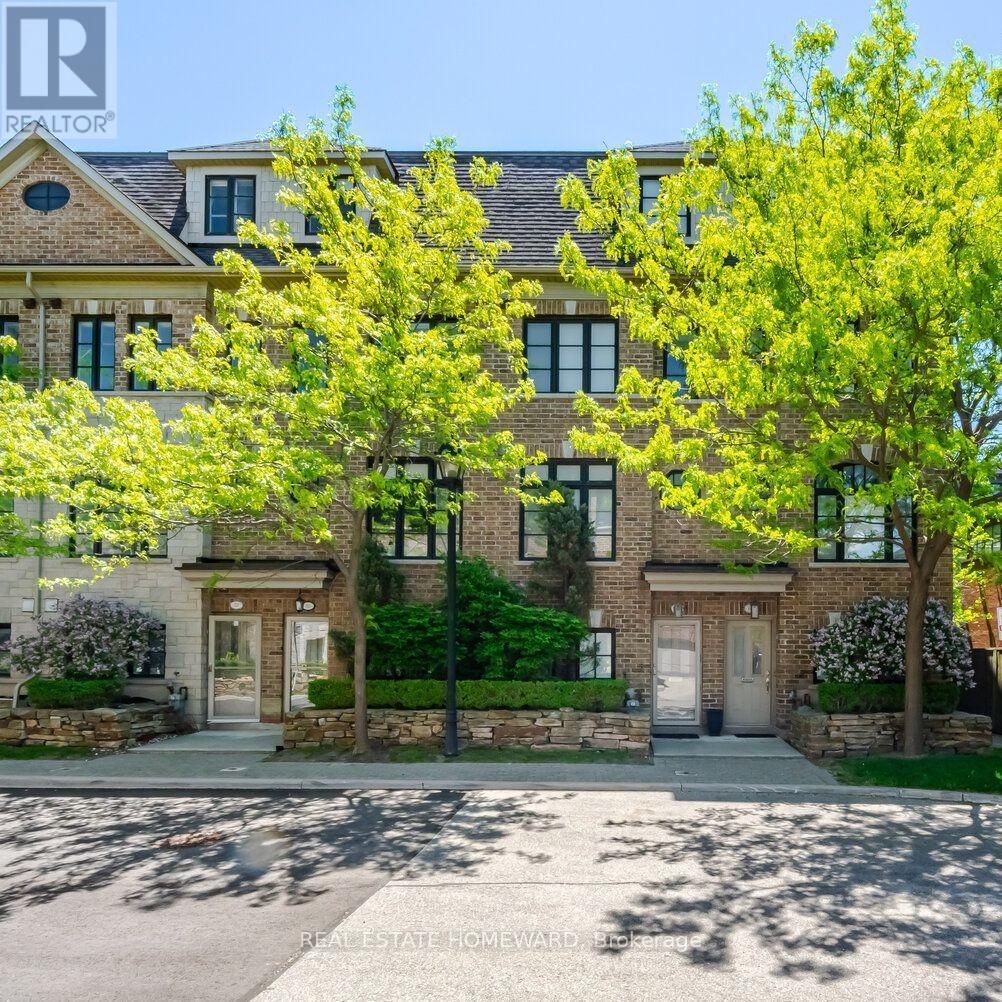
62 Cormier Heights
Toronto, Ontario
Welcome to this exceptional executive freehold townhome by Dunpar Homes, perfectly positioned in the heart of Mimico, just minutes to the QEW, Gardiner, 427 and Mimico GO. The classic stone and brick exterior leads into an exquisitely tiled foyer and a bright, open-concept main level featuring 9-foot ceilings, upgraded hardwood floors, crown moulding and modern pot lighting throughout. Large windows fill the space with natural light. The living area centres around a gas fireplace with custom built-ins and integrated surround sound, ideal for everyday living and entertaining. The upgraded designer kitchen is the heart of the home, featuring a spacious centre island and breakfast bar seating with quartz countertops, extended cabinetry and stainless steel appliances. A walkout from the living room leads to a large sunny deck with gas BBQ hookup, perfect for seamless indoor-outdoor living. The second level features two spacious bedrooms, a beautifully appointed 4-piece bathroom and a separate laundry room, both finished in striking high-end tile. The entire third floor is dedicated to the primary retreat, complete with a private balcony, walk-in closet with custom organizers and a spa-inspired ensuite featuring soaker tub and glass shower. The ground level offers a versatile flex space ideal as a bedroom or office, a 2-piece bathroom and direct access to the oversized tandem garage with parking for two vehicles. The home is also equipped with central vacuum throughout and upgraded tankless boiler system for added convenience. Visitor parking is located directly across the street, adjacent to the park, offering exceptional convenience for guests. Surrounded by parks, schools, shops and community amenities, this home delivers the perfect balance of comfort, design and location. A rare opportunity in one of Mimico's most desirable enclaves. (id:63616)
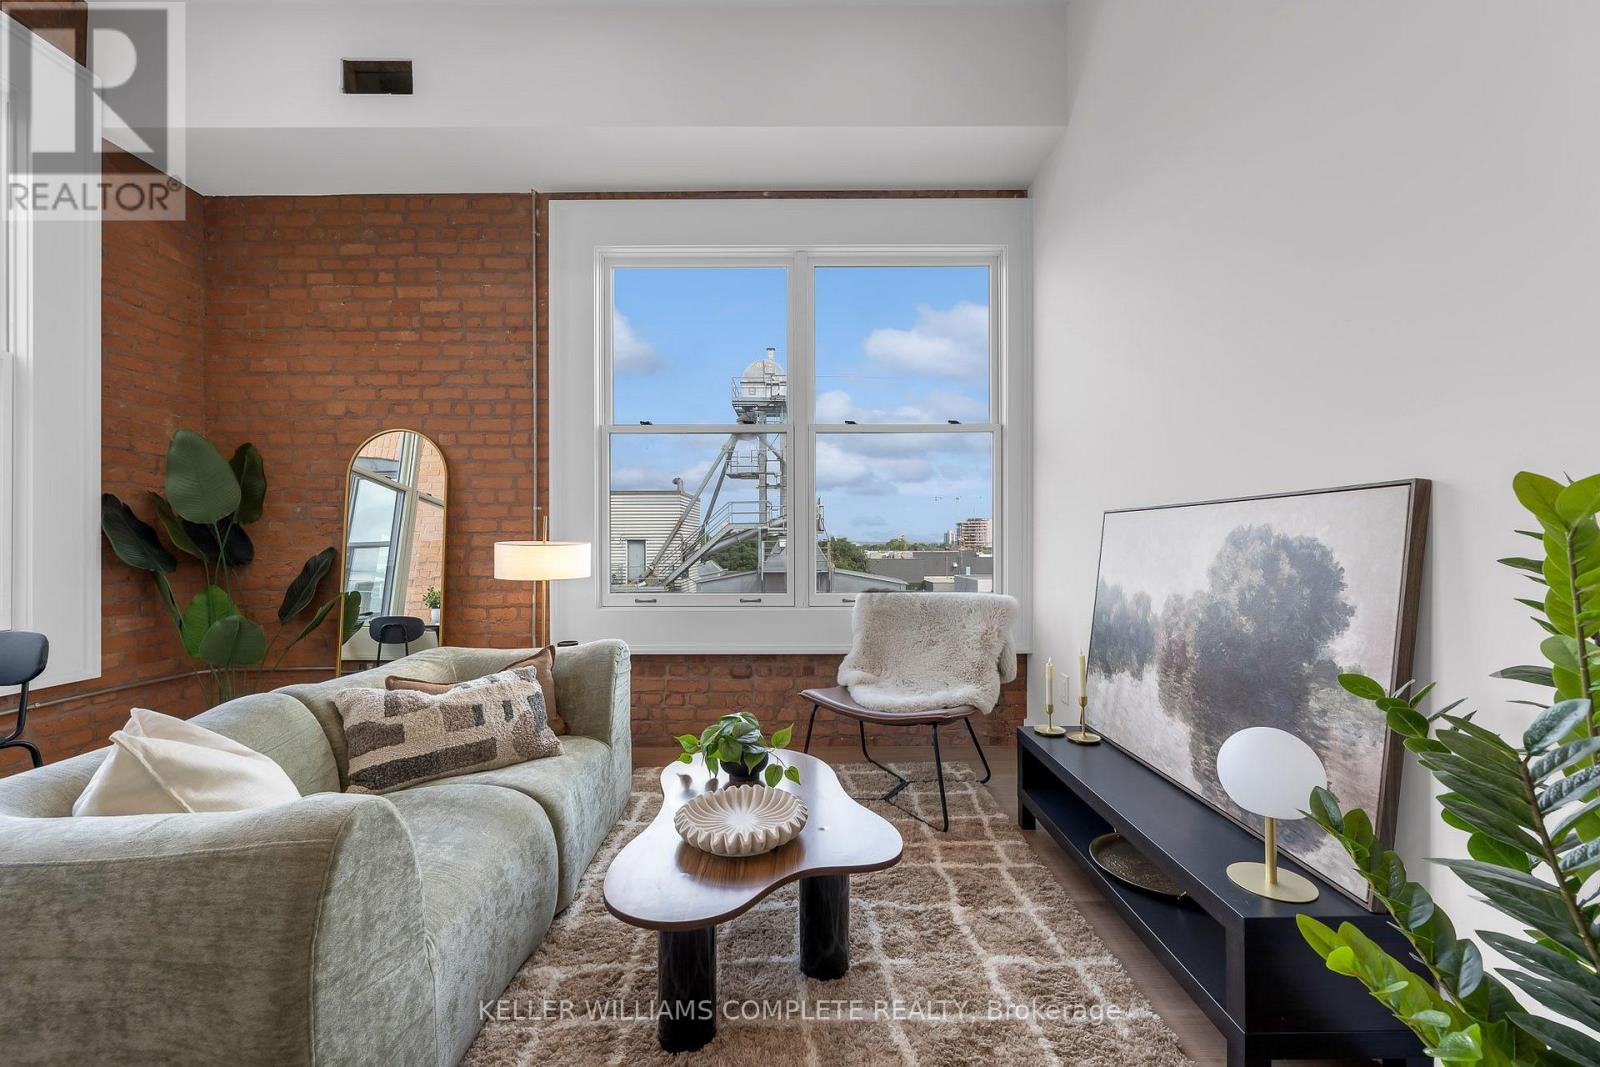
207 - 56 York Boulevard
Hamilton, Ontario
The Coppley Residences | Experience a new standard of downtown living within one of Hamilton's most iconic heritage buildings. Beautiful south-west views, huge windows, abundant natural light, and exposed brick that showcases the character of The Coppley. Bright, airy, and full of personality. Suites feature contemporary kitchens with quartz countertops and stainless steel appliances, in-suite laundry, luxury vinyl plank flooring, and individually controlled heating and cooling. Residents enjoy secure controlled entry, a resident lounge, bicycle storage, on-site management, and a pet-friendly community, with retail and commercial conveniences at street level. Located at York Boulevard and MacNab Street, you're steps from the Hamilton Farmers' Market, Jackson Square, TD Coliseum, Bayfront Park, West Harbour waterfront, restaurants, breweries, and local shops, with easy access to HSR, West Harbour GO, the 403 and QEW. Be part of the first chapter of residential living at The Coppley. Appliances to be installed soon. Parking options available nearby monthly. October 1st occupancy | TWO MONTHS FREE on a 12-month lease. (id:63616)
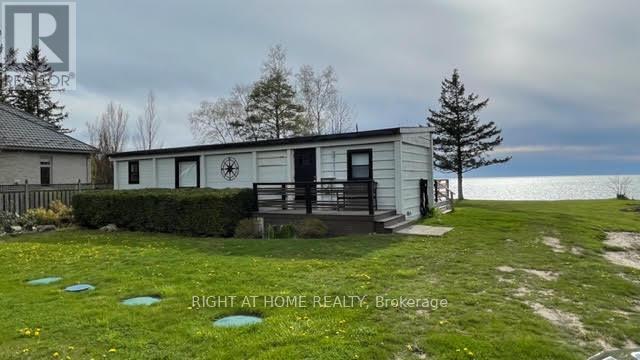
77767 Norma Street
Bluewater, Ontario
Rebuild or Renovate And Make This House Your Home. Want Sensational Sunsets And Listening To The Water? Here Is Your Chance! Picture Perfect Lakefront Property On Lake Huron With 100 Feet Of Frontage. Great Opportunity To Enjoy Stunning Sunsets Everyday. Home Features 2 Bedrooms, 4-Piece Bathroom, Stacked Washer/Dryer,Open Concept Kitchen/Family Room With Large Floor to Ceiling Windows, Butchers Block Table And Amazing Views Throughout. Huge Deck (50 X 10) Runs The Length Of The Home To Enjoy The Views With A Cup Of Coffee. Services Include Hydro, Natural Gas, And Municipal Well Water. Electric Baseboard Heaters. Just 3 Km North Of Beautiful Bayfield (id:63616)
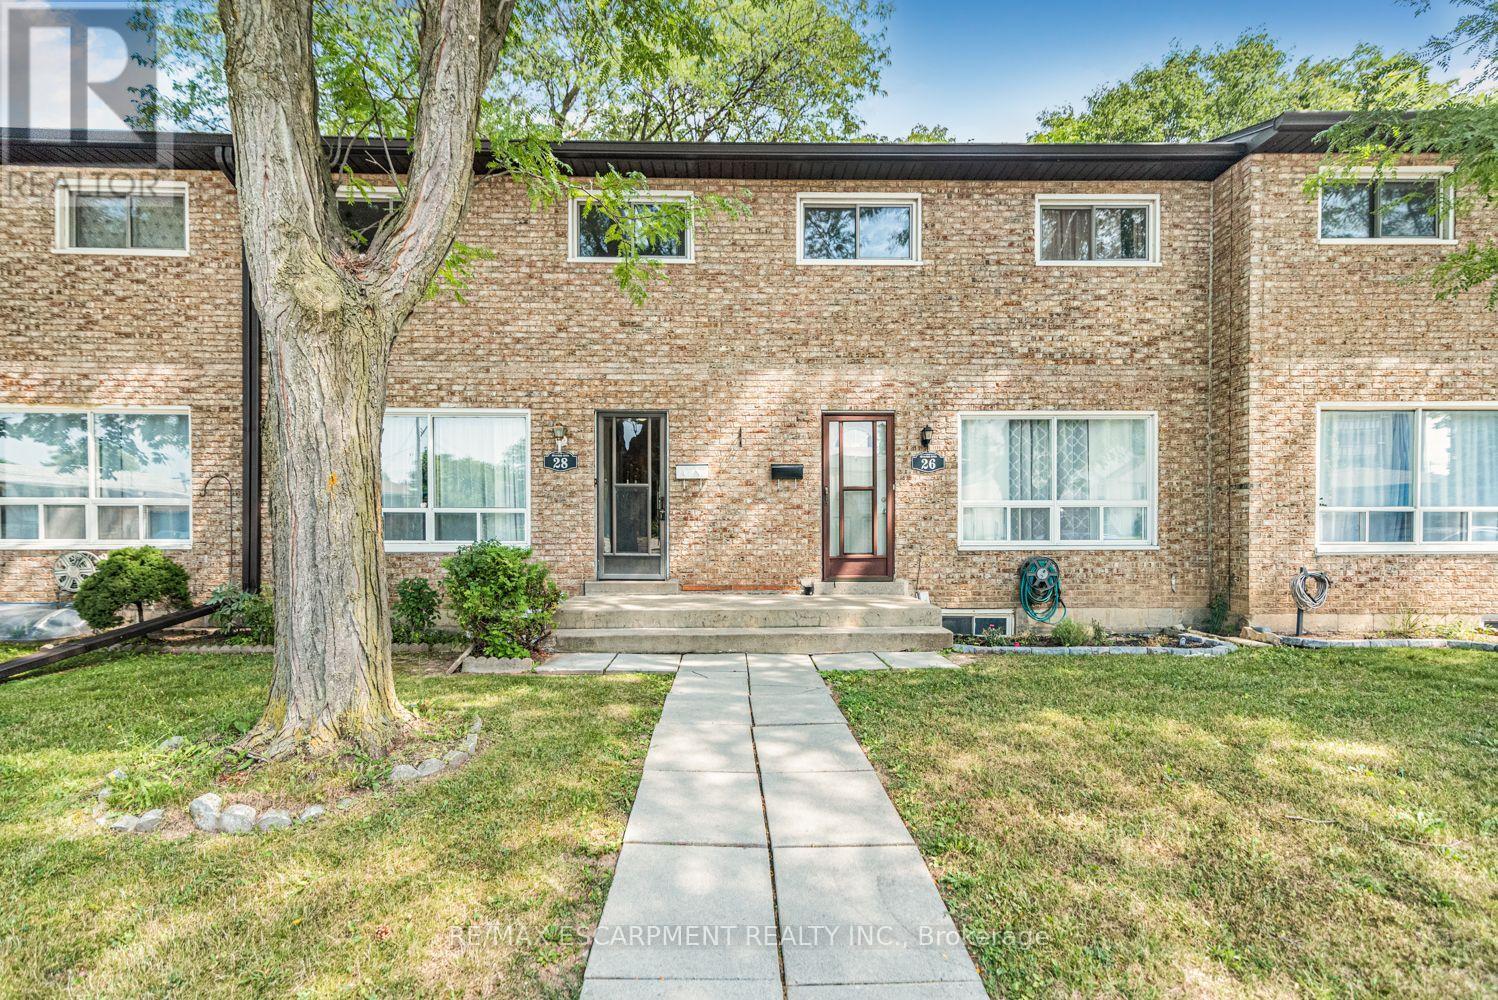
28 Riverdale Drive
Hamilton, Ontario
Welcome to 28 Riverdale Drive, a spacious three-bedroom, three-bathroom condo townhouse offering approximately 1,100 sq. ft. above grade, plus a finished lower level. The bright main floor features hardwood flooring, a generous living room, a convenient two-piece bathroom and an eat-in kitchen with plenty of cabinetry and counter space. Upstairs, you'll find three comfortable bedrooms and a four-piece bathroom. The finished basement adds valuable living space with a large recreation room, a second four-piece bathroom, laundry facilities and ample storage-ideal for a family room, home office, guest space or playroom. Outside, enjoy a private, fully fenced patio surrounded by mature trees, along with one parking space. With its practical layout and traditional finishes, this home offers a wonderful opportunity to move in and personalize it over time. The monthly condo fee includes water, cable TV, high-speed internet, parking, landscaping, building insurance and exterior maintenance. Conveniently located near a shopping centre, parks, schools, public transit, Confederation GO Station, the Red Hill Valley Parkway and the QEW. (id:63616)
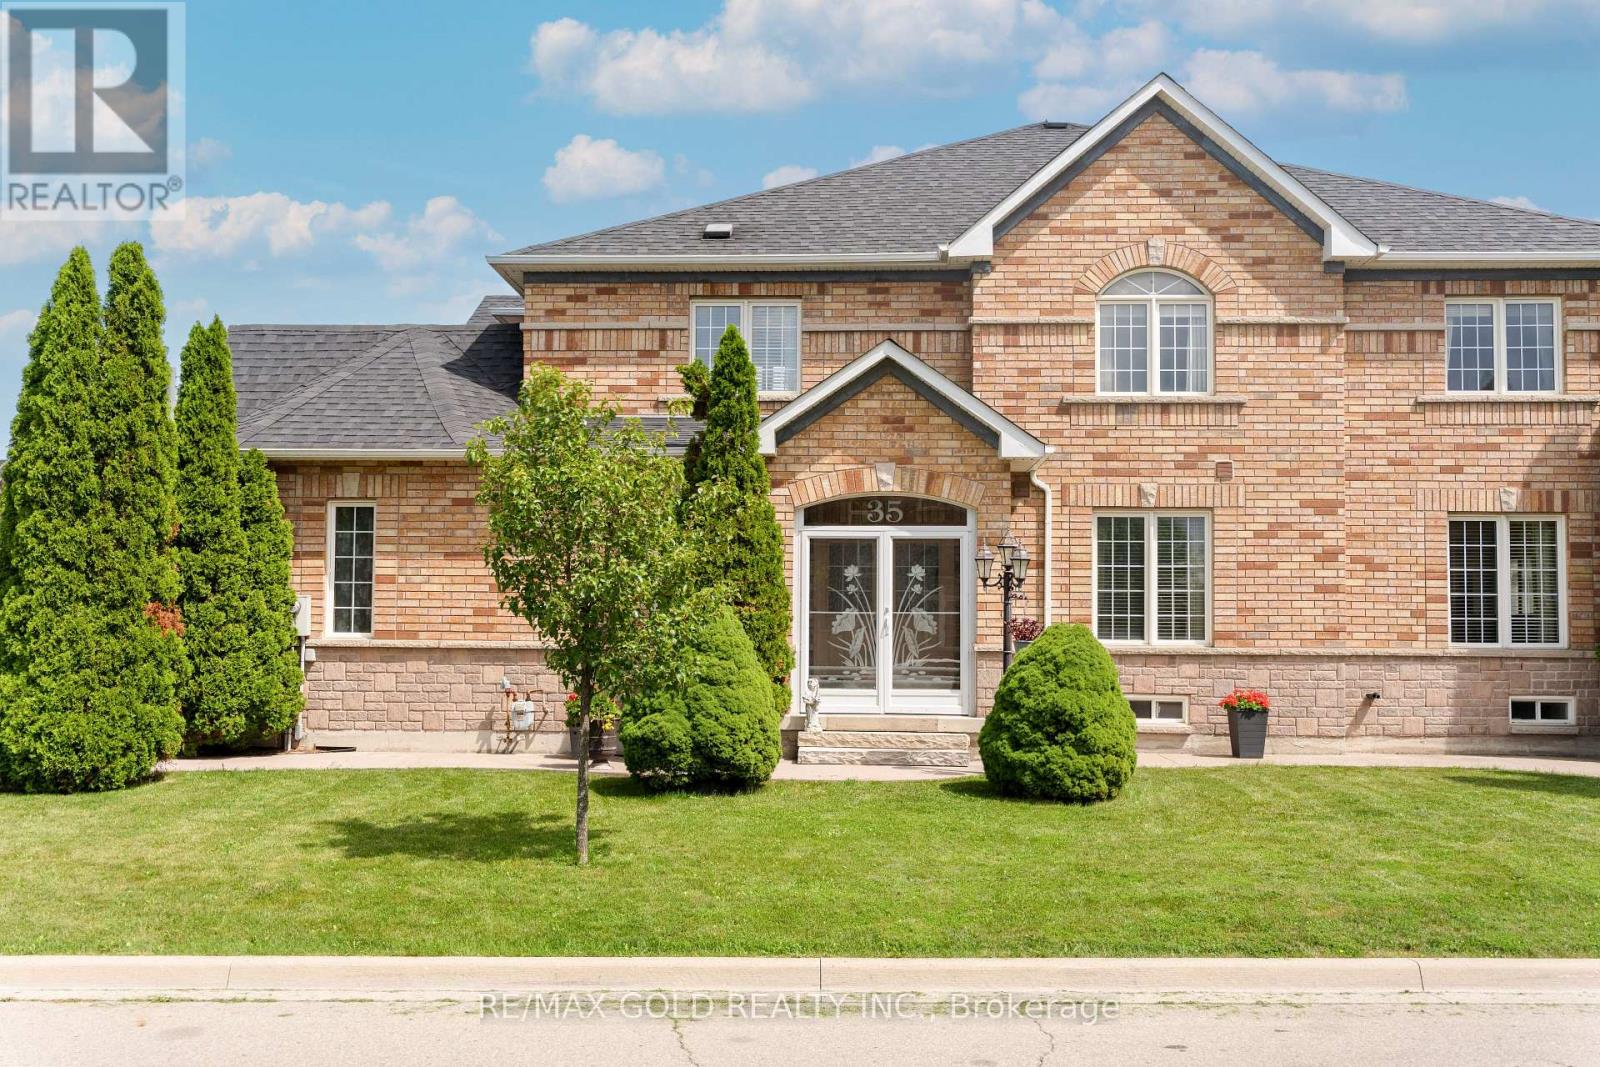
35 Goreridge Crescent
Brampton, Ontario
2103 Sq Ft As Per Mpac!! Come & Check Out This Spacious Semi Detached Home Built On Premium Corner Lot With Full Of Natural Sunlight. Comes With A Finished Basement. Open Concept Layout On The Main Floor With Spacious Living, Dining & Family Room. Upgraded Kitchen Is Equipped With Granite Countertop, white appliances & Breakfast Area With W/O To Yard. Second Floor Offers 3 Good Sized Bedrooms & 2 Full Washrooms. Master Bedroom With Ensuite Bath & Walk-in Closet. Finished Basement Comes With 1 Bedroom & Washroom. Upgraded Home Featuring Full-Length Concrete Walkway (2021), Fully Landscaped, Fully Enclosed Front Porch With Storm Windows/Doors (2022), New Roof (2020), 12' x 14' Large Wooden Patio Deck, New Garage Door & Opener (2020), New Sliding Patio Doors With Built-In Shades (2024), Central Vacuum, All New Light Fixtures & Ceiling Fans. Includes All Window Drapes & Blinds. Ideally Located In A Prime Neighborhood Close To All Amenities, Schools, Highways, Public Transit, Shopping Malls & More. (id:63616)
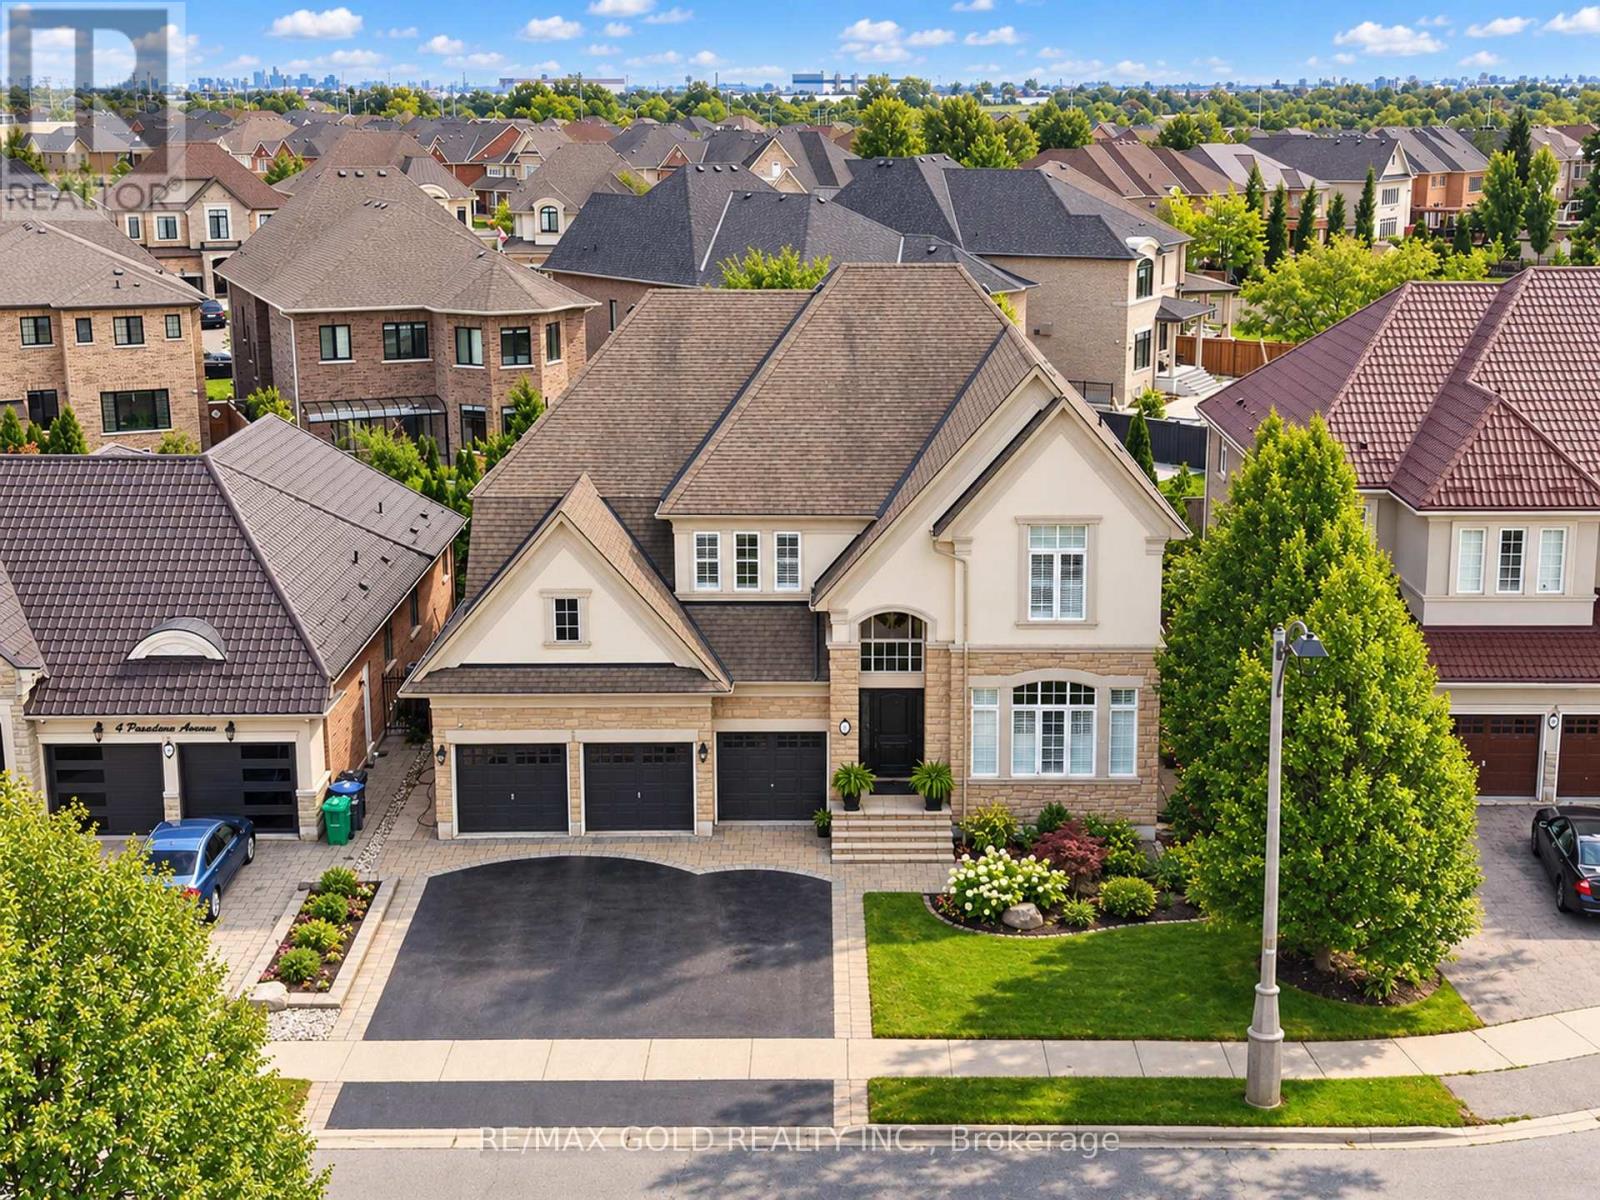
6 Pasadena Avenue
Brampton, Ontario
Aprx 4000 Sq Ft!! Welcome To This Incredibly Beautiful & Stunning Fully Detached Luxury Home, Featuring A 3-Car Garage Side By Side Offering Ample Parking. Situated On A 60 Ft Wide Lot, Offering An Abundance Of Natural Sunlight. Features A Finished Basement With Separate Entrance. The Main Floor Showcases A Spacious & Elegant Layout With Separate Family, Combined Living & Dining Rooms. Spacious Den On The Main Floor. Upgraded Kitchen Is Equipped With Granite Countertops, Stainless Steel Appliances & A Central Island. Second Floor Offers 4 Good-Sized Bedrooms, 3 Full Washrooms & A Spacious Loft. Primary Bedroom Features A Private Ensuite Bath & Walk-In Closet. Finished Basement Features 2 Bedrooms, Kitchen & Full Washroom. Ideally Located In A Highly Desirable Neighbourhood, Close To Top-Rated Schools, Highways, Public Transit, Shopping Centre's, Parks & All Major Amenities. A Rare Opportunity To Own A Spacious Luxury Home. (id:63616)
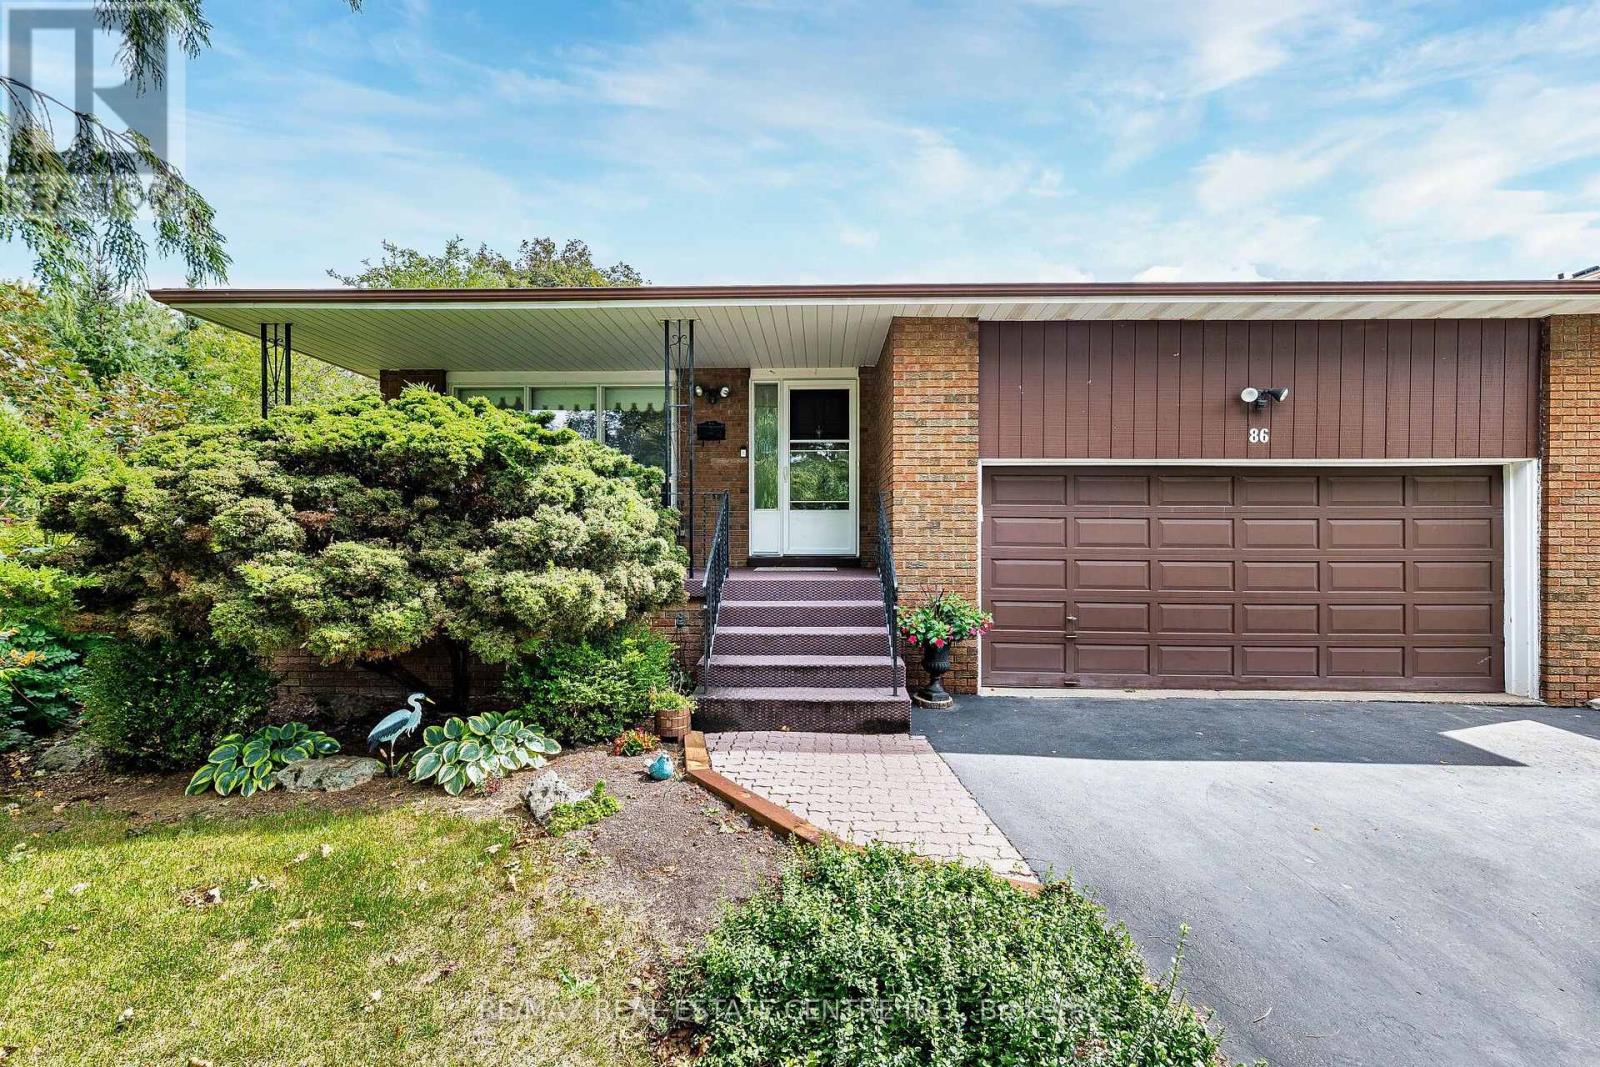
86 Jade Crescent
Brampton, Ontario
SPACE, LOCATION & OPPORTUNITY COME TOGETHER AT 86 JADE CRESCENT! Welcome to this spacious detached family home offering approximately 2,425 sq. ft. of above-grade living space, set on a generous 40' x 117' lot in an established Brampton neighbourhood. With a distinctive backsplit design, this home delivers the kind of space and separation today's families appreciate, with multiple living areas offering flexibility for everyday living, entertaining, working from home or creating dedicated spaces for everyone in the family.Featuring 3 generous bedrooms, 2 full bathrooms, a fireplace and an attached double-car garage, this is a substantial home with plenty of room to make your own. The impressive approximately 1,775 sq. ft. basement footprint provides exceptional additional space for storage, recreation and future possibilities.Step outside to a deep 117-foot lot offering valuable backyard space for entertaining, gardening, children's play or simply enjoying the outdoors.What truly sets this property apart is the combination of interior space, a double garage, generous lot and the opportunity to personalize a detached home to suit your own style and needs. Whether you're a growing family looking for room to spread out, a buyer wanting flexible living space, or someone searching for a property with exciting future potential, 86 Jade Crescent offers an excellent foundation.A rare opportunity to secure over 2,400 sq. ft. above grade on a deep lot and create the home you've been looking for. Bring your vision, make it your own and discover the possibilities at 86 Jade Crescent! (id:63616)
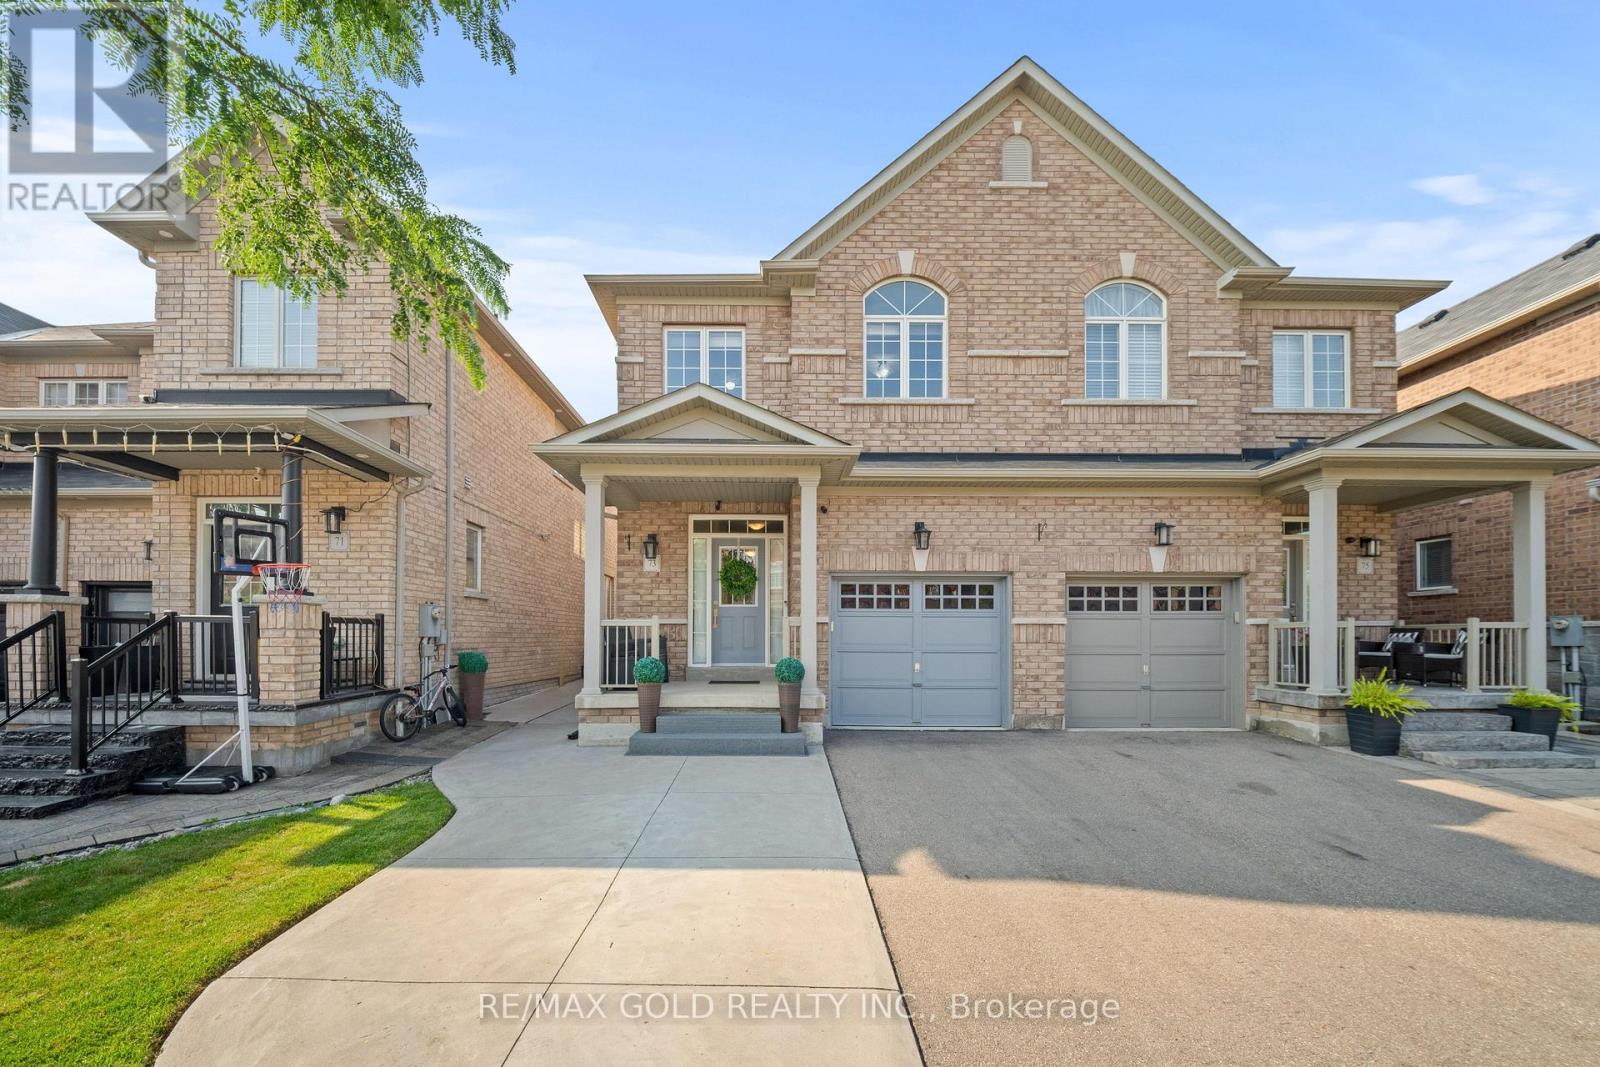
73 Lesabre Crescent
Brampton, Ontario
1916 Sq Ft As Per Mpac!! Welcome To This Very Well-Maintained Semi-Detached Home Offering An Excellent Blend Of Space, Comfort & Functionality. The Main Floor Features A Bright Open-Concept Layout With Spacious Living & Dining Rooms. Upgraded Kitchen Is Equipped With Granite Countertops & Stainless Steel Appliances. The Second Floor Offers 4 Good-Sized Bedrooms & 2 Full Washrooms. Primary Bedroom Features A Private Ensuite Bath & Walk-In Closet. Partially Finished Basement With Separate Entrance Through Garage. Conveniently Located Close To Schools, Public Transit, Shopping Centers, Parks & All Major Amenities. A Fantastic Move-In Ready Home Perfect For Families! (id:63616)

80 Furrow Lane
Toronto, Ontario
Welcome to this spacious freehold townhome in Etobicoke's sought-after Norseman Heights community, offering three levels of comfortable living in a quiet setting overlooking a parkette. The bright main level features open-concept living and dining areas and a well-appointed kitchen with centre island and walkout to a south-facing deck with retractable awning and gas BBQ hook-up. The ground level offers a versatile den, powder room and direct access to the built-in garage with two-car tandem parking, while a charming front garden adds a welcoming touch. Upstairs are two generous bedrooms, a full bathroom and convenient laundry. The entire third floor is dedicated to the primary retreat, featuring a private balcony, walk-in closet and spacious 5-piece ensuite with heated floors and updated quartz counters. Ideally located close to excellent schools, parks and recreation centres, with easy access to Islington Subway, Bloor Islington Place, Kipling GO and everyday shops, services and conveniences. (id:63616)

36 Thicket Road
Toronto, Ontario
Spacious and Beautifully Maintained and Updated Markland Woods 4 Level Backsplit Situated on a Quiet, Child-Friendly Street and Set on a Large, Private West and South-Facing Lot. Freshly Painted Throughout, this Inviting Family Home Features a Generous Living and Dining Room, Eat-in Kitchen, and Spacious Family Room With Walk-Out to the Patio and Private Backyard. Meticulously Maintained and Offering 4 Good-Sized Bedrooms and 3 Bathrooms, Including an Ensuite. A Convenient Side Entrance with Kitchenette Allow for Possibility for in Law /Nanny Suite. The Large Lower Level Features a Generous Recreation Room, Potential Office or Additional Bedroom, Brand-New Flooring, and Abundant Storage. A Large Double-Car Garage Provides Excellent Parking and Storage. Ideally Located Close to Excellent Schools, Parks, TTC, and Neighbourhood Amenities. A Wonderful Opportunity to Enjoy Comfortable Family Living in a Welcoming, Established Markland Wood Neighbourhood. Driveway Paved 2024. Garage Concrete Floor 2024. Roof 2025. HVAC on Second Floor Installed 2020. (id:63616)

59 Stanwell Drive
Brampton, Ontario
Beautiful Corner Home In Move In Condition With Separate Entrance To Basement. Welcoming Living Area, Large Eat-In Kitchen And Dining, W/O To Deck. California Shutters On All Windows. Parquet Floor & Ample Daylight With Bay Window Overlooking Deck & Fenced Yard. French Doors From Kitchen To Living / Dining Room. # Spacious Bedrooms On Upper Level With Closets. Finished Basement Offers Rec Room With Potential To Be Converted Into An Apartment, Fireplace & A 2 Piece Bath, Storage & Cold Cellar & Wet Bar. Large Enclosed Front Porch & Ample Driveway Space. Located Next To Wexford Plaza With Easy Access To Transit. Advise Any Observations For Sellers Comments. Home Is Cluttered As Seller Is Packing & Home Will Be Professionally Cleaned, Before Handover. Priced Only To Sell ! (id:63616)

53 - 80 Strathaven Drive
Mississauga, Ontario
Exceptional location just steps from the LRT, this low maintenance fee townhouse is beautifully renovated and meticulously maintained. It offers outstanding convenience, style and long-term value in the highly sought-after Strathaven community. With approximately $138K invested in upgrades, this turnkey home features a fully updated kitchen, three renovated washrooms, stainless steel appliances, pot lights throughout, new flooring and stairs, an owned water softener, and numerous premium enhancements. Situated in a quiet, low-maintenance complex close to Square One, Hwy 401/403, top-rated schools, community centres, restaurants, shopping, and major transit, the property is located within a rapidly developing, transit-oriented corridor with strong future growth potential. The bright and spacious layout offers three bedrooms, three washrooms, and a large loft with a walk-in closet. Freshly painted and finished with gleaming hardwood floors and tasteful modern details throughout. Enjoy a private patio and deck backing onto a common play area, ideal for families with young children. Additional features include garage access from the basement and ample visitor parking. Move-in ready and an excellent opportunity in a prime, high-demand location. (id:63616)
704 - 1040 The Queensway
Toronto, Ontario
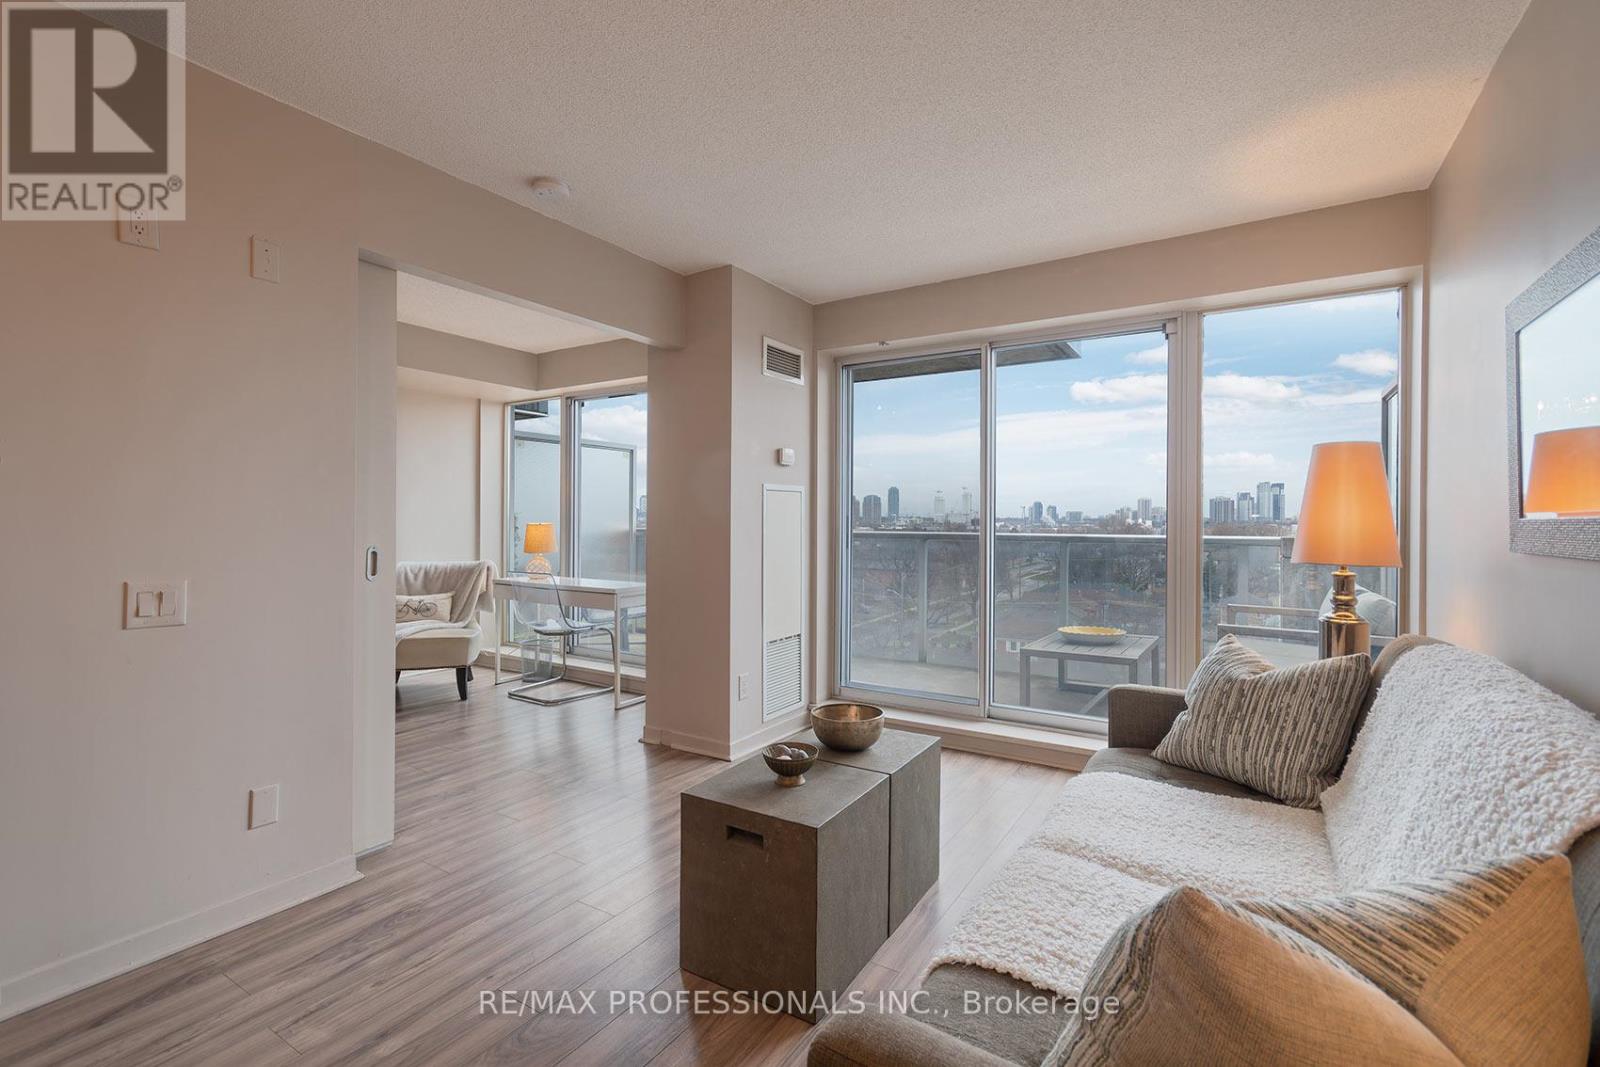
Welcome to Loggia Condos at 1040 The Queensway! A Fabulous Established Boutique Condominium In An Excellent Location!! This Inviting Spacious Suite Features an Open Concept Layout On the Quiet Side Of The Building with Never-Ending Views! Close To QEW, Walk To Public Transit! Easy Commute Downtown + Pearson Airport. Close to Sherway Gardens, Restaurants, Cineplex Movie Theatre, Schools and More. Parks and Lake Ontario Are Also Nearby! This Updated One Bedroom One 4 pc Bath Suite Includes One Parking Space Underground and One Locker! The Suite Features Oversized Rooms with Enough Space to Include a Home Office area, or Creative Nook-Perfect for Work-From-Home Flexibility. The Condominium Unit Also Features Laminate and Ceramic Flooring + The Convenience of Ensuite Laundry. The Primary Bedroom Features a Spacious Double Closet with All New Cabinetry. The Extra Wide Private Balcony Includes Two Walkouts. Great Value. Residents Can Enjoy Excellent Amenities Including a Gym, Indoor Lap Pool, Sauna, Party Room, 24 Hr Concierge/Security, and Visitor Parking. Click on the Virtual Tour Link for More Photos. Video and a Detailed Floor Plan. Parking and Locker are included. Ideal for First-Time Buyers, Downsizers, or Investors. (id:63616)
8 Bayridge Drive
Brampton, Ontario
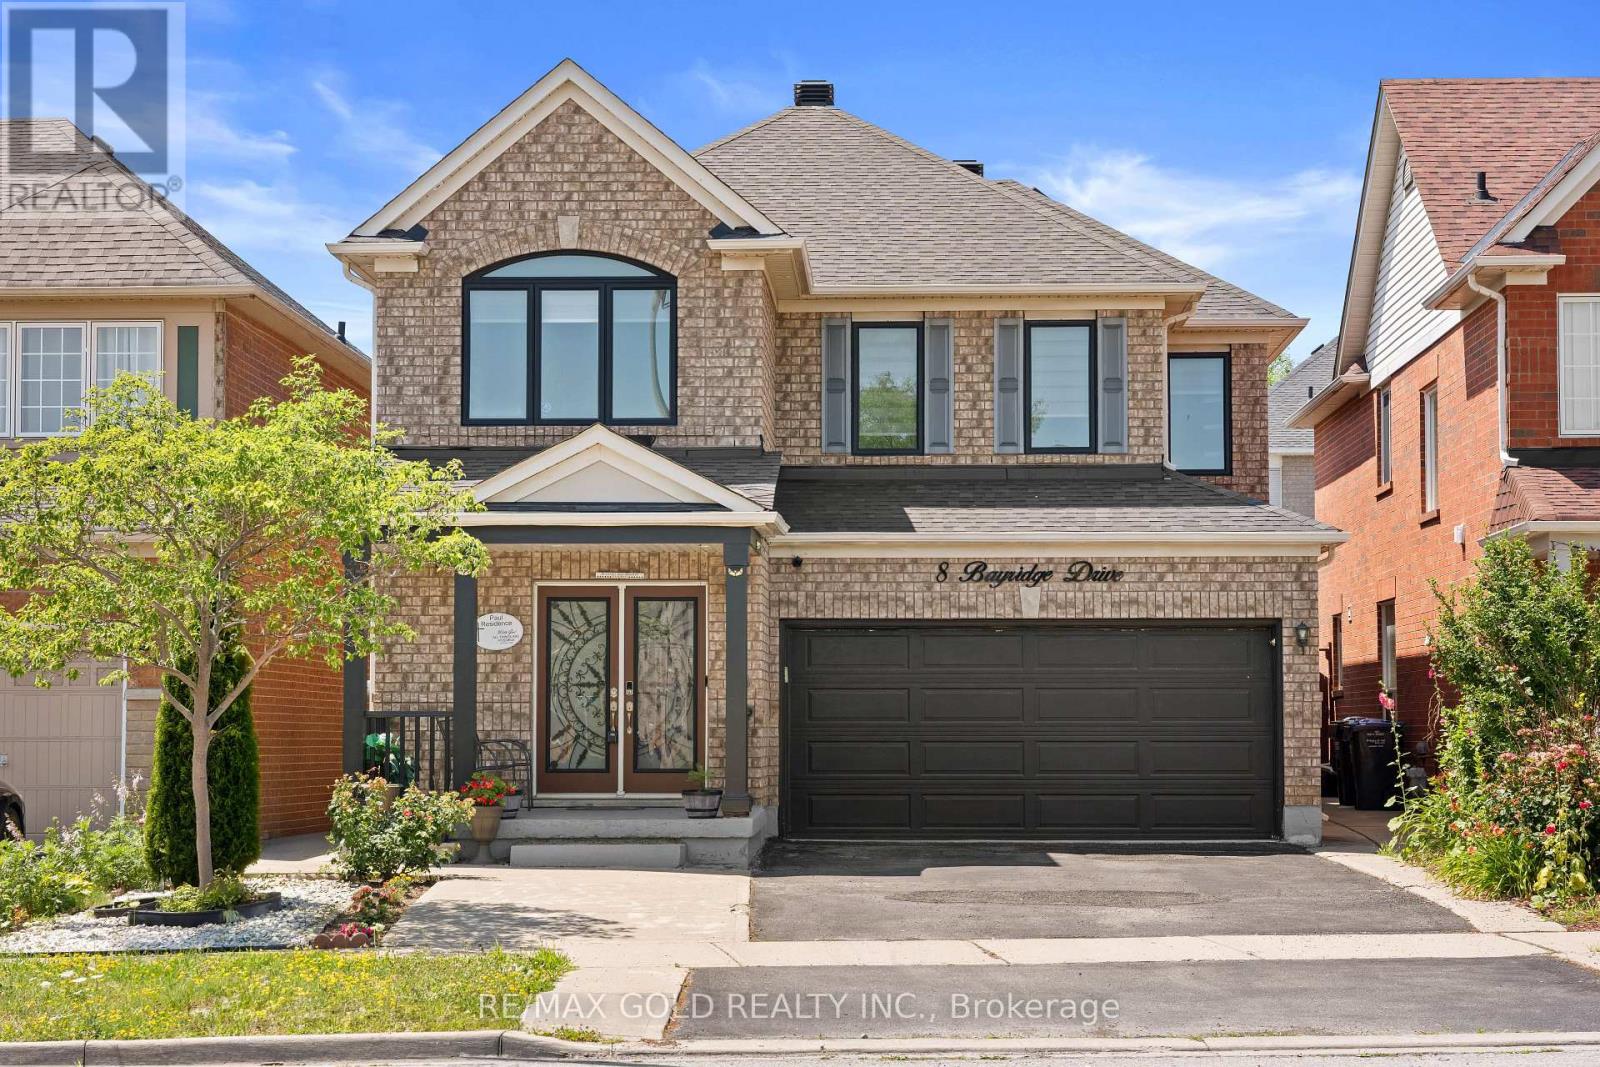
2316 Sq Ft As Per MPAC!! Welcome To This Stunning Fully Detached Luxury Home Featuring A Finished Legal Basement Registered As A Second Dwelling With A Separate Entrance - Perfect For Extended Family Or Rental Income. Main Floor Showcases An Elegant Layout With A Separate Family, Living & Dining Room, Enhanced By Hardwood Flooring Throughout The Main And Second Floors. Upgraded Kitchen Is Equipped With Stainless Steel Appliances & A Bright Breakfast Area With Walk-Out To The Backyard. Second Floor Offers A Spacious Loft, 4 Generously Sized Bedrooms, & 3 Full Washrooms. Primary Bedroom Features Ensuite Bath & A Walk-In Closet. Finished Legal Basement Includes 3 Bedrooms, Kitchen & A Full Washroom. Step Outside To A Beautifully Finished Concrete Backyard, Ideal For Outdoor Entertaining. Conveniently Located Close To Shopping Malls, Schools, Parks, Public Transit, Major Highways, And All Essential Amenities. (id:63616)

11 - 76 River Drive
Halton Hills, Ontario
Welcome to 76 River Drive, Unit 11 - where maintenance free living makes life easy! Enjoy the convenience of having the exterior taken care of for you, including grass cutting, snow removal right to your front door, and exterior maintenance, all included in the monthly maintenance fees. Plus, residents enjoy access to the private, heated outdoor in-ground pool, making summer relaxation effortless. This well-maintained 2-storey condo townhome offers 1,307 square feet of above-grade living space, plus a finished 384-square-foot lower level. The main floor features a functional layout with a spacious kitchen updated in 2019, a dedicated dining area, and a bright living room overlooking the landscaped backyard. Upstairs, you'll find three bedrooms and two full bathrooms, including a renovated primary ensuite with a walk-in shower, along with the convenience of an upper-level laundry room. The finished walkout lower level provides a generous recreation room with a gas fireplace and walkout access to the private, fully fenced backyard. An attached one-car garage adds further convenience. Ideally located close to the GO Station, Glen Williams, and local shops, this home offers the perfect combination of comfort, convenience, and true lock-and-go living. Simply come home and enjoy - the exterior maintenance is taken care of for you. (id:63616)

1434 Petrie Way
Mississauga, Ontario
Tucked into one of Mississauga's most sought-after communities, this custom-renovated raised bungalow on Petrie Way is a rare offering with the warmth of a true family home. From the moment you step through the double-height foyer, flooded with natural light and anchored by gleaming large-format porcelain floors, you sense that every detail here was chosen with intention. The main floor flows seamlessly, connecting the principal rooms in a way that invites gatherings of every size. Coffered ceilings add depth overhead, while the stunning stone feature wall anchors the living room, complete with a fireplace that warms the winters and becomes the backdrop of a thousand family moments. The chef's kitchen is both a workspace and a showpiece. Custom cabinetry in rich dark tones, a waterfall quartz island, breakfast bar, built-in appliances, and generous countertop space allow two cooks to move comfortably while the island becomes the natural gathering spot when friends arrive. Step through to the sun-drenched family room and feel the shift: soaring ceilings, panoramic windows on three sides, clerestory glass above, and sliding doors that dissolve the boundary between indoors and out. Walk out to the spacious backyard, ideal for entertaining, summer barbecues, or quiet evenings outdoors. Three bedrooms occupy the main floor. The primary suite is a genuine retreat with a yard walkout, walk-in closet, and 3-piece ensuite. Two additional well-sized bedrooms with closets complete the level. Below, a self-contained apartment with a separate entrance offers three bedrooms, 5-piece bath, kitchen, family room, and backyard walkout. Multigenerational families and investors alike will recognize the extraordinary potential. A location celebrated for excellent schools, mature tree-lined streets, quick QEW and GO access, steps to Rattray Marsh, Jack Darling Memorial Park, and all that Clarkson Village has to offer. (id:63616)
47 Waverley Heights
Tay, Ontario
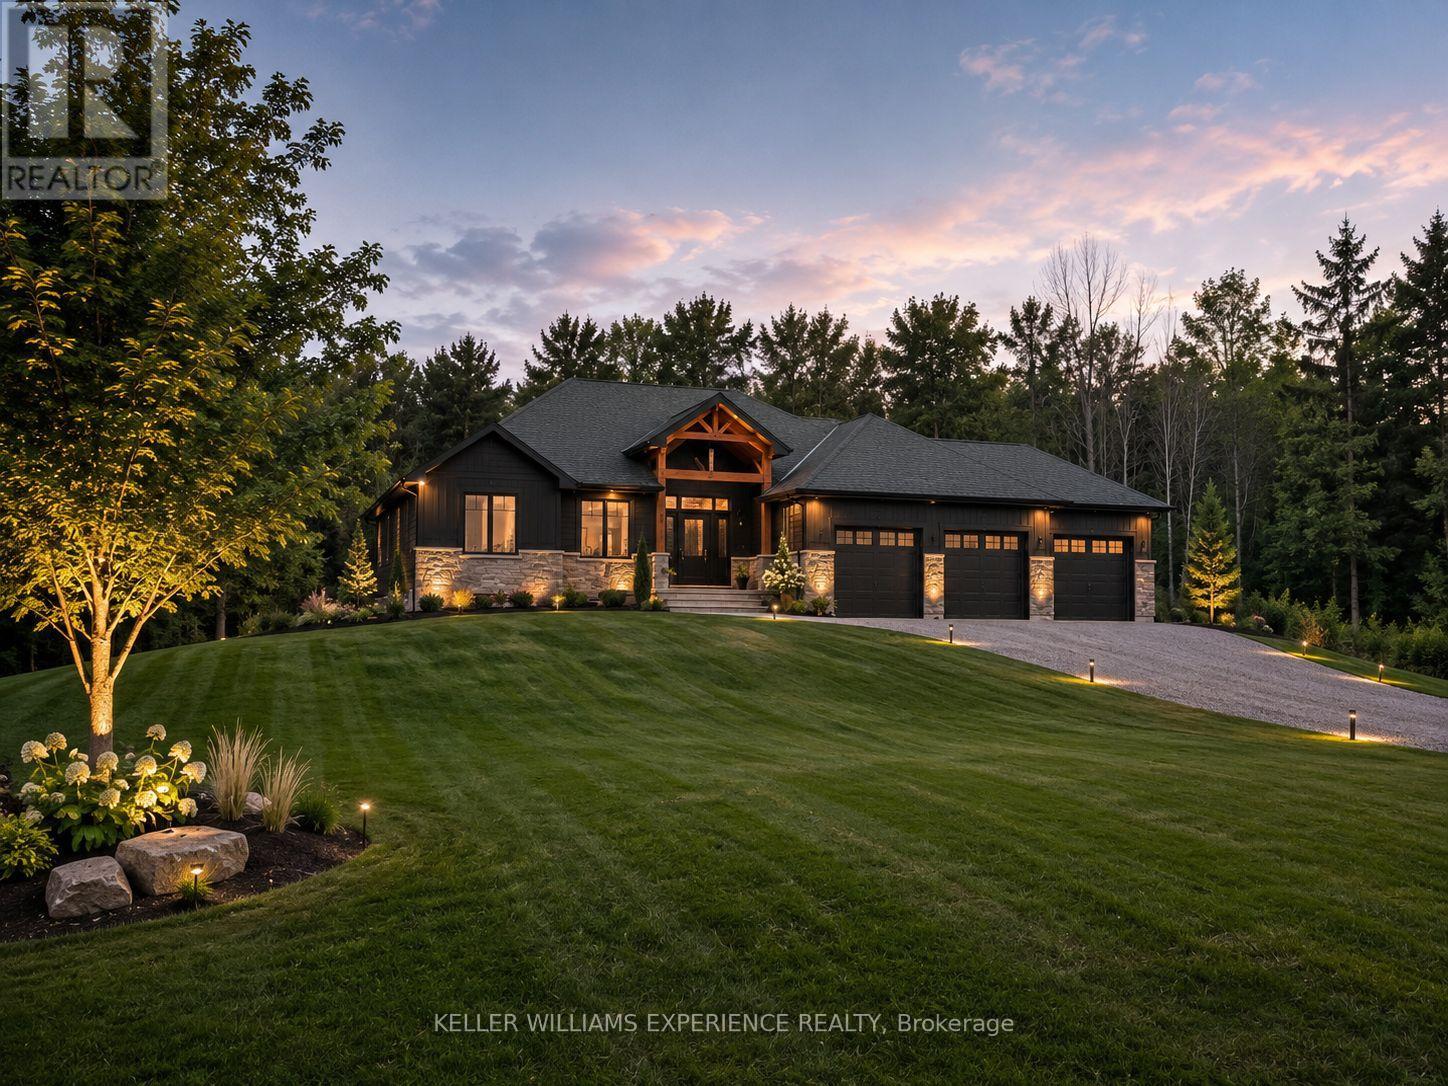
Be among the first to call Waverley Heights home. This brand-new custom executive bungalow offers 1,986 square feet of thoughtfully designed living space with 3 bedrooms, 2.5 bathrooms, and a walkout basement, all set within one of Simcoe County's most sought-after estate communities. Designed with both luxury and functionality in mind, this stunning home features grand interior spaces, soaring vaulted ceilings, an open-concept layout, a spacious primary suite, custom cabinetry, quartz countertops, hardwood flooring, and a triple-car garage. Purchase early enough in the construction process and you'll have the opportunity to personalize your finishes and create a home that reflects your unique style. Expected for Spring 2027 occupancy, this home offers the perfect balance of peaceful country living and everyday convenience. Enjoy easy access to Barrie, Midland, Mount St. Louis Moonstone, Orr Lake, and Highway 400, while taking in the tranquility and beauty that Waverley Heights has to offer. Looking for something even more custom? Choose your preferred lot within Waverley Heights and work with the builder to design and build your dream home from the ground up. Built by a trusted local builder with more than four decades of experience, this home is backed by a full Tarion Warranty for added peace of mind. HST is included in the purchase price. (id:63616)
Main/lower - 149 Altamira Road
Richmond Hill, Ontario
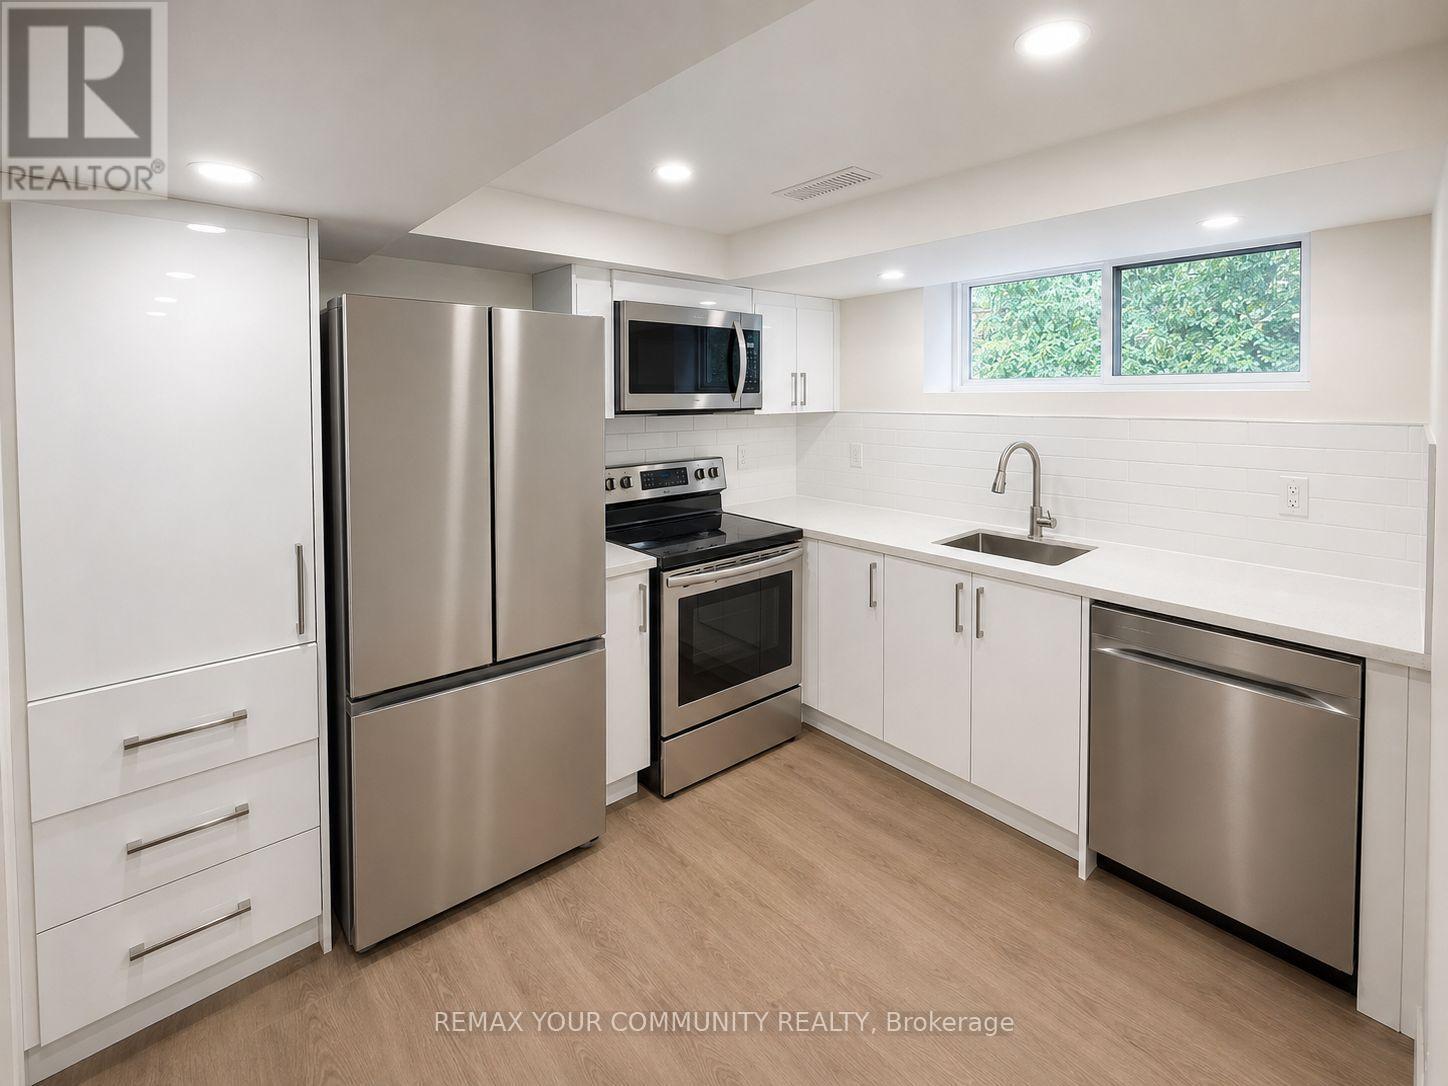
Welcome to this beautifully renovated main- and lower-level unit offering two spacious bedrooms and 1.5 bathrooms. Featuring a modern renovated kitchen with stainless steel appliances, a fully updated full bathroom, stylish flooring, and a bright family room with large windows that fill the home with natural light. Enjoy a highly convenient location within walking distance of Hillcrest Mall, GO Transit, Mill Pond Park, excellent schools, shopping, restaurants, and everyday amenities. One parking space is included.Tenants are responsible for 40% of utilities and driveway snow removal. No smoking or pets permitted. Newcomers are welcome. A bright, updated, and move-in-ready home in a desirable Richmond Hill location. (id:63616)

151 Old Surrey Lane
Richmond Hill, Ontario
Welcome To 151 Old Surrey Lane, A Beautiful Double-Car Garage Detached Home Nestled In The Prestigious South Richvale Community. Situated On A Premium 49.21 X 118.79 Ft Lot, This Exceptional Home Backs Onto A Picturesque Ravine And Sides Onto A Park, Providing Rare Privacy And Breathtaking Natural Views. Luxurious Stucco Exterior & Interlock Driveway. Step Into The Spacious Foyer And Be Welcomed By A Bright, Open-Concept Living And Dining Room. The Gourmet Kitchen Features A Full Set Of Stainless Steel Appliances, Granite Countertops And Backsplash, Extended Cabinetry For Ample Storage. It Flows Seamlessly Into The Sun-Filled Breakfast Area With Stunning Ravine Scenery. And A Cozy Family Room With Fireplace And Walk-Out To The Deck. The 2nd Floor Offers Five Generously Sized Bedrooms. The Primary Retreat Features A 5 Pcs Ensuite And Large Double Closets. The Second Bedroom Includes Its Own 3 Pcs Ensuite, While The Remaining Bedrooms Share A Well-Appointed 4 Pcs Bathroom. The Finished Walk-Out Basement Expands The Living Space With A Large Recreation Room, A Versatile Room With Windows And A 3-Piece Bathroom. It's Perfect As A Guest Suite, Home Office, Gym, Playroom, Or Private Home Theatre. Step Outside To Your Private South-Facing Backyard Oasis And Enjoy Spectacular Ravine Views From The Expansive Deck. Whether You're Savoring Your Morning Coffee, Hosting Summer Bbqs, Or Relaxing Under The Stars, This Serene Outdoor Retreat Feels Like A Cottage Getaway. Ideally Located Just Minutes To Langstaff GO Station, Yonge Street, Highways 7 & 407, Richmond Hill Centre, Schools, Parks, Grocery Stores, Restaurants, Richmond Hill Golf Club, Silvercity Cinemas, Community Centres, And More. A Rare Opportunity To Own A Home That Perfectly Offer The Blend Of Privacy, Tranquility, Comfort, And Urban Convenience. (id:63616)
2 Richbourne Court
Toronto, Ontario
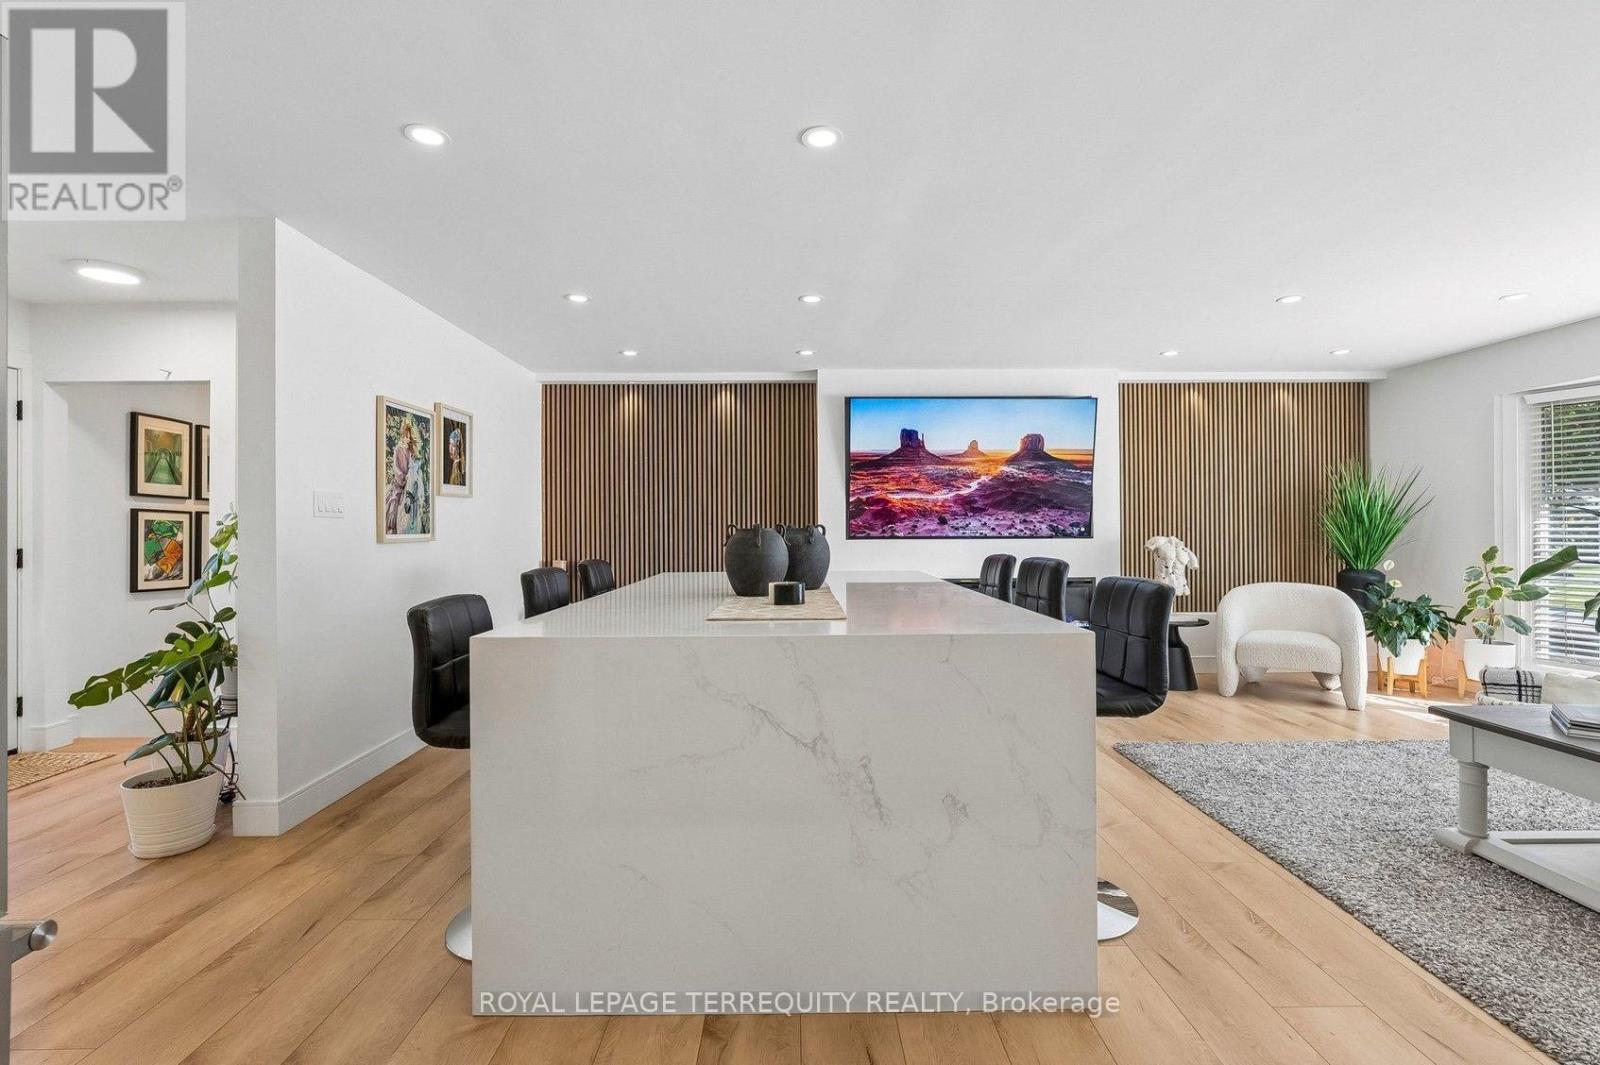
Welcome to 2 Richbourne Court, a completely remodelled solid-brick bungalow situated on a desirable corner lot in the Bridelwood Enclave of Tam O'Shanter-Sullivan. Offering 3+2 bedrooms, two kitchens and a fully finished lower level, this versatile home is ideal for large, extended or multi-generational families. The impressive 30.8-ft by 24.5-ft open-concept main living space is centred around a massive 5-ft by 8.5-ft quartz waterfall island overlooking the contemporary kitchen, living area and oversized bay window-a warm and inviting space designed to bring the family together. Interior highlights include extensive high-gloss cabinetry, high-end stainless-steel appliances, a wine cooler, built-in microwave, engineered flooring, pot lights, barn door and an oversized electric fireplace framed by acoustic feature walls. The finished lower level offers two bedrooms, a second kitchen, three-piece bathroom and spacious recreation room with a wood-burning fireplace, providing excellent in-law suite or potential accessory apartment use. Enjoy a private fenced yard doubling up as a vegetable garden, landscaped grounds, interlocking patio and driveway, covered carport used as a pergola, built-in garage and parking for five vehicles. TTC service is approximately 2 - 3 minutes away. View the 3D virtual tour and complete photo gallery for more. A copy of the HoodQ address report is available with information about 17 nearby public schools, nine Catholic schools, 11 parks, 64 recreational facilities, neighbourhood conveniences, shopping, places of worship, major highways, transit and safety services. (id:63616)
40 Keywood Street
Ajax, Ontario
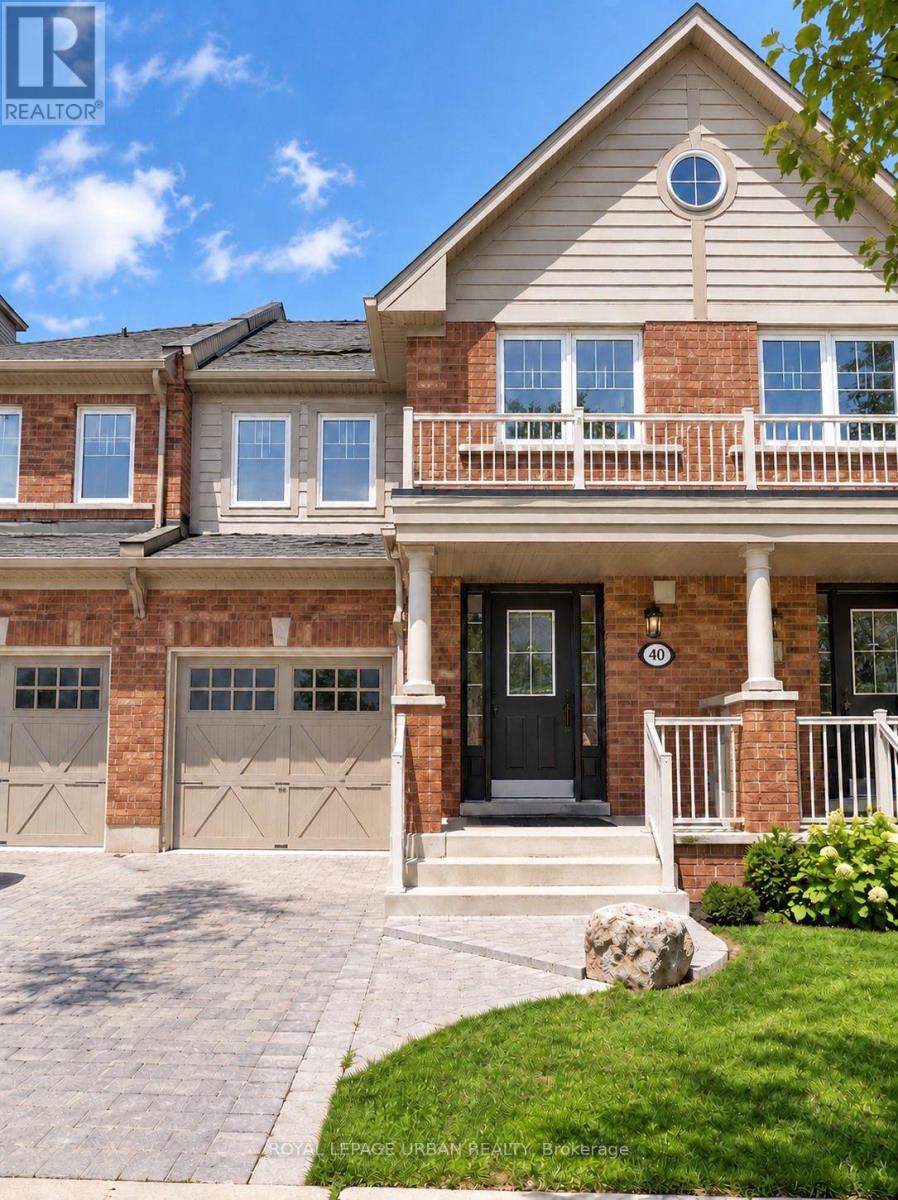
Welcome To This Spacious 3-bedroom Freehold Townhome In Sought-after South Ajax! Offering A Bright, Functional Open-concept Layout With Hardwood Flooring, California Shutters And A Spacious Kitchen Featuring Ceramic Floors, Custom Backsplash And Walkout To A Large Deck And Backyard. The Primary Bedroom Features A Private Ensuite And Walk-in Closet, While The Finished Basement Provides Additional Living Space Perfect For A Recreation Room, Home Office Or Family Area. Private Driveway, Built-in Garage And Parking For 3 Vehicles.Enjoy A Fantastic Family-friendly Location Close To Schools, Parks, Transit And Everyday Amenities, With The Beautiful Ajax Waterfront, Lake Ontario And Scenic Waterfront Trails Nearby. Convenient Access To GO Transit And Hwy 401 Makes Commuting Easy. Photos Are From Previous Listing, And Have Been Virtually Enhanced To Protect The Privacy Of The Tenant And Their Personal Belongings. (id:63616)

1944 Don White Court
Oshawa, Ontario
Discover Luxury Living In This Stunning Upperview Homes Detached Residence On An Ultra-Premium Ravine Walkout Lot. This Beautiful Upgraded, Turnkey Home Blends Timeless Elegance With Modern Comfort. The Spacious Open Concept Layout Features And Walkout To The Deck. The Professionally Finished Custom Walk Out Basement Is A Standout Feature, Complete With A Stylish Kitchen Featuring Quartz Countertops, A Beautifully Appointed Custom Bathroom, And Direct Access To The Natural Ravine Setting, Ideal For Entertaining. The Main Floor Access Showcases 12" x 24" Porcelain Tile Throughout The Foyer, Kitchen, And Main Living Areas, Hardwood Flooring In The Great Room, & Pot Lights Throughout. Upstairs, the Spacious Primary Suite features A Luxurious Ensuite With A Double Vanity & Seamless Glass Shower. Thoughtfully Upgraded Throughout, This Exceptional Ravine Home Situated In A Quiet Court Offers Luxury, Quality, And Move-In-Ready Living. (id:63616)
6 Glengrove Circle
St. Catharines, Ontario
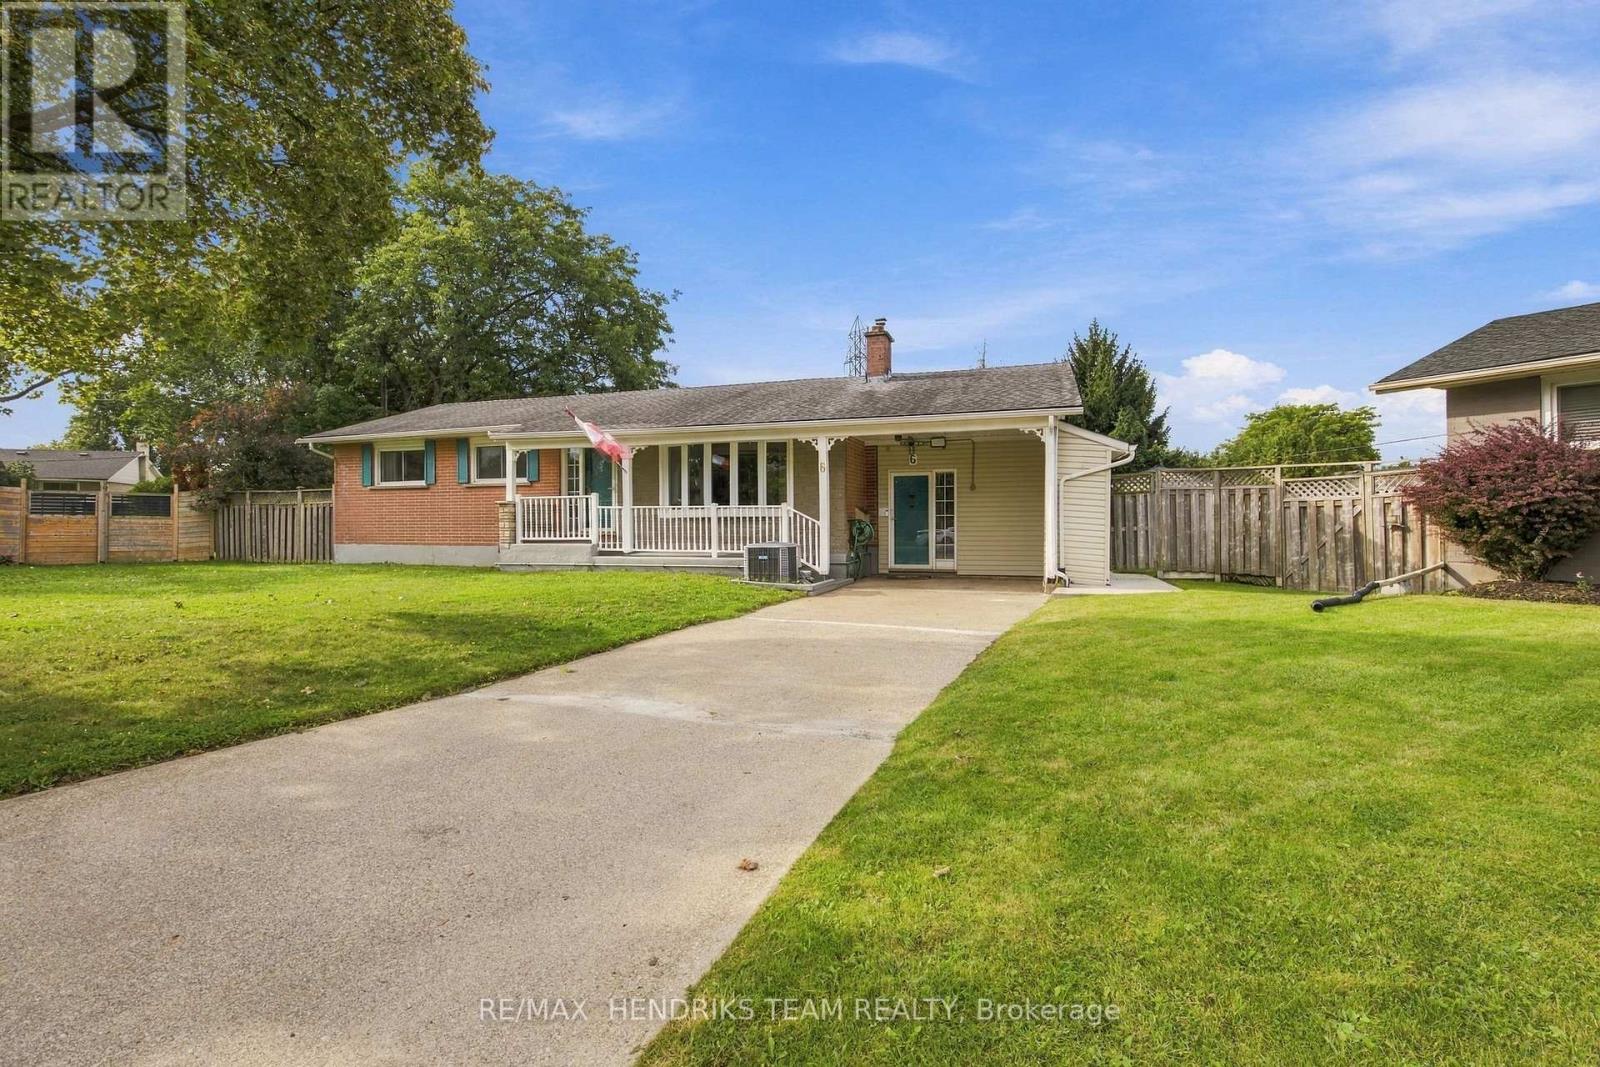
Welcome to 6 Glen Grove Circle, ideally situation on a quiet circle in the sought-after south end, conveniently close to schools, shopping, the library, and everyday amenities. This structurally sound home offers a solid foundation for your future updates and personal touches. The home features - Maytag Gas Range (2023, Prime Fire Safety (2022), Seamless Trough & Guard Protection (2021), Inground pool revamped by Schwenker Specialists (2020), Irrigation system, professionally opened and closed, Security System. (Further details in attachments) Enjoy the unique pie-shaped lot offering additional outdoor space, plus a bonus room complete with a Hunter gas fireplace - perfect for a family room, home office, or entertaining. A great opportunity to update and create your ideal home in a convenient south-end location. Close to 406 access. Vendor will have a paperwork on all the operating instructions of the Safety System & Security System. (id:63616)

4123 Dorchester Road
Niagara Falls, Ontario
A once in a lifetime opportunity to own a classic styled large two storey family home that provides all of the spaces required to be the home of your dreams. The spacious rooms provide a grand feel that everyone wishes for, and the layout provides simple yet refined spaces that will receive wonderfully your personal touch. The main floor living room is incredibly well sized with a gas fireplace to warm you and bring a coziness to the space. The four bedrooms are upstairs providing the privacy preferred by many families, separating the living spaces from the more private sleeping area of the home. The large main floor has all the space for the entertaining and family gatherings that you've been longing for. A finished basement with family room includes the warmth and flicker of the fireplace. Updates: Roof 2019, Furnace/AC 2023, Garage Door Opener 2025. (id:63616)