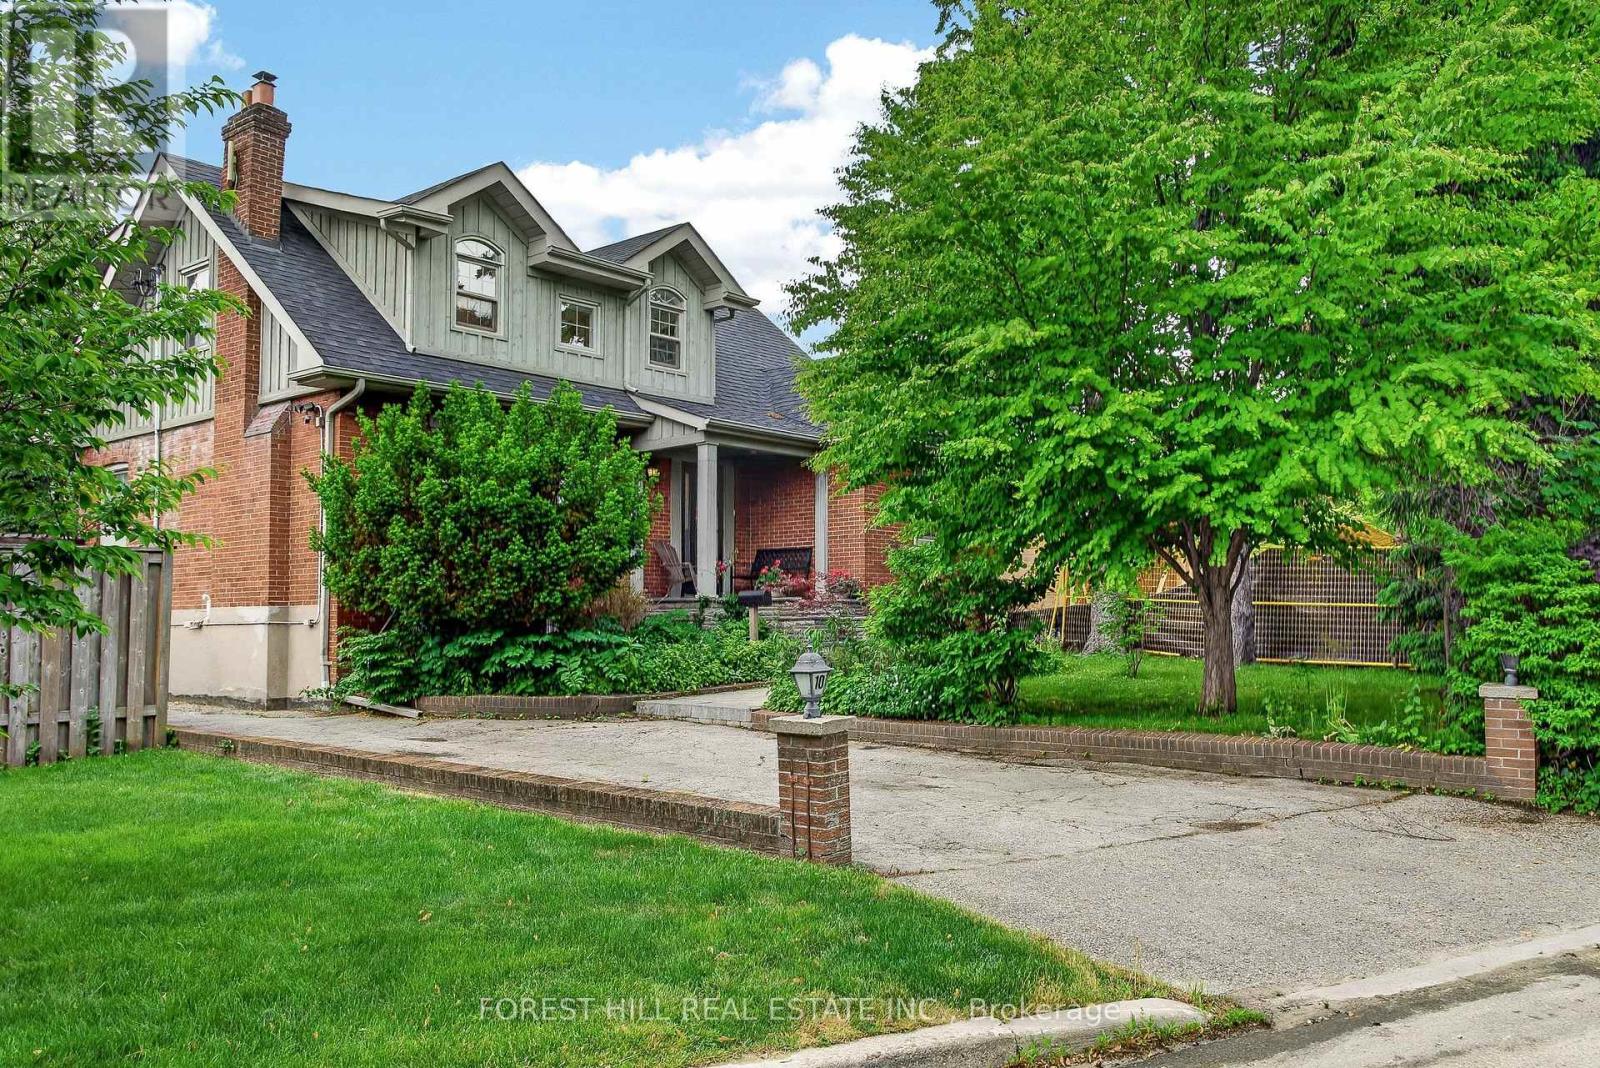
10 Highcliff Crescent
Toronto, Ontario
Renovated Family Home @ Cliffcrest's most sought-after neighbourhoods along the Scarborough Bluffs. Ideally Located on a Quiet Street! Very Bright Home! Open concept Living Room with Large Windows & Fireplace, Renovated Huge Kitchen With lots of Cabinets & Counter Top Space.. Great for Large Families & Entertaining. Separate Dining Room (Currently used as an Office)with walk out to Lovely Backyard. Great to have the 4th Bedroom on Main Floor! Three Bedrooms & 2 Renovated Bathrooms on 2nd Floor. Vaulted Ceilings, Hardwood Floors. Finished Spacious Basement with Heated Floors! Opportunity to Move-In Highly ranked Chine Drive Public School District & near R.H. King Academy! Family-friendly neighbourhood close to parks, trails & the lake! Scarborough Bluffs Beach, Bluffer's Park, Birch Cliff Village shops and cafes, and GO Station! Muskoka Style Living with Easy Commute to Downtown! (id:63616)
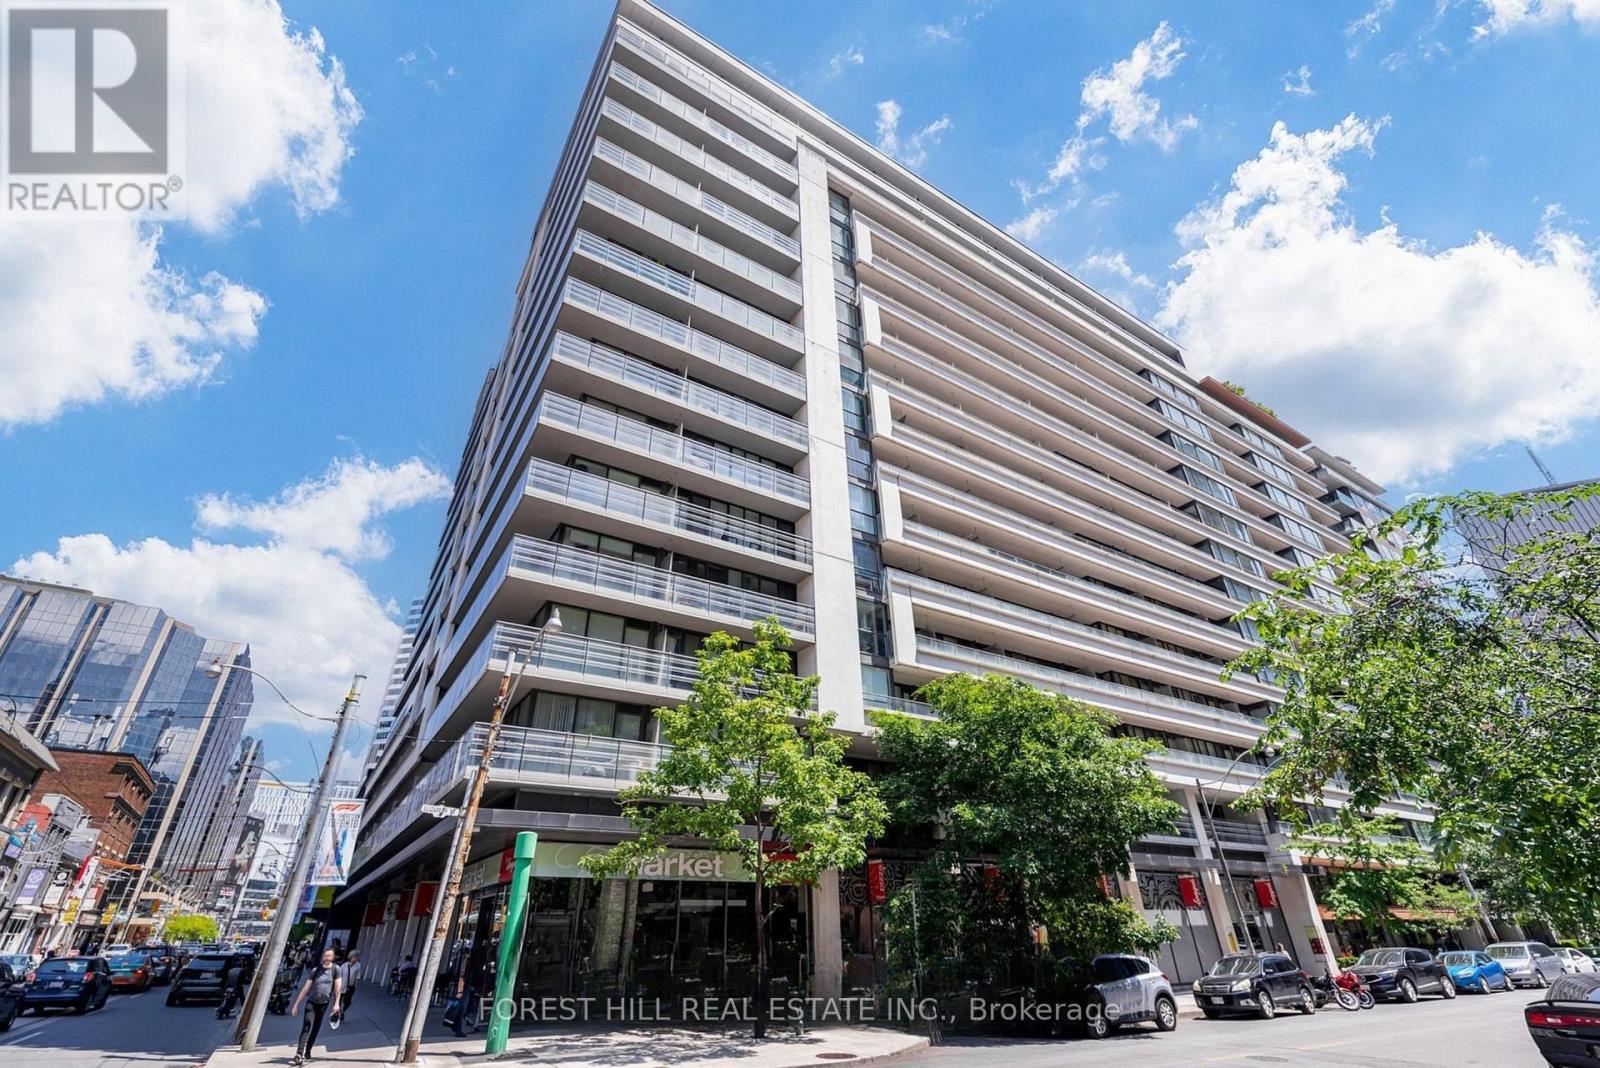
917 - 111 Elizabeth Street
Toronto, Ontario
Sophisticated downtown living at One City Hall Place, one of Toronto's most connected addresses at Bay and Dundas. Spacious 1-bedroom + den residence with 2 full bathrooms offers open-concept living and dining with a walk-out balcony, a modern kitchen with a pantry, and a primary bedroom with a 4-piece ensuite. Full amenity building with 24-hour concierge, indoor pool, jacuzzi, sauna, fully equipped gym, party room, guest suites, and visitor parking. Steps from Eaton Centre, subway, hospitals, and Financial District. Parking included. (id:63616)
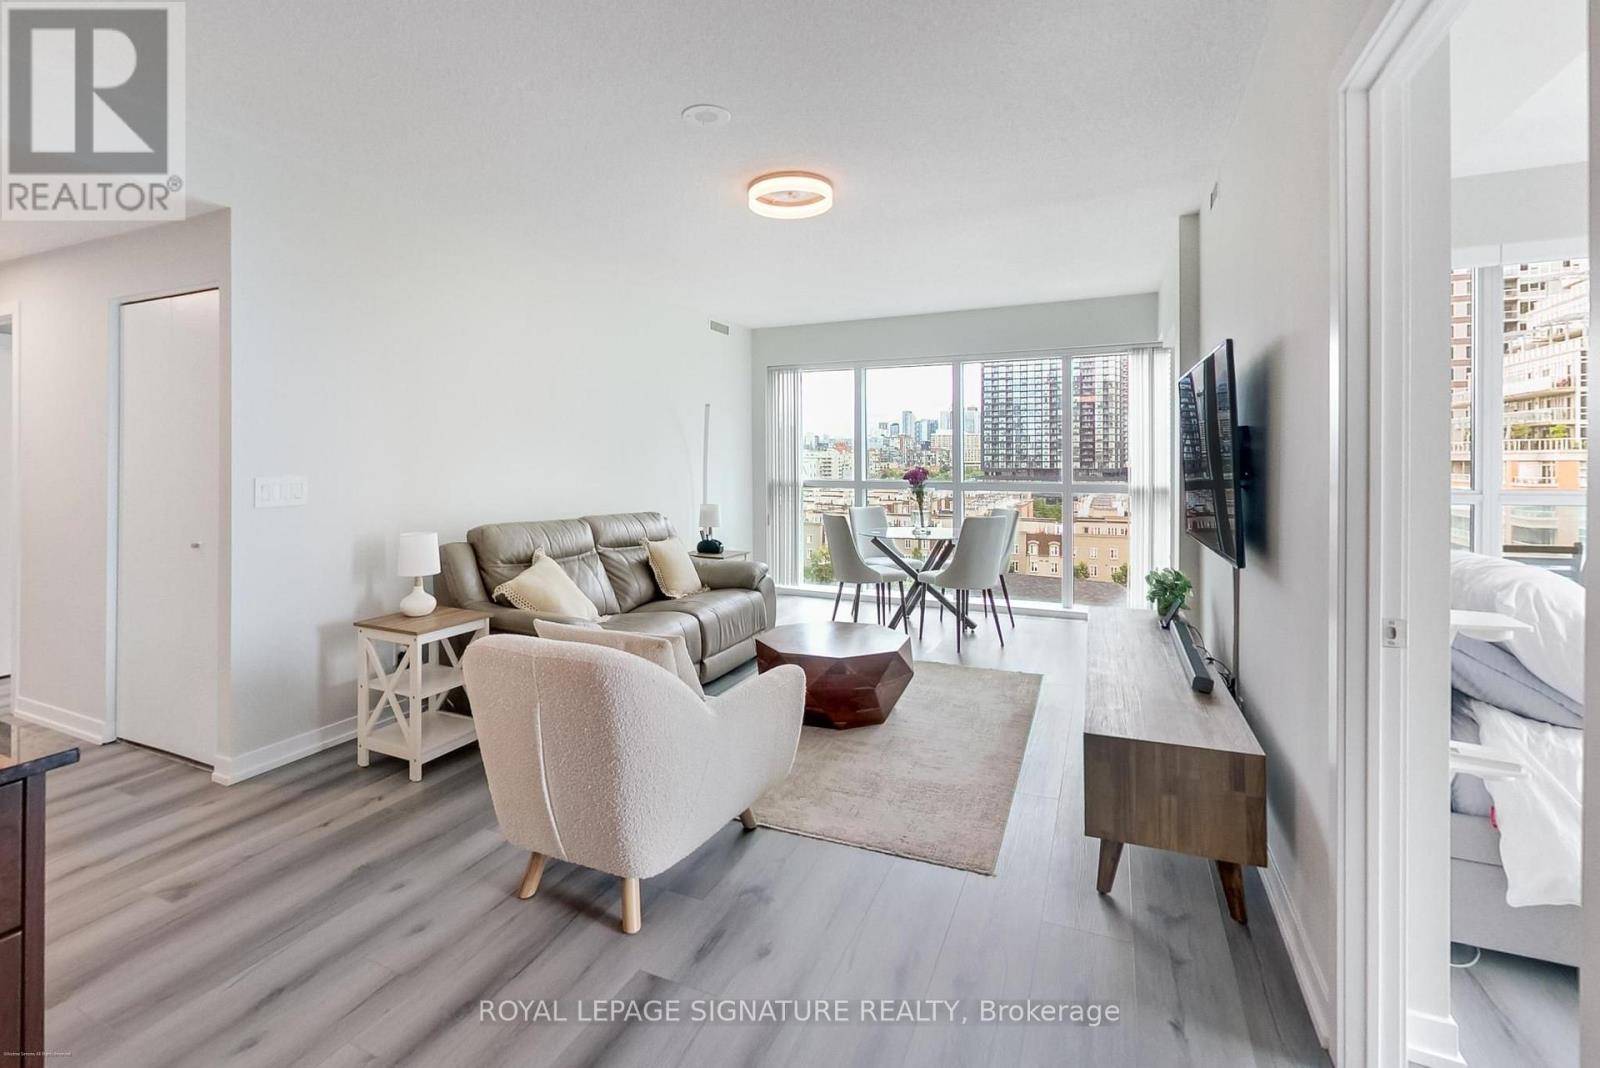
904 - 69 Lynn Williams Street
Toronto, Ontario
One of the best views in Liberty Village and perched in the sky-lit Liberty on the Park, this sun-splashed two bed, two bath, 949sqft south/east corner suite offers the light, views, and layout that rarely come together. Wall-to-wall windows on two exposures pour natural light through every room and frame sweeping downtown skyline and park views from a private balcony - ideal for morning coffee or relaxing in the evening with a stunning backdrop.The smart split layout suits those seeking privacy. Wide-plank laminate flooring runs throughout the open-concept living and dining space. The kitchen impresses with rich wood-tone cabinetry, granite counters, a full stainless steel appliance package, and subway tile backsplash. The spacious primary bedroom has electric blinds, a double mirrored closet and a 3-piece ensuite bathroom; the second bedroom enjoys its own window and skyline view. Both spa-inspired bathrooms feature a backlit LED vanity mirror and luxurious finishes. Liberty on the Park is one of Liberty Village's most distinctive addresses. Residents enjoy a party room, meeting room, and a BBQ-friendly outdoor patio - all set at just 15 storeys for a more intimate, boutique feel than the towers around it. - elevated Liberty Village living, ready to move in. (id:63616)
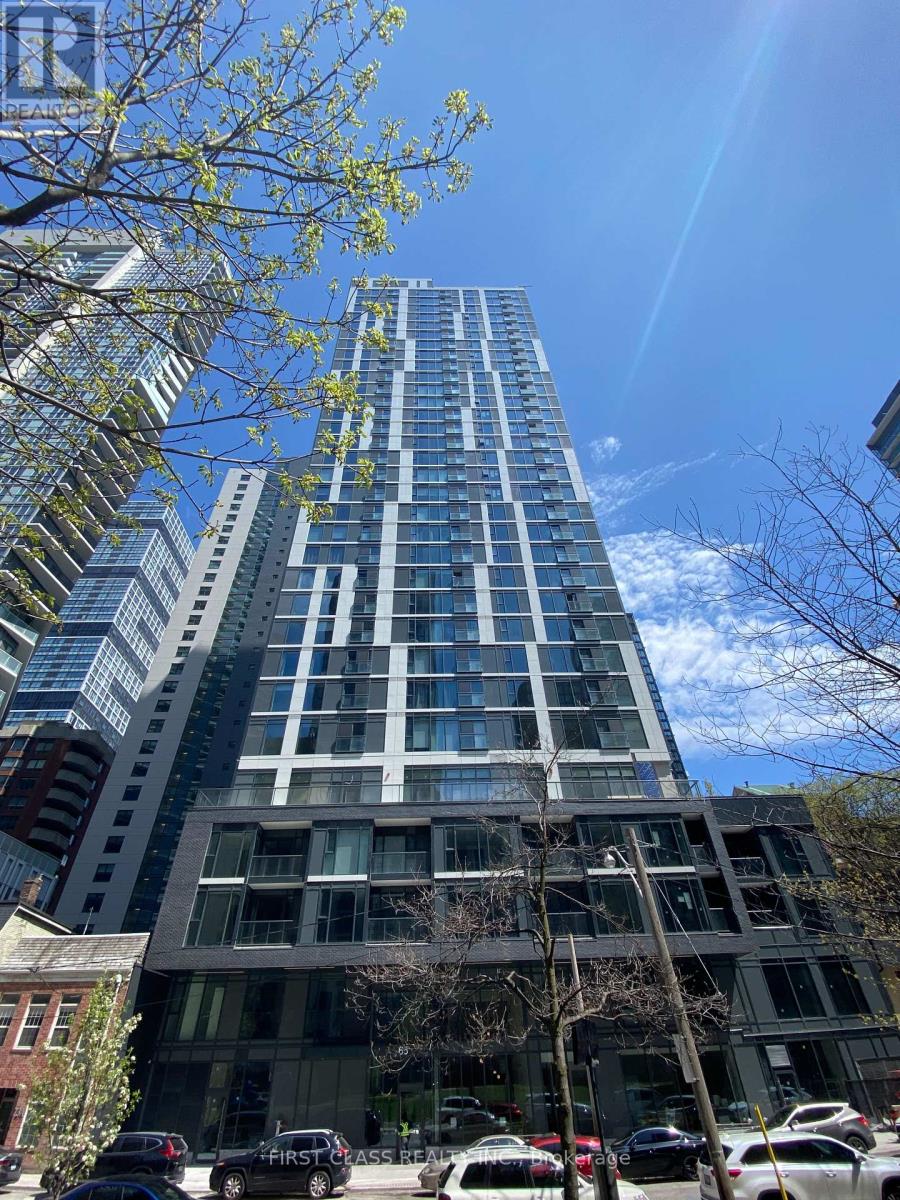
2809 - 65 Mutual Street
Toronto, Ontario
Elegant Ivy Condo In Downtown Core, Heart Of The Garden District. This Unit Boasts A Fusion Of Contemporary Design And Urban Convenience. 1 Bedroom + 1 Super Big Washroom, One of The Best Functional Layout. Modern Kitchen With Granit Counter, Backsplash, S/S Appliances. Floor-to-ceiling Windows Flood The Space With Natural Light, East Exposure Full Of Sun. With Meticulous Attention To Detail And High-end Finishes, This Unit Redefines Luxury Living. Custom-designed kitchen, Cabinetry & Soft-Close Drawers & Cabinets, Open Concept Kitchen With All Quality Stainless Steel/Paneled-Front Kitchen Appliances, Quartz Countertop. Laminate & Porcelain Flooring. Amenity Include Concierge, Guests Suites, Exercise Room, Meeting room, Visitor parking. This Is An Incomparable Place To Root Yourself. Located In Convenient Downtown Core Just Minutes to the Dundas-Yonge Subway, Eaton Centre, Dundas Square, Ryerson/Toronto Metropolitan University, and Dundas Yonge TTC. Perfect Walk Score. Steps Away From Both Dundas & Queen Subway Stations, PATH, Financial District, Massey Hall, and Maple Leaf Gardens, Amazing Shops, Restaurants, And So Much More That Toronto Has To Offer! (id:63616)
1016 - 268 Ridley Boulevard
Toronto, Ontario
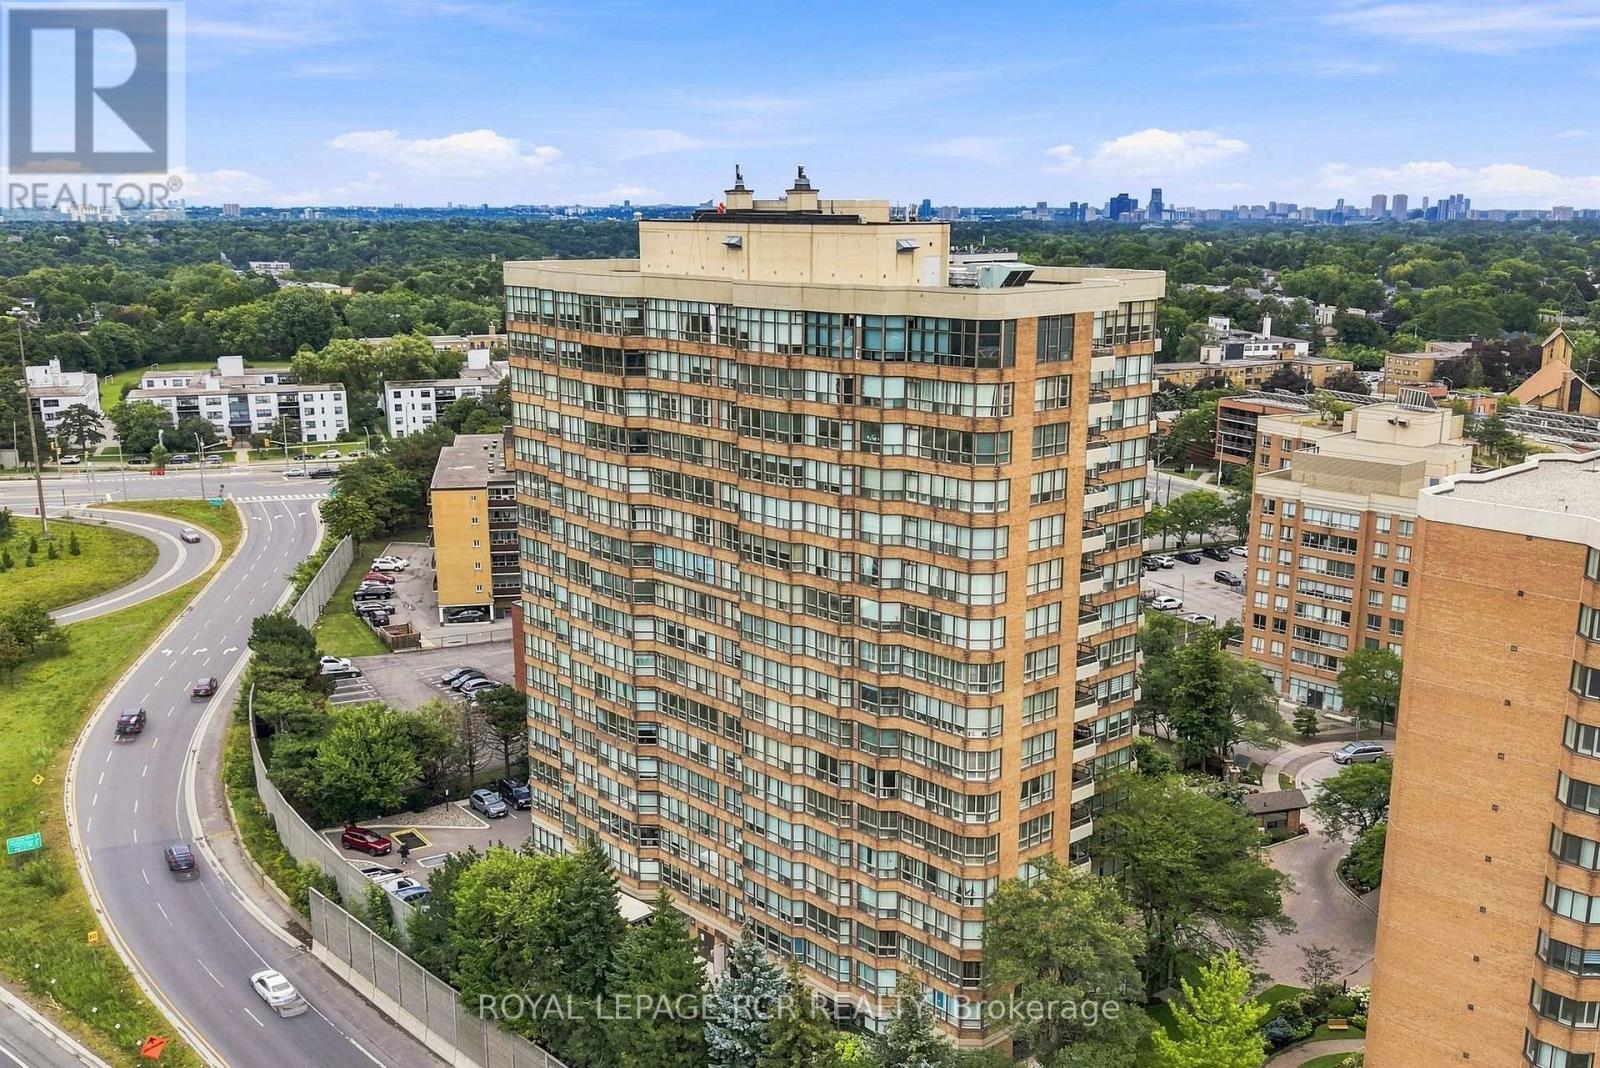
Rarely offered south-facing corner unit! Step into one of 268 Ridley Blvd's most sought-after suites. This spacious residence offers 2+1 bedrooms, 2 bathrooms, and 2 parking spaces. Your sun-filled kitchen offers plenty of natural light and flows seamlessly into the breakfast area and adjoining solarium. The open-concept dining and living rooms extend to your private balcony where you can enjoy beautiful south/west-facing views. Thoughtfully updated throughout, this exceptionally large suite offers generous principal rooms, and abundance of natural light and the space to truly feel at home. Your Primary Suite includes a 4PC Ensuite and Two Separate Closets. Enjoy the comfort and convenience of a well-managed building with 24-hour security, an outdoor pool, gym, sauna, library, and games room, and party room. Ideally located with quick access to Hwy 401, and just minutes from the shops, restaurants and cafes of Avenue Road with excellent schools nearby. A rare combination of space, sunlight, views, and convenience in an exceptional building. (id:63616)
412 - 35 Parliament Street
Toronto, Ontario
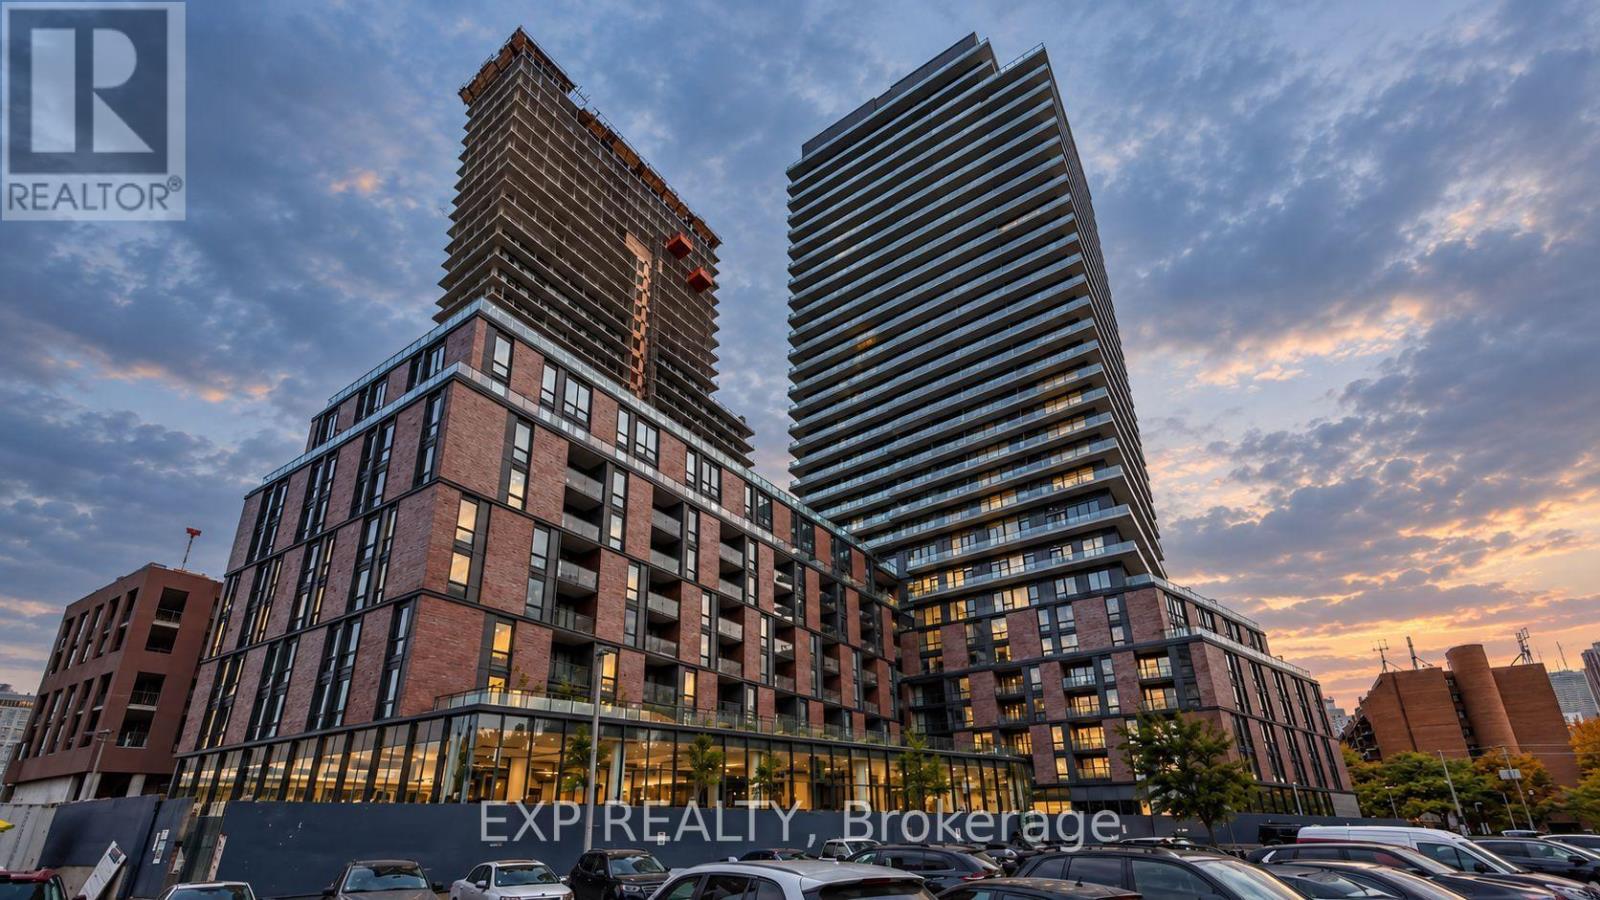
Welcome to The Goode at 35 Parliament St, where modern downtown living meets the charm of Toronto's historic Distillery District. This brand-new 2-bedroom, 2-bathroom suite features an open-concept layout, floor-to-ceiling windows, a modern kitchen with quartz countertops and stainless steel appliances, and a private balcony. Enjoy an unbeatable location just steps from the waterfront, St. Lawrence Market, restaurants, cafés, shops, entertainment, and TTC transit. Residents also have access to exceptional amenities including an outdoor pool, fitness centre, yoga studio, games room, and co-working spaces. **Some photos have been virtually staged** (id:63616)
#1333 - 20 Inn On The Park Drive
Toronto, Ontario
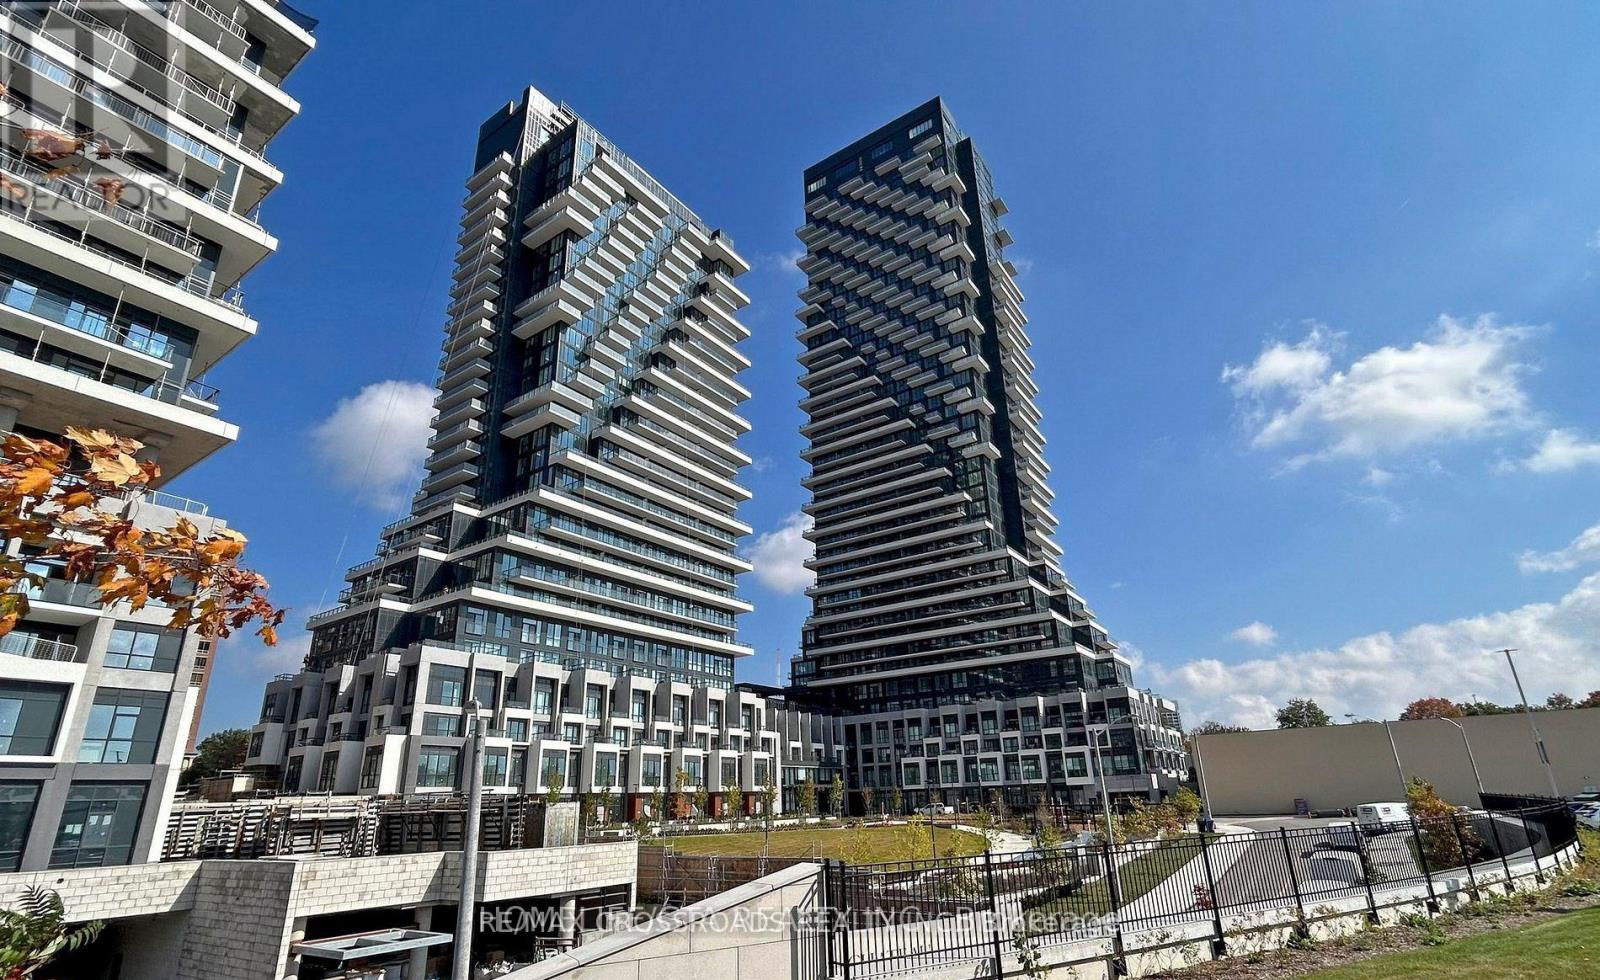
Welcome to Luxurious Auberge on the Park by Tridel. Beautiful and Bright 2 Bedroom + Large Den (can be used as 3rd Bedoom) unit offers 993sf of Functional Open Concept Layout and 9ft Ceiling with Floor to Ceiling Windows, Enjoy your South Facing Views from a Spacious and Private Balcony. This Suite comes Fully Equipped with Energy Efficient 5-Star Modern Appliances and Contemporary Soft Close Cabinetry. Access to Hotel-like Amenities, Including a State-of-the-Art Gym, Refreshing Swimming pool, Rejuvenating Spa, Spacious Party Room, Tranquil Yoga Studio, Invigorating Spin Studio, and Inviting BBQ area, all Designed to meet High-End Standards. Surrounded By Four Parks for a Natural Retreat and Conveniently Located Near Eglinton Crosstown LRT, Highways, Shops at Don Mills, Supermarkets and All Amenities.. (id:63616)
608 - 70 Mill Street
Toronto, Ontario
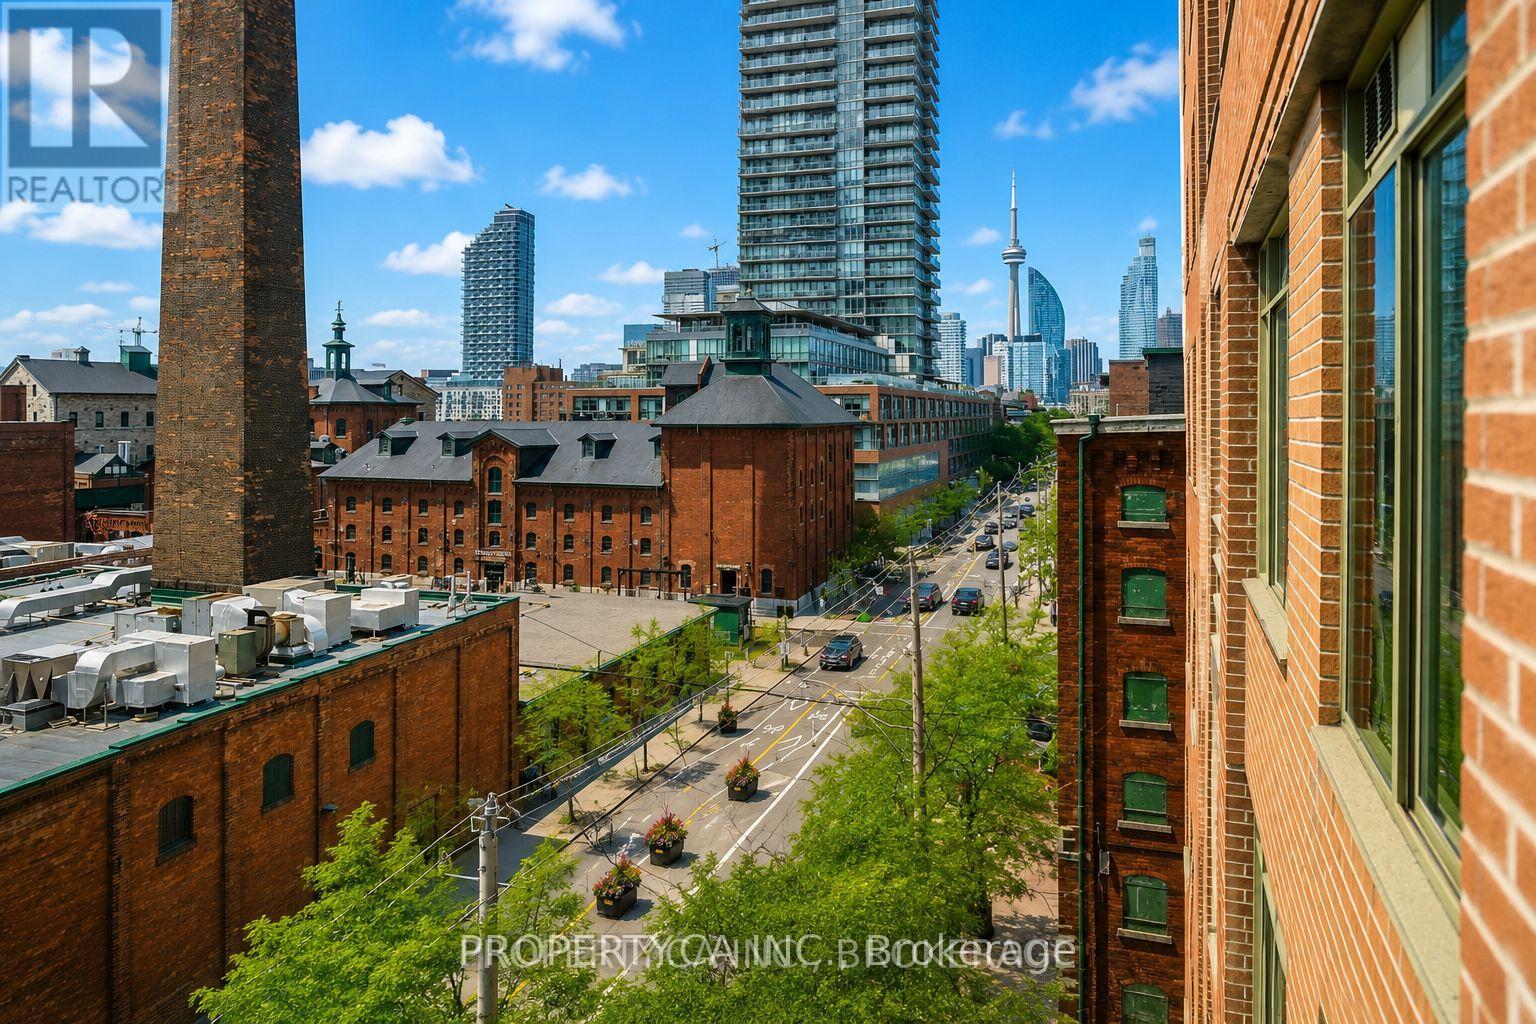
Experience urban living at its finest in this exceptionally spacious 1,080 sq. ft. south-facing suite in Toronto's iconic Distillery District. Offering 2 generous bedrooms, 2 full bathrooms, and a highly sought-after split-bedroom layout, this home provides the perfect balance of comfort, privacy, and functionality. The bright, open-concept living and dining area with a walk-out to a balcony that showcases unobstructed views of the historic Distillery District and Lake Ontario. The well-appointed kitchen features stone countertops, stainless steel appliances, and a breakfast bar, making it ideal for both everyday living and entertaining. Enjoy the convenience of a large ensuite laundry room with additional storage, plus ample closet space throughout. One underground parking space is included, and all utilities are covered in maintenance fees, offering exceptional value and worry-free living. Steps from renowned cafés, restaurants, boutiques, galleries, and year-round events, with easy access to transit, the Financial District, the waterfront, and major highways, this is downtown Toronto living at its best. (id:63616)
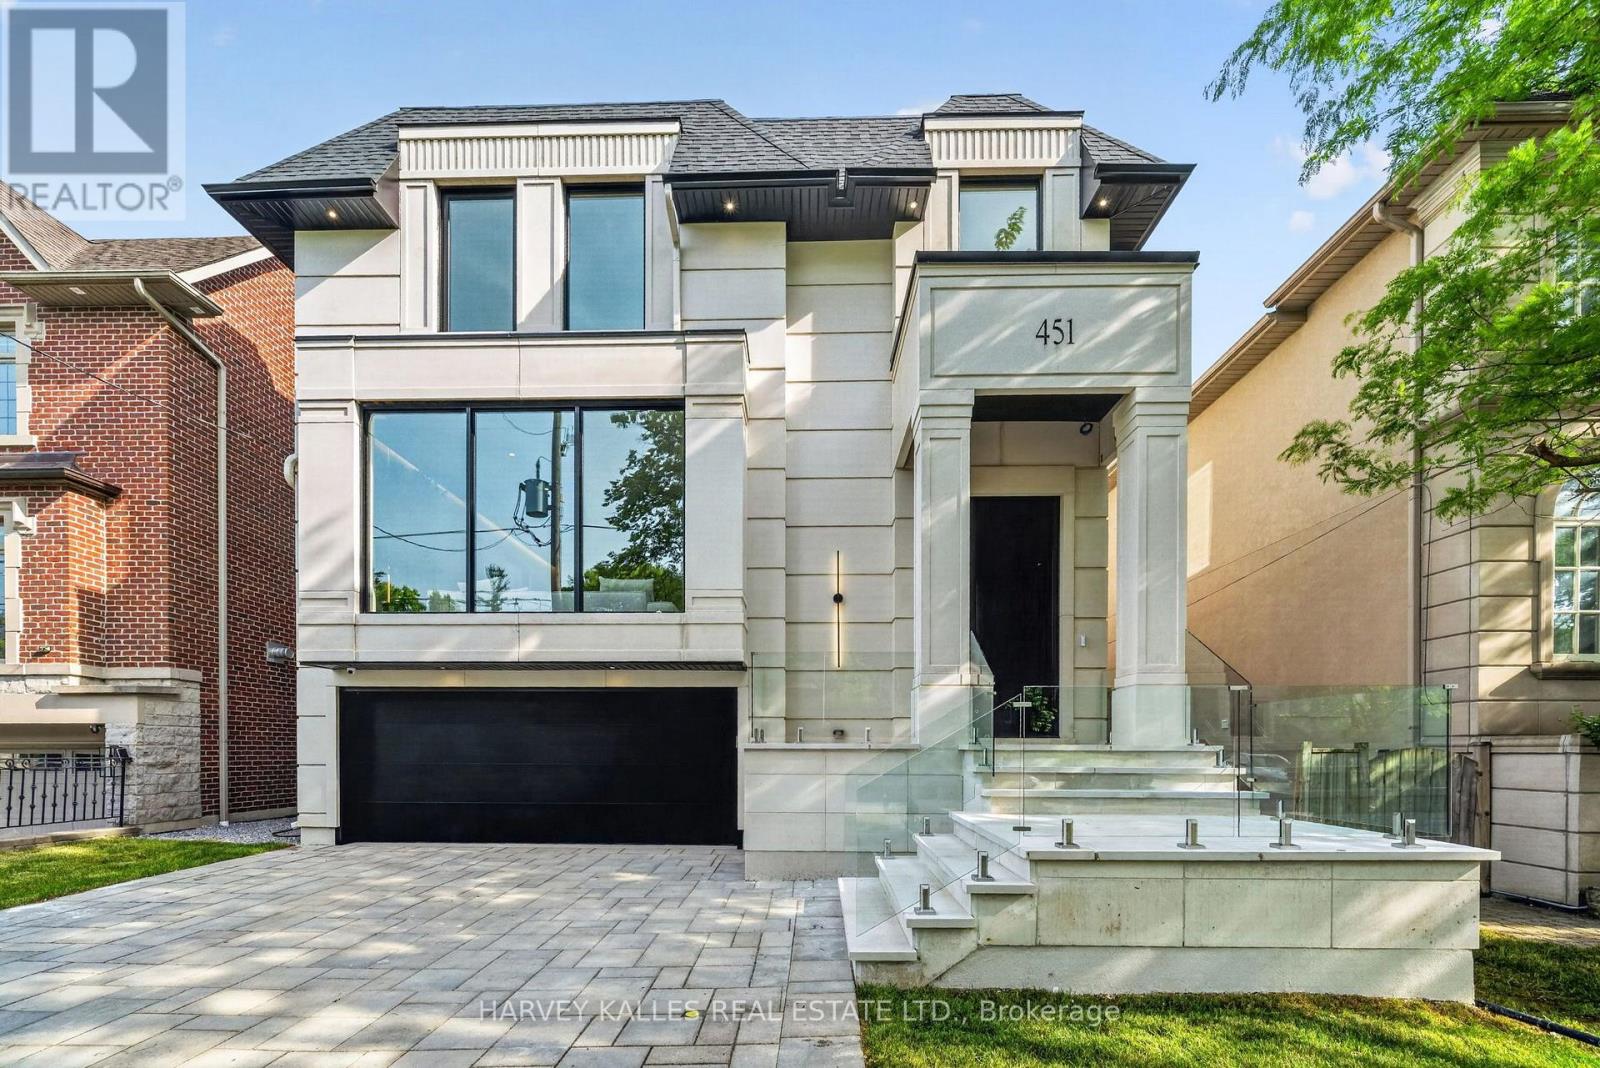
451 Cranbrooke Avenue
Toronto, Ontario
Brand-new custom-built luxury residence by Khales Corp., ideally situated on one of Bedford Park's most coveted streets with no through traffic. Offering approximately 4,500 sq. ft. of thoughtfully designed living space, this exceptional home showcases refined design, impeccable craftsmanship, and elegant designer finishes throughout. The main level features soaring 10-foot ceilings, herringbone hardwood floors, a private office, formal dining room, and an open-concept family room overlooking the backyard. The gourmet chef's kitchen is appointed with premium built-in appliances, custom cabinetry, an oversized island, and a fully equipped walk-in pantry with its own sink and dishwasher.The second level continues with 10-foot ceilings and offers four generously sized bedrooms, each with its own ensuite, including a luxurious primary retreat with floor-to-ceiling windows, a spacious walk-in closet, and a spa-inspired 7-piece ensuite. The bright walkout lower level features radiant heated floors, impressive 11'6" ceilings, dramatic floor-to-ceiling sliding doors, a large recreation room with golf simulator potential, a fifth bedroom, and abundant storage. Additional highlights include a snow-melt heated driveway, wiring for automated blinds throughout, and exceptional attention to detail at every turn. An outstanding opportunity to own a brand-new luxury home in one of Toronto's most sought-after neighbourhoods. (id:63616)
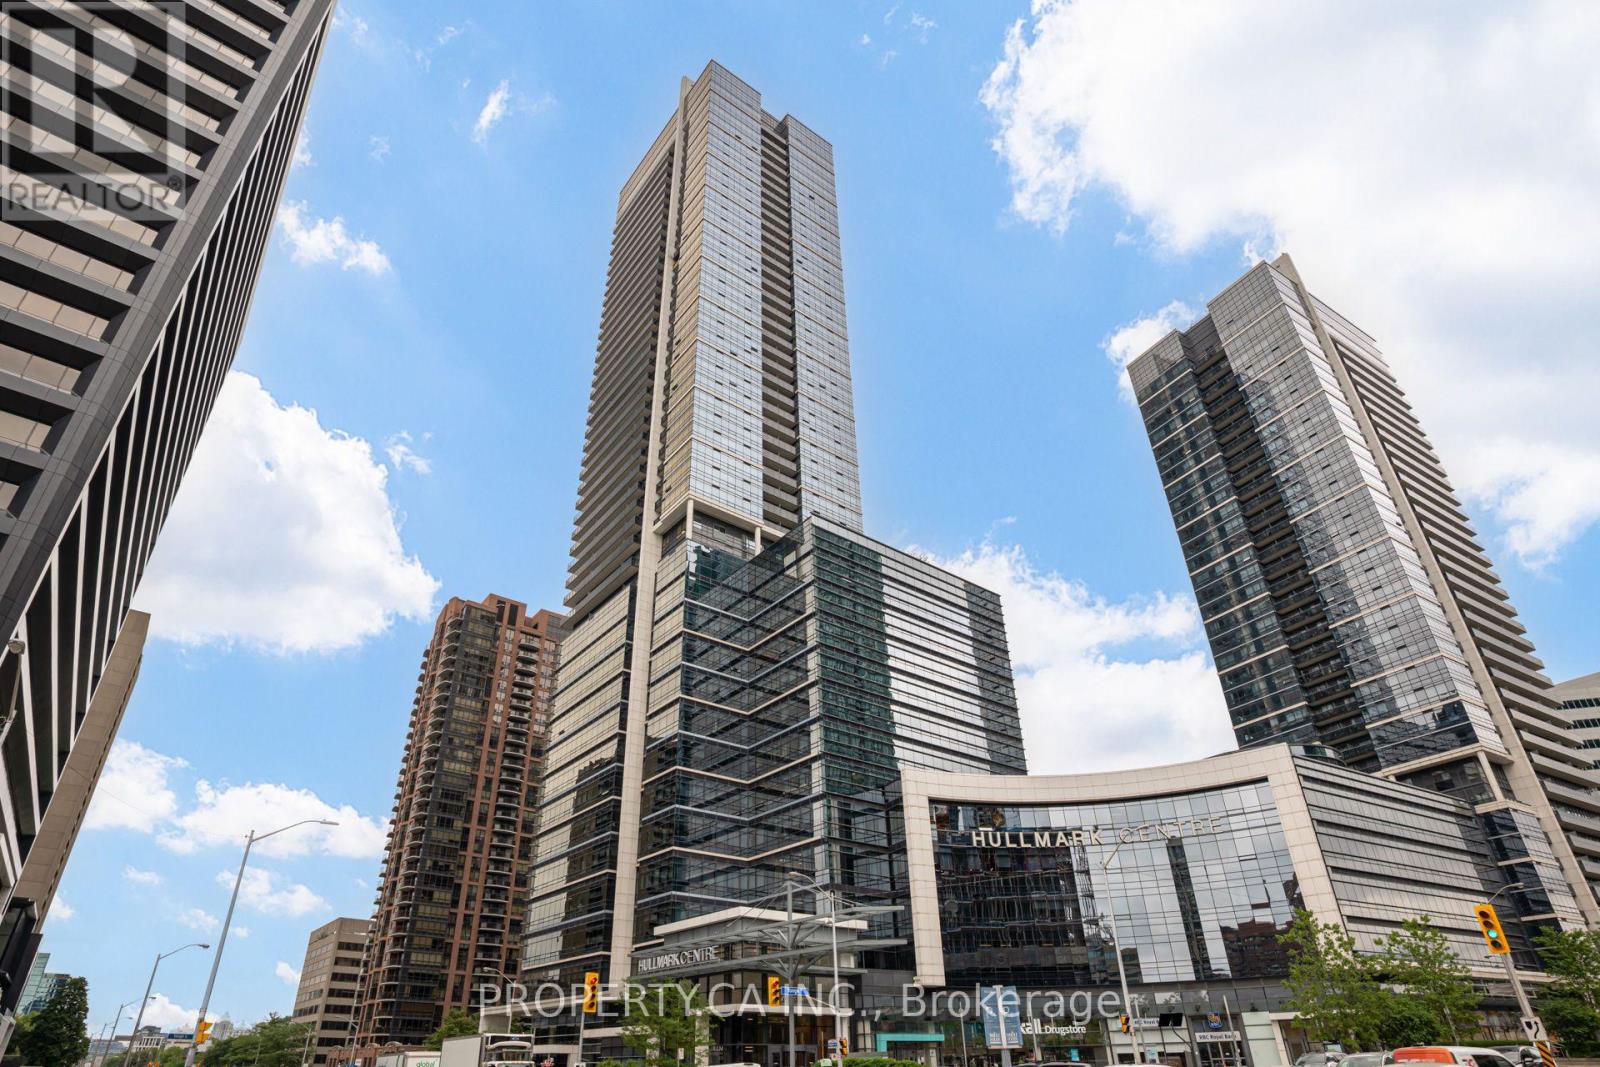
709 - 4789 Yonge Street
Toronto, Ontario
Prime Yonge Street office opportunity at Hullmark Centre, offering a fully furnished professional and well-appointed space in a highly desirable North York business district. The unit features extensive improvements, including custom millwork and glass partitions, creating a polished and functional office environment with a reception area, private offices, meeting rooms, dedicated server/storage space, and kitchenette. Excellent access to the Yonge subway line and convenient connectivity to Highway 401, with an abundance of shops, restaurants, cafés and amenities nearby. Ideal for law firms, accounting practices, consulting businesses, medical professionals, or a variety of other professional office uses. (id:63616)
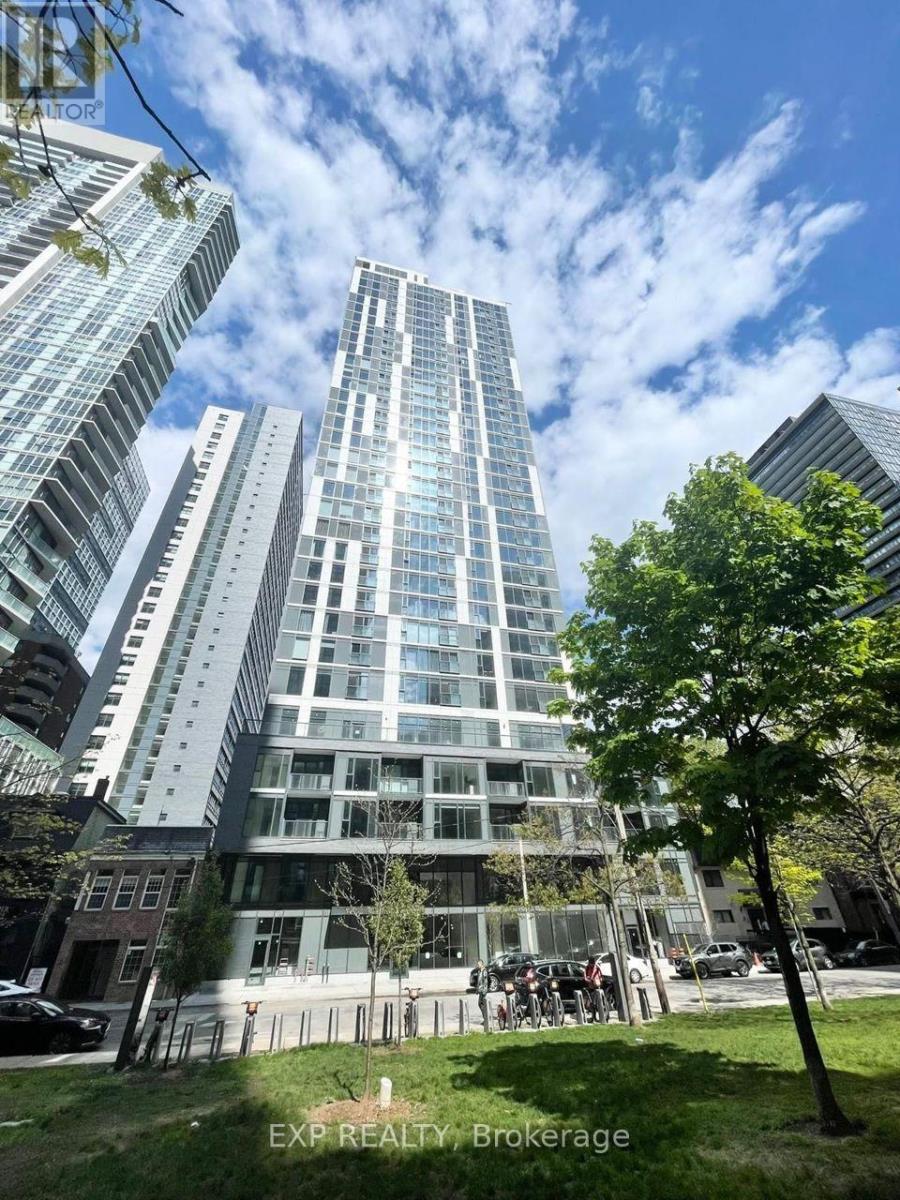
1104 - 65 Mutual Street
Toronto, Ontario
Available Nov 1st! Luxury 3-Bedroom Ivy Condo South-West Corner Unit with Premium Finishes & Laminate Flooring Throughout. All Bedrooms have Doors, Windows & Closets. Bright & Spacious with Floor-to-Ceiling Windows Offering Unobstructed South & West City Views and Plenty of Natural Light.Prime Downtown Location! Steps to TMU(Ryerson) University, George Brown, U of T, Eaton Centre, Yonge-Dundas Square, City Hall, Groceries, Shops, Restaurants, and Hospitals. Just Minutes to the Entertainment District. Students & Newcomers Welcome! Free Rogers Wifi! (id:63616)
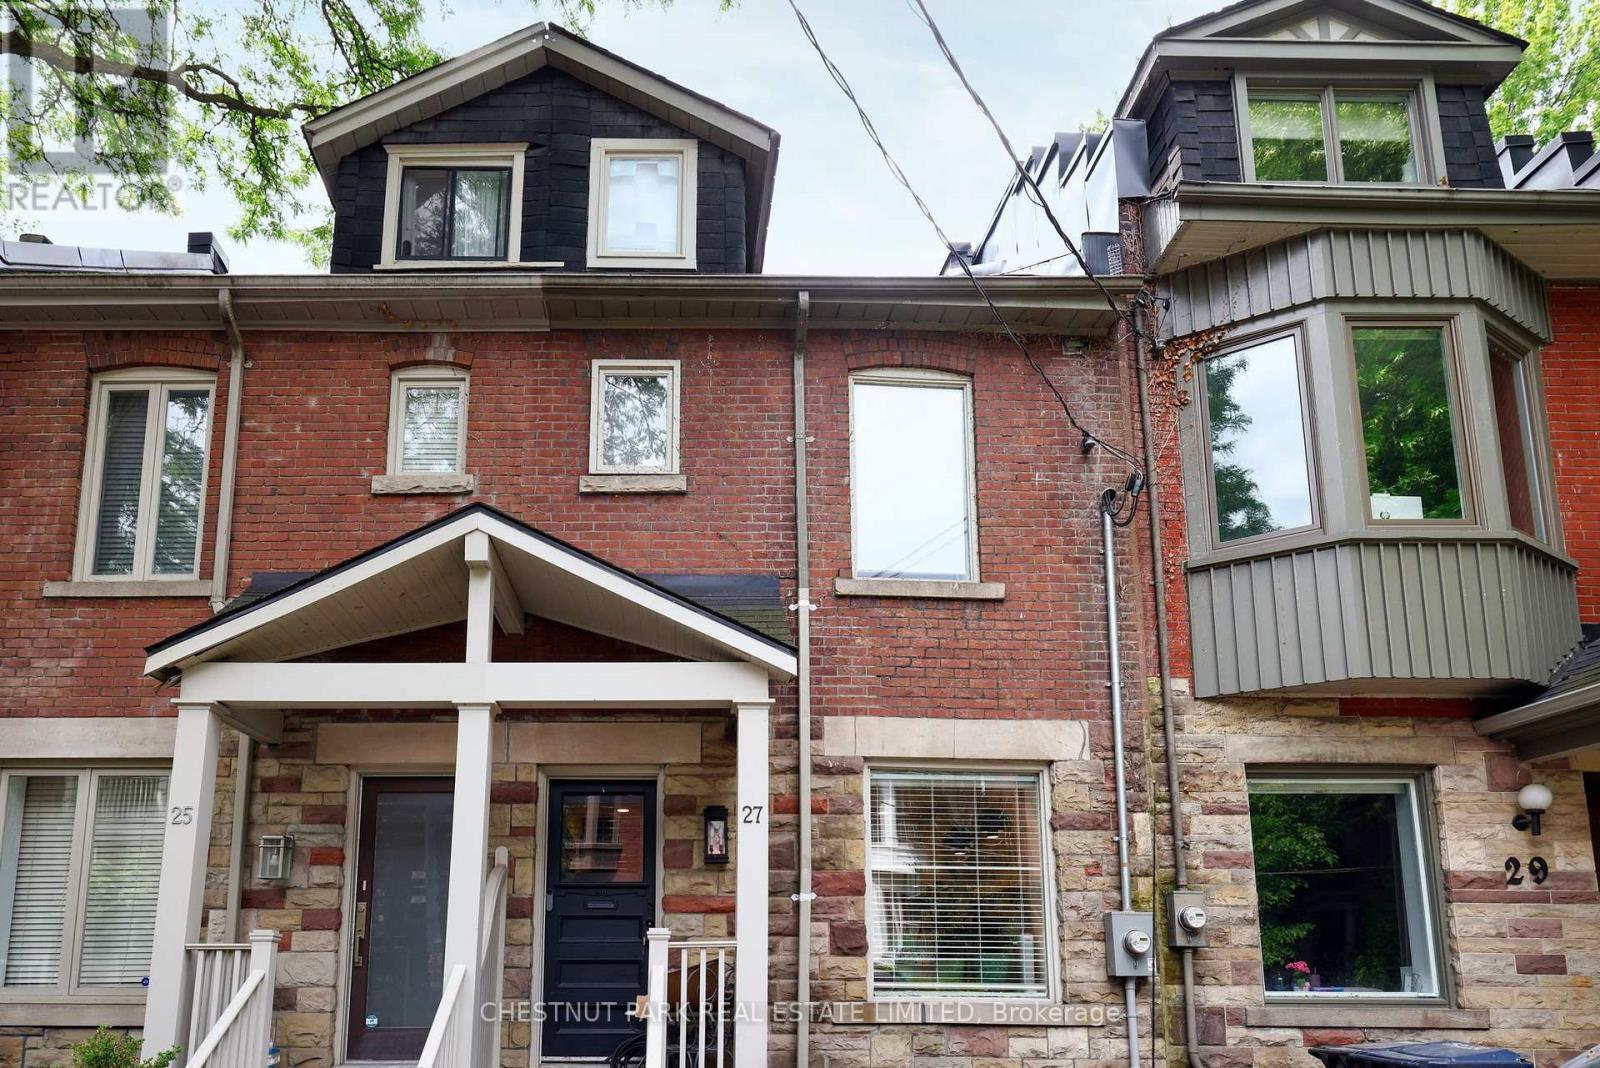
27 Gibson Avenue
Toronto, Ontario
Seldomly offered opportunity to live on one of Toronto's best streets. Gibson Avenue, a one block dead-end street abutting Ramsden Park in Summerhill, is known for its tight-knit and welcoming community. This home boasts a perfect mix of historic character and modern amenities on 4 separate levels. The property includes a designer eat-in kitchen with stone counters/backsplash and built-inappliances. The sunlit dining room is perfect for dinner parties and the stylish living room has a walkout to the private backyard with storage and EV charger, and access to Ramsden Park. This sun-drenched 3 bed, 3 bath home includes a 3rd floor primary and ensuite and south facing deck overlooking the park. Second and third bedrooms are on the 2nd floor with their own 4-pc washroom and connect via a walkway overlooking the open dining room. Fabulous lower-level recreation room is an ideal separate space for a TV/family room. (id:63616)