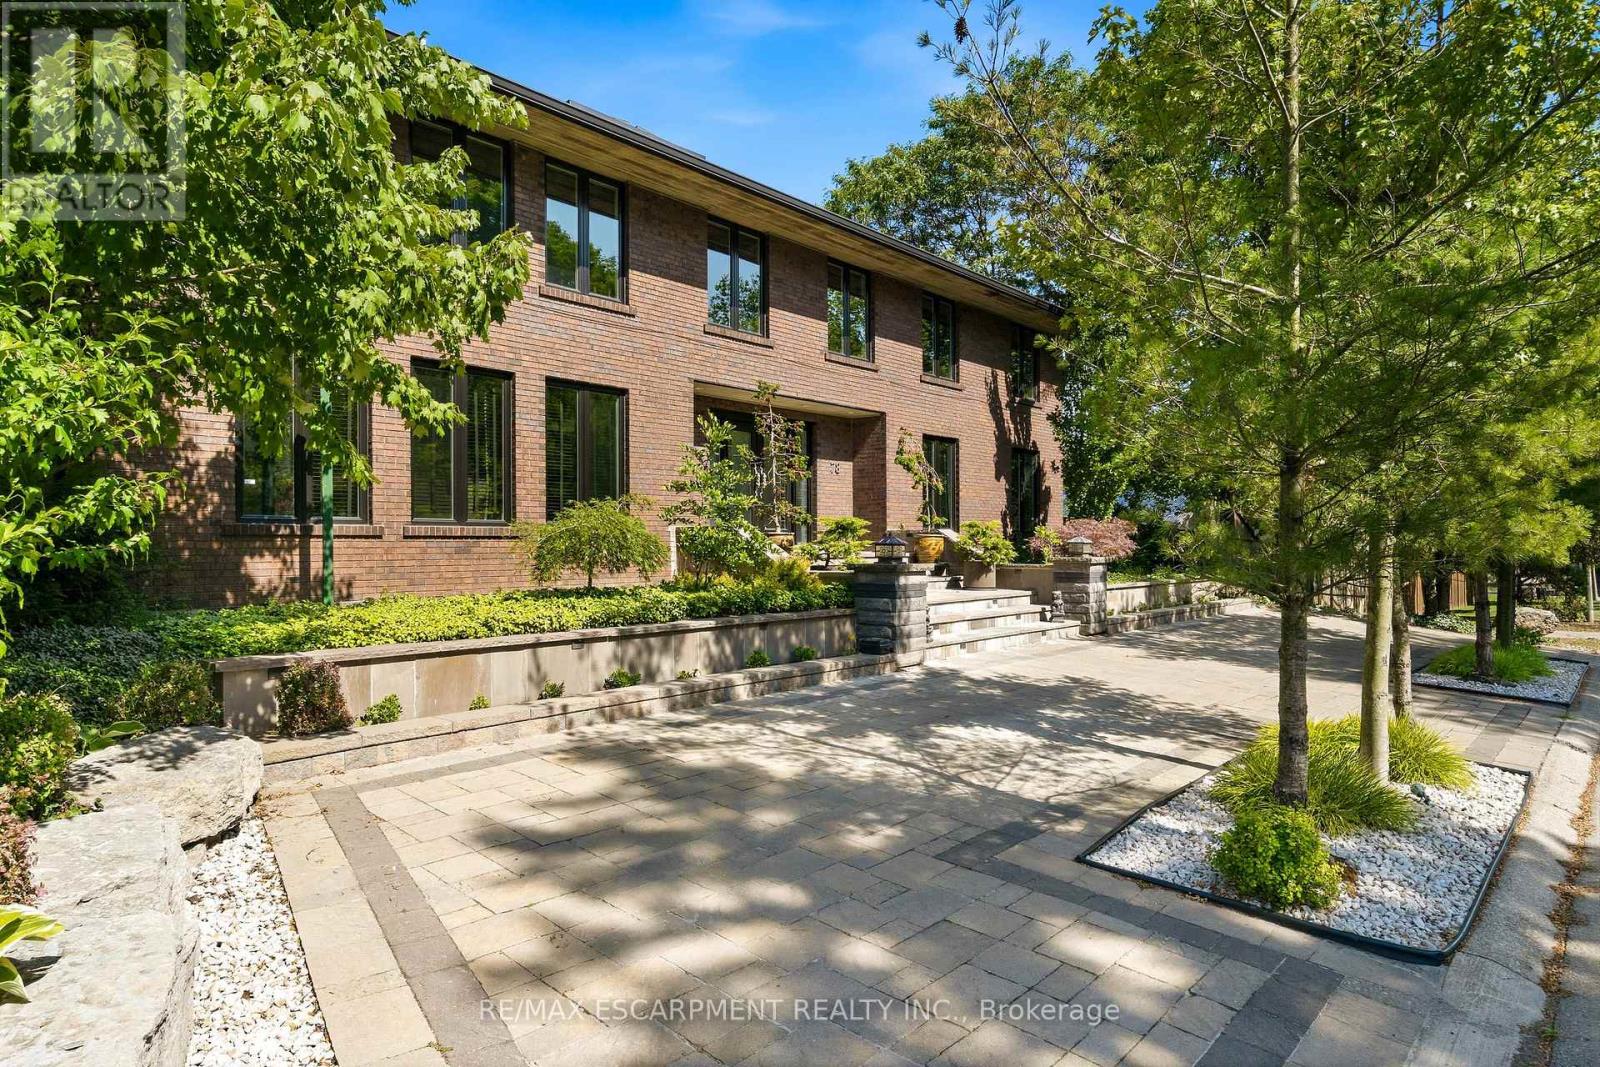
78 Terrace Drive
Hamilton, Ontario
Rare architectural trophy home in Dundas' prestigious Pleasant Valley! Set on a rare, oversized double lot with dual driveways (Turnbull & Terrace), this custom all-brick estate offers 4,500+ sq ft above grade plus a 2,200+ sq ft walk-out lower level (6,700+ sq ft total finished space). A grand double-door entry opens to an opulent Bisazza Italian stone foyer, setting an immediate tone of luxury. A sweeping staircase with Stark wool carpet anchors the home, leading across wire-brushed hardwood floors into refined formal living and dining spaces. The chef's kitchen is a culinary showcase with bespoke cabinetry, generous prep space, and premium KitchenAid appliances. It opens effortlessly to a bright great room highlighted by a striking imported Bisazza fireplace and direct access to the backyard retreat. Upstairs, a dramatic skylight illuminates a spa-inspired primary sanctuary complete with a Jacuzzi tub, separate shower, dual walk-in closets, a private office, and a secluded terrace overlooking lush gardens. Three additional large bedrooms and two full baths complete the upper floor. Designed for exceptional entertaining, the fully finished lower level features granite flooring, a cozy fireplace, a private home theatre, a wet bar, a secondary kitchenette, and a full guest suite with its own ensuite bath. Step outside to your private resort-style backyard framed by mature trees: a multi-tiered interlock patio, a covered in-ground concrete pool, and a dedicated pool lounge. Complete with an attached double garage with inside entry, this distinguished property delivers an extraordinary blend of scale, craftsmanship, privacy, and prestige in an unbeatable setting. (id:63616)
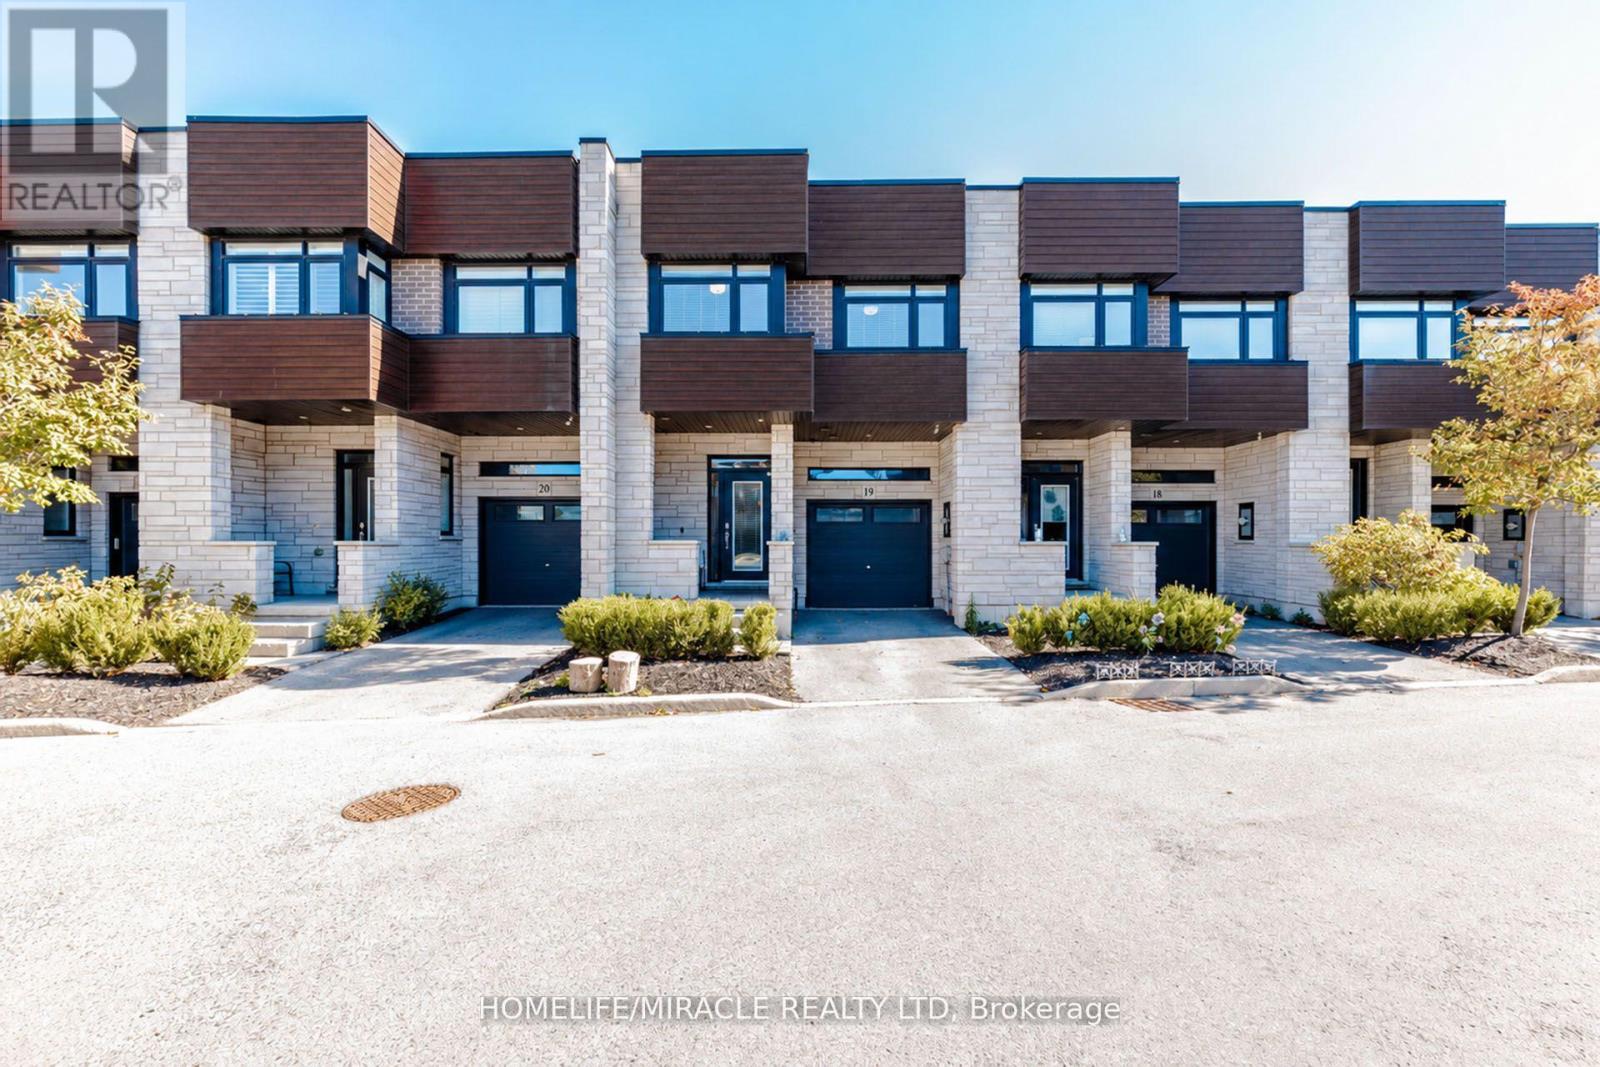
19 - 35 Midhurst Heights
Hamilton, Ontario
Welcome to 19-35 Midhurst Hts, a stunning 3-bedroom townhouse that blends style, comfort, and functionality! Featuring a bright, open-concept layout and upgraded hardwood flooring throughout, this home offers a warm and inviting atmosphere. The spacious primary bedroom features a private balcony, while upstairs leads to a magnificent 240 sq. ft. private rooftop terrace overlooking the backyard. True pride of ownership shines through every corner of this move-in-ready gem. Located in the highly sought-after, family-friendly Falling Waters community, it is perfect for anyone seeking effortless, modern living! (id:63616)
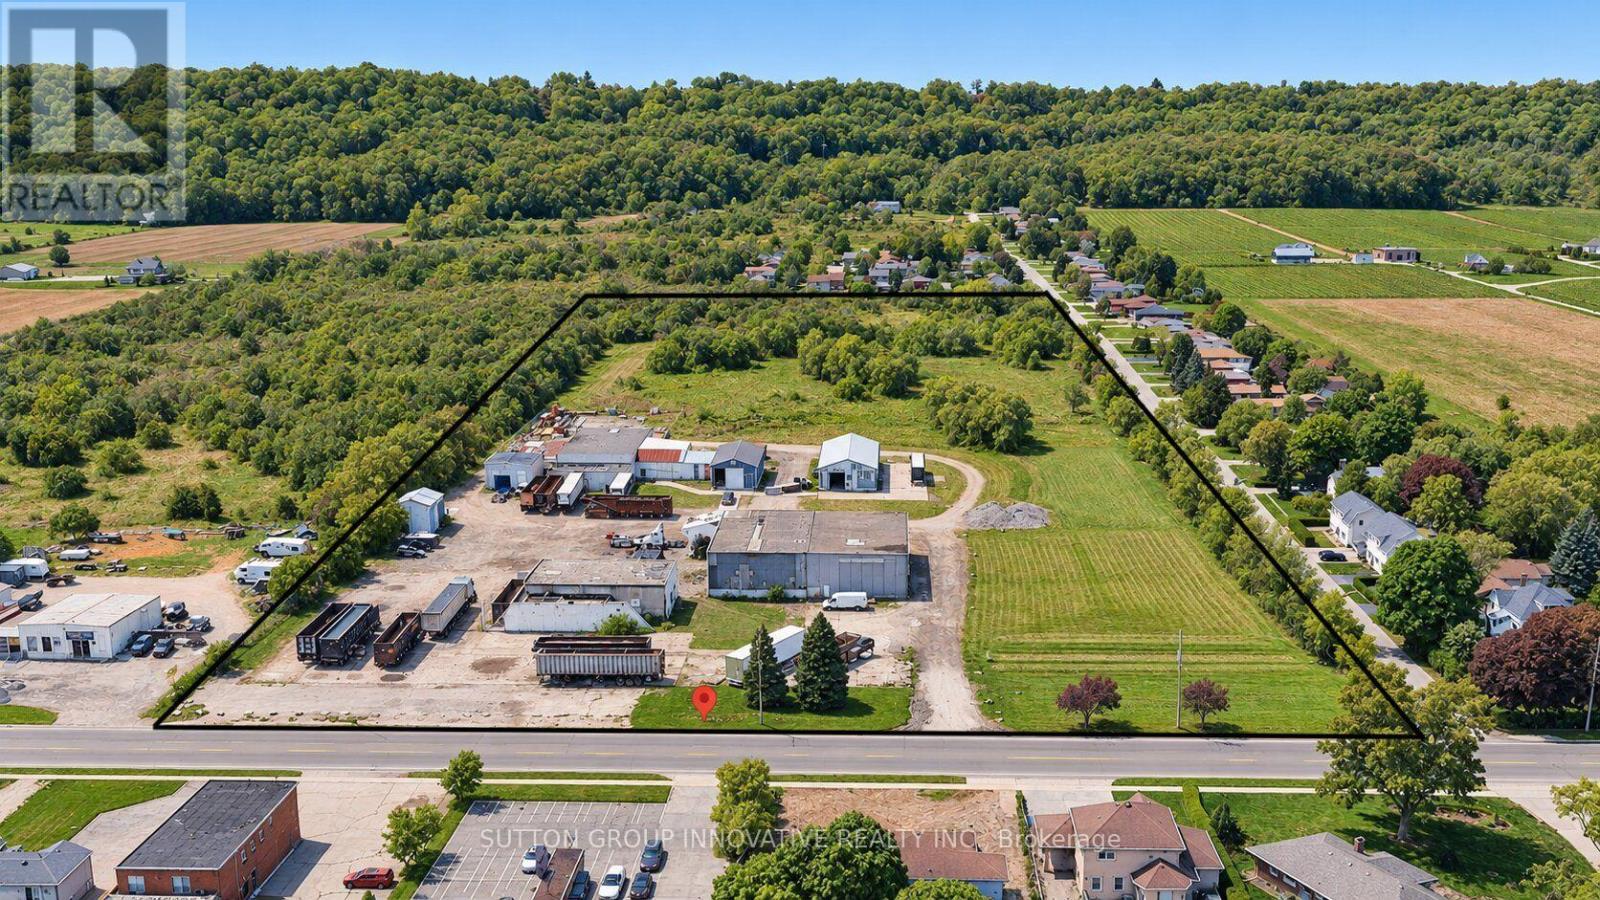
525 Main Street W
Grimsby, Ontario
Excellent opportunity to acquire a 12.5-acre commercial/industrial property in Grimsby, ideally situated just minutes from the QEW along the major Toronto-Niagara Falls-U.S. trade corridor.The property features an approximately 10,000 sq. ft. warehouse situated on an expansive 12.5-acre parcel, offering substantial outdoor space and flexibility for a variety of commercial, industrial, storage, or investment uses, subject to applicable approvals.Strategically positioned between the Greater Toronto Area and Niagara Falls/U.S. border crossings, the location provides exceptional regional connectivity and convenient access to major transportation routes throughout Southern Ontario.The property falls under Niagara Escarpment Commission jurisdiction. Purchasers are encouraged to conduct their own due diligence regarding permitted uses, development opportunities, and applicable regulatory approvals.Owner may be willing to assist with financing for qualified purchasers, providing additional flexibility and an attractive opportunity for investors and owner-occupiers alike.A rare opportunity to acquire a substantial 12.5-acre landholding with existing warehouse facilities in a highly accessible and desirable Niagara Region location. (id:63616)
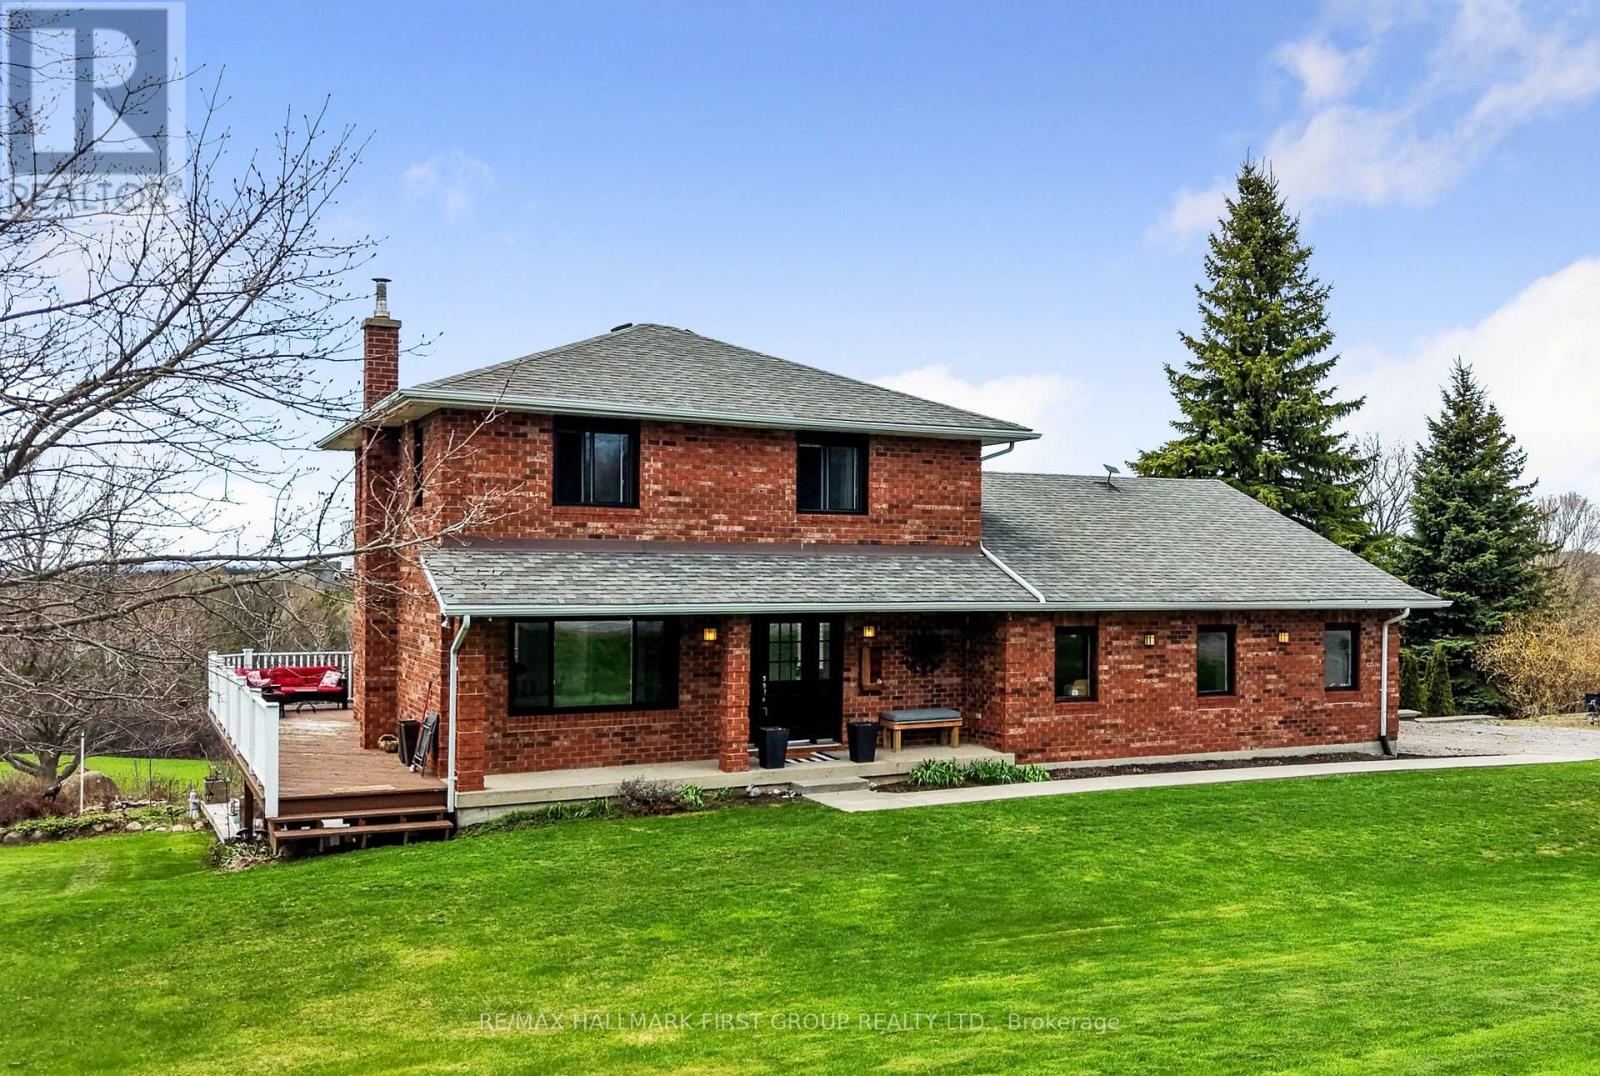
1868 Stanton Road N
Cobourg, Ontario
Stunning, freshly painted brick home with incredible countryside views, offering exceptional family living and the added versatility of a fully self-contained lower-level in-law suite with separate entrance, kitchen, and private laundry. Step into the open foyer with a spacious closet, then continue through glass French doors into the bright living room, featuring a large front wall of windows. The layout flows seamlessly into the dining room, complete with a charming window bench seat and ample space for large family gatherings. The modern kitchen is designed for both function and style, showcasing stainless steel appliances, a large island with breakfast bar, recessed lighting, and striking herringbone subway tile backsplash. A walkout leads directly to the back deck, creating an ideal setting for entertaining. The main floor also offers a bright and spacious family room, a guest bedroom, a full bathroom, and a convenient laundry room with direct access to the garage. Upstairs, the primary suite features private access to an elevated deck, perfect for enjoying peaceful morning coffee with scenic views. Two additional bedrooms and a full bathroom complete this level. The fully finished lower-level in-law suite is bright and inviting, offering a full kitchen, bedroom, bathroom, in-suite laundry, a dining room or office, and a spacious living room with a fireplace and walkout. Outside, the expansive property is designed for both relaxation and entertaining. Enjoy the large elevated deck, multiple open and covered seating areas, a lower-level deck, and a hot tub area with a gazebo for year-round enjoyment. Mature trees, landscaped gardens, and generous green space complete this private outdoor retreat. Located close to amenities, this property offers the perfect balance of country living with everyday convenience. (id:63616)
990 Upper Wentworth Street
Hamilton, Ontario
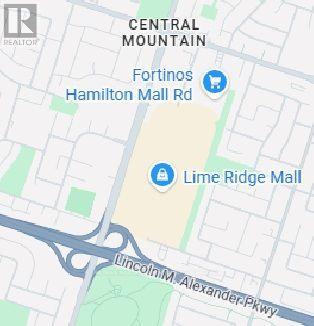
Exceptional opportunity to acquire a highly profitable, well-established casual dining franchise restaurant in a prime location directly opposite Lime Ridge in Hamilton. Situated in one of Hamilton Mountain's most vibrant commercial corridors, the business commands high vehicular exposure, outstanding street-level visibility, and convenient access for both destination visitors and local residents. Operating under a recognized franchise brand with a comprehensive full-service menu and an established customer following, this turnkey business offers a proven operating model with steady cash flow and room for continued growth. Commercial appeal and foot traffic in the node are positioned for a substantial lift with the upcoming opening of the new Walmart Super center across the street. Well-suited for an hands-on owner-operator or an investor seeking a high-performing retail asset with a solid financial track record. Sale is conditional upon franchisor approval and standard franchise transfer/assignment procedures. Full financial package available to qualified prospective buyers upon receipt of an executed Non-Disclosure Agreement (NDA) and proof of funds. Buyers are responsible for independently verifying all financial information, measurements, lease terms, and other material details. Please do not approach staff or ownership directly. A11 inquiries and showings must be arranged through the listing brokerage, and the listing agent must be present for all showings. (id:63616)
6 - 610 Newbold Street
London South, Ontario
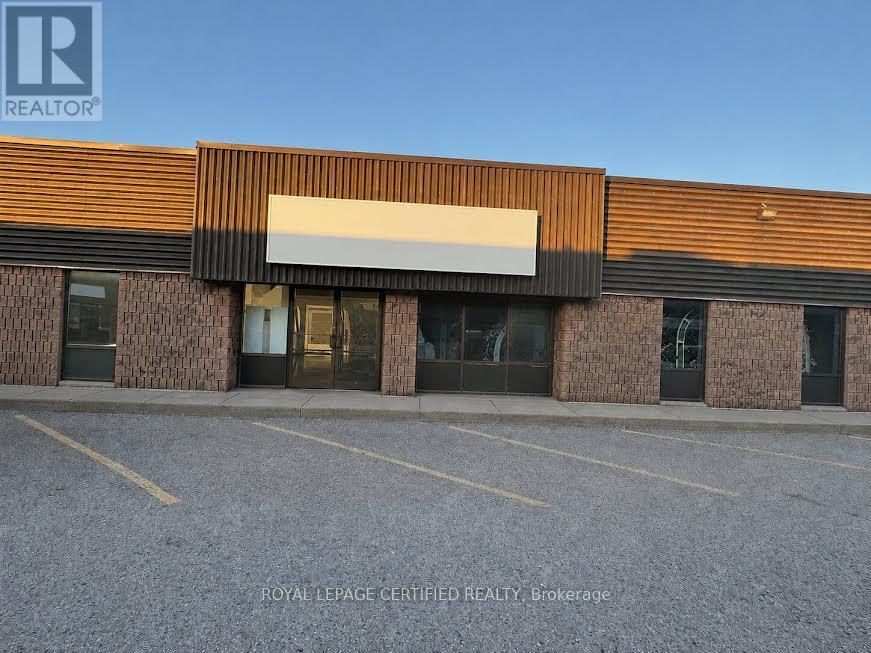
Positioned in South London with quick access to Highway 401, this versatile light industrial unit offers approximately 3,591 sq. ft. of functional space ideal for a variety of business operations. This property is zoned Light Industrial 1 (LI-1). Zoning permits a wide range of commercial and industrial uses, including manufacturing and assembly, warehousing, wholesale distribution, research and development, laboratories, pharmaceutical and medical products, printing and data processing, bakeries, business services, supporting offices, custom and artisan workshops, service trades, craft breweries, and more. Existing self-storage establishments are also permitted, subject to applicable zoning provisions. The unit features both a shared truck-level loading door and a raised grade-level drive-in door for efficient shipping and receiving. Approximately 60% of the space is configured as warehouse area, providing excellent flexibility for warehousing, distribution, light manufacturing, or service-based users. Convenient highway connectivity makes this an ideal location for businesses seeking accessibility and operational efficiency. (id:63616)
14 Darling Avenue
Thorold, Ontario
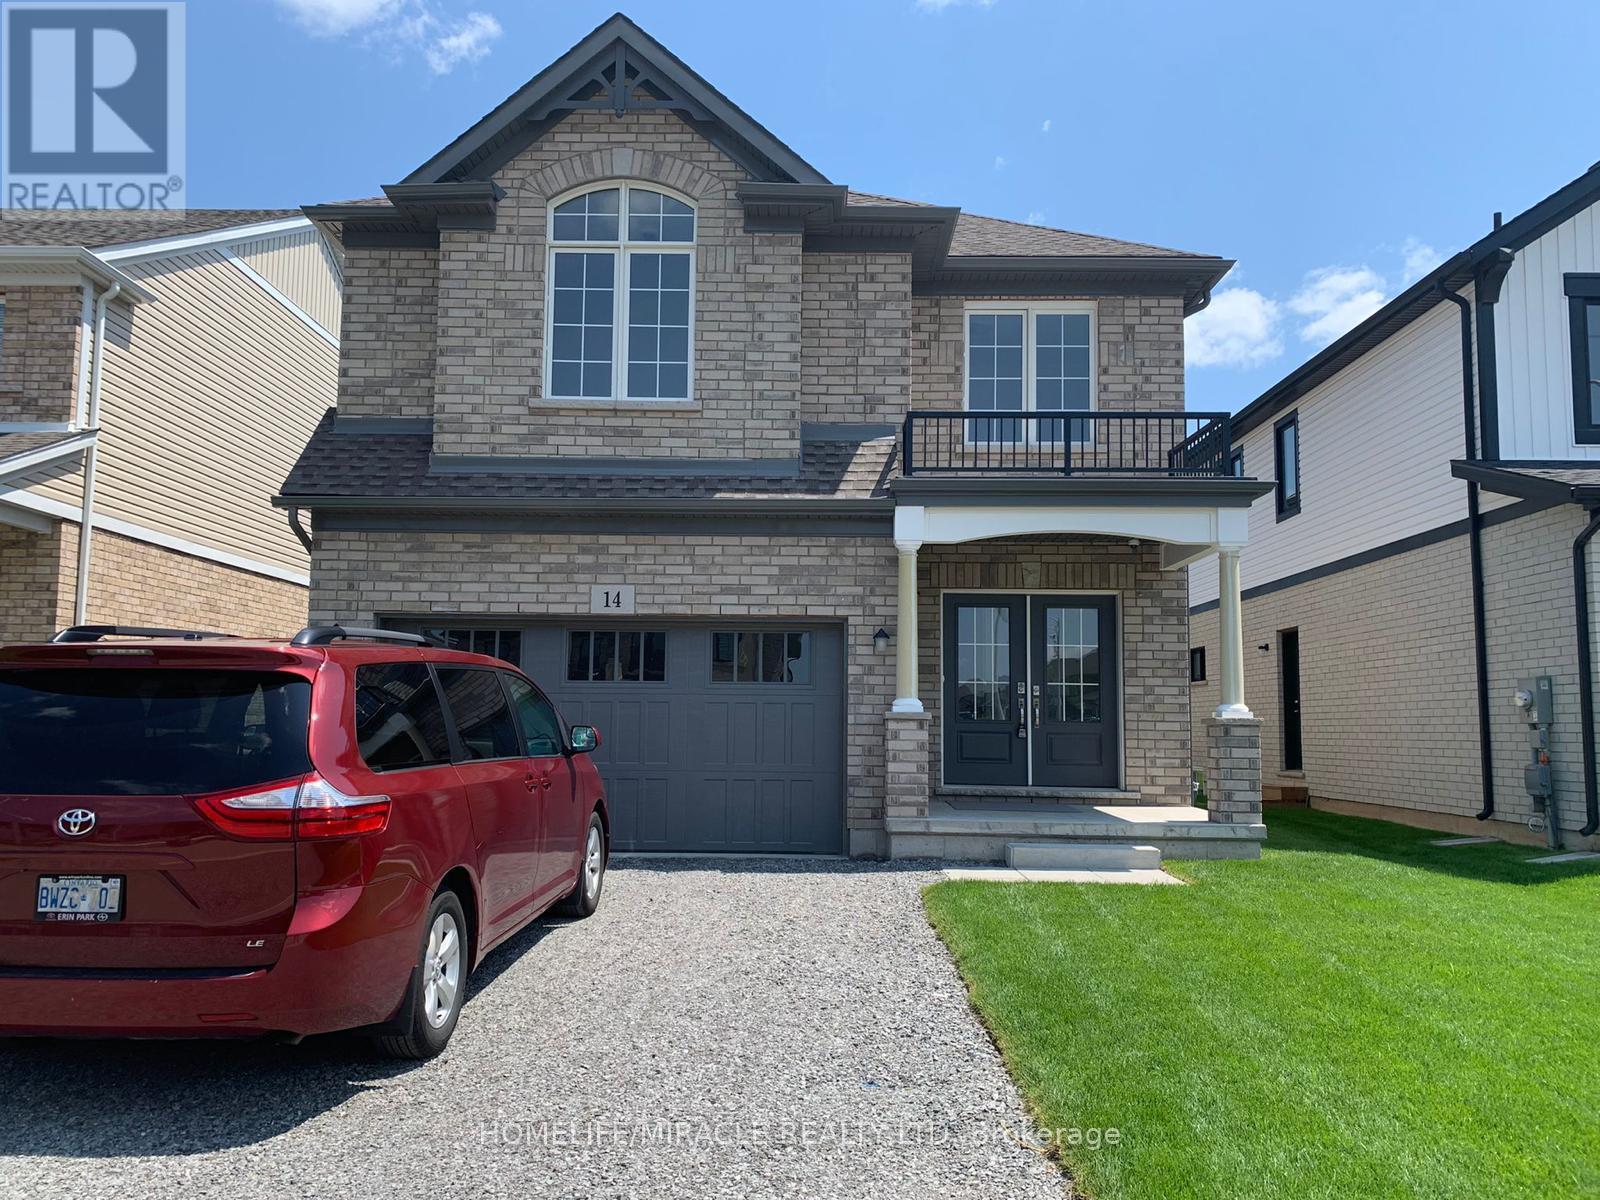
Beautiful 5 years old 4 bedrooms single family home along with one bedroom in the basement with separate entrance available for lease from 10th of December. 4 washrooms ,living room main level and family room in the basement Double car garage and double driveway with no side walk garage entry from the house. In law suite. Fenced big backyard . very good community15 minutes from favorite Niagara falls, mohawk college, and favorite shopping Niagara premium outlets. Equally attractive for everyone. Tenants will pay all utilities. (id:63616)
Unit C - 5757 Stanley Avenue
Niagara Falls, Ontario
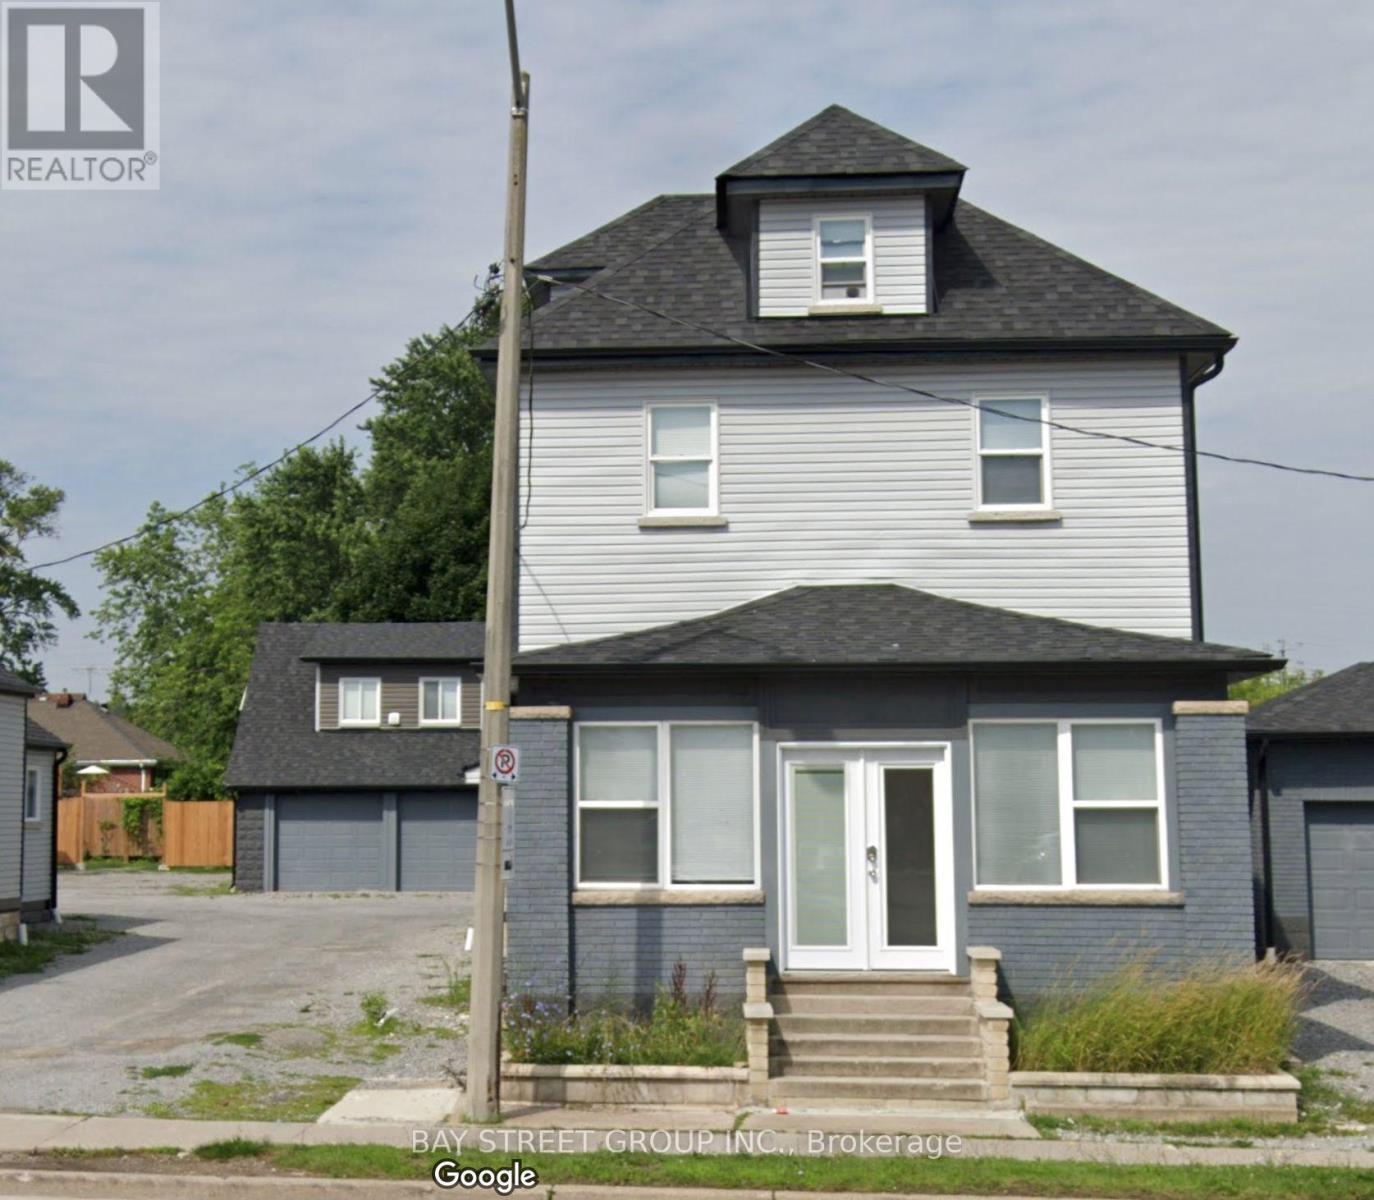
Two-Bedroom Unit Available! Located in the heart of Niagara Falls, this unit features 2 spacious bedrooms, 2 full bathrooms, a bright living room, and a functional kitchen. Recent renovated. Perfect for small groups. Utilities, furniture are all included! Coin Laundry. Looking for students, new comer, young families and professionals. Need Application form, Job letter & paystubs, credit report. (id:63616)
2023 Main Street S
Haldimand, Ontario
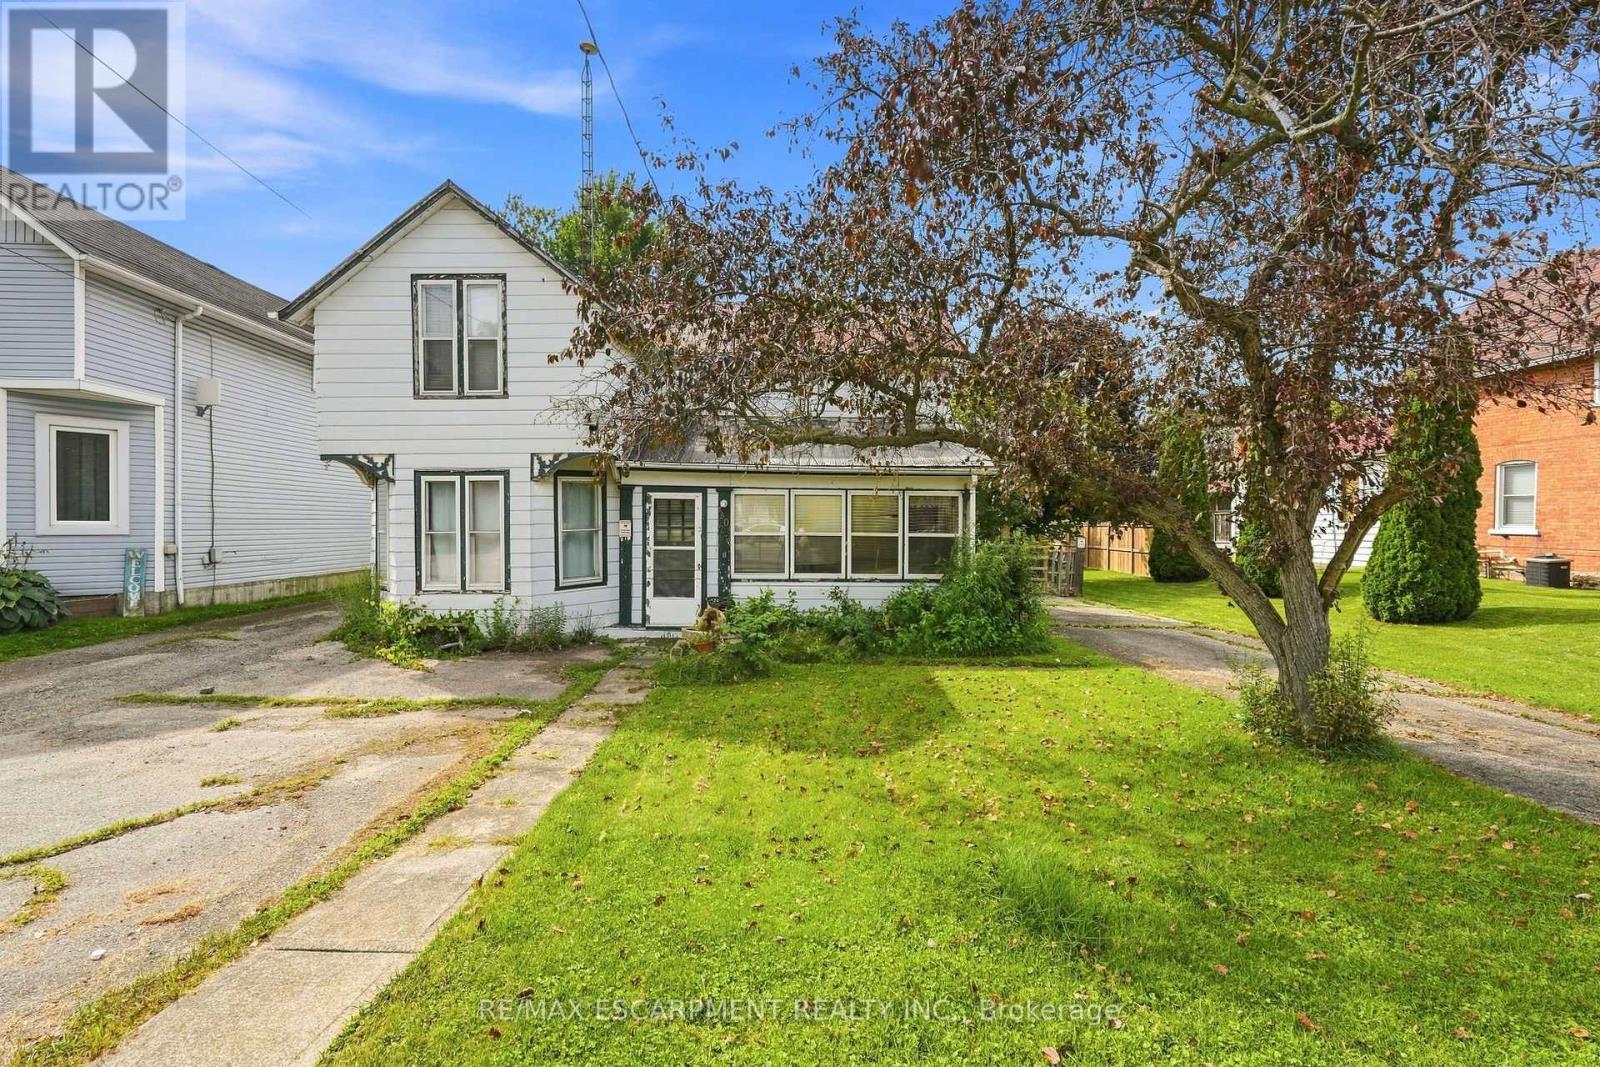
Welcome to Jarvis! Voted Ontario's Kindest Community in 2025! Located in the heart of town, this property is just steps from downtown shops and restaurants, the Walking Trail, disc golf course, park, ball diamonds and tennis courts. Or take a short drive down the highway to the nautical town of Port Dover to enjoy a beach day. Set on an oversized lot with mature trees and established gardens ready to be brought back to life, the property offers plenty of potential. A detached shop and two single driveways add to the appeal. The home offers 3 bedrooms and 1 bathroom but requires significant repair. There is a natural water drain flowing from the rear of the property. A great opportunity for renovators, builders, house flippers or buyers looking to roll up their sleeves and break into the market. (id:63616)
1916 Reiss Court
Mississauga, Ontario
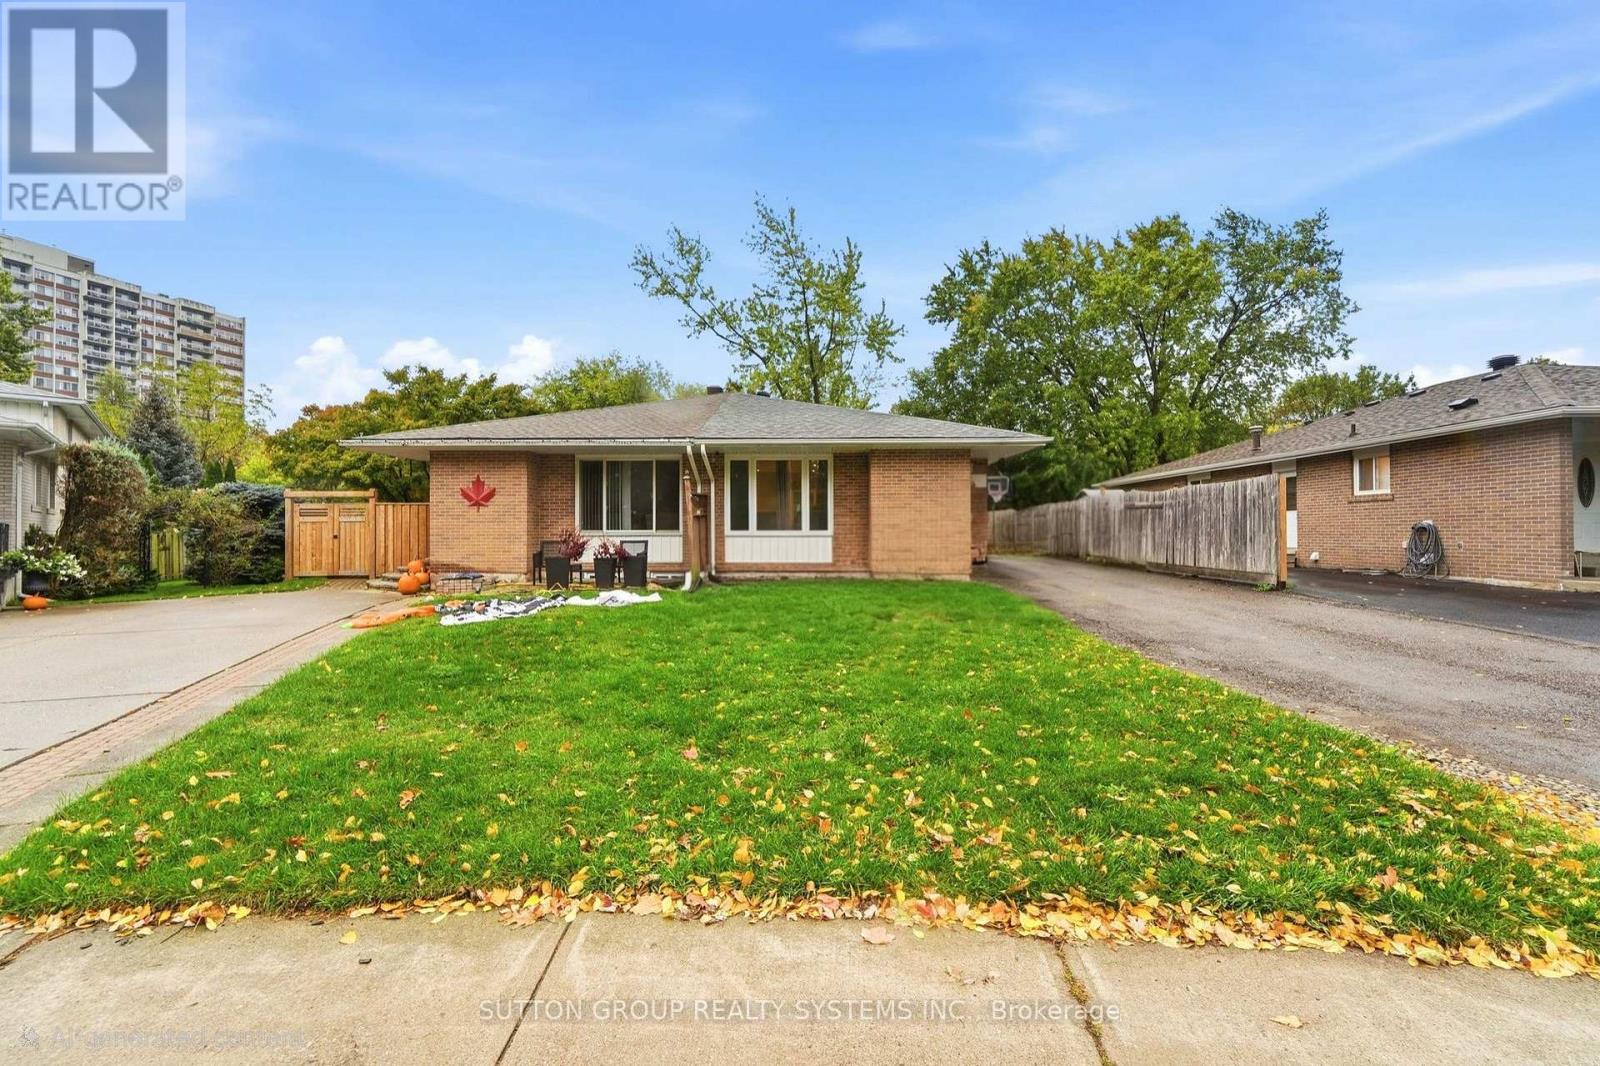
Located on a quiet, family-friendly court in desirable Clarkson, this spacious home offers exceptional flexibility for extended families, multi-generational living, or buyers seeking additional income potential. The main floor features 3 bedrooms, a newly renovated kitchen (2023), and bright, open-concept living and dining areas with engineered hardwood flooring throughout. The lower level offers a separate living arrangement complete with an additional bedroom, kitchen, family room, and 4-piece bathroom, providing added privacy and versatility. Recent updates include the kitchen and main living areas (2023), front and side doors (2023), roof and basement windows (2023), and washer and dryer (2026). Both the furnace and hot water tank are owned. Enjoy the convenience of being close to schools, public transit, major highways, recreation facilities, and Clarkson's beautiful lakefront parks. A fantastic opportunity in an established, sought-after neighbourhood!Seller or Seller's Agent does not warrant the retrofit status of the basement apartment. (id:63616)
39 Furnished - 2186 Fiddlers Way
Oakville, Ontario
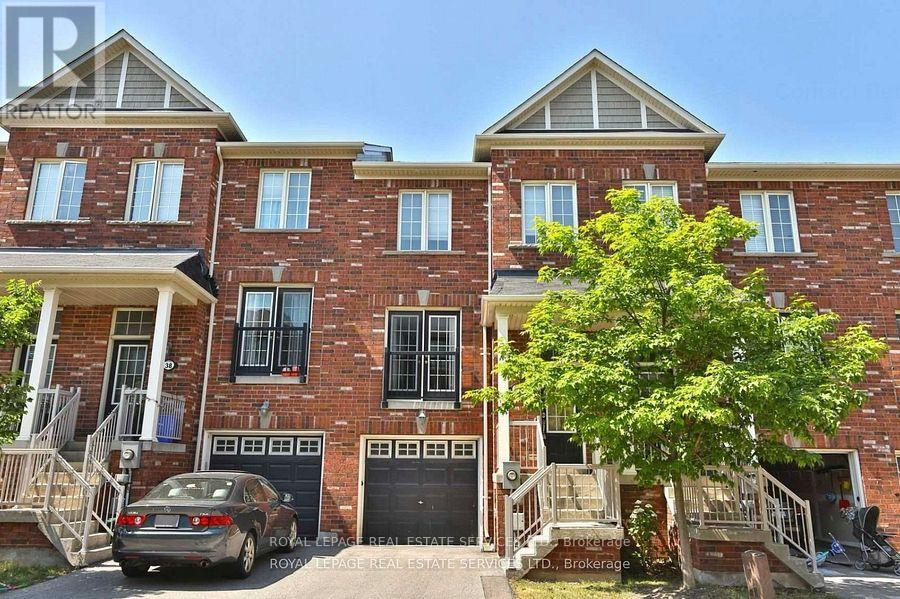
Located in the highly sought-after community of West Oak Trails, this beautifully maintained 3-storey freehold townhome offers a perfect blend of functionality and comfort for today's busy lifestyle. The main level features a spacious family room with walk-out access to the backyard, ideal for kids or relaxing outdoors. The second floor showcases a bright, open-concept living and dining area with gleaming hardwood floors, perfect for entertaining or everyday living. The kitchen is thoughtfully designed with a centre island, ample cabinetry, and generous counter space, providing the ideal setup for cooking and hosting. Upstairs, you'll find three well-proportioned bedrooms, including a large primary retreat complete with a walk-in closet and private ensuite bath. Each room offers plenty of natural light and storage. Other notable features include large windows throughout, neutral finishes, and a functional layout ideal for families or professionals alike. Located close to top-rated schools, parks, trails, shopping, and major highways, this home delivers convenience and lifestyle in one of Oakville's most desirable neighbourhoods. Total squarefeet 1521 Builders Floor Plan. Home also available to lease UNfurnished for $3,150. (id:63616)
35 Edenborough Drive
Brampton, Ontario
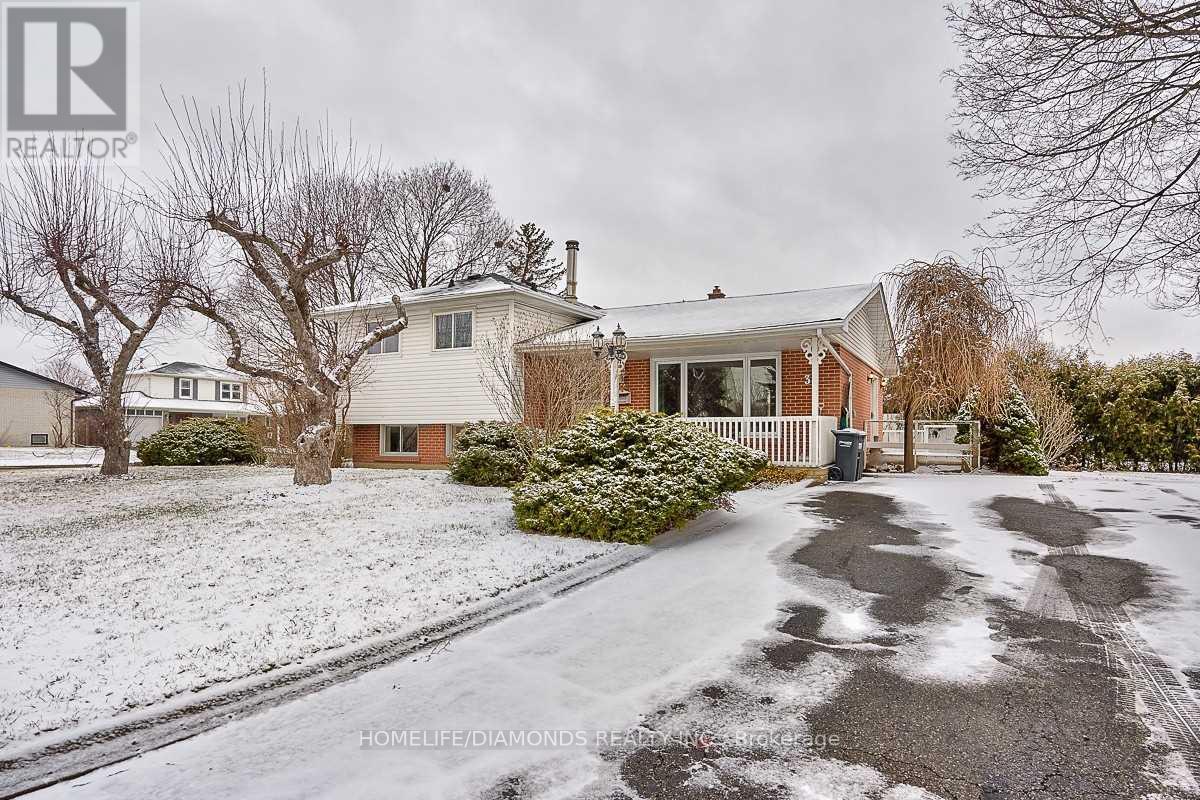
Welcome to 35 Edenborough Drive! Situated on a spacious corner lot, this charming detached 3-level sidesplit home offers 3 generously sized bedrooms, a functional layout, and beautifully landscaped gardens filled with mature shrubs, colourful perennials, and a picturesque pond. Featuring hardwood flooring on two levels, spacious living and dining areas, and a family-sized kitchen with a convenient walkout to the outdoors. The lower-level family room boasts a large above-grade window, a cozy wood-burning fireplace (as-is), and a 3-piece bathroom. Additional highlights include a dedicated laundry area and an expansive crawl space offering ample storage. Enjoy the privacy and outdoor space of this beautifully maintained corner lot, perfect for relaxing, gardening, or entertaining. A fantastic opportunity for families, first-time buyers, or investors looking to make this property their own. Don't miss out on this wonderful home! (id:63616)