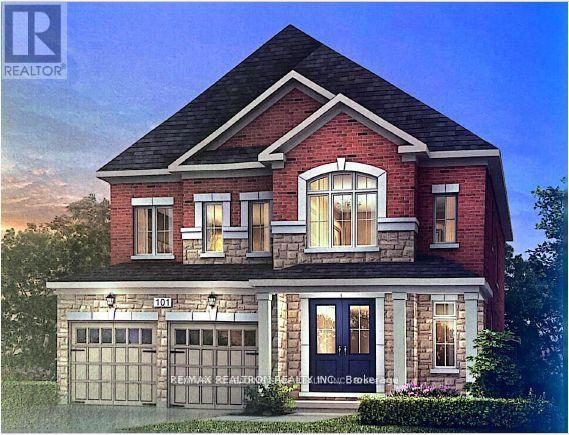
184 Sunset Vista Court
Aurora, Ontario
Welcome to 184 Sunset Vista Court, an exceptional family residence nestled on a quiet, child-friendly cul-de-sac in one of Aurora's most prestigious and sought-after communities. Beautifully maintained and thoughtfully designed, this elegant home offers the perfect balance of modern comfort, timeless style, and everyday functionality. Featuring a spacious open-concept layout with abundant natural light, the home showcases generous principal rooms ideal for both family living and sophisticated entertaining. The main level is thoughtfully designed to offer both elegance and functionality, featuring spacious living and dining areas filled with natural light and complemented by quality finishes throughout. The beautifully designed kitchen serves as the heart of the home, showcasing abundant cabinetry, generous prep space, quality appliances, and a bright breakfast area with views of the backyard. Whether preparing everyday meals or entertaining family and friends, this inviting space offers the perfect blend of style and practicality. The upper level offers spacious and well-appointed bedrooms, including a luxurious primary retreat complete with a private ensuite bathroom and generous closet space. The additional bedrooms are bright, versatile, and perfectly suited for growing families, guests, or a dedicated home office. Ideally situated in the heart of Aurora, this outstanding property is surrounded by top-rated schools, beautiful parks, walking trails, community centres, golf courses, shopping, restaurants, and every essential amenity. Convenient access to Highway 404, public transit, and the Aurora GO Station ensures an easy commute while allowing residents to enjoy the charm and tranquility of one of York Region's most desirable communities. Whether you're searching for your forever family home or a property with outstanding multi-generational living potential, this impressive residence is truly a must-see. (id:63616)
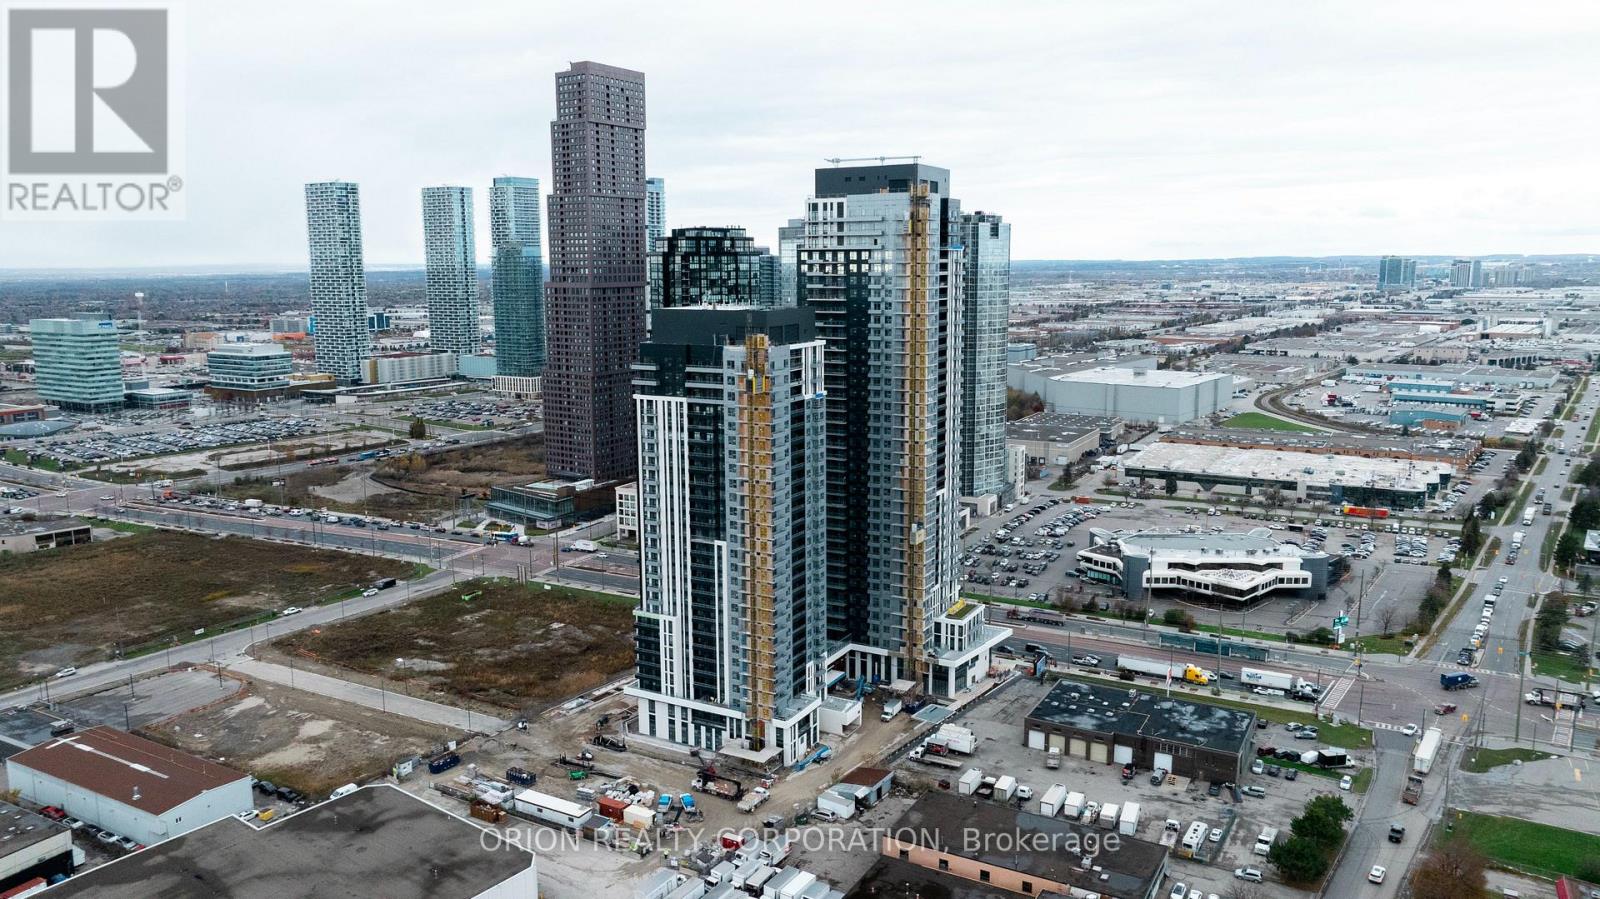
2401 - 21 Meadowdale Road
Vaughan, Ontario
Welcome to The Vincent! This brand-new 1-bedroom + den suite offers stylish, modern living in a thoughtfully designed 548 sq. ft. layout, complemented by a spacious 40 sq. ft. south-facing balcony. Bright and inviting, the suite features contemporary finishes and an open-concept design. Basic furnishings, including a queen bed and a small dining table set, can be provided upon request. Enjoy an unbeatable Vaughan location just steps from the Vaughan Metropolitan Centre Subway Station, offering direct access to downtown Toronto, with quick connections to Highway 7, Highway 400 and Highway 407. Minutes from York University, Vaughan Mills, IKEA, Cineplex, and an abundance of restaurants, cafés, shopping and everyday conveniences. Residents enjoy an impressive collection of resort-inspired amenities, including an outdoor pool, state-of-the-art fitness centre, yoga studio, golf simulator, co-working spaces, stylish party lounge, children's indoor and outdoor play areas, pet wash station, 24-hour concierge and more. Move into a fresh, sophisticated space and experience contemporary living in one of Vaughan's most exciting new communities. (id:63616)
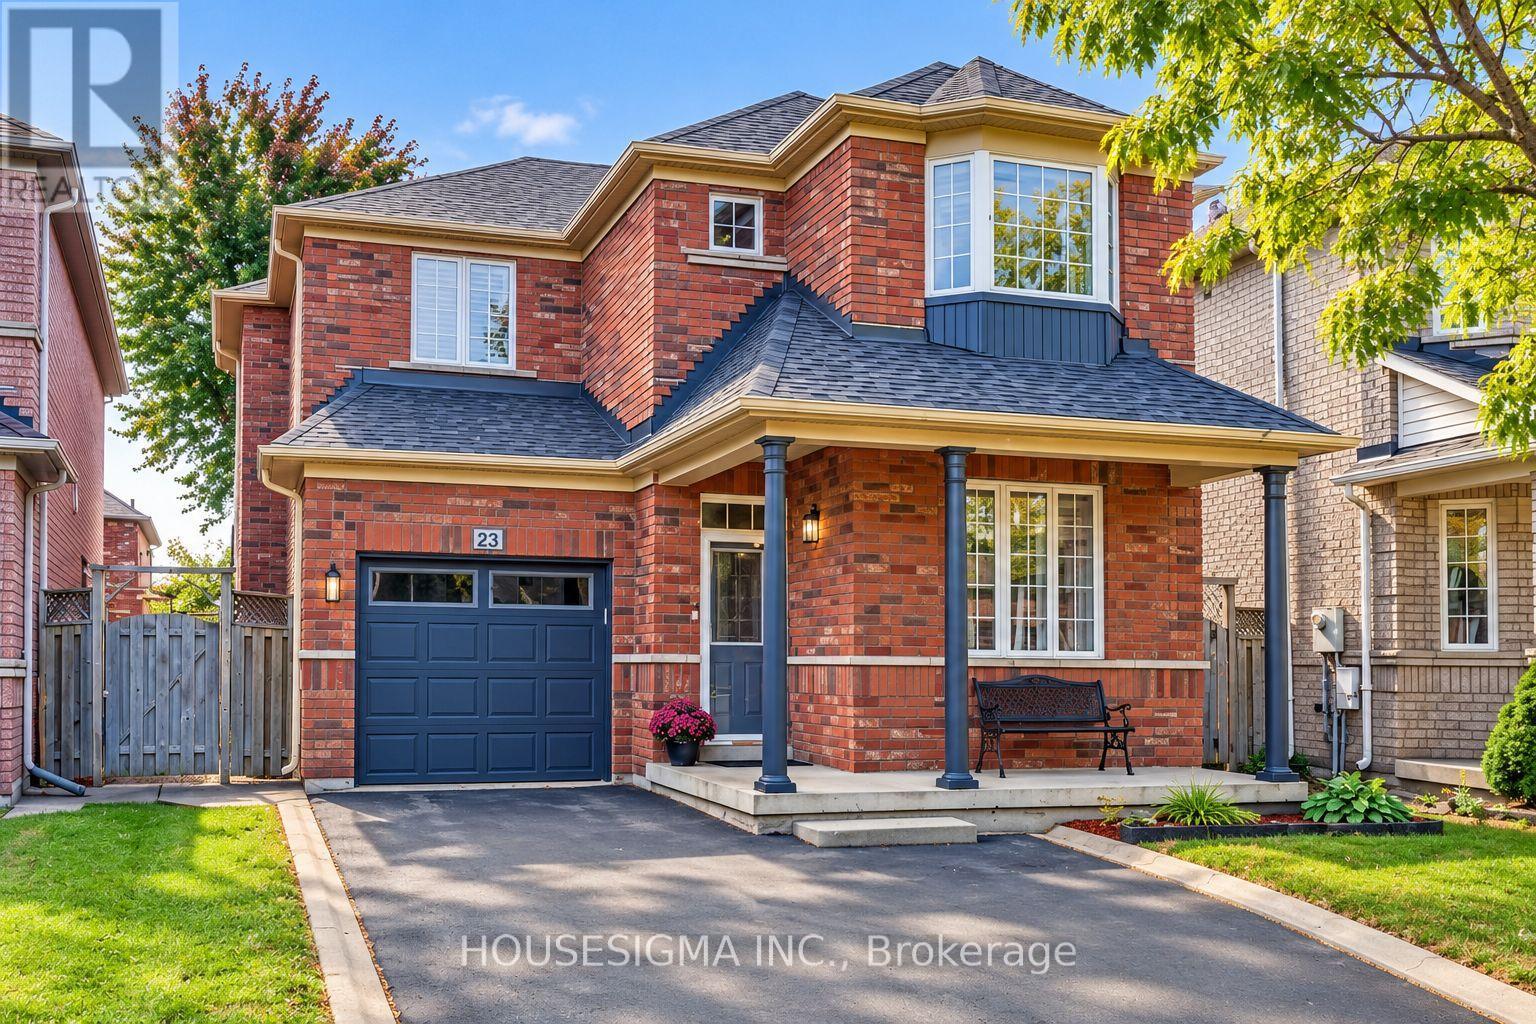
23 Battleford Avenue
Vaughan, Ontario
Bright, spacious and meticulously maintained, this detached home sits on a quiet, family-friendly street in the heart of Vellore Village. Offering nearly 2,000 sq. ft. above grade, plus a finished basement, this three-bedroom, three-bathroom home provides a practical layout with plenty of room for everyday living and entertaining. The main floor features a separate living/dining area and an inviting family room with a fireplace. The eat-in kitchen includes a dedicated breakfast area for casual meals and opens directly to the family room. Large windows fill the home with natural light. Upstairs, the spacious primary bedroom features a walk-in closet and a four-piece ensuite. Two additional generously sized bedrooms and a full bathroom complete the upper level. The finished basement offers flexible space for a home office, recreation room, gym or hobbies. Enjoy a fenced, south-facing backyard with plenty of greenery and a patio for outdoor dining, summer barbecues or relaxing with family and friends. A single-car garage and three additional driveway spaces provide parking for four vehicles, with no sidewalk. Conveniently located near parks and schools, including St. Agnes of Assisi Catholic Elementary School, Fossil Hill Public School, Pierre Berton Public School, Elder's Mills Public School and Tommy Douglas Secondary School. Highway 400 and Vaughan Metropolitan Centre subway station are easily accessible, while Vaughan Mills, Canada's Wonderland, the hospital and everyday essentials are also nearby. An excellent opportunity to settle into an established Vaughan neighbourhood and enjoy a home you can make your own over time! (id:63616)
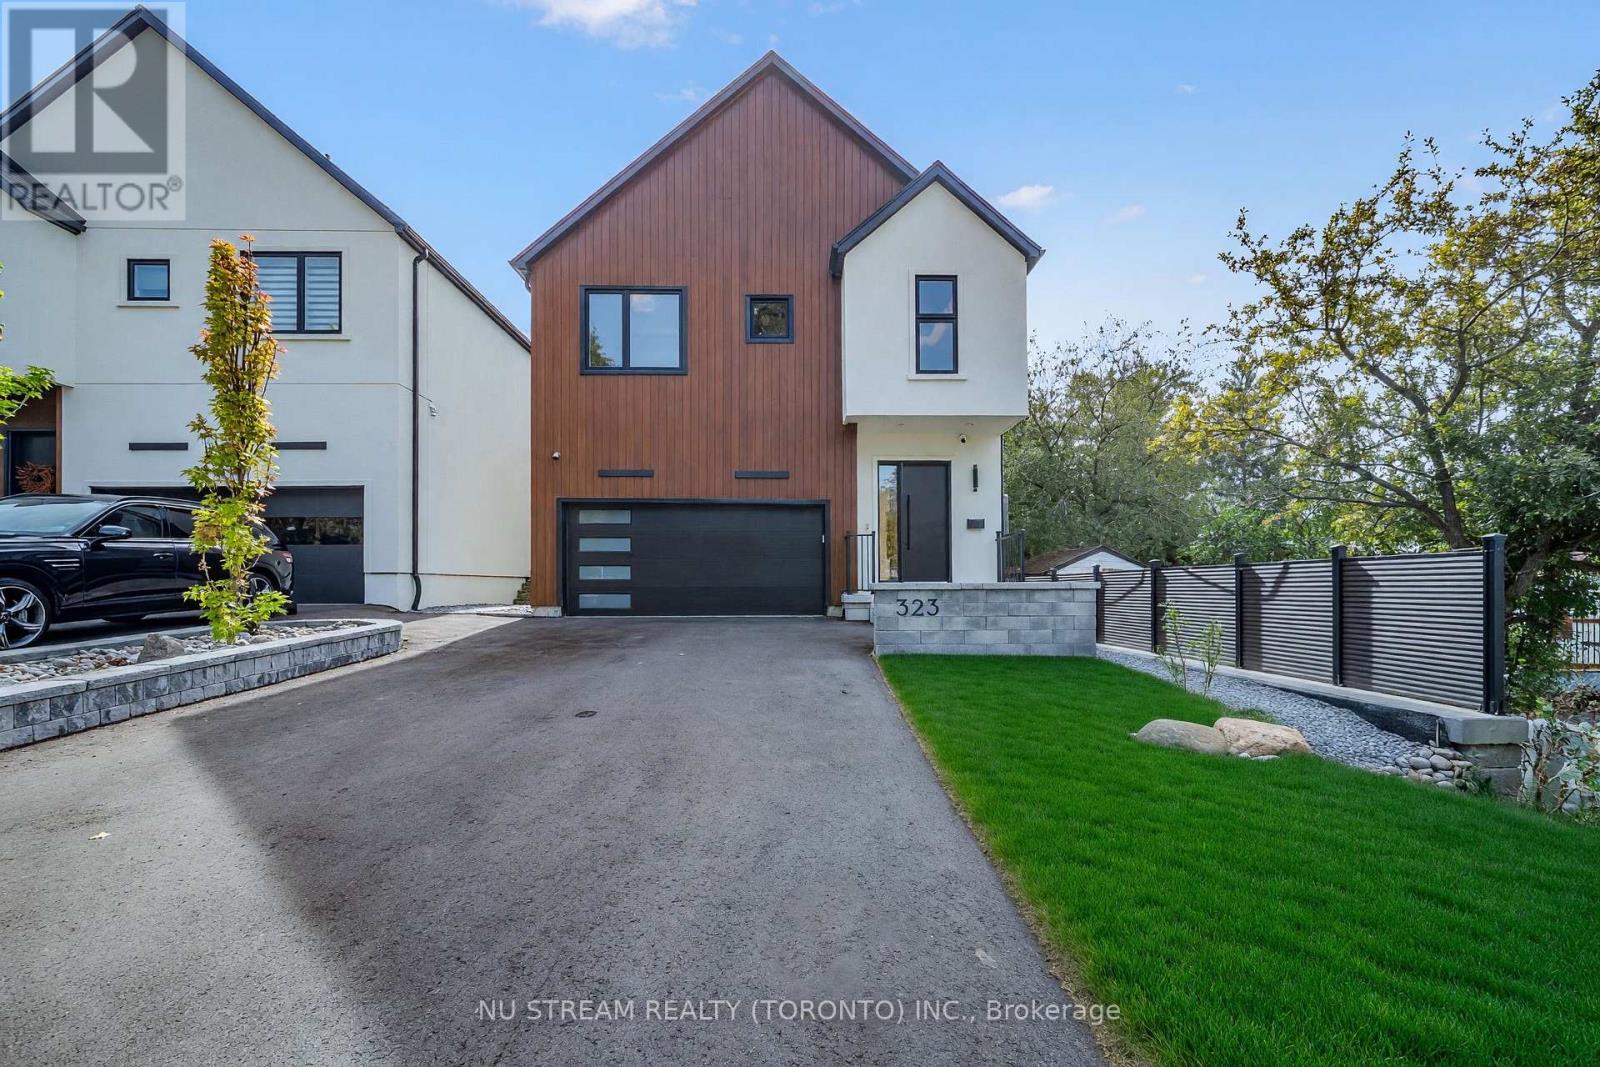
323 Winnifred Drive
Georgina, Ontario
A Home With Character, Space And A Kitchen Worth Coming Home To! This Custom-Built Contemporary Residence In Prime South Keswick. Distinctive Barn-Inspired Architecture Sets The Stage For Beautifully Finished Interiors With Four Bedrooms, Soaring 10-Foot Main-Floor Ceilings, Engineered Hardwood And Recessed Lighting. At The Heart Of The Home, A Designer Kitchen Brings Together Natural Stone Countertops, Extensive Custom Cabinetry, A Gas Cooktop, Built-In Refrigerator, Oven And Microwave, Dishwasher And Wine Cooler. The Open Living And Dining Space Overlooks The Landscaped Backyard, Creating An Inviting Setting For Relaxed Evenings And Gatherings .A Glass-Railed Hardwood Staircase Leads To The Second Floor, Featuring Nine-Foot Ceilings, A Skylight And Convenient Laundry. Unwind In The Primary Suite With Custom Closet Storage And A Beautiful Five-Piece Ensuite With A Freestanding Soaker Tub.Enjoy Nearby Lake Simcoe Waterfront Parks, Beaches And Recreation, With Schools, Shopping And Dining Close At Hand. Convenient Access To The Woodbine Avenue Commercial Corridor And Highway 404. The Main And Second Floors Available For Lease (id:63616)
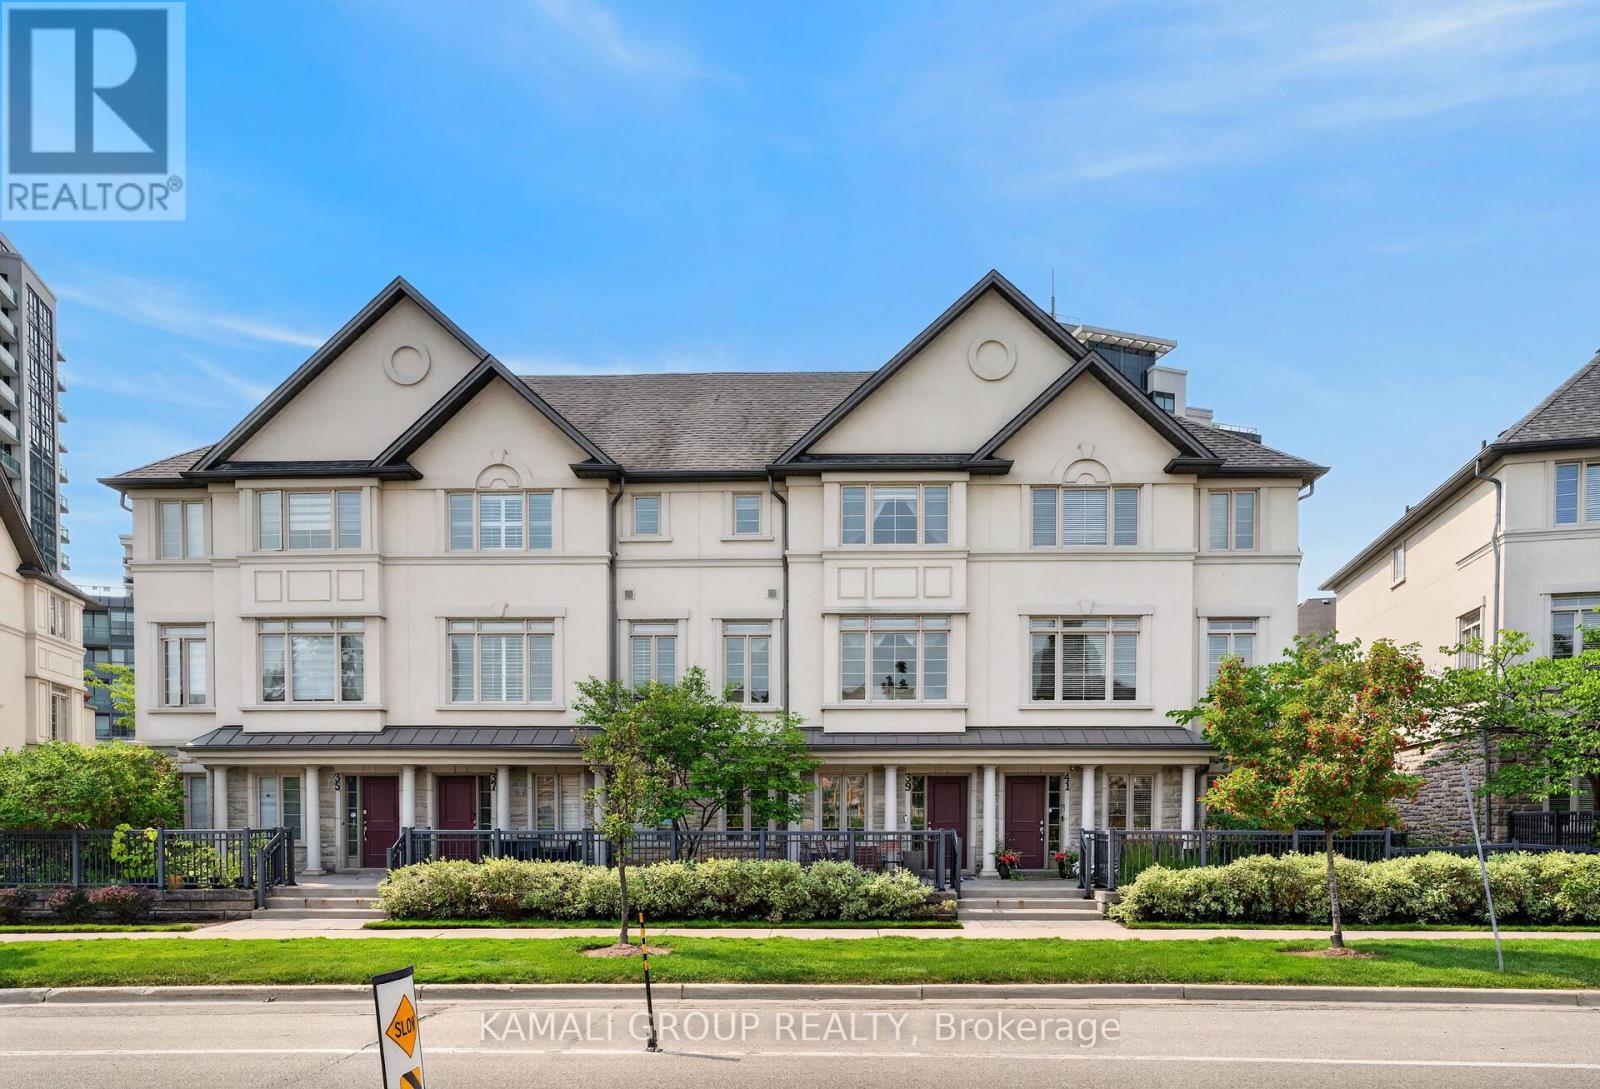
39 Beverley Glen Boulevard
Vaughan, Ontario
**Elevator & Skylight** Beautifully Maintained Executive Condo Townhouse in a Prestigious Area Of Thornhill. 3 Finished Floors With 2 Walkouts. Ground Floor Bedroom/Recreation Room with an Elevator! 9' Ceilings on the Ground and 2nd Floors, Oak Stairs, Stained Hardwood and Potlights Throughout. Open Concept Living Room with Gas Fireplace, Dining Room with Walkout to Sundeck. Chef's Kitchen with Double Edge Granite Countertops, Upgraded Cabinets, Stainless Steel Appliances Leading into Breakfast Nook and Family Room. Second Floor Laundry and Large 2nd Floor Terrace W/Gas BBQ Line. Third Floor Features Large Skylight, 2 Bedrooms Including Primary With 4 Pc Ensuite and Walk-in Closets. Spacious Garage, EV Charger, Private Drive Parking, Water Softener System. Top-Rated Schools, Community Centres, Parks, Shopping at Promenade, No Frills, Walmart Superstore, Regional Transit, Commute Via Nearby Highways 7/407. Amenities Include an Indoor Pool, Fitness Centre, BBQ Area, Party Room, Visitor Parking. (id:63616)
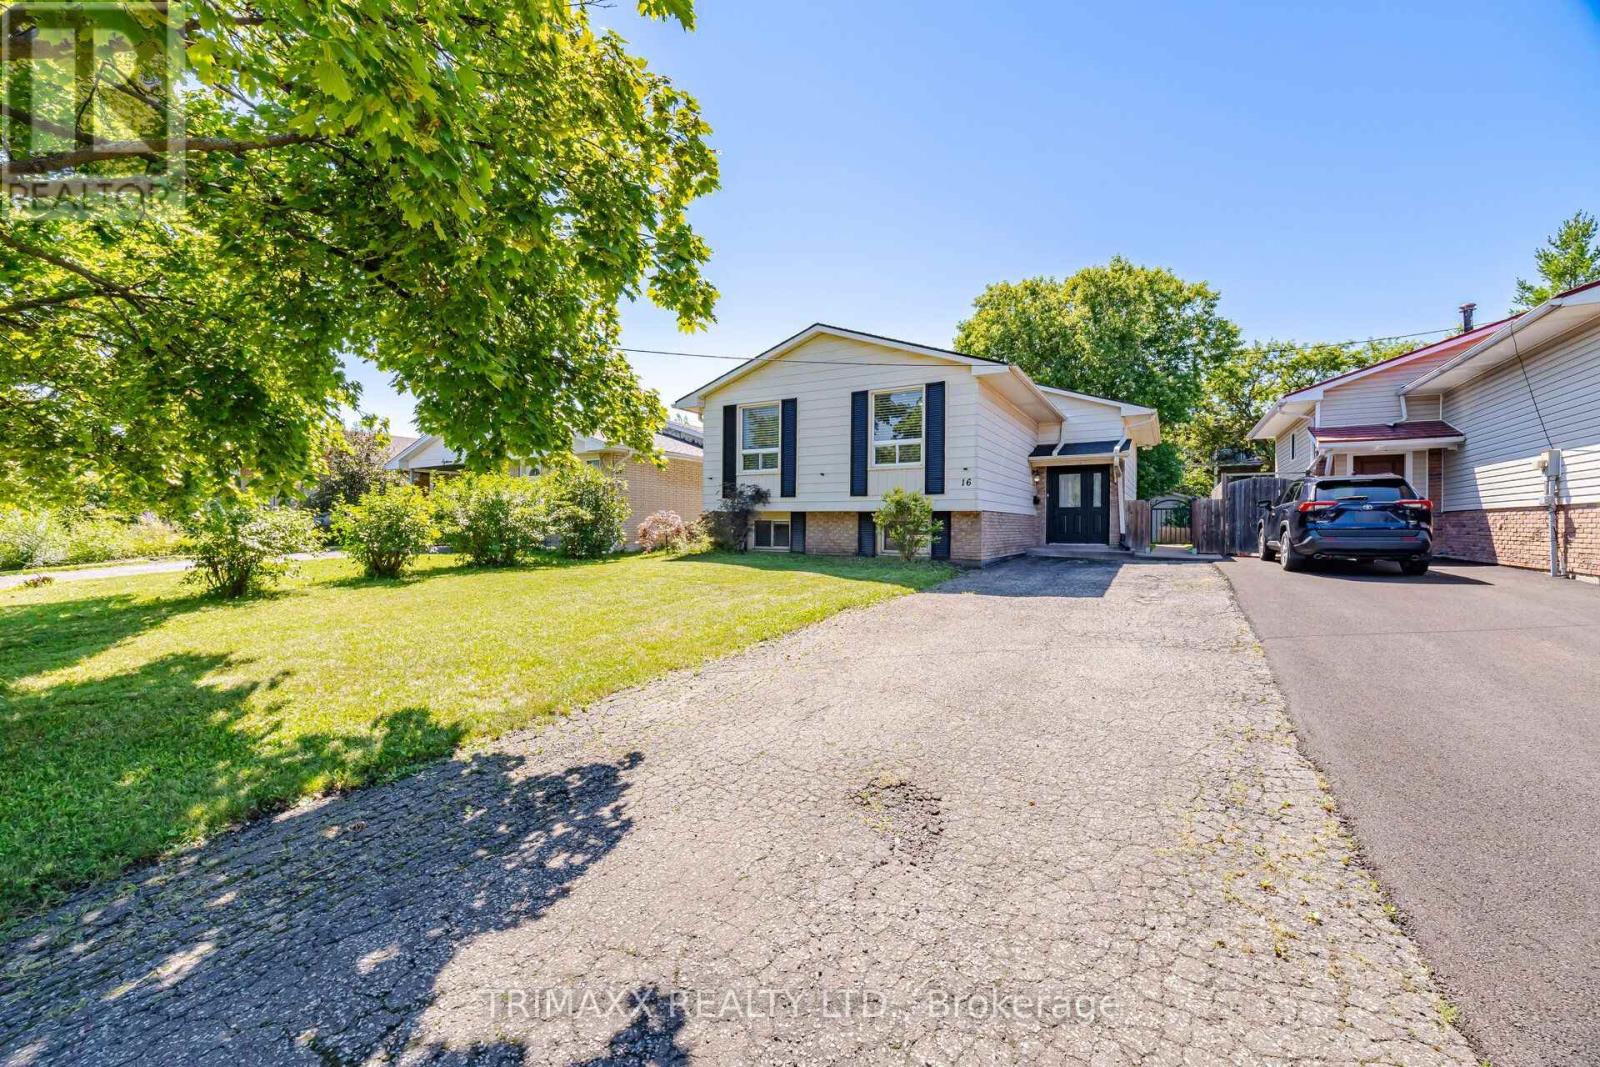
16 Loraine Drive
St. Catharines, Ontario
Pride of ownership shines throughout this beautifully renovated bungalow, ideally located in one of St. Catharines' most convenient neighbourhoods. The inviting, open-concept main floor features stylish flooring and a chef-inspired kitchen with quartz countertops and a generous centre island. Seamlessly connected living and dining areas create the perfect setting for everyday comfort and entertaining. The spacious primary bedroom offers two closets, while two additional bedrooms overlook the private, fully fenced backyard with a patio. A contemporary main-floor bathroom with double sinks completes the space. The fully finished lower level offers a bright recreation room, two additional bedrooms, a full bathroom, a kitchen, and laundry, providing versatile space for a variety of needs. Close to schools, parks, shopping, restaurants, and highway access, this move-in-ready home offers comfort, style, and convenience for families, downsizers, and investors alike. (id:63616)
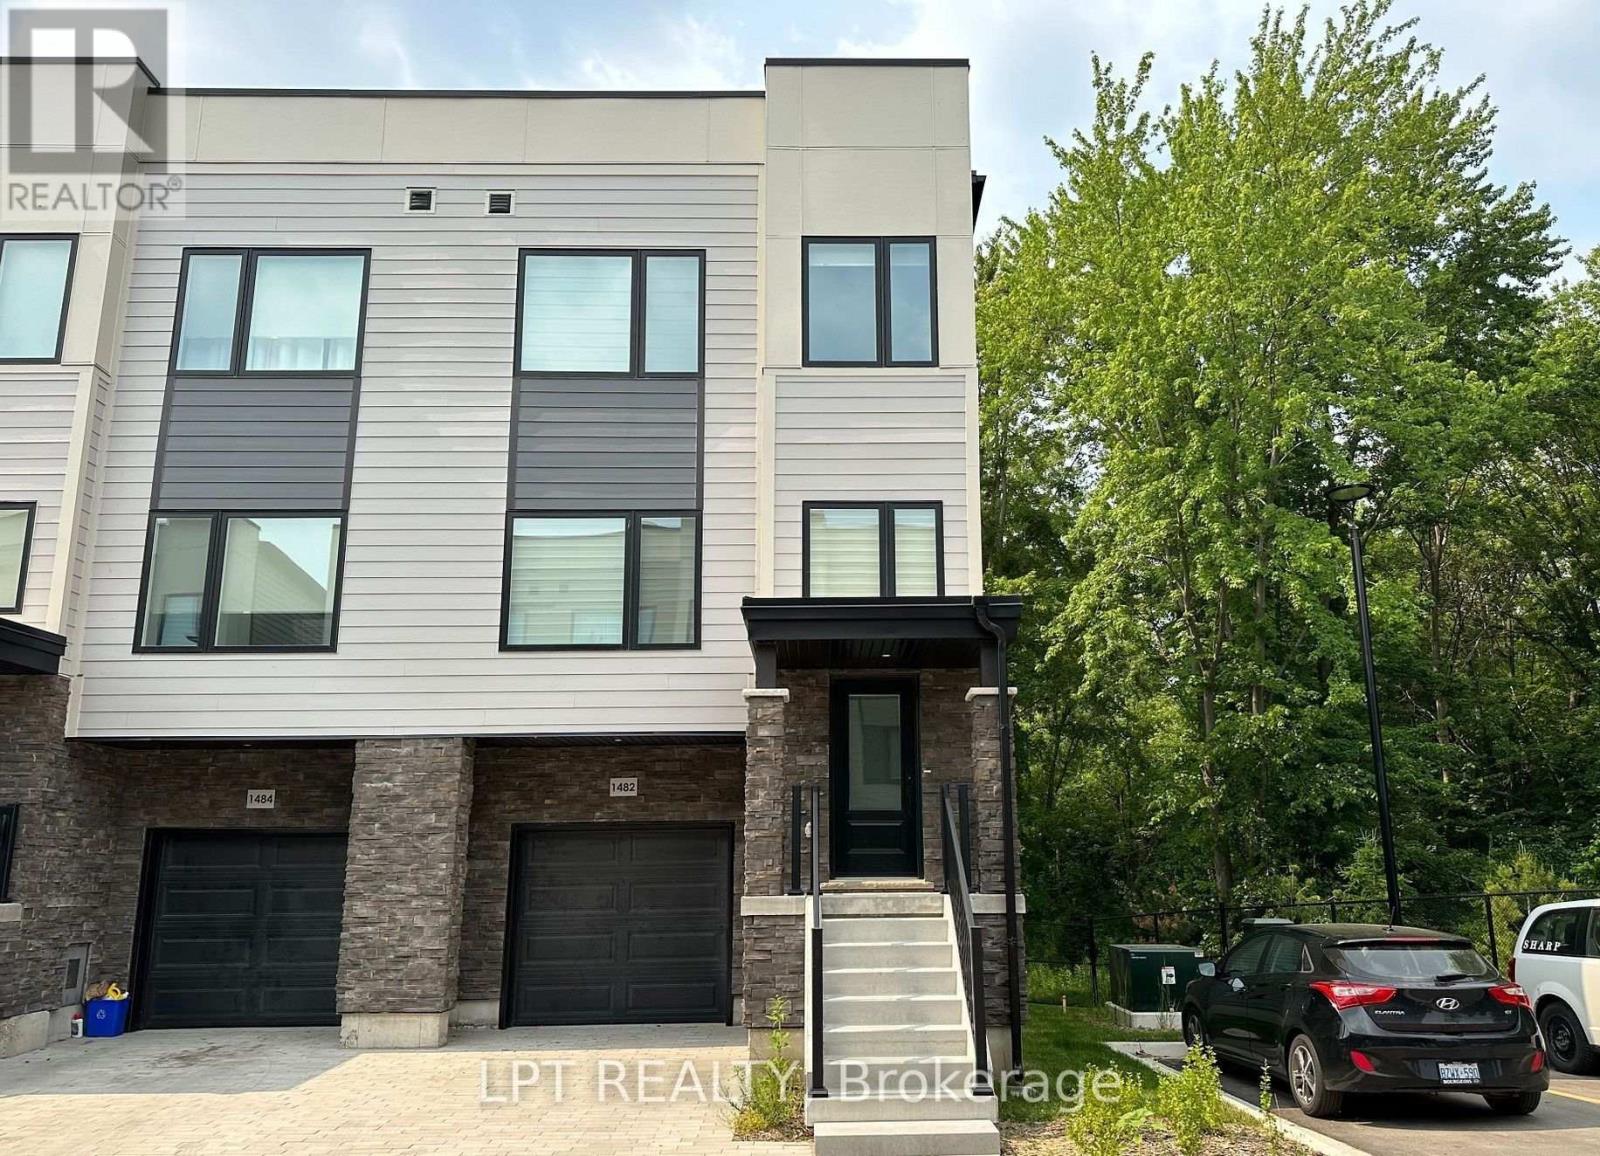
1482 Purchase Place
Innisfil, Ontario
Nestled in the charming village of Lefroy, this unique, modern and spacious open-concept townhome offers an exceptional combination of style, comfort and convenience. With approximately 2,211 sq. ft. of thoughtfully designed living space spread across three levels, this bright and beautifully finished home is perfectly suited for a growing family. Step inside to discover a clean, bright and sun-filled interior featuring stylish finishes and hard-surface flooring throughout. The open-concept layout creates an inviting flow between the principal living spaces, making it ideal for both everyday family living and entertaining. The spacious kitchen is a true focal point, offering modern finishes, plenty of workspace and a charming Juliette balcony that brings in additional natural light and fresh air. Upstairs, you'll find generously sized bedrooms, two full bathrooms, and the added convenience of a third-floor laundry room-making daily living that much easier. The lower level provides even more versatility with a walkout basement, offering excellent potential for additional living space, a home office, recreation area or whatever best suits your family's needs. One of the home's standout features is its private and peaceful setting backing onto open green space. Enjoy unobstructed views, added privacy and a lovely natural backdrop right from your home. Located in the desirable south end of Innisfil, this home offers easy access to the GO Station, Lake Simcoe waterfront, Highway 400 and the future Orbit Transit Hub, making commuting and exploring the surrounding area convenient. Its proximity to the GTA adds even more appeal for families looking for a quieter community while maintaining excellent connectivity. Situated in a welcoming neighbourhood that's ideal for families, this is a home that truly deserves to be seen in person. Come take a look-you may be pleasantly surprised by just how much this exceptional townhome has to offer! (id:63616)
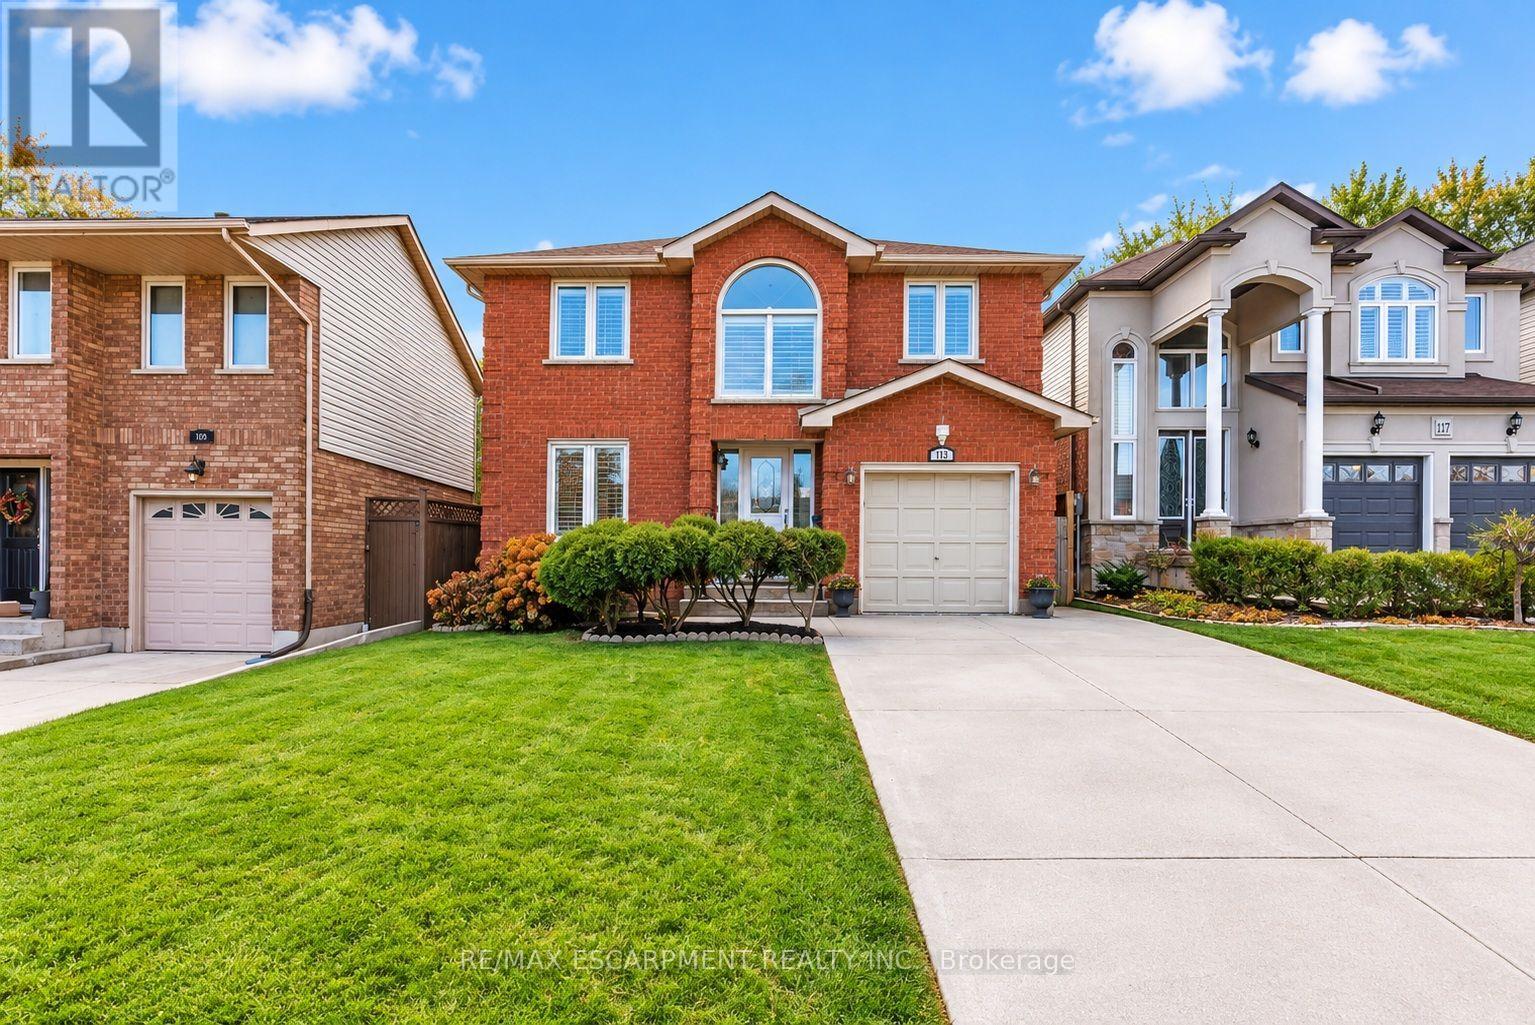
113 Greenshire Drive
Hamilton, Ontario
PRIME WEST MOUNTAIN!!! Stunning 4+2 bedroom, 4-bathroom family home with over 2,200sqft, Not including the fully finished basement. The main floor features a bright and inviting layout with a formal living room, separate dining room, family room with cozy fireplace and skylights, large eat-in kitchen with ample cabinetry, 2-piece bath, laundry, and garage access. Upstairs offers a spacious primary bedroom with walk-in closet and spa-inspired ensuite, plus three additional bedrooms and a 4-piece bath. The fully finished basement includes a large recreation room, two additional bedrooms (one with wet bar), and a 3-piece bath, perfect for guests or extended family. Enjoy the fully fenced backyard with a large deck for entertaining. Recent upgrades include a new oversized AC, new furnace, and fresh paint throughout. Steps to Ancaster, multiple high schools, parks, grocery stores, shopping, and easy access to 403 and LINC. Move-in ready! (id:63616)
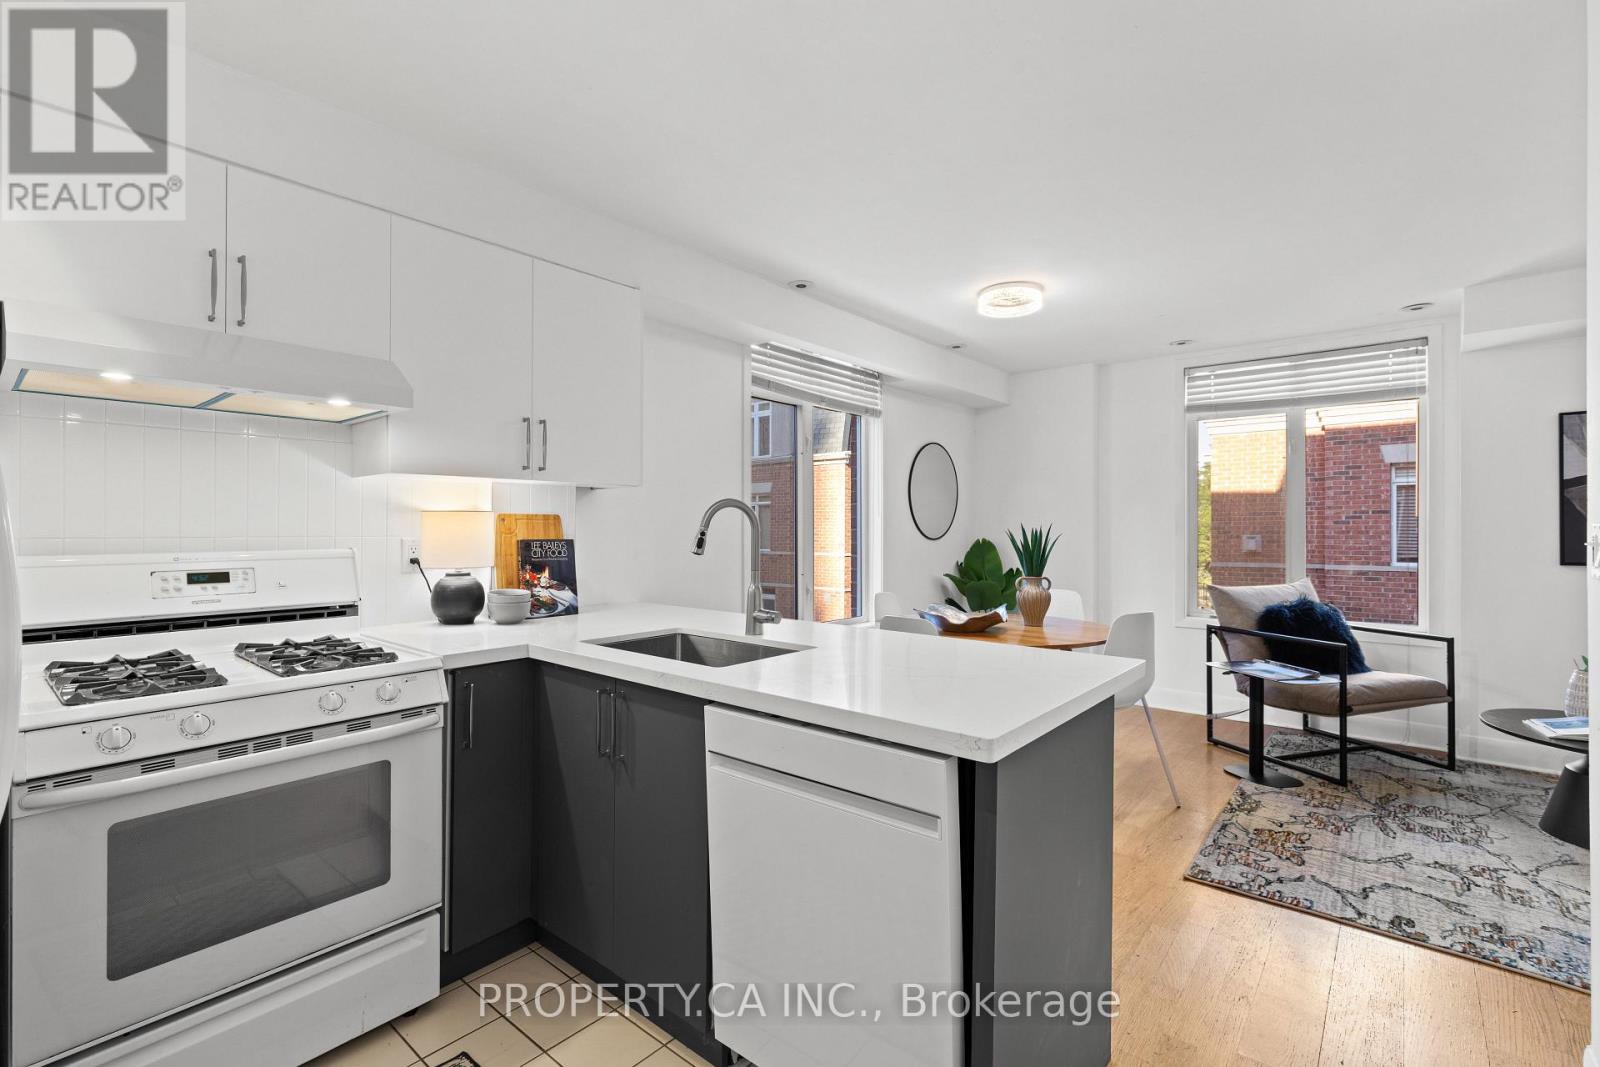
336 - 415 Jarvis Street
Toronto, Ontario
Rarely offered corner-unit townhome in the heart of downtown Toronto! This bright, spacious home offers the convenience of condo living with the space, privacy and feel of a house. Recently renovated with new kitchen countertops, backsplash, cabinets, updated bathroom vanity, fresh paint and more. Tons of natural light throughout, plus your own private rooftop terrace-perfect for morning coffee, entertaining or enjoying the city. Located in a well-maintained complex with a quiet, residential feel, yet just steps to College Subway Station, 24-hour streetcars, groceries, restaurants, cafés, TMU/UofT and more. The Financial District, Eaton Centre, waterfront and Yorkville are all within walking distance, making this an exceptionally convenient location. Enjoy the best of downtown living at one of the most affordable price points in the city-space, outdoor living and house-like privacy in the heart of it all. (id:63616)
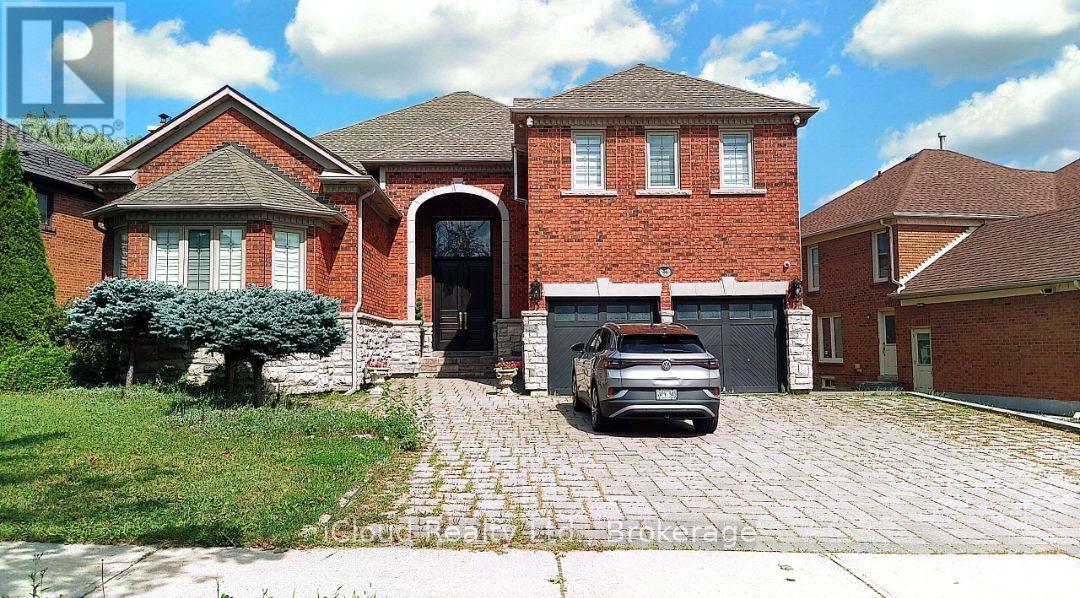
Basement - 46 Boake Trail
Richmond Hill, Ontario
Renovated Huge Basement Apartment With Separate Entrance On The Prestige Richmond Hill Area (Bayview Hill), 1 Large Bedroom, 1 Full Bathroom, Modern Kitchen With All Appliances, a shared Laundry Room. Community Center, Close To Highway 404, Go Train, Parks, Shopping Center. An exceptional, masterfully renovated executive in the heart of prestigious Bayview Hill, plus a professionally finished basement .The professionally finished basement adds exceptional versatility with an open-concept recreation area, kitchen, 1bedroom, 3-piece bath, separate staircase access. This refined residence presents a rare opportunity in one of Richmond Hill's most sought-after neighborhoods. (id:63616)
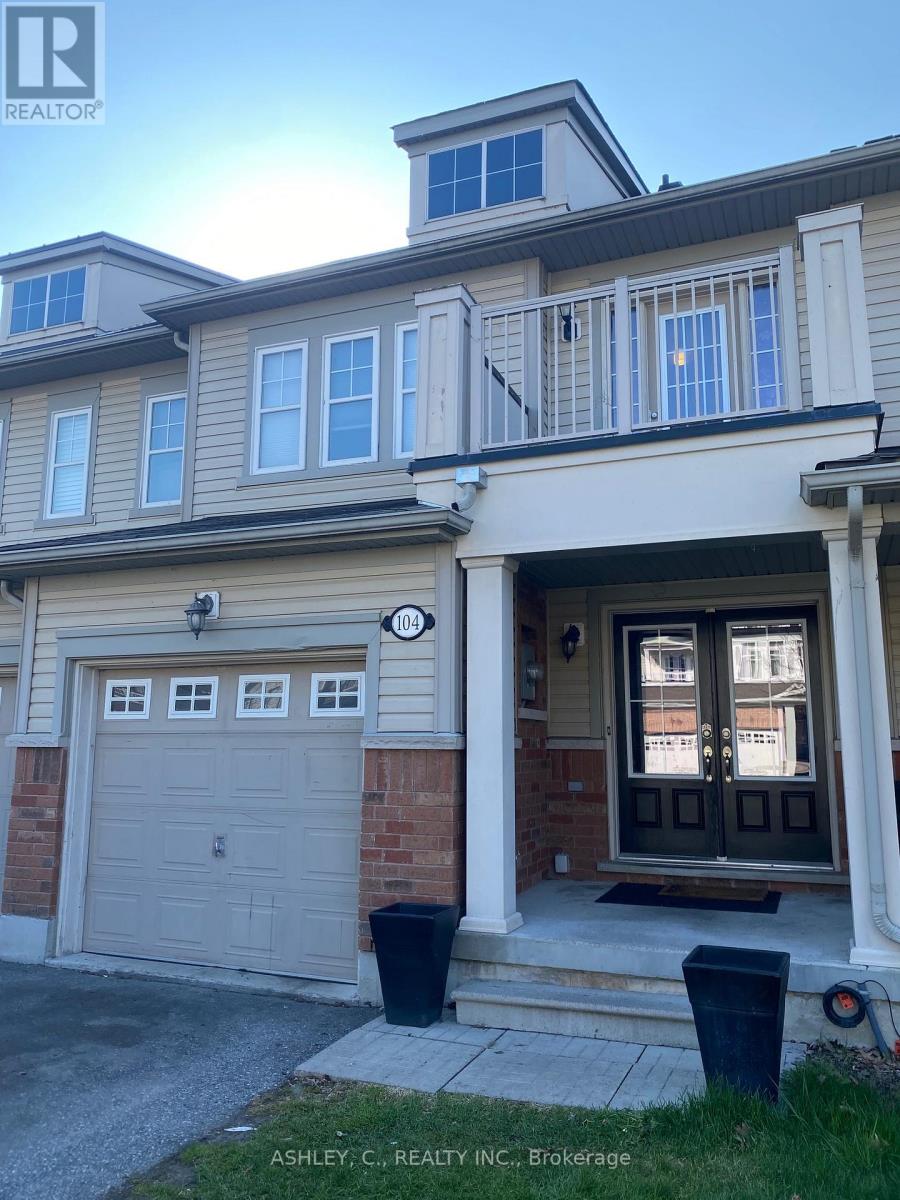
104 James Govan Drive
Whitby, Ontario
Welcome to this beautifully appointed freehold townhome in the heart of Port Whitby! Offering 3 spacious bedrooms and 3 bathrooms, this bright and functional home features an open-concept layout perfect for modern family living. Enjoy a stylish kitchen overlooking the living and dining areas. The spacious primary bedroom offers a private ensuite and ample closet space, while the additional bedrooms are ideal for family, guests, or a home office. Located in a highly desirable Port Whitby community close to parks, waterfront trails, schools, shopping, transit, the GO Station, and easy highway access. A fantastic opportunity to own in one of Whitby's most convenient and vibrant neighbourhoods! (id:63616)
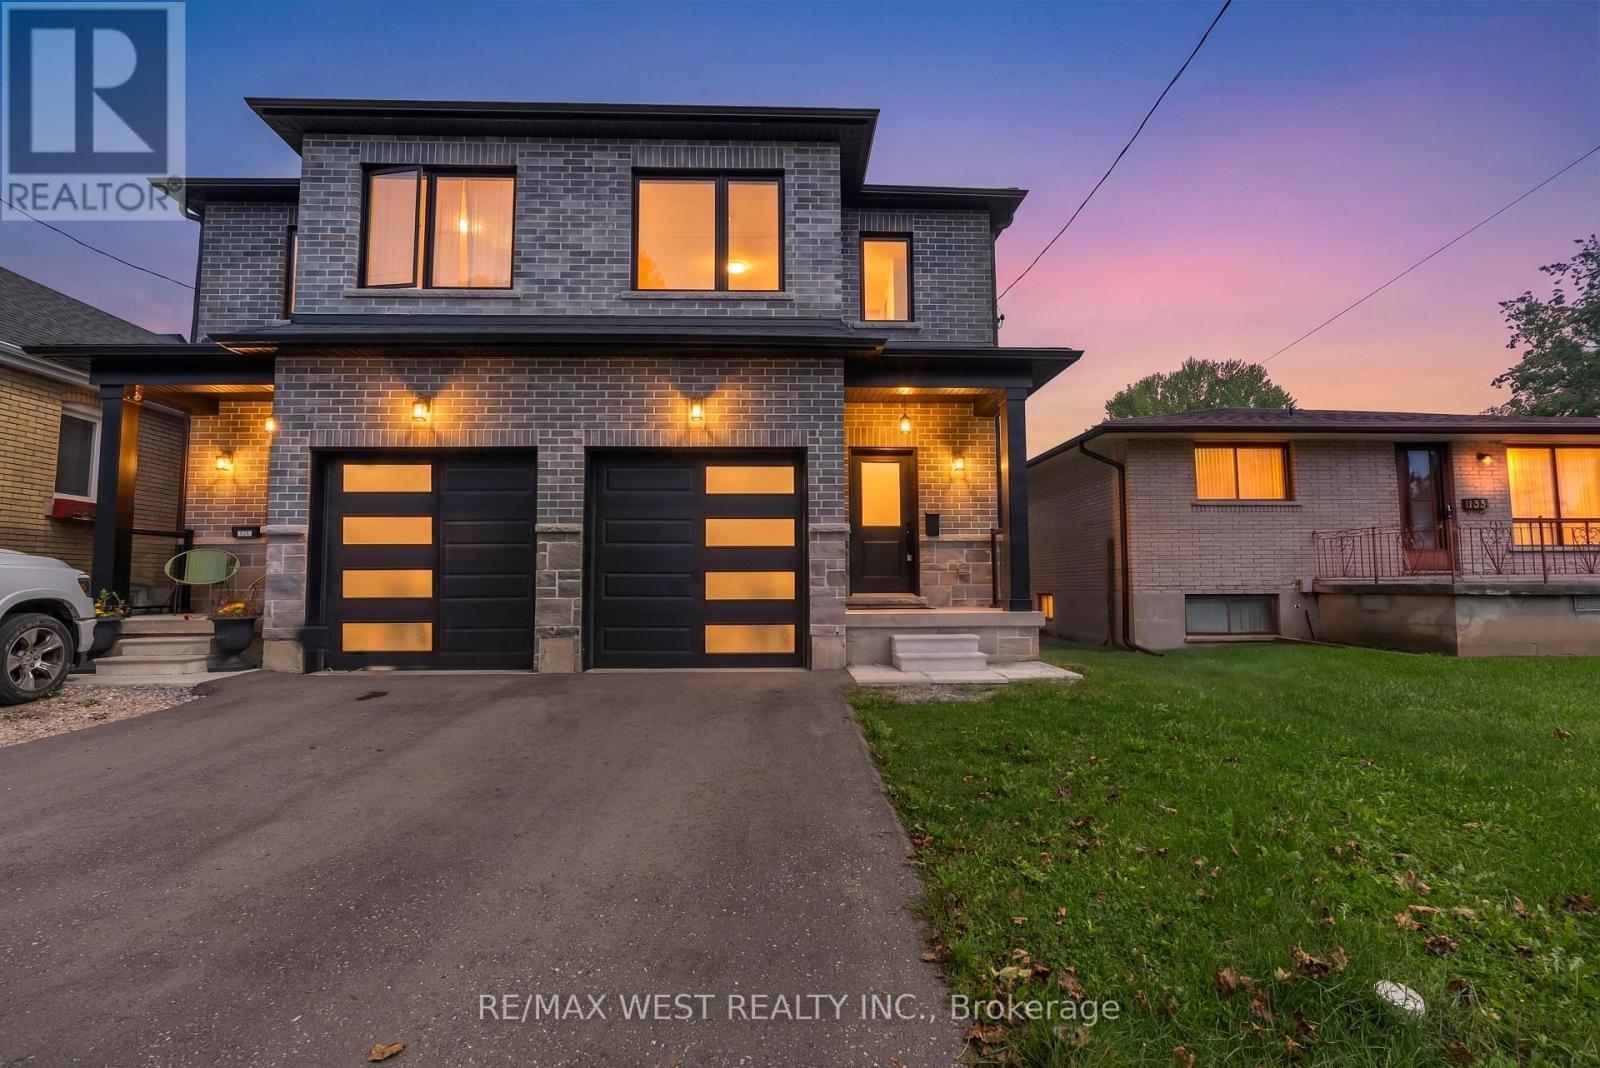
131 Guelph Street
Oshawa, Ontario
Modern 4 bedroom, 3 bath semi detached home in Donevan with over 2,000 sq. ft. of upgraded living space. Hardwood flooring throughout and an open concept main floor make it easy to settle in. The sleek kitchen features quartz countertops, a backsplash, and stainless steel appliances. The living and dining area is finished with a custom feature wall and fireplace for a clean, contemporary feel. Upstairs you'll find four spacious bedrooms and convenient second floor laundry. The walk out basement adds extra living space. Move in ready, with style and room for the whole family in a well established Oshawa community. (id:63616)