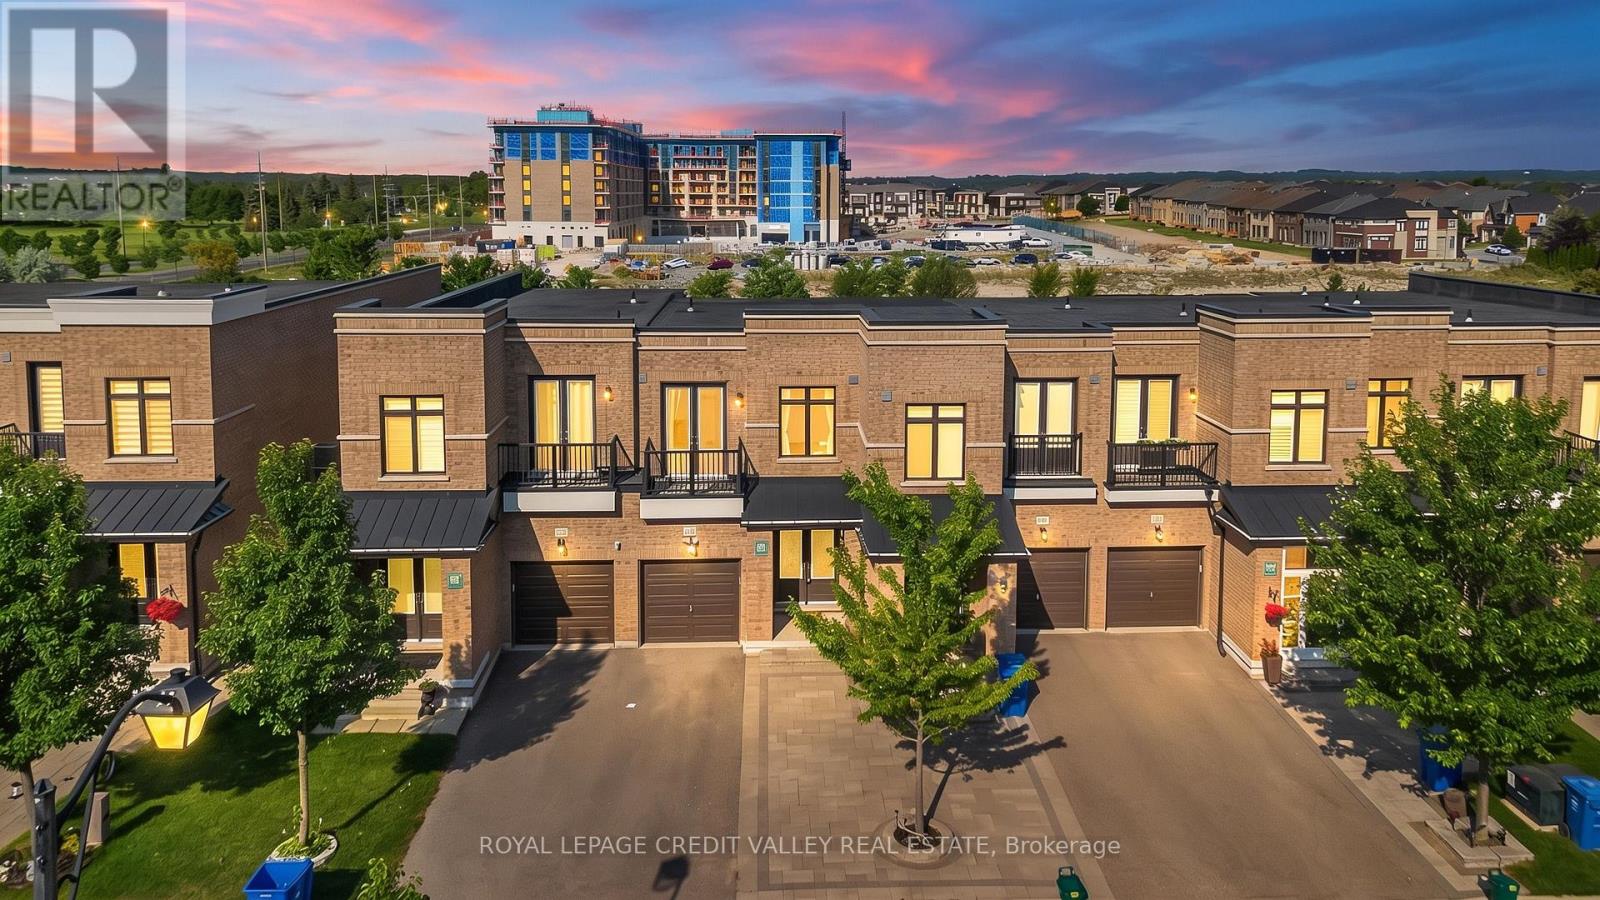
336 Elyse Court
Aurora, Ontario
Exceptional freehold premium ravine townhouse in the prestigious Aurora Views community, backing onto a ravine, pond, and protected green space with direct access to scenic trails. One of the largest models in the neighbourhood, this extensively upgraded residence offers over 2,300 sq. ft. of refined living space plus a fully finished walkout basement.Featuring soaring 10-ft ceilings on the main level and 9-ft ceilings upstairs, the home showcases a bright open-concept layout designed for modern family living. The chef-inspired kitchen is appointed with quartz countertops, a stylish backsplash, stainless steel appliances, premium high-gloss cabinetry, a lazy Susan, and overlooks the spacious living and dining areas.The luxurious primary suite boasts a walk-in closet and a spa-inspired 5-piece ensuite, while an upper-level balcony offers a peaceful retreat with picturesque ravine views.Thoughtfully upgraded throughout, the home features new flooring and tilework, custom closet organizers, and beautifully renovated bathrooms with quartz countertops, modern vanities, LED mirrors, designer fixtures, and new toilets. Brand-new pot lights and contemporary lighting enhance the home's elegant and sophisticated ambiance.Additional highlights include a private driveway accommodating up to three vehicles, direct garage access,a professionally installed EV charger, and premium stonework in both the front and rear yards, creating exceptional curb appeal and outdoor enjoyment. Ideally located near top-rated schools , parks, shopping, Cineplex, GO Transit, Aurora GO Station, YRT transit, Highways 404 & 400, and premier recreational amenities including the Stronach Aurora Recreation Complex, Magna Mini Fields, Hickson Park Skatepark, and Magna Golf Club.A rare opportunity to own one of Aurora's finest move-in-ready homes, offering an exceptional blend of luxury, comfort, and natural beauty in one of the town's most sought-after family-friendly communities. (id:63616)
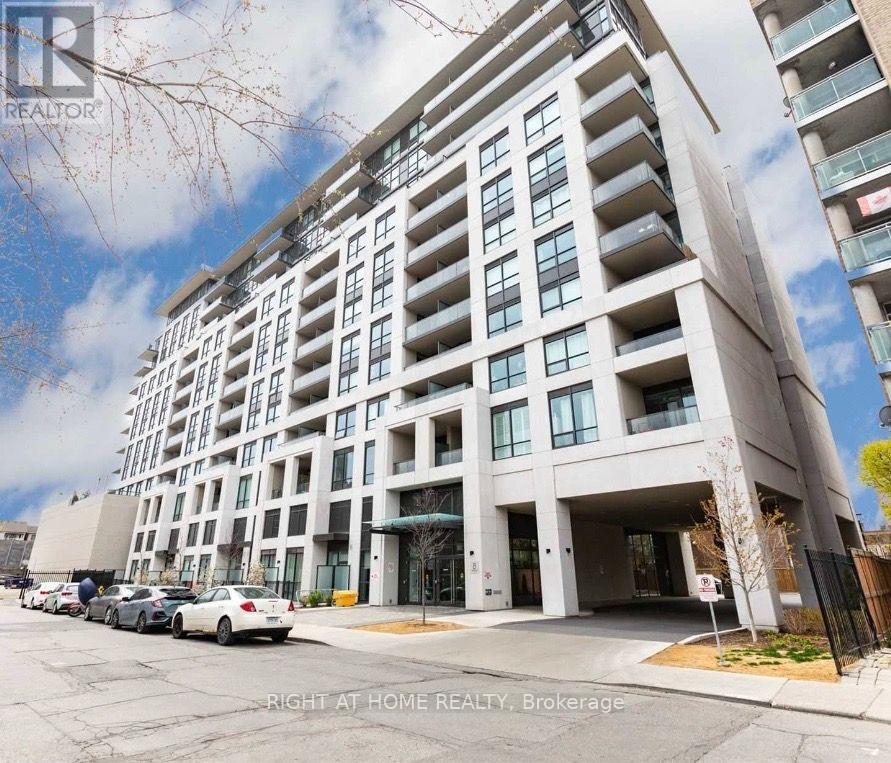
302 - 8 Trent Avenue
Toronto, Ontario
Bright & Spacious 1+1 Unit with 1 Locker Located in High Demand East-End Danforth. Open Concept Living & Dining Area with Walk-Out To a West-Facing Balcony Offering Great Natural Light and City Views. Spacious Kitchen with Ample Counter Space, Granite Countertops & Stainless Steel Appliances. Generous Den Provides Flexible Space for a Home Office, Guest Room, Or Additional Sleeping Area. Excellent Location with An Outstanding Walk Score. Steps To Danforth Shops, Restaurants & Cafes. Easy Walk to Main Street Subway Station & Danforth Go Station. Building Amenities Include Gym, Rooftop Terrace, Party Room, Bike Storage, Visitor Parking And More. (id:63616)
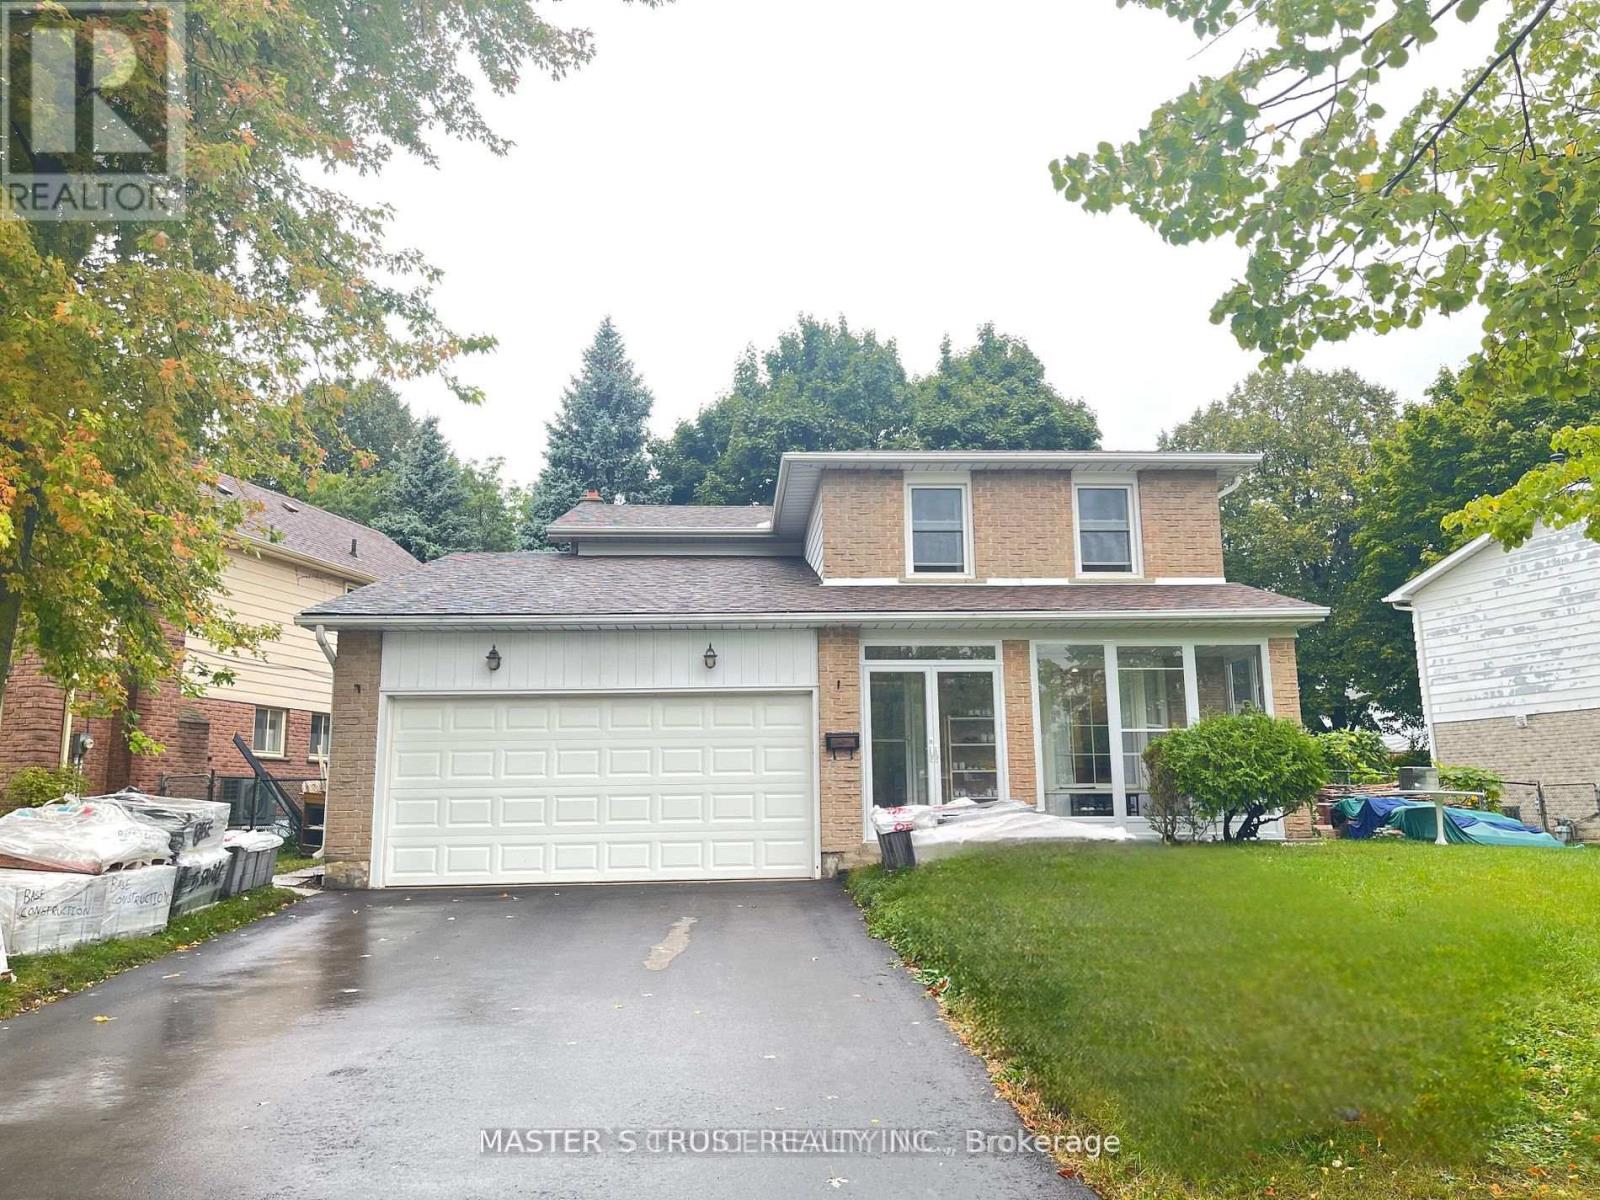
Bsmt - 110 Placentia Boulevard
Toronto, Ontario
Welcome to this new 3-bedroom, 2-bathroom basement apartment with separate entrance. It offers the perfect combination of comfort and convenience. Featuring upgrade bathroom and elegant pot lights throughout. open concept kitchen and Ensuite Laundry. Located in a fantastic neighborhood, you'll enjoy easy access to TTC, schools, shopping centers, restaurants, and supermarkets, making everyday living a breeze. The apartment is ideal for those seeking a hassle-free lifestyle in a quiet family-friendly area. (id:63616)
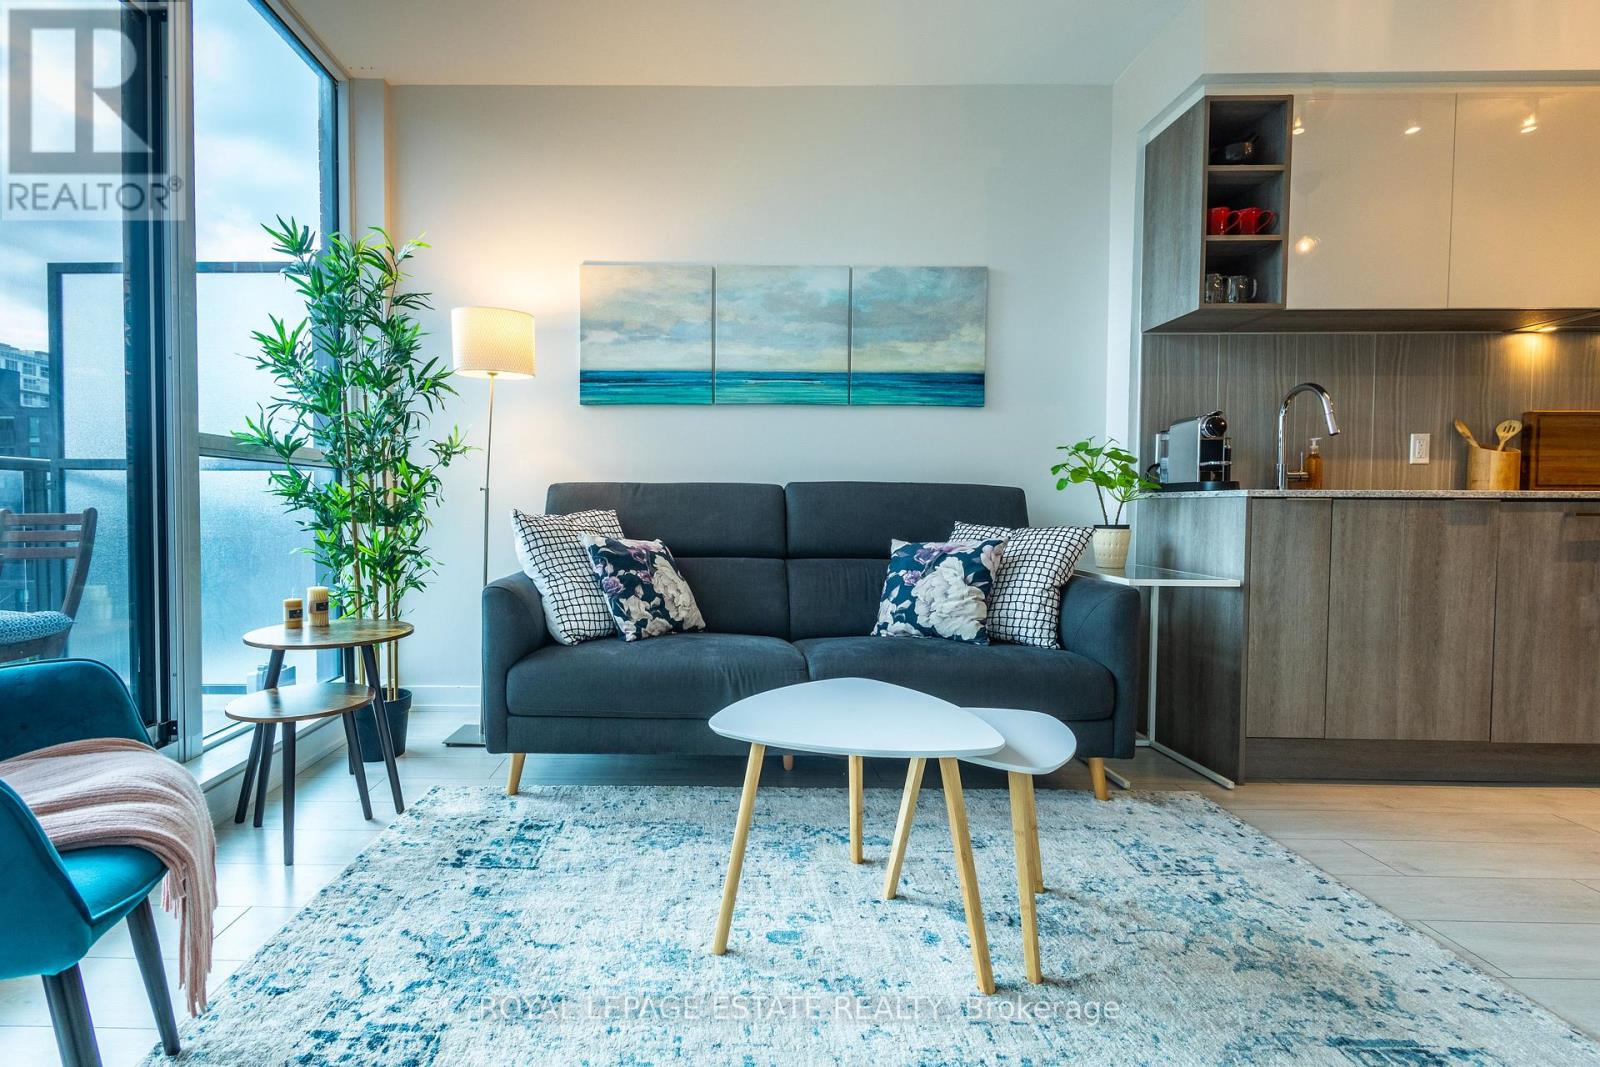
657 - 31 Tippett Road
Toronto, Ontario
Southside 2+Den, 747 Sq.Ft, West Sun Filled Exposure, Spacious, Well-Planned Layout*Engineered Laminated Floor Through-Out, Granite Centre Island, Kitchen Counter & Back Splash, Floor To Ceiling Windows, Modern Glasses Sliding Doors, Large Den* Amazing Amenities Include Swimming Pool, Kids Play Room, Beautiful Courtyard With Outdoor Play Area For Kids, Business Centre, Wifi Room, Rooftop Garden and Visitor Parking! 2 Min Walk to TTC, Subway, Minutes Drive Access To Hwy 401 and Allen Rd, Toronto Prominent Yorkdale Shopping Mall*A Modern Home Awaits You! **EXTRAS** *Stainless Steel Fridge, Stove, B/I Dish Washer,Washer& Dryer, Lightings, One B/I Shoe Cabinet, One Wall-Mounted Tv Frame,One Owned Locker On The Same Floor Level* (**Photos from a previous listing**) (id:63616)
Unknown Address
,
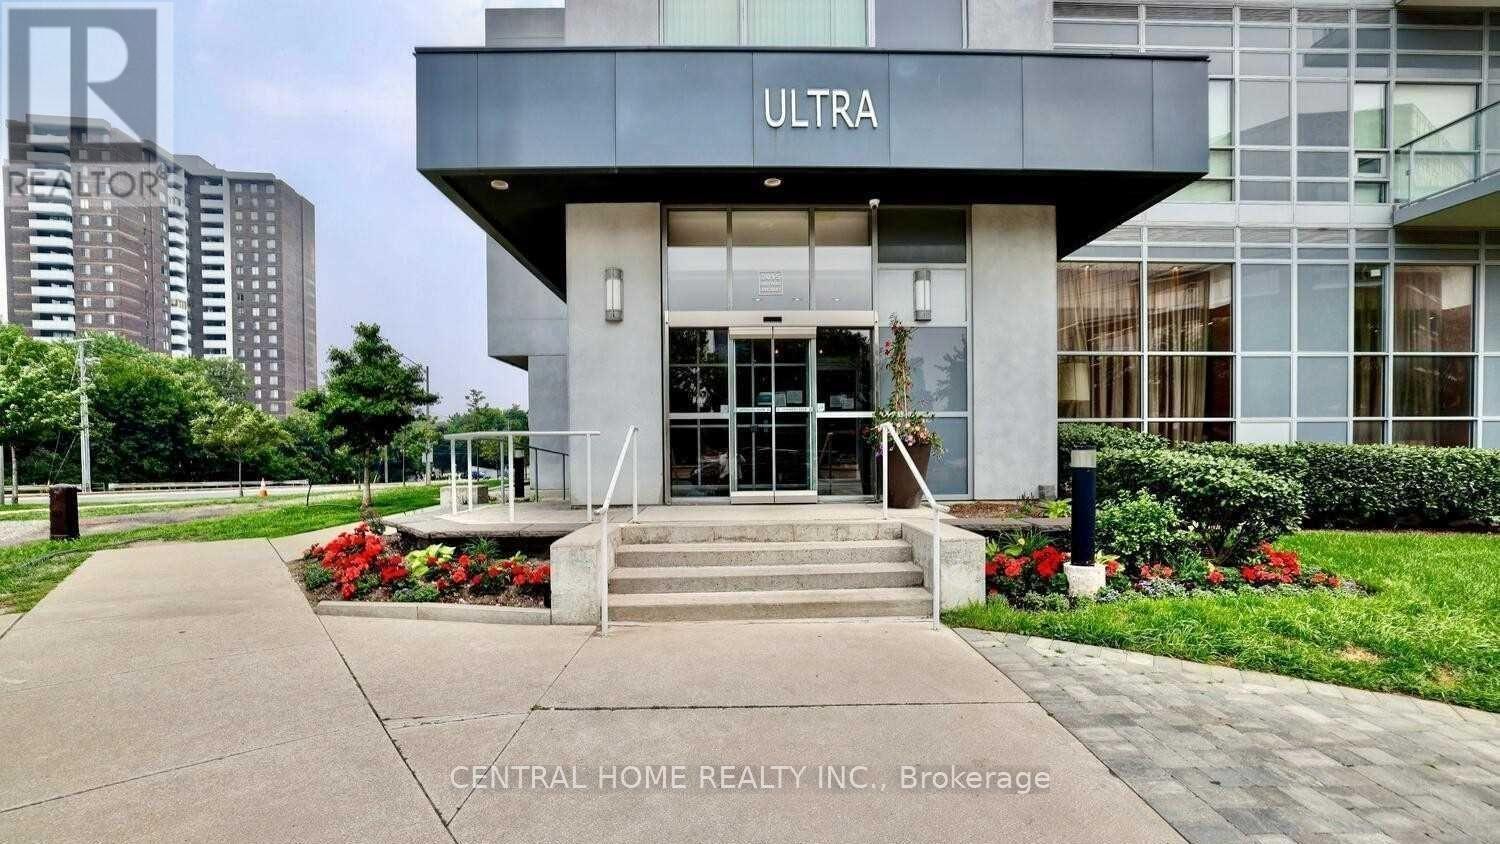
Immediate occupancy. This Bright And Beautiful 2 Bedroom Luxury Condo Built By Monarch. Huge Balcony, Open Concept With Stainless SteelAppliances, Window Coverings, Elfs. Excellent Location, Close To Major Hwy's 401,404, Dvp Walk To Fairview Mall And Don Mills SubwayStation. Concierge, Pool, Gym, Visitor Parking. Storage Locker Conveniently Located On Same Floor. (id:63616)
1205 - 28 Freeland Street
Toronto, Ontario
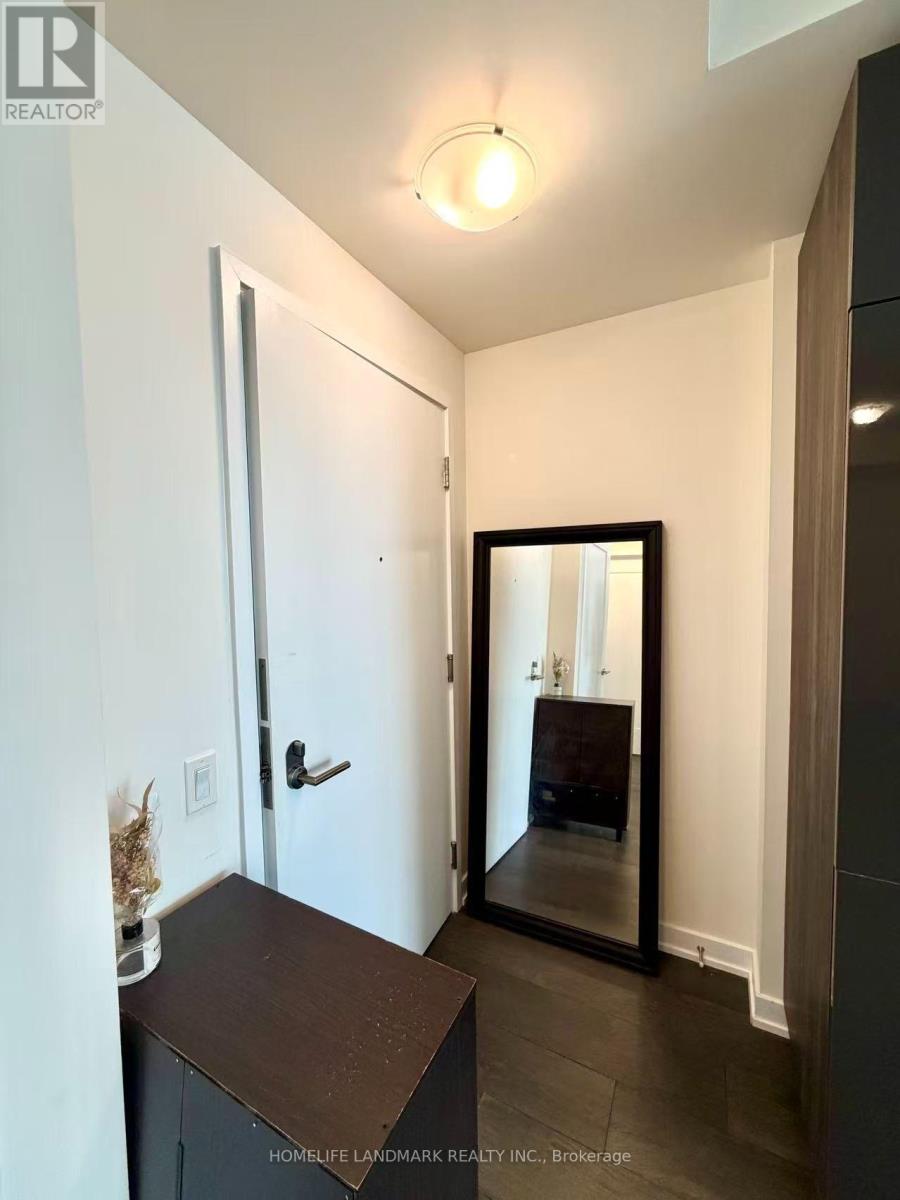
Located In The Heart Of Bustling Toronto. Future Direct UnderGround Access To Union Station. Spacious One Bedroom + Den With 9 Feet High Ceiling With Open Concept. Enjoy 24 Hrs Concierge And Five Stars Amenities. Conveniently Located Near The Waterfront, Gardiner Express, Union Station, And The Financial And Entertainment Districts. Furnitures Included. (id:63616)
55 Prideaux Street
Niagara-On-The-Lake, Ontario
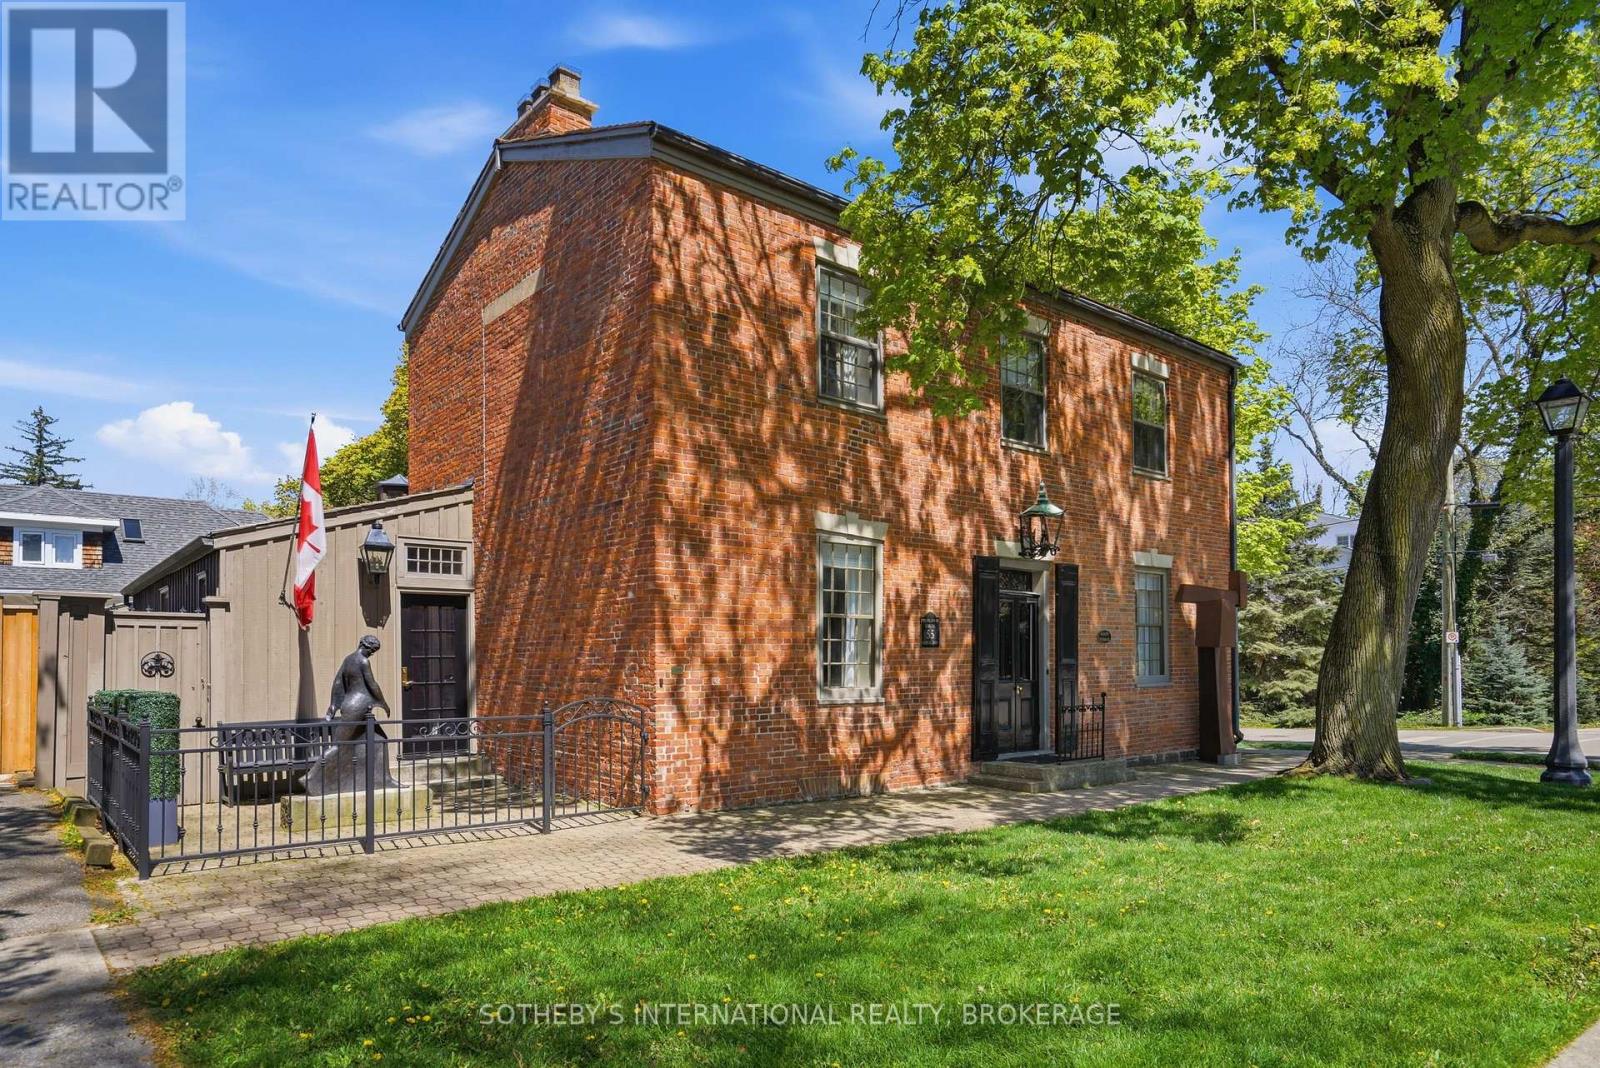
An exceptional offering in the heart of Niagara-on-the-Lake's Queen-Picton Heritage District, the historically recognized Promenade House (circa 1819) is a designated heritage property valued for both its architectural integrity and its place in the town's early development. Over the past two centuries, the home has served a range of uses. In the late 1820s, it operated as an inn and tavern, gaining a colourful local reputation. It later supported wartime efforts - standing during the War of 1812 era and serving as barracks during World War I. At other points, it functioned as both a school and a stable, reflecting the evolving needs of the community. Today, the property has been carefully maintained and updated as a private, luxury residence. The classic Georgian facade, Flemish bond brickwork, thick masonry walls, and traditional centre-hall plan remain intact, along with notable original millwork. A hand-crafted replica front door opens to feature wide-plank hardwood flooring throughout. The vaulted kitchen showcases exposed brick, custom lighting, premium JennAir appliances and granite counters. Elegant principal rooms display original built-ins, the restful library is anchored by a gas fireplace. Upstairs, spacious bedrooms include a refined primary retreat with custom built-in closets and fireplace, complemented by two beautifully renovated bathrooms and a convenient second-floor laundry. A cozy media room with a third gas fireplace (crafted from the home's original hearth), along with additional guest accommodations, laundry, and utility space complete the lower level. Professionally landscaped grounds, impressive exterior lighting, and a new cedar roof perfect this iconic property. Ideally situated at Prideaux and Regent Streets, one block from both Queen Street and Lake Ontario, The Promenade House offers timeless "Old Town" character and refinement for the discerning purchaser. (id:63616)
305 - 405 Erb Street W
Waterloo, Ontario
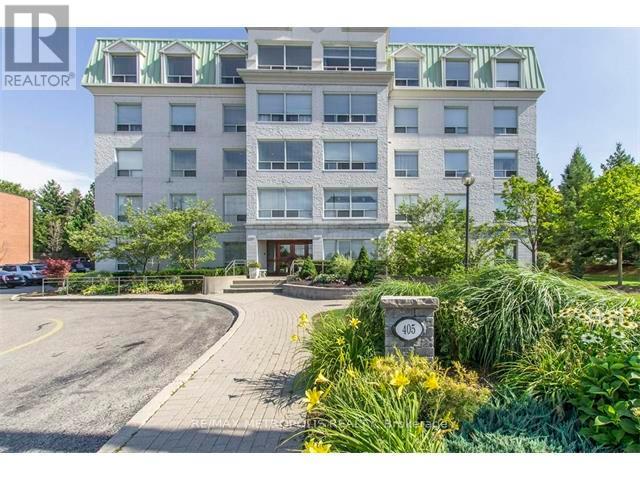
Beautiful 2 Bedroom Luxury Condo Suite Available For Rent With 2 Full Washrooms. The Building Is Close To Banks, Hospital, Restaurants, Church, School And Park. Rental Comes With One (1) Parking Space (id:63616)
1916 - 4010 Eglinton Avenue W
Toronto, Ontario
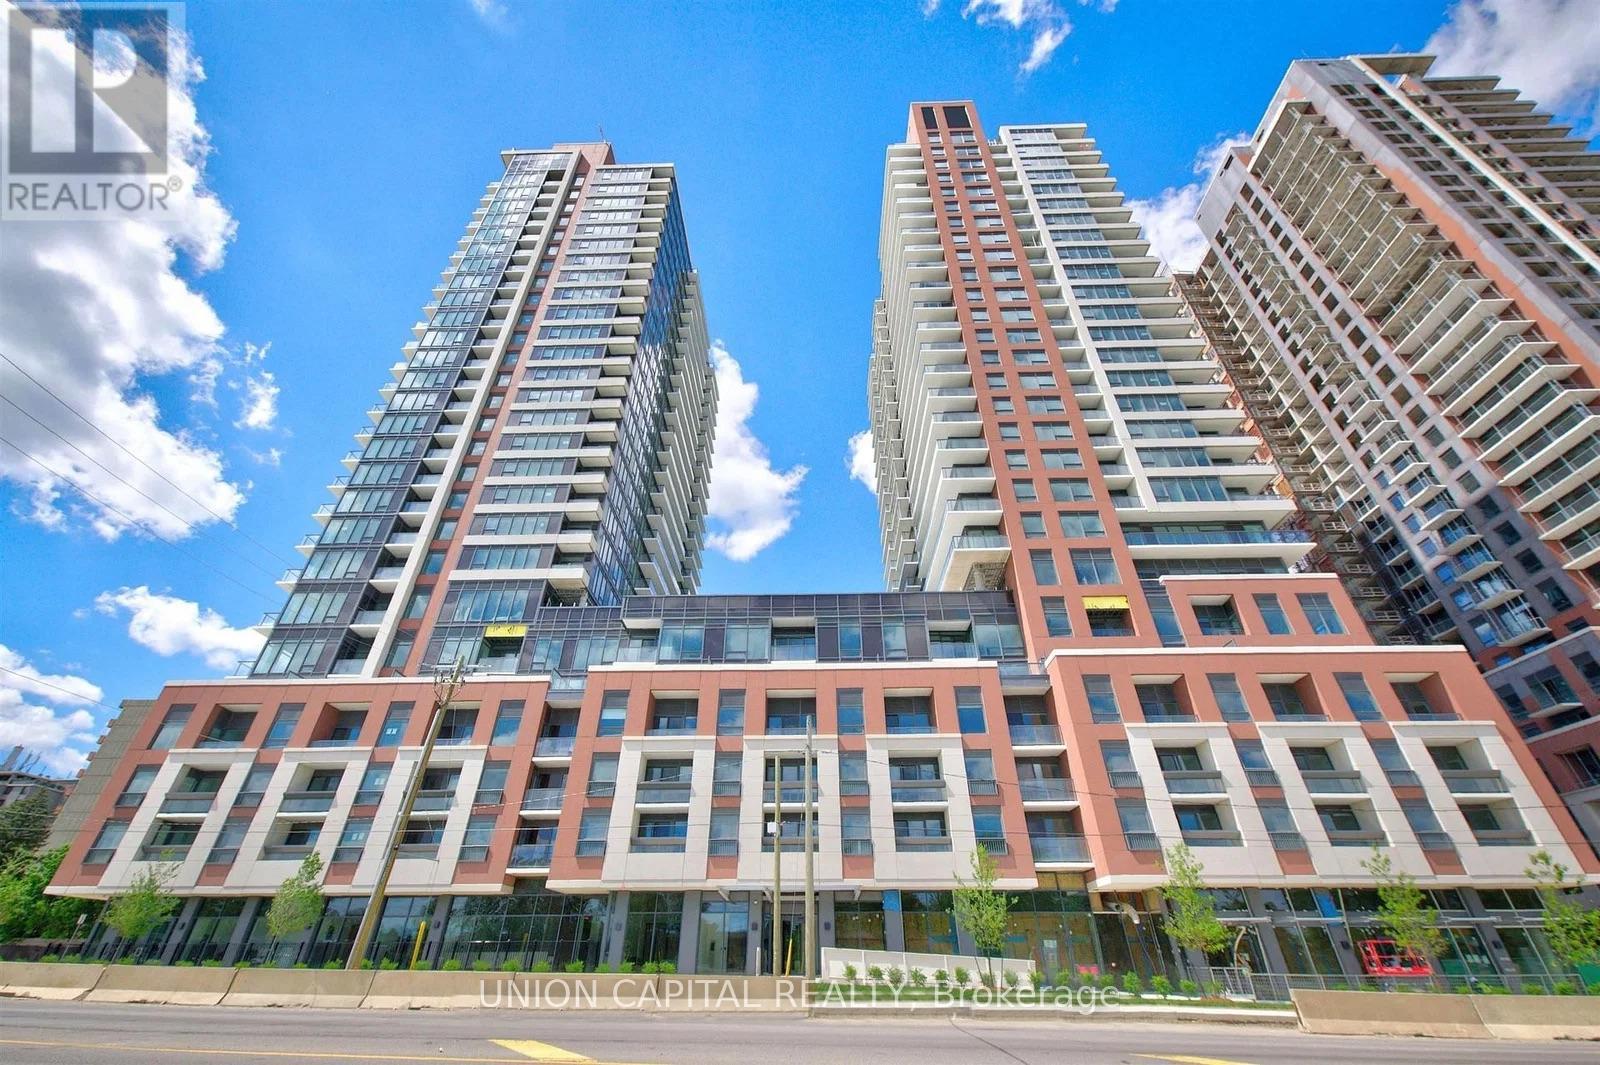
Brand-new 1 Bedroom + Den at Lanterra's Notting Hill community! This approximately 539 sq. ft. suite features a bright, efficient open-concept layout with contemporary finishes, full-size stainless steel appliances, and a private balcony. The flexible den is perfect for a home office, nursery, dressing area, or additional living space. Includes 1 underground parking space and 1 locker. Enjoy outstanding amenities including outdoor pool, BBQ/picnic area, playground, fitness facilities and more. Conveniently located near Kipling Subway, TTC, UP Express, Pearson Airport, shopping, restaurants, parks, Humber River trails and major highways. Future Eglinton Crosstown West LRT will further enhance transit connectivity. Never lived in and move-in ready an excellent opportunity to experience modern Etobicoke living! (id:63616)
10 Whitmore Court
Brampton, Ontario
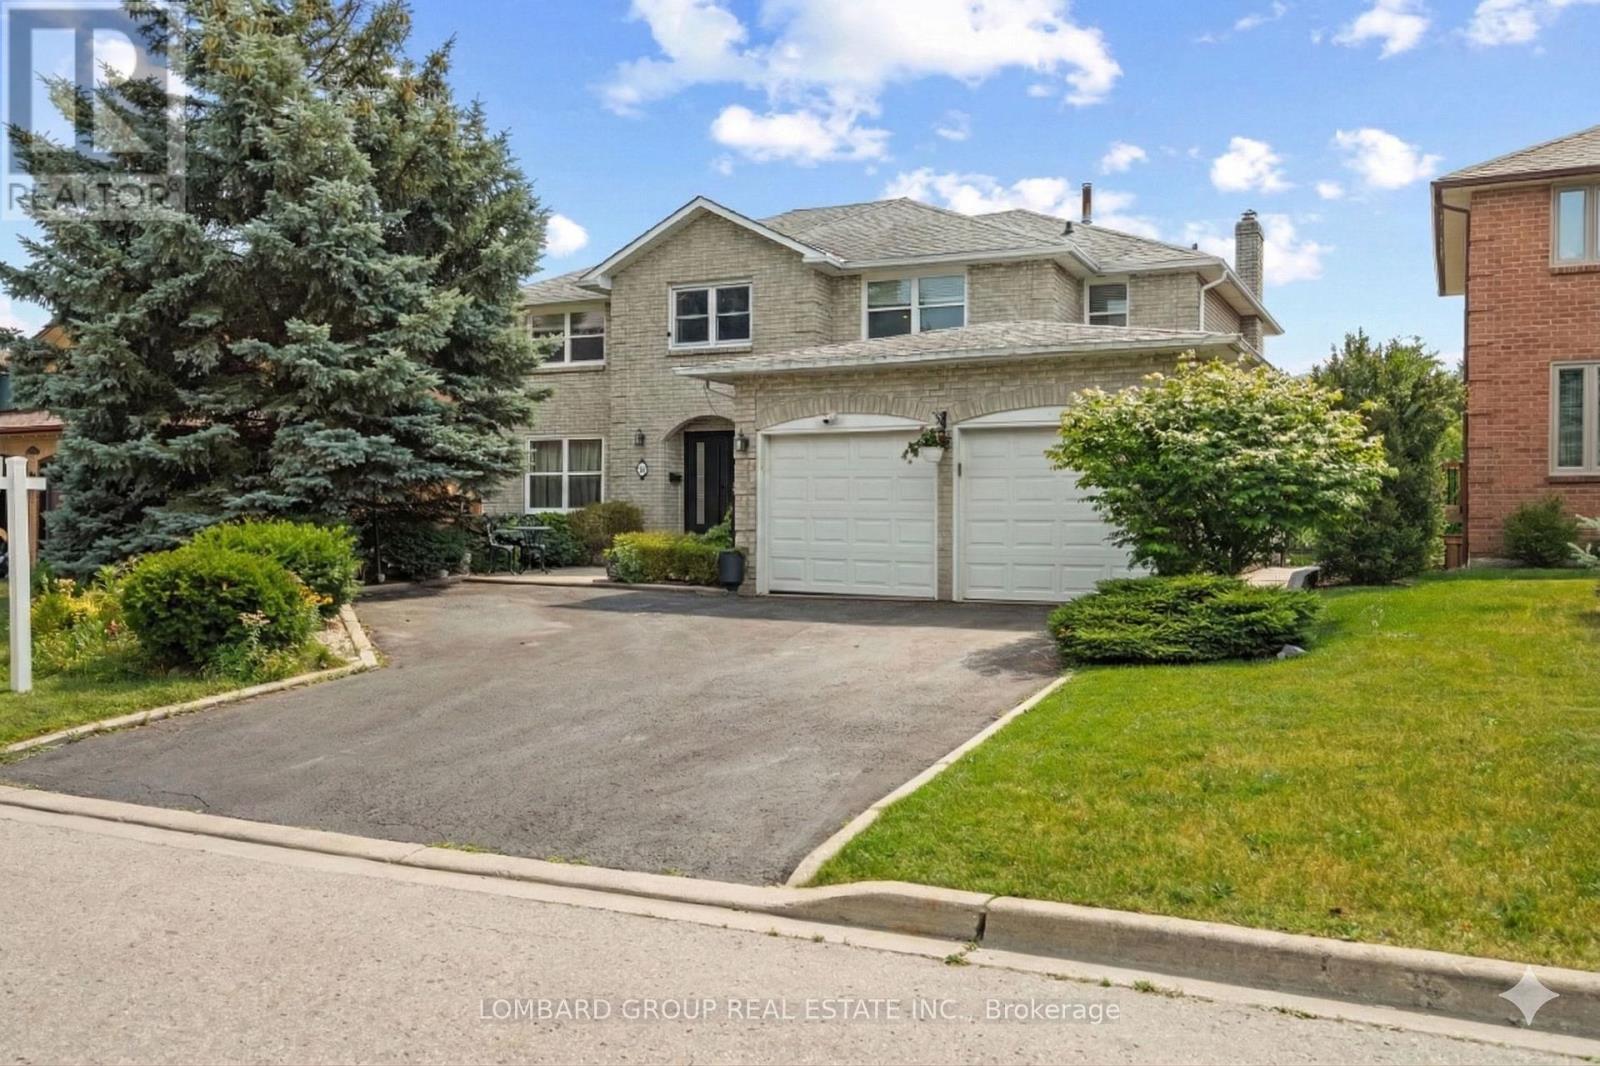
Welcome to 10 Whitmore Court, an exceptional family home with over $300,000 in upgrades, offering the perfect blend of luxury, comfort, and functionality. Tucked away on a quiet court in sought-after Heart Lake West, this impressive 4+2 bedroom, 5-bath residence offers over 5,000 sq. ft. of finished living space on a premium 60 x 120 ft rectangular lot with generous space between neighbouring homes. Inside, you'll find hardwood flooring throughout the main and upper levels, waterproof laminate in the finished walk-out basement, no carpet anywhere, pot lights inside and out, smart dimmable lighting, smart appliances, security cameras, two built-in electric fireplaces, and a new double steel front door (2026). The renovated kitchen features a walk-in pantry, separate mudroom, and overlooks your private backyard retreat with a heated in-ground pool, mature landscaping, and two spacious decks perfect for entertaining. Upstairs offers four generous bedrooms and three full bathrooms, including two spacious master bedrooms, each with its own 5-piece ensuite, plus an additional full bath serving the remaining bedrooms. The finished walk-out basement provides exceptional flexibility with two bedrooms, a second kitchen, full bathroom, recreation area, bar, cold cellar, and direct backyard access, making it ideal for extended family, guests, or multi-generational living. Complete with a 2-car garage, parking for 7 vehicles, EV charger, 200-amp electrical service, central vacuum, and thoughtful smart home features throughout, this is a rare opportunity to own a meticulously maintained estate-style home in one of Brampton's most established neighbourhoods. Homes offering this level of space, upgrades, privacy, and lifestyle rarely come to market. (id:63616)
1204 - 3880 Duke Of York Boulevard
Mississauga, Ontario
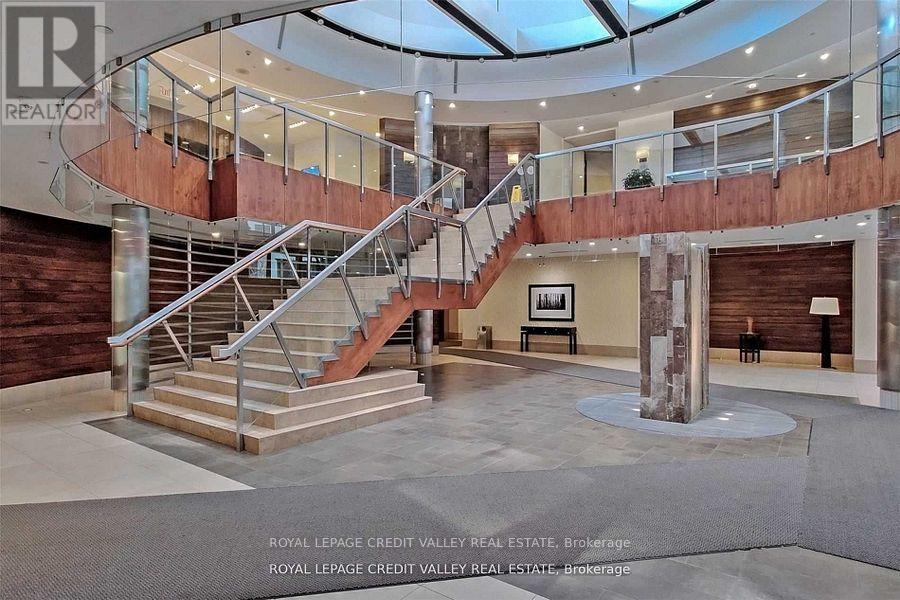
Client RemarksStylish 1 Bedroom + Den at Tridels Ovation II in the Heart of Mississauga City Centre. Rare find with all-inclusive maintenance covers water, heat, and hydro for stress-free living. Step into this spacious 700+sq. ft. suite offering an ideal blend of style and functionality. The bright, open-concept layout features engineered hardwood in the main living areas and cozy broadloom in the bedroom. The modern kitchen is equipped with quartz countertops, a breakfast island, and full-size appliances perfect for both everyday living and entertaining. Enjoy a walk-out to your private balcony from the generously sized living room. The suite includes a premium parking spot conveniently located next to the elevators. Steps from Square One, Sheridan College, the Central Library, Living Arts Centre, top dining, and GO Transit with easy access to major highways. Residents enjoy over 30,000 sq. ft. of luxurious amenities: 24-hour concierge, state-of-the-art gym, indoor pool, hot tub, theatre, bowling alley, BBQ area, party rooms, guest suites, and more. Move in and experience the best of downtown Mississauga living! Additional Parking Spot Available (id:63616)
77 Mccague Avenue
Richmond Hill, Ontario
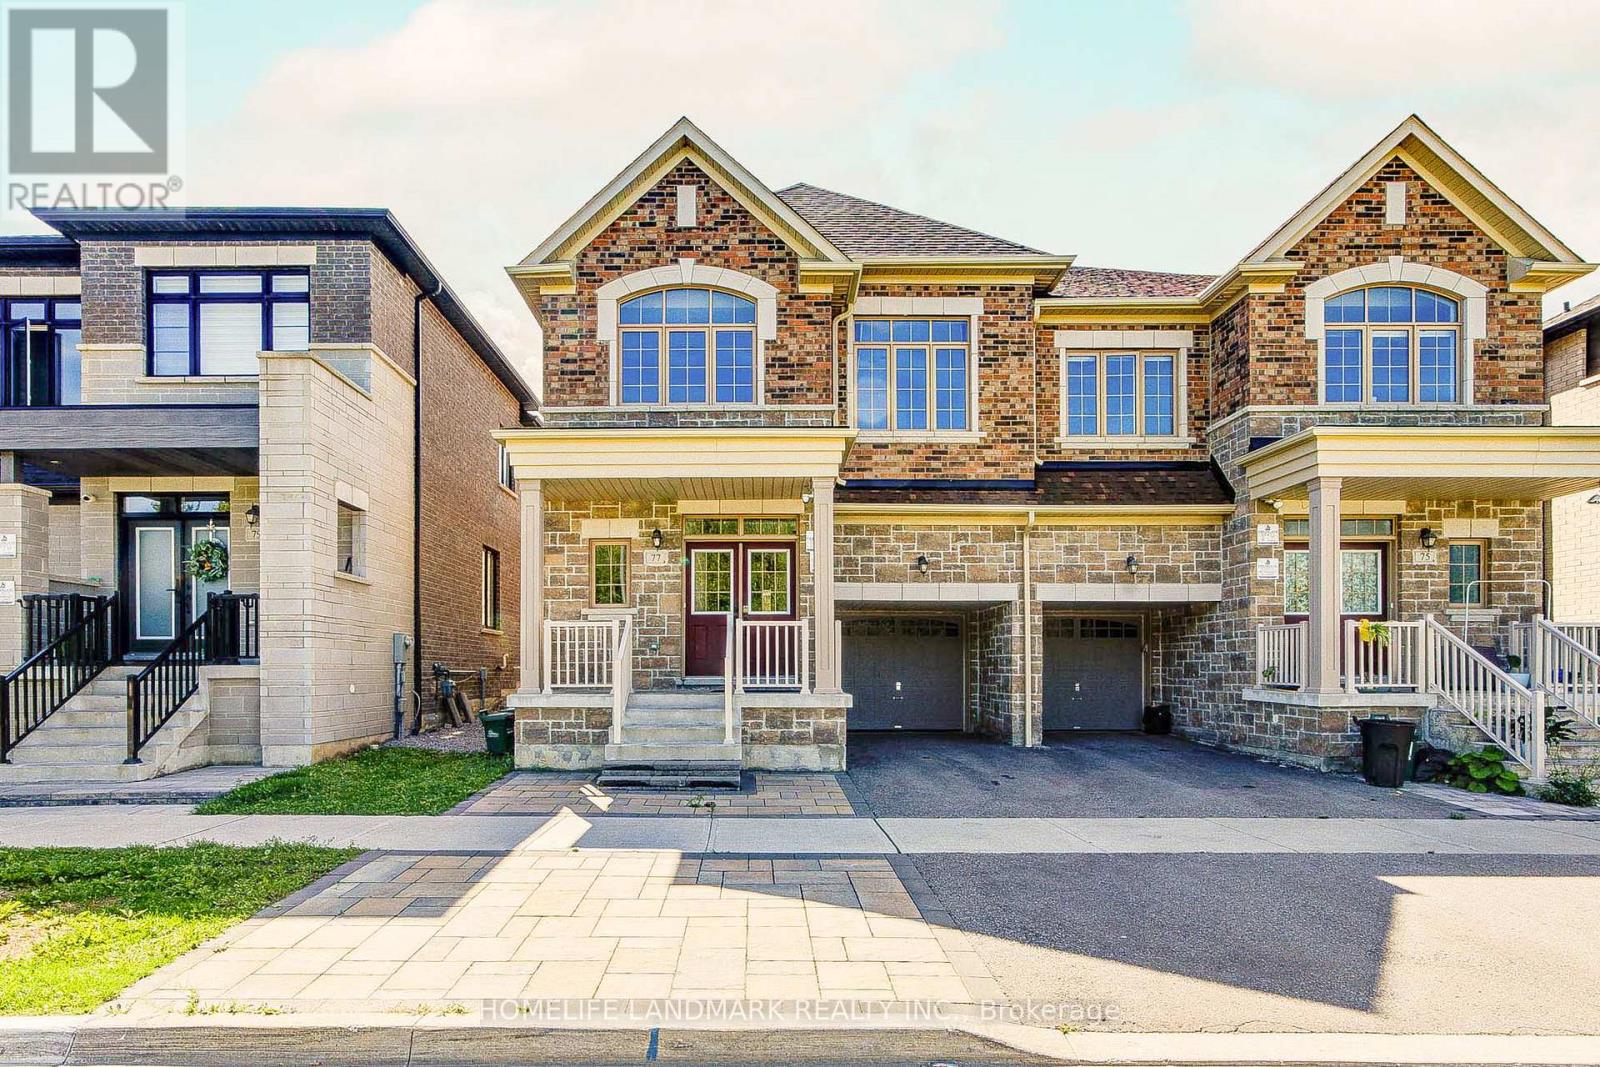
Breathtaking Ravine Views! Stunning 4-Year-New Fieldgate Semi-Detached Home in Prestigious Richlands. Offering approximately 2,328 sq. ft. of beautifully upgraded living space, this open-concept home features a thoughtfully designed layout ideal for modern family living and multi-generational households. *** Premium Lot: Directly facing a peaceful, protected ravine for ultimate privacy. *** Elite Craftsmanship: Built by Fieldgate Homes; features 9ft ceilings on the main & 2nd floors with thousands in premium upgrades. *** Superior Layout (4+2 Bed, 5.5 Bath): Rare 2nd-floor footprint where all 4 bedrooms have ensuite access (including 2 grand primary suites). *** Gourmet chef's kitchen with granite counters, high-end S/S appliances, and a large island flowing seamlessly into the expansive open-concept family room, perfect for everyday family living and entertaining, with walkout to a private fenced yard. *** Lower Level: Adds extensive flexible space for family recreation, a gym, or media room. *** Unmatched Location: Minutes to top-rated schools, Richmond Green Park, Costco, Home Depot, diverse shopping, and quick Hwy 404 access.A spectacular combination of size, view, and value-turnkey and ready to enjoy! (id:63616)