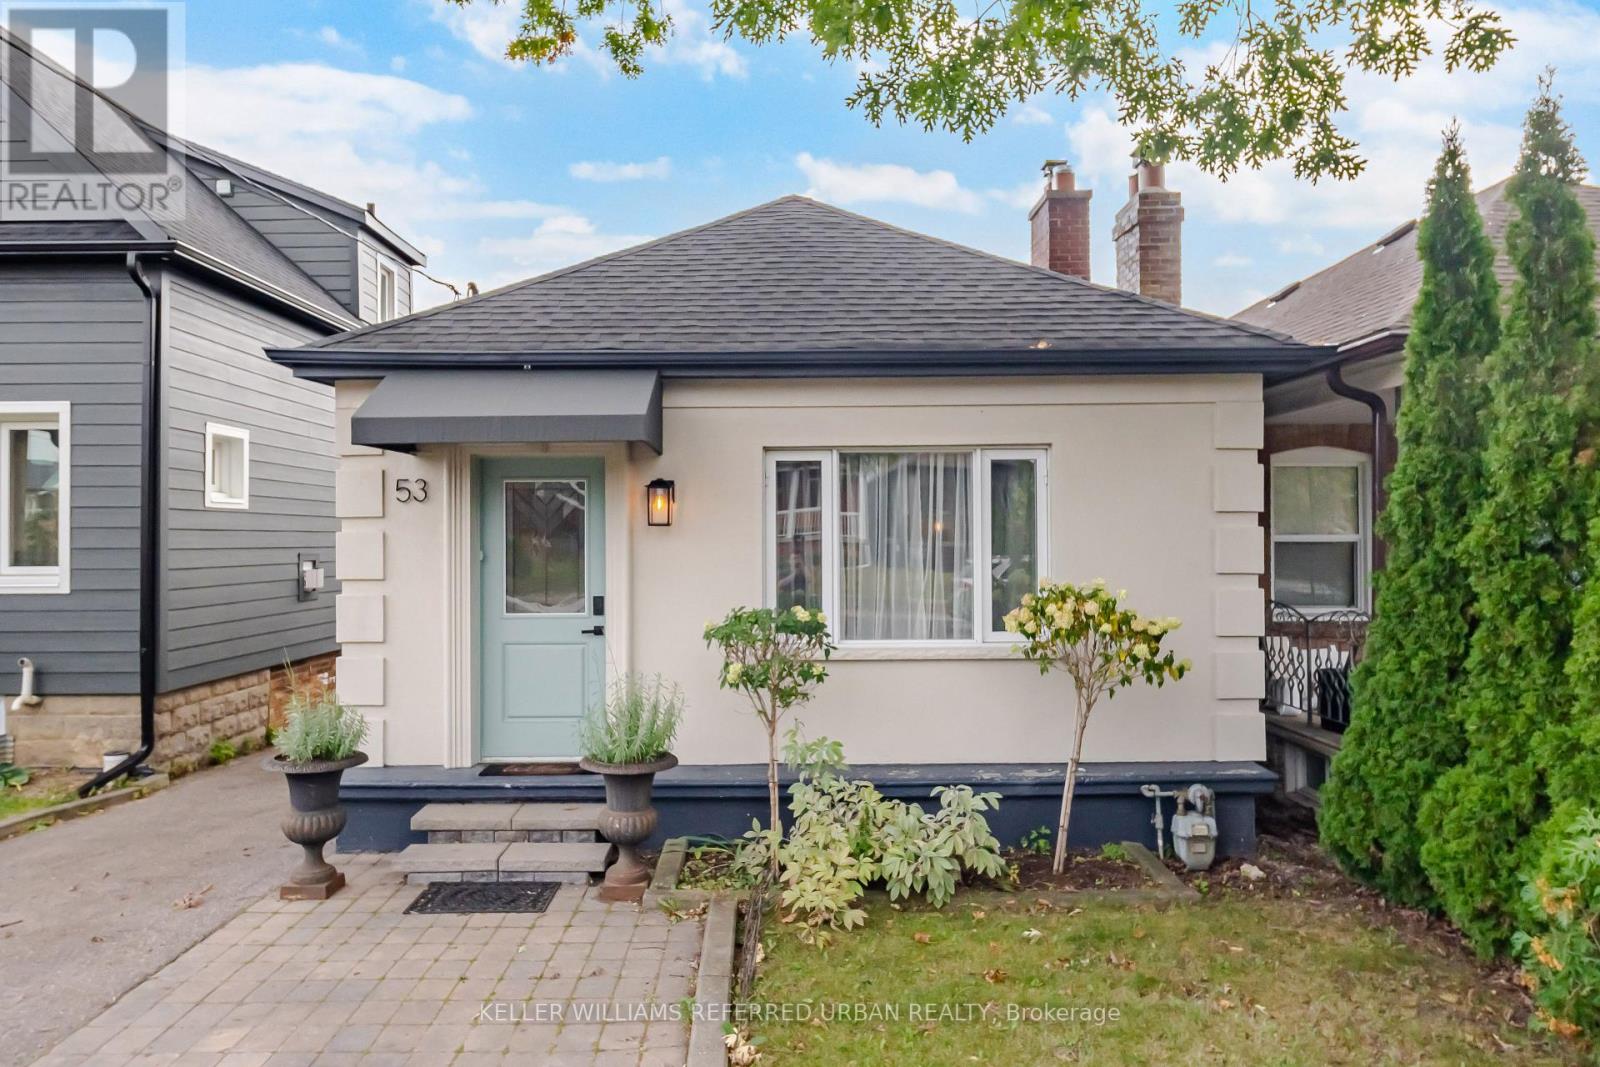
53 Bowie Avenue
Toronto, Ontario
Welcome to 53 Bowie Avenue - a thoughtfully laid-out 2+1 bedroom, 2-bathroom home offering a private driveway, and a separate-entry finished basement. Step inside to a welcoming foyer that provides a practical landing spot for shoes, coats and everyday essentials before opening into the main living spaces. The spacious living room is anchored by a beautiful gas fireplace, creating a warm and inviting centre to the home and an ideal space to relax. The upgraded kitchen brings a fresh, modern feel with quartz countertops and a functional layout that makes everyday cooking and hosting easy. Just off the kitchen, the bright sunroom currently used as a dining area provides a versatile extension of the living space, with a walkout to the backyard that brings in plenty of natural light and offers a great spot for morning coffee. The main level also features two comfortable bedrooms and a well-appointed bathroom, offering a practical layout with a good separation between living and sleeping spaces. Downstairs, the finished basement adds valuable flexibility with a separate kitchen and private entrance. Whether you're looking for space for extended family, a dedicated home office, additional living quarters or rental potential. Outside, the private driveway is a standout feature and a true convenience in the city, providing dedicated parking right at home - a rare find in this pocket of Toronto. The exterior has also been freshly painted, while the newer roof adds further peace of mind. And then there's the location. Situated in a vibrant Toronto neighbourhood surrounded by parks, schools, transit, shops, restaurants and everyday amenities, 53 Bowie Ave puts you close to everything you need while still offering the comfort of a residential setting. A smart layout, flexible lower-level space, private parking and a location that makes city living easy - welcome home. (id:63616)
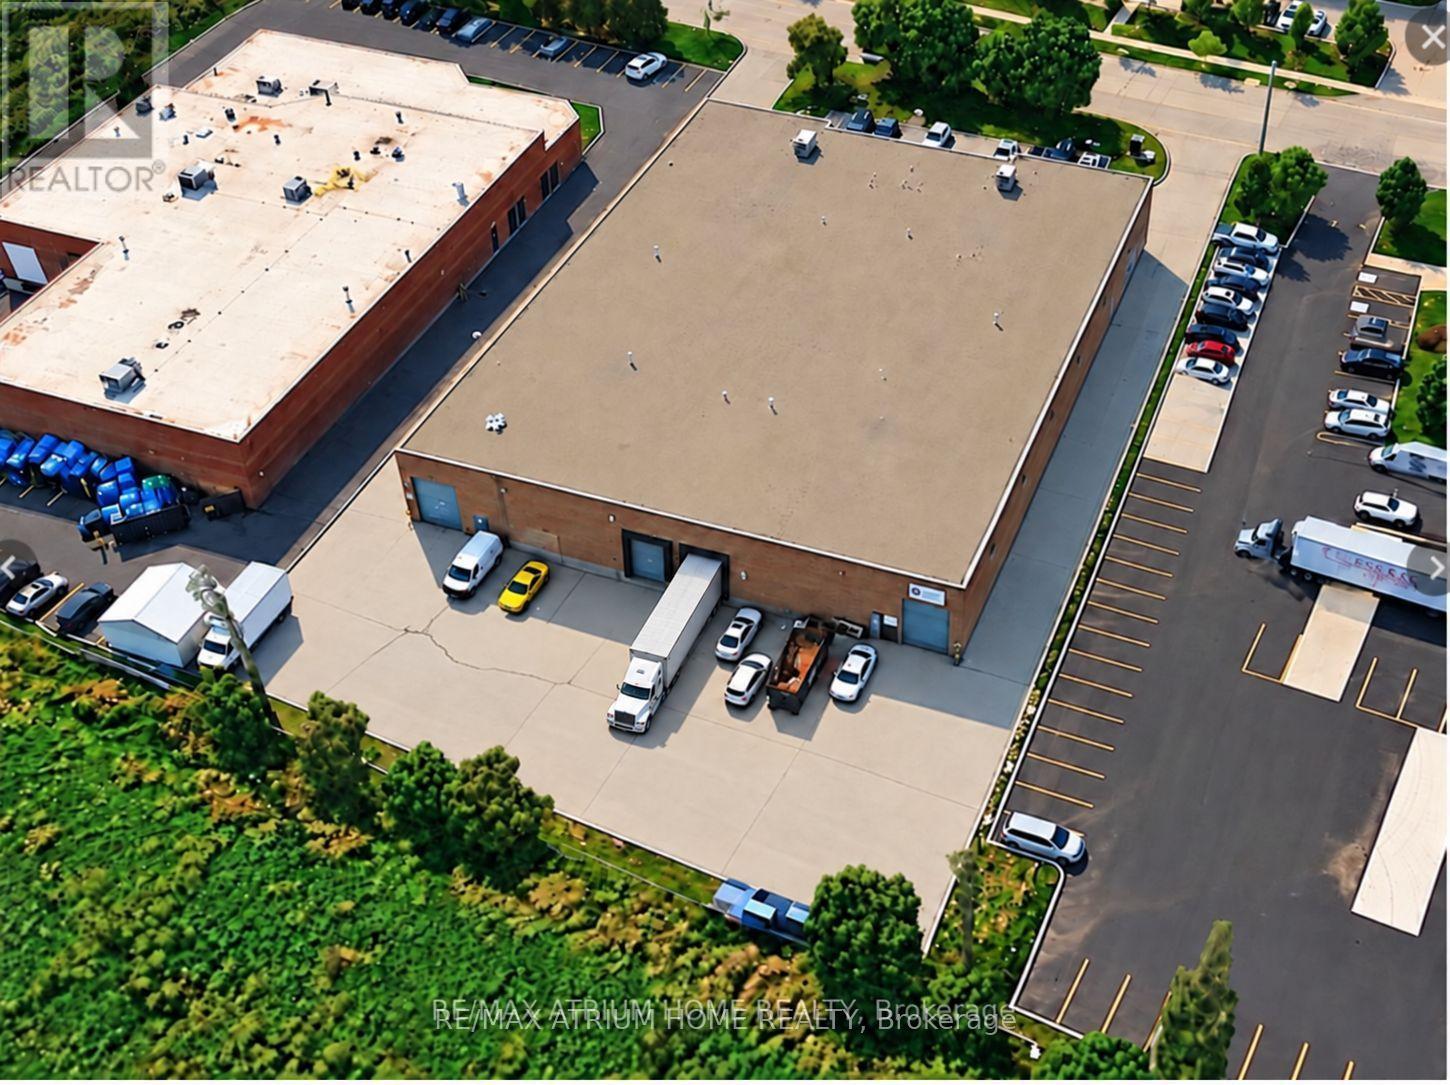
#a 6199 Danville Road N
Mississauga, Ontario
Well-maintained and spacious warehouse available under a 5-year sublease, with one 5-year renewal option. Located in a high-demand GTA industrial area, with minutes-away access to Highways 401 and 410, convenient access to a series of major highways, and close proximity to Pearson International Airport. The truck-level door can accommodate a 53-foot trailer truck. E2 zoning permits a wide range of industrial and commercial uses. (id:63616)
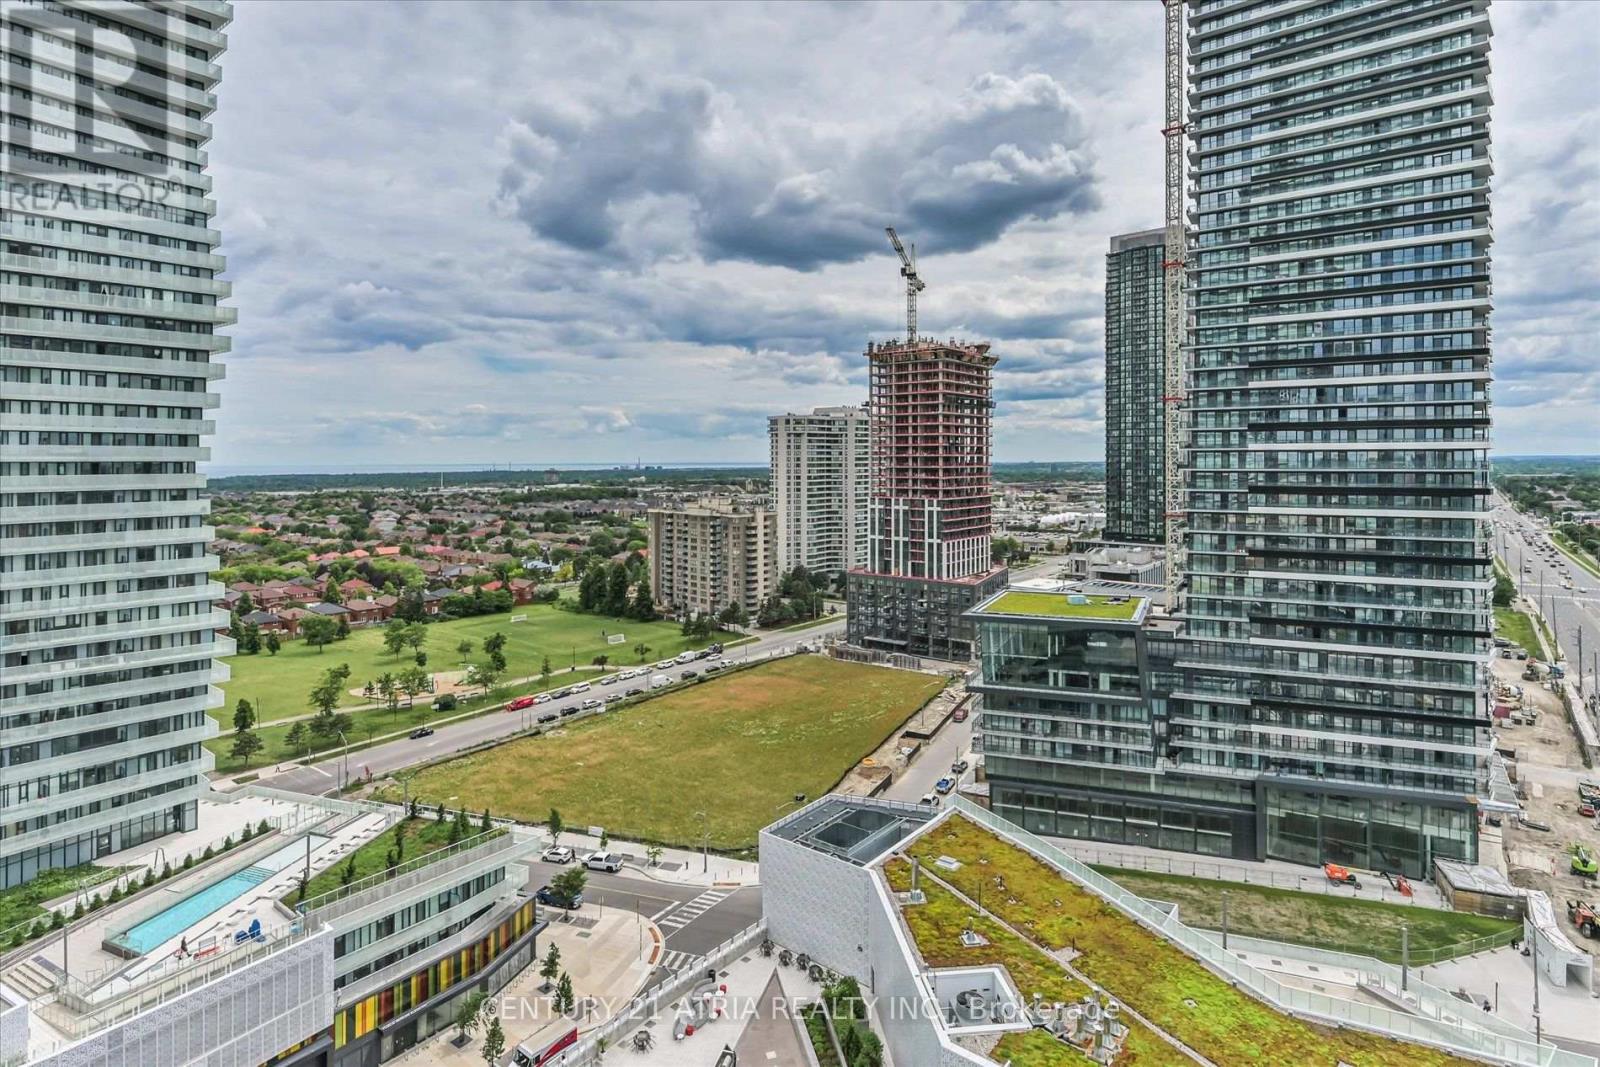
1609 - 3900 Confederation Parkway
Mississauga, Ontario
Welcome to M City - Mississauga's most iconic 60-storey landmark in the heart of Downtown City Centre. This stunning 2-bedroom corner suite on the 16th floor features supersized wraparound balconies (234sf) offering breathtaking, unobstructed views. Floor-to-ceiling windows in both bedrooms flood the entire unit with natural light all day long. Open-concept living with sleek, modern finishes designed by the award-winning Cecconi Simone, including integrated kitchen appliances, stone countertops, and wide-plank laminate flooring throughout. World-class amenities rival those of a five-star resort: hotel-style saltwater pool, rooftop outdoor pool,splash pad & playground, chef's kitchen and dining room, fitness centre with spinning and yoga studio, men's and women's steam rooms, media lounge, BBQ stations with outdoor dining, fire features, guest suites, and 24-hour concierge service. Perfectly situated steps from Square One Shopping Centre, Sheridan College, Mississauga Central Library, Celebration Square, and the Art Gallery of Mississauga. T&T Supermarket, YMCA, Cineplex, banks, restaurants, and Trillium Health Partners hospital are all minutes away. Cooksville GO Station offers quick access to Union Station, and the future Hazel McCallion LRT will bring rapid transit right to your doorstep along Confederation Parkway. Easy access to Highways 403, 401, 407, and the QEW. One parking spot included. Walk Score of 92 - truly a walker's paradise where everything you need is at your fingertips. (id:63616)
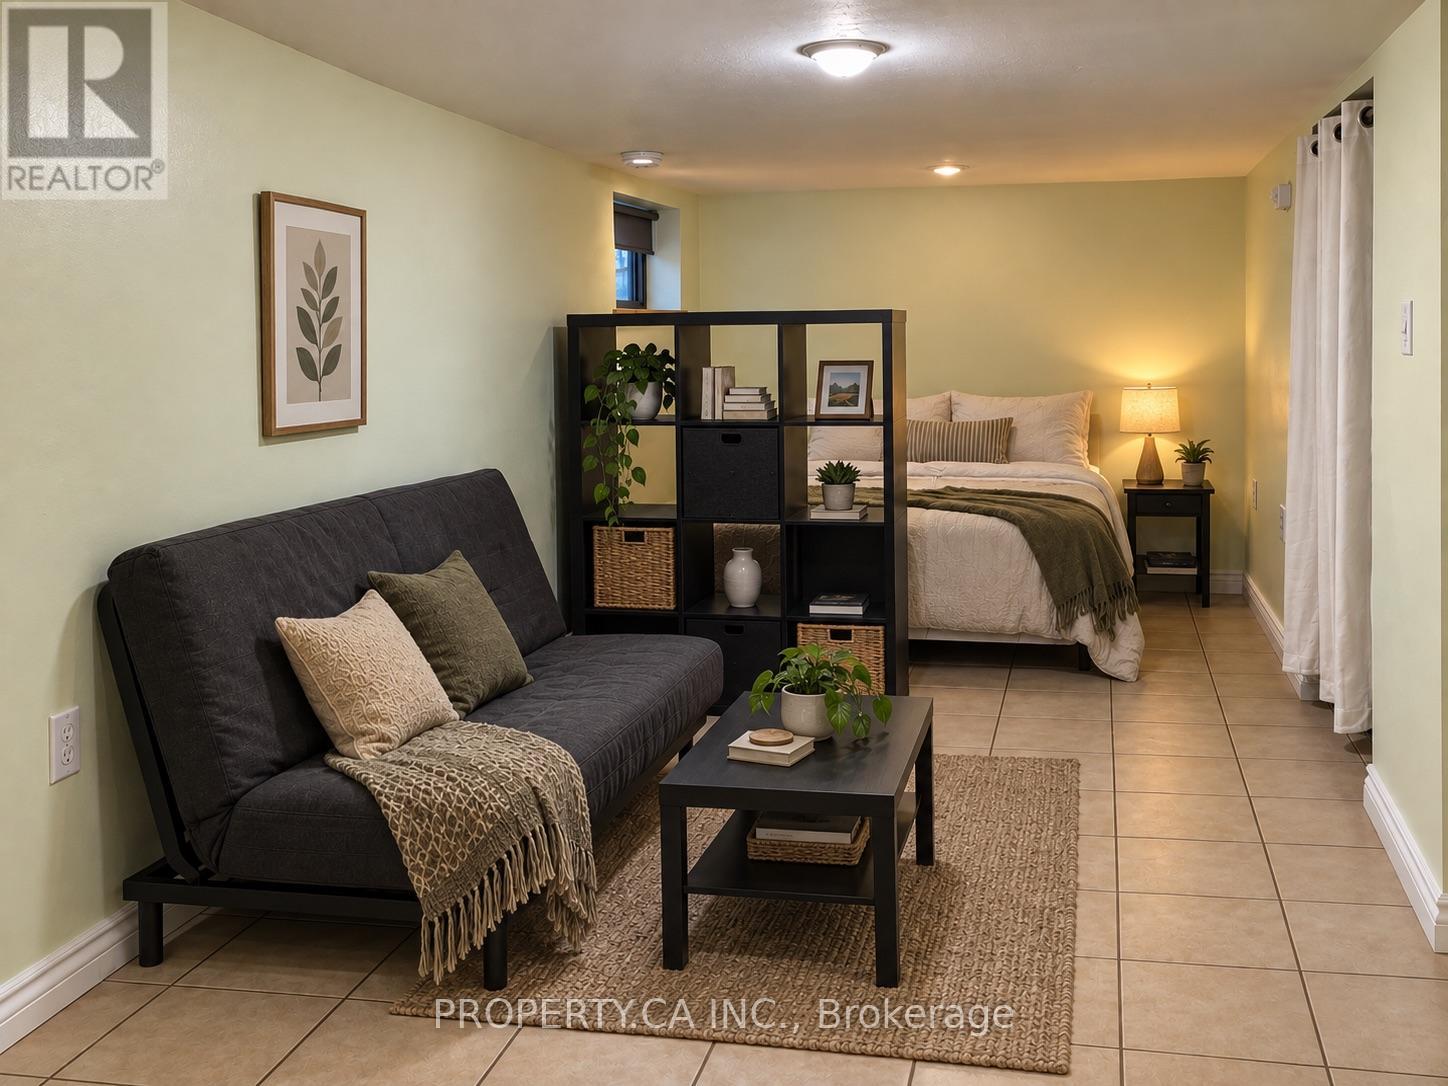
Lower Level - 83 St John Road
Toronto, Ontario
Junction bachelor with HEAT, HYDRO and WATER INCLUDED. Features a private entrance, heated floors, separate thermostat, private ENSUITE LAUNDRY, new oven and fridge, portable A/C unit provided by landlord during summer months, and an approximate ceiling height of 6'5". Professionally cleaned and ready for move-in.Everyday essentials are close by, with Tim Hortons at the top of the street, a park across the road, and groceries, gyms, shops, cafés and restaurants along Dundas West nearby. The 30 and 40 TTC buses are about a 2-minute walk away, providing easy connections to High Park and Dundas West stations. Bike storage included. Street permit parking may be available through the City. (id:63616)
1137 Houston Drive
Milton, Ontario
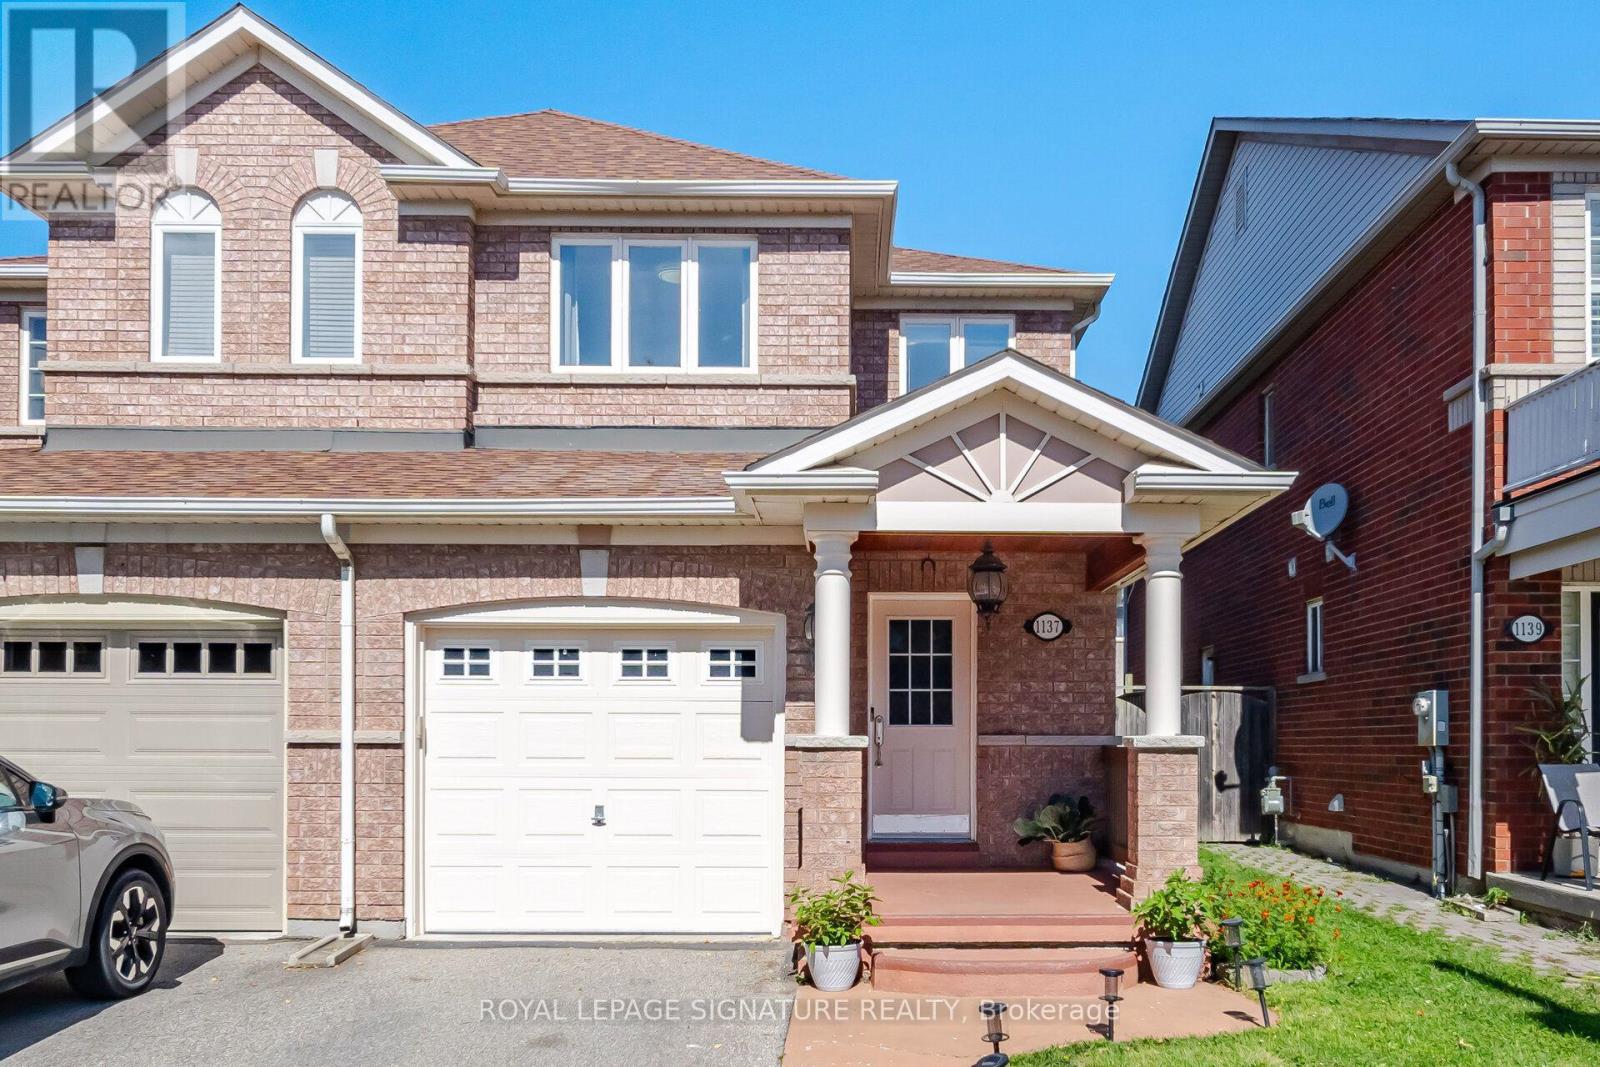
Spacious 1726 sq ft Semi-Detached Home in Milton's Clarke Neighbourhood! Thoughtfully designed layout with convenient main-floor garage access, basement entry, and laundry all positioned on the garage-access side of the home. The professionally finished basement adds valuable living space, featuring a comfortable recreation room, bedroom, washroom, and rough-in for a secondary kitchen. Separate entry potential through the garage provides excellent flexibility. This house is filled with natural morning sunlight throughout the day. Freshly painted throughout, move-in ready, the main level features a generous living room with hardwood flooring and pot lights. The kitchen offers stainless steel appliances, ample cabinetry and storage, plus a welcoming eat-in dining area overlooking the fully fenced backyard. Upstairs, the spacious primary bedroom features a walk-in closet and a 3-piece ensuite. Two additional well-sized bedrooms and a full bathroom provide plenty of comfortable space for the entire family. Enjoy the private, fully fenced backyard complete with a deck and garden area perfect for relaxing, entertaining, or enjoying summer evenings outdoors. Ideally located close to schools, golf courses, parks, green spaces, shopping, restaurants, grocery stores, public transit, Milton GO Station, and all essential amenities, with easy access to Highways 401 and 407. Recent upgrades include: New Stove (2026), Built-in Microwave range hood (2026), some new windows (2026), finished basement (2026), New roof (2024), Heat pump and furnace (2023), attic and garage insulation (2025), water softener (2025), natural gas Bbq hook-up in the backyard. (id:63616)
48 Sixteenth Street
Toronto, Ontario
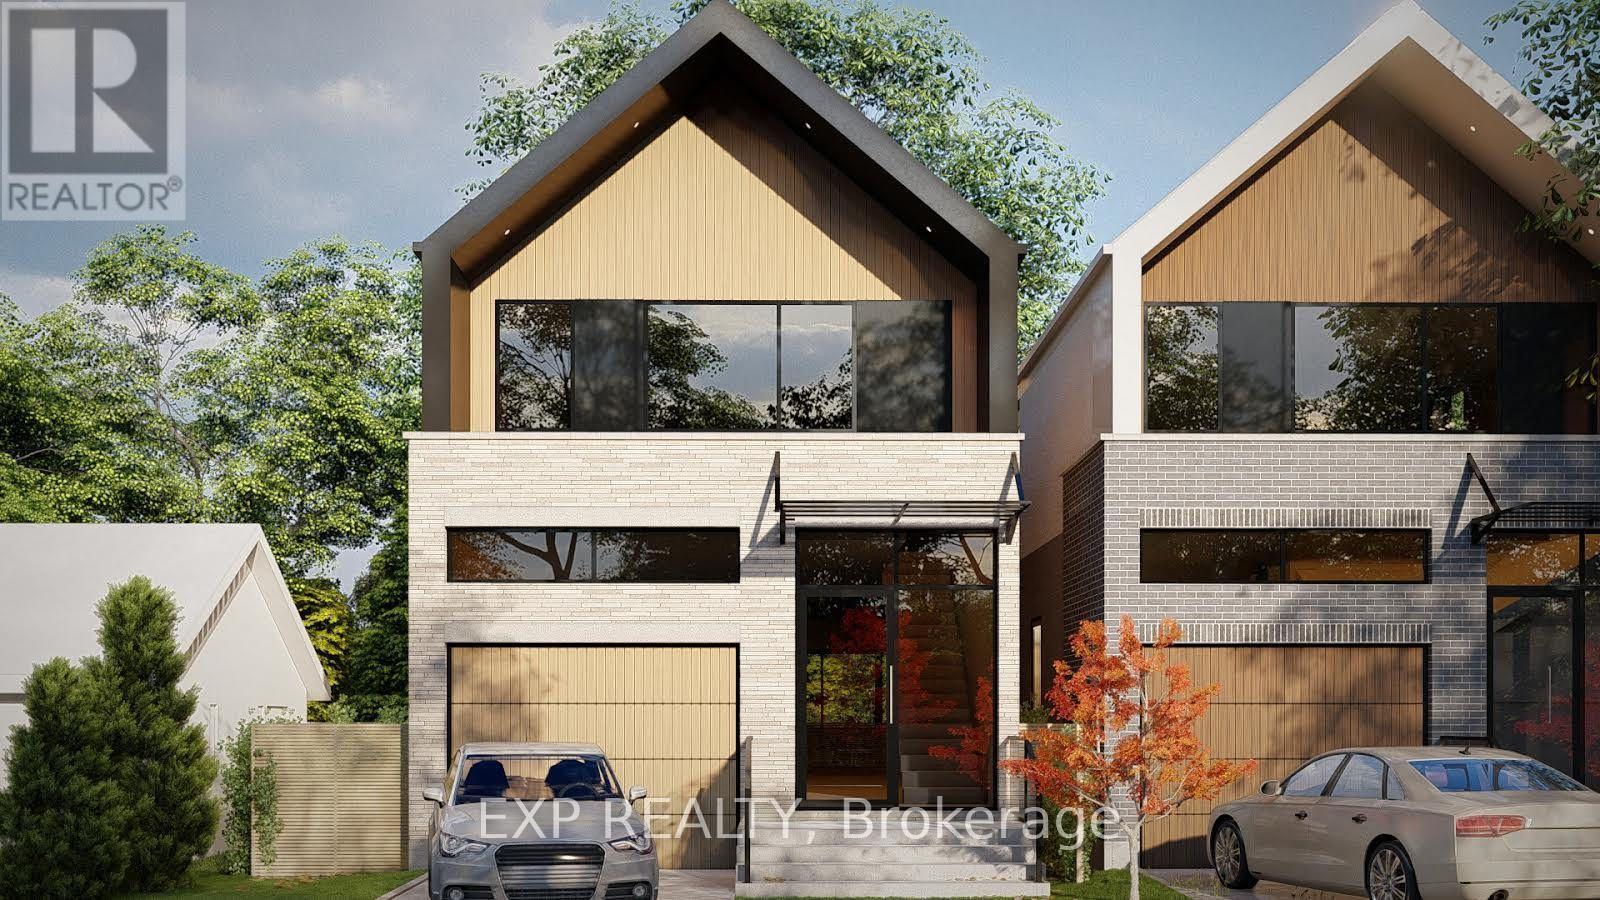
A rare 50 x 100 ft parcel in South Etobicoke, approved by the Committee of Adjustment to sever into two building lots, with a solid, income-producing bungalow already on the property. Owner occupied - no tenants. The opportunity is what makes this property so unique. Minor variance approvals are in place for two single-family detached homes, each with an attached garage and rear deck. Each lot is approved for a 1,902 sq ft home - 3,804 sq ft total above grade, plus finished basements and attached garages. The approved 0.78 FSI provides approximately 30% more house than the 0.60 base zoning allowance on each lot. The approved homes feature 3 bedrooms + 1 bedroom in the lower level (3+1) and 3.5 bathrooms. The second floor includes a primary bedroom with walk-in closet and ensuite, plus two additional bedrooms sharing a 4-piece bathroom. The main floor includes a powder room, while the lower level provides a fourth bedroom with a guest bathroom. A complete pre-development package is included, meaning much of the hard work is already done. The package includes issued-for-permit architectural drawings, structural engineering, HVAC design, survey, R-Plan, arborist report and tree permit, Stage 1-2 archaeological assessment, and 3D photorealistic renderings. Just minutes' walk to the lake and steps to Humber College, the waterfront and bike trails, with easy access to public transit and the Gardiner. Live in the existing bungalow, generate income, or build two new homes - the approvals and pre-development work are already in place. **Rendering Drawings to show example, some photos are virtually staged ** (id:63616)
3032 Monarch Drive
Orillia, Ontario
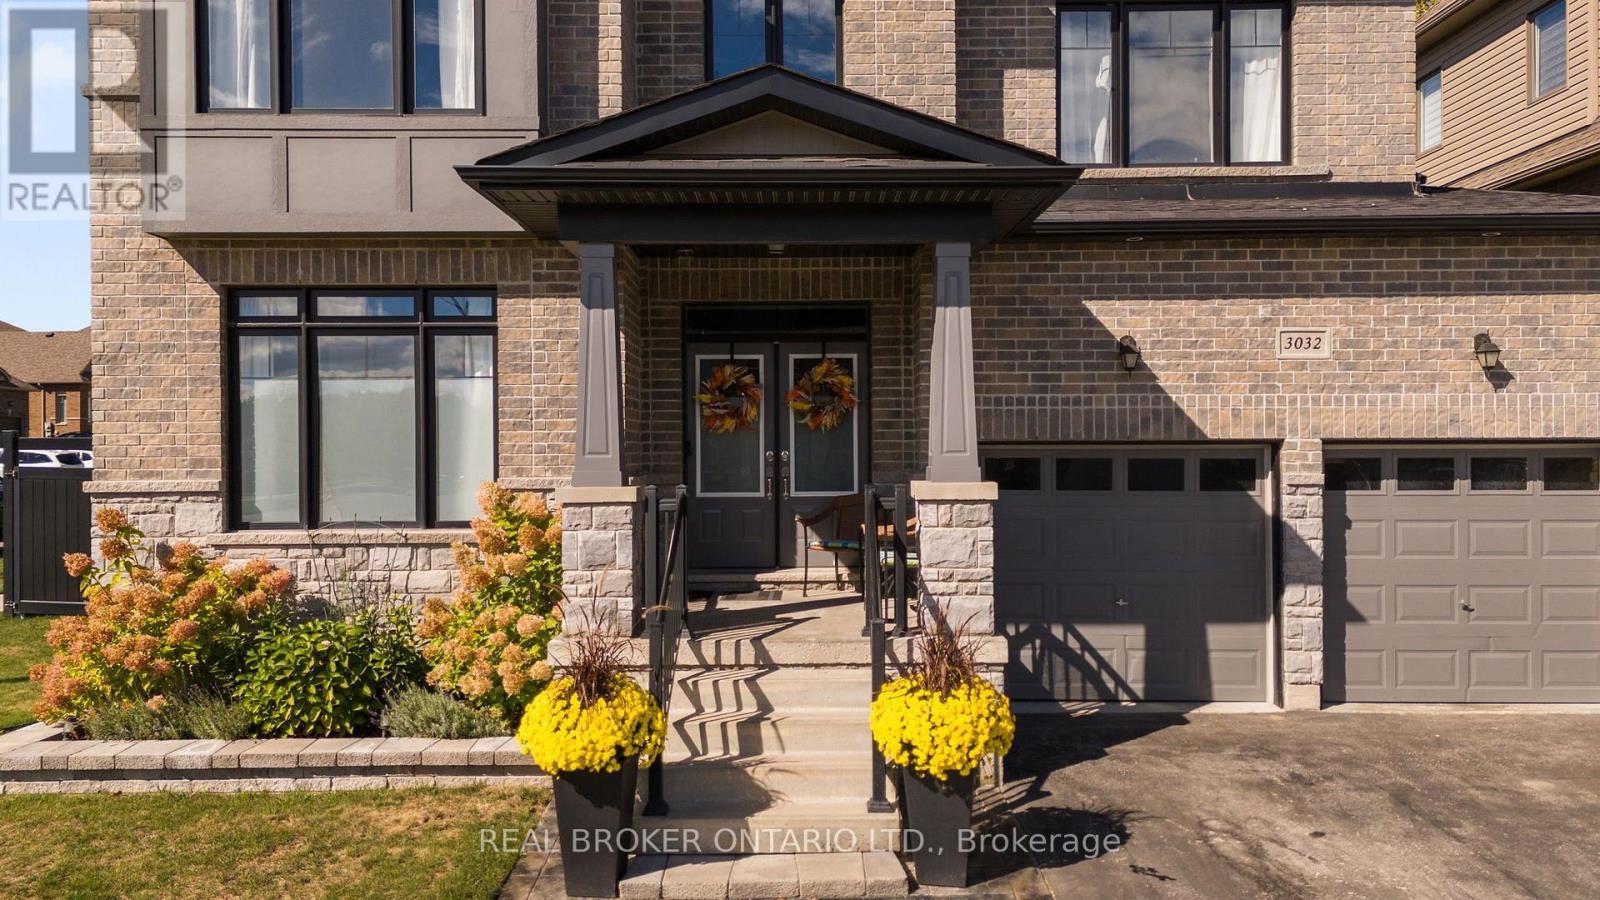
Executive Luxury in West Ridge - Exceptional Value at $849,999 This stunning 2,780 sq. ft. executive home delivers unmatched scale and over $200,000 in premium structural upgrades. Built in 2018 on an upgraded corner lot, the sun-drenched main floor features a grand foyer with cathedral ceilings, a private office, and an elegant separate dining room perfect for entertaining. The open-concept eat-in kitchen comes equipped with quartz countertops, an instant boiling water tap, and oversized windows that flood the space with natural light. Upstairs features a rare, highly desirable layout where every single bedroom enjoys a direct ensuite bathroom, including a primary retreat with dual walk-in closets. Outside, a pool-sized yard offers a stone patio with serene forest views, a BBQ gas line, and a double-gate side fence perfect for boat or trailer storage. Additional high-value features include a fully insulated, heated double garage with a custom storage loft and a 200-amp ready panel, plus a massive basement with high windows waiting for your finishing touches. Situated steps from Walter Henry Park on a school bus route, and just moments from Costco, Lakehead University, and Highway 11, this turnkey home offers premium luxury and convenience. Offers welcome anytime-book your tour today! (id:63616)
3031 South Sparrow Lake Road
Severn, Ontario
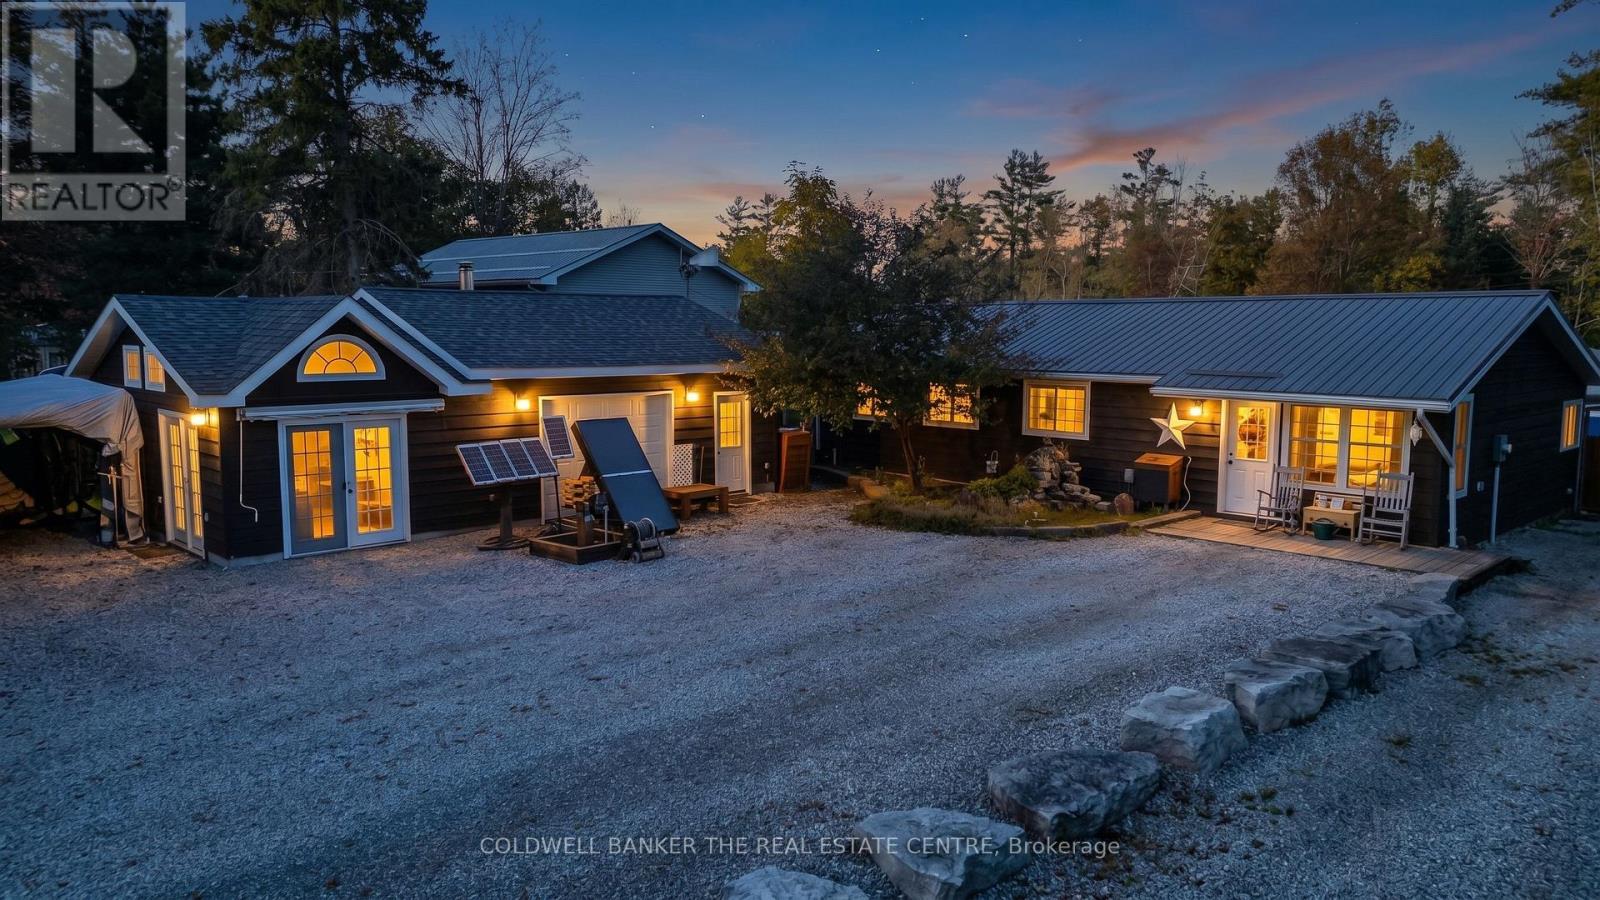
Your Lake & Links Retreat Awaits at 3031 South Sparrow Lake Road! Discover five things to love about this incredible countryside property. 1) Cozy & Functional Space: This 1,130 sq. ft. bungalow offers 2 bedrooms, 1 bathroom, a dedicated office, convenient main floor laundry, and a warm living room with a wood stove, along with a kitchen that flows seamlessly into a dining room featuring a backyard walkout. 2) Versatile Bunkie & Workshop: A detached bunkie provides the perfect flexible space for overnight guests or a creative studio, complete with an attached heated garage and workshop. 3) An Outdoor Oasis: Set on a highly private 70 ft. x 255 ft. lot with ample parking, the backyard is an entertainer's dream featuring an above-ground pool, two storage sheds, a chicken coop, and a relaxing deck overlooking one of two small ponds-complete with its very own castle and waterfall! 4) Unbeatable Recreation: Located just steps from the Lake St. George boat launch and sandy beach, you have immediate access to a pristine spring-fed lake for year-round fun, and it sits directly across the road from the Lake St. George public golf course. 5) Peace-of-Mind Updates: Move in with confidence thanks to a new steel roof on house and wood shed (2026), newer drilled well and pump (2016), updated septic (2015), an updated electrical panel with generator hook up, fresh kitchen counters (2024), and a brand-new fridge, pool liner, and pool pump (all in 2026). (id:63616)
13 - 246 Penetanguishene Road
Barrie, Ontario
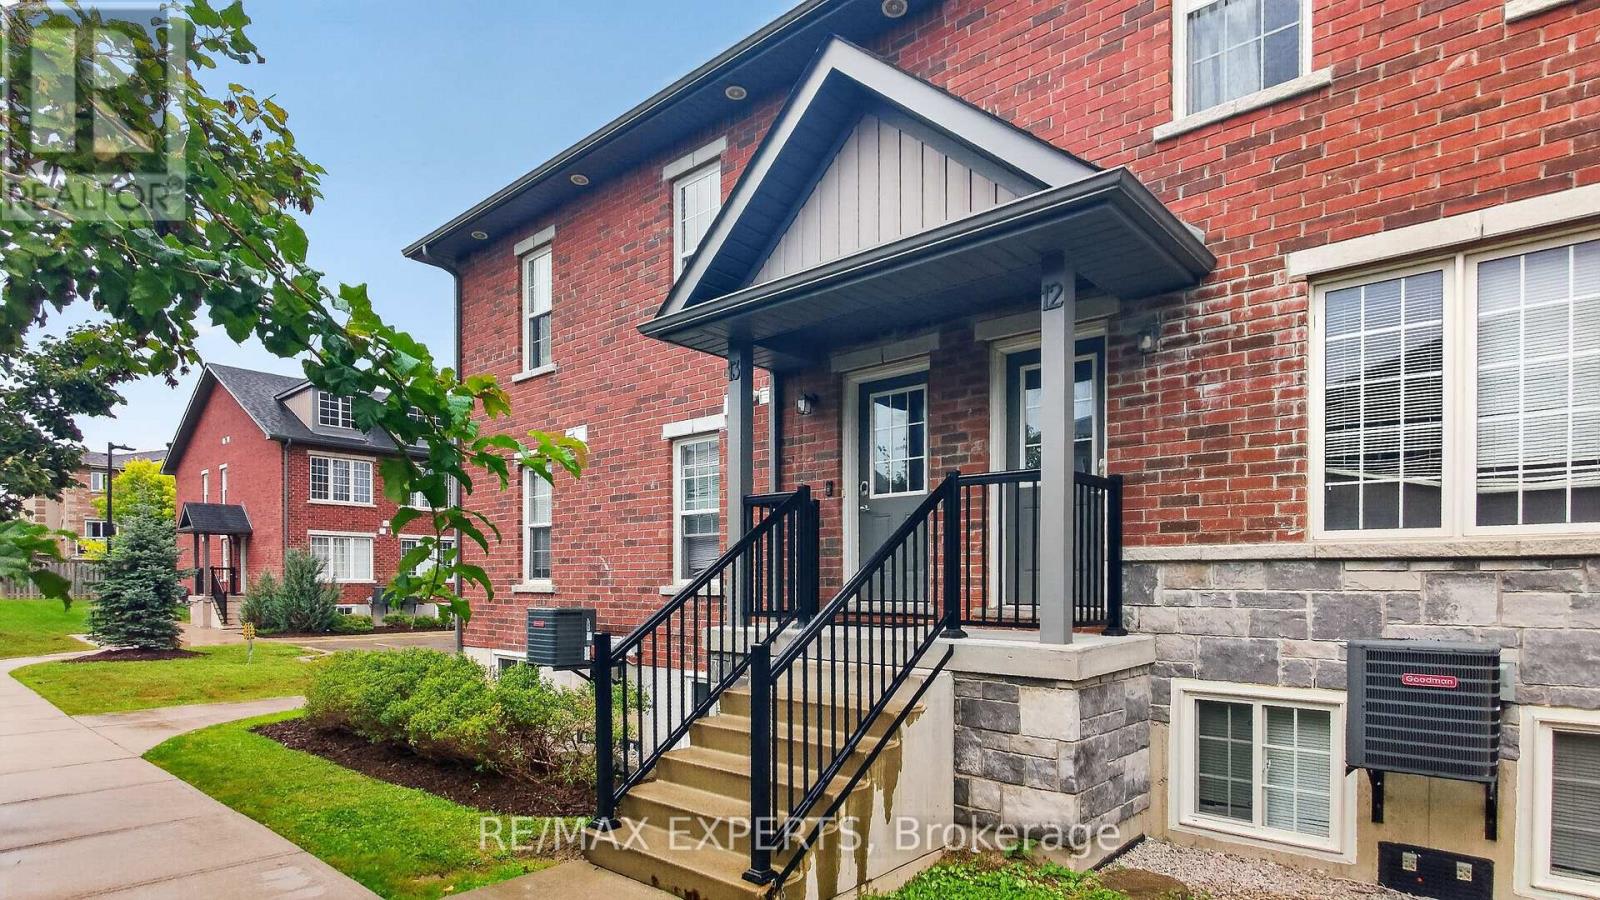
Welcome to 246 PenetanguisheneRd, Unit 13 in Barrie! This spacious and well-appointed home offers comfortable living in a convenient location, perfect for renters looking for a place to call home. Enjoy easy access to nearby shopping, restaurants, parks, schools, public transit and everyday amenities, while being just minutes from the waterfront and everything Barrie has to offer. With a functional layout, comfortable living spaces and a great location, this is an excellent opportunity for tenants looking for convenience and value in Barrie. (id:63616)
9+9a - 4337 Burnside Line
Severn, Ontario
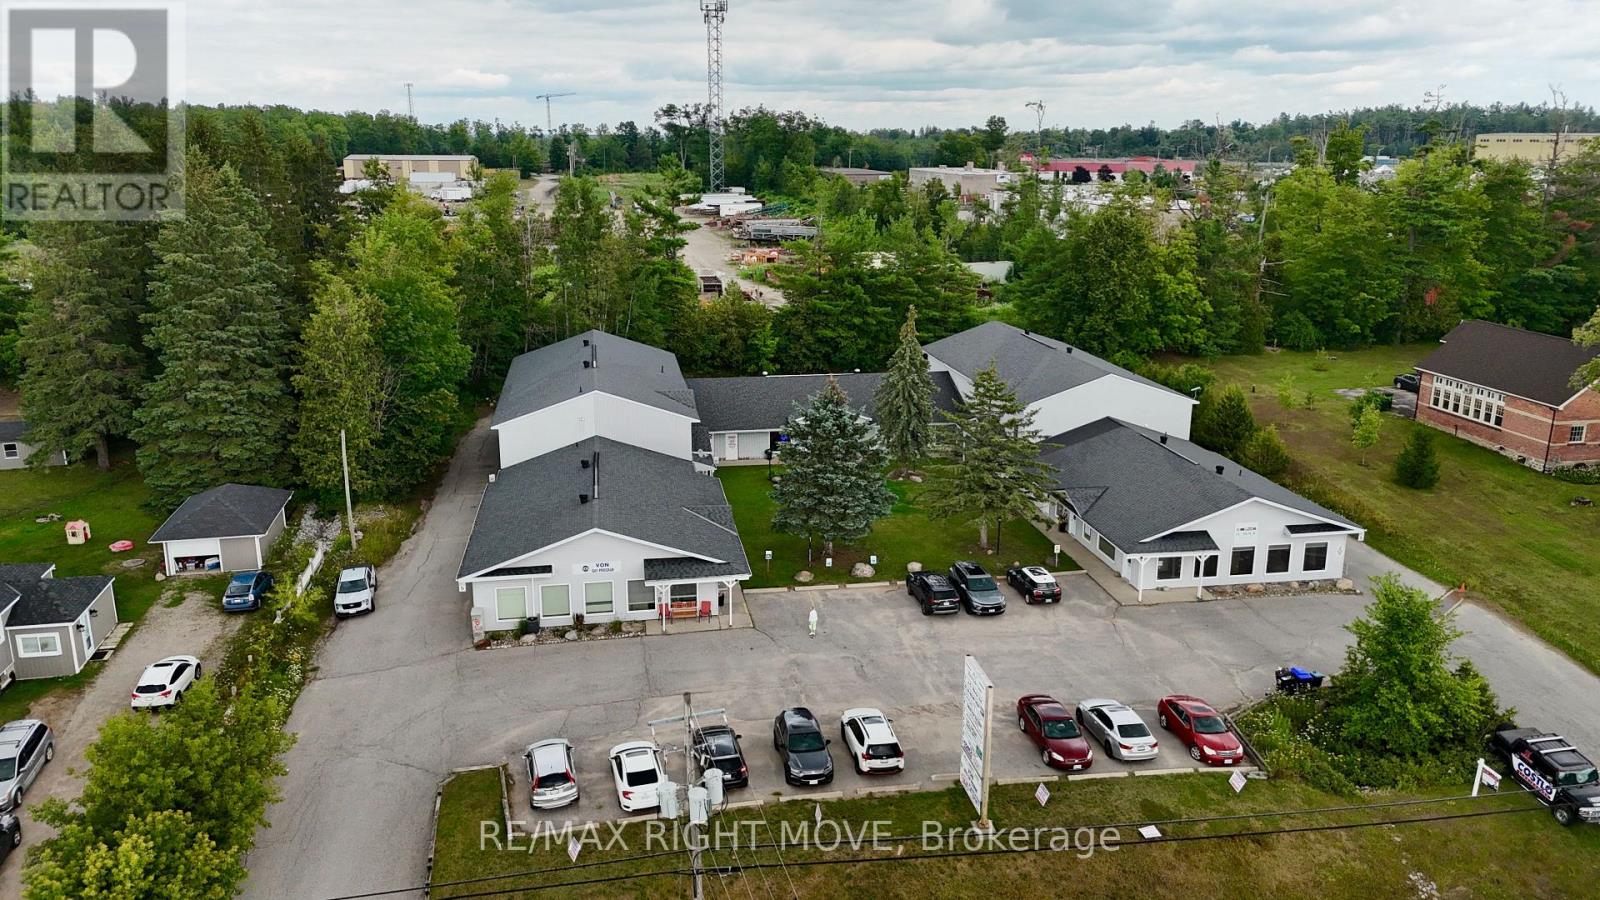
Rent: $2,399/month net + $837.00/month TMI + HST ($3,236.00/month plus HST all in)2,511 SF of flexible space at 4337 Burnside Line, Orillia, leased together as one unit.Office: Finished office area with a private washroom, ready for admin, reception or sales staff.Industrial: Open shop area with a 16 ft drive in bay door opening directly onto the rear parking lot. Well suited to trades, contractors, storage, light manufacturing or distribution.Zoning: M2-HR-1, permitting a wide range of commercial and industrial uses. Tenants should confirm their intended use with the municipality.Term: Minimum 2 year lease. Book a showing today. (id:63616)
Lower - 323 Winnifred Drive
Georgina, Ontario
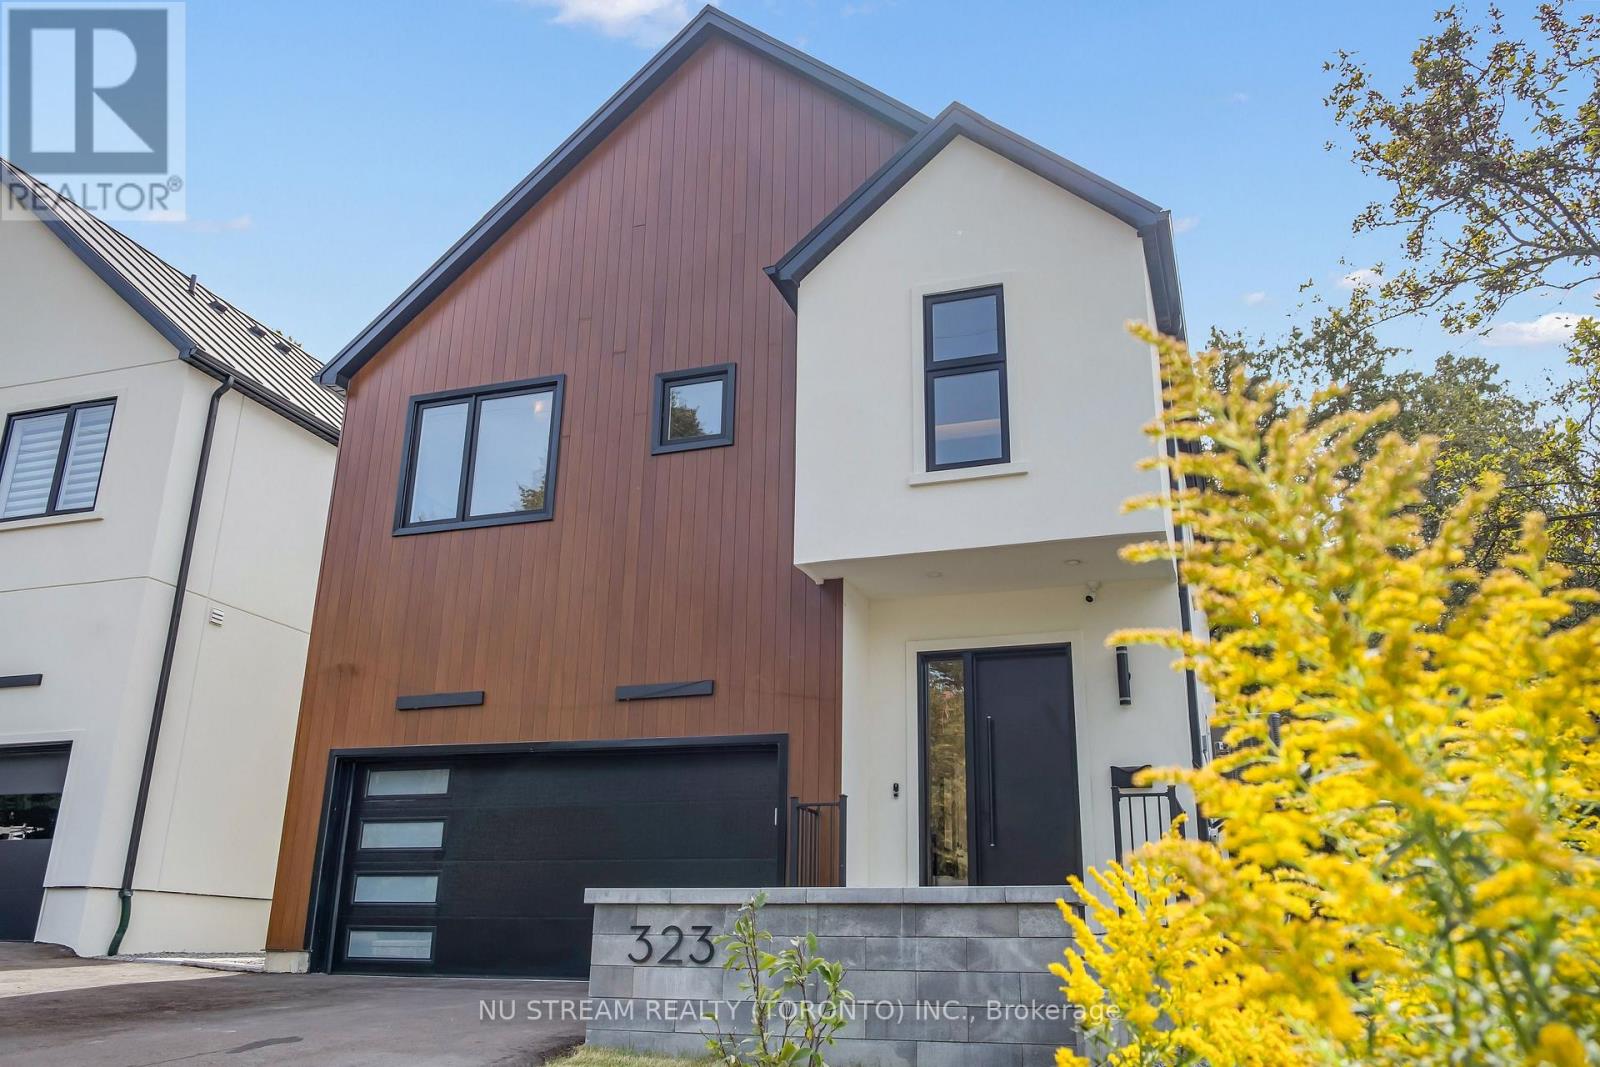
Come Home To Privacy, Thoughtful Design And The Comfort Of Warm Floors! This Beautifully Finished Legal Two-Bedroom Lower-Level Suite Offers A Private Separate Entrance Within A Custom-Built Contemporary Residence In Prime South Keswick. A Full Kitchen And Comfortable Living Space Provide A Welcoming Setting For Everyday Meals And Relaxed Evenings. Two Bedrooms, A Three-Piece Bathroom And Dedicated In-Suite Laundry Bring Together The Essentials For Convenient, Independent Living. Radiant In-Floor Heating Adds A Touch Of Luxury Underfoot, While Separate HVAC Controls Allow Greater Control Over Your Comfort. Enhanced Sound And Fire Separation And Spray-Foam Foundation Insulation Reflect The Thoughtful Construction Behind The Finished Interior. Discover The Appeal Of Living Near Lake Simcoe, With Waterfront Parks, Beaches And Outdoor Recreation Close By. Keswick's Shops, Restaurants, Schools And Community Facilities Are Conveniently Accessible, With Easy Connections To The Woodbine Avenue Commercial Corridor And Highway 404 For Commuting South. A Comfortable, Well-Appointed Space To Make Your Own. Lower-Level Suite Only; (id:63616)
16 Don Hadden Crescent
Brock, Ontario
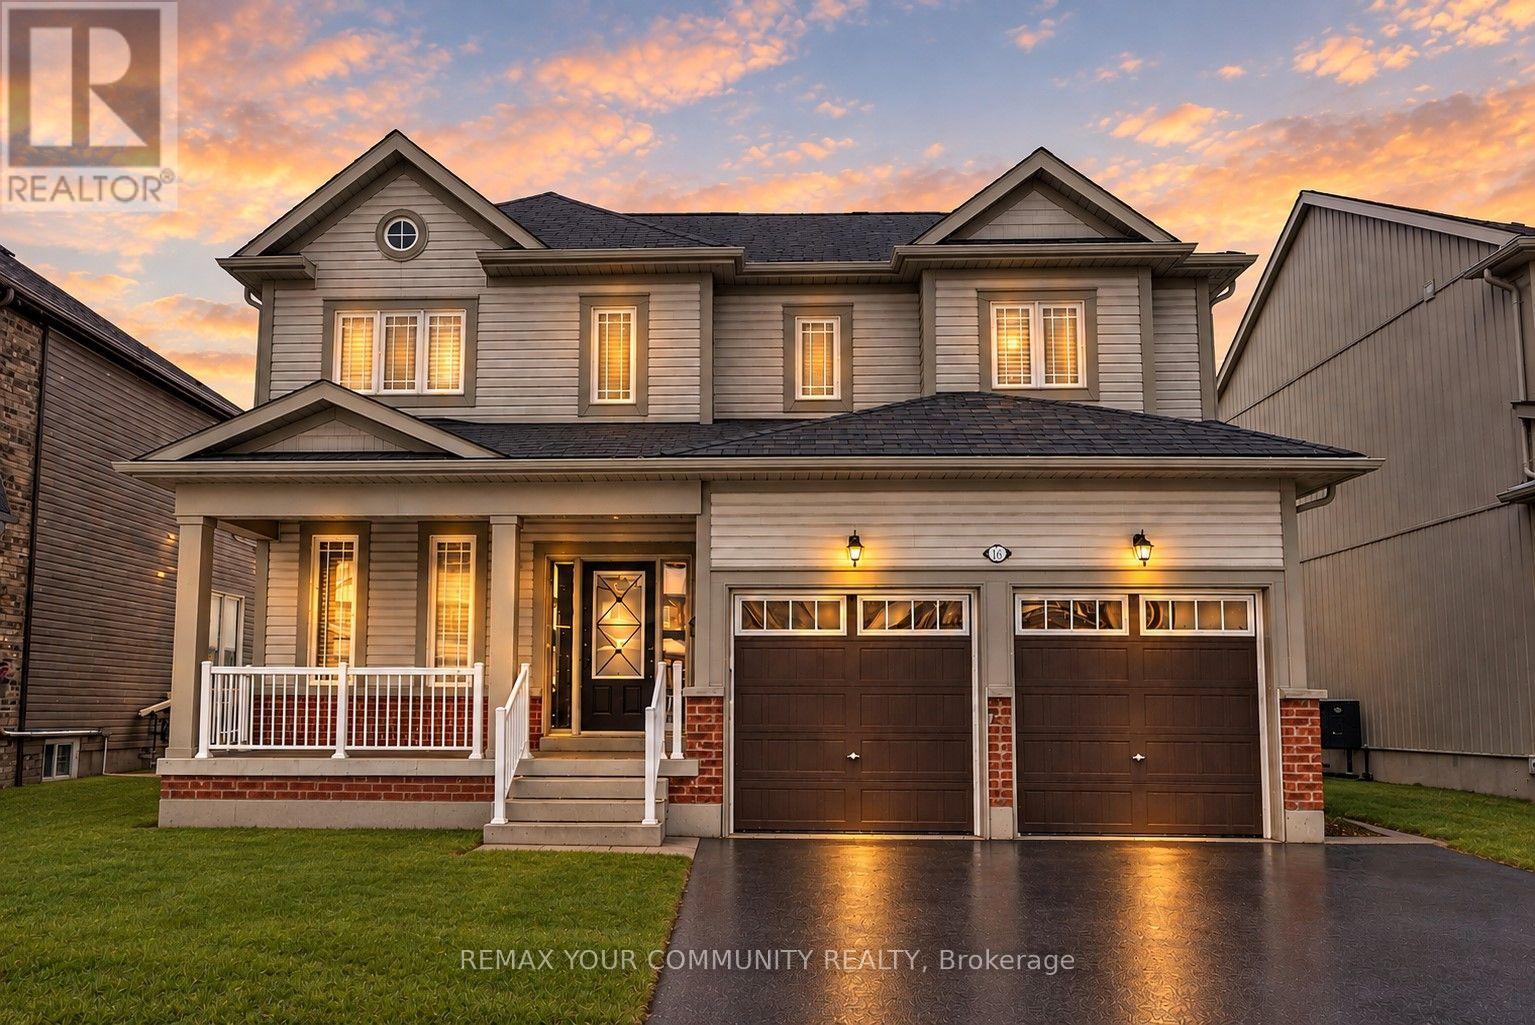
Welcome To 16 Don Hadden Cres! Located In A Charming & Ever Growing Community In Sunderland. Check Out This Beautifully Updated 3 Bedroom, 3 Bathroom Detached Home Featuring A Very Bright & Airy Layout With Generous Sized Bedrooms, 9Ft.Ceilings On The Main Floor, Upgraded Luxury Vinyl Planks All Throughout The Main Floor & Upper Hallway, Upgraded Led Light Fixtures All Throughout With Controllable Switches To Adjust Lighting Preferences, Backing Onto Green Space & Much More! Walking Distance To Sunderland P.S. & Sunderland Memorial Arena, Close To All Amenities, Short Distance To Georgina, Uxbridge, Beaverton & Cannington. ** View Virtual Tour.** (id:63616)