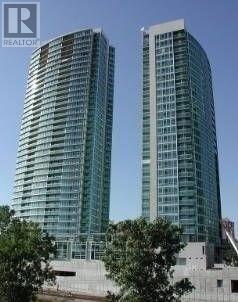
2312 - 373 Front Street W
Toronto, Ontario
Beautiful Spacious Unit With Great Views! Fantastic Location, Steps To Rogers Centre, Sc Bank Arena, Union Station, Popular Indoor/ Outdoor Mall "The Well" & Highways. Loaded With Amenities: Gym, Basketball Courts, Pools And So Much More. Large Master Suite, Huge Den, Open Balcony, Parking And Locker. Don't Miss This Great Unit! Fantastically Located, It's A Must See!! Bring Your Fussiest Clients (id:63616)
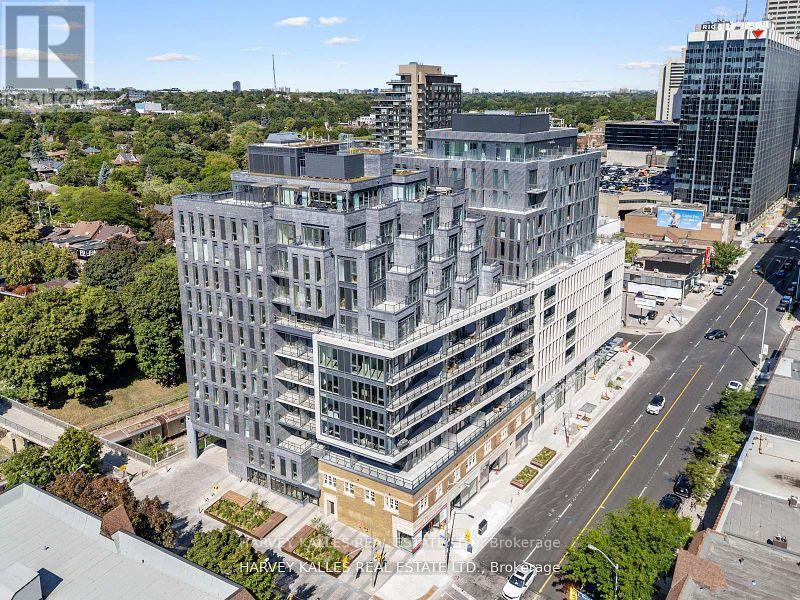
Lph2 - 8 Manor Road W
Toronto, Ontario
Welcome to this exceptional 2-bedroom, 2-bathroom residence at The Davisville, part of The Residence Collection by the prestigious Rockport Group. Offering approximately 1,070 square feet of beautifully designed interior living space, this sophisticated suite combines contemporary elegance with thoughtful functionality, along with the rare benefit of two private terraces. Enjoy a bright, spacious layout featuring high ceilings, refined finishes, pot lights, and generous walls perfectly suited for displaying art. The stylish Scavolini kitchen is complemented by a premium Miele appliance package and sleek quartz countertops, creating an ideal space for both everyday living and entertaining. Two well-appointed bedrooms and two bathrooms provide comfort and privacy, while the two terraces extend the living space outdoors and offer wonderful opportunities for relaxing or entertaining.Located at Yonge & Eglinton, residents enjoy the convenience of concierge services by the renowned Forest Hill Group and an exceptional lifestyle surrounded by some of Toronto's finest restaurants, cafés, boutique shops and entertainment. With TTC subway access and the Eglinton Crosstown LRT nearby, getting around the city is effortless.Experience elevated urban living in one of Toronto's most sought-after neighbourhoods at The Davisville. (id:63616)
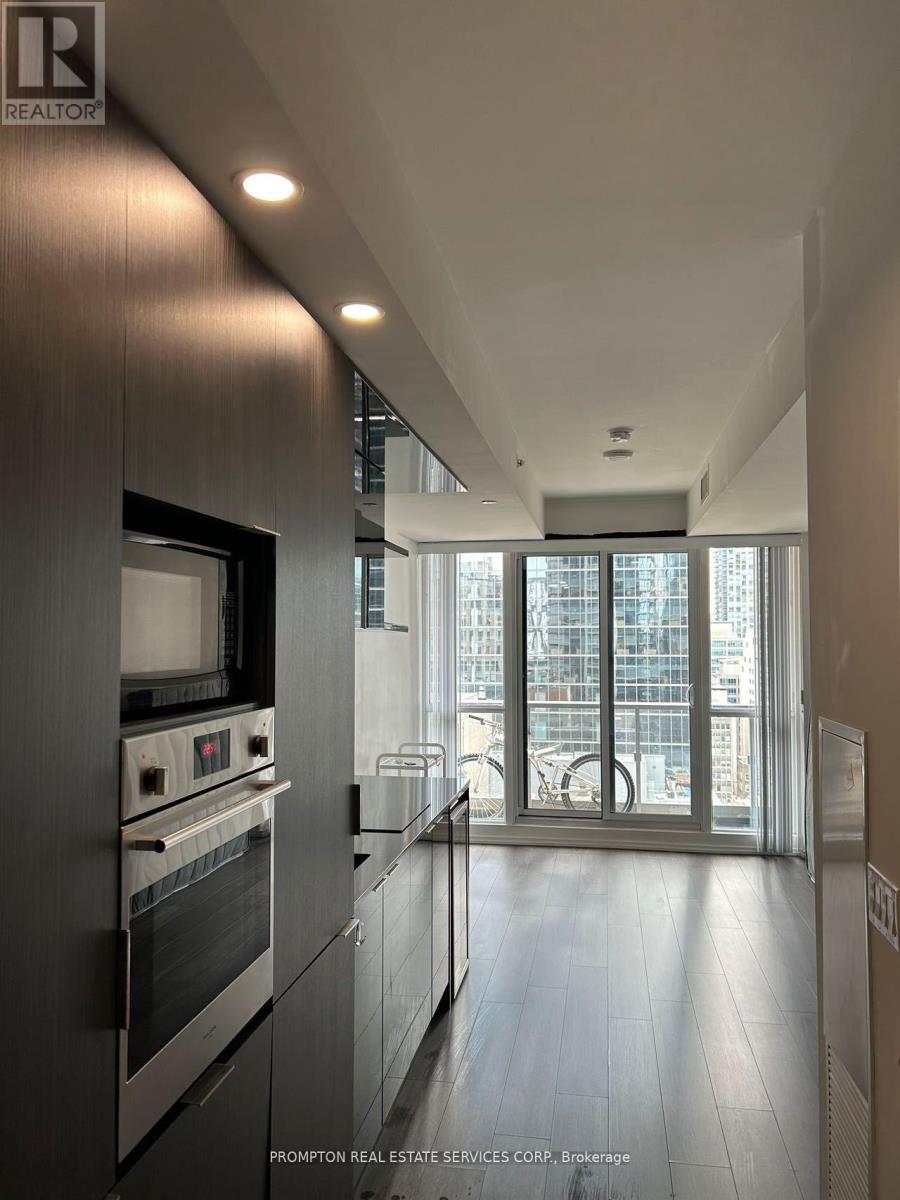
2005 - 70 Temperance Street
Toronto, Ontario
Luxury Functional Studio In The Heart Of Toronto's Financial District. Un-Obstructed East View On High Floor. 9' Ceiling, State Of The Art Amenities, Fully Equipped Gym, Party Room, Board Room, Outdoor Terrace, Fitness Centre . Steps To Restaurants/Bars, Office, Banks, Toronto Stock Exchange, Eaton Centre, City Hall, Ttc, And Universities. Public Transit With Access To Underground Path Nearby. (id:63616)
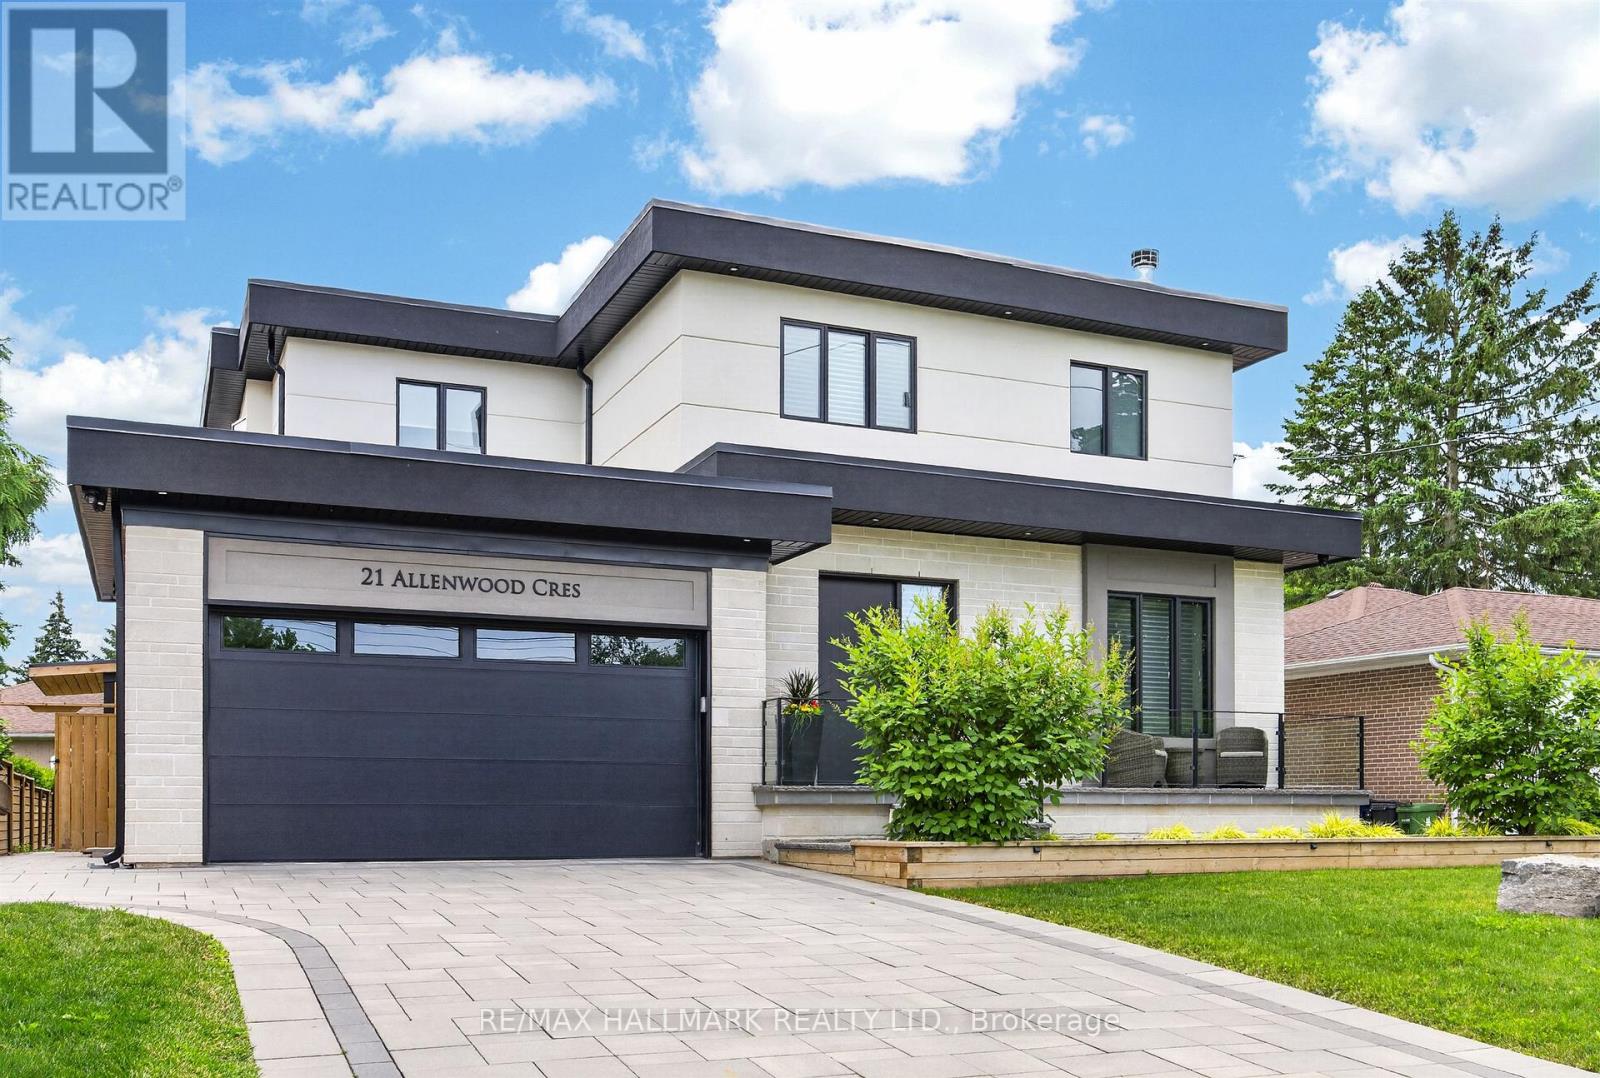
21 Allenwood Crescent
Toronto, Ontario
Welcome to 21 Allenwood Crescent, a stunning custom built 2-storey home nestled in a quiet, leafy enclave of prestigious Bayview Village. Set on a generous 60 x 125 ft lot, this exceptional residence offers an entertainer's main floor plan with soaring 10' ceilings, exquisite custom cabinetry and built-ins, rich hardwood flooring, a wood-burning fireplace, and a convenient mudroom off the garage. The main floor also features a dedicated aqua trainer swim spa room with a dramatic window wall (and full screen), a gourmet chef's kitchen with stainless steel appliances, extended custom cabinetry, granite counters, and seamless walk-out to a large deck and beautifully landscaped yard. Upstairs, three generous bedrooms each include walk-in closets, luxurious ensuites with radiant floor heating, and large windows for natural light. On the second level you will also find a separate office room, and laundry for your convenience. The fully finished basement boasts a spacious recreational room, a Foresight Indoor Golf Simulator, and a private bedroom with its own walk-in closet. Additional luxury finishes include a Cambridge elevator with access to all three levels, automatic cabinet lift system in the kitchen for your convenience, beautiful interlock driveway, and an extensively landscaped, fully fenced backyard complete with raised garden bed, outdoor lighting, and sprinkler system. Located in a highly sought-after school district (Elkhorn PS, Bayview MS, Earl Haig SS), with no sidewalk, private driveway with double car garage (high-lift garage door), and easy access to parks, trails, shopping, and major highways (404 & 401), this move-in ready home is ideal for your family. Check out the Matterport tour today! (id:63616)
5308 Yonge Street
Toronto, Ontario
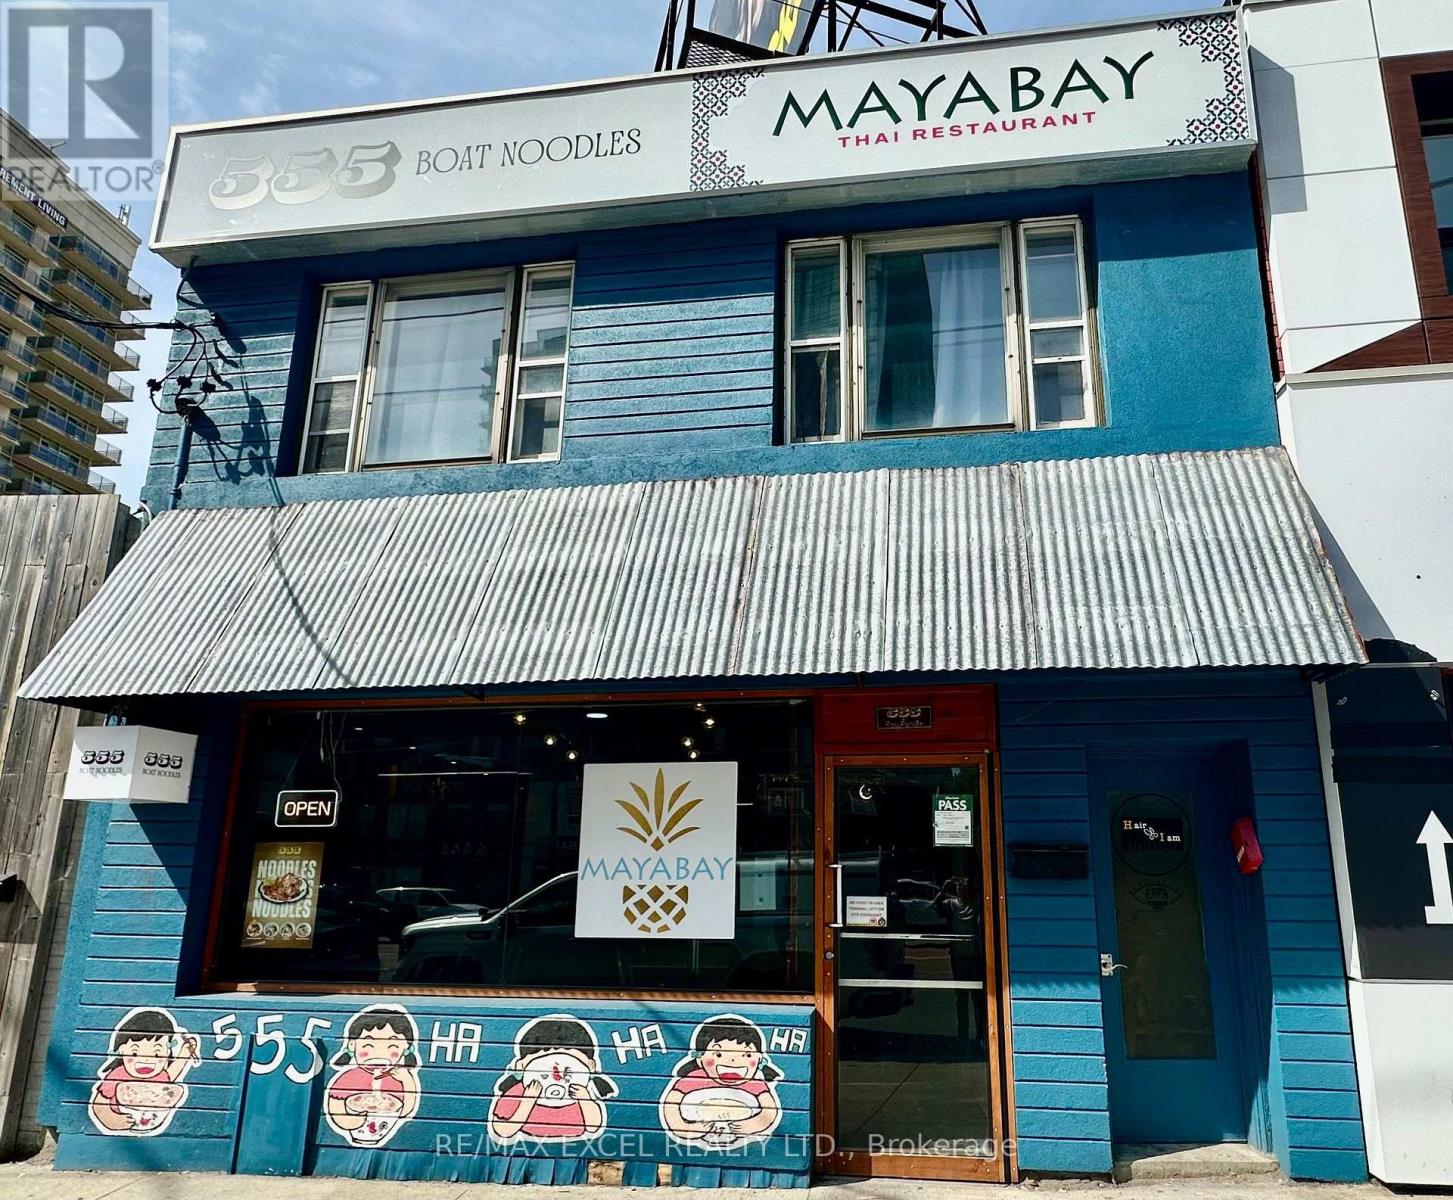
Located in a busy North York block with strong foot traffic, this well-known Thai restaurant offers a fully equipped and functional layout. The main dining area provides 40 seats, complemented by a large prep kitchen featuring an 18 ft commercial exhaust hood. A full basement offers ample storage and additional prep space.Two dedicated parking spots at the rear of the building. The lease includes a 5-bedroom apartment on the second floor, providing excellent value and flexibility for operators or staff housing. Great setup that can be converted to any cuisine or concept. (id:63616)
130 B Farnham Avenue
Toronto, Ontario
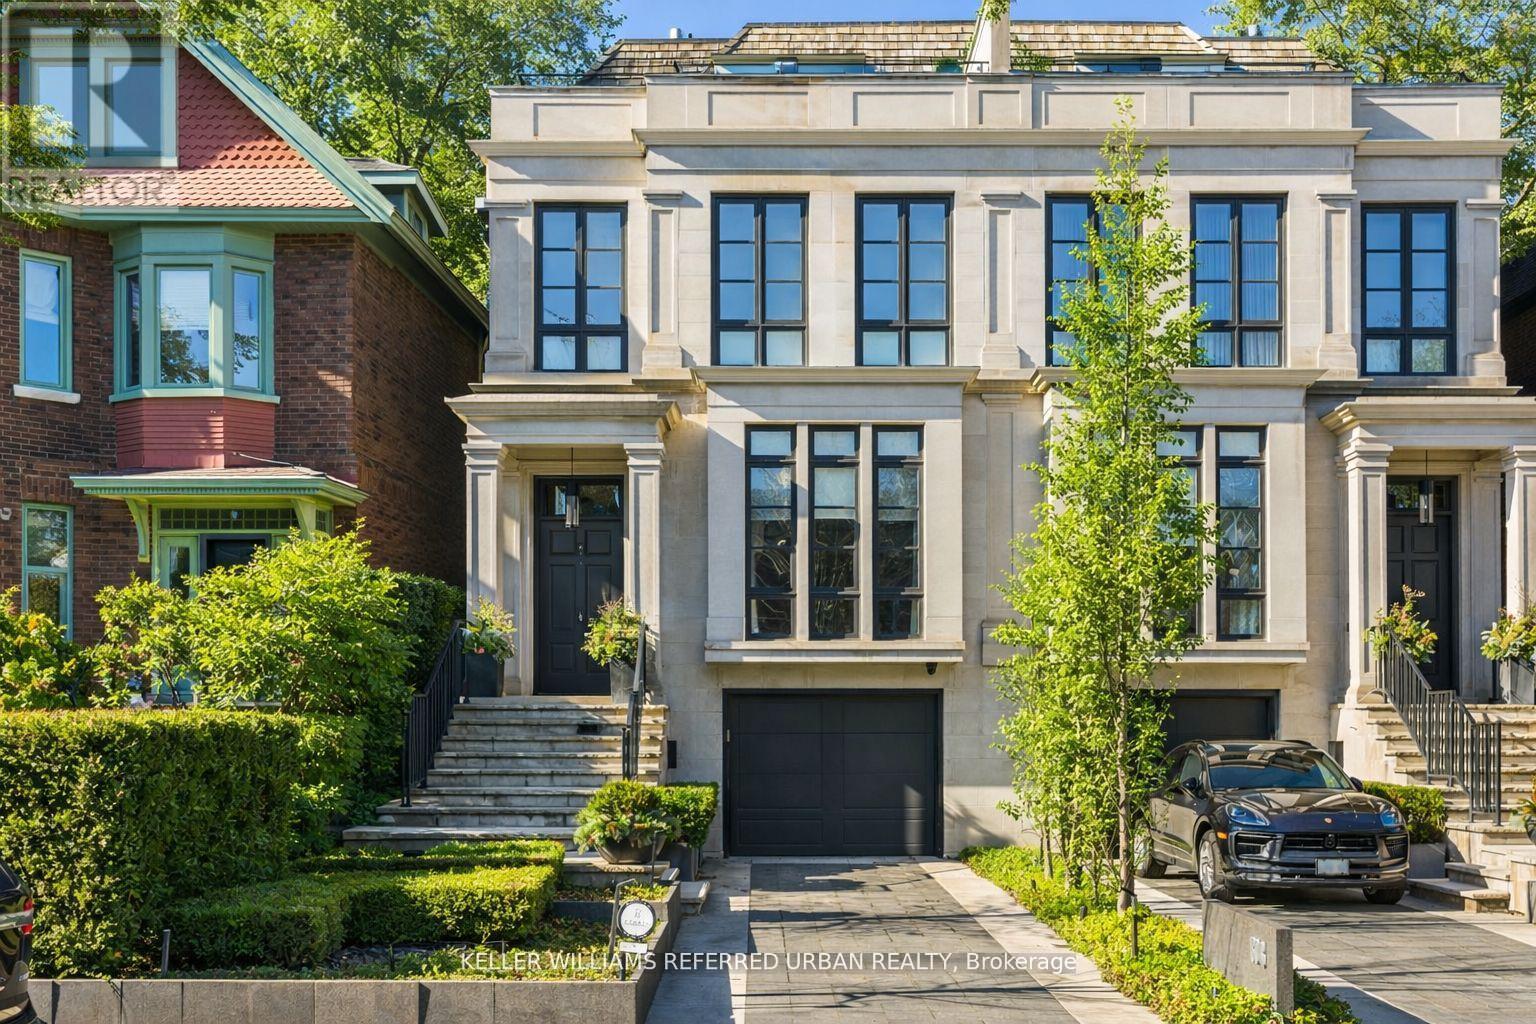
Luxury Without Compromise. A Residence That Defines Elevated Living. Welcome to 130B Farnham Avenue - a custom-built, four-level masterpiece where every detail has been thoughtfully curated to deliver the ultimate in luxury living. Inspired by the elegance of a London brownstone, this exceptional home blends timeless sophistication with modern comfort in one of Toronto's most coveted neighbourhoods. At the heart of the home, a chef's kitchen - featuring a 48" Wolf gas range, an expansive 8-foot marble top island, and bespoke finishes throughout. The adjoining family room is both inviting and refined, anchored by a gas fireplace and seamlessly connected to your private backyard oasis - complete with a pool and hot tub, perfect for entertaining or unwinding in total privacy. Upstairs, the second level offers a tranquil retreat. The primary suite evokes a five-star hotel experience, with a gas fireplace, ambient pot lighting, and his and hers walk-in closets. The spa-inspired 5-piece ensuite features a deep soaker tub, steam shower, double vanity, and heated marble floors. A second bedroom on this level includes its own 3-piece ensuite and walk-in closet, while a convenient laundry room completes the floor. The third level offers exceptional versatility - ideal as a secondary primary suite or an executive home office. This stunning space features a gas fireplace, a luxurious 3-piece ensuite, and a private minibar, creating the perfect self-contained retreat. Walk out to a sun-drenched south-facing terrace with captivating CN Tower views. A fourth bedroom with its own private terrace provides additional space for family or guests. The lower level is designed for both lifestyle and function - showcasing a custom, 500 btl. climate-controlled wine cellar, a fully equipped home gym, a media/rec room, and a 3-piecebath. A thoughtfully designed mudroom leads to the heated 1-car garage, while a heated driveway and front steps provide the ultimate convenience. (id:63616)
285 Brunswick Avenue
Toronto, Ontario
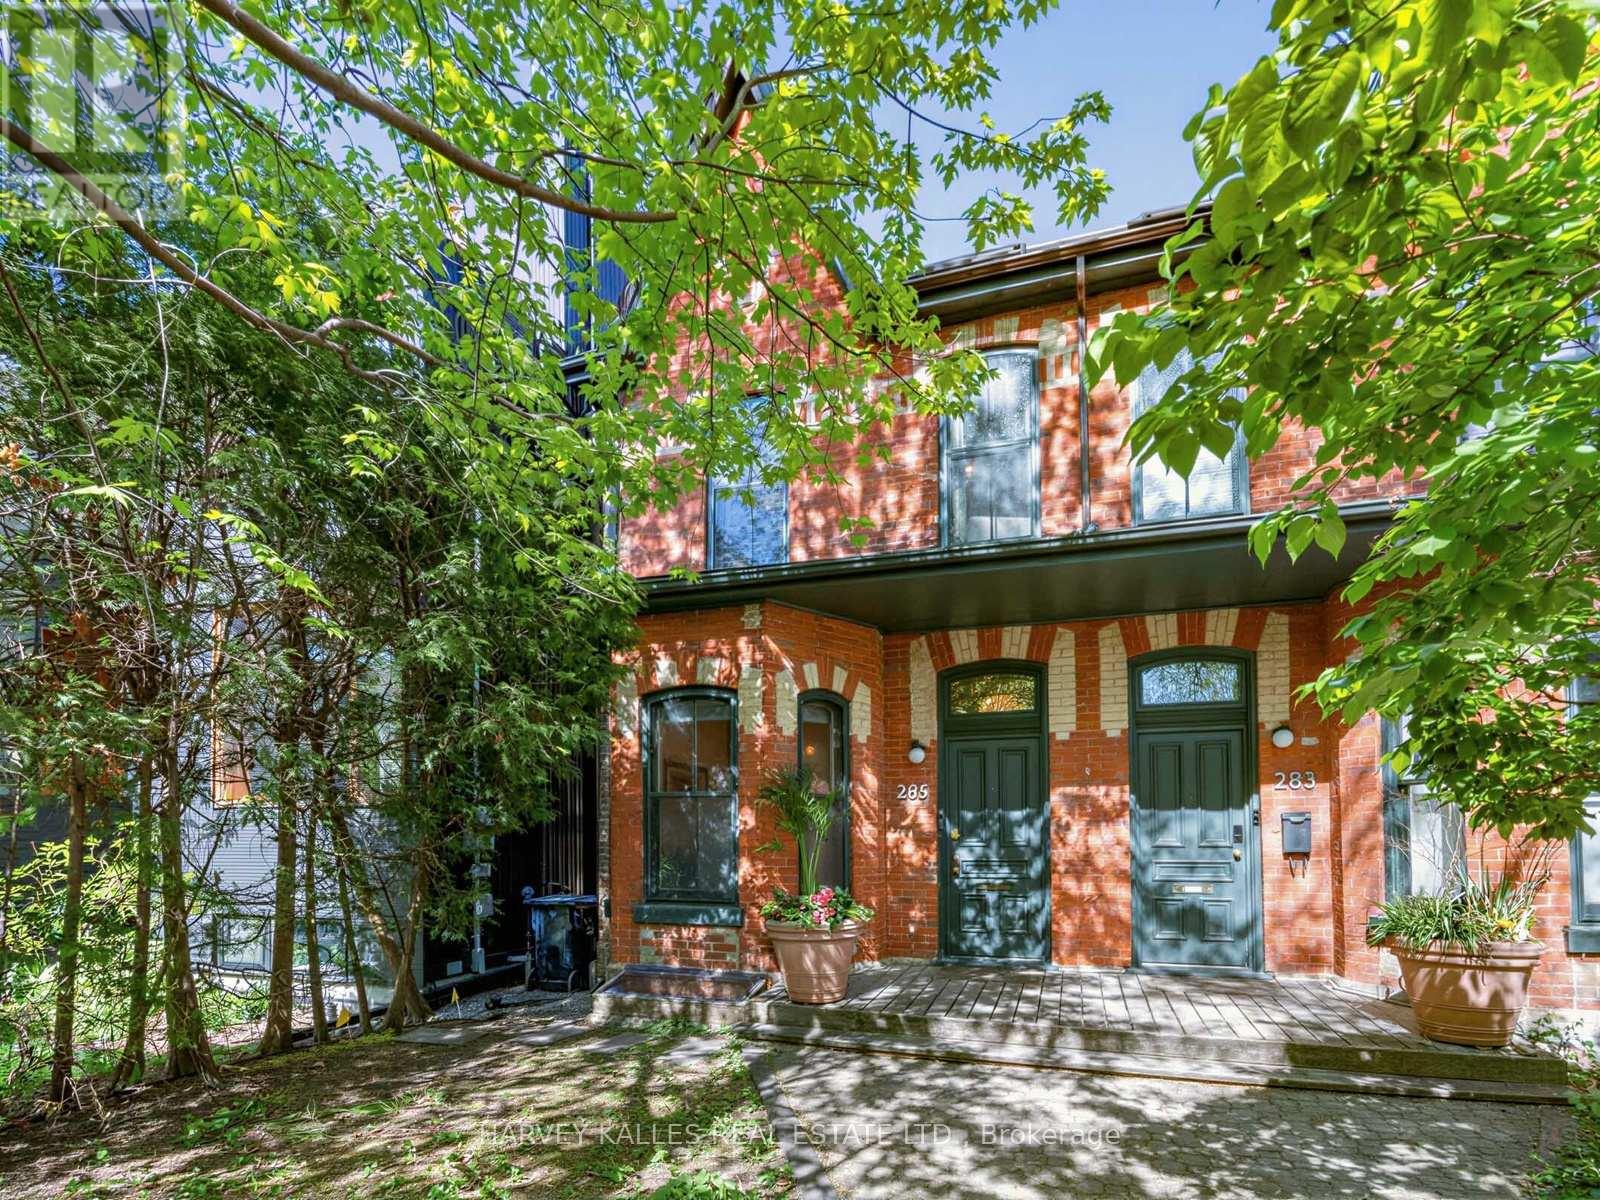
Iconic Annex address meets inspired design in this exceptional 2-storey semi-detached on one of Toronto's most beloved streets. Soaring through three beautifully appointed levels, this 3 bedroom, 2 bathroom home masterfully blends Victorian character with thoughtful modern upgrades.A charming courtyard entrance welcomes you home - a rare and private approach that sets the tone before you even step inside.The grand main floor impresses immediately. A sprawling open-concept living/ dining room features a statement fireplace and bay window, flowing seamlessly into a chef's kitchen anchored by a professional Wolf range and stainless steel appliances. A sun-drenched family room with floor-to-ceiling windows overlooks the garden, while the sliding doors step right onto your deck and an idyllic backyard oasis - lush, private, and made for entertaining. Upstairs, the primary suite offers a generous layout, large closet, and a spa-worthy 5-piece ensuite. A dedicated walk-in dressing room and second bedroom complete the floor. The third level delivers a dramatic bedroom retreat beneath a vaulted ceiling and skylight. The partially finished basement adds valuable flex space, and with laneway housing potential (information attached), the upside here is exceptional. Steps to Bloor Street's finest dining, boutiques, U of T, and transit. Within reach of some of Toronto's most sought after schools. Two-car laneway garage. Homes of this calibre simply don't come along often. New AC/Furnace. (id:63616)
353 Dupont Street
Toronto, Ontario
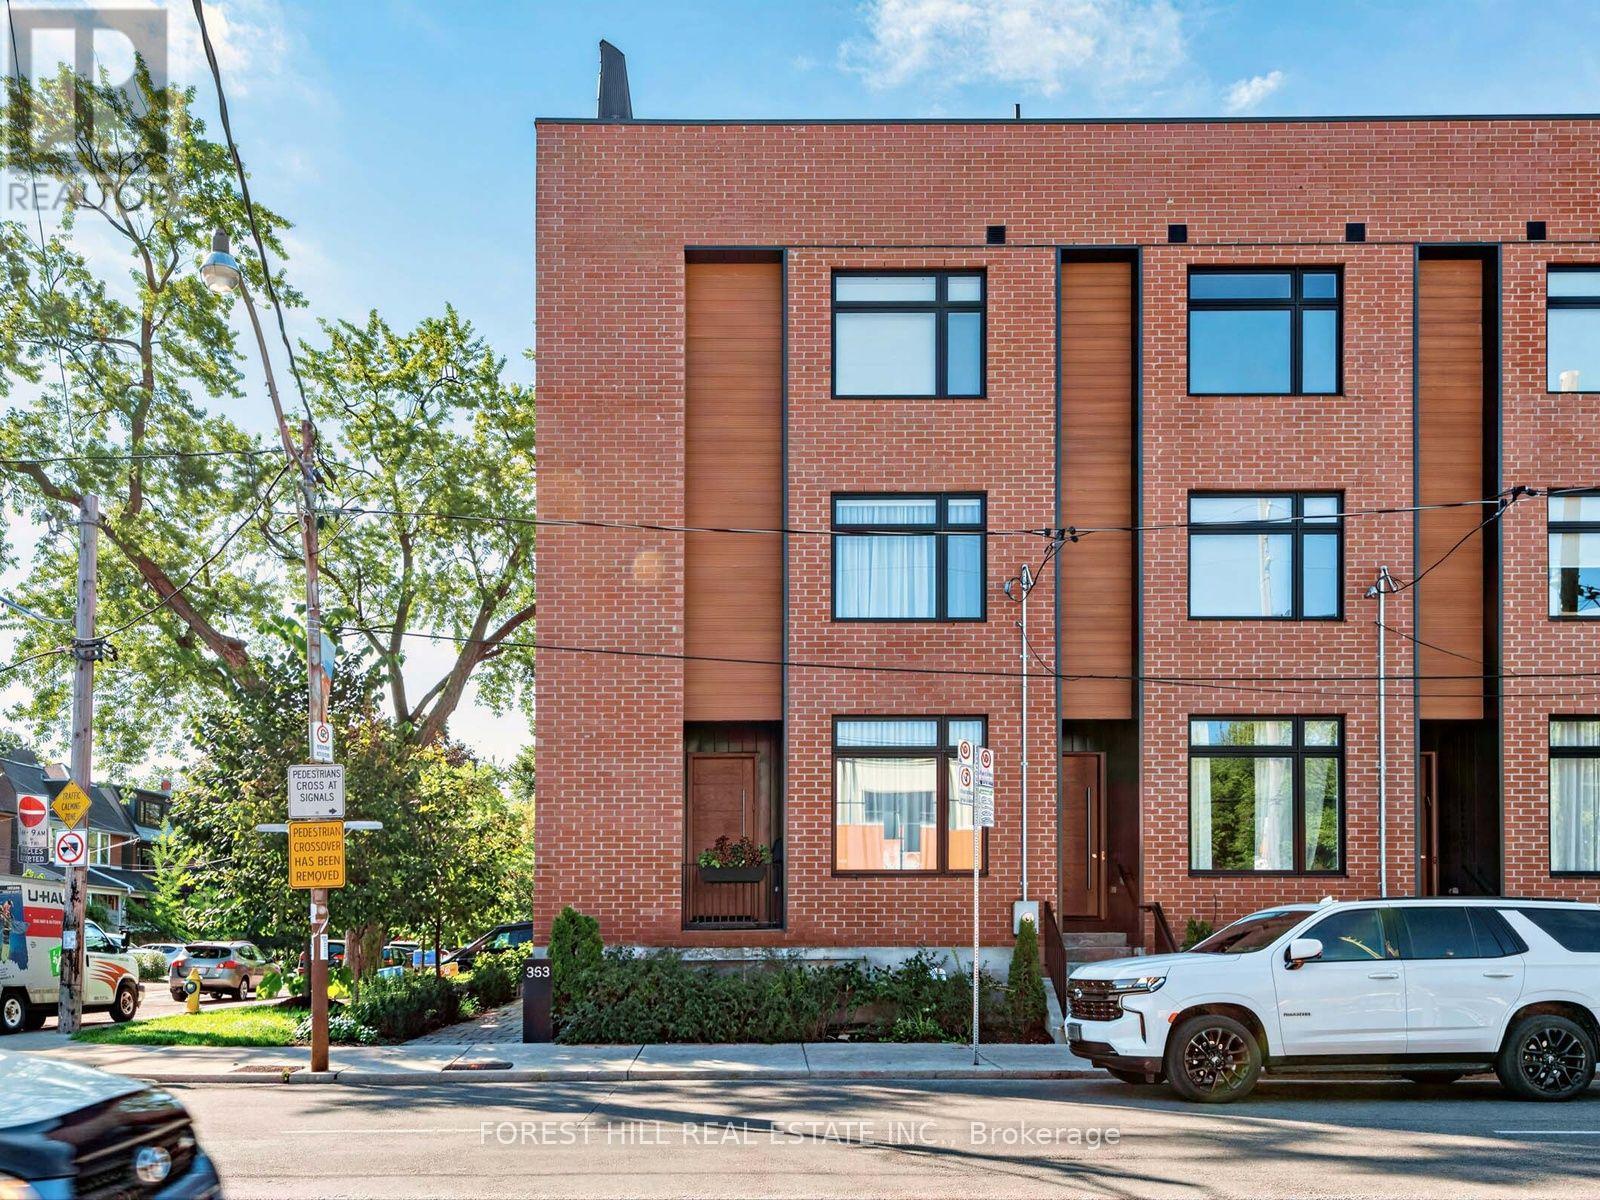
The largest and most coveted corner residence in the collection, this exceptional four-bedroom end-unit offers 2,500+ sq. ft. of refined living across three levels, soaring 10' main-floor ceilings and an extraordinary sense of space and privacy. The Italian kitchen features Muti-Quartz counters and backsplash, 36" Liebherr fridge/freezer and premium AEG appliances, flowing to the family room with gas fireplace and custom media storage. Walk out to the private rear deck with BBQ hookup. Custom 5.5" engineered hardwood, Stonetile porcelain and Kohler fixtures add sophistication throughout. The second floor offers three bedrooms, including two with private ensuites, plus laundry. The third-floor master retreat features a spacious sitting room, walk-in closet, private balcony and spa-like 5-piece ensuite with freestanding soaker tub and heated floors. The spectacular rooftop oasis offers CN Tower and Casa Loma views, with gas and water hookups. Private garage, storage, smart garage door, HRV and humidifier, and Cat 6 wiring. Steps to schools, parks, restaurants, shopping and transit. A truly exceptional Annex residence. (id:63616)
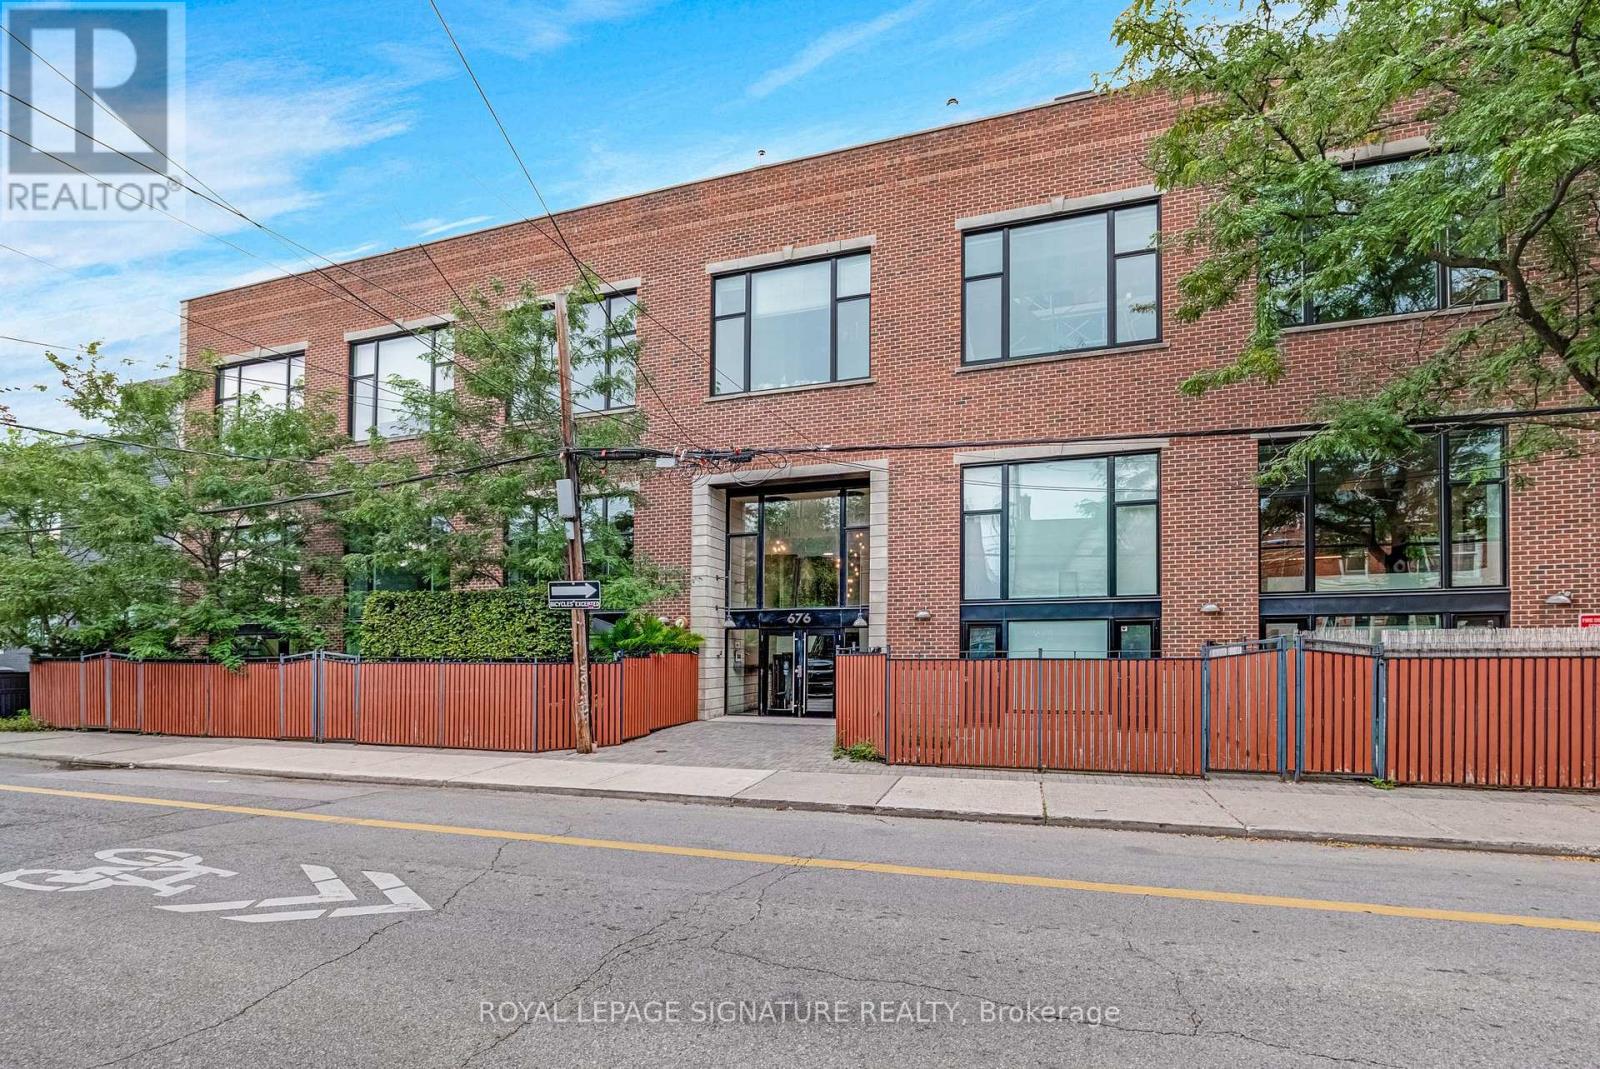
108 - 676 Richmond Street W
Toronto, Ontario
The one everyone wants - own an authentic hard loft hard loft conversion in one of Toronto's most iconic buildings. Step into history at the legendary Decca Records Building, with just 19 exclusive lofts, this intimate boutique building offers a truly rare opportunity to own a piece of Toronto's industrial past in the heart of Queen West. Tucked away on a quiet street, yet just steps from Trinity Bellwoods Park, Queen West, Ossington, and some of the city's best shops, cafés and restaurants, this stylish one-bedroom loft delivers the character you've been searching for. Soaring 14+ foot ceilings, exposed wood beams, hardwood floors, and a striking glass-brick feature wall create an unforgettable sense of space and authenticity. The expansive living area offers plenty of room to relax, entertain, or comfortably work from home, while the cozy gas fireplace adds warmth and charm. The kitchen features brand-new stainless steel full-sized appliances, while the versatile layout makes exceptional use of every square foot. The spacious 4-piece bathroom is a true retreat after a long day. Enjoy the brand-new HVAC system, recently refreshed building common areas with a modern aesthetic, and the rare convenience of one included parking space. A true hard loft with history, character, and modern comfort - all in one of Toronto's most sought-after neighbourhoods. Authentic loft living doesn't get much rarer than this. Your Queen West urban oasis awaits. (id:63616)
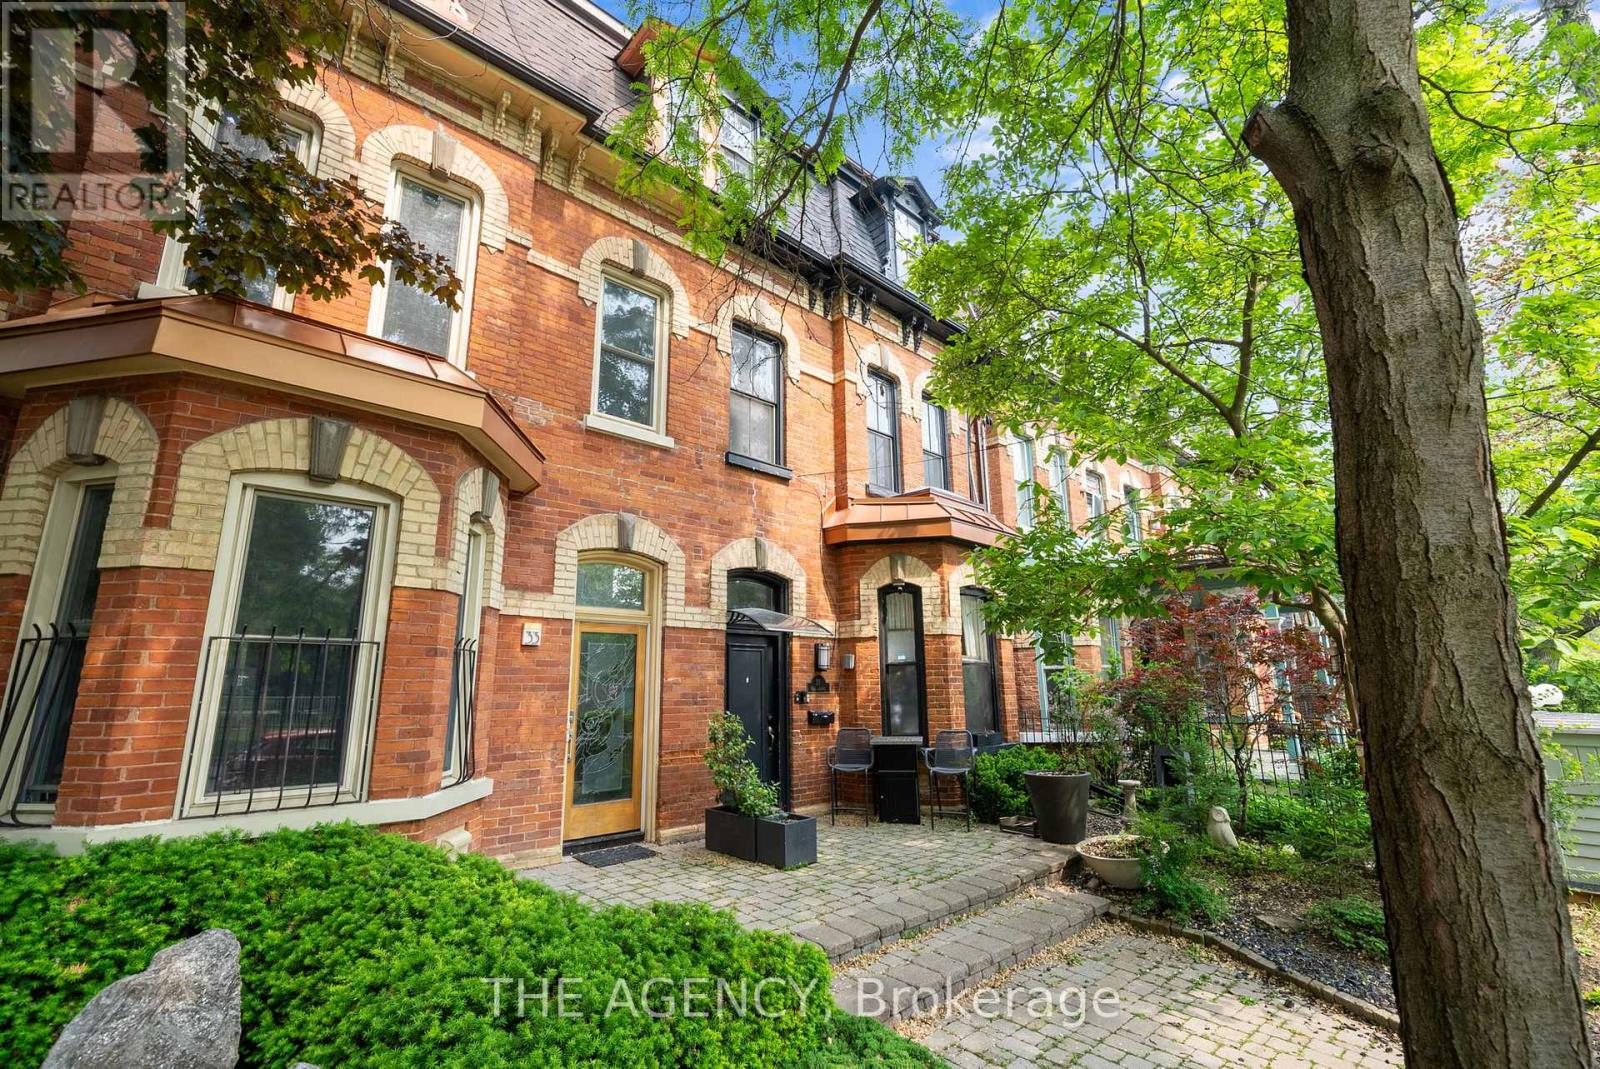
31 Rose Avenue
Toronto, Ontario
It's not often you find a legal triplex in one of Toronto's most sought-after neighbourhoods.This 3 storey Victorian in Cabbagetown features a total of 5 bedrooms, 3bathrooms, and a detached garage with laneway potential (report attached). Should you wish to add an additional unit to the property, a basement apartment is viable. Each unit comes equippedwith its own heat pump and in-suite laundry for added comfort. (id:63616)
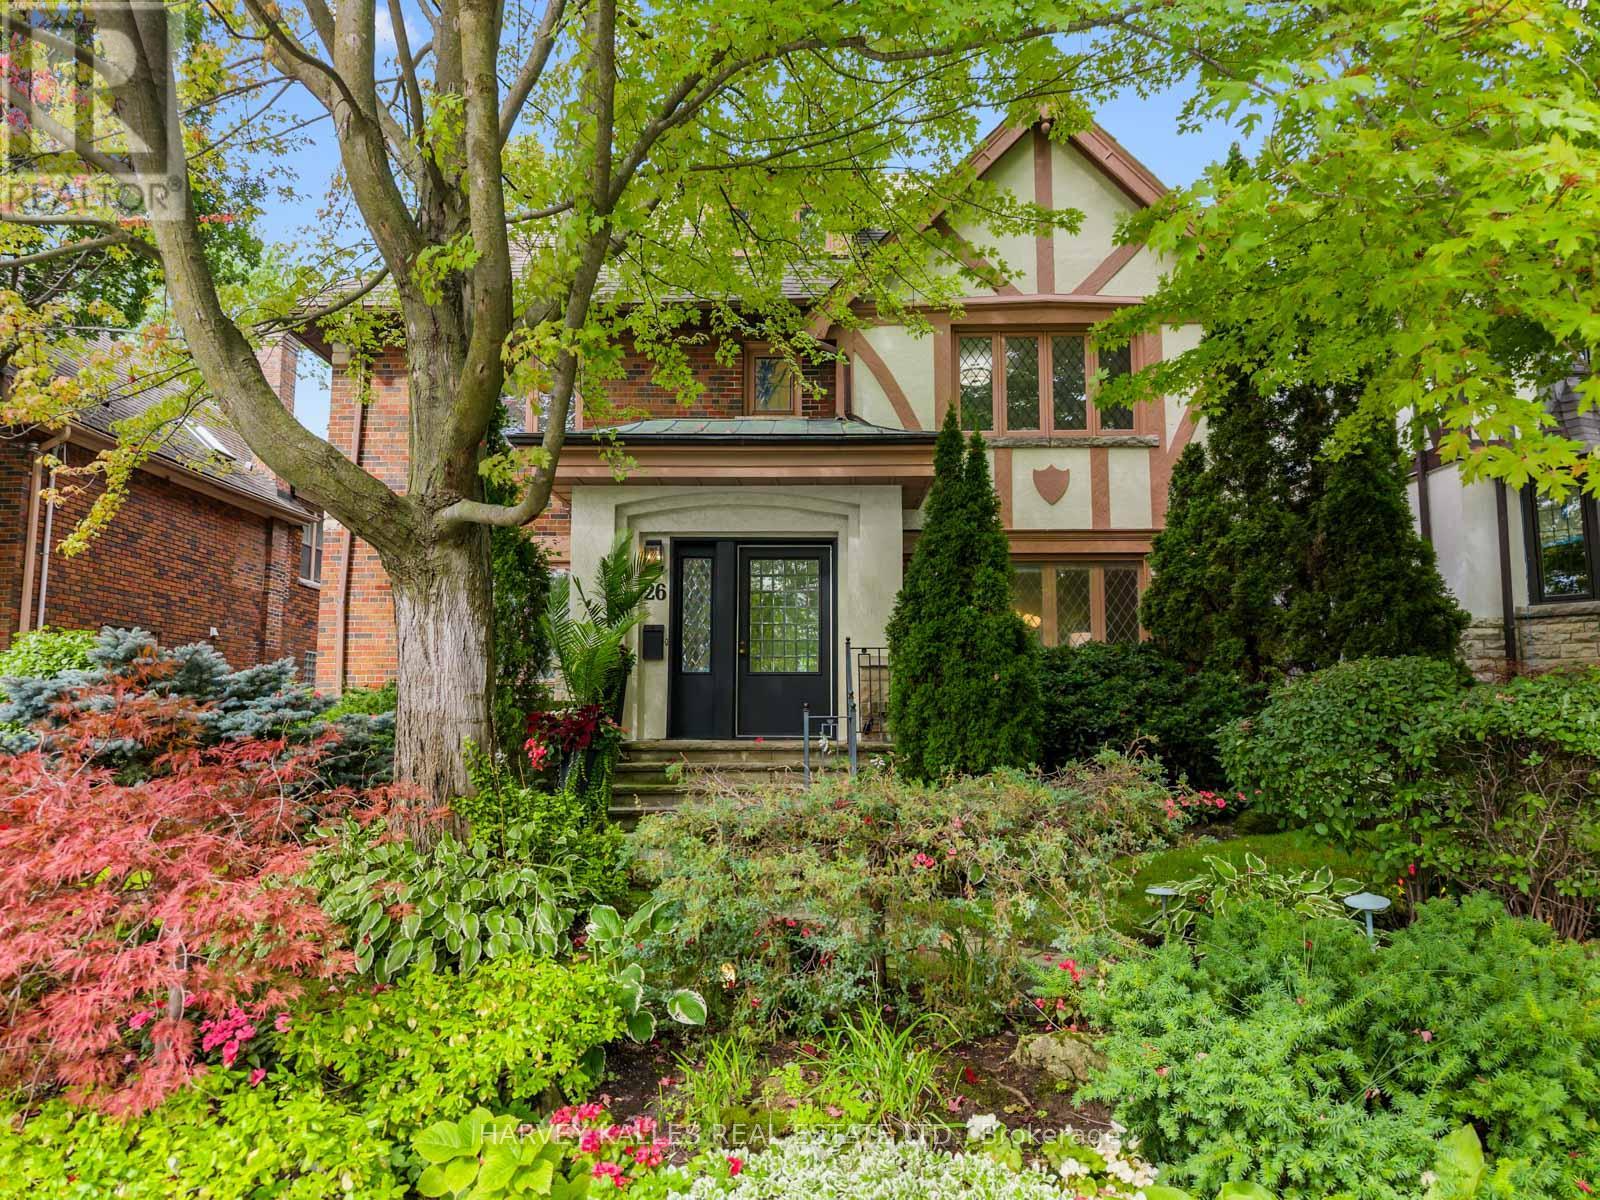
26 Vesta Drive
Toronto, Ontario
Welcome to 26 Vesta Drive, a wonderful family home in the heart of Forest Hill, just a short walk to Forest Hill Village, parks, transit and some of the city's top schools. This spacious three-storey detached home offers an incredible combination of space, location and endless potential, with the opportunity to move in and enjoy today while making it your own over time. Ideally located close to BSS, UCC and Leo Baeck, as well as the Cedarvale Ravine and all the shops and amenities of Forest Hill Village. The main floor offers a warm and inviting layout, with a gracious living room, a spacious dining room that flows seamlessly into the kitchen, and a large family room overlooking the backyard. An addition to the home has created additional living space, including a generous mudroom with direct access outside, adding to the ease and functionality of everyday family living. Upstairs, the second floor features a large primary bedroom with ensuite, two additional well sized bedrooms and a fabulous home office. The third floor offers two more bedrooms and a bathroom, providing plenty of additional space for children, guests or a growing family. The lower level adds even more versatility with a large recreation room perfect for family activities, a home gym or guest bedroom, sauna and full bathroom. The west-facing backyard is a true highlight. Set on an impressive 50 x 142.5 foot lot, the property offers beautifully manicured gardens, exceptional privacy and a large stone patio perfect for entertaining. An inground pool and cabana with its own full powder room create the ultimate setting for long summer days with family and friends. The garage provides excellent additional storage. A special Forest Hill home offering incredible space inside and out, an exceptional lot and a location that is hard to beat. Move in and enjoy it today, make thoughtful updates over time, or take advantage of its incredible potential in the years ahead. (id:63616)
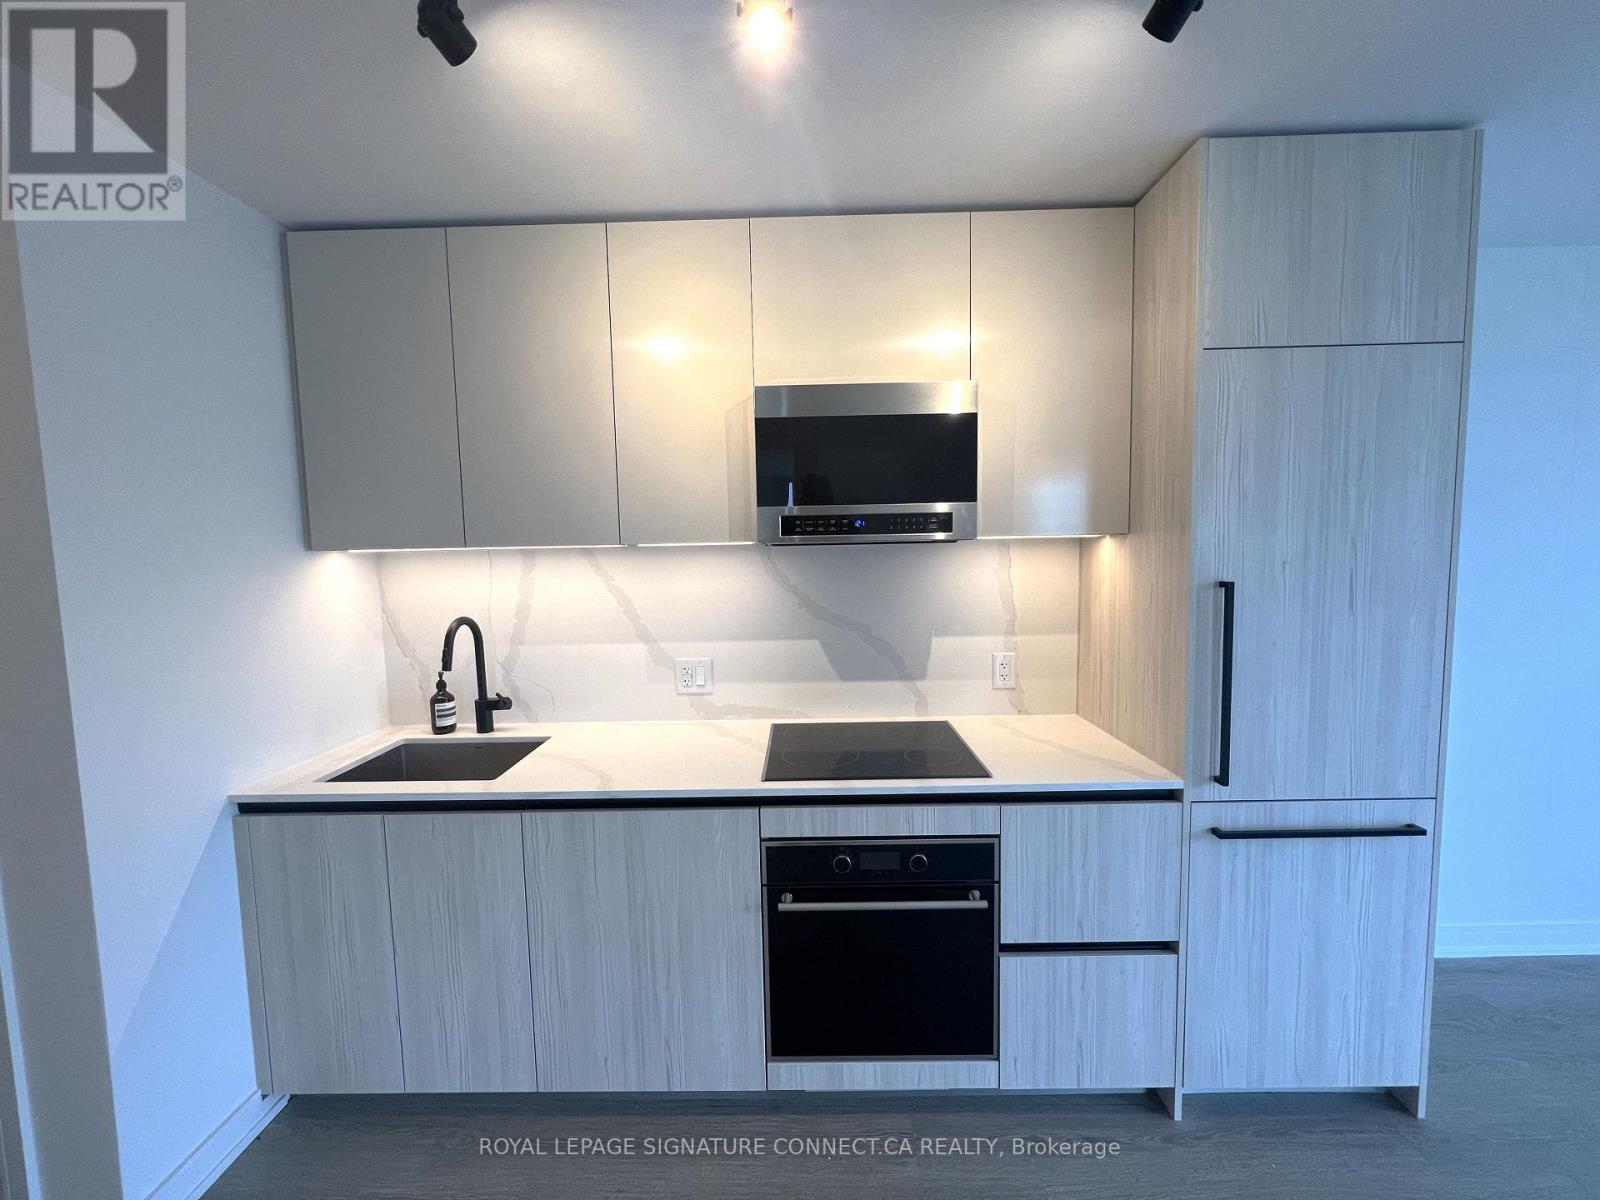
805 - 425 Front Street E
Toronto, Ontario
Experience modern luxury and vibrant downtown energy in this spectacular 2-bedroom, 2-bathroomcorner suite at Canary House Condominiums in Toronto's historic Canary District. Designed withsoaring 8'6" smooth ceilings and pre-finished plank laminate flooring, the bright open-conceptliving area flows into a sleek Eurcpean-style kitchen complete with integrated appliances,premium quartz countertops, and a matching quartz backsplash. Floor-to-ceiling windows floodthe suite with natural light, while sliding glass doors lead to an expansive privatewraparound balcony offering clear city views. The primary suite features a tranquil layoutwith curved architectural windows, accompanied by two pristine bathrooms featuring customEuropean vanities and spa-inspired tile finishes. Complete with in-suite laundry, includedhigh-speed Beanfield internet, and world-class building amenities, you are just steps fromCorktown Common park, Distillery District, local dining, transit, and Waterfront trails. Windows have new blinds. (id:63616)