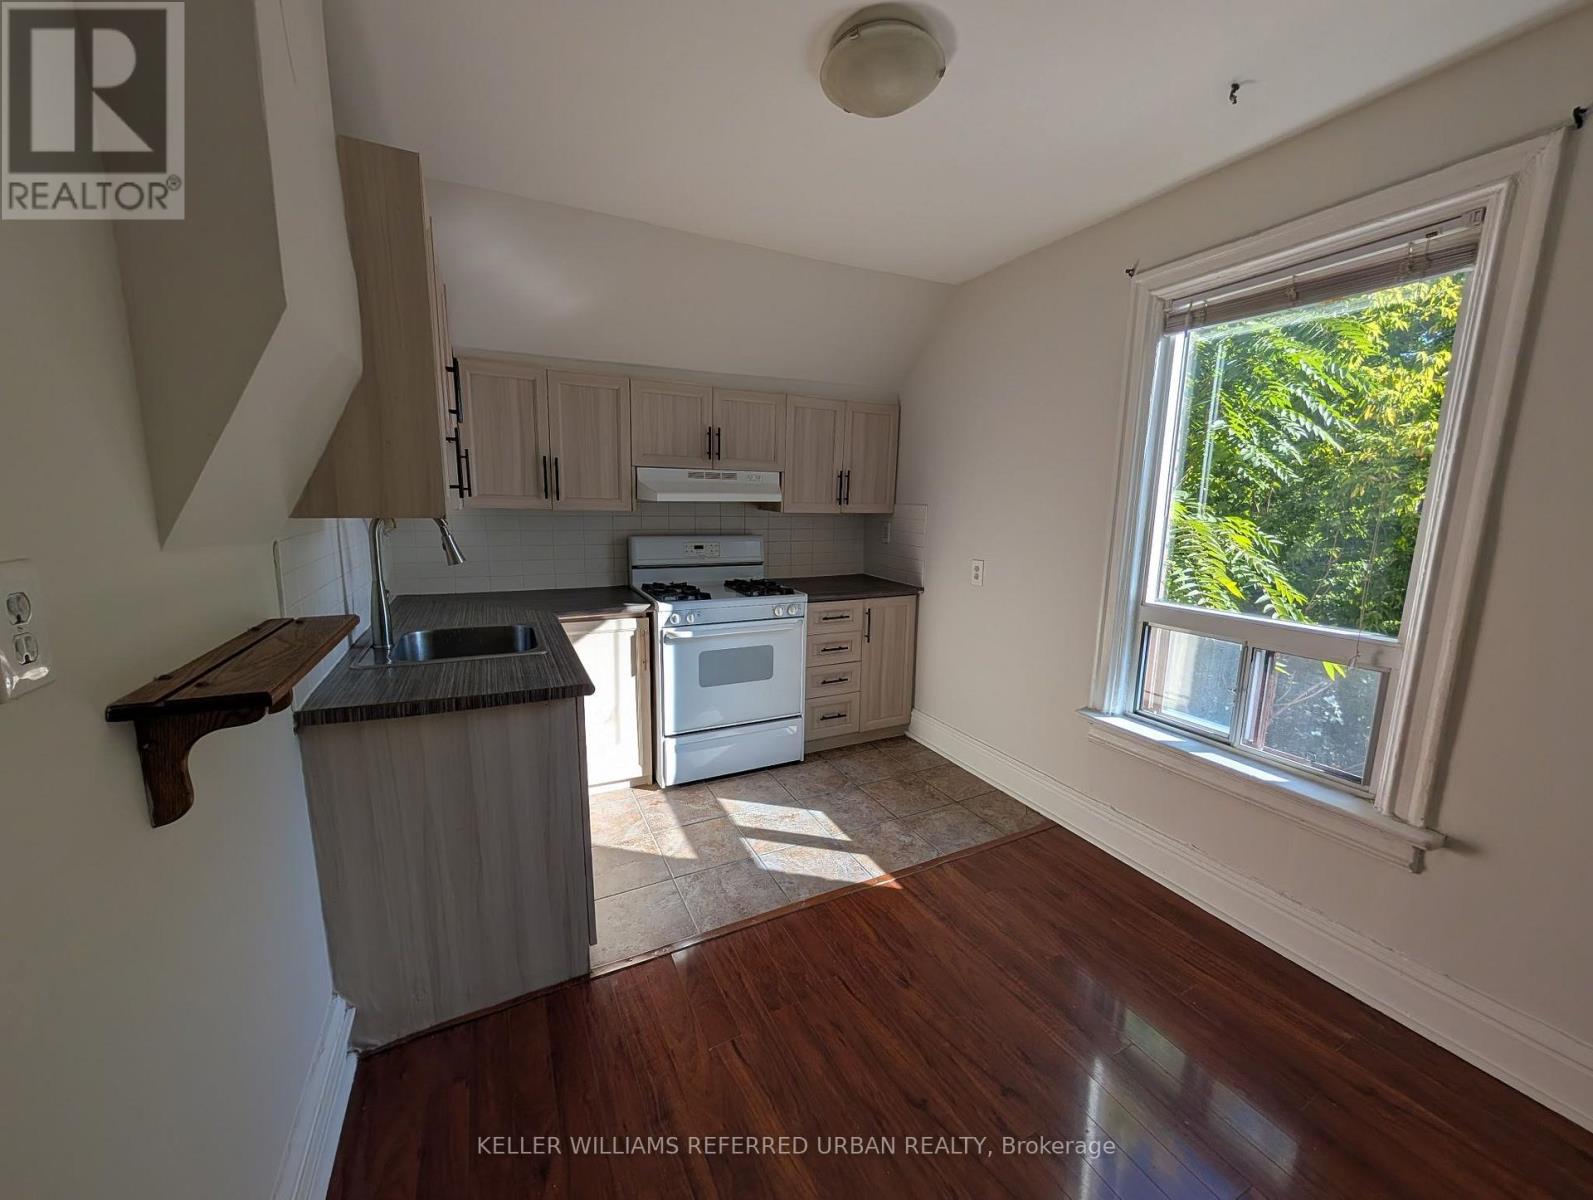
Upper - 591 Jane Street
Toronto, Ontario
Spacious 2-bedroom upper-floor unit for lease in the desirable Runnymede-Bloor West Village neighbourhood. Conveniently located close to Jane Subway Station, with easy access to grocery stores, restaurants, cafes, and the shops along Jane St and Bloor West. Enjoy nearby parks and trails along the Humber River, offering the perfect balance of city living and green space. Exclusive use of basement storage with private laundry and rare 2 parking spots for added convenience!! A great opportunity to live in a well-connected neighbourhood close to transit and everyday amenities. (id:63616)
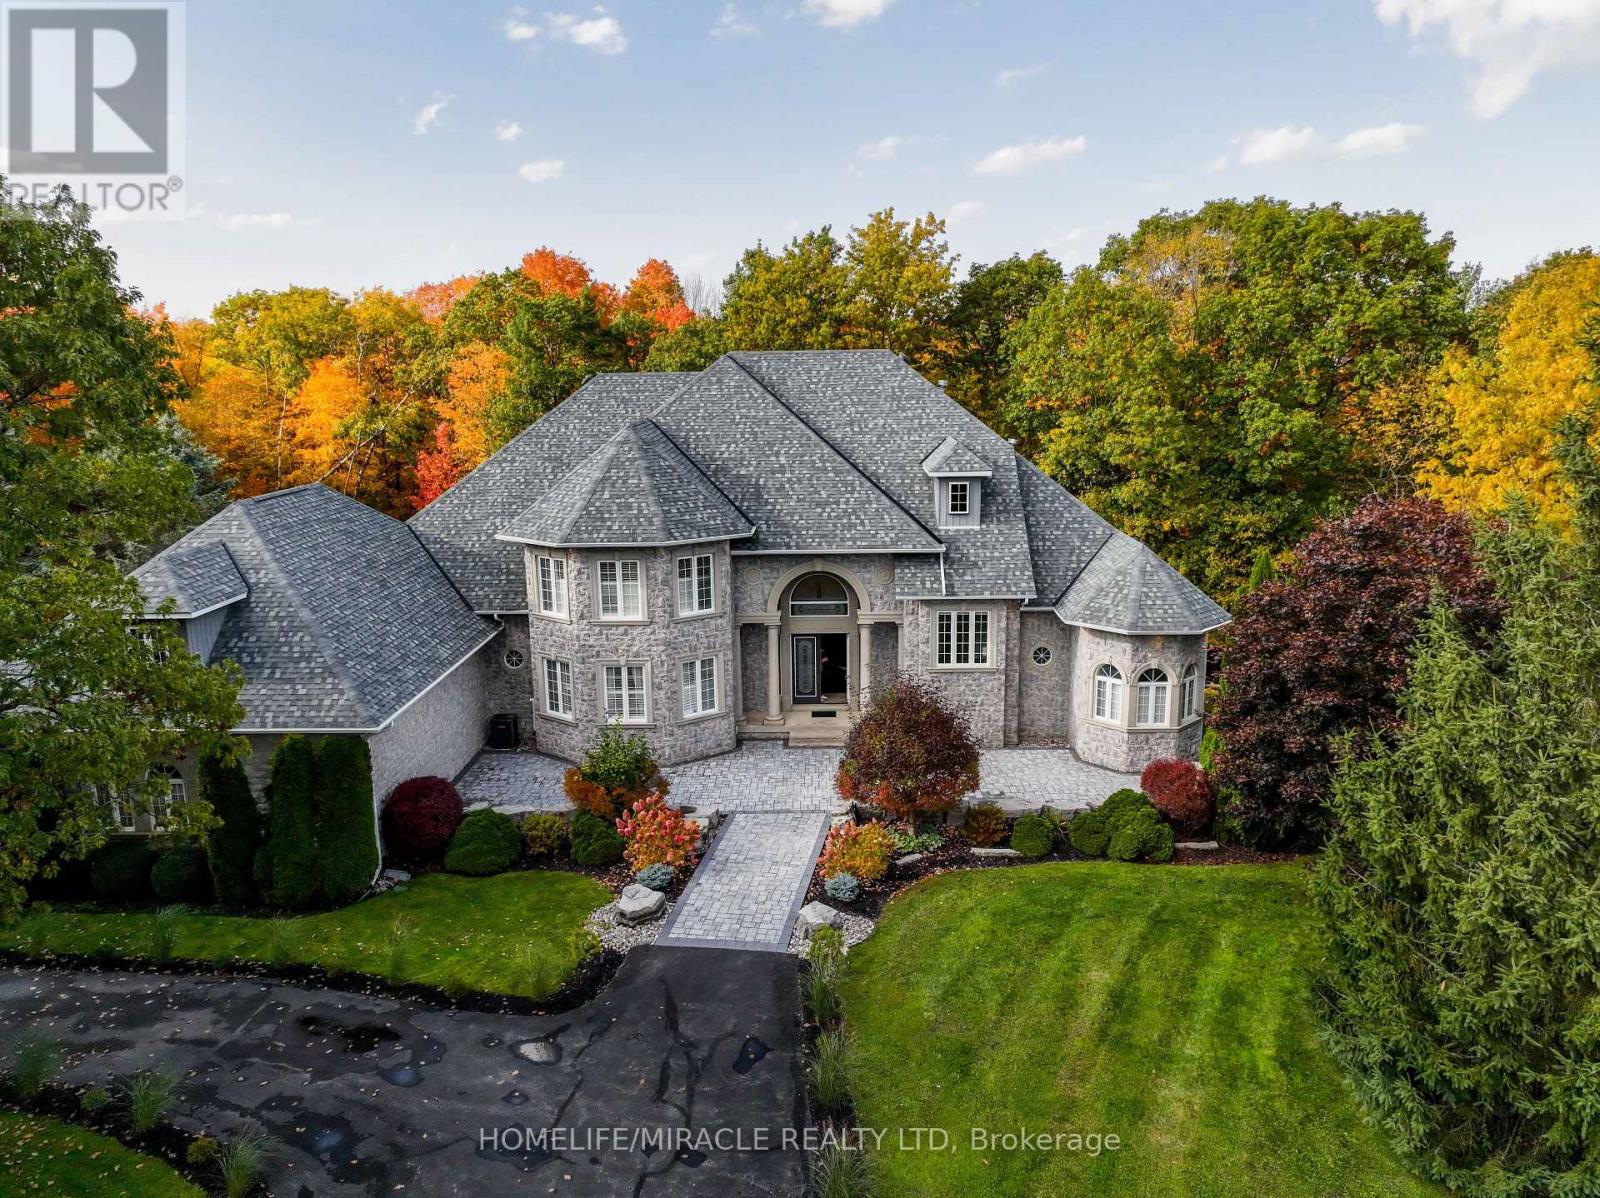
12 Deer Run
Uxbridge, Ontario
Enjoy an elevated lifestyle in this stunning custom 2-storey detached estate offering 5210 sq ft of living above ground (8,200+ sq ft of total finished living space). Situated on a private 2.66-acre forested lot with west exposure, this 4+2 bedroom home is tucked away at the end of a quiet court at the highest point in prestigious Foxfire Estates, just minutes from downtown Uxbridge. Designed with breathtaking architecture, the home features soaring ceilings ranging from 10-20ft on the main level, 9ft on the second floor, and 9.6ft in the fully finished walk-out basement. The main floor primary suite offers a luxurious retreat with a gas fireplace, walk-out to a covered deck, his and hers walk-in closets, a 6-piece ensuite, and access to a private office or nursery. Control-4 system smart Home technology, built-in speakers and a huge unfinished Storage Loft over the oversized 3 car Garage. The open-concept kitchen boasts quartz countertops, a centre island, walk-in pantry, and a spacious breakfast area with walk-out to an expansive covered deck. The family room features a waffle ceiling, window seating, and a gas fireplace, while the grand two-storey living room impresses with a floor-to-ceiling fireplace and oversized windows. A formal dining room with coffered ceilings completes the elegant main level. Upstairs, a loft with a floating hallway overlooks the living space and leads to three bedrooms, each with ensuite access, with two offering private balconies. The professionally finished walk-out basement includes an in-law suite, sauna, 3-piece bath, custom climate-controlled wine cellar, kitchen/bar, recreation and games areas, gym, and multiple walk-outs. Step outside to a true backyard oasis featuring an in-ground pool, hot tub, firepit, pergola, expansive patio, and natural forest surroundings. Located in the Trail Capital of Canada, this exceptional property offers the perfect blend of privacy, luxury, and convenient access to amenities, golf, and ski hills (id:63616)

392 Telecom Road
Kawartha Lakes, Ontario
Welcome to your private retreat in the woods, where beautifully designed interiors meet the tranquility of nature-just minutes from Highway 115. Set on an impressive 1.5-acre lot surrounded by mature hardwood forest on the Oak Ridges Moraine, this custom-built home offers a peaceful escape without sacrificing convenience.Thoughtfully updated throughout with stylish designer finishes, the main floor features wide-plank hardwood floors and a spacious family room with oversized windows framing gorgeous views of the surrounding forest. A built-in fireplace creates a warm focal point, while the beautifully appointed kitchen offers its own sitting area and second fireplace-the perfect place to gather and unwind.Upstairs, the generous primary suite features custom closets and a newly renovated ensuite. Calming paint tones and carefully selected finishes carry throughout the home, creating a relaxed, sophisticated feel.Outside, professionally updated landscaping complements the property's natural setting. Soak in the hot tub beneath the trees, enjoy the privacy of your own woodland surroundings, or discover the possibilities of the newly built 28' x 18' "Sugar Shack"-an incredible bonus space with endless potential.Thousands have been invested in important upgrades, including a newer Napoleon furnace, newer Rheem air conditioning system, water treatment system with UV and more. High-speed Starlink internet makes working from home easy, while a separate entrance from the garage adds additional flexibility.A truly special property for anyone dreaming of space, privacy, nature and a beautifully finished home-all within easy reach of the city. (id:63616)
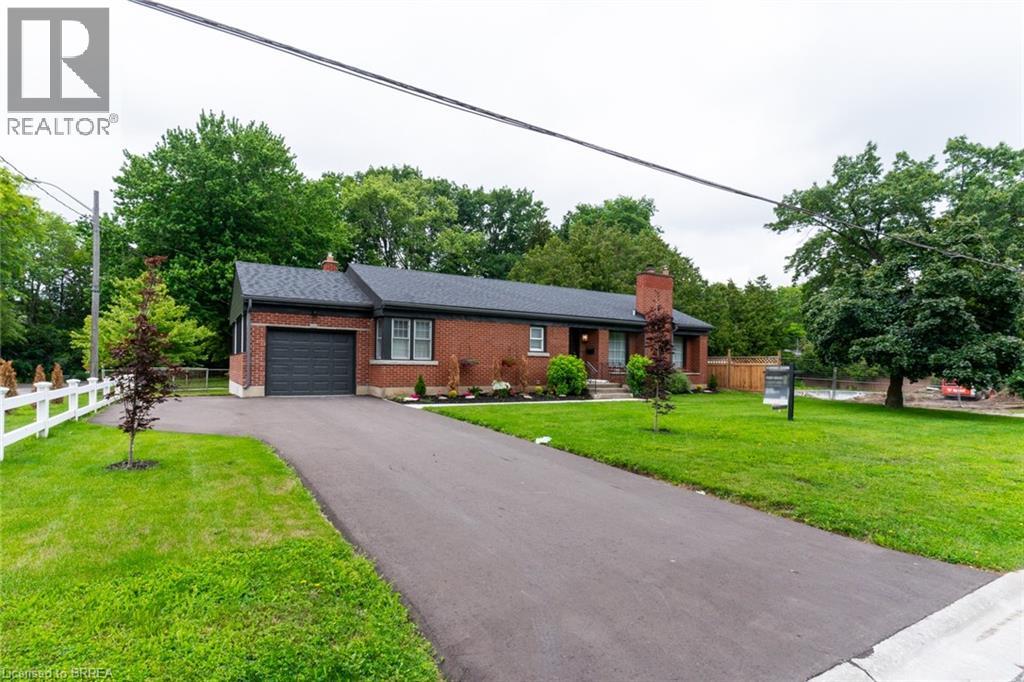
30 Proctor Avenue
Brantford, Ontario
Extremely well maintained home in desired Echo place. This home is perfect for a family. 3 good sized bedrooms, spacious kitchen with dining room. Bright and inviting living room with wood burning fireplace. Oversized family room with gas fireplace, perfect for entertaining. Large unfinished section of the basement which could easily convert to another bedroom or two. . Perfect area to sit and enjoy a drink during those rainy days. Brand new garage with paved driveway and ample parking for several cars. Small yard but large enough for patio furniture or picnic table with barbecue right off your kitchen door. To the rear yard. This home is a short two minute walk to beautiful Mohawk park as pictured. Family reunion here’s the spot or just a family picnic. Plenty of picnic areas and tables scattered throughout the park. Large children’s play areas and splash pad. Full disk ( frisbee) golf course running through the park, volleyball court and more this is a great family park . Skating in the winter at your doorstep.This home has it all. (id:63616)
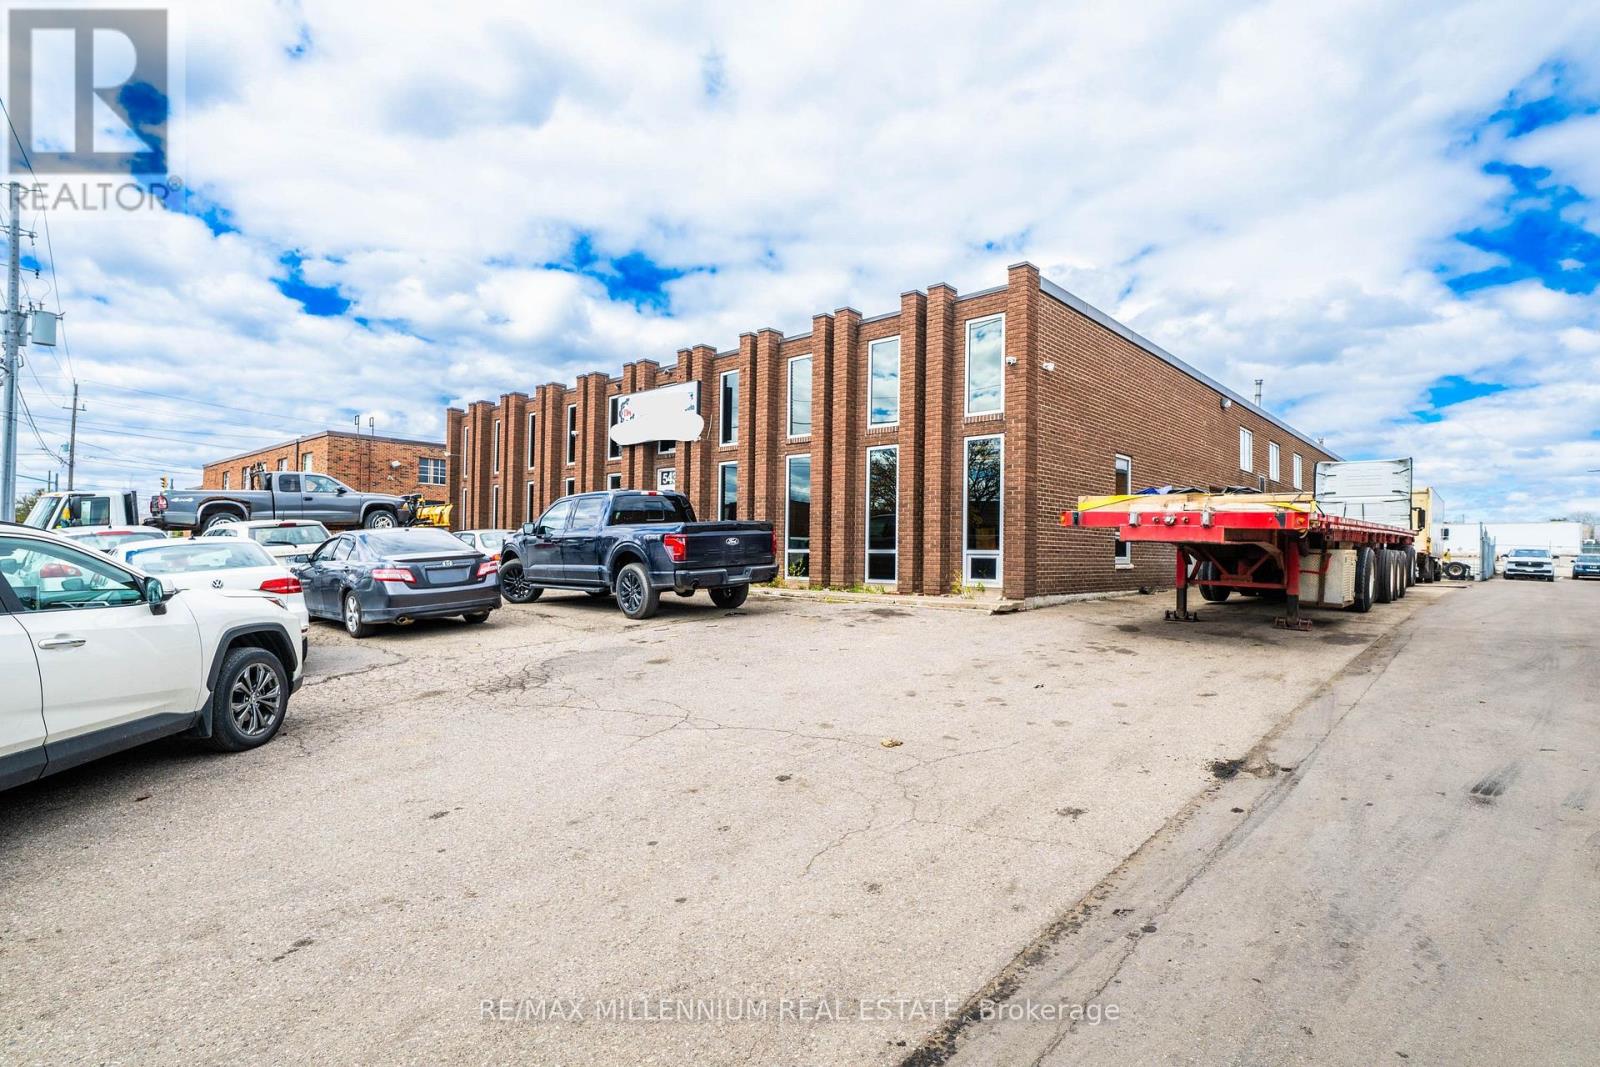
5435 Maingate Drive
Mississauga, Ontario
Fully Approved Truck and Trailer Repair Shop with E2-19 zoning. Freestanding industrial building positioned in a prime industrial area and The Heart Of Mississauga. Quick And Easy Access To Hwy 401 At Dixie Road And Hwy. 403 At Eglinton Ave. Lot Size Is 0.59 Acres (id:63616)
Ph918 - 3650 Kingston Road
Toronto, Ontario
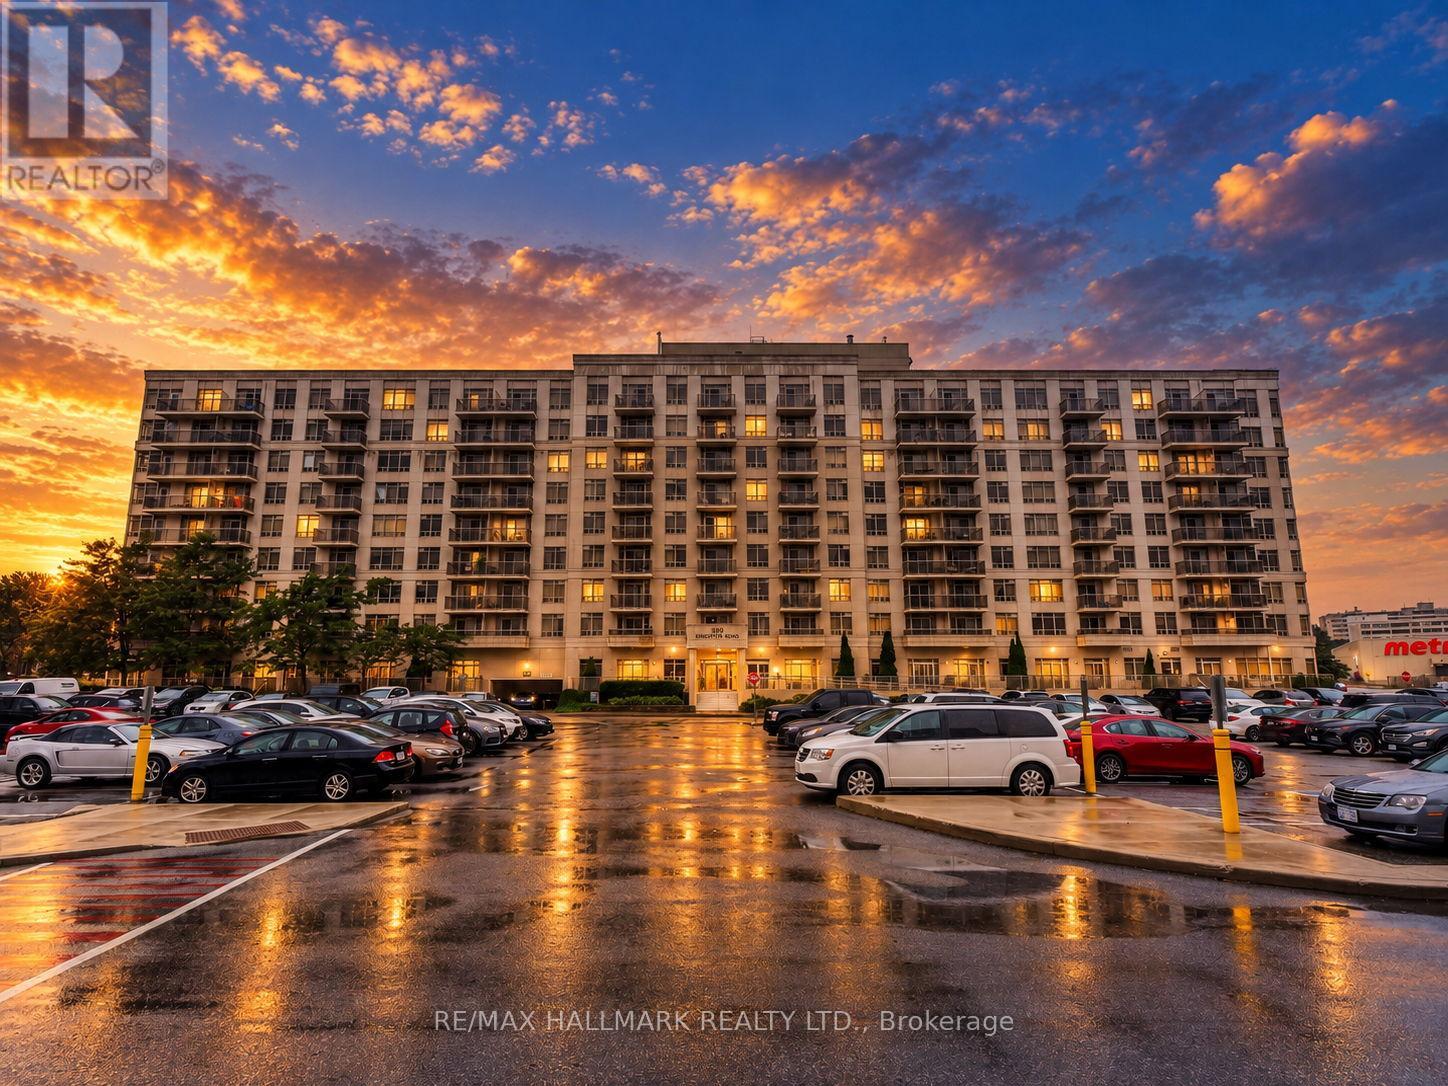
Welcome to this beautifully renovated penthouse featuring high ceilings, newer appliances, a highly functional split-bedroom floor plan and spectacular panoramic views. With no balcony or overhang above, the suite is flooded with natural light throughout the day, while its western exposure delivers gorgeous sunsets and sweeping views across the city.Enjoy the convenience of parking and a locker, along with an unbeatable location close to everything. GoodLife Fitness is directly across the street, with shopping, transit, restaurants and everyday amenities just steps away.Ideally situated near Guildwood and the Scarborough Bluffs, you're minutes from some of Toronto's most beautiful green spaces and waterfront destinations, including Bluffer's Park Beach and scenic trails. Enjoy the charm of Scarborough Village, great schools, its mature tree-lined streets and parks, plus convenient access to Guildwood GO for an easy commute downtown. Bright, beautifully updated and set above it all, this penthouse offers a rare combination of space, privacy and panoramic views - with the lake, the Bluffs and everyday conveniences all close to home. (id:63616)
33 Mondial Crescent
East Gwillimbury, Ontario
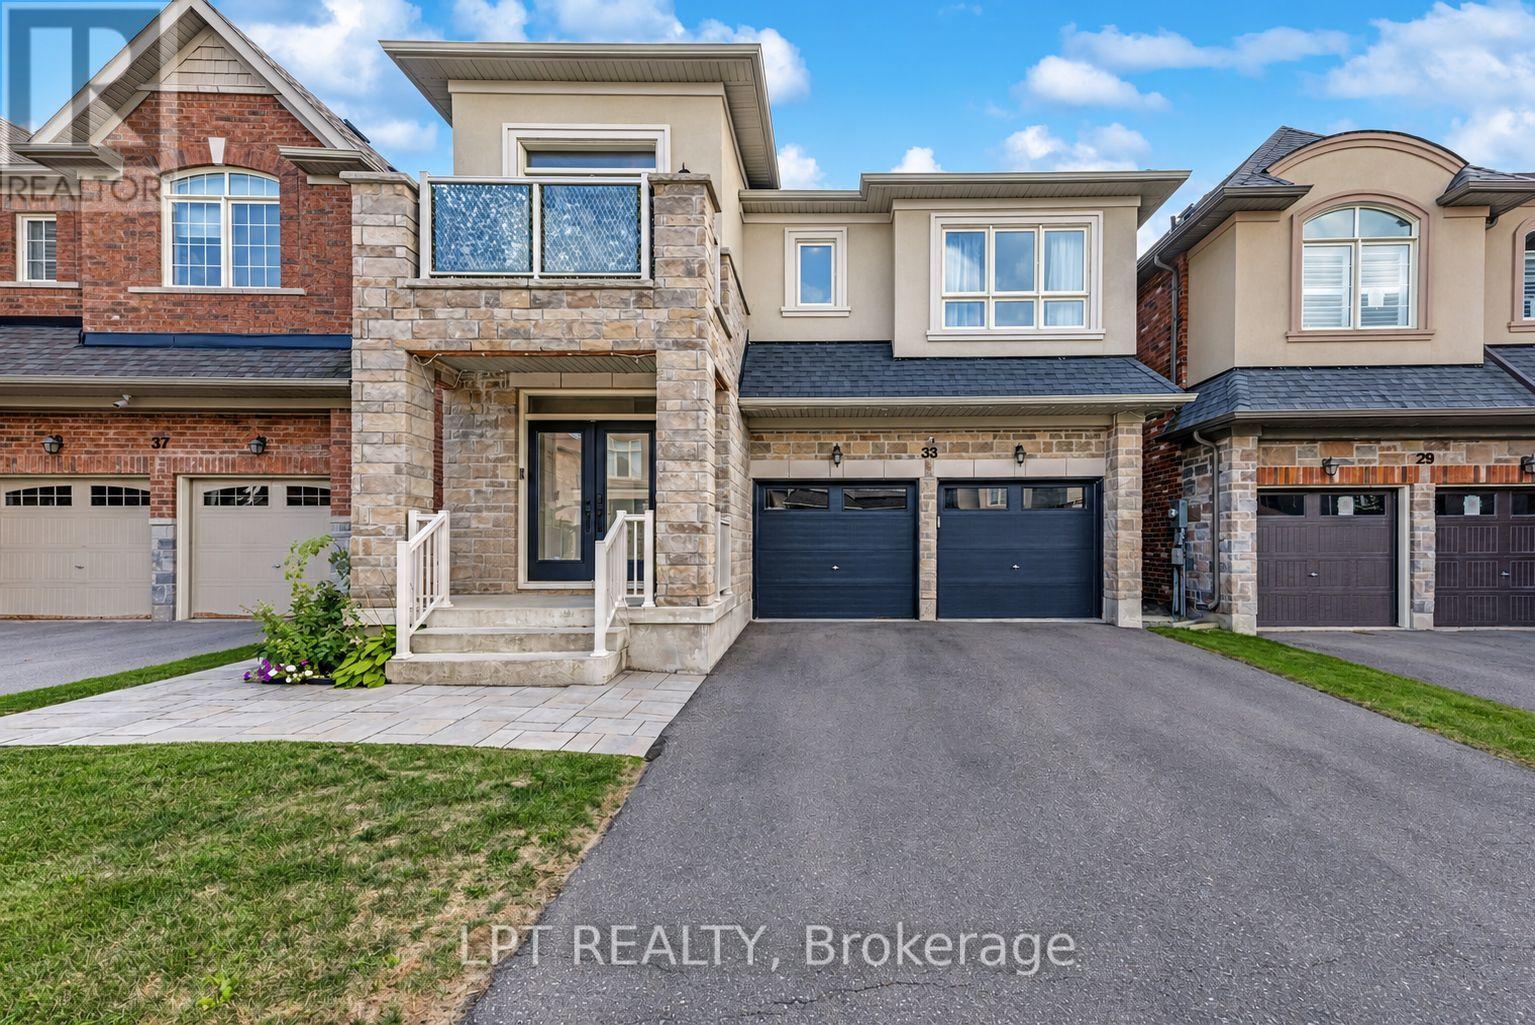
Welcome to 33 Mondial Cres - a beautifully maintained 4-bedroom, 4-bathroom detached home in Queensville, East Gwillimbury, Built by the award winning builder Aspen Ridge Homes. The main level features 9 ft smooth ceilings, pot lights, and hardwood flooring, continuing upstairs with pot lights in the hallway and hardwood flooring throughout. The upgraded kitchen boasts an oversized island with seating for three, stainless steel appliances including a range hood, and a tiled backsplash, open-concept to a living room with a direct sightline to the fireplace and TV. Step outside from the kitchen to a raised deck, with an interlocking stone patio below and a built-in garden bed - a private, multi-level outdoor retreat. A secondary bedroom offers a French-door walkout to its own private balcony, perfect as a home office or morning coffee spot. The primary suite includes a 4-piece ensuite with a freestanding soaker tub and glass shower, plus a large walk-in closet with custom built-ins. Steps to the Health and Active Living Plaza (pool, fitness centre, splash pad) and minutes to Queensville Public School (JK-8) - with 30+ km of trails throughout East Gwillimbury. Close to parks, shopping, and easy highway access. Move-in ready - book your private showing today! (id:63616)
305 - 908 Mohawk Road E
Hamilton, Ontario
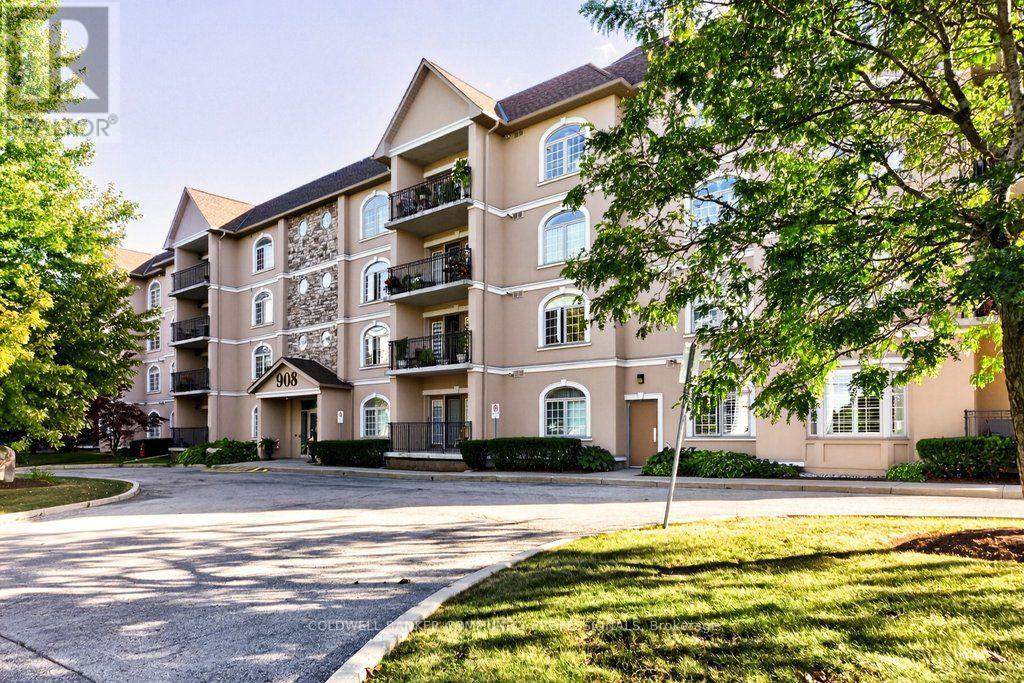
Welcome to this bright & spacious corner unit at the Cornerstone Condominiums. This Keystone unit boasts a thoughtfully designed layout with the perfect balance of comfort,privacy & functionality. The welcoming living & dining areas are filled with natural south-facing light, including a balcony that extends your living space outdoors, offering a sunny spot to enjoy throughout the seasons. The updated, functional kitchen provides ample counter space & storage for everyday meals & hosting. The split-bedroom floorplan keeps the bedrooms separate from one another - ideal for guests or family members looking for extra privacy. The primary bedroom is your own private retreat,featuring a walk-in closet & an ensuite bathroom complete with a relaxing soaker tub.The second bedroom is generously sized & located next to the second full bathroom.The convenient laundry & utility room is located just off the large foyer. Practical perks make condo living easier, including one underground parking space & an extra-large storage locker. Additional amenities include a gym with an adjoining washroom on the lower level & visitor parking is located on the west side of the building. Beyond your front door, enjoy easy access to scenic trails along the Mountain Brow & the natural beauty of Albion Falls, along with nearby shopping, public transit & a public library. Embrace comfortable condo living. It is a lifestyle choice worth making. RSA (id:63616)
144 Stephen Moore Drive
Middlesex Centre, Ontario
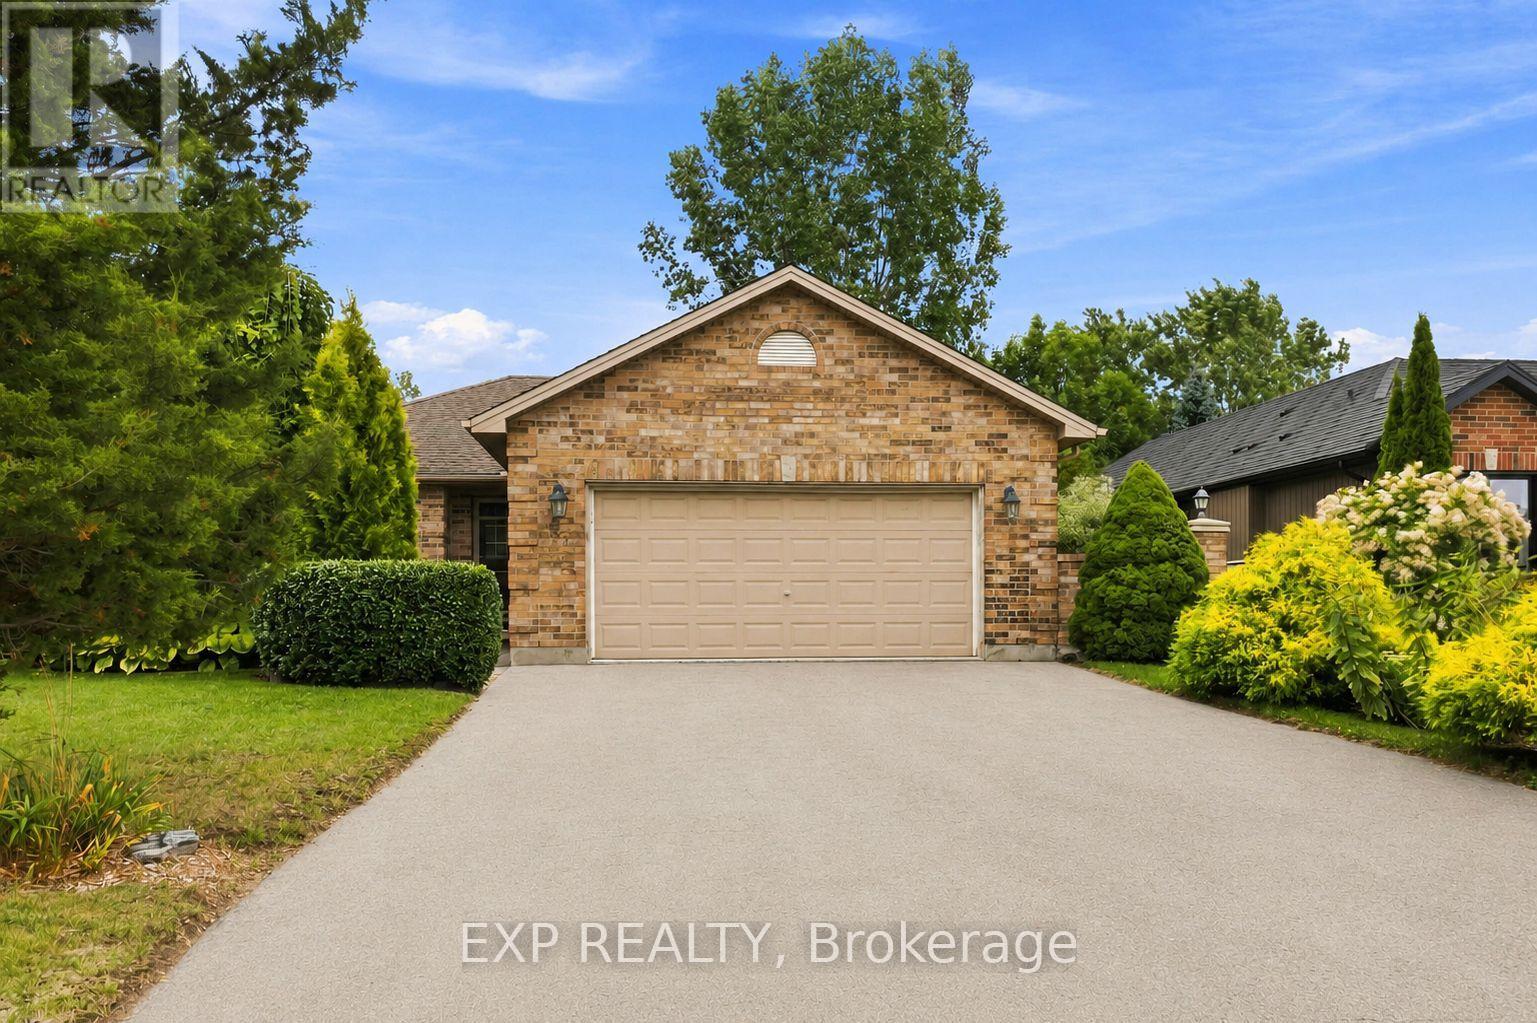
Located in a highly desirable and well-established area of Kilworth, this comfortable 3+1 bedroom, 2 bathroom bungalow sits on a large lot offering privacy with mature landscaping and plenty of room for outdoor home enjoyment. The main floor features an oversized two-car garage, a living room with a vaulted ceiling, and spacious kitchen and dining area with access to a large deck in the private backyard. The three main-floor bedrooms are conveniently located on the same level as the living room and kitchen, along with a 3-piece bathroom.The fully finished basement provides additional living space, including a large recreation room with gas fireplace, an additional bedroom, a 3 piece bathroom, as well as spacious laundry and storage rooms.The fully fenced backyard provides excellent privacy on a large lot and has been lovingly landscaped and maintained, featuring a mix of mature trees, ornamental grasses, and perennial gardens. The sliding door off the kitchen provides access to a large deck to enjoy the backyard and a gas hookup for the BBQ. There are gates to access the backyard on both sides of the house and a storage shed. Kilworth is a highly desirable area located just west of London and provides quick and convenient access into London and to highway 402. There is an attached over sized double car garage with a large driveway that provides 4 spacious parking spots. Kilworth has excellent schools, access to local retail shopping, and parks and trails close to the Thames River. There are community parks located down the road and a new Catholic elementary school is currently being built. The home is also just a few minutes from everyday amenities, including a daycare, grocery and retail stores, medical and dental services, pharmacies, restaurants and the Middlesex Centre Recreation Complex which includes hockey arenas, a library and the YMCA. Don't miss your opportunity to own this wonderful home in Kilworth and become a part of this desirable community. (id:63616)

78 William Street
Kawartha Lakes, Ontario
Cute as a Button and Big on Charm. This beautifully renovated two bedroom bungalow offers an easy, low maintenance lifestyle right in town, just a comfortable walk from all of what Bobcaygeon offers. Inside, every inch has been thoughtfully considered. The home feels fresh, current and completely pulled together, with beautifully chosen finishes, an updated kitchen and an inviting open concept living space. Built-in cupboards add clever storage in the second bedroom, while the laundry is neatly tucked into the beautifully finished bathroom. It is a smaller footprint that lives remarkably well, offering all the ease of condo living, but with privacy, large garage and private backyard all your own. The real surprise is the back garden. Step onto the spacious deck and you will find a wonderfully private retreat that feels far removed from being right in town. A covered gazebo creates a comfortable outdoor living area, with room alongside it for dining, entertaining on the long summer evenings. Gardens, mature greenery and a fully fenced yard add to the sense of privacy and make this a space you will use as much as the house itself. Then there is the oversized insulated detached garage, with room for vehicles, gardening gear, storage, hobbies or a workshop. Walk downtown for groceries, the Saturday farmers' market and local shops, catch the sunset at the beach park, or grab a coffee and watch the boats pass through Lock 32....that is Village Life on William Street. There is always something happening around town, from local music and trivia nights to curling, lawn bowling, golf and community clubs and activities when you feel like getting involved. When you want to head a little farther, Lindsay and Peterborough are an easy drive for hospitals, larger shopping centres and even more dining, while the GTA is under two hours away. Small town waterfront village life, a beautifully updated home and a backyard that might just be your favourite part. (id:63616)
79 Heathview Avenue
Toronto, Ontario
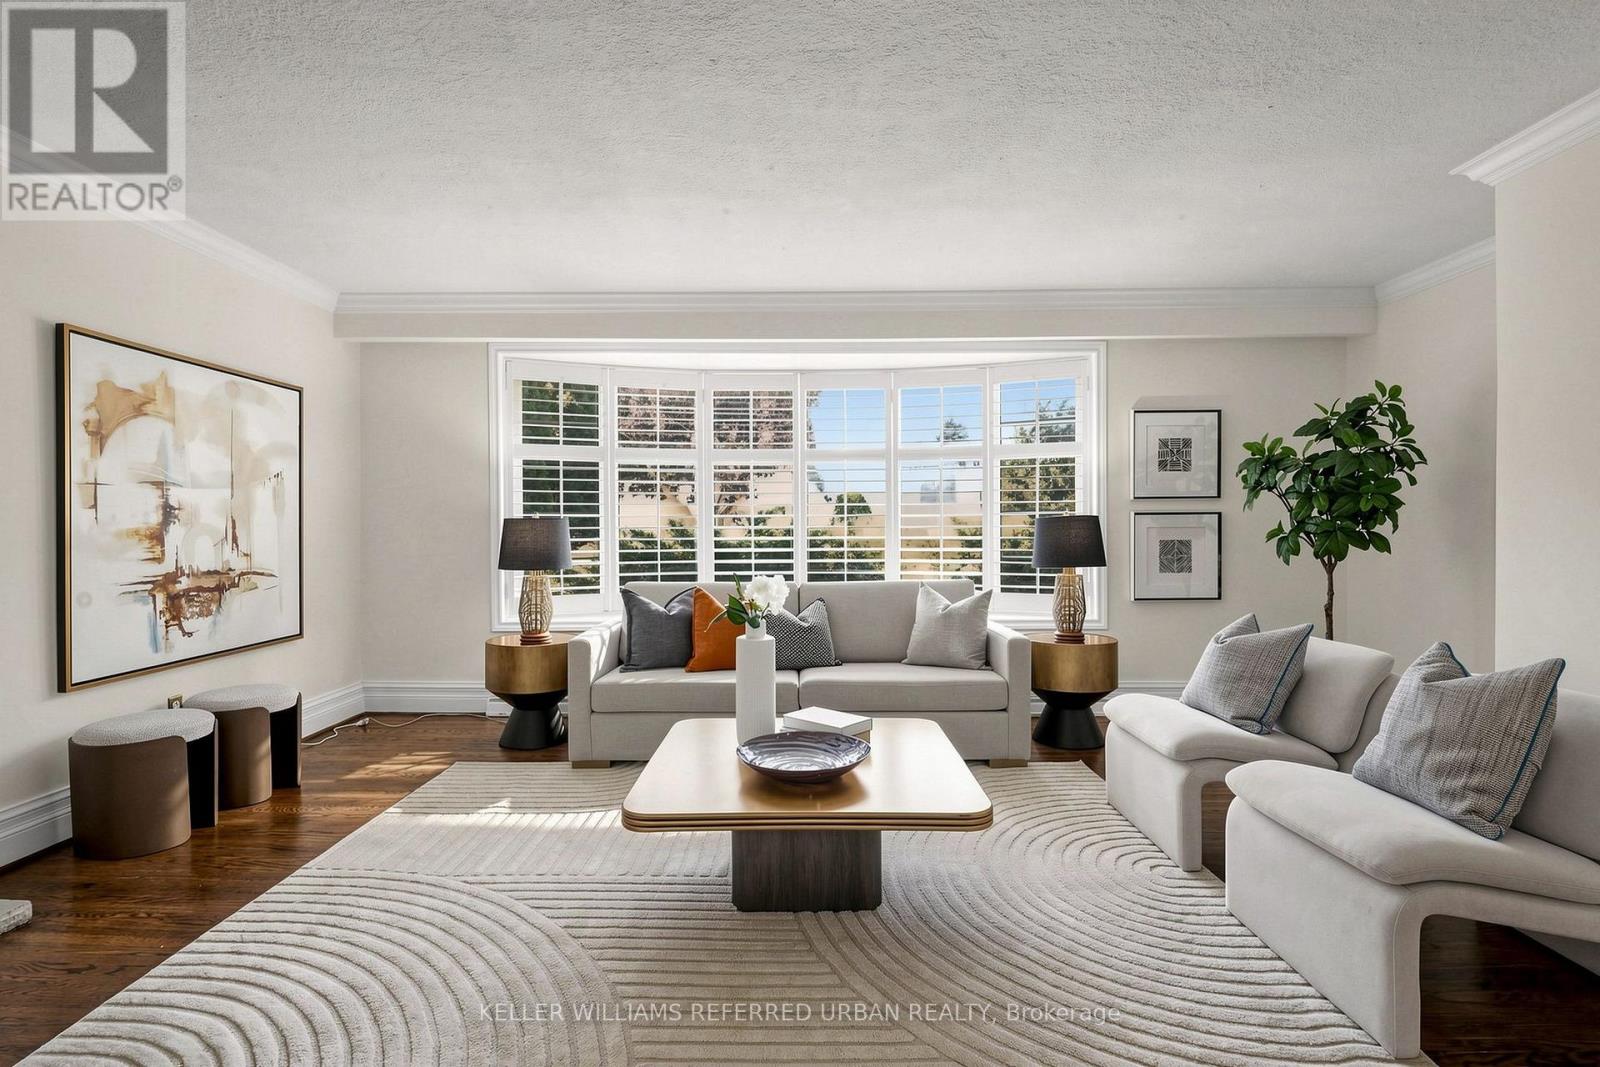
Welcome to 79 Heathview Avenue ** Updated and Renovated - Wonderful family Home in the Highly Sought-After Bayview Village community on a formal 50 x120ft, regular land, lovely-maintained by its owner for 37-year, making it an attractive option for those looking to move-in, invest, or build new in an area surrounded by multi-million dollars custom luxury home. and situated on a quiet and convenient family-friendly street. This home offers a practical and comfortable layout, plenty of natural light throughout and airy atmosphere, creating a warm and happy vibe. A main level walk-out to the private- a fully-fenced backyard provides a great space for outdoor relaxation or entertaining. A welcoming foyer and boasting open concept living and dining room area provide comfort and functionality for family living. Upper level, three bedrooms provide private spaces for rest and reflection of family members. The main floor den provides a private space for a work-from-home with a separate entrance. The recreation room offers an extra space for family's additional living spaces. Nearby amenities include parks, ravine, schools, shopping centres, and a wide selection of dining options, offering both convenience and a strong sense of community. Whether you're looking to move-in, generate income, or explore future development possibilities, this property presents outstanding value in a prime location and neighbourhood. (id:63616)
94 Harold Street
Brampton, Ontario
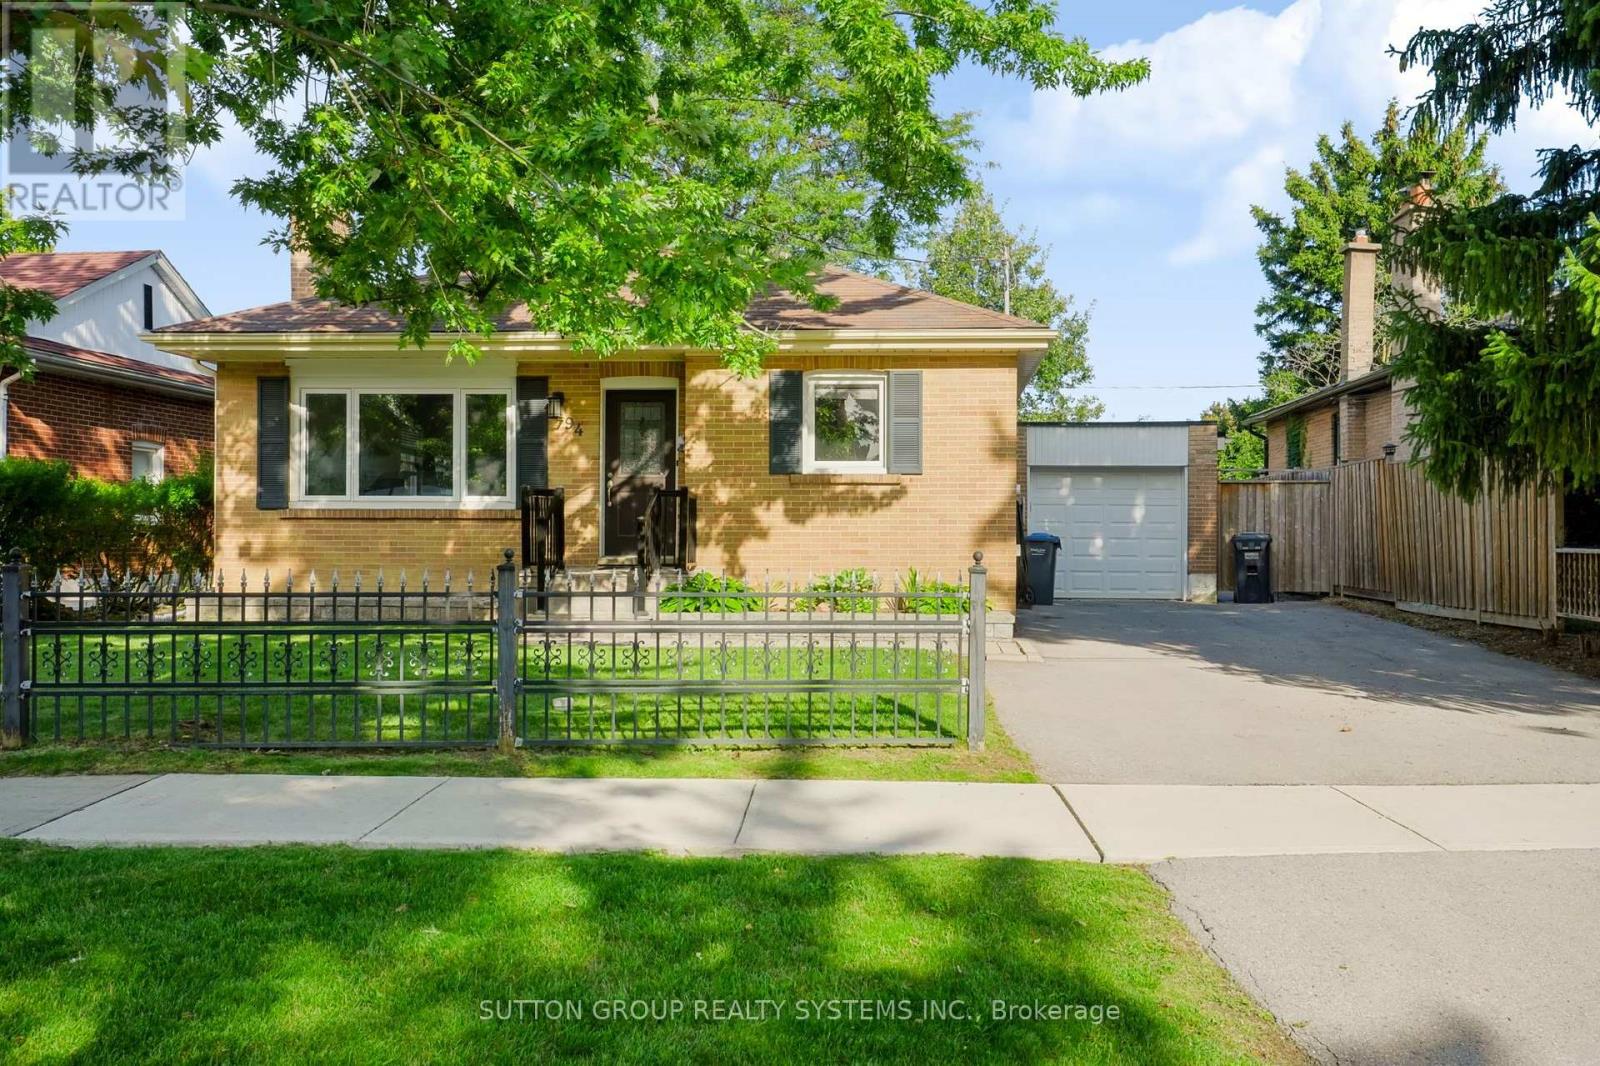
Welcome to 94 Harold St situated on a prime 54ft lot in a sought-after family-oriented neighbourhood with picture perfect curb appeal. Immerse yourself in this updated 3+2 bedroom raised bungalow with a finished basement for multi-generational living. Main level offers open concept floorplan which is perfect for entertaining. The living room boasts gleaming hardwood floors with plenty of natural light and a fireplace for cozy evenings. Access the renovated basement through the kitchen or use the separate side door entrance. You will find 2 good sized bedrooms with a large rec room and a renovated 3pc bathroom. Continue to the fenced in pool size backyard which offers a large patio, perfect for family gatherings and BBQs. Explore the neighbourhood and find schools, parks, shops, restaurants, etc. with close proximity to the downtown core. (id:63616)