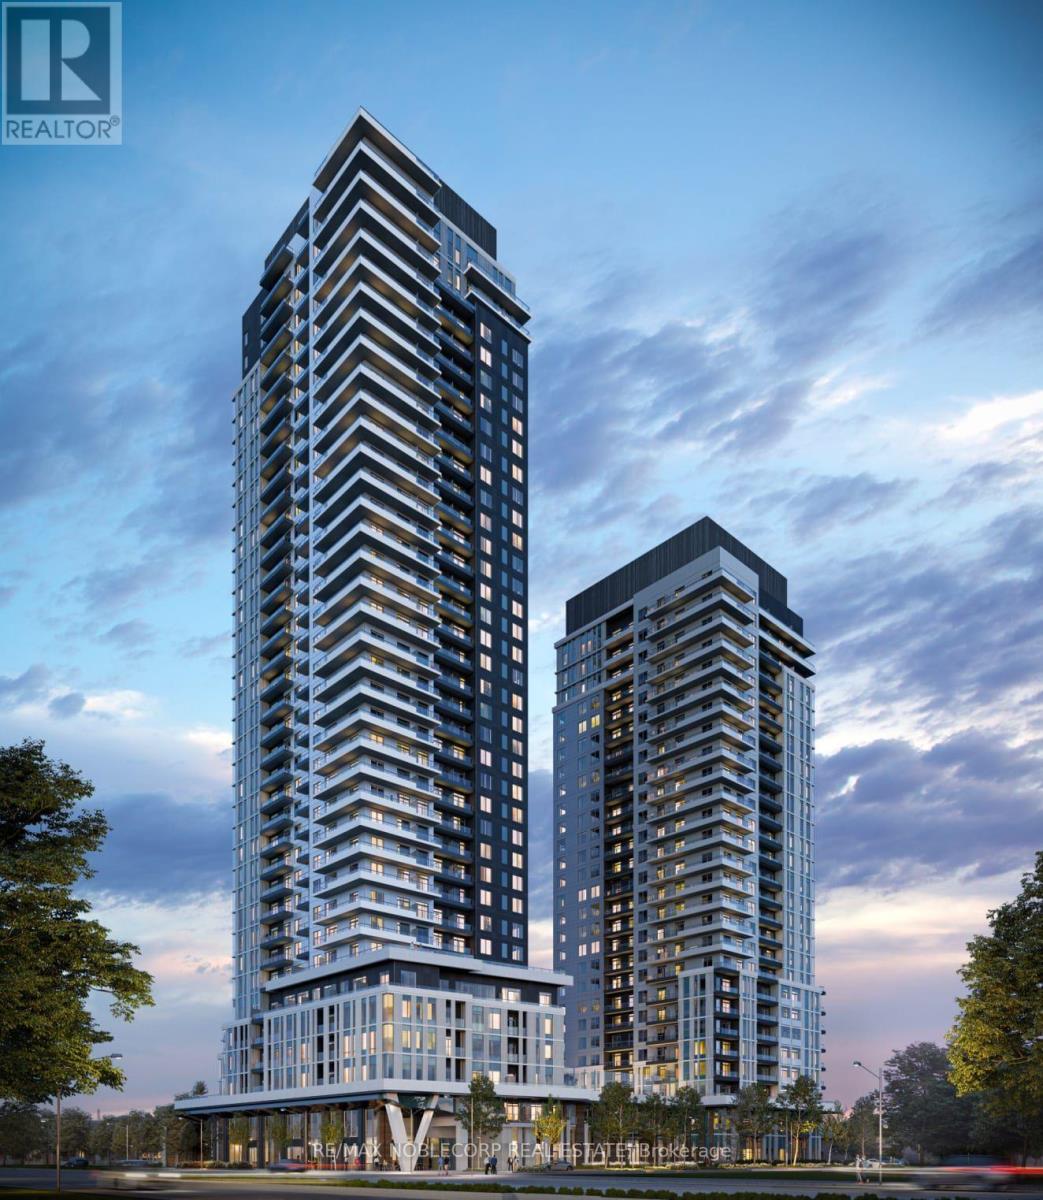
2501 - 5 Meadowdale Road
Vaughan, Ontario
Welcome to Unit 2501 at The Vincent, a rare high-floor corner suite offering 2 bedrooms, 2 bathrooms and approx. 700 sq. ft. of modern, open-concept living. Perched on the 25th floor, enjoy panoramic west, north and east views from a spacious balcony with two walkouts. Features include a split-bedroom layout, upgraded kitchen and bathroom fixtures, sleek finishes, top-of-the-line appliances, a private primary ensuite, one underground parking space and one locker. Ideally located just a 5-minute walk to Vaughan Metropolitan Centre Subway Station, with easy access to Highways 400, 407 and 7, York University, Vaughan Mills, shopping, dining and everyday conveniences. Exceptional amenities include an outdoor pool, BBQ area, fitness centre, yoga studio, co-working spaces, virtual sports lounge, party room, children's play areas, pet wash station and 24-hour concierge. Heat and internet included; hydro and water extra. (id:63616)
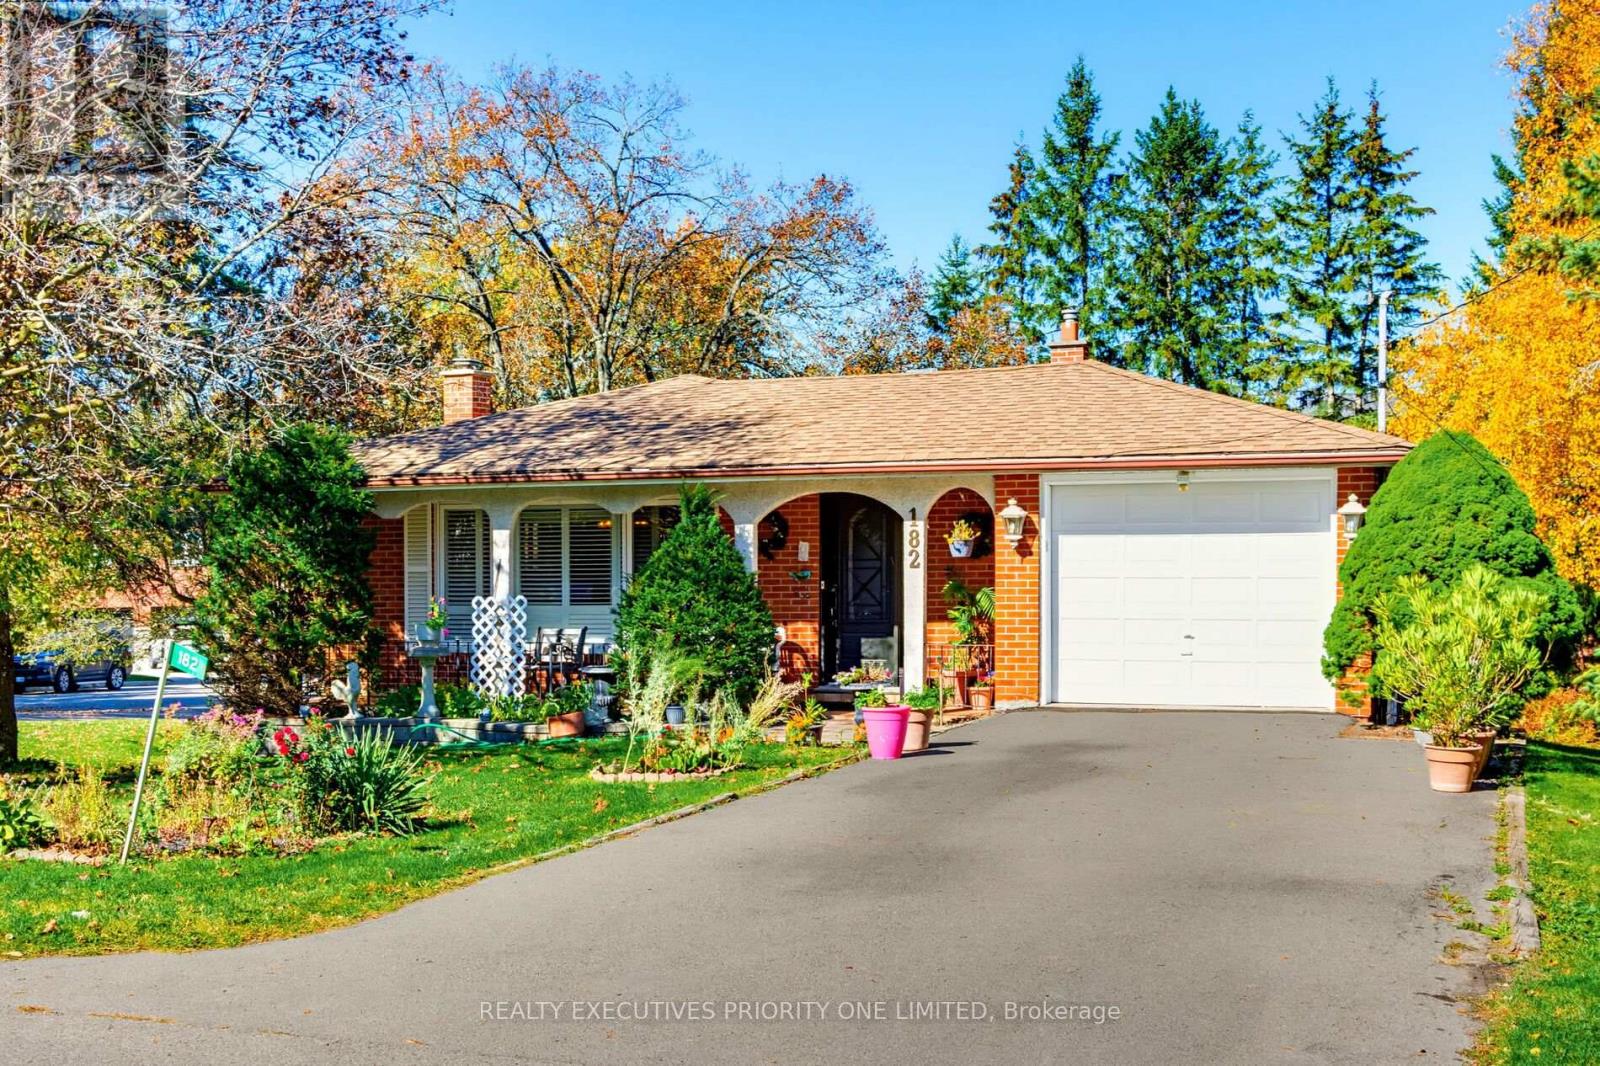
182 Dew Street
King, Ontario
PRESTIGIOUS KING CITY LOCATION! PREMIUM 75' x 122' LOT! Welcome to 182 Dew St, a detached 3-bedroom bungalow offering an exceptional opportunity to renovate and personalize the existing home or build your dream custom home. Situated on a Large 75' x 122' lot in the prestigious community of King City, this property offers outstanding potential to create a home tailored to your vision. The home features a spacious layout and a finished basement with a separate entrance, open-concept recreation room, and 3-piece bathroom, providing additional living space and versatility. Ideally located close to top-rated schools, boutique shops, restaurants, parks, the King City GO Station, Highway 400, and renowned educational institutions, including The Country Day School and Villanova College. Whether you envision transforming the existing home or building a custom residence, this property presents exciting possibilities in a sought-after King City location. Don't miss the opportunity to make it your own! (id:63616)
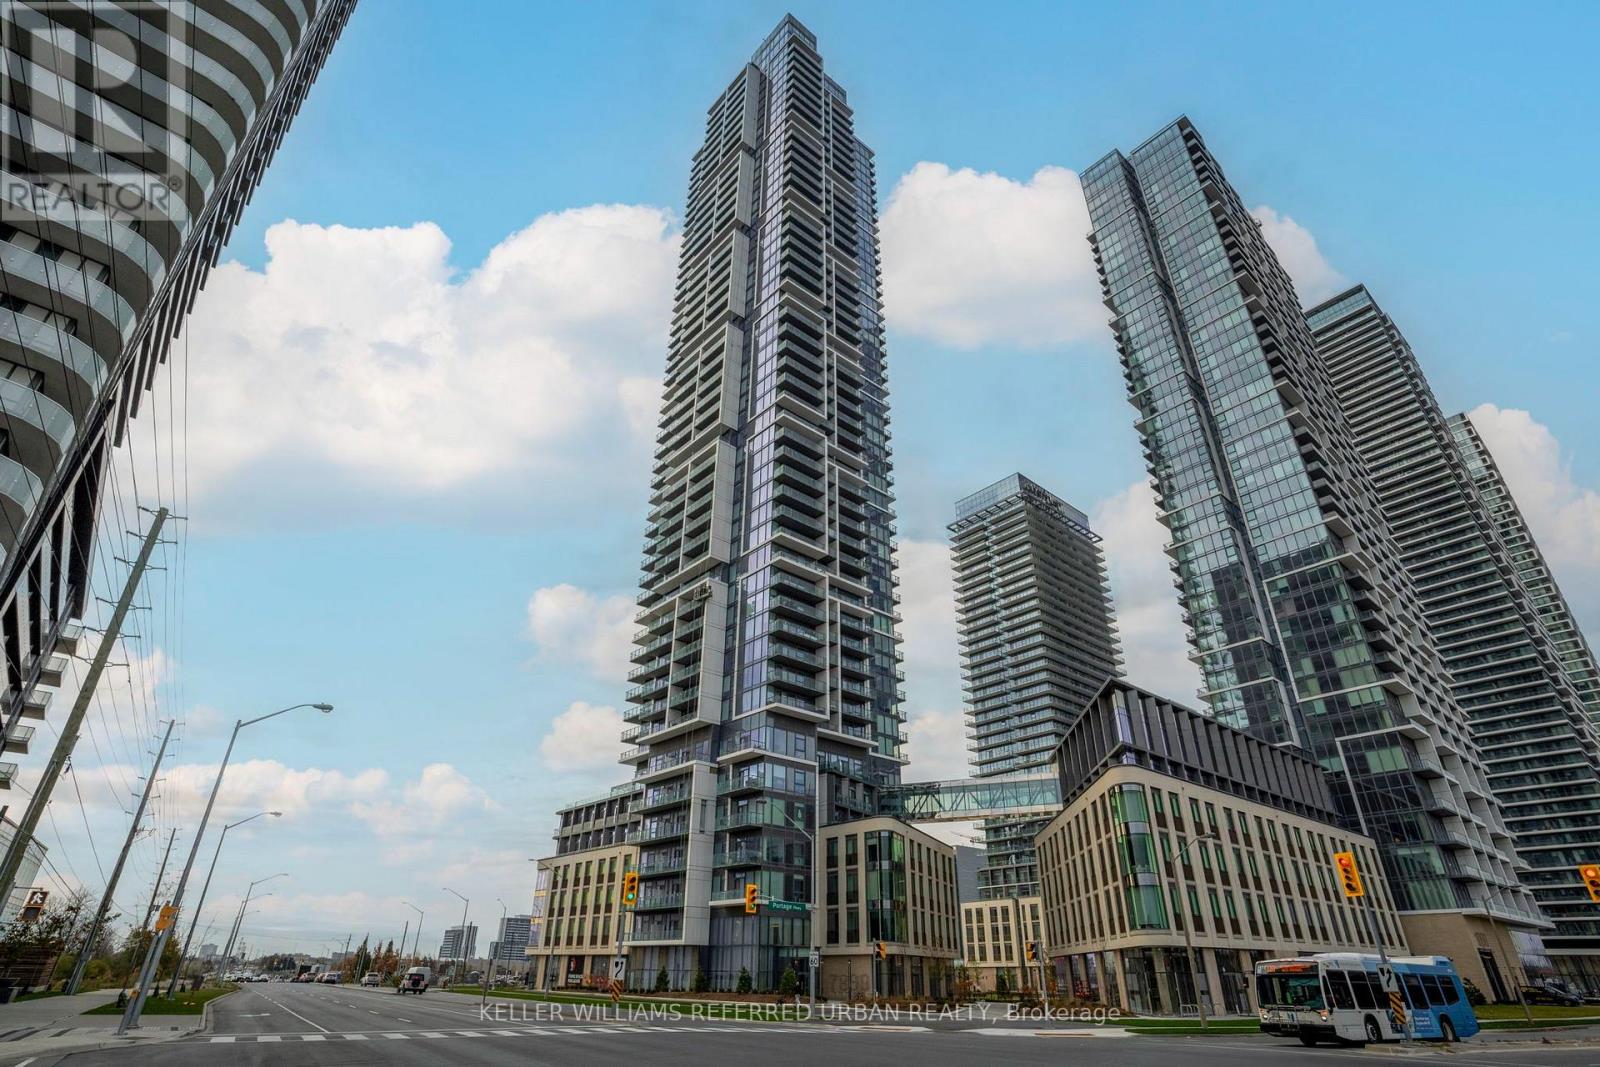
4510 - 7890 Jane Street
Vaughan, Ontario
Transit City 5 Presents Modern Urban Living In The Heart Of Vaughan Metropolitan Centre. Own This Stunning One Bedroom Condo In One Of The GTA's Most Exciting And Fast-Growing Communities. This Unit Features High Ceilings, Light Modern Finishes, And A Simple Yet Ergonomic Floorplan Designed To Maximize Every Square Foot. East Facing Views Bring Abundant Natural Light And A Stunning Cityscape View All Day Long.The building's amenities are among the most impressive in the VMC, anchored by a must-see gym and a full suite of lifestyle amenities that make coming home feel like a destination. For ownership at this price point, the value is hard to match anywhere in the GTA.Steps to the TTC Subway at Vaughan Metropolitan Centre Station for a one seat ride into downtown Toronto, with Viva Bus routes and quick access to Highways 400 and 407 making this one of the most connected addresses in York Region. Whether you are a first-time buyer looking to get into the market or an investor seeking strong rental demand in a proven corridor, Transit City 5 delivers. For investors, this unit comes with a great tenant already in place, making it a truly turnkey addition to any portfolio. (id:63616)
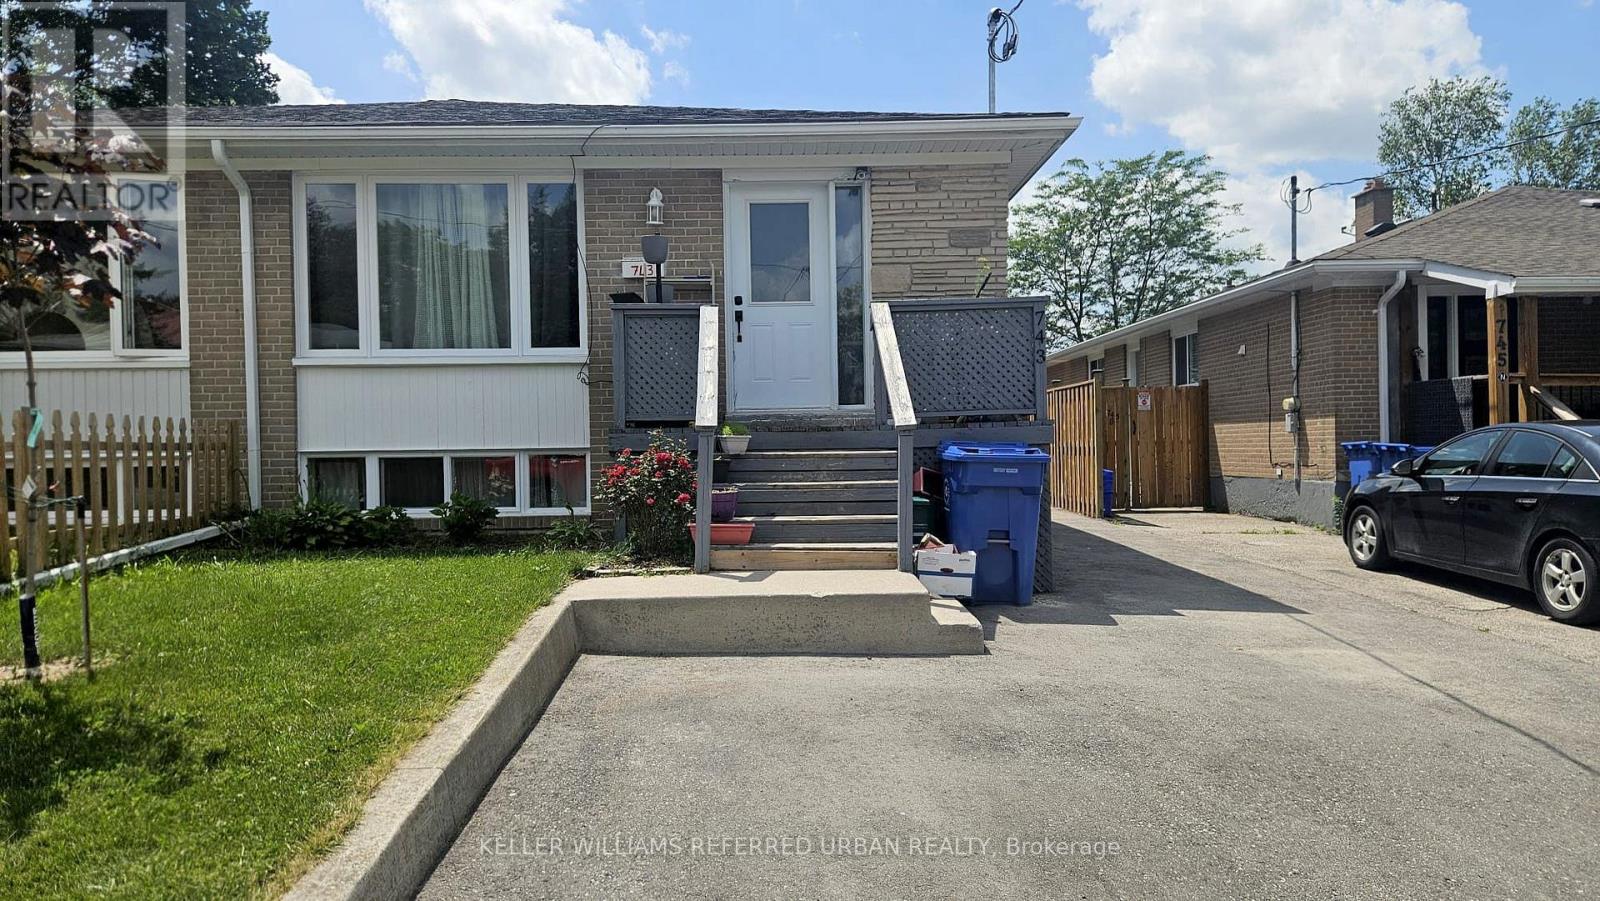
Basement - 743 Sunnypoint Drive
Newmarket, Ontario
Spacious and well-maintained 2-bedroom basement apartment available for immediate occupancy. This clean and functional unit features a large family room, a generous eat-in kitchen with plenty of cabinet and counter space, and two well-sized bedrooms. Includes one parking space and shared laundry. Conveniently located close to parks, schools, shopping, transit, and everyday amenities. Basement tenant responsible for 40% of monthly utilities. (id:63616)
50 Lytton Boulevard
Richmond Hill, Ontario
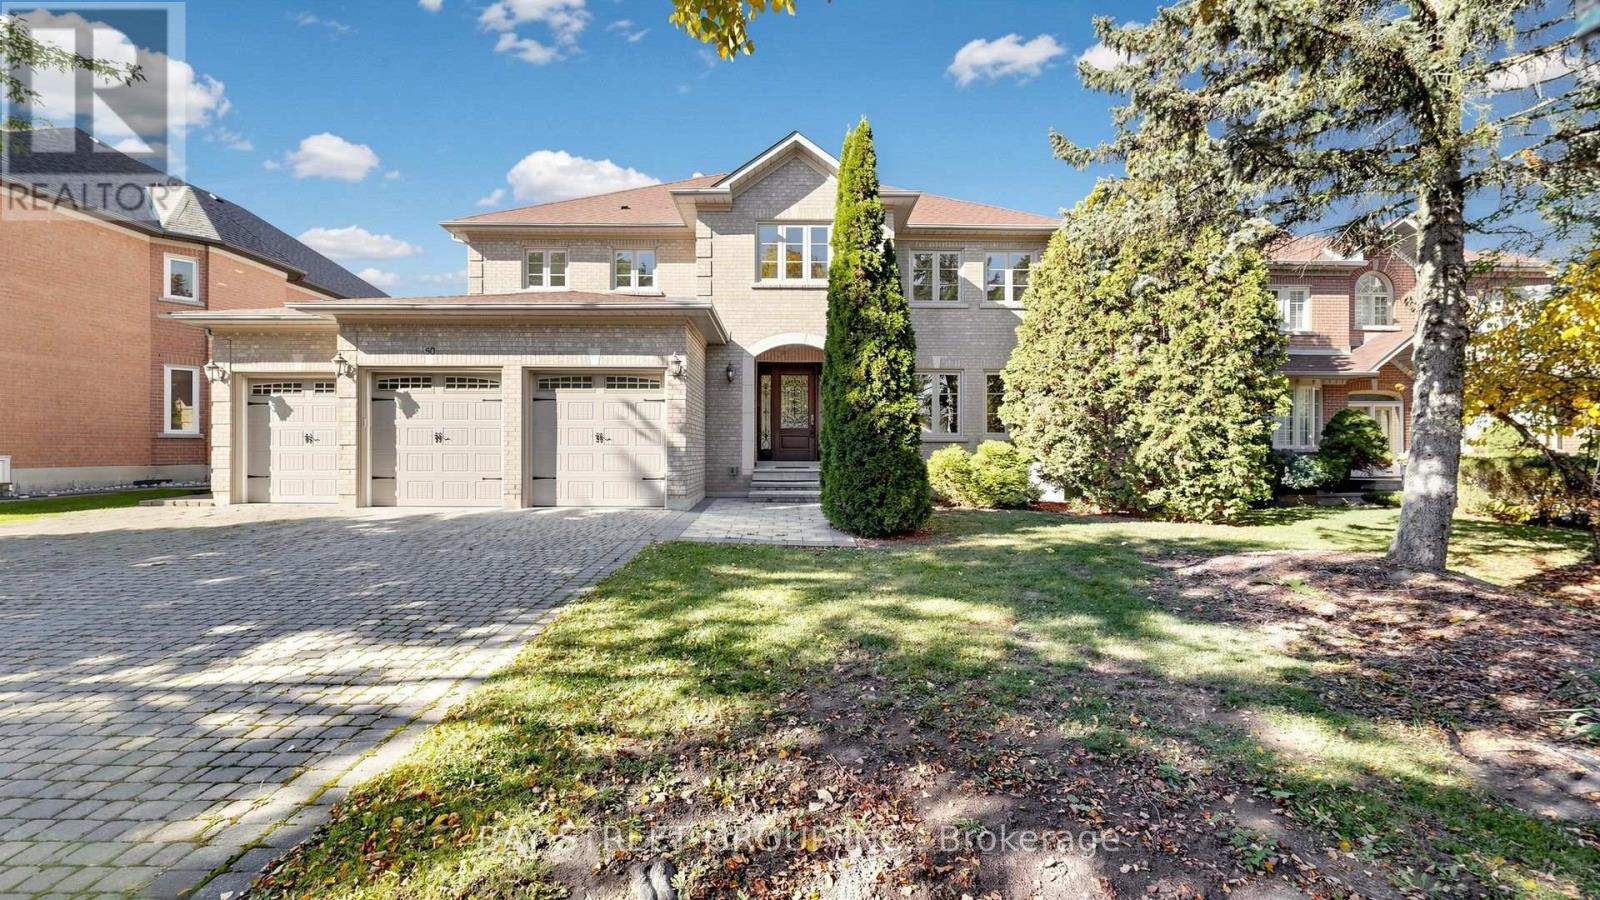
Impressive residence in the sought-after community of Bayview Hill, set on a generous 71 x 146 ft lot with a 3-car garage and a no-sidewalk driveway offering parking for 7 additional vehicles. The elegant interior showcases 9-ft ceilings on the main floor, hardwood flooring throughout, smooth ceilings, pot lights and crown moulding. The living room features a wet bar with sink and wine fridge for entertaining, while the chef-inspired kitchen boasts a centre island, extensive cabinetry, quality appliances and a convenient pot filler above the cooktop. Between the kitchen and living room, a striking double-height ceiling with floor-to-ceiling glazing draws in abundant natural light, enhancing the sense of volume and architectural interest. The open backyard offers unobstructed views with no homes directly facing it. Located within the school boundaries of Bayview Hill E.S., Bayview S.S. and Thornhill S.S., this home offers refined interiors, generous outdoor space and convenient access to shopping, restaurants, parks, Bayview Hill Community Centre and major routes. (id:63616)
45 Bailey Crescent
Aurora, Ontario
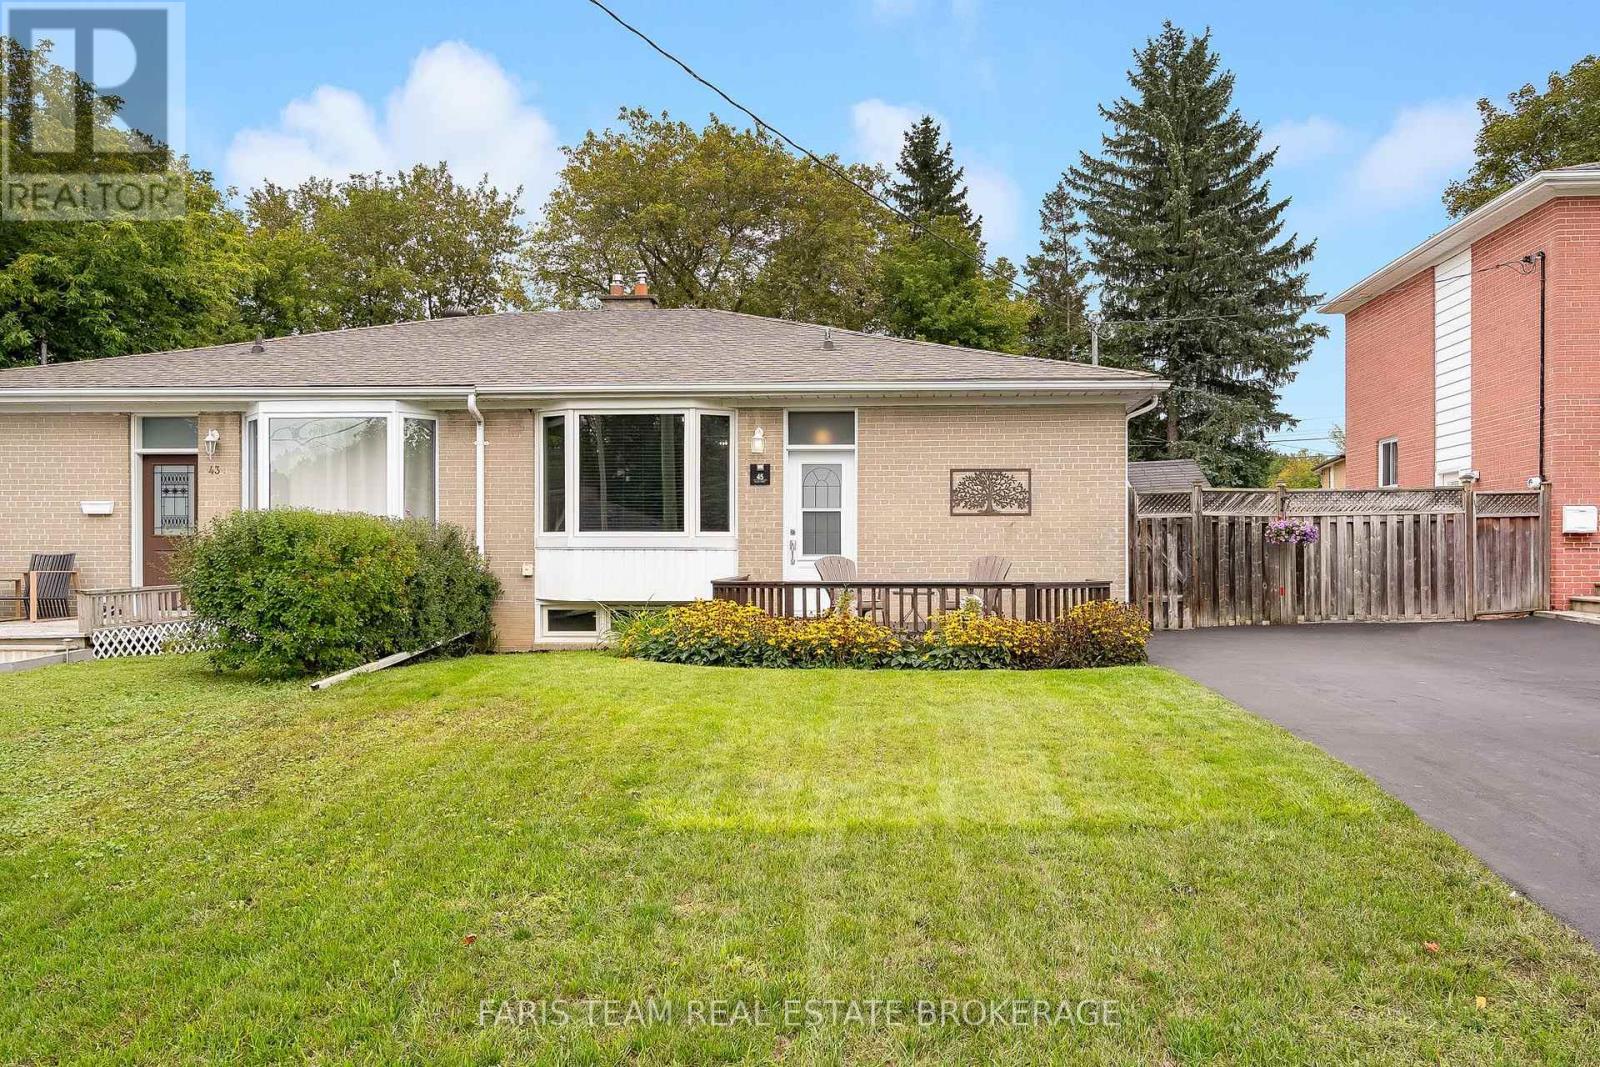
Top 5 Reasons You Will Love This Home: 1) Set along a quiet street in sought-after Aurora Highlands, this lovingly maintained bungalow makes a wonderful first impression with beautiful curb appeal while placing schools, parks, nature trails, shopping, and public transit all within convenient reach 2) Step inside to an expansive living and dining area designed for gathering, where timeless hardwood flooring and a large west-facing bay window create a bright and welcoming setting for both everyday living and entertaining 3) At the heart of the home, the family-sized kitchen provides an abundance of cabinetry and practical workspace, complemented by three well-proportioned main level bedrooms offering flexibility for growing families, overnight guests, or a dedicated home office 4) Discover even more versatility through a separate entrance leading to a finished lower level featuring a second kitchen, spacious recreation room, 3-piece bathroom, additional bedroom, and generous storage, offering excellent potential for an in-law suite and flexible living arrangements for extended or multi-generational families, subject to applicable municipal requirements 5) Step outside and unwind in a peaceful backyard retreat framed by mature trees and lush greenery, featuring a patio for outdoor dining, established gardens, wooden privacy fencing, and two storage sheds for added functionality. 1,054 above grade sq.ft. plus a finished basement. *Please note some images have been virtually staged to show the potential of the home. (id:63616)
35 Stoneheath Crescent
Markham, Ontario
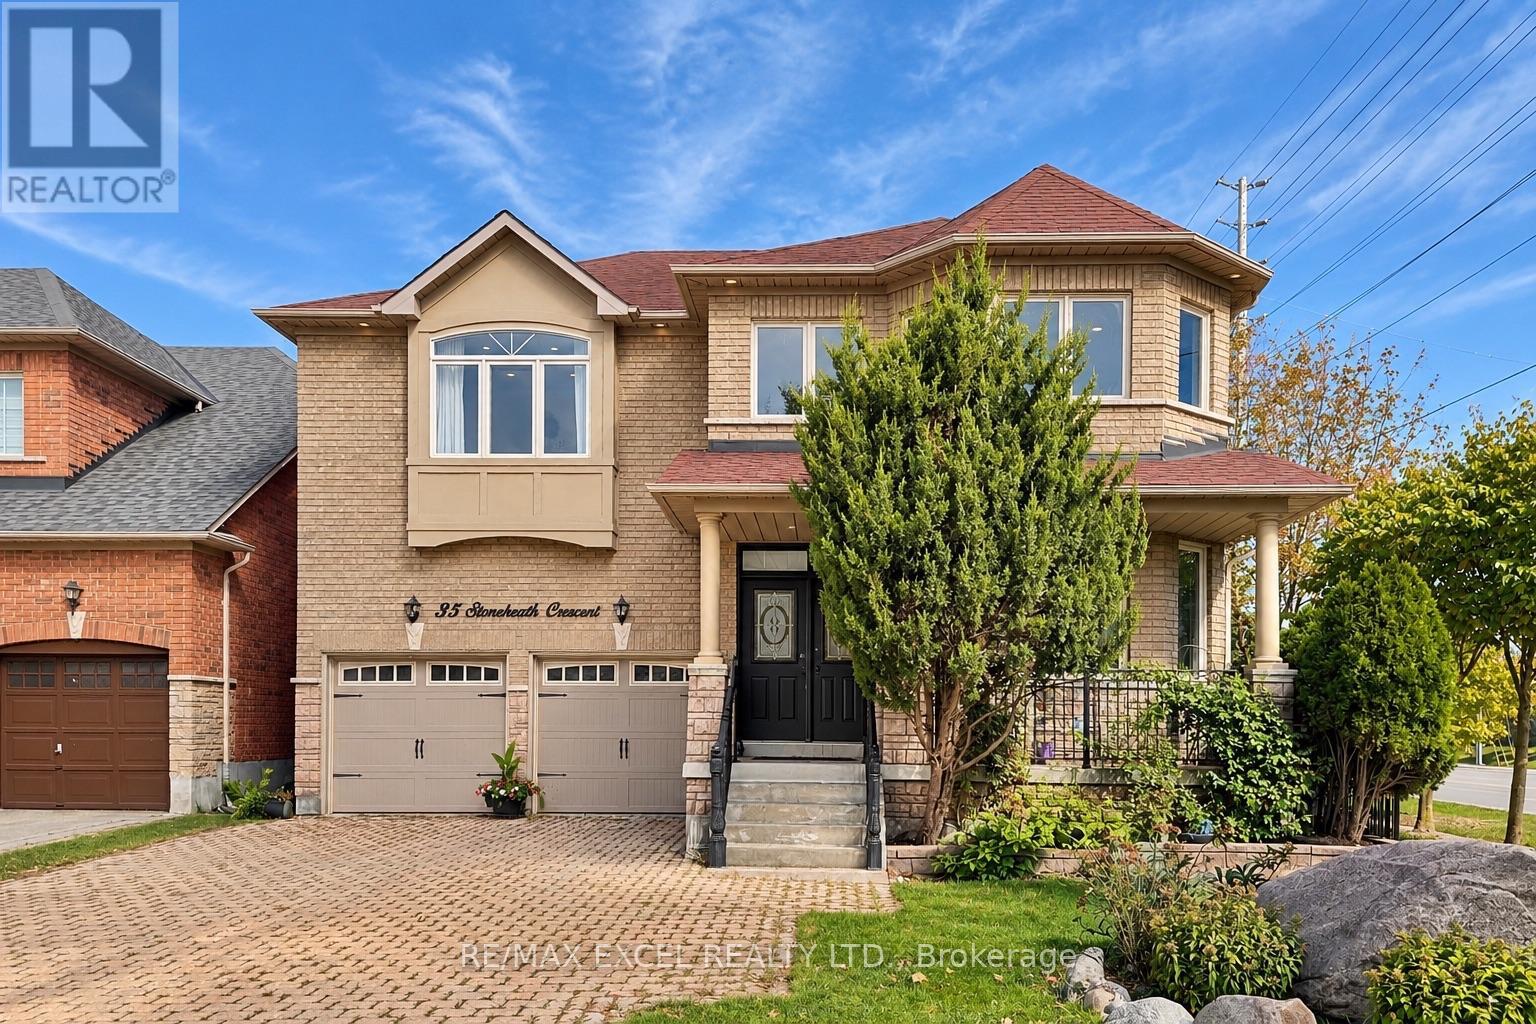
Set on a premium southeast-facing corner lot in Markham's prestigious Cachet community, 35 Stoneheath Crescent is a beautifully maintained home filled with natural light throughout the day. Its spacious floor plan offers five generously sized bedrooms and three full bathrooms on the second floor, along with expansive principal rooms and an upgraded kitchen designed for everyday living and entertaining. A striking landscape feature stone marks the front entrance, while mature pine trees surround the property, adding privacy and character. Inside, improvements include custom built-in cabinetry on the main floor, newly replaced window glass throughout the first and second floors, updated bathroom vanities, modern light fixtures, and LED pot lights throughout. A refreshed 800 sq. ft. deck with a pergola extends the living space outdoors for family gatherings and summer entertaining. A newer air conditioning system, whole-home humidifier, and fresh air ventilation system add year-round comfort. Meticulously cared for and move-in ready, this home is close to top-ranked schools (St Augustine Catholic HS), parks, King Square, T&T and Highways 404 and 407. (id:63616)
401 - 8188 Yonge Street
Vaughan, Ontario
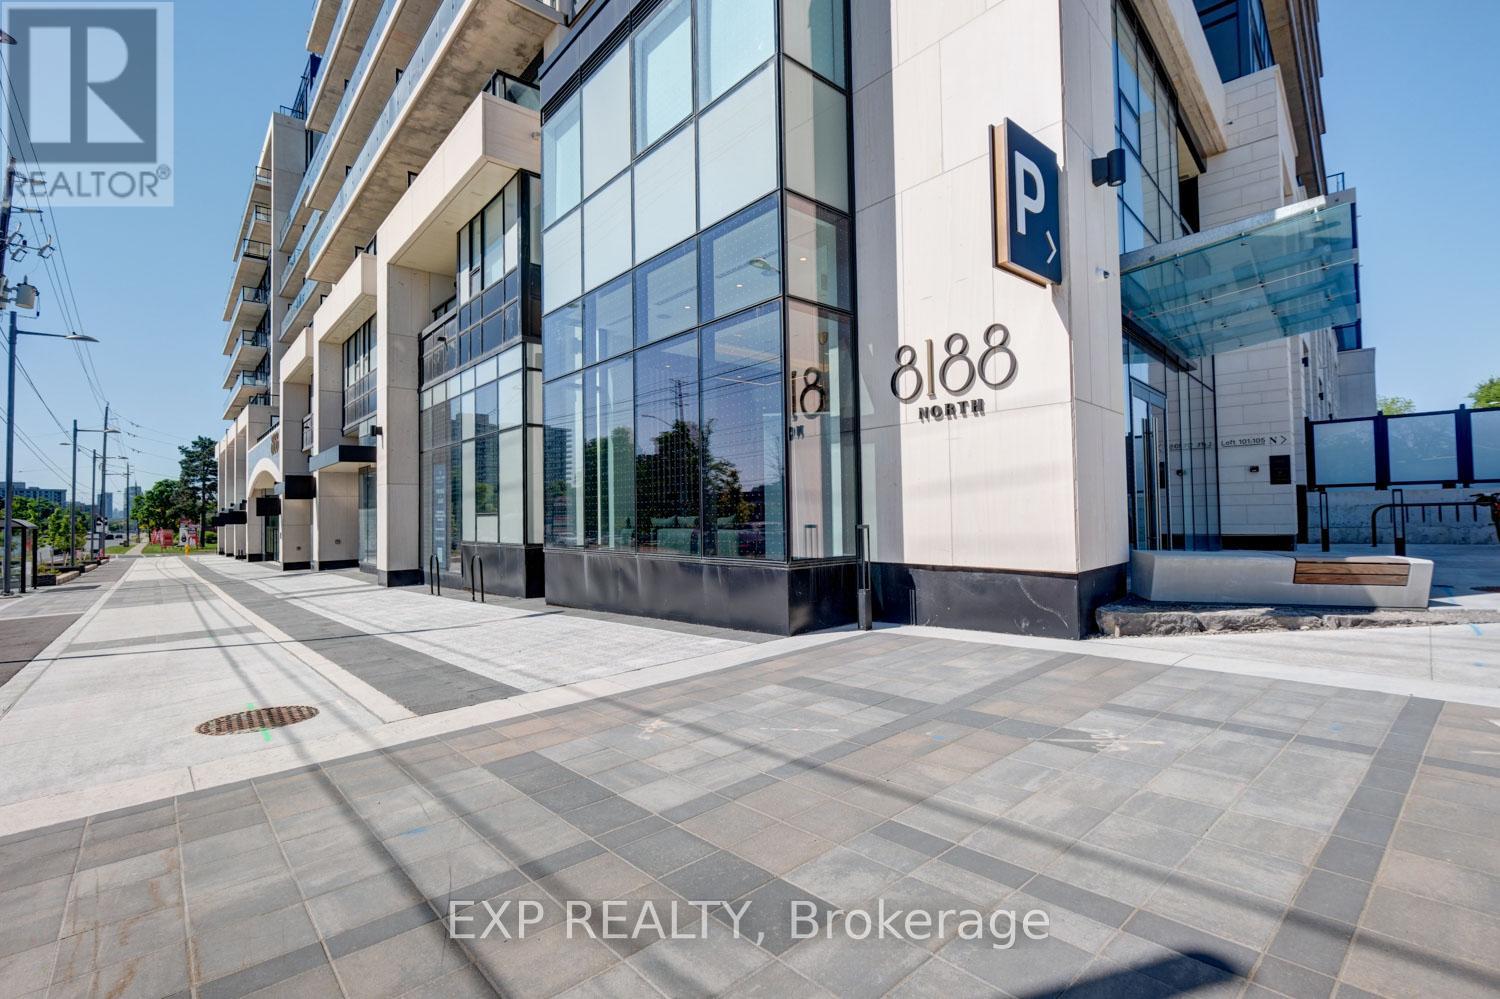
Welcome to luxury living at 8188 Yonge Street, Unit 401, in the prestigious North Tower located in Thornhill's highly sought-after Uplands community. Situated within an exclusive master-planned boutique residence of only 282 luxury condominiums, townhomes, and penthouses, this upscale community offers resort-inspired living surrounded by golf, nature, transit, shopping, and exceptional amenities. This beautifully upgraded suite offers a bright open-concept layout with stunning floor-to-ceiling windows and a private balcony overlooking the spectacular outdoor pool, waterfall, yoga area, landscaped gardens, and outdoor amenity terrace. Designed with both style and functionality in mind, the upgraded centre island has been modified to include a breakfast bar perfect for casual dining and entertaining. The suite also features built-in bookshelves, quartz countertops and backsplash, built-in appliances, mechanical window coverings, and upgraded sliding glass doors added to the den for additional privacy - ideal for a home office or potential second bedroom. The spacious primary bedroom offers a walk-in closet and a luxurious 4-pc ensuite bathroom. Vinyl flooring flows throughout the main living areas, and the suite also includes ensuite laundry, 1 underground parking space, and 1 storage locker. Residents enjoy an exceptional collection of indoor and outdoor amenities, including over 30,000 sq. ft. of outdoor amenity space, resort-style pool, fitness centre, co-working spaces, entertainment lounges, library, party room, children's play area, outdoor yoga spaces, BBQ and social areas designed for upscale everyday living. Ideally located steps to Yonge Street cafés, restaurants, boutiques, Hillcrest Mall, parks, golf clubs, including Uplands Golf & Ski Club, Viva Transit, Richmond Hill Transit Centre, major highways, and the future TTC Yonge subway extension. Luxury, lifestyle, wellness, and connectivity all come together at one of Thornhill's most desirable new addresses. (id:63616)
29 - 200 Mclevin Avenue
Toronto, Ontario
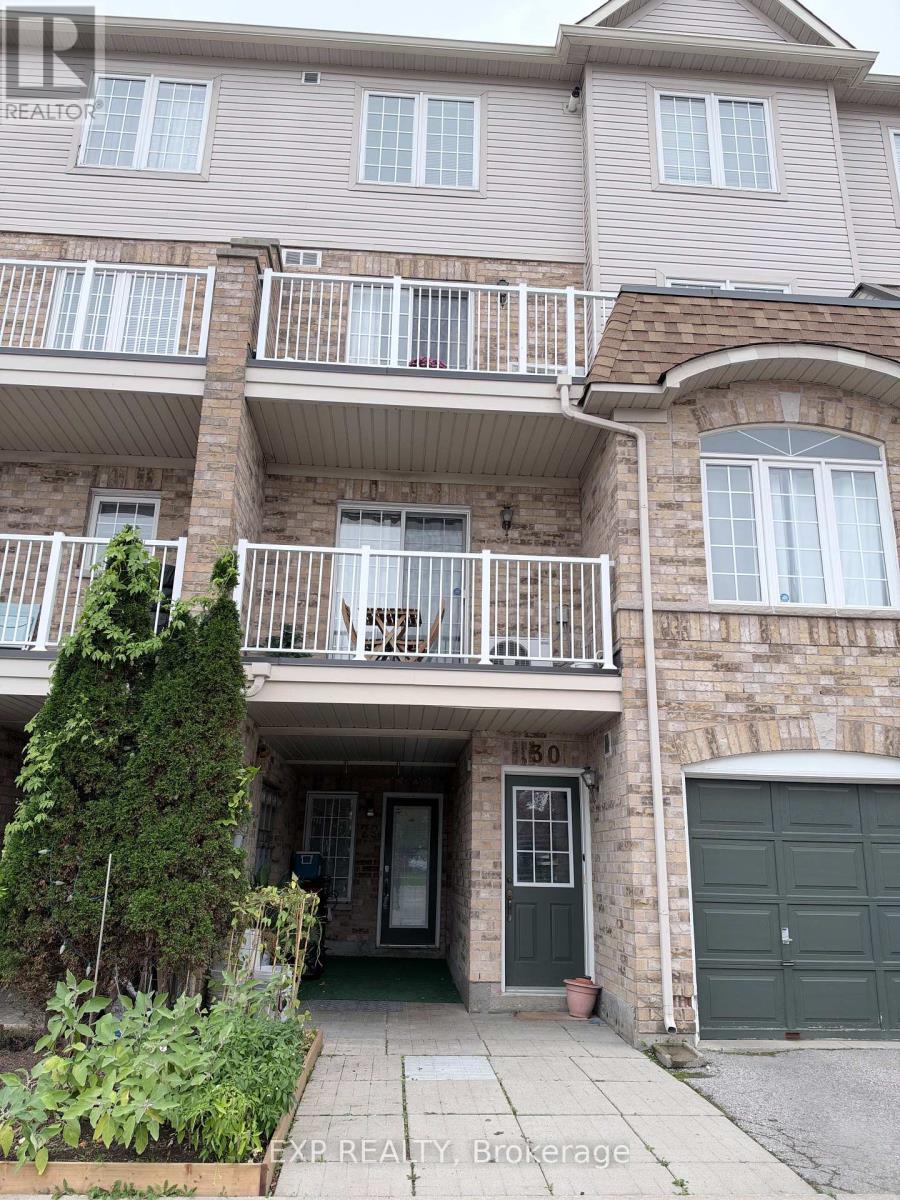
Welcome to this charming condo townhouse nestled in a quiet, family-friendly neighbourhood! Offering a functional layout with stylish laminate flooring throughout, this home features a beautiful kitchen complete with quartz countertops, ceramic tile flooring, a convenient breakfast bar, and a dishwasher.Step outside to your private outdoor space, perfect for summer BBQs, entertaining guests, or simply relaxing after a long day. Enjoy the convenience of being just minutes from Highway 401, 24-hour TTC transit, the University of Toronto Scarborough, colleges, schools, parks, libraries, shopping, and other everyday essentials.With affordable maintenance fees covering water, snow removal, and lawn care, this property offers comfortable, low-maintenance living in a highly convenient location.Perfect for young families and working professionals. Don't miss your chance to call this wonderful property home! (id:63616)
20 Wagstaff Drive
Toronto, Ontario
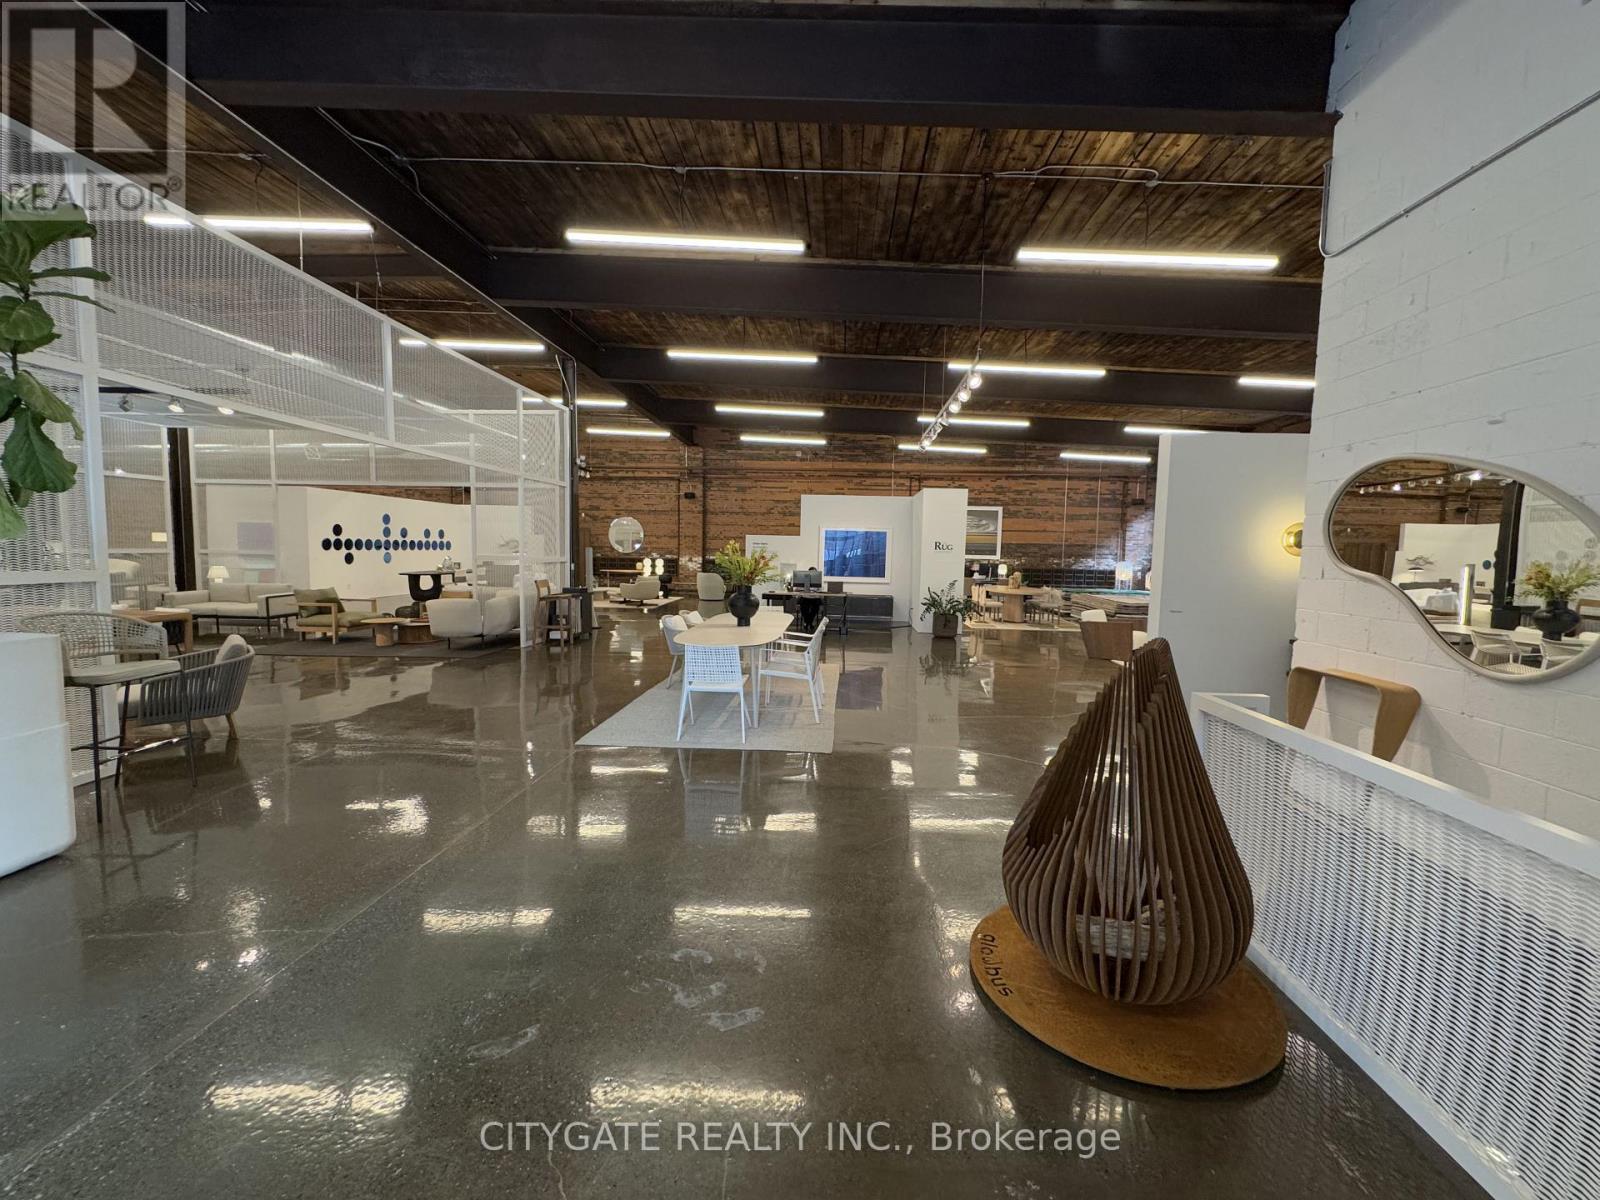
Unique opportunity to sub-lease a character brick-and-beam building at 20 Wagstaff Drive in Leslieville, built in 1921. Located just north of Gerrard Street East with access from Greenwood Avenue, the space is steps from the Greenwood TTC Subway Station and part of a trendy commercial node alongside Left Field Brewery, Pilot Coffee Roasters, Quince Flowers and Soul Chocolates. This luxury industrial space features high ceilings, exposed brick and timber beams, new windows, and epoxy floors, creating a bright and stylish environment. Additional highlights include abundant on-site parking, interior truck level shipping and a dedicated outdoor sitting area. Ideal for creative offices, retail, showrooms, studios, or lifestyle businesses, this sub-lease is available until June 30, 2027, with the option for additional term. An additional 2,585 sq.ft. of adjacent space with new windows, epoxy flooring, and exposed beams is also available, offering flexibility for larger operations. (id:63616)
B3 - 238 Orton Park Road
Toronto, Ontario
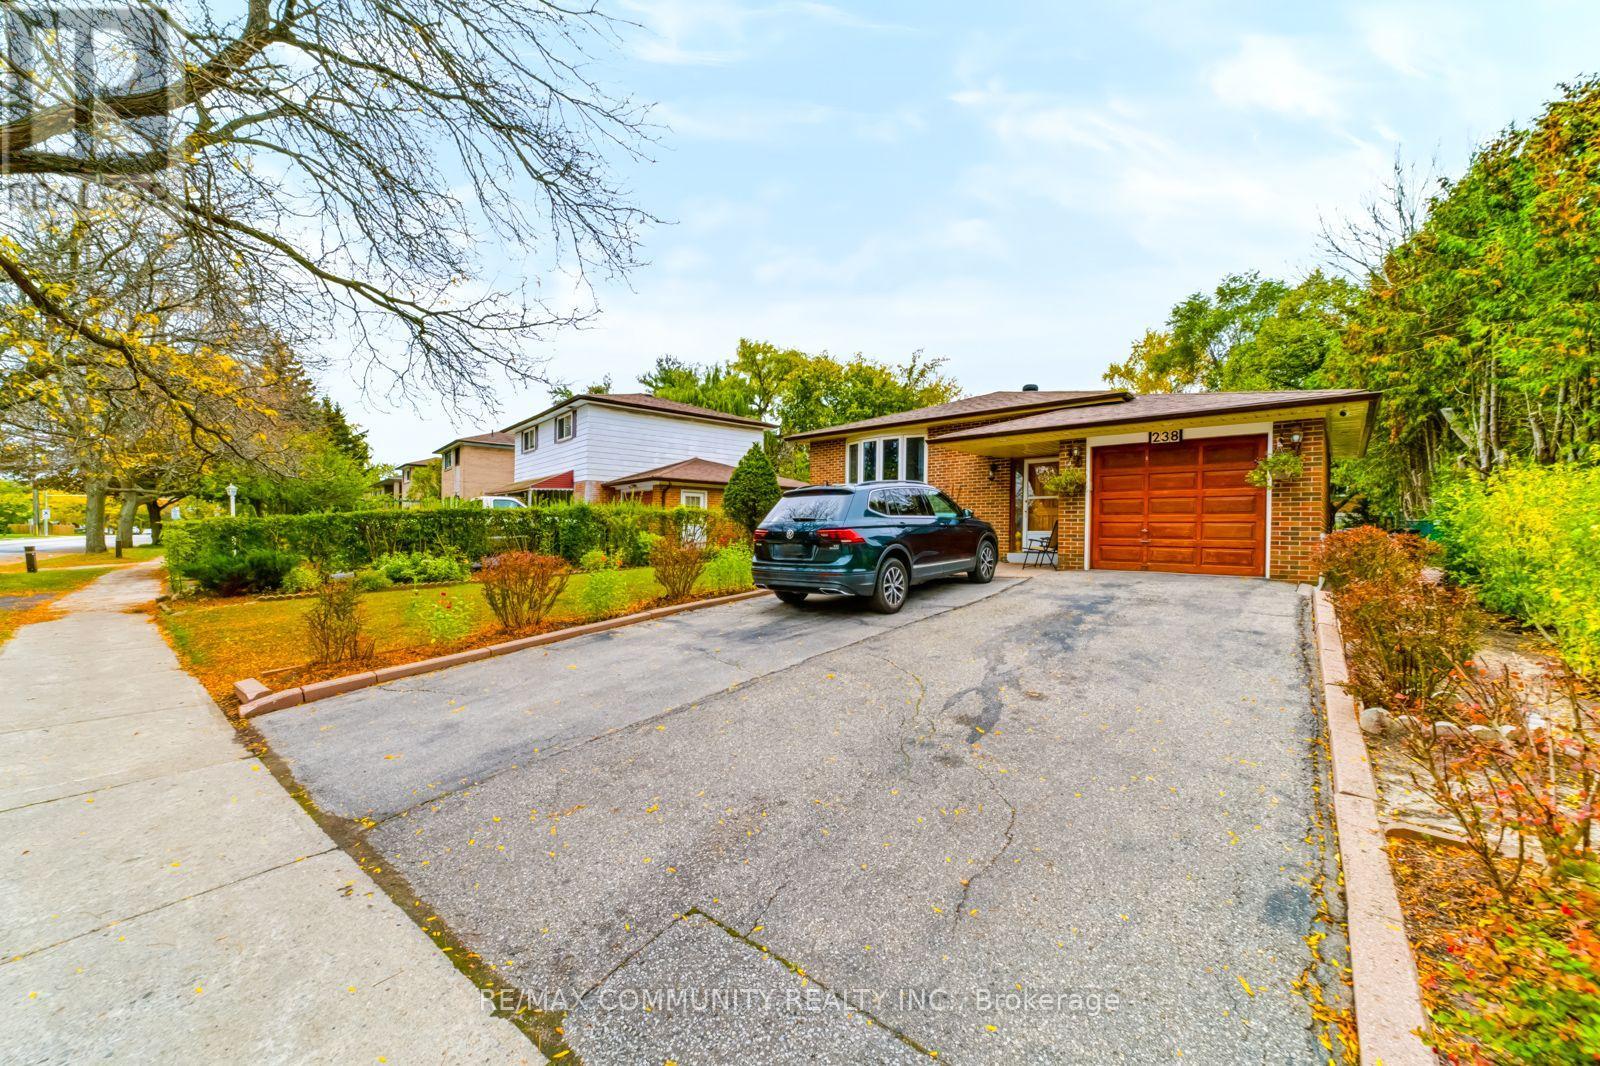
Bright And Well-Maintained 1-Bedroom Basement Unit Located In The Curran Hall Neighbourhood.This Unit Offers Comfortable Living Ideal For A Single Working Professional Or Student.Accommodation Includes Access To A Shared Kitchen, Shared 3-Piece Bathroom & Shared Laundry.Rent Is All-Inclusive, Covering All Utilities For Added Convenience. Conveniently SituatedClose To Scenic Trails, Parks, Centenary Hospital, University of Toronto, Centennial College,Shopping, Community Centre, Public Transit & Easy Access To Highway 401. A Great Opportunity ToLive In A Quiet Welcoming Neighbourhood. (id:63616)
2117 - 75 Bamburgh Circle
Toronto, Ontario
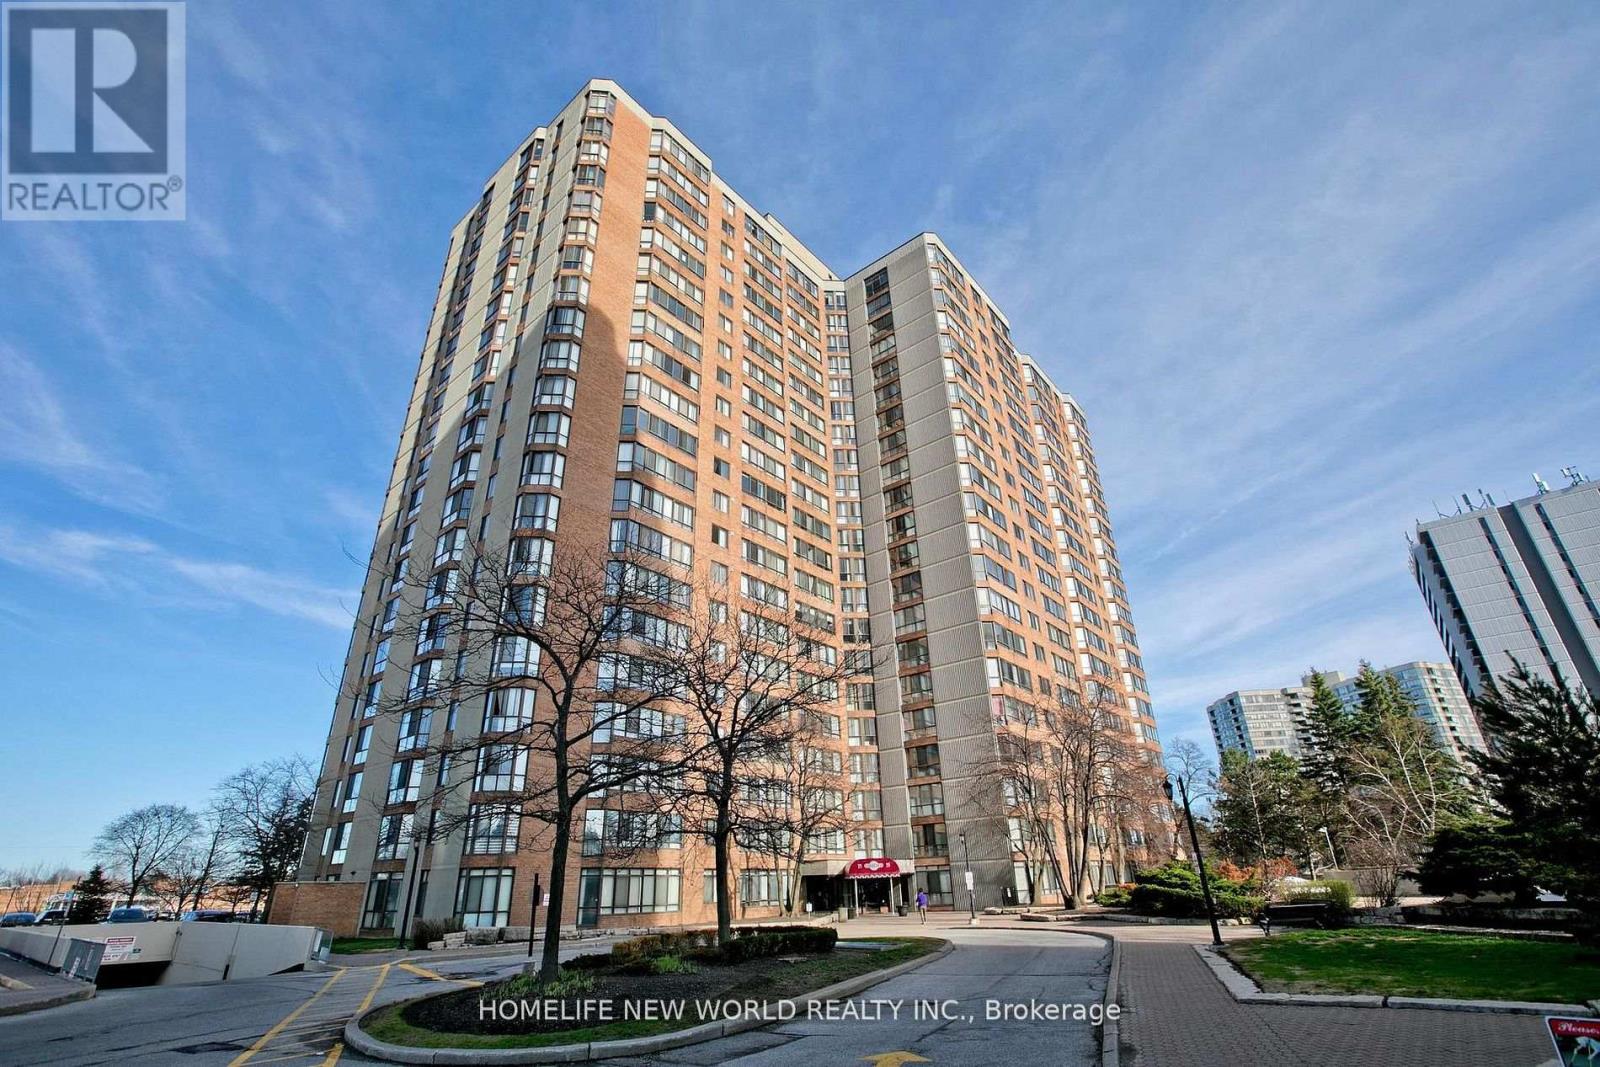
Spacious Luxury Tridel Condo . Excellent Location, Gorgeous Corner Unit With Unobstructed View, Bright & Sunny Appprox 1800 Sq Ft . The property has recently undergone nearly 80K in premium upgrades and renovations Newer Laminate Floor ,Newer Kitchen, Newer Bathroom, Lots of Large Windows ! Tandem Parking Maybe Can Parking 4 Cars ,24 Hour Gated Security, Indoor & Outdoor Swimming Pools, Tennis Courts And Fabulous Rec Facilities. Steps To Famous Schools, Ttc, Library, Supermarket, Restaurants , Park And Bank. (id:63616)