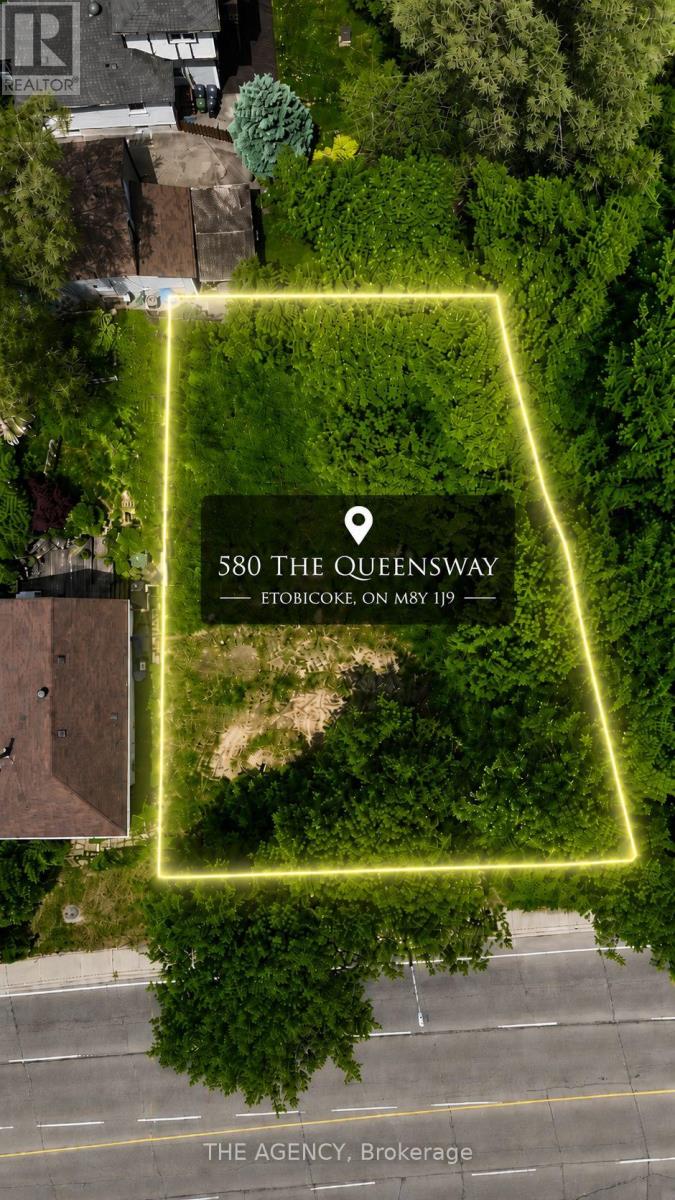
580 The Queensway
Toronto, Ontario
DEVELOPMENT POTENTIAL ALREADY IN MOTION. Much of the groundwork has already been completed, with extensive engineering, environmental, grading, servicing, and design studies in place, providing a clear pathway toward future development. Occupying a prominent 74.64 x 96.16 ft. parcel in the highly sought after Park Lawn & Queensway corridor, this is more than a development site; it's an opportunity to participate in the ongoing transformation of one of Toronto's most desirable urban markets. Located minutes from downtown Toronto, the Gardiner Expressway, Mimico GO Station, TTC transit, waterfront amenities, and major employment centres, the property benefits from exceptional connectivity and enduring demand. With future density potential and continued investment reshaping the surrounding neighbourhood, this offering represents a compelling opportunity to create lasting value in a location defined by growth, convenience, and vision. A rare opportunity for developers, builders, and investors to secure a strategic foothold in one of the GTA's most dynamic urban corridors. (id:63616)
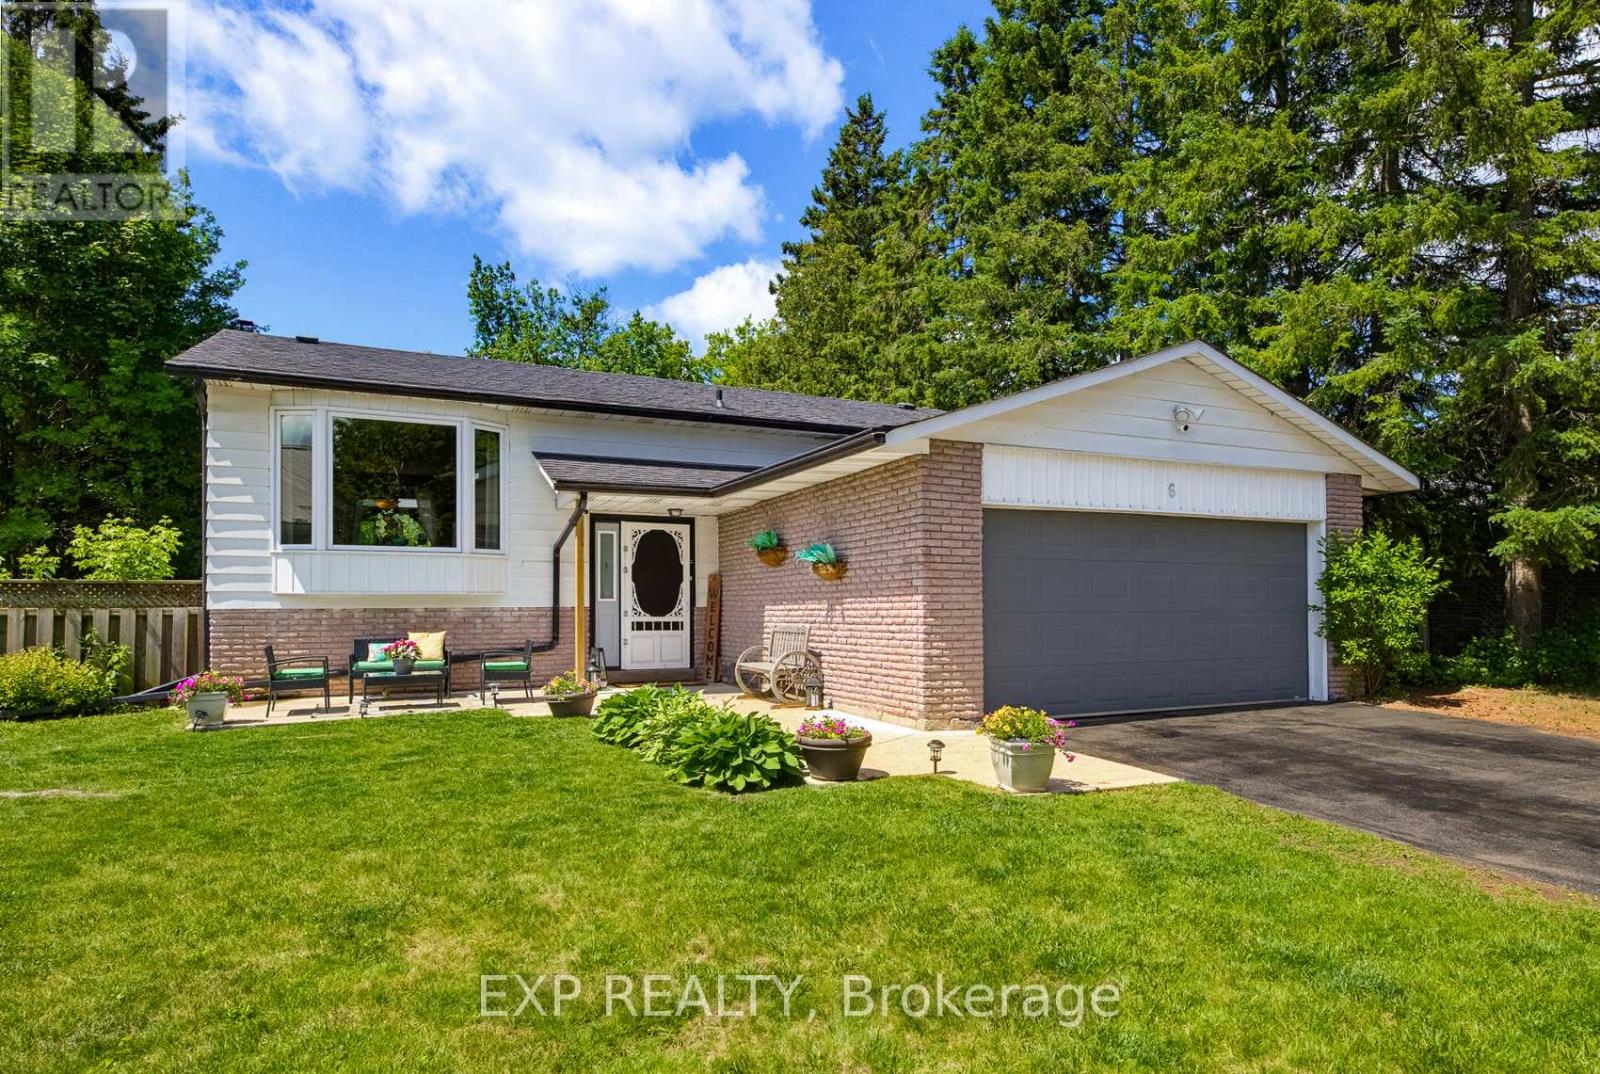
6 Palace Street
Caledon, Ontario
Nestled in the highly desirable, family friendly Mono-Mills community of Caledon, this beautifully updated detached raised bungalow is the family home you've been waiting for! Set on an expansive, exceptionally private yard surrounded by mature trees, lush landscaping & a garden shed, this property offers the perfect blend of comfort, space, privacy & modern updates. Step inside & you'll immediately appreciate the warm, inviting atmosphere & thoughtful renovations throughout. This home features 5 bedrooms & 2 beautifully updated bathrooms, making this the perfect property for growing families. The bright, open living room showcases a stunning bay window that fills the space with natural light, while gleaming hardwood floors & pot lights create a polished yet welcoming feel. The recently renovated kitchen is truly the heart of the home, featuring gorgeous granite countertops, a large island/breakfast bar, beautiful cabinetry & stainless- steel appliances. It's the perfect space for preparing family meals, entertaining guests or gathering together at the end of the day. The spacious dining room opens directly to the backyard , making indoor-outdoor entertaining effortless. The main floor offers 3 generously sized bedrooms, while the lower level provides 2 additional bedrooms, a beautifully renovated bathroom & an expansive recreation area that gives your family all the room it needs to relax, play & entertain. The lower level has been extensively renovated, including a brand new heat pump & furnace installed in 2025. Step outside & discover your own private backyard retreat. The large yard provides plenty of room for children to play, family gatherings, gardening and summer entertaining. Nearby parks, playgrounds and a basketball court are just steps away, offering an incredible setting for an active family. This is more than just a house-it's the complete family package with room to grow and all come together in one exceptional perfect property. (id:63616)
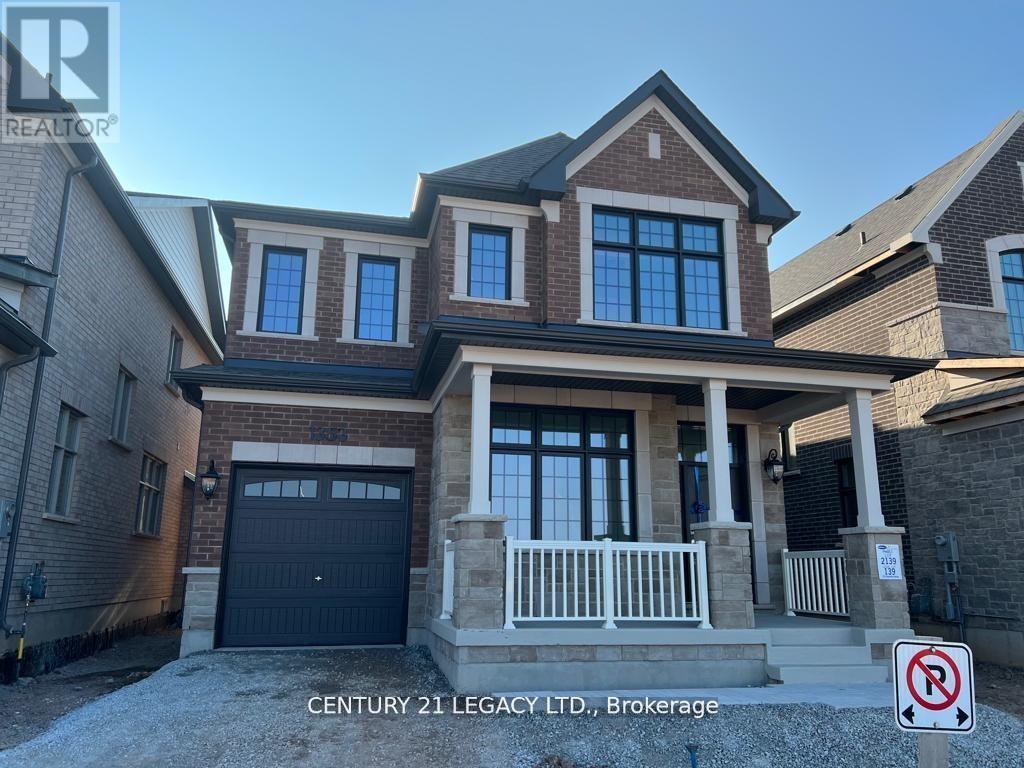
1353 Ripplewood Avenue
Oakville, Ontario
Welcome to 1353 Ripplewood Ave, a beautiful sun-filled home in the highly sought-after Rural Oakville community. Featuring a functional layout with soaring ceilings on the main floor, an open-concept great room with gas fireplace, and a spacious kitchen with granite countertops. The large breakfast area overlooks the backyard, creating the perfect space for family gatherings. Hardwood flooring throughout, a spacious primary bedroom with 5-piece ensuite and walk-in closet, separate main floor office/den, and convenient mudroom with garage access. Ideally located close to hospitals, parks, schools, shopping, and major highways. A wonderful opportunity for families seeking comfort, space, and convenience. (id:63616)
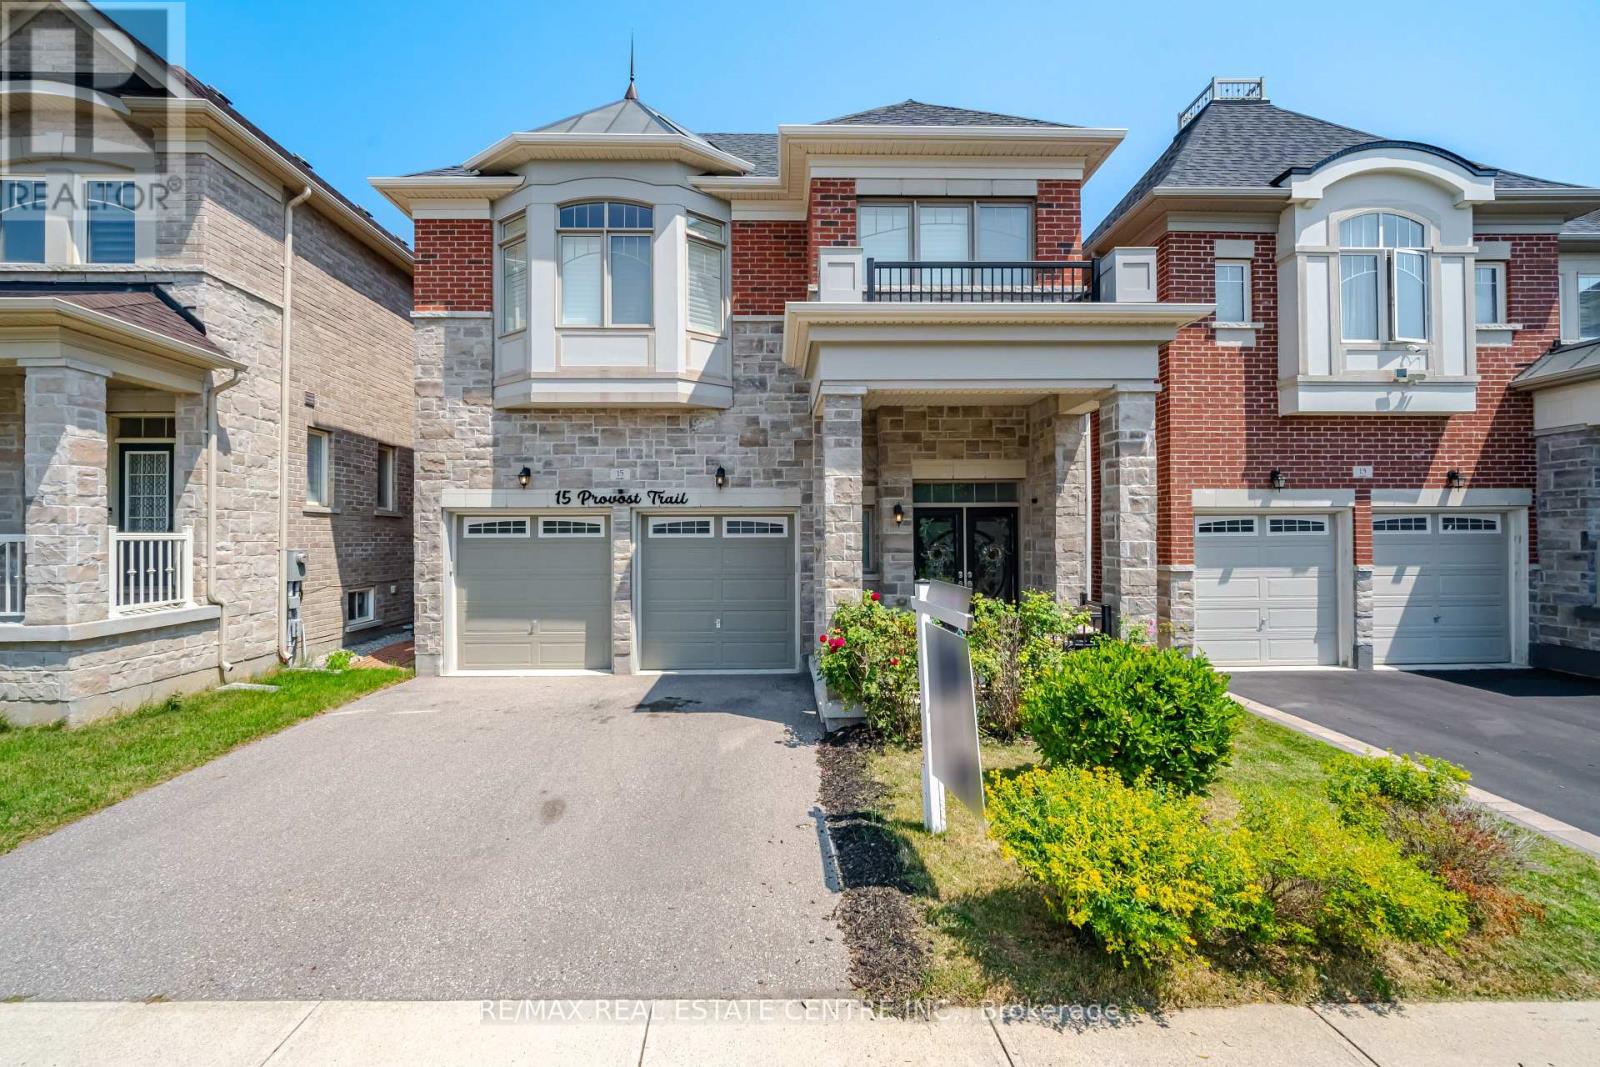
15 Provost Trail
Brampton, Ontario
Welcome to this exceptional executive residence offering approximately 4,700 sq. ft. of beautifully finished living space, perfectly combining luxury, functionality, and income potential.From the moment you step inside, you'll be impressed by the elegant finishes, rich hardwood flooring throughout open-concept layout that is ideal for both everyday family living and grand entertaining.The main and upper levels feature 5 generously sized bedrooms, including a luxurious primary retreat complete with a spa-inspired 5-piece ensuite and a spacious walk-in closet. The second-floor laundry room adds everyday convenience, while the expansive living and dining areas provide the perfect setting for family gatherings and entertaining guests.At the heart of the home is a spectacular executive chef's kitchen, showcasing premium finishes, abundant cabinetry, a spacious centre island, and an oversized walk-in pantry, seamlessly flowing into the family room and dining area to create an inviting space for entertaining. legal walk-out basement apartment, offering approximately 1,600 sq. ft. of beautifully finished living space. Complete with 2 spacious bedrooms, a modern kitchen featuring high-end stainless steel appliances, stylish vinyl flooring throughout, a separate laundry area, and its own private entrance, this space is ideal for extended family, generating rental income, or as a potential Airbnb opportunity.Nestled on a premium ravine lot with no rear neighbours, the backyard offers exceptional privacy, tranquil green views, and direct access to a scenic walking trailcreating a peaceful retreat right at your doorstep.Ideally situated in the highly sought-after Brampton West community near Mississauga Road and Financial Drive, and bordering Mississauga, this prime location provides quick access to Highways 407 and 401, top-rated schools, parks, shopping, restaurants, public transit, and every essential amenity. A rare opportunity that truly checks every box is priced to sell. (id:63616)

1015 - 816 Lansdowne Avenue
Toronto, Ontario
Great amenities and location! TTC At Your Door Step. 8 Min Walk To Subway Station. GO Train Or Up Express. Bright and spacious one bedroom featuring an oversized bedroom, lots of storage space, U shaped Kitchen with Granite counter-top and owned parkingspace and locker! TTC at the door and only mins walk to Subway. Only mins to Dufferin Mall, Groceries, restaurants etc. Close To High Park, Dufferin Mall And Shoppers Drug Mart. **EXTRAS** Basketball Court, Party Room, Exercise Room, Billiards Room, Games Room, Yoga Studio, Sauna. Parking & Locker. (id:63616)
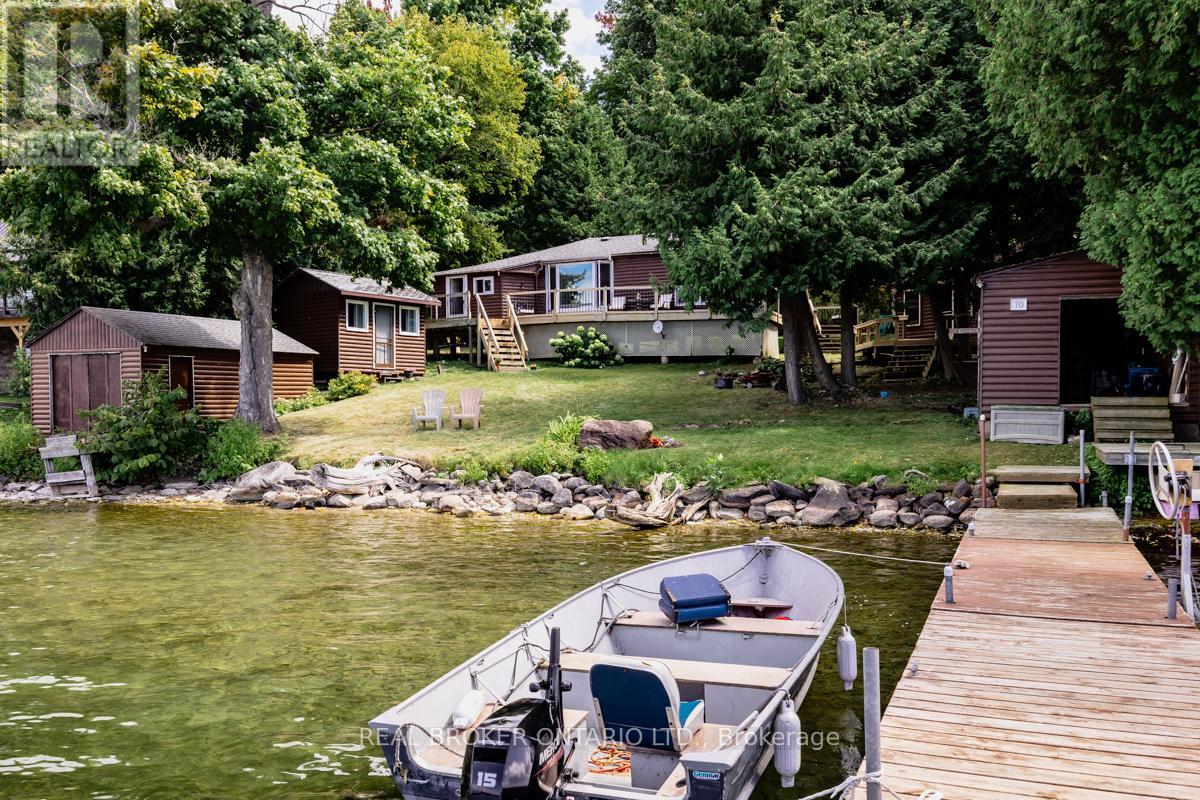
70 Ivy Lane
Orillia, Ontario
Welcome to Grape Island on the north edge of Lake Simcoe, in Orillia! This little piece of heaven is located on an island, only a 2 min boat ride from mainland, and limited to 52 lots and approx. 45 cottages. 1.5h away from Toronto, Grape Island is a small community of friendly owners. Facing the west (quieter) side of the island in a sheltered cove on a large lot of approx. 102 x 190. Deep water access for boating, boat access only. This wonderful cottage was built in 1951 and has been owned by the same family since 1969. It's ready for a new owner to make it their own and create memories. Everything is original. The main cottage is approx. 750 sqft, includes 1-3p bathroom, kitchen/dining, 2 bedrooms and living area. The heat source is propane, has septic, water is pulled through the lake through UV (updated 2024) filtration, wrap around patio in great shape. 2 bunkies, 1 bedroom and 2 bedrooms. 2 boathouses (grandfathered, no longer permitted to build 2 boathouses on Simcoe), and 2 legal docks. Beautifully landscaped. Convenient mainland parking. Main cottage roof was done in 2012. Newest Boathouse was done in 2017. Older Boathouse and 2 cabins were done in 2024. This cottage is a close escape from the city with stunning sunsets that will take your breath away! (id:63616)
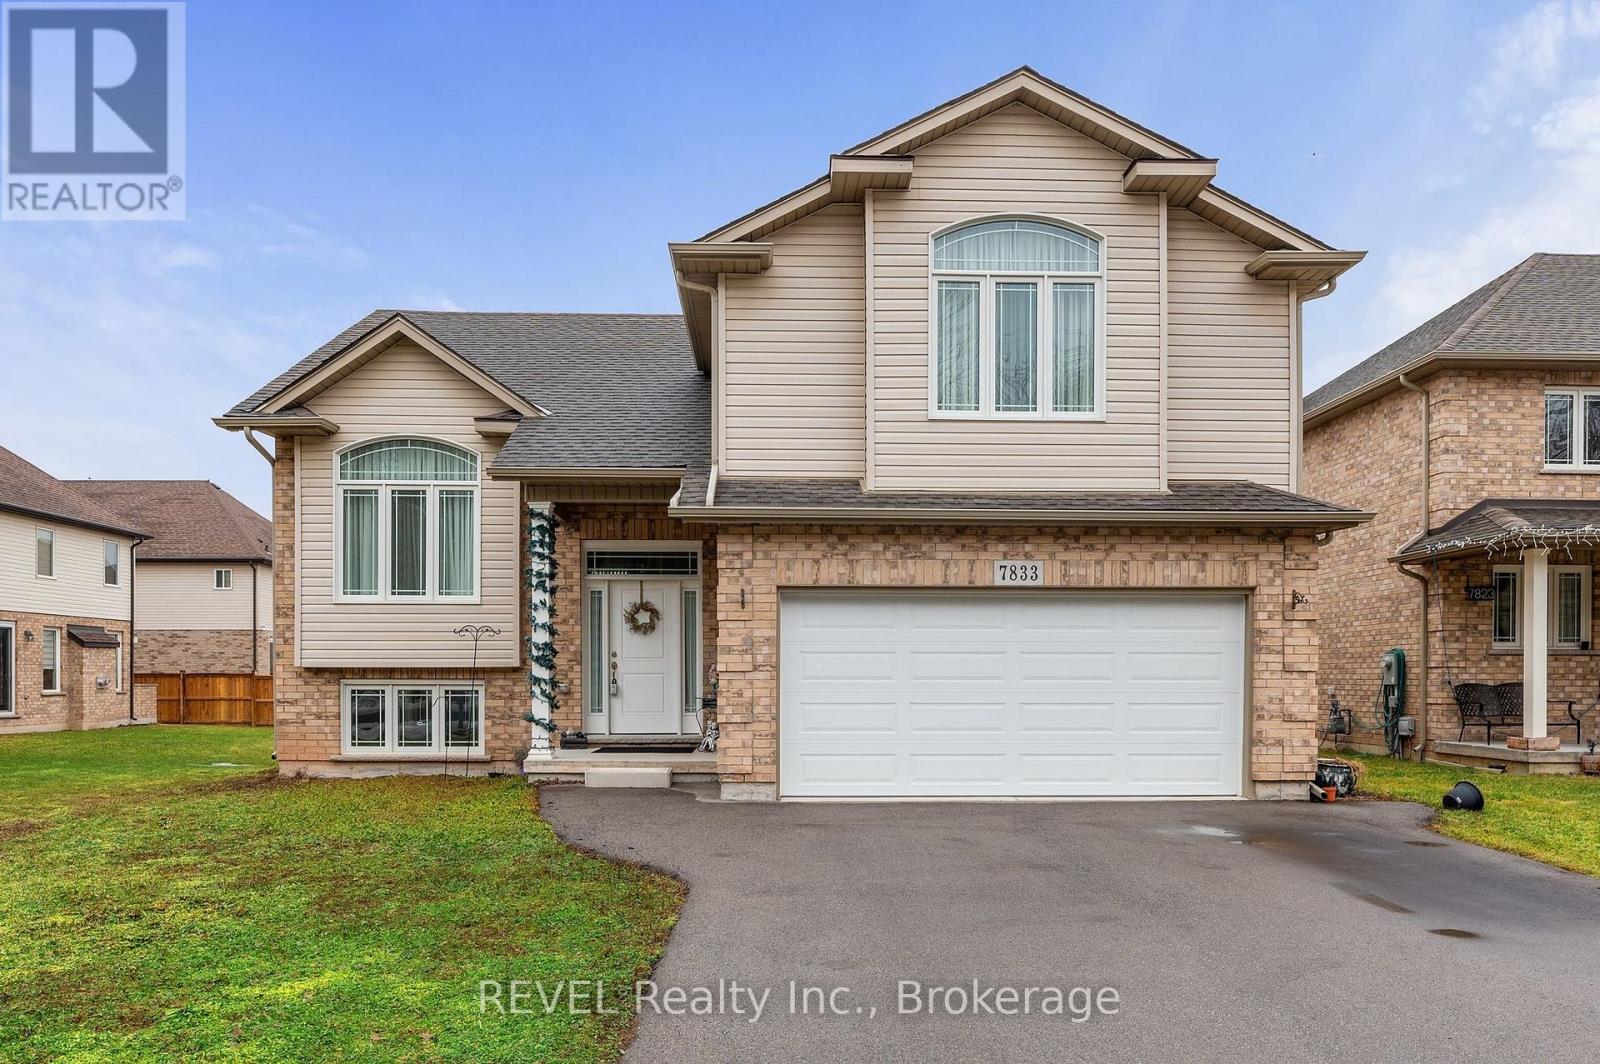
7833 Oldfield Road
Niagara Falls, Ontario
Welcome to this custom-built, meticulously maintained raised bungalow loft in the highly coveted Oldfield Estates, ideally situated just moments from the world-famous falls, Thundering Waters Golf Course, and everyday conveniences with easy highway access. Set on a generous 55 by 122-foot lot with parking for eight vehicles and peaceful green space directly across the street, this home welcomes you with an expansive, light-filled open-concept main living area defined by vaulted ceilings and large windows. Main level provides two large bedrooms with a full bath. Designed for both luxury and flexibility, the property features a private upper-level master suite with an ensuite and walk-in closet, alongside a versatile raised basement with a separate garage entrance and oversized windows offering exceptional in-law or rental potential. Complete with a large wooden deck overlooking a spacious backyard, this remarkable property is a must-see. (id:63616)
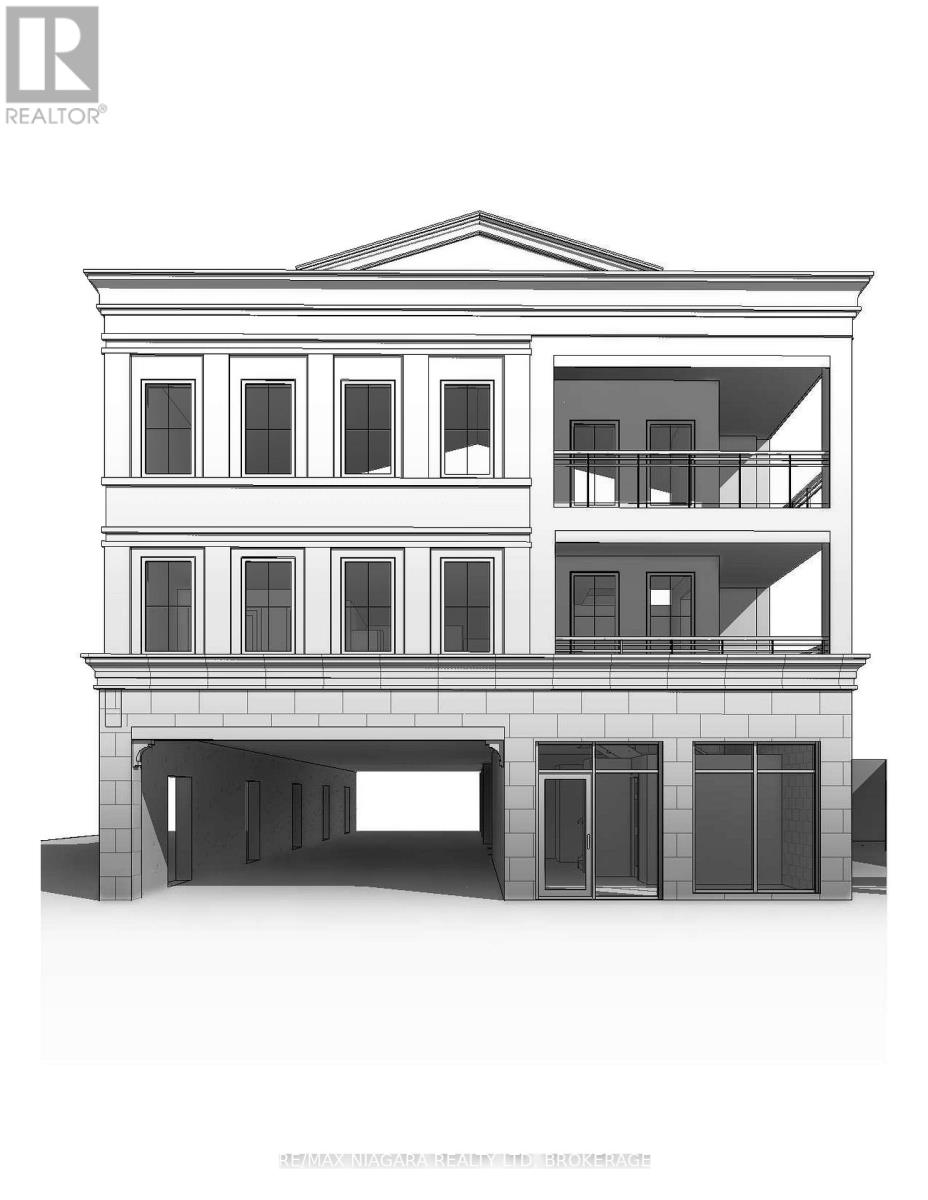
430 Ridge Road N
Fort Erie, Ontario
Excellent development opportunity just steps from historic downtown Ridgeway! Package is for a Three Storey mixed use Residential/Commercial development with Ten Residential units and one curbside commercial storefront. Currently a nicely renovated Two bedroom Two bath home that is move-in ready or ready to rent out while the remainder of the application process is completed. Minor variances have been approved and demolition permit has been applied for and granted, the building permit has also been applied for, Seller will transfer the permit application to the buyer to take on the remaining process and pay the permit deposit. **EXTRAS** Check attachments for plans (id:63616)
Lot A - 235 Burleigh Road N
Fort Erie, Ontario
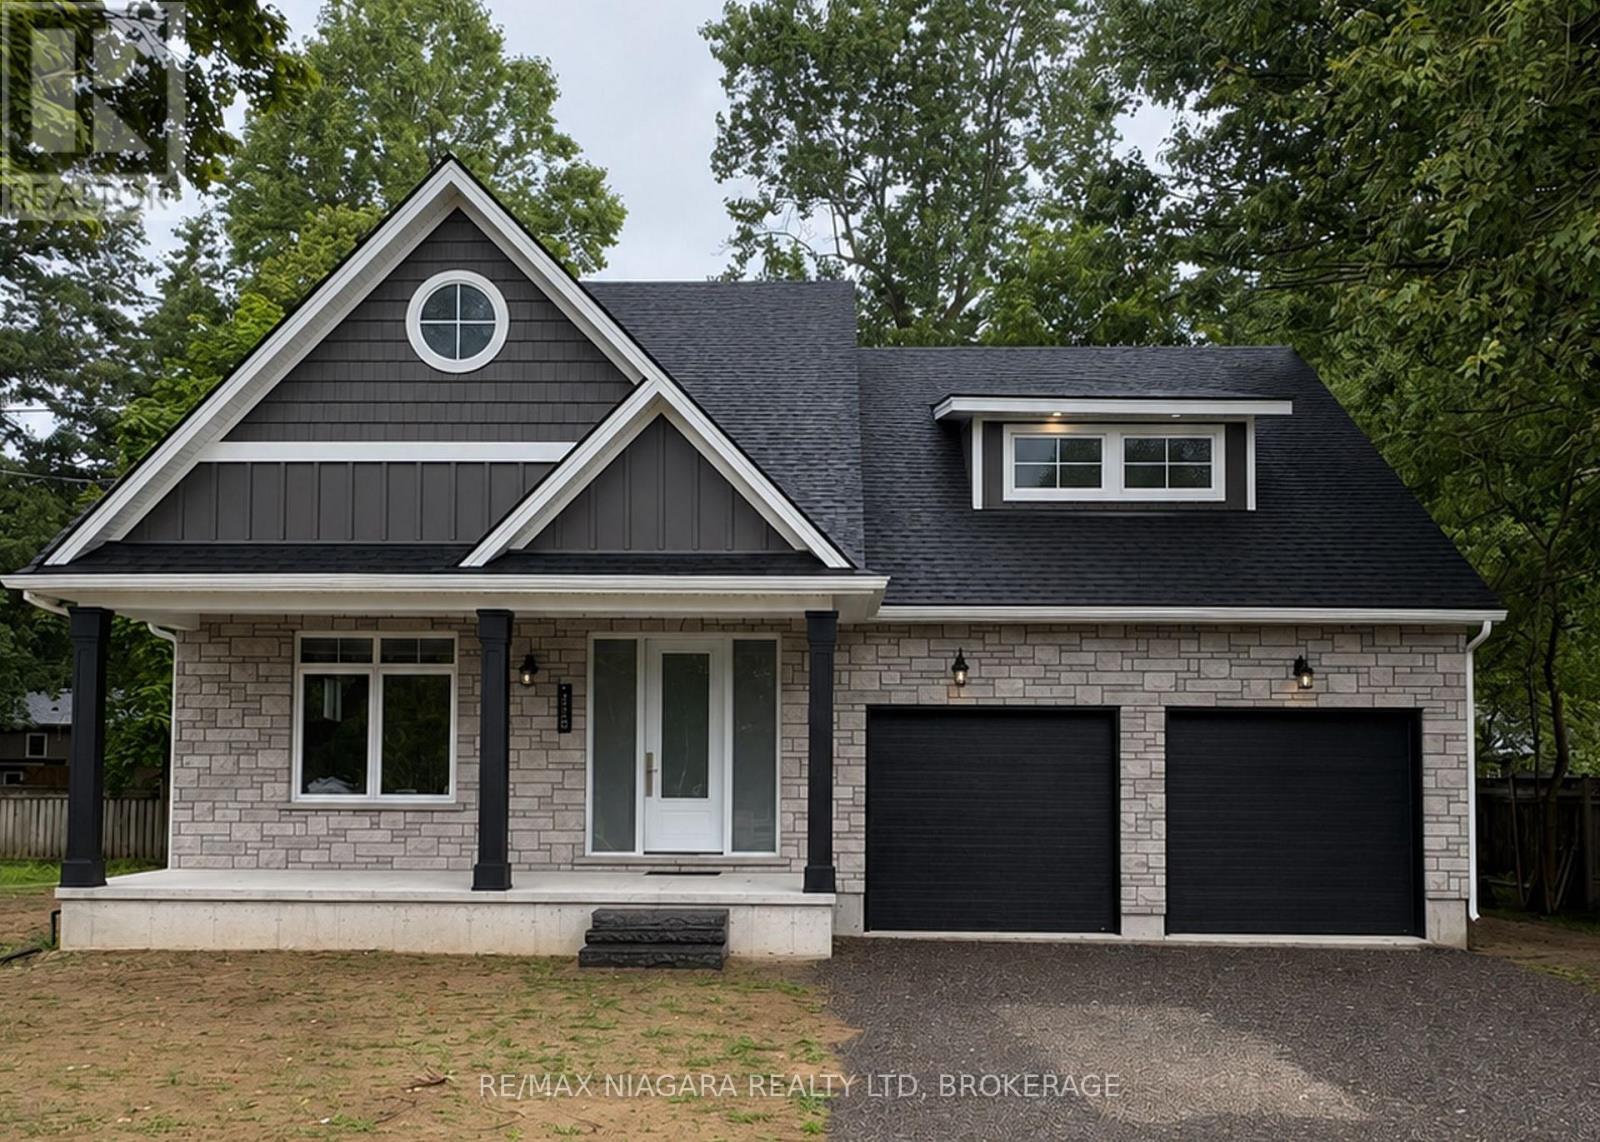
NEW BUILD by HCRA Builder with TARION Warranty & new HST REBATE eligible. This home is under construction in one of Ridgeway's peaceful and charming neighbourhoods, less than a kilometre from the Lake, this stunning 3-bedroom, 3.5-bathroom home offers over 2,200 square feet of thoughtfully designed living space-the perfect setting for growing families and memorable gatherings. From the moment you walk in, the elegant open-concept main floor impresses with soaring vaulted ceilings, oversized windows, and natural light that highlights custom design touches throughout. The spacious great room features a 42" gas fireplace with wood-beam mantel and a beamed ceiling for added warmth and character. The dining area seamlessly extends outdoors with sliding doors leading to the back deck and yard, while the chef-inspired kitchen includes a centre island with 3-seat breakfast bar and high-end appliances. Also on the main floor is a private bedroom with a 3-piece ensuite, ideal for guests or multi-generational living. A mudroom and laundry room off the double-car garage provide easy access to a 2-piece powder room and a separate backyard-entry - perfect for future pool or patio use. Upstairs, retreat to the expansive primary bedroom with walk-in closet and spa-inspired 5-piece ensuite, plus a third bedroom and 4-piece bathroom. Additional features include 200-amp service, roughed-in security system, roughed-in central vac, and roughed-in 3-piece bathroom in the unfinished basement. The exterior will include brick, stone and shake finishes, poured concrete front and rear covered porches, sodded yard, and an asphalt driveway. Just a short stroll to Lake Erie's shores and the 26-kilometre Friendship Trail, and close to Downtown Ridgeway's shops, restaurants, and Crystal Beach's vibrant lakeside scene - this is more than a home, it's your chance to build a personalized retreat in one of Niagara's most beloved communities. (id:63616)
27 - 14 Lytham Green Circle
Newmarket, Ontario
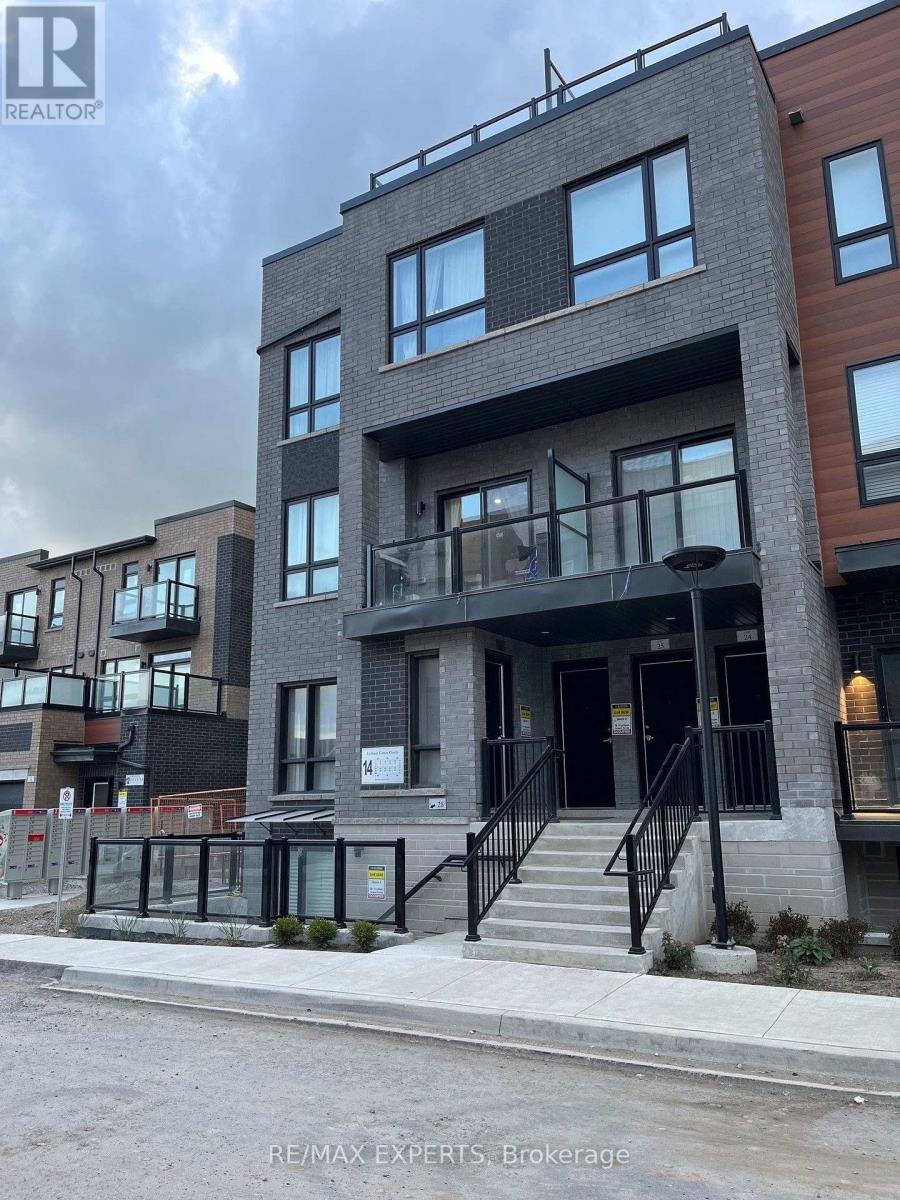
Bright and well-maintained main-level 1-bedroom, 1 (4-piece) bathroom condo featuring an open concept layout with abundant natural light. Upgraded kitchen with modern countertops and appliances, plus pot lights in the spacious living area. Includes in-suite laundry, 1 privately owned underground parking space, and a locker for extra storage. Conveniently located near Upper Canada Mall, Community Centre, Hospital, Transit, scenic trails, & restaurants. Easy access to Hwy 400 & Hwy 404! (id:63616)
1506ne - 9205 Yonge Street
Richmond Hill, Ontario
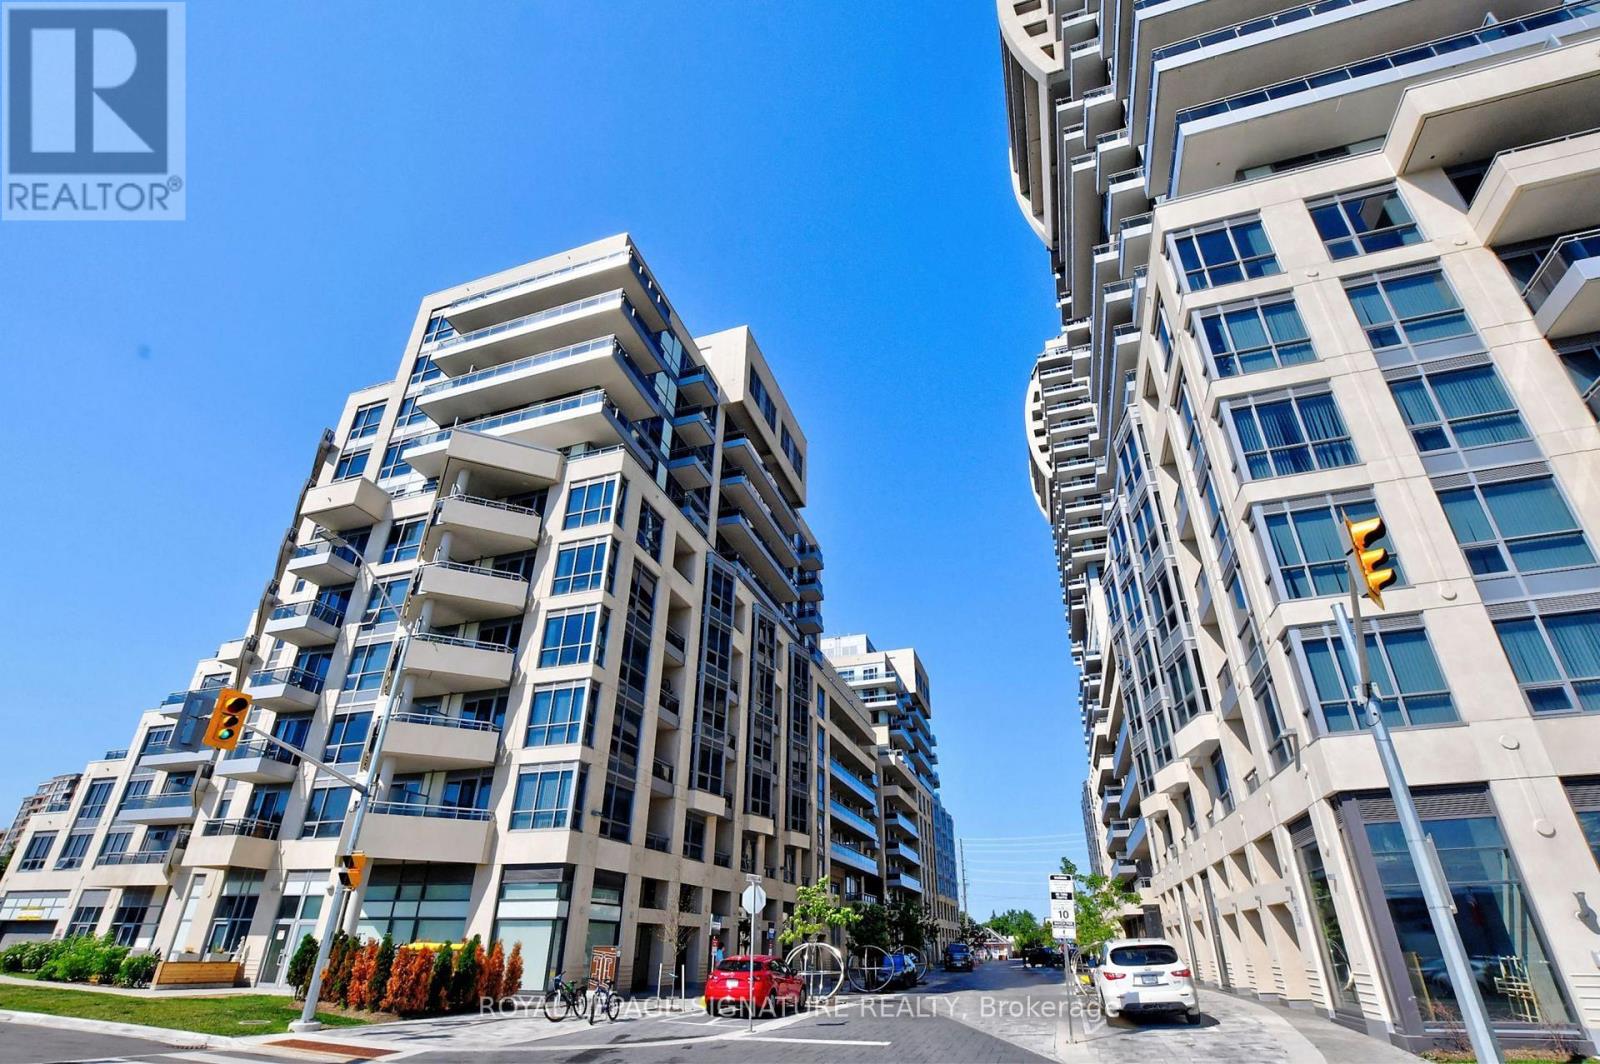
Welcome To Unit 1516NE 9205 Yonge Street, Ideally Located In The Heart Of Richmond Hill! Enjoy The Convenience Of Being Steps To Yonge Street, York Region Transit, Hillcrest Mall, Major Shopping Centres, Restaurants & More, With Easy Access To Hwy 407 & 404, Schools And Entertainment. Residents Enjoy An Impressive Selection Of Hotel-Inspired Amenities Including Indoor & Outdoor Pools, 24-Hour Concierge, Party Rooms, A Large Fitness Centre With Sauna,Rooftop Terrace, Visitor Parking & More. (id:63616)
223 - 9000 Jane Street
Vaughan, Ontario
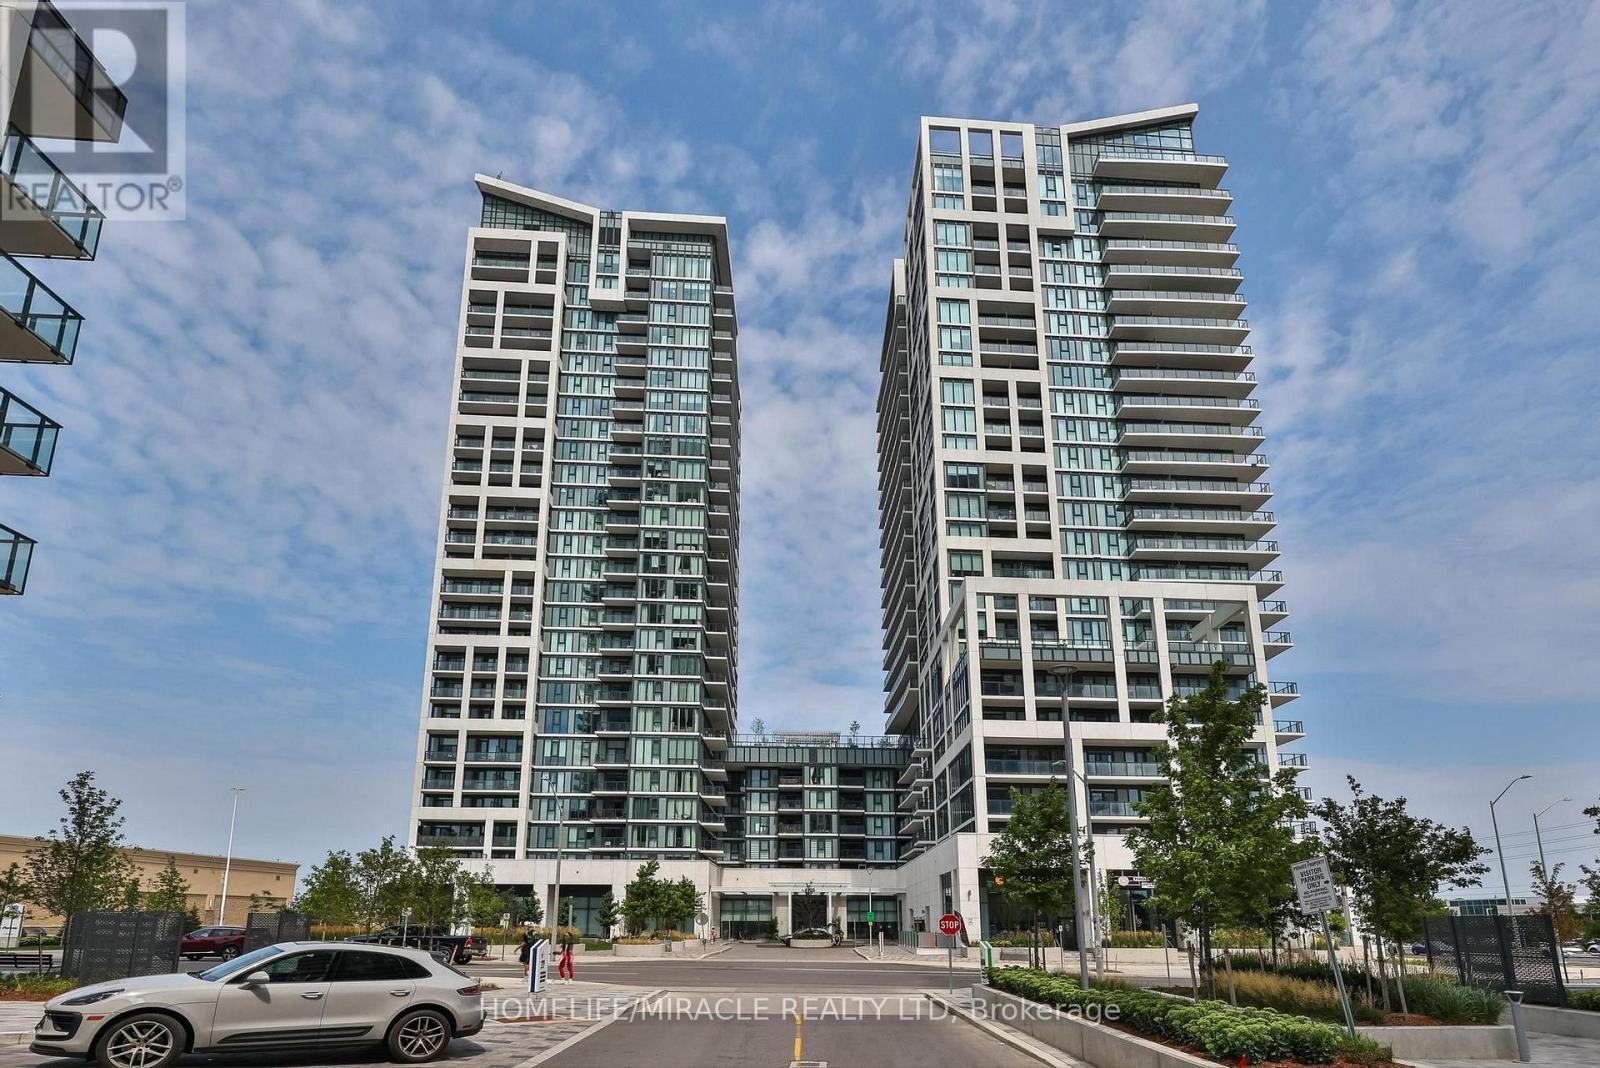
Welcome to this stunning 1 + 1 bedroom condo featuring an expansive private walk-out terrace in the heart of Vaughan. This bright and modern suite offers 9-foot ceilings, an open-concept layout, and a stylish kitchen complete with quartz countertops, a center island, and stainless steel appliances. The spacious primary bedroom features a large window, while the versatile den is ideal as a second bedroom, home office, or guest space.Situated in one of Vaughan's most desirable locations, you're just steps to Vaughan Mills, Canada's Wonderland, restaurants, shopping, public transit, hospital and convenient access to Highways 400 and 407. Enjoy resort-style living with exceptional building amenities, including 24-hour concierge and security, a fully equipped fitness centre, sauna, party room, meeting room, outdoor swimming pool, theatre room and many more. An exceptional opportunity for first-time buyers, downsizers, or investors. (id:63616)
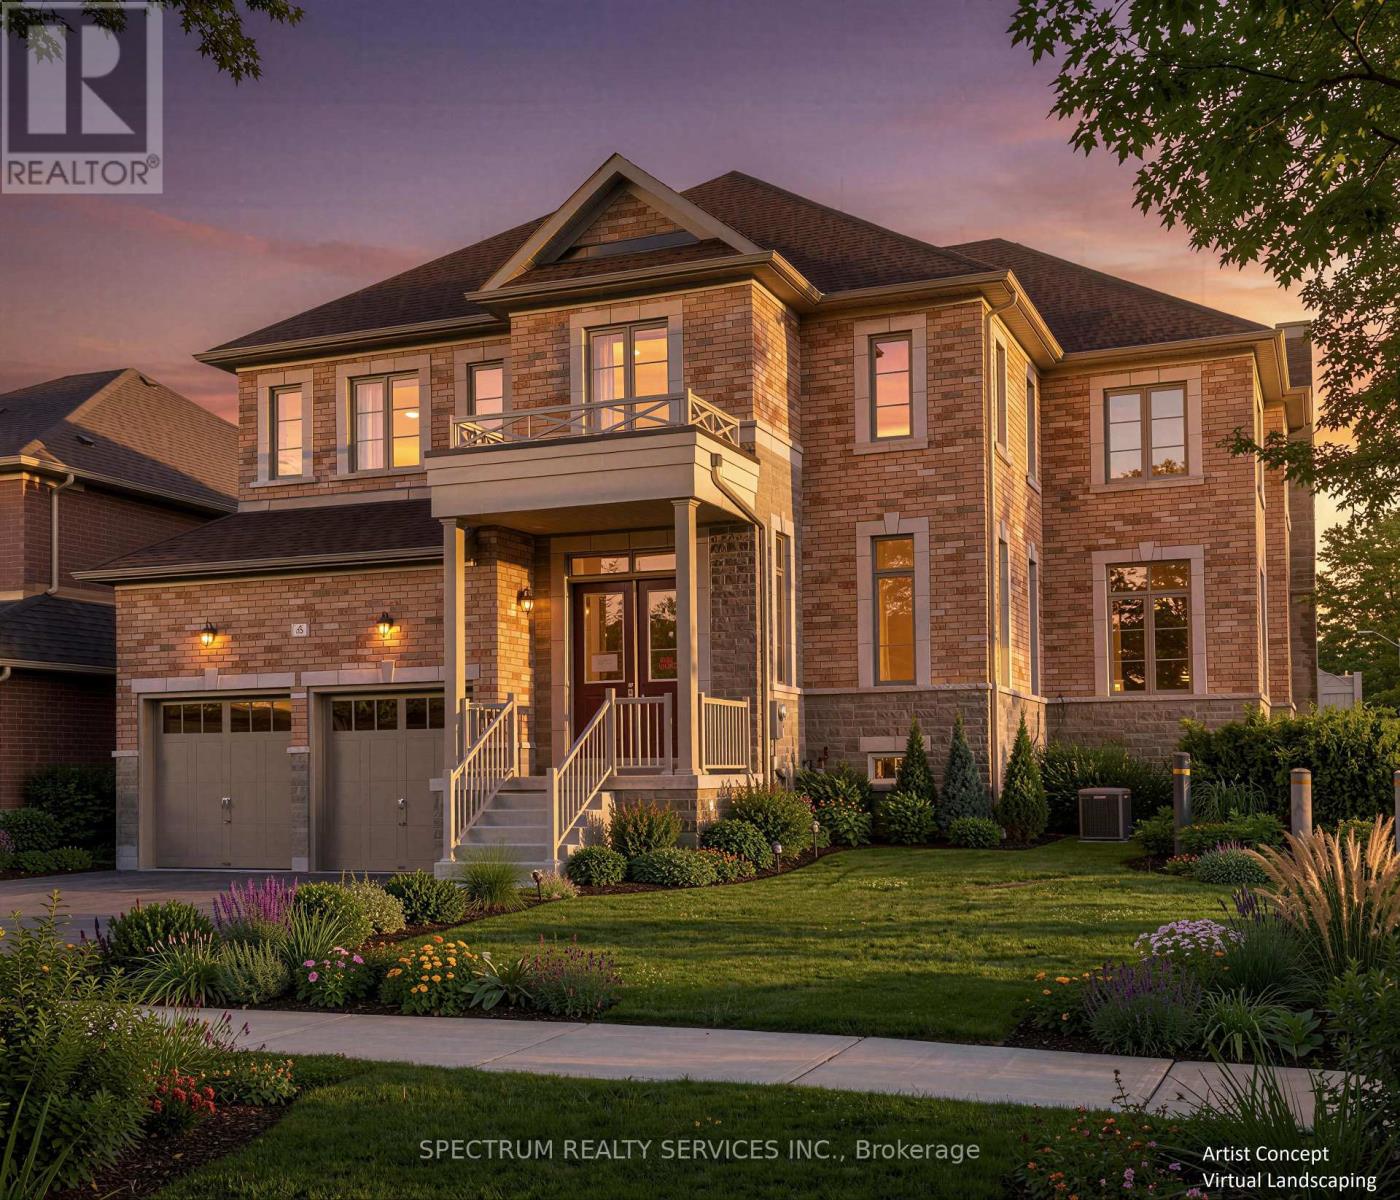
6 Barrow Avenue
Bradford West Gwillimbury, Ontario
Buy Directly from the Builder! Beautiful 3,748 Sq. Ft. Inventory Family Home in Green Valley Estates. Discover exceptional space, style and luxury in this stunning 5-bedroom, 6-bathroom corner lot home. Featuring 10-ft ceilings on the main floor, 9-ft ceilings in the basement, elegant waffle and coffered ceilings and 71 pot lights throughout, this home offers a bright, sophisticated atmosphere from the moment you walk in. Currrently at the drywall stage, this is a rare opportunity to personalize your dream home. Visit our Decor Centre and select from a wide variety of hardwood, tile and cabinetry finishes to create a home that truly reflects your style. Plus, enjoy $10,000 in complimentary Decor Dollars to be used towards your selections. Step outside to a partially fenced backyard with a walk-out deck, perfect for entertaining, relaxing and creating lasting family memories. Ideally located to schools, shopping and transit (Highway 400 and Bradford Go). Lot #48 (Rideau 19 Elev. A) Home is drywalled, closing approx. 4-5 months from Decor selections. Full Tarion Warranty Included. Taxes estimated based on 2026 Phased-in Assessment (GeoWarehouse). (id:63616)
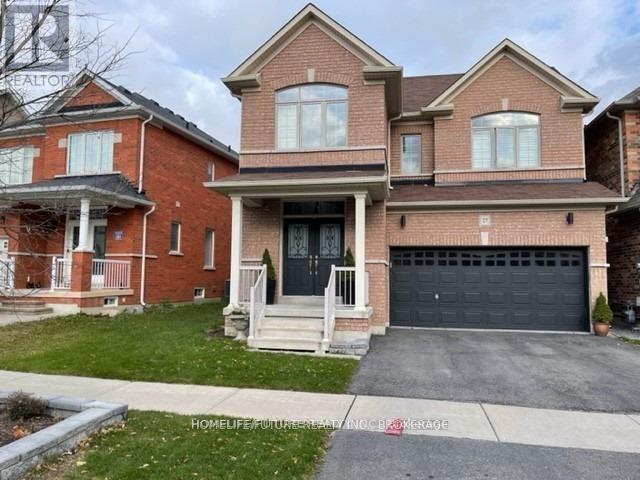
Bsmt - 27 Edgehill Avenue
Whitchurch-Stouffville, Ontario
Location ! This Beautiful Unit Features 2 Spacious Bedrooms & Three Washrooms...Highlights:* 2 Bedrooms & 2.5 Bathrooms Perfect For Families Or Roommates.* Private Entrance Enjoy Your Own Space And Privacy.Prime Location:* Just 2 Minutes To The Bus Stop Great For Commuters.* Only 5 Minutes To Old Elm GO Station Convenient Train Access.* Lot Of Restaurants, Grocery And Highly Rated Schools. Extras:* (id:63616)
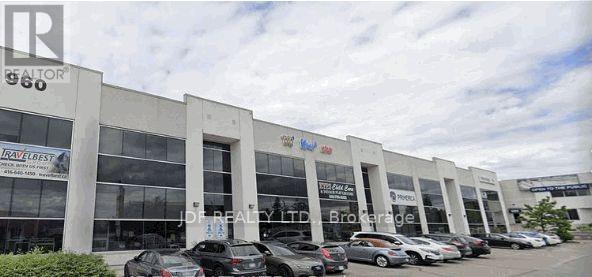
2a & 3a - 960 Edgeley Boulevard
Vaughan, Ontario
Stunning 2nd floor office space ideal for a variety of professional uses. Excellent location, just south of Vaughan Mills & Hwy. 400. 10 Large private offices, large boardrooms, conference room, bathrooms, kitchen. High end finishes throughout. (id:63616)
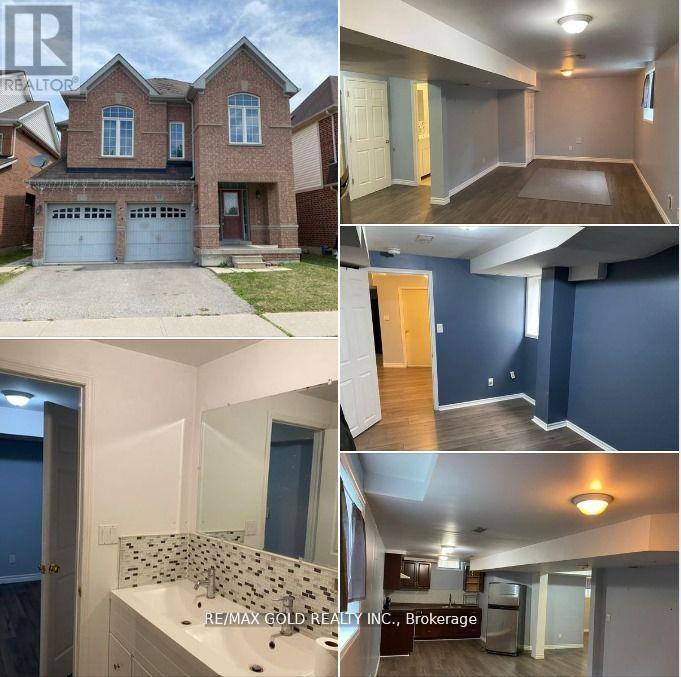
Bsmt - 27 Middlecote Drive
Ajax, Ontario
Stylish, Spacious, And Well-Built One Bedroom + Den (Could Be Leveraged As A Second Bedroom) Basement Apartment With Parking In Wyndham Manor, North Ajax! Discover This Beautifully Finished And Professionally Designed One Bedroom + Den Basement Apartment Offering The Perfect Blend Of Comfort, Style, Functionality, And Convenience. The Spacious Den Can Easily Be Utilized As A Second Bedroom, Home Office, Nursery, Or Study, Providing Incredible Flexibility To Suit Your Lifestyle. This Bright And Inviting Home Features Large Above-Grade Windows That Fill The Living Space With Natural Light, Creating A Warm And Welcoming Atmosphere Rarely Found In Basement Apartments. The Modern Kitchen Offers Ample Cabinetry, Quality Finishes, And Plenty Of Counter Space, While The Elegant Bathroom Features Stylish Backsplash Finishes And Contemporary Fixtures. Generous Storage Throughout The Unit Makes Everyday Living Comfortable And Organized. Enjoy The Convenience Of One Dedicated Parking Space On The Private Driveway, Along With Shared Laundry Facilities Located Within The Home. Utilities Are Economically Shared, With The Basement Tenant Responsible For 35% of The Total Utility Costs. Commuters Will Love The Outstanding Accessibility With Quick Connections To Highway 401 & 407, Highway 412, Kingston Road, Public Transit, And The Ajax GO Station, Providing Convenient Travel Throughout The Greater Toronto Area And Easy Access To Downtown Toronto. This Professionally Built Apartment Is Ideal For Professionals, Couples, Small Families, Or Responsible Tenants Looking For A High-Quality Home In One Of Ajax's Most Sought-After Communities. Pride Of Ownership Is Evident Throughout, Offering A Comfortable, Quiet, And Well-Maintained Living Environment. Don't Miss This Outstanding Leasing Opportunity. Residents Enjoy Close Proximity To Grocery Stores, Restaurants, Shopping Plazas, Banks, Schools, Parks, Community Centers, And Everyday Conveniences. (id:63616)
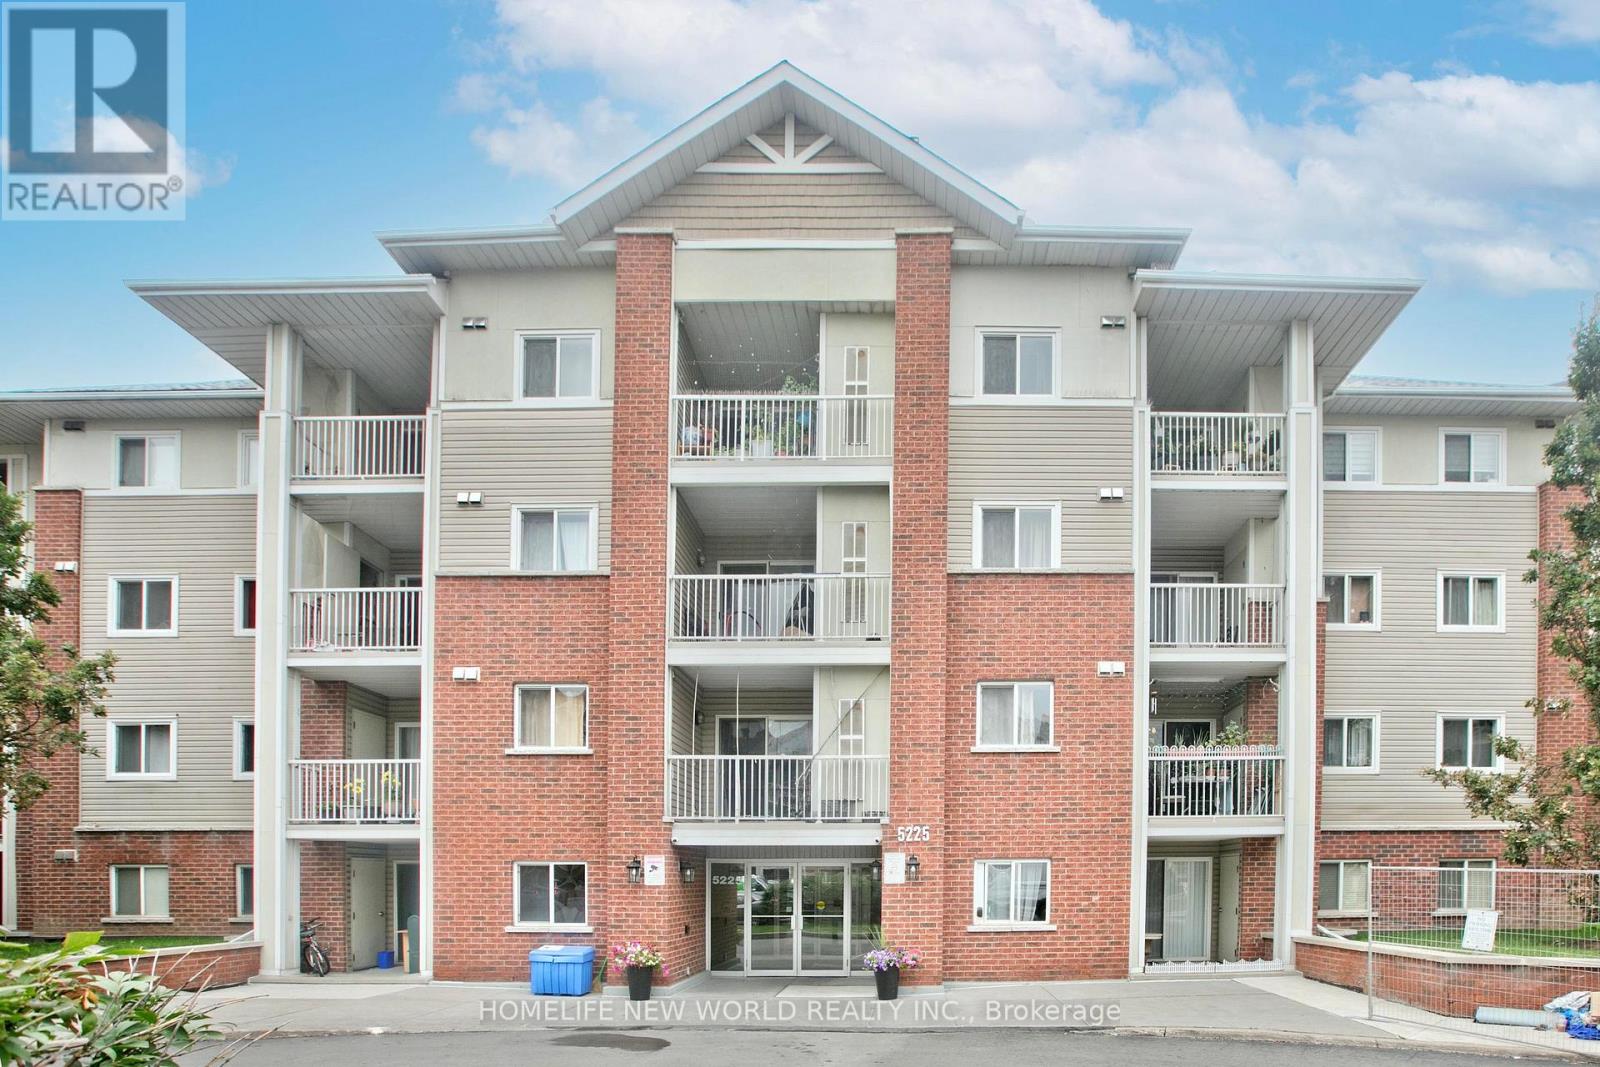
239 - 5225 Finch Avenue E
Toronto, Ontario
Exceptional turn-key living in a high-demand North Scarborough neighborhood! Bright and functional condo townhouse featuring an inviting open-concept layout, spacious living area filled with natural light, and well-proportioned bedrooms. Perfect for first-time buyers, growing families, or investors looking for a prime property. Conveniently located at Finch Ave E and Middlefield Rd, steps from TTC transit routes, top-rated schools, parks, shopping plazas, and dining. Mins to Highway 401 for an easy commute. Move-in ready with incredible value-don't miss this fantastic opportunity! (id:63616)
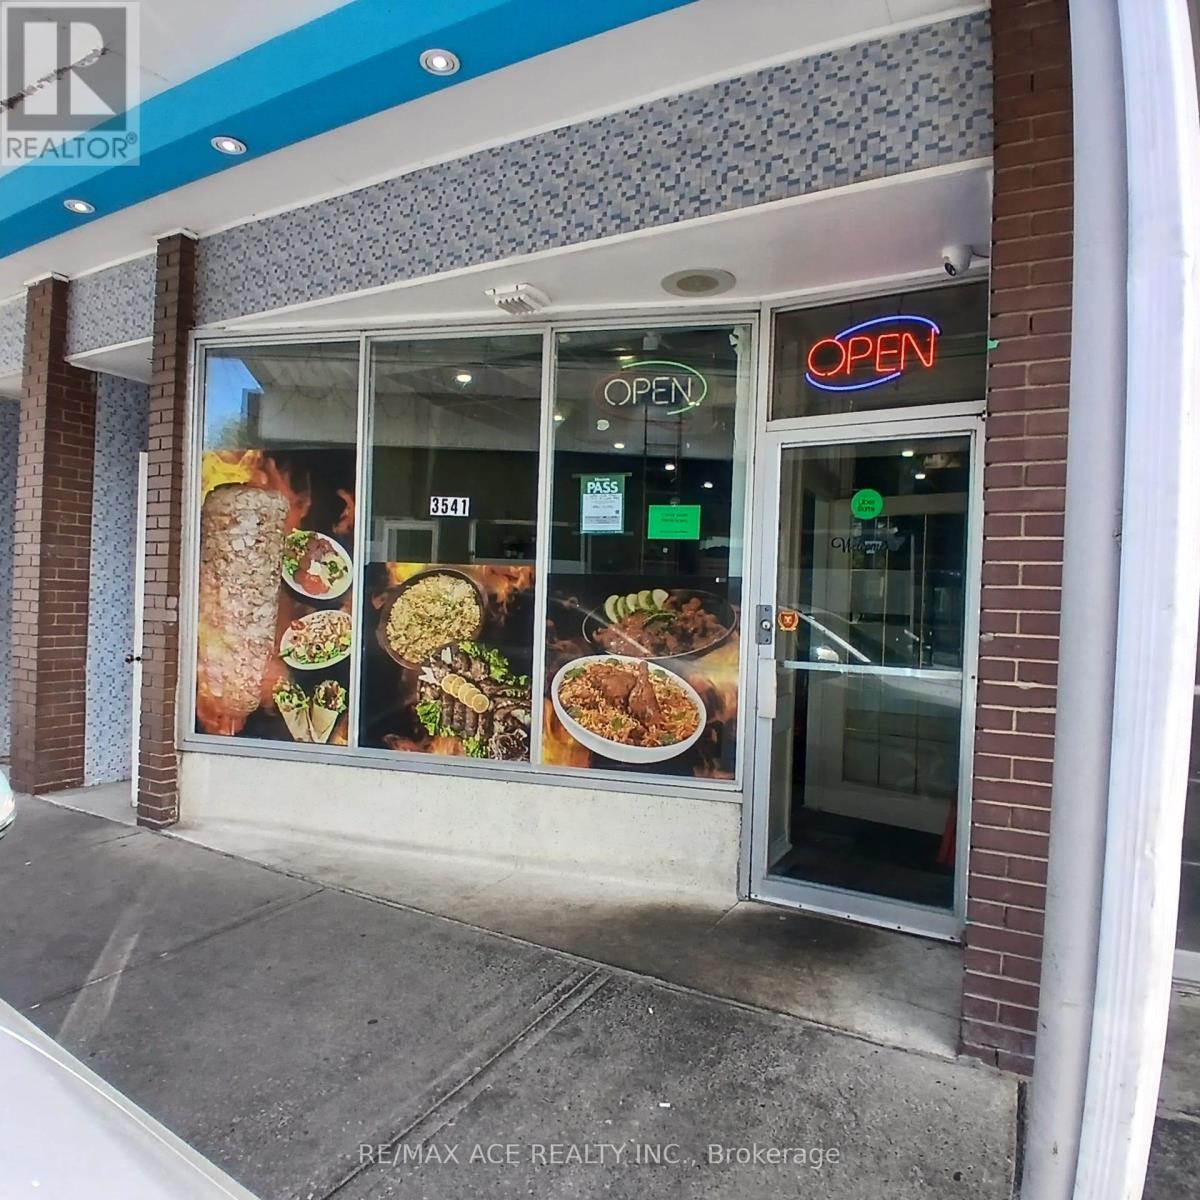
3541 St Clair Avenue E
Toronto, Ontario
Restaurant Business for Sale. Saint Clair and Kennedy. Excellent opportunity to own a fully equipped restaurant business at an affordable price. The owner is selling due to a lack of time to manage the business. Key Features include low monthly rent ($3,000 including TMI, long lease opportunity available), approximately 40 seating capacity, dine-in and take-out setup, ample parking space, 3 washrooms, huge commercial kitchen suitable for kitchen sharing or ghost kitchen operations. This is a turnkey opportunity ideal for restaurant operators, caterers, ghost kitchen businesses, or investors. (id:63616)
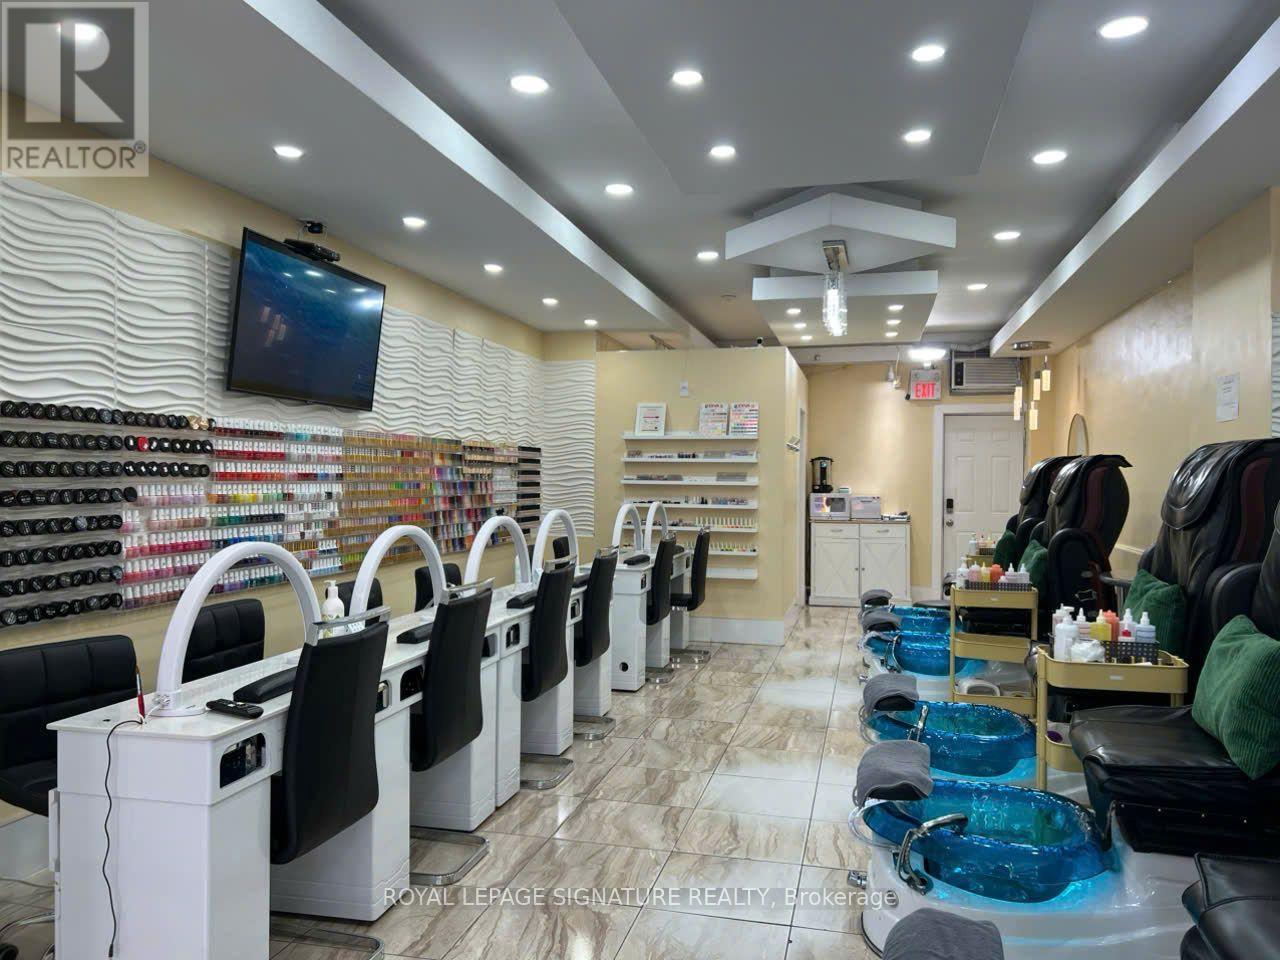
2195 Queen Street E
Toronto, Ontario
Prime opportunity to own a well-established nail salon in the heart of Downtown Toronto. This approximately 700 sq. ft. commercial space features a bright, open-concept layout designed to accommodate both regular clientele and walk-in traffic. The salon is fully equipped and includes private treatment rooms suitable for facials, waxing, massages, or other beauty services, plus a spacious washroom and in-suite laundry. Ideally located in a high-traffic urban setting, this turnkey business offers excellent potential for an owner-operator or investor looking to enter or expand within the beauty and wellness industry. (id:63616)
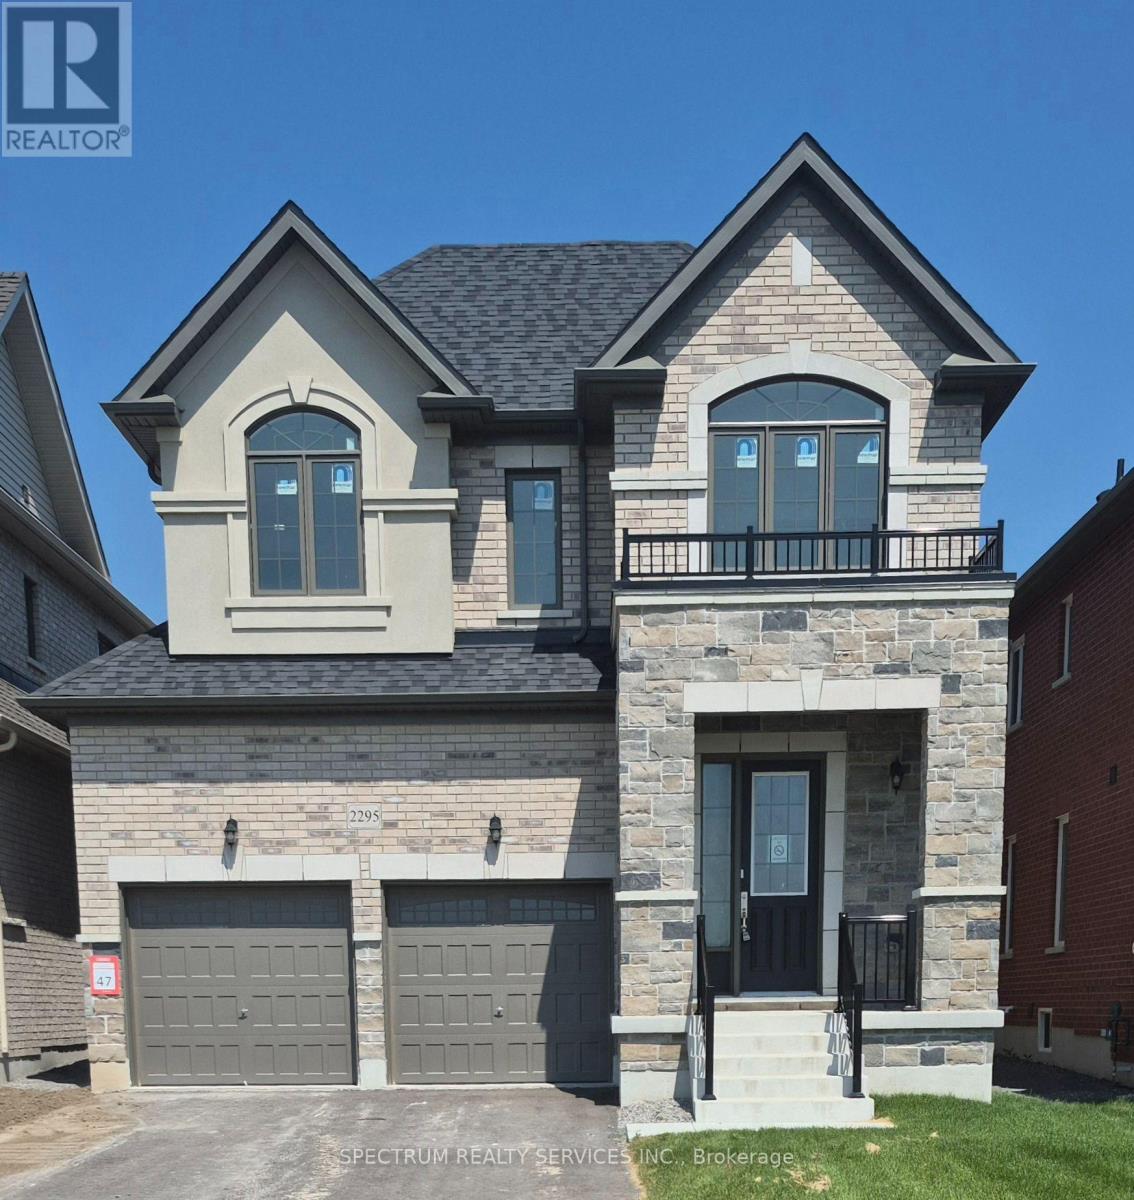
2295 Rudell Road
Clarington, Ontario
Welcome to Gracefields Redux 3, in the quaint Village of Newcastle. Singles in this master-planned community is comprised of a mix of beautifully designed, classically styled homes. Opportunity to own a beautiful new home and move in immediately. This beautifully built Lindvest home features, engineered oak flooring on main floor non-tiled areas, stone countertops in kitchen, oak main staircase, natural gas fireplace, second floor laundry and much more. (id:63616)
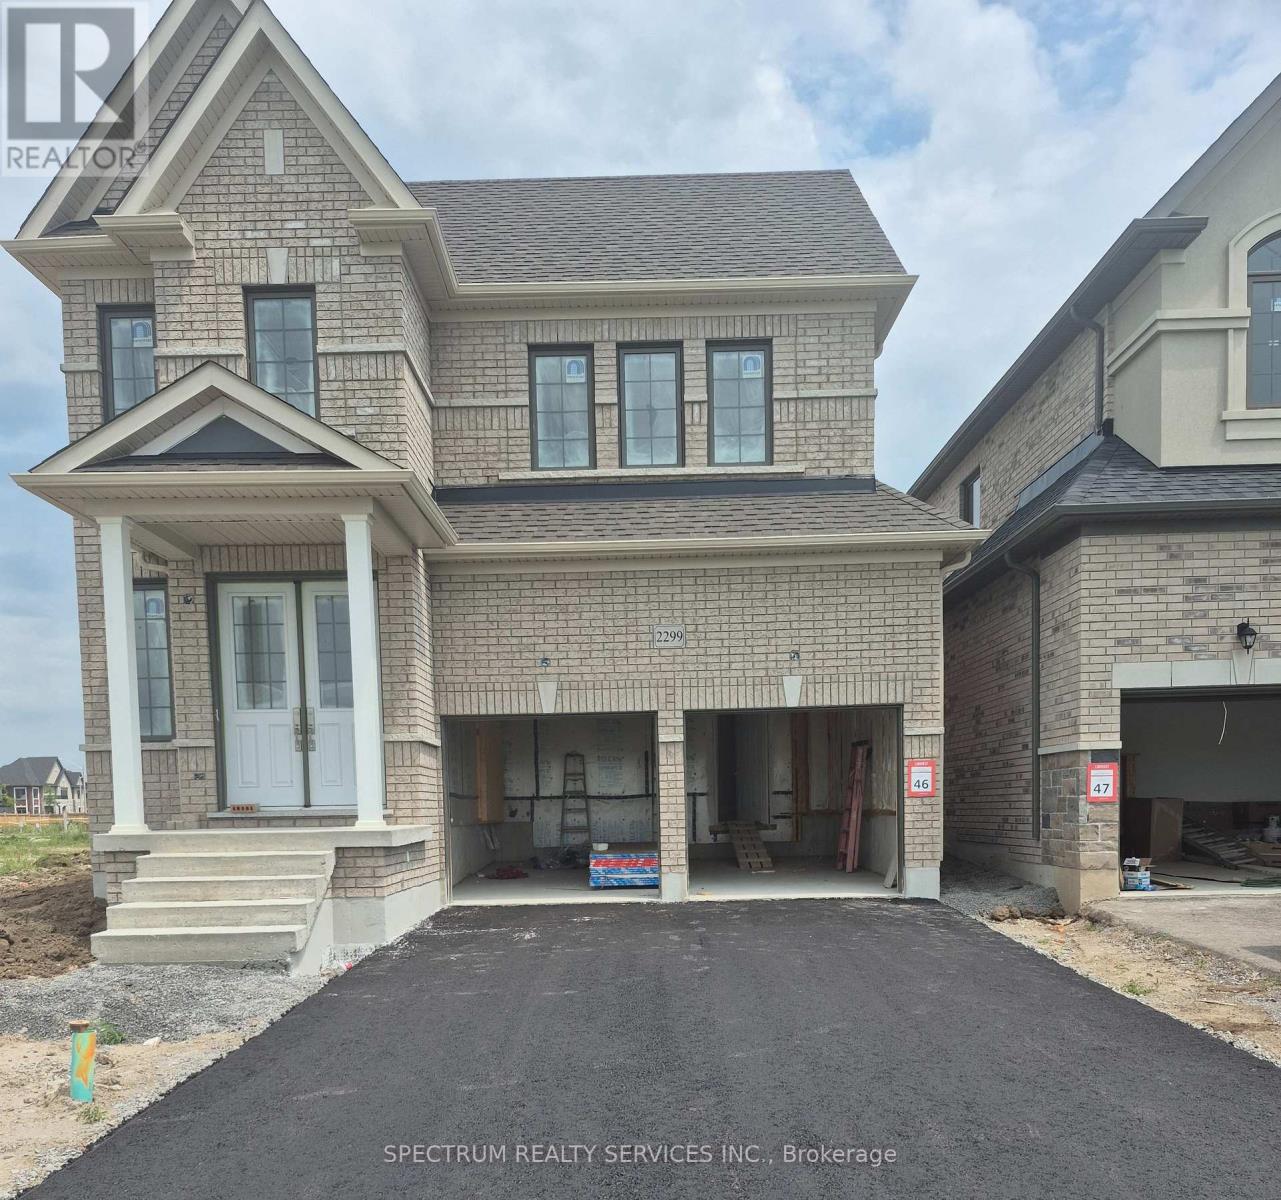
2299 Rudell Road
Clarington, Ontario
Welcome to Gracefields Redux 3, in the quaint Village of Newcastle. Singles in this master-planned community is comprised of a mix of beautifully designed, classically styled homes. Opportunity to own a beautiful new home and move in immediately. This beautifully built Lindvest home features, engineered oak flooring on main floor non-tiled areas, stone countertops in kitchen, oak main staircase, natural gas fireplace, second floor laundry and much more. (id:63616)
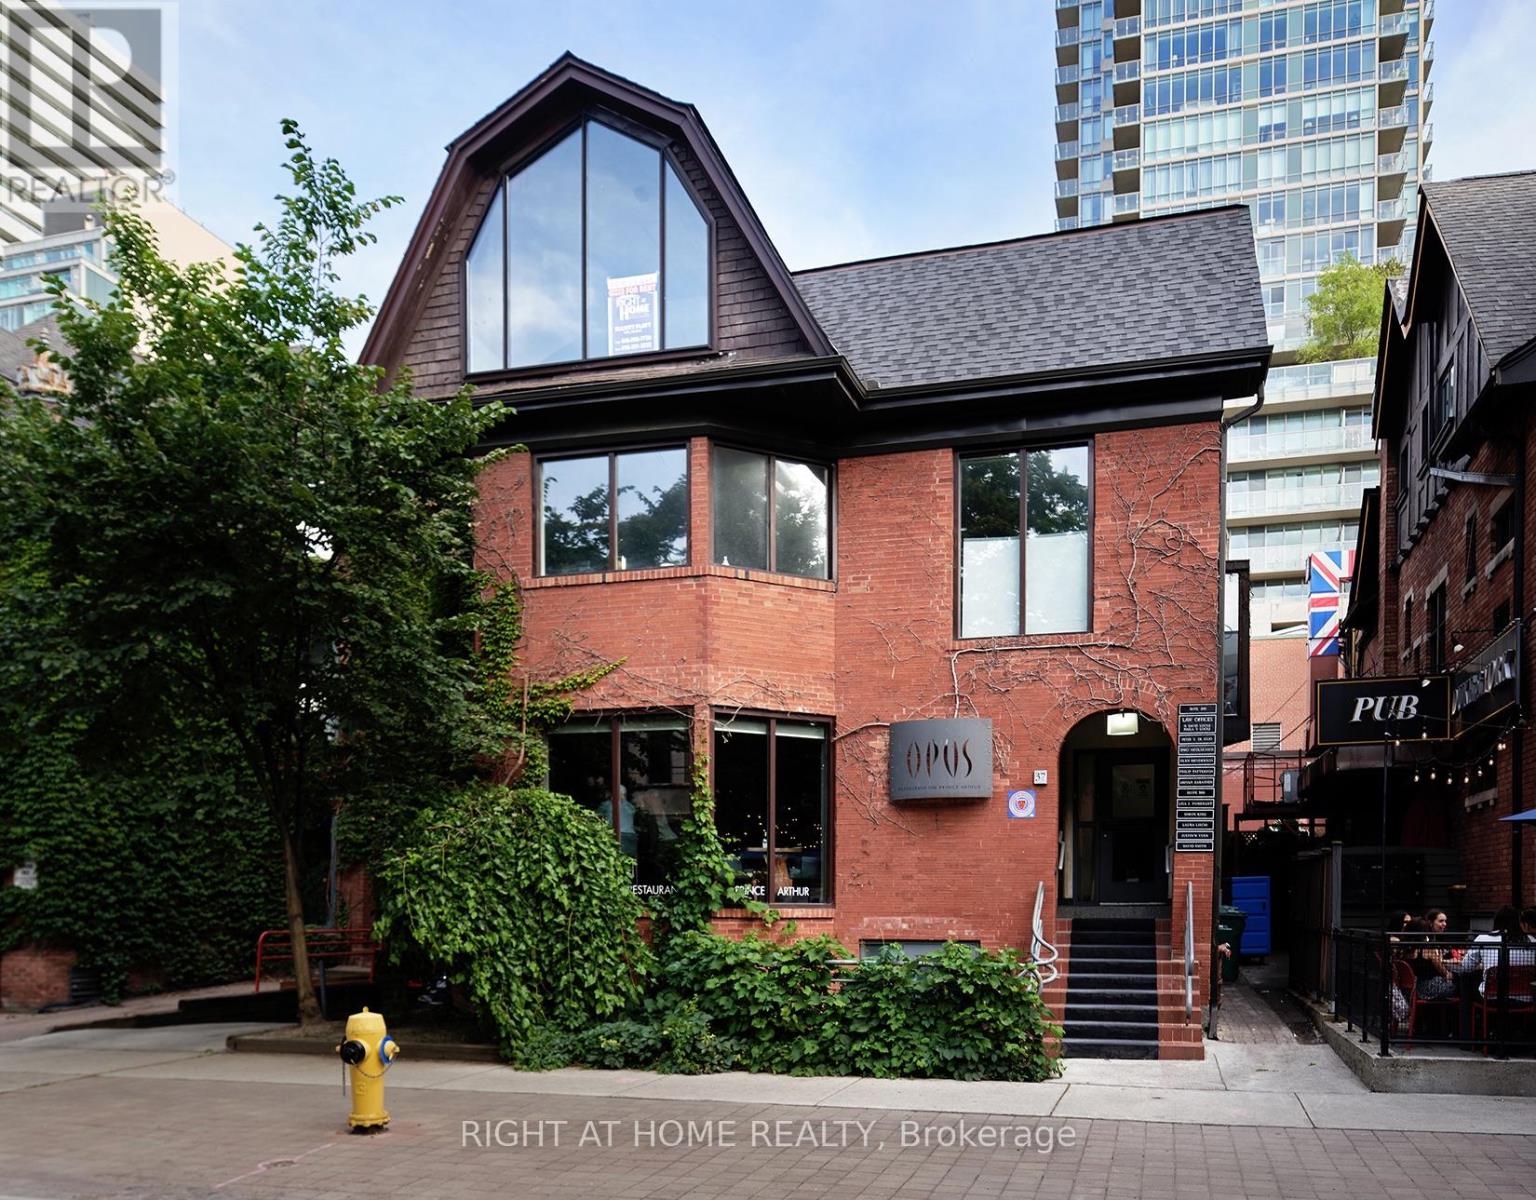
3rd Floor - 37 Prince Arthur Avenue
Toronto, Ontario
Rare Opportunity For Office Space On Prestigious Prince Arthur Avenue. Steps To Bloor Street West, Avenue Road, And Yorkville. Walk-Up, Unit Has a Spacious Office Plus 1 Large Boardroom With A Giant Window Facing Prince Arthur. Private Balcony At The Rear Of The Unit. Steps To St. George Subway Station. Ideal For Professional Office. Main Floor Of Property Has High End Restaurant 'Opus.' (id:63616)
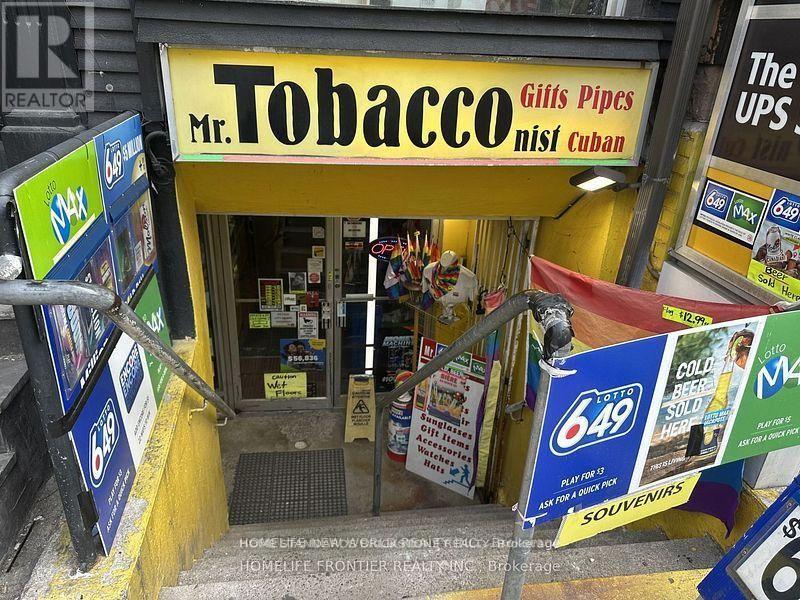
473a Church Street
Toronto, Ontario
REMARKS FOR CLIENTS Rare Opportuniry in a Prime Downtown Toronto Location. High Foot Traffic Area. Same Owner for over 20 years. Long Lease of 10 Years and Short Business Hours. Tobacco, Premium Cigar, Vape, Smoking Accessories, Beer and much more. Much Higher Profit then other Convenience Store due to High Sales of Smoking Accessories. It's been only less than 2 Years that the Seller put Lottery Terminal and the Commission is Keep Increasing . Only 1 Person behind Counter can Operate and Lot's of Opportunities to Increase Sales. (id:63616)
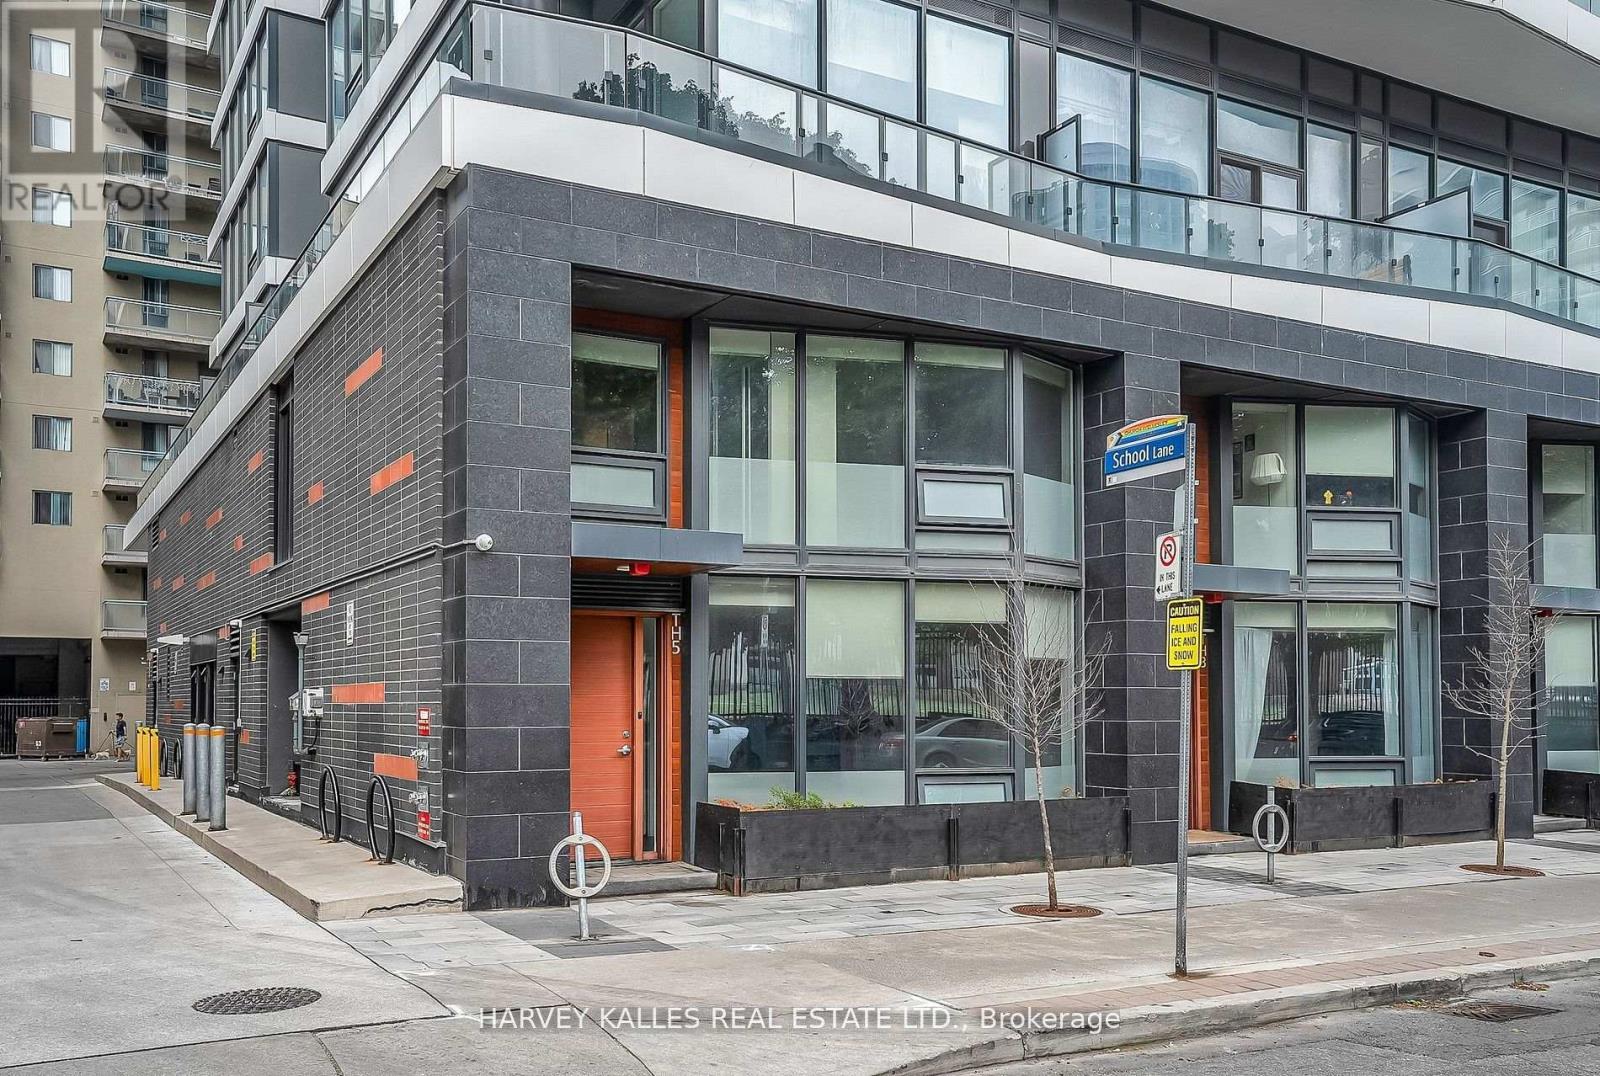
Th5 - 85 Wood Street
Toronto, Ontario
Skip The Elevator And Live Street Level At This End Unit Townhome At Axis Residences. With Only A Handful Of Ground-Level Townhomes In The Building, This Thoughtfully Designed 3+1 Bedroom Layout Offers A Den That Functions As A Fourth Bedroom And Three Bathrooms, Including A Main Floor Powder Room And Primary Ensuite. This Home Is Perfect For Tenants Looking For The Space And Feel Of A Townhome With The Convenience Of Condo Living. The Open-Concept Main Floor Boasts Bright Living And Dining Areas, A Sleek Kitchen With Integrated Appliances, And A Wall Of Windows. Upstairs, Enjoy Generous Bedrooms, Including A Primary Suite With Floor-To-Ceiling Windows. Building Perks Include A Rooftop Patio, State-Of-The-Art Gym, Guest Suites, And A Business Centre. Includes Parking And Storage Locker. Prime Location Steps To College Subway Station On The Yonge Line, Five Minutes To The Financial District, TMU, U Of T, And A Wide Array Of Shopping, Cafes, And Entertainment. An Incredible Opportunity To Lease A Unique Townhome In The Downtown Core! (id:63616)