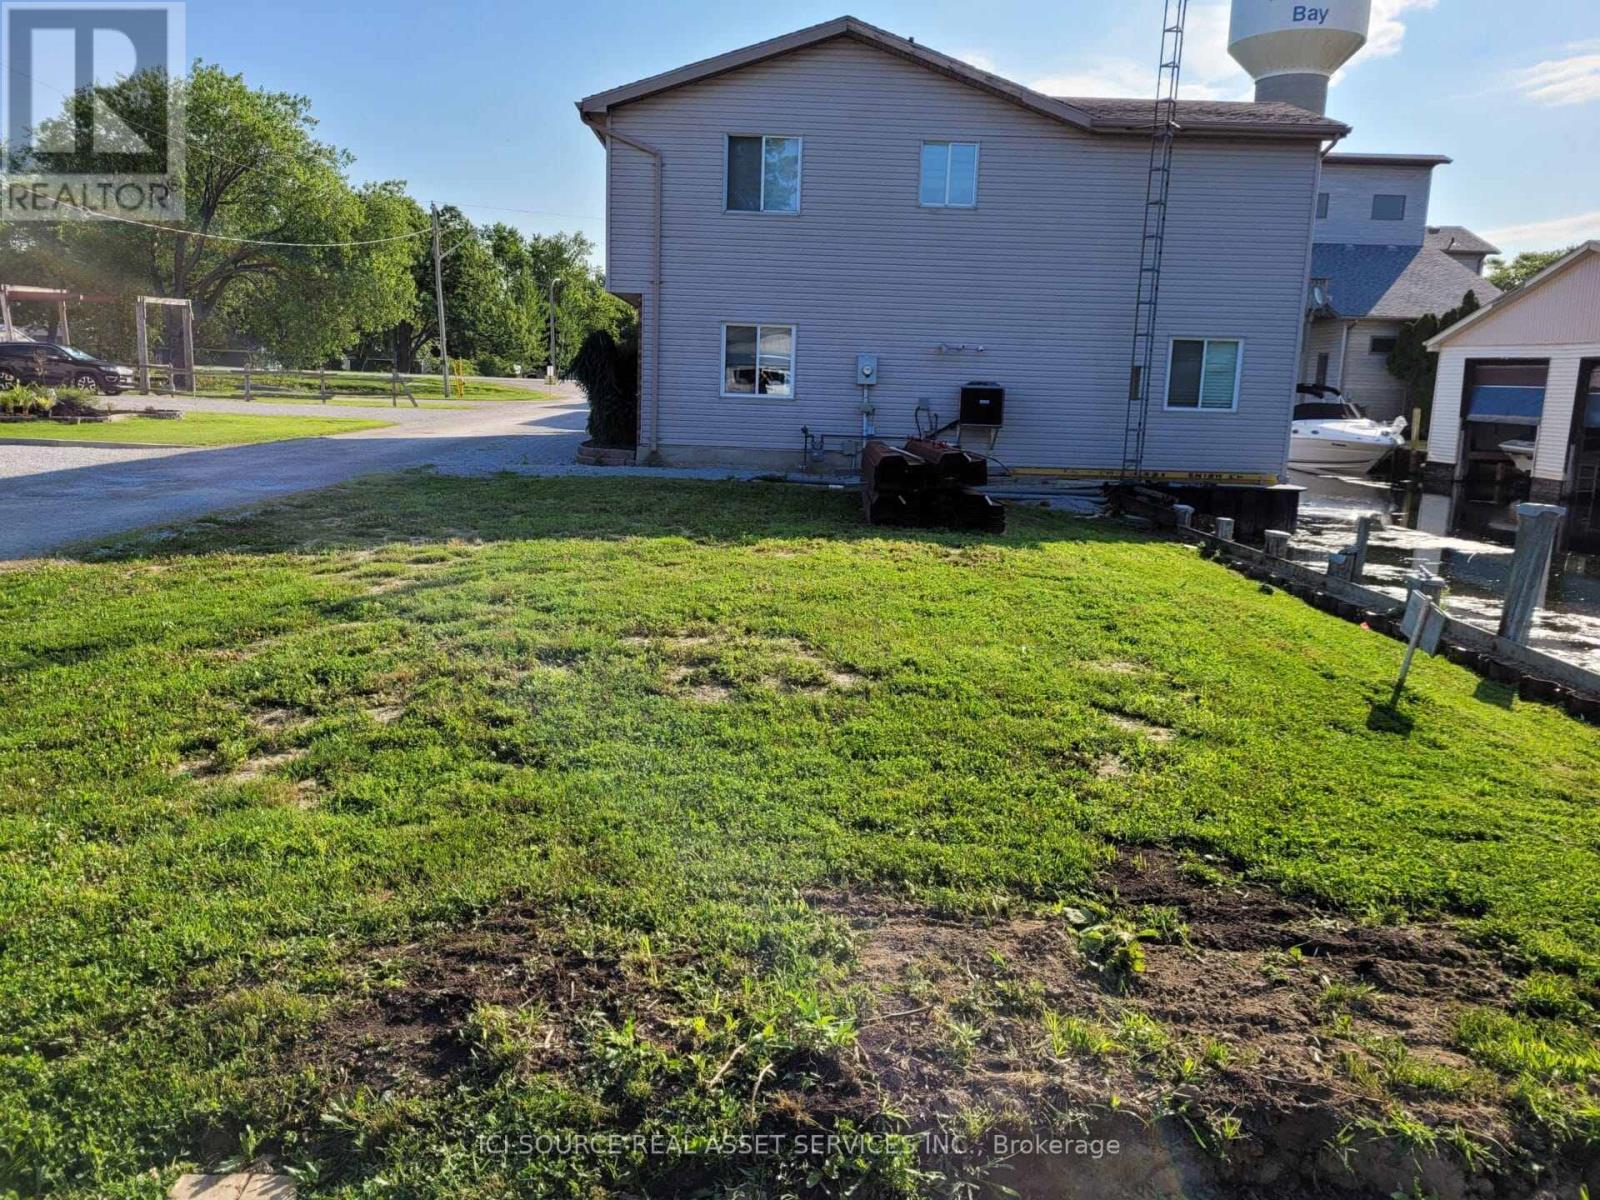
14 Tackel Line
Chatham-Kent, Ontario
Presenting a rare opportunity to own a prime waterfront lot in the serene community of Mitchell's Bay, Ontario. This expansive property offers direct access to Lake St. Clair, making it an ideal location for boating enthusiasts and those seeking a tranquil lakeside lifestyle. Property Highlights: Size: Approximately 9,725 square feet, providing ample space for your dream home and outdoor amenities.Waterfront Access: Enjoy both northern and southern water access, with property boundaries clearly defined in Judges Plan 767. Seawall: Both northern and southern seawalls have been replaced within the past five years, ensuring durability and protection. Utilities: All essential services are available for connection, including electricity, natural gas, city sewer, and fiber internet. Location Benefits: Community: Mitchell's Bay is a peaceful rural community known for its friendly atmosphere and proximity to natural beauty. Recreation: Immediate access to Lake St. Clair offers opportunities for boating, fishing, and waterfront leisure activities. Accessibility: Conveniently located with easy access to nearby towns and cities for shopping, dining, and entertainment. Zoning: Zoned as RLR-1124, permitting uses including a single family dwelling, boathouse and dock. *For Additional Property Details Click The Brochure Icon Below* (id:63616)
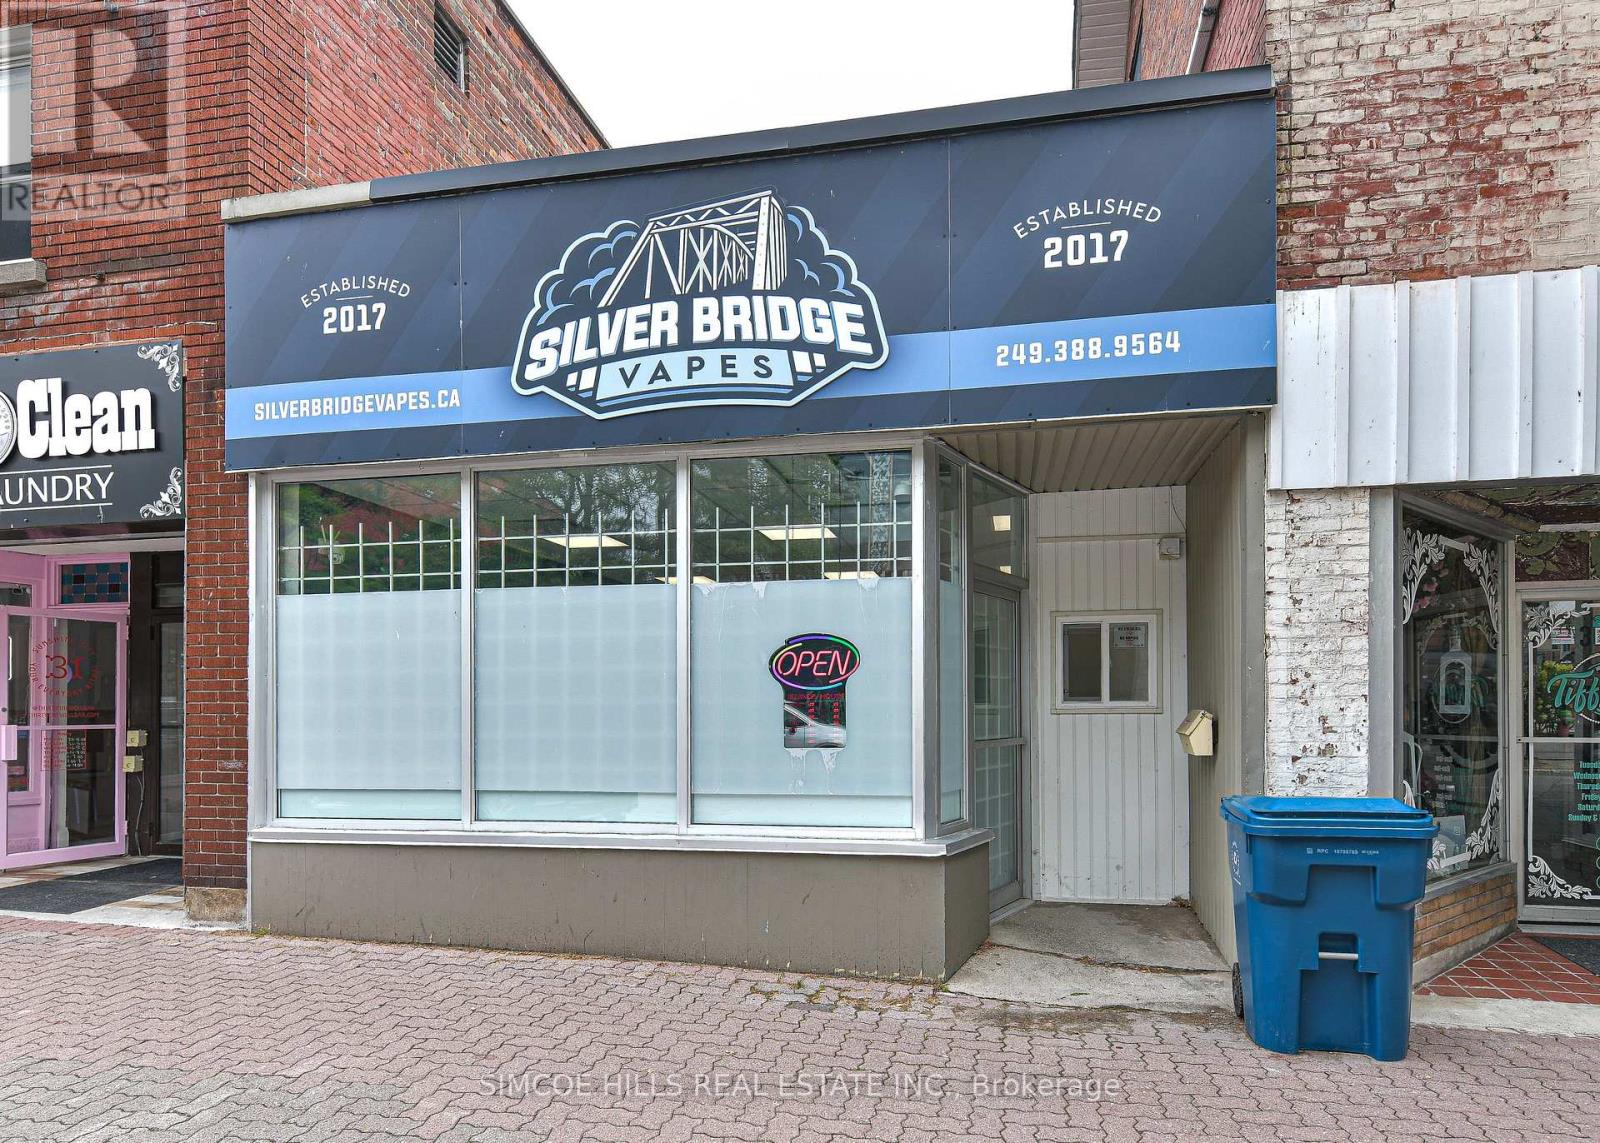
33 Mississaga Street W
Orillia, Ontario
This building is directly across the street from the new library. There are two new restaurants almost adjacent to #33. They are bringing many new customers to the area. A public parking lot is behind this unit (id:63616)
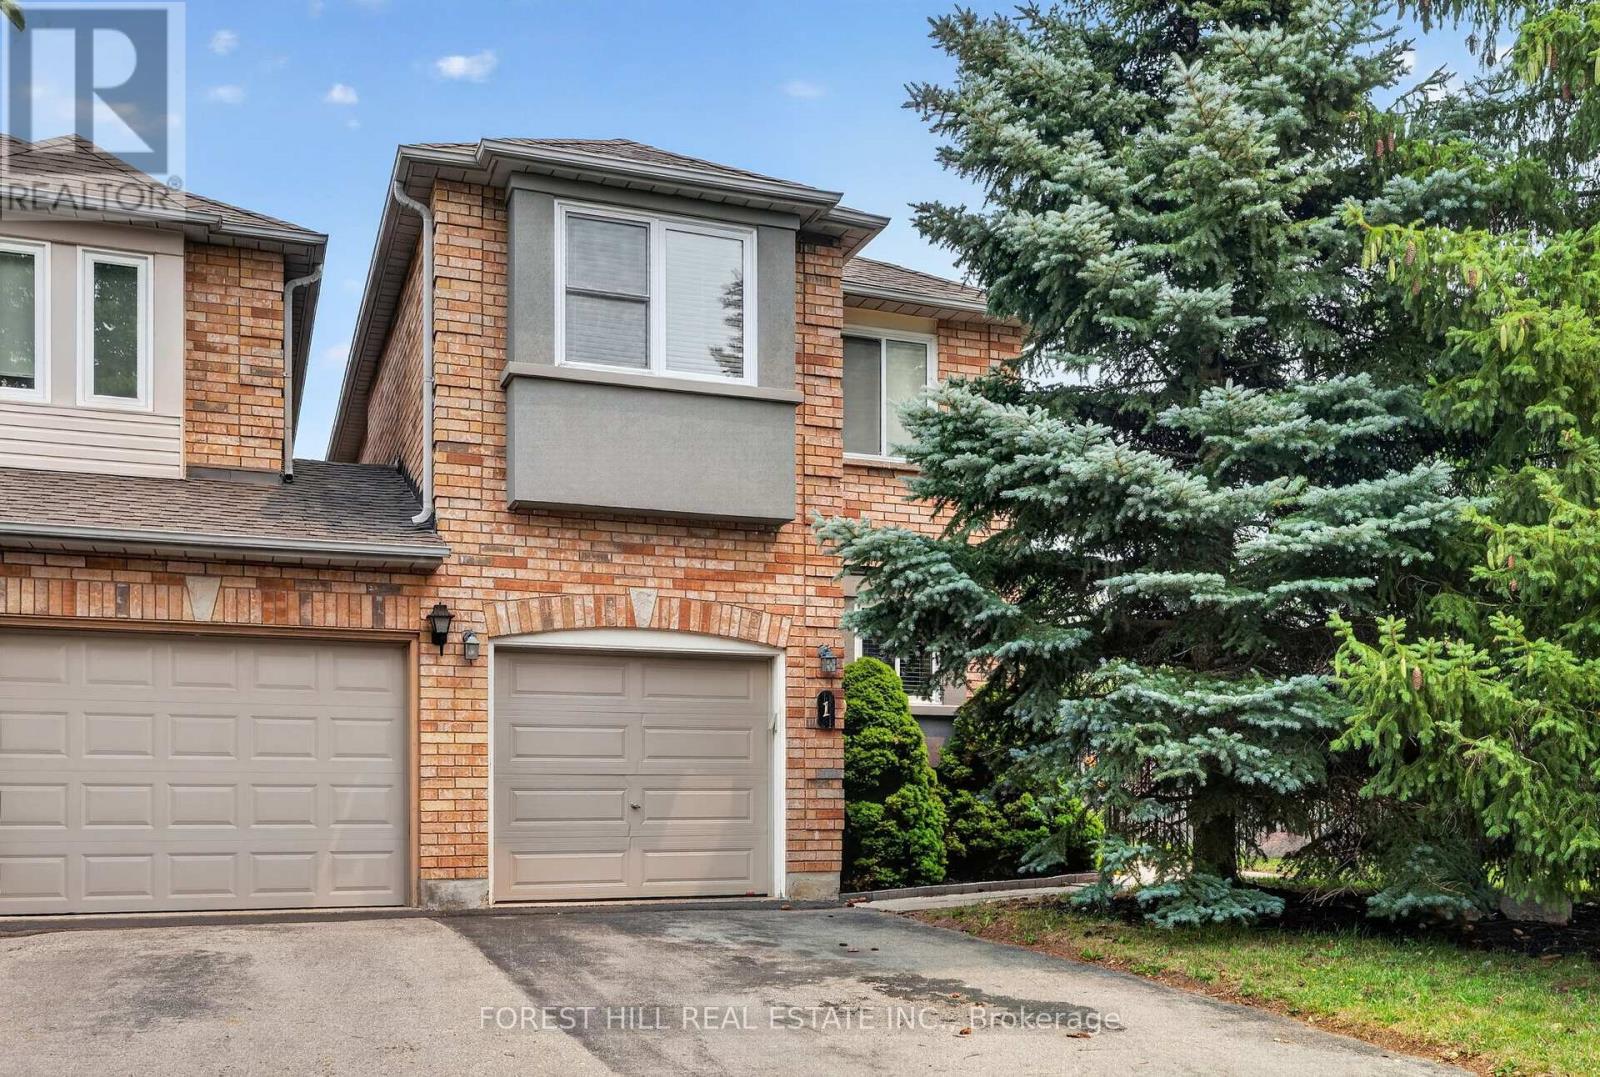
1 Teahouse Road
Vaughan, Ontario
Welcome to this rare freehold townhouse situated on a huge corner lot offering exceptional privacy and space - it truly feels like a fully detached property. Enjoy a fully fenced, party-sized backyard complete with a large sundeck, garden shed, and beautifully landscaped garden beds-perfect for entertaining or relaxing outdoors. Inside, the home features a functional centre hall floor plan with a spacious open family room showcasing oversized picture windows, and a walk-out to the deck. Natural light pours in throughout the home, creating a bright and inviting atmosphere. Generously sized bedrooms and a finished basement provide plenty of living space for families of all sizes. Located in a highly desirable area, you're just minutes from the Vaughan subway, major transit routes, and surrounded by an abundance of amazing restaurants, shopping, and everyday conveniences. This is a rare opportunity - don't miss it! (id:63616)
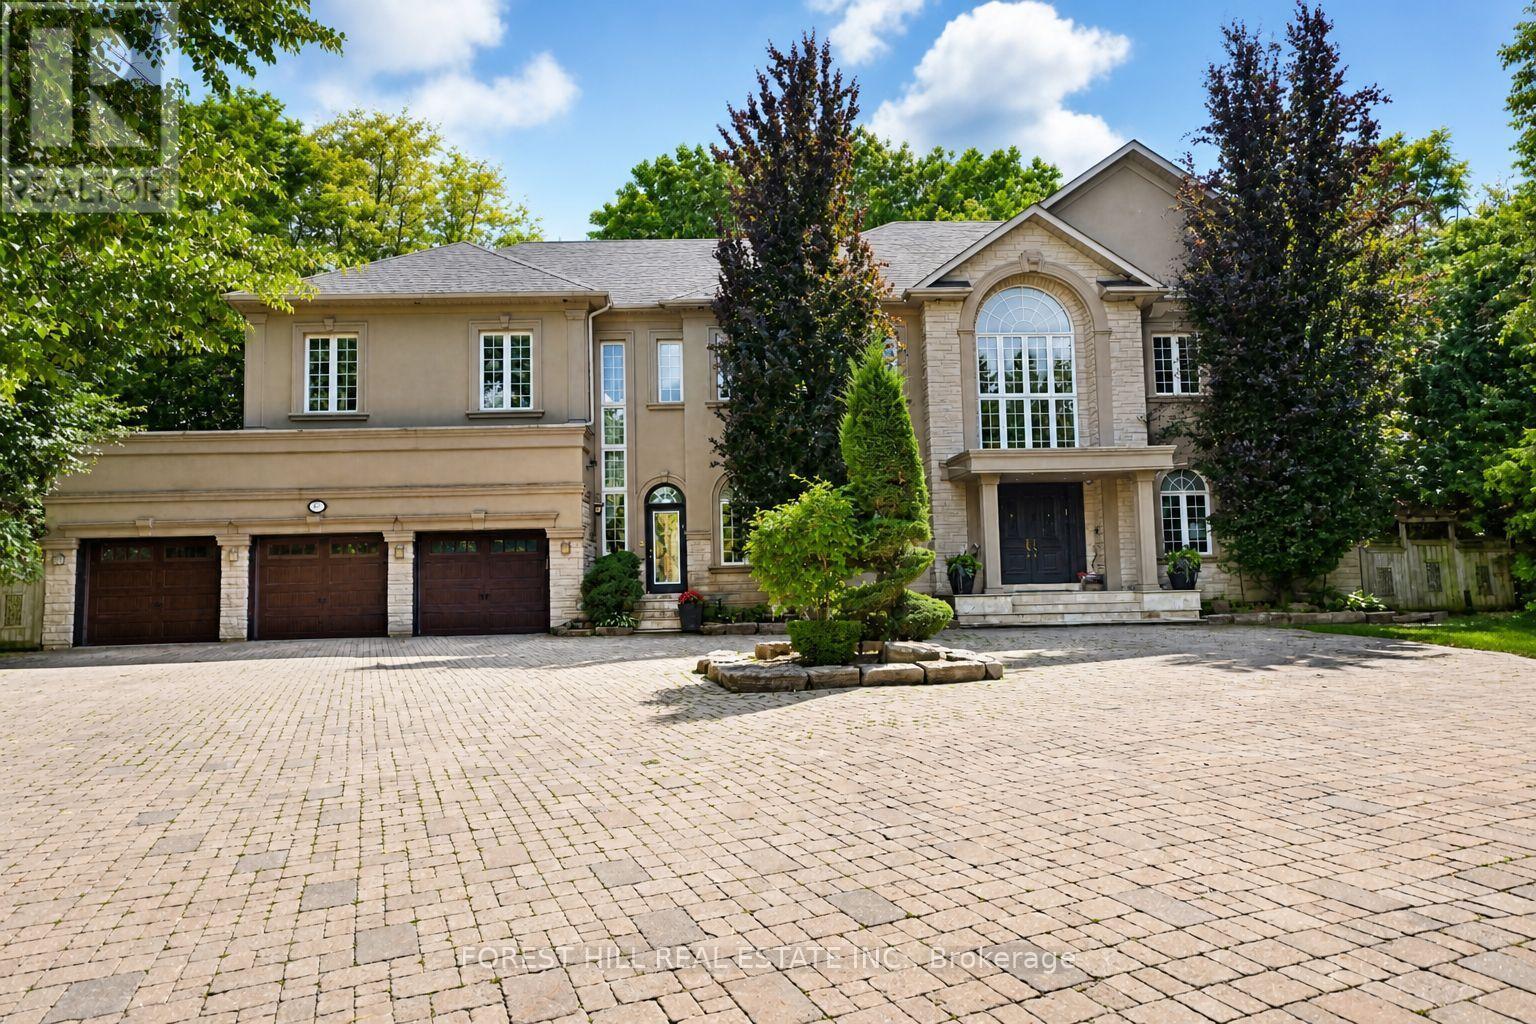
161 Renaissance Court
Vaughan, Ontario
Welcome to 161 Renaissance Court, an exceptional and truly rare offering on a quiet, private cul-de-sac recognized as one of the most prestigious streets in Thornhill and the entire GTA. Custom-built to the highest standards of craftsmanship, this grand residence sits on one of the largest irregular, pie-shaped, fully treed lots in all of Thornhill, boasting over 228 feet of width at the rear and offering remarkable privacy and scale. With approximately 10,000 sq. ft. of living space (6,650 sq. ft. above grade plus a 3,141 sq. ft. finished basement), the home features 5 spacious bedrooms and 7 bathrooms, soaring 10-foot ceilings on the main level, a dramatic cathedral foyer with picture window glass entry, and two main-floor washrooms. Designed for both luxury and functionality, the expansive layout includes a potential main-floor in-law suite, a second service staircase, open-concept principal rooms, and quality finishes throughout, including 8-foot solid doors, granite floors, and a massive chef's kitchen with an oversized island. The sun-filled southwest-facing backyard is a true private retreat, highlighted by a spectacular in-ground swimming pool, spill-over hot tub and spacious Cabana/change room, surrounded by mature trees-perfect for entertaining and family living. Completing the home are a three-car garage, circular interlocked driveway, and an unbeatable location ideal for large families looking to raise their children in Thornhill's most sought-after community, just a short walk to Westmount Collegiate Institute, Chabad Flamingo, and close to top-ranked French Immersion and Arts programs, offering an unmatched combination of space, privacy, luxury, and lifestyle. (id:63616)

1365 Concession Road 9
Brock, Ontario
Rare Opportunity Just Steps to Lake Simcoe! Enjoy breathtaking western sunsets, sandy beaches, and the ultimate lakeside lifestyle with this exceptional property featuring two homes on one lot. Whether you're looking for a family compound, or an incredible investment opportunity, the possibilities are endless. The main bungalow has been thoughtfully updated and offers a beautiful custom eat-in kitchen, an updated 4-piece bathroom on the main level, and a newly constructed 3-piece bathroom in the finished basement. With 3 bedrooms upstairs, an additional bedroom and kitchenette downstairs, plus three sets of laundry, the layout provides outstanding flexibility for extended family or potential rental income. Relax and entertain on the spacious tiered deck, unwind in the sheltered hot tub area, and enjoy the convenience of a heated rear workshop. The second home is a charming 2-bedroom, 1-bath bungalow with a carport, separate driveway, and shared hydro, currently generating $2,200 per month in rental income. Live comfortably in the main home while offsetting your mortgage with rental income from the second home and/or the basement suite. The fully fenced property is complete with security gates and is ideally located just a short stroll to the beach. Take a walk-or hop on your golf cart-to your boat slip at Trent Talbot Marina just down the street and enjoy everything Lake Simcoe has to offer. This is a truly unique property combining lifestyle, versatility, and exceptional income potential. (id:63616)
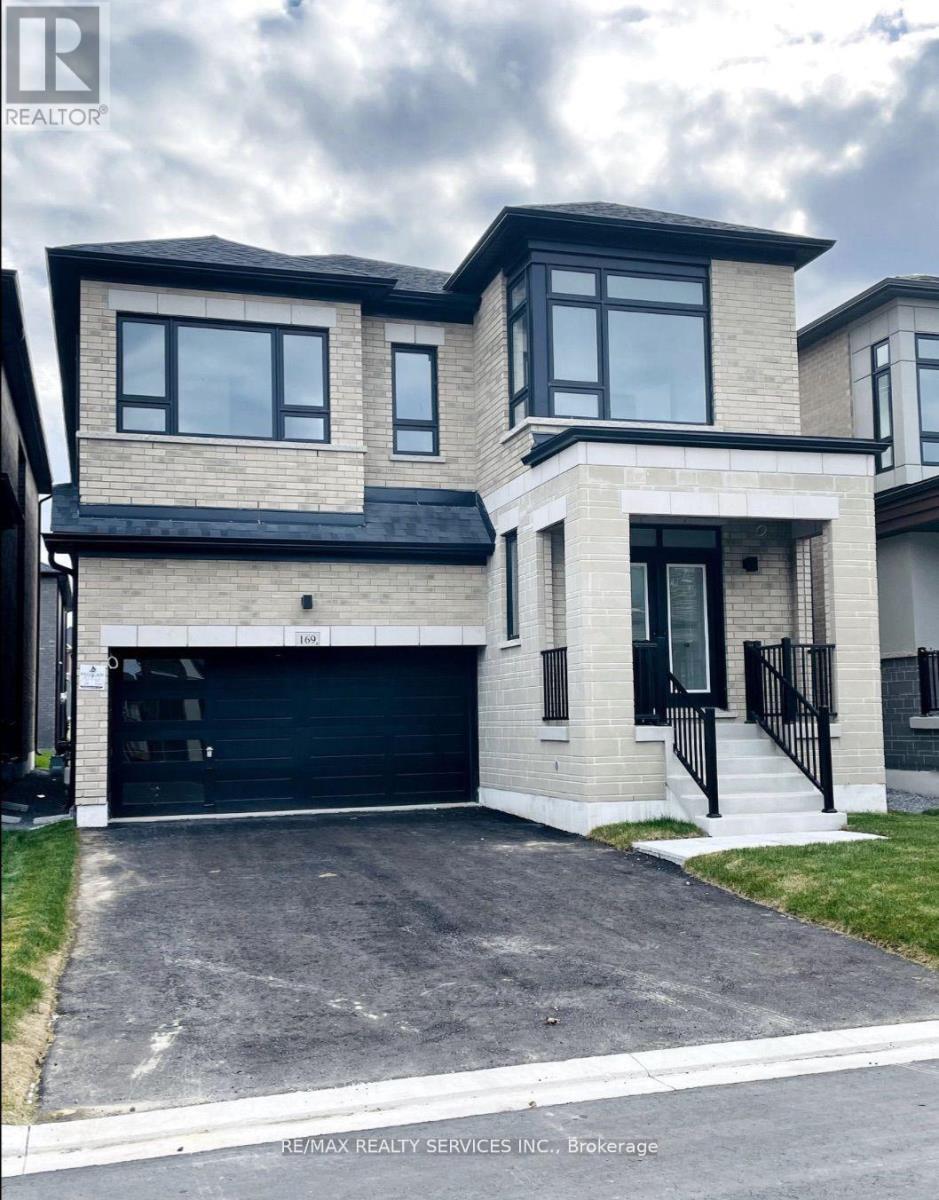
169 Wesmina Avenue
Whitchurch-Stouffville, Ontario
Newer Fieldgate Home In New Subdivision Of Stouffville! Over 3100 Sq/Ft Of Luxury Living! This Home Includes A Spacious Combined Living/Dining Room, Open Concept Family Room Featuring A Gas Fireplace & Large Windows And Sun Filed Kitchen, Centre Island With Breakfast Bar, Walk-In Pantry & Walk-Out To Backyard, This Home Also Features A Main Floor Master Bedroom, On the Second Floor You Get 5 Bedrooms All With Ensuite Access, Upper Level Laundry Room, Master Bedroom Features A Walk-In Closet & 5-Piece Ensuite. Full Basement With Rough-In, GarageAccess. (id:63616)
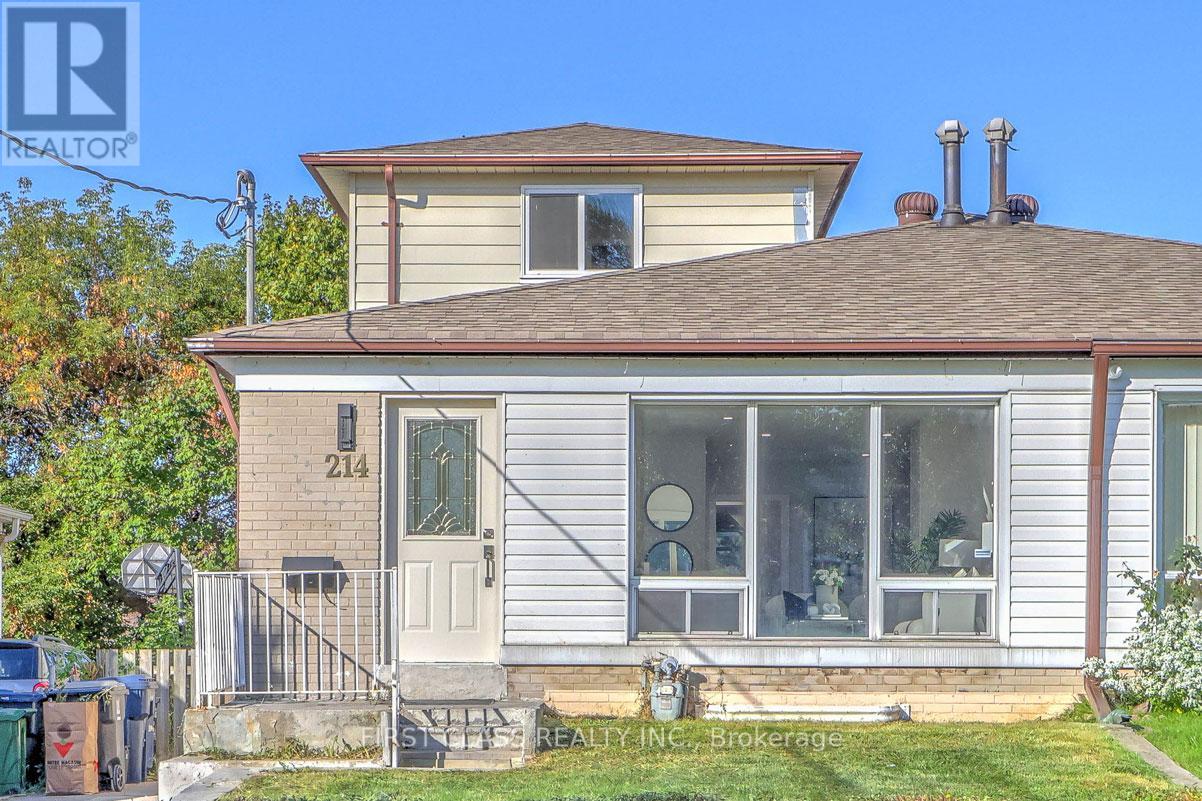
Basement - 214 Linden Avenue
Toronto, Ontario
This Basement Apartment Is Located In The Heart Of Danforth And Midland In A Family Friendly Neighborhood. The Apartment Features Three Bedroom And One Bathroom. Shared Laundry. Furniture is only visual staging not included. The Property Is A Short Walk To Kennedy Subway Station As Well As The Scarborough Go Train. It Is Also A Short Drive To Scarborough Bluffs. Tenant is responsible for 30% of utility bills for the property. No parking. (id:63616)

1857 Weeping Willow Lane
Pickering, Ontario
This Absolutely Stunning 2-Storey Detached Home Is A True Masterpiece Of Modern Design, Where Striking Aesthetics Meet Thoughtful Architecture At Every Turn. Featuring No Sidewalk And An Extra-Long Driveway Offering Additional Parking, This Exceptional Residence Boasts 9Ft Ceilings On Both The Main And Second Floors, Elegant 8Ft Doors Throughout, 4 Spacious Bedrooms, And 3.5 Luxurious Bathrooms. A Thoughtfully Designed Layout Features A Main Floor Den, Perfectly Suited As A Formal Living Room, Home Office, Music Room, Or Kids' Playroom. The Rare Dual Primary Bedroom Design Offers Two Spacious Suites With Enhanced Privacy And Comfort. Hardwood Flooring, Convenient Upstairs Laundry, And Numerous Upgrades Showcase The Quality And Attention To Detail Throughout. Enjoy A Fully Fenced Backyard, Offering Exceptional Privacy And A Serene Outdoor Retreat-Perfect For Entertaining, Relaxing, And Creating Cherished Family Memories. Situated In A Growing And Desirable North Pickering Community, This Home Offers A Perfect Blend Of Modern Architecture, Thoughtful Neighbourhood Design, Natural Beauty, And Everyday Convenience. Enjoy Easy Access To Hwy 407, Shopping, Dining, And Essential Amenities, All Within A Peaceful And Emerging Community Setting. (id:63616)
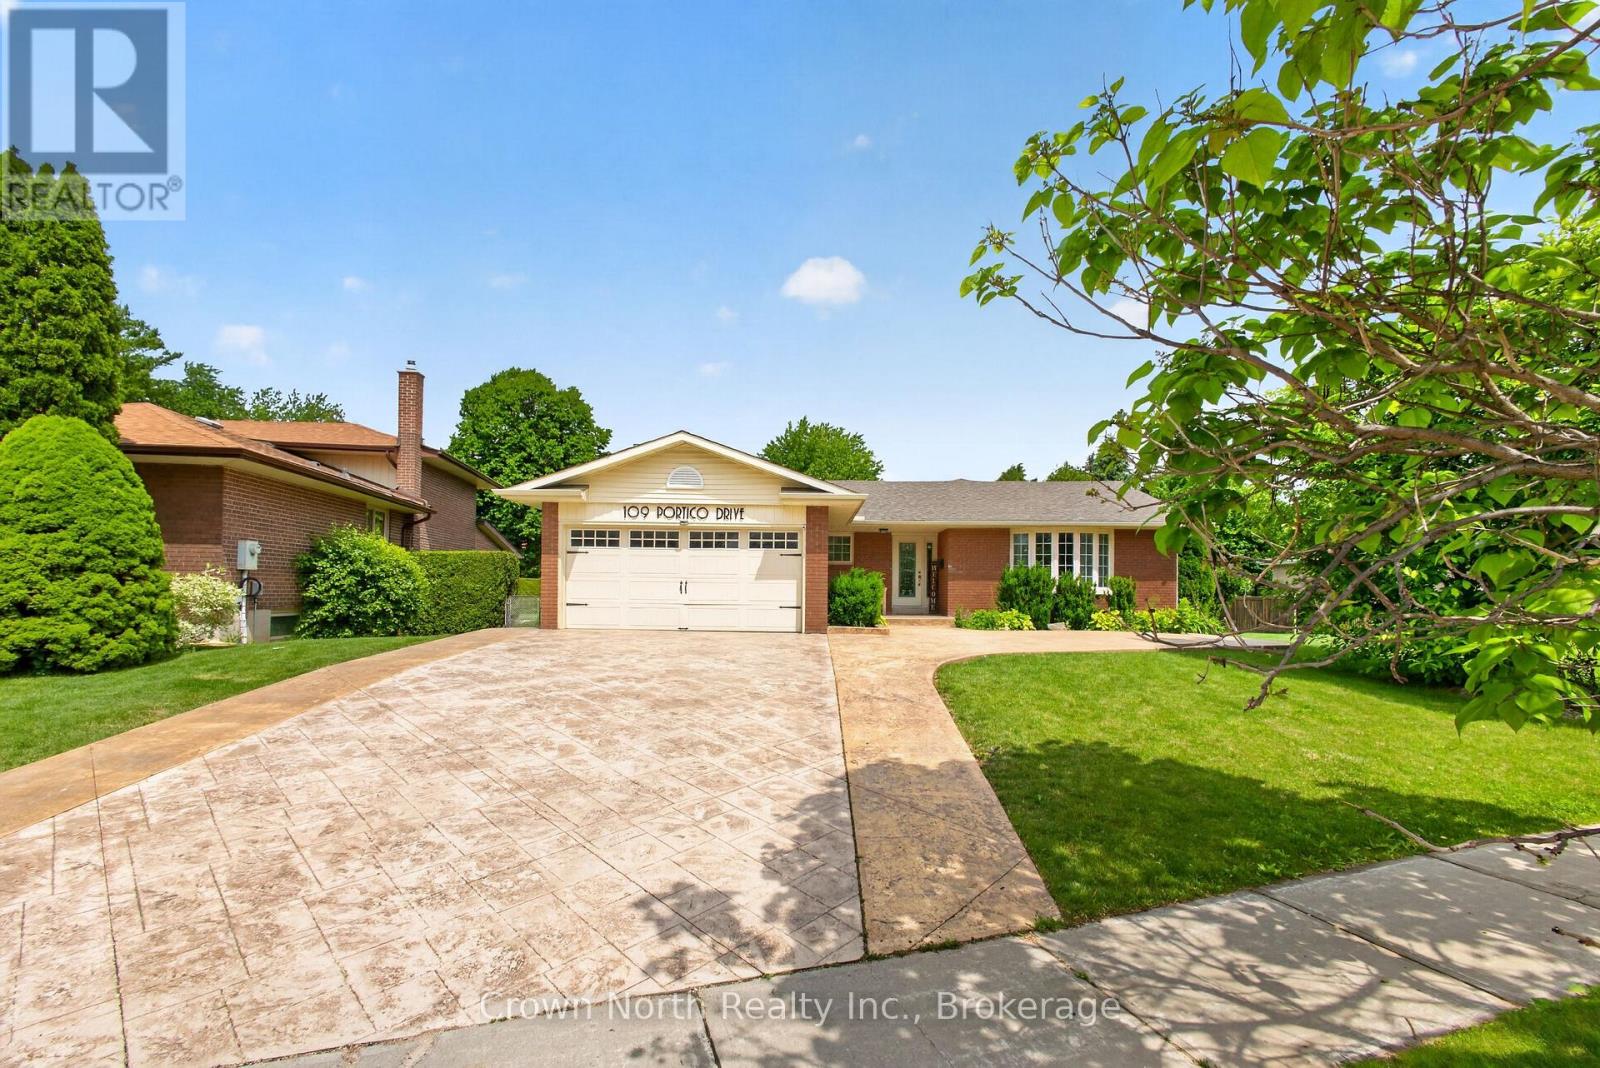
109 Portico Drive
Toronto, Ontario
Welcome to Seven Oaks, one of Scarborough's most prestigious and sought-after communities. Nestled on an oversized premium lot backing onto a picturesque ravine, this beautifully maintained solid brick bungalow offers the perfect blend of privacy, luxury, and timeless comfort.This exceptional 4+1 bedroom, 3 bathroom home features a spacious and thoughtfully designed layout with expansive principal rooms, including an open-concept kitchen and dining area perfect for entertaining. The main floor also offers a dedicated office, an extended living room, and a large family room, providing incredible flexibility for both everyday living and hosting guests.Step outside to your own private backyard retreat-an entertainer's dream. Surrounded by nature and mature trees, enjoy a stunning outdoor living space complete with a pool, pool house, stamped concrete, and multiple seating areas designed for relaxing or entertaining in total privacy.The oversized double car garage and extended 2.5-car driveway provide ample parking and convenience. Sellers are registered real estate salespersons in the Province of Ontario. (id:63616)
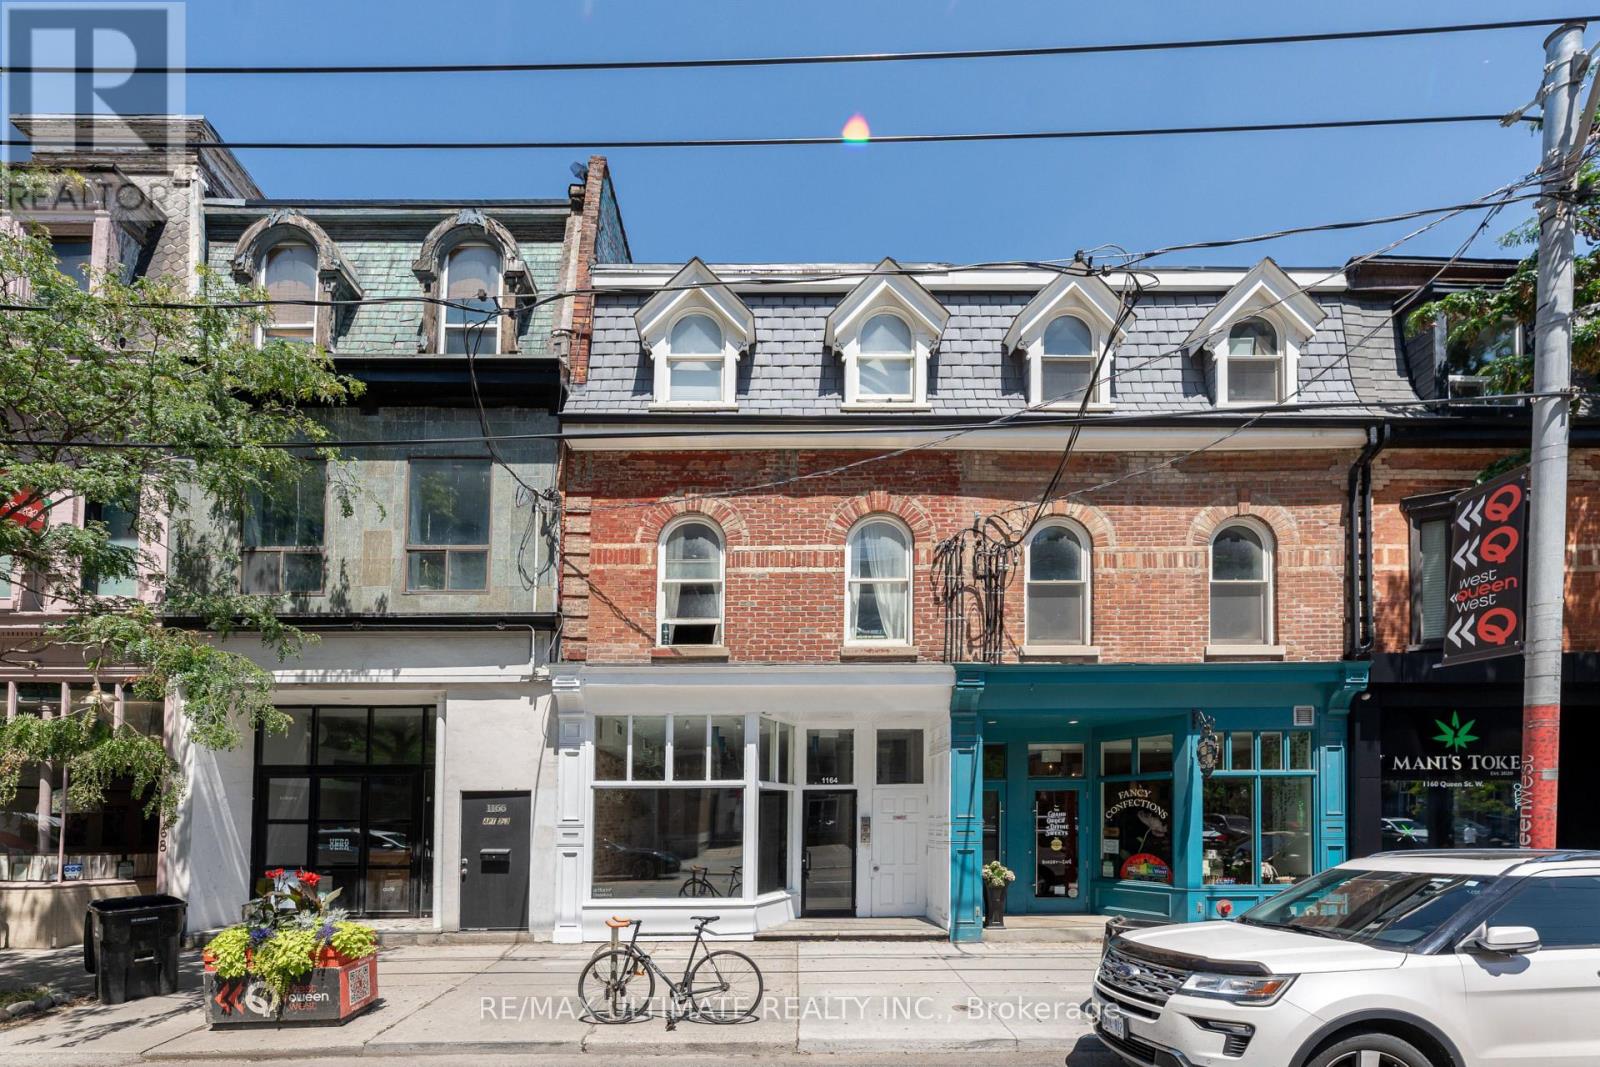
1164 Queen Street W
Toronto, Ontario
Super Prime Queen West Opportunity! Wonderful mixed-use building in one of Toronto's most desirable, dynamic neighbourhoods! High-traffic location with excellent presence and visibility! Impressive open-concept main floor commercial space delivered vacant perfect for end users or investors. Includes three marvellous residential units, detached garage with parking, courtyard patio, exposed brick, and high ceilings. Just steps from The Drake Hotel! Close to all amenities including cool cafés, boutique hotels, amazing restaurants, and major new developments. Don't miss this special opportunity to purchase a portfolio-quality investment in one of Toronto's most vibrant neighbourhoods. Must See! Don't Miss Out! A Pleasure to Show! (id:63616)
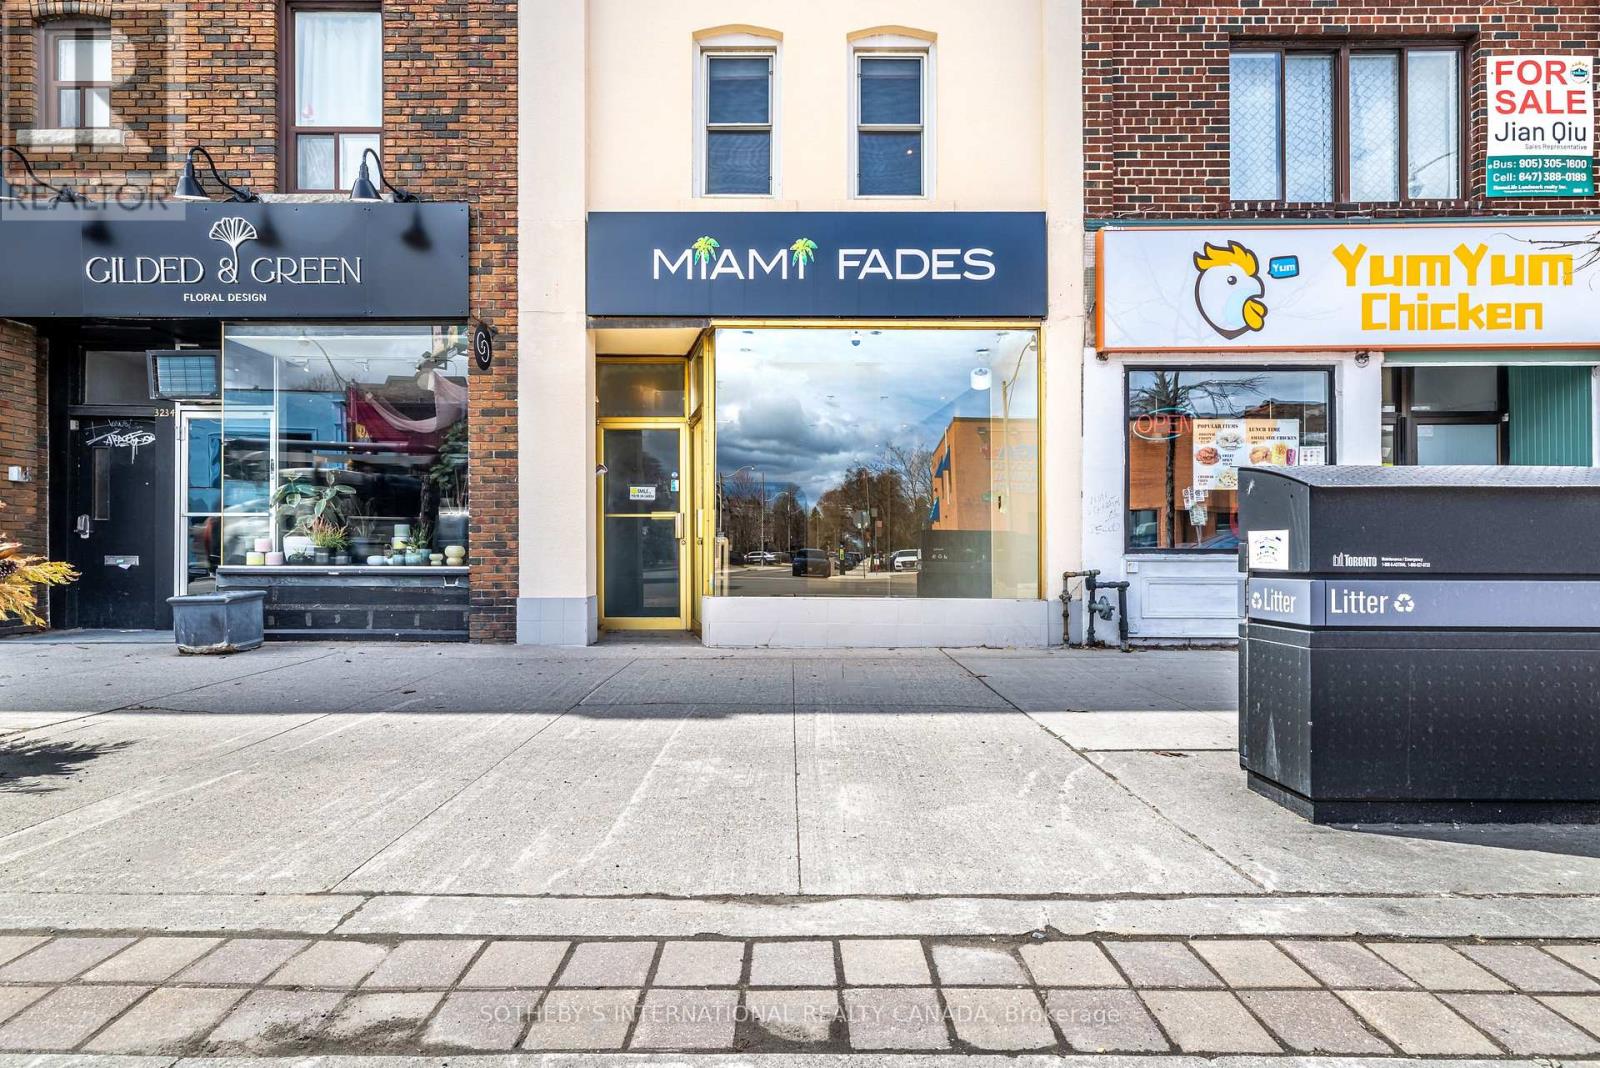
Retail Store - 3236 Yonge Street
Toronto, Ontario
Retal space with basement. 665 square feet on West side of Yonge St. 300 yards from Lawrence Subway station. 100/100 walking score with restaurants, shopping, butcher, fresh produce, procery stores very close by. 401 a short drive away. 1 car parkig at back of building. Basement is an additional 665 square feet for space. TMI approx $2400. monthly. (id:63616)
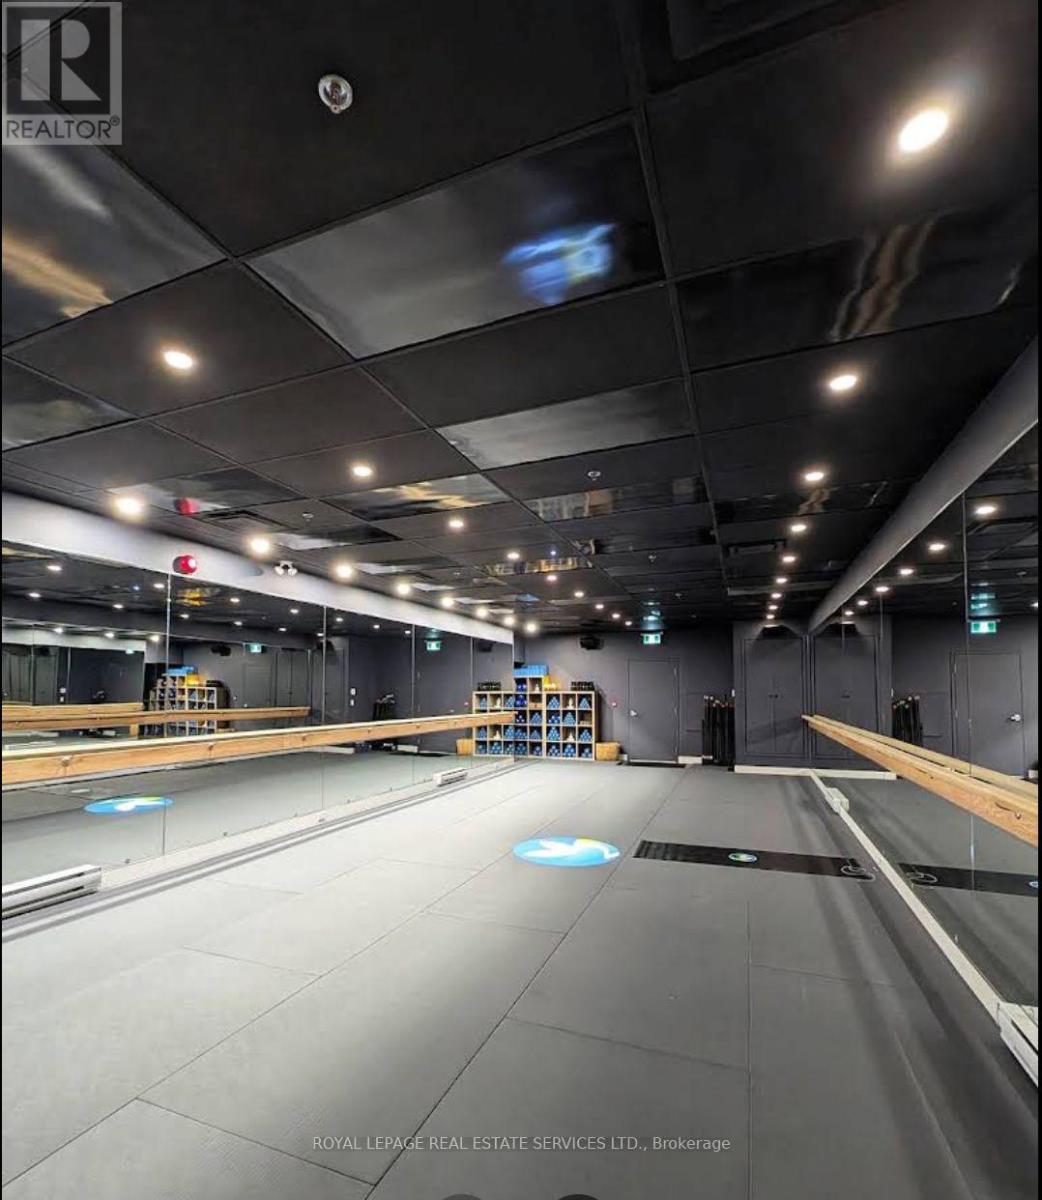
4 - 410 Adelaide Street W
Toronto, Ontario
Exceptional opportunity to acquire a nearly new Oxygen Yoga & Fitness studio in Toronto's vibrant Fashion District. Ideally located in the heart of downtown and surrounded by thousands of residential condos, office towers, and thriving businesses, this beautifully built-out studio is just one year old and offers a premium, turnkey setup at a fraction of the cost of developing a new location. Benefit from a modern design, established infrastructure, and the backing of one of Canada's fastest-growing boutique fitness brands. Perfect for an owner-operator or investor looking to capitalize on the continued growth of the wellness industry in one of Toronto's most dynamic neighbourhoods. (id:63616)
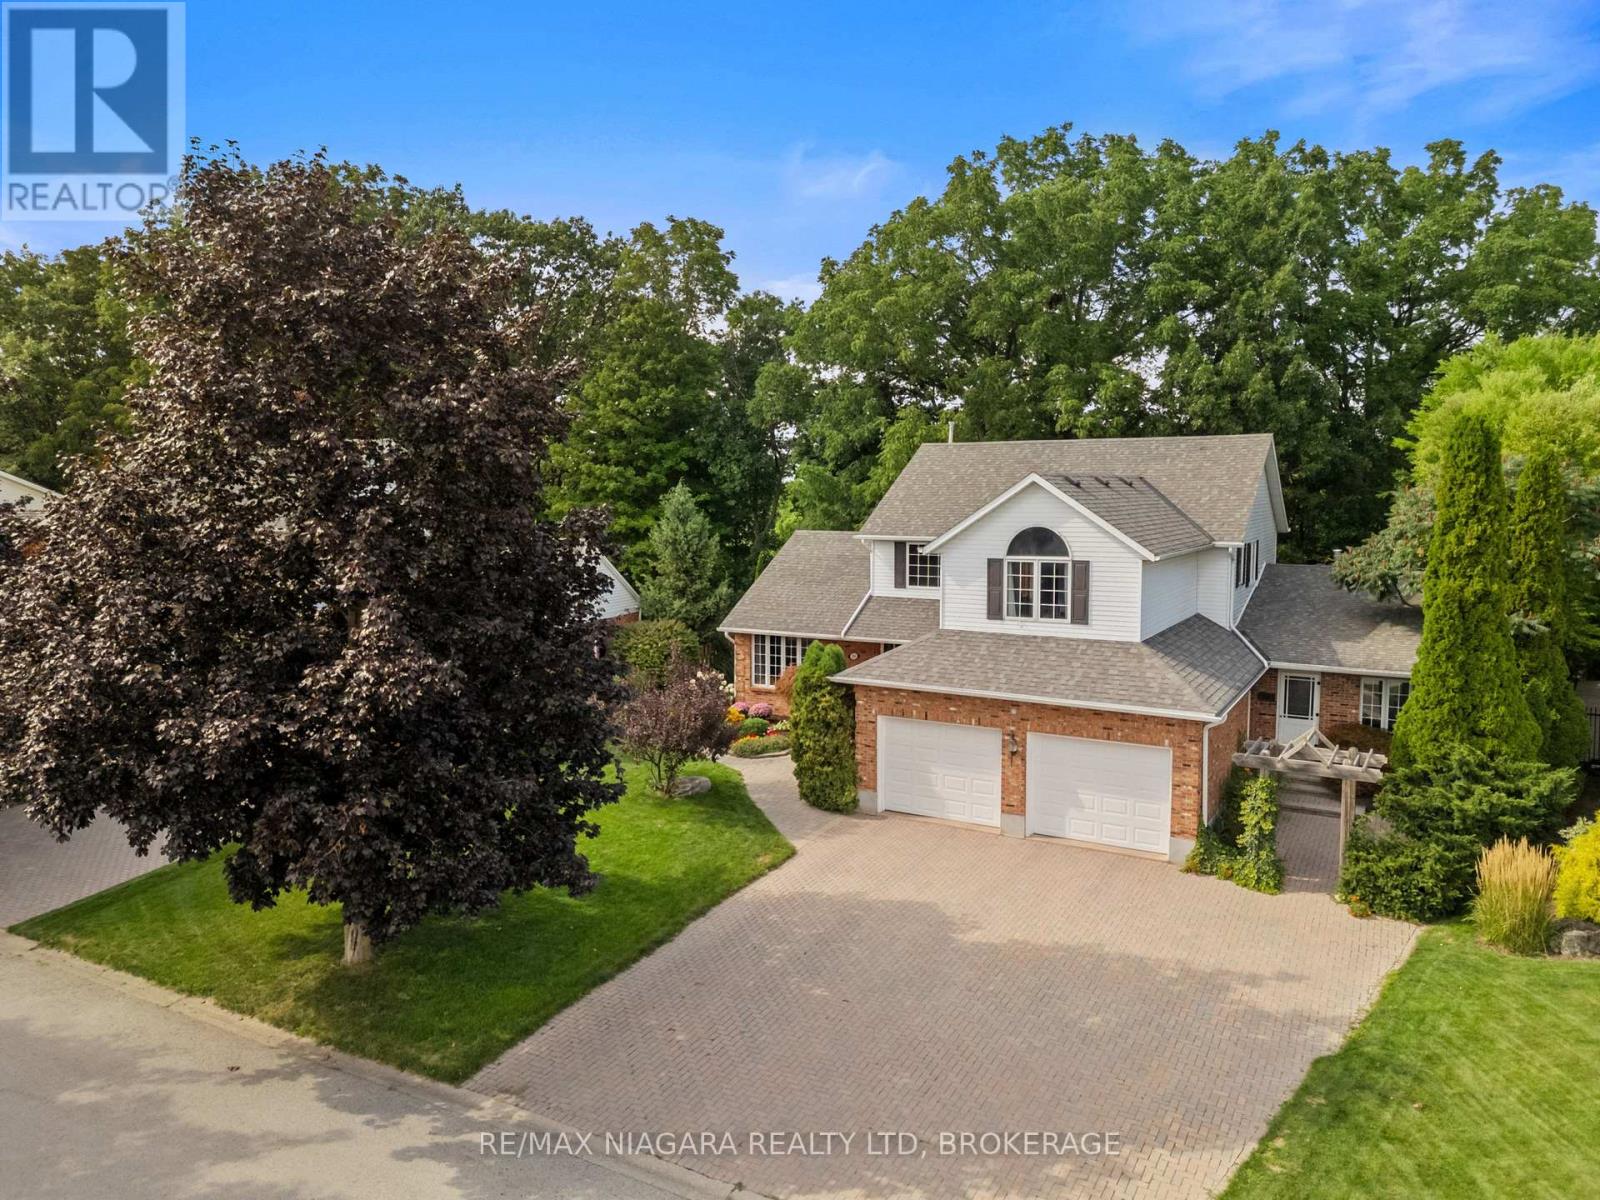
3908 Carolynn Court
Lincoln, Ontario
Welcome to 3908 Carolynn Court, Vineland, ON. Spacious 3-bedroom home with an in-law suite, situated on a ravine lot in a quiet cul-de-sac in Vineland. Natural oak wood runs throughout the home. A large kitchen with a centre island flows into the dining area, family room, and out onto a huge deck overlooking natural greenery. The beauty of this home rests in the large mature trees that extend into a forest and down to a flowing creek. The sense of peace can be felt both inside and outside the home. The entrance features a spiral staircase leading to the primary bedroom with a 3-piece ensuite and walk-in closet. The extensive basement, complete with two cold cellars, is partially finished and could readily be converted into additional living space. An incredible self-contained main-level suite offers gorgeous views of the forest. The in-law suite includes a kitchen, living area, large bedroom with storage, and a 3-piece bathroom with a sit-in shower. The unit has a separate furnace and air conditioner for year-round comfort, two parking spots, and access to shared laundry. All this is located just 5 minutes from groceries, restaurants, and schools, 10 minutes from a sandy beach, and 15 minutes from all shopping needs. (id:63616)
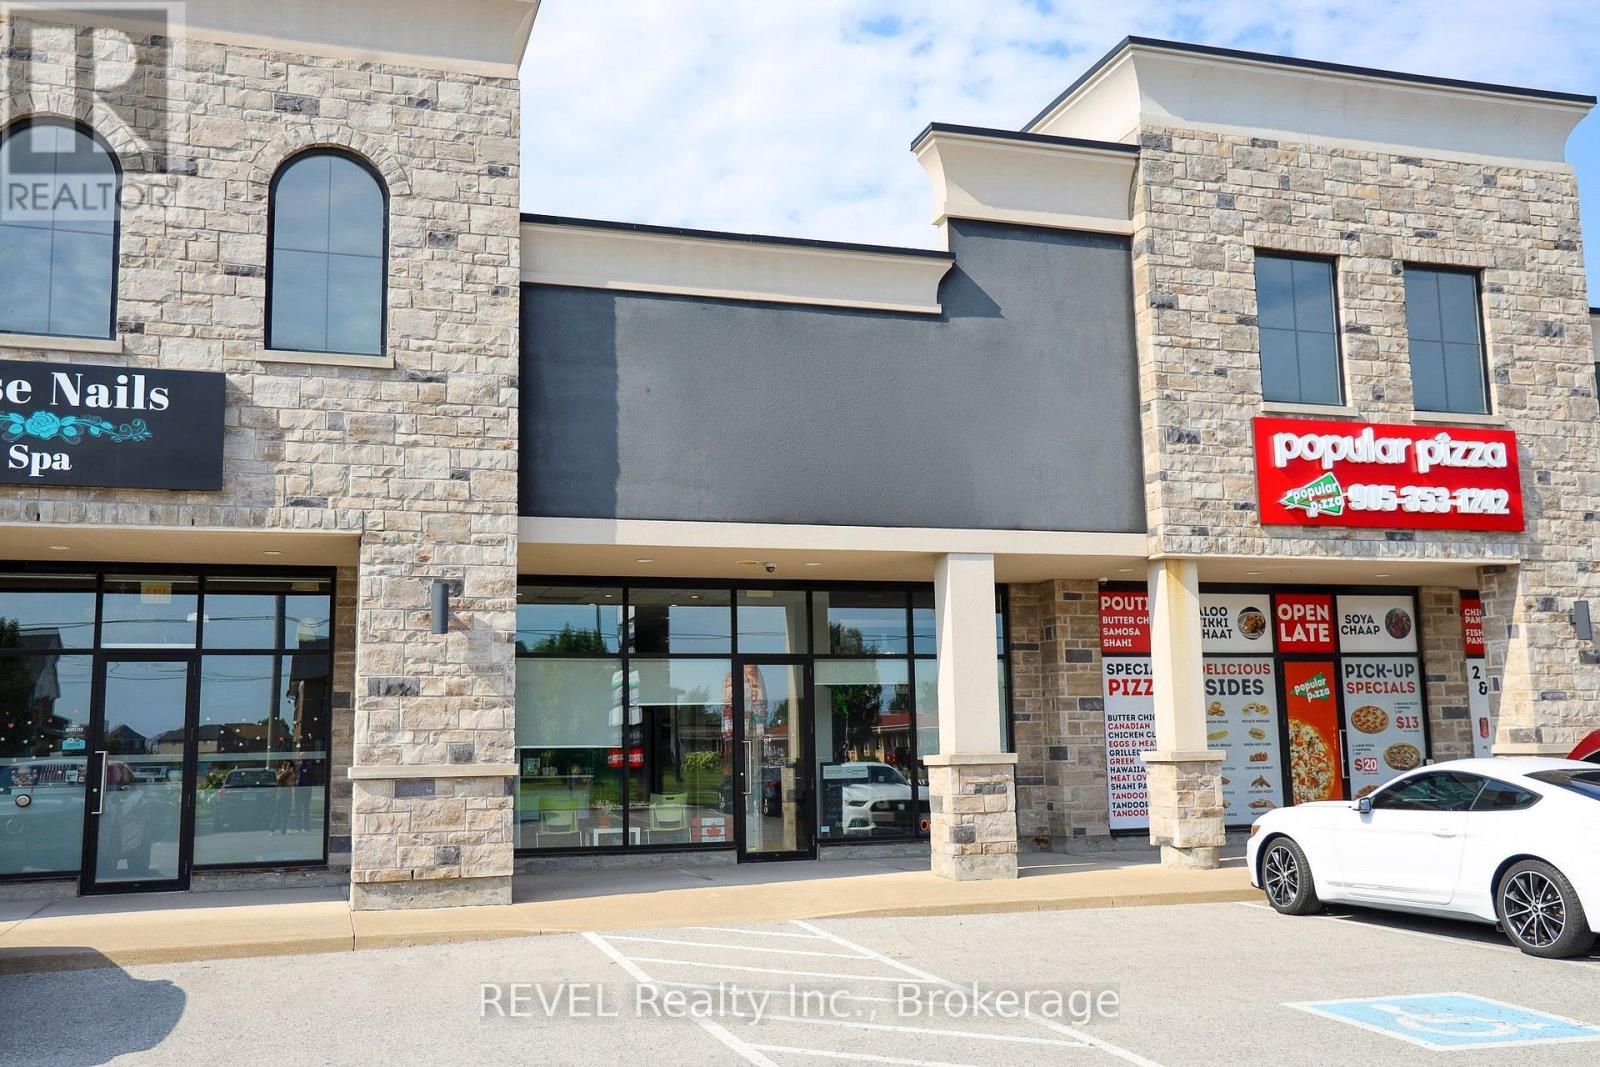
5 - 8685 Lundys Lane
Niagara Falls, Ontario
This 1,591 sq. ft. commercial unit offers a turnkey opportunity with minimal leasehold improvements required. Currently configured as a professional office, the thoughtfully designed layout features five private offices, a welcoming reception area, a kitchenette, and a 2-piece washroom, making it well suited for a variety of professional businesses.Located within a well-maintained multi-unit commercial building, the property offers excellent visibility and ample shared parking at both the front and rear of the building. The space also benefits from prominent signage opportunities on the building and pylon sign (tenant responsible for signage costs and installation), providing outstanding exposure for your business.Ideally situated in a thriving area with a strong mix of established businesses and services nearby, this location offers excellent convenience and accessibility for both clients and staff.Offered at $25.00 per sq. ft. + TMI, this space is available February 1, with some flexibility on possession. (id:63616)
01 - 10 Vaughan Street S
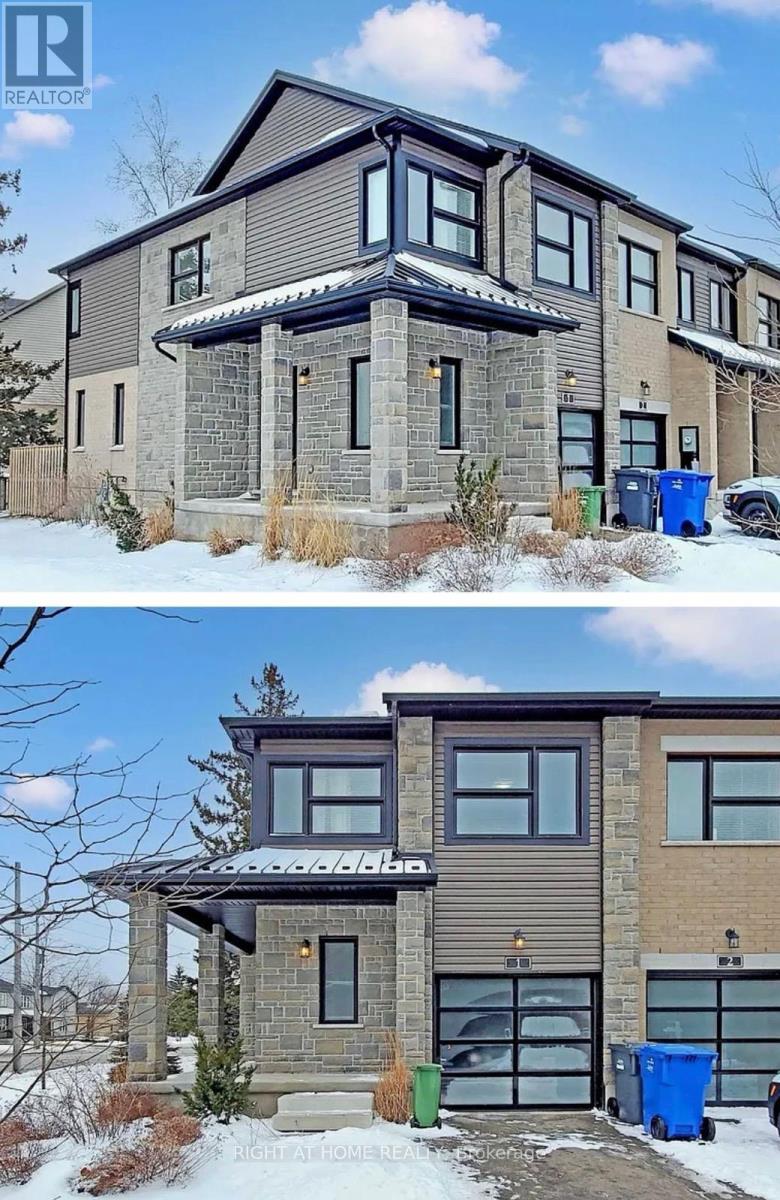
Guelph, Ontario
A Must See!!! With Minutes Away From U Of G - Do Not Miss This Amazing Corner Free Hold Town Home With 05 Bedrooms, 04 Washrooms And A Large Porch Entry. Very Bright Open Concept Centrally Located In A Desirable Community With Easy Access To All Major Amenities And Public Transport With Walk Out To Your Private Back Yard. (id:63616)
437 6th Concession Road E
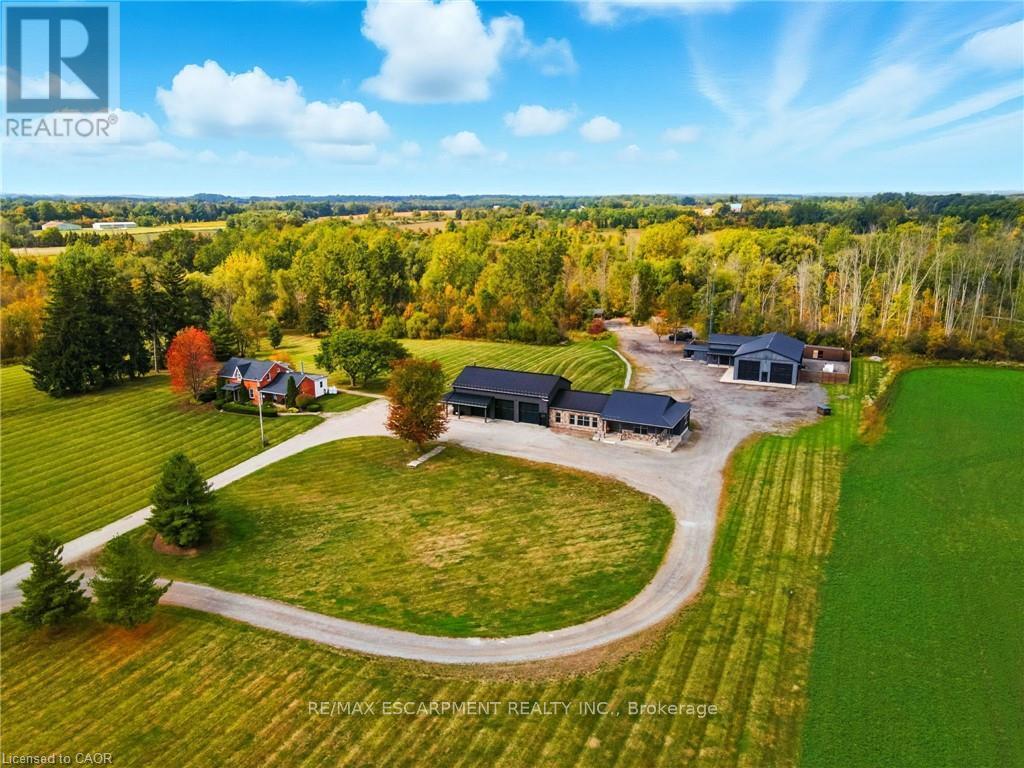
Hamilton, Ontario
Welcome to 437 6th Concession Road East, an exceptional legacy estate where historic charm meets modem luxury. Tucked away nearly 2,000 feet from the road, this private country retreat offers unmatched tranquility for the discerning buyer. The property features two distinct residences. The original 1893 farmhouse, rich in character, offers approximately 2,162 sq. ft. of timeless appeal equipped with a 40 ft drilled well and is heated by propane. Complementing it is a custom-built ranch-style bungalow (2015) with over 5,600 sq. ft. is heated by natural gas, equipped with a 70 ft well supplying a 500 gallon cistern complete with open-concept living, soaring ceilings, and a two-storey garage with loft, perfect for car enthusiasts or additional living space. A gas-heated workshop spanning more than 3,500 sq. ft. provides incredible flexibility for trades, hobbyist's, or storage. The entire estate is supported by a powerful 100 kW generator, ensuring reliable energy and peace of mind year-round. Adding to its unique charm, the property includes a saloon reminiscent of a classic country-western film providing an unforgettable setting for entertaining, private events, or simply enjoying its nostalgic ambiance. Set on approximately 96 Acres zoned A-1, P7 and P8 this magnificent property boasts 10 acres of beautifully manicured grounds, 38 Acres of farmed land, approx 20 acres under protected Treed designations, 4 acres of paddocks and a winding driveway that leads to approx 24 acres of bush. Located just minutes from Burlington and only 6 minutes from Waterdown this dream home is more than a property, it's an incredible lifestyle. Whether it's peaceful morning walks, hosting memorable gatherings, or embracing the freedom of wide-open space, this estate offers the perfect balance of luxury and country living. Rarely does a property of this scale, versatility, and beauty come to market. Priced For Immediate Action. Do not let this opportunity pass you by. Luxury Certified. (id:63616)
199 Trillium Trail
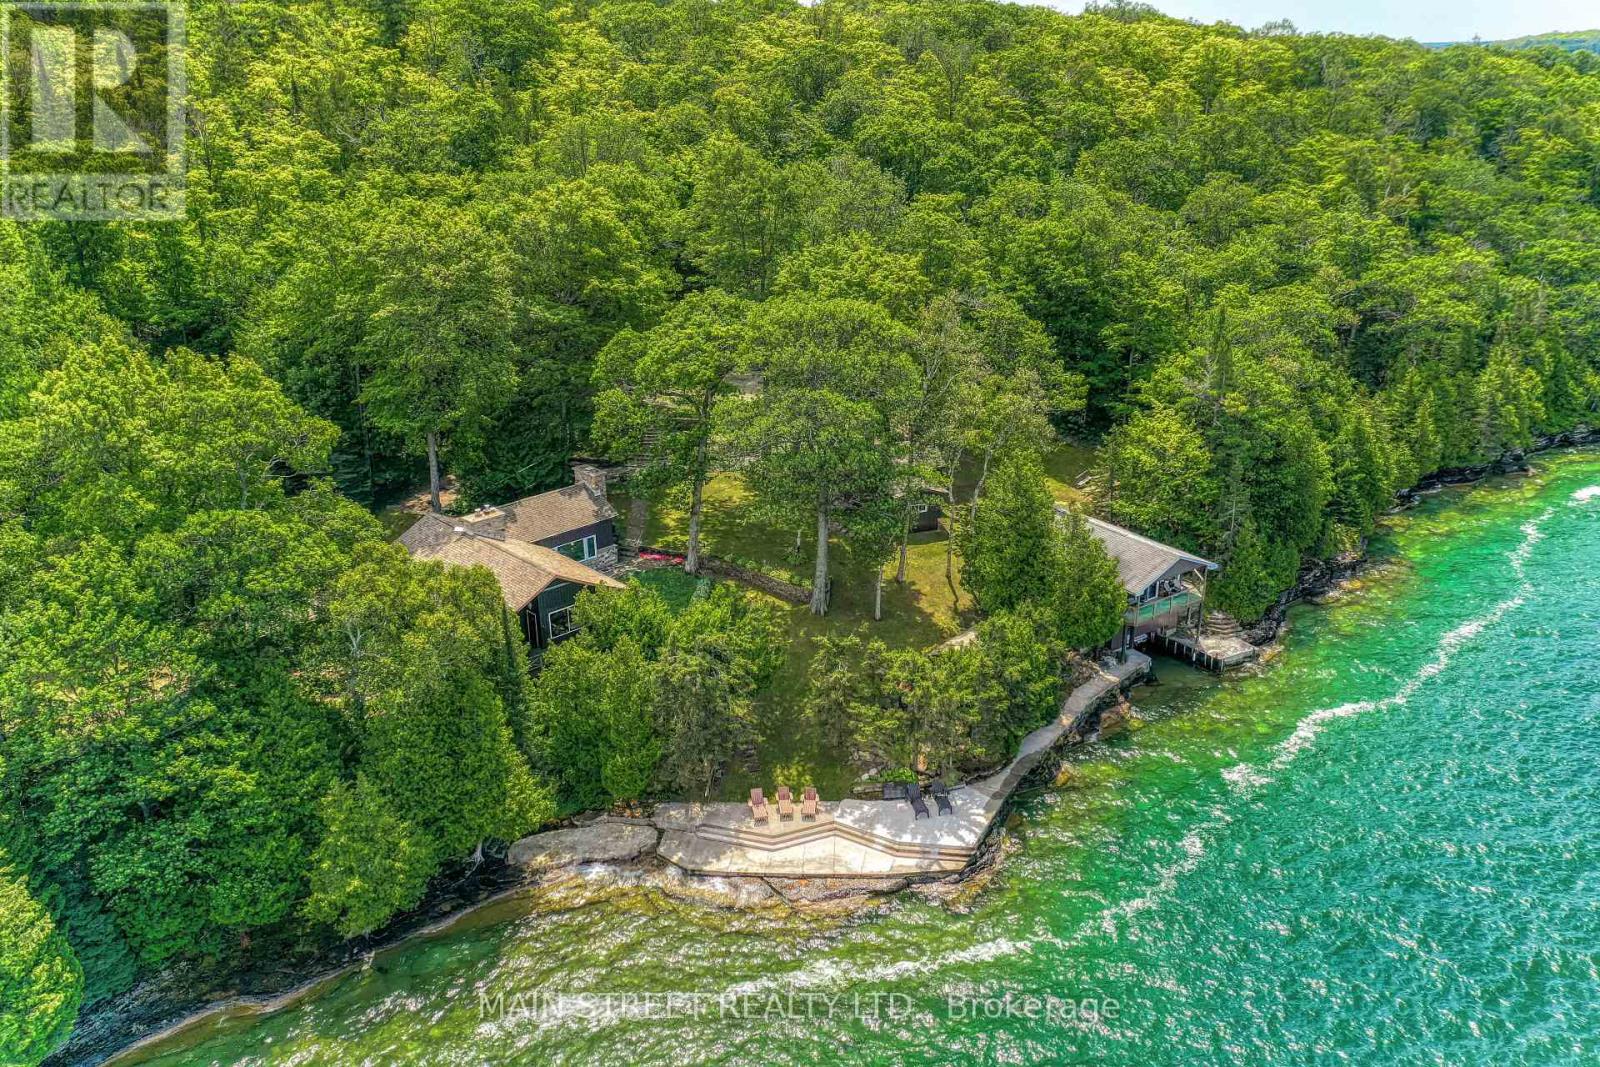
Central Manitoulin, Ontario
An exceptionally rare opportunity to own one of Manitoulin Island's most exclusive waterfront estates. Situated at the end of Trillium Trail on the east shore of Sandfield Bay, this remarkable 165-acre property offers an incredible 4,599 feet of private shoreline on the world's largest freshwater island. Surrounded by over 150 acres of mature hardwood and softwood forest, it provides a level of privacy and natural beauty seldom found.The main residence, built in 1961, is full of rustic charm featuring original hardwood floors, wood finishes and four impressive stone fireplaces creating a warm and inviting atmosphere. The home features a spacious family room, cozy kitchen, loft with two bedrooms, primary bedroom, additional bedroom, two full baths, and a separate bedroom wing connected by a breezeway. The expansive deck overlooks Sandfield Bay, offering breathtaking water views and spectacular sunsets. At the shoreline, the boathouse features two bedrooms, a 3-piece bath, sitting area and an upper-level deck perched above the water. This waterfront estate comfortably sleeps 25 with additional amenities that include a detached garage, separate sleep bunkie, electric shoreline sauna, electric boat hoist and an impressive 3,500 sq. ft. concrete waterfront lounging deck. Beautiful gardens, natural stone landscaping and private forest trails complete this extraordinary retreat.Fish the crystal clear waters from your own shoreline, kayak, paddleboard, swim, cliff jump, or simply enjoy the peace and serenity of this one-of-a-kind family compound. Properties of this size, with nearly 1.4km of private waterfront on Manitoulin Island, rarely become available, making this a true legacy property for generations to enjoy. (id:63616)
116 Main Street W
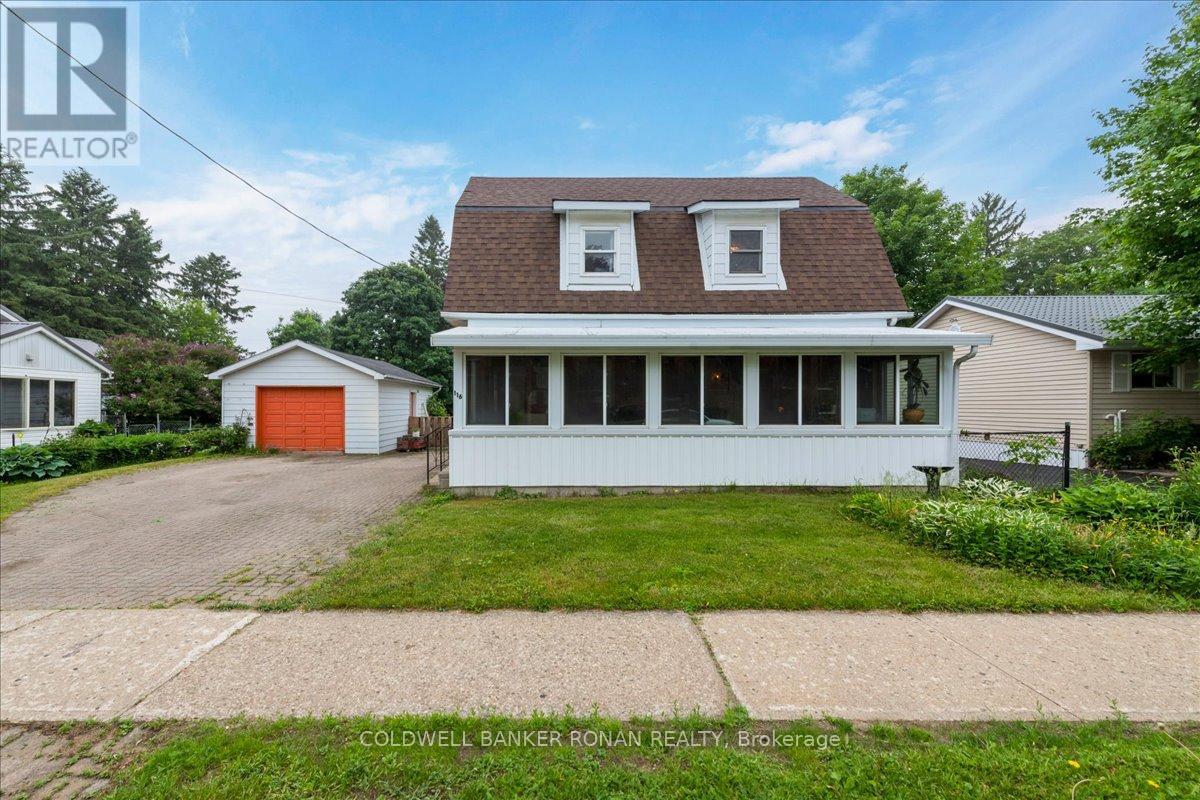
Grey Highlands, Ontario
Looking for the perfect home for you and your family? Live close to all the amenities in this charming two-bedroom house. Enjoy the convenience of being walking distance from shopping, the school, and the hospital. The main floor features a large eat-in kitchen with lots of cupboard space, island, and access to the back deck. There's also a four-piece with laundry, big living room, and plenty of natural light. It's a gorgeous south-facing sunroom that connects to the kitchen and living room. Upstairs, there's two really good-sized bedrooms and a two-piece bath with room if you wanted to put in a tub or shower at a later date. Outside, there is a detached garage with room for a vehicle and some extra storage. It's a fully fenced yard and driveway that fits four cars. Whether you are a first-time homeowner or a perfect or good investment, it's areally lovely home on a mature lot in a beautiful neighborhood. (id:63616)
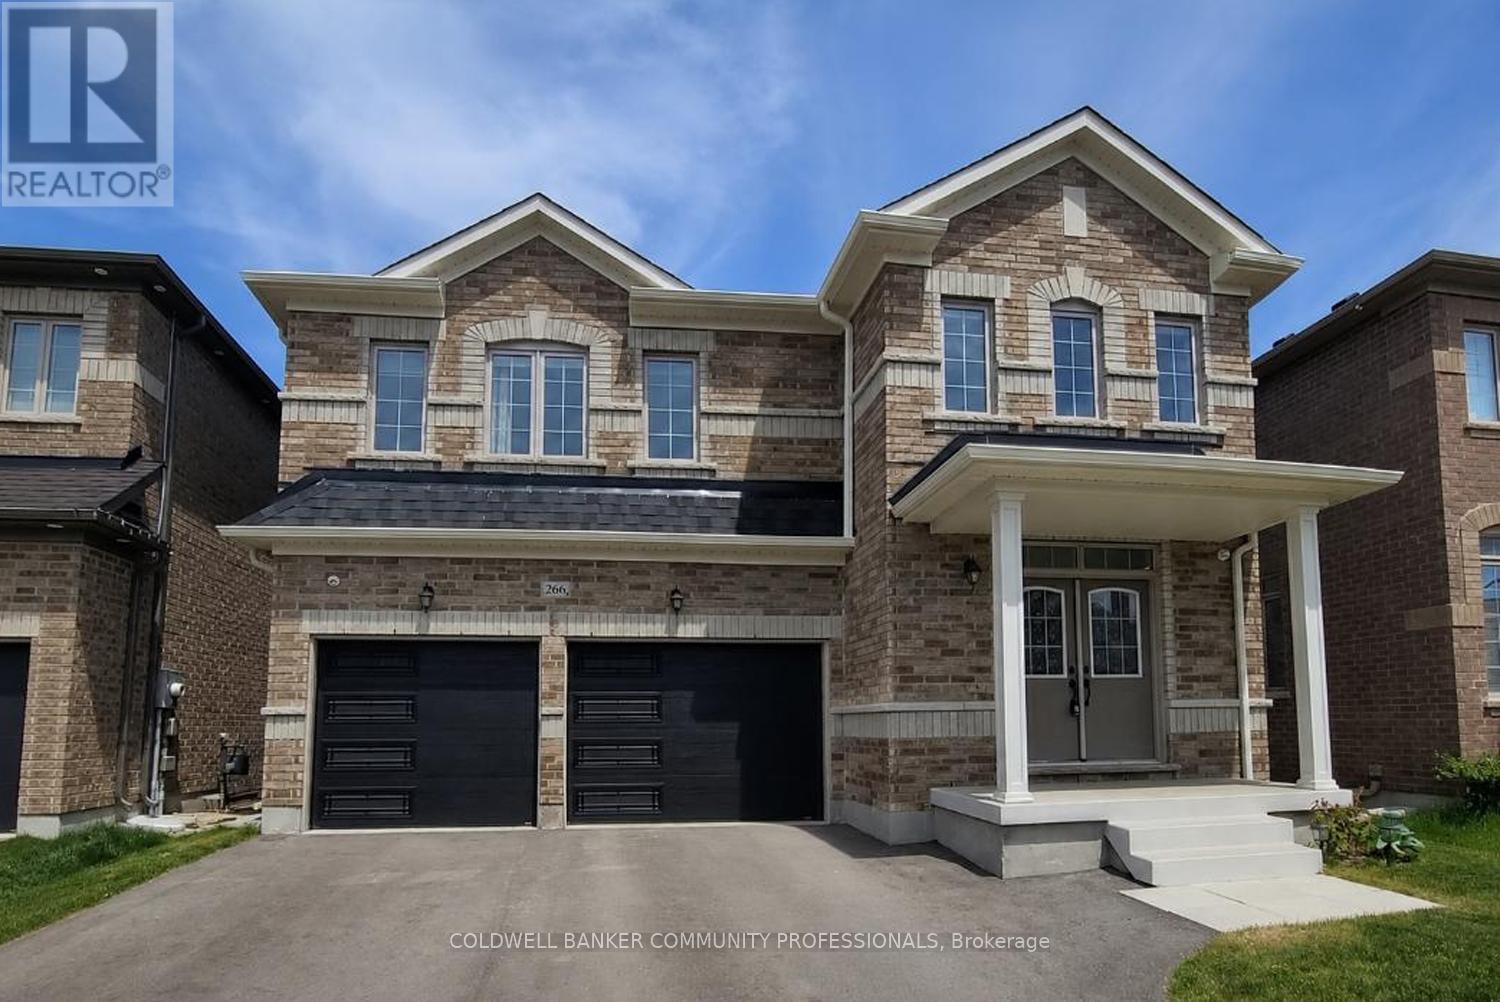
266 Chippewa Avenue
Shelburne, Ontario
Welcome to 266 Chippewa Avenue, a stunning Fieldgate-built home offering approximately 2,575 sq. ft. of upgraded living space on a premium 175-ft ravine lot. This impressive carpet-free home features 9-ft ceilings, smooth ceilings throughout, hardwood flooring throughout, abundant pot lights, quartz countertops, and upgraded undermount sinks throughout. The open-concept layout is ideal for entertaining, with a spacious family-sized kitchen overlooking the bright living and dining areas.The second level offers generously sized bedrooms with ample closet space and convenient bathroom access, including a Jack-and-Jill bathroom. The spacious primary retreat features his-and-hers walk-in closets and a luxurious 5-piece ensuite bath.The unfinished basement with large egress windows offers endless possibilities for future living space, in-law accommodation, or income potential. Enjoy the professionally permitted main floor deck with the option to add stairs to the backyard. Additional upgrades include recently installed insulated garage doors and custom motorized window coverings throughout.Situated on one of Shelburne's most desirable ravine lots, this exceptional property offers privacy, space, and tremendous future value. A rare opportunity to own a premium lot and quality-built home in a growing community. (id:63616)
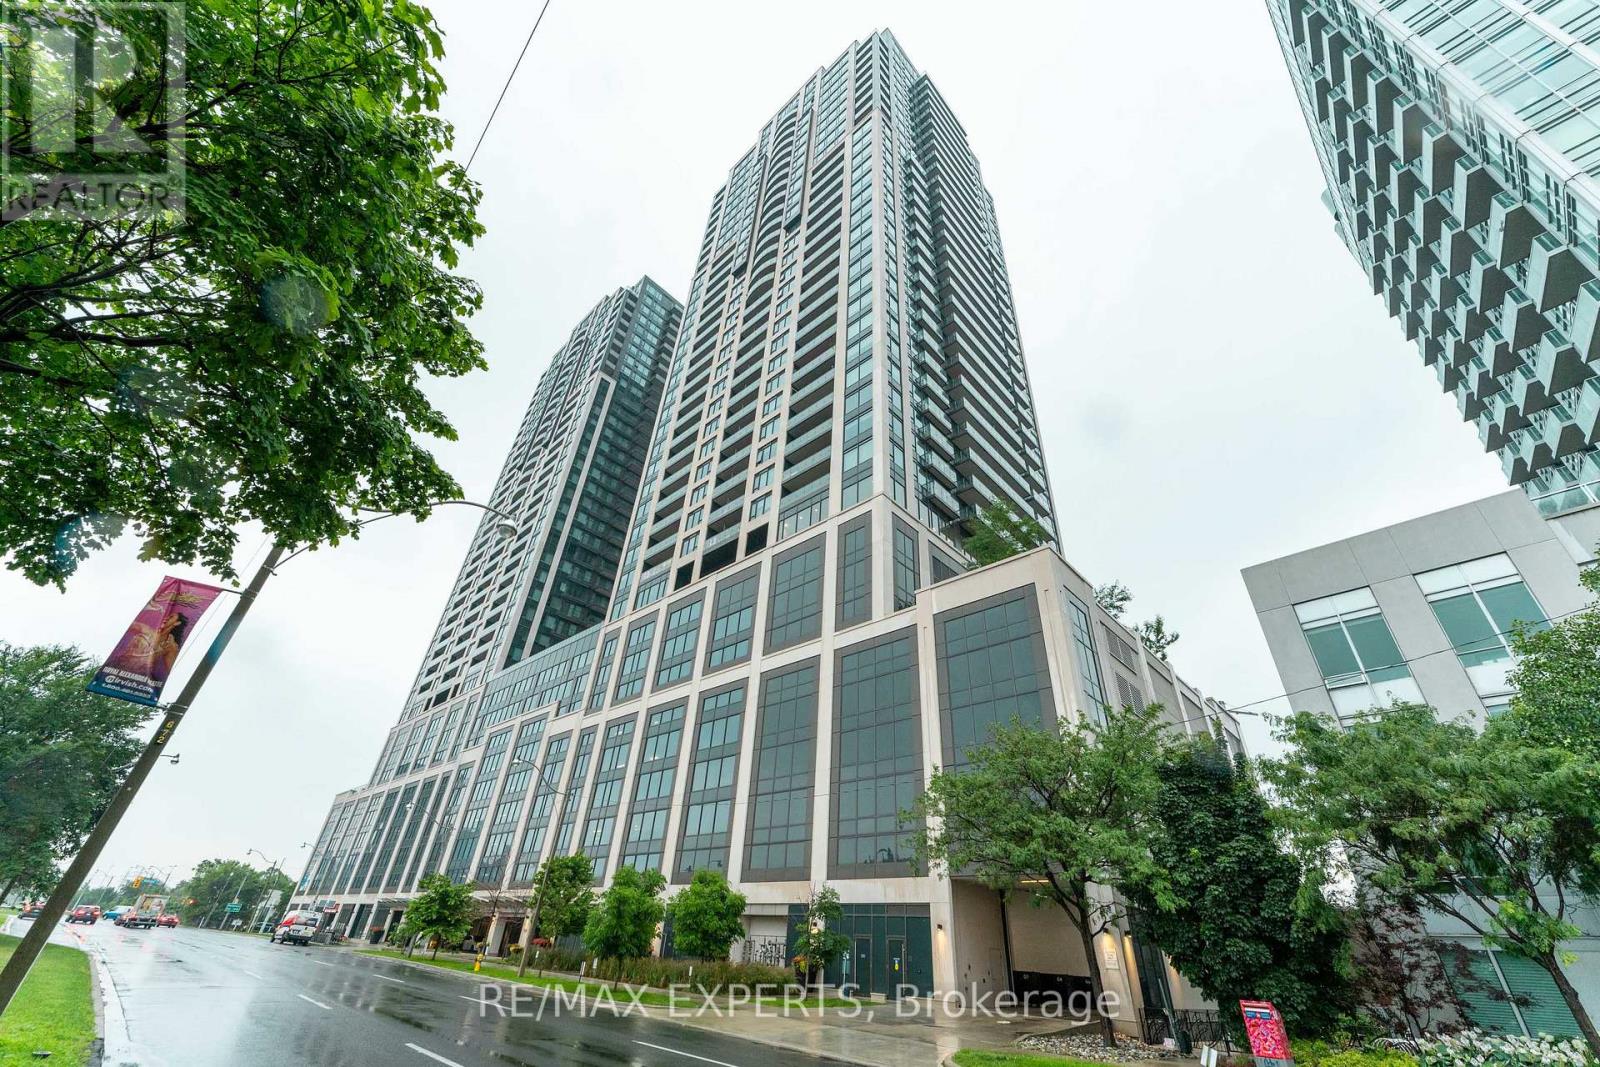
3802 - 1928 Lake Shore Boulevard W
Toronto, Ontario
3+1 BEDROOM CORNER SUITE WITH HIGH PARK, GRENADIER POND & LAKE ONTARIO VIEWS!Experience one of the building's most desirable layouts, offering 1,032 sq. ft. of interior living space plus two private balconies. This bright and beautifully appointed corner suite features floor-to-ceiling windows,9-foot smooth ceilings, and spectacular panoramic views from multiple rooms. The versatile 3+1 bedroom floor plan provides exceptional flexibility for families, professionals, and those needing additional space.The den can be used as a dedicated home office, study, hobby room, or extra storage, depending on your needs.The open-concept living and dining areas are ideal for everyday living and entertaining, while the contemporary kitchen is thoughtfully designed with quality finishes, generous storage, and a functional island. The spacious primary suite features custom closets, a private ensuite, and walkout access to a balcony overlooking High Park, Grenadier Pond, and Lake Ontario.Included are one owned parking space and one rare attached private storage locker located in the same area.Located in the heart of the coveted High Park-Swansea neighbourhood, you're just steps to the waterfront, scenic trails, and High Park, and minutes to Roncesvalles, Bloor West Village, TTC, major highways, and both airports.Residents enjoy outstanding amenities including 24-hour concierge, indoor pool, fitness centre, yoga studio, saunas, party room with catering kitchen, library, children's play area, guest suites, and more. (id:63616)
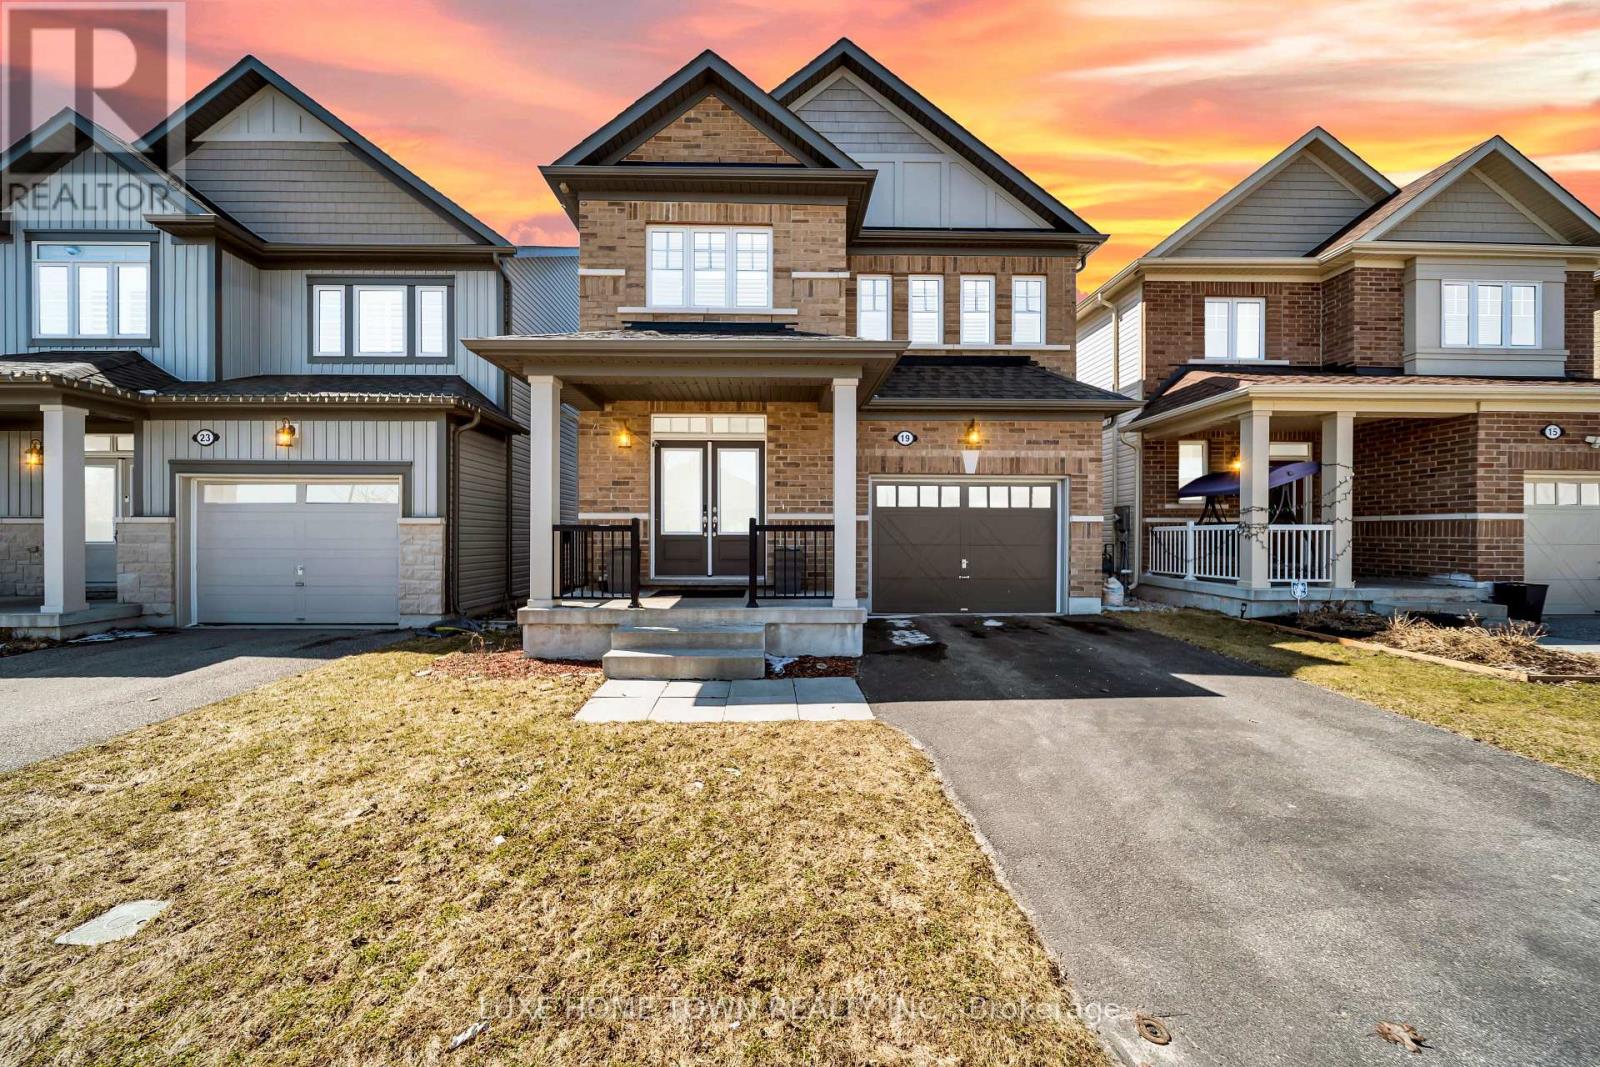
19 Findlay Way
Centre Wellington, Ontario
FOR LEASE- Experience Elevated Living on Prestigious Findlay Way, Fergus.Welcome to this exquisitely upgraded 4-bedroom, 3-bathroom residence, where timeless design meets modern sophistication in one of Fergus's most desirable family-oriented communities. From the moment you arrive, the home's impressive curb appeal and refined exterior set the tone for what lies within. Step inside to discover a thoughtfully curated interior featuring rich hardwood flooring, expansive living spaces, and an abundance of natural light that creates a warm yet elevated ambiance. At the heart of the home, the designer kitchen seamlessly integrates style and function-perfectly positioned to flow into the elegant dining area and open-concept living space, making it ideal for both intimate family moments and upscale entertaining. The upper level offers four generously proportioned bedrooms, including a serene primary retreat complete with a beautifully upgraded spa-inspired ensuite-your private sanctuary to unwind. Additional bedrooms provide versatility for family, guests, or a sophisticated home office, complemented by a well-appointed second full bathroom.Outdoors, enjoy a private backyard setting designed for relaxation and leisure, while the single-car garage and meticulously maintained exterior enhance both convenience and curb appeal.Perfectly situated close to top-rated schools, scenic parks, and everyday amenities, this exceptional home offers the ideal balance of luxury, comfort, and location.A rare offering in Fergus-where style, space, and lifestyle converge. (id:63616)

Ph01 - 10 Eva Road
Toronto, Ontario
Experience elevated urban living in this spectacular Penthouse suite on the 28th floor of a prestigious Tridel-built residence in the heart of Etobicoke. Offering approximately 778 sq. ft. of thoughtfully designed living space, this bright and contemporary 2-bedroom, 2-bathroom home boasts soaring. Designed with style and functionality in mind, the suite features wide-plank laminate flooring throughout, elegant quartz countertops, premium stainless steel appliances, and convenient in-suite laundry. Residents enjoy modern conveniences including a 24-hour contactless parcel system and secure license plate recognition garage access. Exceptional building amenities include a state-of-the-art fitness center, yoga studio, party room, BBQ area, rooftop outdoor spaces, 24-hour concierge, visitor parking, and more. Complete with one parking space and one locker, this home offers the perfect blend of luxury and convenience. Ideally located just steps from public transit. (id:63616)
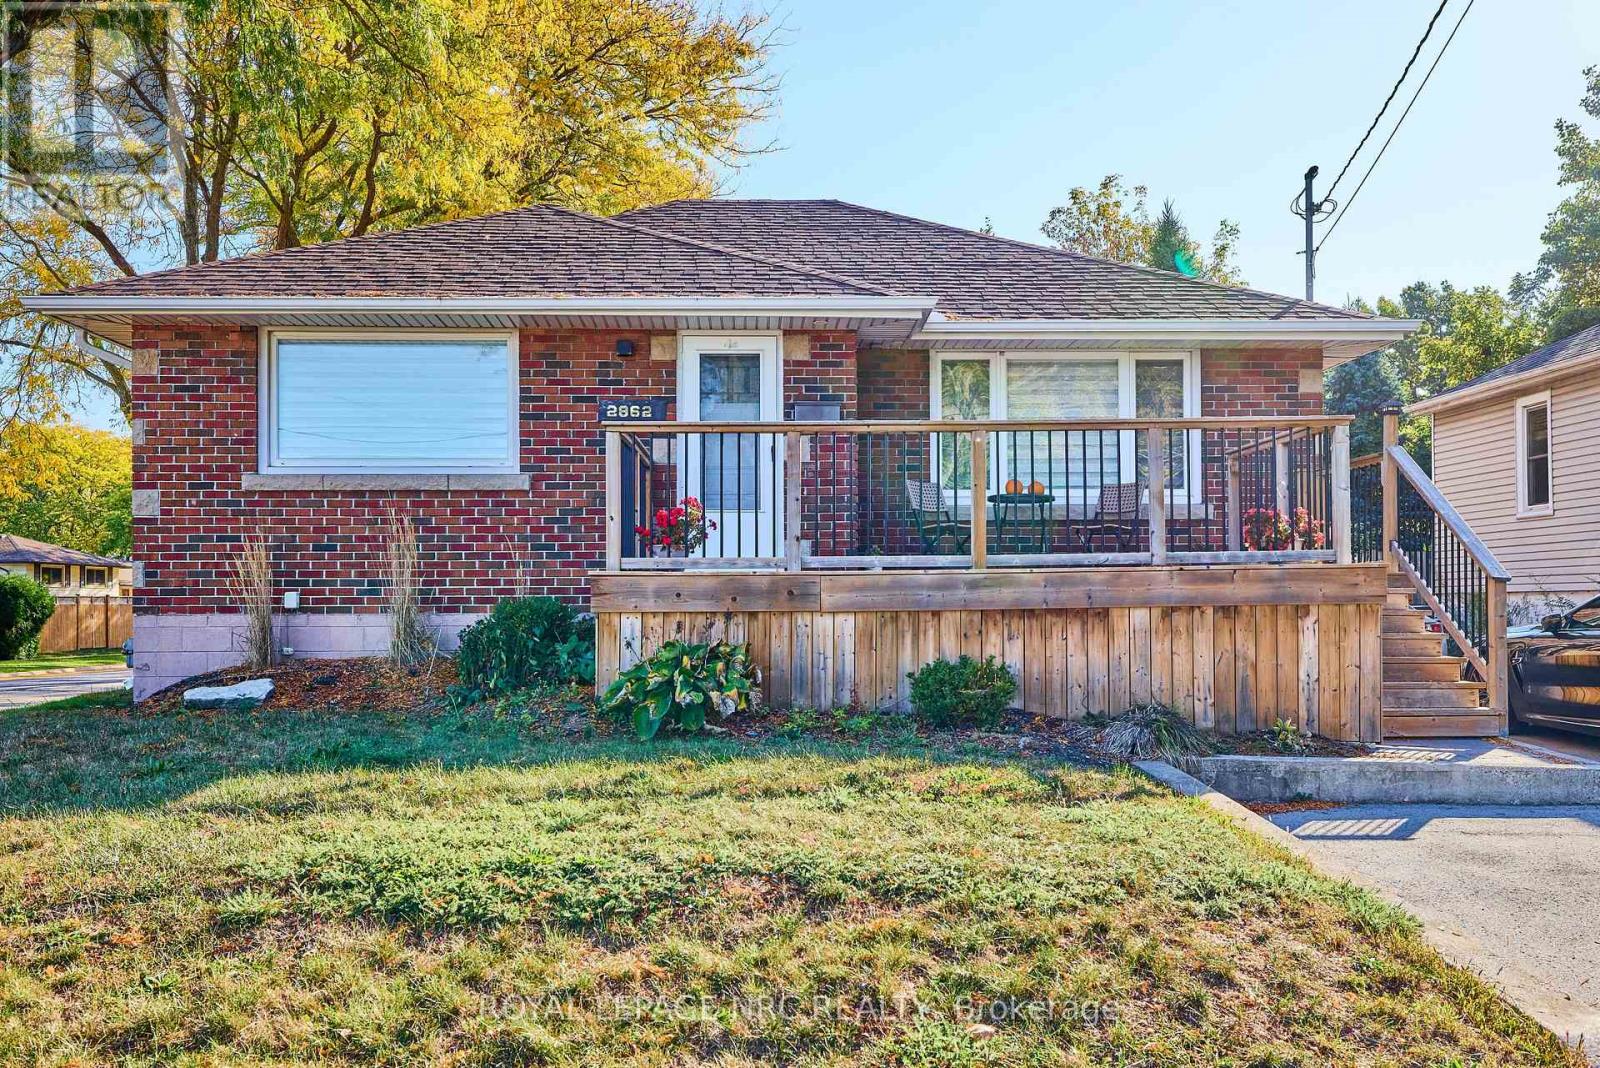
2862 Dorchester Road
Niagara Falls, Ontario
This captivating brick bungalow offers a modern and inviting living experience. With its updated kitchen featuring sleek countertops and ample storage space, it's the perfect place to entertain friends and family. The main floor boasts two bedrooms and a four-piece bathroom, while the lower level primary suite offers a custom walk-through closet to the ensuite bath.One of the standout features of this property is the sliding doors that lead to an outdoor wooden deck overlooking a spacious 50X150-foot property. Imagine hosting gatherings or simply enjoying a peaceful morning coffee in the serenity of your own outdoor space surrounded by mature trees. For those who love to entertain, the detached garage is a true gem, capable of being transformed into the ultimate outdoor living area. Vendor financing available**...6% rate with 20% down ( subject to approval) (id:63616)
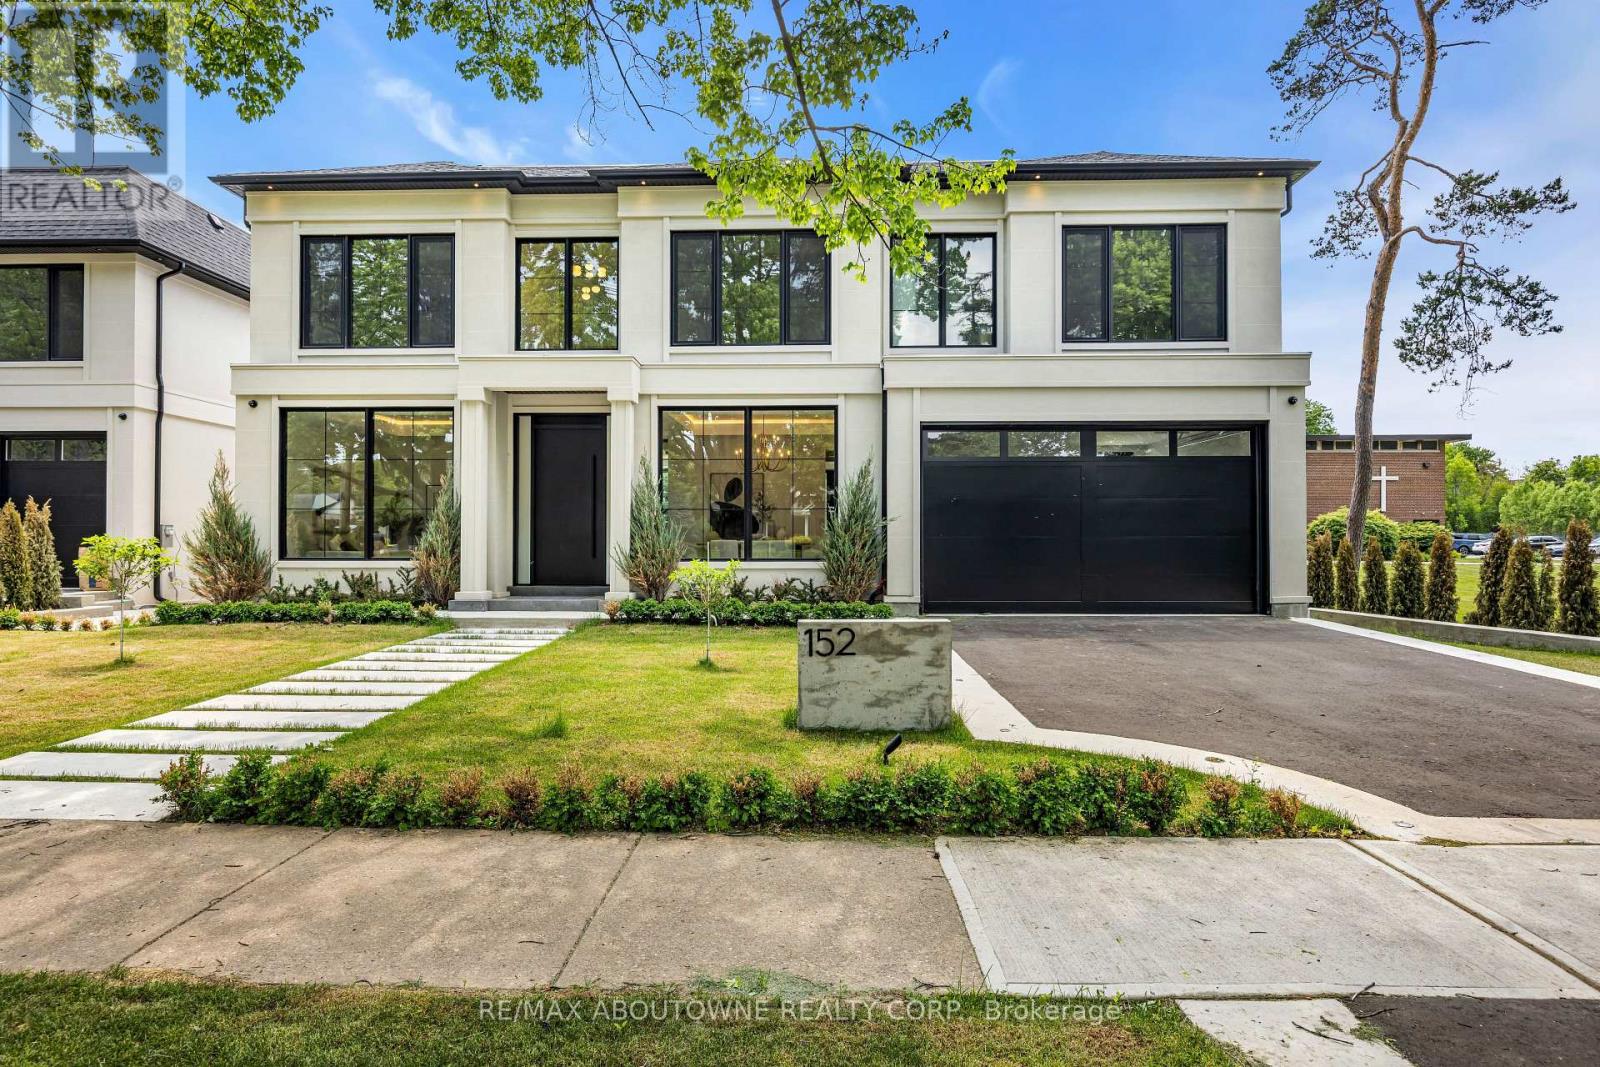
152 Third Line
Oakville, Ontario
Why are some homes comfortable from the moment you walk through the door? Why does movement seem effortless, light arrives exactly where it should and every room connects naturally to the next? The answer is rarely found in a list of finishes. It comes from design. Every detail has been thoughtfully considered. From the moment you enter 152 Third Line, sightlines extend through the home toward the rear gardens, creating an immediate sense of openness and calm. Natural light, thoughtful proportions and carefully selected materials work together to create a residence that feels both sophisticated and remarkably comfortable. Newly built by a Tarion Registered builder and meticulously executed, this custom home offers over 5,500 square feet of finished living space on a premium 75 x 140 foot lot steps to the lake in Bronte. What distinguishes the home is not simply the quality of its finishes, but the way it has been conceived. Not just a collection of luxury features, it is a residence where architecture, craftsmanship and functionality work together seamlessly. At the heart of the home are two exceptional kitchens. The main kitchen features an oversized island and a natural connection to the surrounding living and dining spaces, while a fully equipped secondary kitchen provides flexibility for entertaining or serious cooking. A sculptural oak staircase with glass railings and integrated lighting connects all three levels, complemented by the convenience of an elevator. The primary suite is a private retreat with a beautifully appointed ensuite and custom walk-in dressing room. Three additional bedrooms have private ensuites and built-in storage. The walk-out lower level includes recreation space, a home theatre, an office, bar and guest accommodation potential. The sophisticated home automation, integrated audio and mechanical package deliver comfort and convenience behind the scenes. The finest luxury is found in the details you feel not the features you see. (id:63616)