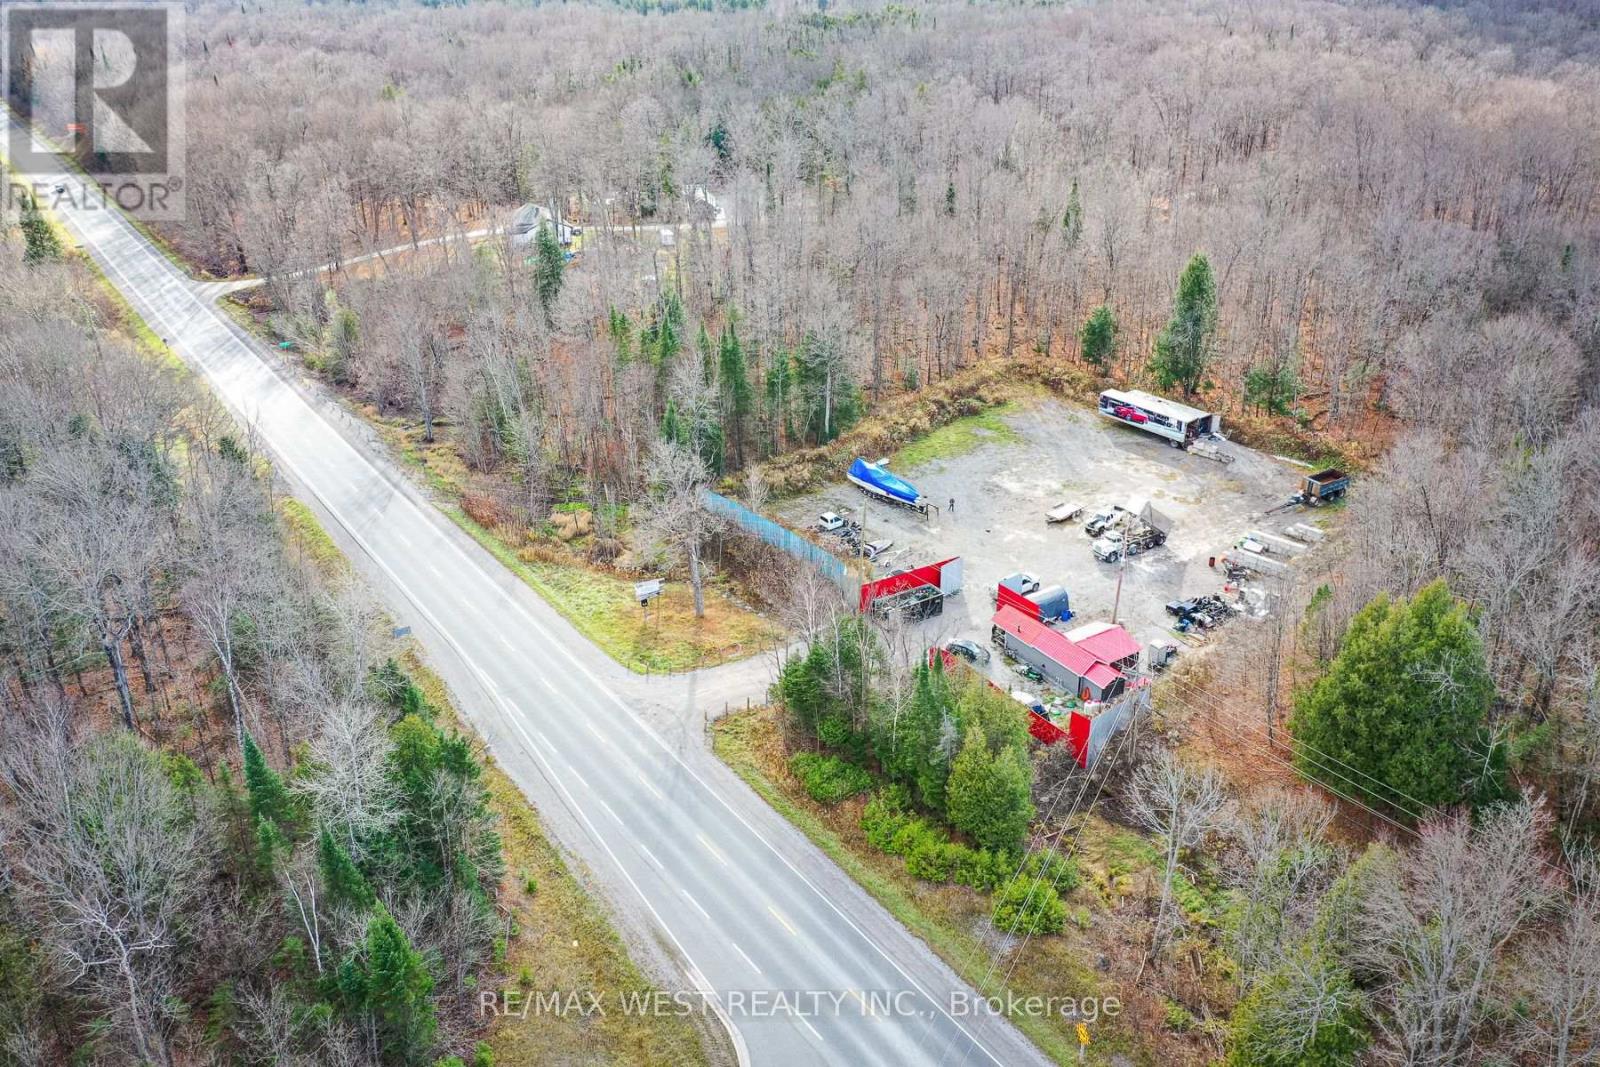
6343 Highway 35
Kawartha Lakes, Ontario
Prime one-acre industrial lot with numerous commercial uses available. Located on a high-traffic street offering excellent visibility for your business. This property includes an office on site with essential services, making it an ideal location for various industrial and commercial ventures. Don't miss this exceptional opportunity to establish your business in a thriving area with great potential! (id:63616)
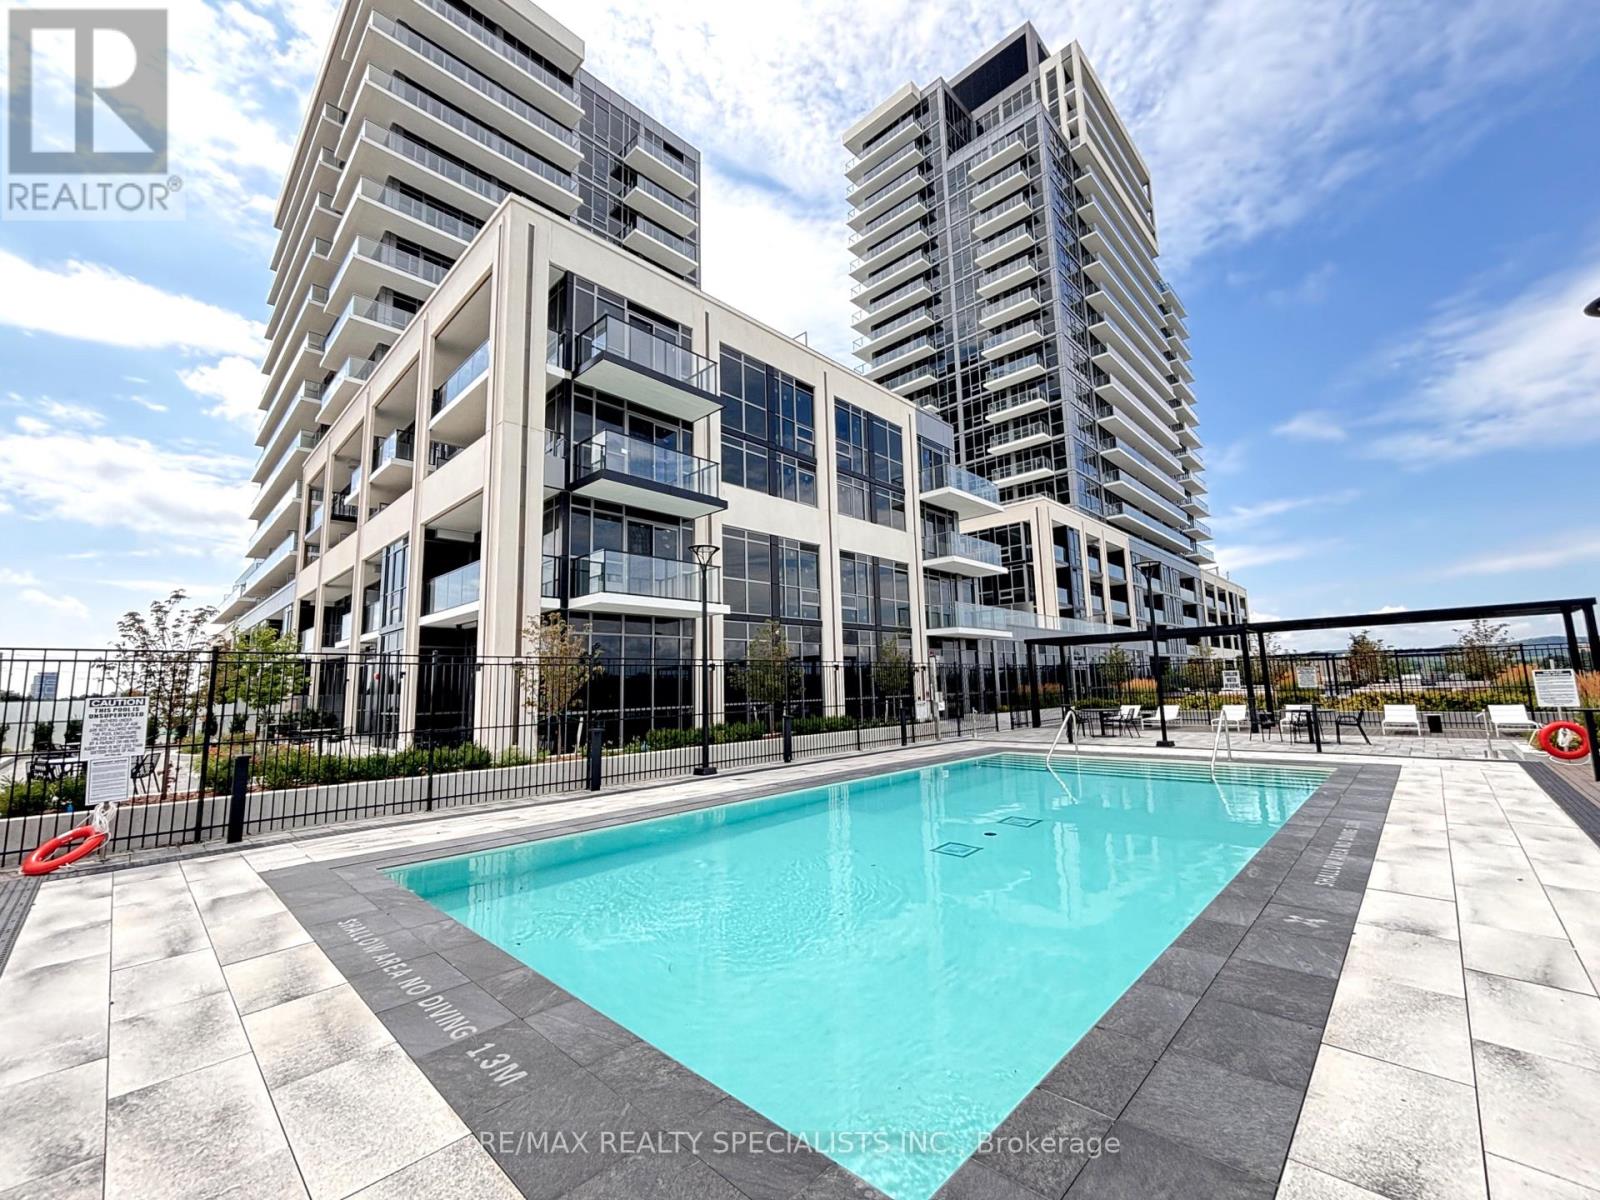
313a - 115 Nipissing Road
Milton, Ontario
Welcome to Millhouse Condominiums in Milton, where contemporary condo living, exceptional building amenities and outstanding commuter convenience come together. This stylish 2-bedroom, 2-bathroom condo for rent in Milton features impressive 10-foot ceilings that enhance the bright, open feel of the living space, along with a modern kitchen finished with quartz countertops and stainless steel appliances. The thoughtfully designed layout provides the flexibility today's tenants are looking for, whether you need a second bedroom, comfortable work-from-home space, or room for overnight guests. The suite also includes one underground parking space and one storage locker, adding valuable everyday convenience. Residents enjoy an impressive collection of lifestyle amenities, including a 24-hour concierge and hotel-inspired lobby, outdoor swimming pool, sauna, steam room and sundeck, along with fully equipped indoor and outdoor fitness areas and a dedicated yoga studio. For working from home or studying, the building also offers a co-working space, while the party room, private dining room, games lounge and screening room provide plenty of options for relaxing and entertaining without leaving home. For commuters, the location is a major advantage. Millhouse is ideally positioned near Milton GO Station, providing convenient GO Transit access for those travelling toward Mississauga and Toronto, while quick connections to Highway 401 and Highway 407 make commuting throughout Milton, Mississauga, Oakville, Burlington and the Greater Toronto Area easier. Whether you work locally, commute into the GTA or follow a hybrid work schedule, this central Milton location offers excellent flexibility. If you've been searching for a 2-bedroom condo for rent in Milton near the GO Station, a modern rental with underground parking, or a condo offering exceptional amenities and commuter access, this Millhouse residence deserves your attention. (id:63616)
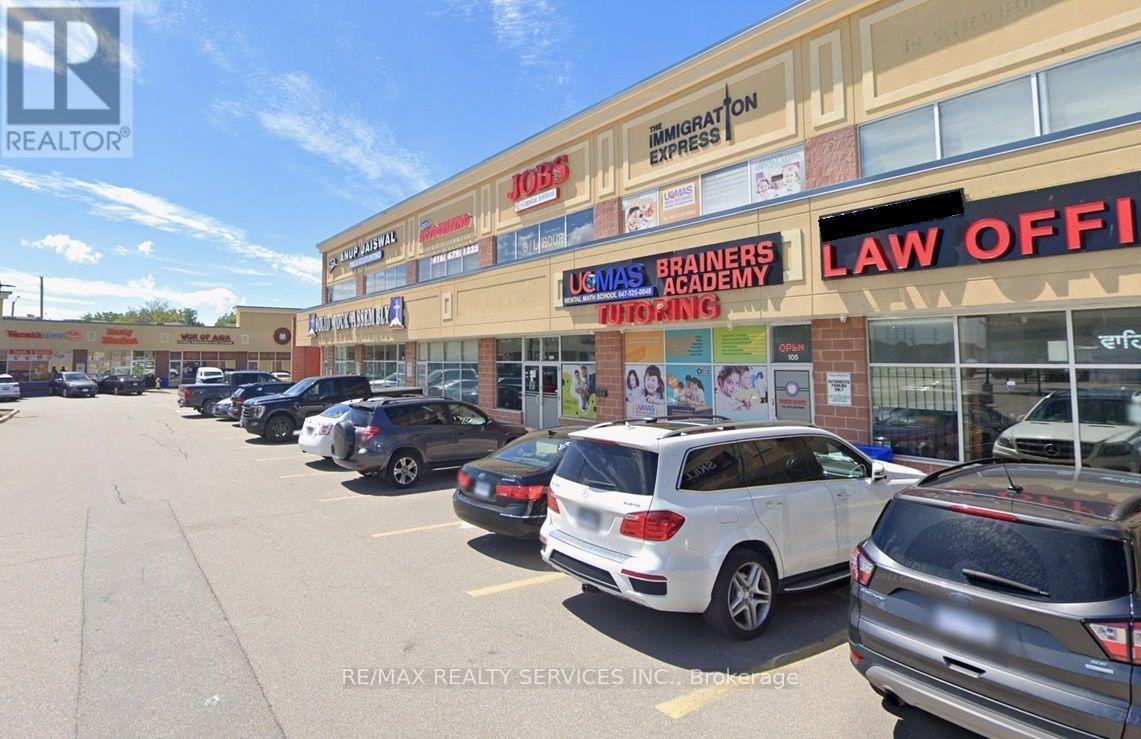
105 - 19 Woodbine Downs Boulevard
Toronto, Ontario
Rare Opportunity: Commercial Retail Unit located in high-traffic Finchwood Plaza! Excellent location with Easy Access To Highways 27, 427, And 407. Unit is currently occupied by an established business (Education & Tutoring Centre). Property is being offered for sale independently of the business. Vacant possession is possible. [Note: Please do not visit or approach the business directly. All showings are by appointment only] (id:63616)
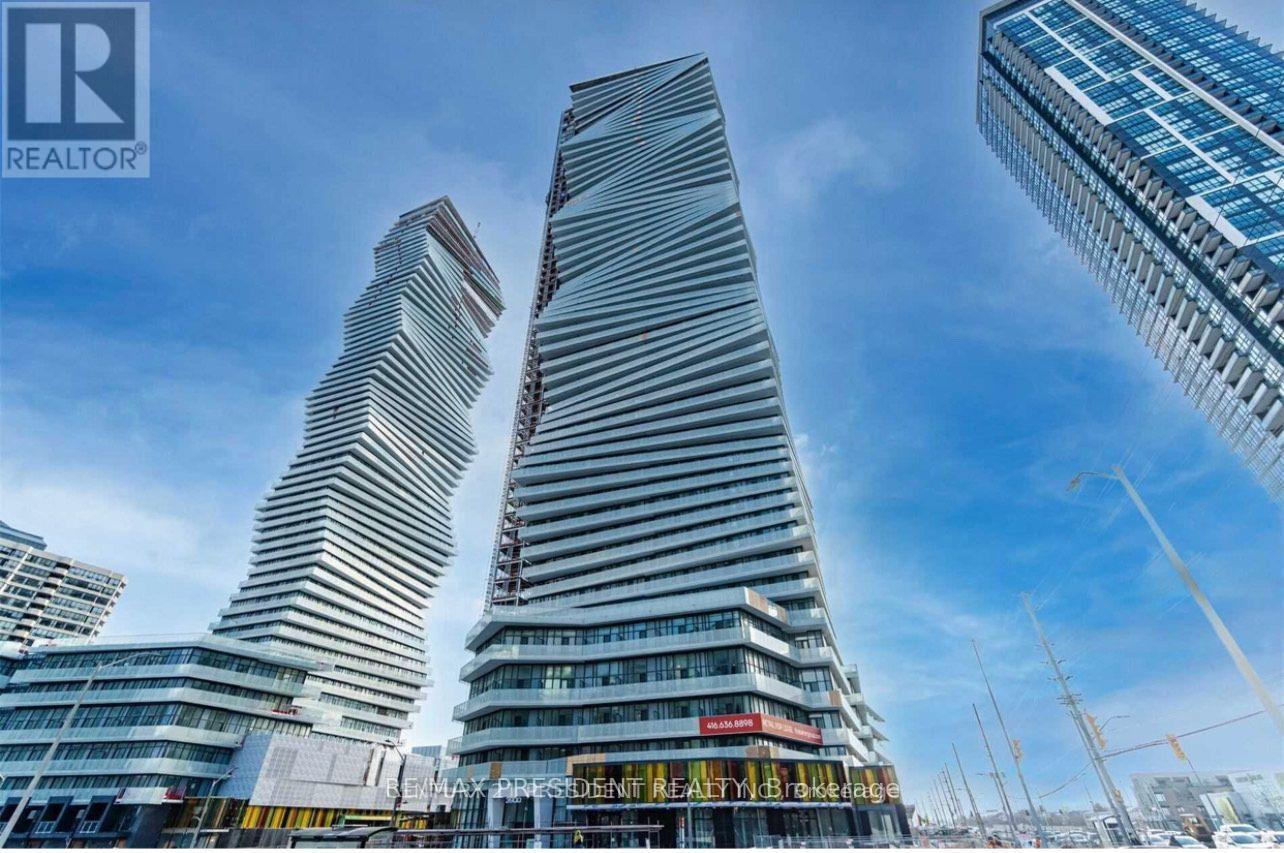
3113 - 3900 Confederation Parkway
Mississauga, Ontario
Welcome To This Executive Luxury 1+1 Bedroom Condo, Situated In Downtown Mississauga. Excellent Layout, Laminate Floors Throughout, Open Concept Living With Walk-Out To Balcony From Living Room And Bedroom. Ensuite Laundry. 98 Sq. Ft. Balcony. Close To Square One, City Hall, Civic Centre, Library, Schools, Transit, Cinemas, Banks, Major Highways 403, 401, 410, 407 & All Other Amenities. Free Internet For 2 Years Provided By Rogers. (id:63616)
240 Poplar Drive
Oakville, Ontario
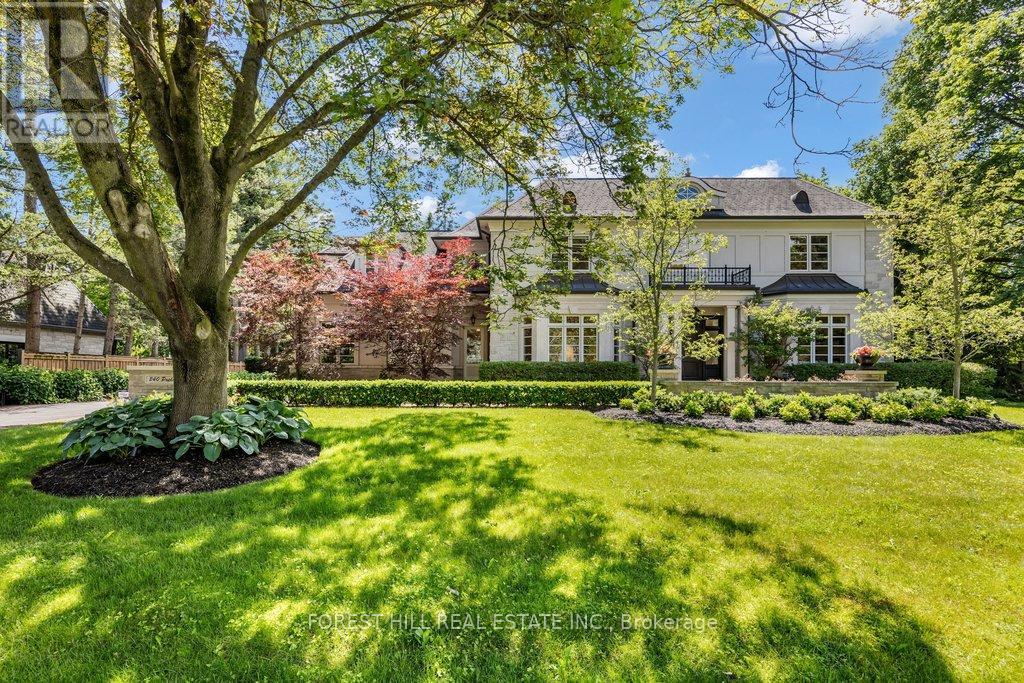
Space, privacy and an exceptional Southeast Oakville location. Set on a generous 130 x 130 ft lot surrounded by mature trees, 240 Poplar Drive offers an inviting setting for family life and entertaining, within walking distance of downtown Oakville, the lake, parks, restaurants and boutiques.The backyard features an inground saltwater pool and room to relax, gather and enjoy the outdoors. Inside, the fully finished lower level provides versatile space for recreation, fitness, hobbies and guests.Located in the established Morrison neighbourhood, close to sought-after schools, this property offers the space of a substantial lot with the convenience of Oakville's shops, dining and waterfront nearby. A home to enjoy through every season, with room for family and friends. (id:63616)
2504 Donnavale Drive
Mississauga, Ontario
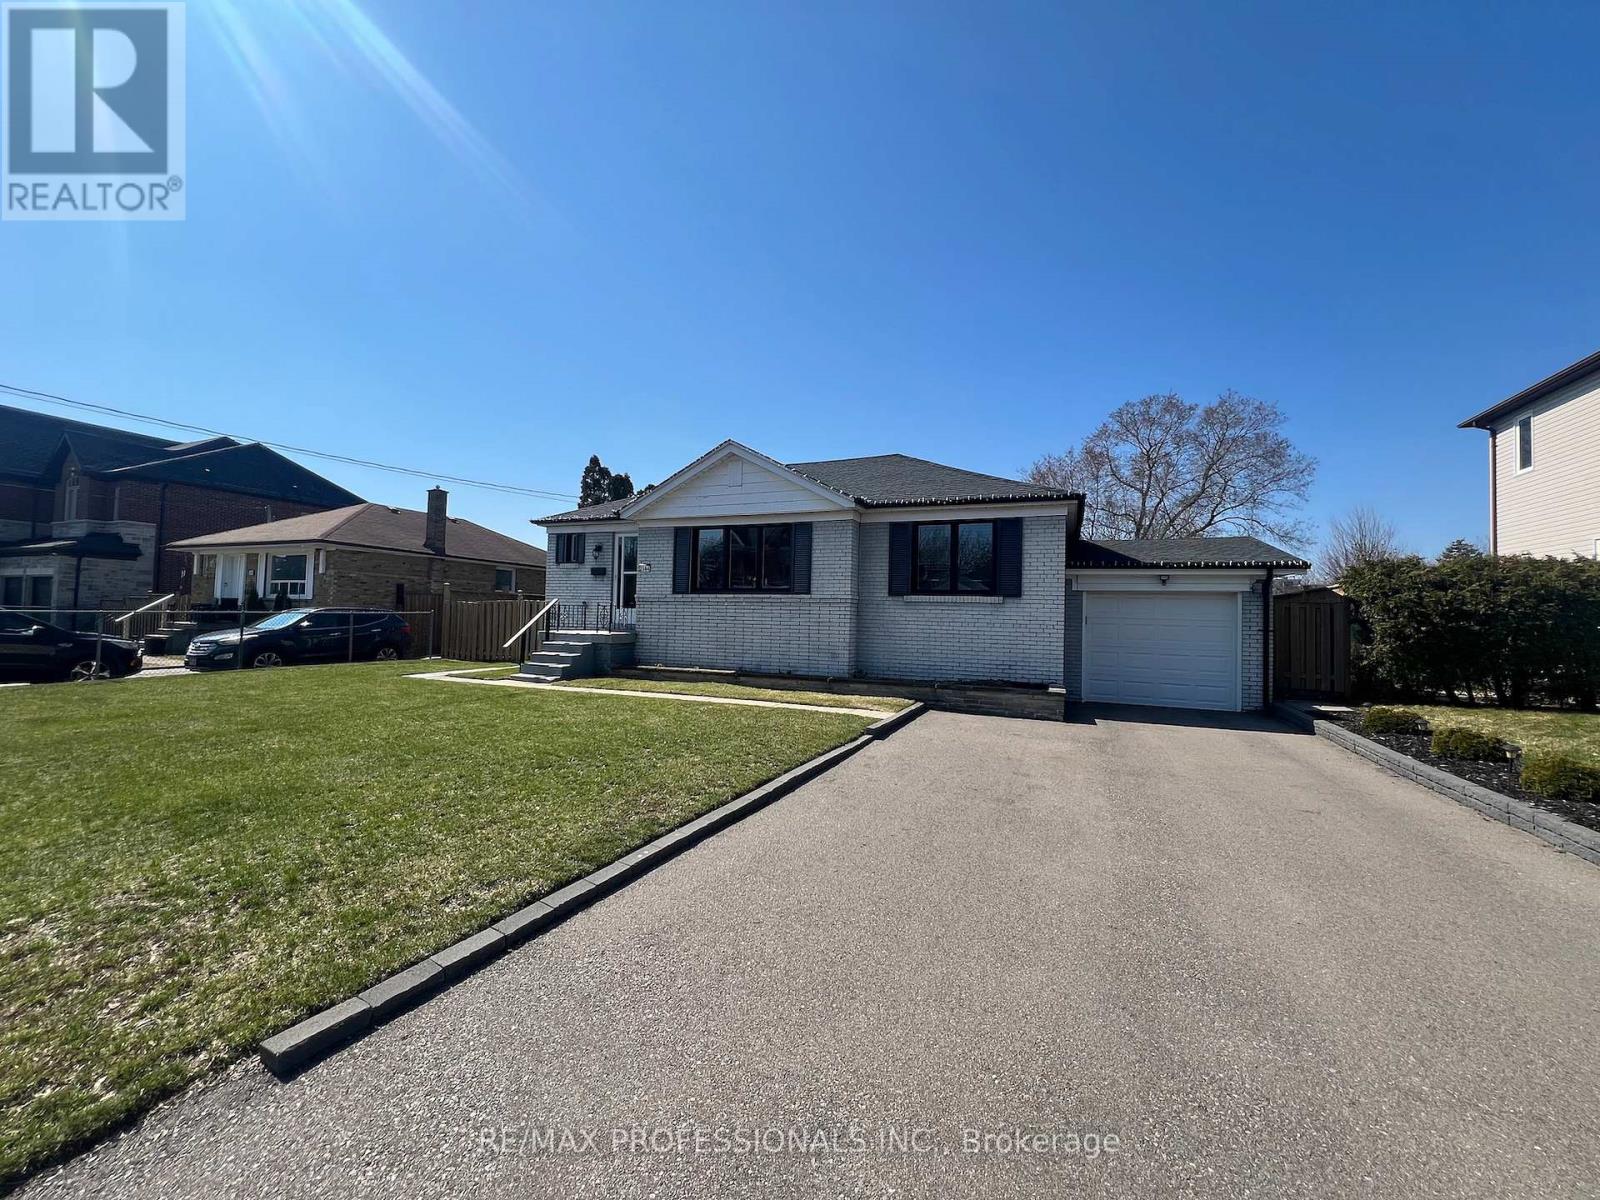
Client RemarksLovely renovated Bungalow On A large 65 x 115 FT Lot, backing On To Red Oak Park,Move-In Ready. 1,013 Sq Ft Above-Grade 2+1 Bedrooms, 2 Bathrooms, Finished 1,037 Sq Ft Basement, with A Separate Entrance basement has An Additional Bedroom, 1 Full Bathroom, Laundry Area, Large Storage Space, & A Spacious Living Space. Main level has anOpen Concept Layout with an Upgraded Kitchen,Pendant Lighting, Granite Counters, Breakfast Bar, & Ample Storage. Spacious Dining Area has A Walk-Out To A large Deck, & Fully Fenced Backyard. Large open concept Living Room. Laminate Flooring Throughout & Pot Lights. Private Driveway with Parking For 4 Vehicles, Plus A Single-Car Garage. Located central Mississauga, close To The QEW, Highways 403 & 401, Mississauga Hospital, Schools, Parks, Cooksville creek trails, Shopping plazas, Restaurants, and all amenities. Gas line in back yard. HWT is owned. Occupancy is Immed. Can be rented furnished also. (id:63616)
45-46 - 1200 Speers Road
Oakville, Ontario
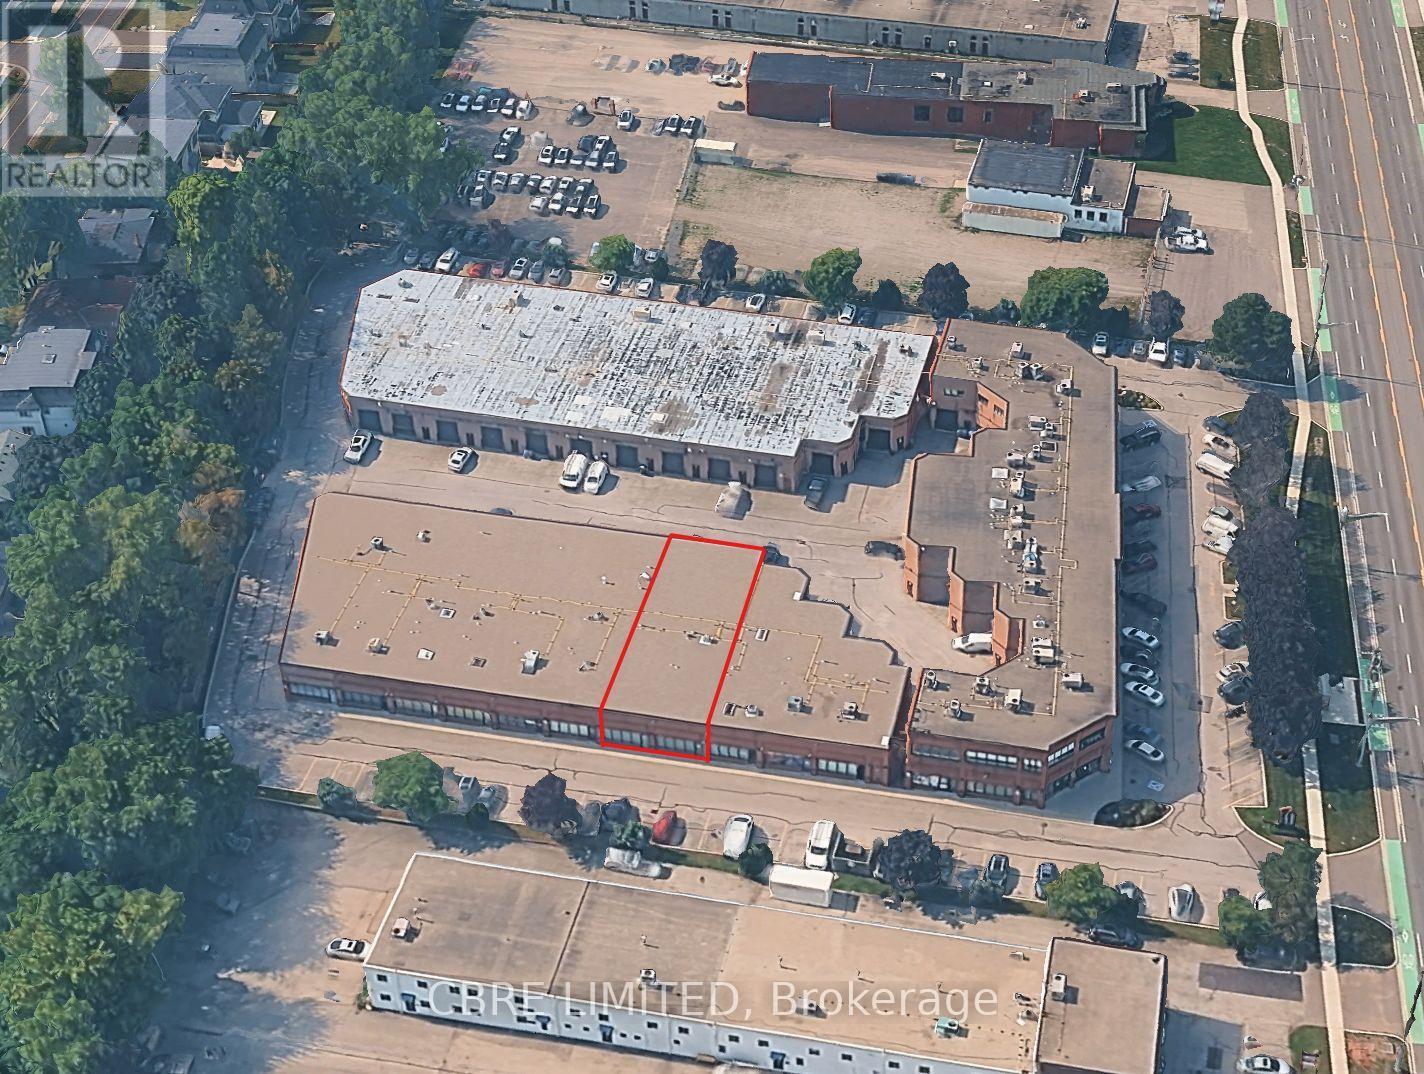
Extremely Clean Industrial Condominium Units With Useable Mezzanine And Two Drive-In Doors. Located in proximity to highways QEW, 403, and amenities. (id:63616)
1427 Lakeshore Road W
Oakville, Ontario
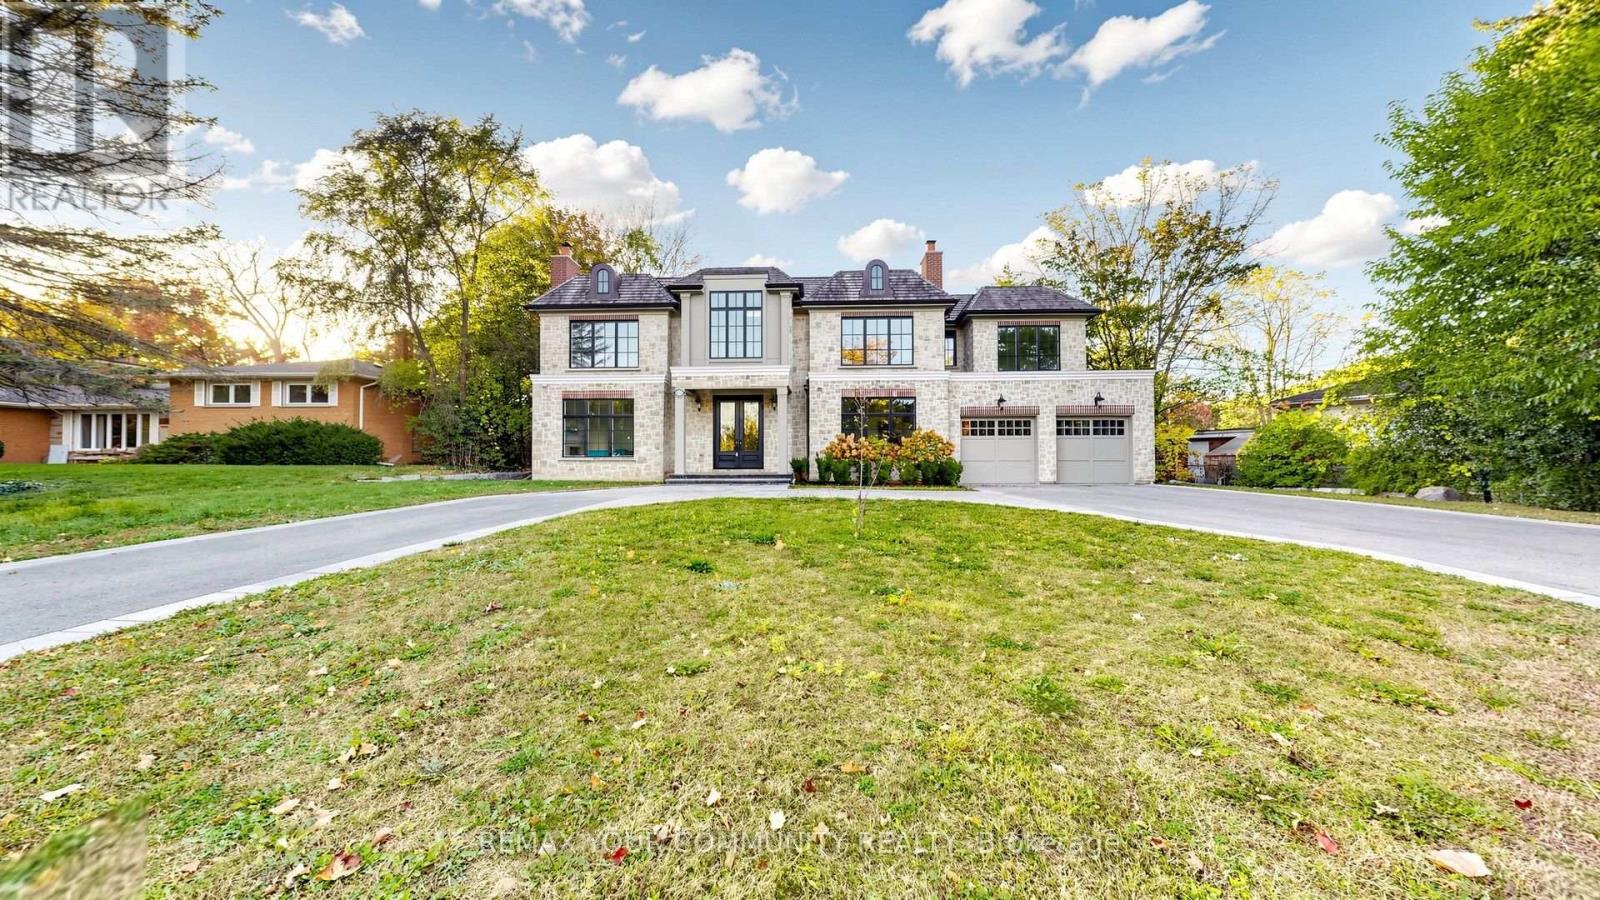
Rarely does a spectacular lakefront home of this calibre become available for lease in South Oakville. Offering over 6,000 square feet of exceptional living space, this exquisite residence combines sophisticated design, state-of-the-art finishes, and breathtaking views of Lake Ontario. The gourmet kitchen is designed for everyday living and effortless entertaining, featuring two refrigerators, a 60" gas range, a butler's pantry with wine fridge and Miele espresso machine, and a spacious walk-in pantry. The adjoining Great Room is truly impressive, with soaring cathedral ceilings, floor-to-ceiling windows, and abundant natural light. Custom moldings and refined details enhance the home, while three gas fireplaces add warmth and ambiance. The main floor offers a seamless blend of open-concept living and elegant formal spaces, including a private office, formal living room, and formal dining room. The kitchen and Great Room open onto a beautiful covered porch overlooking the private backyard, ideal for outdoor entertaining and relaxed summer evenings. Upstairs, enjoy a spacious open lounge, convenient laundry room with LG Steam Closet, and generously sized bedrooms, each with a luxurious ensuite and custom closet organizers. Lake views can be enjoyed from all front-facing windows on the second floor. The expansive lower level features a fifth bedroom, a large family room with gas fireplace, and a walk-up/separate entrance, with ample space for a gym, media room, or recreation area. Ideally located directly across from beautiful Coronation Park, this remarkable residence offers a rare opportunity to experience lakefront living in a premier South Oakville setting, with spectacular Lake Ontario views and an exceptional lifestyle just steps from the water. (id:63616)
208 - 740 Dupont Street
Toronto, Ontario
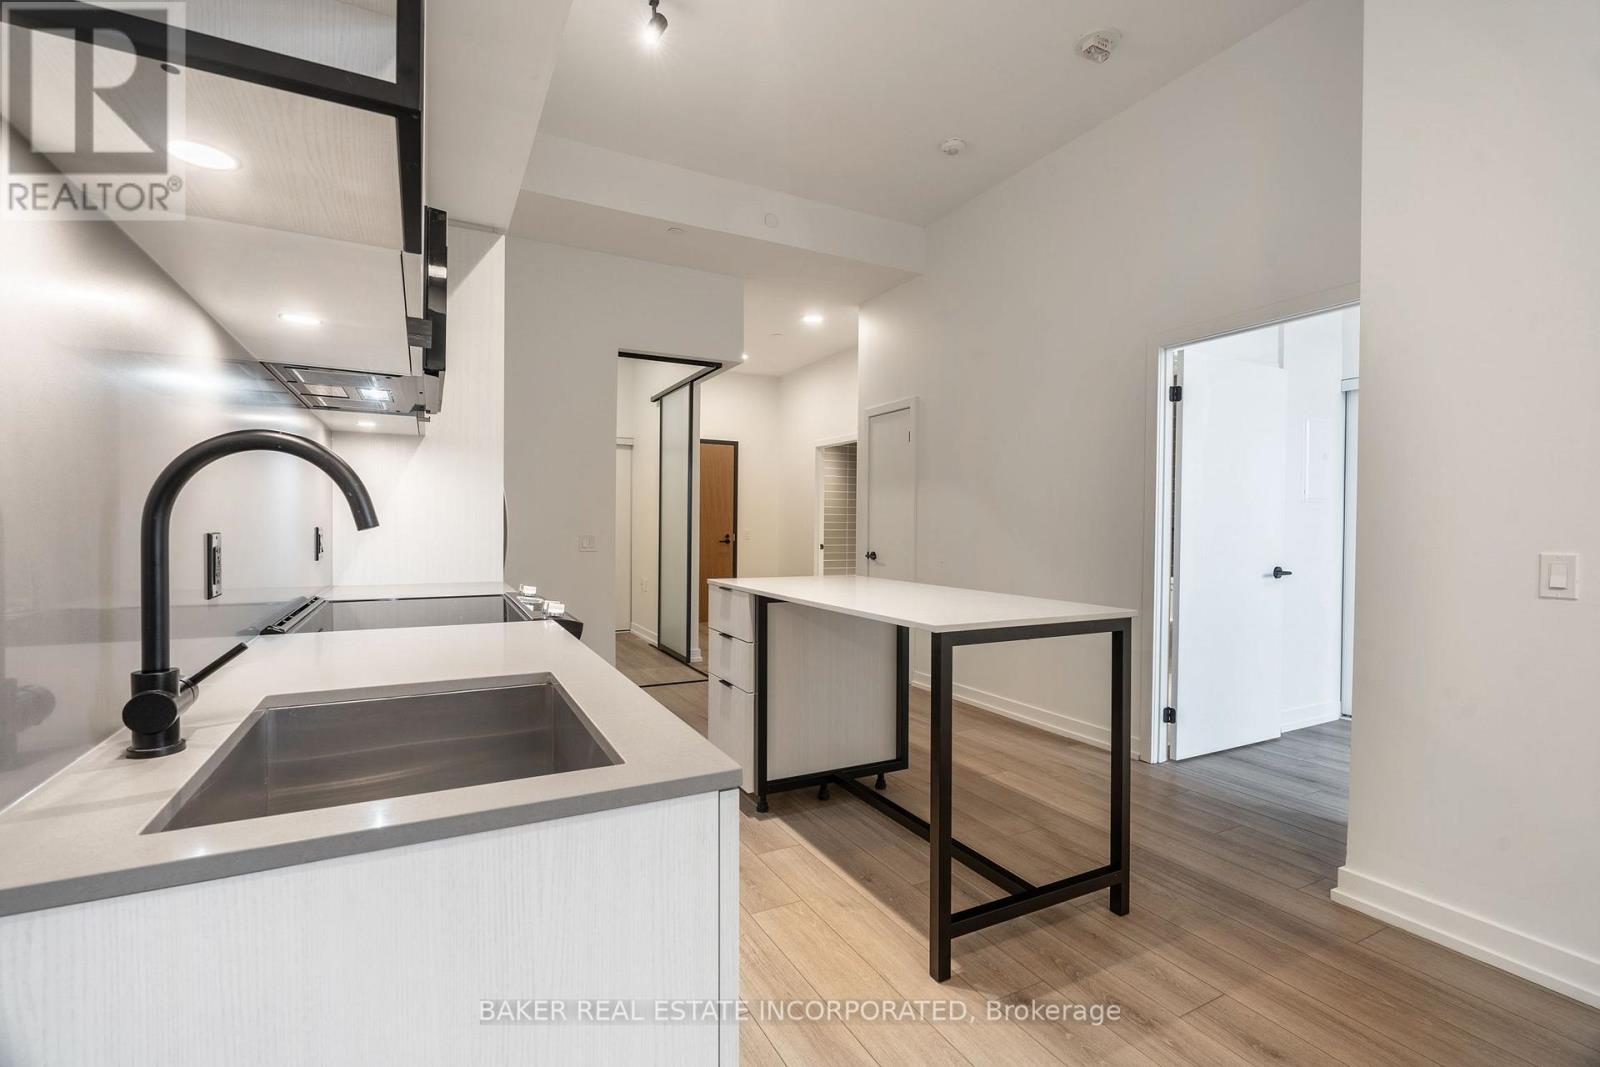
Move in now and receive 1 month free!* This elegant 2 Bedroom and 2 Bathroom suite at 800 SF + south facing 93 SF Balcony offers a thoughtfully designed floor plan, ensuring both functionality and privacy in this luxury boutique rental community in the heart of Toronto's charming Dupont & Christie neighbourhood. The expansive balcony extends your living space, smooth ceilings and sleek wide-plank laminate flooring create an airy and sophisticated ambiance. The modern kitchen is equipped with quartz countertops and stainless steel appliances and in-suite washer and dryer. What truly sets this building apart is its hotel-inspired, white-glove service, featuring a full-time on-site Property Management team and a 6-day/week maintenance team, ensuring a seamless and stress-free rental experience. Don't miss this rare opportunity to live in a refined, connected, and vibrant community. Building amenities include: Lobby lounge fitness studio, yoga studio, lounge/party space available to book, dining room, co-working space, DIY studio, outdoor terrace with BBQs and a pet wash. *Limited time only, offers subject to change without notice. Terms and conditions apply. (id:63616)
617 - 50 Thomas Riley Road Se
Toronto, Ontario
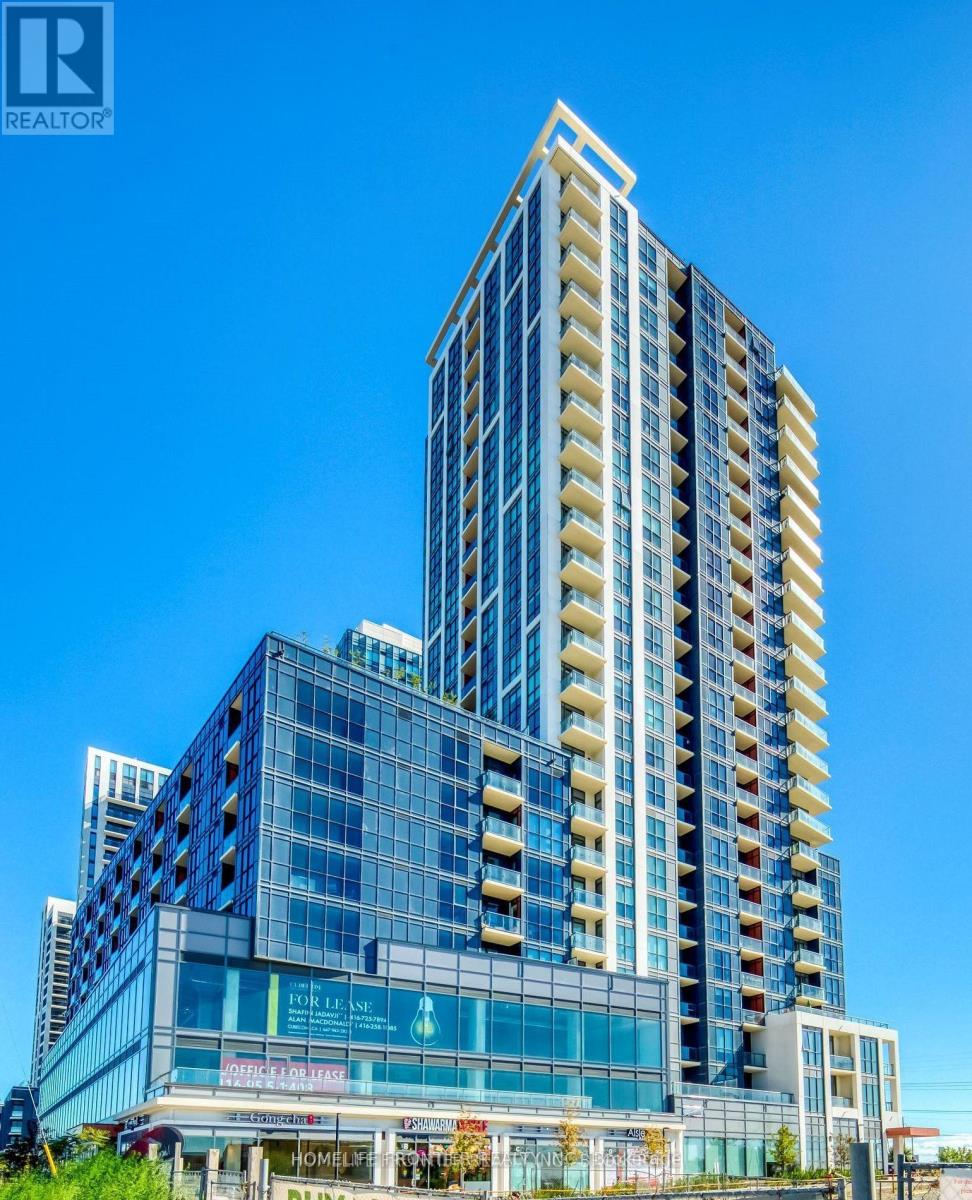
Welcome To Cypress @ Pinnacle Etobicoke Condominium Residences. This Luxurious 1 Bedroom & Den Unit Comes with Large Terrace. Laminate Floor Thru-Out. Spacious Kitchen, Excellent Layout, Granite Counters And Stainless Steel Appliances. Close To All Amenities, Major Highways, Bus Terminals, Sudway, Buses, Shops, Restaurants, School and Park. (id:63616)
6195 Milburough Line
Burlington, Ontario
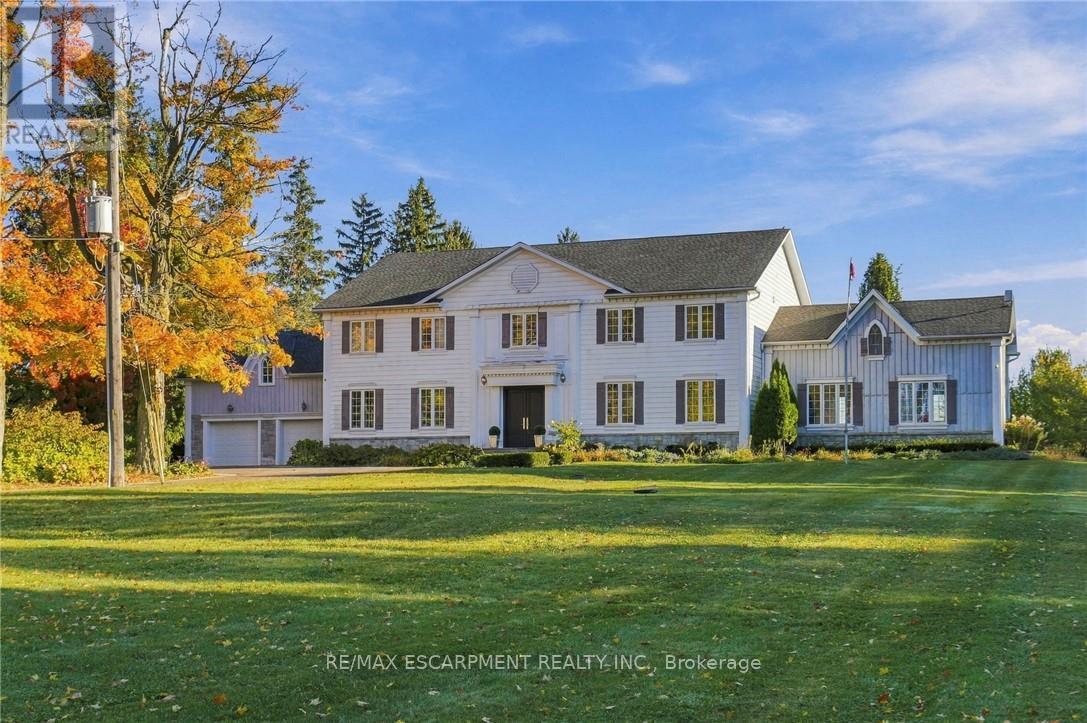
Nestled on 3 acres in North Burlington, this custom-built residence offers approximately 6,146 sq. ft. of luxurious living space across two levels. A picturesque tree-lined laneway leads to an impressive estate showcasing timeless architecture, exceptional craftsmanship and exquisite finishes throughout. Featuring soaring ceilings, extensive custom millwork, rich hardwood flooring, three fireplaces and a wine room. The elegant main level offers gracious principal rooms, two private offices and a stunning gourmet kitchen with walk-in pantry. The upper level features four spacious bedrooms, each with its own private ensuite. An expansive unspoiled basement offers endless possibilities to create additional living and entertaining space tailored to your lifestyle. Spectacular outdoor amenities include an expansive covered porch, hot tub, shed and putting green. An extraordinary opportunity to enjoy privacy, sophistication and refined estate living, just minutes from Burlington and Oakville amenities. Luxury Certified. (id:63616)
696 Montbeck Crescent
Mississauga, Ontario
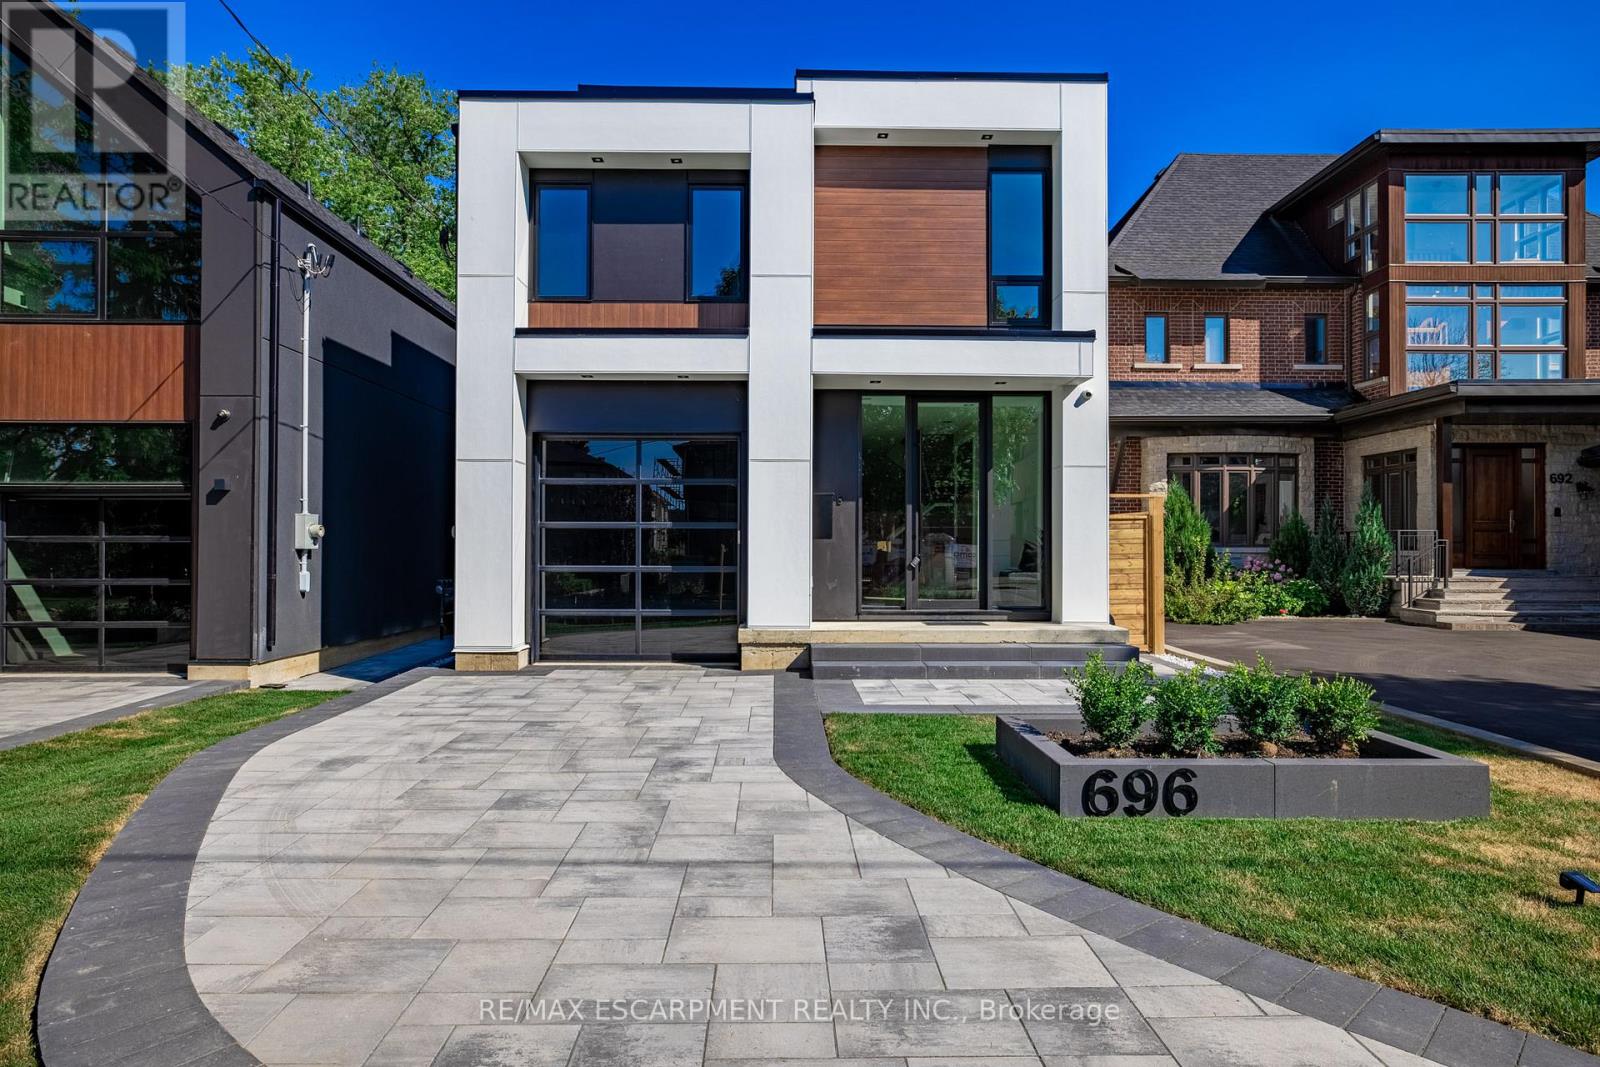
Step into this architecturally striking luxury residence, expertly crafted by Montbeck Developments, where exceptional design and meticulous craftsmanship span all three levels. This thoughtfully designed open-concept home showcases elegant herringbone-pattern white oak hardwood floors, soaring ceilings, and expansive floor-to-ceiling windows that bathe the interiors in natural light. The main level impresses with a sculptural glass-encased staircase and a designer kitchen outfitted with top-of-the-line Fisher & Paykel appliances, quartz countertops and backsplash, a spacious island, and a walk-in pantry. The living and dining areas are both refined and inviting, featuring custom built-ins, a sleek gas fireplace, and seamless access to the backyard and balcony perfect for indoor-outdoor living. Upstairs, you'll find four generously proportioned bedrooms, each thoughtfully appointed with built-in desks, custom closets, and stylish ensuites finished with concrete-style porcelain tile and premium fixtures. The primary suite is a true retreat, offering oversized windows, a luxurious 5-piece ensuite, and a walk-in closet with illuminated cabinetry. The fully finished lower level expands the living space with a large family or recreation room and a modern 3-piece bathroom. Additional highlights include heated basement floors, a well-equipped mudroom with ample storage, a servery, a rough-in for a home theater or gym, a laundry room, integrated ceiling speakers, and a garage with a sleek tinted glass door. Outside, enjoy a private paved patio and a fully fenced backyard ideal for entertaining or quiet relaxation. A perfect fusion of luxury and functionality, this home is designed to elevate modern family living. LUXURY CERTIFIED. (id:63616)