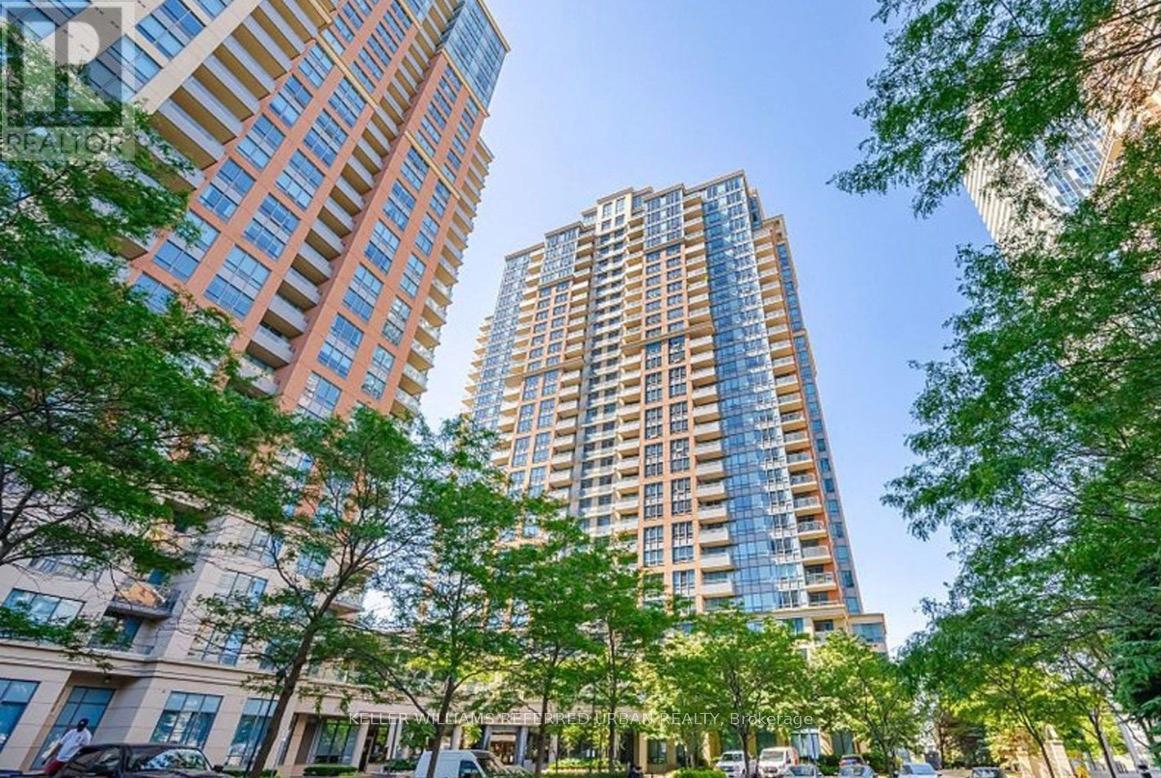
2336 - 35 Viking Lane
Toronto, Ontario
Fantastic Location Beside Kipling/Bloor Subway. Clean & Spacious Split 2 Bedroom Condo, 2 Full Washrooms, Granite Countertop, Breakfast Bar, Open Concept Kitchen, Large Master Bedroom Walk-In Closet & Ensuite Bathroom With Jacuzzi Tub, Parking/Locker. High Floor & Unobstructed View, Great Amenities: Indoor Pool, Gym, Theatre, Virtual Golf, Whirlpool, Sauna, Party Room, Billiard, Library, Pavilion With Outdoor Patio And Bbqs, Guest Suites 24/7 Concierge. Fridge, Stove, Built-In Microwave, Washer/Dryer, Dishwasher, All Electrical Light Fixtures, All Window Coverings. Near Airport, Highways & Downtown. Visitor Parking Aplenty. Safe And Secure Building. (id:63616)
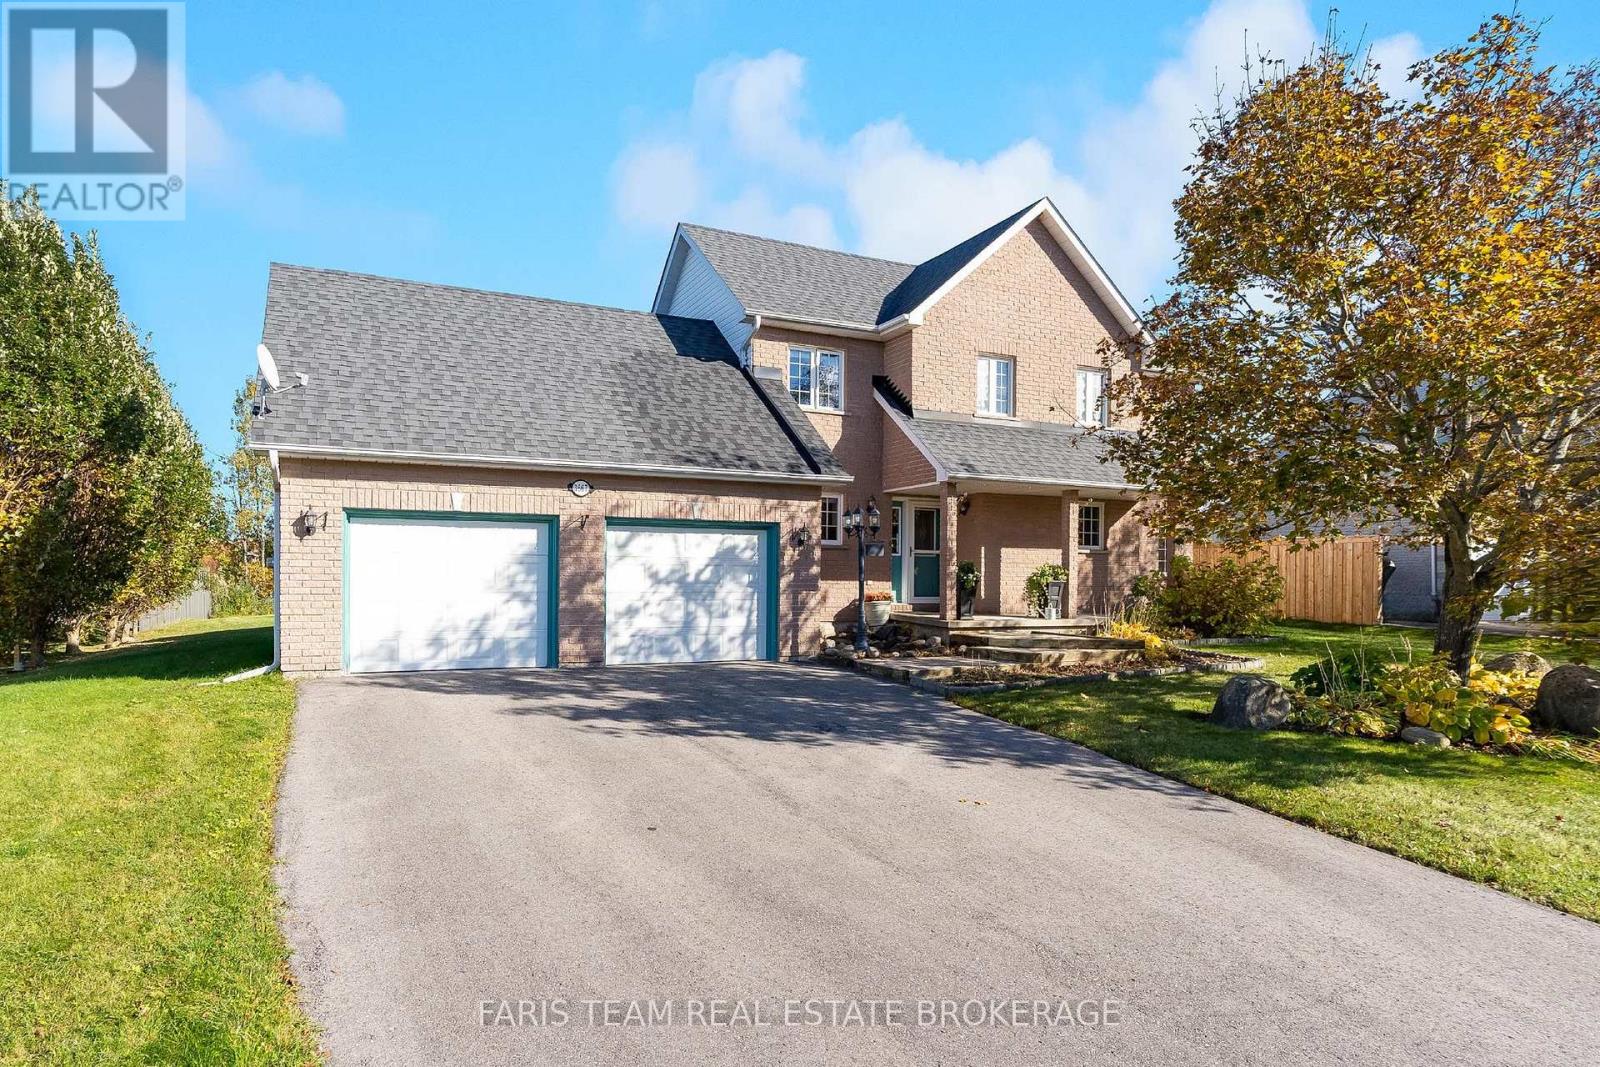
3667 Kimberley Street
Innisfil, Ontario
Top 5 Reasons You Will Love This Home: 1) Discover country charm and lakeside living in a prestigious neighbourhood of distinctive custom homes, offering a peaceful, family-friendly setting near Lake Simcoe and Friday Harbour Resort's golf, dining, shopping, and year-round recreation, with South Barrie's amenities just a short drive away 2) Escape to your private backyard retreat surrounded by mature trees, featuring a composite deck, pergola, and hot tub, perfect for summer entertaining, family gatherings, or relaxing outdoors 3) Step inside to a bright, open-concept main level featuring soaring living room ceilings, oversized windows, and a skylight that fills the home with natural light, complemented by an updated kitchen with granite countertops, stainless-steel appliances, and a breakfast bar, alongside a double-sided gas fireplace, main-floor laundry, and a walkout to a spacious three-season sunroom 4) Upstairs offers three inviting bedrooms, including a generous primary bedroom with a walk-in closet and access to an updated five-piece semi-ensuite, while notable improvements include a new well pump (2025), partial roof replacement (2021), furnace (2021), and owned hot water tank (2010) 5) Offering 1,885 square feet above grade plus a finished basement with spacious recreation and games areas, this versatile three-level home provides room for growing families, complemented by an unfinished room with a bathroom rough-in offering potential for a third bathroom and an oversized driveway accommodating four or more vehicles. 1,885 above grade sq.ft. plus a finished basement. (id:63616)
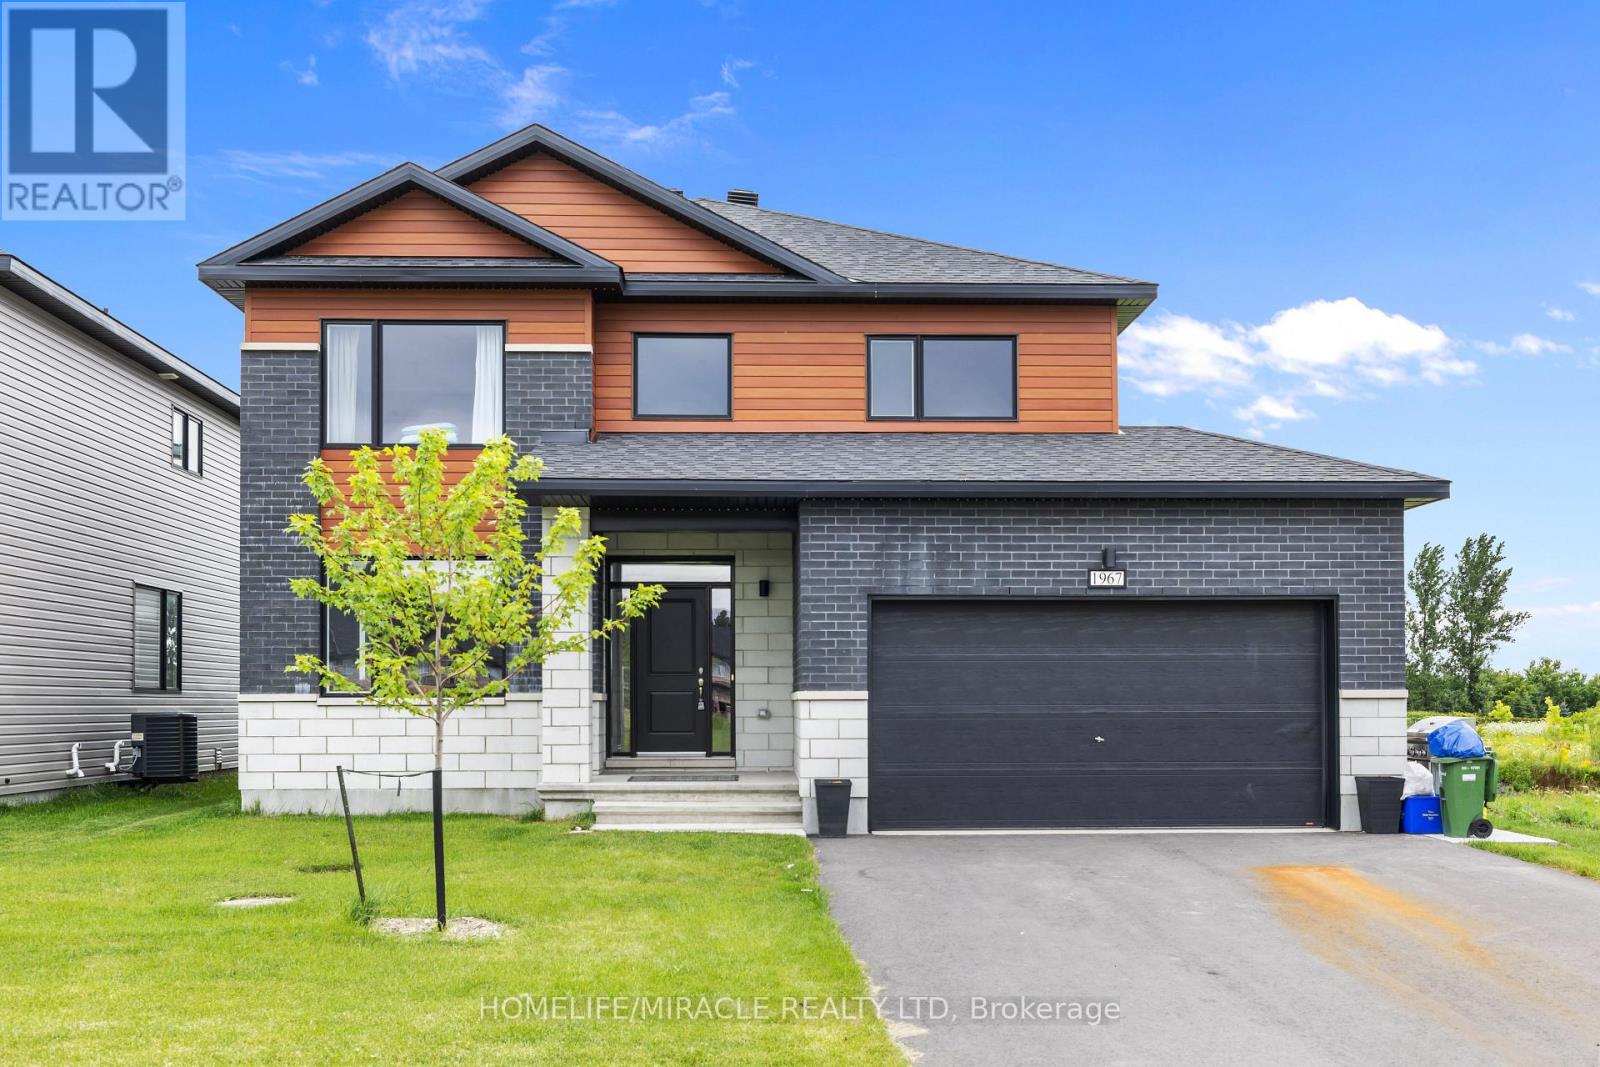
B - 1967 Hawker Private
Ottawa, Ontario
Stunning Built LEGAL BASEMENT APARTMENT UNIT WITH SEPERATE ENTERANCE is located in Diamondview Estates, Carp, in Ottawa's west end. It's about 1207 square feet and features 2 Bedrooms, 1 Washroom with Ensuite Laundry, an open Concept Kitchen with all Appliances. 1 Driveway Parking.Tenants are responsible for 30% of all Utilities. 2 min quick access to 417 then only 12 minutes to Kanata, Canadian Tire Centre, Canada's largest Tech park of over 350 employers or venture in the other direction for the many enchanting towns and villages of the Ottawa Valley and the recreational opportunities on the Ottawa River - just 20 minutes away. Small family and work professionals are welcomed. Basement tenants pays $250 per month for Utilities (Gas, Water and Hydro). (id:63616)
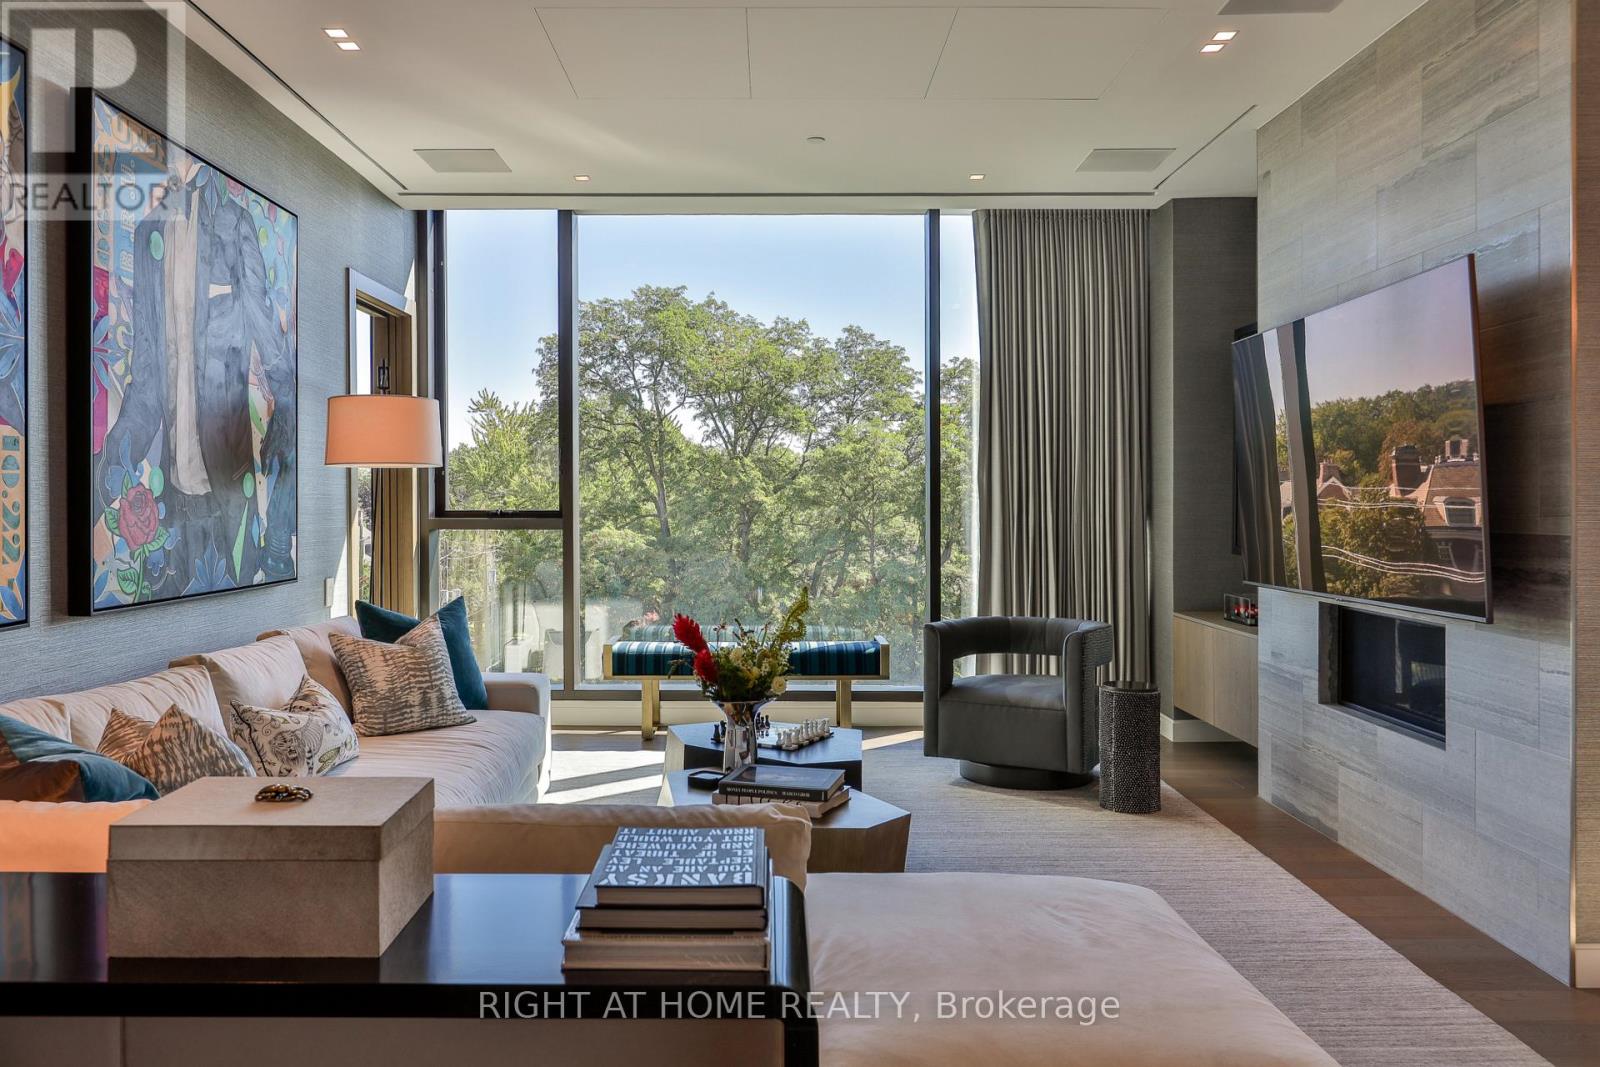
501 - 1 Roxborough Street E
Toronto, Ontario
An exceptional residence at Hill & Dale, an esteemed boutique building where Summerhill and Rosedale meet. Quiet, discreet and remarkably private, Hill & Dale is home to just 14 distinctive residences, making this a very rare opportunity. This east-facing 2 bedroom & den home boasts clear 10-foot ceilings and expansive, forever views across the treetops of the neighbourhood through soaring triple-pane windows that protect from the sounds of the city. Designed with refined attention to modern detail, the residence offers a full Bulthaup kitchen with Gaggenau appliances, with an oversized island and expanded pantry; European hardwood throughout; a linear gas fireplace set into a stone feature wall; Deltalight architectural lighting; custom wardrobes and vanities by Trevisana; in-ceiling Triad speakers with 5.1 surround in the living room; and custom window coverings. The primary ensuite is equally considered, with Dornbracht fixtures - found throughout the home - a curbless shower and Claybrook bathtub. Abundant natural light and a beautifully conceived floorplan featuring a split bedroom layout, two-and-a-half bathrooms, a large den, a separate laundry room and a private, open-to-above terrace finished in Thermory wood completed with both a gas and water connections. Beautifully conceived and impeccably built, this is a rare opportunity to live within an intimate, highly private community, mere moments from the shops, restaurants and parks of Summerhill and Rosedale, and minutes from the city core. (id:63616)
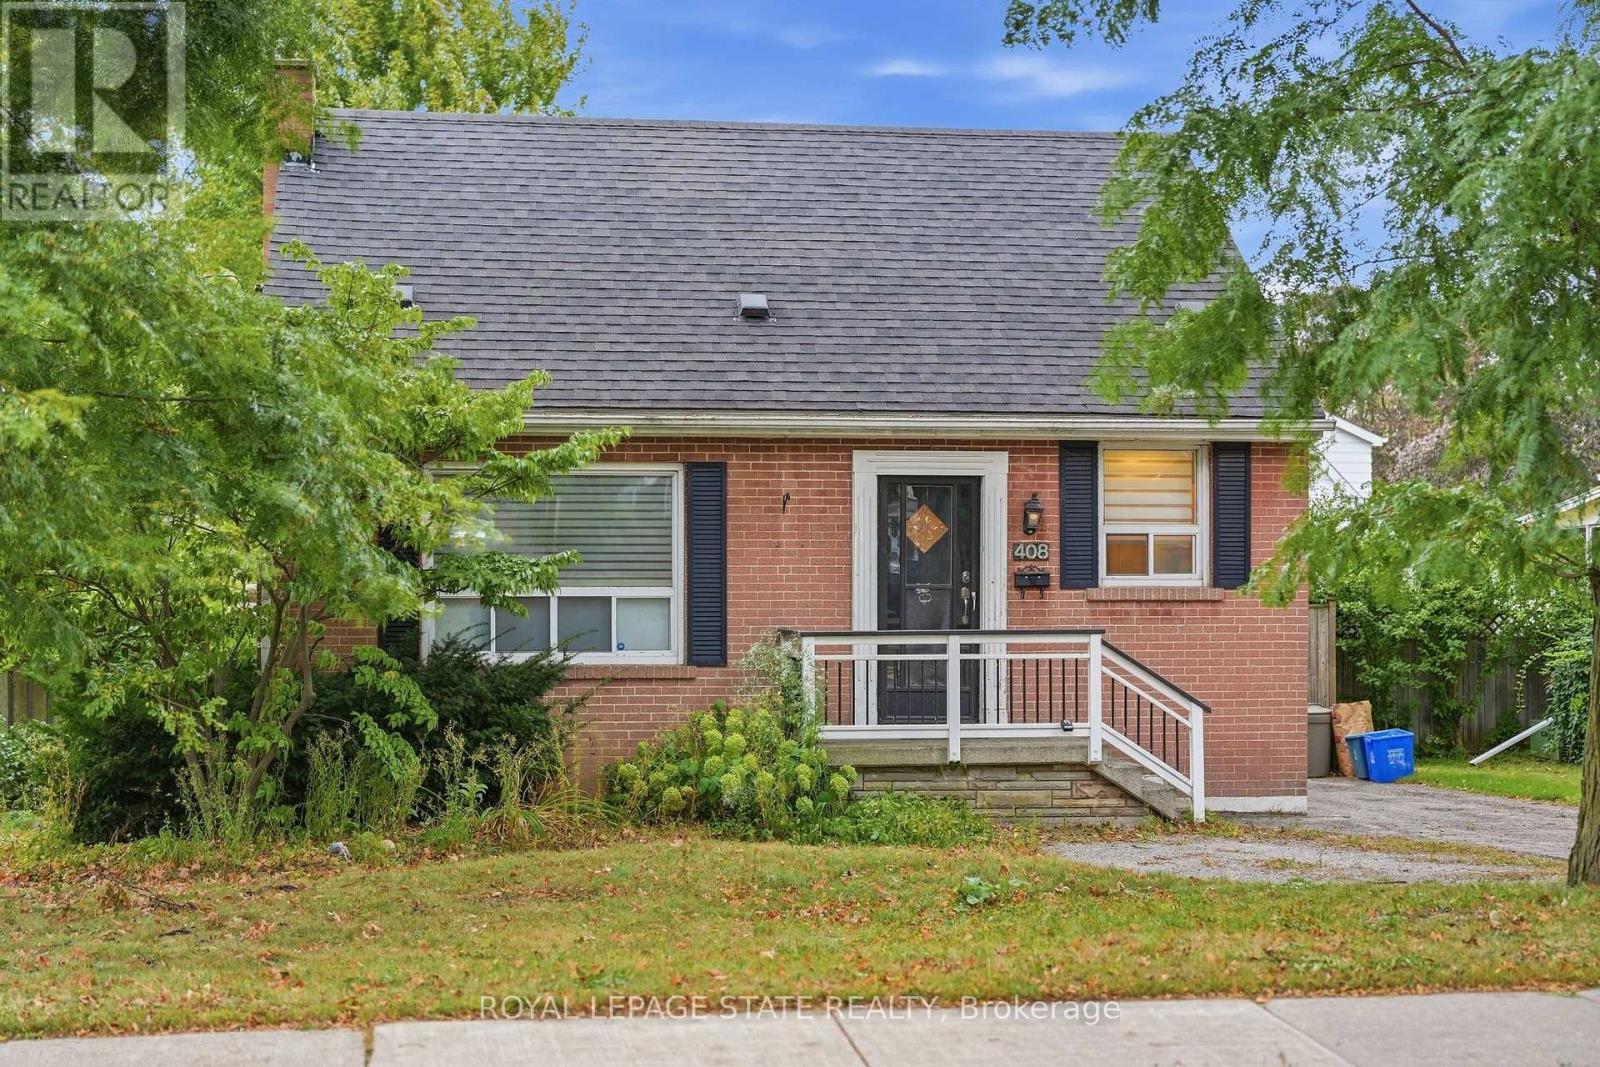
408 Sanatorium Road
Hamilton, Ontario
What if you stopped looking for perfect and started looking for potential? Well THIS is it: a West Hamilton Mountain home with the kind of location and flexibility that can be hard to find at this price point. This 1.5-storey home on a 50x100 lot features 3+1 bedrooms, 2 bathrooms, a private lot and driveway, plus in-law suite potential for buyers looking for multigenerational living, space for older kids or extended family. And the location? Minutes to Mohawk College, mountain accesses and everyday amenities. For a first-time buyer, investor, renovator or buyer looking for a Hamilton home with in-law potential, this is an opportunity to take a solid home in a great location and make it your own. (id:63616)
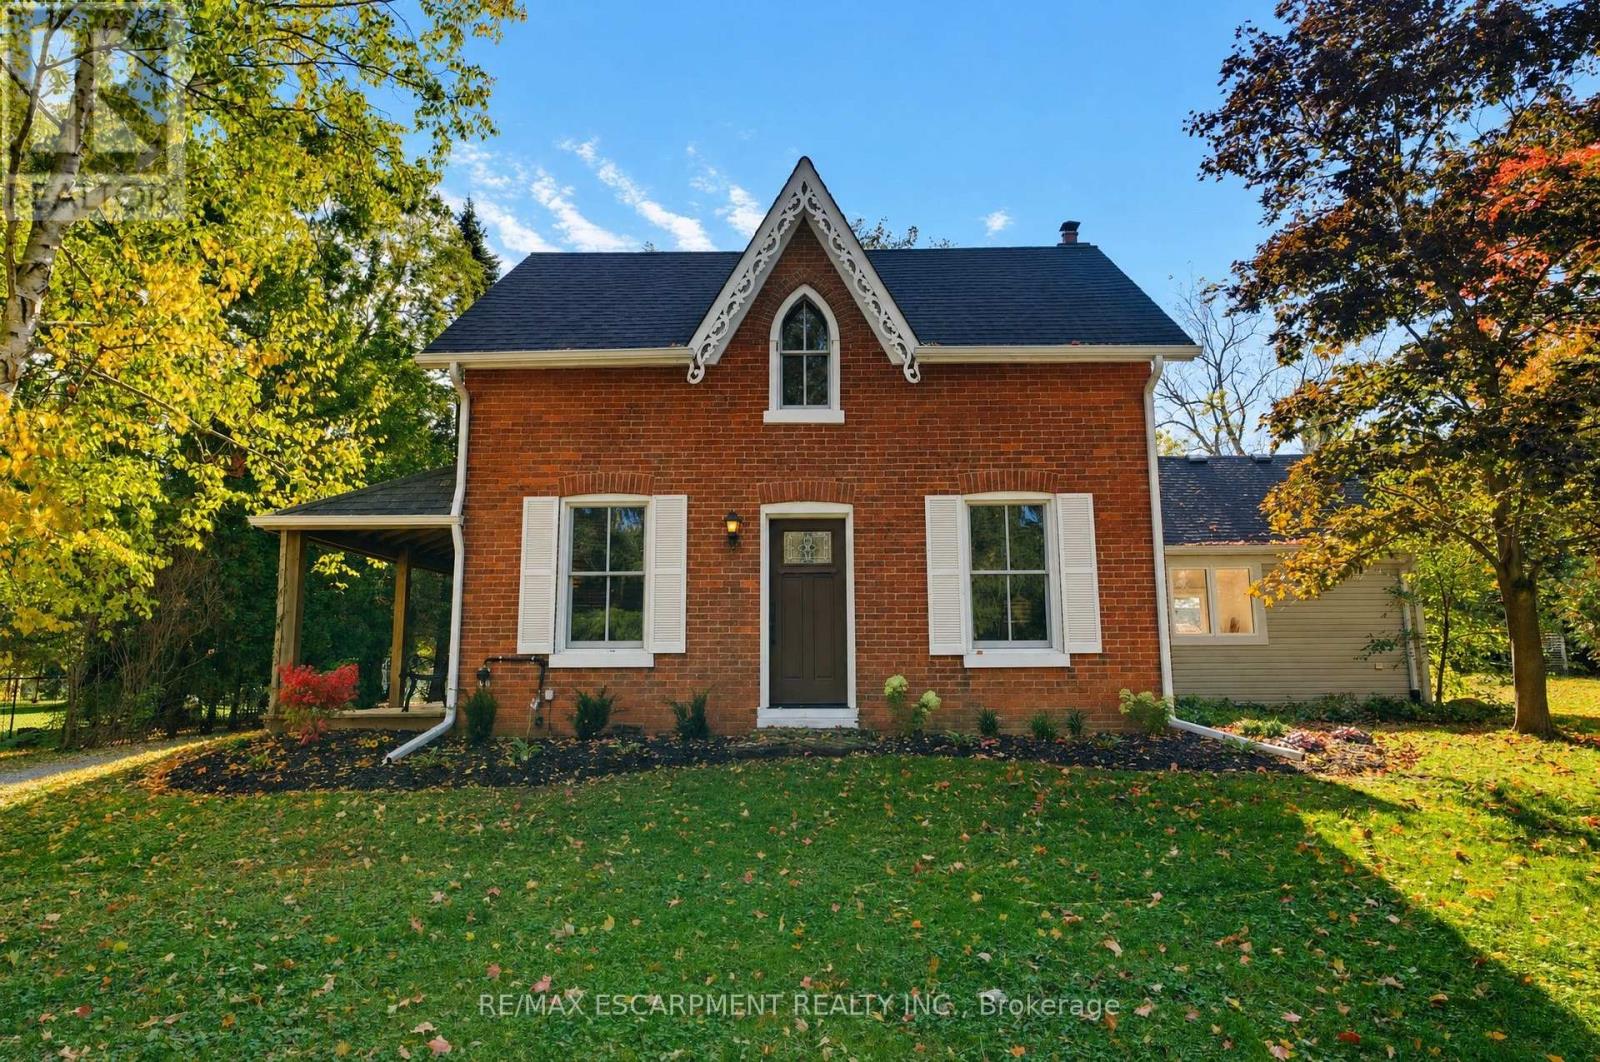
212 Concession 8 Road E
Hamilton, Ontario
Welcome to 212 Concession 8 Road East in coveted Carlisle. Set on 2.5 picturesque, private acres, this authentic 1800s farmhouse has been thoughtfully restored and renovated, seamlessly blending timeless country character with modern comfort. The heart of the home is an impressive great room addition with vaulted ceilings, a cozy gas fireplace, and expansive windows framing serene rural views. Original refinished wide-plank wood flooring, millwork, and deep windowsills bring warmth throughout the bright, functional layout. Offering 3 well-appointed bedrooms and 1.5 bathrooms, including a convenient main-floor powder room. Outside is a true rural haven- an oversized 4-car detached garage and dedicated workshop. Ideal for hobbyists, trades, or car enthusiasts-along with a charming chicken coop and ample open space for gardens or recreation. Enjoy peace, privacy, and true country living just minutes from downtown Waterdown, Carlisle village amenities, schools, and commuter routes. A rare turnkey acreage retreat offering lifestyle and long-term value. (id:63616)
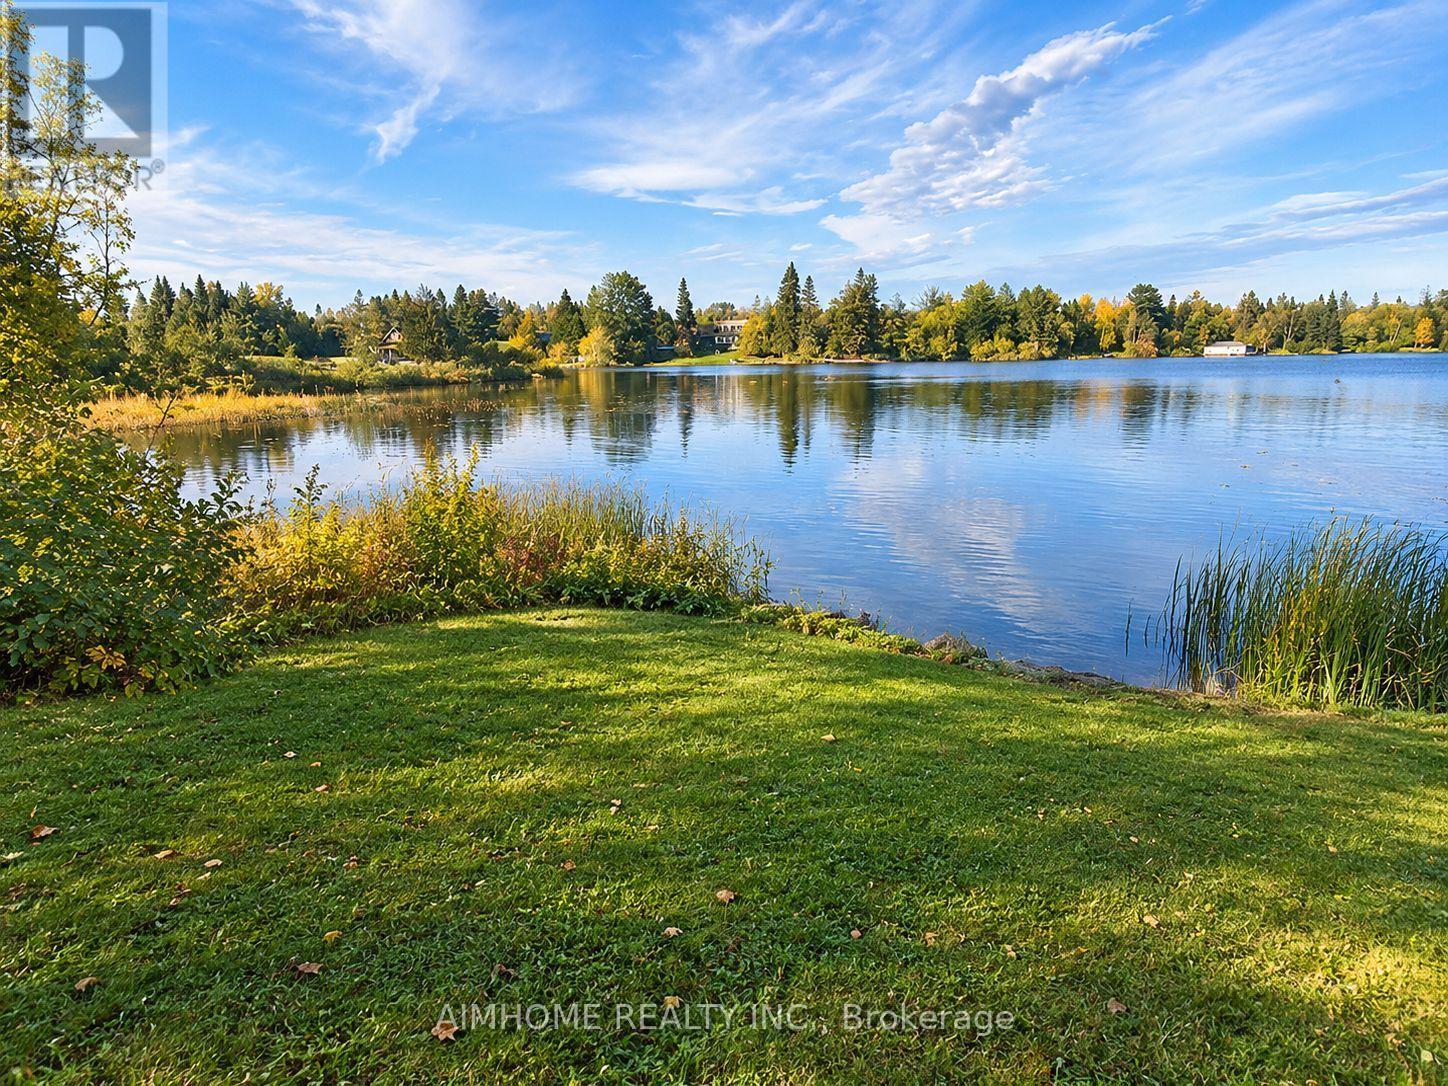
18 Ahmic Lake Road
Magnetawan, Ontario
A rare opportunity to own a substantial stretch of Ahmic Lake shoreline. With over 200 feet of lakefront, the property offers room to enjoy the water, create multiple outdoor living areas and experience this( 34-km lake from a broad private shoreline setting. please note :(18 ahmic lake rd., magnetawan,ontario) and outdoor living, DIRECT WATERFRONT LIFESTYLE Step from the lawn toward the lake for boating, swimming, fishing, relaxing and enjoying changing seasons. SPACE & PRIVACY A wider waterfront envelope can provide greater separation between outdoor activity areas WATERFRONT LIVING PRIVATE SETTING FOUR-SEASON Interior / living spaces Three bedrooms Dining area Comfortable TV / seating area Kitchen and principal living areas Outdoor enjoyment, Ahmic Lake waterfront Private dock area BBQ / entertaining space Mature landscaping Dedicated vegetable garden 4-season features Winterized home Furnace Airtight wood stove Satellite ready Internet ready Location Hwy. 124 Magnetawan Hwy. 400 access Parry Sound Local schools Place to Relax, Entertain & Enjoy the Lake The outdoor living area provides a natural extension of the home, with room for relaxing, dining and entertaining. The lakefront setting offers opportunities for boating, swimming, fishing and enjoying the changing seasons. A Cozy Ahmic Lake Retreat Enjoy the character and charm of a lakeside property with a beautifully landscaped setting, outdoor entertaining areas and direct access to the water. The property offers a relaxed cottage-country lifestyle while remaining within convenient reach of local services and major routes. Ahmic Lake waterfront with private dock area 3 bedrooms - ideal for family and guests Dedicated space for a vegetable garden BBQ / outdoor entertaining area Winterized home with furnace and airtight wood stove Satellite & Internet ready DRILLED WELL 250FT DEEP (NEW PUMP 185 FT ) WELL INSULATED SO COOL DURING SUMMER MONTHS ! (id:63616)

1112 - 3883 Quartz Road
Mississauga, Ontario
Rare 1 Bed + den with 2 full washrooms, 1 parking and 1 locker at M2, the 61-storey 2024 tower in Mississauga's M City. Most units this size have one bathroom and no locker. The open-concept kitchen, living and dining area has floor-to-ceiling windows and 9-ft ceilings, and walks out to a north-facing balcony. The primary bedroom has its own 4-pc ensuite, and a separate 3-pc bath serves guests. The flex room works as a home office or nursery. Ensuite laundry. Amenities include an outdoor saltwater pool, skating rink, splash pad, fitness and yoga studios, sauna, steam room, lounges and a 24-hr concierge. With a Walk Score of 92, you're steps to Square One, Celebration Square, Sheridan College, the Living Arts Centre, the Central Library, the YMCA and Kariya Park. The MiWay/GO terminal and the Hazel McCallion LRT are close by, with quick access to the 403/401/QEW. A turnkey home or a strong rental at approx $2500/month. (id:63616)
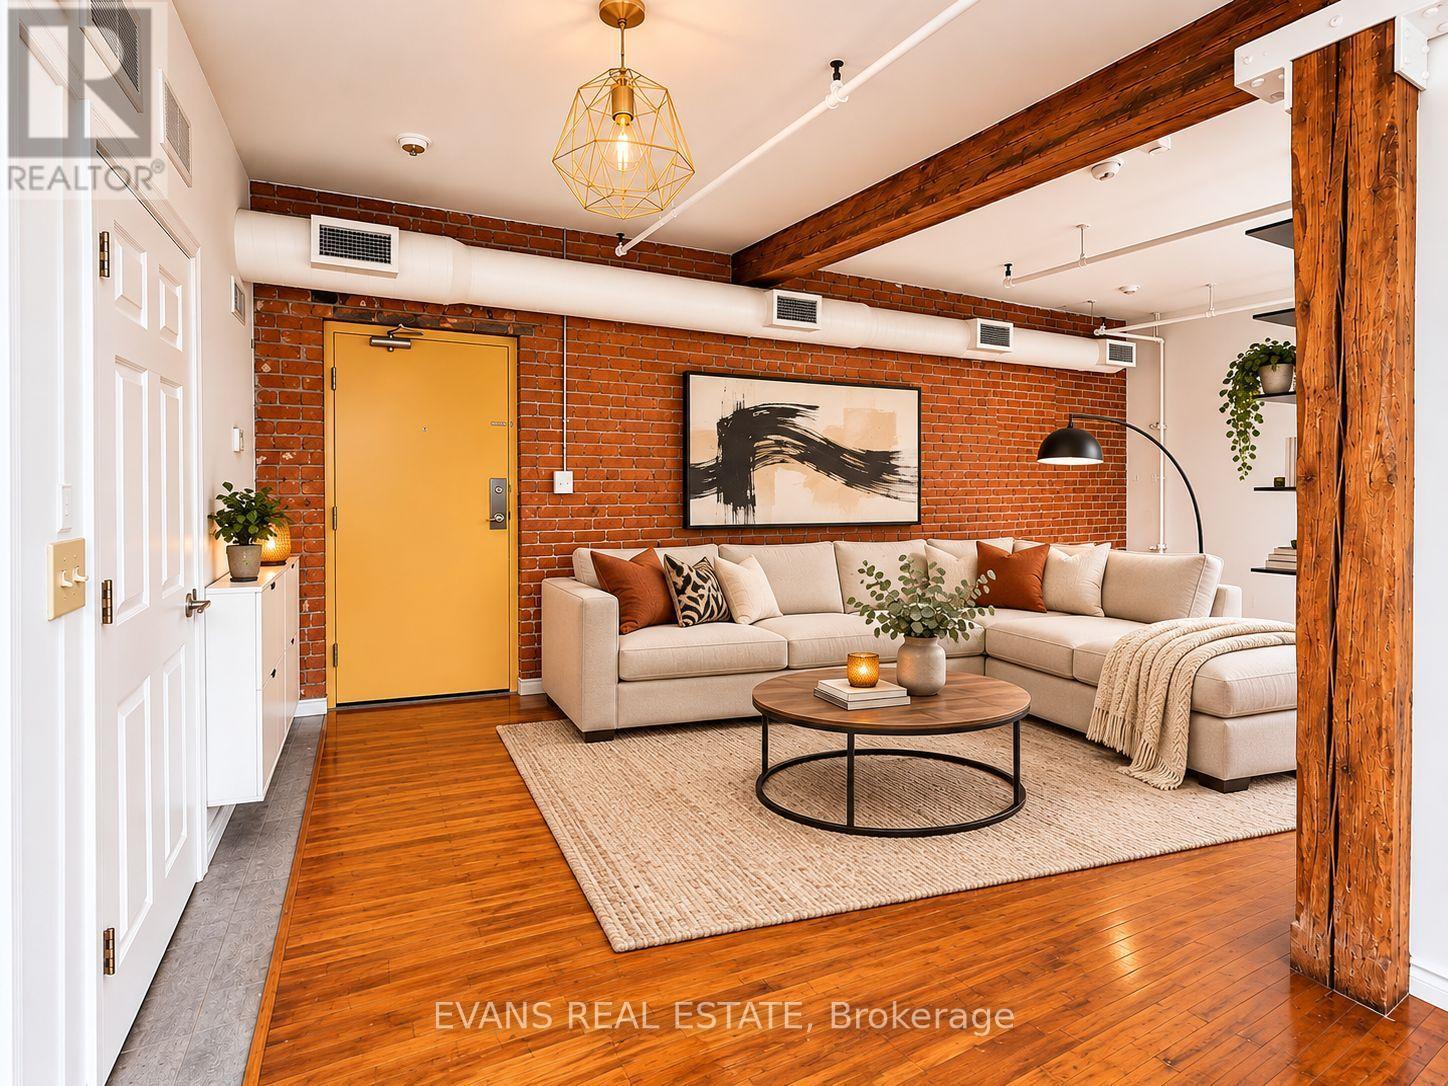
22 - 121 Prescott Avenue
Toronto, Ontario
This corner true hard loft in the Stockyard Lofts is a boutique conversion offering authentic character with exposed brick, original wood posts and beams, hardwood factory floors, soaring ceilings and oversized windows that bring in beautiful natural light. Originally built as a tannery circa 1910 and converted to residential lofts in the late 1990s, this distinctive three-storey building is home to just 27 unique residences. One outdoor parking spot and a locker add everyday convenience, along with visitor parking and a communal outdoor BBQ area for residents to enjoy. Coin laundry conveniently located on main floor. Tucked into a residential pocket just off St. Clair West, with Corso Italia shops, cafés, restaurants and TTC close at hand. A unique and inviting place to call home! (id:63616)
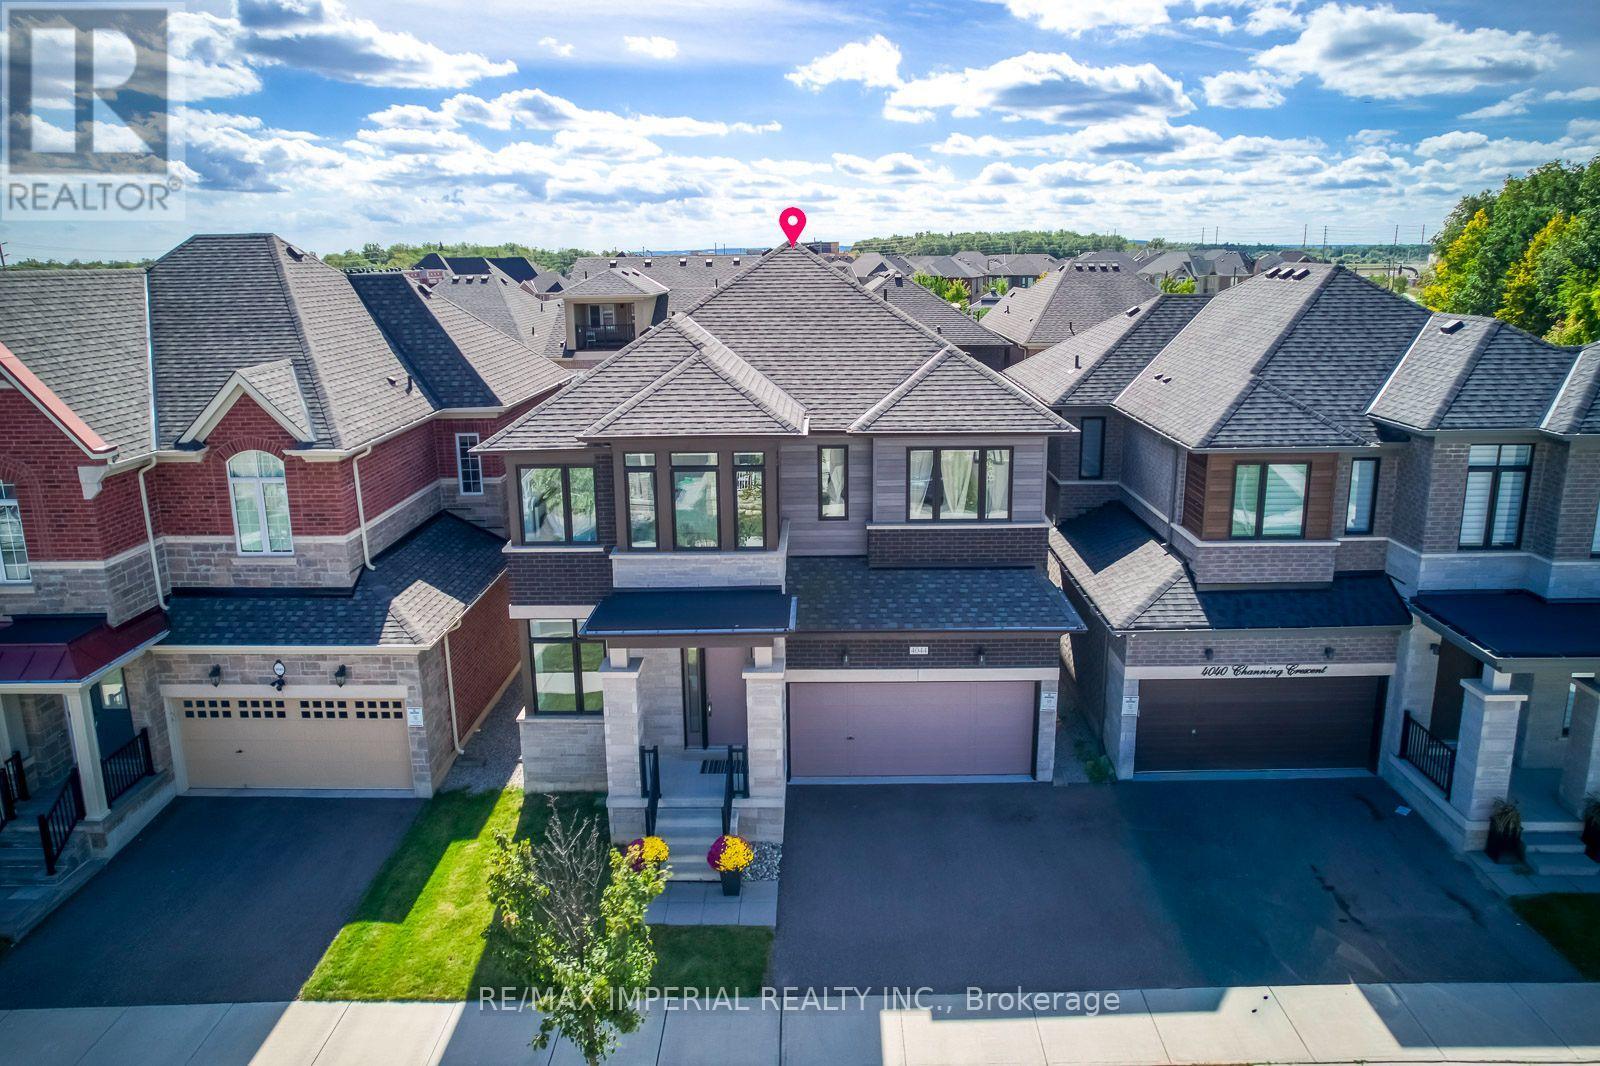
4044 Channing Crescent
Oakville, Ontario
Showing with Confidence! Don't miss your ideal home! This beautifully upgraded well cared 5-year old home offering nearly 3,000 sq. ft. of above-grade bright living space on a premium 41-ft lot in sought-after North Oakville with the lot size 3,702.78 ft. The main level showcases rich walnut-stained hardwood flooring, soaring 10-ft ceilings, elegant 12" x 24" ceramic tiles, custom metal picket railings, and pot lights throughout both the main and second floors. Thoughtful enhancements include additional garage storage and custom built-in cabinetry and shelving in the spacious great room, with fireplace. At the heart of the home, the expansive chef-inspired kitchen features an abundance of extended cabinetry, a custom servery, a large quartz-topped island, and generous space for entertaining. Upstairs are four well-proportioned bedrooms with custom closet organizers and three full bathrooms, offering exceptional comfort and privacy for a growing family. A convenient powder room completes the main level.The unfinished basement boasts impressive 9-ft raised ceilings and large lookout windows, presenting excellent potential for additional living space, an in-law suite, or a future income-generating suite. Outside, the spacious backyard offers endless possibilities for entertaining, gardening, outdoor living, or creating a private retreat.Ideally located in one of Oakville's most desirable communities, this exceptional home is close to highly rated schools, including two future schools, parks, shopping, Oakville Trafalgar Memorial Hospital, Highways 401, 407 & the QEW, as well as GO Transit for convenient commuting! (id:63616)
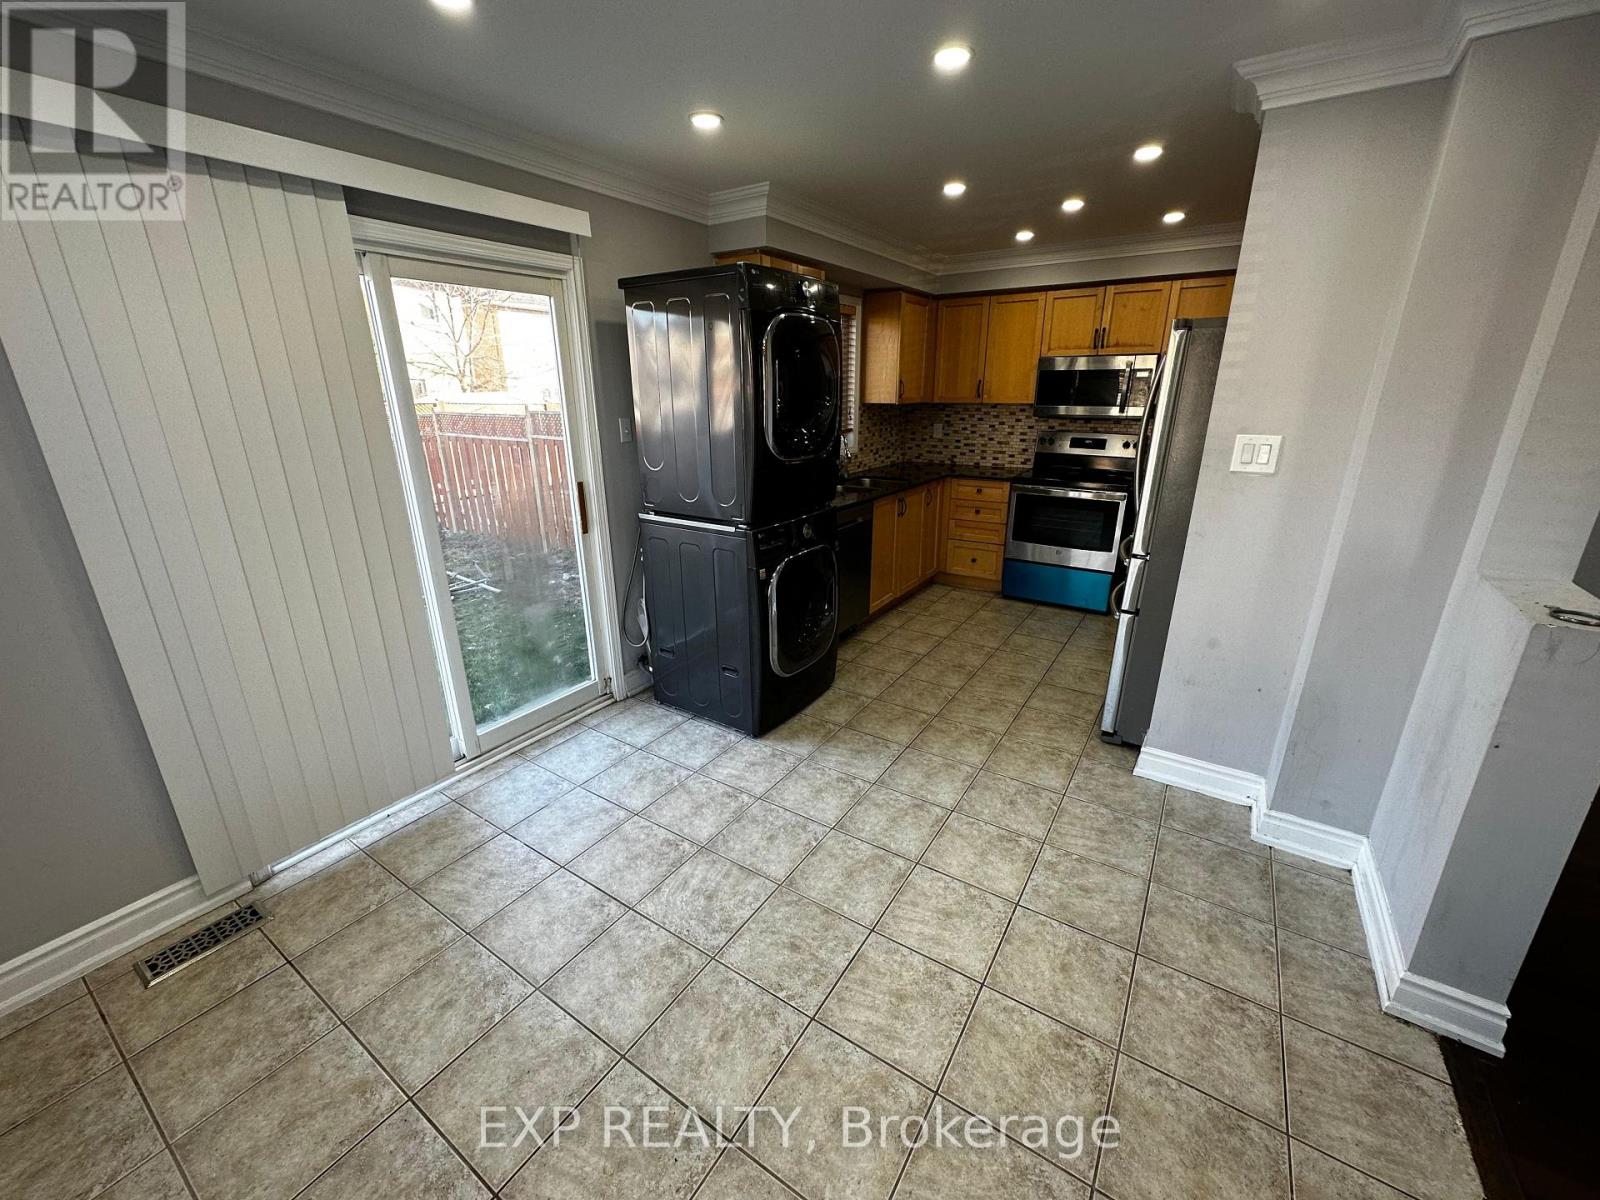
25 Prince Crescent
Brampton, Ontario
Beautiful & Well-Kept Corner Lot Semi-Detached With Big Private Backyard. No Sidewalk. 1 Garage + 3 Car Driveway in a Quiet Street. Spacious 3 Bedroom & 2 1/2 Washrooms. Additional Bedroom/Living Room/Office Available On The Main Floor. No Smoking. Tenant is responsible for 100% of the utility costs. Proof of Tenant insurance required. Hot water tank is rental. Landlord will use basement for storage purposes only (id:63616)
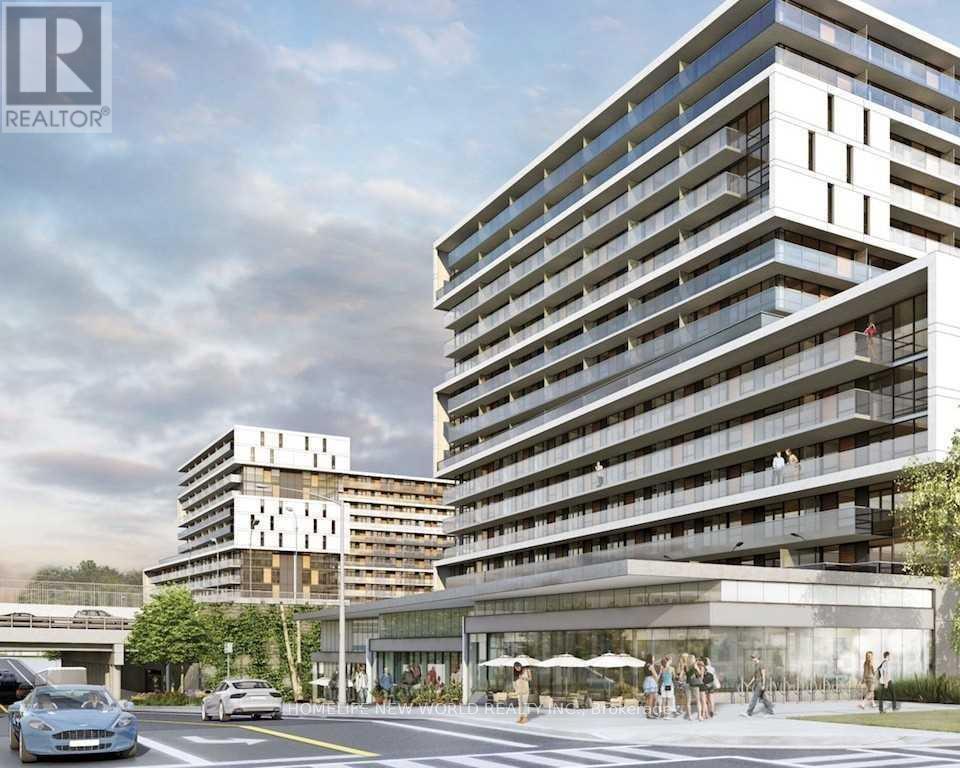
1213 - 160 Flemington Road
Toronto, Ontario
Lovely Yorkdale Condo Unit With Gorgeous West View, Parking & Locker Included, Functional Layout With Granite Counters & S/S Appliances, Open Concept Design With Luxurious Finishes, Floor To Ceiling Windows, 3 Min Wallk To Yorkdale Shopping Center, Step To Subway Station, Direct Subway To York U, Uoft, Ryerson U, Close To Everything, Such As Finest Shopping, Gourmet Restaurants, Entertainment Etc. New Floor , Newly Painted, Will be Professional Deep Cleaned. (id:63616)
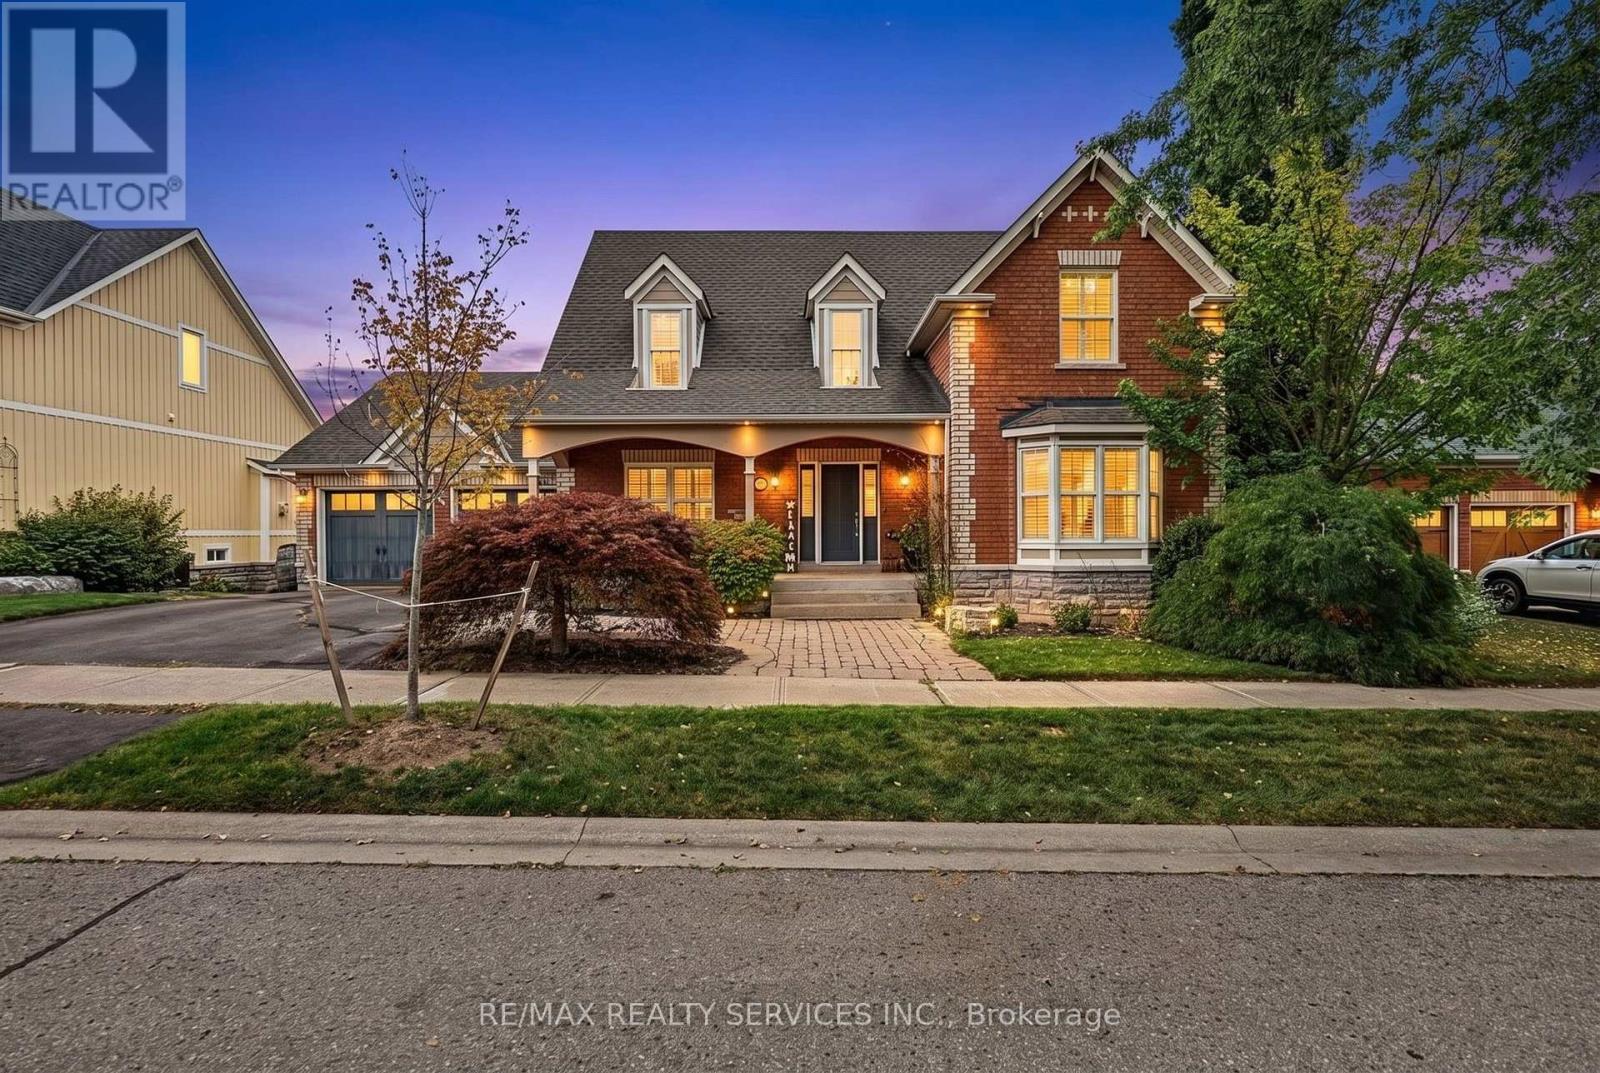
50 North Riverdale Drive
Caledon, Ontario
Welcome to your private retreat in the charming and peaceful hamlet of Inglewood. Nestled on a spectacular 80' wide lot backing onto ravine and Caledon Trailway, this beautiful home offers more than 4,000 sq. ft. of finished living space, stunning natural views and exceptional privacy. Located on a quiet, safe street, this is the perfect home for those seeking space, nature and tranquility for their growing family. Beautiful curb appeal welcomes you with a large covered porch and double-car garage. The main floor features rich hardwood floors throughout, an updated kitchen with stainless steel appliances, gas range, pot lights and a spacious breakfast area with walk-out to a large deck overlooking the pool and ravine. The kitchen opens seamlessly to the inviting living room, complete with a gas fireplace and expansive windows framing breathtaking views. A separate dining room provides the perfect setting for entertaining with convenient access to kitchen.The spacious main-floor primary retreat features a walk-in closet and luxurious 5-piece ensuite with soaker tub. Upstairs offers two additional bedrooms, a 4-piece bathroom and a generous den ideal for a home office, playroom or cozy sitting area.The bright, partly above-grade finished basement offers excellent versatility with large windows, a walk-out to the landscaped backyard, second kitchen, living room, large recreation room, office and convenient 3-piece bathroom with easy access to the pool. Step outside to your own backyard slice of heaven! Fully fenced and beautifully landscaped, the yard features an inground salt-water pool, expansive patio and peaceful ravine views - perfect for Summer entertaining and enjoying nature with your family. Just minutes to Highway 10 and Highway 410, surrounded by conservation areas, golf courses, skiing, cycling trails, and all the beauty and tranquility of Caledon. A rare opportunity in one of Caledon's most desirable communities. (id:63616)
114 11th Line S
Oro-Medonte, Ontario
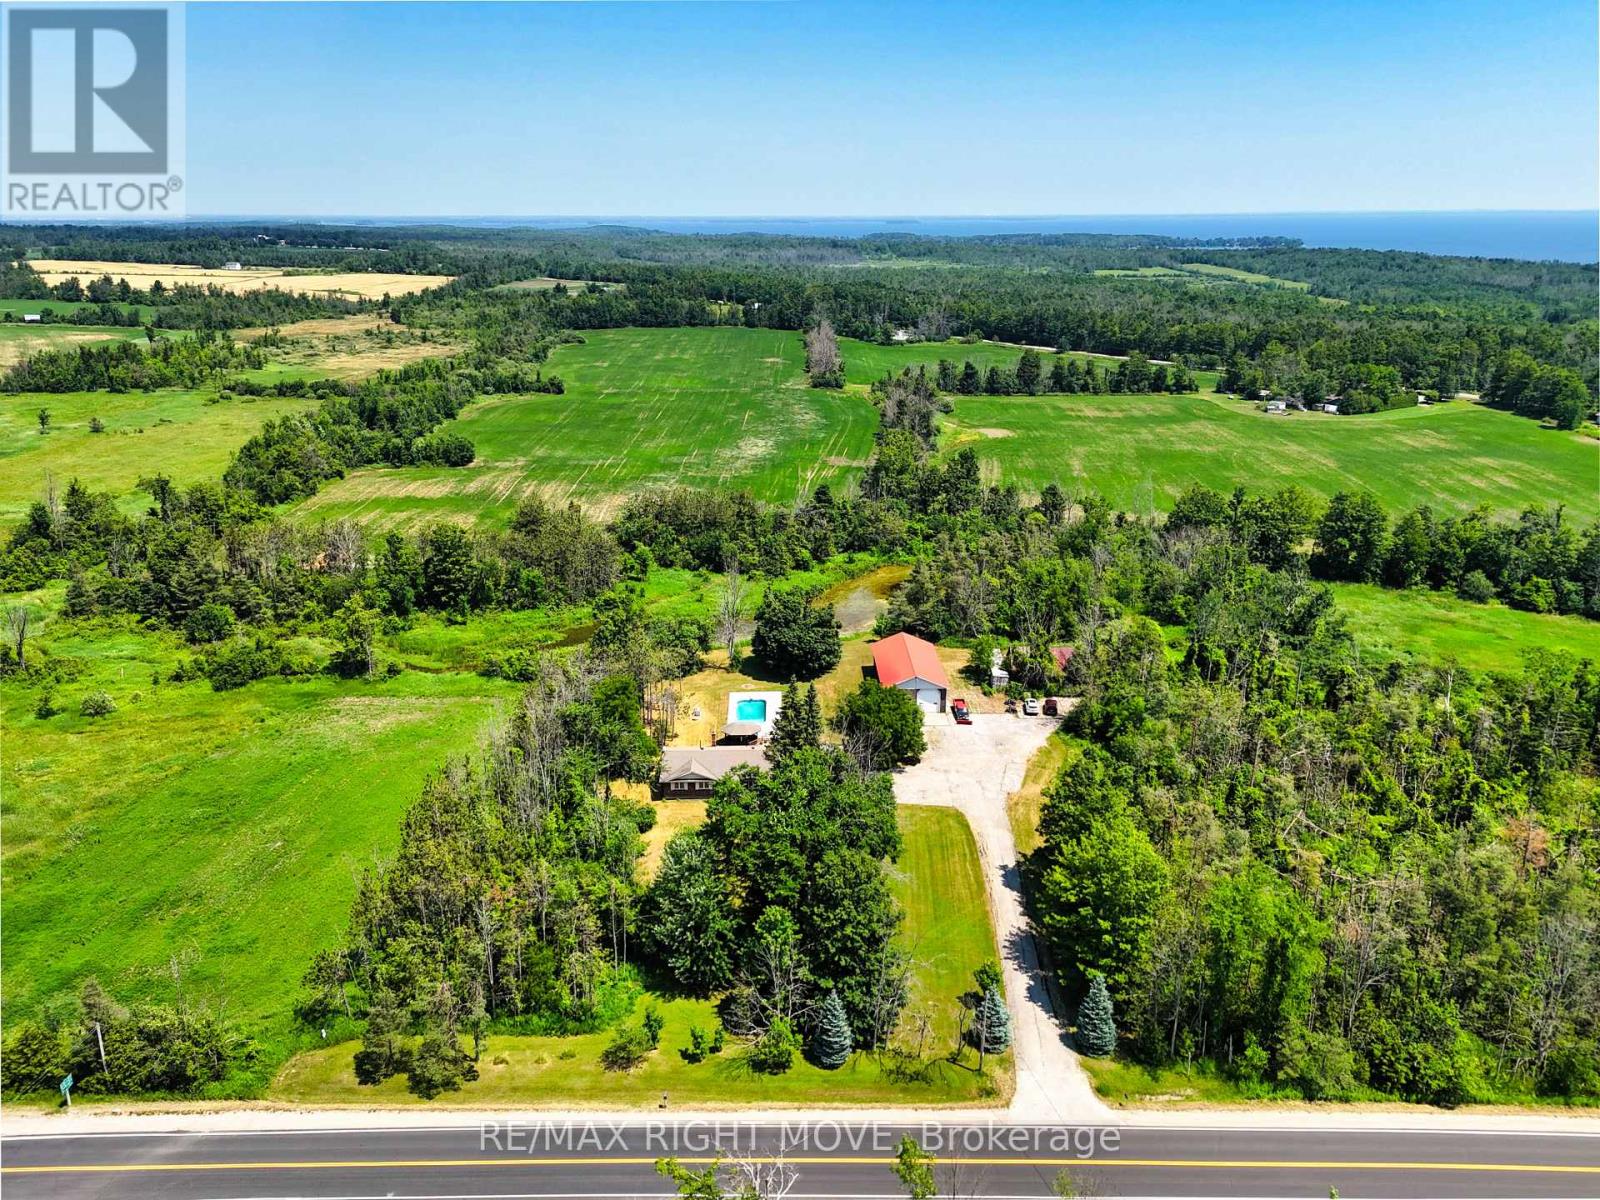
House and shop on a 1.485 acre lot. The shop is a steel-clad, insulated building 32 ft. x 64 ft. with a 12 ft. overhead door, 16 ft. ceiling height and radiant propane heat (new 2026). Shop equipment includes an 8,000 lb. hoist, compressor, portable generator and more as viewed. The house is a brick ranch bungalow with a main floor open concept design including living room, kitchen/dining area with walk-in pantry, 3 bedrooms, 2 full bathrooms and laundry facilities. Finishes include hardwood flooring and a floor-to-ceiling wood burning brick fireplace in the living room; primary bedroom ensuite with vintage fixtures, whirlpool tub and bidet; and main bathroom with seamless glass shower, dual flush toilet, floating vanity and ceramic floor. The finished basement has an open concept media/games room with bar area and a floor-to-ceiling wood burning brick fireplace, a 4th bedroom and a 3-pc. bathroom. Updates include a propane furnace with A/C (2026), re-built in-ground pool (2019), remodelled main bathroom (2017) and replacement windows. Some furniture is included. The lot is surrounded by mixed forest and adjacent to a wetland, offering privacy from neighbours but with convenient access to Hwy 11 North and South. (id:63616)
2116 - 7895 Jane Street
Vaughan, Ontario
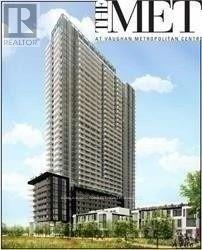
Beautiful condo with Eastern exposure. 1+1 bedroom & Den/home office or 2nd sleeping area. 2 washrooms. Large Open Balcony with walkout from living area. Smooth ceiling & upgraded w/room cabinets. Large windows. 9ft ceiling. Natural light in unit. Quartz counters, kitchen backsplash, soft closing cabinets, under cabinets lights. Stainless steel kitchen appliances. Built in dishwasher. Luxury vinyl plank floors throughout unit. Window blinds. Individual controlled thermostat in Unit for heating and air conditioning usage. Conveniently close to Hwy 400/407/401, Vaughan Metro subway, public transit. Minutes to Union Station , York University, Vaughan Mills Mall, Canada's Wonderland. 24/7 Concierge, Gym, Meeting/Party room, Bbq on grounds, Games room. (id:63616)
349 Wedgewood Drive
Oakville, Ontario
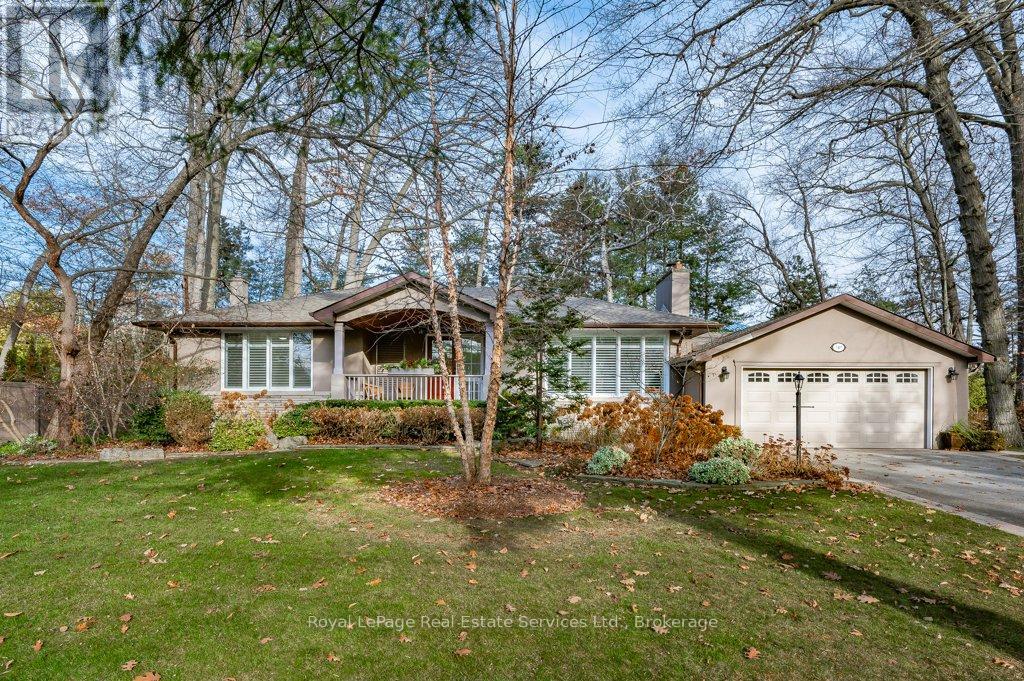
Updated 3+1 Bedroom Bungalow on large, beautiful Lot in prime Southeast Oakville! Enjoy over 3,100 sq. ft. of inviting living space, bright and light throughout, making it easy to feel right at home. The Main Floor features a Large Living Room with Fireplace and California Shutters connecting to the Dining Room with a Walkout to the Deck and a Landscaped Garden with Mature Trees. From the Dining Room, access to one side the separate Kitchen with Breakfast Area or a gorgeous Family Room with Gas Fireplace, Two Skylights and Direct Access to the Garden on the other. The Main Floor also offers a large Primary Bedroom with a 2-Piece Ensuite and Mirrored Closet, Two bright Bedrooms facing the garden, and a 4-Piece Bathroom. The Lower Level includes a spacious Bedroom, 3-Piece Bathroom, Laundry Room, and a large Recreation Room - perfect for a teen or young adult. Steps from some of Oakville's best schools (Oakville Trafalgar HS, E.J. James, St. Vincent's, and Maple Grove PS), and an easy stroll to Edgemere Promenade or Gairloch Gardens for a lakeside walk. Spring and Autumn garden cleanup included. Basement carpet will be replaced. Optional monthly lawn and garden maintenance for $250/month. (id:63616)
3 Victoria Street
St. Catharines, Ontario
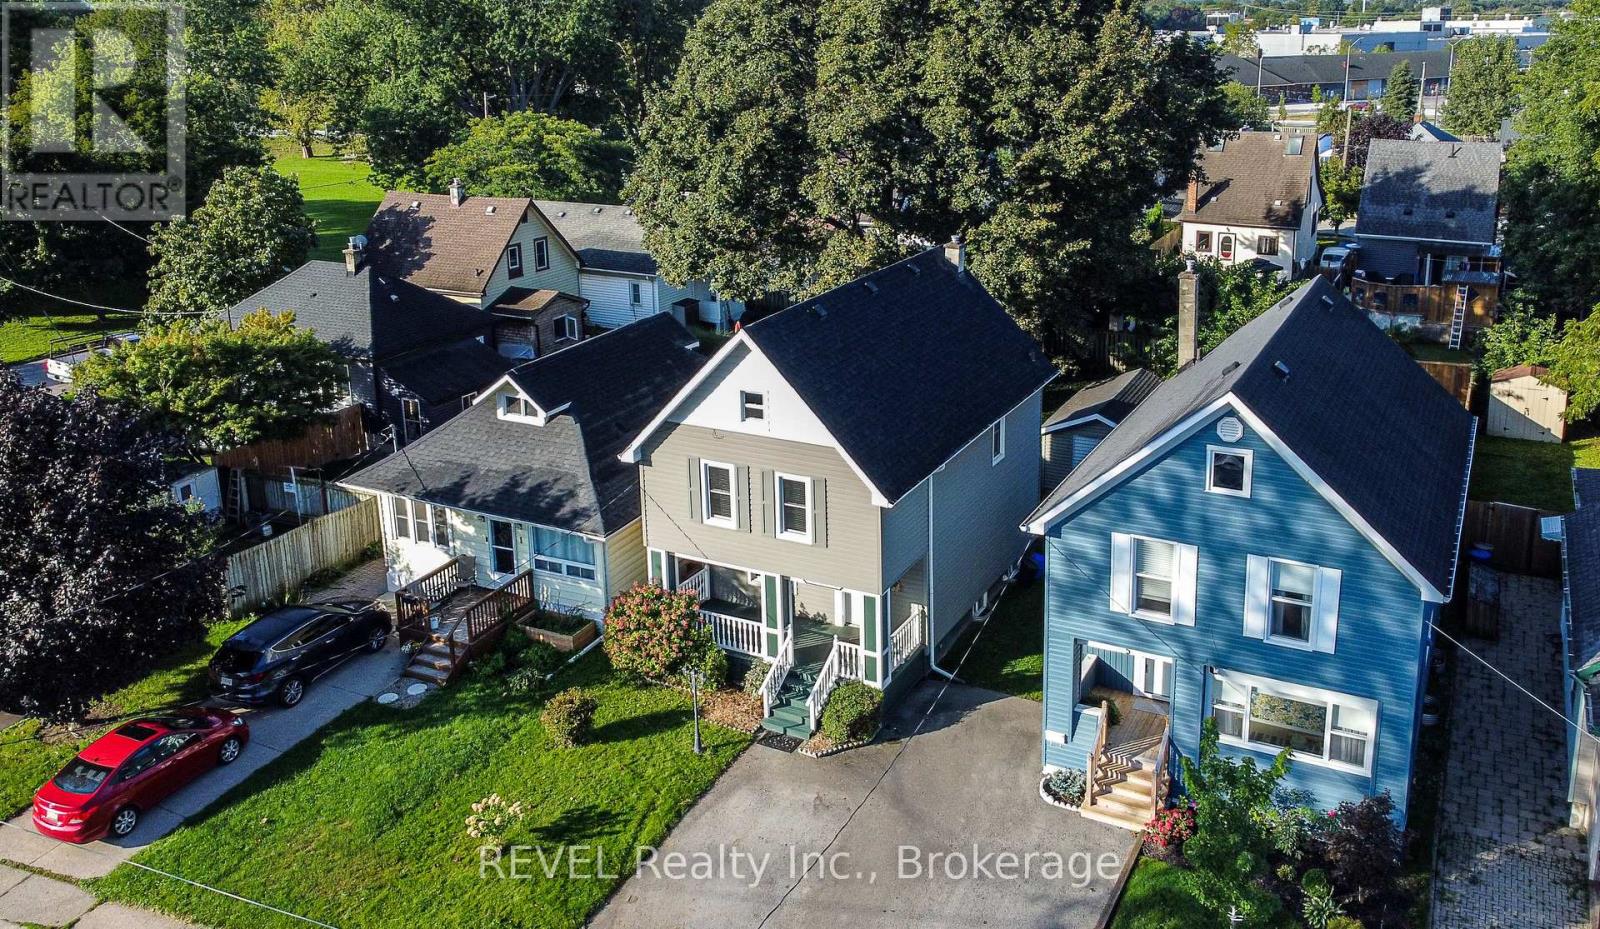
PRICED TO SELL! This large two storey home is perfect for those wanting to get into the housing market at a great price point. Clean, bright and ready for occupancy, this home boasts three bedrooms, 2 bathrooms and a large attic flex space that could be a rec room, an office, a play room for the kids or make it a large fourth bedroom. This home has been lovingly cared for, with a cozy feel and it is located in the beautiful Ridley area of St. Catharines. It is also centrally located, close to the Downtown core, Ridley College and the GO station. Around the corner is the popular Martindale and Fourth Avenue area which has numerous restaurants and shopping options. DRY partially finished basement offers a two piece bathroom and laundry area. Added space should you wish to finish it! Step out back and enjoy the fully fenced yard and cozy deck area. The detached garage has hydro and could also be used as an office space or workshop for the handyman enthusiast. Opportunities are endless in this beautiful home. (id:63616)
8625 Upper Canada Drive
Niagara Falls, Ontario
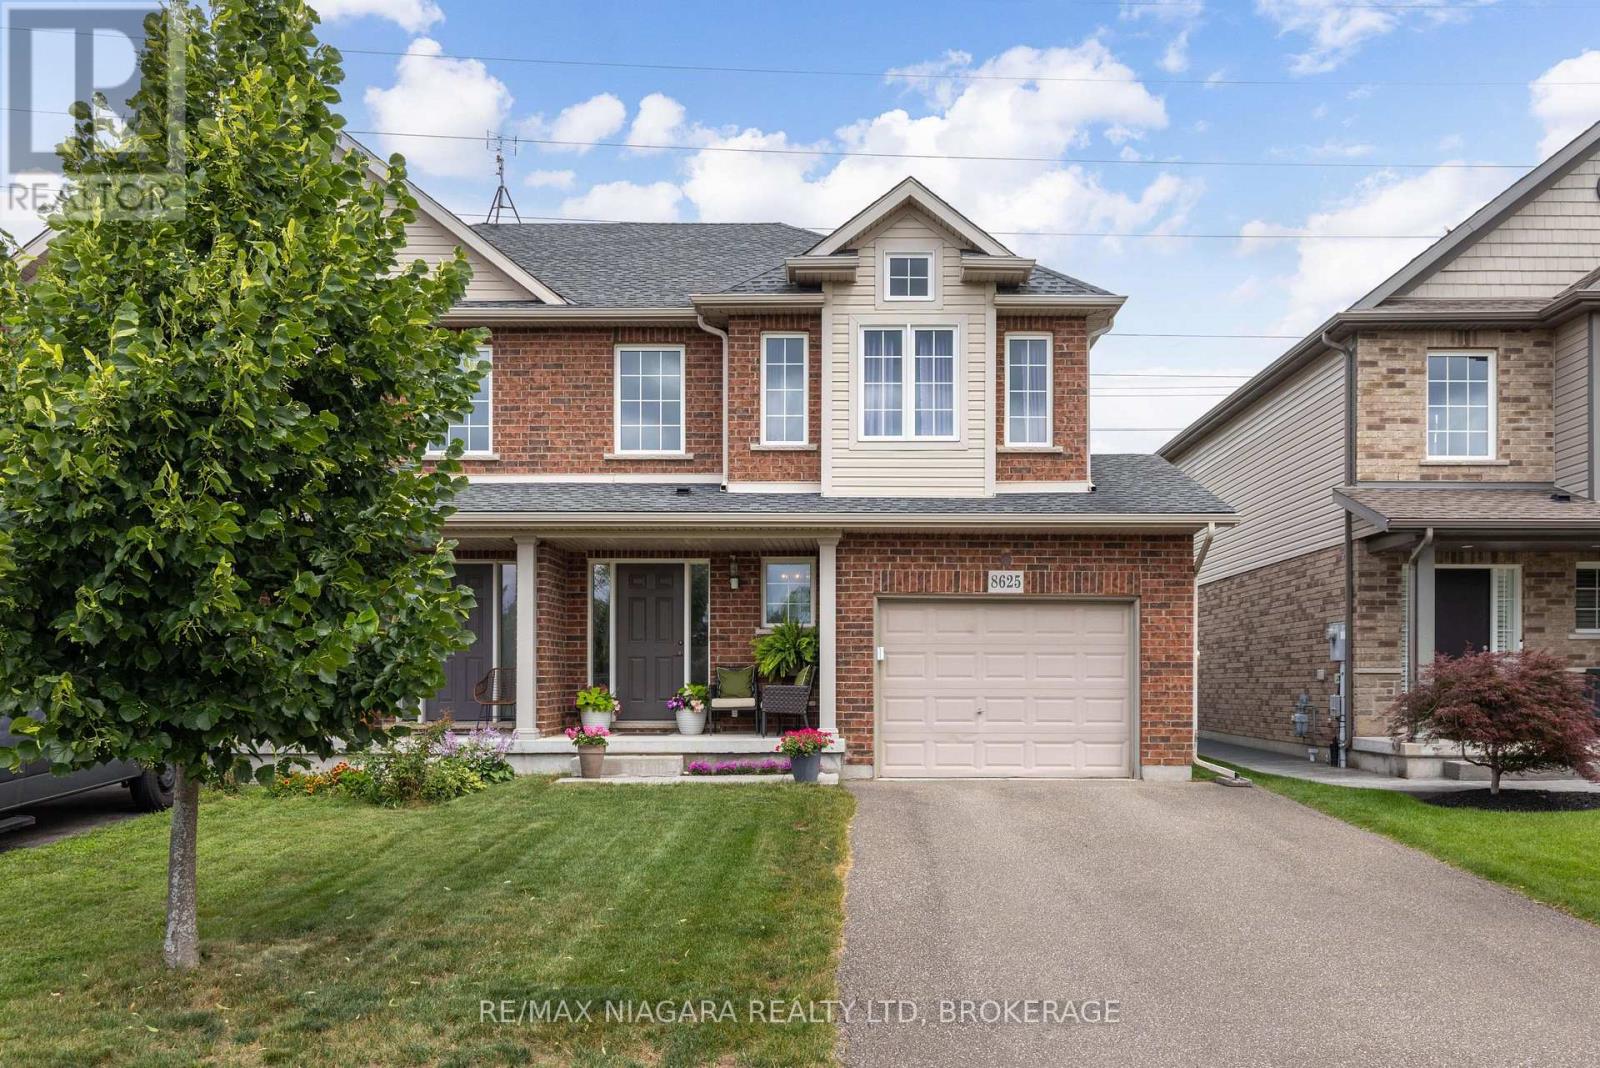
AMAZING OPPORTUNITY! Situated in the highly sought after Forestview neighbourhood, this incredible 2-storey was quality built by award winning Mountainview Homes. This Fulton model offers over 1500sqft with 3 bedrooms plus loft/office space, 1.5 baths, attached single garage and a private rear yard with no direct rear neighbours. Main floor offers a 2-piece powder room, access to garage, beautiful eat-in kitchen with appliances included, dinette area with sliding door walk-out to your private rear yard plus spacious family room with beautiful hardwood. Second floor features an over sized primary bedroom with walk-in closet and ensuite privilege to the main 4-piece bath with corner soaker tub & separate shower. Second floor offers an additional two bedrooms with closets plus a loft/bonus space for den or office. Basement level is unfinished with rough-in for 3rd bathroom. Access to yard from garage or side yard. Fantastic family friendly neighbourhood with walking trails, parks & schools and easy access to the QEW highway, shopping centres & Costco and other amenities. All kitchen appliances plus washer & dryer included. (id:63616)
604 - 99 Church Street
St. Catharines, Ontario
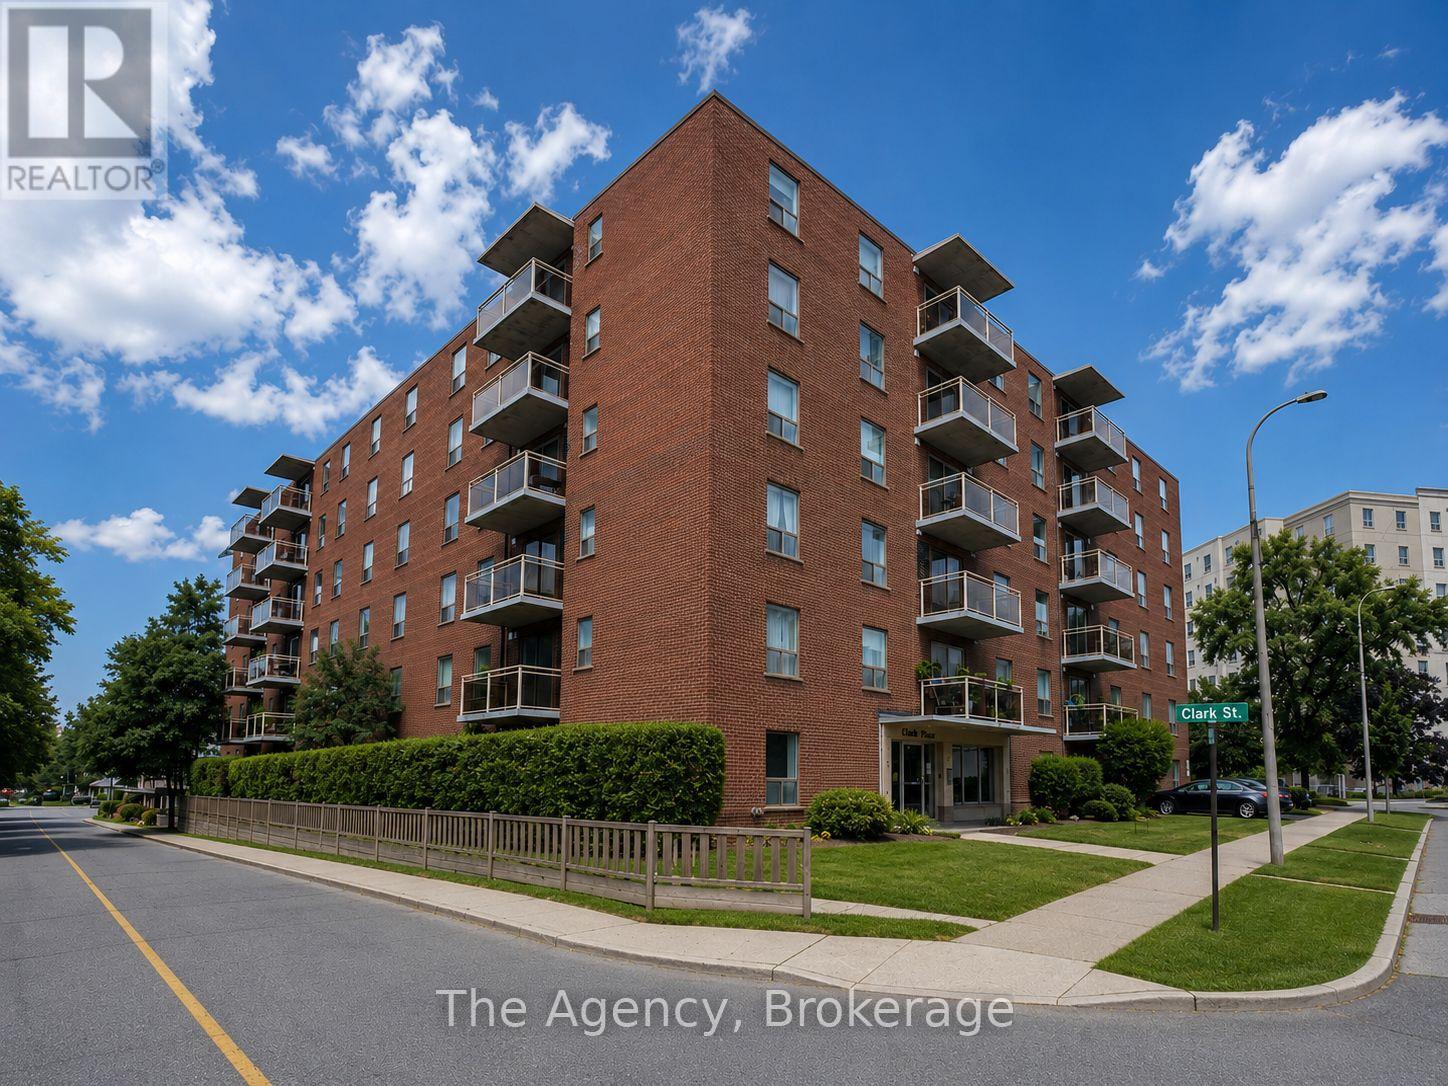
Welcome to 99 Church Street, ideally situated in the heart of Downtown St. Catharines! This spacious 2-bedroom apartment offers a bright, functional open-concept layout and an excellent combination of comfort, convenience and value. The unit features two generously sized bedrooms, a comfortable living area and plenty of space to make your own. ENJOY YEAR-ROUND COMFORT WITH YOUR OWN INDIVIDUAL DUCTLESS MINI-SPLIT HEAT PUMP SYSTEM, FEATURING A SLEEK WALL-MOUNTED UNIT PROVIDING BOTH AIR CONDITIONING AND SUPPLEMENTAL HEATING, allowing you to conveniently control the temperature of your living space throughout the seasons. Even better, HEAT AND WATER ARE INCLUDED IN THE MONTHLY RENT, helping keep your monthly living expenses predictable. Parking and on-site laundry are also available for added convenience. Enjoy an outstanding central location just minutes from everything Downtown St. Catharines has to offer. You're close to St. Paul Street, Montebello Park, the Meridian Centre, FirstOntario Performing Arts Centre, St. Catharines Farmers' Market, restaurants, cafés, shopping, entertainment and public transit. With convenient access to Highway 406 and the QEW, getting around Niagara is easy. Brock University, the Pen Centre, Niagara Health - St. Catharines Site, grocery stores, schools, parks and other everyday amenities are all within easy reach. Whether you're a professional, couple, roommates, students or a small family, this is a fantastic opportunity to enjoy a spacious 2-bedroom apartment in a convenient downtown location. (id:63616)
508 - 99 Church Street
St. Catharines, Ontario
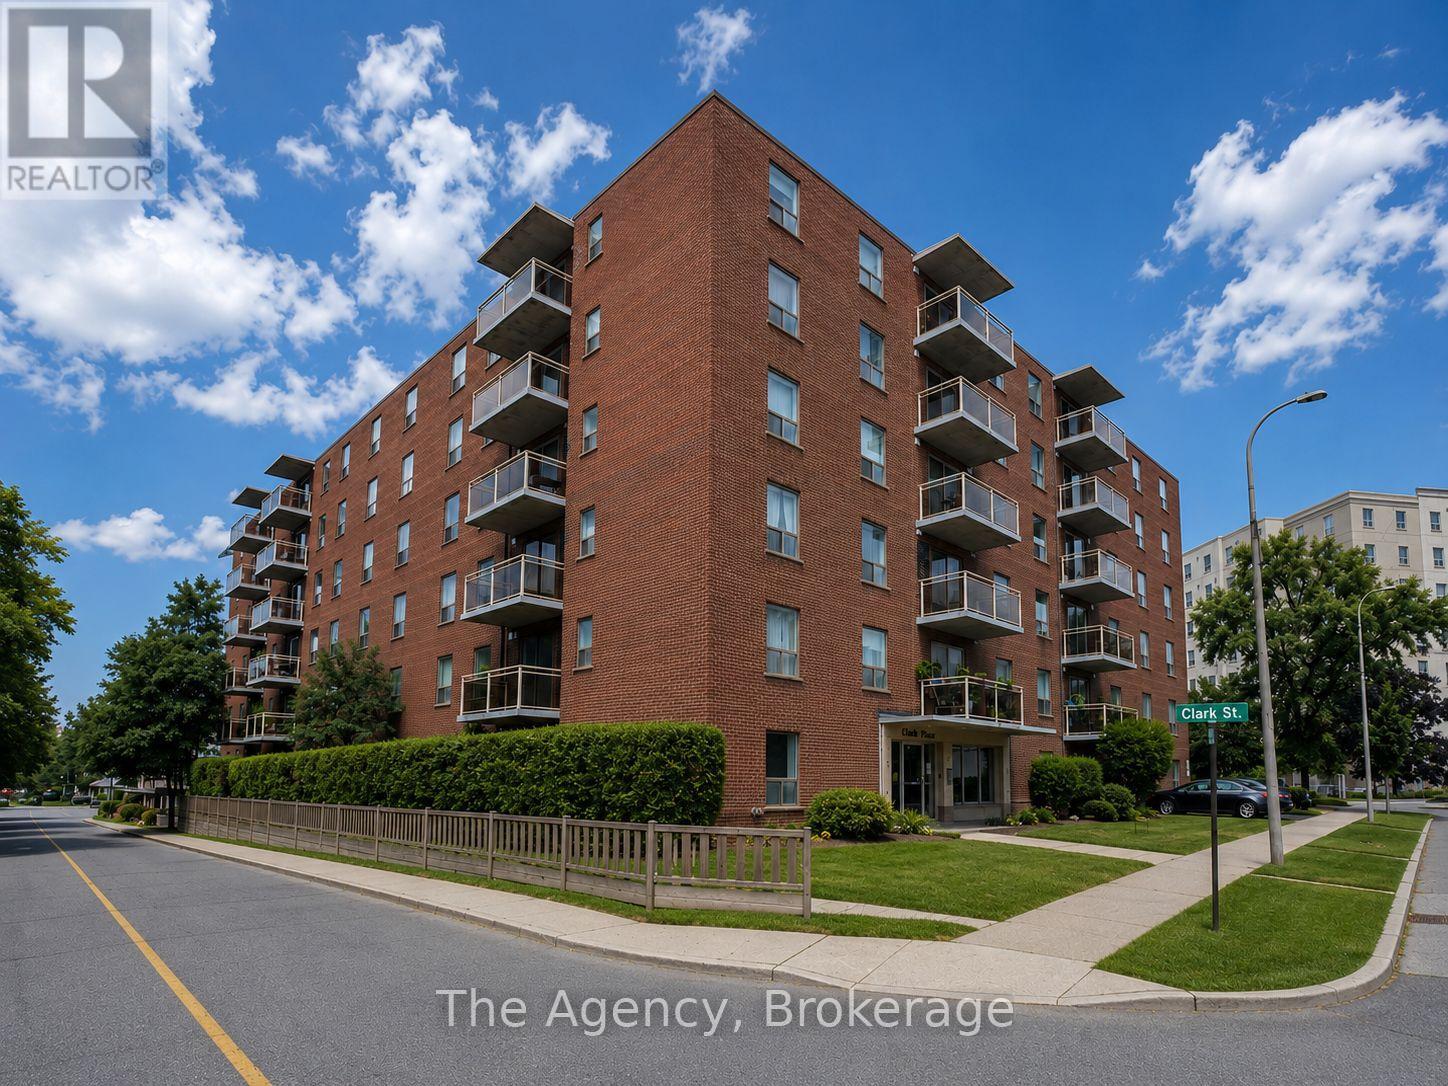
Welcome to 99 Church Street, ideally located in the heart of Downtown St. Catharines! This bright and inviting 2-bedroom apartment offers comfortable, convenient living in a fantastic central location. The unit features a functional layout with two generously sized bedrooms and a comfortable living space, making it an excellent option for professionals, students, couples, or anyone looking to enjoy the convenience of downtown living. ENJOY YEAR-ROUND COMFORT WITH YOUR OWN INDIVIDUAL DUCTLESS MINI-SPLIT HEAT PUMP SYSTEM, FEATURING A SLEEK WALL-MOUNTED UNIT PROVIDING BOTH AIR CONDITIONING AND SUPPLEMENTAL HEATING, allowing you to conveniently control the temperature of your living space throughout the seasons. HEAT AND WATER ARE INCLUDED IN THE MONTHLY RENT, providing excellent added value and helping keep monthly expenses predictable. Parking and laundry are also available for added convenience. Location is a major highlight! Situated just steps from the vibrant downtown core, you'll have easy access to restaurants, cafés, shopping, entertainment, public transit, and everyday amenities. Enjoy being close to Montebello Park, the Meridian Centre, FirstOntario Performing Arts Centre, St. Catharines Farmers' Market, and the shops and restaurants along St. Paul Street. Commuters will appreciate convenient access to Highway 406 and the QEW, while Brock University, Niagara College, the Pen Centre, and Niagara Health - St. Catharines Site are all within easy reach. A great opportunity to enjoy affordable, centrally located living with modern climate-controlled comfort and excellent access to everything St. Catharines and the Niagara Region have to offer! (id:63616)
9 Cambridge Avenue
St. Catharines, Ontario
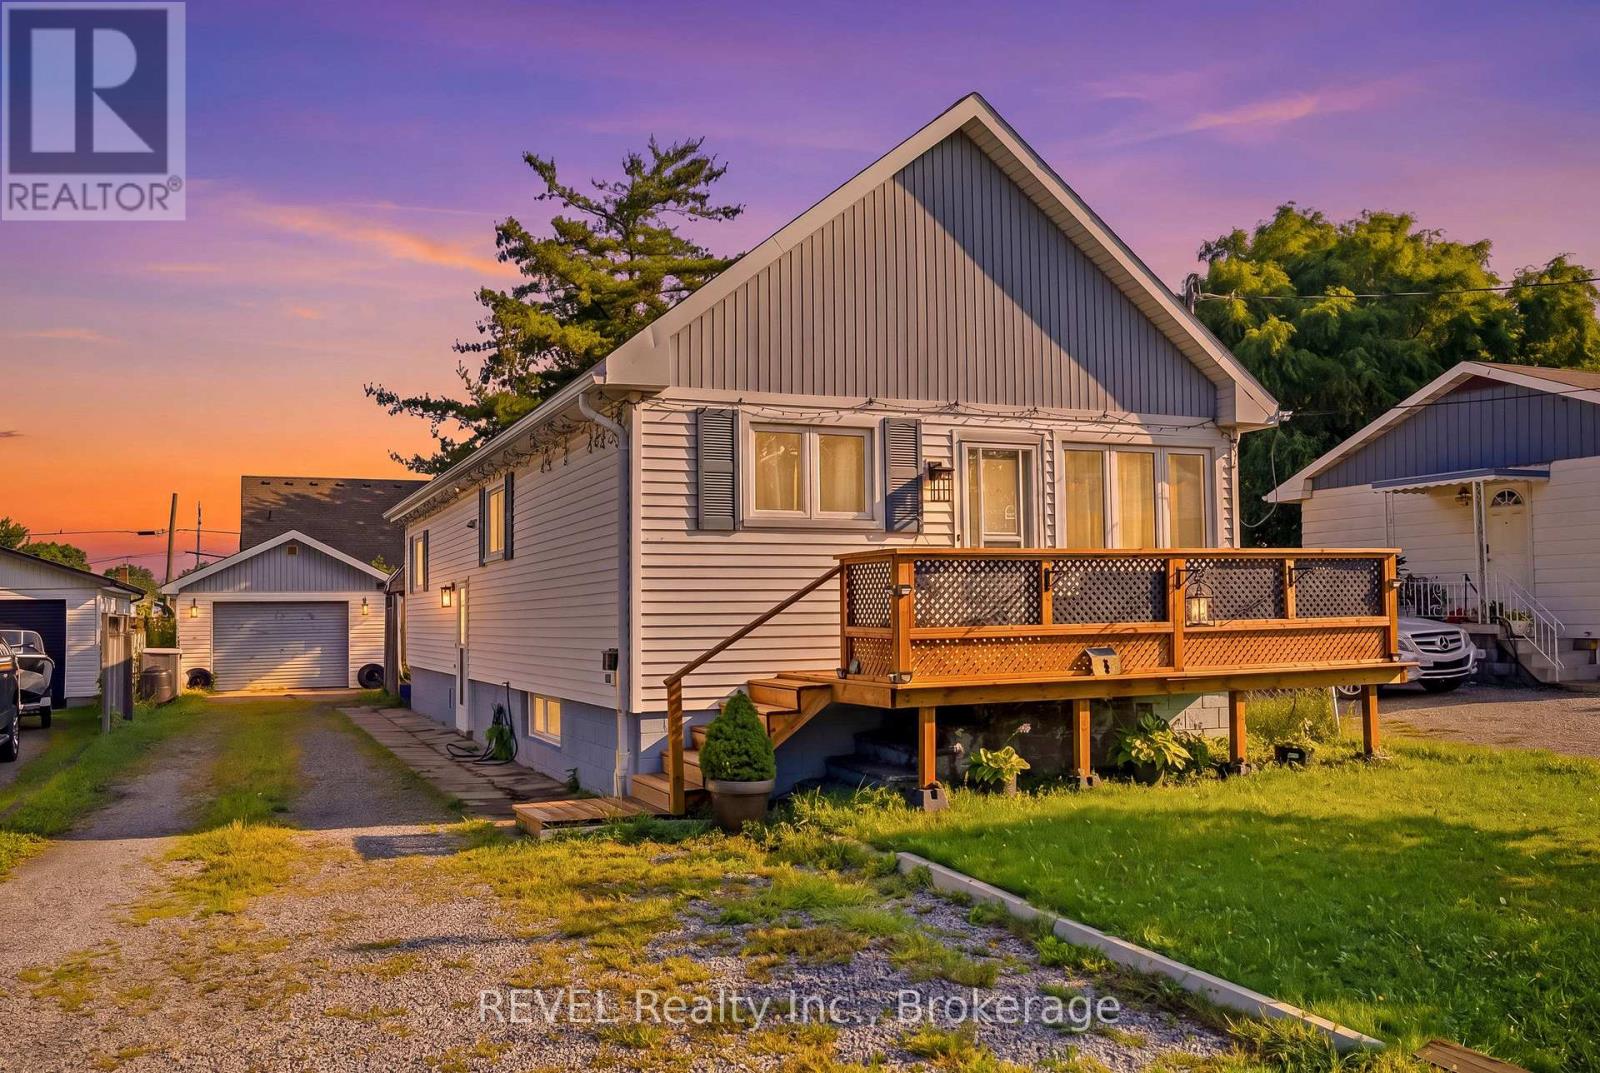
9 Cambridge Avenue is a Solid 3 Bedroom / Bathroom, 900 Sq Foot Bungalow with a Detached "Mechanics" Style 500 Sq Foot Garage. The Home has 200 Amp service, with 100 amps for the home and a 100 amp sub panel in the garage. The lower level has a Rec Room, second bathroom and utility / laundry room. AAA Great Family neighbourhood, tucked away on a quiet Avenue in Secord Woods. Quick close available as the sellers can move in a short period of time. (id:63616)
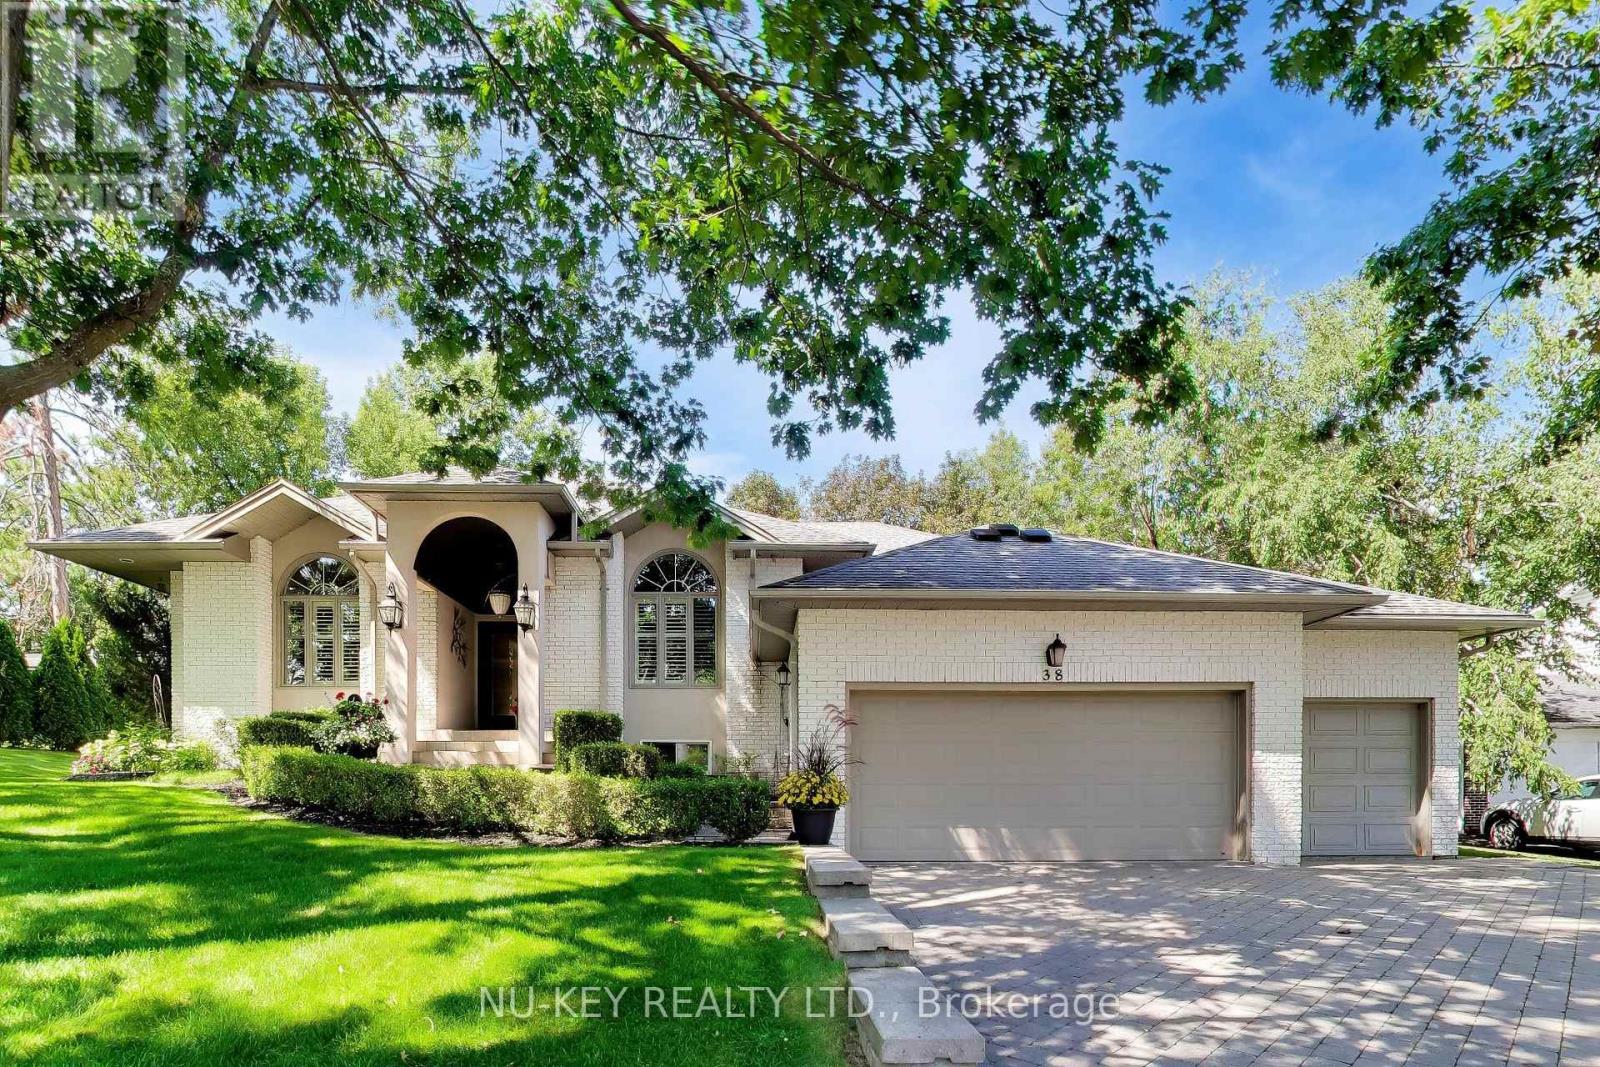
38 Castle Drive
Barrie, Ontario
Exceptional executive ranch bungalow in prestigious Sunnidale offering approximately 5,530 sq ft of beautifully finished living space, (approx. 2764 sq.ft on main level 2766sq.ft-Lower Level), including the separate soundproofed registered one-bedroom apartment approx. 900 sq ft in size offers a private side entrance and excellent income potential. Currently rented for $1600/mth (all inclusive). This home showcases quality craftsmanship and elegant finishes throughout, featuring a grand foyer entrance, large sunken living room with fireplace, separate formal dining room, main floor office, high ceilings throughout-upper & lower, enhanced trim work, crown mouldings, hardwood and ceramic flooring, upgraded lighting, pot lights, and custom window treatments. The gourmet kitchen is designed for everyday living and entertaining, featuring granite counters, centre island breakfast bar, counter-depth fridge, built-in cooktop, built-in oven, and spacious eat-in area overlooking a stunning family room with custom built-ins and gas fireplace. The spacious primary bedroom offers a luxurious ensuite, there are two additional main floor bedrooms and a full bathroom. The fully finished lower level is a Host's dream featuring a stunning granite wet bar, expansive recreation areas, pool table room, large entertainment TV space with gas fireplace, larger bedroom and office/art studio. Step outside to a beautifully landscaped backyard oasis featuring a pergola, tiered stonework, mature trees, entertaining areas, fire pit space, and an underground sprinkler system. Car enthusiasts will appreciate the oversized upgraded heated garage featuring ceramic flooring, upgraded cabinetry, Tesla 220V charger, and new garage door hardware and opener (2025). Additional updates include new A/C (2025), new water softener, added attic insulation, and roof vents. A rare opportunity to own a distinguished executive home in one of Barrie's most desirable neighbourhoods. (id:63616)
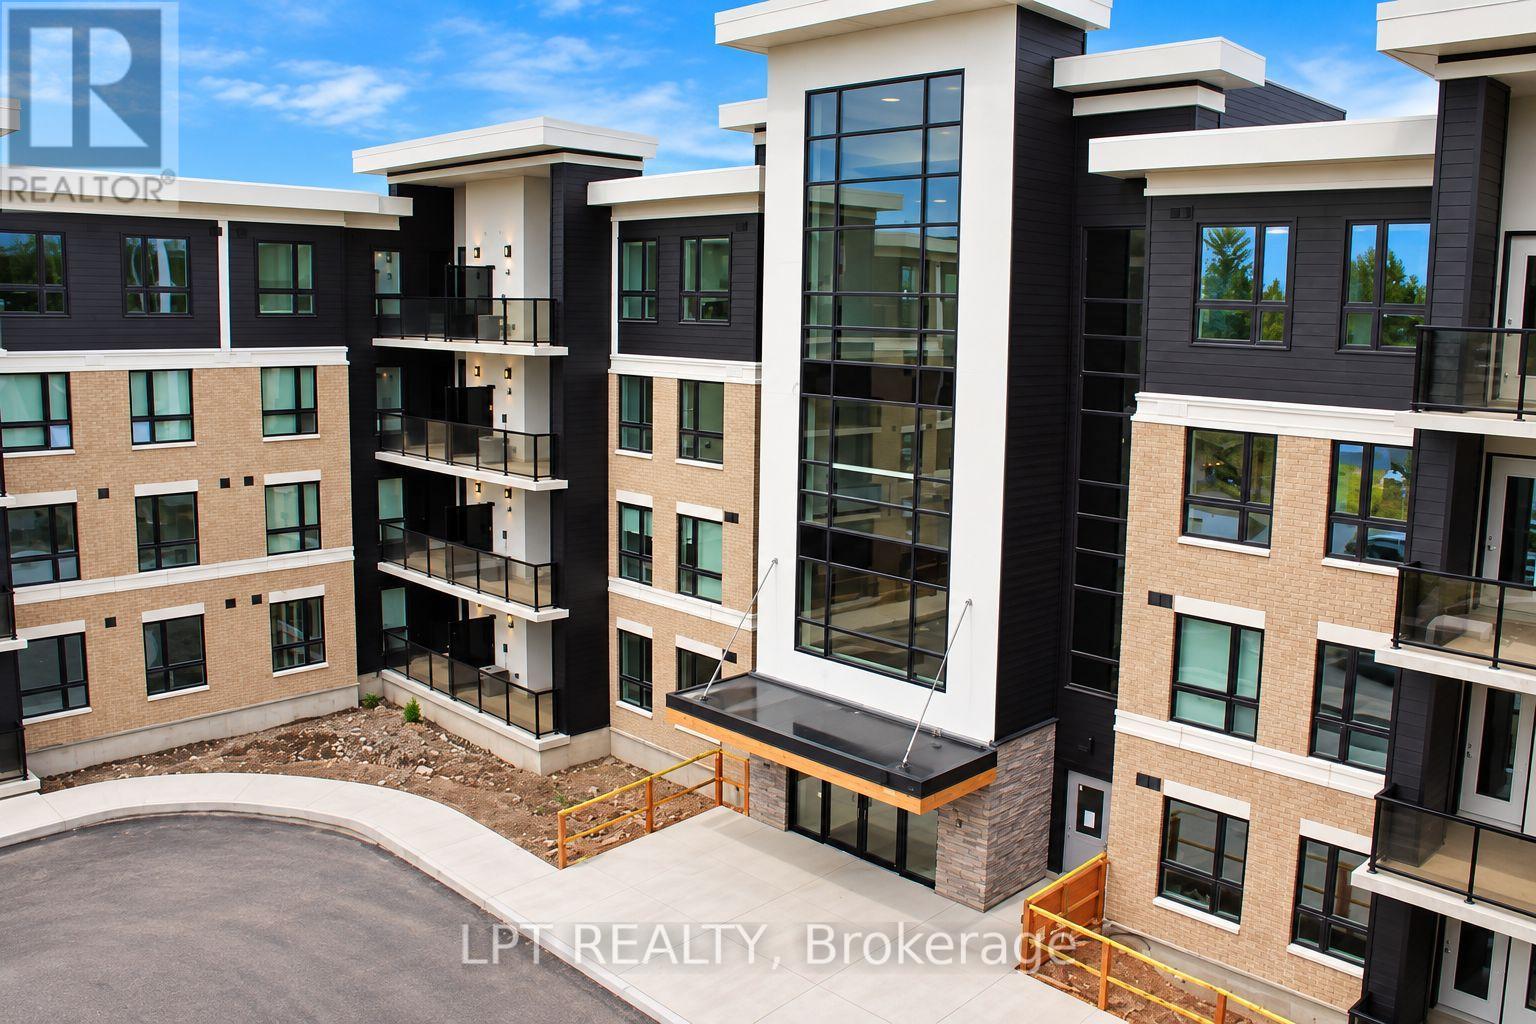
403 - 1284 Gordon Street
Guelph, Ontario
Discover this beautifully maintained and thoughtfully appointed 1+1 Bedroom in Guelph's highly desirable south end, offering an exceptional combination of modern style, everyday comfort, and outstanding convenience. This bright and spacious open-concept residence features a functional layout, highlighted by a contemporary kitchen that connects effortlessly with the inviting living and dining areas, creating an ideal setting for relaxation and entertaining. The generously sized primary bedroom is complemented by a flexible den, perfectly suited for a home office, guest accommodation, or additional storage. Immaculately maintained and move-in ready, this welcoming condo showcases attractive contemporary finishes and a warm, comfortable atmosphere throughout. Situated within the sought-after Liberty Square community, residents benefit from convenient access to public transit, the University of Guelph, and numerous nearby amenities, including shopping, restaurants, fitness facilities, and essential everyday services, all within minutes of home. An excellent opportunity for first-time buyers, investors, or downsizers seeking low-maintenance living in one of Guelph's most accessible and well-connected neighborhoods, with everything you need conveniently close to home. (id:63616)
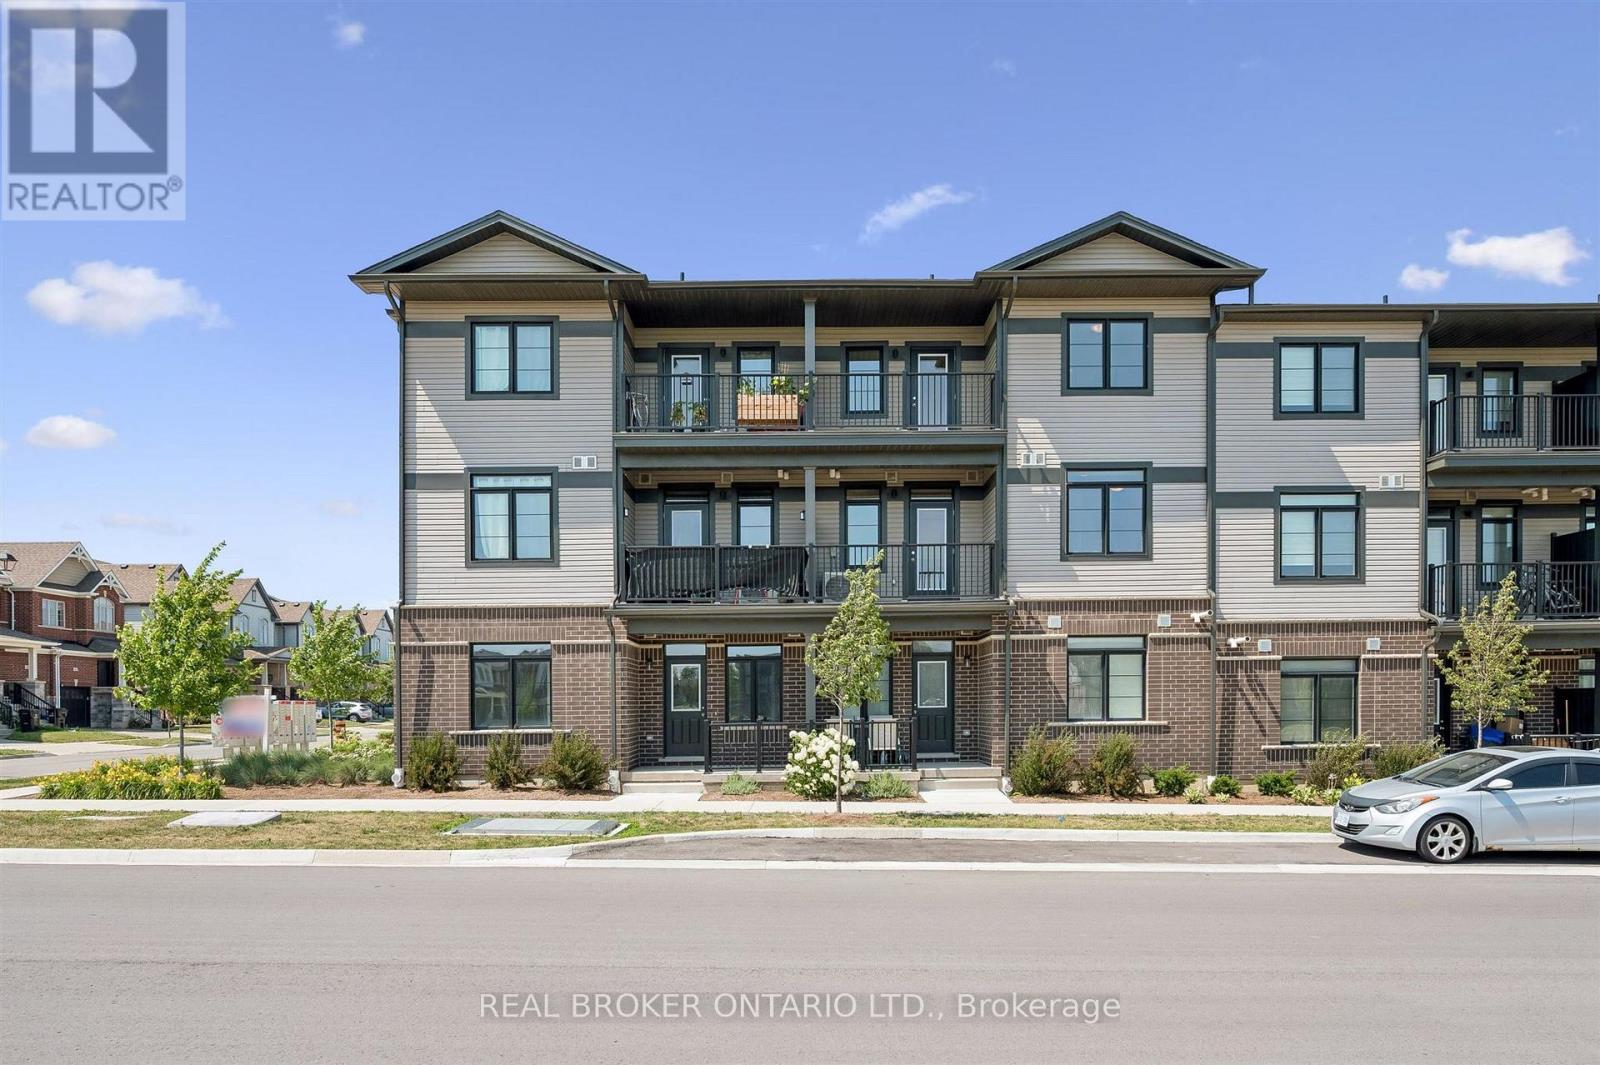
8 Oat Lane
Kitchener, Ontario
Welcome to 8 Oat Lane, Kitchener, a beautifully finished new home offered at just $524,990 after rebate. This is the TURQUOISE model by Fusion Homes, with 1,200 sq. ft. of well-planned living space that balances modern style with everyday practicality. With 2 bedrooms and 2.5 bathrooms, it's a turnkey option for first-time buyers, young families, or investors looking to get into one of Kitchener's fastest-growing neighbourhoods.An upgraded tile staircase leads from the ground floor to the main level and sets the tone for the quality finishes throughout. The bright, open main floor is made for both relaxed living and entertaining, flowing into a contemporary kitchen with quartz countertops, soft-close cabinetry, and a 6-piece stainless steel electric appliance package. Step out onto your private balcony and enjoy views over open space, with no neighbours looking back at you.Upstairs, two generously sized bedrooms include a primary retreat with its own private ensuite. A second full bathroom and a main-floor powder room add convenience for family and guests.Additional features include a water softener, central air conditioning, and an efficient air handling unit for year-round comfort. Outside, a classic brick and vinyl exterior offers lasting durability and great curb appeal, and the home comes with one dedicated parking stall.The home sits in Wallaceton, a master-planned community in Kitchener's Huron South area, surrounded by parks, walking trails, and green space. St. Josephine Bakhita Catholic Elementary School is close by, and the new Cowan Recreation Centre at RBJ Schlegel Park is just minutes away, with an aquatic centre, quad gymnasium, and indoor turf field house. Easy access to Highway 401 makes commuting to Cambridge, Guelph, and the GTA simple.Want it move-in ready? All furniture in the home can be purchased through the Agreement of Purchase and Sale for an additional $10,000. Don't miss your chance to call 8 Oat Lane home! (id:63616)