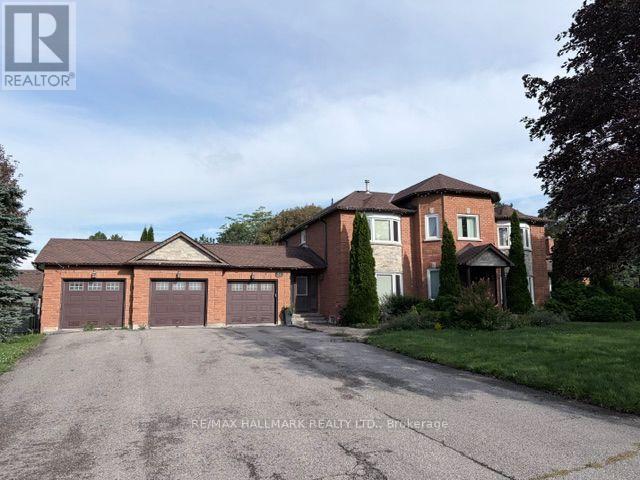
11 Sleepy Hollow Lane
Whitchurch-Stouffville, Ontario
Welcome To This Remarkable Family Residence Nestled In The Highly Sought-After Sleepy Hollow Estates. Set On A Quiet Cul-De-Sac, This Impressive Home Offers Approximately 3,800 Sq Ft Of Above Grade Living Space, Thoughtfully Designed For Both Everyday Family Living And Entertaining.The Main Level Features An Expansive Family Room Anchored By A Cozy Fireplace And Enhanced By A Walk-Out To A Private Deck Overlooking The Backyard. The Kitchen Showcases Quality Finishes And Ample CabinetryFour Spacious Bedrooms Provide Plenty Of Room For The Entire Family, With The Primary Retreat Offering A Beautifully Renovated Ensuite. Enjoy A Luxurious Soaker Tub, Separate Glass-Enclosed Shower, And Double Vanity With His & Hers Sinks. A Striking Centre Staircase, Brand-New Pot Lights, And Numerous Thoughtful Updates Throughout Further Elevate The Home.Step Outside To Your Own Private Backyard Oasis, Complete With Mature Trees, A Spectacular In-Ground Pool, And Picturesque Views Overlooking The Sleepy Hollow Golf Course.The Fully Finished Basement Offers Excellent Versatility, Featuring A Separate Entrance And Secondary Staircase Access From The Laundry Room. The Layout Provides Excellent Potential For An In-Law Suite, Extended Family Accommodation, Or Additional Living Space.A Rare Three Car Garage Adds Exceptional Convenience And Functionality, Complete With Mezzanine Storage And Rear Access Doors Leading Directly To The Backyard. The Spacious Driveway Provides Additional Parking For Multiple Vehicles.A Rare Opportunity To Own A Spacious, Upgraded Family Home In A Private And Picturesque Setting, Surrounded By Mature Landscaping, Golf Course Views, And The Amenities Of Prestigious Sleepy Hollow Estates. (id:63616)
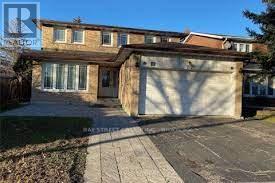
212 Risebrough Circuit
Markham, Ontario
New Renovated 4-bedroom, 4-bathroom detached home 2024 New Roof, 2018 HRV and 2025 New Furnace in Milliken West , Skylight. The kitchen with s/s Dishwasher and portlight and s/s appliances. Finished basement with Separate Entry 3 bedrooms and Washroom and kitchen. (id:63616)
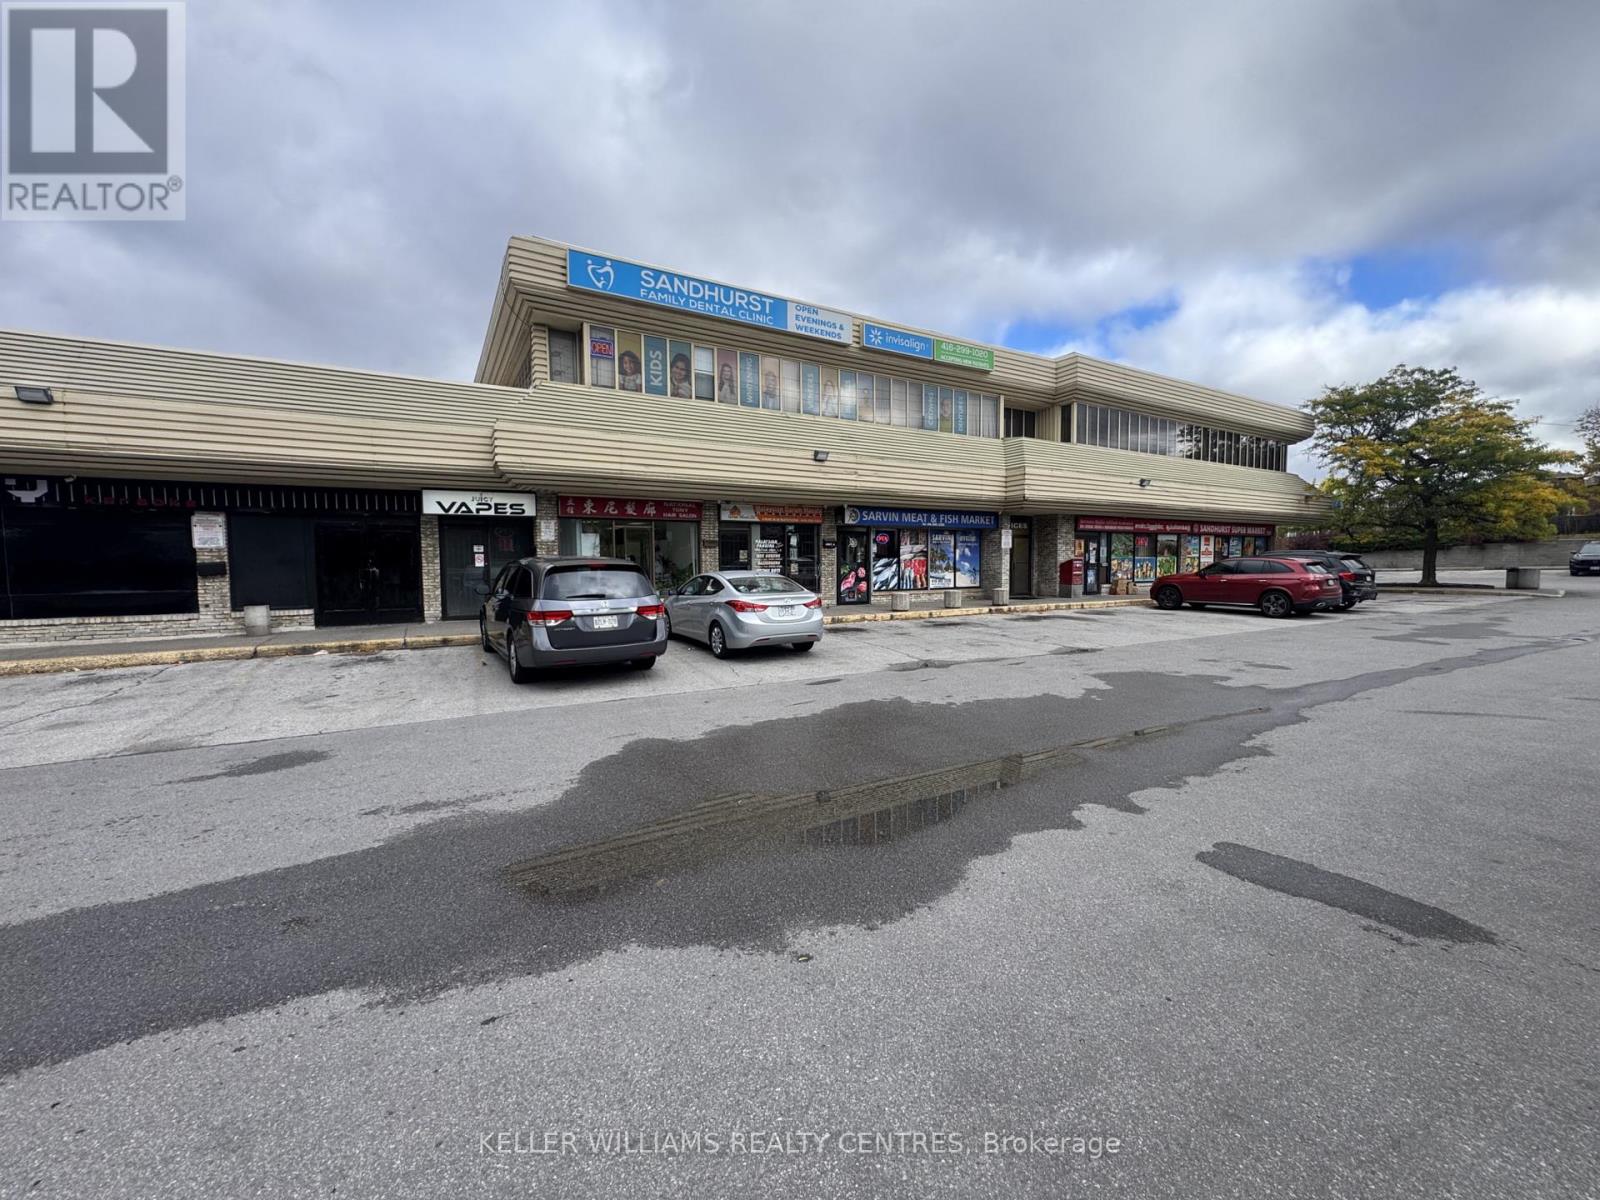
206 - 1001 Sandhurst Circle
Toronto, Ontario
Excellent opportunity to lease 874 sq. ft. of versatile professional office space in Scarborough's established Agincourt community. Located on the second floor of a busy commercial plaza, this unit features a functional layout with multiple private offices and storage areas. Ideal for professional, administrative or other permitted office uses. The property offers ample surface parking, convenient access to public transit and excellent connectivity to major routes. (id:63616)
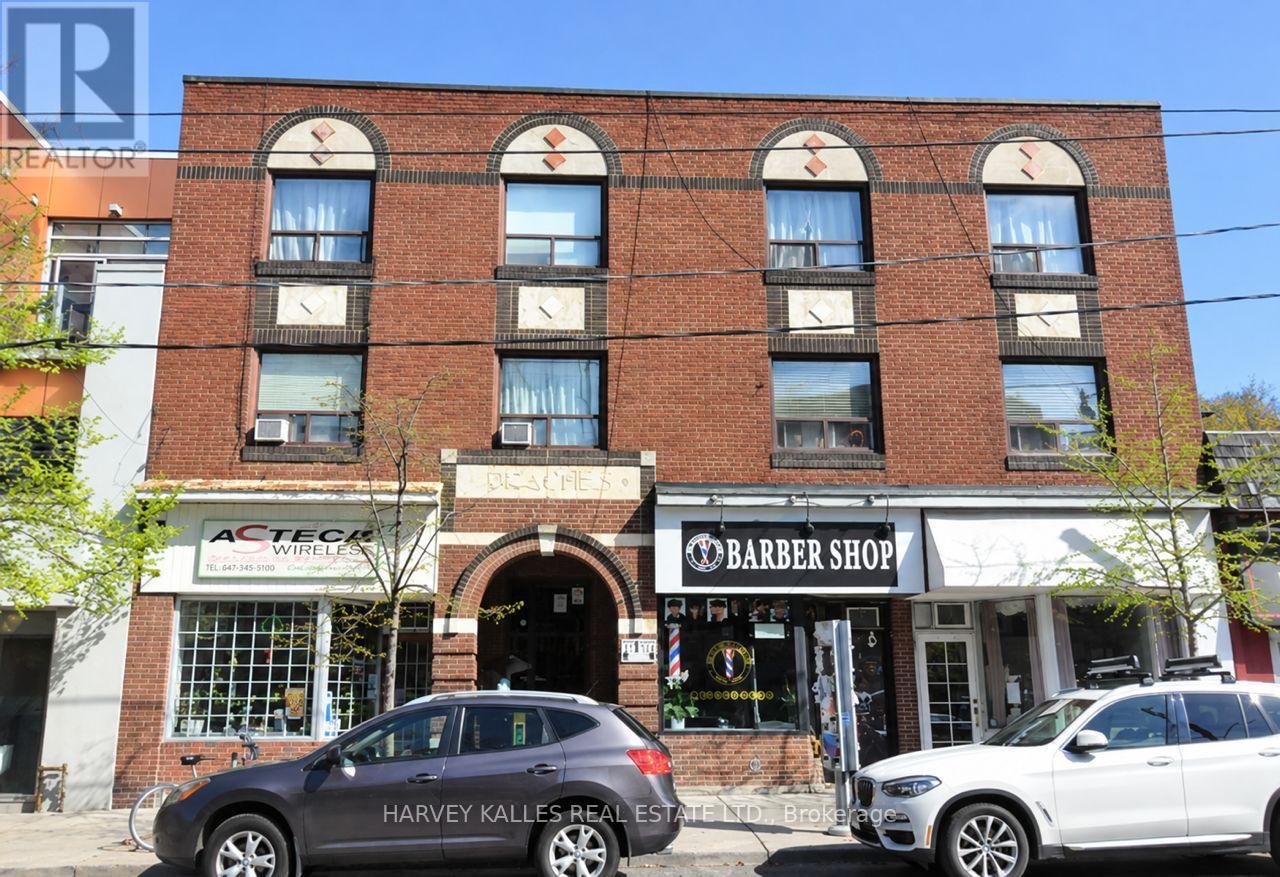
7 - 2220 Queen Street E
Toronto, Ontario
Enjoy the best of Toronto's Beaches neighbourhood in this charming one-bedroom apartment, set in a three-storey walk-up on Queen Street East near Beech Avenue. Step outside to discover the area's lively mix of cafés, restaurants, local shops and everyday essentials, with the T.T.C. streetcar along Queen St providing convenient connections across the city. Kew Gardens, the waterfront trails and sandy shores of the Beaches are all close by, offering plenty of space to enjoy a walk, bike ride or a day by the lake. A welcoming neighbourhood setting with urban conveniences and a relaxed lakeside feel. (id:63616)
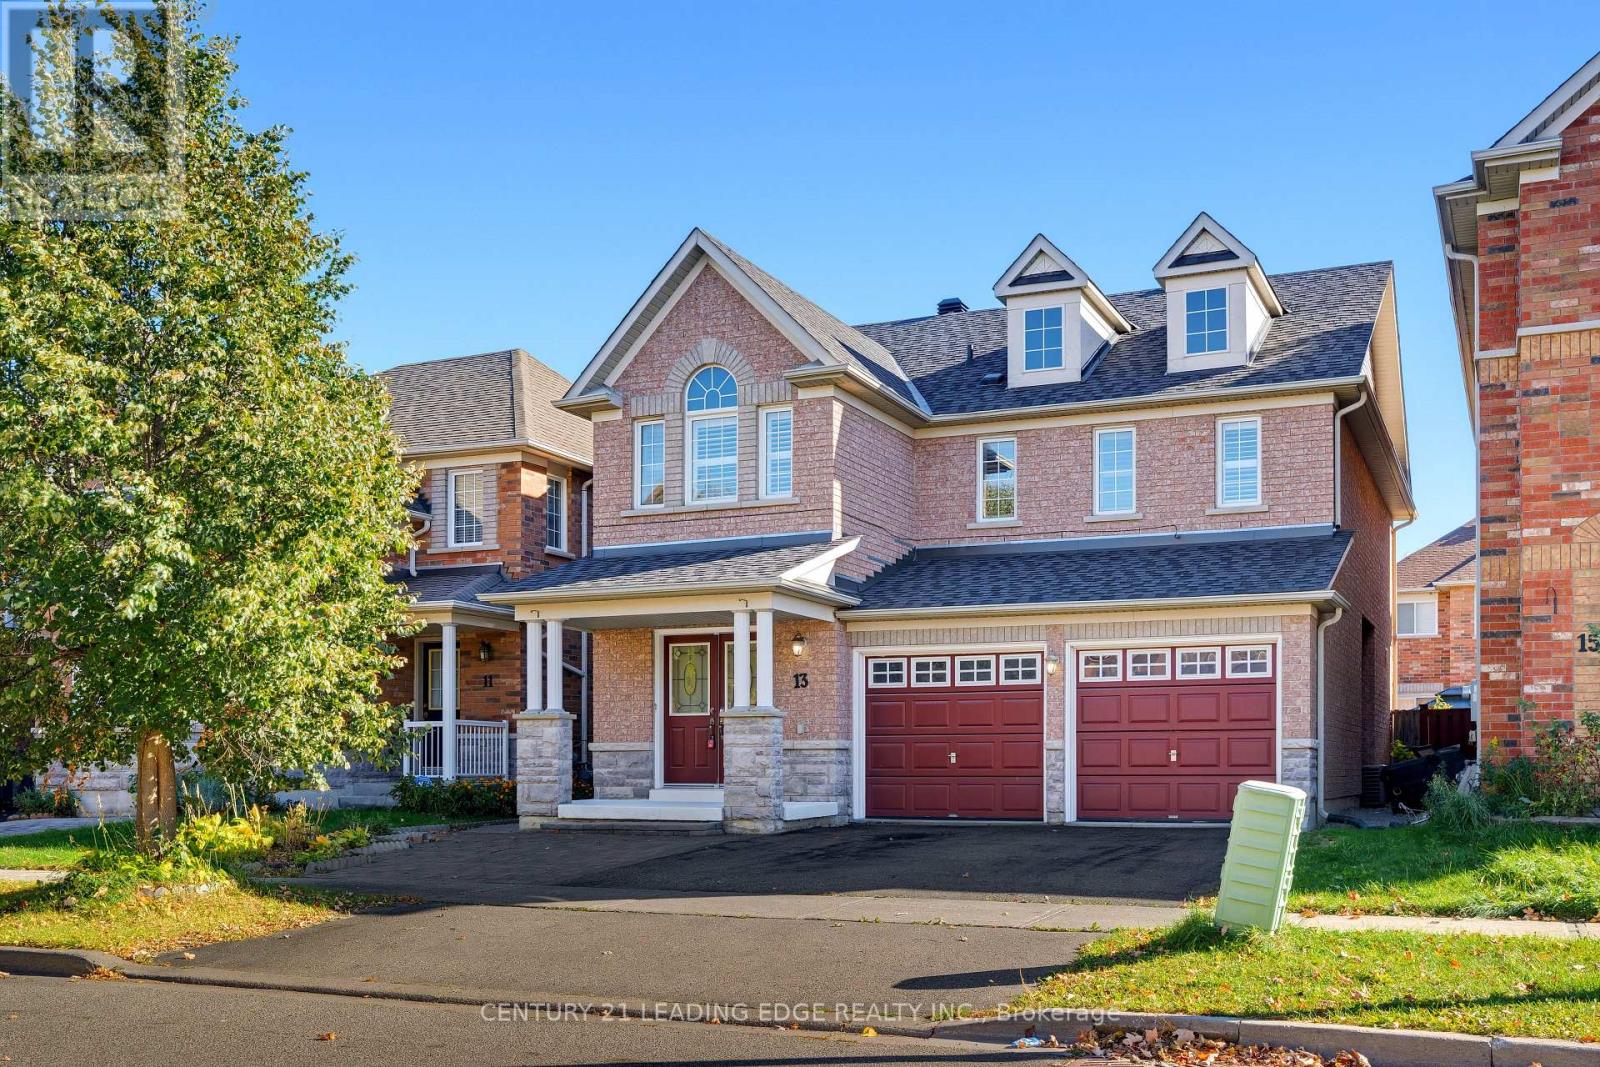
13 Boulderbrook Drive
Toronto, Ontario
Welcome to 13 Boulderbrook Dr! This spacious, bright, and upgraded detached home is nestled in the quiet, family-friendly Brookside neighbourhood and features a double-car garage. The thoughtfully designed layout offers a welcoming living room with a fireplace, a separate dining room, and pot lights throughout. The upgraded kitchen boasts stainless steel appliances and a walkout to a beautifully interlocked backyard, perfect for outdoor entertaining. The upper level features four generously sized bedrooms, including a primary bedroom with a 4-piece ensuite, along with a convenient laundry room. An added bonus is the two-bedroom basement apartment with a separate entrance, offering excellent potential for additional rental income. Recent updates include a new roof in 2021 and backyard interlocking completed in 2024. Conveniently located close to schools, parks, shopping, transit, and all essential amenities! (id:63616)
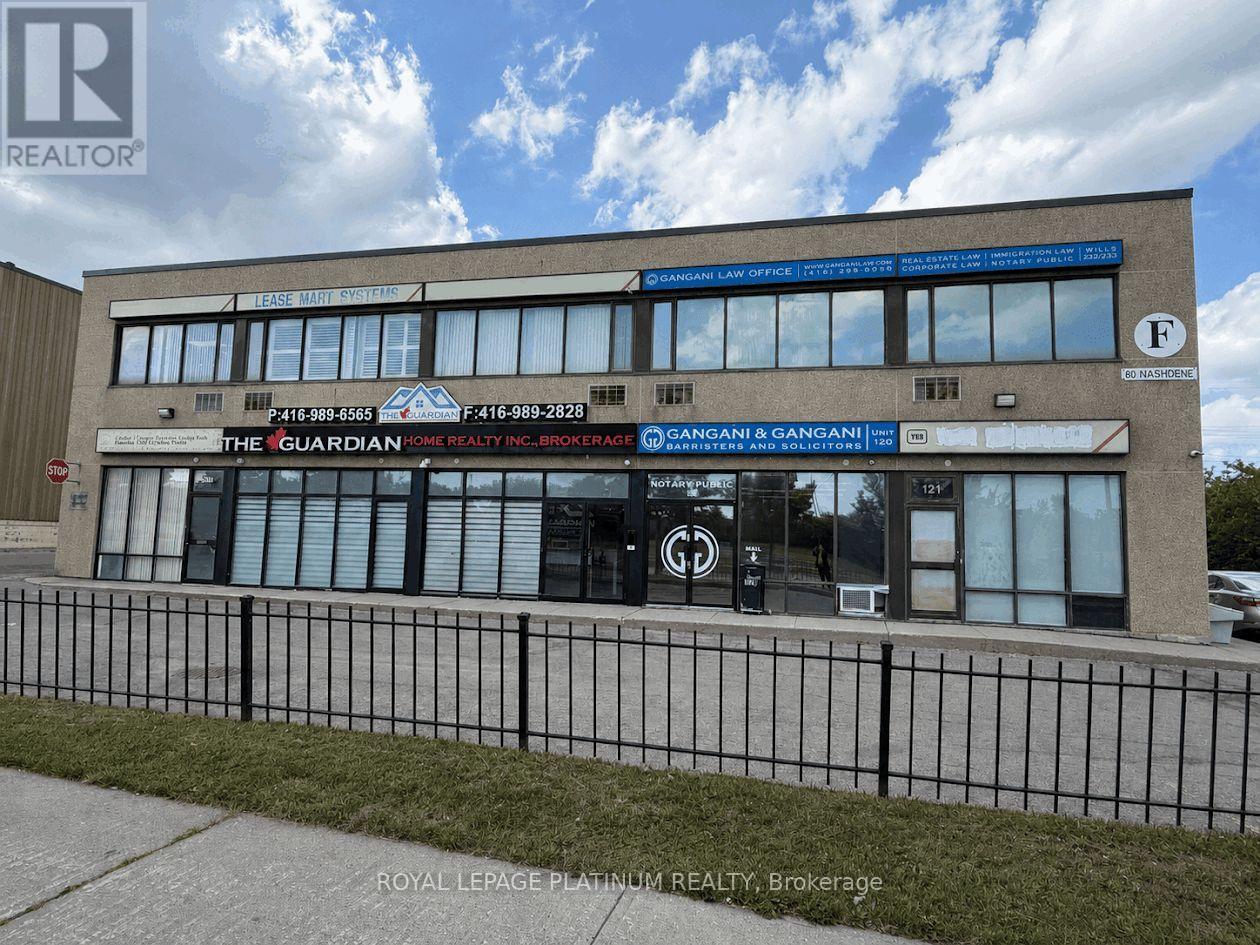
E229 - 80f Nashdene Road
Toronto, Ontario
Bright and functional 840 sq. ft. professional office condominium in Scarborough's established Milliken business district. The well-designed layout features two private offices, a welcoming reception area, kitchenette and private washroom. Ideal for legal, accounting, insurance, real estate, consulting or other professional uses. Ample surface parking for staff and visitors. Conveniently located near Markham Road with easy access to TTC, Highways 401 and 407, banks, shopping and major amenities. An excellent opportunity for businesses seeking an accessible and professional workspace. (id:63616)
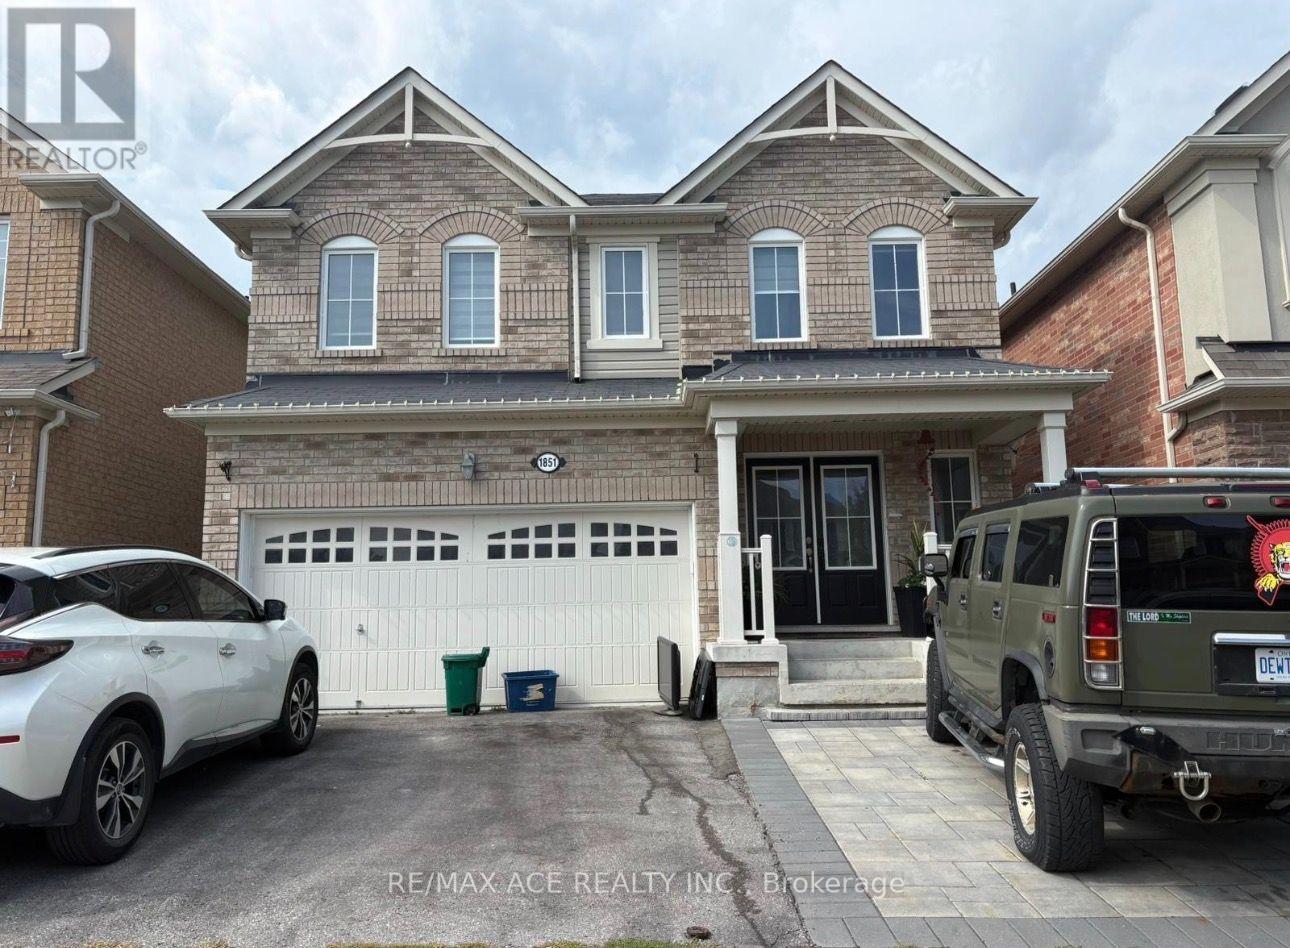
Room 2 - 1851 Parkhurst Crescent
Pickering, Ontario
Private Room with ALL Utilities (gas, hydro, water) and one parking INCLUDED! Full private Bedroom without furniture $850 per month and shared Kitchen, Washroom & Laundry. Perfect for a Single Student or Professional woman. Proximity to 401/407, Shopping Plazas Go Train , Parks and walking Trails . (id:63616)
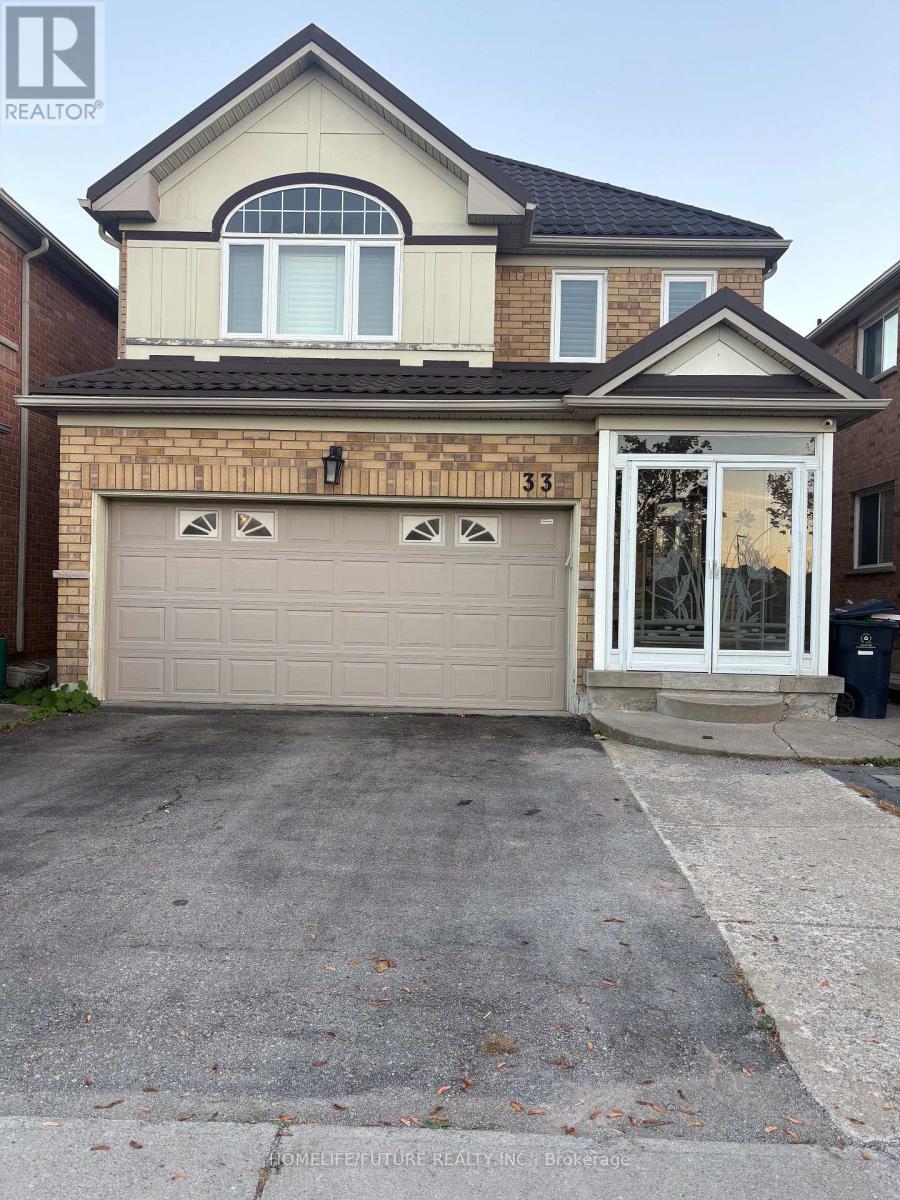
Bsmt - 33 Seasons Drive
Toronto, Ontario
Location! Location! Location! 1 Bedroom And 1 Bathroom Basement In High Demanding Area, Steps To Brookside Public School & Blessed Pier Catholic School. High-Demand Rouge Neighborhood. Ttc Stop On Same Street 24Hr. Easy Access To 401 & 407 And Transit. Close To Schools, UofT, Hospital, Colleges, Parks, & Restaurants. Tenant Responsible For 40% Of Utility Costs. Perfect For A Student, Or Couple Seeking A Clean And Quiet Space In A Convenient Location. (id:63616)
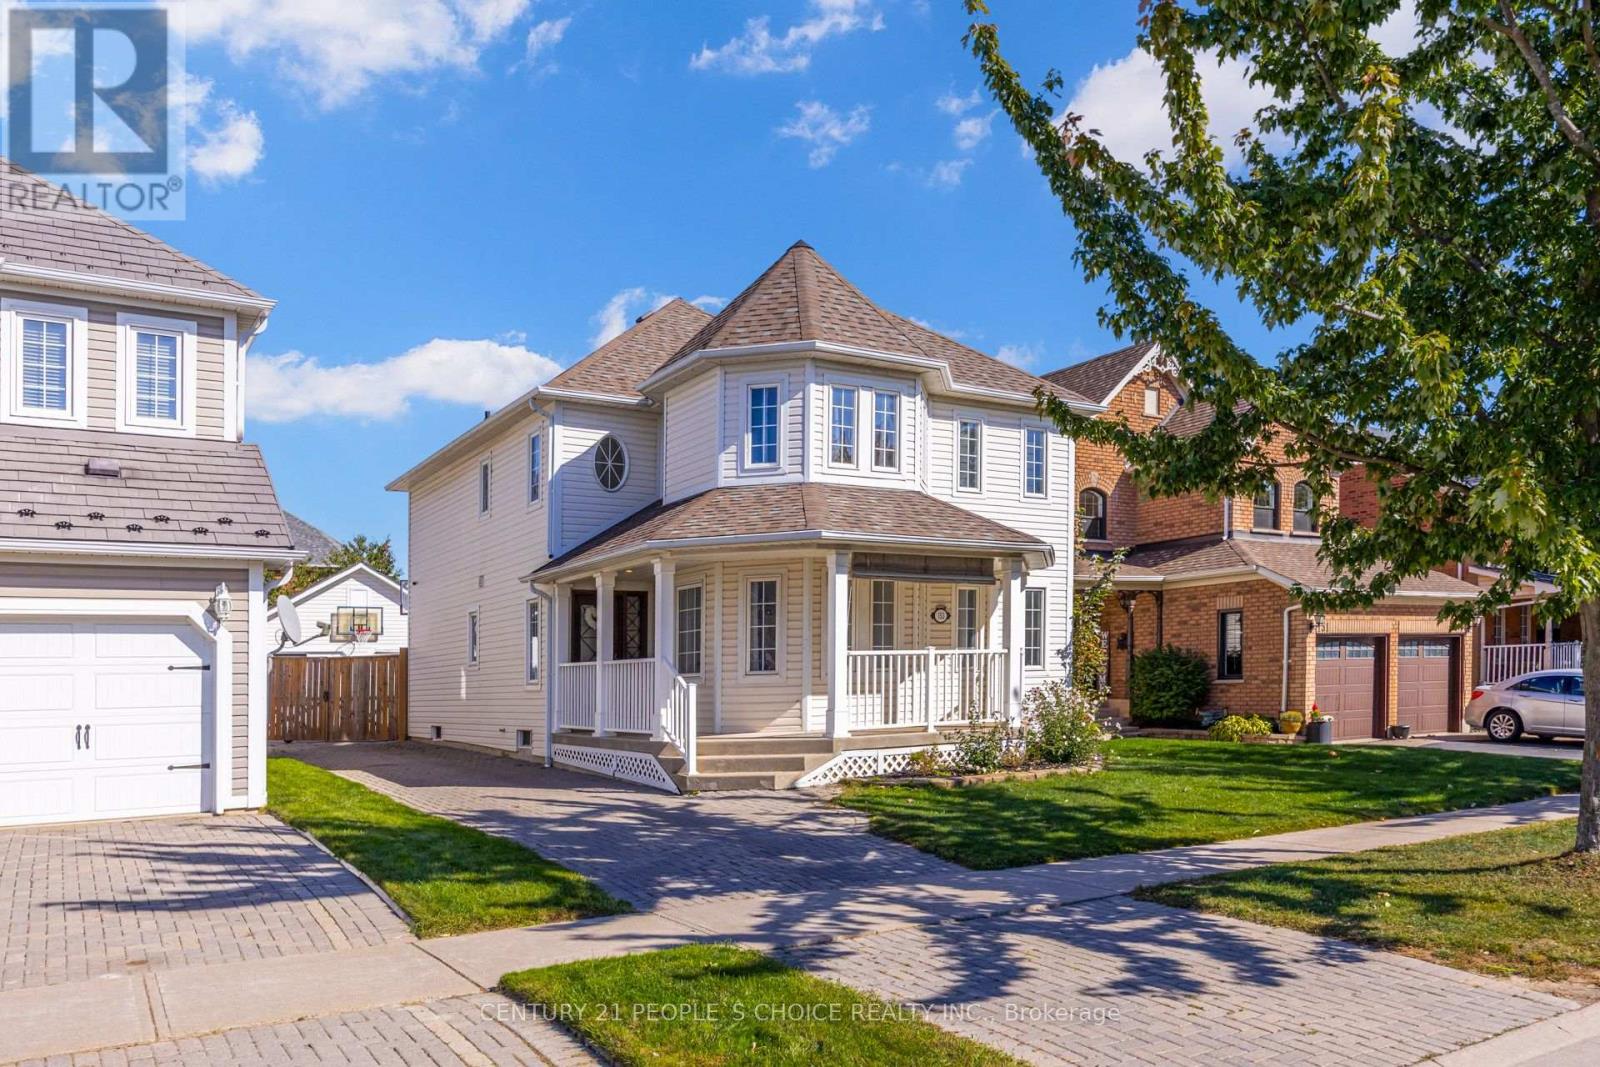
153 Watford Street
Whitby, Ontario
Welcome to 153 Watford Street - A Real Brooklin Beauty - This Stunning Detached 2 Storey Home Features 4 + 3 Bedrooms & 4 Baths - 2,162 Sq Ft Above Grade - 900 Sq Ft of Finished Area in the Basement - 2 Bed + 1 Bath Detached Garage Converted Unit - Including it's own Stacked Washer/Dryer - Appx 400 Sq Ft - This Property is Loaded With Potential for Cash Flow & Multi Generational Living - Hardwood Floors Throughout Main Floor - Features Large Front Covered Porch - Lots of Natural Sunlight - Freshly Painted - Newer Foyer Tiles - 9'f Ft Ceilings - Pot Lights Throughout - Smooth Ceilings - Great Functional Floor Plan for Families to Enjoy - Living Room - Dining Room with Cathedral Ceiling - Servery with Lots of Cabinet Space - Main Floor Spacious Laundry Room - Beautiful kitchen with Drop Down Pendant Lighting - Quartz Countertops with Subway Tile Backsplash - Large Pantry - Upgraded Faucets in Bathrooms & Kitchen - Oak Staircase with Custom Iron Wrought Pickets - Family Room Features Gas Fireplace Overlooking the Backyard - Spacious Breakfast Area - Laminate Floors Throughout 2nd Floor - 4 Spacious Bedrooms on the 2nd Level with 2 Full Bathrooms - Beautiful Open to Above Feature - Primary Bedroom features Walk in Closet & Renovated 5 Pc Ensuite Bath - Beautiful Sky Light in Ensuite Bath with Double Vanity - Beautiful Tiling Throughout Ensuite Bath - A Finished Basement with Laminate Floors - Rec Area & Another Room with French Doors - Beautiful Gas Fireplace - Easily Park up to 6 Vehicles - Privately Fenced Backyard - Beautiful Interlocking on Driveway & Backyard - Garden Shed - This Home Will Charm You The Moment You Step in - A Home with Beauty & Character - A Must View! (id:63616)
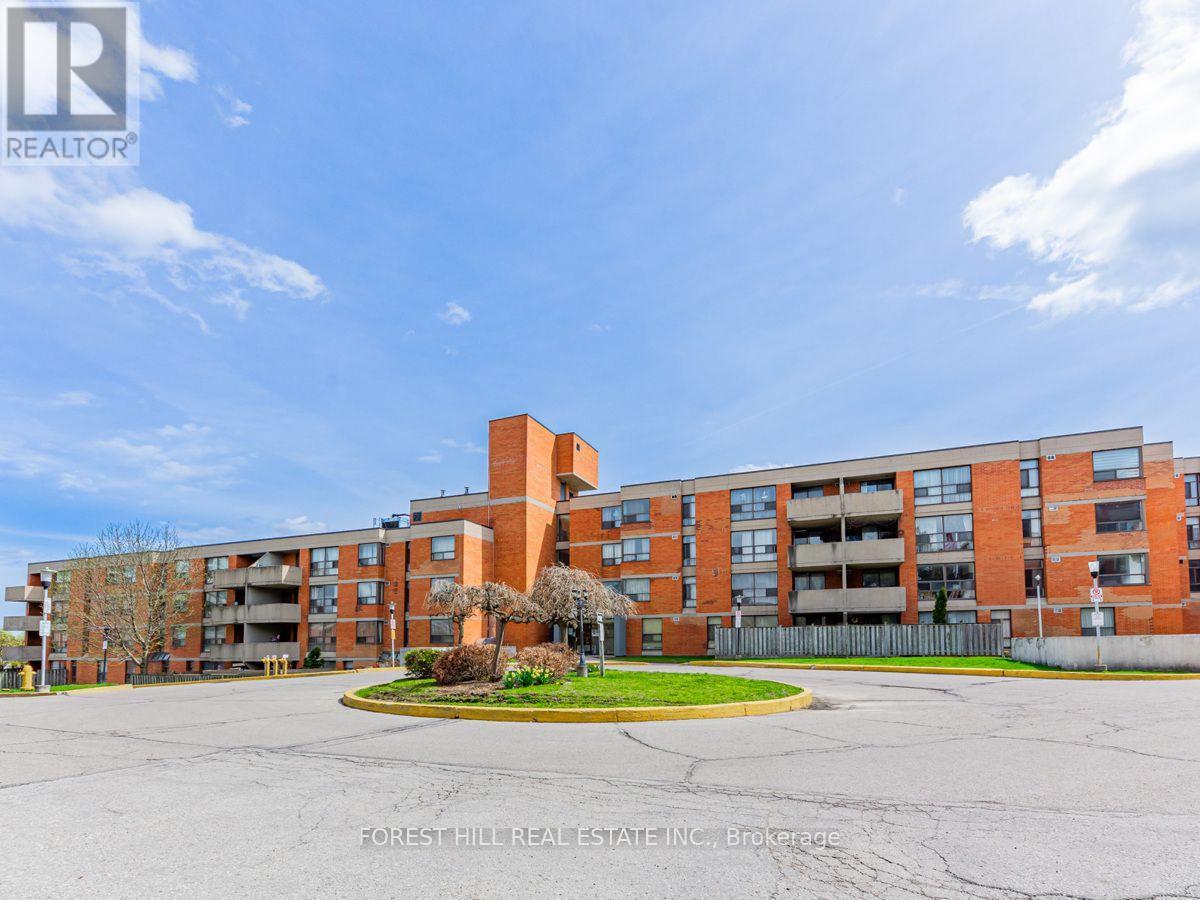
101 - 1703 Mccowan Road
Toronto, Ontario
Bright & Spacious Ground Level Suite! Prime Features Include: Ensuite Laundry Room + Ensuite Storage Rooms! Approx. 1,479 Sq Ft. Excellent Location, Close To Hwy 401, Ttc, Scarborough Town Centre, Schools, Ymca And So Much More! One Parking Space Is Included! Perfect For Young Or Downsizing Household! Call This Extra Large Suite Home Today! (id:63616)
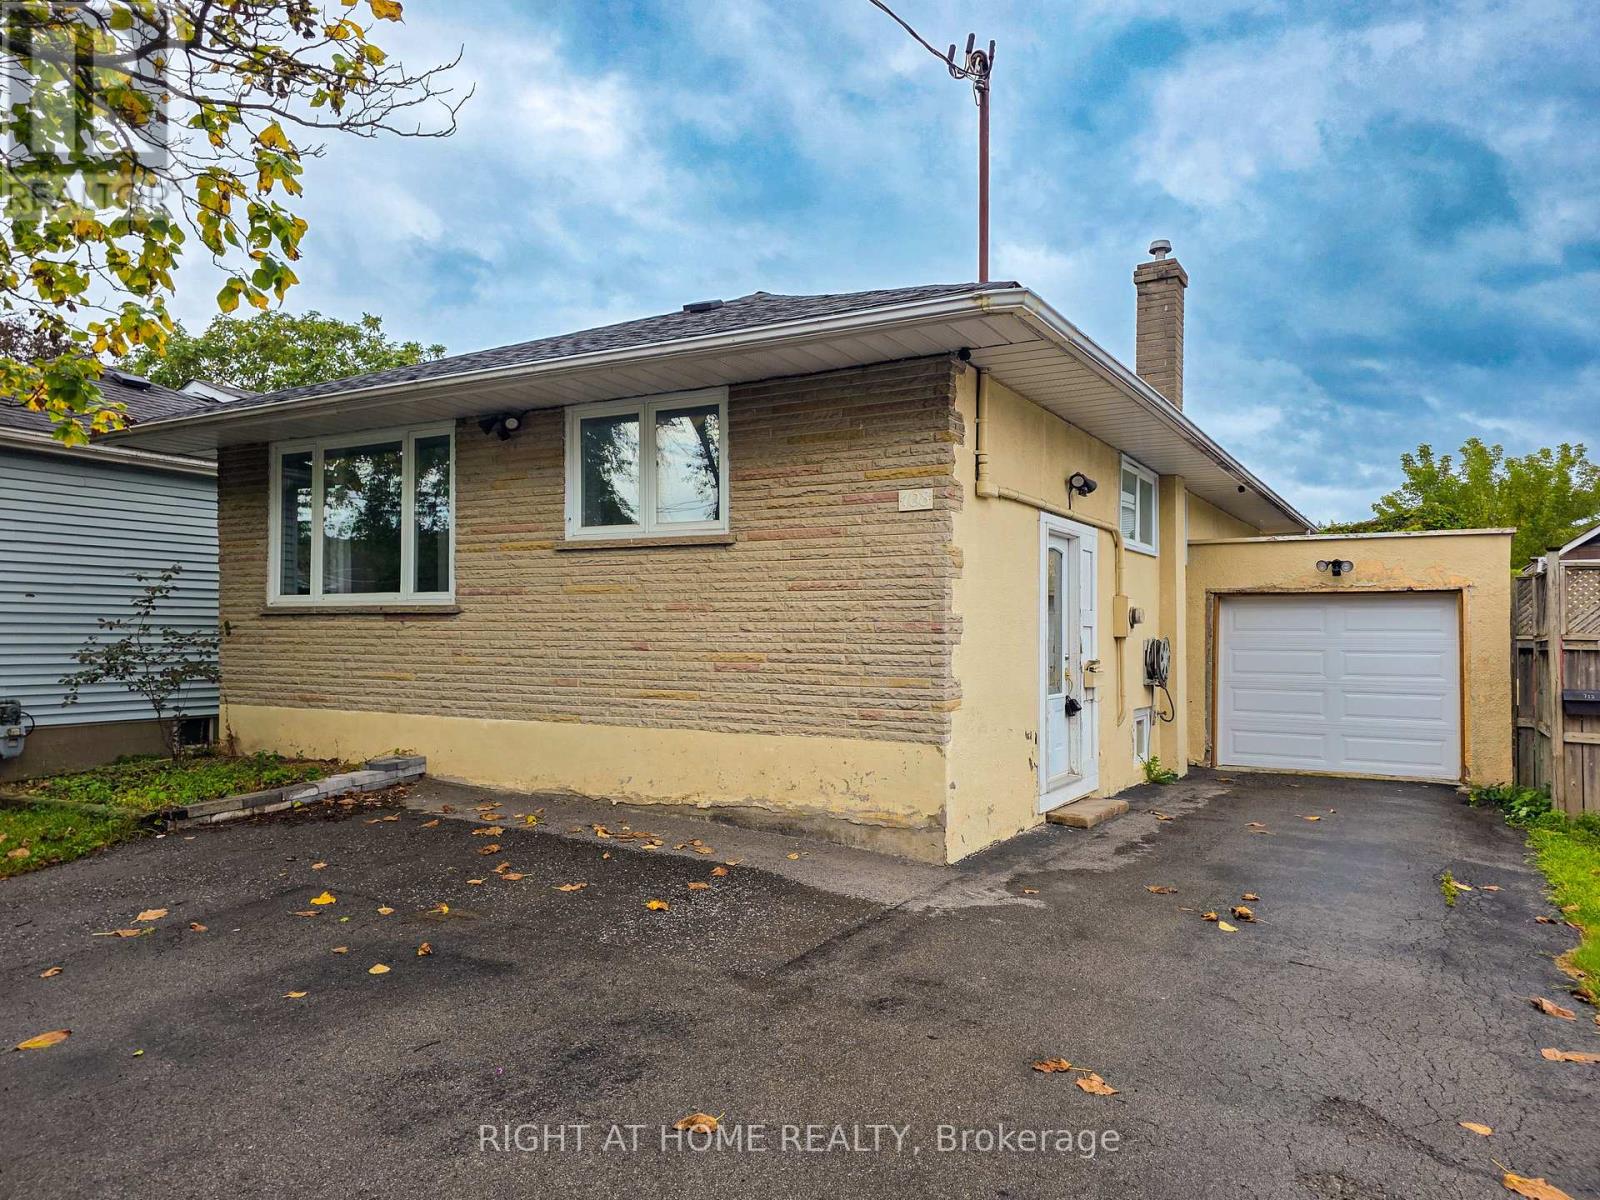
Lower - 708 Carnegie Avenue
Oshawa, Ontario
Beautifully updated throughout, this bright and modern 2-bedroom unit is ready for its next tenants. Recent upgrades include a brand-new kitchen, new flooring, and new windows, giving the space a fresh and contemporary feel. Enjoy the convenience of private in-suite laundry along with a separate walk-out leading to a fully fenced backyard. The functional layout offers comfortable living space and plenty of privacy. Situated on a quiet and desirable Oshawa street, near public transit and just minutes from Rossland Rd E and Simcoe St N. One parking space included. A+ tenants only. Non-smoking and no pets. 40% utilities . (id:63616)
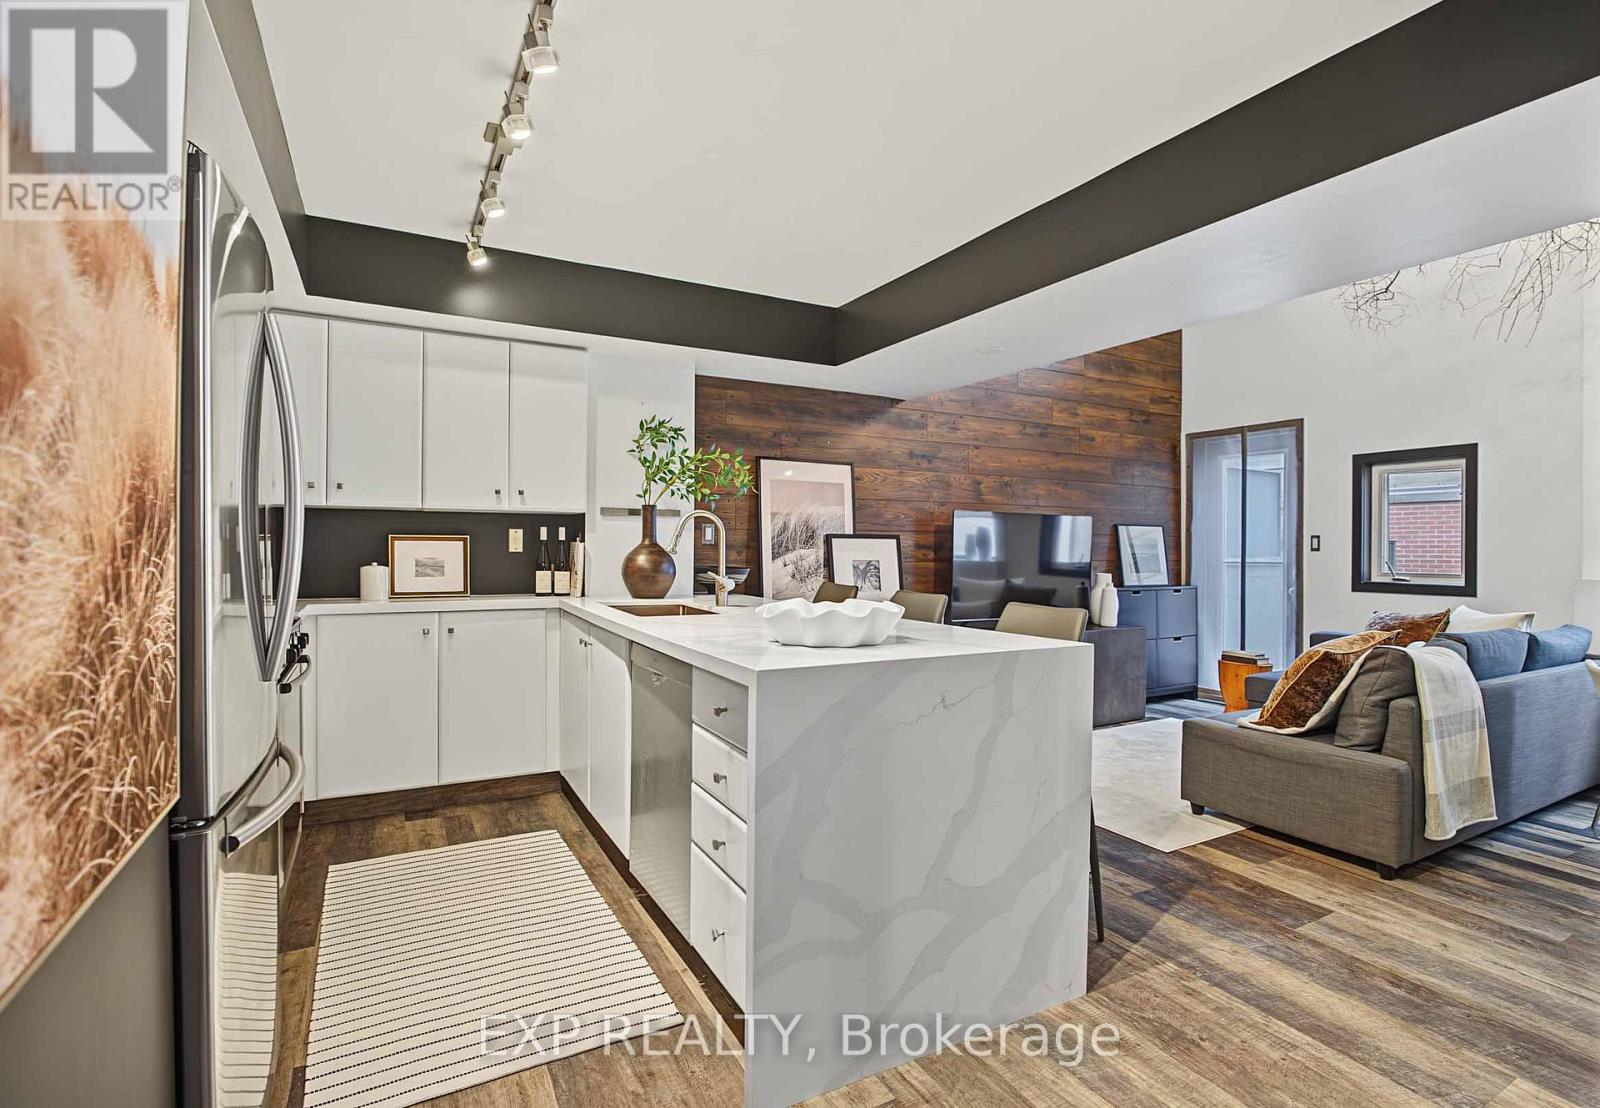
323 - 21 Earl Street
Toronto, Ontario
Earl Lofts is a gated, low-rise condominium on a quiet, tree-lined street near Jarvis and Bloor. This 1 bedroom loft has 17-foot ceilings and a grand two-storey south-facing window that fills the open-concept living space with natural light throughout the day, and the light carries up to the bedroom. The kitchen peninsula looks over the living area, so cooking, dining, and entertaining all share the same bright room. A small south-facing balcony adds a spot for fresh air. Convenient transportation and great restaurants nearby. (id:63616)