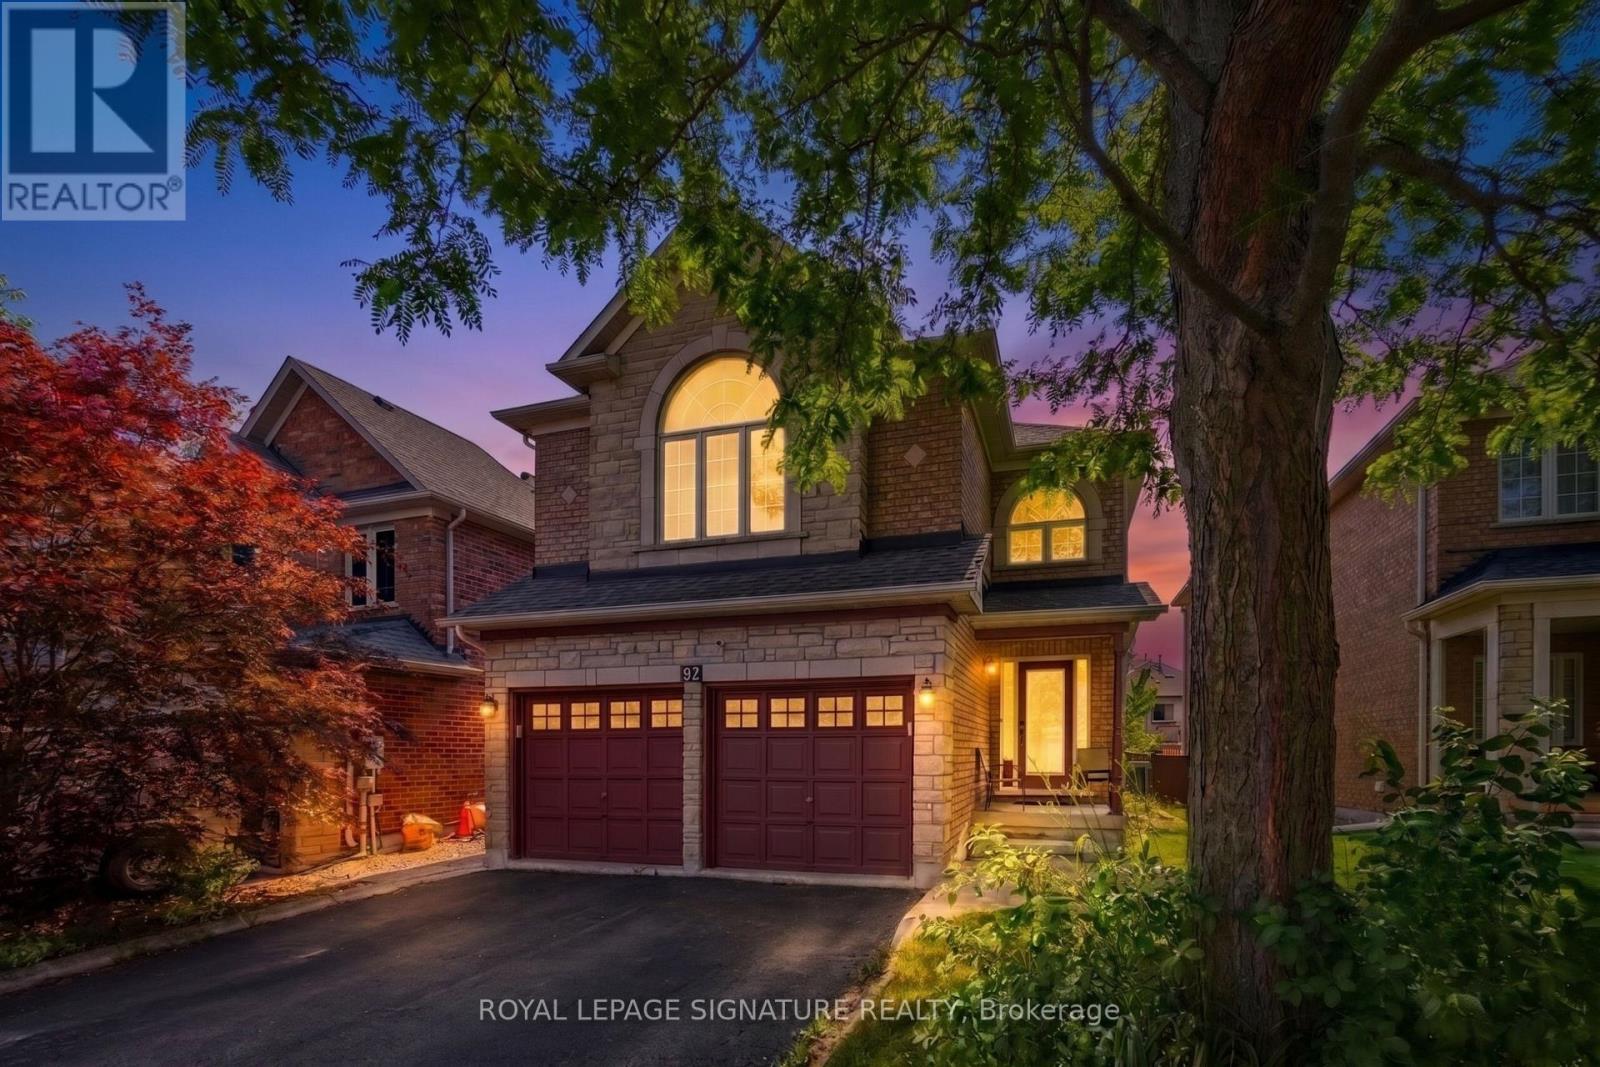
82 Belmont Boulevard
Halton Hills, Ontario
Situated on a peaceful, family oriented street in the heart of Georgetown, 82 Belmont Boulevard is a beautifully maintained 2 story detached home offering over 2,200 square feet of bright above grade living space, plus a fully finished lower level. Built in 2001 on a 38.97 x105.08-foot lot with a double garage and six car parking, this home features a thoughtful four bedroom, three bathroom layout detailed with rich hardwood flooring across the main and upper storeys. The core of the home is a sunlit, open concept kitchen equipped with a center island, stainless steel appliances, and a custom backsplash that transitions effortlessly into the dining room, while dual gas fireplaces bring warmth to both the living and family rooms. Downstairs, the basement leverages large above grade windows to brighten an expansive recreation space, a private home theater, and a flexible home office setup. Everyday practicality is built right in with central vacuum and a main floor laundry room offering direct garage access, while the fully fenced, landscaped backyard looks out onto mature trees and scenic green space. Exceptionally located for families and commuters alike, the property sits close to local shopping, healthcare, and transit hubs like the Georgetown GO Station, and is surrounded by premium parks, such as Cedarvale and Trafalgar Sports Park-alongside an excellent network of neighbourhood schools including Holy Cross, Silver Creek, Stewart town, Centennial, GDHS, and Gary Allan. Book your showing today! (id:63616)
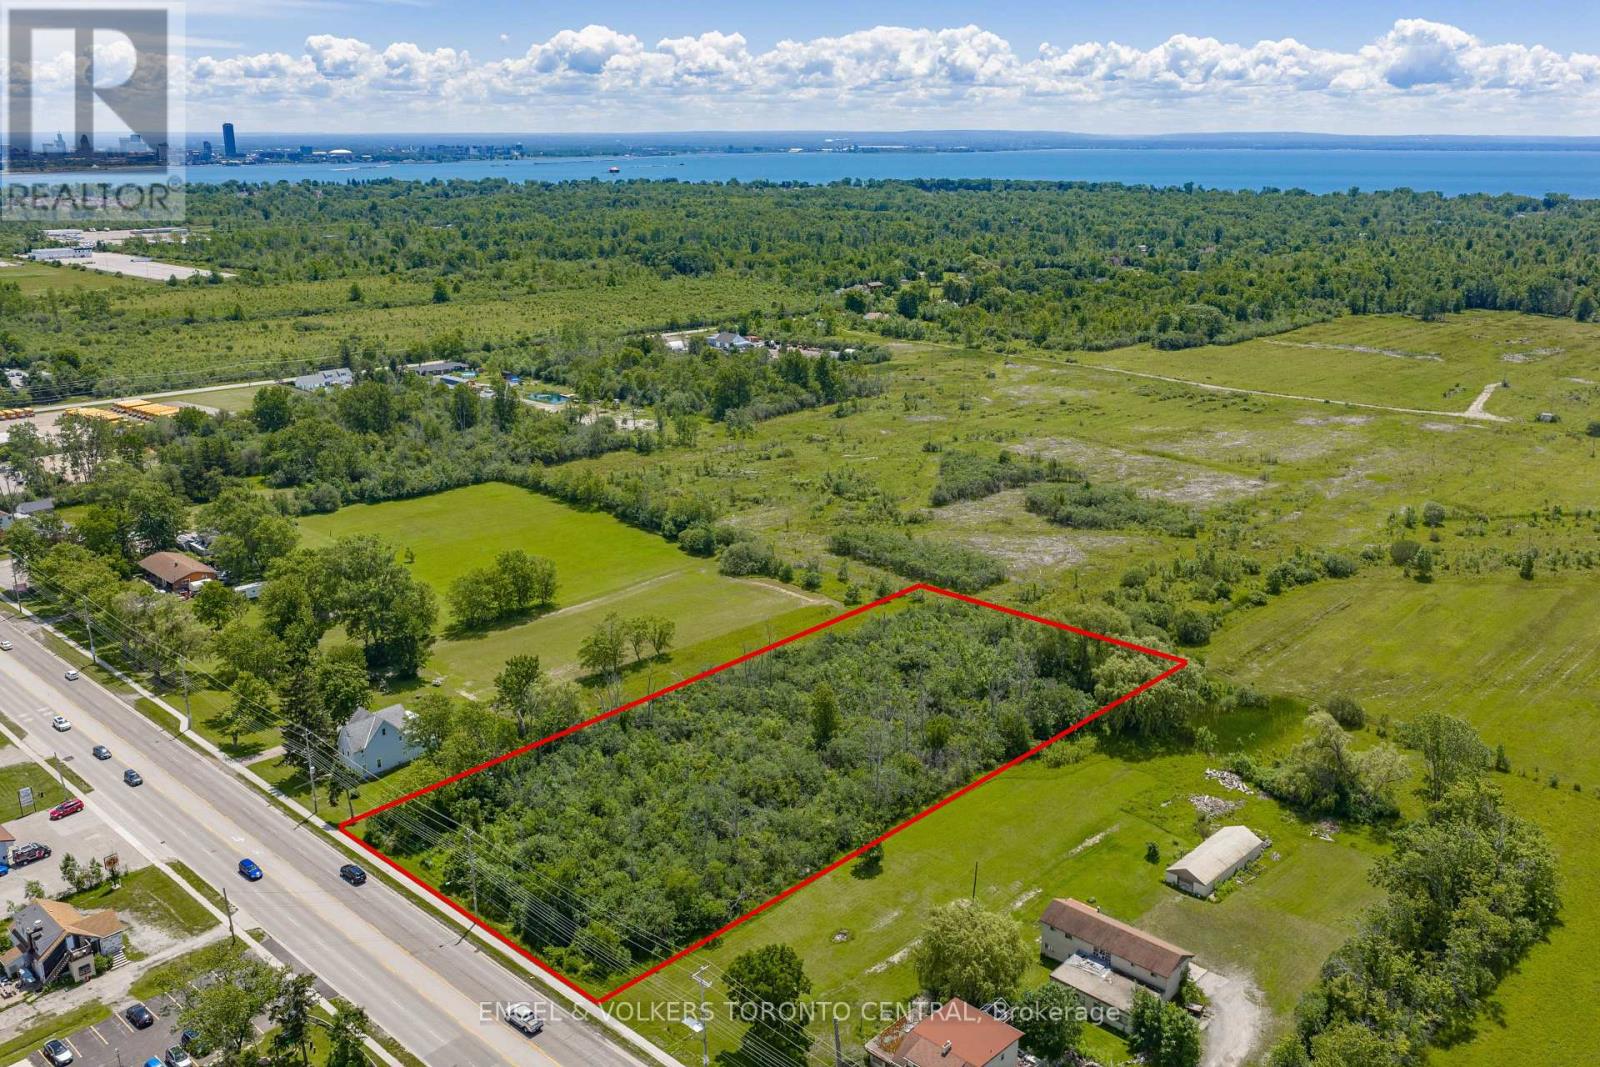
1185 Garrison Road
Fort Erie, Ontario
Positioned along the highly travelled Garrison Road, this exceptional property offers outstanding visibility and exposure, making it an ideal opportunity for a wide range of future development possibilities.Ideally situated directly across from Alliston Woods, the new Mountainview Homes community featuring approximately 400 residences, the property is surrounded by significant residential growth. To the east lies Crescent Park, Fort Erie's largest established subdivision, further reinforcing the area's strong appeal and long-term development potential.Residents and businesses alike will benefit from close proximity to an excellent selection of shopping, dining, schools, parks, and everyday conveniences, creating an attractive and well-connected setting.With seamless access to the QEW and the Peace Bridge, the property also offers convenient connectivity to Buffalo and the U.S. border, making this a compelling opportunity for developers, investors, and businesses seeking a strategic location within one of Fort Erie's fastest-growing corridors. (id:63616)
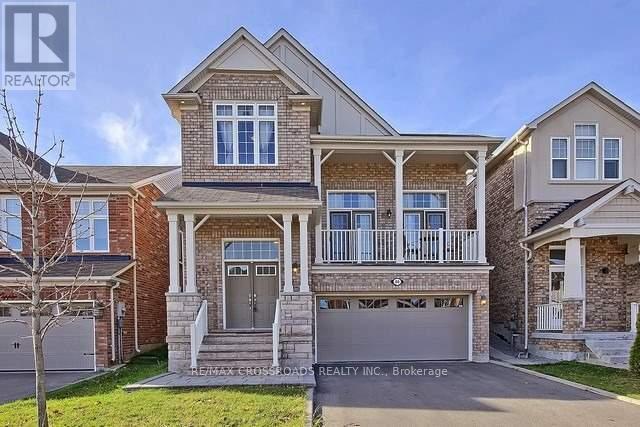
46 Hopper Lane
Newmarket, Ontario
Beautiful Detached Home located in a quiet and highly desirable Newmarket Neighbourhood, offering a Spacious Open Concept Layout with 9 Ft Ceiling on Main & 2nd Level, Living Room with Cathedral Ceiling and walkout to 2 Balconies, Formal Dining area, Gourmet Kitchen with Upgraded Cabinets, Centre Island, Granite Countertops and walk-out to a Private Fenced Backyard with Large Interlocking Patio perfect for Entertaining, Crown Mouldings and Pot Lights throughout. An Elegant Oak Staircase leads to a Spacious Primary Room Retreat with a 4-piece Ensuite and walk-in Closet. Ideally situated close to Top-Rated Schools, Upper Canada Mall, Parks, Go Station and All Amenities... (id:63616)
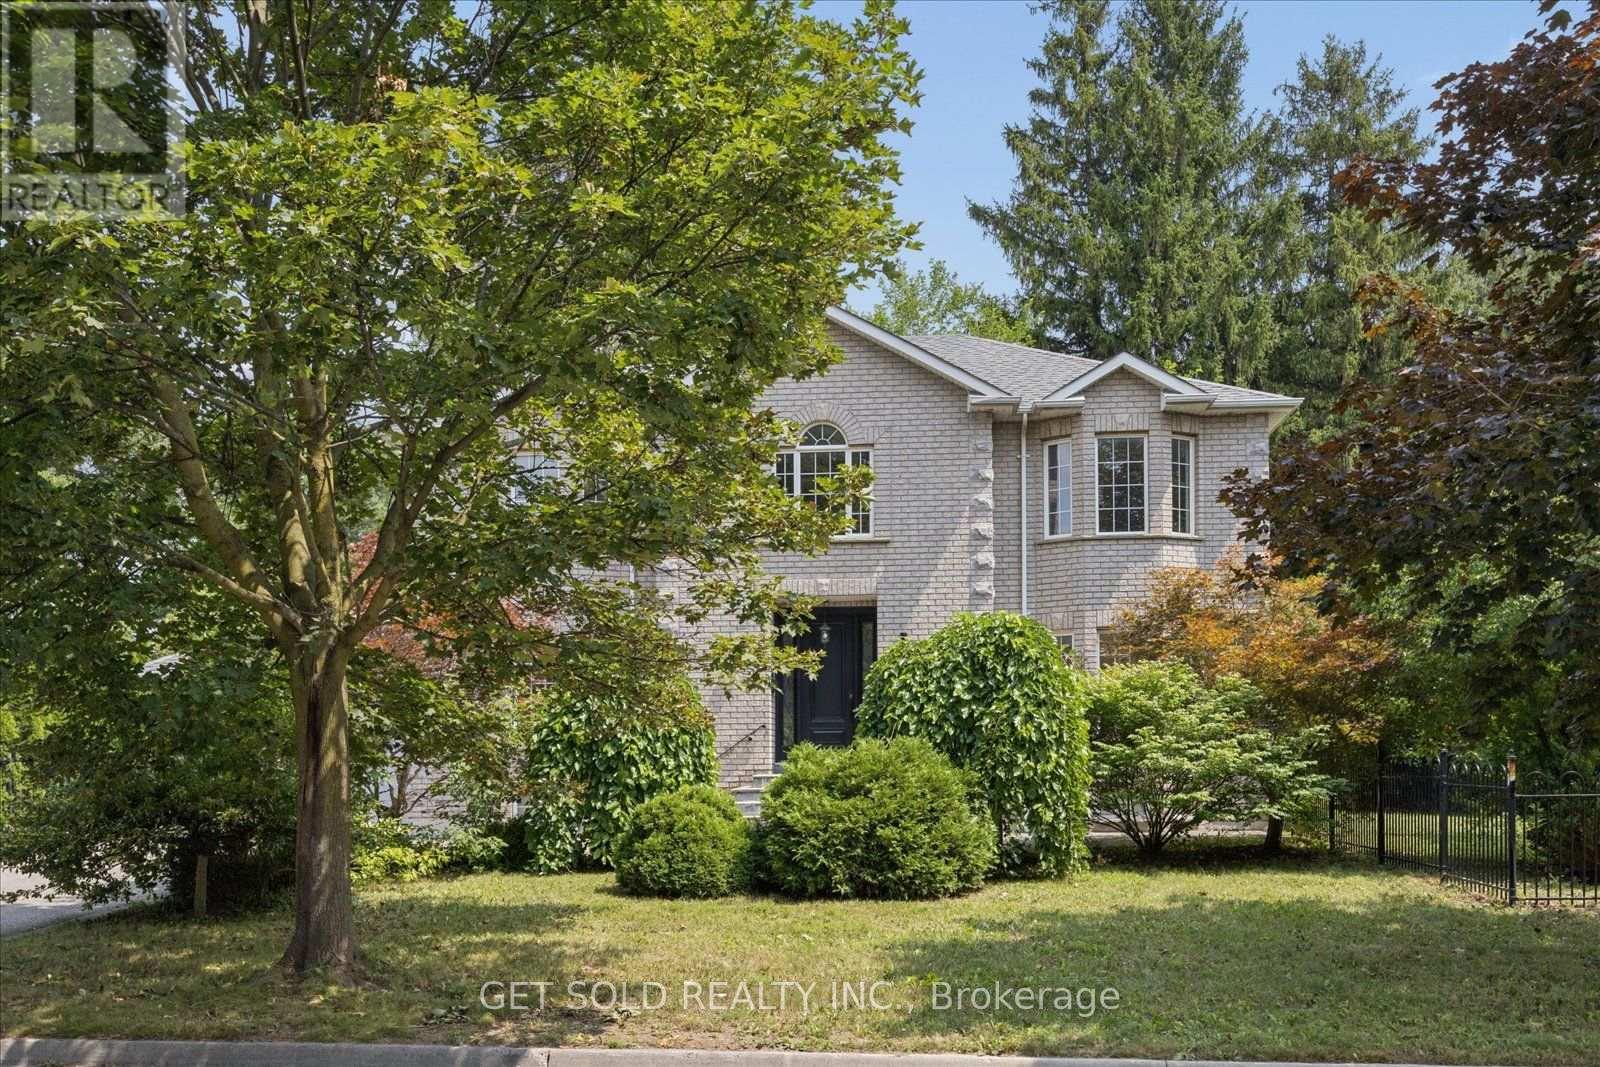
49 Pearson Avenue
Richmond Hill, Ontario
Stunning 3000 sq. ft. Executive Home Located in a Sought After Neighbourhood Surrounded by Multi Million Dollar Estate Homes. Beautifully Maintained and Upgraded Throughout, With a Stunning Custom Kitchen, Hardwood Floors, Spacious and Renovated Bathrooms, Circular Staircase with Wrought Iron Pickets, Pot Lights, Open Concept Floor Plan, High Ceilings. Professionally Finished Basement With Separate Entrance, With 2 Bedrooms, 2 Bathrooms, Full Kitchen And Separate Laundry Area. This Provides an Opportunity for an In-Law Suite or an Income Generator. Close to Great Transportation, 407, 404, Viva. Walking Distance to Hillcrest Mall **Lock Box For Easy Showings** ***A Beautiful Home Not To Be Missed*** This Property is Being Sold Under Power of Sale "As is Where is." (id:63616)
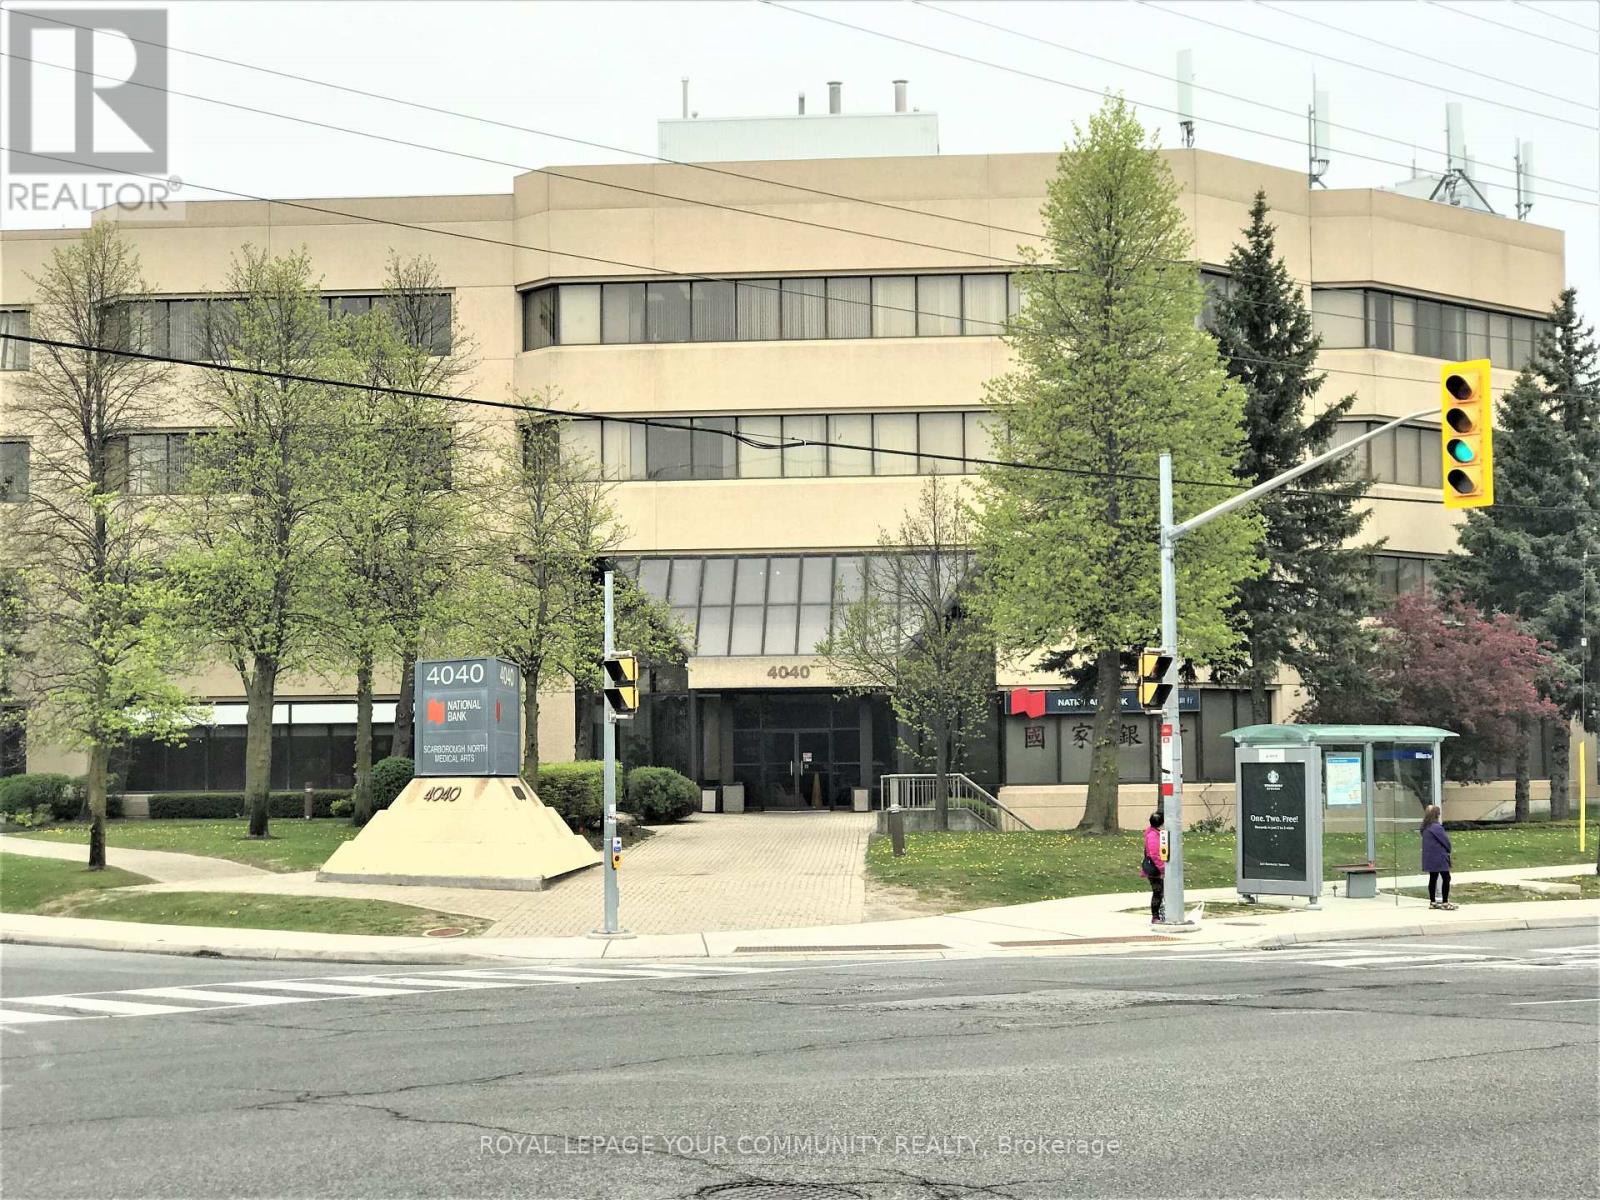
309 - 4040 Finch Avenue E
Toronto, Ontario
Medical Space Available! Ideal For Medical Or Dental Office or any Professional office. *Locate Your Practice In High Profile Scarborough North Medical Building* Profess. Managed Bldg Incl. Utilities, Common Area Cleaning, Main./Monitored Sec. Cameras, On Site Staff *This 4-Storey Medical Office Blgd W/Elevator. Minutes From Scarborough Health Network Hospital. No Exclusion Except Financial Institution, Blood Lab, X-Ray, Pharmacy. Good Opportunity for Ophthalmologist or Orthodontist. Currently none in the building. **EXTRAS** Electronic Card Access For After Hours. Ample Free Surface Parking. Ttc At Doorstep. Hours Of Operation: Monday - Friday 8 Am - 9 Pm. Saturday 8 Am - 5 Pm. Sunday 9 Am -4 Pm. (id:63616)

A12 - 63 Silver Star Boulevard
Toronto, Ontario
Rare Commercial/Industrial Condo In Busy Demand Area. Built Out Cooler & Freezer Space. Office And Washroom second floors. deal For Food Processing. (id:63616)
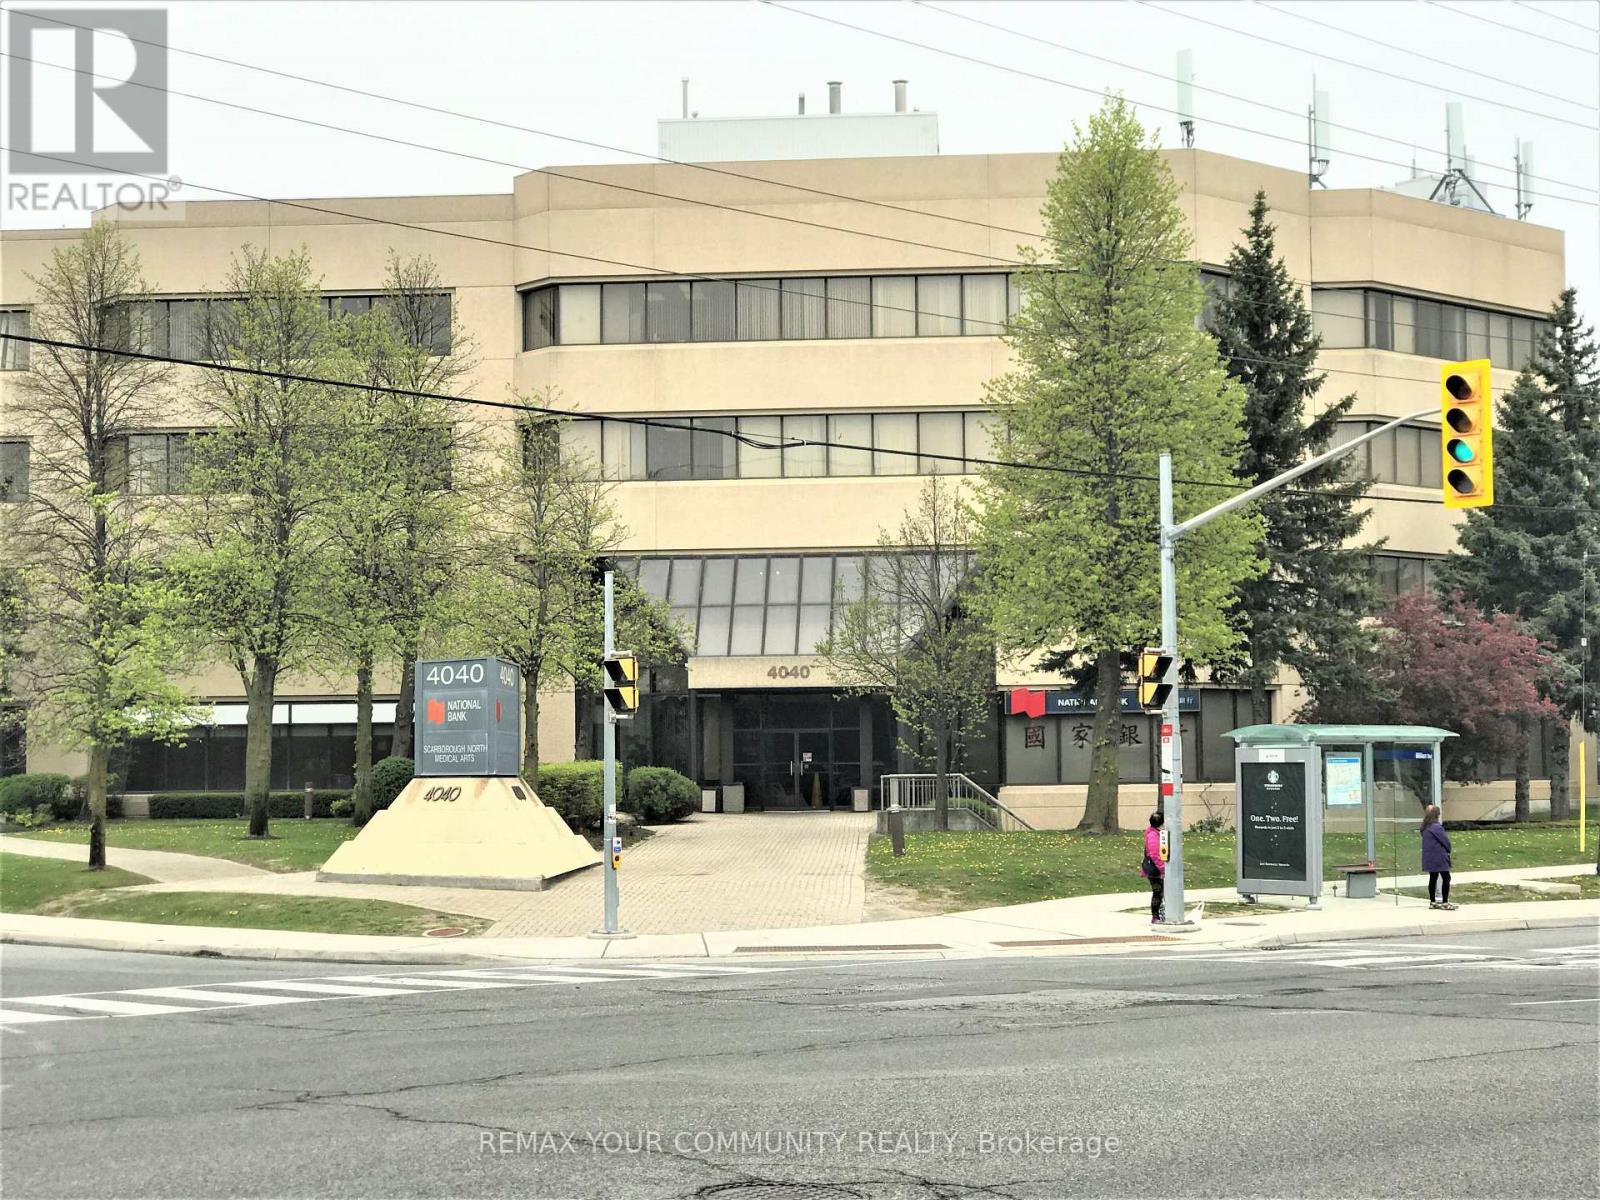
206 - 4040 Finch Avenue E
Toronto, Ontario
Medical Space Available! Ideal For Medical Or Dental Office or any Professional office. *Locate Your Practice In High Profile Scarborough North Medical Building* Profess. Managed Bldg Incl. Utilities, Common Area Cleaning, Main./Monitored Sec. Cameras, On Site Staff *This 4-Storey Medical Office Blgd W/Elevator. Minutes From Scarborough Health Network Hospital. No Exclusion Except Financial Institution, Blood Lab, X-Ray, Pharmacy. Good Opportunity for Ophthalmologist or Orthodontist. Currently none in the building. **EXTRAS** Electronic Card Access For After Hours. Ample Free Surface Parking. Ttc At Doorstep. Hours Of Operation: Monday - Friday 8 Am - 9 Pm. Saturday 8 Am - 5 Pm. Sunday 9 Am -4 Pm. (id:63616)
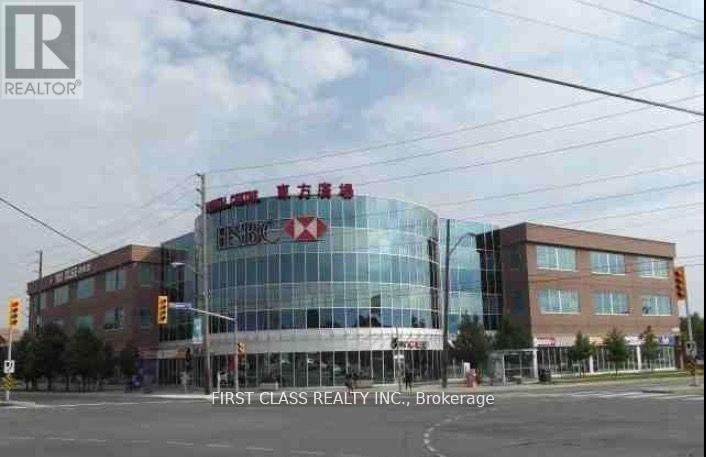
3101 - 4438 Sheppard Avenue
Toronto, Ontario
Oriental Centre - Busy Indoor Mall With Lots Of Retails, Restaurant, Bank, Etc. At The Corner Of Sheppard/Brimley, Well Known Shopping Centre In Prime Location Of Scarborough Surrounding With Supermarket, Ttc At Door, Min Drive To Hwy, Free Underground Parking, Very Attractive Location With Daily Traffic, Suitable For Any Business Retail/Professional/Healthy Spa/Consulting, Many Neighbours Unit Related With Service. Good Ideal And Affordable Expenses To Be Your Own Business Owner, Don't Miss This Opportunity !!! Gross Rent Included T.M.I. & Condo Fee, Tenant Pays Hydro & H.S.T. (id:63616)
302 - 41 Dovercourt Road
Toronto, Ontario
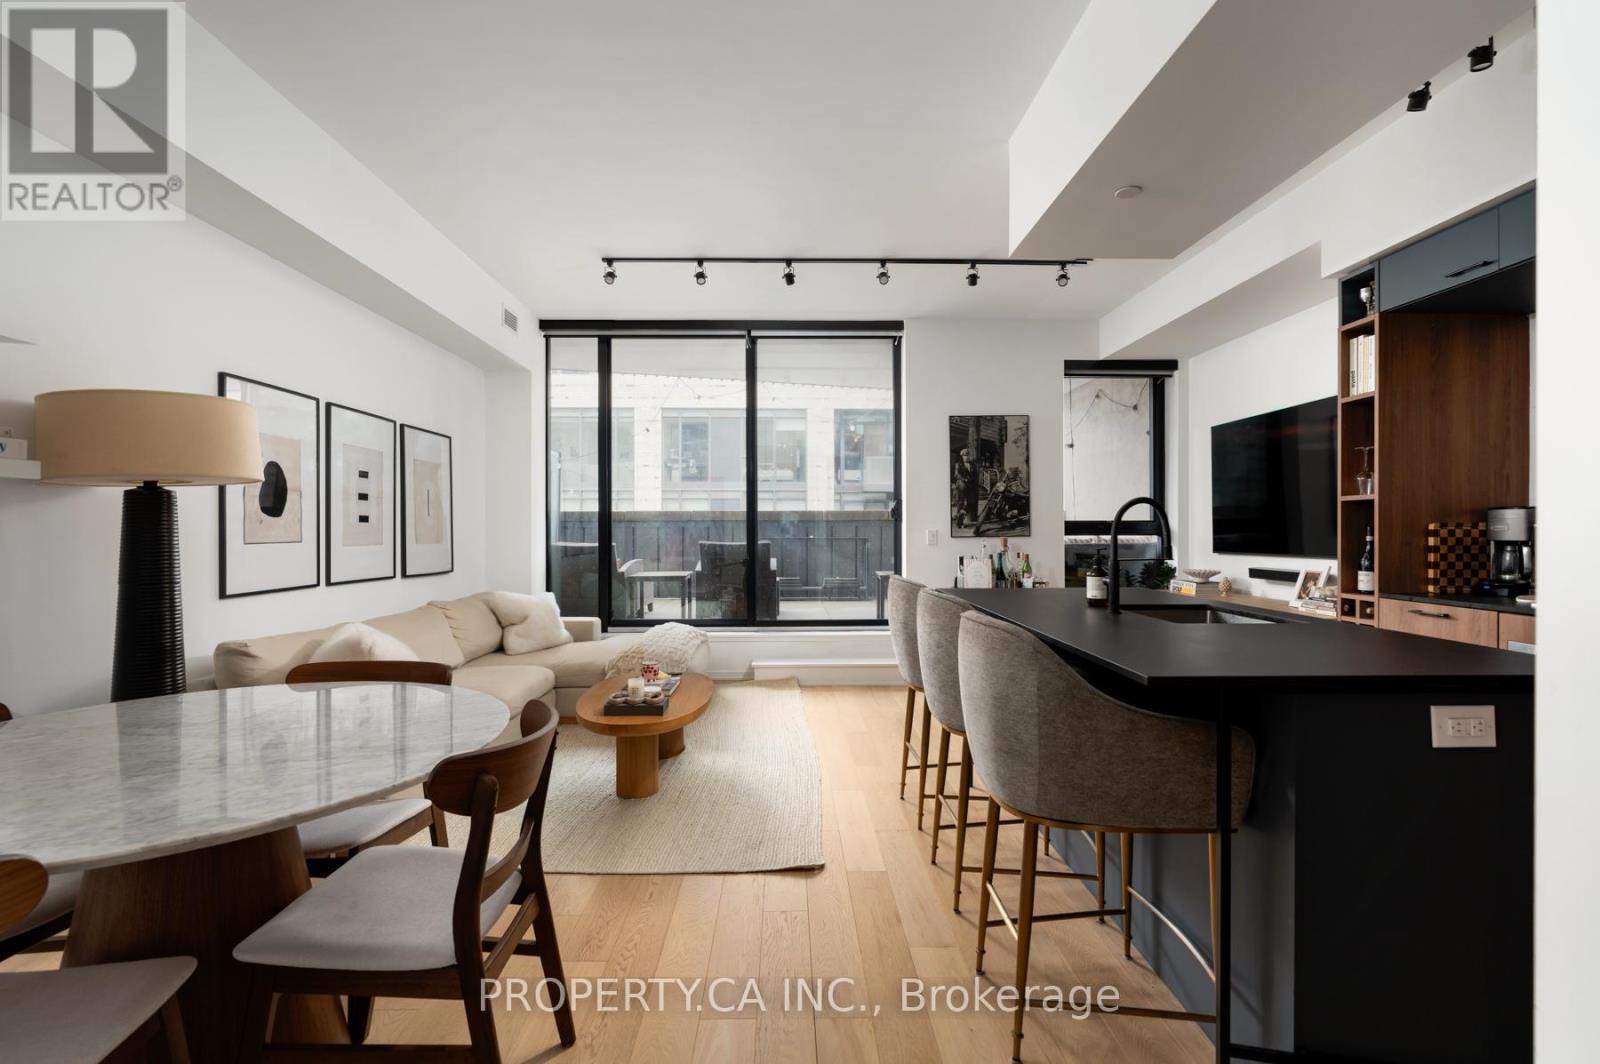
Queen West's most sought-after address doesn't come up often. 41 Dovercourt is one of those rare buildings - developed by Curated Developments, a name synonymous with quality and craft in Toronto's condo landscape - and Suite 302 is among its finest offerings.This 2-bedroom, 2-bathroom residence commands attention from the moment you step inside. The open-concept layout is generous and purposeful, anchored by a chef's kitchen with a gas cooktop, premium appliances, and a show-stopping island that draws people in. Every finish has been selected with intention - nothing here reads as an afterthought.Then there's the terrace. Expansive, private, and genuinely rare at this price point - it's the kind of outdoor space that redefines how you live in the city. Whether you're hosting a dinner under the sky or simply breathing after a long day, it delivers.The primary suite is a proper retreat: a generous closet, a beautifully appointed ensuite, and the kind of quiet you don't expect this close to Queen West. The second bedroom holds its own - versatile enough for guests, a home office, or both - and a second full bath keeps the household running smoothly.With only 74 suites, the building has a personality most Toronto condos can't manufacture: residents actually know each other. Concierge service rounds out the experience without the impersonal feel of a tower.The location speaks for itself - King West, Liberty Village, Exhibition Place, and the Gardiner all within minutes - but it's the corner of Dovercourt and Queen that gives this address its edge. Walkable, vibrant, and perpetually in demand. Owned parking and an extra-large locker included. (id:63616)
4208 - 21 Widmer Street
Toronto, Ontario
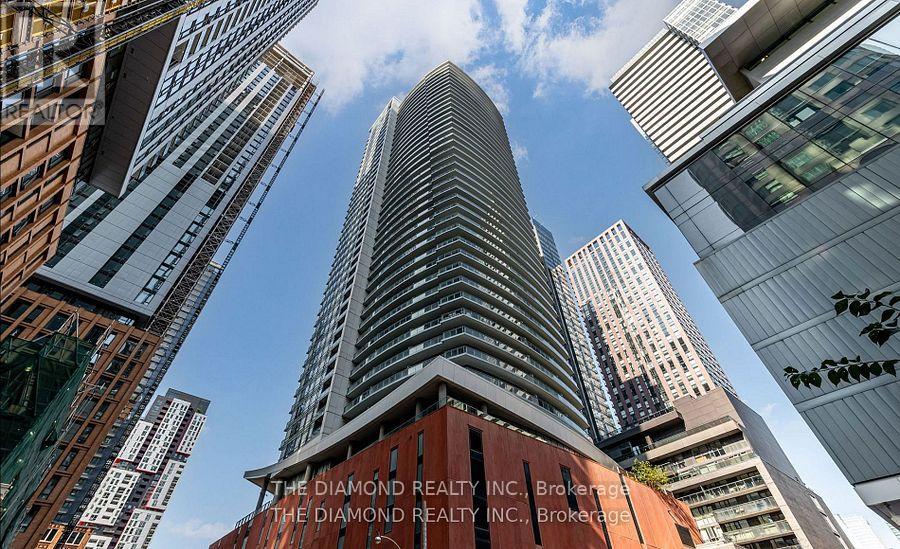
42nd Floor Sub-Ph In Cinema Tower. Can be "Semi" or "Fully Furnished". Warm Hardwood floors run throughout this 1 bedroom Executive suite with Balcony, Ensuite Laundry, Miele Appliances & floor to 9' ceiling views! Daytime offers exhilarating city & lake views while the sunset reveals towers of tiny sparkling lights for miles. Cinema Tower stands tall in the heart of the Entertainment, Sports & Financial Districts, boasting a 100% Walk Score! This Hotel like Residence is spotlessly maintained & residents enjoy a 24hr. Concierge, Guest Suites, In/Outdoor Lounges, Cinema, Basketball Court, Fitness Centre, Hot Tub, Sauna, & Resident Socials. Perfect for LocaI & International Professionals on contract. Metro & Street Cars at your door. All venues are 1-5 minute walk. The Best Restaurants, Theatres, Music Venues & Major League Stadiums are here! World Class Markets & Universities minutes away, while the "Tiff Bell Lightbox" Home Of "The Toronto International Film Festival" is Next Door ! (id:63616)
202 - 451 Rosewell Avenue
Toronto, Ontario
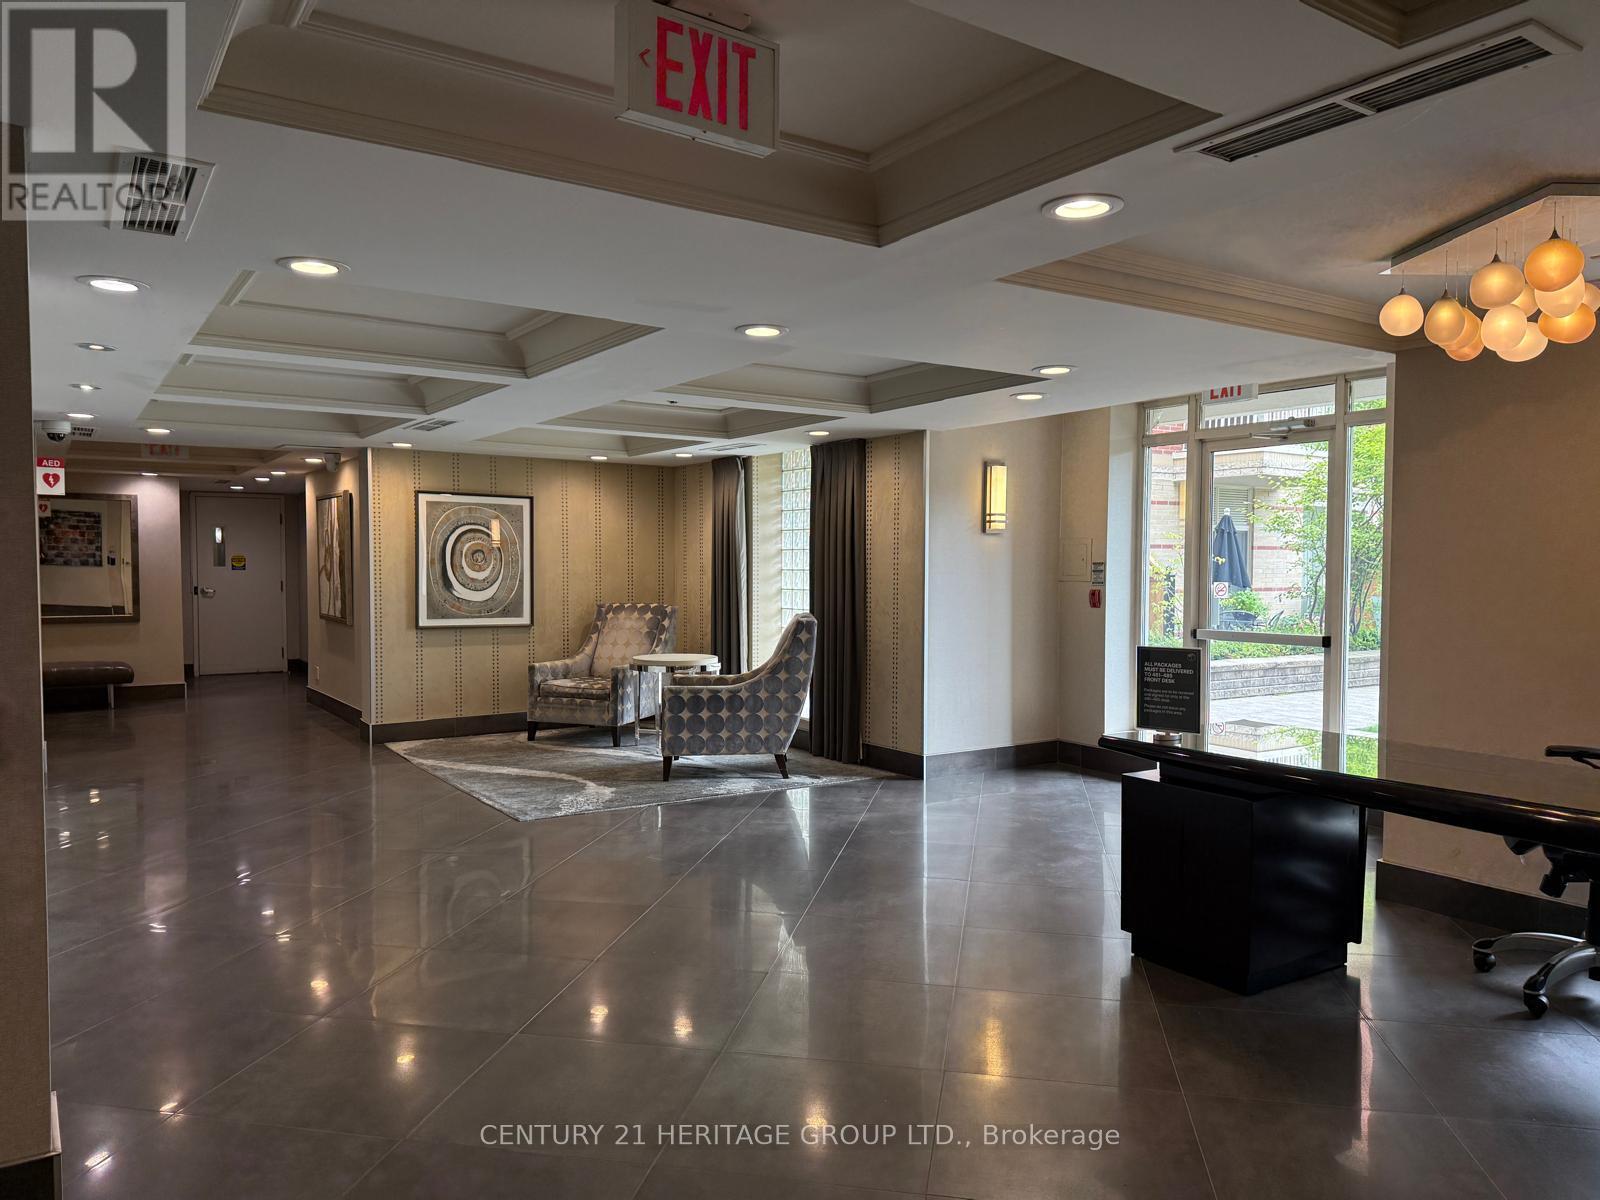
The den features a window, making it ideal for use as a second bedroom. , This Is The Prime Lawrence Park Luxury Condominium. Hardwood Floor You've Been Waiting For Wonderfully Spacious Open-Concept 1+ Beautifully Den in A Highs Coveted Boutique Building Absolute Move-In Condition Approx. 789 Sq-Ft. In A Beautifully Treed Pocket Of The City. 9Ft Ceilings High Quality Granite Counter Top. Hardwood Floor, Parking. One Of North Toronto's Finest Neighborhood. Short Drive To U.C.C., Downtown Toronto, 401 Expressway, Steps To TTC. (id:63616)
13 - 397 Garrison Road
Fort Erie, Ontario
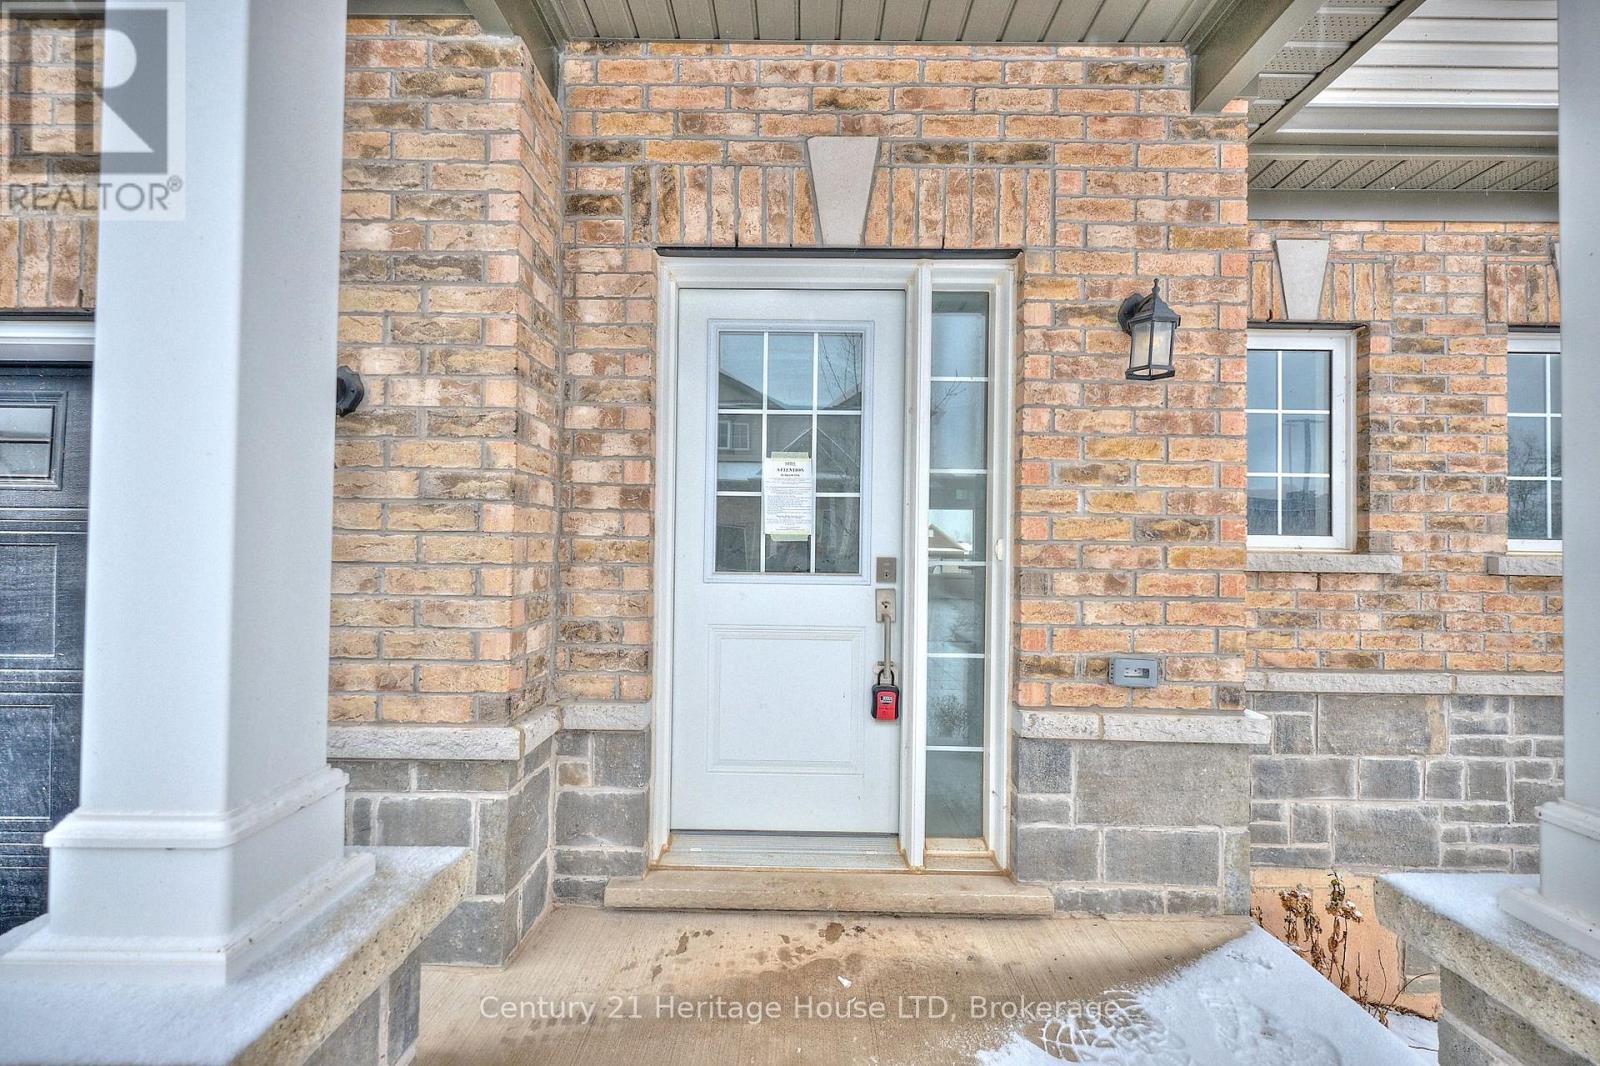
Modern style meets everyday convenience in The Sugarbowl-a brand-new bungaloft townhome community by Ashton Homes (Western) Ltd., located at 397 Garrison Road, Fort Erie. Designed for low-maintenance living, this 3-bedroom, 3-bathroom home spans 1,491 sq. ft. of smart, contemporary space, blending comfort, function, and a touch of luxury in every detail. Step into a bright, open-concept main floor with 9-foot ceilings and ceramic tile flooring throughout the foyer, kitchen, powder room, baths, and laundry. The great room flows seamlessly into the dining area and kitchen, where a center island, double stainless-steel sink, and modern finishes create a perfect hub for entertaining or quiet nights in. The main-floor primary suite features a 4-piece ensuite bath, double closets, and convenient access to in-suite laundry. Upstairs, two additional bedrooms-each with generous closets-share a full 4-piece bath, providing flexible space for family, guests, or a home office. Bathrooms are designed with efficiency in mind, featuring low-flow porcelain fixtures and quality single-lever faucets. A single-car attached garage with inside entry, automatic door opener, and paved driveway adds everyday ease. The full unfinished basement offers future potential for customization, while the covered front porch and pressure-treated deck create inviting outdoor spaces. With common elements included in the modest monthly fee of $165, homeowners enjoy peace of mind and freedom from exterior maintenance. Located minutes from the QEW, Peace Bridge, parks, schools, and shopping, this home delivers both accessibility and tranquility. Whether you're rightsizing, investing, or starting fresh, this property offers quality craftsmanship, modern design, and a prime Fort Erie location that stands out. (id:63616)
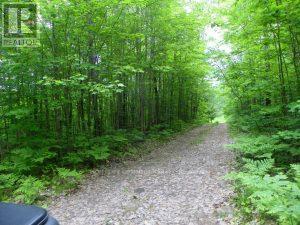
50 Acres In Muskoka North Of Bala - Pcl 31045
Muskoka Lakes, Ontario
Escape to your own private wilderness retreat! This stunning 50-acre parcel, located just a few minutes north of Bala, Muskoka, offers the perfect setting for hunting, outdoor adventures, or a peaceful nature getaway. This area is home to so much natural beauty. Whether you're an avid hunter, nature lover, or someone looking for a slice of Muskoka to call your own, this property is a rare find! (id:63616)
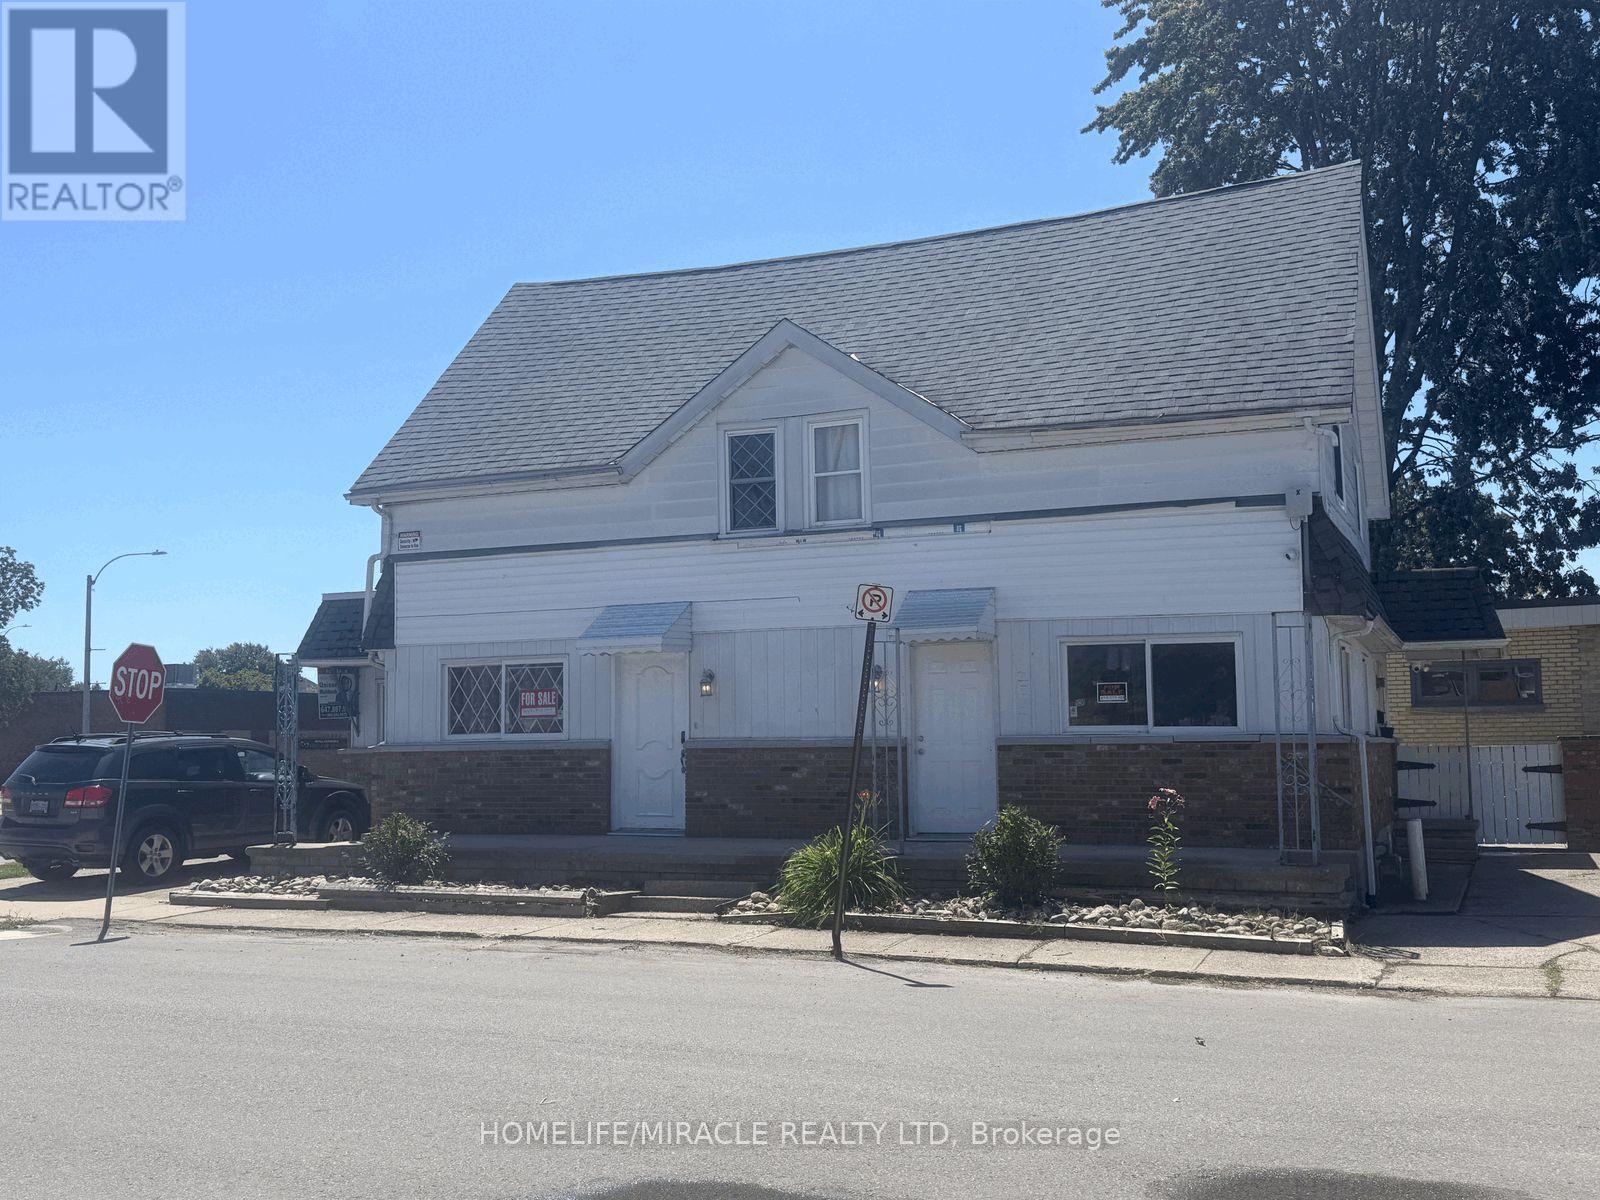
217 Creek Street
Chatham-Kent, Ontario
$1 LISTING MOTIVATED SELLER! Attention investors, entrepreneurs and buyers looking for a flexible live/work opportunity in Wallaceburg. This prominent corner property near downtown offers excellent visibility, multiple private entrances, approximately 1,738 sq. ft., five parking spaces and residential/commercial potential.The property provides three functional areas. The main residential portion features four bedrooms, separate living and dining rooms, a bright eat-in kitchen and a spacious bathroom with double-sink vanity. A private ground-level suite with its own entrance, washroom and parking may be suitable for guests, extended family, a home office or rental use. The commercial-style section has a separate entrance, washroom, shower and laundry facilities, offering possibilities for an office, retail shop, café, bakery, takeout business, personal- service business or other permitted use.Recent improvements include newer flooring, upgraded washroom and shower areas, additional laundry facilities and a newer furnace and central air system valued at approximately $12,500. Residential furnishings and multiple appliances are included. A garden shed provides additional storage. The $1 list price is being used as a marketing strategy and does not represent the seller's expected sale price. (id:63616)
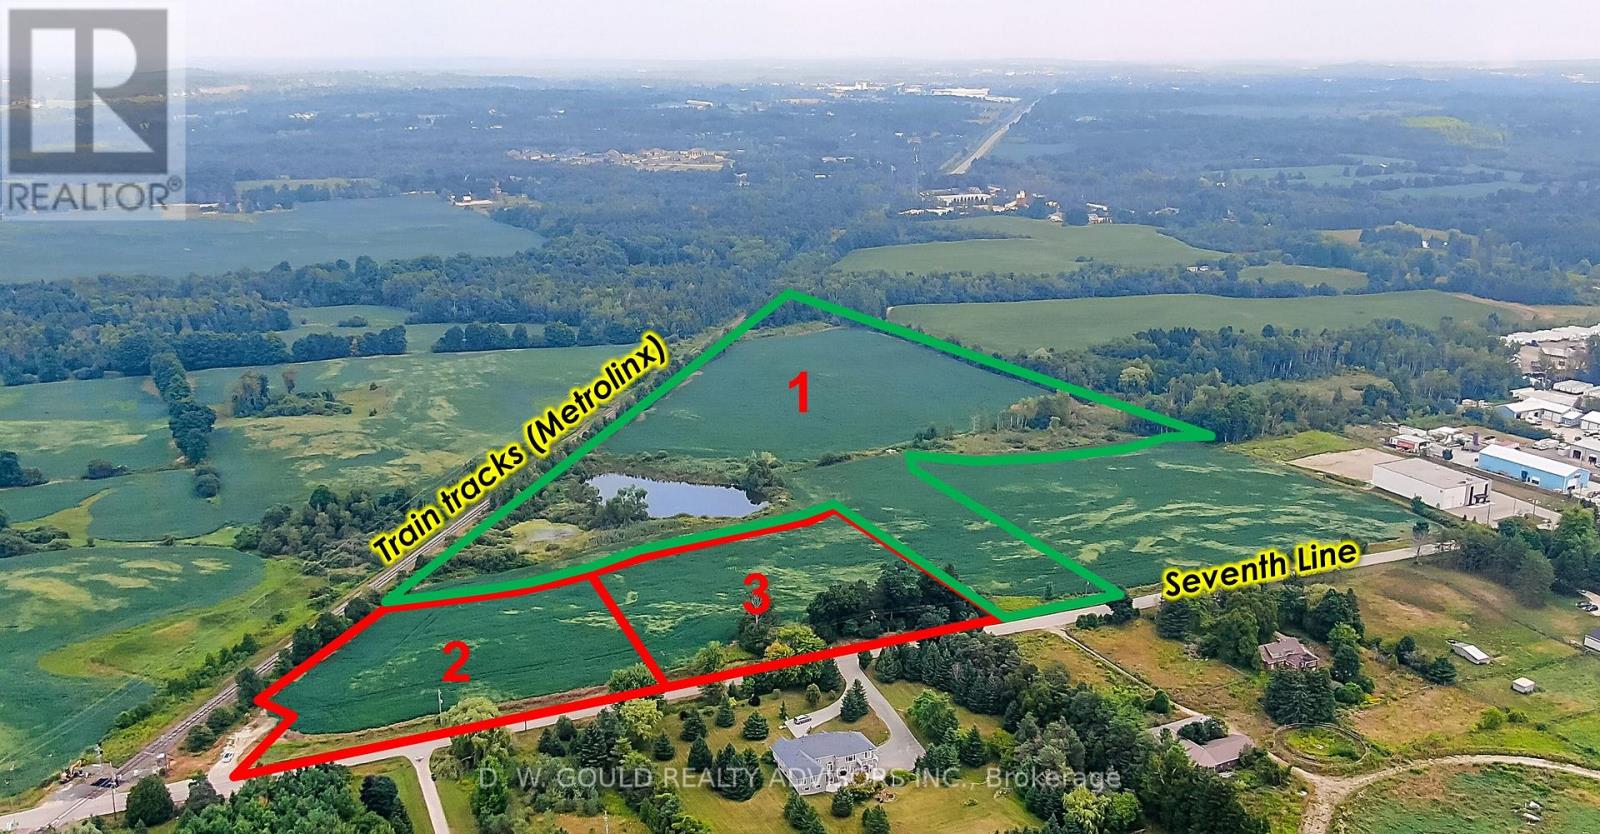
Part 2 - 4961 Seventh Line
Guelph/eramosa, Ontario
Vacant industrial/commercial land with buildable lots and outside storage. Buyer to conduct their own due diligence. Excellent opportunity for users, developers, and investors. Please do not walk the property without an appointment. (id:63616)
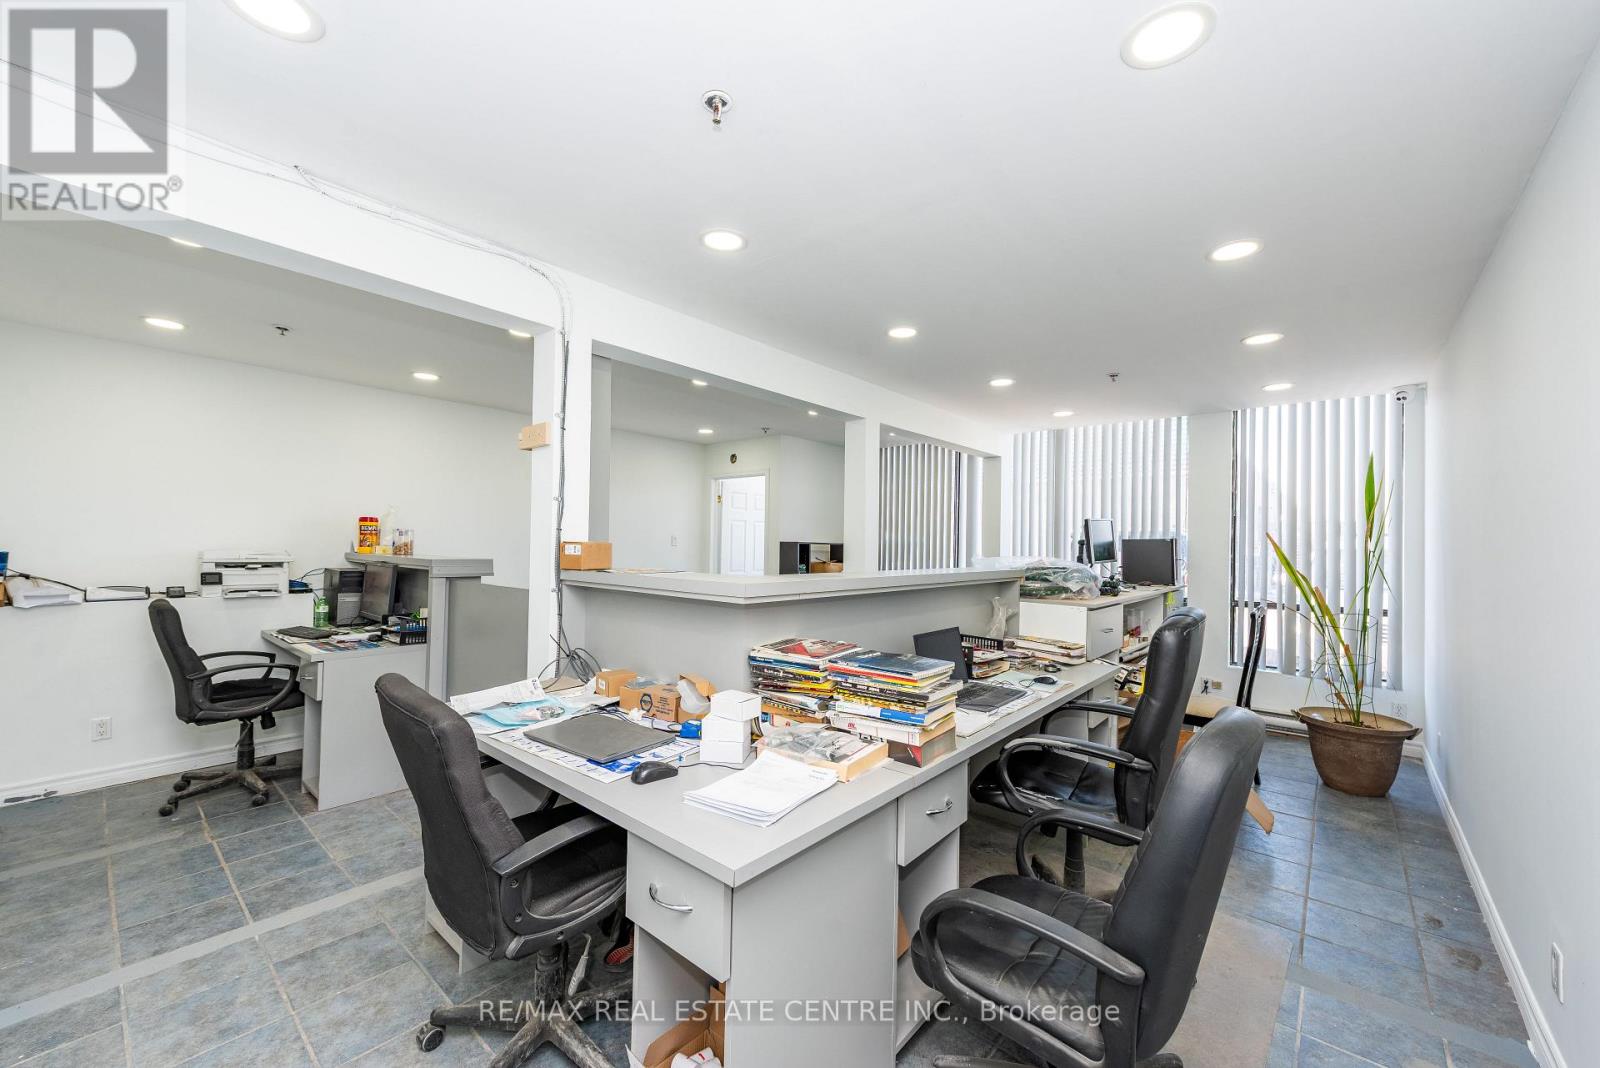
11 - 7171 Torbram Road
Mississauga, Ontario
**Rare Opportunity To Own Industrial Condo Unit In Prime Mississauga Location - Proximity To Airport & Major Hwys**Convenient Location Supports Efficient Logistics For Suppliers, Service Providers, & Visiting clients**Sapacious Unit Of 2000 Sqft & Additional Mezzaine 1080 Sqft - Offering Tons Of Industrial Space** E2 Zoning - Light Manufacturing, Assembly, Packaging, Research and Development, Warehousing, Storage Facilities, Laboratories, and Offices** Front Office Area W/Recent Counters** Rear Truck Level Dock & Man Door** (id:63616)

17 - 1235 Queensway Way E
Mississauga, Ontario
Bright, modern, move-in-ready ground-floor office offering approximately 800 sq. ft. of professionally finished space. Features a welcoming reception area, two tempered-glass offices-including one large enough for a boardroom-an open workspace accommodating 3-4 staff, floor-to-ceiling windows, laminate flooring , and a private washroom. This exclusive-use portion of the unit has its own private, separate entrance at the rear of the building, with no shared entrance or interior space. Fully furnished with desks and chairs. Surface parking is available. Conveniently located near medical, dental, pharmacy, physiotherapy, and accounting businesses, with public transit nearby and easy access to Dixie GO Station and Queensway Health Centre. TMI and office furniture are included; ALL UTILITIES ARE INCLUDED IN RENT u Book your private showing today! (id:63616)
2236 Eglinton Avenue W
Toronto, Ontario
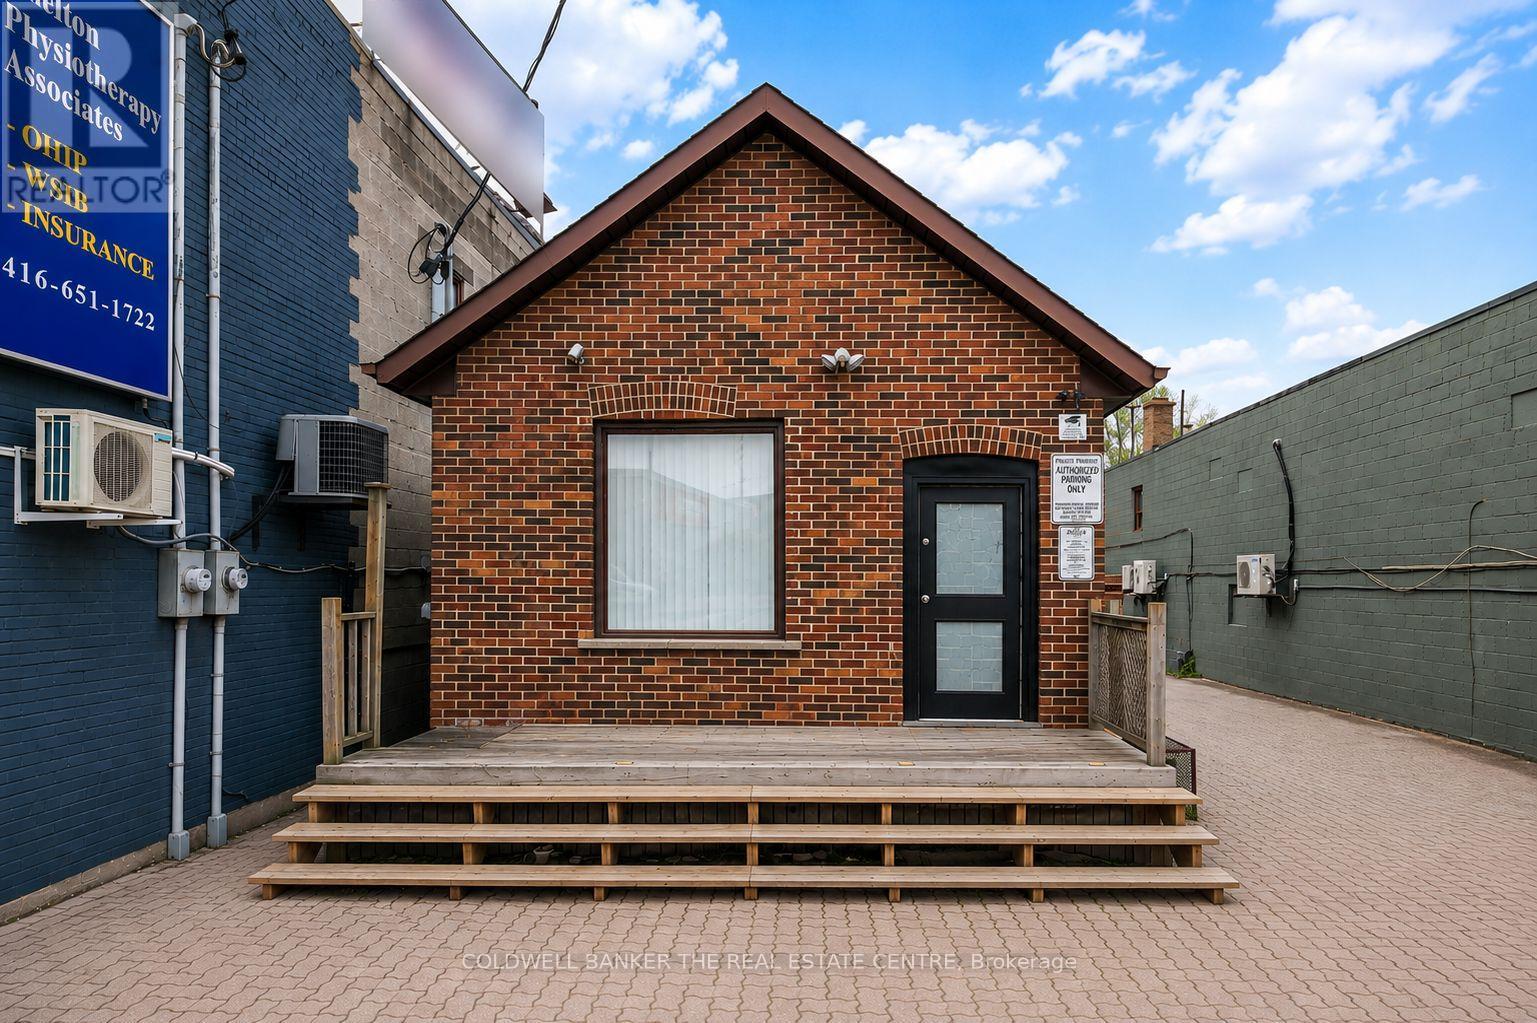
Excellent opportunity to lease a standalone commercial building in a high-visibility location at Eglinton Ave W and Caledonia Rd. Offering approximately 800 sq. ft. of main-floor space with fantastic street exposure, strong pedestrian and vehicle traffic, and prominent frontage along Eglinton. Directly across from Shoppers Drug Mart and steps to transit and neighbourhood amenities. The functional layout features multiple treatment rooms/private offices with a wide variety of permitted uses, including medical, professional office, studio such as dance, yoga or Pilates, pet services and veterinary hospital. A rear parking lot provides convenient on-site parking-a rare find in this area-with parking available on a communal, first-come, first-served basis. An excellent opportunity for a business seeking a highly visible standalone location with its own dedicated presence in a busy and accessible area. (id:63616)
Ph2 - 2220 Lakeshore Boulevard
Toronto, Ontario
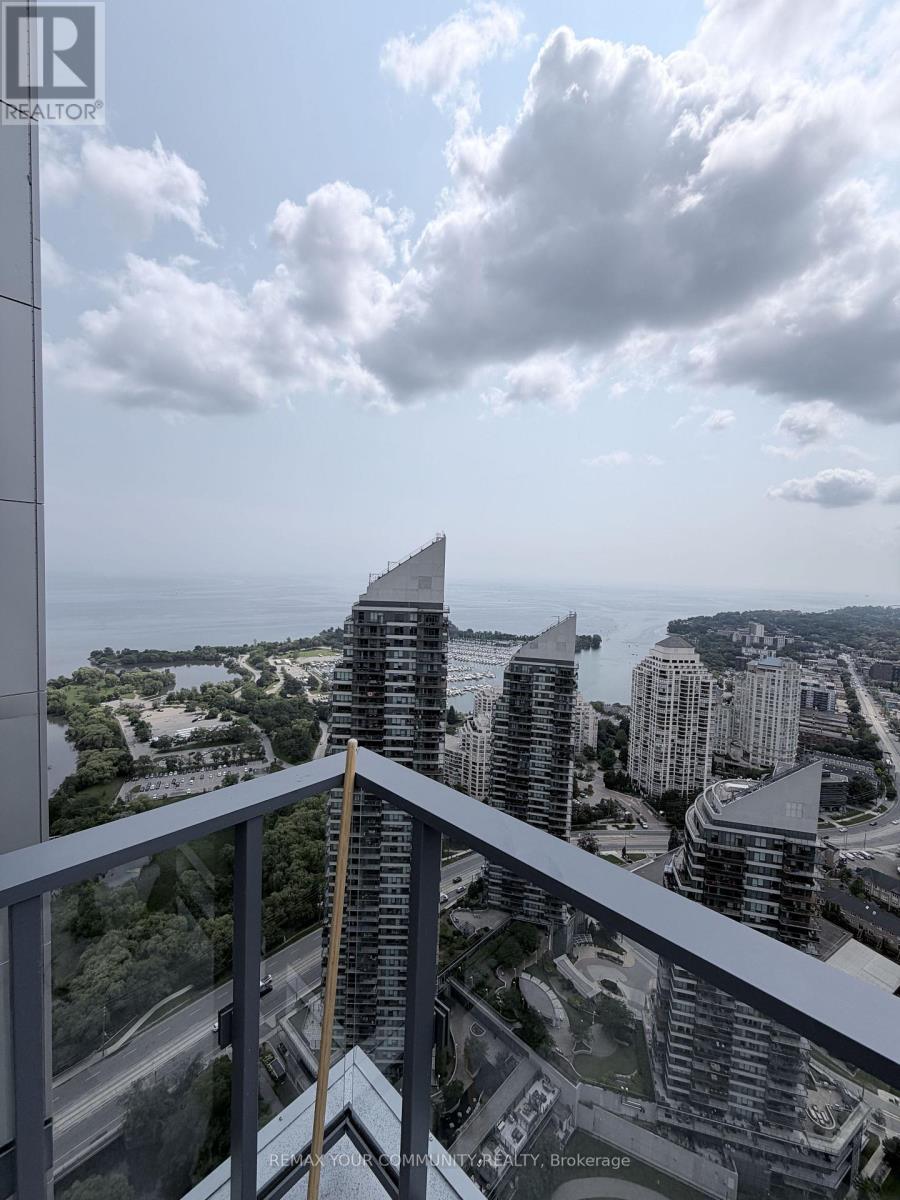
CORNER PENTHOUSE | 10-FT CEILINGS | PANORAMIC LAKE & CITY VIEWS | FULLY FURNISHED | PARKING + LOCKER Welcome to PH2 at Westlake - a stunning 2-bedroom, 2-bathroom corner penthouse with spectacular panoramic views of Lake Ontario, the marina, greenery and the Toronto skyline. Perched high above the city, this bright suite features soaring 10-foot ceilings, floor-to-ceiling windows and multiple exposures, filling the home with natural light. Enjoy breathtaking, unobstructed views from the suite and balcony. Offered fully furnished with parking and a locker included, this home is truly move-in ready. Both bedrooms include beds and TVs, while the living room features a large-screen TV, comfortable furnishings and a dedicated workspace ideal for working from home. The primary bedroom offers floor-to-ceiling lake views, a walk-in closet and private ensuite with an upgraded smart toilet and oversized illuminated LED mirror. The second full bathroom provides added convenience for guests or a roommate. Features include a modern kitchen with full-size stainless-steel appliances, generous cabinetry and an open-concept living area designed to maximize the incredible views and natural light. Westlake offers exceptional resort-style amenities including an indoor pool, hot tub, sauna, fitness centre, yoga studio, squash court, theatre/media room, games room, party room, guest suites, rooftop terrace, BBQ areas and 24-hour concierge. Metro, Shoppers Drug Mart, Starbucks, LCBO, restaurants, banks and other services are conveniently located within the community. Humber Bay's waterfront parks and trails are just minutes away. Fully furnished. Parking. Locker. Corner penthouse. 10-foot ceilings. Panoramic views. Move-in ready. Just bring your suitcases - everything else is already here! (id:63616)
72.64 Acres In Haggart Township - Pcl 3841
Smooth Rock Falls, Ontario
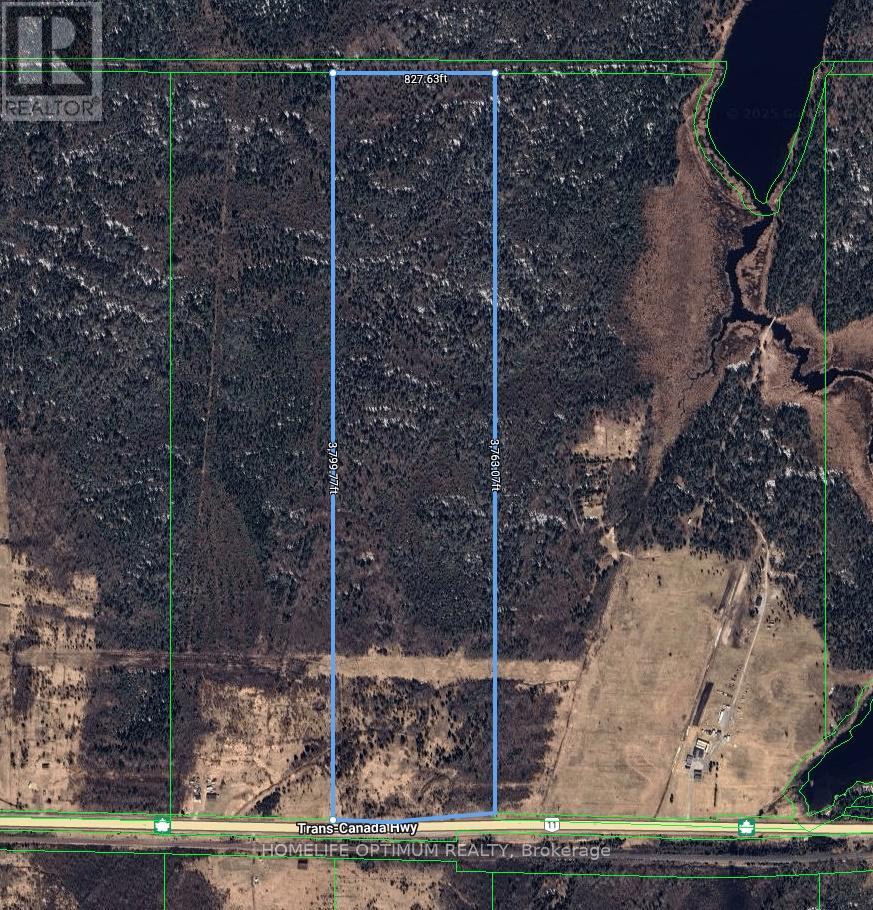
Prime Rural Land in Haggart Township! Unlock the Potential of 72.64 Acres! Discover your dream investment opportunity with this spectacular 72.64-acre property located in the picturesque Haggart Township, nestled within the Township of Fauquier-Strickland. ABOUT THE PROPERTY: This property is located within Haggart Township, which in turn lies within the boundary of the Township of Fauquier-Strickland. Fauquier-Strickland is situated on Highway 11 midway between the towns of Moonbeam to the west and Smooth Rock Falls to the east. The total size of this property is 72.64 acres. The property fronts on the north side of Highway 11. Frontage on the highway is about 255 meters or about 836 feet. Width at the rear of the property is 252.26 meters or 827.63 feet. The depth of the property is 1,158.16 meters or 3,799.77 feet on the west side and 1,146.98 meters or 3,763.07 feet on the east side. The property is mostly level land with some rolling type of terrain. A small seasonal creek crosses the property about halfway back into the property. As you can see on the aerial photos, there are remnants of old hay fields in the first quarter of the property. A hydro line crosses the property about 234 meters, or about 766 feet, back. (id:63616)
43 Perry Street
Barrie, Ontario
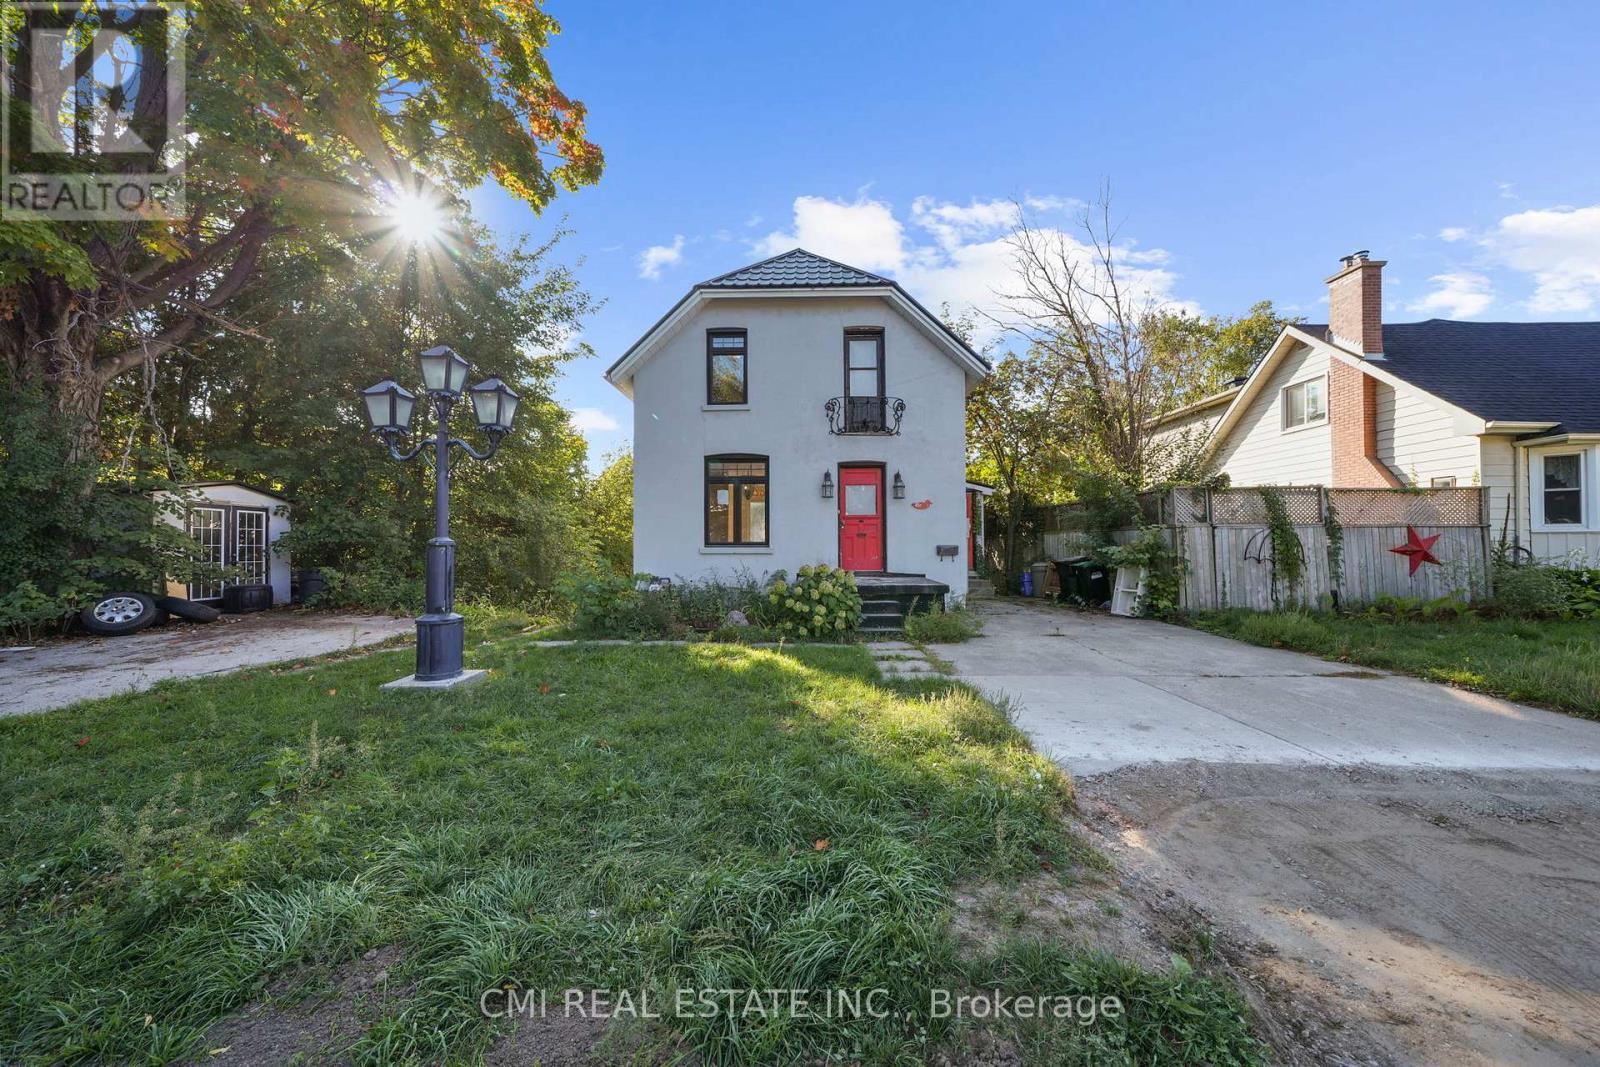
Welcome to this charming 2-story detached, a fantastic investment opportunity or a perfect starter home with income potential. Located in a tranquil, well-maintained neighborhood, this property offers two separate driveways for both the upper and lower units. The main floor features a bright, open-concept layout with dual entry points. The dining area walks out to a private balcony overlooking a serene park and pond, a perfect spot to enjoy year-round wildlife. The spacious living room and a convenient two-piece bathroom complete this level. An original hardwood staircase leads to the second floor, which has two generously sized bedrooms and a full three-piece bathroom, ready for your personal style. The lower unit, with its own private walk-up entrance, is a bright and inviting space. Large windows fill the unit with natural light, highlighting a spacious bedroom, a cozy living and dining area, a well-sized kitchen, and a four-piece bathroom. Conveniently located just minutes from Highway 400, this home provides easy access to downtown Barrie, local shops, restaurants, and the scenic shores of Kempenfelt Bay. Don't miss this chance to own a versatile property in a prime location! (id:63616)
32 - 1985 Matteer Court
Innisfil, Ontario
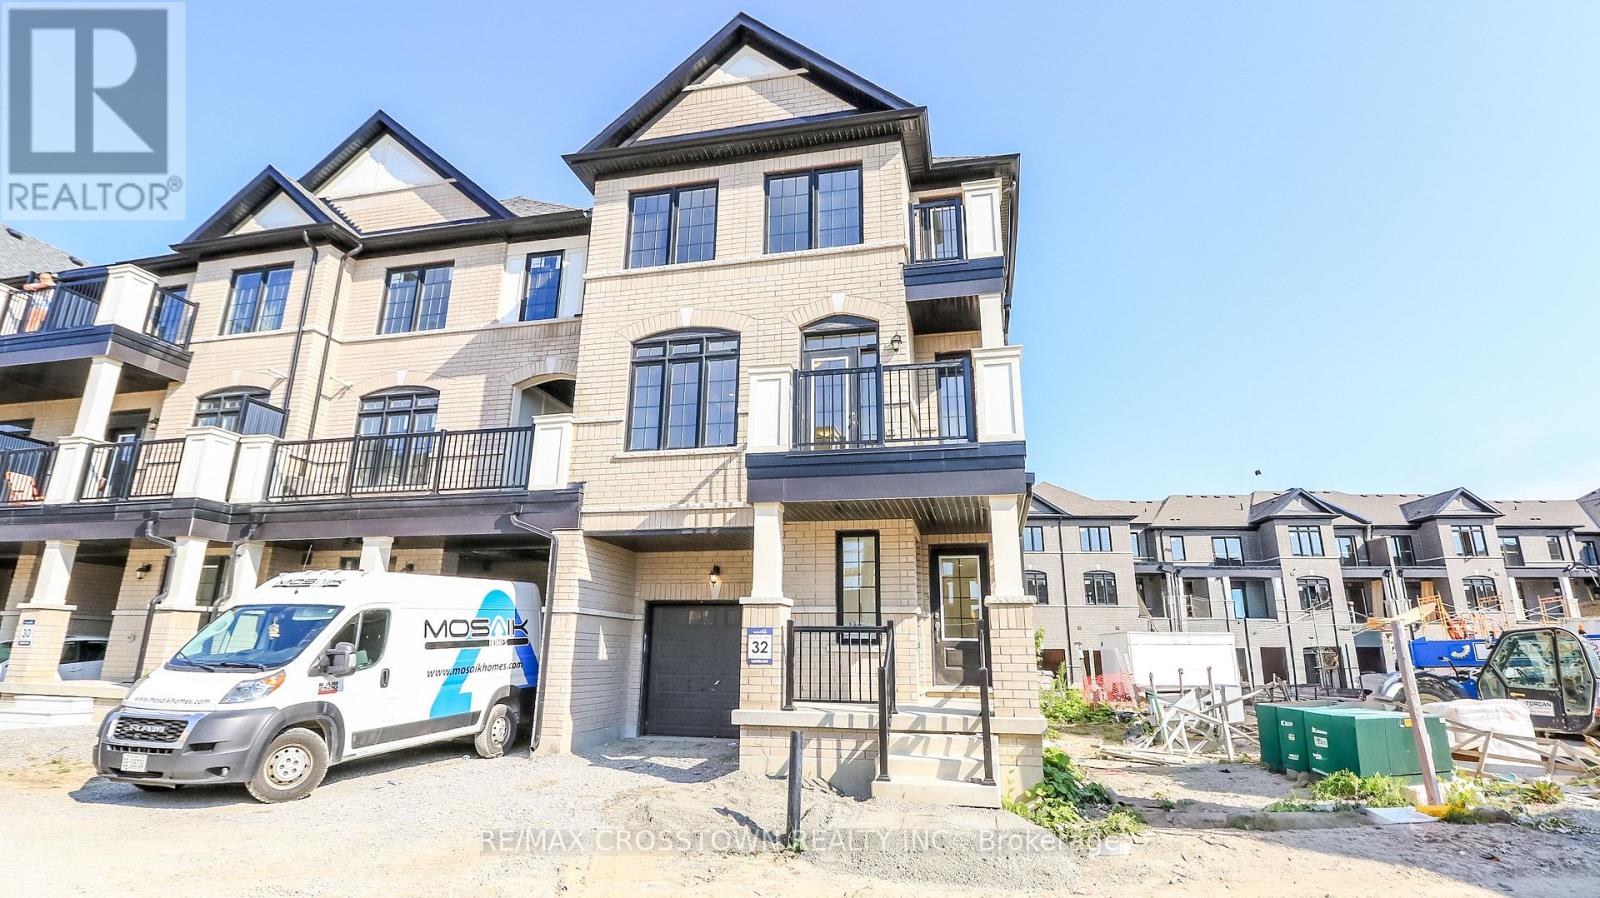
Welcome to 1985 Matteer Court, a brand-new end-unit townhome offering 1730 sq. ft. of stylish, 100% carpet-free living space across three finished levels. With its classic brick exterior, impressive curb appeal, covered front porch, and modern finishes throughout, this home is sure to impress. The lower level features a bright and versatile recreation area with large full-size windows. This level also includes laundry facilities, a utility room, and convenient inside entry from the attached single-car garage to a mudroom. The main floor is designed for modern living and entertaining. The contemporary kitchen boasts brand-new stainless steel appliances, quartz countertops, ample cabinetry, and a centre island with sink and breakfast bar. The kitchen is open to a spacious dining area with a large picture window, while the front-facing great room features a modern electric fireplace, pot lights, coffered ceiling, and French doors leading to a balcony. A 2-piece powder room completes this level. Upstairs, the primary bedroom offers double closets and a private 4-piece ensuite with dual sinks and a glass-enclosed shower and its own balcony walkout. Two additional bedrooms provide plenty of space for family, guests, or a home office. A 4-piece family bathroom completes the upper level. Ideally located in the sought-after community of Alcona, you'll enjoy easy access to schools, parks, shopping, restaurants, and everyday amenities. Spend your free time at nearby beaches, parks, and boat launches on beautiful Lake Simcoe. An exceptional lease opportunity offering comfort, convenience, and a desirable lakeside lifestyle. (id:63616)
43 Catano Court
Richmond Hill, Ontario
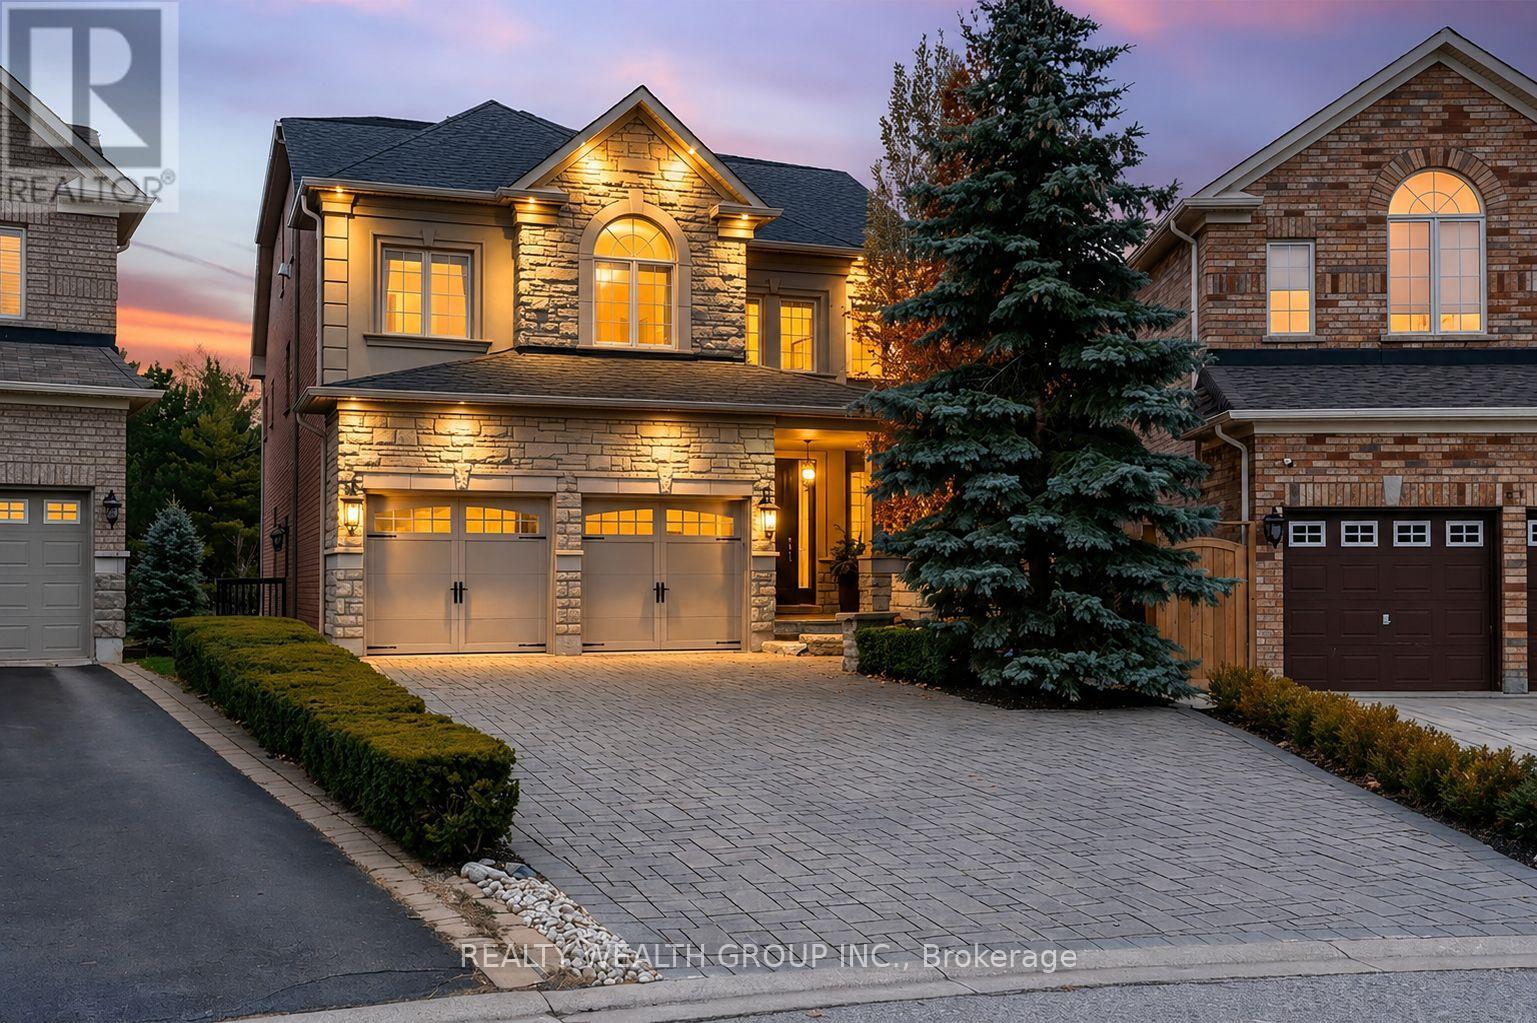
Welcome to this beautifully upgraded original-owner home on a premium ravine lot, nestled on a quiet court in one of Richmond Hill's most sought-after family communities. Ideally located within walking distance to parks, shopping, restaurants, and everyday amenities, and within the highly regarded Richmond Green and Bayview Secondary School boundaries.Step inside to discover elegant finishes throughout, including a custom floor-to-ceiling coat and shoe closet, wainscoting, a bright main-floor office with built-in cabinetry, 9-foot ceilings, hand-scraped engineered hardwood flooring, crown mouldings, designer lighting, and a stunning glass staircase.The custom chef's kitchen is designed for entertaining and everyday living, featuring floor-to-ceiling cabinetry, marble and granite countertops, premium appliances, custom backsplash, oversized centre island, and a spacious breakfast area. A walkout leads to a large deck overlooking the private ravine setting and beautifully landscaped backyard.Upstairs, the spacious primary suite offers custom built-ins and upgraded closet organizers. Additional bedrooms feature walk-in closets with custom shelving, while select rooms include built-in desks ideal for studying or working from home.The above-grade walkout basement provides outstanding flexibility with 9-foot ceilings, engineered hardwood flooring, abundant natural light, a full second kitchen with Sub-Zero refrigerator and Bosch gas cooktop, marble and quartz countertops, a full bathroom, and direct backyard access-perfect for extended family or multi-generational living.Enjoy your own backyard oasis complete with a heated saltwater pool, waterfall feature, custom lighting, 7-foot deep end, irrigation system, interlock driveway and walkways, outdoor pot lights, and mature landscaping.Additional features include 200-amp electrical service, two hot water tanks, tandem 3-car garage, upgraded quiet-operation garage door, and a newer roof. (id:63616)
145 Main Street
Markham, Ontario
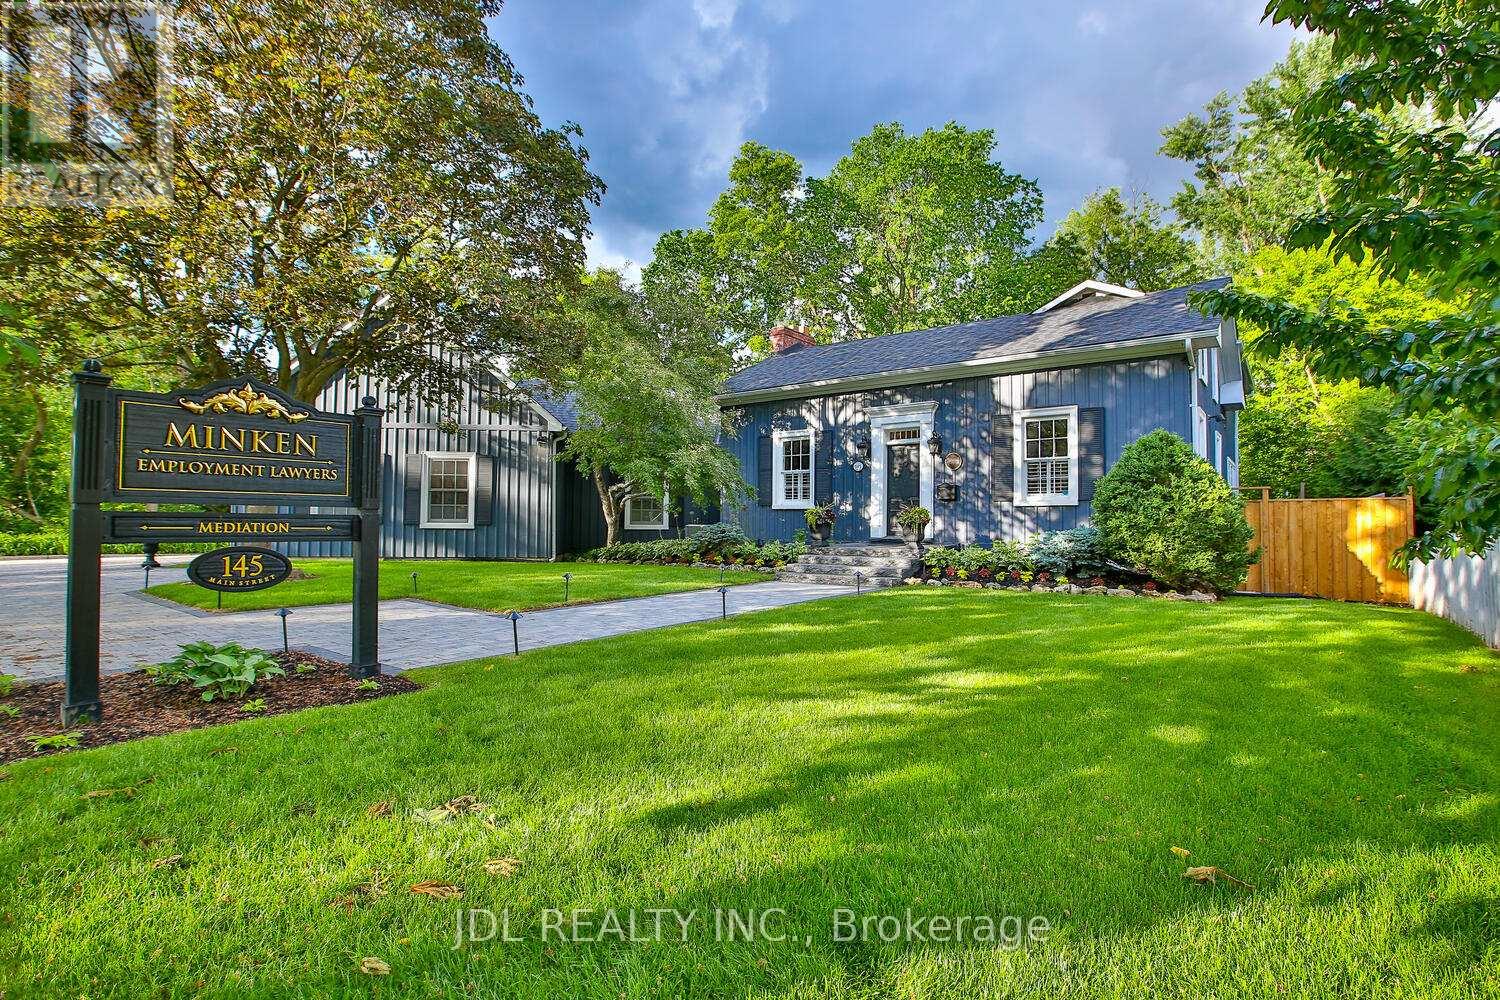
Rare Opportunity To Own One Of The Very Few Legitimately Mixed-Use Commercial Properties On Prestigious Main Street Unionville. Located Within The Heart Of Unionville's Historic District, 145 Main Street Unionville Offers Valuable MU-HMS (U) Zoning Permitting A Range Of Professional And Boutique Commercial Uses Including Law Firms, Accounting Offices, Consulting Practices, Design Studios, And Executive Live-Work Configurations. The Building Has A Dedicated Fiber Optic Connection Ideal For Modern Professional Operations. Backing Directly Onto Bruce Creek And Mature Ravine Greenery, This Unique Property Combines Historic Main Street Presence, Boutique Live-Work Flexibility, And A Rare Estate-Like Setting Seldom Found In The GTA. Ideal For Professional Firms, Family Offices, Boutique Agencies, Or Discerning Live/Work Owners Seeking A Trophy Asset In One Of The Region's Premier Heritage Lifestyle Destinations. (id:63616)