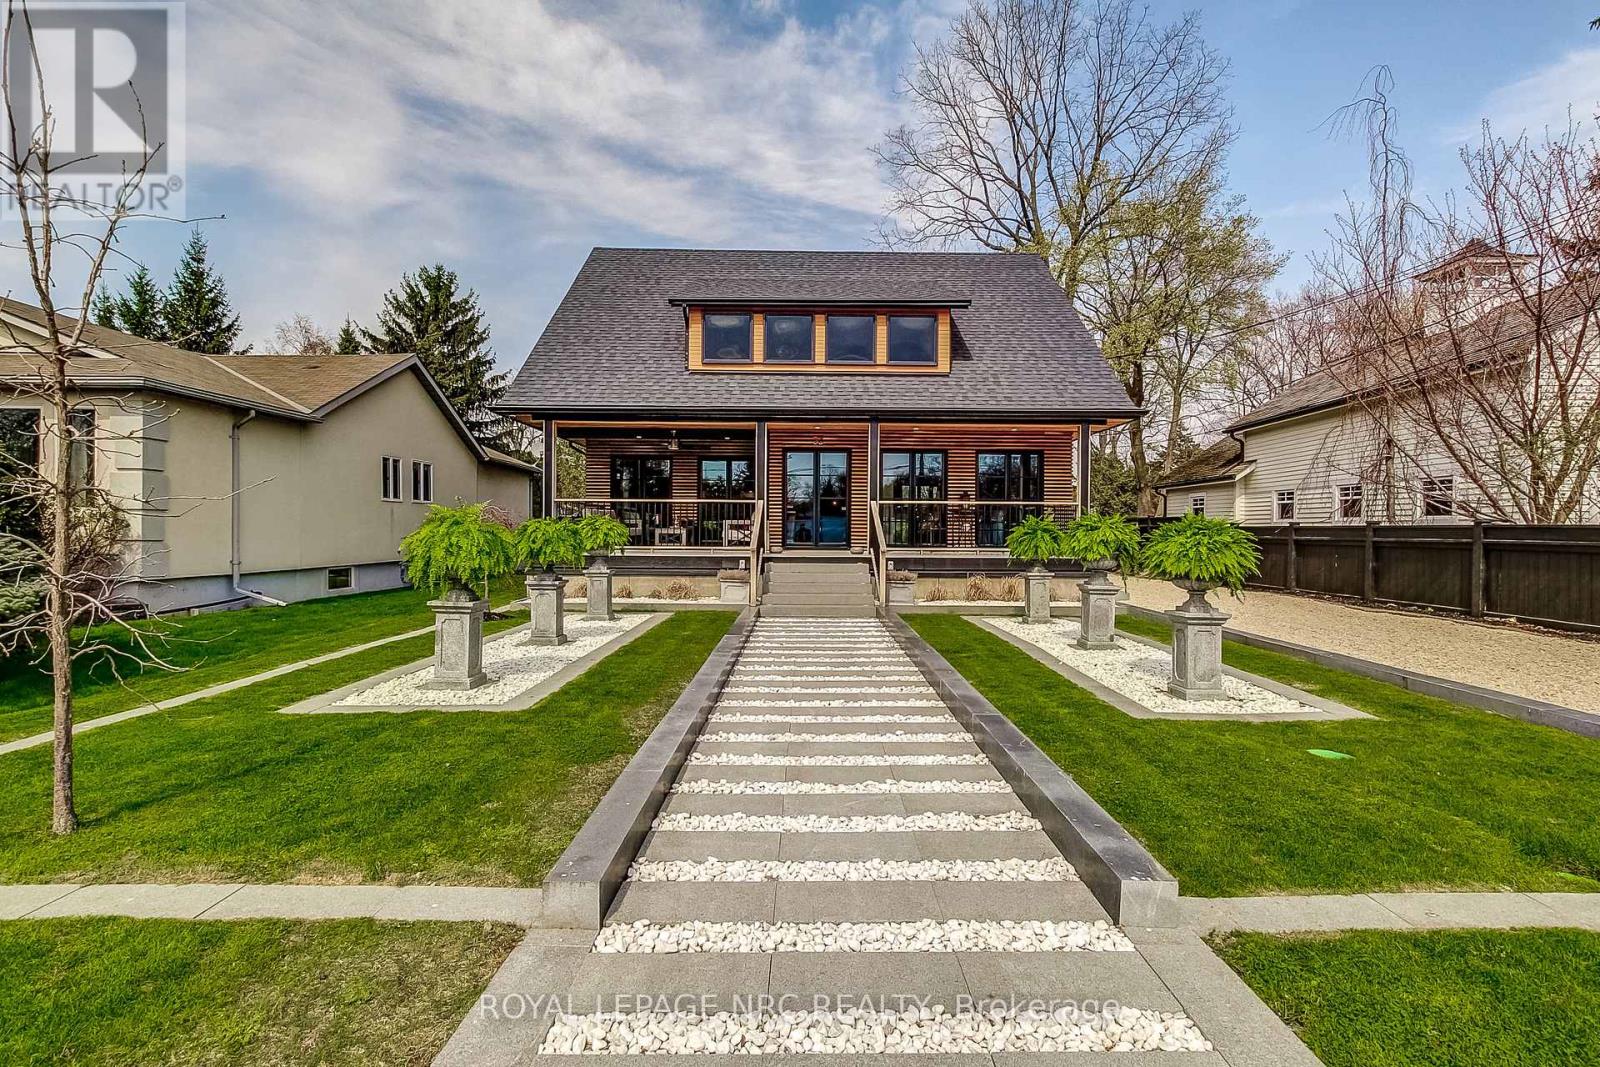
33 Gage Street
Niagara-On-The-Lake, Ontario
Situated just two blocks from historic Queen Street, where acclaimed dining, boutique shopping and world-class theatre are part of everyday life, 33 & 31 Gage Street present a rare opportunity in the heart of Niagara-on-the-Lake. Set on an expansive, professionally landscaped property, this unique offering features two distinct residences, providing an exceptional combination of beautifully renovated living space, privacy and flexibility.33 Gage Street, the main residence, is a sophisticated bungalow extensively renovated over the past five years. The bright, beautifully appointed interior features 2 generous bedrooms, 2 updated spa-inspired bathrooms and a custom-designed kitchen with a natural gas AGA two-oven range and Samsung Bespoke refrigerator and freezer. Quality finishes, updated windows and doors, and a refined palette create an elegant yet welcoming atmosphere. A spacious deck extends the living space outdoors, surrounded by lush gardens and the tranquillity of the deep, private property.31 Gage Street is a separate, fully serviced and self-contained 2-bedroom residence of approximately 675 sq. ft., offering exceptional flexibility for extended family, guests or independent additional living space.Opportunities to acquire two residences of this calibre in such a coveted Old Town location are exceptionally rare. Combining thoughtful renovations, beautiful grounds and remarkable versatility, 33 & 31 Gage Street offer a distinctive lifestyle just moments from the very best of Niagara-on-the-Lake. (id:63616)
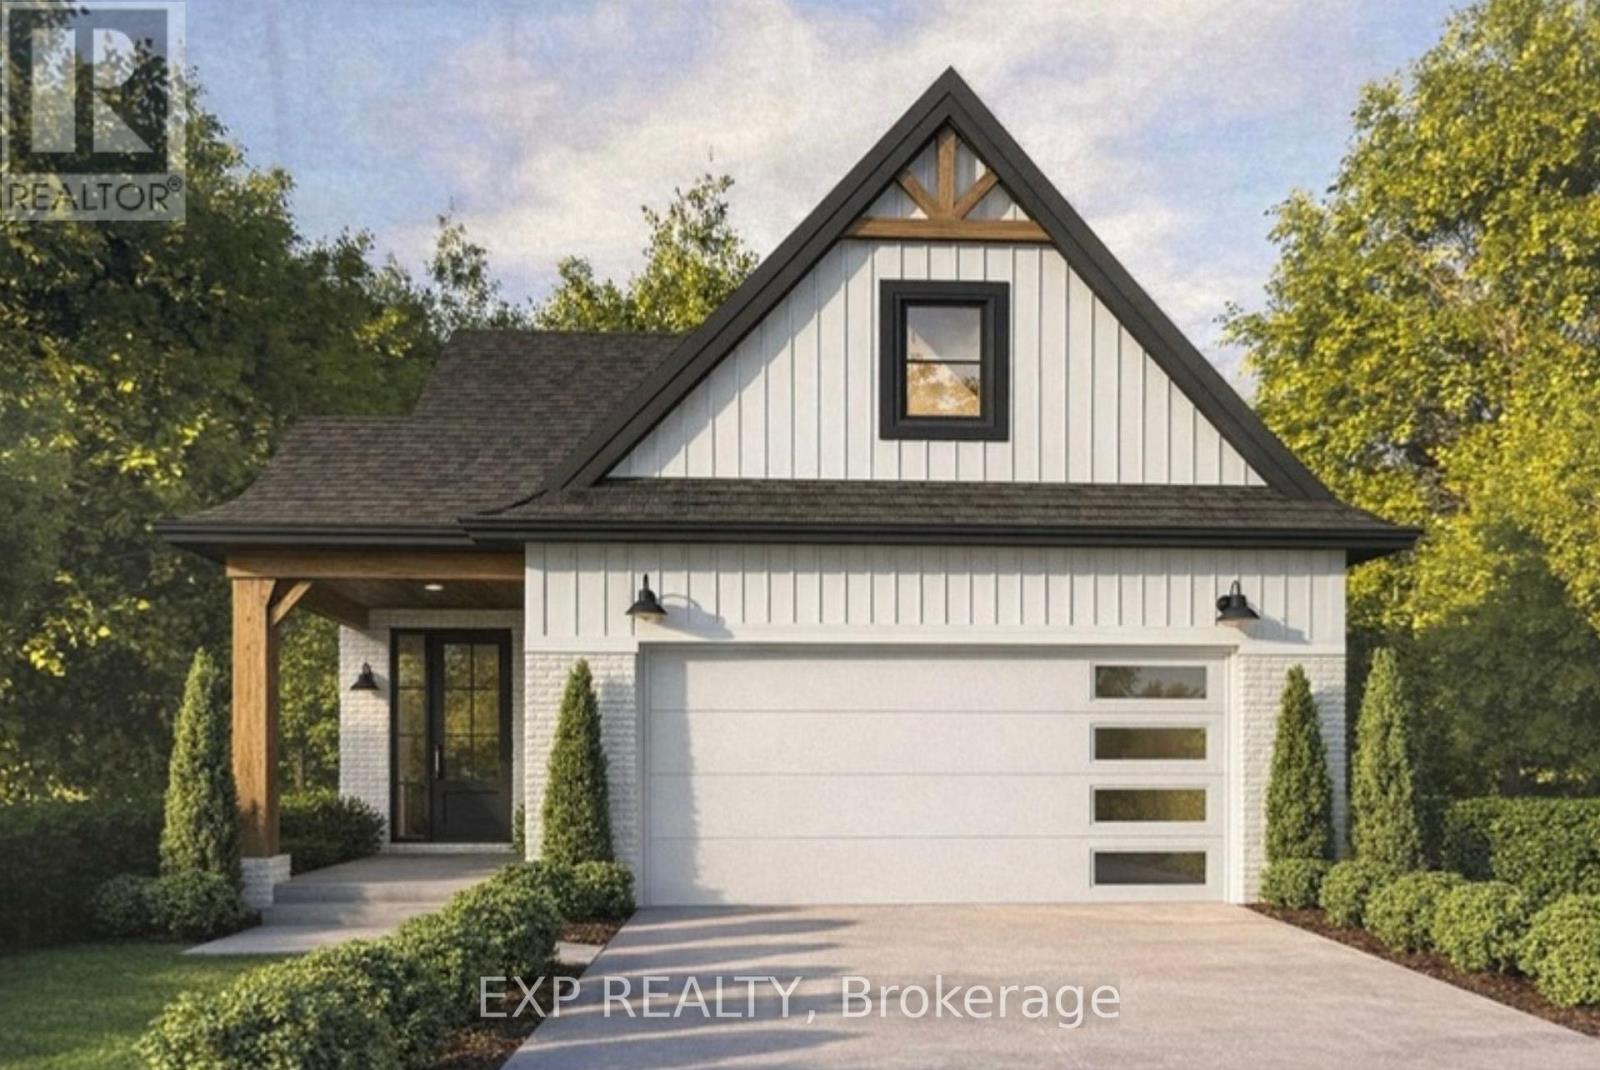
8889 Angie Drive
Niagara Falls, Ontario
Welcome to 8889 Angie Drive, a beautifully designed to-be-built bungalow by Blythwood Homes, one of Niagara's premier quality home builders. Offering the perfect blend of modern style, exceptional craftsmanship, and functional one-floor living, this thoughtfully designed home is ideal for those looking to build their dream home in a growing community.The spacious main floor features a bright, open-concept layout with two generous bedrooms, two bathrooms, and an inviting living and dining area that flows seamlessly into the well-appointed kitchen. Quality finishes come standard throughout, including quartz countertops, soft-close cabinetry, and 9-foot ceilings on the main floor. Oversized casement windows flood the home with natural light, while smooth drywall-finished ceilings in the bathrooms add a clean, modern touch. An attached double-car garage provides everyday convenience, and an energy-efficient ERV system (rental) helps maintain year-round indoor comfort. For those looking to expand their living space, the full-height basement offers excellent potential, with the option to upgrade to a professionally finished lower level tailored to your needs. A separate side entrance also provides excellent potential for a future in-law suite, offering added flexibility for multi-generational living or investment potential. Buyers also have the opportunity to personalize select finishes and make the home their own. Photos are of a previously built Blythwood Homes model and may include upgrades, finishes, and features not included in the base price. Save the HST off the sticker price, subject to buyer eligibility. (id:63616)
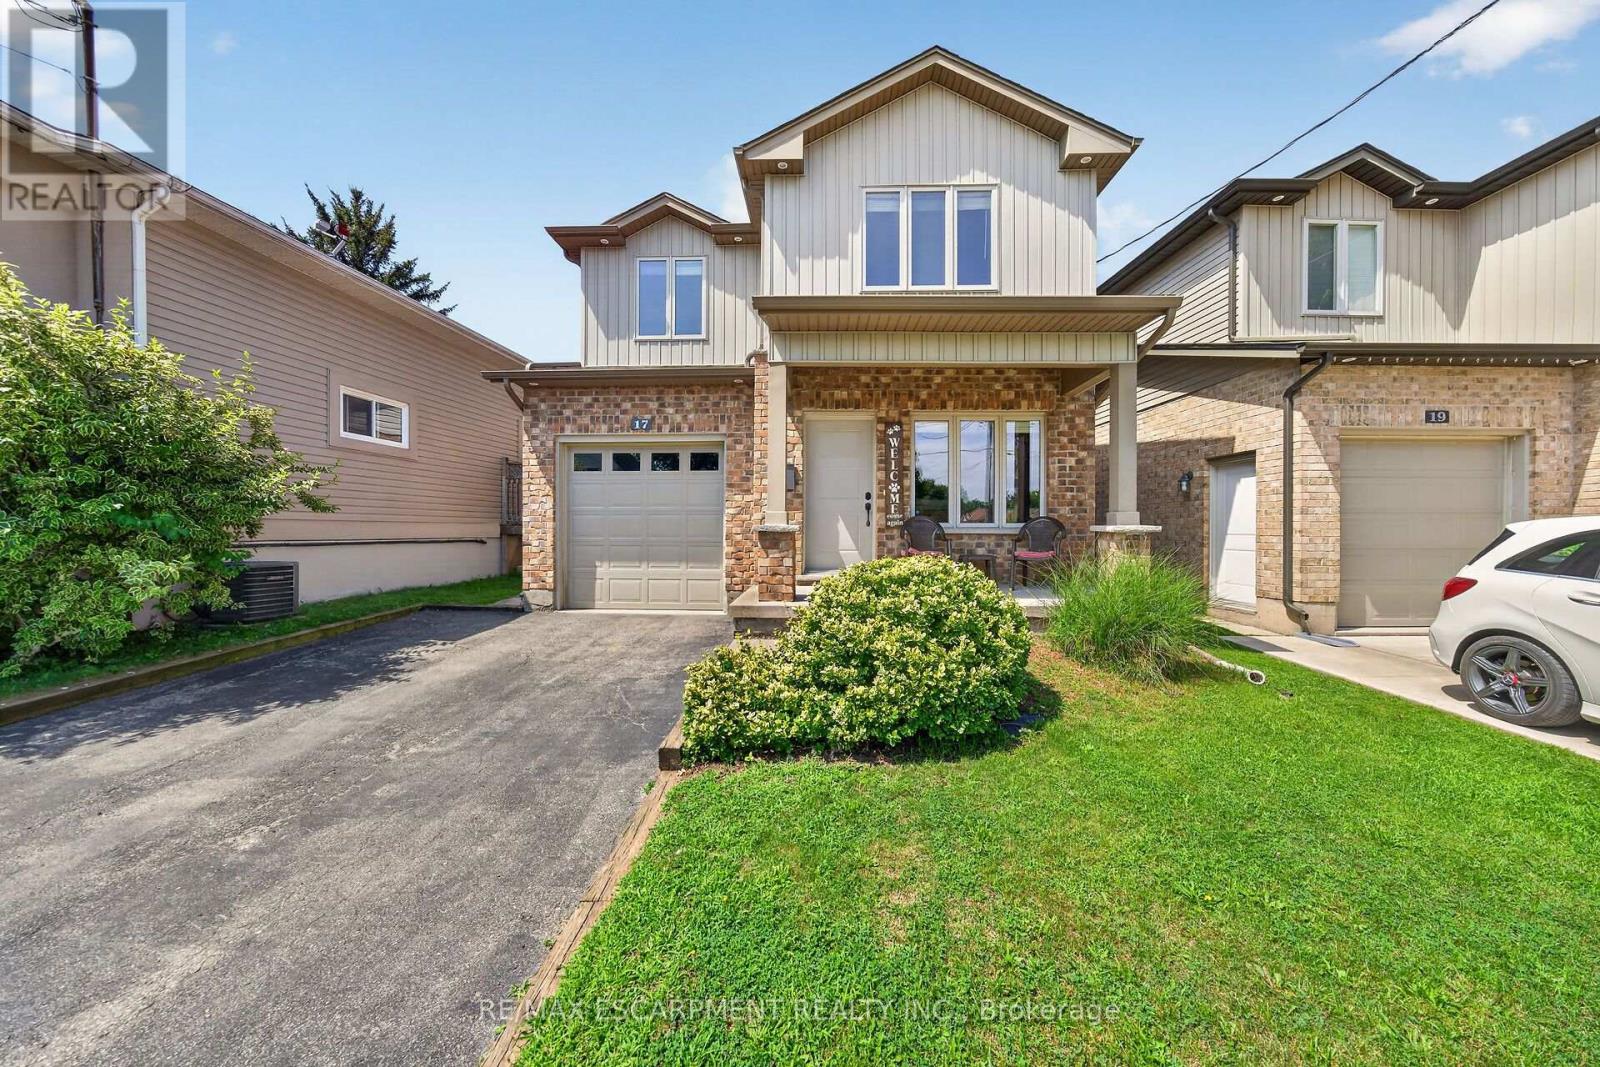
17 Grantham Avenue S
St. Catharines, Ontario
Very well kept fully finished custom built 3 bedroom, 4 bathroom (2 full baths and 2 half baths) 2 storey home boasting 9' ceilings throughout the main floor. Main floor showcases bright and spacious living room with gas fireplace, pot lights and hardwood flooring; large kitchen with white cabinets, stone backsplash, stainless steel appliances, breakfast bar island, pot lights and ceramic tile flooring; dinette with door leading to rear yard; 2 piece powder room and handy mudroom with access to garage. Upper level features good sized primary bedroom with 4 piece ensuite and walk-in closet plus 2 additional bedrooms; 4 piece main bath and convenient upper level laundry room. Lower level offers additional living space with its huge rec room that features newer laminate flooring '26 as well as a 2 piece bath, large cold room and a utility room. Fully fenced yard complete with large 14.6' x 18' concrete pad with gazebo, gas BBQ with gas line hookup and shed. Quick and easy access to QEW. Great location close to many amenities. (id:63616)
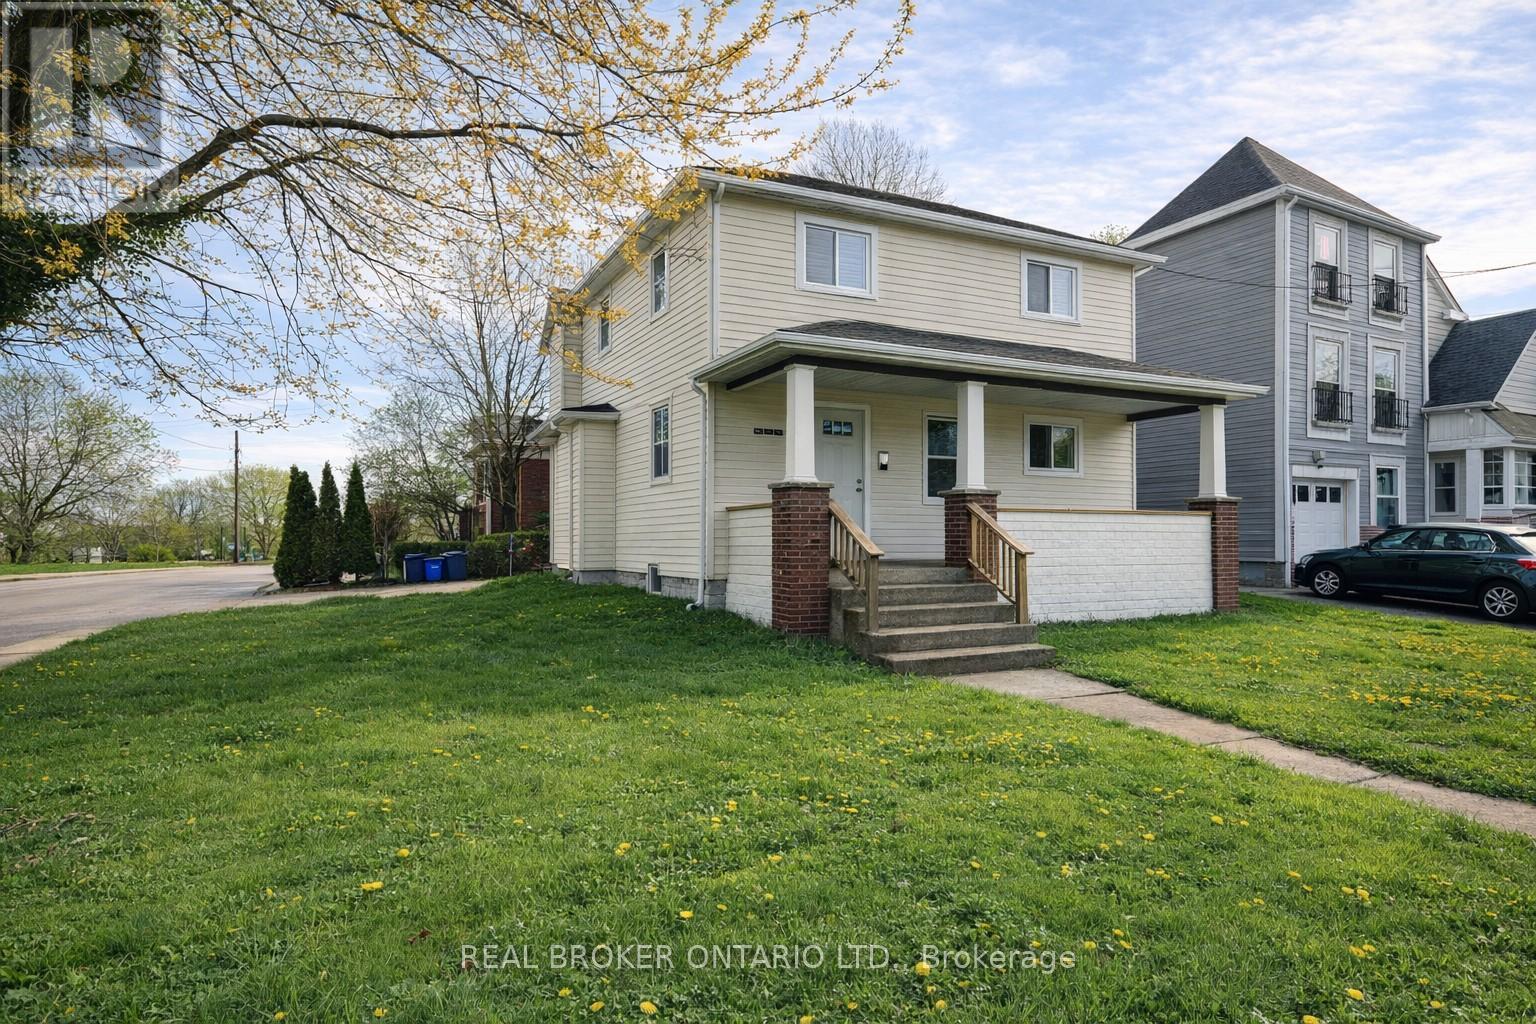
4394 Ellis Street
Niagara Falls, Ontario
If you are looking to scale your portfolio with a highly efficient, hands-off asset, this prime four-unit building in Niagara Falls is engineered for immediate performance. Perfectly positioned within walking distance to Downtown, local parks, and premier amenities, the property is situated exactly where high-quality tenants want to be. Comprising one spacious two-bedroom and three one-bedroom units, the building offers a versatile and highly rentable mix tailored to the local market.This investment perfectly balances immediate cash flow with an effortless value-add play: three of the units are already fully renovated and tenant-ready, leaving just one remaining unit as a clean slate for you to finish, customize, and set your own premium market rent. Designed for low-touch, highly profitable management, the building is fully split-metered so tenants pay their own gas and hydro directly, shielding your bottom line from utility fluctuations. With a newer roof minimizing near-term capital expenditures and coin-operated laundry in the large lower level providing an effortless secondary income stream, this is a rare, straightforward buy-and-hold opportunity. Secure this high-upside, cash-flowing piece of Niagara's growth before the market reacts. (id:63616)
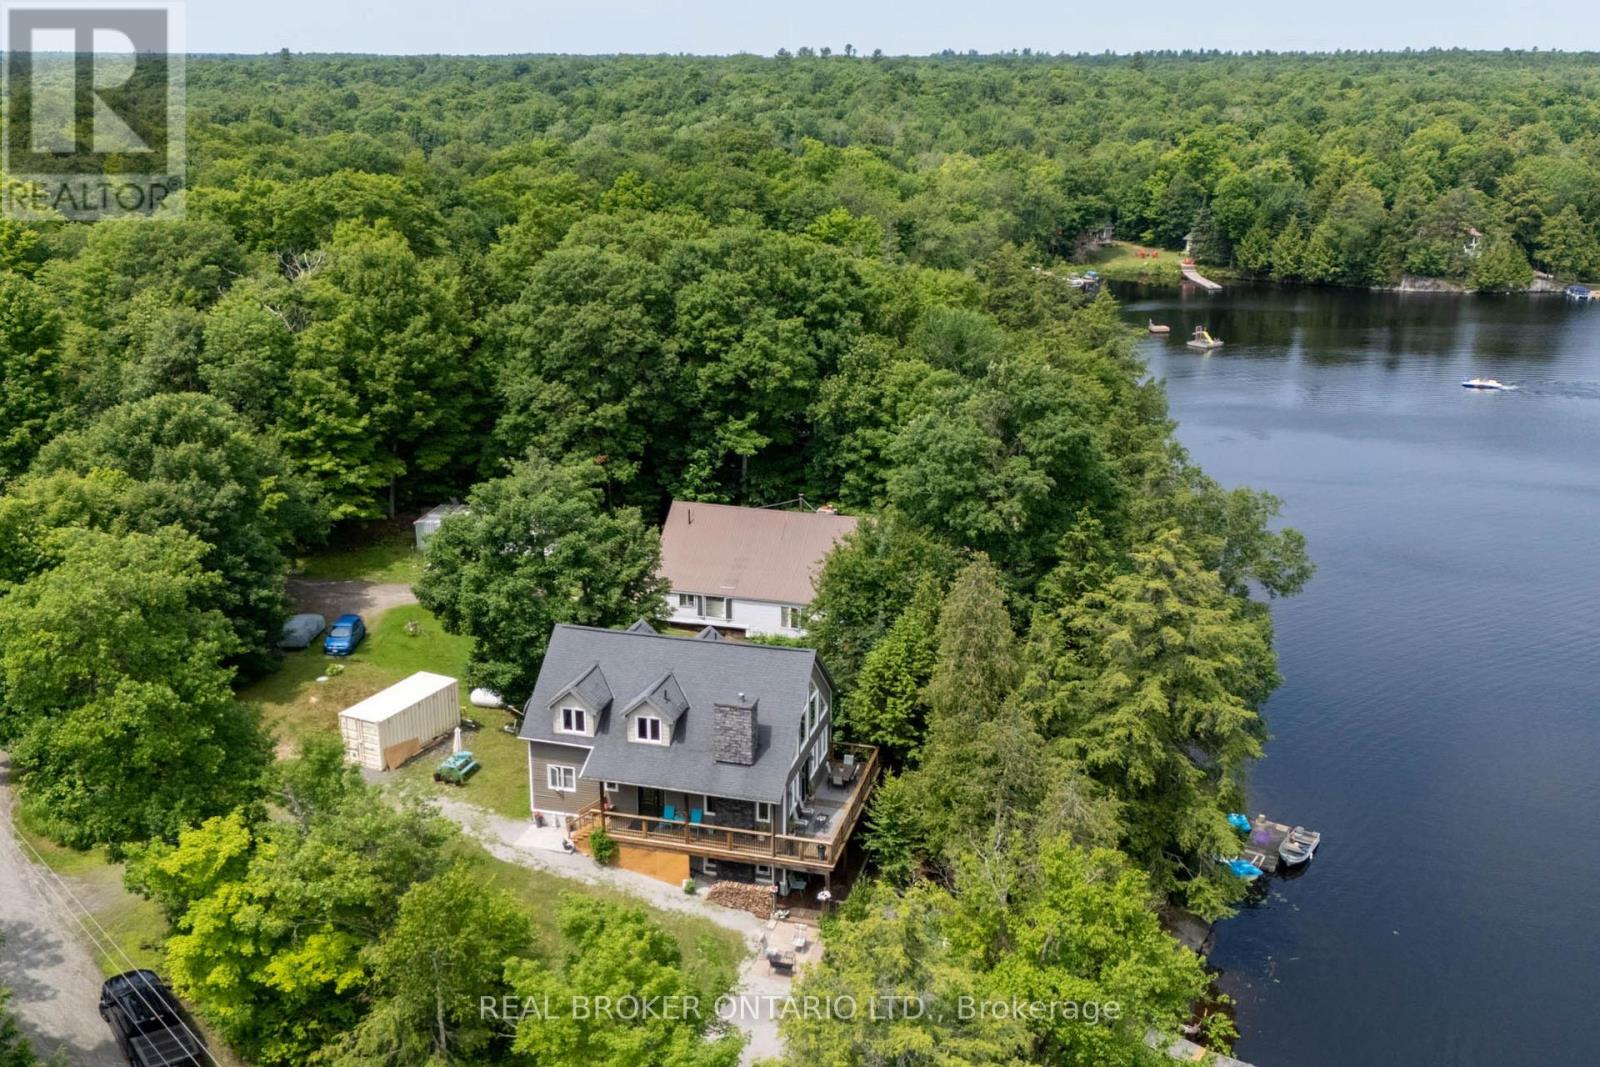
1 Mckowen Road
Mckellar, Ontario
Welcome to 1 McKowen Road in the town of McKellar. Beautiful lake front home on Grey Owl lake.105 feet of prime waterfront. Over $175,000 recently spent on improvements including: new kitchen (2nd level), new engineered flooring on 2nd and loft area, brand new well added, landscaping and much more!! Four season custom made home with all year maintained road. 3 bedrooms, 2 fullbathrooms with heated floors, private loft area with primary room and family room, huge open concept great room with floor to ceiling windows, electric firepalce and cathedral wood ceiling, walkout lower level with full bathroom, office, flex space room, washer/dryer, storage room, woodfireplace and wet bar with full fridge and sink, an entertainers dream. Two tier wrap arounddecks with breathtaking views of the lake. Recent WETT certification.Close to snowmobile and cross country skiing trails, private dock for water sports and fishing, boat launch across from home, private owned dock, town of Parry Sound is 20 mins away. Make this dream destination a place to call home or family sized cottage for you and your extended family to make life long memories! (id:63616)
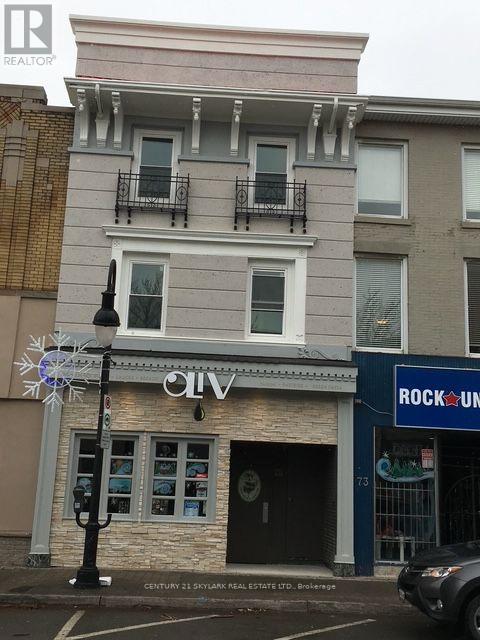
67 St Paul Street
St. Catharines, Ontario
Amazing mix-use investment in the heart of Downtown St. Catherines. This renovated building offers a good running bar business cum restaurant on the main floor and 2 units (1-2 Bed, 1-1 Bed) on the upper floors. All units and the main floor are renovated and an extra space in the basement is available. Excellent high traffic downtown location, and the property produces a great income yearly. Opportunity for investor and end user to acquire a fully rented downtown mix-use commercial building in St.Catherines. Excellent transit accessibility and quick access to highway 406 and QEW. 1 big commercial + 2 residential units + basement. Long commercial lease in place. Excellent rent in place give a great cap rate for the property. Commercial rent to go up in the near future as per the lease. Boosting 2041 sqft of retail plus 877 sqft of two apartments each plus unfinished basement of 877 sqft with 7.7ft height for your usage or for your storage. (id:63616)
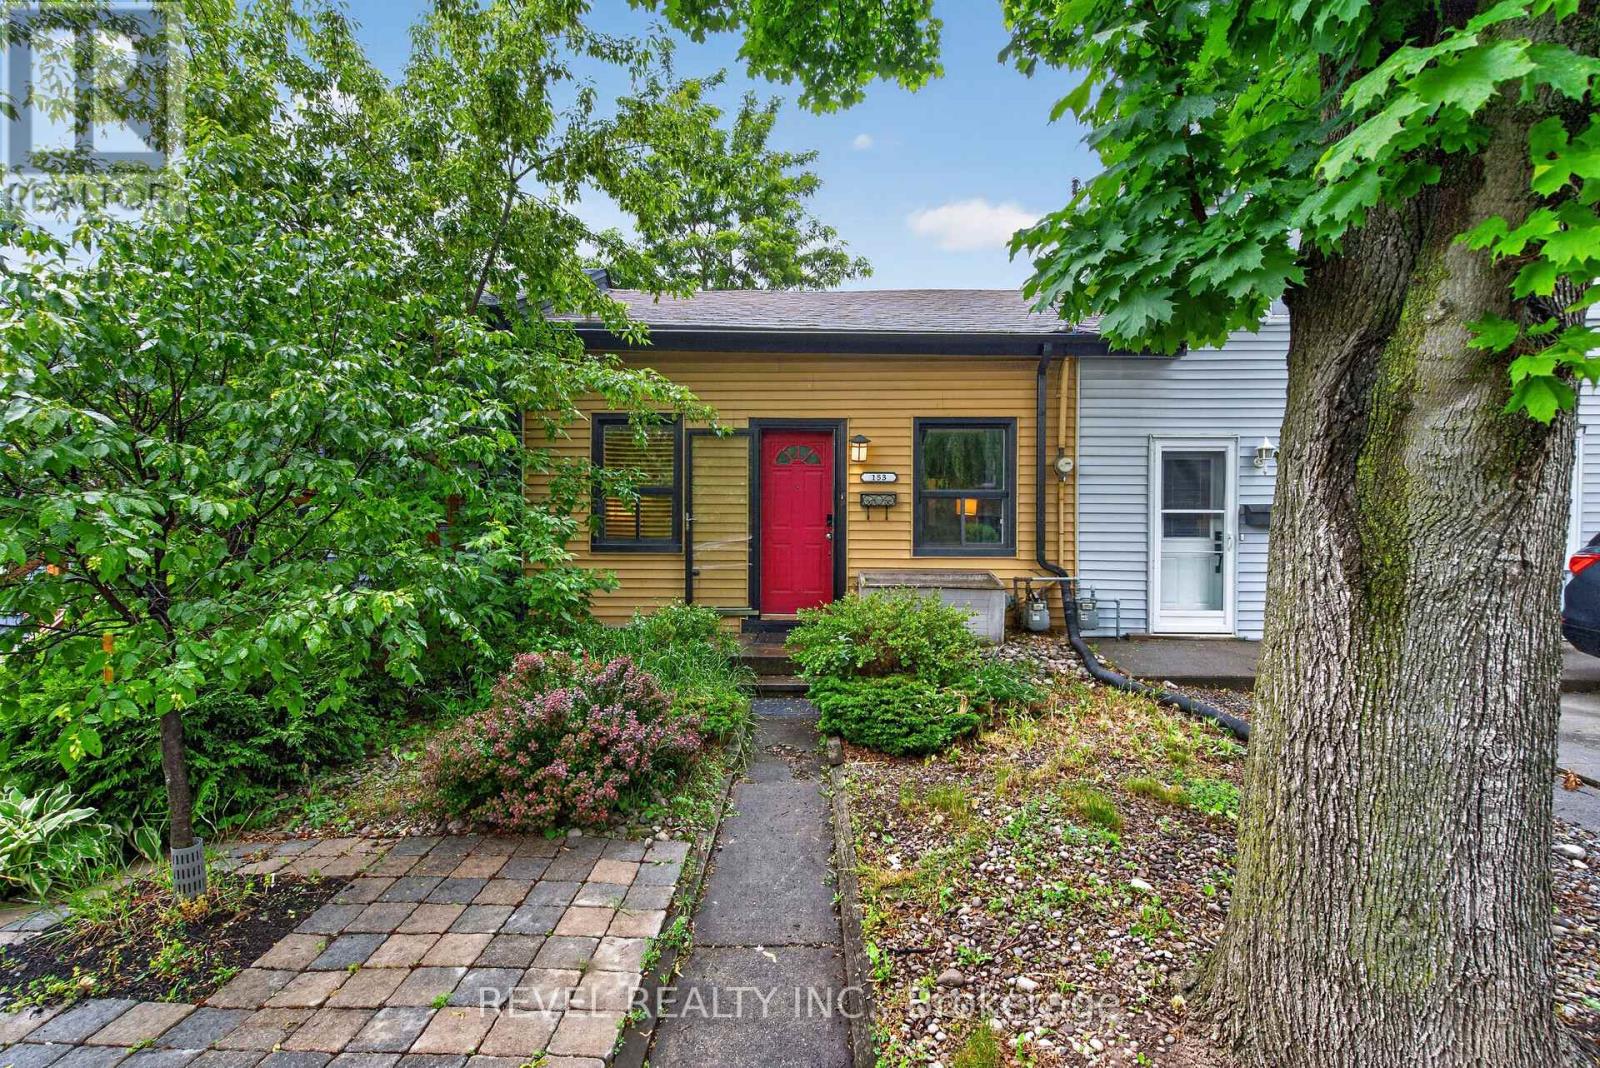
153 Ferrie Street E
Hamilton, Ontario
Welcome to Hamilton's sought-after North End, where waterfront living, vibrant community charm, and urban convenience come together. Offering the affordability and simplicity of condo living, without the condo fees! This cute and cozy 2-bedroom home is an incredible opportunity to get into one of the city's most desirable neighbourhoods. Inside, the living room flows seamlessly into the kitchen, creating an inviting space for everyday living and entertaining. A large sliding glass door extends your living space outdoors to an oversized deck, perfect for summer BBQs, morning coffee, or relaxing evenings under the stars. The impressive 150+ foot deep lot provides a rare combination of outdoor living space and a generous backyard with plenty of room to play, garden, entertain, or simply unwind. The full unfinished basement provides valuable storage space keeping the main space clutter-free, and features a convenient walk-out, making it easy to move larger items in and out. Just minutes from Bayfront Park, the waterfront trails, Pier 4, West Harbour GO, and the restaurants, cafes, and shops of James North, you'll love the lifestyle this location offers. Whether you're a first-time buyer, downsizer, or investor, this is your chance to own a freehold home in the North End at an exceptional price. (id:63616)
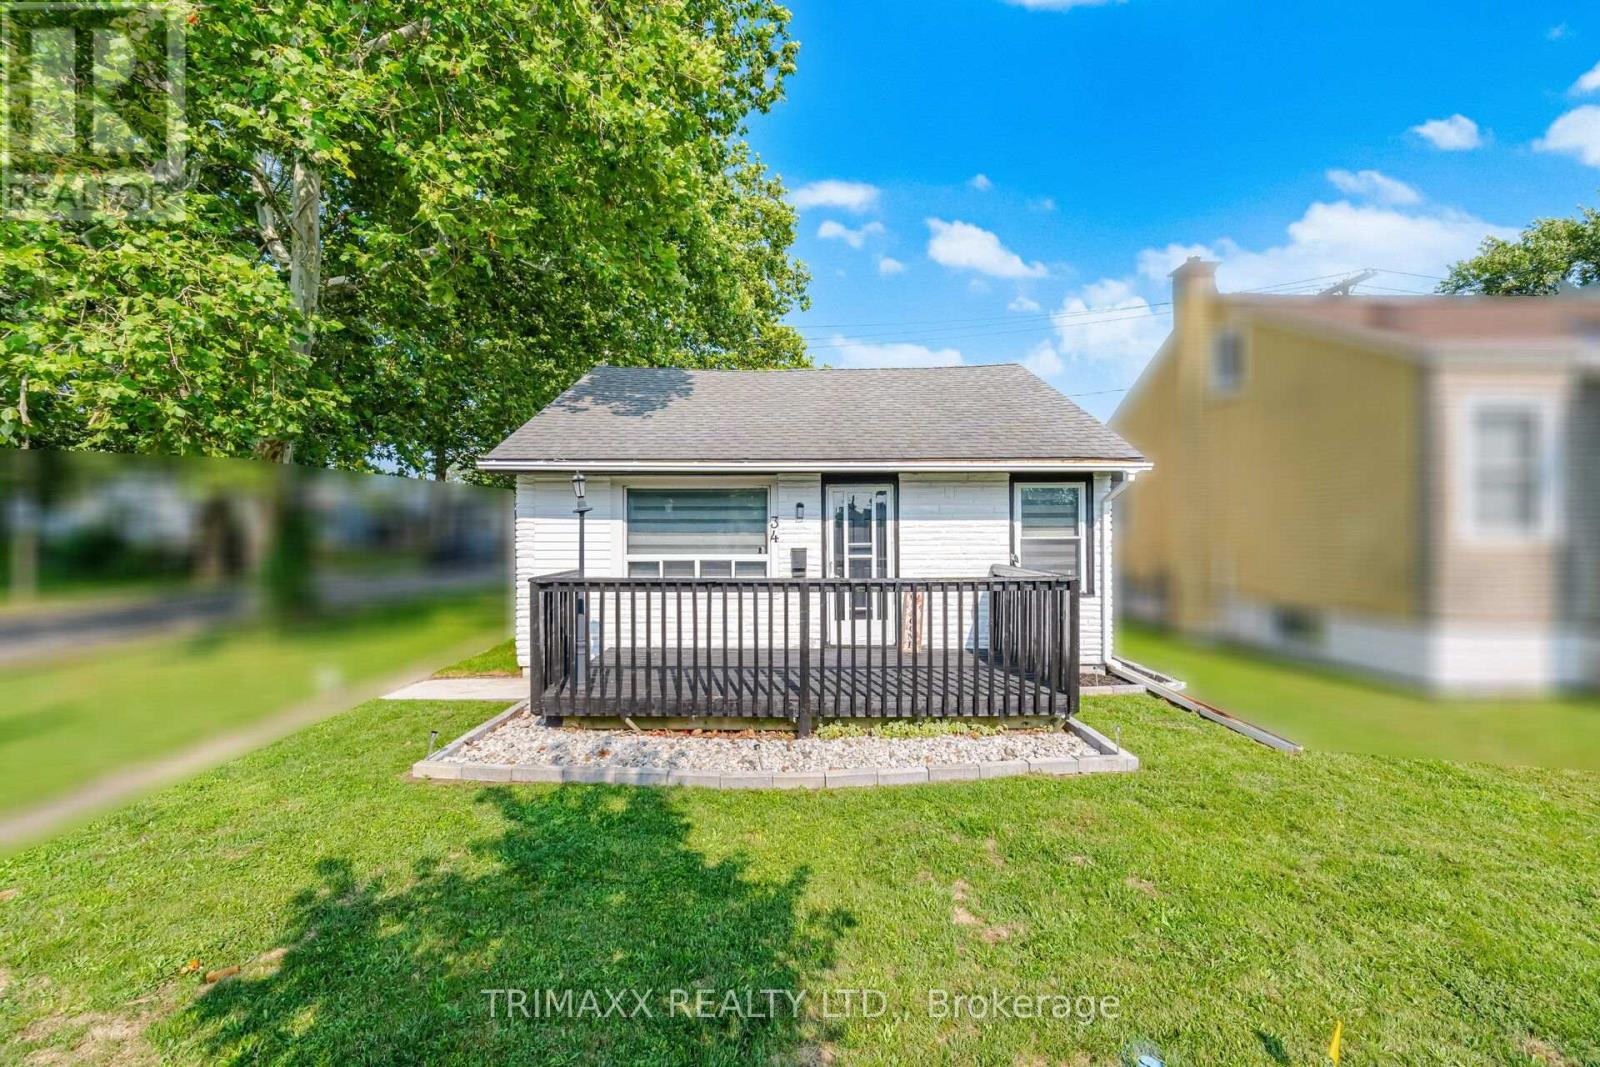
34 Dover Road
Welland, Ontario
Welcome to this beautifully renovated, affordable bungalow situated on a desirable corner lot !Fully updated inside and out, this move-in-ready home features a brand-new kitchen, new flooring, fresh paint, pot lights and updated tile work throughout. The main floor offers 2bedrooms and a bright open-concept living and dining area, plus an eat-in kitchen with patio doors leading directly to the side yard. The finished loft provides additional versatile living space with new flooring, paint and pot lights-perfect for a home office, playroom or bonus room. Outside, enjoy a spacious backyard featuring a patio, garden space and detached workshop ,ideal for hobbies or extra storage. Conveniently located within walking distance to schools and parks, this is a fantastic opportunity for first-time buyers, down-sizers or anyone looking for an affordable, move-in-ready home! (id:63616)
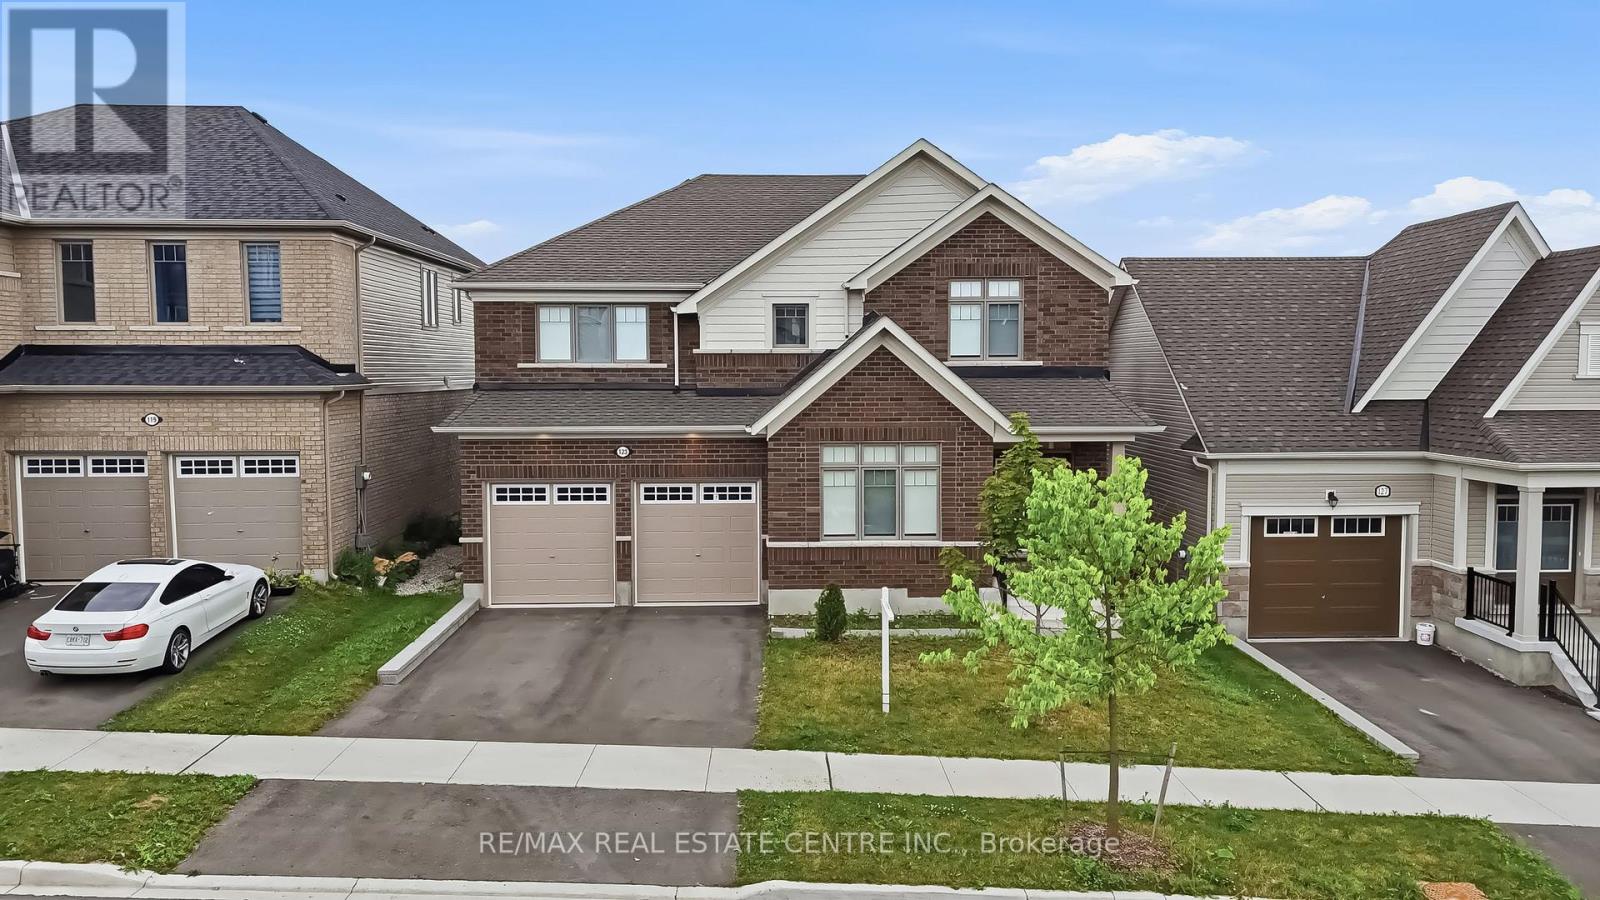
123 Rea Drive
Centre Wellington, Ontario
Located in the highly sought-after Storybrook community of Fergus, this stunning 3,000+ sq. ft. detached home offers the perfect blend of luxury, space, and functionality. Designed with modern finishes and an exceptional layout, this beautifully maintained home features 4 spacious bedrooms, 4 bathrooms, and is ideal for growing families. A covered front porch welcomes you into a grand foyer with soaring ceilings and an elegant formal dining area. The open-concept main floor is perfect for both everyday living and entertaining, featuring an upgraded kitchen with a large centre island, a spacious family room with a gas fireplace, oversized walkout doors leading to the backyard deck, a convenient powder room, mudroom/laundry room, and direct access to the double car garage.Upstairs, you'll find four generously sized bedrooms, including a luxurious primary retreat with his and hers walk-in closets and a spa-inspired 5-piece ensuite. Two additional bedrooms share a convenient Jack & Jill bathroom, while the fourth bedroom features its own private 4-piece ensuite, offering comfort and privacy for family members and guests. The walkout basement presents outstanding potential for an in-law suite or future income opportunity. Complete with large above-grade windows, an open layout, and a rough-in for a future bathroom, this level is ready for your personal vision. Perfectly located close to parks, schools, shopping, restaurants, and the scenic Grand River trails, this home offers the ideal balance of small-town charm and everyday convenience. Commuters will appreciate being approximately 30 minutes to Guelph Central GO Station, less than 35 minutes to the University of Guelph, and about 40 minutes to the University of Waterloo. This is a rare opportunity to own a move-in-ready home that offers luxury, space, and incredible future potential in one of Fergus' most desirable communities. (id:63616)
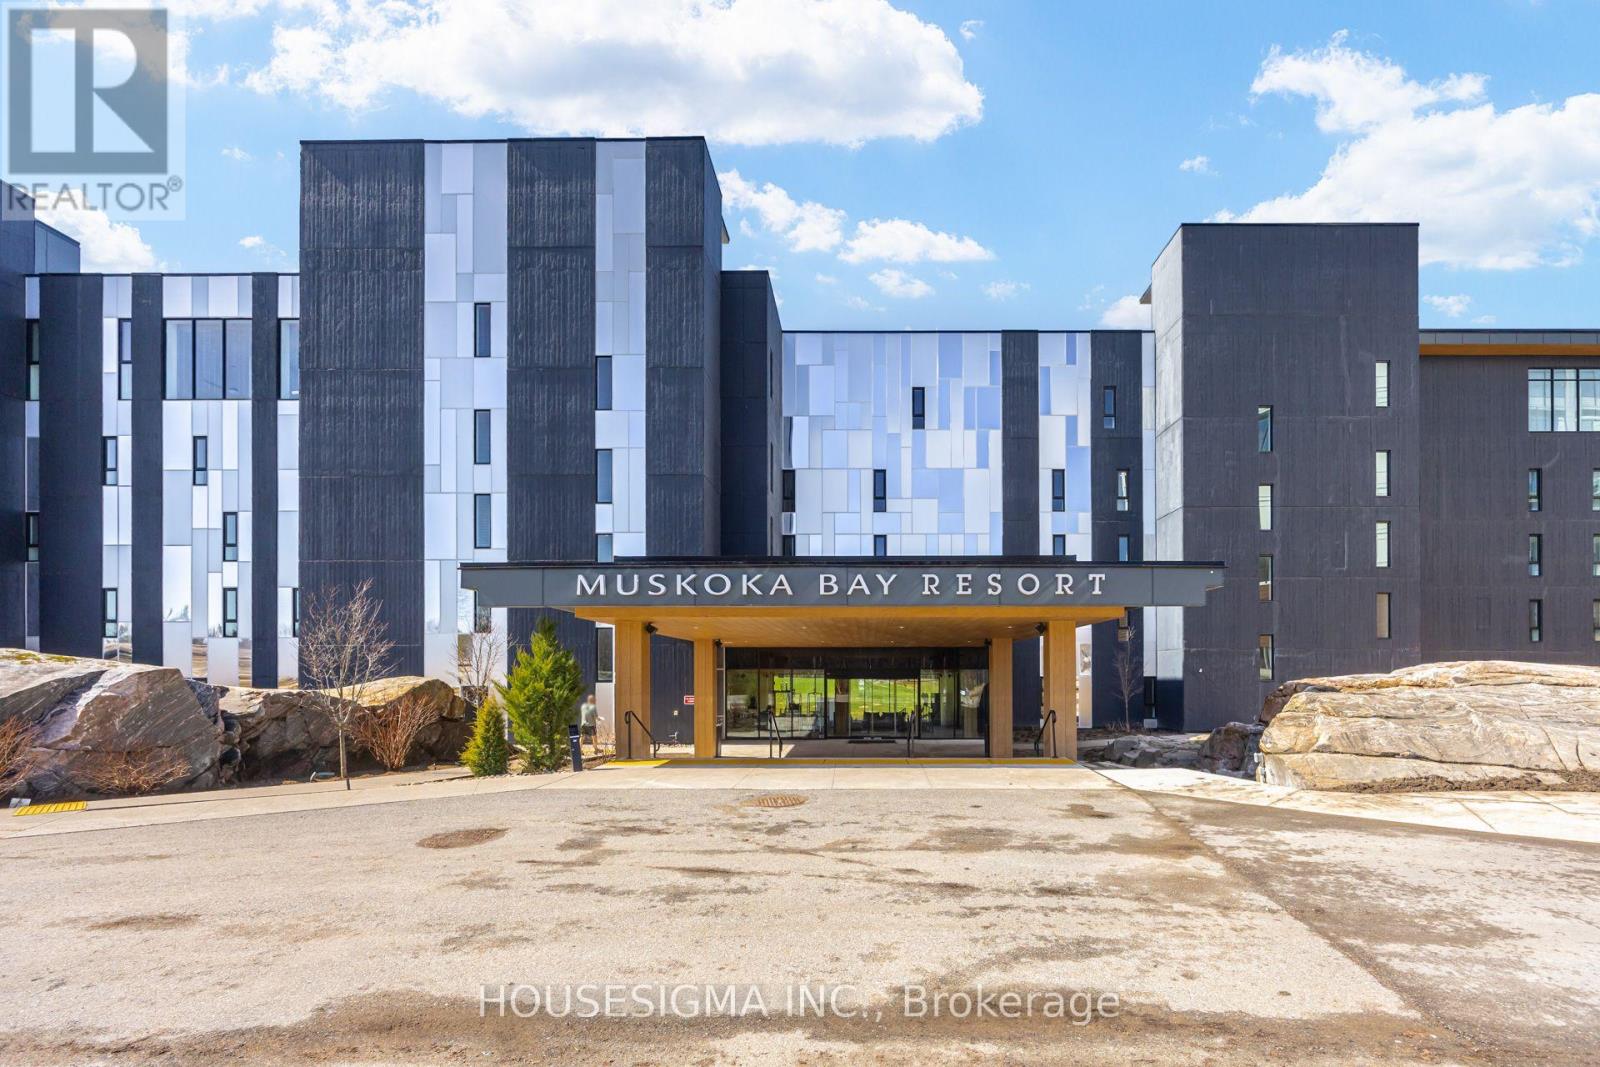
313 - 120 Carrick Trail
Gravenhurst, Ontario
Nestled within the natural beauty of Muskoka Bay Resort, this one-bedroom plus den unit is a perfect balance of privacy, comfort, and scenic views overlooking the 13th fairway. Offered fully furnished, it is move in ready and ideal as a year-round home, that delivers an effortless Muskoka lifestyle.The thoughtfully designed open-concept layout features a bright kitchen, dining, and living area-perfect for both relaxing and entertaining. The den is perfect for your work from home office or a place for a guest to stay the night. The kitchen is equipped with ample cabinetry, a moveable central island, and built-in appliances, blending style and functionality.The spacious primary bedroom showcases a large window with tranquil views of the golf course and surrounding forest. Step out to your private balcony to enjoy peaceful mornings or unwind in the evening with stunning sunset views. Additional highlights include a versatile den with an added wall for more privacy for guests or a home office, en-suite laundry, and a well-appointed four-piece bathroom.Looking to make resort style life a full time reality? This is your chance! (id:63616)
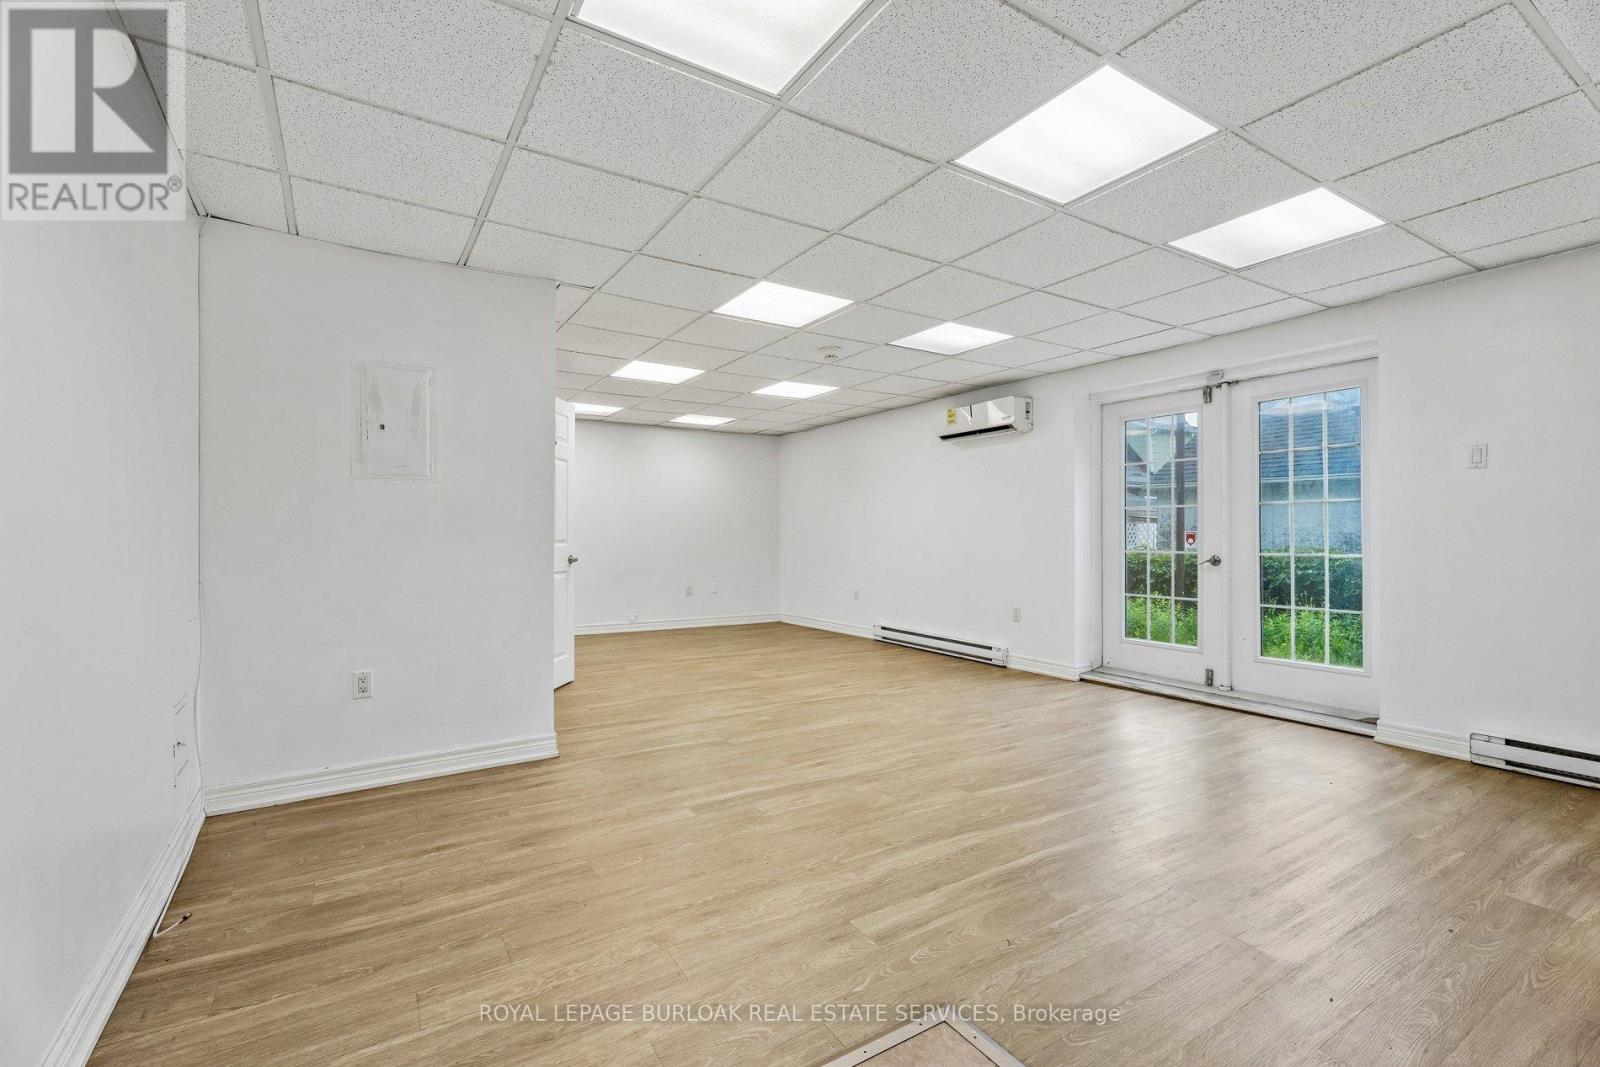
868 King Street W
Hamilton, Ontario
Versatile 459 sq. ft. commercial suite in Hamilton's desirable Westdale neighbourhood. Featuring a private rear entrance and quiet setting, it is ideal for an art or photography studio, personal services, wellness practice, or professional office. (id:63616)
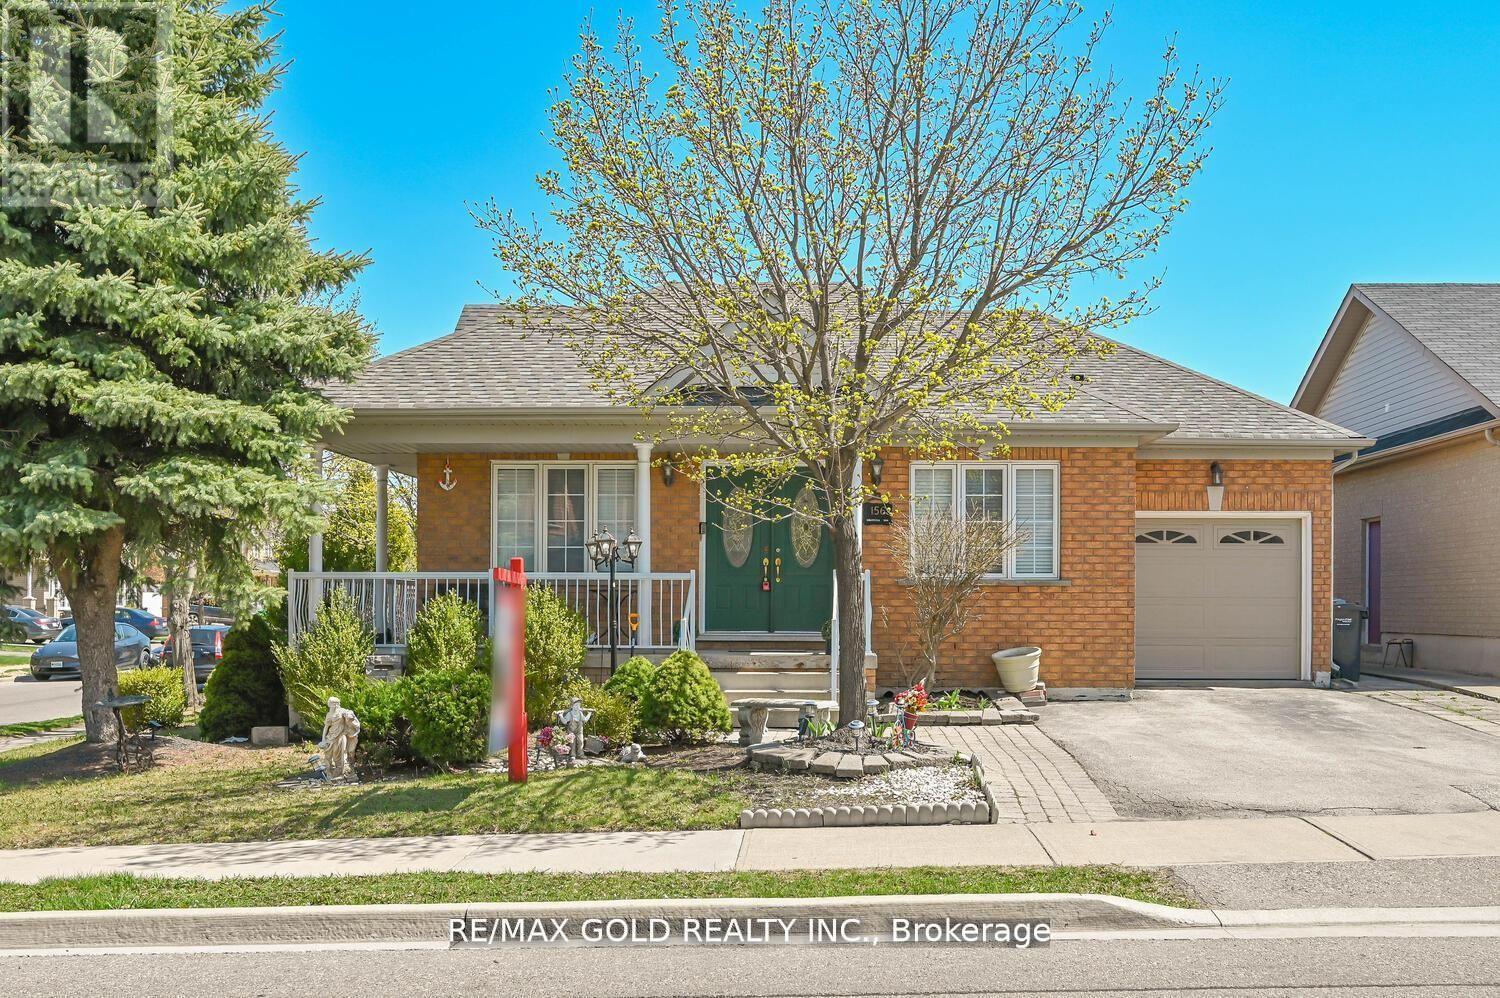
156 Barleyfield Road
Brampton, Ontario
Welcome To This Stunning Bungalow In The Desirable Springdale Neighbourhood. 3 Bedrooms with 4 Bedrooms Finished Basement. This beautiful property features hardwood floors throughout the main living areas, Well Maintained. Shows 10+++ Open Concept Kitchen. Family Room Are Flooded With Natural Light & Hardwood Floors with Pot lights all over And A Gas Fireplace. The Dining Area opens to a screened-in patio and a private backyard. The spacious primary bedroom offers a 4-piece ensuite. Convenient Main Floor Laundry Room. Huge Basement With Finished Rec. Room, Washroom And Bedrooms. Located Across The Street From Miles Of Lush Walking Trails. Close To Trinity Common Mall, Schools, Parks, Brampton Civic Hospital, Hwy-410 **Don't Miss It** (id:63616)
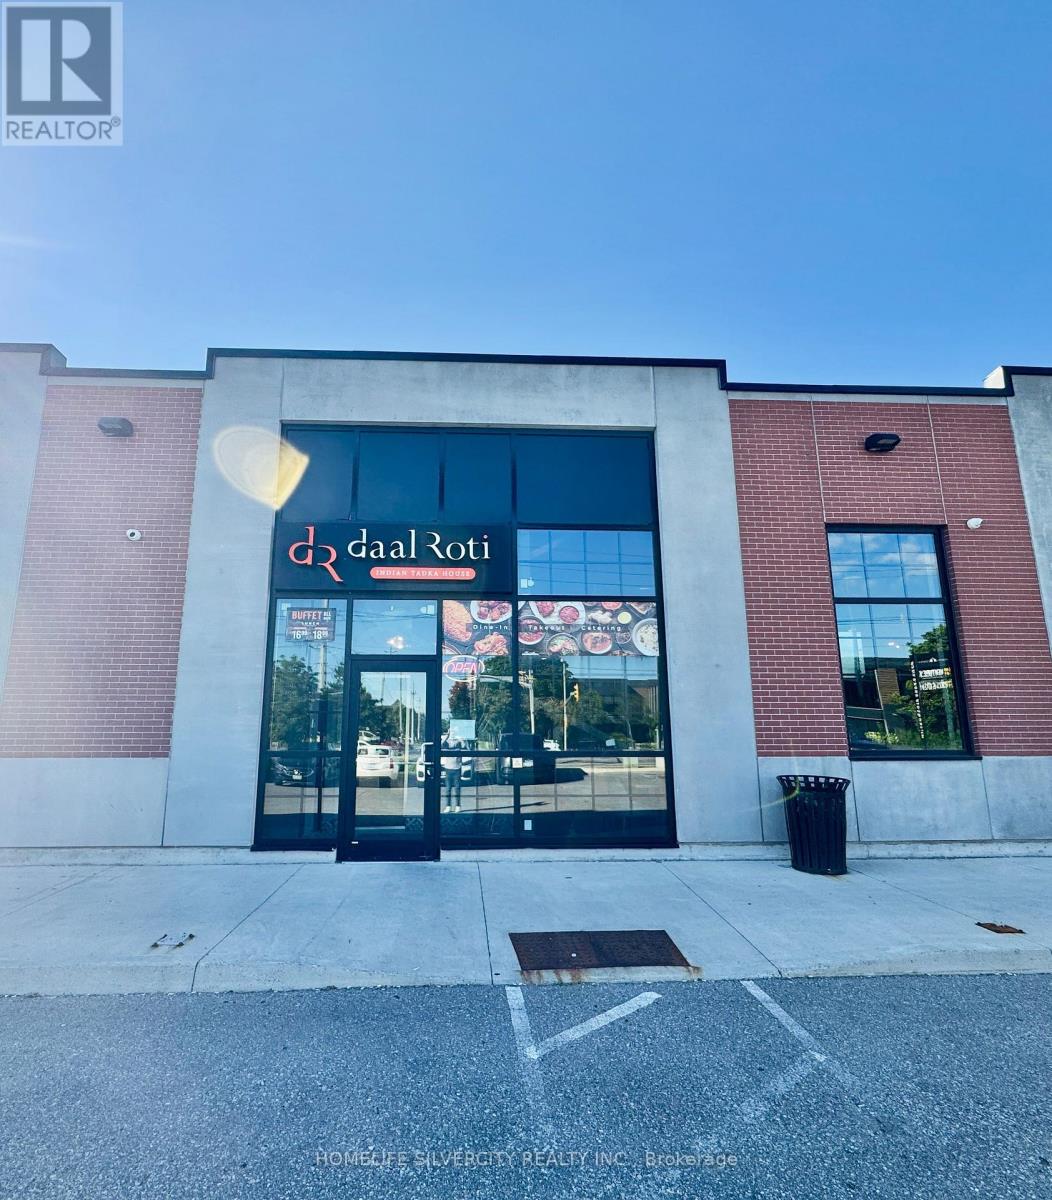
407 Iroquois Shore Road
Oakville, Ontario
Turnkey Restaurant Opportunity in Prime Oakville Location Near the QEW!An excellent opportunity to acquire a professionally designed, fully equipped restaurant in a high-demand Oakville commercial area. The approximately 1,837 sq. ft. space features 35-40 seats, modern décor, booth seating, buffet setup, service/bar area, commercial kitchen, furniture, fixtures, leasehold improvements and existing restaurant equipment. Offered as an as-is asset/business sale and not based on historical sales or financial performance. Ideal for an experienced operator, franchisee or entrepreneur looking to launch a new restaurant concept while avoiding the substantial cost and time involved in building from an empty shell. The premises may be converted to another cuisine, franchise or restaurant concept, subject to landlord approvals.Excellent remaining lease term provides added stability for the incoming operator. **Disclaimer - financial statements are not being represented as part of the transaction.Qualified buyers may be required to sign an NDA prior to receiving detailed lease information, equipment lists or other confidential business information.Please do not approach staff or visit the business without a confirmed appointment. (id:63616)
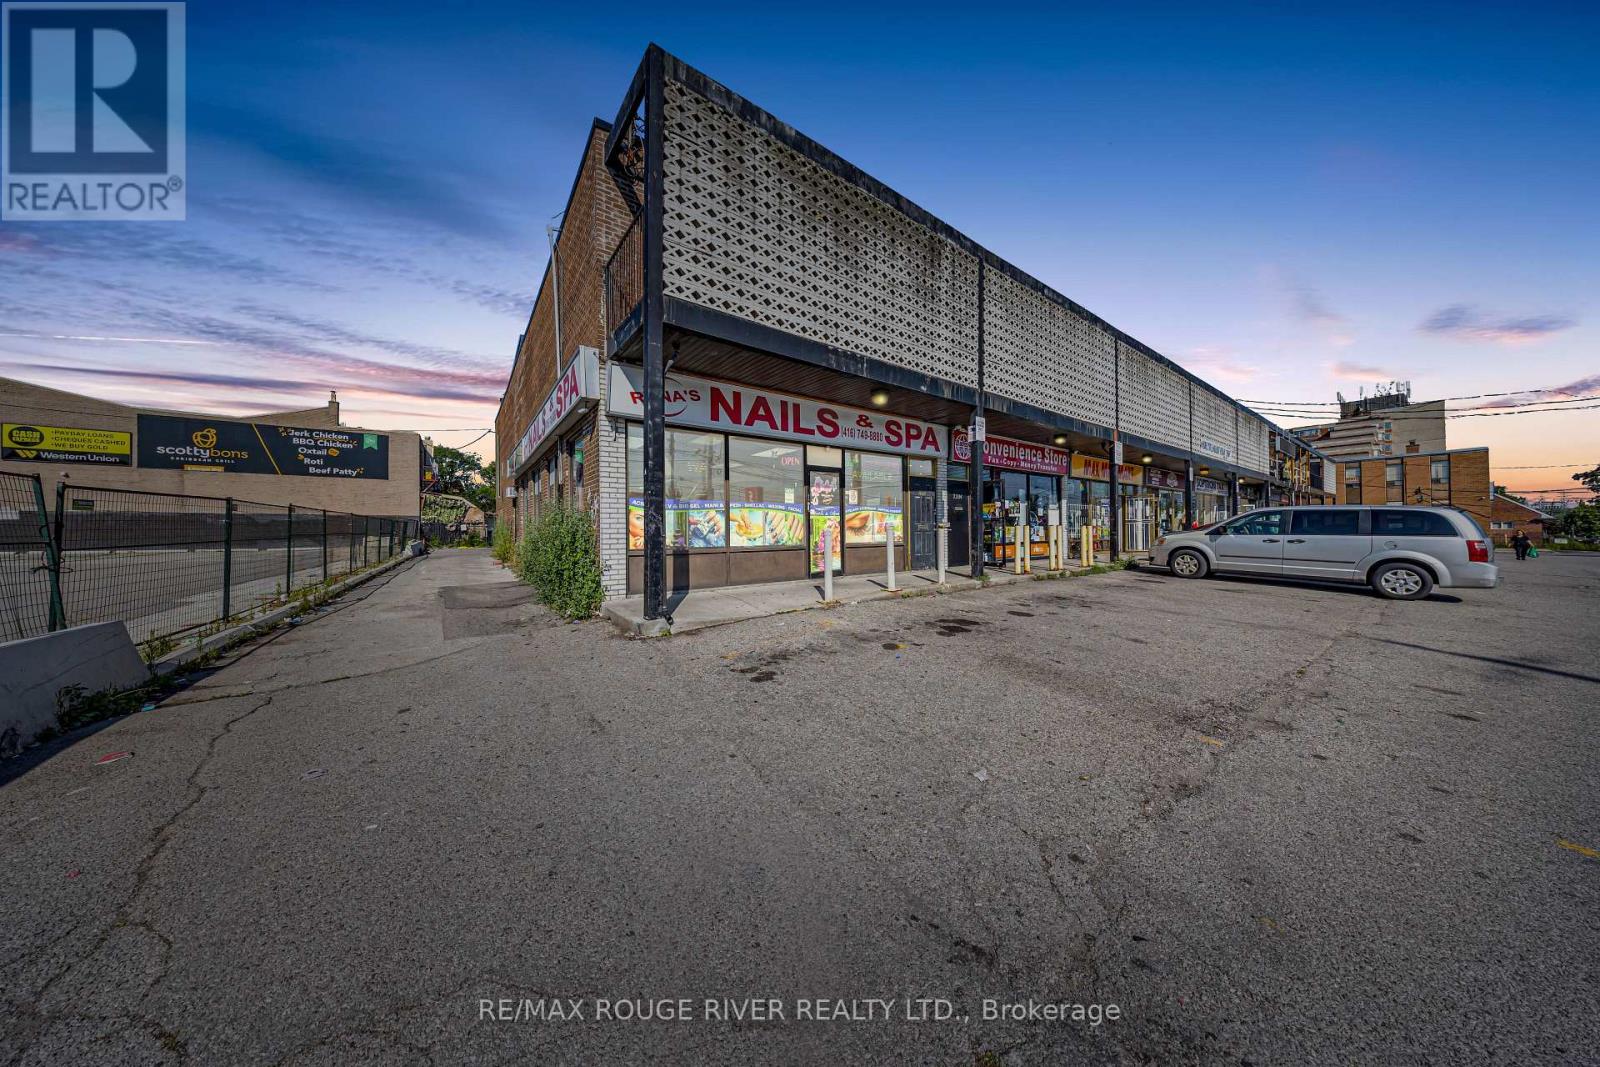
2282 Islington Avenue
Toronto, Ontario
MIXED-USE INVESTMENT OPPORTUNITY. Corner location at Islington Ave. & Rexdale Blvd. Building area approximately 3,414 sq. ft. (MPAC): ground-floor commercial 1,800 sq. ft., two separate 2-bedroom residential apartments 1,614 sq. ft. combined. CR zoning permits variety of commercial and residential uses. INCOME: Ground-floor commercial unit leased to established nail salon: $4,424.78/month + HST. Tenant responsible for utilities except 50% water. Commercial lease expires September 30, 2027. Two residential apartments on month-to-month basis at $1,850/month each; tenants pay hydro. Gross annual rental income (before HST): $97,497.36 (commercial $53,097.36 + residential $44,400). LOCATION: Prime Rexdale corridor near SmartCentres, shopping, restaurants, and amenities. Excellent TTC access and convenient Highway 401 connectivity. Three rear parking spaces. PROPERTY FEATURES: Ground-floor retail separate from residential access. Corner visibility for commercial tenant. LEASE STRUCTURE: Commercial lease in place until September 30, 2027, providing stable income. Month-to-month residential tenancies offer future flexibility. Flexible possession available. *Do not attend property without a booking made/confirmed by a Realtor* (id:63616)
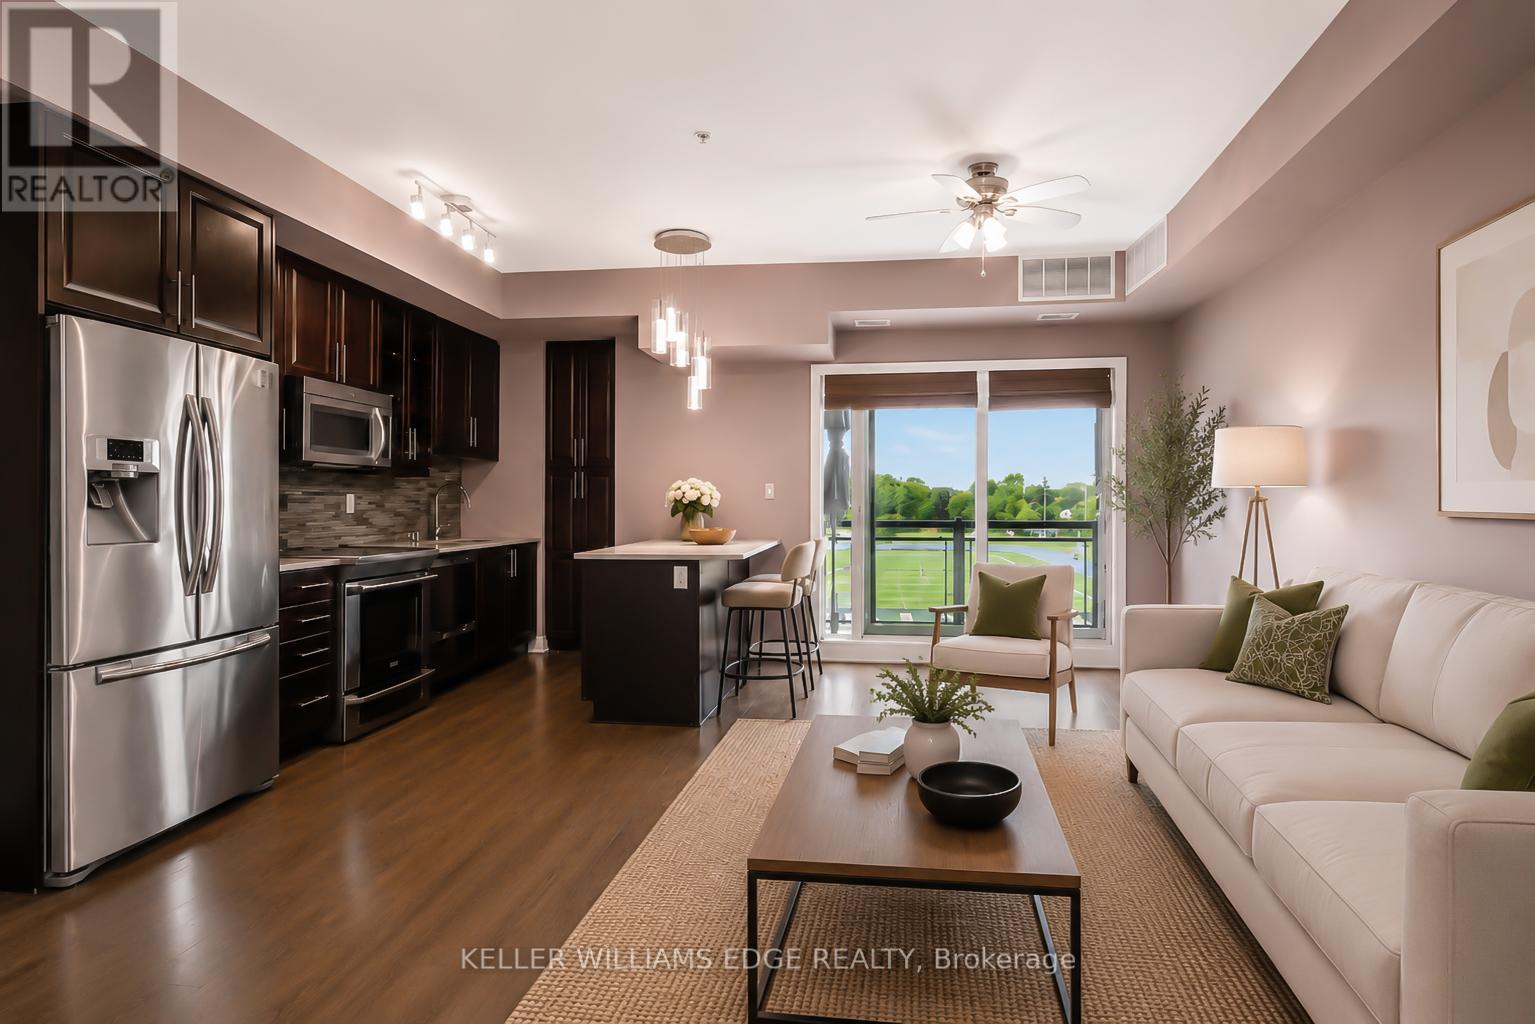
413 - 128 Garden Drive
Oakville, Ontario
Boutique penthouse living in South Oakville! Welcome to Unit 413 at 128 Garden Drive. This bright, top-floor unit boasts 900 square feet of beautifully upgraded living space, 9-foot ceilings, engineered hardwood flooring, and the rare privacy of having only one neighbouring unit. From the moment you enter, you'll note the open-concept layout is ideal for both everyday living and entertaining. Step outside to your private balcony, complete with a gas line for your BBQ (a rare find in a condo!), and take in the clear, west-facing views. It's your front-row seat to spectacular evening sunsets. The kitchen is highly functional and loaded with upgrades, featuring quartz countertops, a full-length pantry, a convenient breakfast bar, and upgraded stainless steel appliances (including an induction stove and double-drawer dishwasher). The spacious primary bedroom serves as a quiet retreat, offering a walk-in closet and an upgraded 4-piece ensuite bath with a glass shower and a large, marble-topped vanity. The second bedroom is versatile, with double closet, and would make for an ideal guest room or home office. A second full 4-piece bathroom with upgraded countertop, and a convenient in-suite laundry room with full size appliances complete the residence. Step right down the hall to access your owned storage locker, as well as the building's premium amenities. Enjoy a beautifully appointed lounge, a stylish party room, and a spectacular rooftop terrace - ideal for hosting gatherings right on your floor. A state-of-the-art fitness centre, visitor parking, bike storage, secure underground parking, and EV charging stations add to the fantastic perks of this building. Situated in a highly desirable pocket, you are just a short stroll from the trendy shops and restaurants of Kerr Village, lakeside trails and viewpoints, and the charm of Downtown Oakville. Daily errands & commuting are a breeze with the GO station 5 mins away, easy QEW access, and amenities just around the corner! (id:63616)
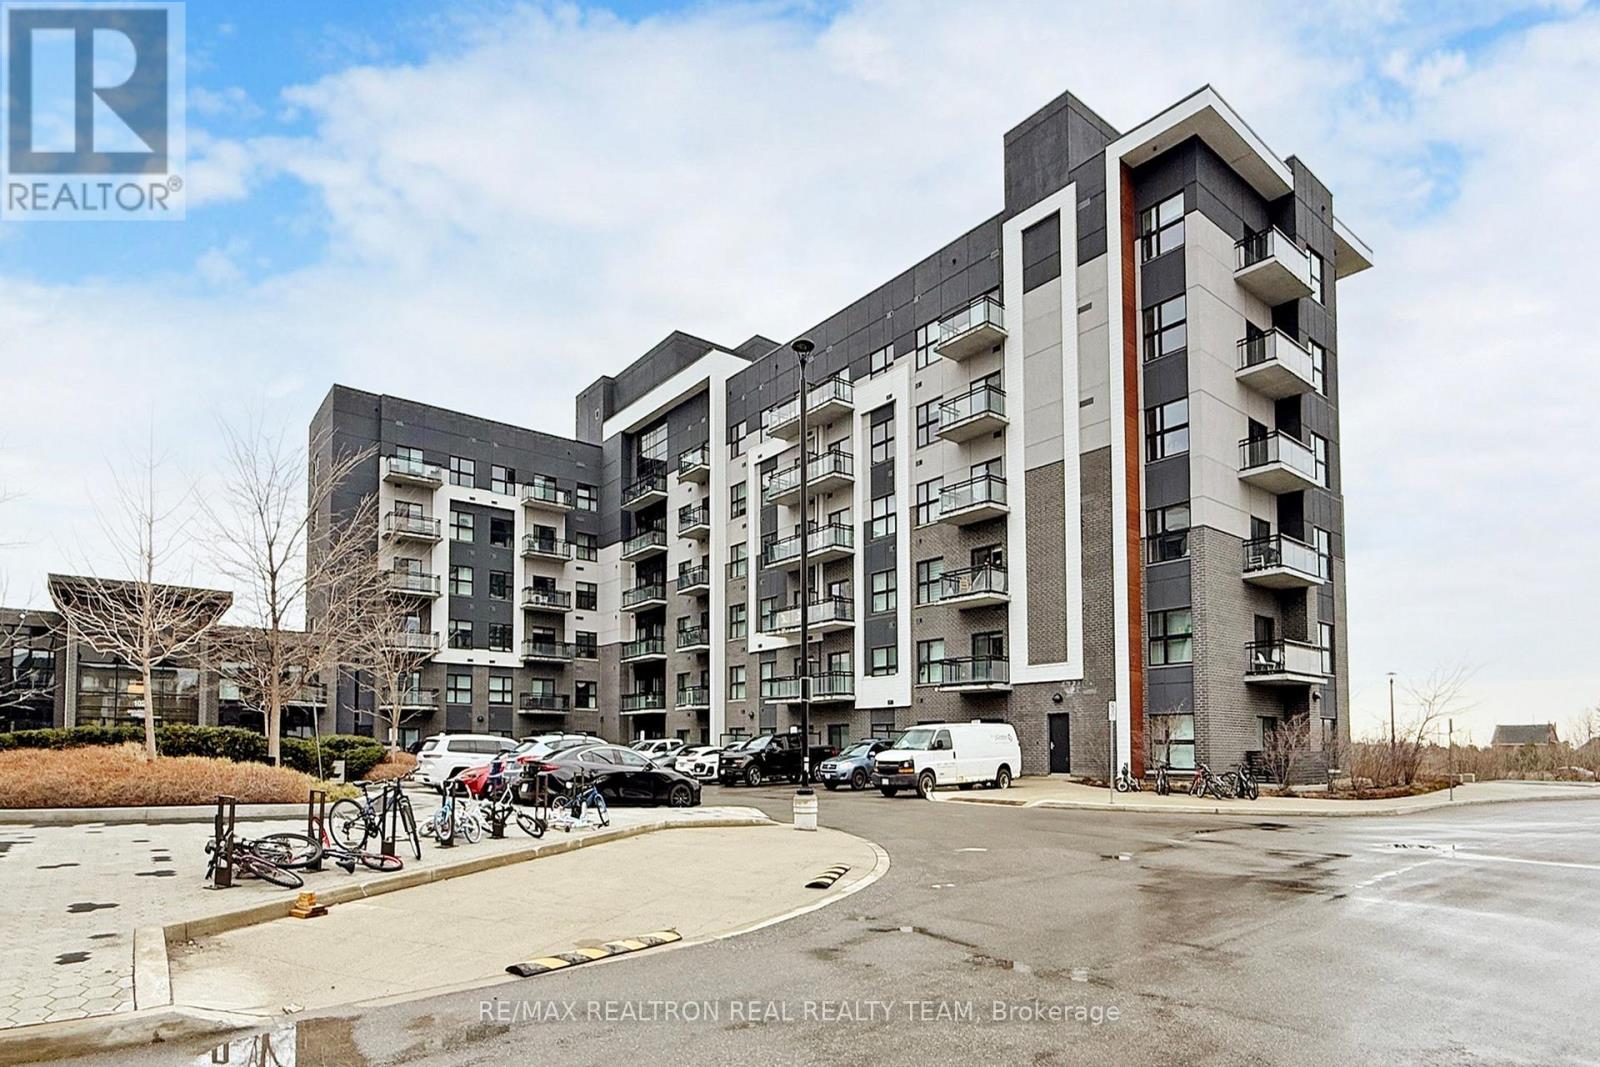
334 - 102 Grovewood Common
Oakville, Ontario
Stunning 2 Bedrooms + 2 Washrooms Condo In A Sought-after Mattamy Built Community With9'Ceilings, Minutes To 403/407, Transit, Oakville Trafalgar Hospital, Restaurants And Shops, Including Walmart, McDonalds, Canadian Tire, Great Amenities Including Gym, Party Room, Visitor Parking And Much More!!! (id:63616)
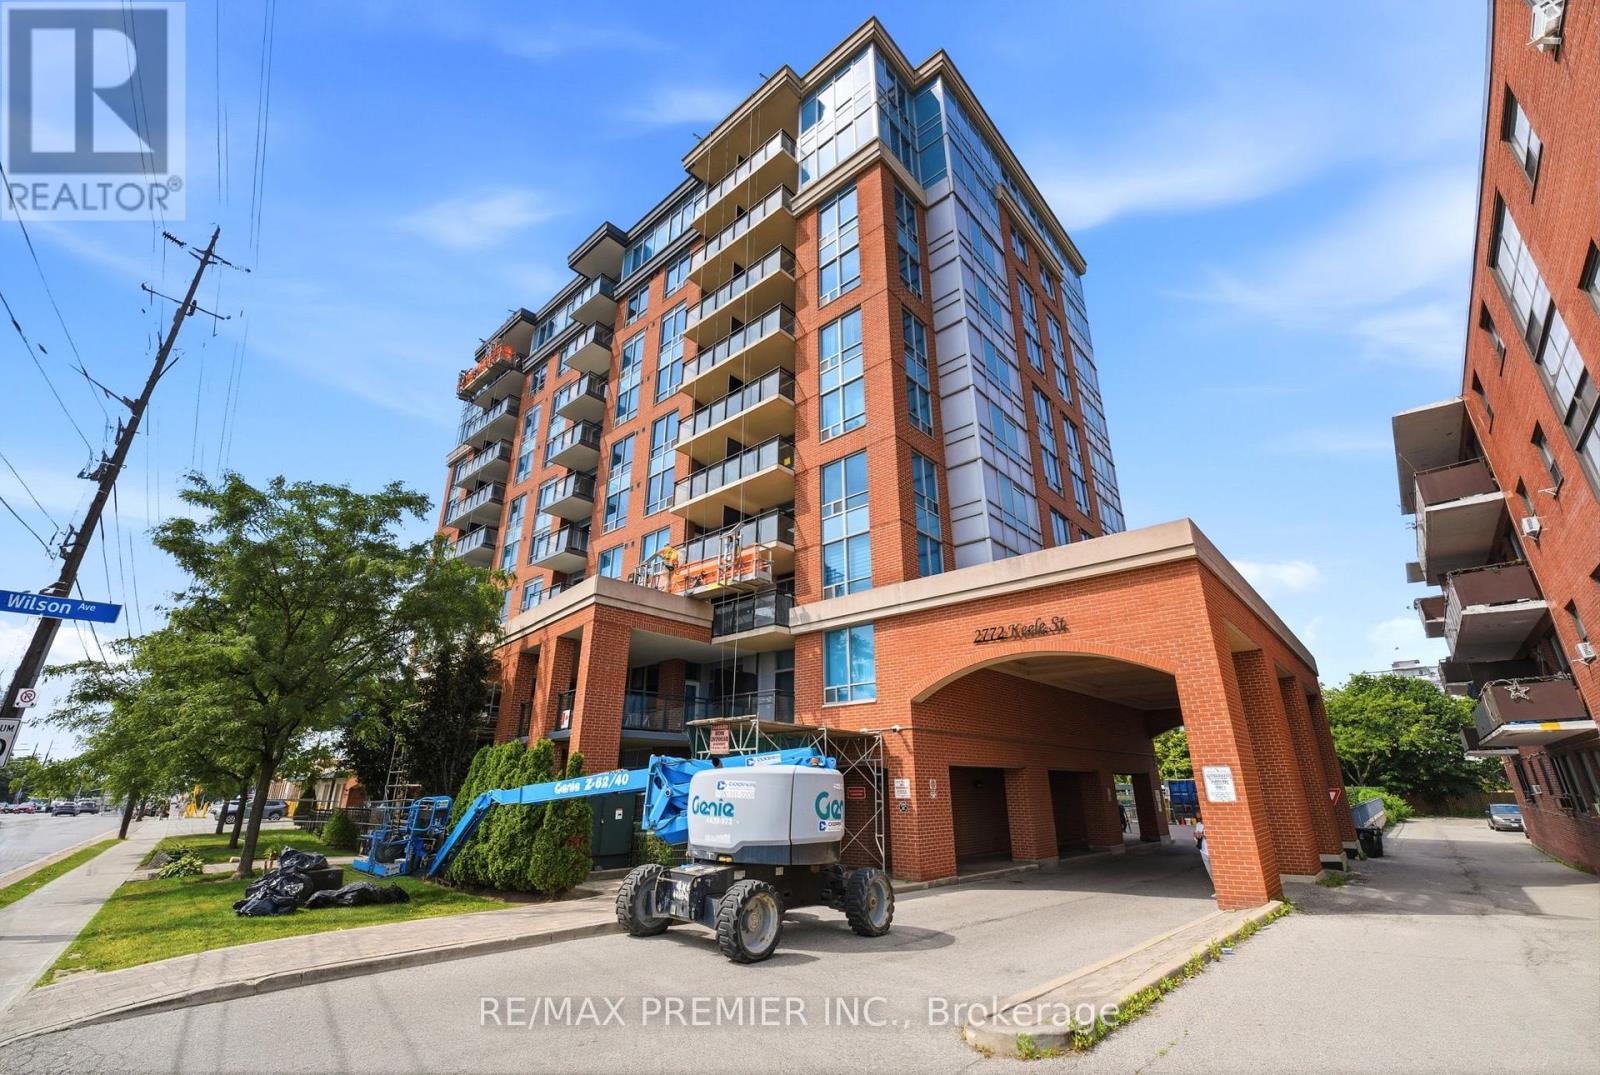
306 - 2772 Keele Street
Toronto, Ontario
Welcome to the Max! Located in a Desirable Downsview/Roding location. This Condo offers a separate Den, 2 washrooms, including a 3 pc ensuite, as well as a large Terrace over 160 sq.ft. Great location, minutes from Highway 401, Yorkdale Mall, Transit (Bus and Subway), Downsview Park, Humber River Hospital, and more. Amenities include a Party Room, Exercise Gym, and Underground Visitor Parking. One Parking spot and a locker are included as well. (id:63616)
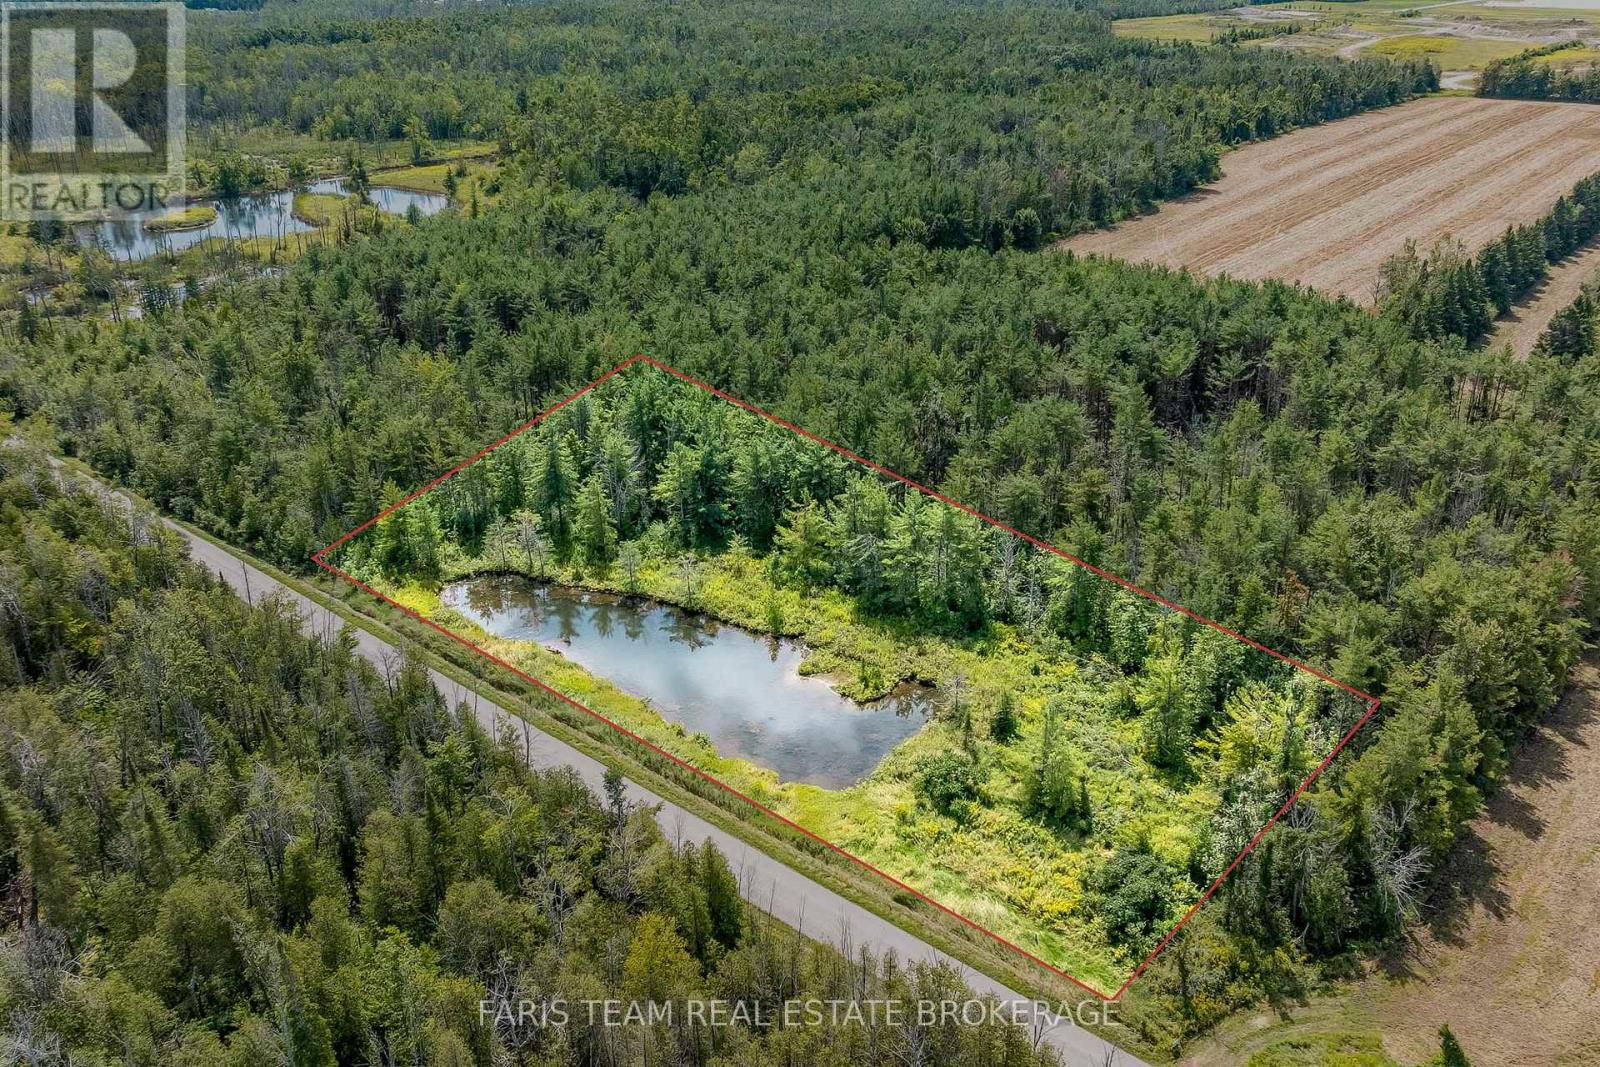
Pt Lt 19 Line 8n
Oro-Medonte, Ontario
Top 5 Reasons You Will Love This Property: 1) Fantastic opportunity to own 2.3 acres in beautiful, Oro-Medonte 2) Build a dream home on a wooded property with a private pond 3) Added benefit of a driveway already in place 4) Prime opportunity to buy and build now, or hold as an investment in a fast-growing community near Highway 400 5) Take advantage of being minutes to Lake Simcoe Regional Airport and close proximity to Barrie with all it's amenities while enjoying peaceful country surroundings. (id:63616)
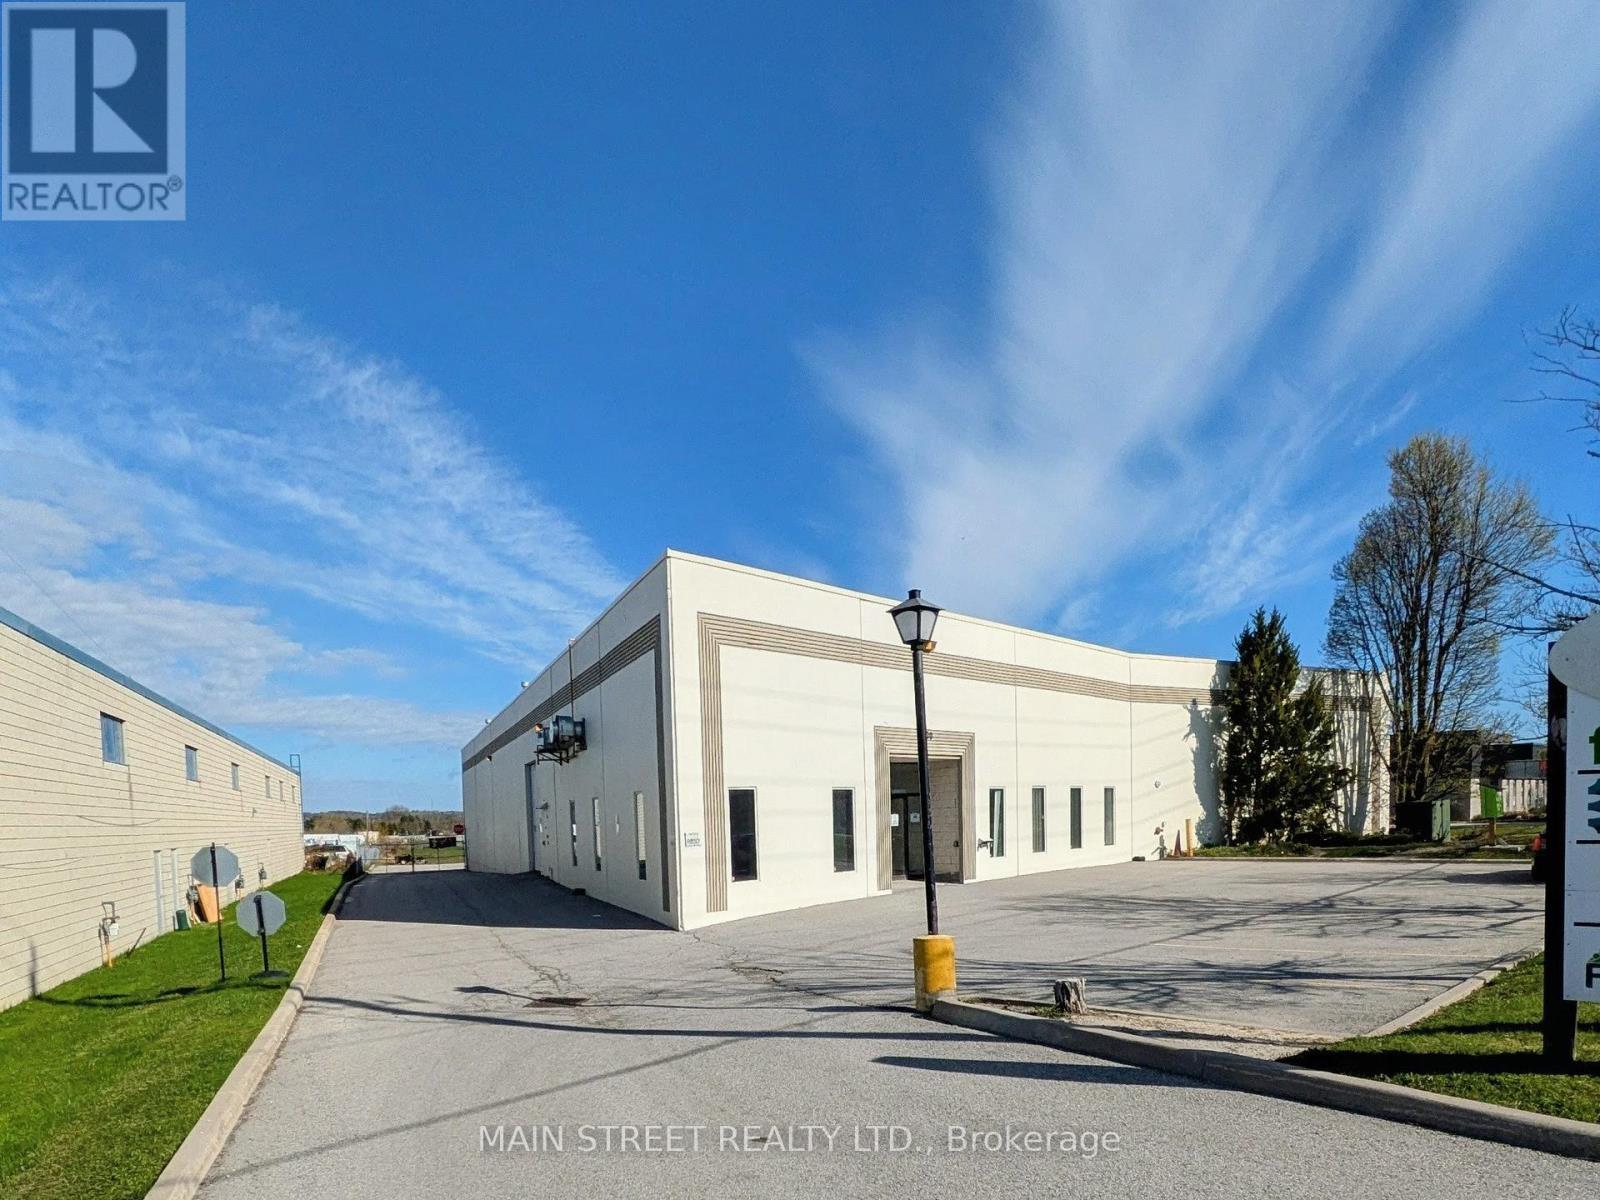
350 Industrial Parkway S
Aurora, Ontario
Well maintained 14,000 sq.ft. freestanding industrial building on 1.14 acres with desirable E-2(6) zoning, permitting outdoor storage and a wide variety of industrial and commercial uses including auto body, auto rental/ repair, commercial self storage, contractor's yard, fitness center, food processing, place of worship.The property features a secured yard and shipping apron that accommodates 53-foot trailers, supported by two truck level loading doors and one drive-in door, making it suitable for warehousing, distribution, contractors, and service businesses.The warehouse area is equipped with high-efficiency LED lighting and includes generous mezzanine space for additional storage. The building has been well maintained with recent capital improvements including new roof and exterior paint '25.Strategically located with excellent access to Hwy 404, the property is steps from a YRT transit stop and close to the Aurora GO Train Station, providing convenient access for employees and visitors.Vacant possession offers an excellent opportunity for an owner-occupier or investor seeking a well-located industrial asset with yard space and flexible zoning. (id:63616)
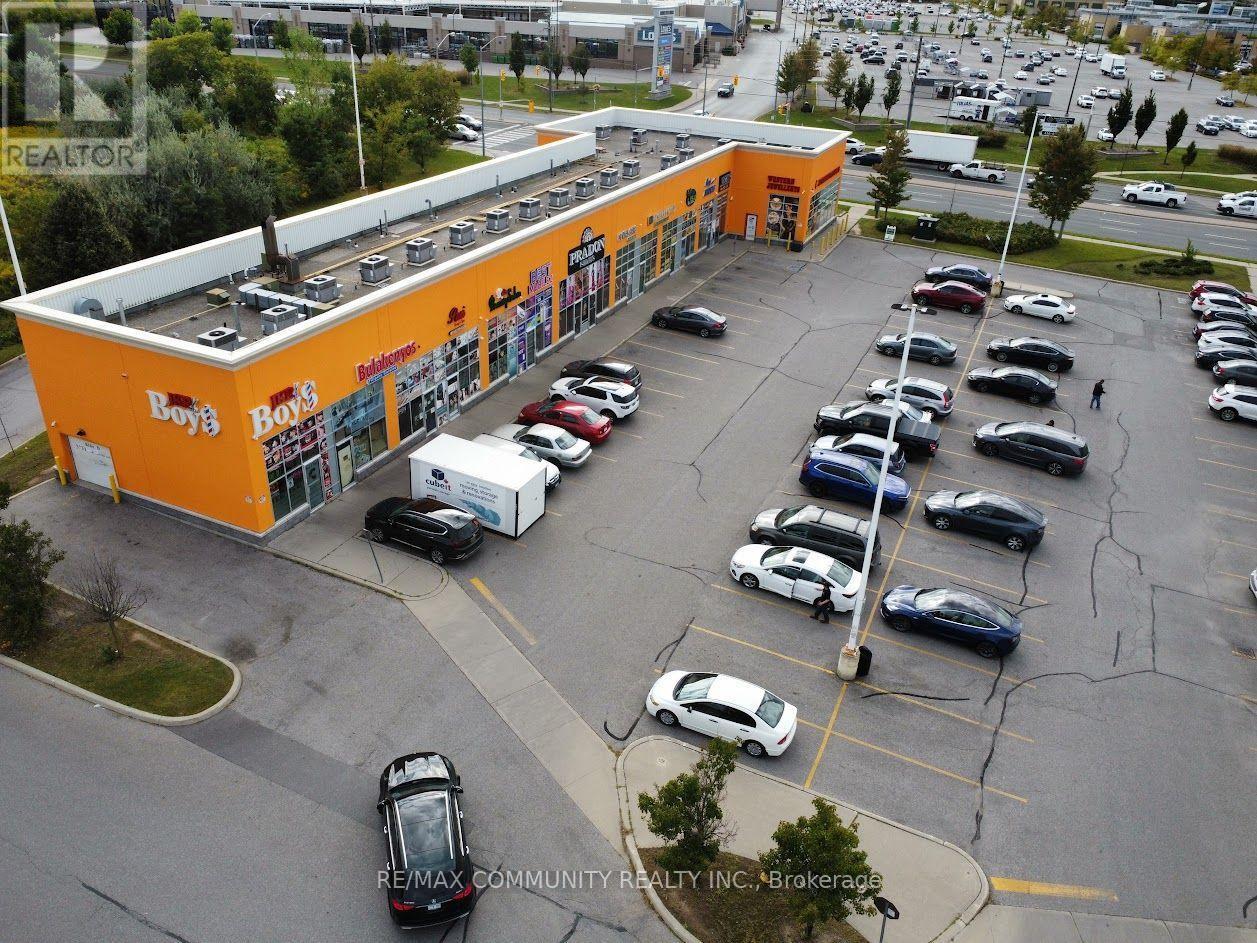
104 - 3331 Markham Road
Toronto, Ontario
An exceptional commercial unit is now available in a high-traffic, high-visibility location, perfect for professionals and retail business owners looking to establish or grow their presence. This prime space offers outstanding exposure, ample parking, and is surrounded by thriving residential communities and busy intersections, ensuring steady foot traffic. This unit is best suited for a variety of professional and retail uses, including a spa, law office, medical or dental clinic, flower shop, boutique retail, or service-based business. Its flexible layout allows you to customize the space to match your vision. Whether you're an investor seeking strong long-term potential or a business owner ready to elevate your brand, this affordable unit offers the location, versatility, and opportunity you've been waiting for. Don't miss this rare chance to secure a premium space in a busy, high-demand plaza. (id:63616)
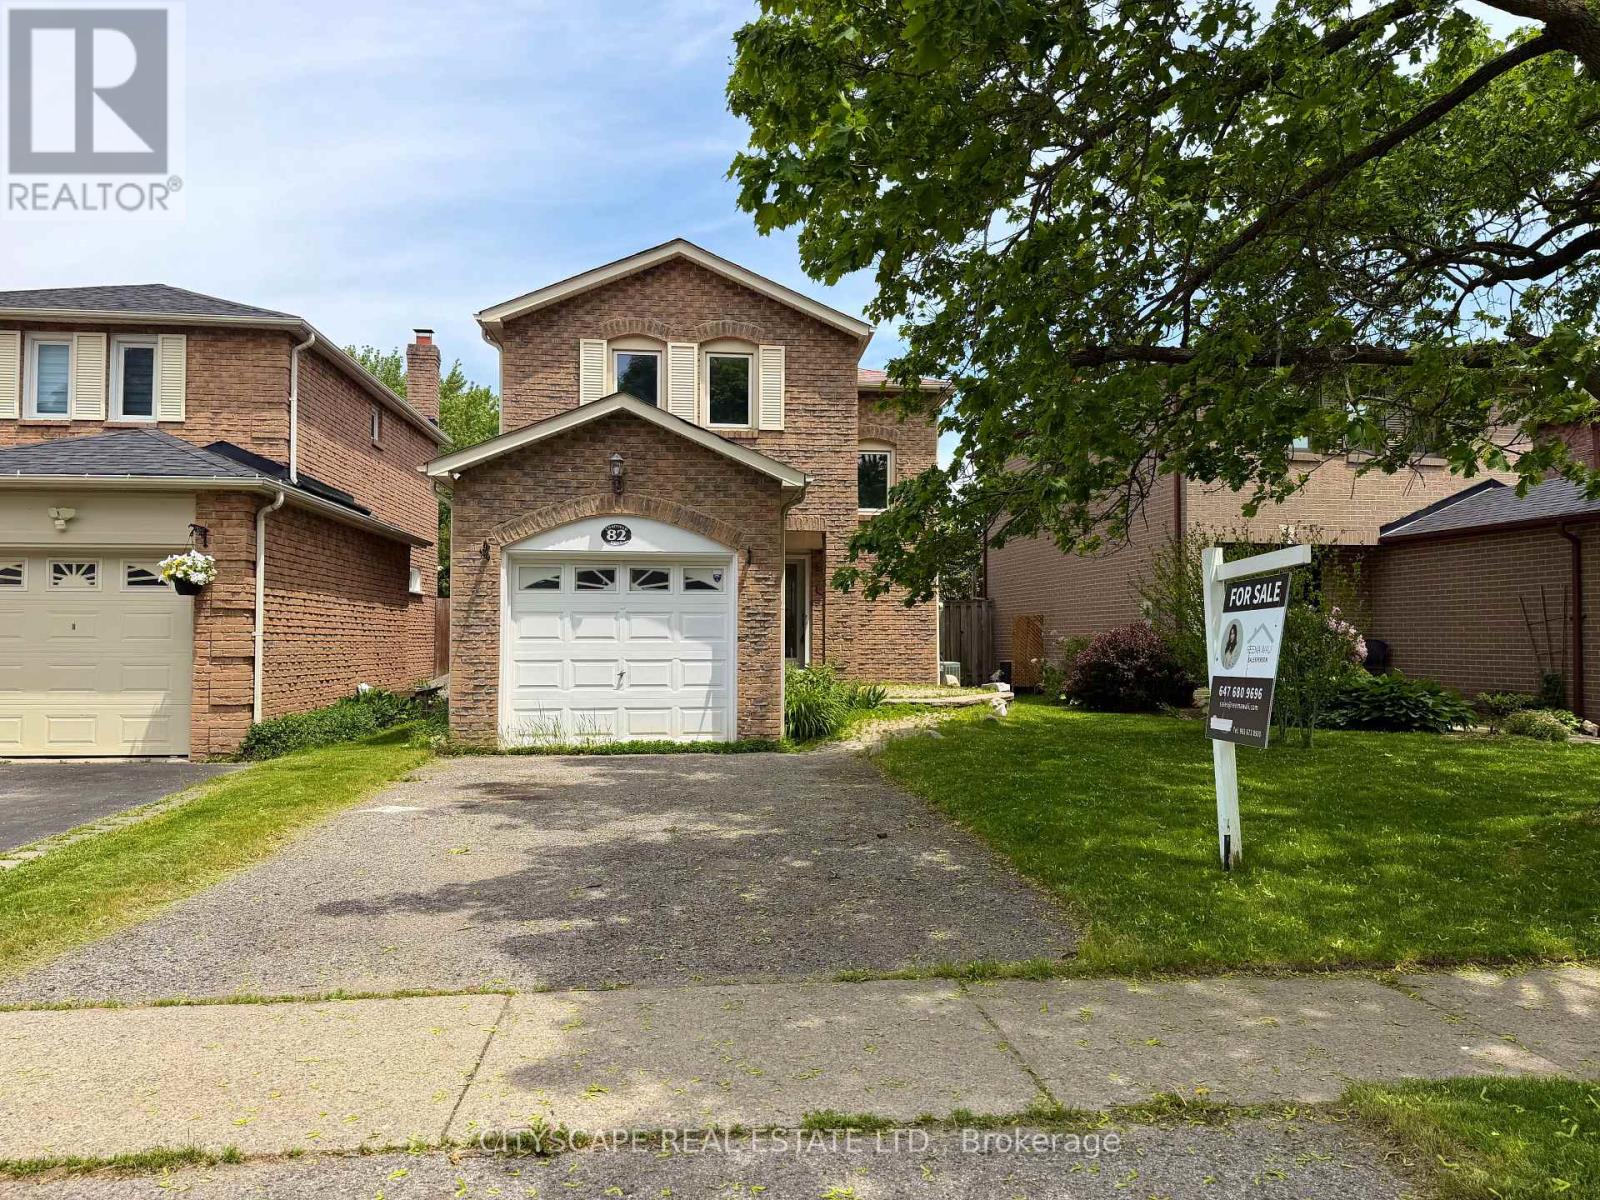
82 Chatfield Drive
Ajax, Ontario
Stunning, move-in ready detached home in one of Central West Ajax's most coveted neighbourhoods, tucked away on a quiet, family-friendly crescent. This beautifully updated 3-bedroom, 2-bath property shows true pride of ownership with approximately $100K in quality upgrades throughout. Step into a bright and welcoming main floor featuring a separate living and dining area, elegant crown moulding, modern pot lights, smooth ceilings, and a walk-out to the backyard-perfect for entertaining. The renovated chef's kitchen showcases sleek quartz countertops, stylish backsplash, brand new stainless steel appliances, upgraded cabinetry, new sink + range, and refined finishes that give the home a fresh, contemporary feel. The entire main level has been freshly painted and upgraded with premium hardwood flooring, oak staircase with iron spindles, and all new interior and entry doors for a clean, elevated look. The upper level offers three generous bedrooms with ample natural light, finished with new doors and updated flooring. The fully remodeled 4-pc bathroom features modern glass accents and full-height designer tiles. The finished basement adds incredible value with its own kitchenette, updated 3-pc bathroom, vinyl flooring, pot lights, a recreation/bedroom area, and a large laundry/mechanical room with plenty of storage. The home also features a private side entrance to the lower level. Permit application for a legal second unit has been submitted and will be provided prior to closing. Additional updates include a new furnace (2023). Located close to excellent schools, parks, shopping, restaurants, transit, and major highways, this home offers convenience, comfort, and long-term potential. A perfect opportunity for families, investors, or buyers looking for a turnkey home with income possibilities. (id:63616)
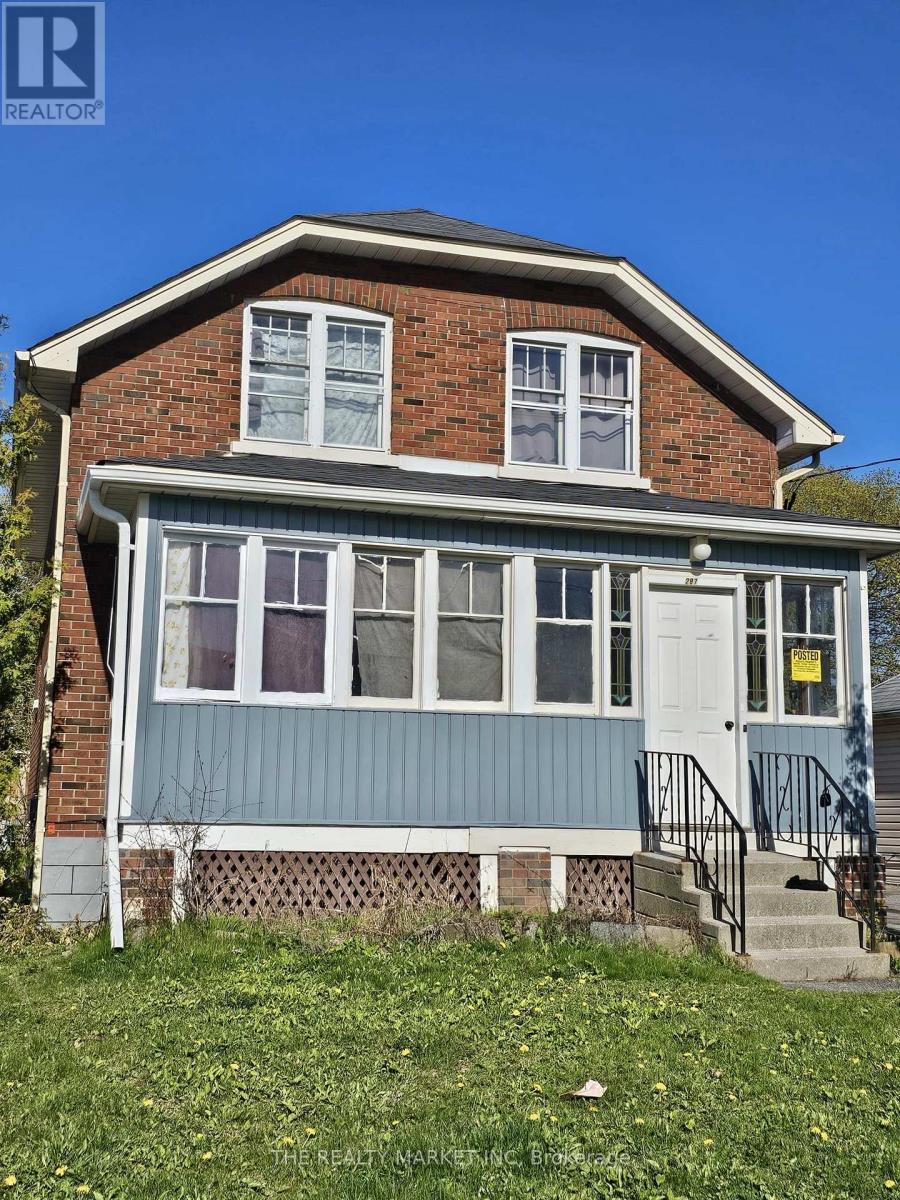
287 Verdun Road
Oshawa, Ontario
Duplex with a basement apartment. Property currently rented. Extra wide lot. lots of parking, 3 hydro meters, separate hot water tanks, great investments. (id:63616)
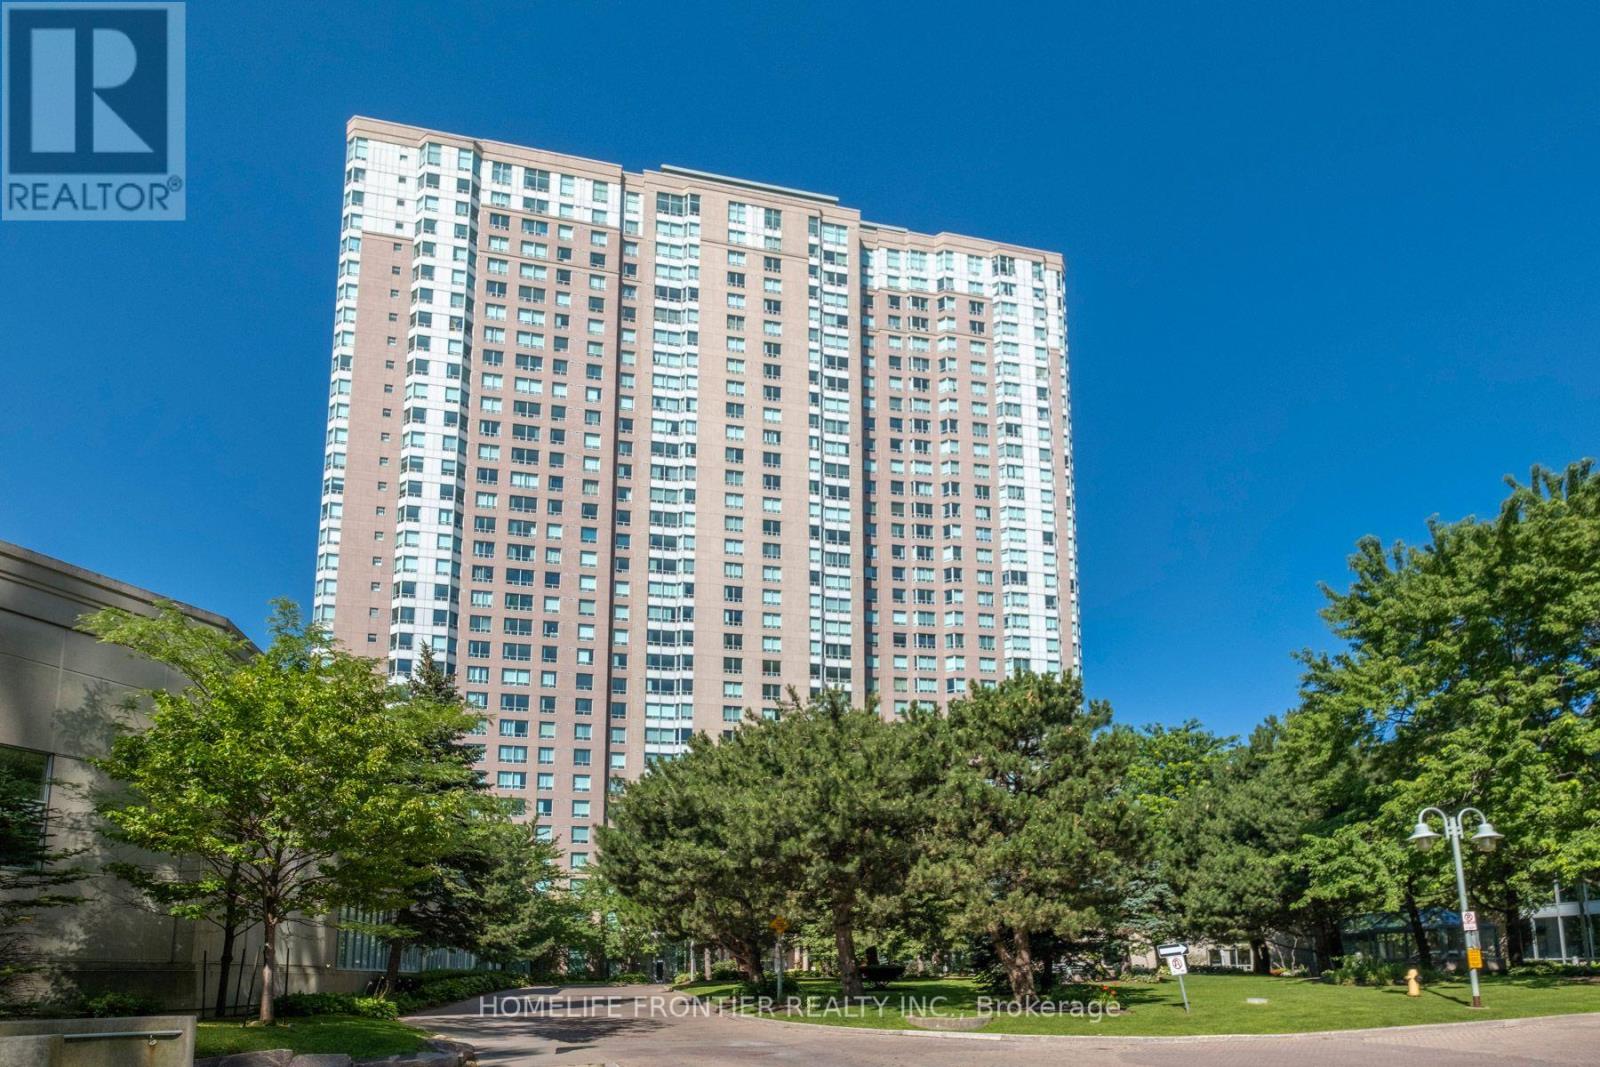
3239 - 68 Corporate Drive
Toronto, Ontario
Indulge in gorgeous, unobstructed views of the city skyline and the CN Tower, and unwind every evening with breathtaking sunsets from your own window. This spacious, beautifully maintained 2-bedroom, 2-bathroom home offers almost 1,100 sq ft, including a bright sunroom that is your living room extension, or can be a home office, an extra bedroom, or whatever suits your lifestyle! Move-in ready and in impeccable shape, this unit boasts major updates including a 2023 fridge and stove, new 2026 thermostat, and hardwood floors, giving you total peace of mind for years to come. Enjoy true peace of mind with an all-inclusive maintenance fee, and indulge in the upscale amenities including a car wash, fully equipped gym, indoor and outdoor pools, sauna, tennis and squash courts, a bowling alley, billiards room, library, party room, BBQ area, guest suites, and around-the-clock security. Location doesn't get more convenient than this - walking distance to Scarborough Town Centre, Highway 401, TTC and the future subway extension, and many stores right at your doorstep. You're also just minutes from U of T, Centennial College, and GO Transit, making this an ideal spot for professionals, families, and investors alike. Built by Tridel, this all-inclusive gem combines comfort, luxury, and unbeatable location - a rare find you won't want to miss! (id:63616)
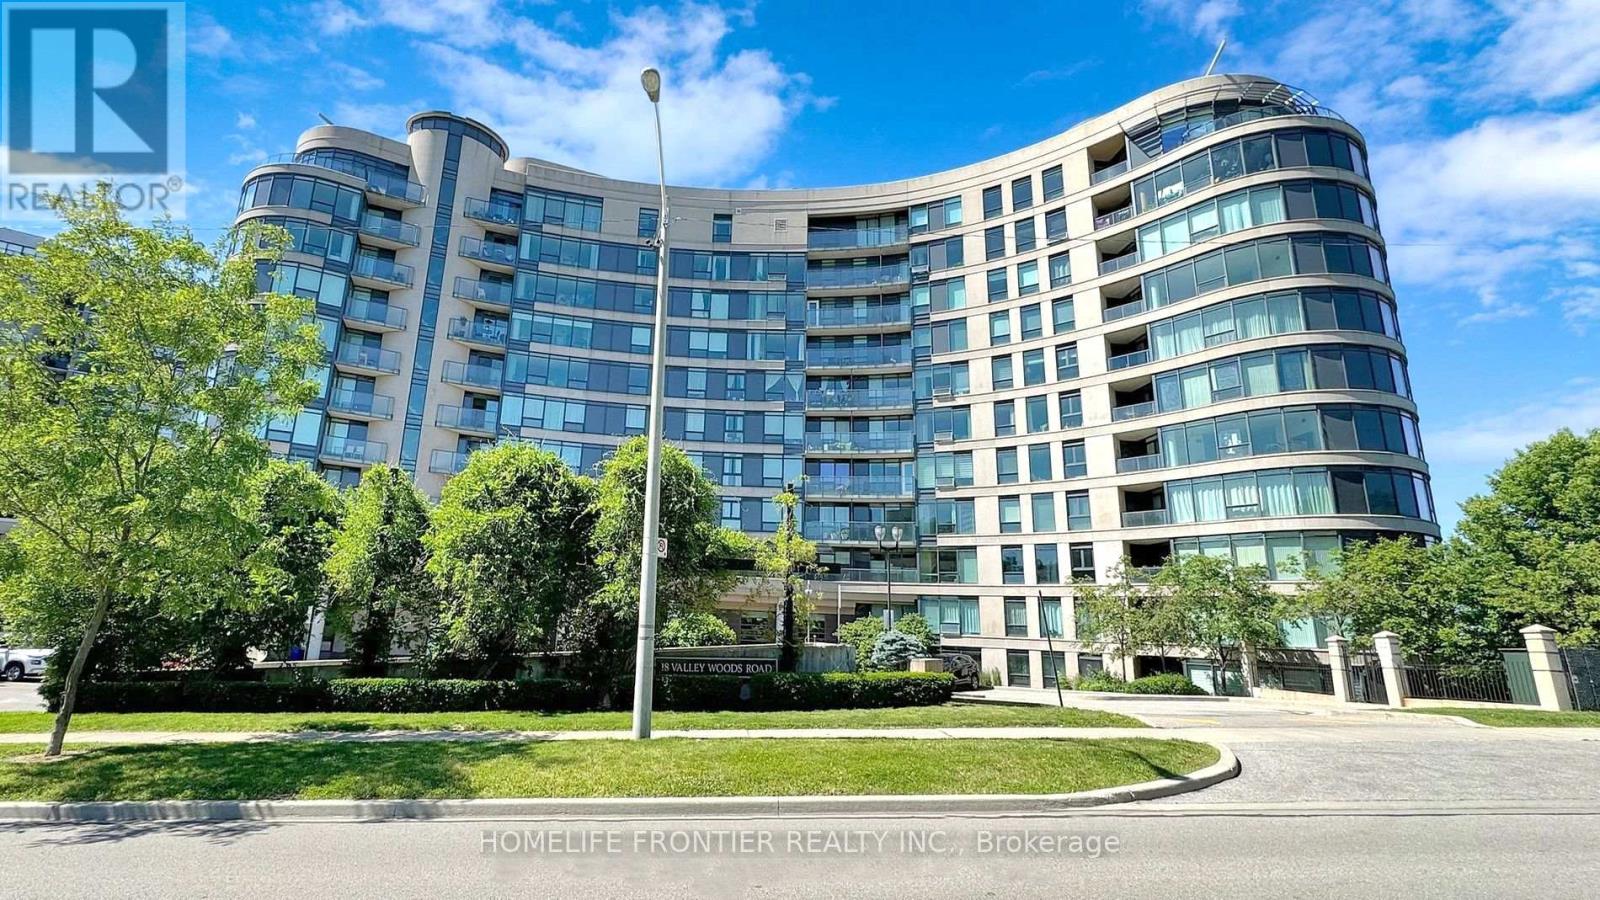
716 - 18 Valley Woods Road
Toronto, Ontario
Attention First Time Buyers, Busy Professionals, This One Is For You ! Welcome To Fabulous Bellair Gardens, Nestled Into The Ravine Near York Mills And The DVP. In The Highly Sought After Parkwoods-Donalda Neighbourhood. This Bright One Bedroom Plus A Den Offers A Versatile Layout. The Large Den Is Ideal For A Home Office Or A Guest Bed. The Kitchen Completes With Granite Counter Tops And The Open Concept Blends All The Living Area Seamlessly Together For A Perfect Everyday Living And Entertaining Space. The Bedroom Is Cozy and Private, Offering A Peaceful Retreat At The End Of The Day. Enjoy Your Coffee in North-East Facing Open Balcony While You Watch The Cars Go By. This Home Combines Function With Comfort And Comes With One Parking And One Locker. The Exceptional Amenities Consisting Of Fitness Center, Party Room, Library, Visitor Parking and 24-Hour Concierge. Perfectly Located With TTC At Your Doorstep And Quick Access To 401/407/DVP, Close To Schools, Parks, Shopping And Surrounded By Parks & Trails. Just A Short Drive To Donalda Golf and Country Club! (id:63616)