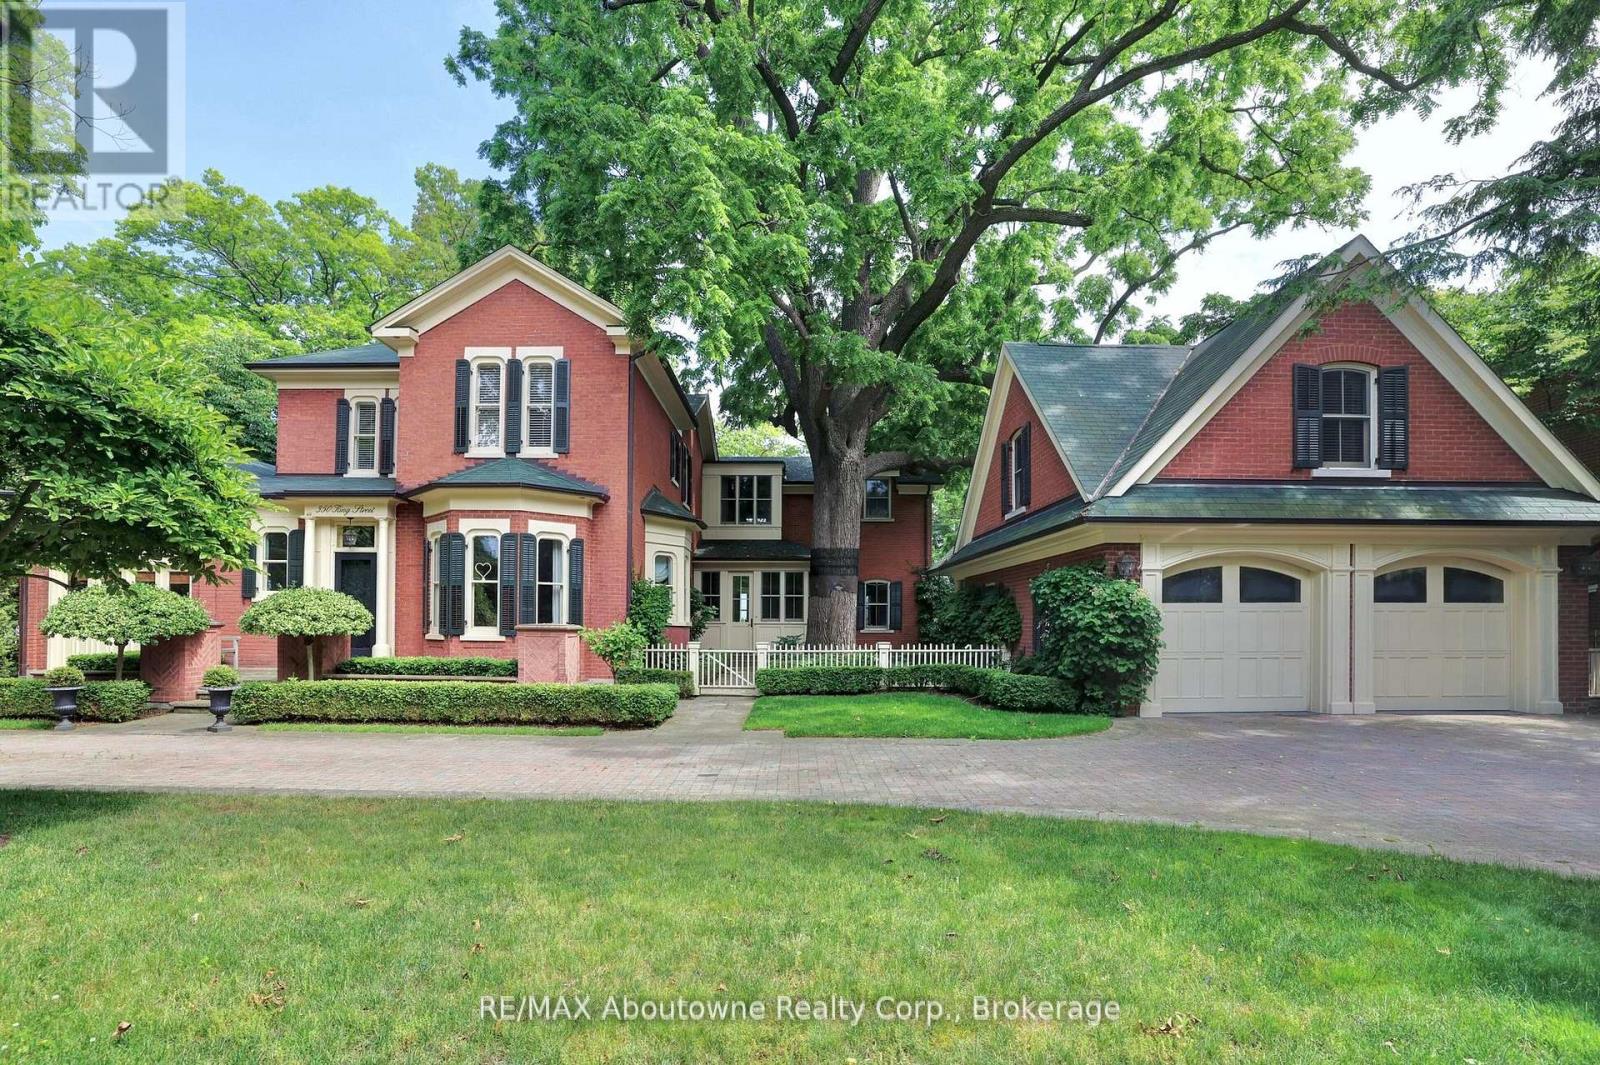
350 King Street
Oakville, Ontario
Nestled in the heart of downtown Oakville, this magnificent historical home offers unparalleled charm and elegance, combined with modern amenities. Spanning over 8,000 square feet, the expansive layout provides both grandeur and comfort, perfect for family living or entertaining on a grand scale. With stunning views of the sparkling waters of Lake Ontario, every room is designed to maximize the beauty of its lakeside setting. The home boasts high ceilings, intricate architectural details and walnut hardwood floors, blending timeless craftsmanship with contemporary design. The private lush yard with 104 feet of frontage is a rare gem, providing a serene outdoor oasis with mature trees and ample space for outdoor activities or quiet relaxation and complete privacy. Whether you're enjoying a morning coffee while gazing at the lake or hosting a summer gathering, the outdoor space is as inviting as the interiors. The property's prime location puts you just steps from Oakville's charming downtown, offering convenient access to world-class dining, shopping, and cultural attractions, while still providing the tranquility of lakeside living. With its rich history, extraordinary space, and unbeatable location, this is a once-in-a-lifetime opportunity to own a piece of Oakville's heritage. (id:63616)
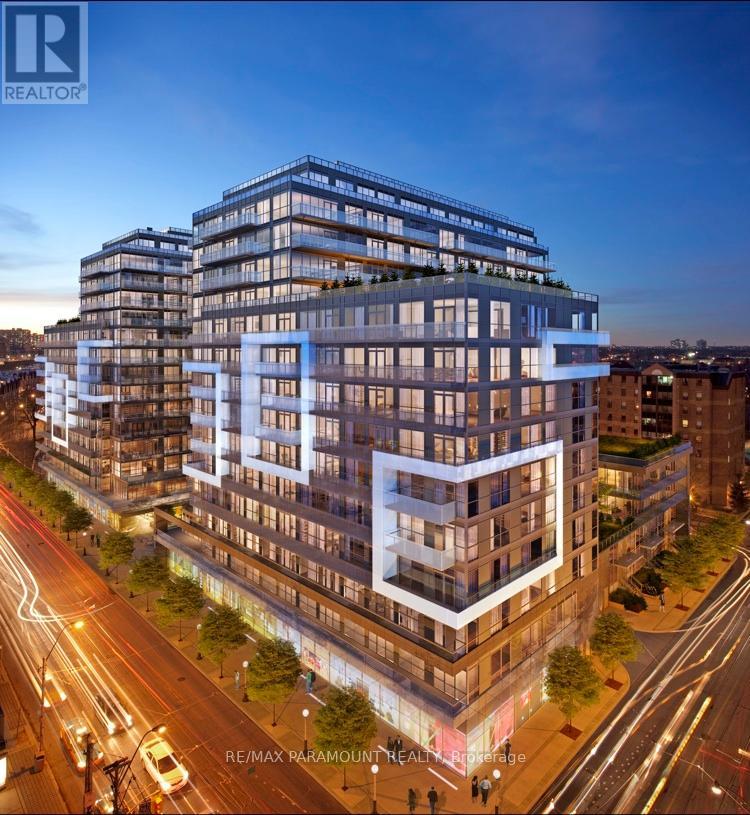
Lph06 - 1030 King Street W
Toronto, Ontario
Welcome to DNA3 in the heart of King West Village! This stylish low penthouse offers 545 sq. ft. of well-designed living space plus a large private balcony with unobstructed west-facing views. Enjoy a modern kitchen featuring Caesar stone countertops, glass backsplash, and high-end finishes. The open-concept layout is enhanced by 9 ft ceilings, floor-to-ceiling windows, and engineered hardwood floors throughout. The bathroom is designed with modern fixtures and pot lighting. Residents will appreciate the convenience of being steps from TTC, parks, Liberty Village, shops, and cafés. No pets and no smokers as per landlord. (id:63616)
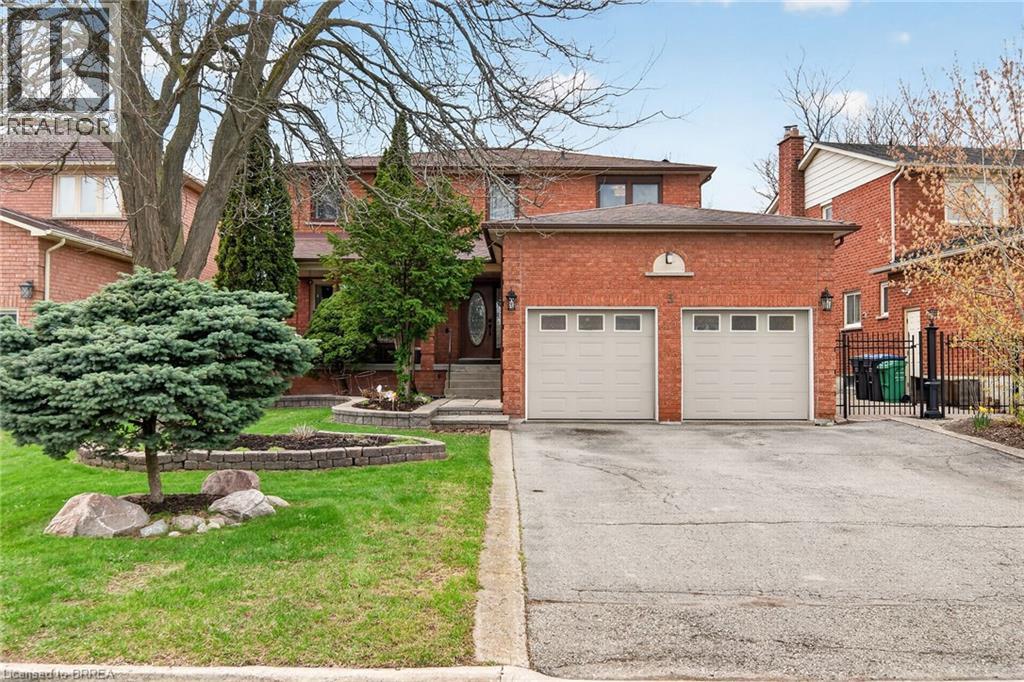
3 Bowes Court
Caledon, Ontario
Spacious and well-appointed large 2-storey home offering exceptional move-in versatility for large families and multi-generational living. This large 4+bedroom, 4-bath residence features a bright, open layout with many improvements. The fully finished, carpet-free lower-level includes a generous 2-bedroom in-law suite with its own private entrance—complete with its own kitchen featuring stainless steel appliances (all within the past 5 years), making it ideal for extended family. Step outside to a beautifully landscaped, fully fenced backyard designed for both relaxation and entertaining. The highlight is a stunning in-ground heated pool (installed in 2020), creating a true backyard oasis. A rare opportunity to own a move-in-ready home that combines space, style, and income potential. Furnace, water softener, and 200 amp electric panel were installed in 2020. Property is centrally located on quiet cul-de sac among detached single family homes with easy access to Emil Kolb Parkway. (id:63616)
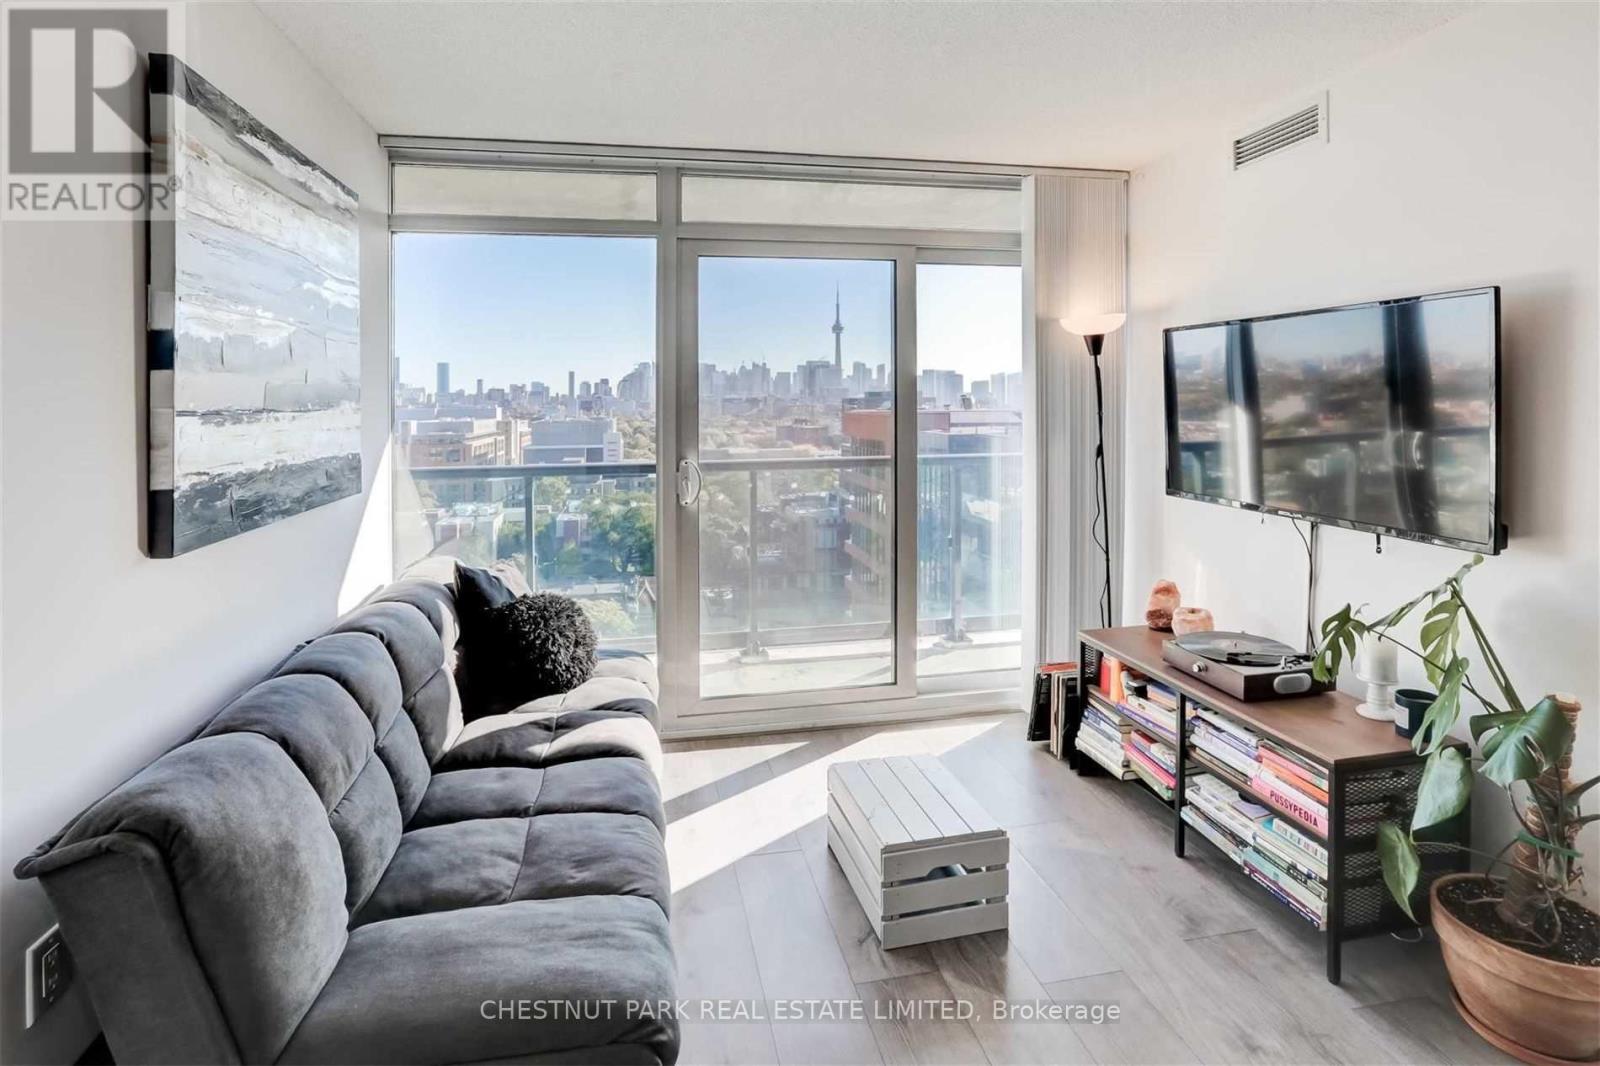
2111e - 36 Lisgar Street
Toronto, Ontario
Bright Condo with Stunning unobstructed lake and CN Tower City Views - Queen Street West near the Drake Hotel. Experience downtown living in this beautifully designed 2-bedroom, 2-bathroom luxury condo in the heart of Queen Street West. This open-concept unit boasts a functional layout, split bedroom plan, floor-to-ceiling windows, large balcony across entire living space and an abundance of natural lights. Features include: Modern design, ensuite laundry for convenience, 1 locker for extra storage, prime location - steps to TTC, grocery stores, banks, restaurants, cafes, Trinity Bellwoods Park & iconic Drake Hotel. Concierge, gym, & versatile multipurpose room. Don't miss out on this incredible opportunity to live in one of Toronto's most vibrant neighbourhoods! Have a home office and a separate bedroom with an ensuite bath. (id:63616)
24 Hardy Road Unit# 25
Brantford, Ontario
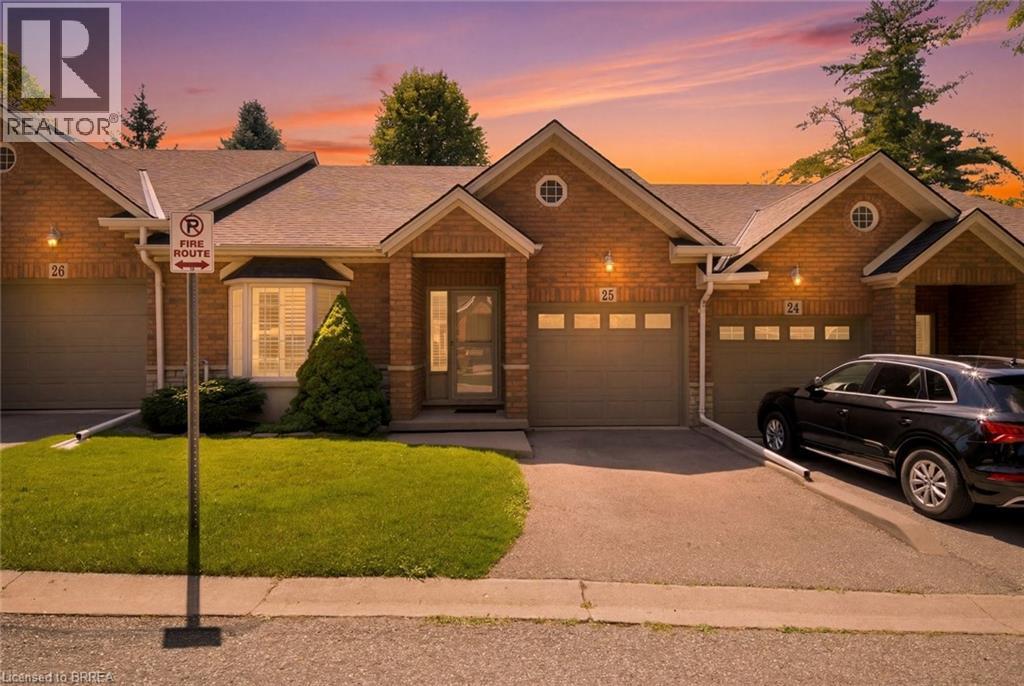
Welcome to this beautifully maintained bungalow condo in one of Brantford's most desirable north-end communities, just moments from the Brantford Golf & Country Club, Highway 403, shopping, restaurants, and everyday amenities. Offering an ideal blend of comfort, functionality, and low-maintenance living, this home is perfect for those looking to enjoy convenient one-floor living with plenty of additional space for family and guests. The bright and inviting main level features a custom front door screen to let in fresh air, hardwood flooring, a spacious primary bedroom complete with a walk-in closet and private ensuite, plus a versatile den that makes an ideal home office or reading room. The updated kitchen showcases granite countertops and flows effortlessly into the dining and living areas, highlighted by a stunning floor to ceiling stone feature wall with a cozy gas fireplace. Just off the main living space, you'll find a welcoming family room complete with a wet bar—perfect for entertaining or relaxing with friends. California shutters throughout add timeless style and privacy. The fully finished walkout basement expands your living space with a generous recreation room featuring an electric fireplace, a second bedroom, a full bathroom, and an abundance of storage space. Step outside to your private deck with a retractable awning, providing the perfect place to enjoy your morning coffee or unwind in the evening. Additional features include 2.5 bathrooms, a chair lift for added accessibility, a security system, single-car garage, and the convenience of a walkout basement. This is a rare opportunity to enjoy carefree condo living in an established neighbourhood surrounded by parks, golf, walking trails, and all the amenities Brantford's north end has to offer. (id:63616)
Unit 12 - 7 Gibson Place
St. Catharines, Ontario
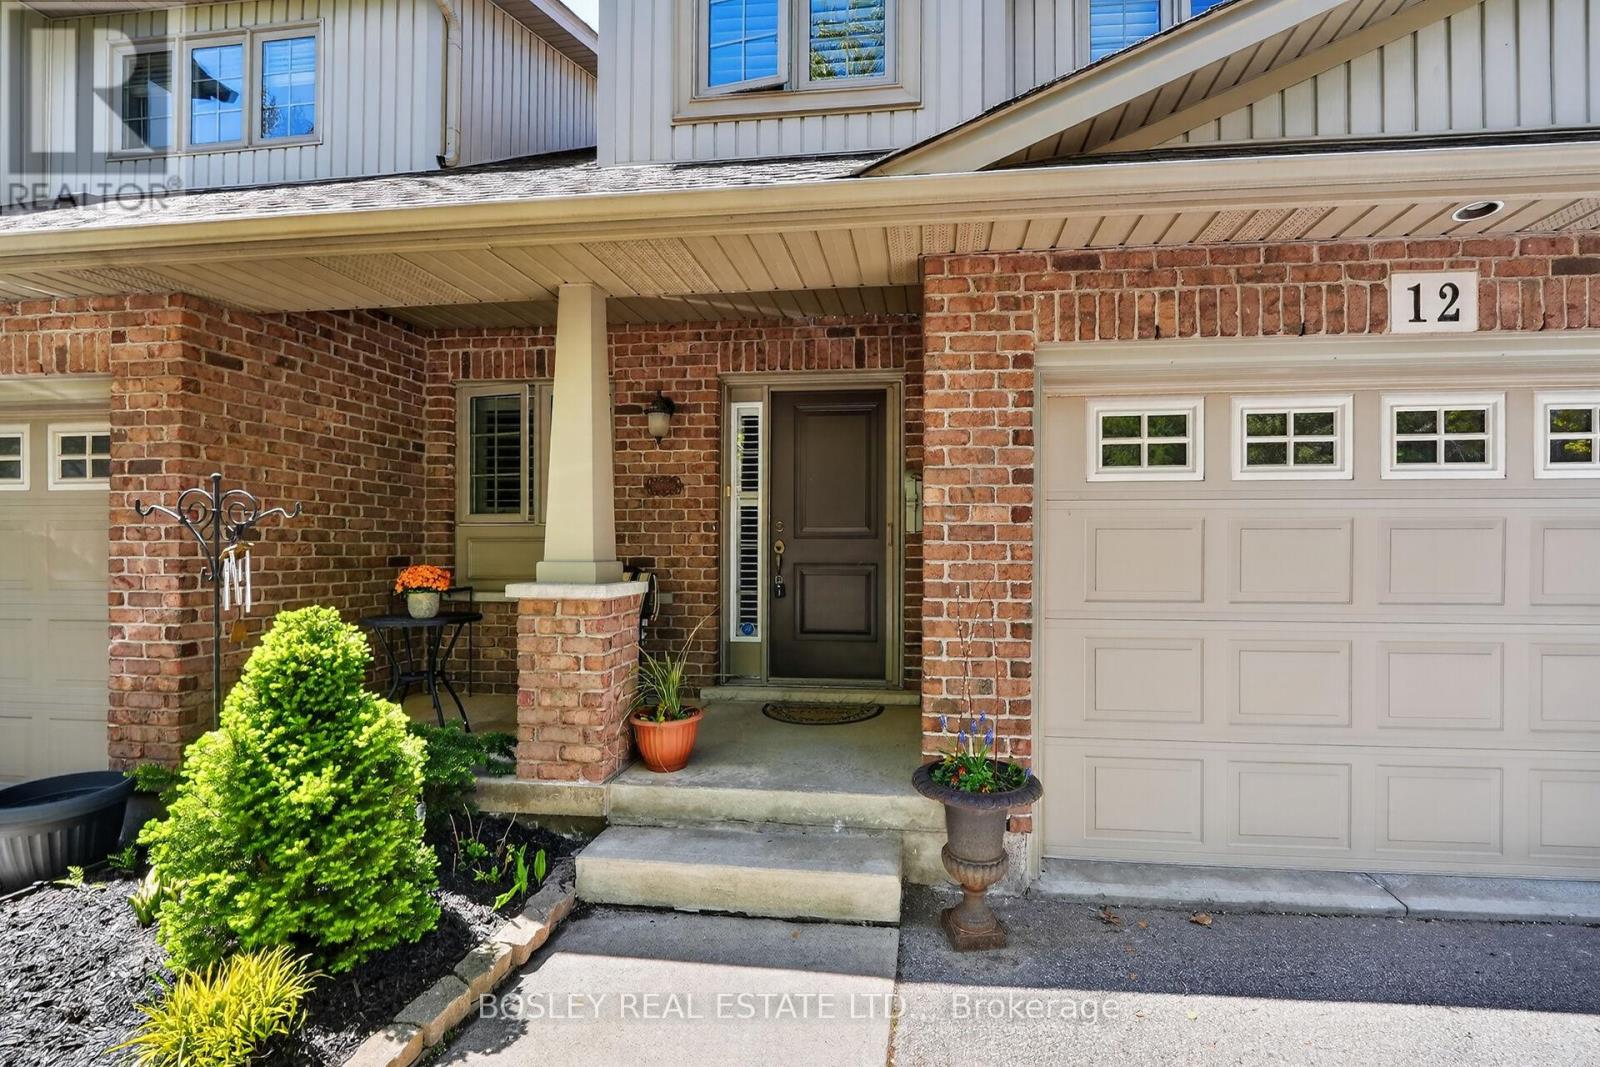
Beautifully finished 2-storey loft-style townhome offering 2+1 bedrooms and 2.5 baths in a warm, inviting open-concept layout. Hardwood flooring, elegant Turkish stone feature in kitchen and California shutters add timeless style throughout. The impressive loft overlooks the living room and soaring vaulted ceilings in the dining area.Step through the patio doors to a spacious wood deck complete with a gas line hookup for year-round BBQ enjoyment. The bright kitchen features a large island and wine fridge, making it perfect for entertaining family and friends. Main floor laundry adds convenience, while the professionally finished basement provides additional living space with a third bedroom or office option.Low condo fees include water, snow removal, and grass cutting, offering easy, low-maintenance living. A beautifully maintained home with everything you need and more! Make this your next choice for Home!! (id:63616)
105 Highland Avenue
St. Catharines, Ontario
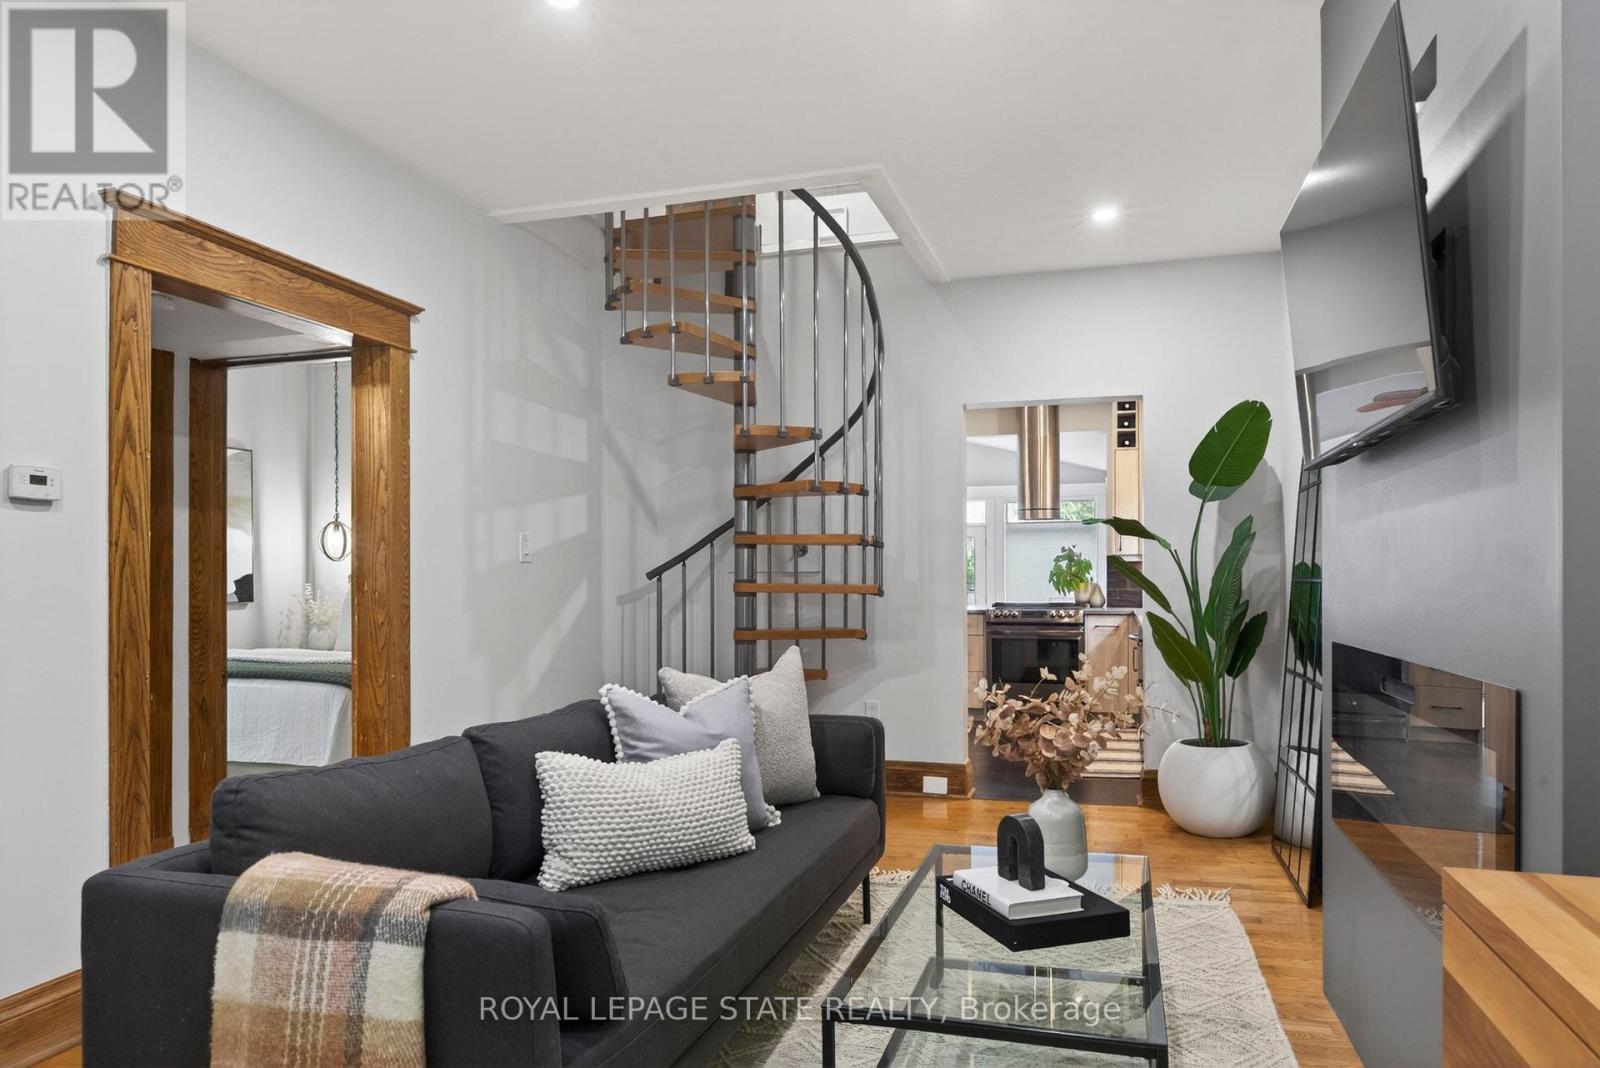
We respectfully acknowledge that this home sits on the traditional territory of the Anishinaabe and Haudenosaunee peoples and we thank them for their stewardship of this land. Welcome to 105 Highland Avenue where you will experience unparalleled warmth and comfort in one of the most established and sought-after neighbourhoods called Old Glenridge of St. Catharines. This 3 bedroom + den, 2- bathroom two-storey home provides 1388sq. ft of cozy living. A charming blend of the old and new which has been well-maintained and features upgrades, such as, kitchen (2019), main floor bedrooms broadloom (2025), new hot water tank (2025), grand room vinyl flooring (2025), central vac, kitchen under counter water filtering system, renovated basement (2025), and painted throughout (2024).A rare opportunity in one of St. Catharines most coveted communities, just walking distance to the Golf & Curling Country Club which hosted the World Junior Girls Golf Championship in 2025. Enjoy the neighbouring Burgoyne Woods featuring a children's playground, dog park, and pickleball court. Walk to downtown St. Catherine's, take in a show at the nearby Meridian centre, or a class at Brock University. With this charming home, the world is your oyster! (id:63616)
37 Riesling Street
Grimsby, Ontario
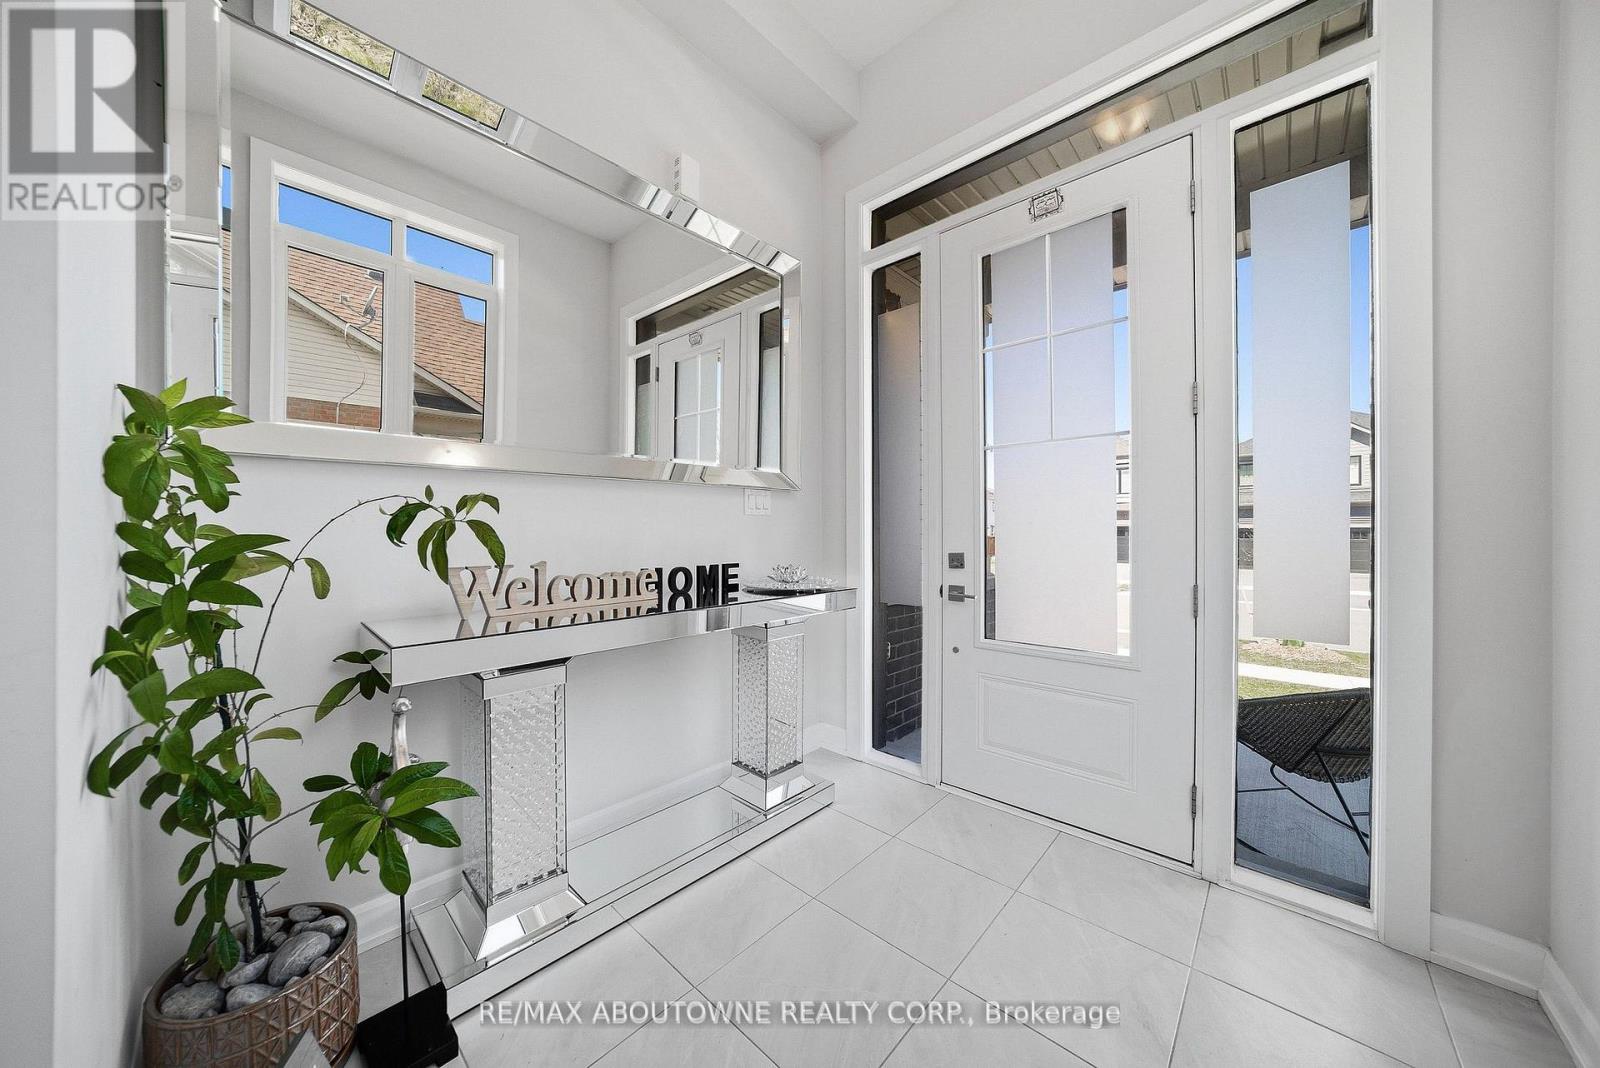
Stunning 3-bedroom, 3.5-bathroom detached home in sought-after Grimsby, offering the perfect blend of elegance, functionality, & modern design. This beautifully maintained property features a double garage & a welcoming foyer that leads into a practical mudroom, w/ a large closet& convenient powder room-ideal for busy families. The main level showcases a bright, spacious living room w/soaring 10-foot ceilings, floor-to-ceiling windows & patio door that flood the space with natural light, built in niche space for the large TV and surround sound speakers & a sleek electric fireplace. The open-concept dining area seamlessly connects to the backyard through sliding doors, creating an ideal setting for indoor outdoor entertaining. The contemporary kitchen is thoughtfully designed with quality upgraded countertops, matching backspace, large island, additional upgraded cabinetry including waste, pull out racks for deep pots and spices, stainless steel upgraded appliances from Cafe, & ample storage space. A solid wood staircase leads to the second level, featuring 3 generously sized bedrooms, each w/ large windows and access to full bathrooms. The primary suite offers separate his & hers walk-in closets and a luxurious 4-piece ensuite w/double sinks. The 2nd bedroom includes a 3-piece ensuite & double closet, while the 3rd bedroom features oversized windows & a spacious closet. Enjoy the convenience of second-floor laundry. The basement boasts impressive 9-foot ceilings, large egress window included w/ 2 additional large windows, a freshly painted interior, a spacious rec. area, a partially finished bathroom, & rough-ins for a future kitchen-offering excellent potential for extended living or customization. Step outside to a private, fully fenced backyard O/L Niagara Escarpment allowing privacy and year round seasonal changes. Located close to schools, parks, shopping, & all essential amenities, this home is an exceptional opportunity in a family-friendly community. (id:63616)
81 Stoney Road
Mckellar, Ontario
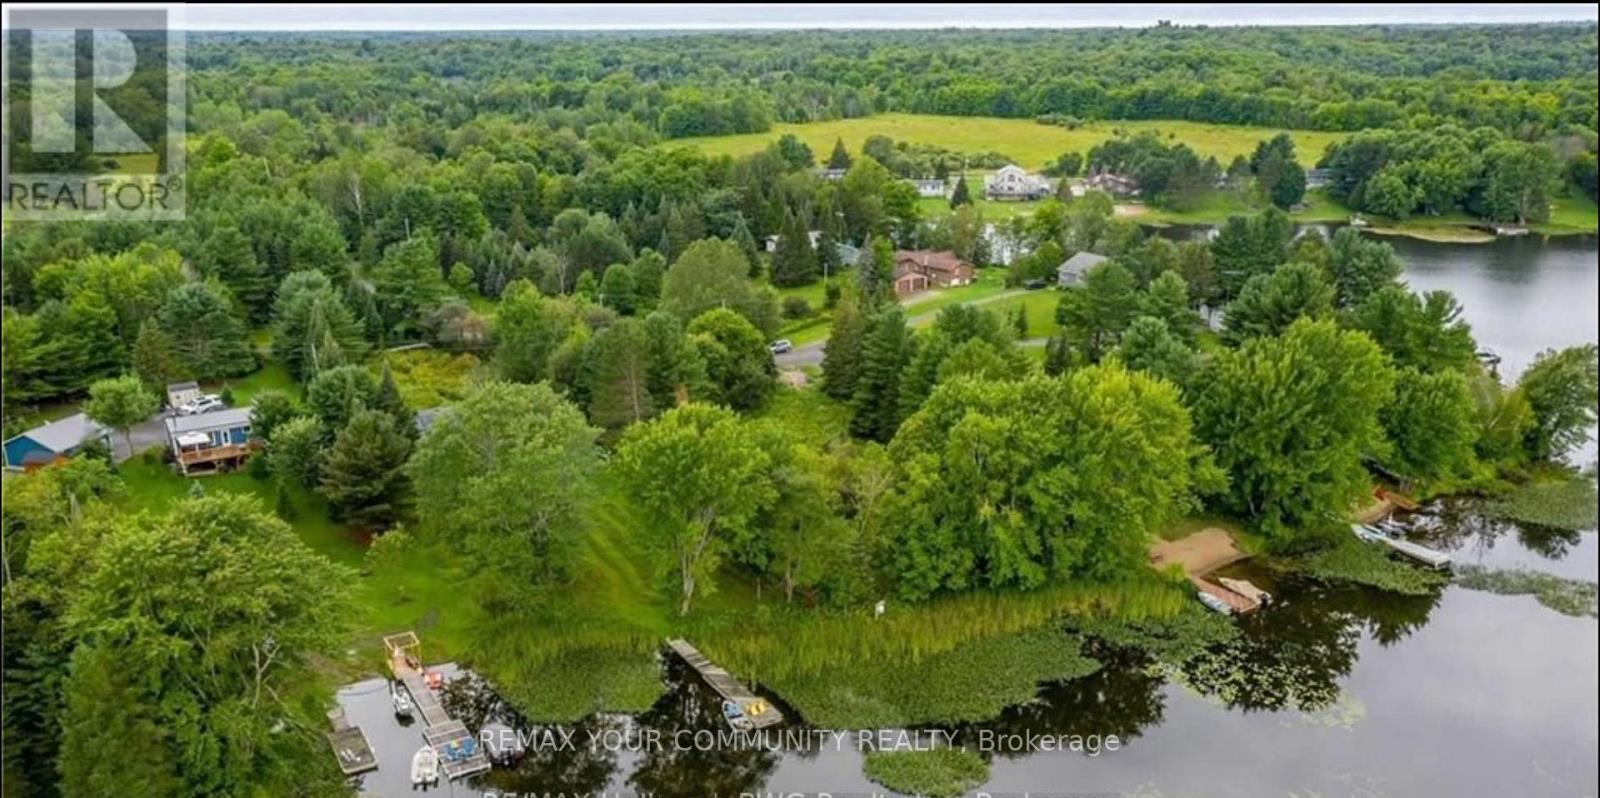
Stunning waterfront lot on beautiful Lake Manitouwabing-an amazing opportunity to build your dream cottage or year-round home! This level, 0.53-acre property offers breathtaking lake views and sits on one of the most desirable lakes in the Parry Sound area. You'll love the nearby conveniences, including golf course and Marina The property is zoned WF2 (Waterfront Residential), allowing for a cottage or full-time home. You can build up to approximately 3,458 square feet total, including garage and sheds. Closing is flexible to suit your needs. Buyer and their representative to confirm all details. Site plan available. Road Maintenance fee $500.00/ year Please do not walk property without calling agent or booking showing. Address changed as per Municipality from 81 Fire Route 152, McKellar ON. (id:63616)
117 Stoneleigh Drive
Blue Mountains, Ontario
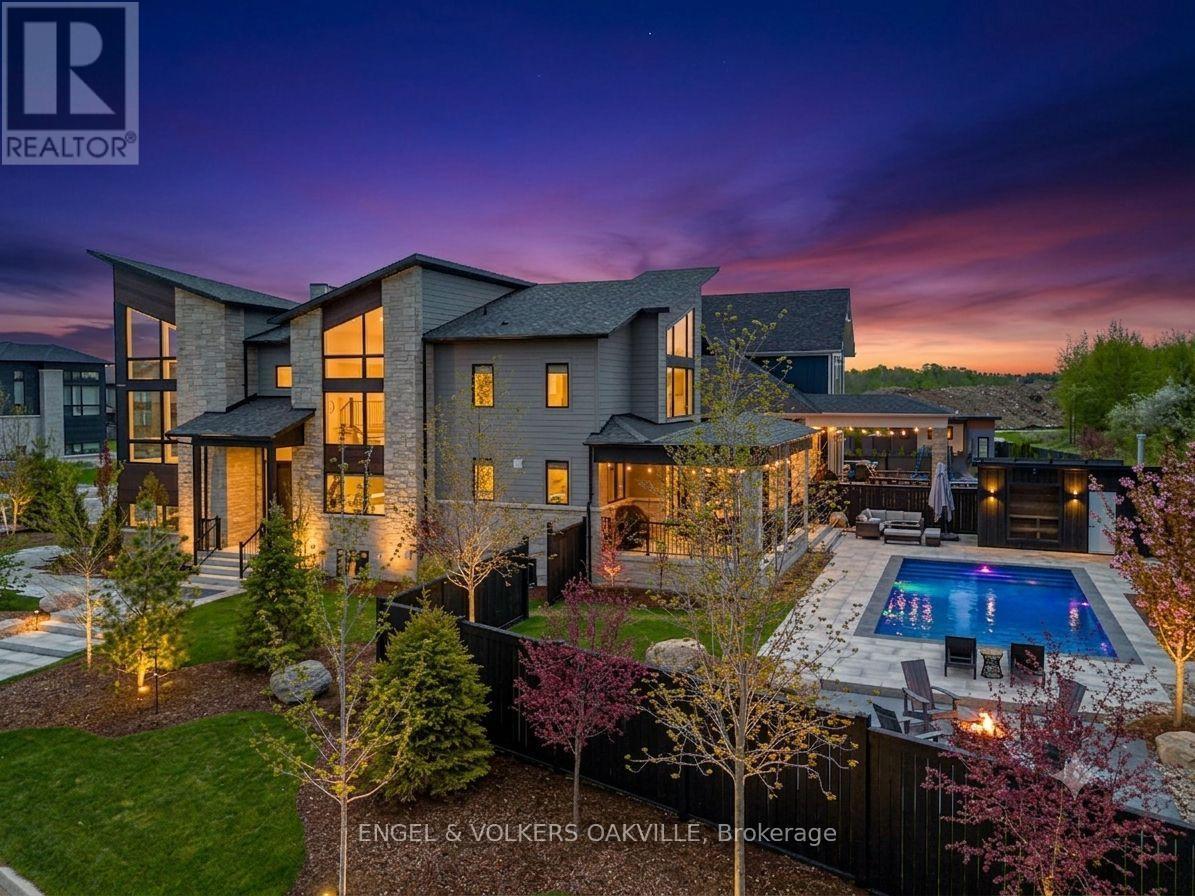
Perfectly positioned in the heart of the Blue Mountain resort area, this architectural masterpiece delivers an unparalleled lifestyle defined by luxury, style, and sophistication. Spanning over 4,000 square feet of impeccably designed living space, the residence shines with more than $400K in meticulous upgrades seamlessly integrated throughout with large, thoughtfully placed windows ensuring stunning Blue Mountain views are captured from almost every vantage point in the home.Step inside to a breathtaking great room where soaring cathedral ceilings instantly capture your attention, seamlessly blending indoor luxury with stunning Blue Mountain views from your private backyard retreat. The main level also boasts a private office space, offering an elegant and quiet environment for working from home, alongside a large, highly functional mudroom designed to effortlessly store all your four-season outdoor gear. Step out onto the covered loggia to discover a poolside oasis fully equipped for ultimate relaxation. This resort-style backyard features a 32-foot pool, custom cabana with a HUUM wet/dry sauna, an 8-person hot tub, and a dedicated firepit area. The surrounding landscape includes custom walkways, gardens, and trees for privacy all backdropped by spectacular views of the Blue Mountains.Perfectly positioned for effortless entertaining, the kitchen showcases a sprawling quartz waterfall island and premium KitchenAid appliances, opening beautifully to an intimate formal dining area.Designed with ultimate comfort in mind, the upper level features four spacious bedrooms. The layout features a primary retreat complete with a custom walk-in closet and a private ensuite, while the remaining bedrooms all enjoy direct access to beautifully appointed full bathrooms.Pairing these premium comforts with exclusive BMVA membership perks including private shuttle services to the Village and the Beach. (id:63616)
331 Glenholme Avenue
Toronto, Ontario
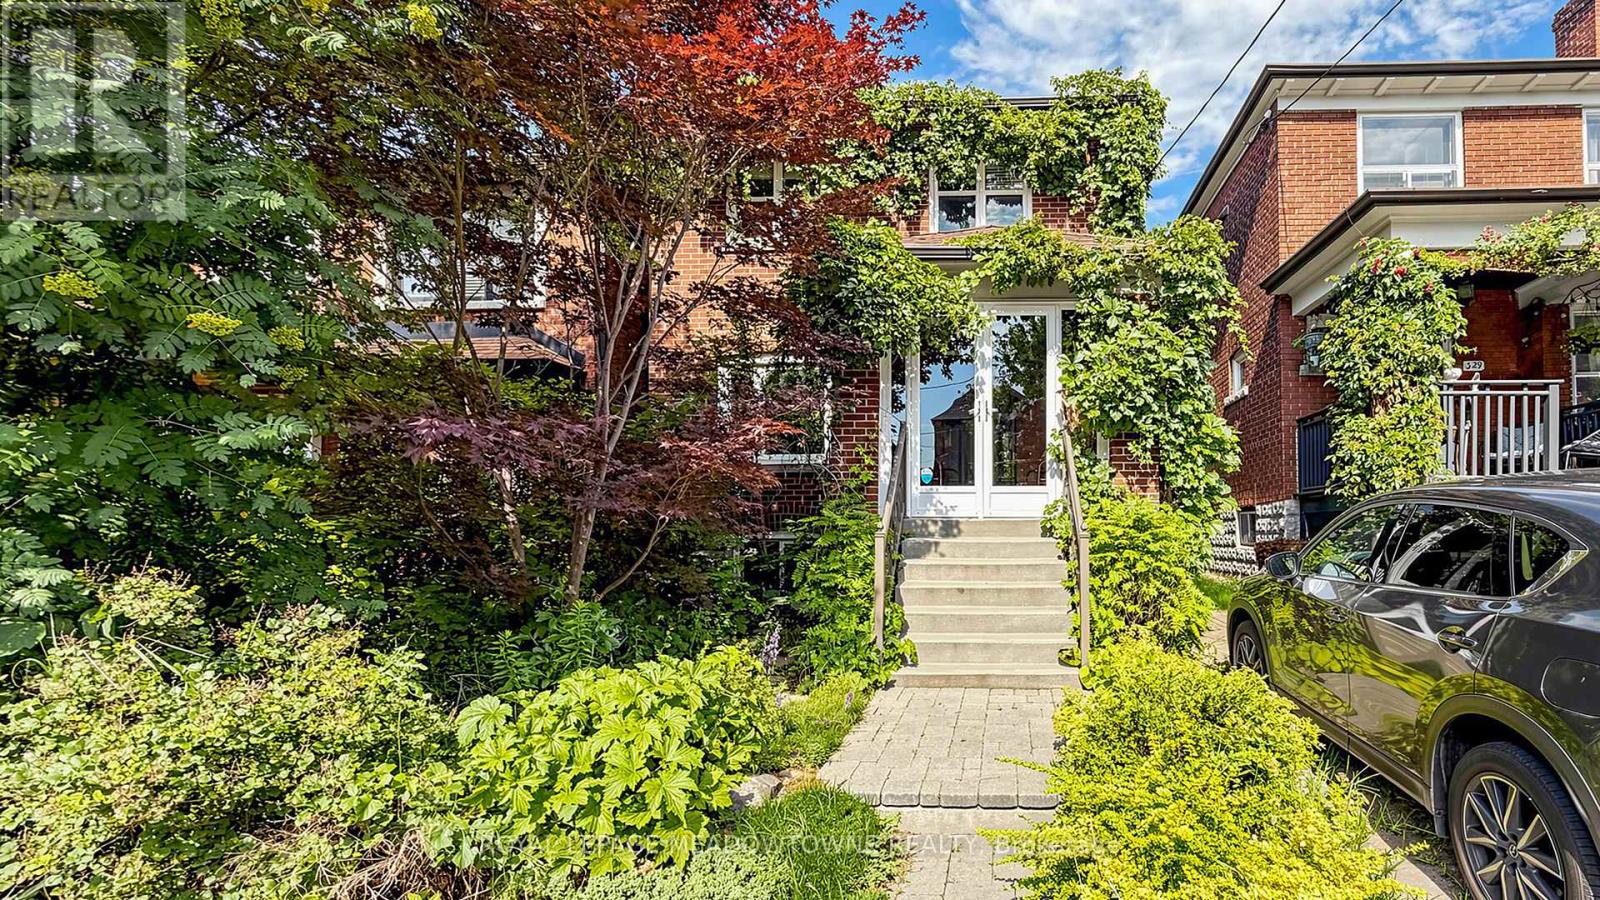
Welcome to this charming detached two-storey home in the heart of vibrant Oakwood Village, one of Toronto's most desirable and rapidly growing neighbourhoods. Thoughtfully updated and full of character, this inviting home offers exceptional versatility for families, first-time buyers, and investors alike. The bright open-concept main floor features a beautifully renovated modern kitchen with granite countertops, a stylish backsplash, stainless steel appliances, a gas stove, and elegant potlights, creating the perfect space for everyday living and entertaining. The upper level offers two spacious bedrooms, a second kitchen, and a functional layout that provides excellent flexibility for multi-generational living or extended family. The finished basement includes a third bedroom, a full bathroom, and a separate entrance, presenting excellent potential for an in-law suite or future income opportunities. Additional features include a shared driveway, city-permitted street parking, and a warm, welcoming atmosphere that truly makes this home stand out. Ideally located close to TTC, schools, parks, shopping, restaurants, and everyday amenities, this hidden gem combines comfort, convenience, and outstanding value in one of Toronto's most sought-after communities. Don't miss this incredible opportunity to own a versatile, move-in-ready home in the heart of Oakwood Village. (id:63616)
3128 Turner Crescent
London South, Ontario
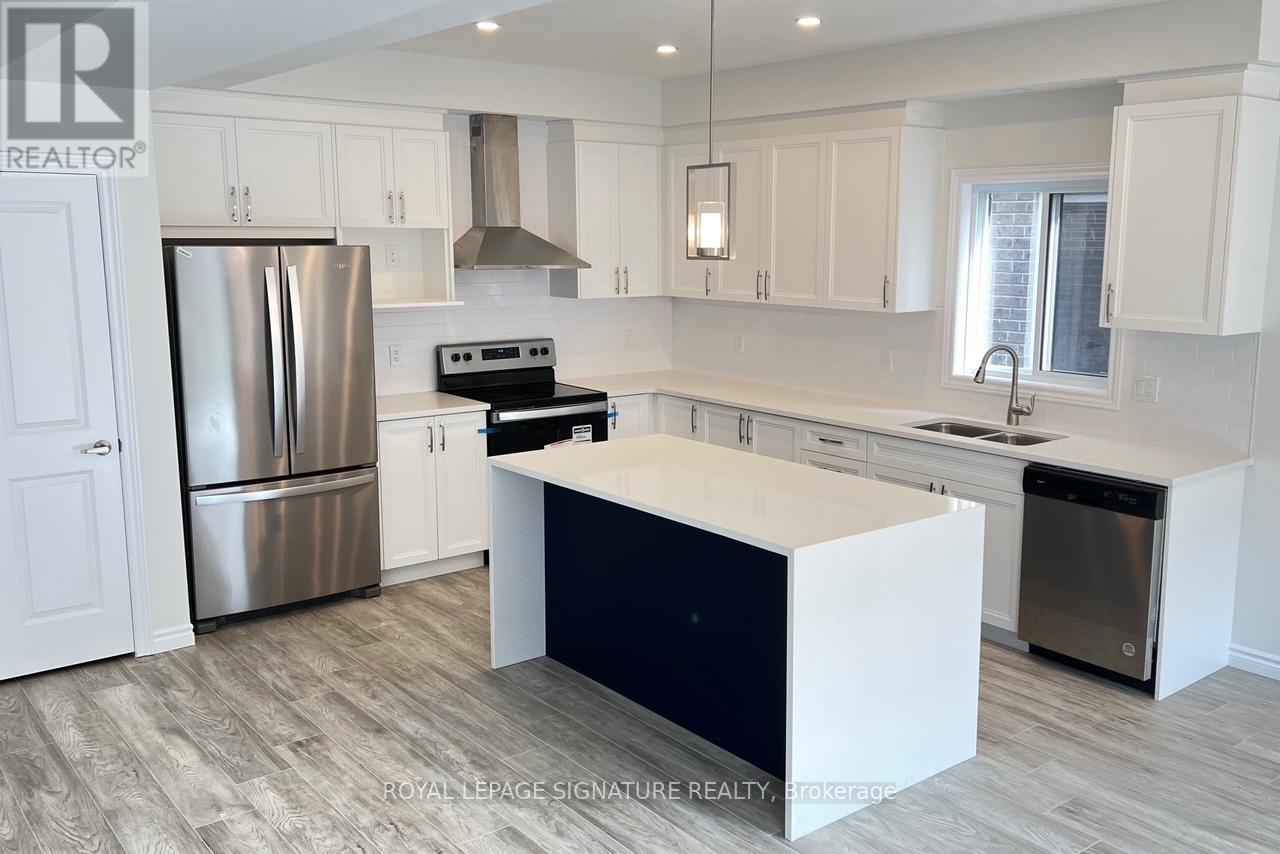
With Easy Access To The 401, this custom-built home is one of the builder's largest models offering over 2,500 sq. ft. of luxury living. Featuring 4 spacious bedrooms plus a versatile den, 2 ensuites, a Jack-and-Jill bathroom, a main floor powder room, second-floor laundry, and an open-concept layout with a large mudroom. Over $40,000 in upgrades, including a stunning waterfall kitchen island. Located in a highly sought-after family-friendly neighbourhood close to top-rated schools, parks, shopping, and all amenities, with quick access to Highway 401. Move-in ready and offering the perfect blend of style, space, and convenience. (id:63616)