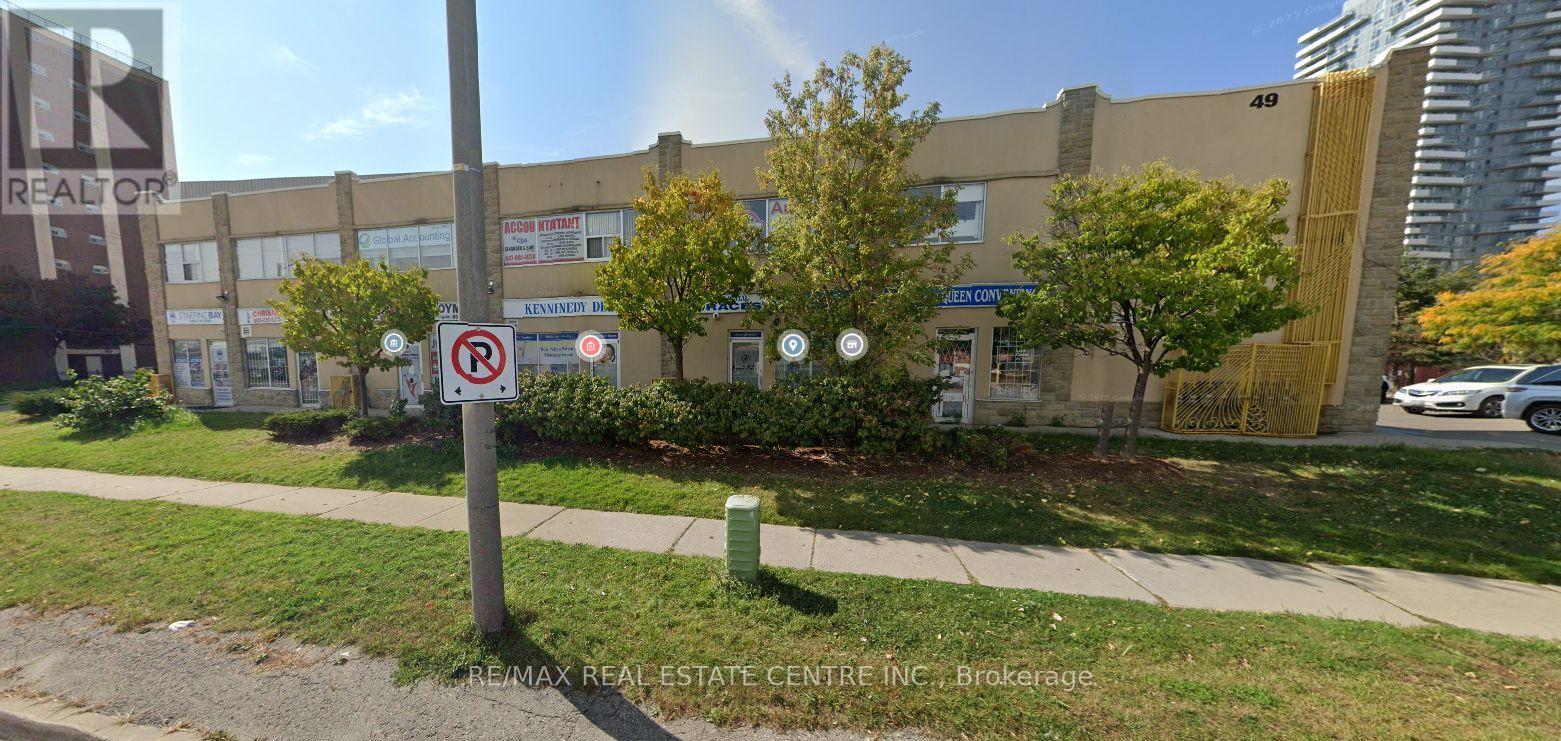
202 - 49 Hillcrest Avenue
Brampton, Ontario
Turnkey Professional Office Unit Available for Lease, Featuring a Functional and Efficient Layout with 4 Private Offices. Ideally located in a well-maintained two-storey commercial building at the high-traffic intersection of Kennedy Road and Queen Street in Brampton, offering excellent exposure and accessibility. Just steps to Zum transit, providing convenient access for both clients and staff.The unit is finished with modern touches throughout, including pot lighting and durable commercial-grade broadloom flooring. A versatile space well-suited for a wide range of professional uses such as legal, medical, physiotherapy, accounting, and other business services. An excellent opportunity to establish or expand your business in a prime commercial location. TMI $450/month. Tenant responsible for internet and telephone. (id:63616)
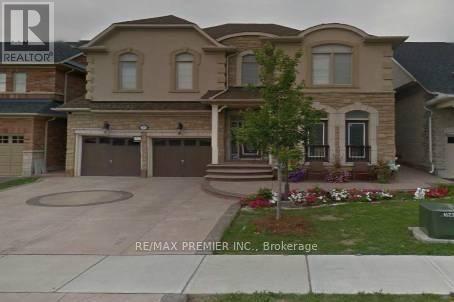
204 Don Minaker Drive
Brampton, Ontario
Absolutely Beautiful Prestigious Rosehaven Home In Exclusive Riverstone Golf And Country Club Community. Over thousands Spent On Upgrades. Upgraded Kitchen With Granite Counter Tops, Family Room With Fireplace, Hardwood Flooring, 5 Bedrooms With Private Washroom Access. Builder Specks Is 4194 Sq. Ft Home. (id:63616)
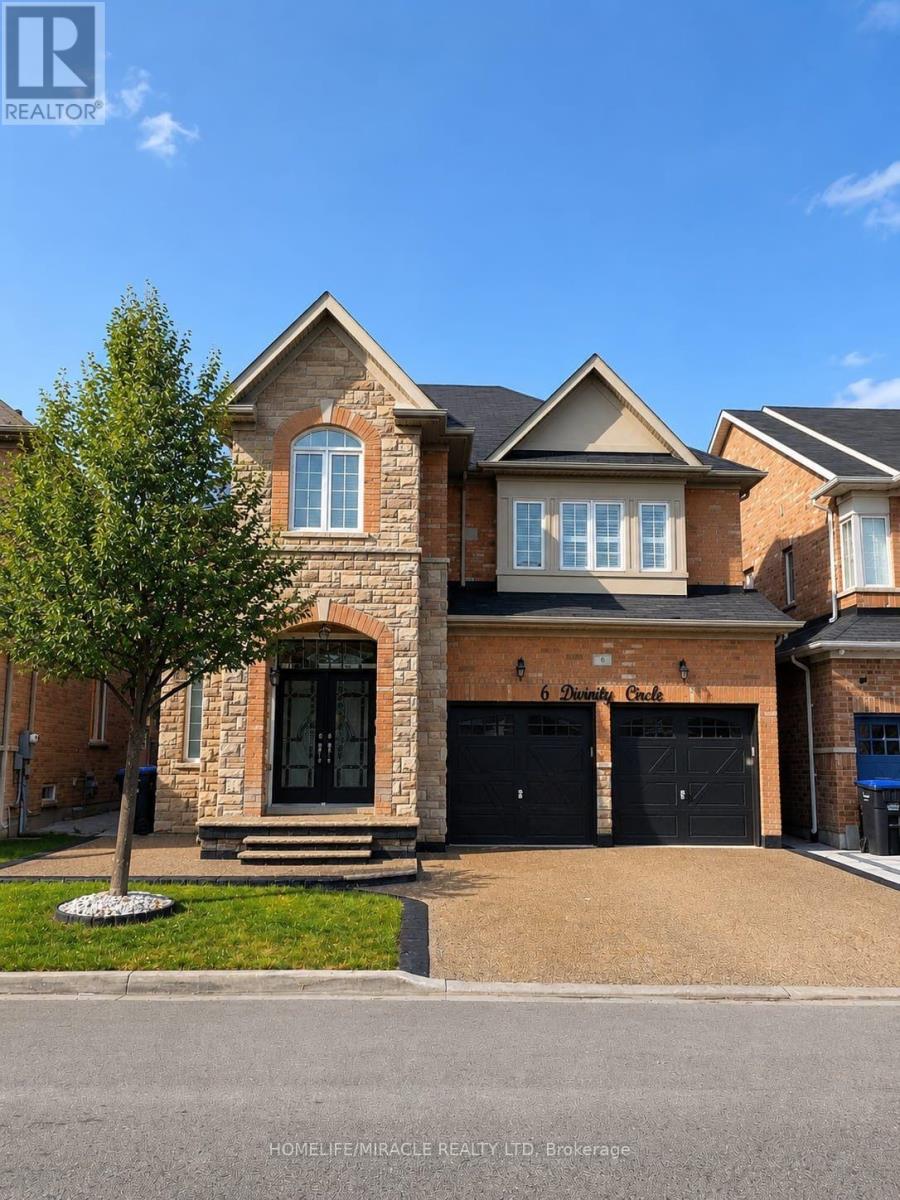
6 Divinity Circle
Brampton, Ontario
An Exceptional Opportunity To Own This Beautifully Upgraded 4 Bedroom Detached Home Offering 3,179 Sq. Ft. ABOVE GRADE Complete With A LEGAL 2 Bedroom Basement Apartment And Separate Entrance In One Of Northwest Brampton's Most Desirable Communities! Designed For Both Comfortable Family Living And Excellent Income Potential This Home Offers A Bright Functional Layout Loaded With Quality Finishes Throughout. The Main Floor Features Separate Living And Family Rooms Along With A Spacious Den That Easily Functions As A Home Office Or Study. Hardwood Flooring Throughout The Main Combined With 9 Foot Ceilings And Upgraded California Shutters Throughout The Home Create A Bright And Spacious Feel From The Moment You Walk In. The Kitchen Is Equipped With Granite Countertops Stainless Steel Appliances A Large Centre Island And Plenty Of Cabinet Space Making It The Perfect Hub For Everyday Use. The Spacious Master Bedroom Features Two Walk In Closets And A Beautiful 5 Piece Ensuite While Every Additional Bedroom Enjoys Convenient Access To A Washroom Offering An Ideal Layout For Families. The LEGAL Basement Apartment Provides Excellent Potential For Rental Income Or Multi Generational Living. Situated On A Premium No Sidewalk Lot This Home Offers An Exposed Aggregate Driveway Concrete Walkways Along Both Sides And A Finished Concrete Backyard Designed For Low Maintenance Outdoor Enjoyment. Located Just Minutes Away From Multiple Schools, Parks, and Plazas. This Is A Rare Opportunity To Own A Spacious Move In Ready Home That Offers Style Functionality And Long Term Value. (id:63616)
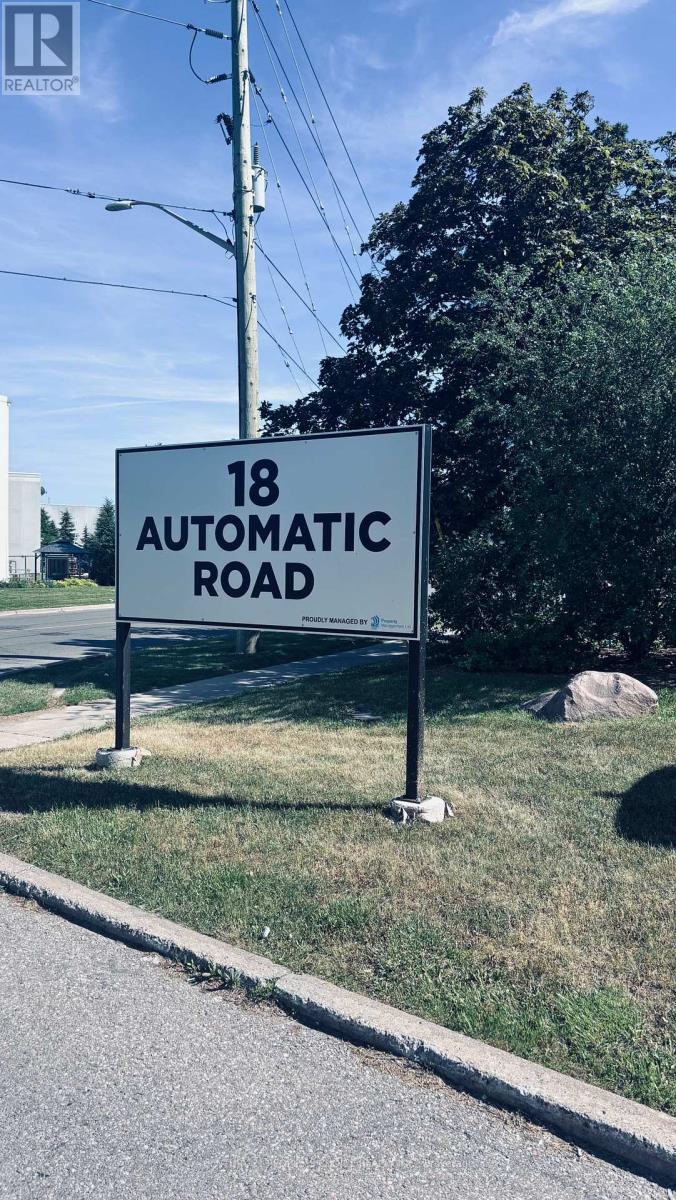
5 & 6 - 18 Automatic Road
Brampton, Ontario
Grow Your Business In This Exceptional Industrial Unit That Has Just Been 1.4 km from major shopping area with Walmart Supercentre, Home Depot, Canadian Tire, Best Buy, Staples, and a plethora of fast food restaurants. Convenient highway access to 407, 410, and 427 as well as Airport Rd, Queen St, Williams Pkwy, Humberwest Pkwy, and Mayfield Rd. 2 Dock-level rolling door 1 Bigger size and 1 regular size and 2 ground-level swing door at the back with enough space to accommodate 53' trucks. 18'5" clear height allows installing heavy machinery or high shelving. Generous number of parking spaces for visitors including immediately in front of the unit. High-speed internet access is available. The unit also has 2 washroom .Show with confidence. (id:63616)
42 Cobblestone Court
Brampton, Ontario
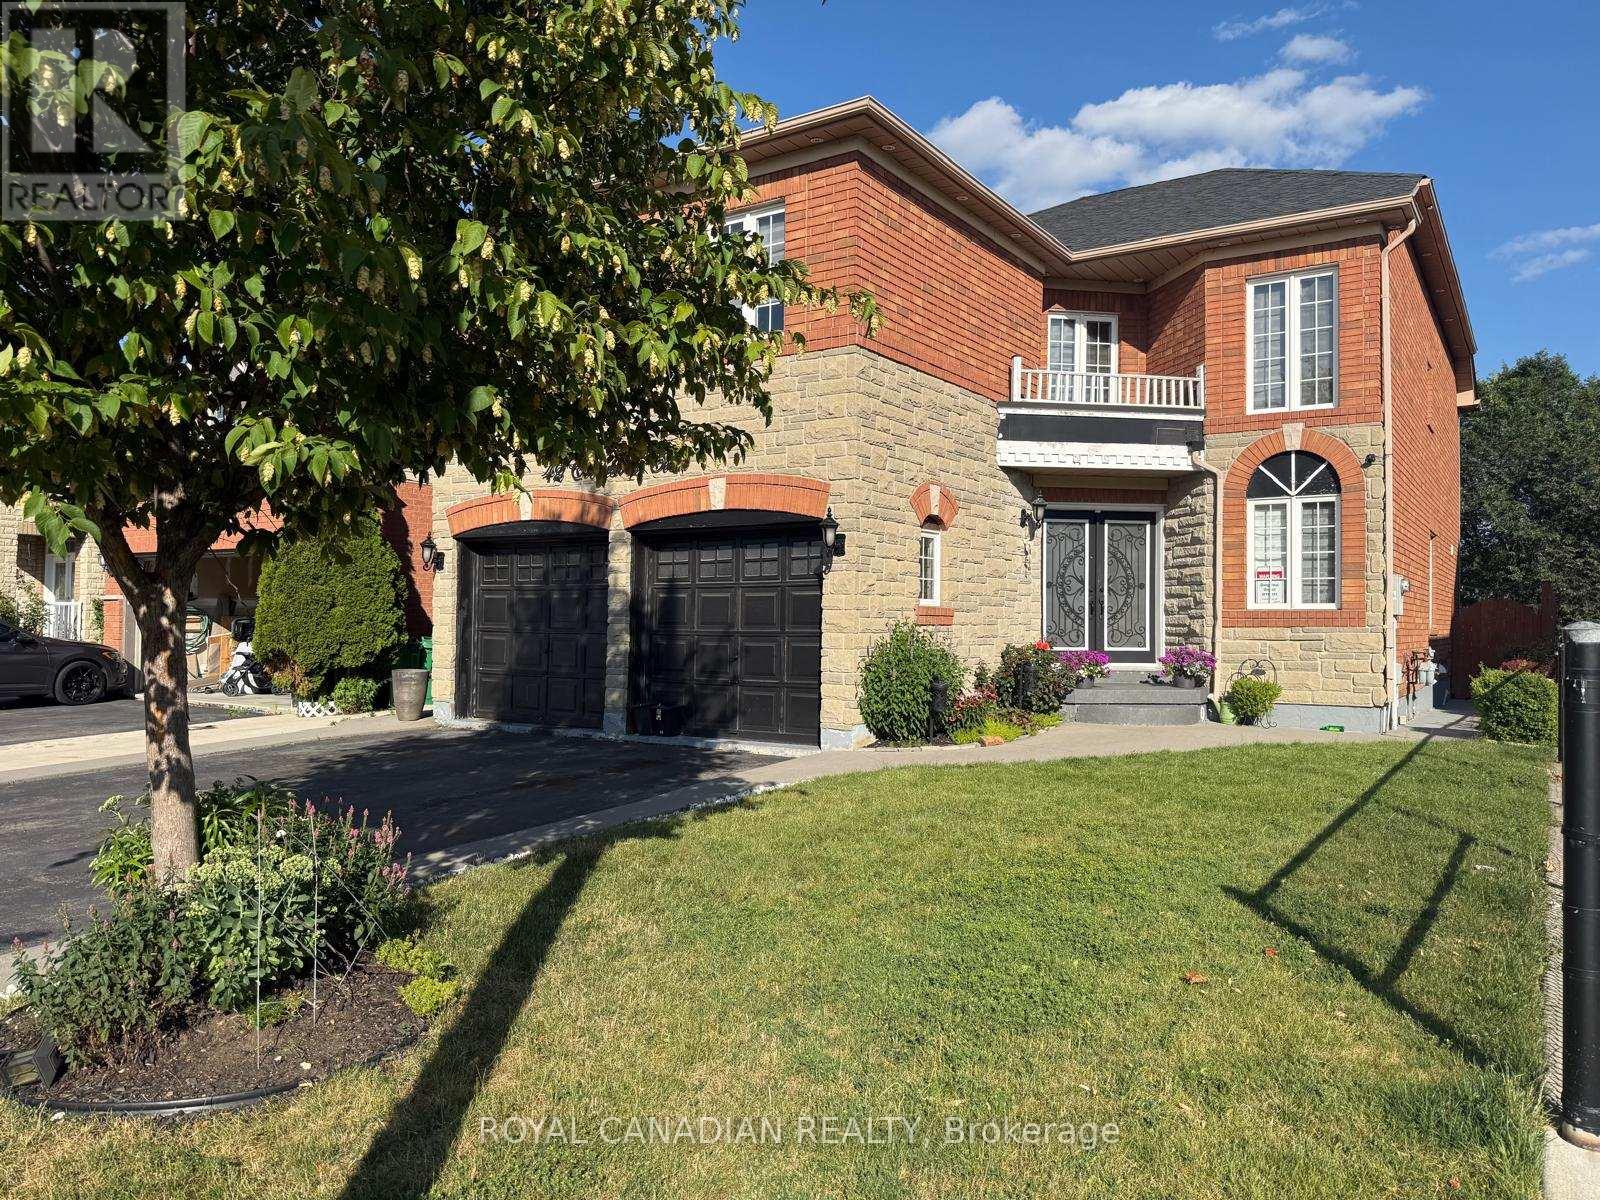
Welcome to 42 Cobblestone Court! Beautifully situated on a premium lot backing onto a peaceful ravine in desirable Sandringham-Wellington. This spacious 2-storey home boasts nearly 3,000 sq ft of above-grade living space featuring 4 generous bedrooms and 3 full washrooms on the second floor-including TWO primary suites! Enjoy a light-filled main floor with dedicated living, dining, and family rooms, a main floor den ideal for a home office, and a cozy gas fireplace. Large eat-in kitchen with a walk-out to the backyard. Includes a separate entrance to an unfinished basement offering incredible potential. Ample parking with a double garage and 6-car driveway (8 total)! Close to public transit, top schools, and all amenities. (id:63616)
9 - 2600 North Park Drive
Brampton, Ontario
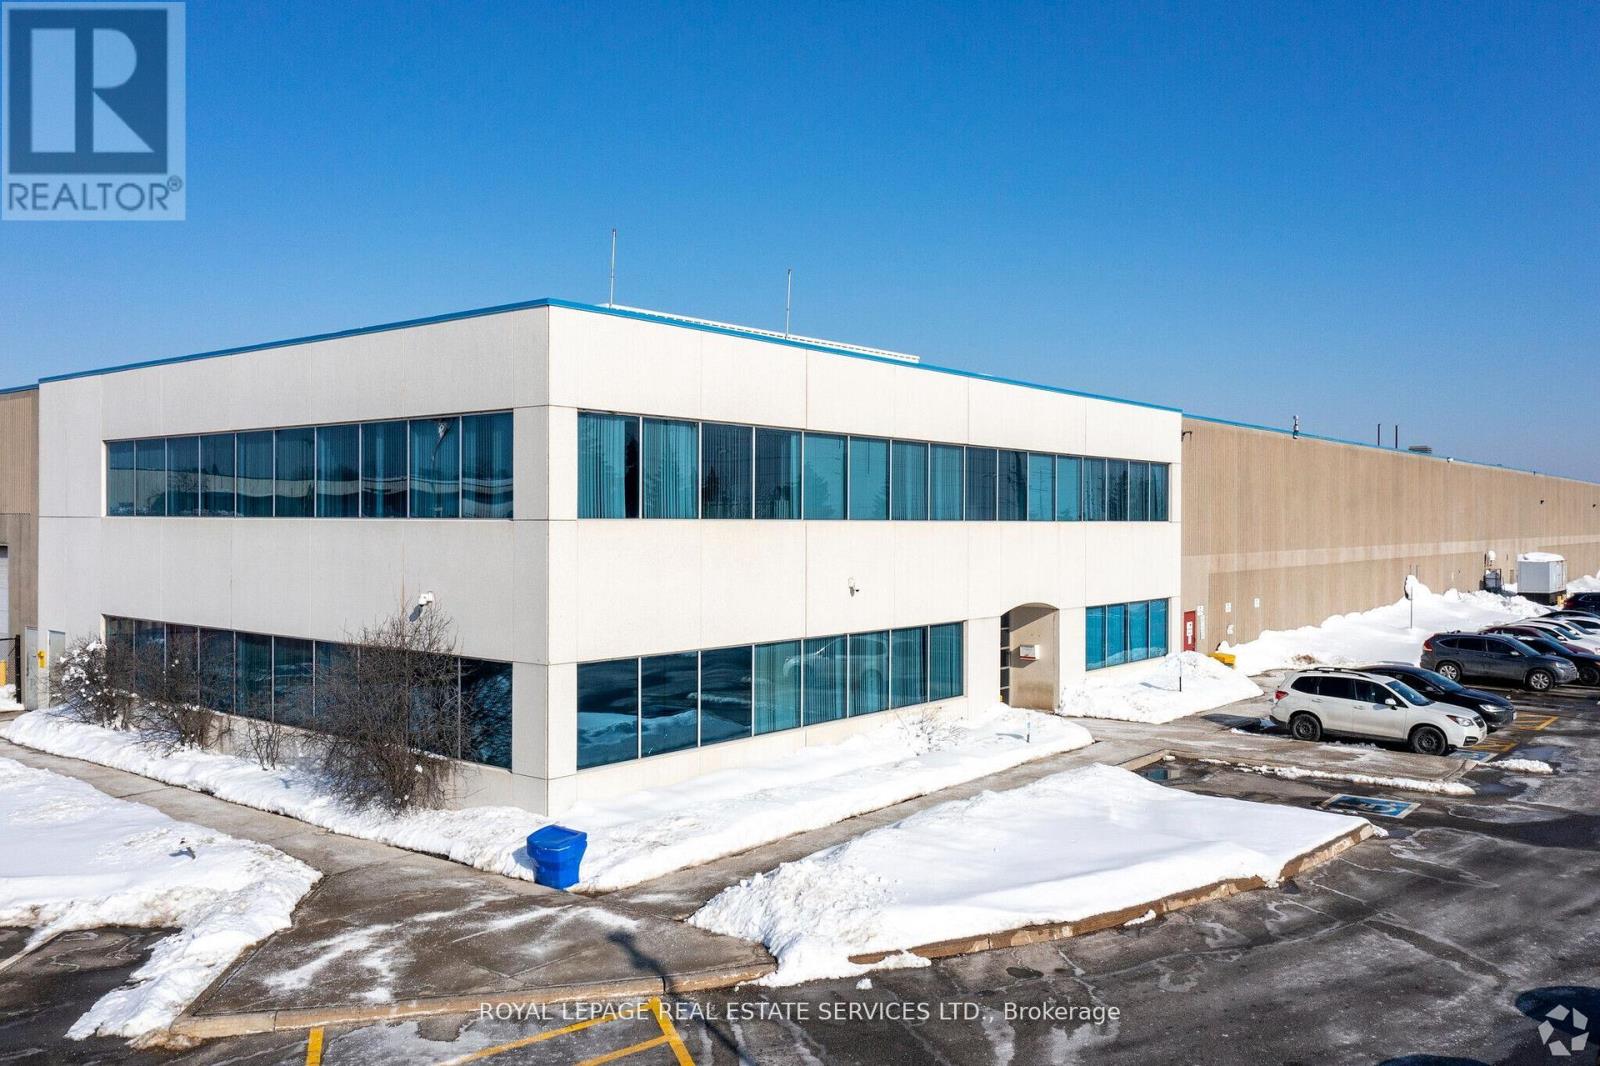
Immediate occupancy: 40000 sf warehouse. The site is fully fenced and gated. LED lighting was installed in July 2024. Accessible location at Airport Rd just south of Bovaird Rd , proximity to highways 407 & 410. 3 minute walk to Public Transit Brampton Bus Service at Doorstep -Zoning permits a variety of industrial uses, including outside storage, warehouse, and short-term storage. (id:63616)
59 Railroad Street
Brampton, Ontario
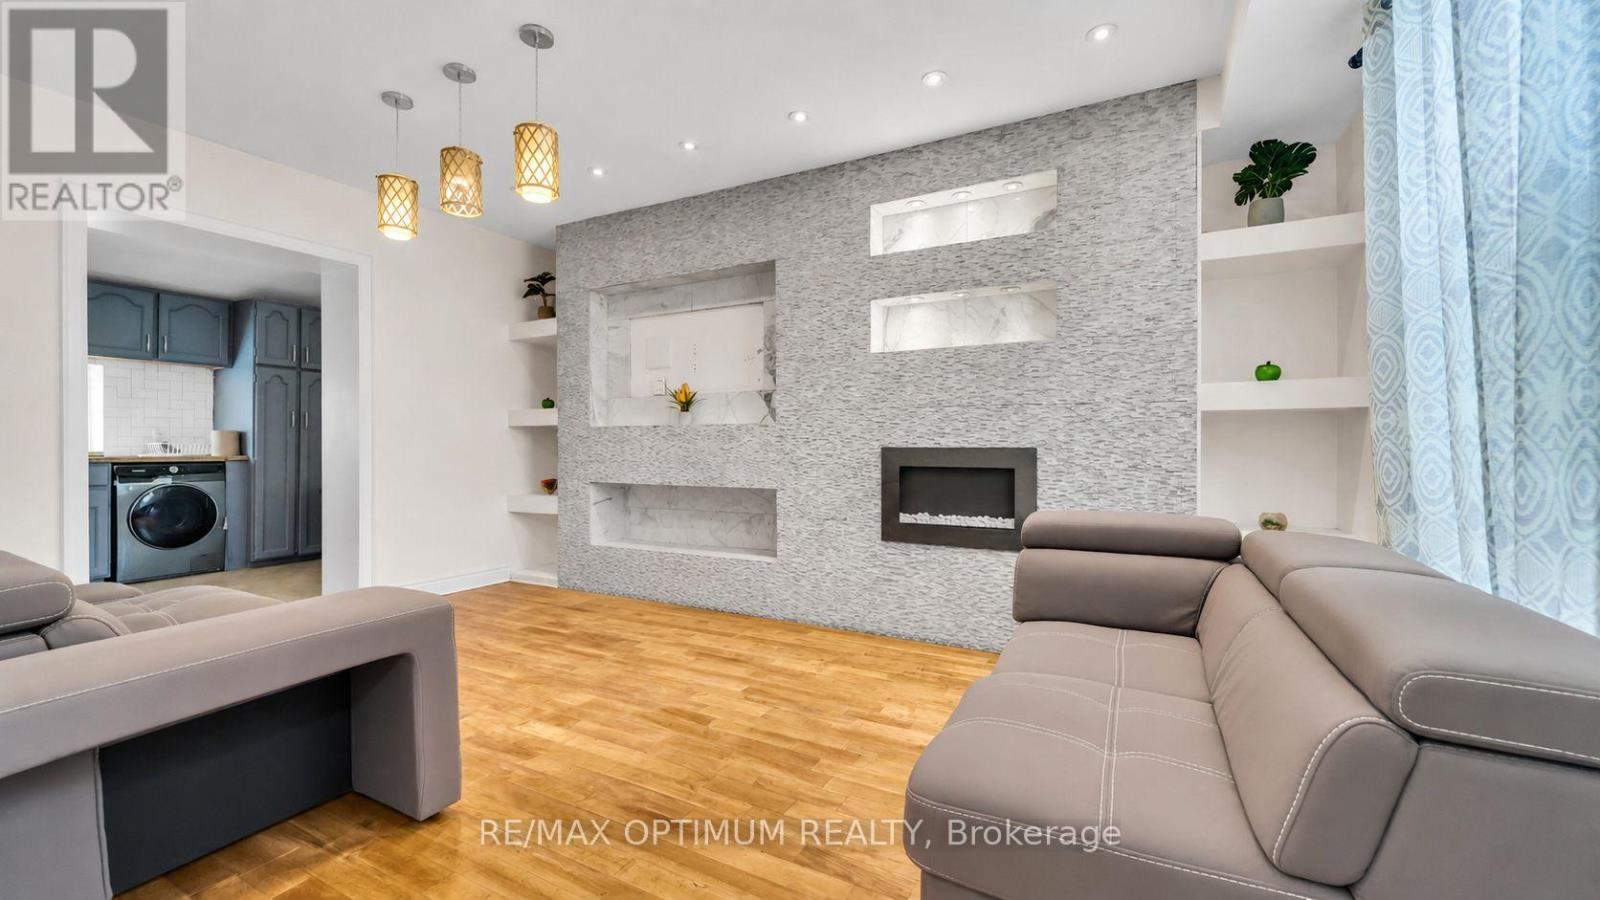
Welcome to this charming 3+2 bedroom, 2-bathroom detached home located in the heart of Downtown Brampton! This beautifully maintained property blends modern upgrades with timeless character, offering a bright family room with hardwood floors, pot lights, and an electric fireplace, and a modern kitchen with granite countertops, stainless steel appliances, and ceramic flooring. Upstairs features three spacious bedrooms with hardwood floors, large windows, and ample closet space. The back side includes a second kitchen, additional bedrooms, and living space, offering great potential for extended family or rental use. Enjoy a private driveway with parking for four, and close proximity to Gage Park, Brampton GO Station, schools, shopping, and public transit. Perfect for families, first-time buyers, or investors seeking a home in a central, convenient location! Some of the pictures are virtually staged. (id:63616)
Basement - 5 Mugford Crescent N
Brampton, Ontario
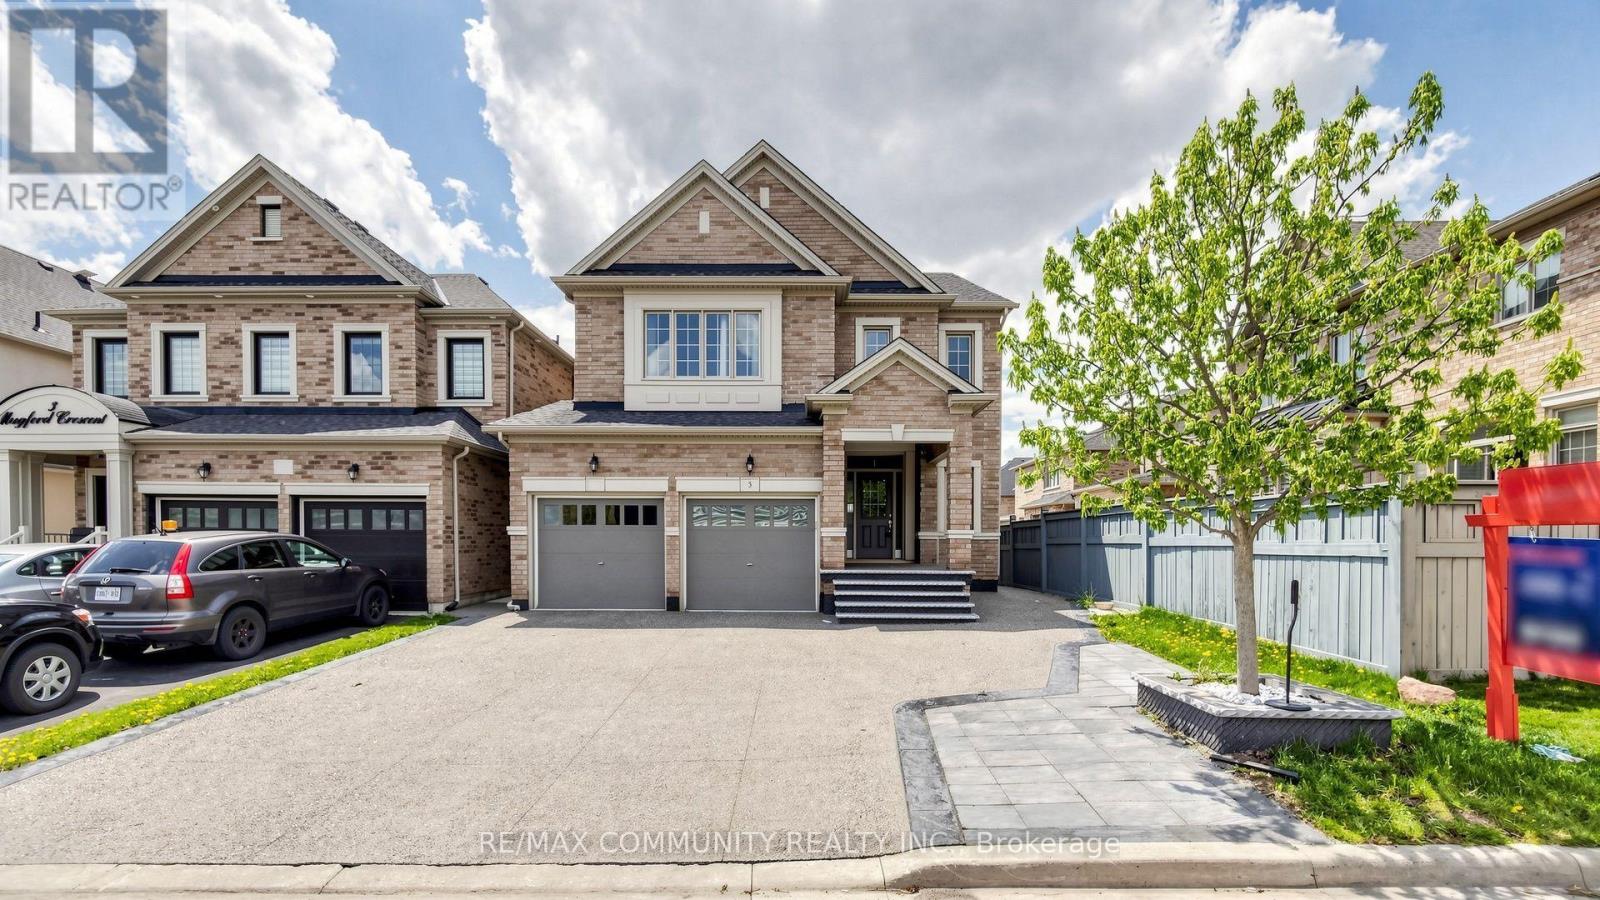
Rent includes electricity and gas. Peel water and waste bill is excluded. The tenants are responsible for paying 35% of thewater and waste bill. ** This is a linked property.** (id:63616)
A - 386 Deerhurst Drive
Brampton, Ontario
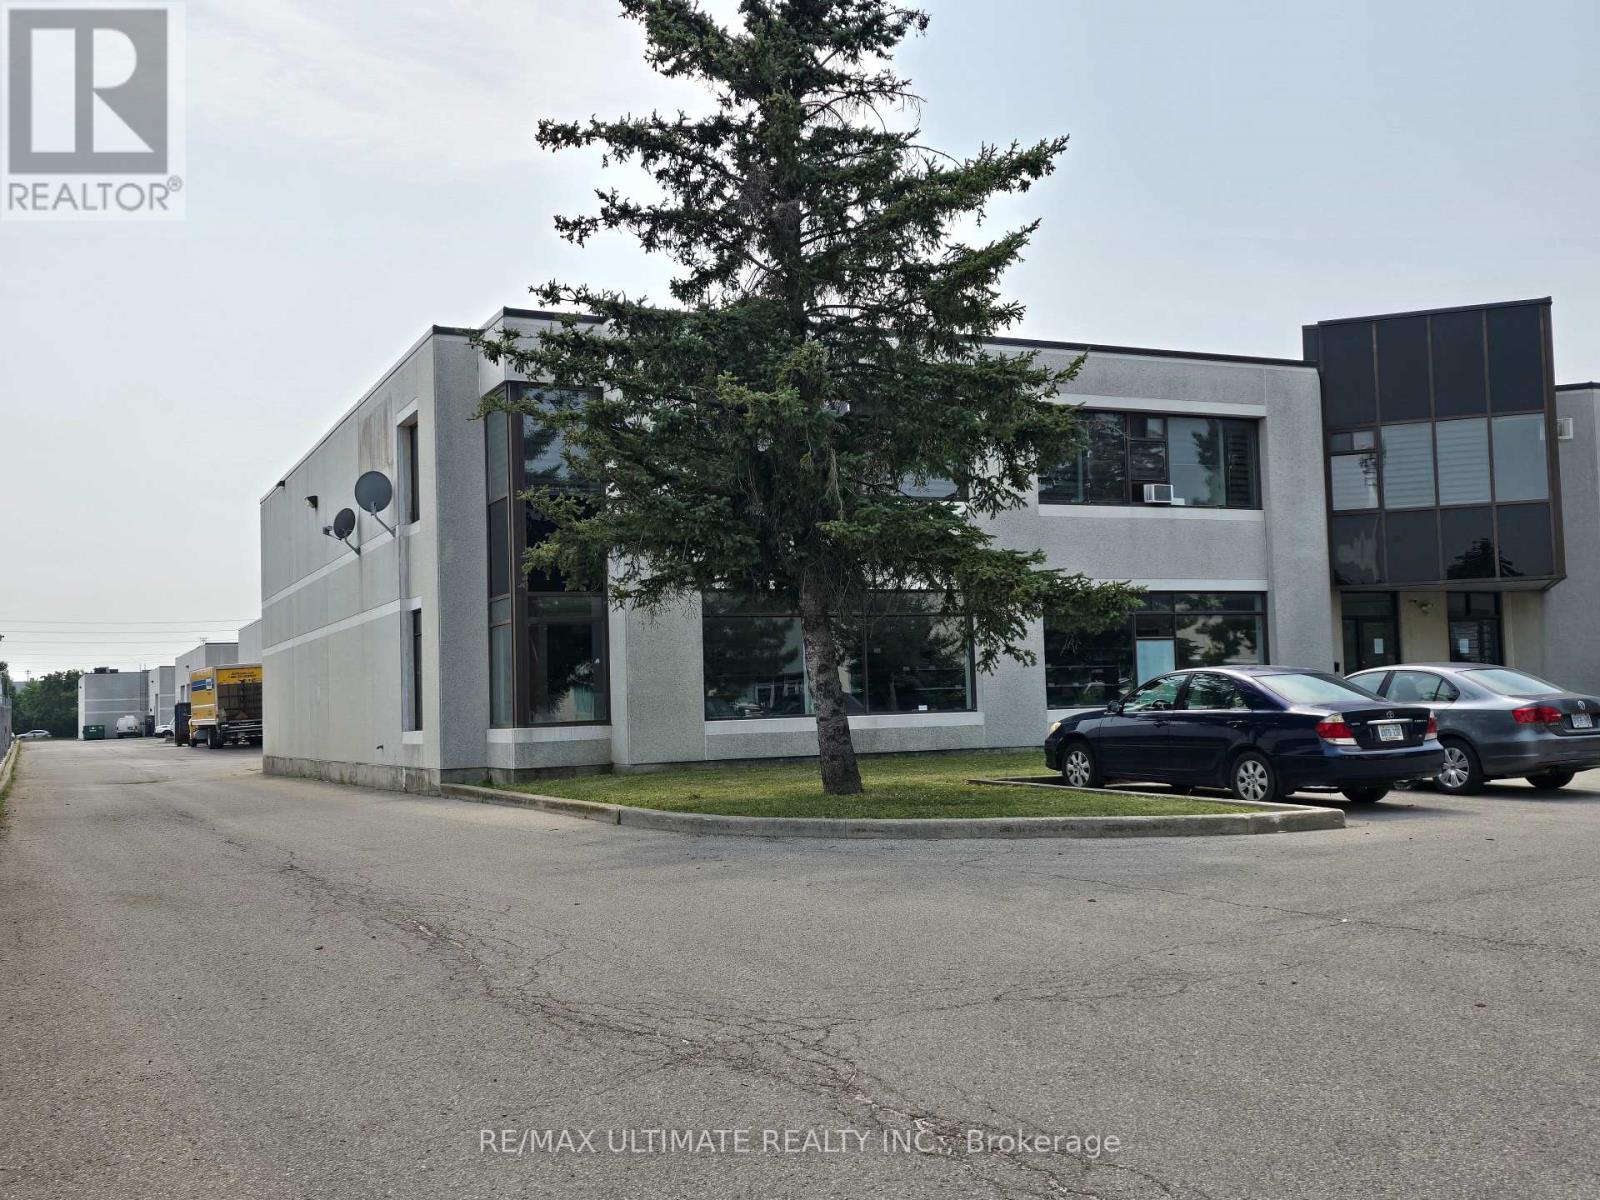
Well-maintained freestanding building located in a prestigious industrial business park. Features a highly functional warehouse layout with shipping capable of accommodating 53' trailer access. Strategically situated in Brampton with immediate access to Highway 427 and just minutes from Pearson International Airport, Queen Street, and Steeles Avenue-offering seamless connectivity across the GTA. Approximately three (3) years remaining on the lease term provides flexible, low-risk occupancy. Move-in ready with quick possession available. (id:63616)
1906 - 8 Lisa Street
Brampton, Ontario
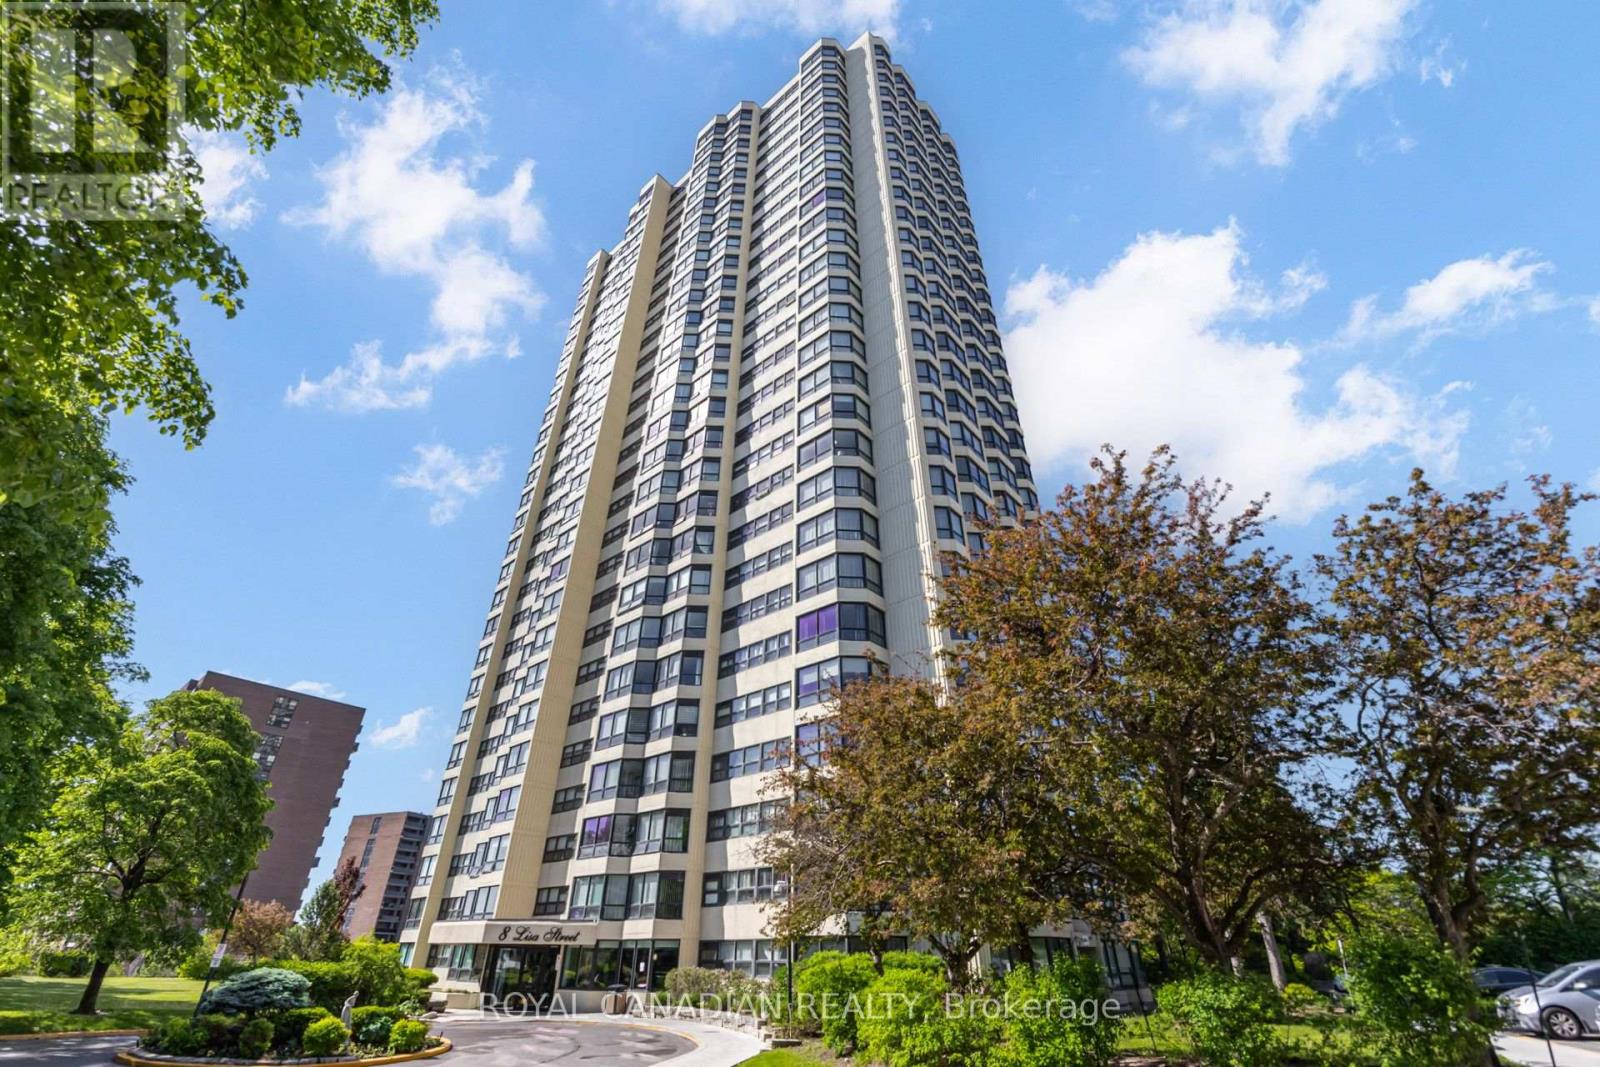
Beautifully updated 2 Bedroom + Den condo offering 2 full bathrooms, ensuite laundry, laminate flooring, and 2 parking spaces. Recentlyrenovated and move-in ready, this bright and spacious unit features a functional layout, great views, and excellent everyday convenience. Well-managed building with 24-hour security and outstanding amenities, including indoor and outdoor pools, tennis court, squash court, billiards/snooker room, table tennis, games room, party room, gym, sauna, BBQ and picnic areas, gazebo, and security gate. Fantastic Brampton locationclose to Hwy 410, schools, public transit, Bramalea City Centre, Chinguacousy Park, shopping, and GO Station access. (id:63616)
23 Wild Indigo Crescent
Brampton, Ontario
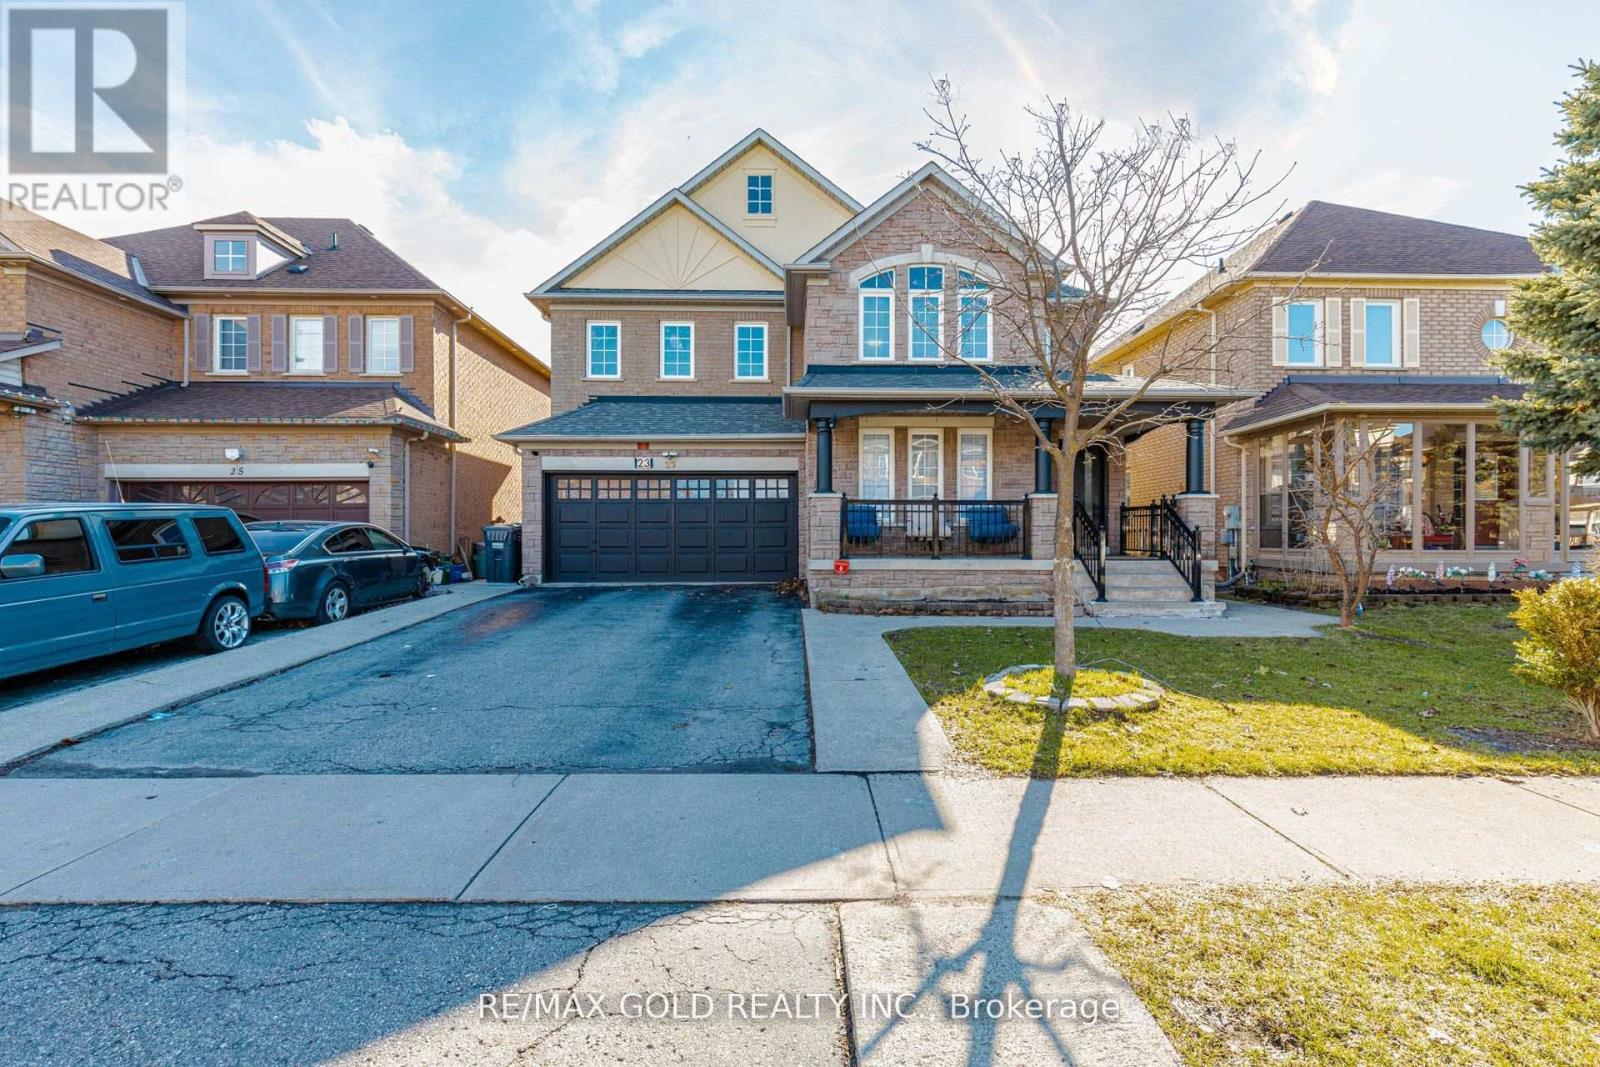
***Attention*** Spectacular 4 + 3 Bedroom Fully Renovated With 5 Washrooms Detached Home In Highly Desirable Area. 2-Separate Units in The Finished Basement With Separate Entrance. Grand Open-To-Above Living Room Featuring a Stunning Chandelier and A Beautifully Crafted Custom Feature Wall, Creating an Elegant And Airy Ambiance. Family Room Showcases A Modern Custom TV Wall With Electric Fireplace For Both Relaxation And Entertainment. Separate Dining room. Upgraded Kitchen With Quartz Countertops And Newer Appliances. Four Generously Sized Bedrooms Upstairs, Highlighted By a Primary Bedroom With Private Ensuite And Walk-in Closet, Ideal For Family Living. High Demand Family-Friendly Neighborhood. Close to all other Amenities, Shopping, Park, School, Transit, Hospital and Much More. Shows 10+++ (id:63616)
29 - 6461 Mayfield Road
Brampton, Ontario
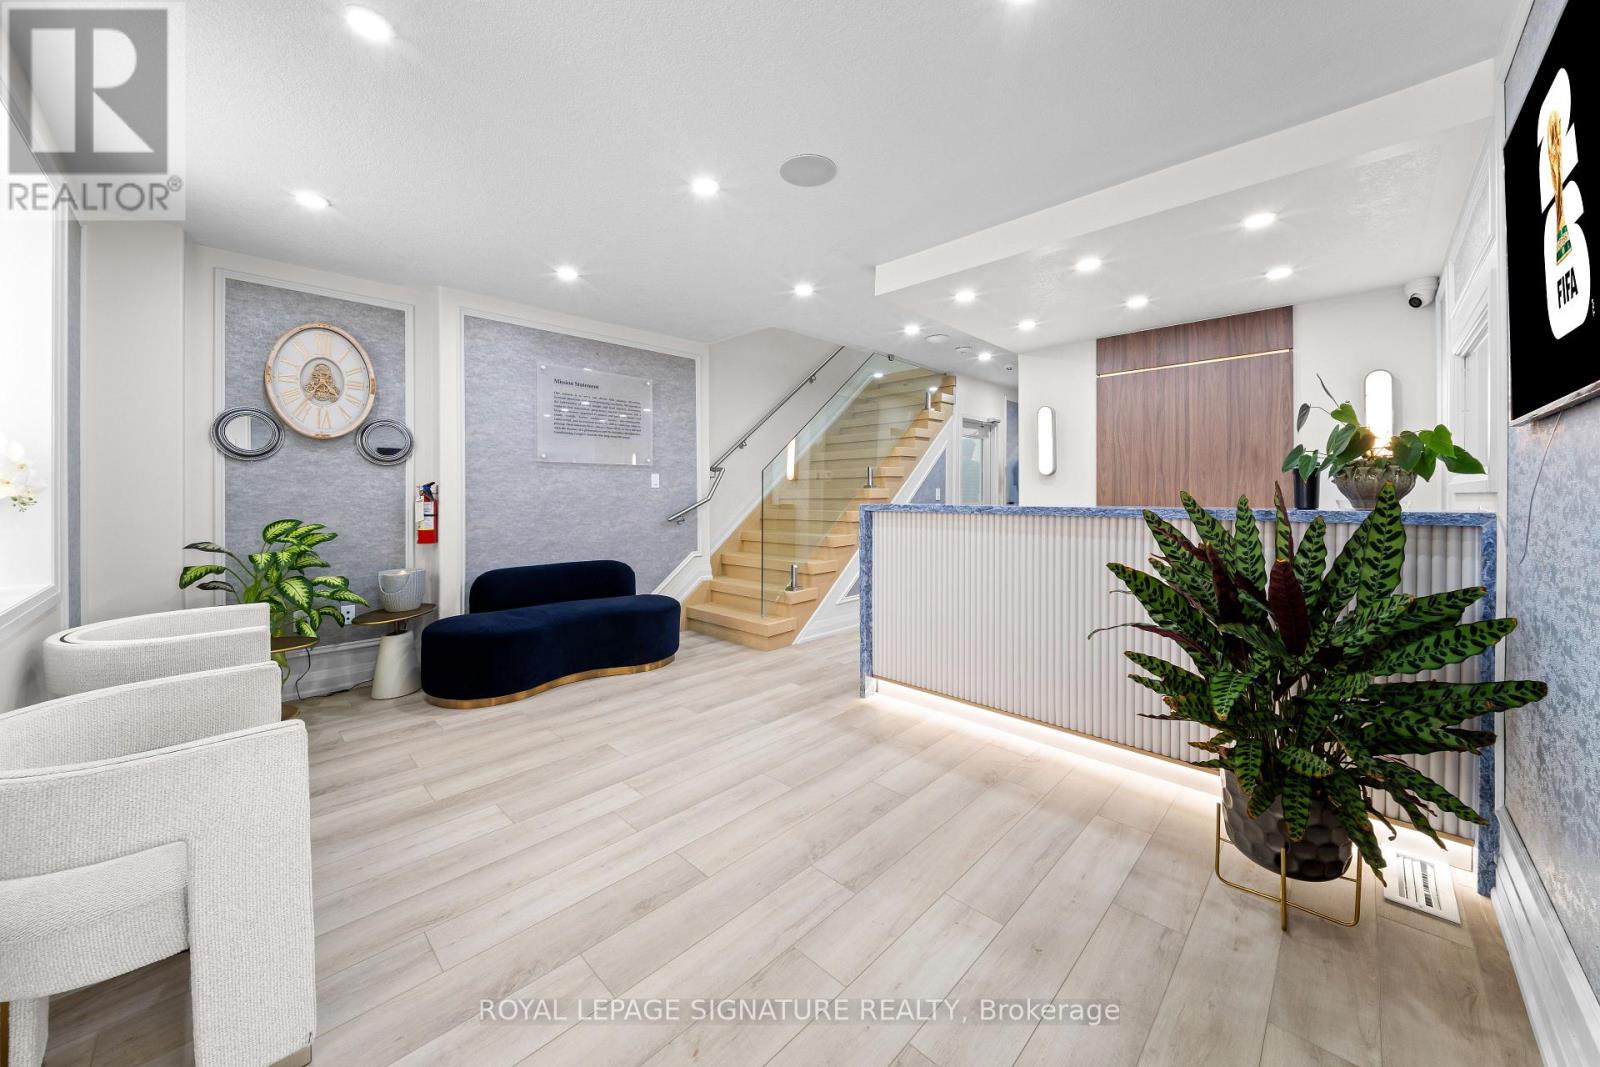
6461 Mayfield Road, Brampton - A one-of-a-kind, fully renovated 3,602 sq. ft. freestanding heritage building offering unmatched corporate prestige. Featuring three finished levels, luxury offices, a boardroom, collaborative workspaces, an executive lounge, a designer kitchen, and premium finishes throughout. Situated on a rare ravine lot with exclusive outdoor patios and serene wooded views, plus ample parking within a 195-space plaza. Ideal for corporate headquarters, professional offices, medical clinics, wellness/spa, law or accounting firms, real estate brokerages, cafes, boutique businesses, and other prestigious commercial uses. A landmark property where timeless architecture meets modern excellence. It won't last long. Book, show and Sell !! (id:63616)