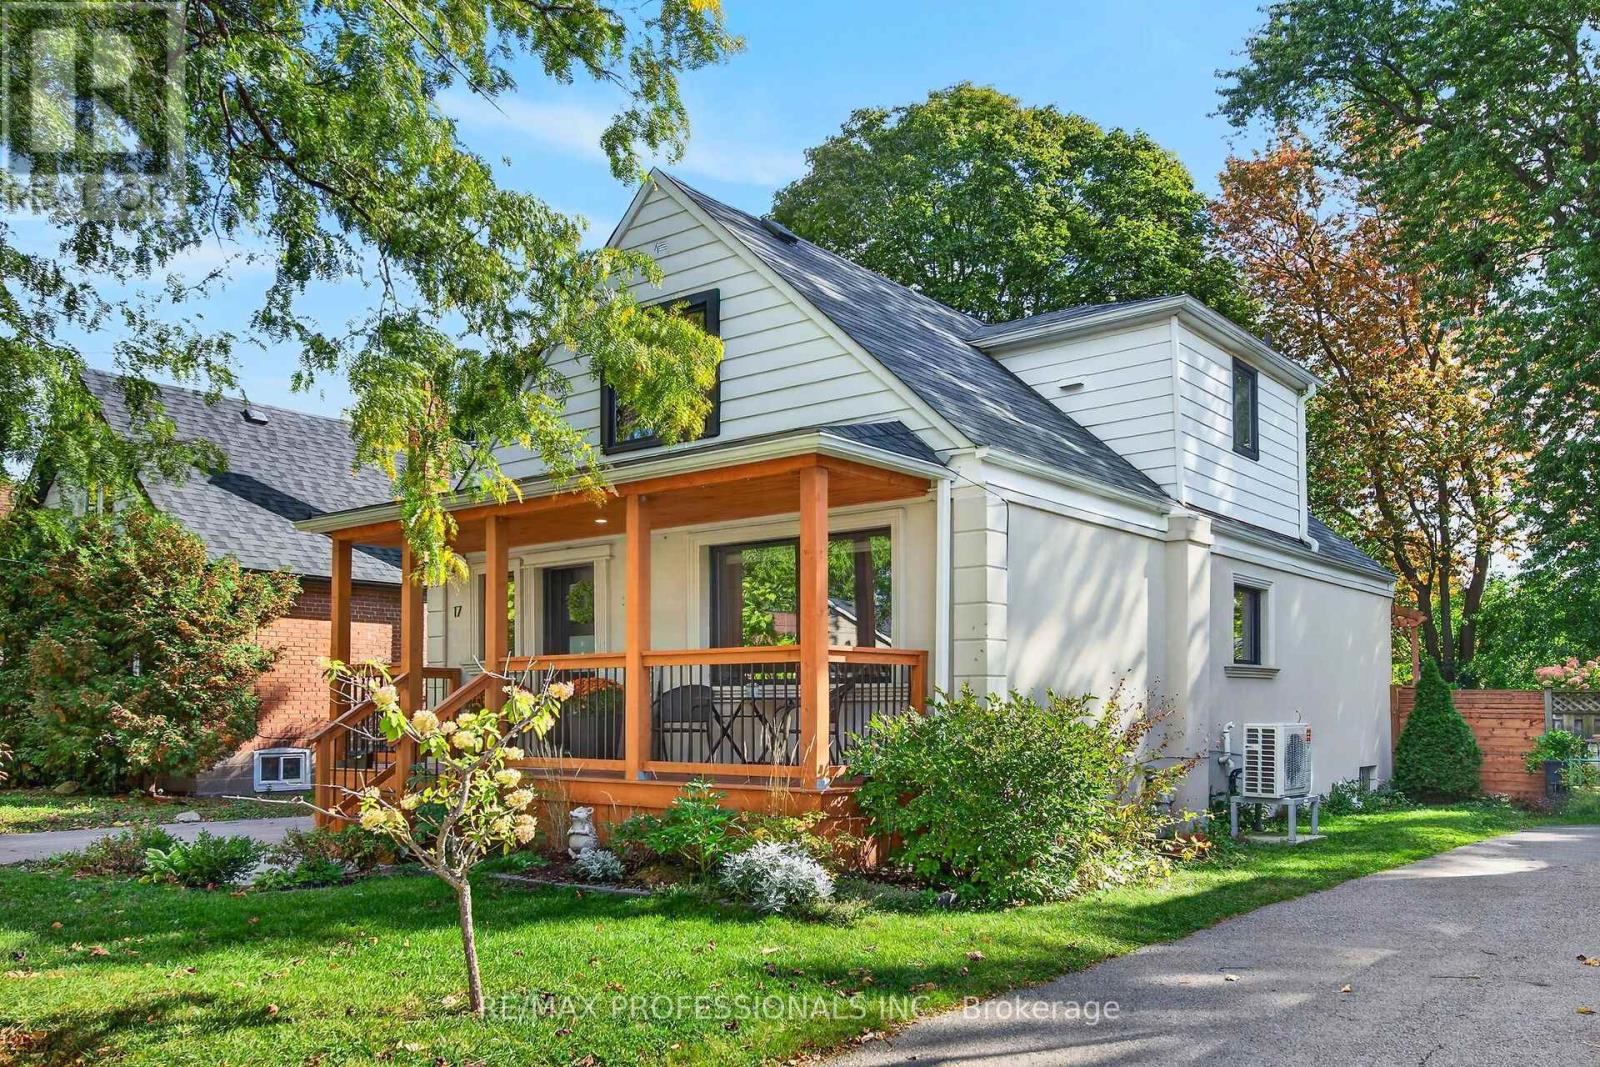
17 Hollydene Road
Toronto, Ontario
Welcome to a home where timeless charm meets modern comfort! Set on a generous 40 x 125 ft lot, this beautifully maintained detached home offers an inviting blend of character, style, and functionality. A charming covered front porch creates the perfect first impression and an ideal spot to enjoy your morning coffee or unwind at the end of the day. Inside, a bright, welcoming interior features an open-concept living and dining area, complemented by a beautifully updated kitchen with crisp white cabinetry, sleek countertops, and stainless steel appliances. With five bedrooms thoughtfully arranged across two levels, including two on the main floor and three upstairs, this home offers exceptional flexibility for growingfamilies, guests, or those working from home. A full four-piece bathroom on each of the three levels addseveryday convenience, while the fully finished basement provides valuable additional living space. Step outside to discover a spacious backyard surrounded by mature trees, featuring a beautiful raised deck with pergola, plenty of room for entertaining, and green space to play, garden, or simply relax. Complete with a private paved driveway accommodating three vehicles, this home offers approximately 1,396 sq. ft.above grade, plus the finished basement... all of this within walking distance to the LRT and Warden Station. A wonderful opportunity to enjoy comfortable, versatile living with plenty of space to make your own! (id:63616)
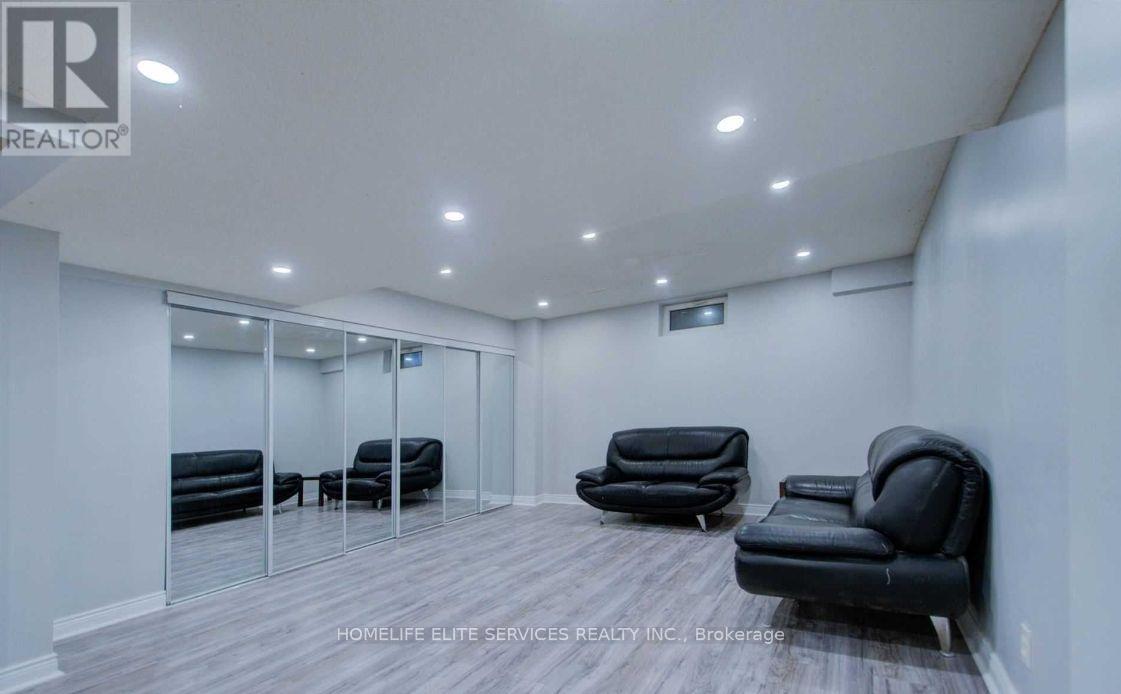
Bsmt - 764 Meadowvale Road
Toronto, Ontario
Spacious 3 Bedroom Basement Apartment With Separate Entrance In Prestigious Highland Creek Area. Meadowvale Public School, Transit And Highway 401 At Your Doorstep. This well-maintained unit features three bedrooms, a full bathroom, a large kitchen, and a big combinedliving/dining room, along with the convenience of in-suite laundry. Enjoy this excellent location across from Meadowvale Public School and Meadowvale Park, with a convenient TTC stop also right at your doorstep and just 1 minute to Highway 401 - minutes to Centennial College and University of Toronto Scarborough. Ideal for students, career oriented professionals, or a small family, looking for amazing neat, clean, tidy and quiet tenants to make this place their next home away from home! (id:63616)
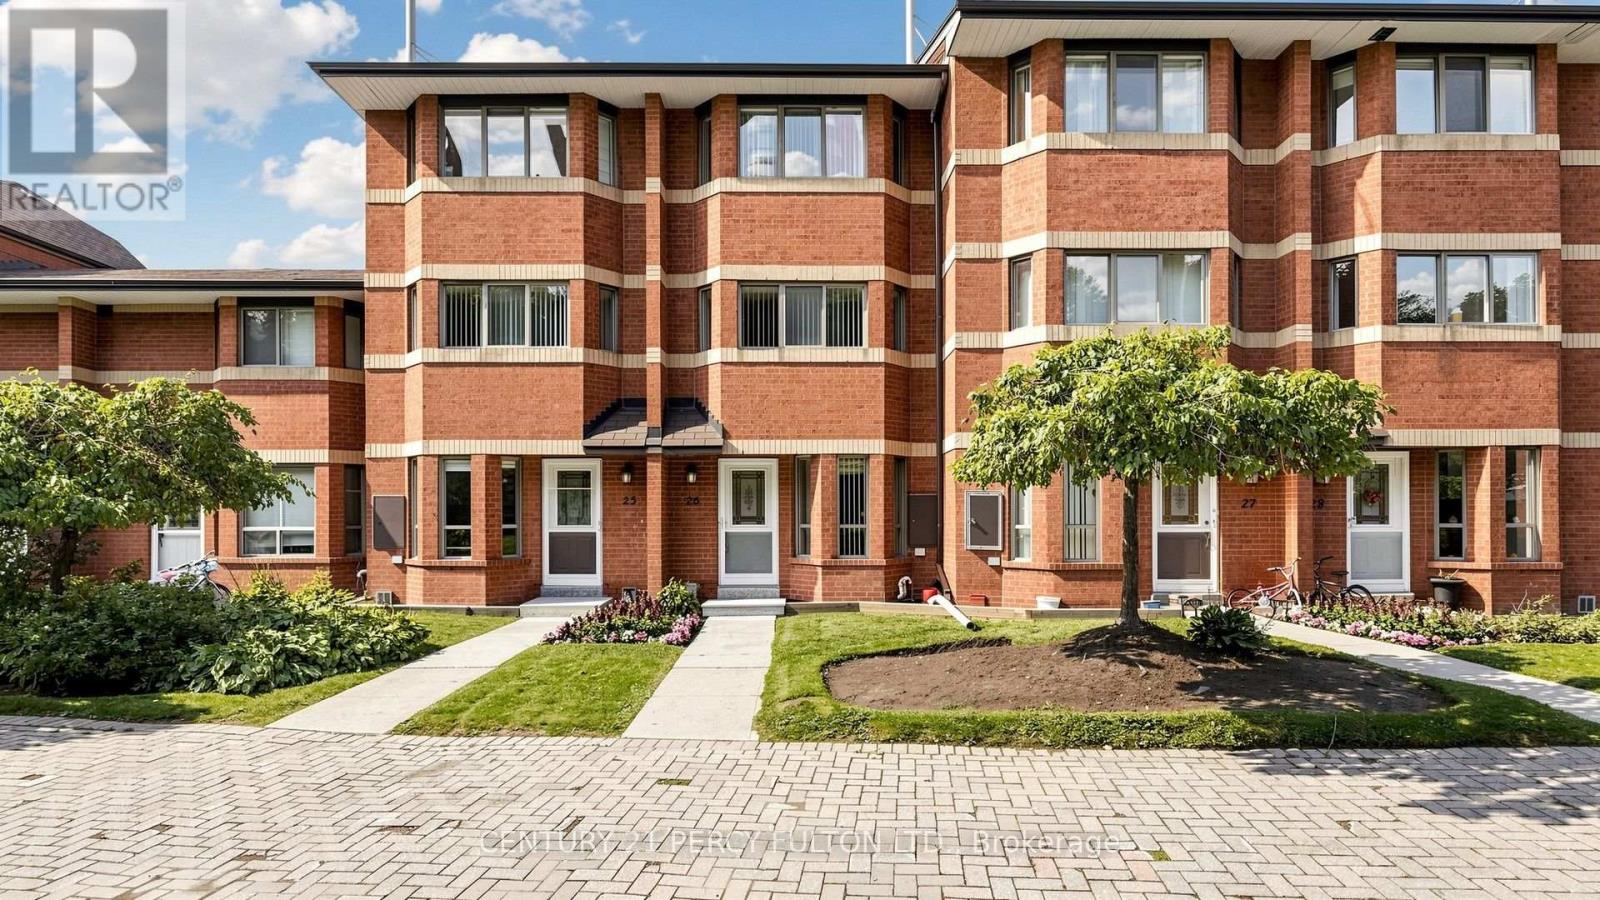
Th26 - 2472 Eglinton Avenue E
Toronto, Ontario
Welcome to Rainbow Village, an established community offering condo-townhome living and everyday convenience. This 3-bedroom, 4-bathroom family home features a multi-level layout, finished lower level and 2 owned underground parking spaces. THE LAYOUT: All three bedrooms are exceptionally spacious. The primary bedroom features his-and-her closets and a 4-piece ensuite, while the second bedroom offers similar space, his-and-her closets and a semi-ensuite, ideal for family members, guests or older children seeking added privacy. THE KITCHEN: A bright and functional kitchen with a dedicated breakfast area provides a comfortable spot for casual meals. MAIN LIVING AREA: Comfortable living and dining areas are complemented by a cozy fireplace, creating a warm and inviting setting for relaxing or entertaining. LOWER LEVEL: The finished lower level provides flexible space for a recreation room, home office, play area or media room, with a second fireplace adding warmth and character. Direct access to underground parking from the lower level makes bringing in groceries and everyday essentials easy. AMENITIES: Underground visitor parking adds convenience when hosting. Families will appreciate the on-site daycare centre within the community, along with access to the attached condominium's amenities, including an indoor pool, fitness centre, squash courts, party rooms and more. THE LOCATION: Close to shopping, restaurants, parks, schools and everyday essentials, with convenient access to the nearby Kennedy Transit Hub, TTC Subway, Line 5 Eglinton Crosstown, GO Transit, and the Scarborough Busway. A thoughtfully laid-out home with practical features and amenities designed around everyday family living. (id:63616)
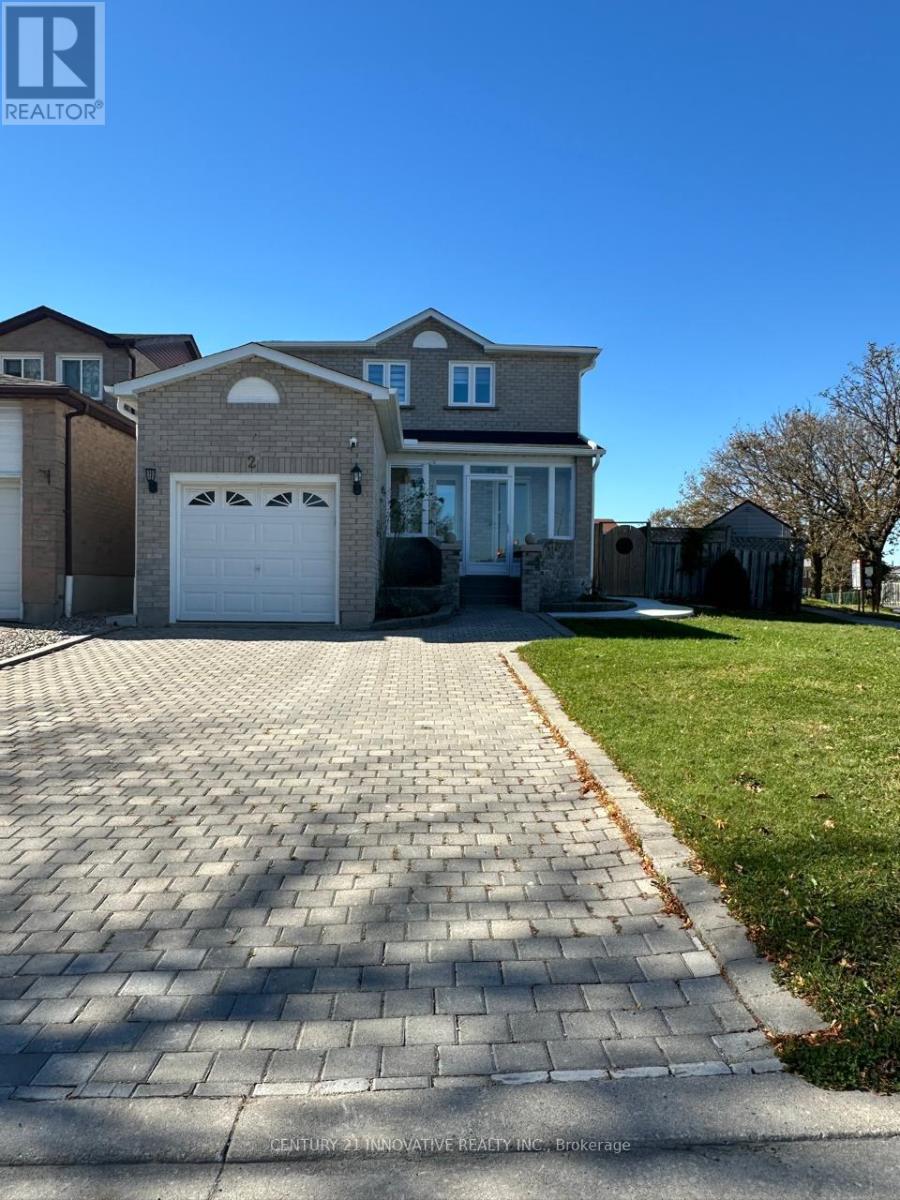
2 Blackburn Crescent
Ajax, Ontario
Don't miss the opportunity to live in this brand-new, 2-bedroom LEGAL BASEMENT apartment with 2 parking spaces in a highly desirable, central Ajax neighborhood. Featuring a private separate entrance, a bright open-concept layout with ample natural light, stainless steel appliances, and dedicated in-suite laundry. Unbeatable location-just a 1-to-2-minute walk to bus stop (even in Winter), grocery stores, shopping plazas, banks, and Tim Hortons. Quick access to Highway 401 and the Ajax GO Station (offering a very convenient commute to Union Station). Close to top-rated schools, dining, and every amenity you need right at your doorstep. (id:63616)
Th08 - 780 Sheppard Avenue
Toronto, Ontario
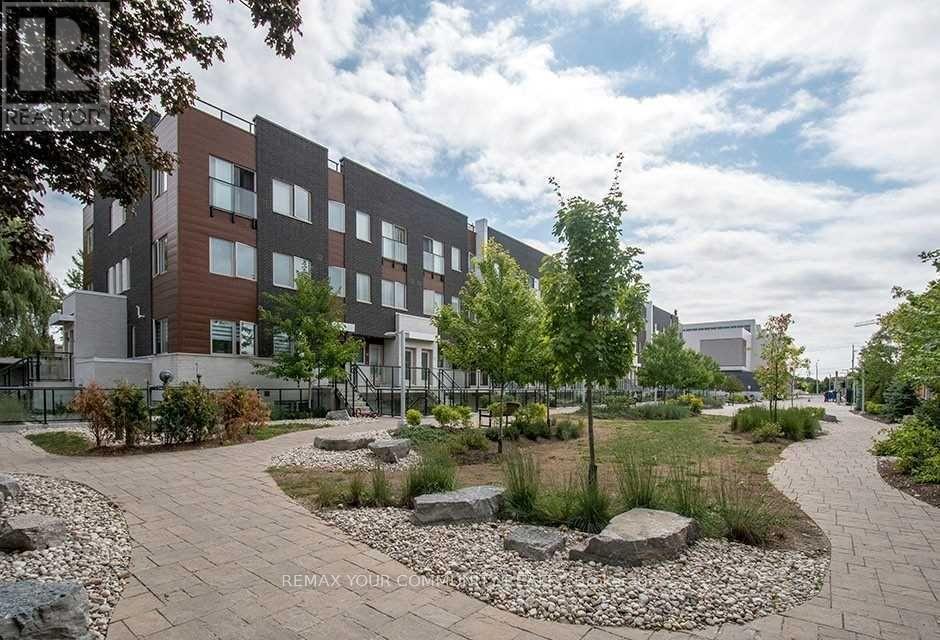
Welcome to this bright and spacious 2-bedroom + den condo townhouse in the heart of highly desirable Bayview Village! Offering approximately 1,000-1,199 sq. ft. of thoughtfully designed living space, this inviting home features a functional open-concept living and dining area, large windows providing abundant natural light, and a modern kitchen with stainless steel appliances. The primary bedroom offers a private 3-piece ensuite and his-and-hers closets, while the generously sized second bedroom and versatile den provide flexibility for families, professionals, or those working from home. Enjoy your own private terrace with a gas hookup, plus balcony space for outdoor relaxation and entertaining. A rare and valuable bonus: TWO PARKING SPACES AND ONE LOCKER INCLUDED! Ideally situated near Bessarion Subway Station, Bayview Village Shopping Centre, parks, shopping, restaurants, North York General Hospital, and major highways including Hwy 401 and 404. Enjoy the convenience of urban living in one of North York's most desirable communities. An excellent opportunity for homeowners and investors alike! (id:63616)
3403 - 117 Broadway Avenue
Toronto, Ontario
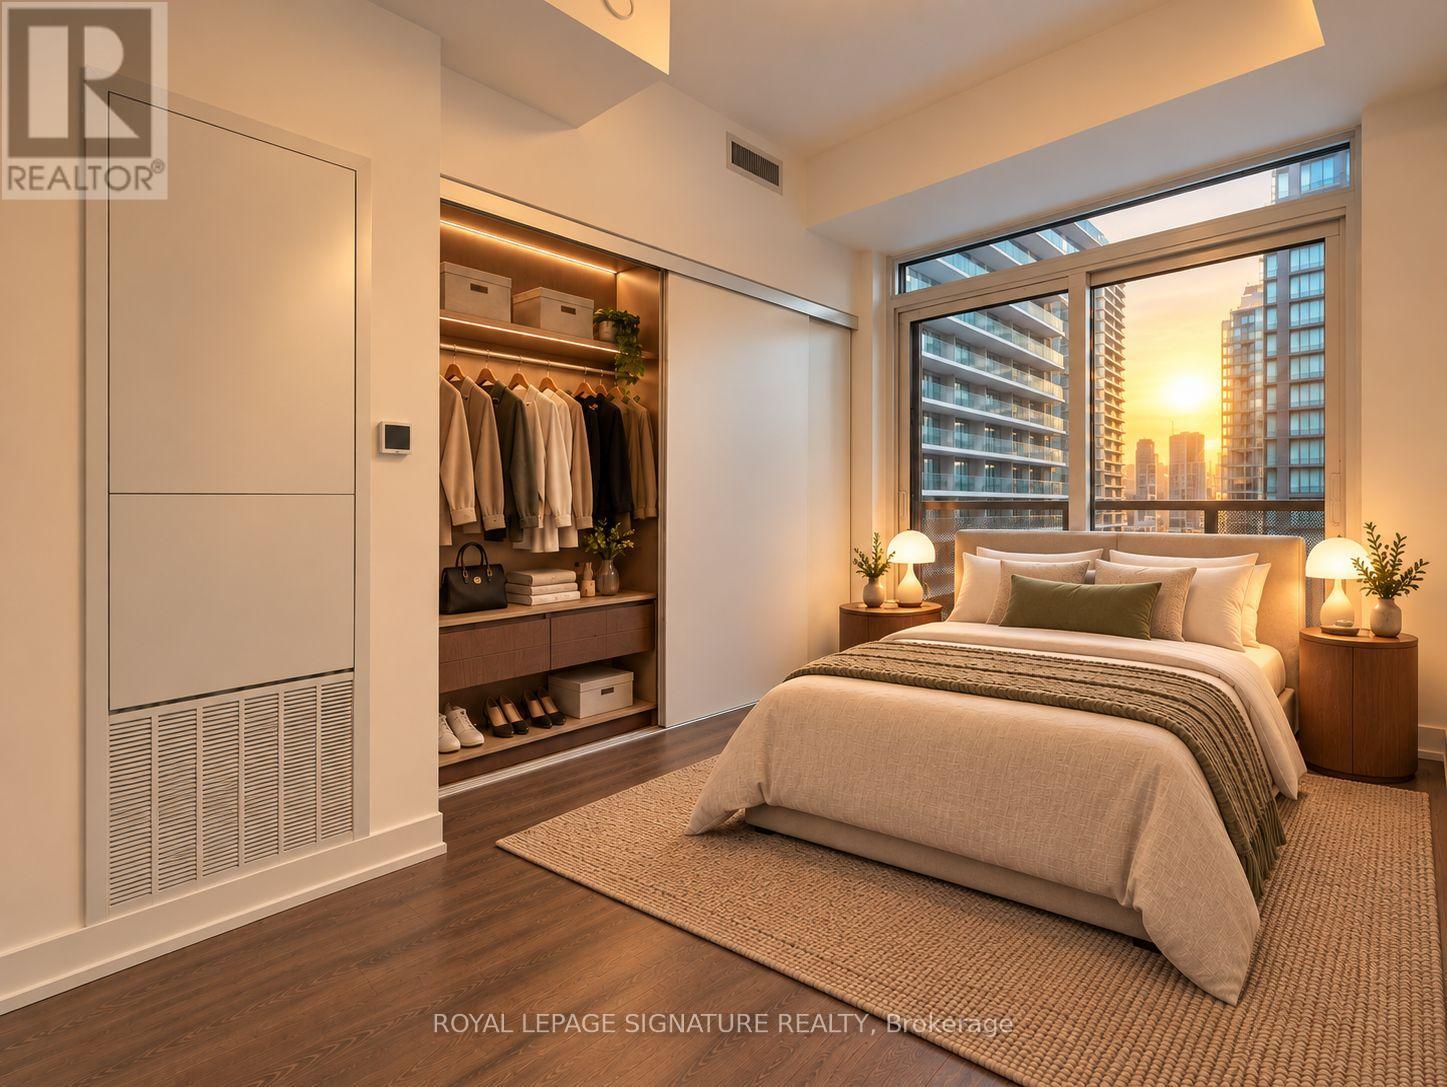
Welcome to Line 5 Condos at 117 Broadway Ave! Perched on the 34th floor, this studio features a brilliant open-concept layout with no dead space. High ceilings flood the home with natural light, creating an airy and spacious feel throughout that makes the entire unit feel bright and surprisingly roomy - an exciting spot to finally step into a place to call your own. Step out onto your private balcony for a serene retreat high above the vibrant Yonge & Eglinton core. It is an easy, low-maintenance home perfect for launching your independence, as well as a high-demand property that offers an effortless start with strong return potential. Enjoy top-tier building amenities including an outdoor pool, fully equipped gym, party and meeting room, community BBQ, guest suites, and visitor parking. Start your next chapter right here at Line 5! **Photos were taken when the unit was vacant. Select images have been virtually staged to illustrate potential layout options ** (id:63616)
3403 - 117 Broadway Avenue
Toronto, Ontario
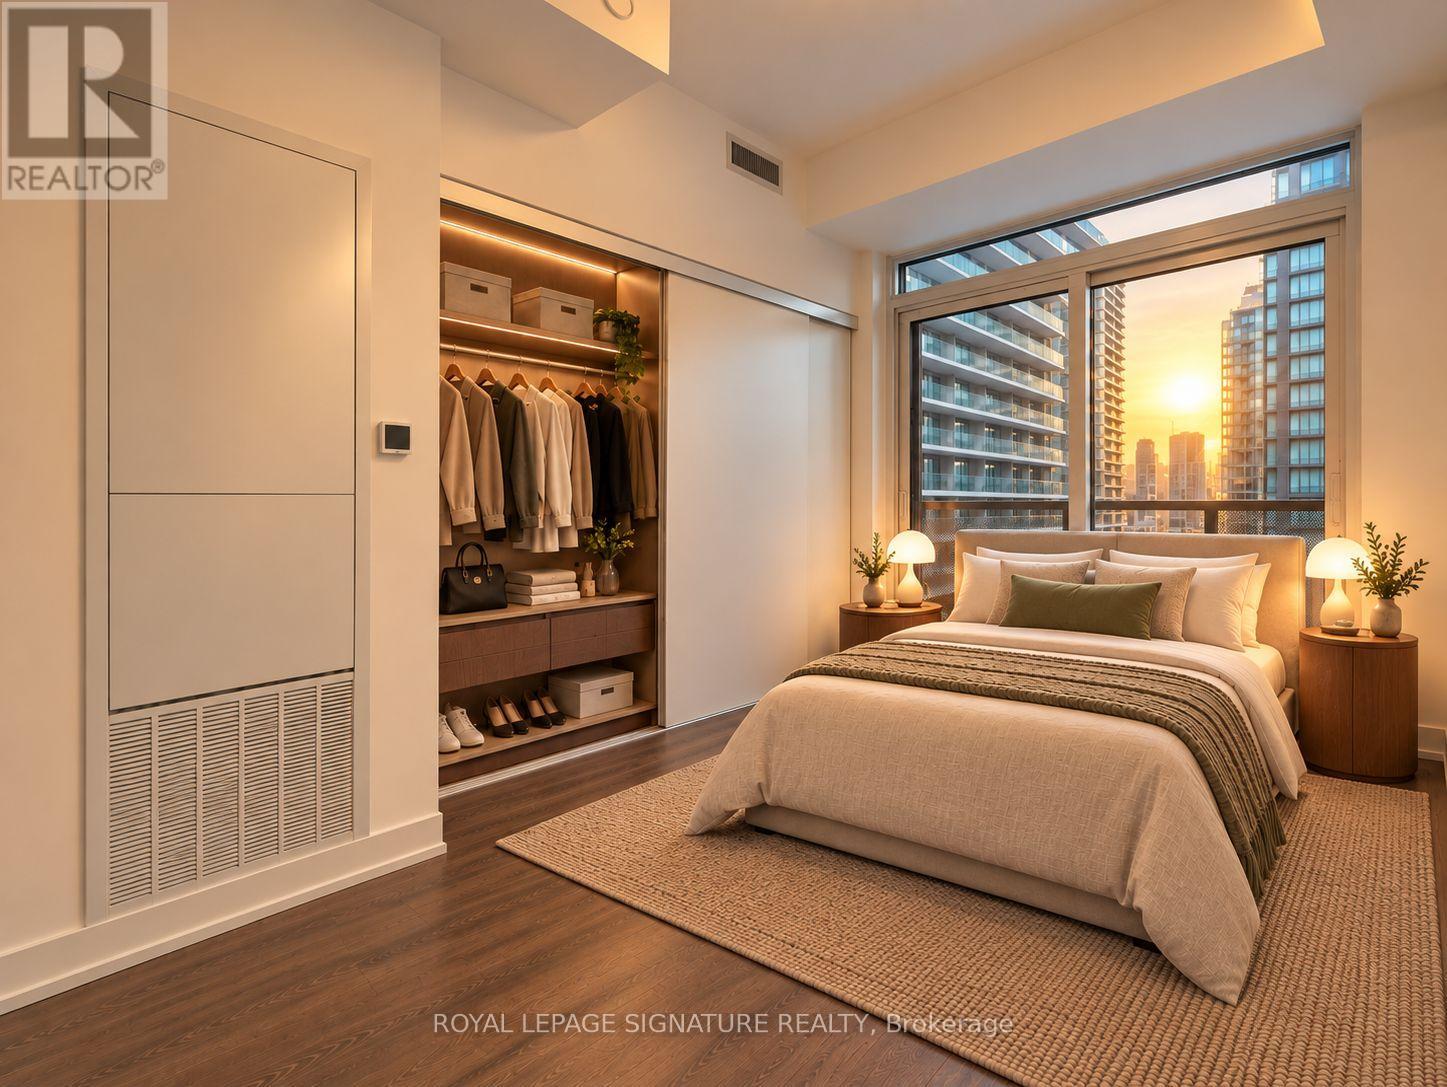
Welcome to Line 5 Condos at 117 Broadway Ave! Perched on the 34th floor, this studio features a brilliant open-concept layout with no dead space. High ceilings flood the home with natural light, creating an airy and spacious feel throughout that makes the entire unit feel bright and surprisingly roomy - an exciting spot to finally step into a place to call your own. Step out onto your private balcony for a serene retreat high above the vibrant Yonge & Eglinton core. Enjoy top-tier building amenities including an outdoor pool, fully equipped gym, party and meeting room, community BBQ, guest suites, and visitor parking. Start your next chapter right here at Line 5! **Photos were taken when the unit was vacant. Select images have been virtually staged to illustrate potential layout options ** (id:63616)
1509 - 265 Ridley Boulevard
Toronto, Ontario
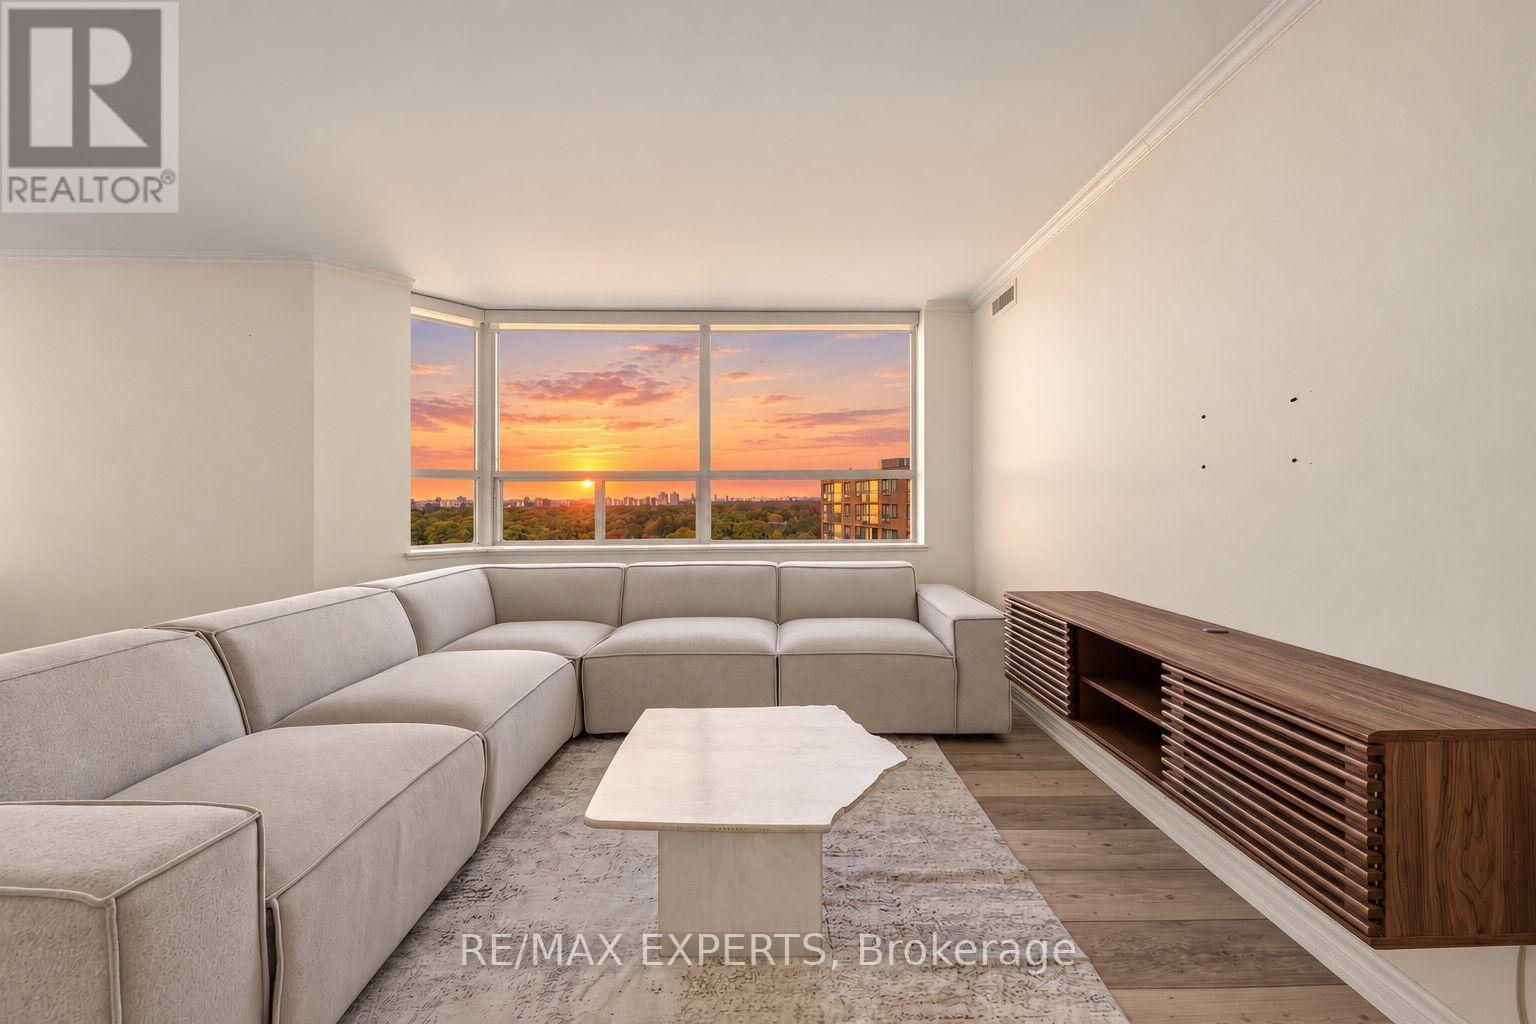
Welcome to 265 Ridley Blvd #1509, a beautifully renovated 2-bedroom corner suite offering approximately 1,282 sq. ft. of bright, thoughtfully designed living space in an elegant Tridel building. Flooded with natural light, this split-bedroom layout provides both privacy and functionality, while expansive windows frame spectacular west-facing sunset views from high above the city. Step out onto the private balcony and enjoy a peaceful setting with incredible evening light.The suite has been freshly painted and tastefully updated, with hardwood flooring throughout the principal rooms, spacious living and dining areas, and a renovated interior that feels clean, modern, and move-in ready. Both bedrooms are generously sized, making the layout ideal for professionals, downsizers, guests, or those working from home.Residents enjoy an impressive selection of amenities including 24-hour concierge, renovated guest suites, updated lobby and hallways, party room with kitchen, sauna, hot tub, outdoor pool, gym, and billiards room. Ideally located with easy access to transit, the library, the Cricket Club, Avenue Road shops, dining, and everyday conveniences, this is a rare opportunity to enjoy generous square footage, incredible natural light, and exceptional building amenities in a highly desirable location. (id:63616)
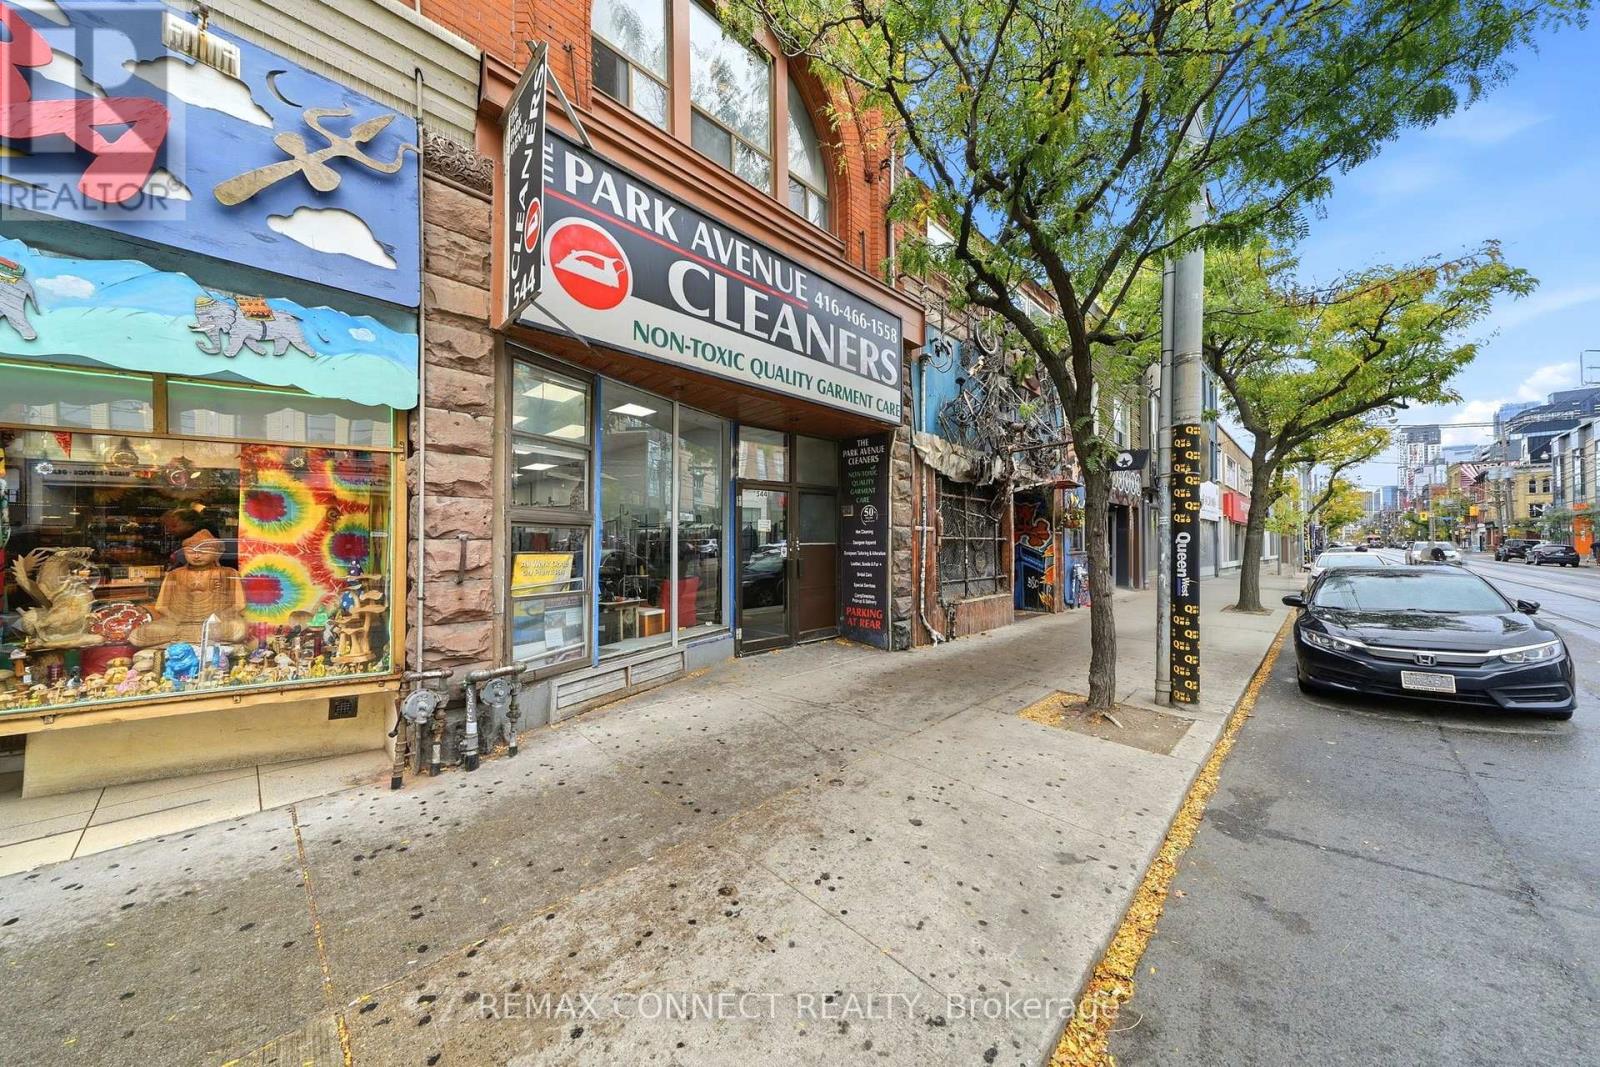
544 Queen Street W
Toronto, Ontario
***Lots of potential for growth in this well-established, profitable, environmentally friendly dry-cleaning business at 544 Queen Street West*** with high current sales serving hotel accounts, dry cleaners, convention centres, and walk-in customers. Increased sales Y-O-Y (2025 to 2026). All equipment fully owned-none leased, none rented. Full depot customer-facing storefront on busy Queen Street with complete plant on-site garment-care production, shirt-finishing and pressing equipment, boilers, commercial washers, and dryers to serve commercial B2B clients, which include dry cleaners, hotels, and convention centres. An amazing opportunity for an owner-operator or an existing garment-care business seeking an additional location. Seller will train buyer on how to operate and grow this successful business. (id:63616)
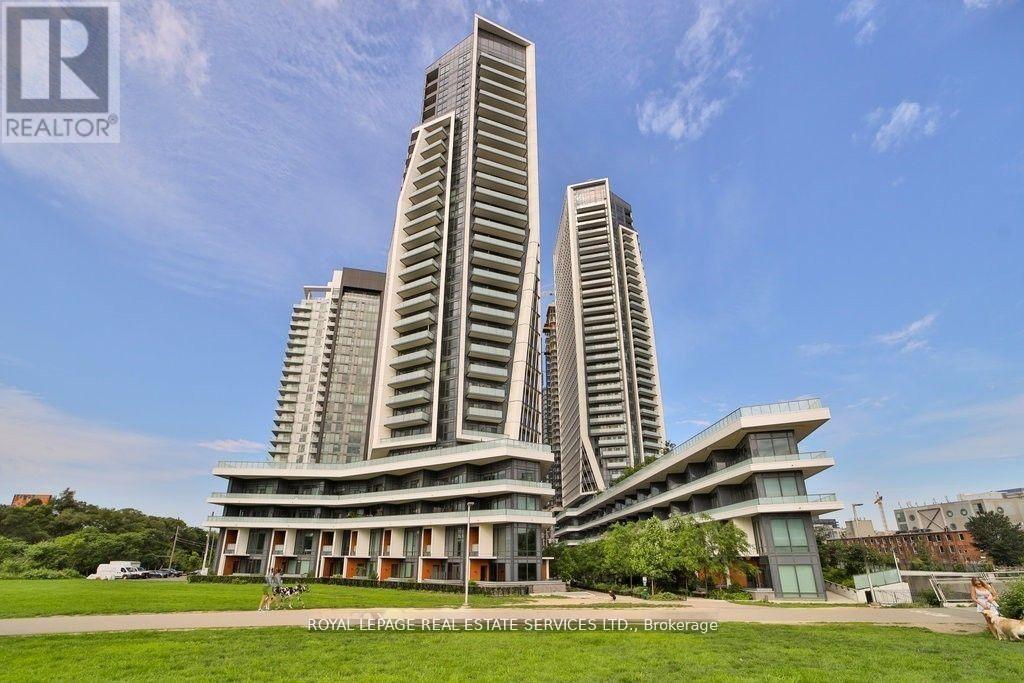
2302 - 50 Ordnance Street
Toronto, Ontario
Welcome to Garrison Point at 50 Ordnance Street, a striking contemporary community in the heart of downtown Toronto. Unit 2302 is a bright corner suite offering one bedroom plus a versatile den, designed with an open-concept layout that maximizes natural light and function. The modern kitchen is equipped with built-in appliances, stone countertops, and sleek cabinetry, accented by a full-height tile backsplash. The kitchen flows into the living and dining area, framed by floor-to-ceiling windows that capture panoramic city and lake views and extend seamlessly to a private balcony. The primary bedroom features expansive windows and balcony access, while the den provides flexible space for a home office or guest room. A contemporary four-piece bathroom and engineered hardwood floors throughout complete the interior with comfort and style. Residents enjoy resort-inspired amenities, including an outdoor pool with skyline views, a fully equipped fitness centre, party and lounge areas, a screening room, and landscaped outdoor spaces. A 24-hour concierge ensures convenience and security, while thoughtfully designed common areas foster a sense of community. Perfectly positioned at the junction of Liberty Village, Fort York, and King West, Garrison Point offers unrivalled access to local cafes, restaurants, shops, and daily conveniences. Parks, waterfront trails, and the Bentway are just steps away, while TTC, major routes, and bike paths connect you seamlessly to the rest of the city. Combining the appeal of a sunlit corner suite, exceptional building amenities, and one of Toronto's most vibrant neighbourhoods, this home delivers a complete urban lifestyle. * The pictures are from a previous Tenancy. (id:63616)
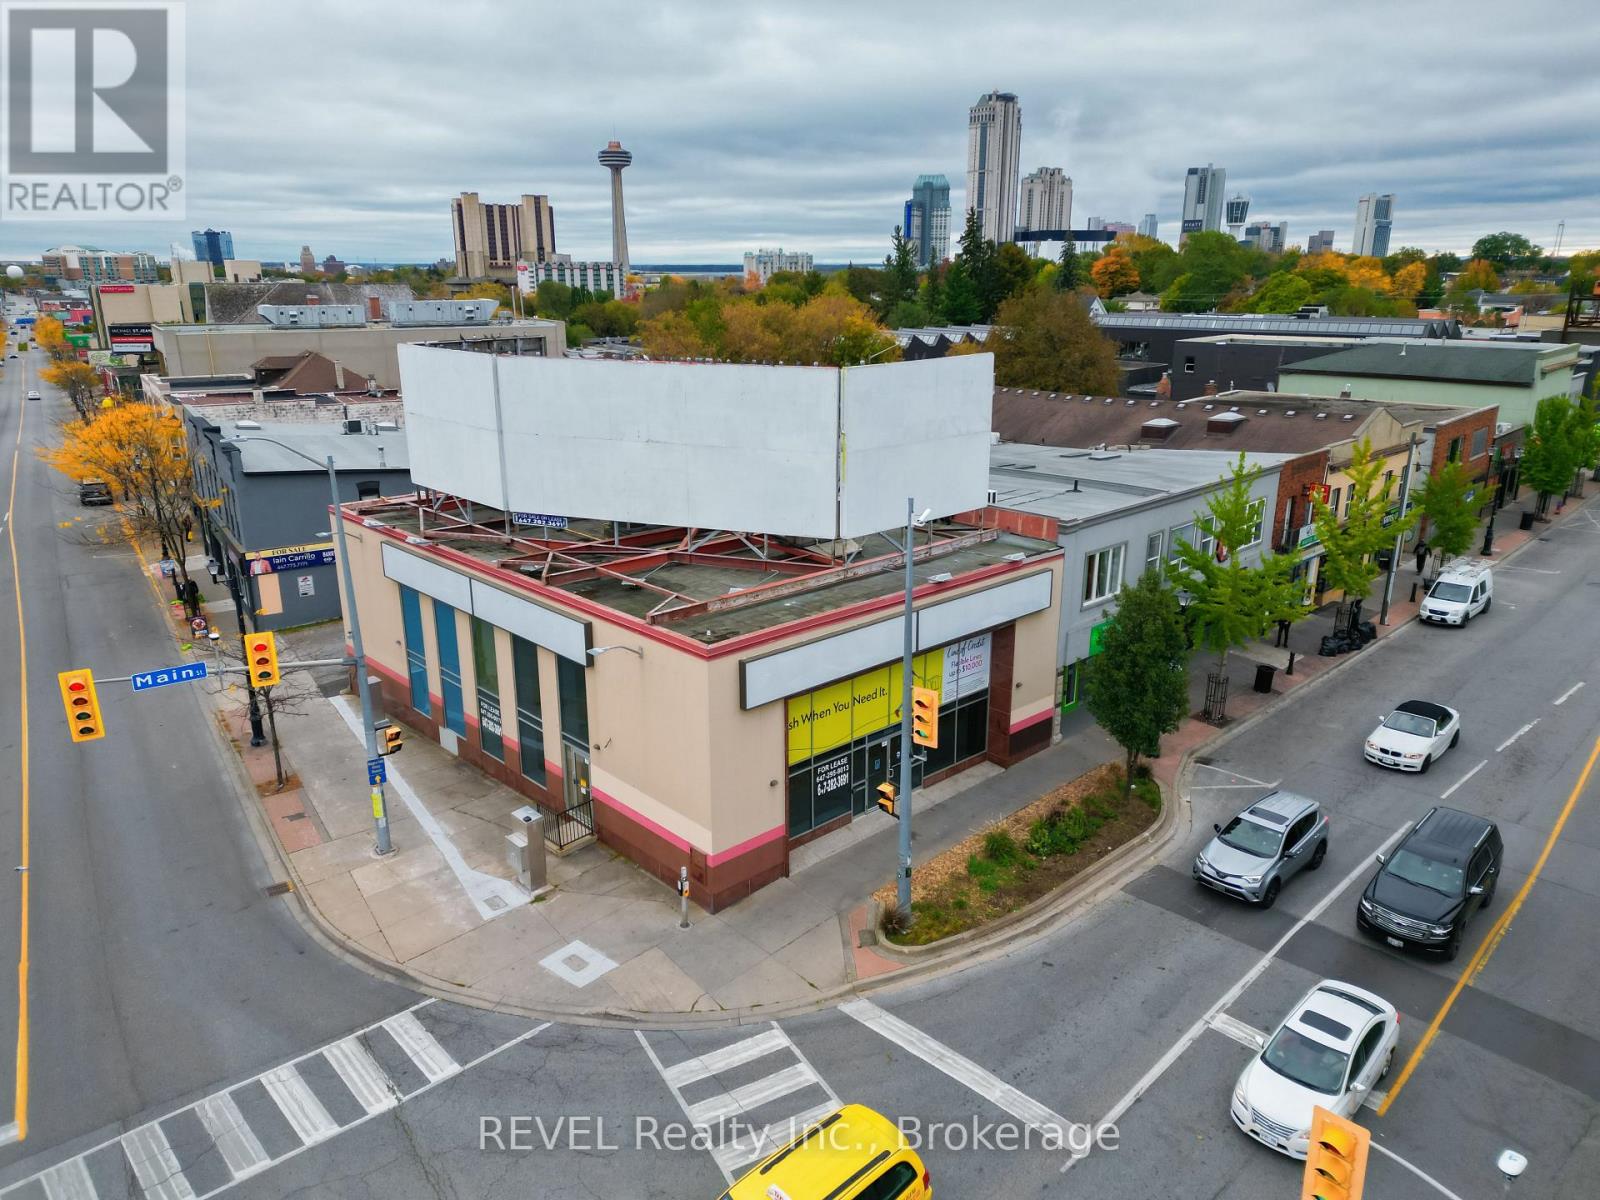
5890 Main Street
Niagara Falls, Ontario
PRIME CORNER COMMERCIAL PROPERTY IN THE HEART OF NIAGARA FALLS! Excellent investment or owner-user opportunity at the high-visibility intersection of Ferry Street and Main Street, just minutes from the world-famous Niagara Falls. This property offers outstanding exposure and excellent potential for a variety of commercial uses, including restaurants, banks, financial institutions, bistros, nightclubs, and more, subject to zoning approvals. Currently vacant and ready for new possibilities, An added bonus is the four rooftop advertising billboards, offering potential additional advertising income. A rare opportunity to own a prominent corner property with multiple potential income streams in a prime Niagara Falls location. Don't miss this exceptional commercial investment opportunity! ***PLEASE NOTE*** There was a second storey sitting area before that was taken out by the previous Tenant and Can be put back in for additional space if needed.Total sqftz Includes the Basement also. (id:63616)
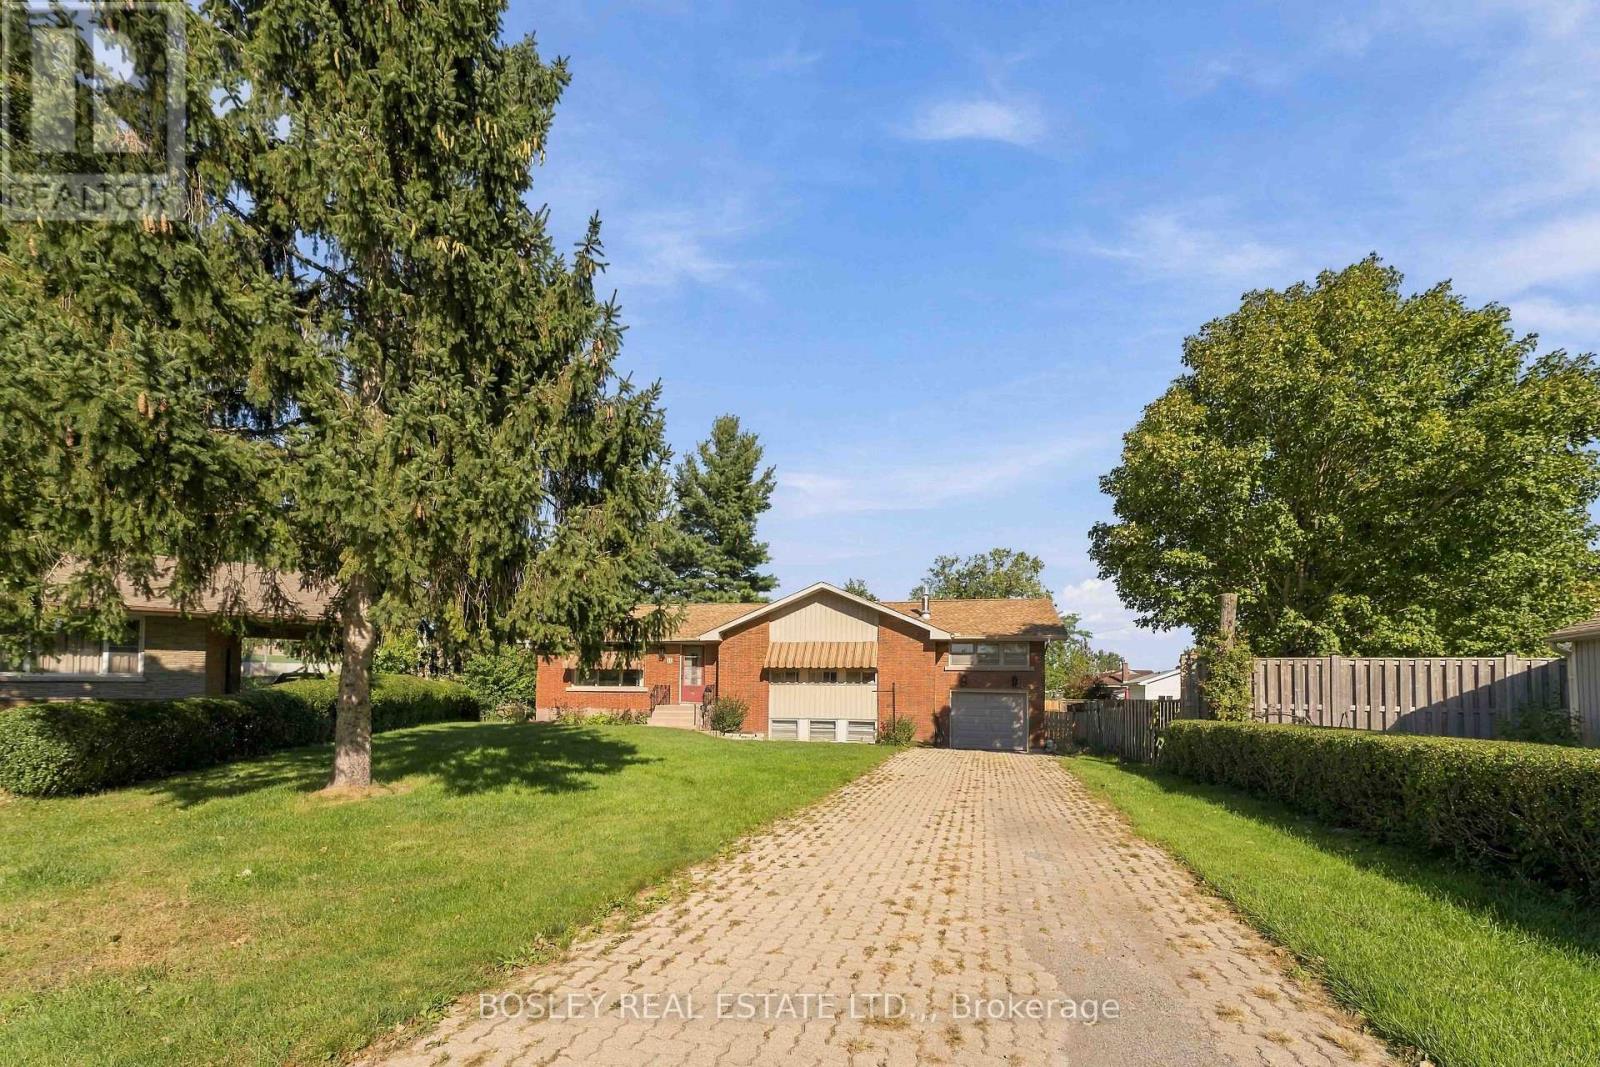
12 Glenhurst Circle
St. Catharines, Ontario
An opportunity for multi-generational families or investors looking for income potential! Tucked away on a quiet cul-de-sac in an ultra-convenient location, this 6-bedroom (5+1), 2-bath side-split offers a highly flexible layout for a variety of needs. The main floor features a bright living room, a functional dining area connecting to the kitchen. Down the hall, three bedrooms and a bathroom, and just a few steps up, there are two additional bedrooms which provide flexibility for a large family, home offices, or an extended rental setup. There are 5 bedrooms total on this level! The fully finished basement accessed through the kitchen plus its own separate entrance includes a kitchenette, a bathroom, and a large recreation room with a cozy gas fireplace. This layout makes it an ideal setup for a secondary income suite or a student rental. Outside, the property has a spacious backyard with a large patio framed by mature evergreen trees. Everyday convenience is a breeze with a single attached garage and an oversized driveway that easily accommodates 3+ vehicles. Location is everything: you are close to major amenities with easy access to transit routes serving local shopping centres, Brock University, and Niagara College. With its unbeatable space, layout, and location, this property makes perfect sense as both a forever family home and a turnkey investment. (id:63616)