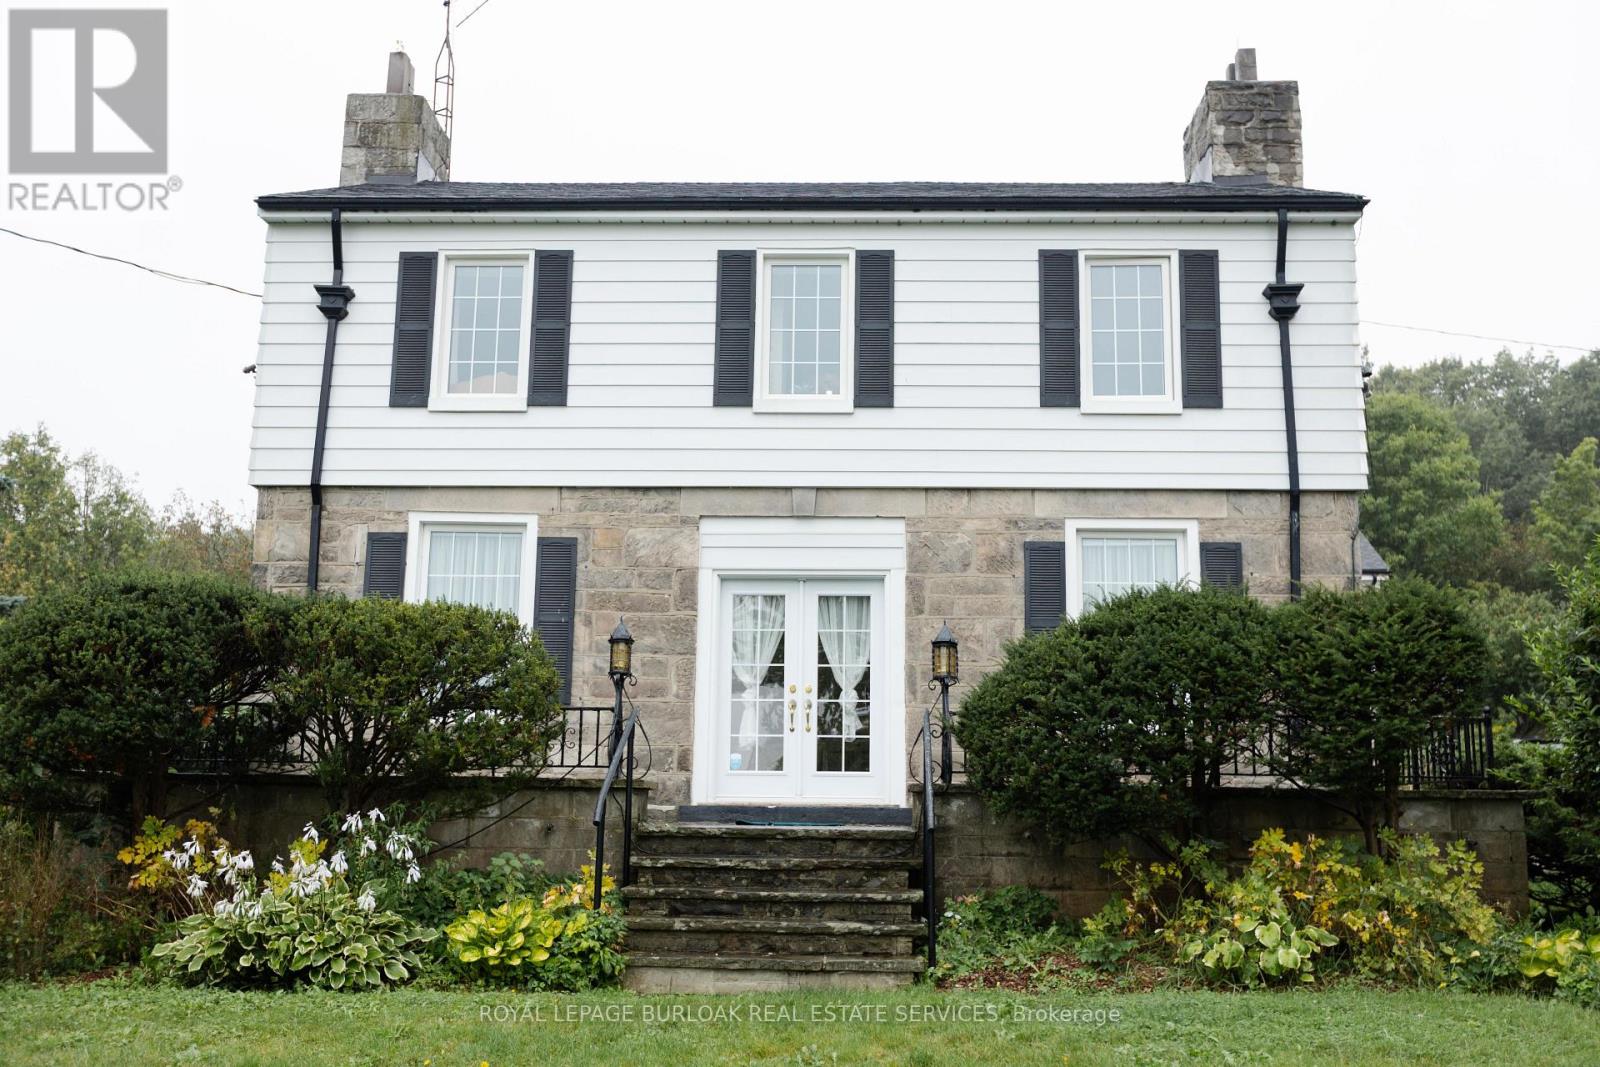
7682 Old Tremaine Road
Milton, Ontario
Step back in time with this extraordinary 1835 country estate, offering a rare blend of timeless heritage charm and peaceful living in North Milton. Available furnished or unfurnished, this expansive 6-bedroom farmhouse provides a tranquil rural retreat surrounded by rolling countryside views, all while remaining minutes from Milton's urban amenities, top schools, and major highway access.The generous floor plan is filled with authentic character, historic architectural details, and large windows that flood every room with rich natural light. An oversized formal living room and elegant dining room offer exceptional space for hosting, complemented by a cozy central family room and functional kitchen designed for everyday living. With six spacious bedrooms and multiple private entrances, the home offers incredible flexibility for large families, dedicated home offices, or guest suites.Step outside to resort-style outdoor living featuring an inground pool overlooking scenic fields, a picturesque pond, and mature trees. Experience authentic country charm complete with free-roaming chickens and expansive natural surroundings. A truly unique leasing opportunity combining space, privacy, and classic countryside character with uncompromised city convenience. All utilities and fees included. (id:63616)
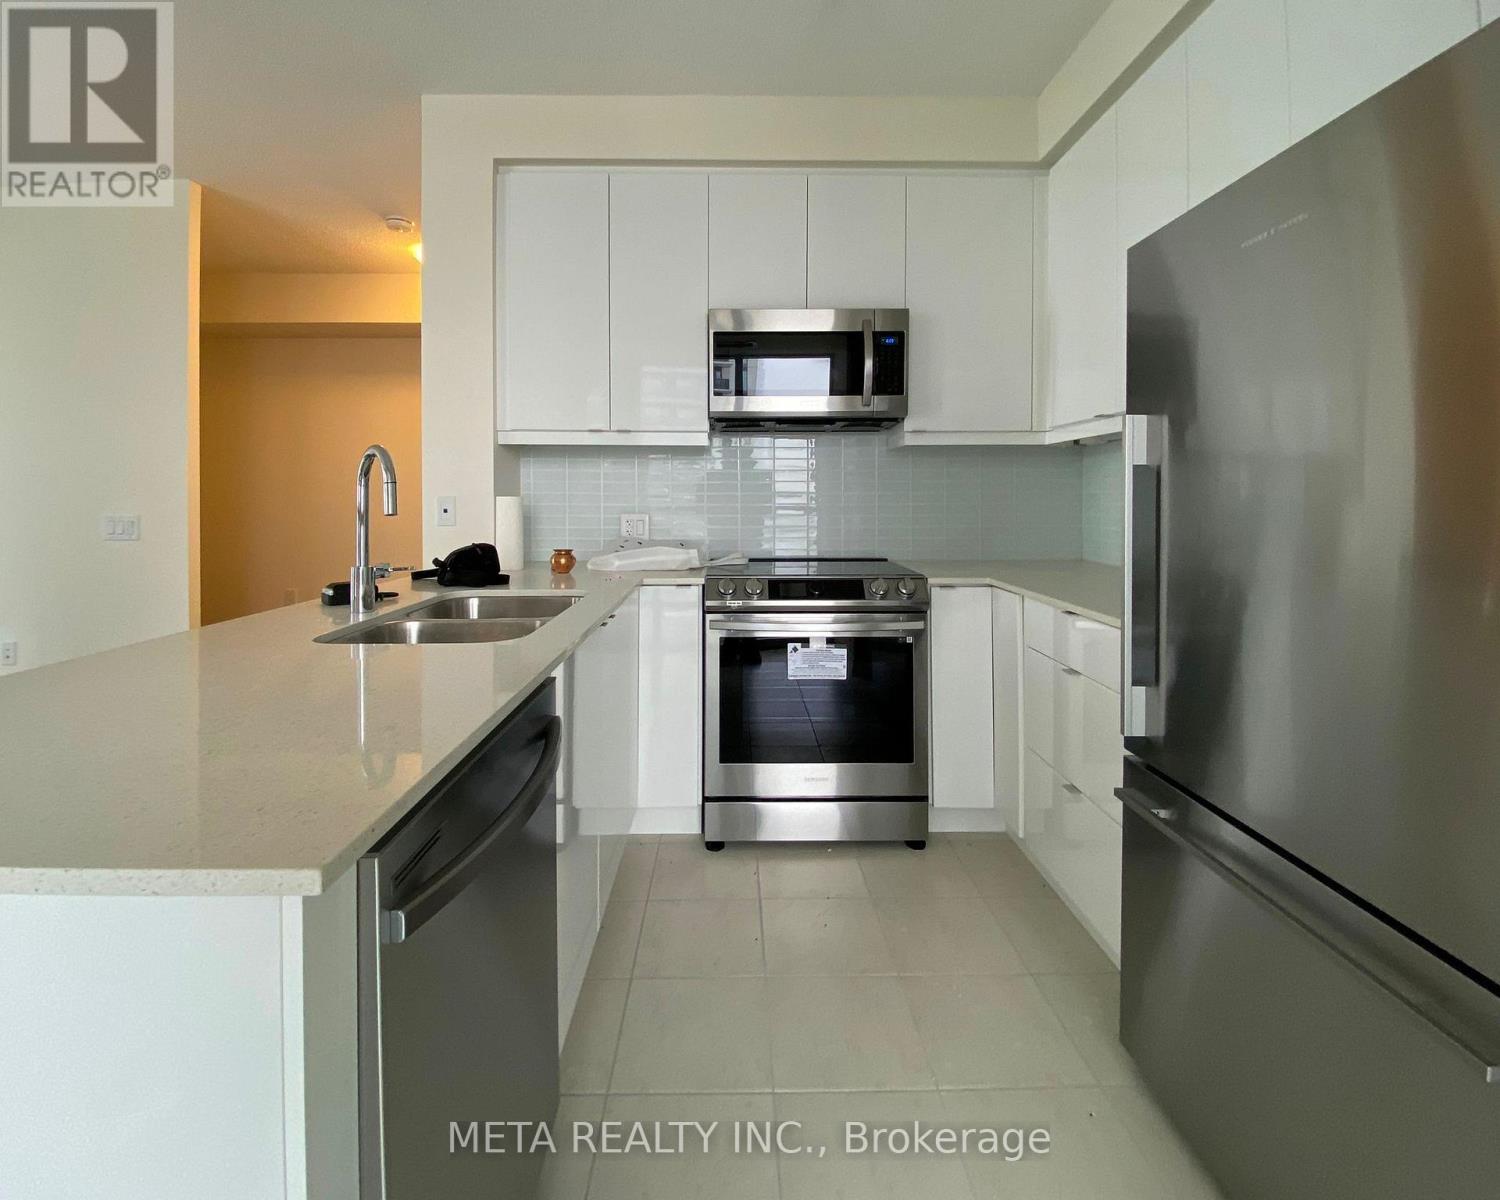
717 - 50 Thomas Riley Road
Toronto, Ontario
Welcome to Cypress at Pinnacle, where modern living meets exceptional convenience in the heart of Etobicoke! This 737 Sq Ft bright and spacious 1+Den corner unit condo offers 9-ft ceilings, laminate flooring throughout, and an open-concept layout with a private balcony showcasing unobstructed city views. The stylish, modern kitchen features quartz countertops, a breakfast bar, and stainless steel appliances. The bedroom has a spacious walk-in closet. The den is perfect for a home office and has a table and shelves installed. Rent includes water, heat, building insurance, one parking space and one locker. Enjoy an impressive range of building amenities, including a fully equipped gym, yoga studio, party room, rooftop terrace, lounge, hobby room, guest suites, children's play area, bike storage, outdoor BBQ terrace, visitor parking, and 24-hour concierge service. Ideally located just steps from Kipling GO Station, with TTC access right outside the building. Enjoy easy access to Highway 427, the Gardiner Expressway, and quick connections to downtown. Shopping, restaurants, IKEA, parks, and schools are all nearby, making this an ideal home for comfortable and convenient urban living. The pictures are taken before the current tenant moved in. (id:63616)
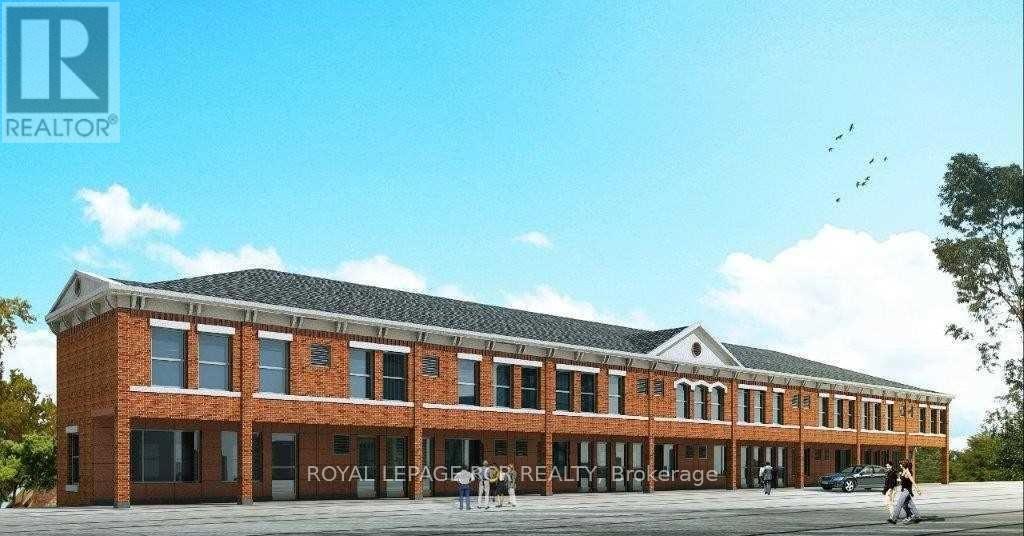
308 - 15 Brenda Boulevard
Orangeville, Ontario
Welcome to this beautiful, spacious 3-bedroom, 2-bathroom apartment offering an impressive 1,450 sq. ft. of living space. Just five years old, this bright and modern unit features an open-concept layout with plenty of windows filling the living space with natural light. The generous primary bedroom includes a 3-piece ensuite and large closet, while two additional bedrooms provide plenty of space for family, guests or a home office. Enjoy the convenience of in-suite laundry and central air conditioning. Fridge, stove, dishwasher, washer and dryer are all included, along with parking for one vehicle. With its spacious layout, modern finishes and all the conveniences you need, this is a wonderful place to call home. (id:63616)
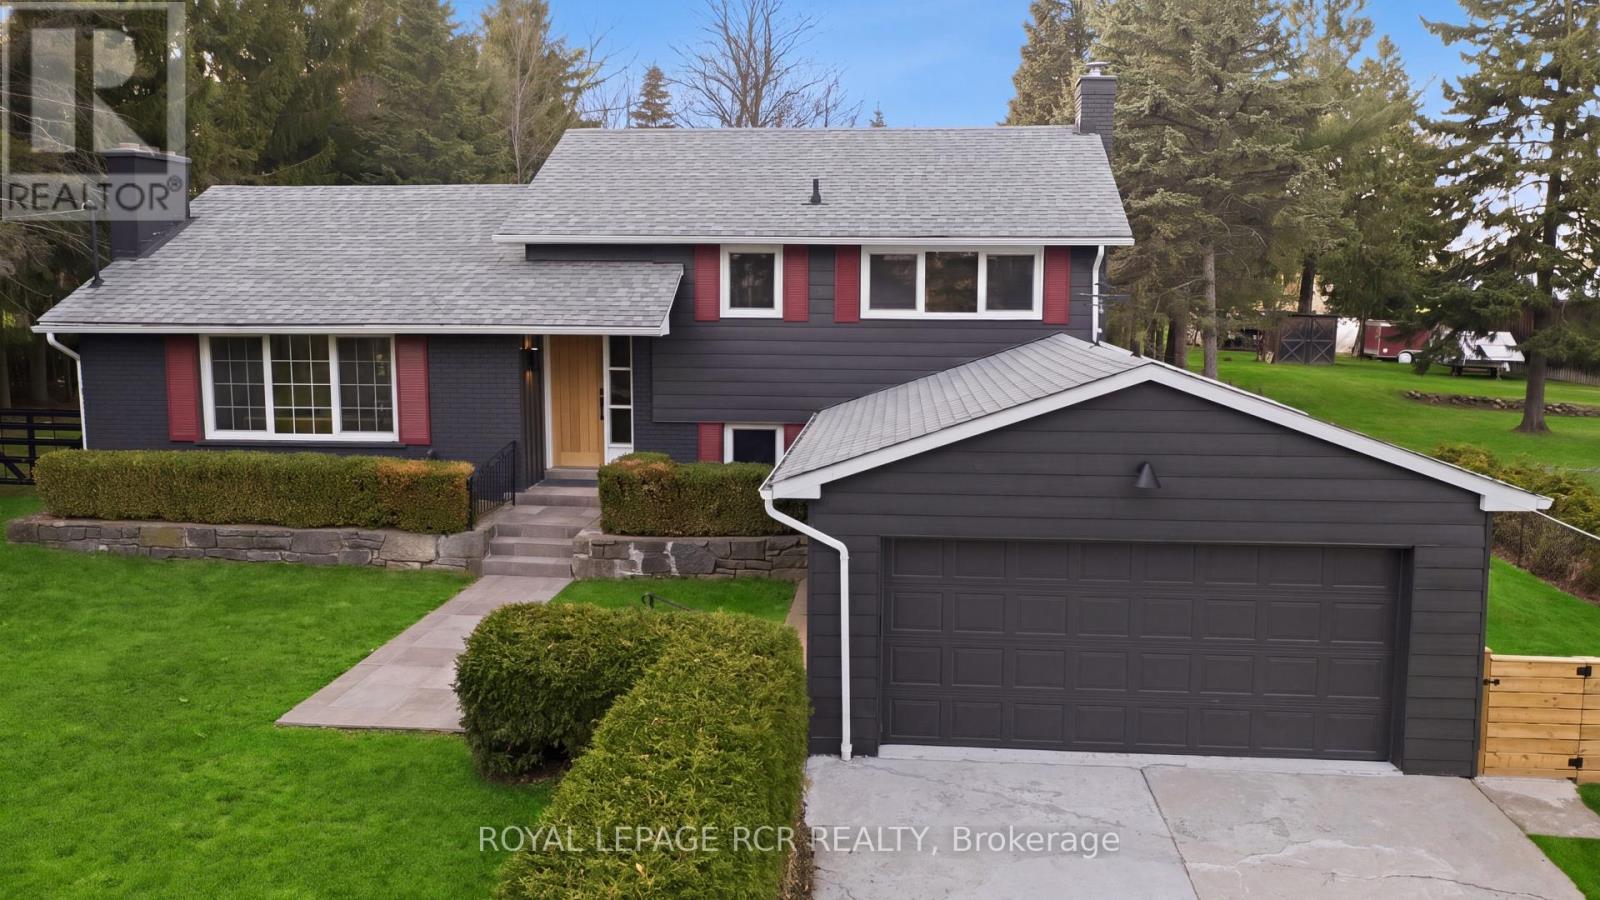
922 The Grange Side Road
Caledon, Ontario
On a quiet stretch of The Grange Side Road, this renovated Caledon retreat sits on 1.12 acres, offering privacy, light-filled living, and space to slow down. Located in one of Caledon's most sought-after rural neighbourhoods, this thoughtfully updated 3-bedroom, 2-bath side-split blends modern comfort with the ease of country living. Inside, the home has been completely refreshed with new white oak flooring throughout, a brand new kitchen with new appliances, new washer and dryer, and fully renovated bathrooms, all anchored by a bright, functional layout filled with natural light. The living room is warm and inviting, while the dining room flows seamlessly outdoors to a new patio with pergola-perfect for summer dinners and relaxed evenings. The spacious bedrooms offer comfortable retreats, and the large rec room features a cozy wood burning fireplace, creating an ideal space to unwind. Outside, the extra-deep lot is framed by mature trees and offers endless room to roam, entertain, or garden, all while enjoying the peace and privacy that define this exceptional setting. The home also features updated windows, a recently updated roof, and a 2-car garage. Set among Caledon's most beautiful rural landscapes, close to great schools, skiing, hiking trails, golf, equestrian facilities, and a charming mix of cafes, restaurants, and local shops, this is a lifestyle address that feels both elevated and effortless. A truly special property in one of Caledon's most desirable neighbourhoods. A home that feels as good as it looks. (id:63616)
901 - 21 Meadowvale Road
Vaughan, Ontario
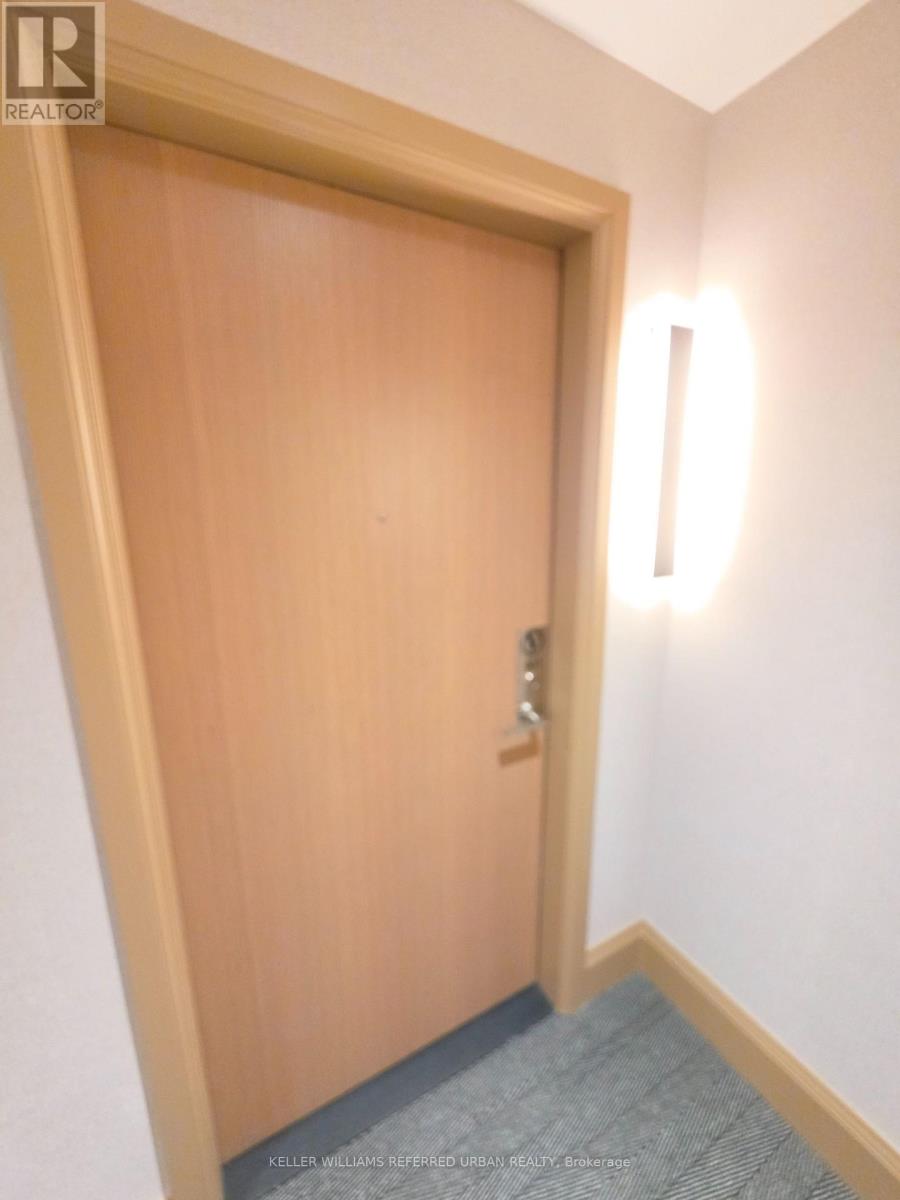
Welcome to The Vincent Condos! Be the first to enjoy this brand-new 1+1 bedroom suite in the heart of Vaughan, ideally located at the highly sought-after Jane Street & Highway 7 corridor. This bright and modern unit features an open-concept, carpet-free layout, contemporary finishes, a sleek kitchen with brand-new appliances, a spacious living and dining area, a generous bedroom plus versatile den, in-suite laundry, a private balcony. Residents can enjoy excellent building amenities including an outdoor pool and exercise room. Just steps to Vaughan Metropolitan Centre (VMC) Subway Station, Viva Transit, restaurants, cafes, shopping, Costco, IKEA, York University, and with easy access to Highways 400, 407 and 7. Perfect for stylish and convenient urban living in one of Vaughan's fastest-growing communities. Please use 2851 Highway 7, Concord, ON L4K 1W2 for navigation. The condo entrance is located on Highway 7 between Maplecrete Road and Creditstone Road. PLEASE NOTE: NO PARKING INCLUDED (id:63616)
Main - 227 Eagle Street
Newmarket, Ontario
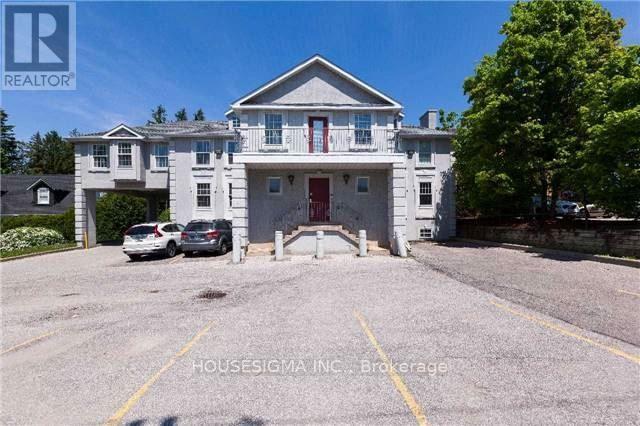
Professional office building located on the high-traffic Eagle St, just minutes from Yonge Street. This clean and well-maintained main-level unit features 6 rooms, a reception area, storage room, 2 bathrooms, and a kitchenette. Two entrances provide convenient front and rear access, with ample surface parking available at both the front and rear of the building. The building is also equipped with an elevator. Ideal for doctors, lawyers, accountants, consultants, entrepreneurs, and other professionals seeking a spacious, private, and professional workspace. (id:63616)
154 Markville Road
Markham, Ontario
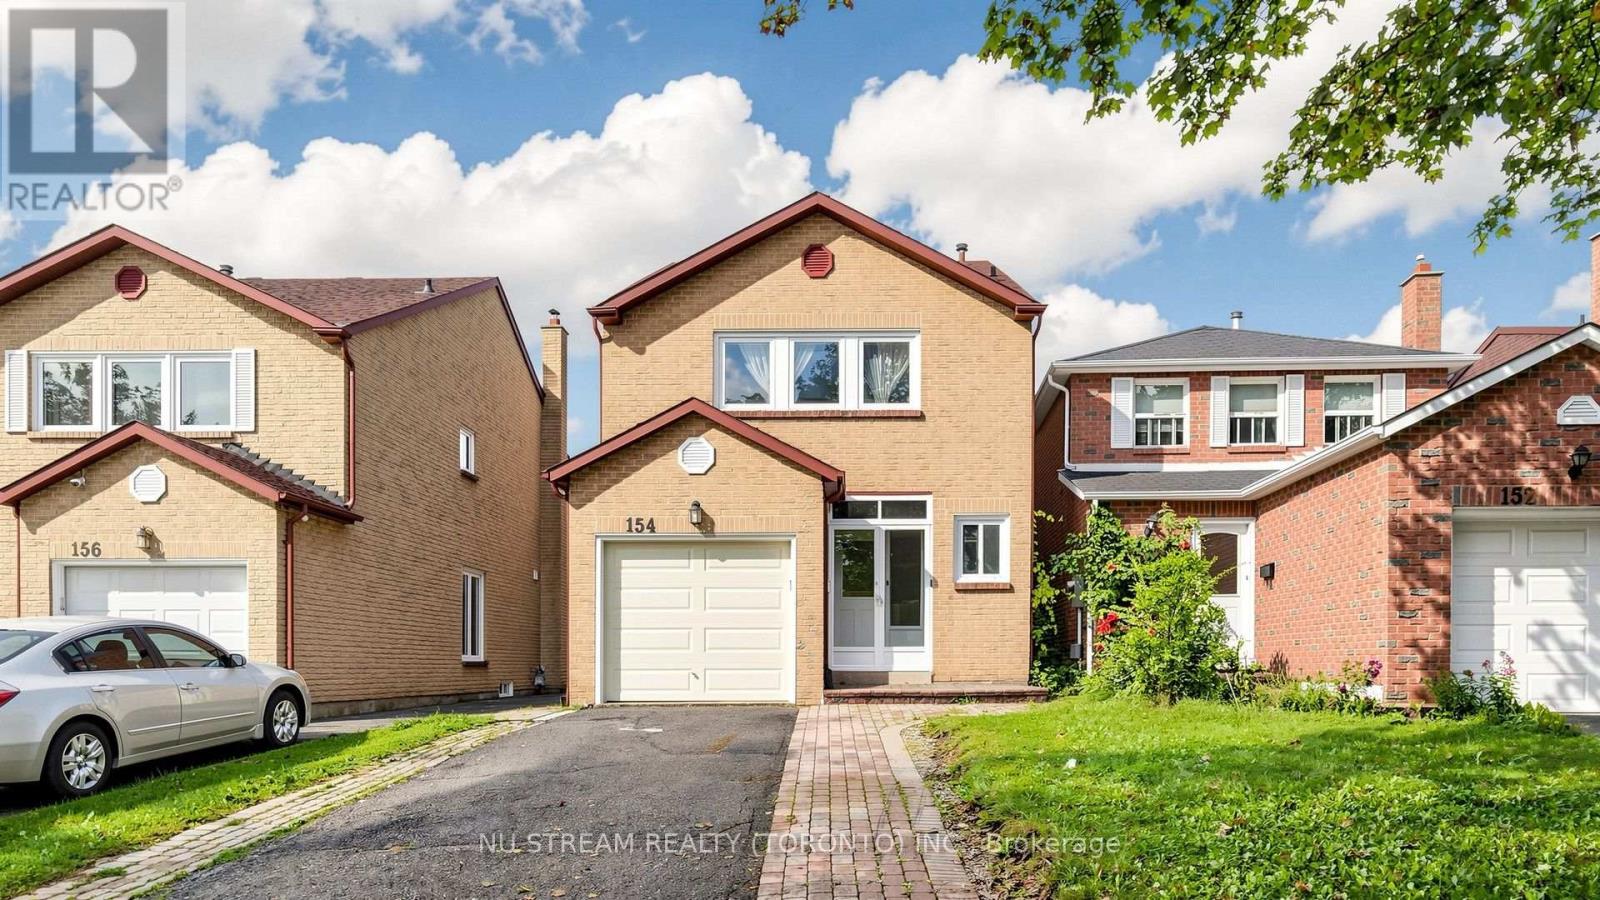
Welcome to this spacious and comfortable 3-bedroom home with a fully finished basement, located in a desirable and family-friendly Markham neighbourhood. The home offers plenty of living space for a growing family, with the finished basement providing additional room for a recreation area, home office, or family room. The property is conveniently located close to Markville Secondary School, Markville Mall, GO Station, public transit, parks, restaurants, and everyday amenities. Enjoy the convenience of having shopping and transportation just minutes away while living in a quiet residential community. A great opportunity for a family looking for a spacious home in a convenient Markham location. ***brand new bathroom in Primary bedroom and new garage door*** Buyer have to assume the tenant. (id:63616)
1505 - 126 Bellamy Road
Toronto, Ontario
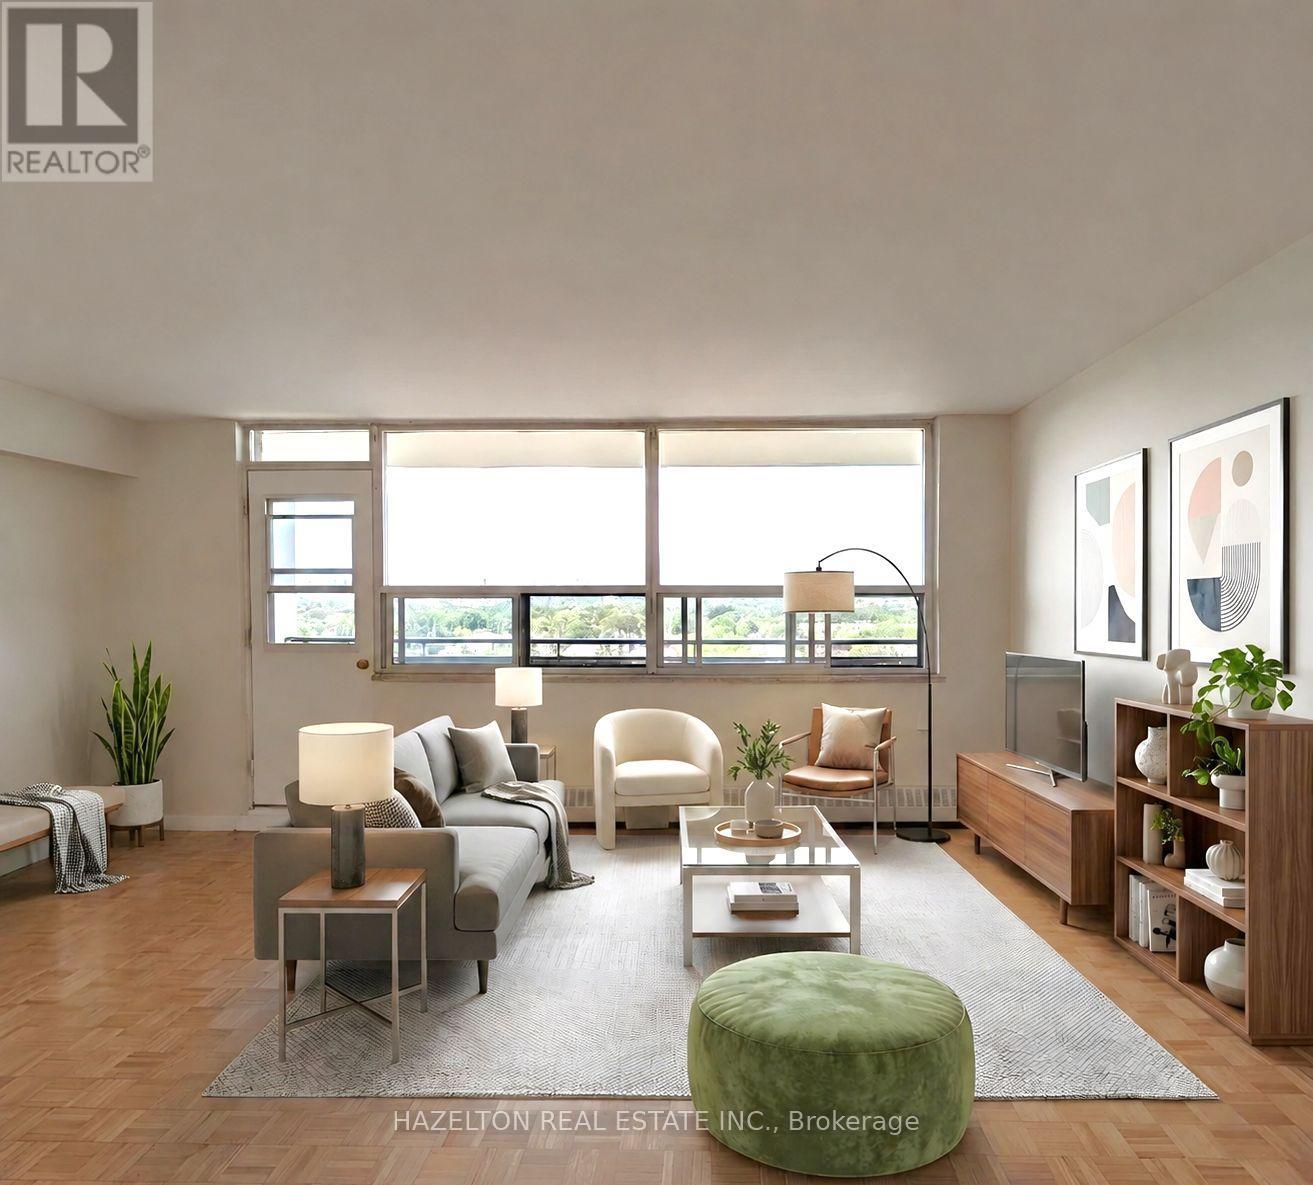
** LIMITED TIME OFFER - ONE MONTH RENT FREE** Newly renovated and exceptionally spacious one-bedroom apartment at Bellamy Towers, offering bright interiors and unobstructed views. The open-concept living and dining area provides plenty of room to relax and entertain, with a walkout to a large private balcony-perfect for enjoying the outdoors and taking in the view. Just off the kitchen, a versatile breakfast area creates the ideal spot for morning coffee, casual dining, or a dedicated home office. The thoughtful layout offers comfortable living space throughout. Conveniently located just steps from Eglinton GO Station, schools, shops, everyday essentials, and the many conveniences along Eglinton Avenue. Bellamy Towers is a quiet, well-managed and carefully maintained building with numerous updates throughout-an excellent option for professionals and couples looking for space, convenience, and value. Parking (underground) is available for rent at an additional $100 per month. Some Photos Virtually Staged. (id:63616)
1506 - 126 Bellamy Road
Toronto, Ontario
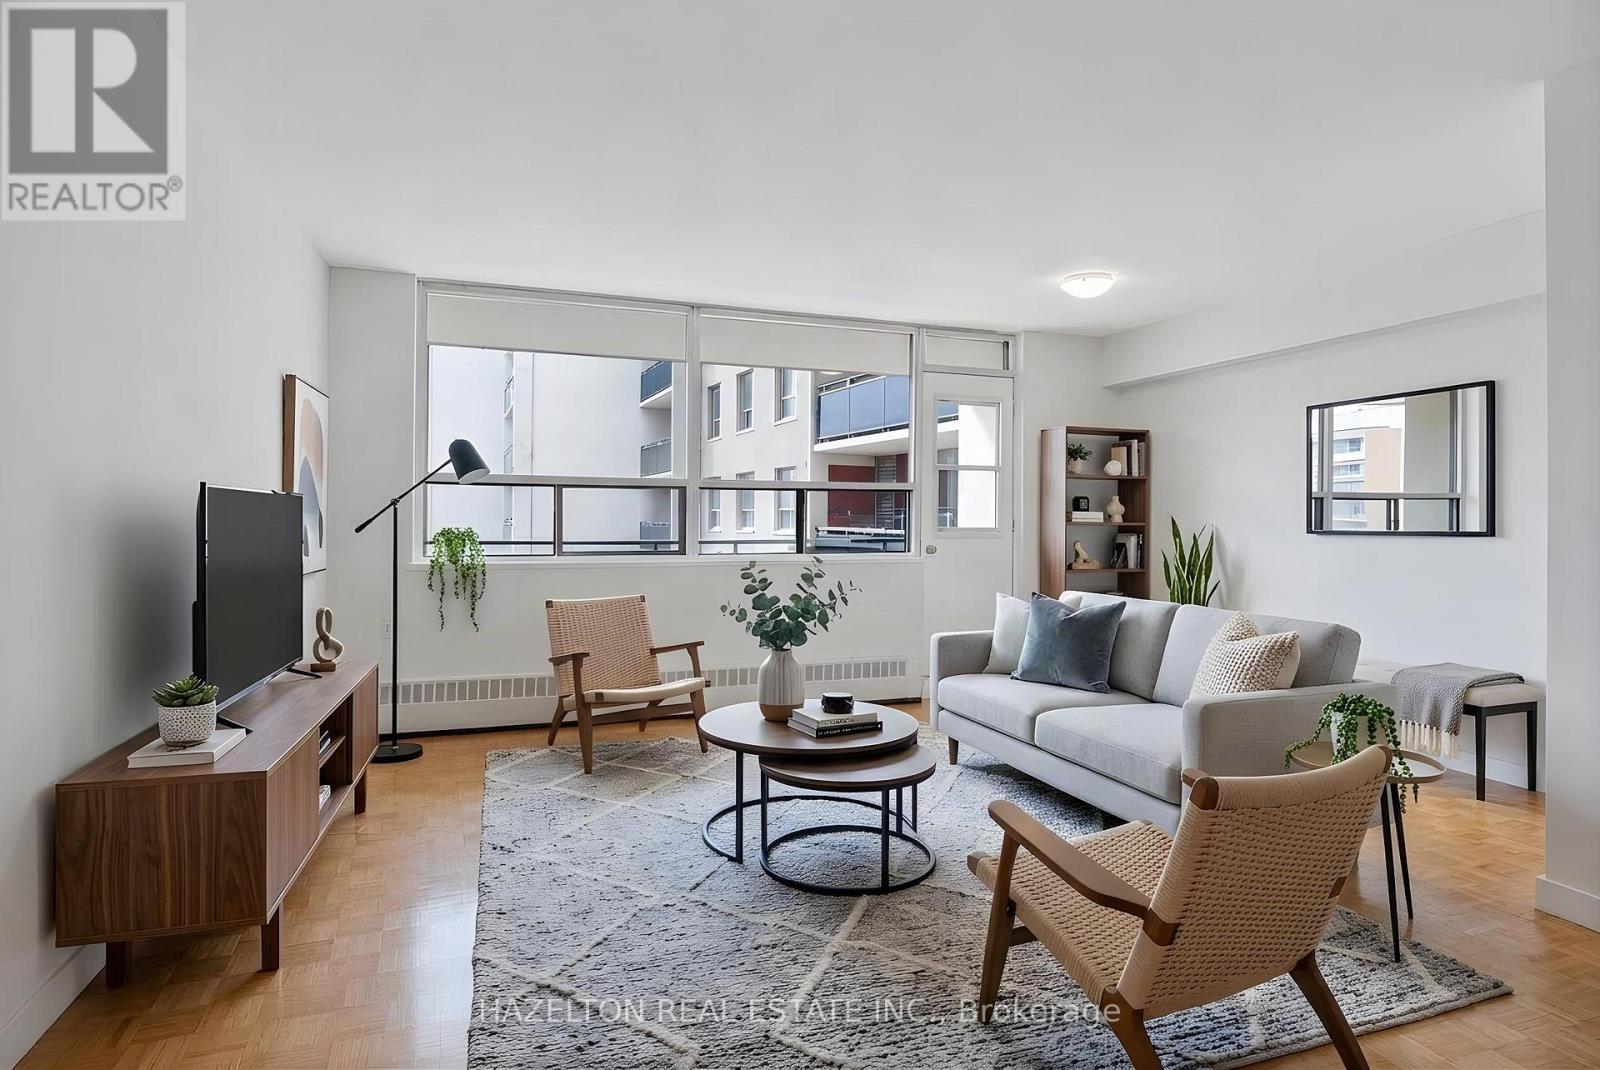
** LIMITED TIME OFFER - ONE MONTH RENT FREE** Newly renovated and exceptionally spacious one-bedroom apartment at Bellamy Towers, offering bright interiors and unobstructed views. The open-concept living and dining area provides plenty of room to relax and entertain, with a walkout to a large private balcony-perfect for enjoying the outdoors and taking in the view. Just off the kitchen, a versatile breakfast area creates the ideal spot for morning coffee, casual dining, or a dedicated home office. The thoughtful layout offers comfortable living space throughout. Conveniently located just steps from Eglinton GO Station, schools, shops, everyday essentials, and the many conveniences along Eglinton Avenue. Bellamy Towers is a quiet, well-managed and carefully maintained building with numerous updates throughout-an excellent option for professionals and couples looking for space, convenience, and value. Parking (underground) is available for rent at an additional $100 per month. Some Photos Virtually Staged. (id:63616)
1004 - 126 Bellamy Road
Toronto, Ontario
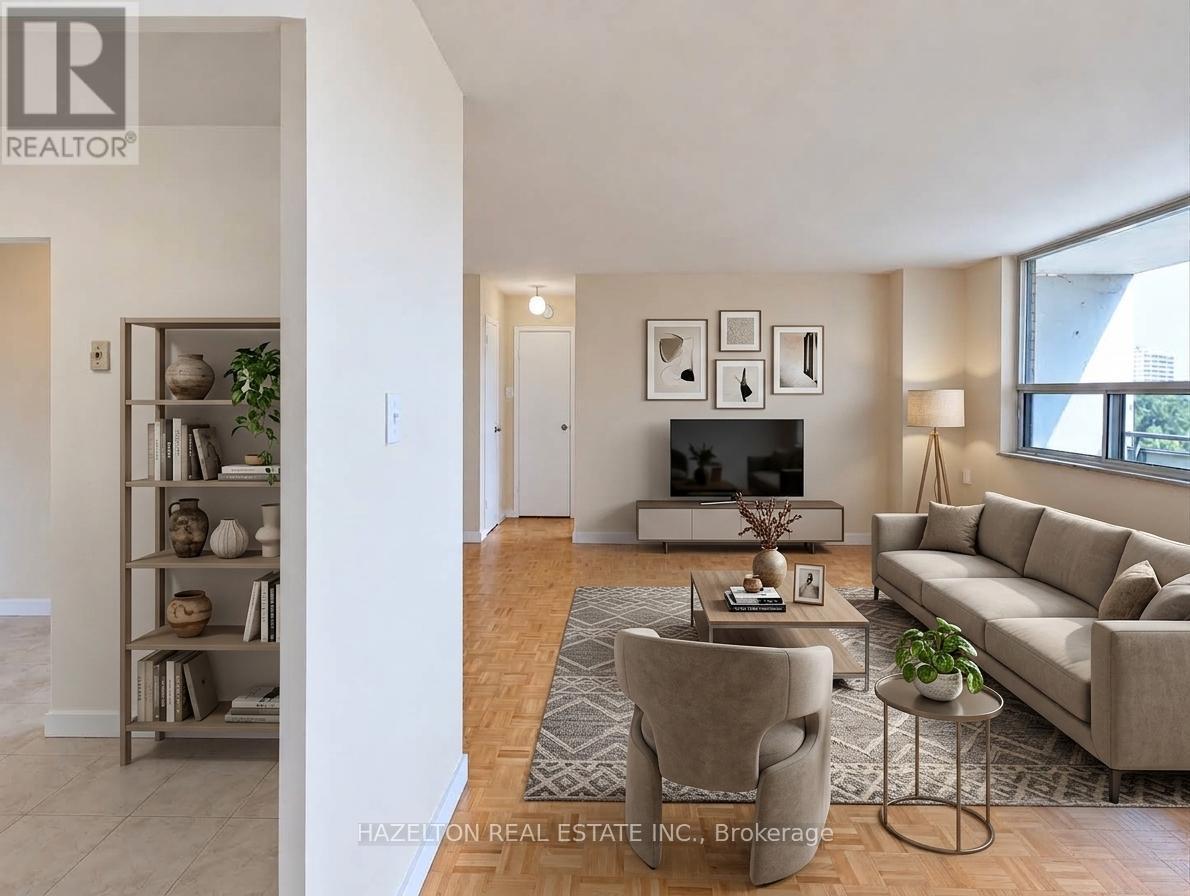
** LIMITED TIME OFFER - ONE MONTH RENT FREE** Newly renovated and exceptionally spacious one-bedroom apartment at Bellamy Towers, offering bright interiors and unobstructed views. The open-concept living and dining area provides plenty of room to relax and entertain, with a walkout to a large private balcony-perfect for enjoying the outdoors and taking in the view. Just off the kitchen, a versatile breakfast area creates the ideal spot for morning coffee, casual dining, or a dedicated home office. The thoughtful layout offers comfortable living space throughout. Conveniently located just steps from Eglinton GO Station, schools, shops, everyday essentials, and the many conveniences along Eglinton Avenue. Bellamy Towers is a quiet, well-managed and carefully maintained building with numerous updates throughout-an excellent option for professionals and couples looking for space, convenience, and value. Parking (underground) is available for rent at an additional $100 per month. Some Photos Virtually Staged. (id:63616)
238 Brock Avenue
Toronto, Ontario
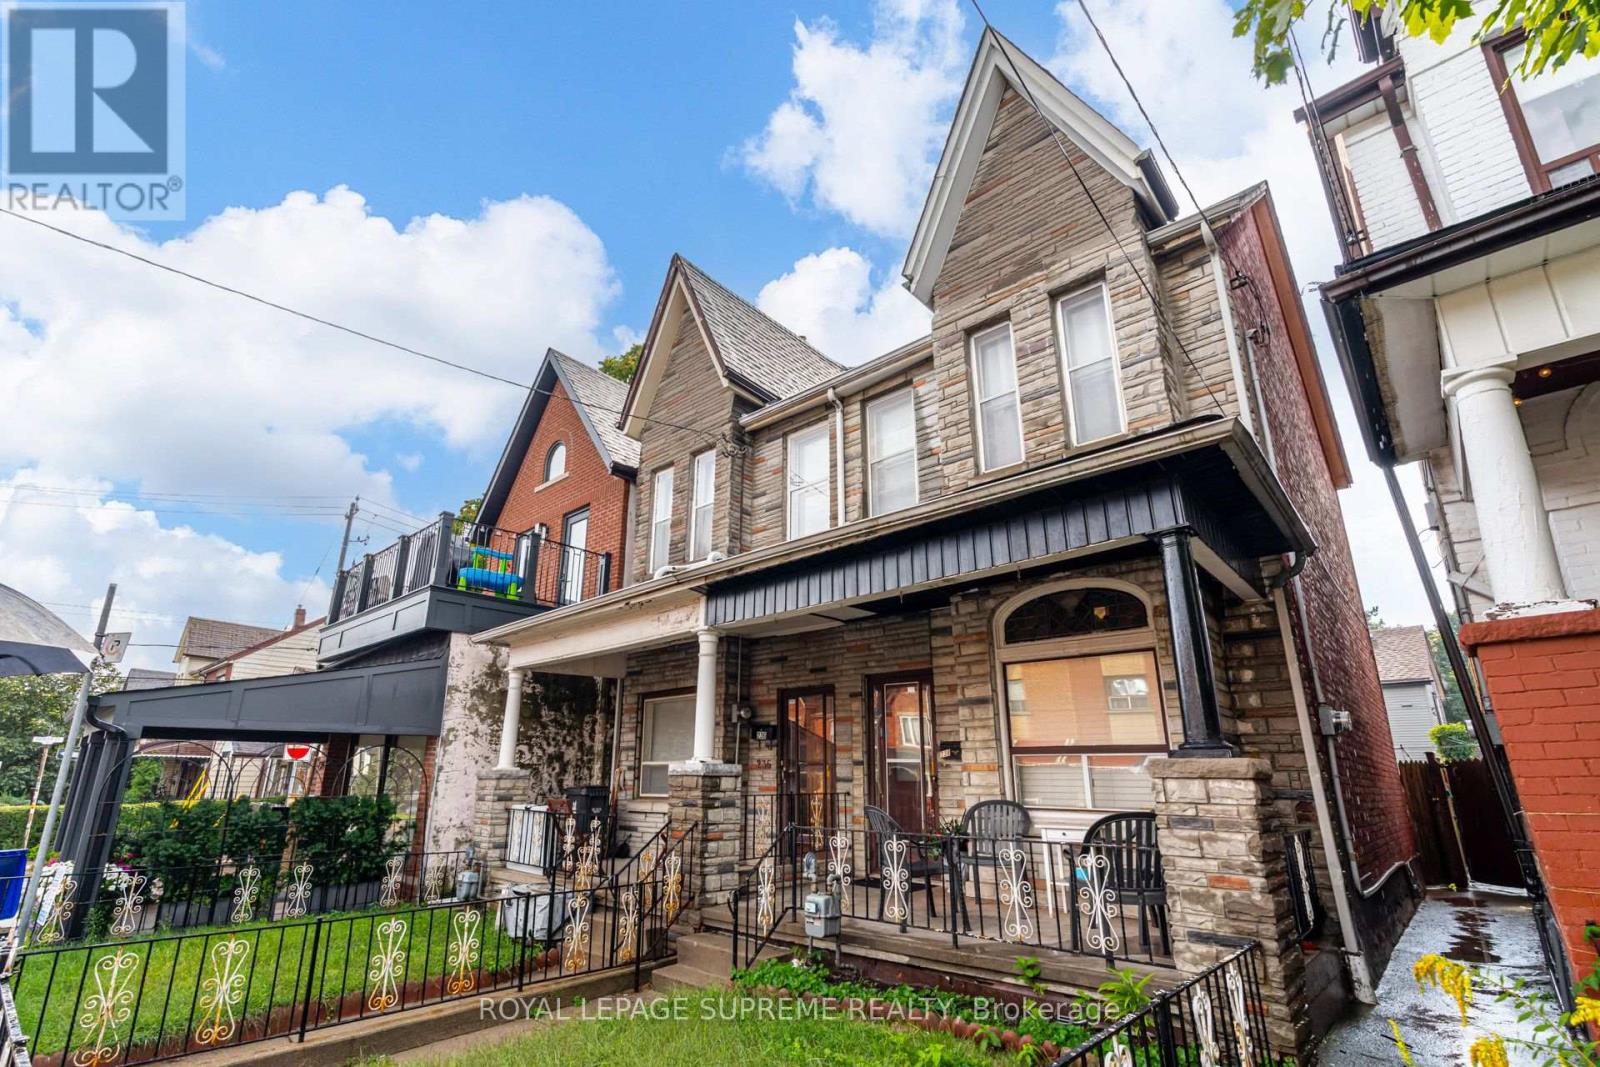
First time on the market in over 55 years! This solid brick 2-storey semi-detached home offers generous space, a flexible layout, and plenty of potential for an investor or end user looking to make it their own. The main floor features a living room and dining room, both currently used as bedrooms, plus an eat-in kitchen with a walkout to the yard. The second floor offers three bedrooms, with one currently used as a second kitchen, and a 4-piece bathroom. The finished lower level includes a kitchen, separate walk-up entrance to the yard, 4-piece bathroom, recreation room, and additional room, providing excellent potential for an in-law suite or future rental income. Located in a desirable Little Portugal neighbourhood, close to restaurants, shops, TTC, schools, Mary McCormick Park, and Dufferin Mall, with easy access to Dundas West, Ossington, and Roncesvalles. (id:63616)
18 Burford-Delhi Townline Road
Brant, Ontario
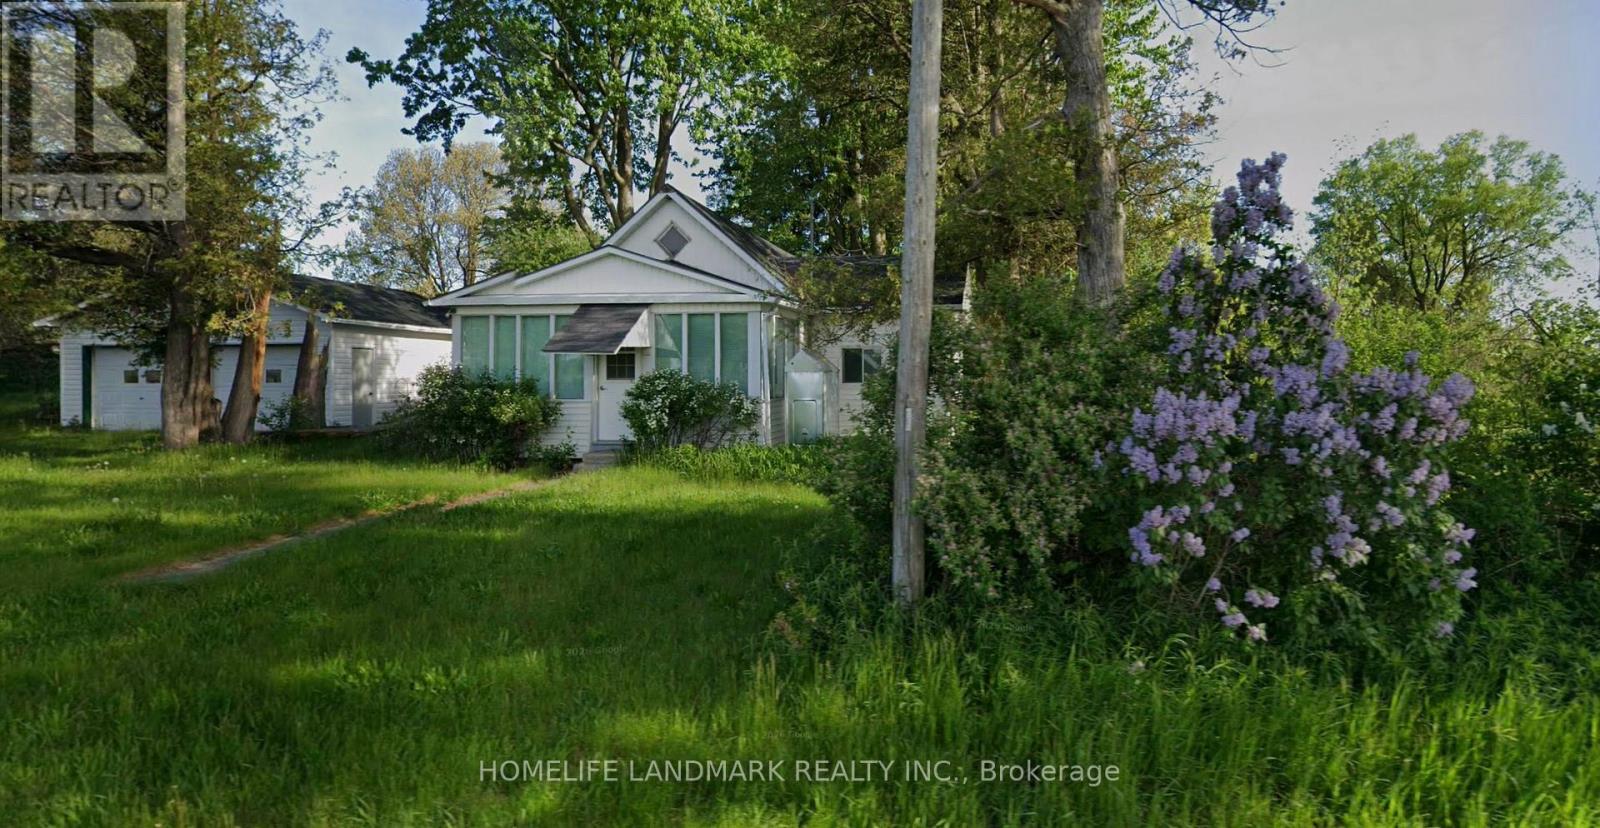
Just under three acres on a paved county road in Scotland, County of Brant, with open farmland on two sides and a mature treed frontage. The 1-storey farmhouse offers two bedrooms and one bath on a well and septic. Two detached garages (a two-car and a single). Extensive work has been completed, including new shingles. The property is a work in progress and is offered as-is, ready for a buyer to finish to their own taste. The opportunity is the land. At roughly 2.8 acres with about 81.08 meters of frontage, the parcel is deep, level and open at the rear, with no natural-heritage constraint on the buildable area. Potential exists for a second dwelling at the rear, subject to County of Brant approval, buyers to satisfy themselves. (id:63616)