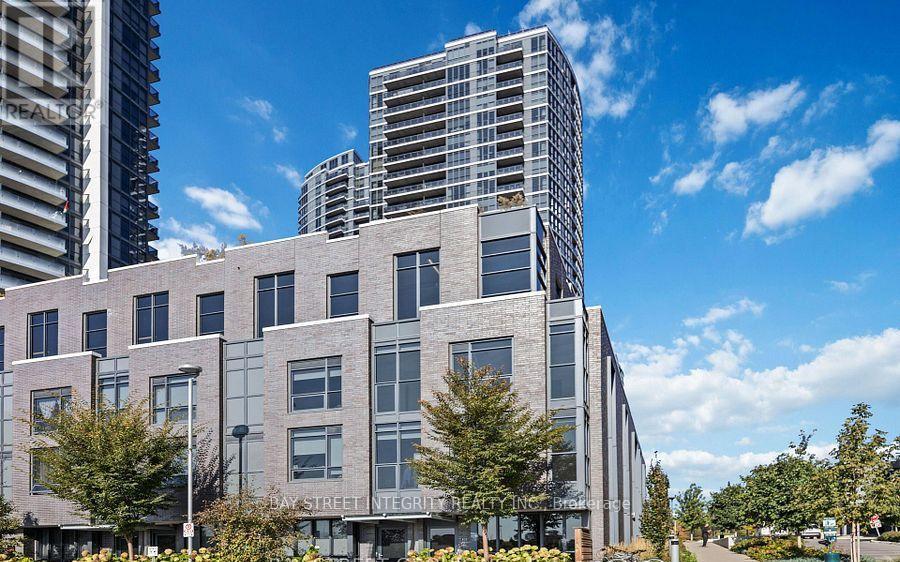
60 - 27 Valhalla Inn Road
Toronto, Ontario
**Rare End-Unit Townhome With Ground-Level Walkout!** Bright, Sun-Filled & Move-In Ready! This Spacious 4 Bedroom Home Offers A Functional Open-Concept Layout With Large Windows That Flood The Living Space With Natural Light. Versatile Den Is Ideal As A 4th Bedroom, Home Office Or Guest Room. Generous Primary Retreat Features A Walk-In Closet And Private Ensuite. Enjoy Exceptional Building Amenities Including 24-Hour Concierge, Fitness Centre, BBQ Terrace, Party Room & Visitor Parking. Ideally Located Just Minutes To Highways, Public Transit, Parks, Schools, Shopping, Restaurants & Everyday Conveniences. A Fantastic Opportunity For Families, Professionals Or Investors Looking For Comfort, Convenience & Lifestyle In One Exceptional Home! (id:63616)
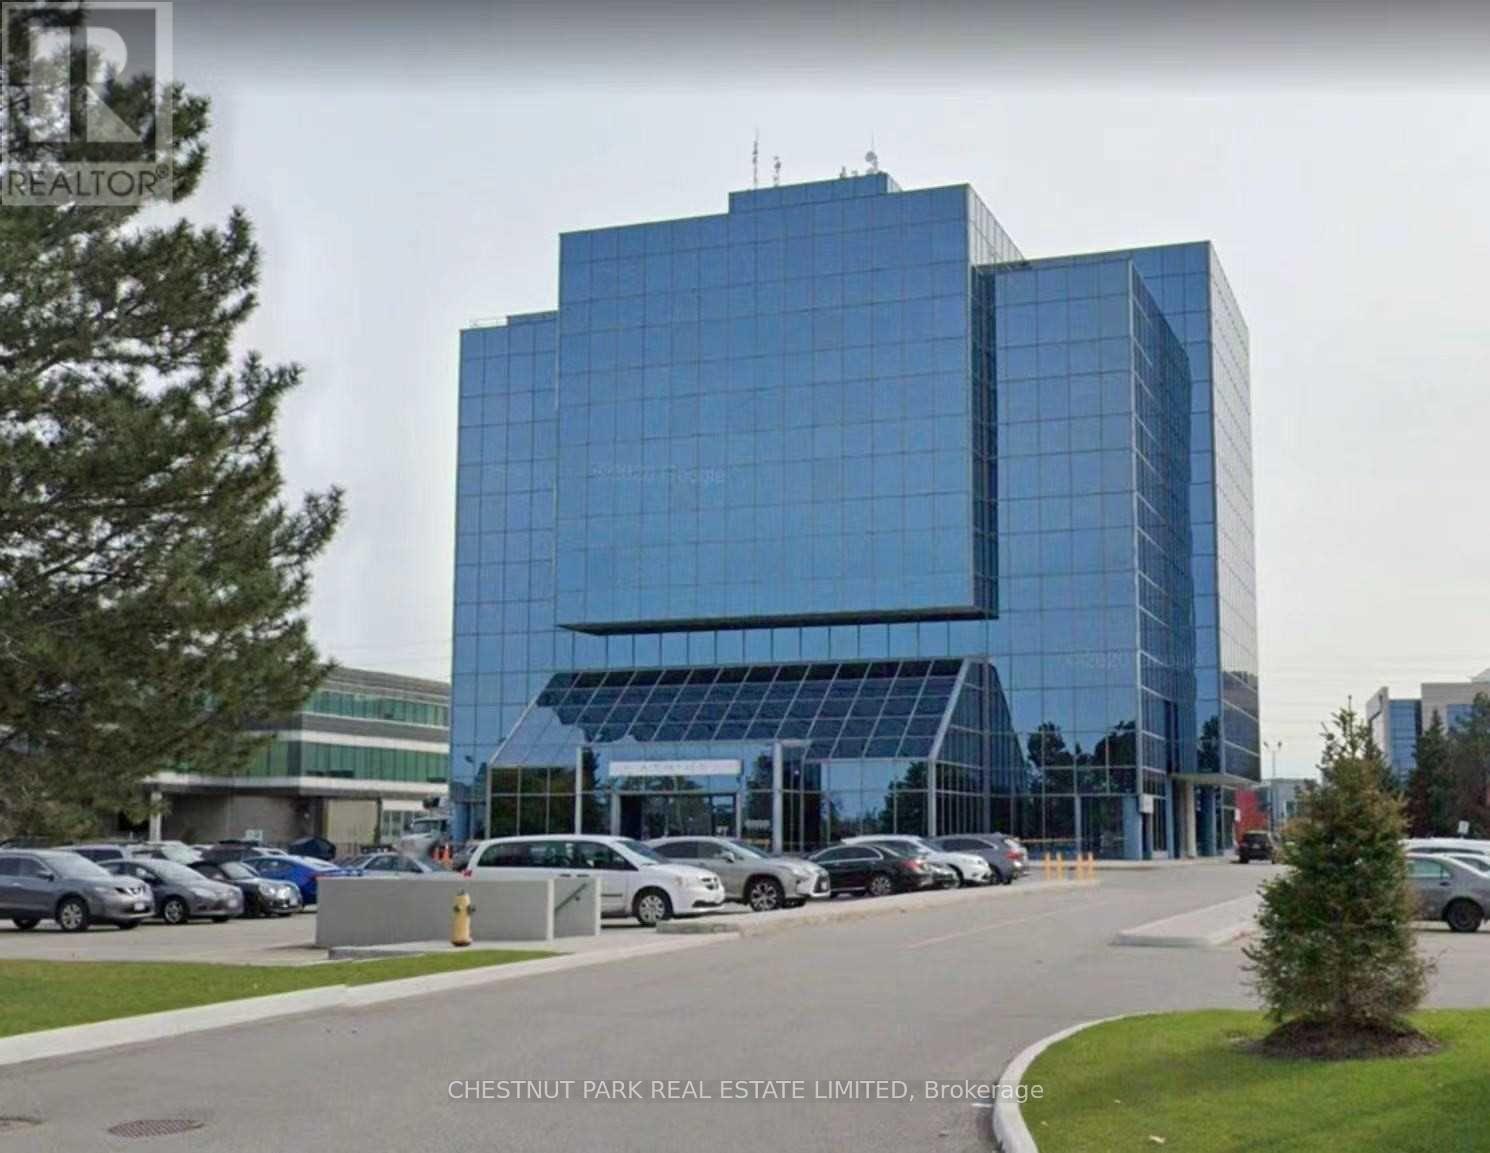
708 - 15 Wertheim Court
Richmond Hill, Ontario
Rare Mid Size Office Unit. Tenant Pays Own Hydro. 8 Storey Glass Clad Office Building Fronting On Highway #7 Unit Faces East . Building Is Well Maintained With Continuous Updates. Total Area Around 940 Sq Ft **. High Demand Location. Nearby Park And Pond. Steps To Times Square, Restaurants, YRT, Viva, & Go Train Bus Stops. Renovation was done in 2022. (id:63616)
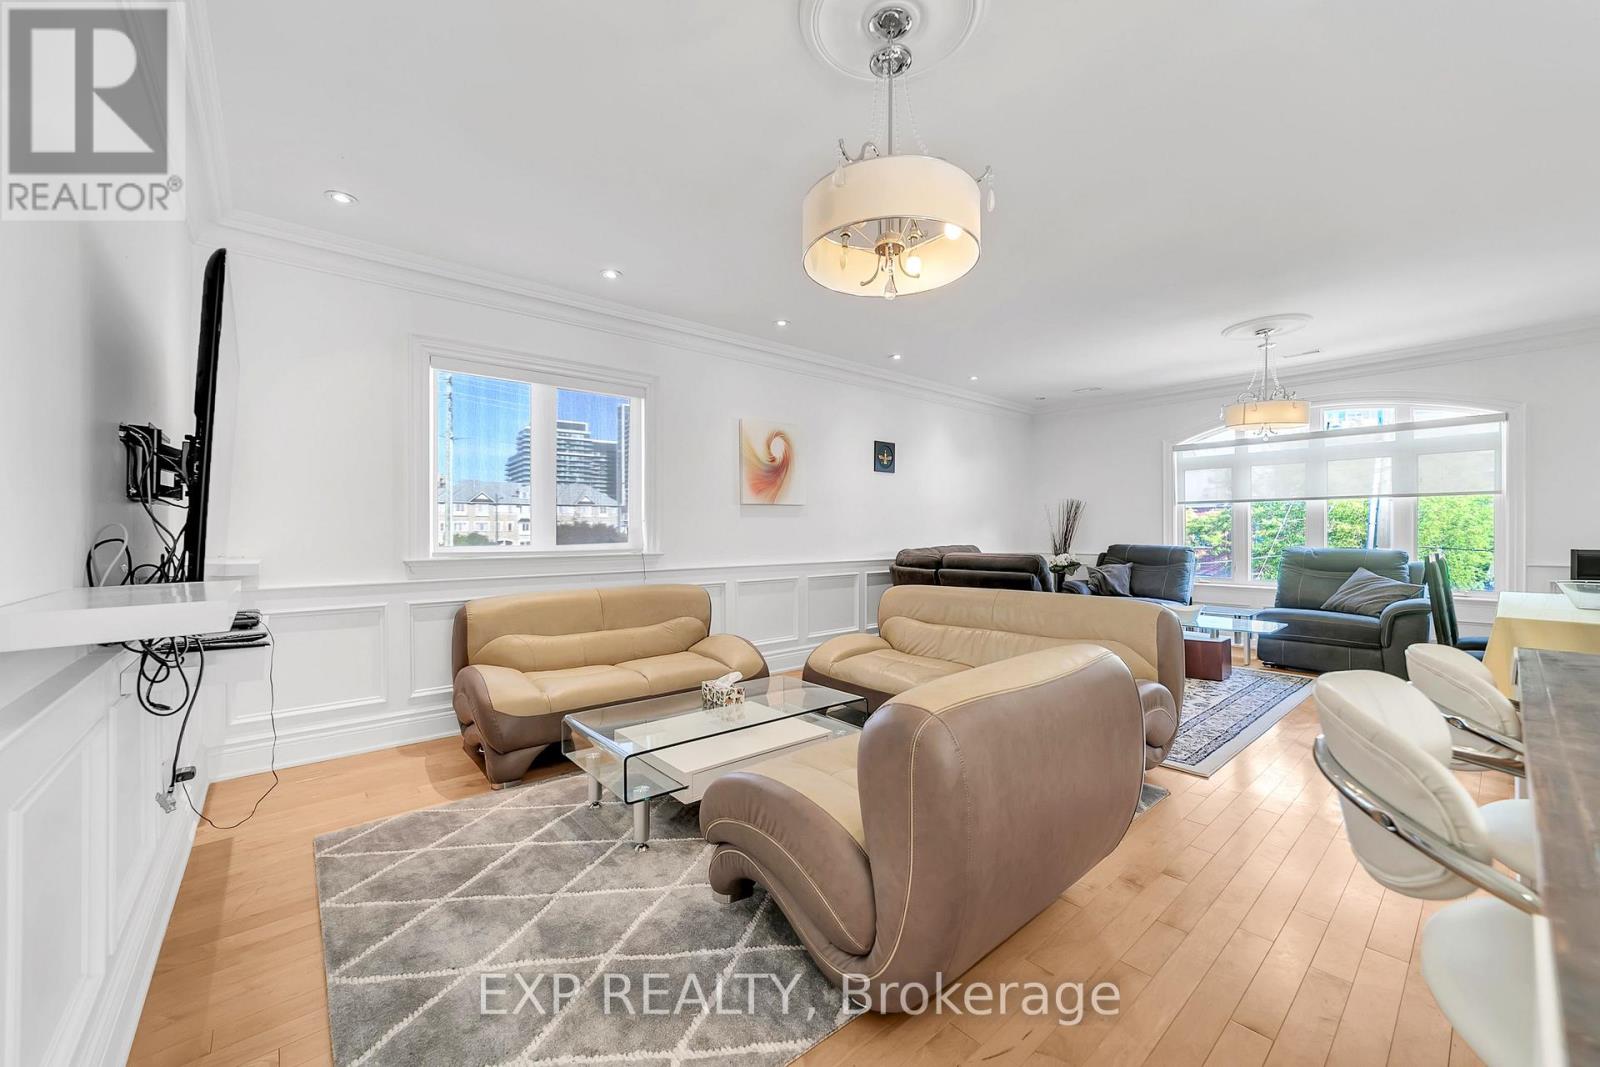
2nd Floor - 2 Mackay Drive
Richmond Hill, Ontario
Short-Term Furnished Rental in Prime Richmond Hill Location. Enjoy the convenience of this fully self-contained second-floor apartment in a custom-built home, ideally located just steps from Yonge Street with easy access to restaurants, shopping, transit, and everyday amenities. This bright and spacious suite features soaring ceilings, 3 generous bedrooms, 2 full bathrooms, and the convenience of an in-suite washer and dryer. Rent includes all utilities, high-speed internet, and one parking space, making this a hassle-free option for short-term stays. Perfect for professionals, families, or anyone seeking a comfortable, fully inclusive home in an unbeatable location. No pets please per the landlord (id:63616)
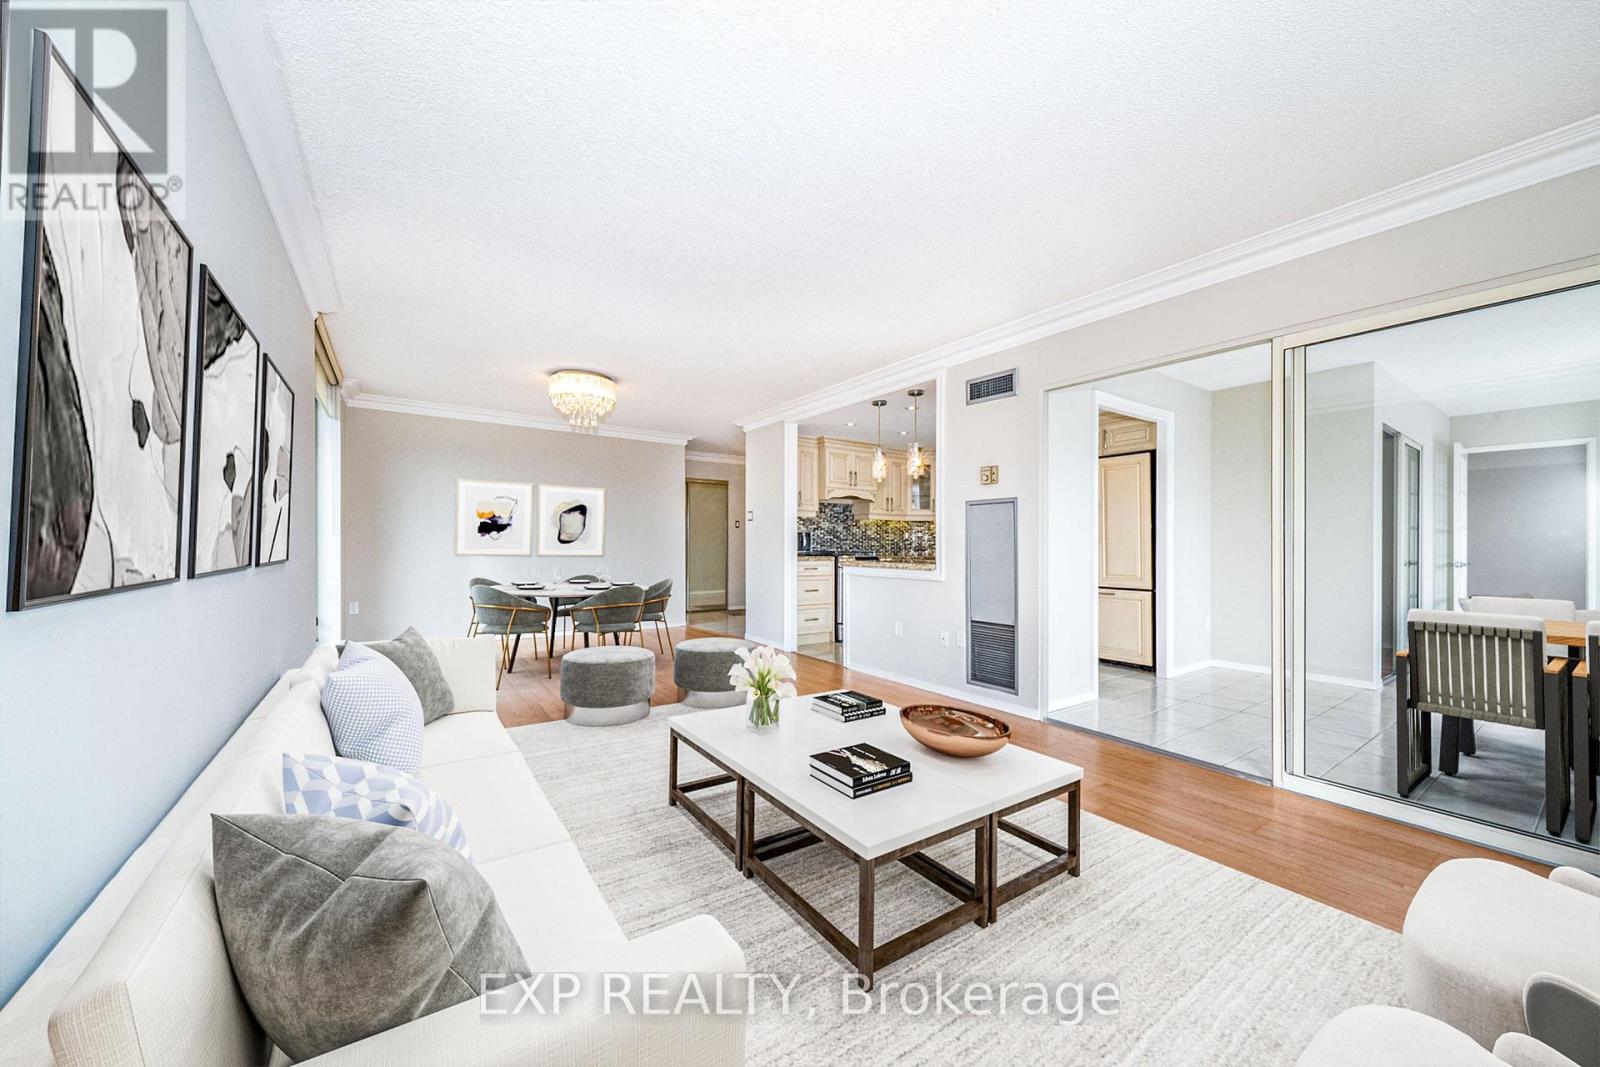
404 - 30 Harding Boulevard W
Richmond Hill, Ontario
Expansive, sun-filled corner residence in the prestigious Dynasty building, offering over 1,445 sq ft of refined living space with breathtaking southeast exposures. Floor-to-ceiling windows flood the home with natural light, enhancing the elegant open-concept layout designed for both everyday comfort and sophisticated entertaining. A grand solarium seamlessly extends the living area-ideal as a private office, reading lounge, or stylish third bedroom. Extensively renovated with approximately $85,000 in upgrades, the gourmet kitchen showcases granite countertops, premium built-in KitchenAid refrigerator, Samsung stove, and custom finishes that blend form and function. The spacious living and dining areas flow effortlessly, creating an inviting atmosphere for hosting. Retreat to the luxurious primary suite featuring a walk-in closet with custom organizers and a spa-inspired ensuite complete with marble finishes, granite counters, and whirlpool tub. A second fully renovated bathroom with porcelain tile adds to the home's elevated appeal. Freshly painted and move-in ready, this residence offers ensuite laundry, generous storage, and two owned underground parking spaces. Residents enjoy exceptional amenities including indoor pool, gym, sauna, squash court, party room, and 24-hour security, all in a prime location close to parks, transit, and everyday conveniences. (id:63616)
74 Longford Crescent
Toronto, Ontario
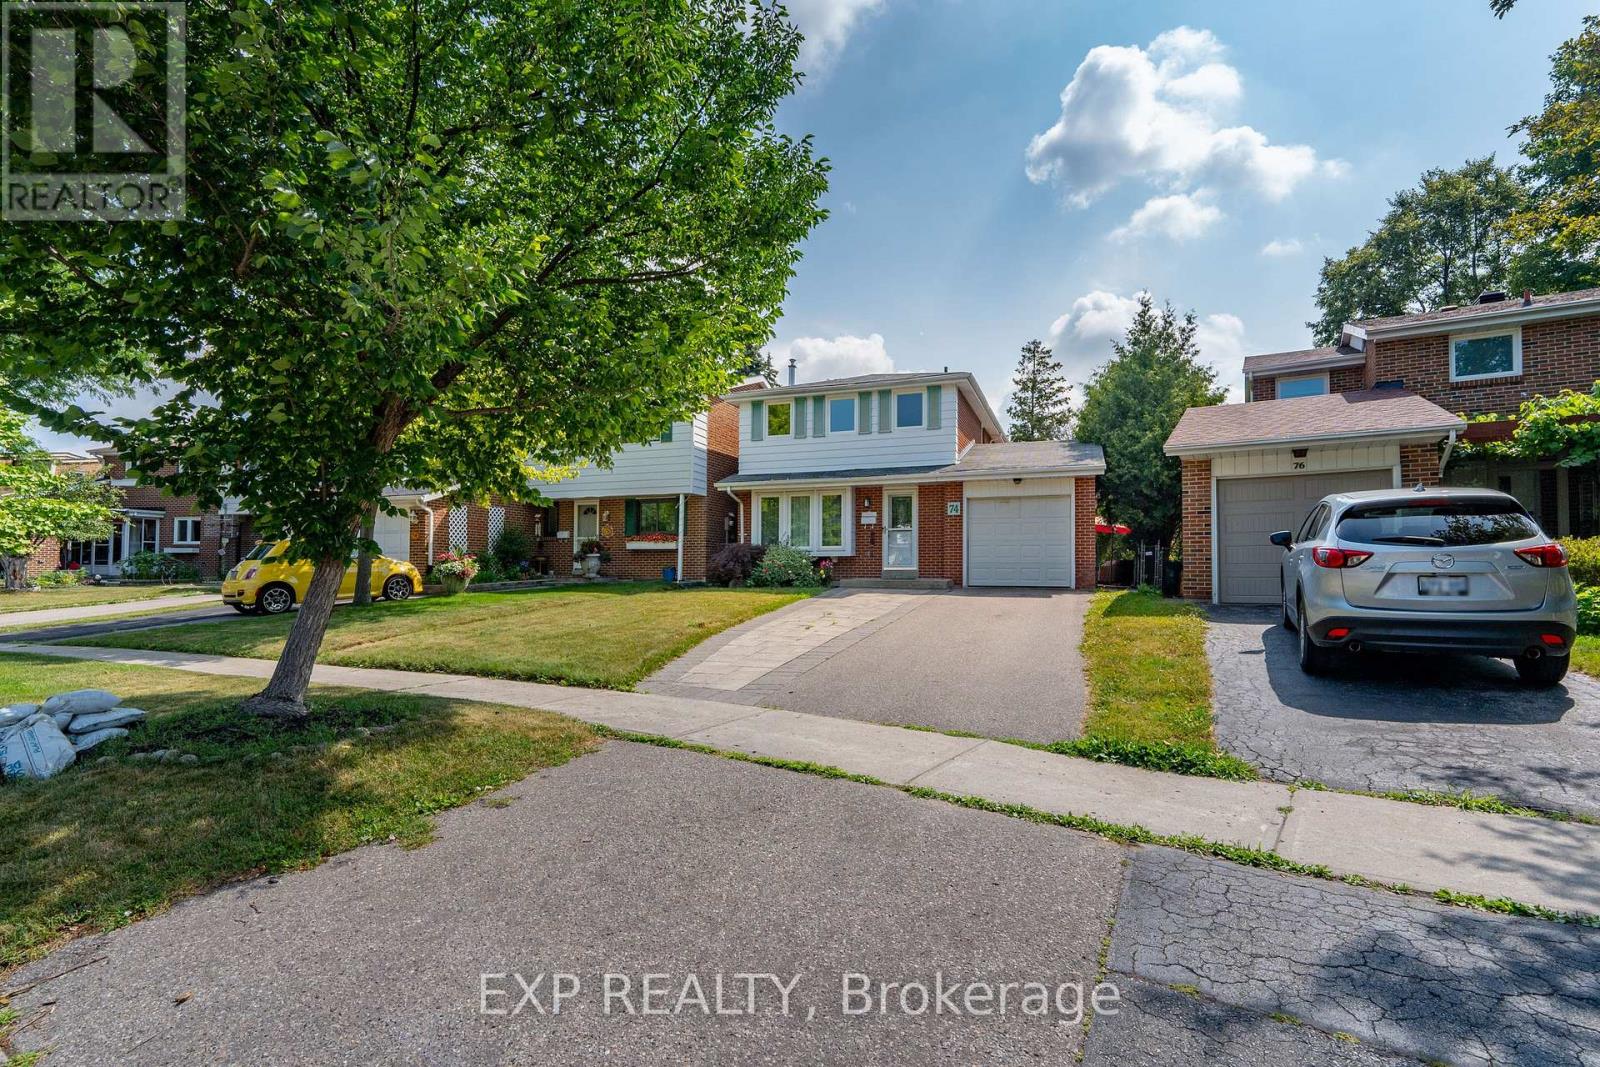
Welcome to 74 Longford Crescent, a clean and spacious home available for lease in a peaceful, family-friendly neighbourhood. This beautifully maintained property offers a functional layout with three generously sized bedrooms on the upper level, all featuring easy-to-maintain, carpet-free flooring that adds a modern and fresh feel throughout the home.The main floor boasts a sun-filled living and dining area, a well-equipped kitchen, and a bright solarium at the rear of the homeperfect for enjoying natural light year-round while relaxing or entertaining. The finished basement includes a private studio-style bedroom with its own bathroom, offering flexible space ideal for guests, a home office, or a quiet retreat.Outside, you'll find a private backyardgreat for outdoor enjoyment in the warmer months. Located in a convenient part of Toronto, this home is close to schools, parks, public transit, shopping, and major highways, making daily life simple and connected. This is a fantastic opportunity to lease a well-cared-for home that combines comfort, functionality, and a great location. (id:63616)
2402 - 20 Soudan Avenue
Toronto, Ontario
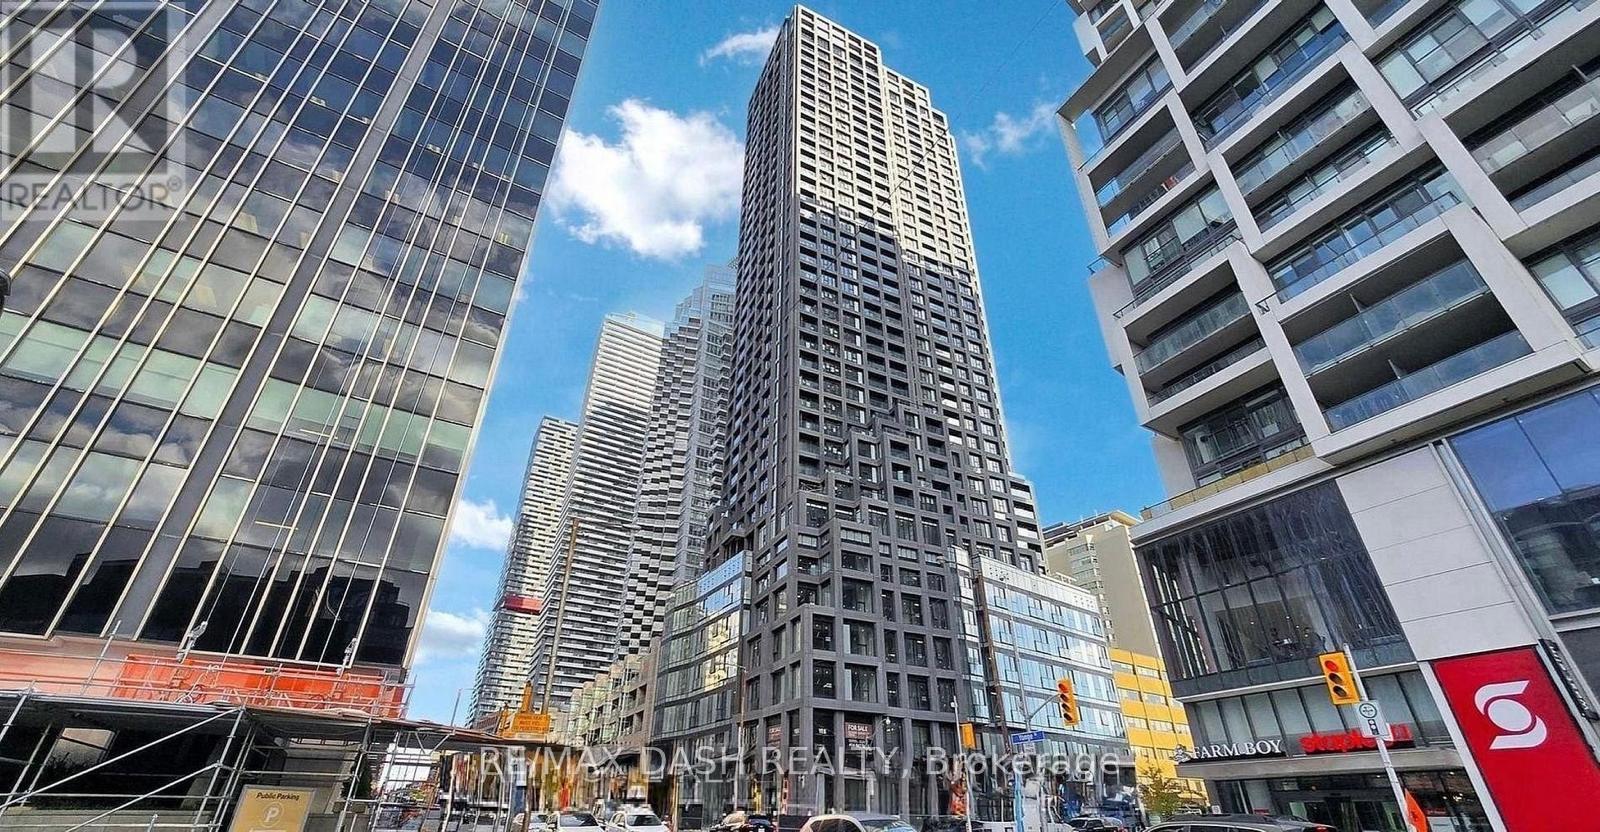
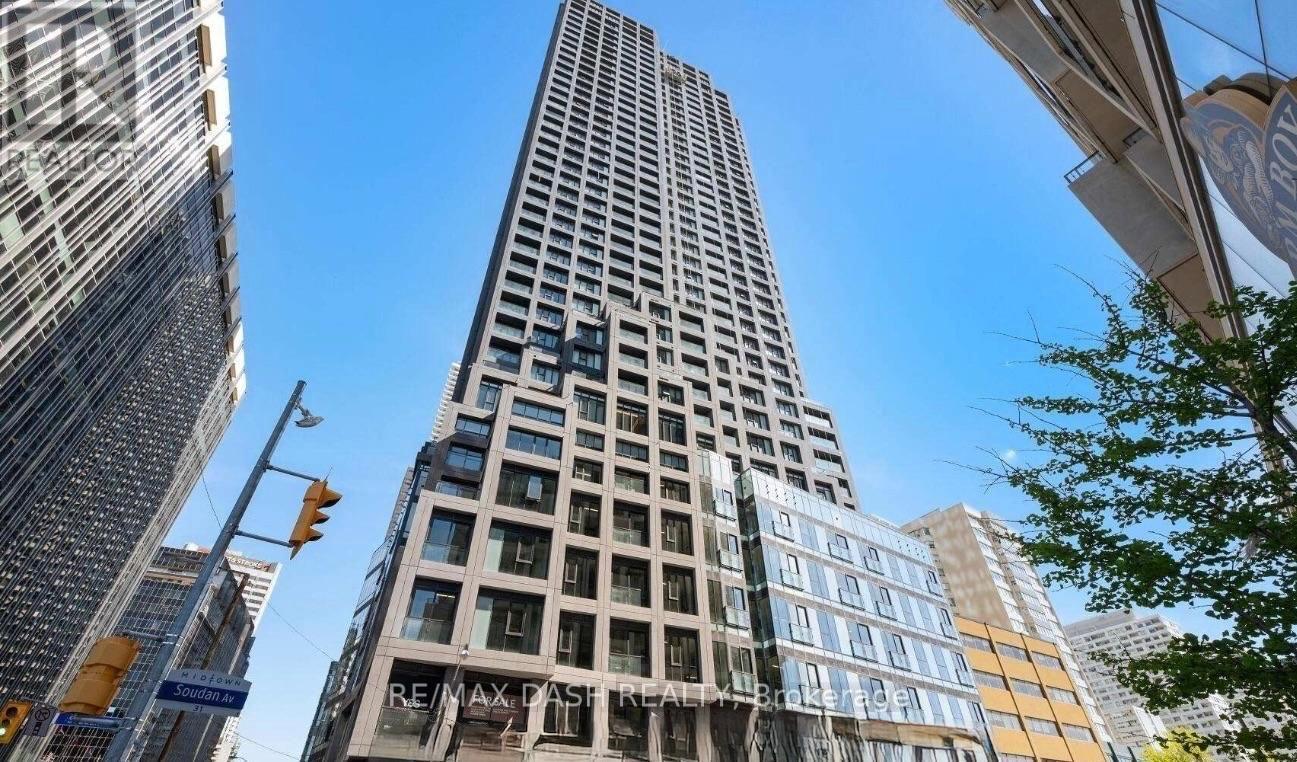
Welcome to Y&S Condominiums, a brand-new luxury residence ideally located in the heart of Yonge & Eglinton. This beautifully designed 1 Bedroom suite features desirable North-East facing views, premium modern finishes, floor-to-ceiling windows, sleek integrated appliances, and a bright open-concept layout designed for comfortable urban living.Enjoy unbeatable convenience with Farm Boy conveniently located next door, along with immediate access to Yonge Eglinton Centre, boutique shopping, everyday essentials, top restaurants, cafes, and entertainment. Surrounded by nearby parks and green spaces, this vibrant neighbourhood offers the perfect balance of city convenience and lifestyle.Residents enjoy first-class amenities including a fitness centre, co-working spaces, social lounges, rooftop terrace, guest suites, and 24-hour concierge service, all steps to the Eglinton Crosstown LRT and the street from TTC Eglinton Subway Station for effortless commuting throughout Toronto. (id:63616)
1905 - 20 Soudan Avenue
Toronto, Ontario
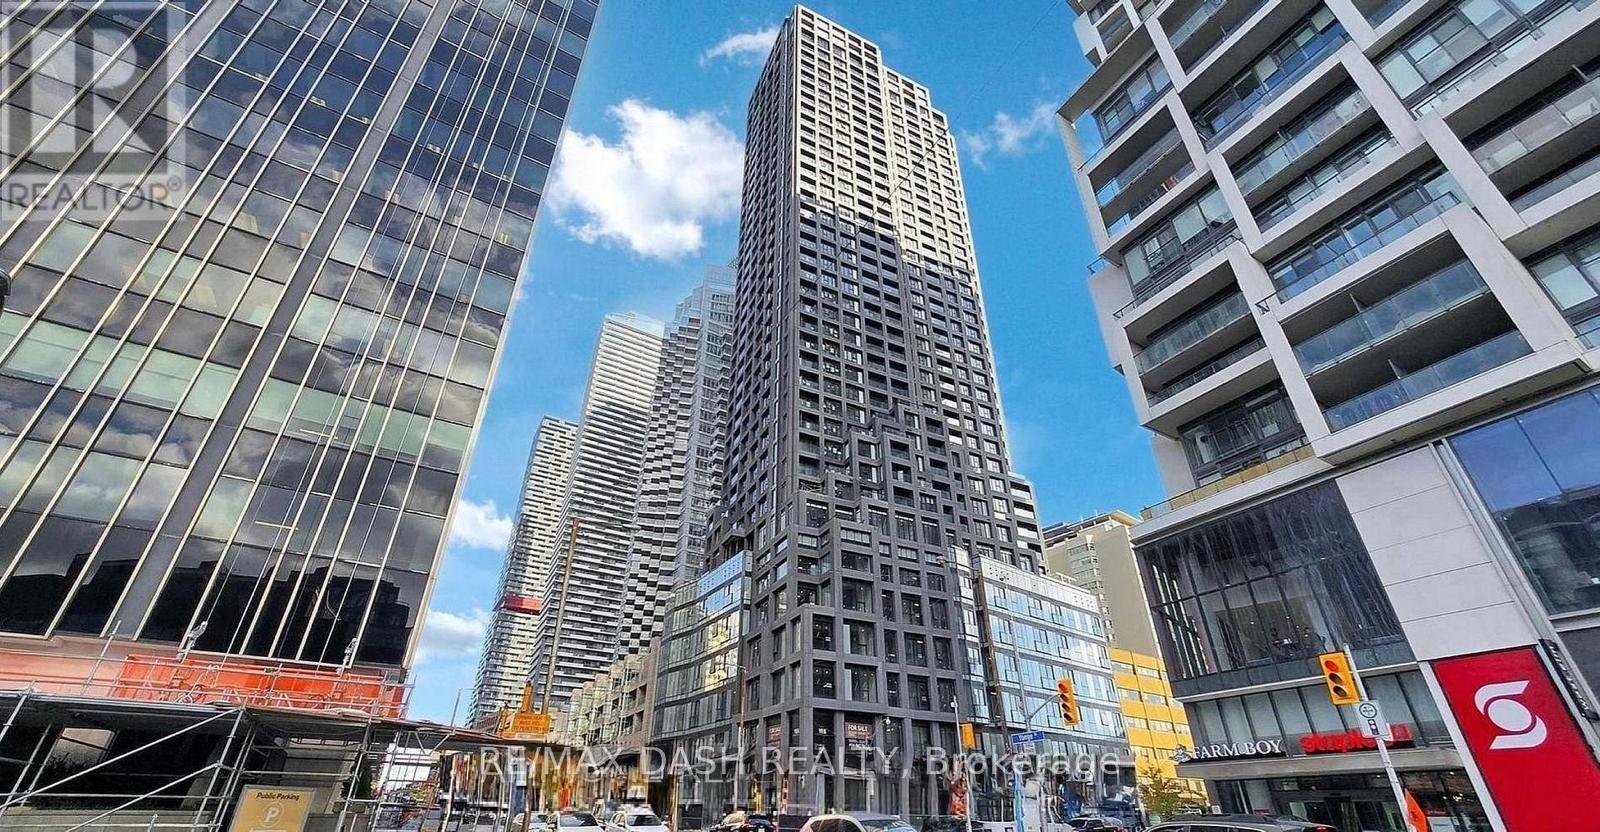
Experience elevated Midtown living at Y&S Condominiums, perfectly situated in one of Toronto's most desirable neighbourhoods at Yonge &Eglinton. This thoughtfully designed 1 Bedroom + Den suite features contemporary finishes, floor-to-ceiling windows, integrated kitchen appliances, and a versatile den space ideal for a home office or additional living area. Step outside and enjoy unmatched convenience with FarmBoy located directly next door, plus immediate access to Yonge Eglinton Centre, premium retail shopping, trendy restaurants, cafes,entertainment, and everyday essentials all within walking distance. Residents enjoy first-class amenities including a fitness centre, co-working spaces, social lounges, rooftop terrace, guest suites, and 24-hour concierge service, all steps to the Eglinton Crosstown LRT and across the street from TTC Eglinton Subway Station for effortless commuting throughout Toronto. Experience modern luxury and unbeatable convenience in one of Toronto's most connected and sought-after communities. (id:63616)
1906 - 20 Soudan Avenue
Toronto, Ontario
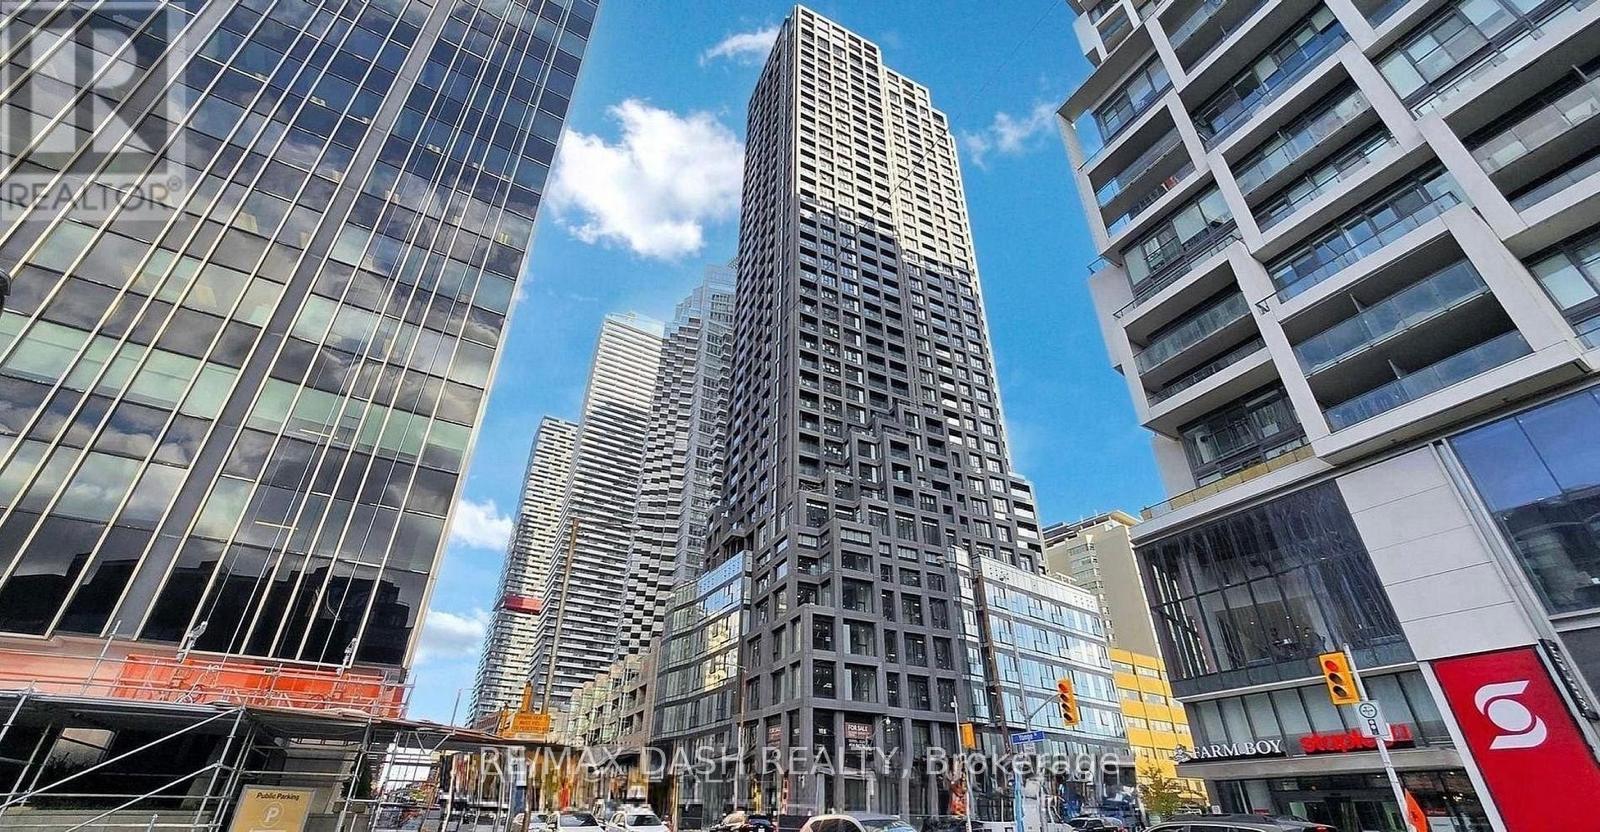
Welcome to Y&S Condominiums, a brand-new luxury residence ideally located in the heart of Yonge & Eglinton. This beautifully designed 1 Bedroom suite features desirable south-facing views, premium modern finishes, floor-to-ceiling windows, sleek integrated appliances, and a bright open-concept layout designed for comfortable urban living.Enjoy unbeatable convenience with Farm Boy conveniently located next door, along with immediate access to Yonge Eglinton Centre, boutique shopping, everyday essentials, top restaurants, cafes, and entertainment. Surrounded by nearby parks and green spaces, this vibrant neighbourhood offers the perfect balance of city convenience and lifestyle.Residents enjoy first-class amenities including a fitness centre, co-working spaces, social lounges, rooftop terrace, guest suites, and 24-hour concierge service, all steps to the Eglinton Crosstown LRT and the street from TTC Eglinton Subway Station for effortless commuting throughout Toronto. (id:63616)
3804 - 20 Soudan Avenue
Toronto, Ontario
Welcome to Y&S Condominiums, a brand-new luxury residence in the heart of Yonge & Eglinton. This stylish south-facing 2 bedroom, 2 bathroom suite features a desirable split-bedroom layout offering added privacy, along with modern finishes, an efficient open-concept design, floor-to-ceiling windows, and sleek integrated appliances.Enjoy unbeatable convenience with Farm Boy located right next door, plus immediate access to Yonge Eglinton Centre, premier shopping, restaurants, cafés, and everyday essentials. Surrounded by nearby parks and green spaces, this prime location offers the perfect balance of vibrant city living and outdoor lifestyle.Residents enjoy first-class amenities including a fitness centre, co-working spaces, social lounges, rooftop terrace, guest suites, and 24-hour concierge service, all steps to the Eglinton Crosstown LRT and across the street from TTC Eglinton Subway Station for effortless commuting throughout Toronto. Experience elevated urban living in one of Toronto's most sought-after communities. **Parking offered an additional $250/month** (id:63616)
3 Ash Hill Avenue
Caledon, Ontario
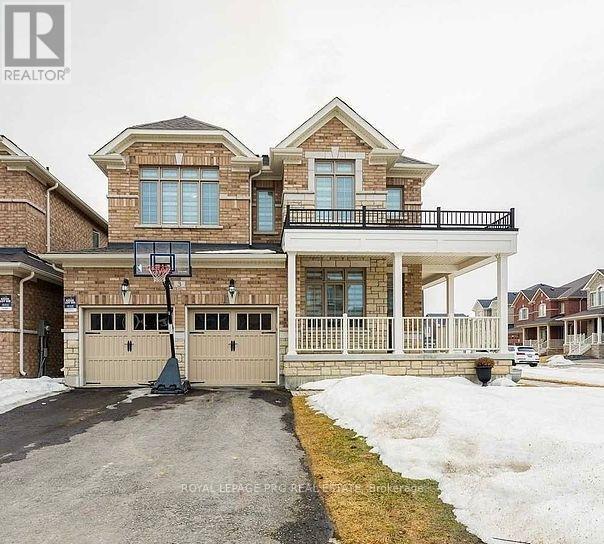
Modern legal basement apartment featuring 2 bedrooms with built-in sliding closets, an open-concept living area, and a bright kitchen with stainless steel appliances. Enjoy in-unit laundry, pot lights, large windows, a private covered entrance, and driveway parking. Conveniently located near Brampton, Bolton, and Highway 410-ideal for families or professionals. (id:63616)
106 - 1550 South Gateway Road
Mississauga, Ontario
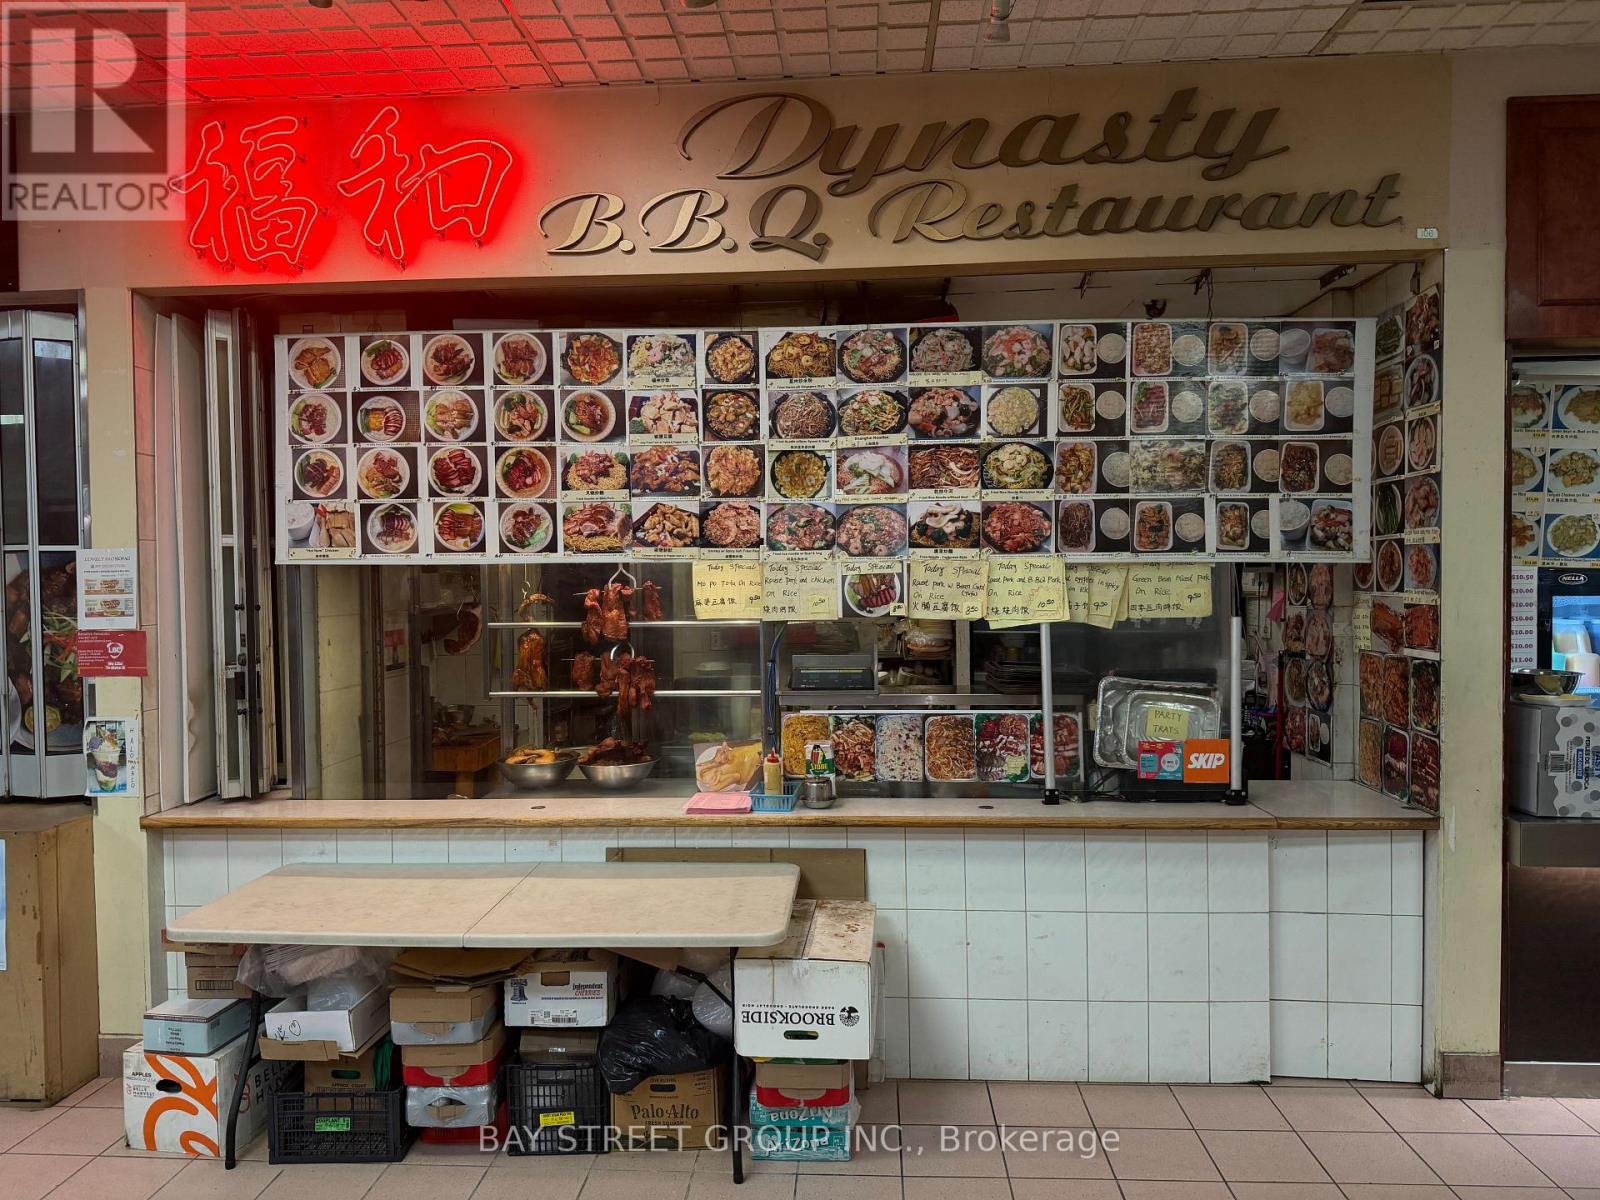
**SALE OF BUSINESS | PROFITABLE & WELL-ESTABLISHED CHINESE FOOD & BBQ** Rare opportunity to own a 20+ year established Chinese Food & BBQ food court business at Dixie Park Centre in Central Mississauga. Approx. $800K annual sales and $180K net profit. Family-owned, owner retiring. Fully operational turnkey unit with chattels and commercial-grade kitchen & hood. Low rent approx. $5,526.10/month including HST & TMI. Strong walk-in, catering and online business. Uber Eats 4.6 with 1,000+ reviews. Seller can provide training. Fully equipped kitchen with commercial BBQ stove and exhaust hood and walk-in cooler & freezer and everything needed for day-to-day operation. Excellent location with high traffic, ample parking and easy access to 401/403/410. Great opportunity with strong potential for further growth! (id:63616)
Ph31 - 700 Humberwood Boulevard
Toronto, Ontario
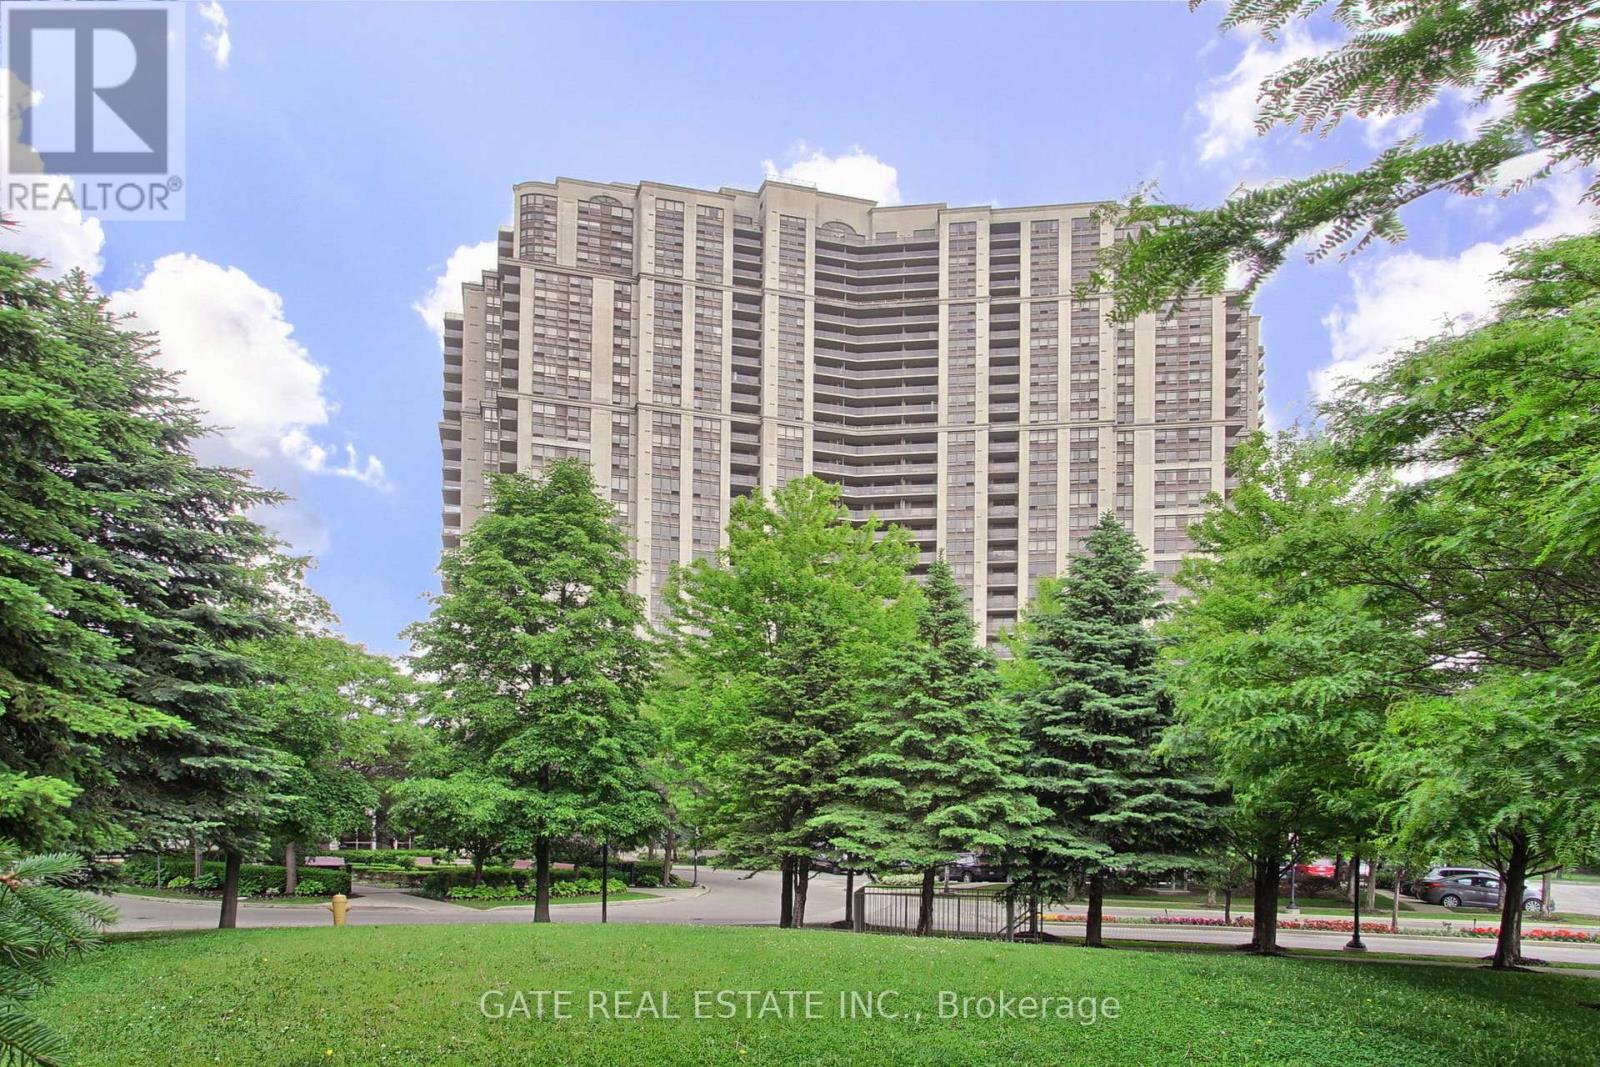
Welcome to luxury living in this spectacular Penthouse Suite on the 30th floor of a prestigious Tridel building. Featuringsoaring 9.5-foot ceilings, this beautifully updated unit oers unobstructed south-east views of downtown Toronto, the Humber River, andsurrounding parkland.The suite boasts fresh paint, elegant crown moulding, and brand-new porcelain tile and laminate flooring throughoutcreating a sophisticated and serene atmosphere.Enjoy unmatched convenience with a TTC stop at your doorstep and close proximity tohospitals, grocery stores, banks, shopping malls, and the GO Station. Building amenities are second to none, including 24/7 concierge andsecurity, a fully equipped gym, swimming pool, sauna, tennis courts, party and recreation rooms, guest suites, car wash, electric car chargers,EV Parking, and ample visitor parking.This is city living elevated private, stylish, and close to everything. (id:63616)