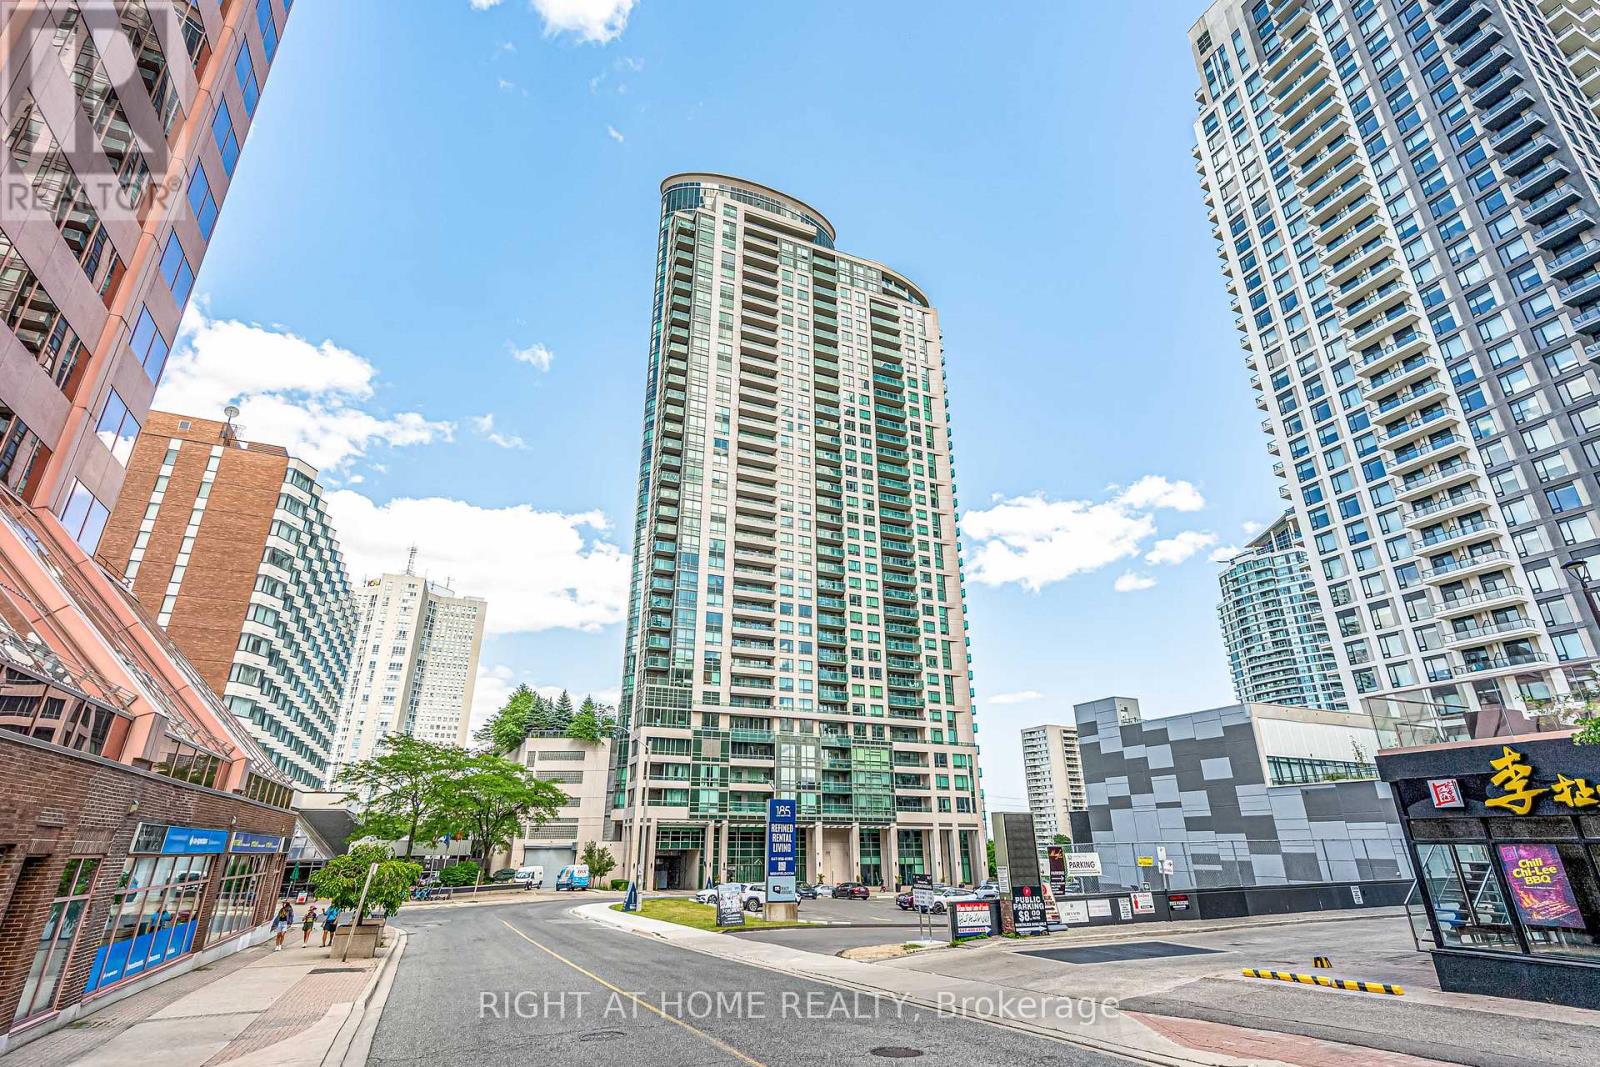
#2902 - 208 Enfield Place
Mississauga, Ontario
Experience luxury living in this sun-filled, east-facing suite featuring an open-concept layout and breathtaking unobstructed panoramic views of Lake Ontario, the CN Tower, and the Toronto downtown. Proudly owner-occupied since day one and never tenanted, this meticulously maintained unit is in true move-in ready condition. The modern kitchen boasts granite countertops, stainless steel appliances, and seamlessly flows into the spacious living and dining area. Laminate flooring runs throughout the unit, creating a stylish and low-maintenance living space. Ideally located in the heart of downtown Mississauga, you're just steps from Square One Shopping Centre, Sheridan College, the Living Arts Centre, restaurants, public transit, and the GO Bus Terminal. Enjoy easy access to Highways 403, 410, and QEW, with the University of Toronto Mississauga just a 15-minute drive away. Includes one premium underground parking space conveniently located near the building entrance, plus a locker. Residents enjoy exceptional amenities including 24-hour concierge and security, an indoor pool, fitness centre, sauna, rooftop garden, games room, guest suites, and much more. (id:63616)
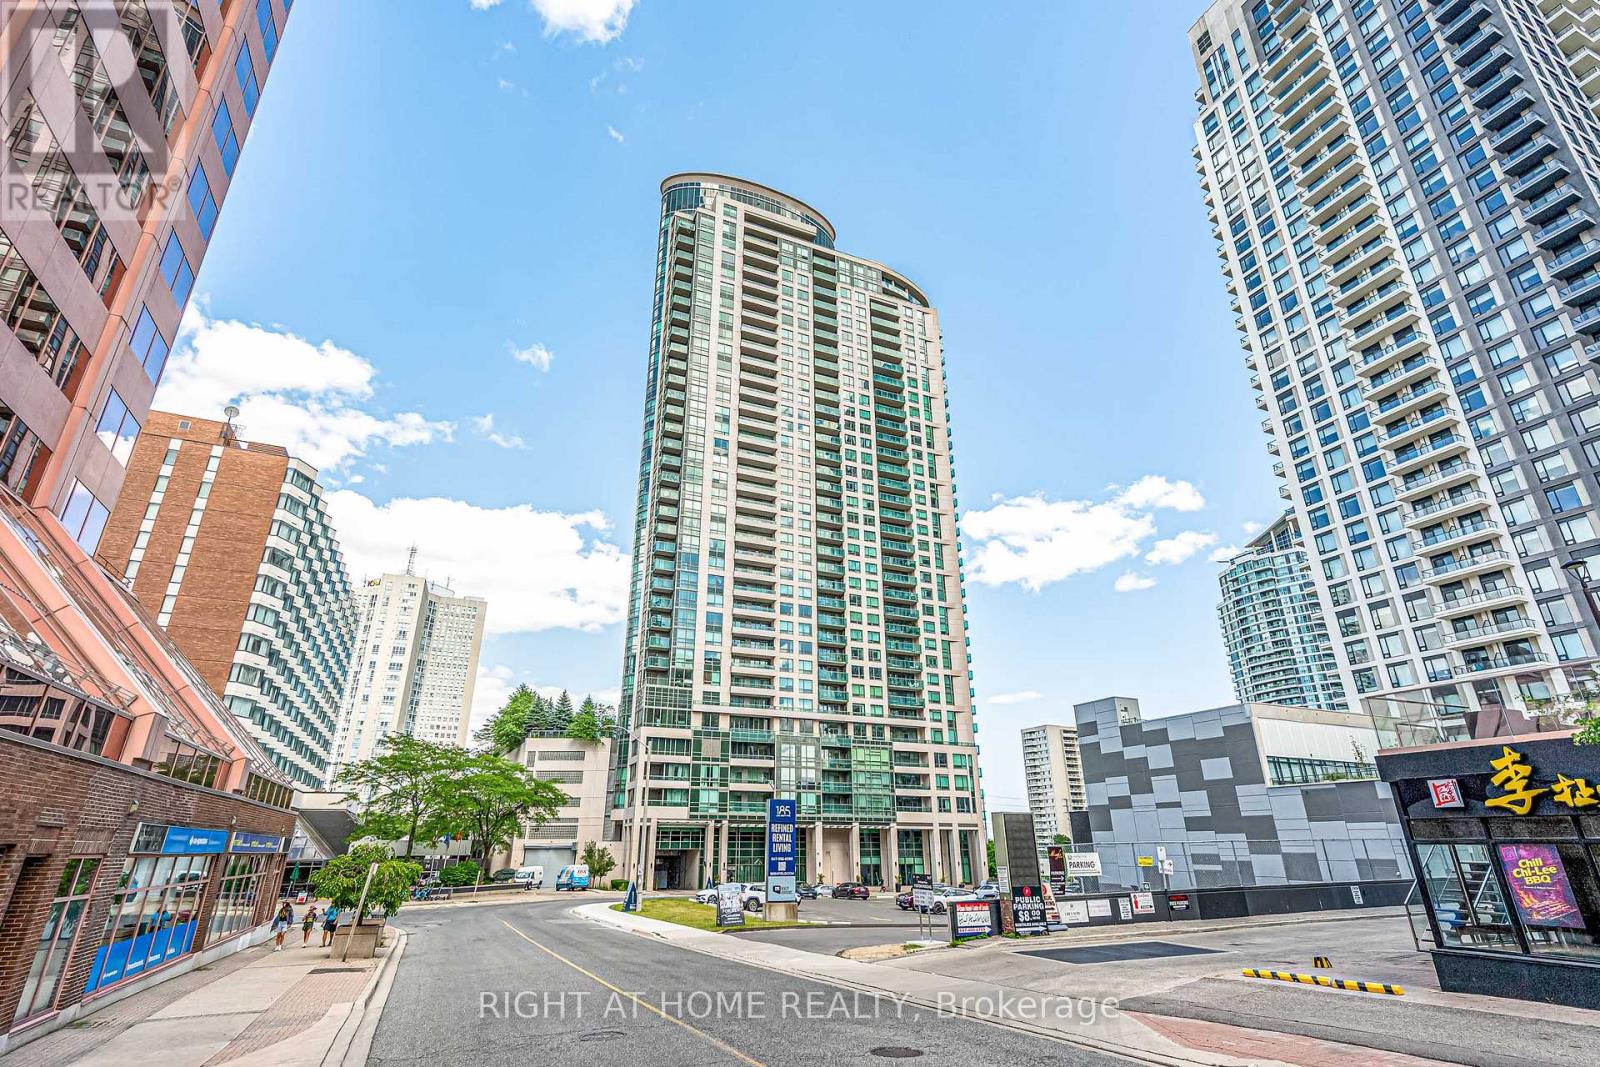
#2902 - 208 Enfield Place
Mississauga, Ontario
Experience luxury living in this sun-filled, east-facing suite featuring an open-concept layout and breathtaking unobstructed panoramic views of Lake Ontario, the CN Tower, and the Toronto downtown. Proudly owner-occupied since day one and never tenanted, this meticulously maintained unit is in true move-in ready condition. The modern kitchen boasts granite countertops, stainless steel appliances, and seamlessly flows into the spacious living and dining area. Laminate flooring runs throughout the unit, creating a stylish and low-maintenance living space. Ideally located in the heart of downtown Mississauga, you're just steps from Square One Shopping Centre, Sheridan College, the Living Arts Centre, restaurants, public transit, and the GO Bus Terminal. Enjoy easy access to Highways 403, 410, and QEW, with the University of Toronto Mississauga just a 15-minute drive away. Includes one premium underground parking space conveniently located near the building entrance, plus a locker. Residents enjoy exceptional amenities including 24-hour concierge and security, an indoor pool, fitness centre, sauna, rooftop garden, games room, guest suites, and much more. (id:63616)
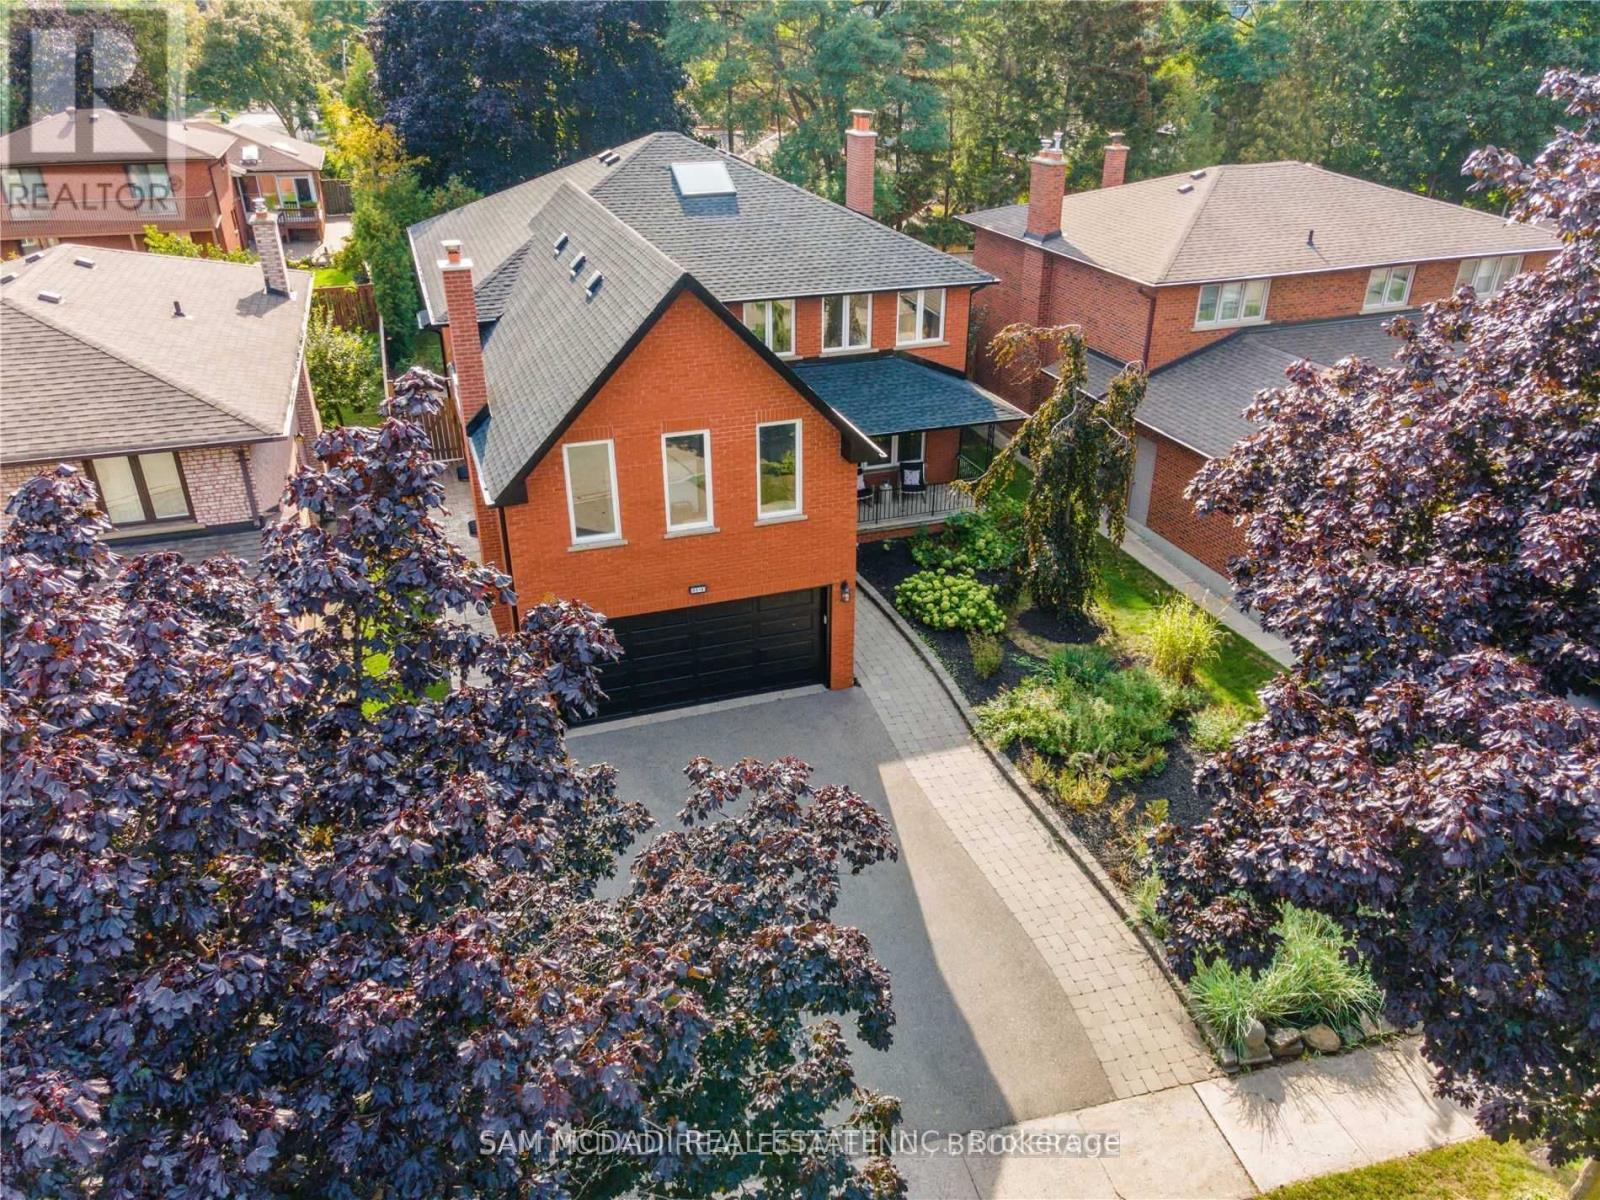
2212 Florian (Lower) Road
Mississauga, Ontario
Welcome to Florian! Discover this hidden oasis nestled on a quiet cul-de-sac, perfect for families seeking comfort and convenience. This renovated 2-bedroom apartment offers approximately 1,600 sq. ft. of bright, spacious living. Located in a highly desirable neighbourhood with excellent schools, it's just minutes from the GO Train, vibrant Port Credit Village, and a short drive to downtown Toronto. Enjoy the perfect blend of peaceful living and easy access to shopping, dining, parks, waterfront attractions, and major commuter routes. (id:63616)
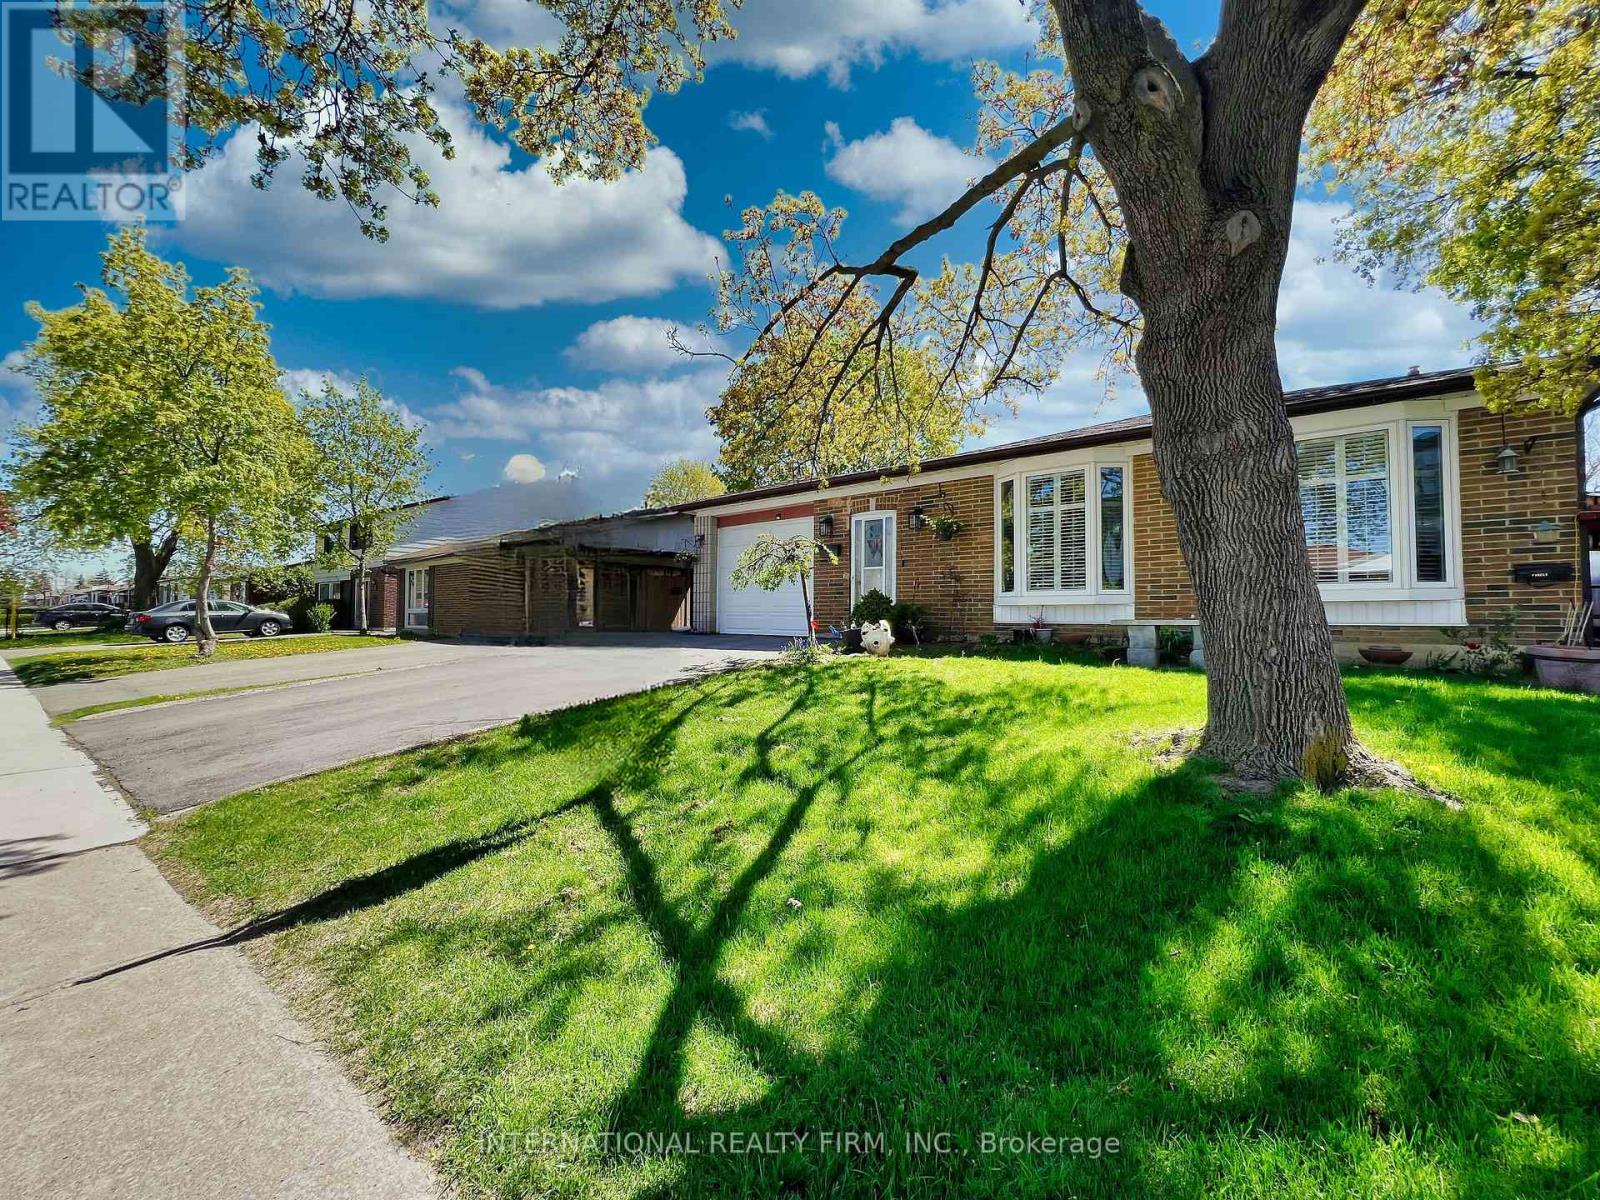
3602 Dunrankin Drive
Mississauga, Ontario
This spacious, well-maintained detached backsplit offers a separate basement apartment in the heart of central Malton. Conveniently located within walking distance to schools, the recreation centre, shopping, and public transit. Perfect for a large family or for someone looking to offset their mortgage with rental income. This bright, clean home features two kitchens, two laundry rooms, lots of parking, and a fully separate entrance to the basement. The basement unit can easily be rented for $1600. Updates include newer windows, and roof. All appliances and the gazebo are included. (id:63616)
7 Arch Road
Mississauga, Ontario
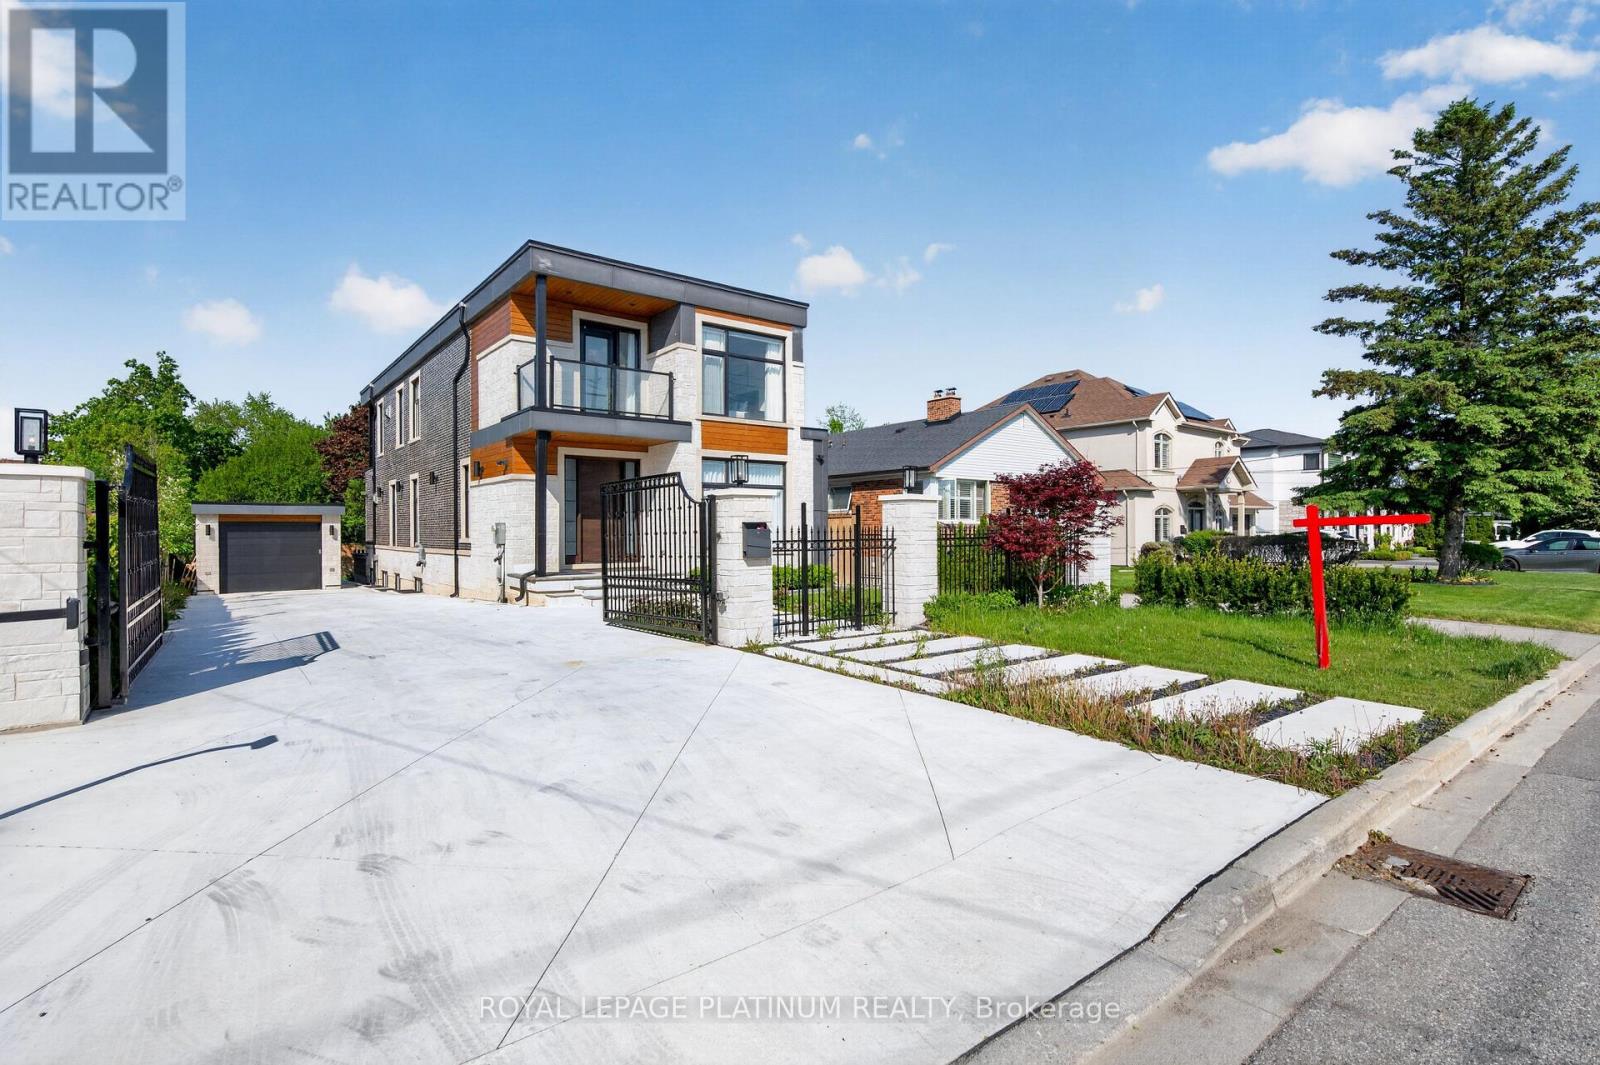
Welcome To This Stunning Custom-Built Home In The Prestigious Community Of Mississauga! Built In 2021, This Beautiful Residence Features 4+2 Bedrooms And 5 Washrooms With Premium Finishes Throughout. Offering A Functional Open-Concept Layout, Spacious Principal Rooms, Built-In Top-Of-The-Line Appliances, And A Stylish Beverage/Beer Bar In The Kitchen Perfect For Entertaining. Enjoy Private Balconies From Select Bedrooms, Adding Luxury And Comfort To Everyday Living. The Top-Of-The-Line Finished Basement Is Registered As A 2nd Dwelling Unit Featuring Additional Bedrooms And Kitchen Space Ideal For Extended Family, Rental Income Potential, Or Entertaining. Exterior Features Include A Heated Driveway, Heated Sidewalks & Patio, Fully Fenced Yard, Automated Exterior Gate, And Exterior Security Cameras For Added Comfort & Convenience. A Rare Opportunity To Own A Modern Turn-Key Home In One Of Mississauga's Most Desirable Locations. (id:63616)
3321 Raindance Crescent
Mississauga, Ontario
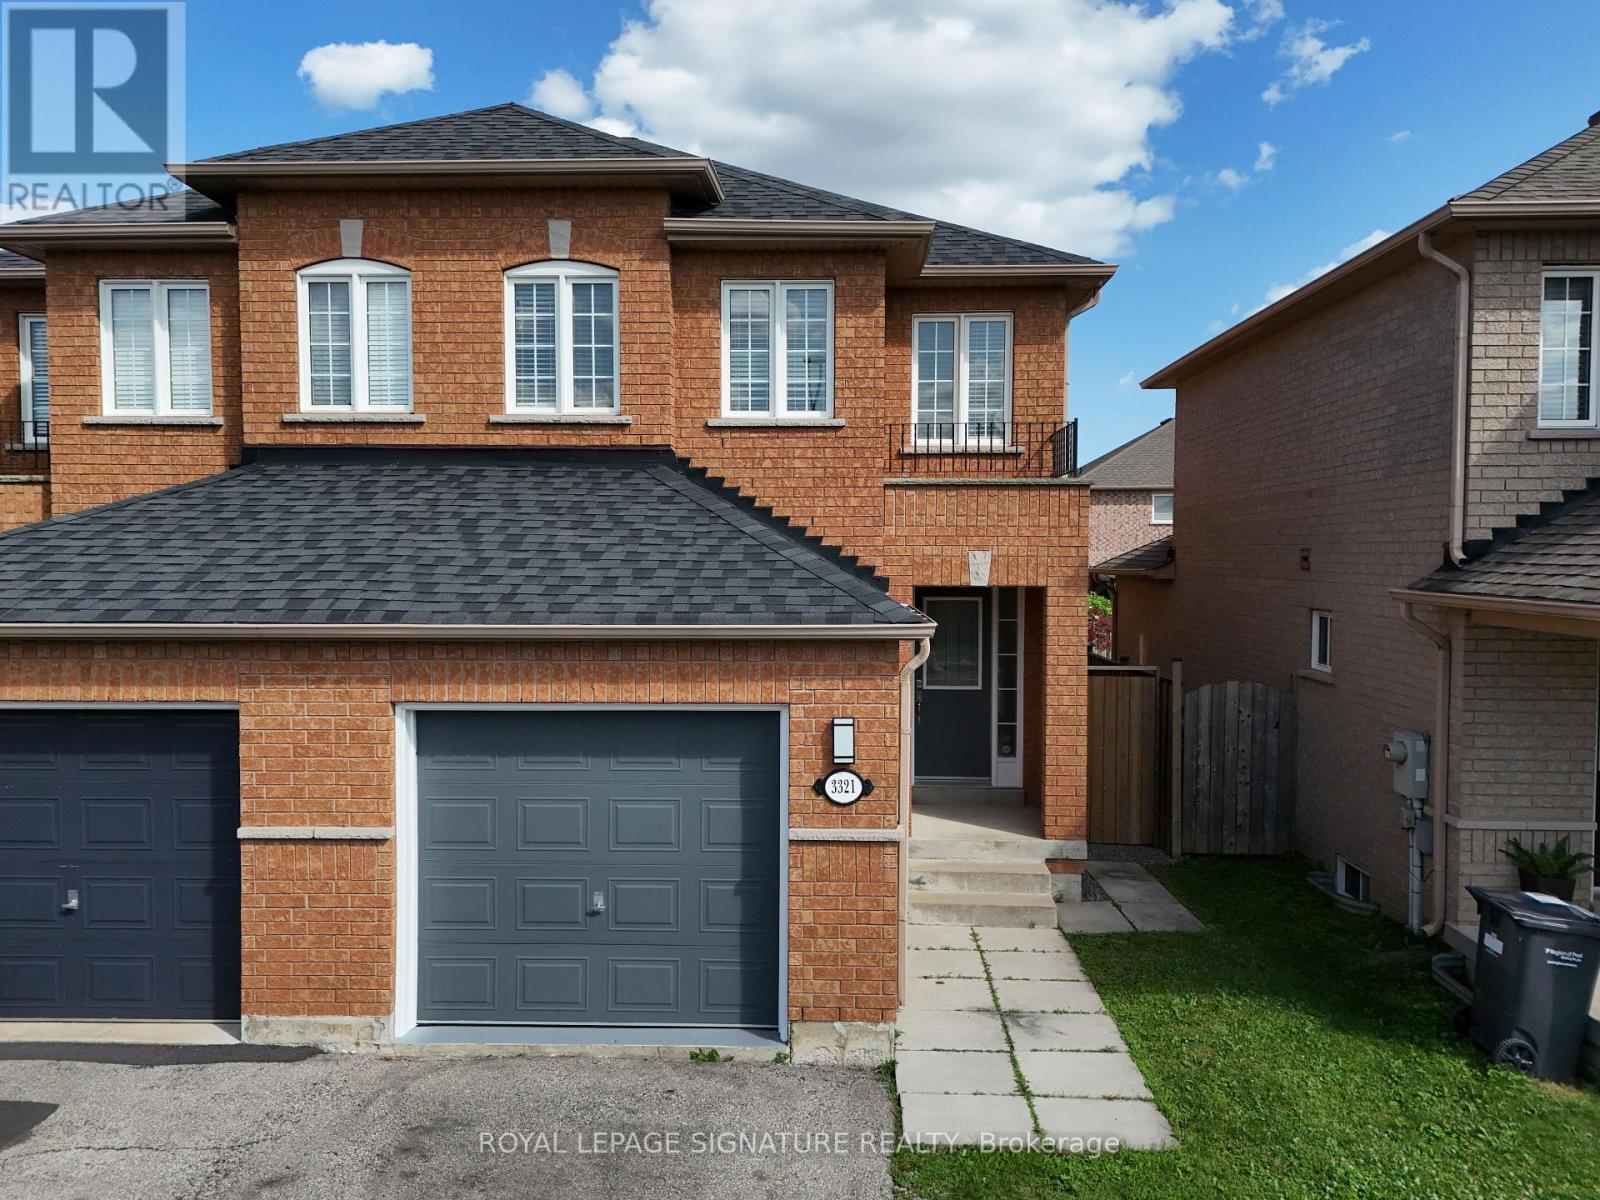
Welcome to a well-maintained 3+1 bedroom semi-detached home in the sought-after family-friendly Winston Churchill & Hwy 401 area. Over $60,000 invested in new basement and other renovations, which translates to a $5000 monthly Income Potential. The main home features a bright living and dining area with a walkout to the fenced backyard, an updated kitchen, private laundry, multiple access to garage, a spacious primary bedroom with ensuite, plus two additional bedrooms with another full bathroom. The entire home boasts 4 well sized bedrooms with 4 washrooms, 2 private laundry, 2 kitchens, 2 separate entrances, storage, and much more.The finished basement has a separate entrance and includes a one-bedroom apartment with its own kitchen, living room, full bathroom, private laundry, and storage. Ideal for extended family or rental income. The Basement kitchen is professionally completed and ready for the purchaser to install cabinetry of their choice. This high demand neighborhood is close to lots of Tech companies, Top ranking schools, The biggest Business centre, Toronto premium outlets, lots of five-star hotels, high demand for AirBnB, 8 mins walk to Lisgar GO train station, easy access to Highways 407 & 401, and much more.Bring your vision! With a strong offer, the motivated Seller is willing to customize the basement kitchen to suit the Buyer's taste. *Certain images have been virtually staged for illustrative purposes only. Freshly painted with smooth ceiling throughout the house. Garage with 2 car parking in the driveway. This home offers an estimated rental potential of up to $5,000/month (The Main Floor recently rented for $3250, and Basement projected for $1750). Conveniently located close to shopping, schools, parks, restaurants, library, community centre, GO Transit, and Hwy 401. (id:63616)
43 - 7284 Bellshire Gate
Mississauga, Ontario
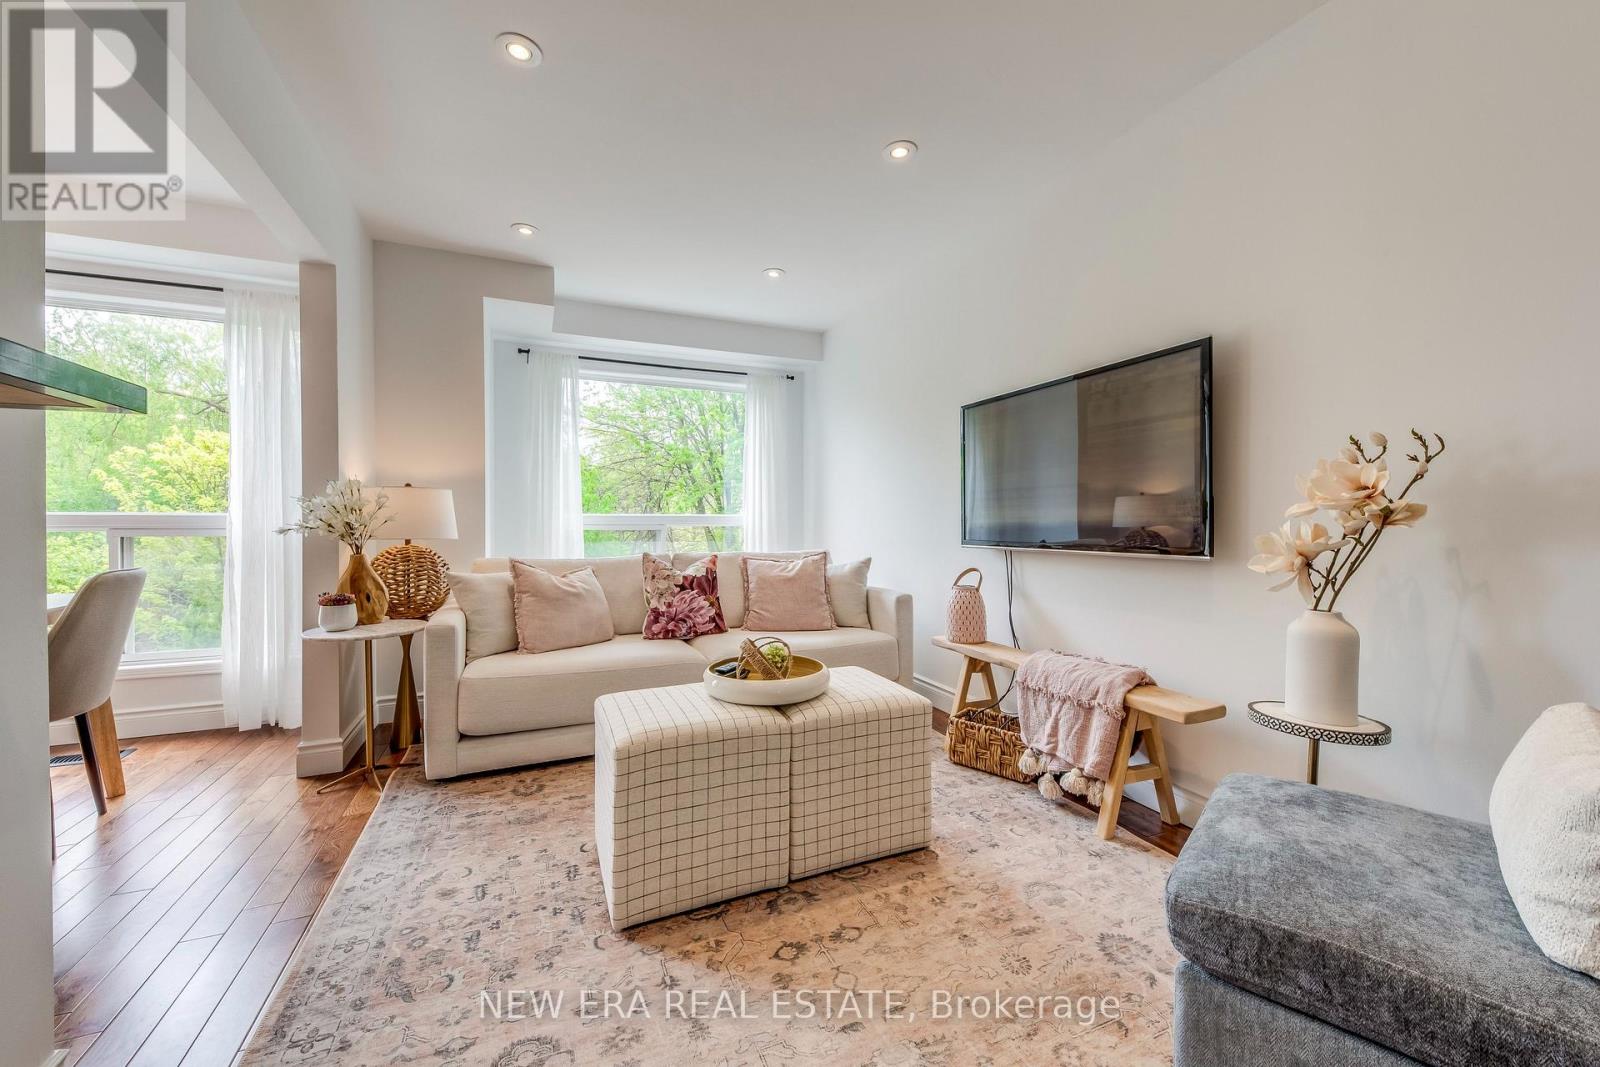
Welcome to this stunning end-unit townhouse situated on a premium ravine lot. This property is located in the desirable Meadowvale Village conveniently located close to all amenities, parks, walking trails, Meadowvale Conservation, Hwy 401, 407, public transit, Meadowvale GO, and minutes to Heartland Town Centre. This two-storey, newly renovated home has been beautifully updated and is in a family-friendly peaceful neighbourhood backing onto Levi Creek. The main floor open-concept design features a modern kitchen with quartz countertops, breakfast bar, and stainless steel appliances. The main living and dining area features hardwood floors, smooth ceilings, pot lights, modern light fixtures and large windows providing an abundance of natural light. This 3 bedroom, 3 bathroom home has a spacious second floor with 6" engineered oak hardwood flooring throughout, custom oak staircase with wrought iron pickets, and custom built-in closets are just a few of this home's incredible features. The spacious primary bedroom feels like a true retreat with a walk-in closet and a 2nd custom closet for ample storage, a spa-like ensuite with an oversized shower with rain-fall shower head. The other two bedrooms boast a generous size and custom closets. The basement is finished with a built-in wet bar, mini fridge, and plenty of storage. Walk-out access to an expansive, private backyard with a large stone patio area and gas line for BBQ. The picturesque views and privacy of this property makes this home spectacular for entertaining. Very low maintenance fees include lawn maintenance, snow removal, common areas, parking and insurance. A/C & Humidifier ('24), Newer furnace, Energy Efficient refrigerator ('24) (id:63616)
1704 - 530 Lolita Gardens
Mississauga, Ontario
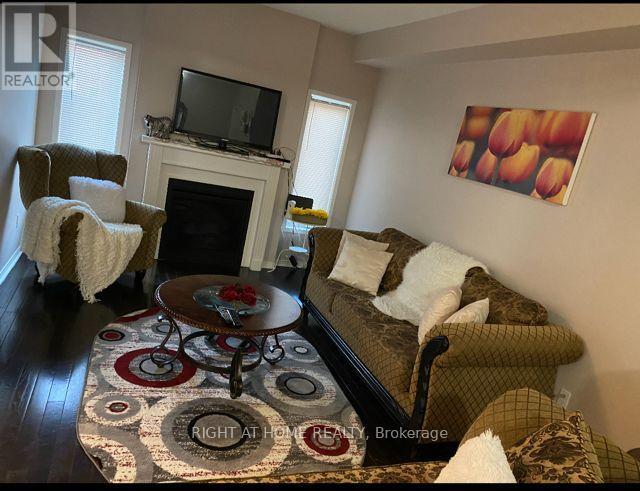
Beautifully Furnished 3-Bedroom Condo in the Heart of Mississauga! Welcome to this spacious and tastefully furnished 3-bedroom condo in the highly desirable Mississauga Valleys community. Offering a bright, open-concept living and dining area, this move-in-ready suite features generous-sized bedrooms, a functional layout, large windows that fill the home with natural light, and a private balcony with peaceful views.The fully equipped kitchen includes ample cabinetry and everything needed for comfortable everyday living. Perfect for professionals, families, or newcomers, this turnkey home combines space, convenience, and comfort in an established neighbourhood.Ideally located just minutes from Square One Shopping Centre, Cooksville GO Station, major highways (QEW, Hwy 403 & 401), public transit, schools, parks, shopping, restaurants, and everyday amenities.Building Amenities Include: indoor swimming pool, Fitness centre, Sauna, Party/meeting room, Games/recreation room, Tennis court, Visitor parking, Secure underground parking, Controlled entry/security system. Enjoy the convenience of living in a well-managed building with excellent amenities in one of Mississauga's most central locations. (id:63616)
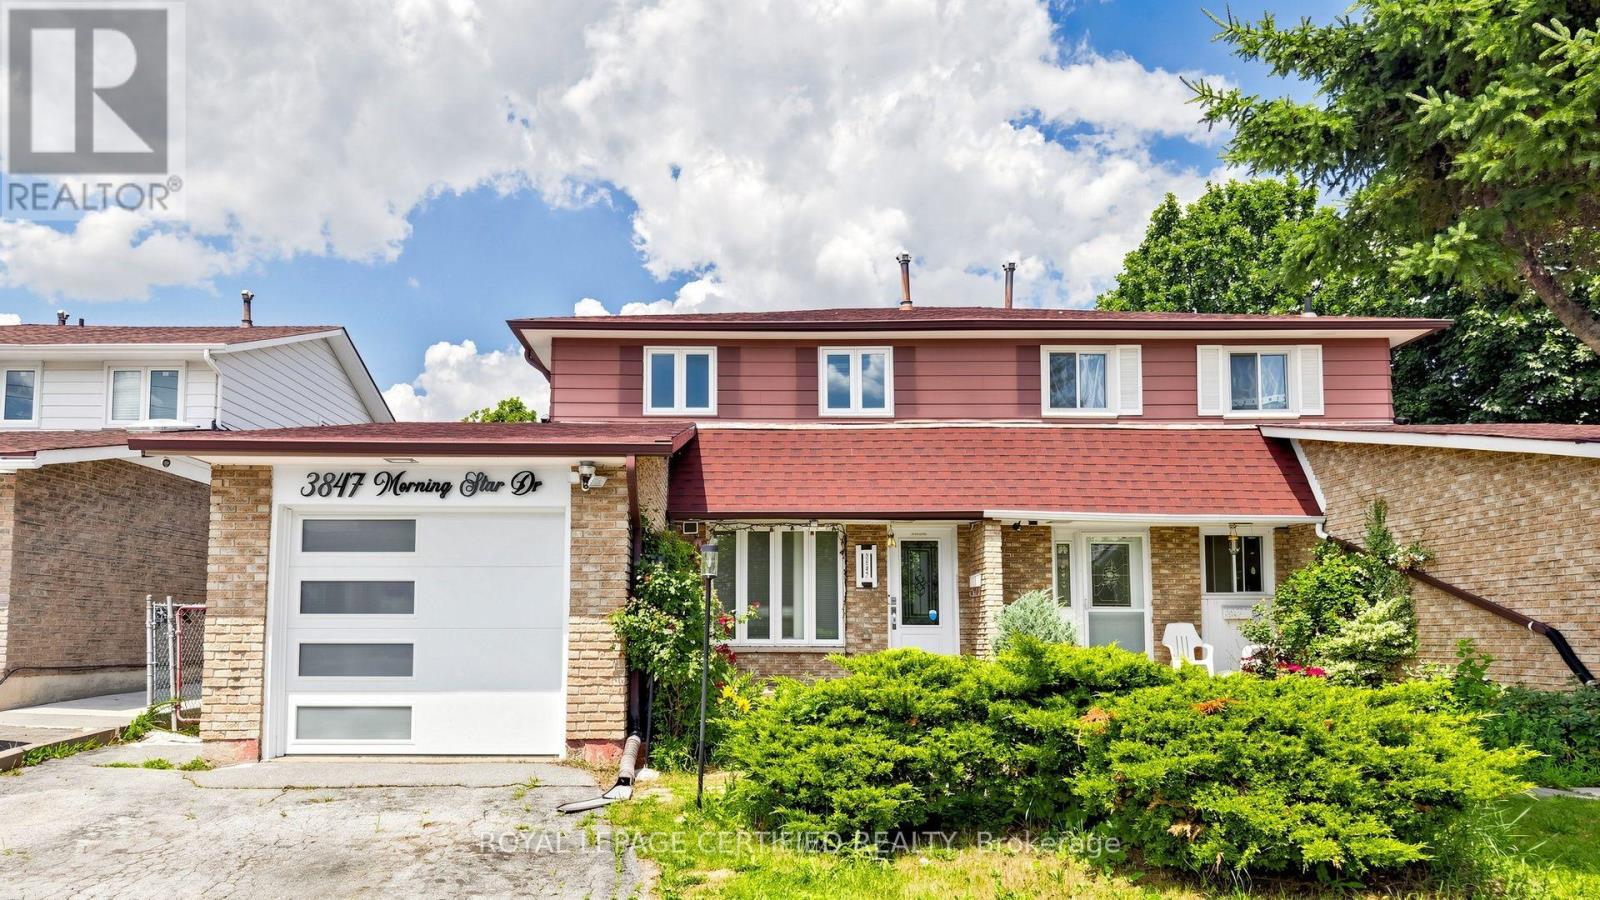
3847 Morning Star Drive
Mississauga, Ontario
Wow! Gorgeous, well-maintained 4-bedroom Dream home featuring a legal 1-bedroom basement apartment, ideal for extended family or potential rental income. The brand-new kitchen boasts upgraded stainless steel appliances, quartz countertops, a stylish backsplash, an upgraded refrigerator, and gas stove. Freshly painted throughout, this home offers four spacious bedrooms and an updated bathroom. Energy-efficient windows.Enjoy the bright and inviting Insulated sunroom with laminate flooring, abundant windows, and skylights that fill the space with natural light. Situated in a highly desirable location close to schools, places of worship, shopping, major highways, and public transit right at your doorstep.The property also features a great backyard in a family-friendly, child-safe neighborhood, making it the perfect place to call home (id:63616)
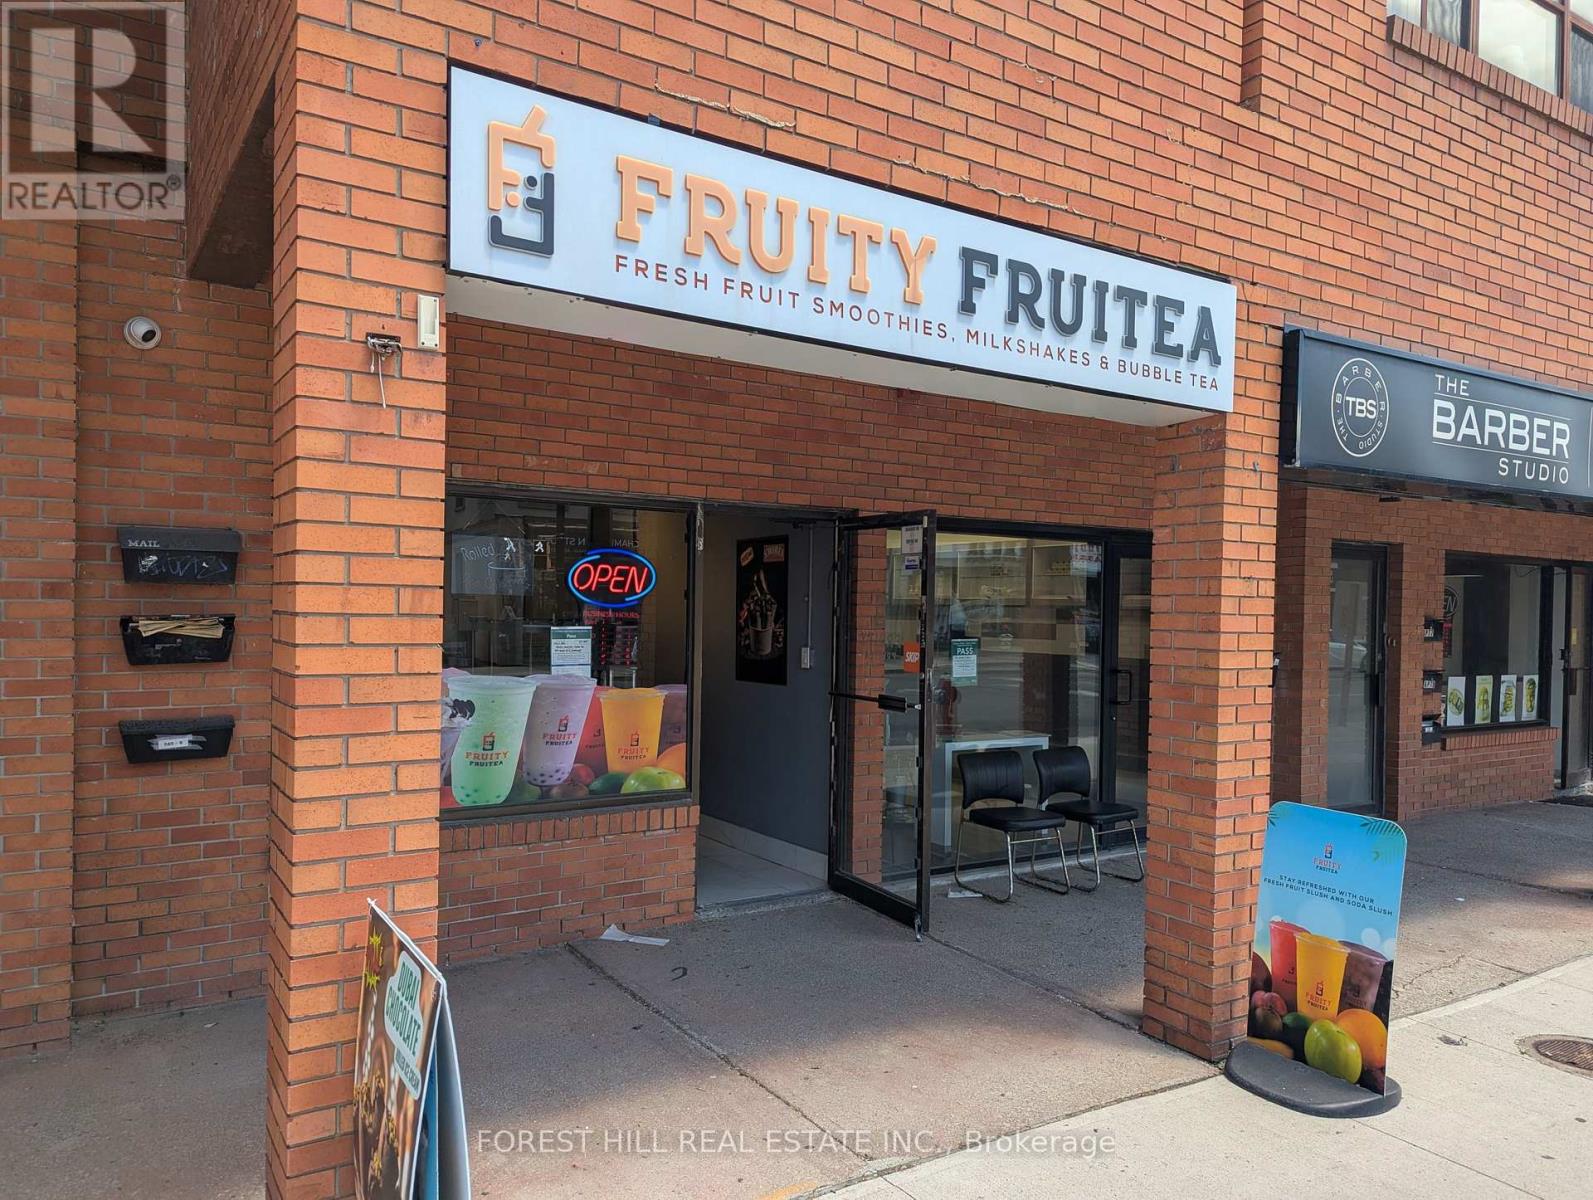
6 - 245 Queen Street S
Mississauga, Ontario
LOCATION LOCATION LOCATION! Located in the heart of Streetsville, this business benefits from a prime, high visibility location in one of Mississauga's most charming and well established communities. Surrounded by popular shops, restaurants, festivals and events year round, the area enjoys consistent foot traffic, excellent vehicle exposure, and easy access to major roads and transportation. With a strong local customer base and a welcoming village atmosphere, this location offers an outstanding opportunity for continued growth and long term success. Lots of Foot Traffic, Great Signage, Parking Available at Rear and on the Street. Can Be Converted Into Any Approved Business With Proper Permits. Low rant and TMI! THE BUSINESS BRAND AND NAME IS NOT INCLUDED. (id:63616)

3 - 4141 Dixie Road
Mississauga, Ontario
Restaurant business operating from approximately 4,623 sq. ft. in a high-exposure Mississauga location. Premises licensed with LLBO and includes a patio area, all subject to municipal approvals and transferability. Business is equipped with a commercial kitchen and maintains active third-party delivery platforms (Uber Eats, Skip The Dishes & Door Dash). On-site parking available. Interior features include pool tables and jukebox. Training may be available. Overall, this is a well-maintained, ready-to-operate restaurant in a proven Mississauga location with stable traffic and strong growth potential for the right operator. (id:63616)
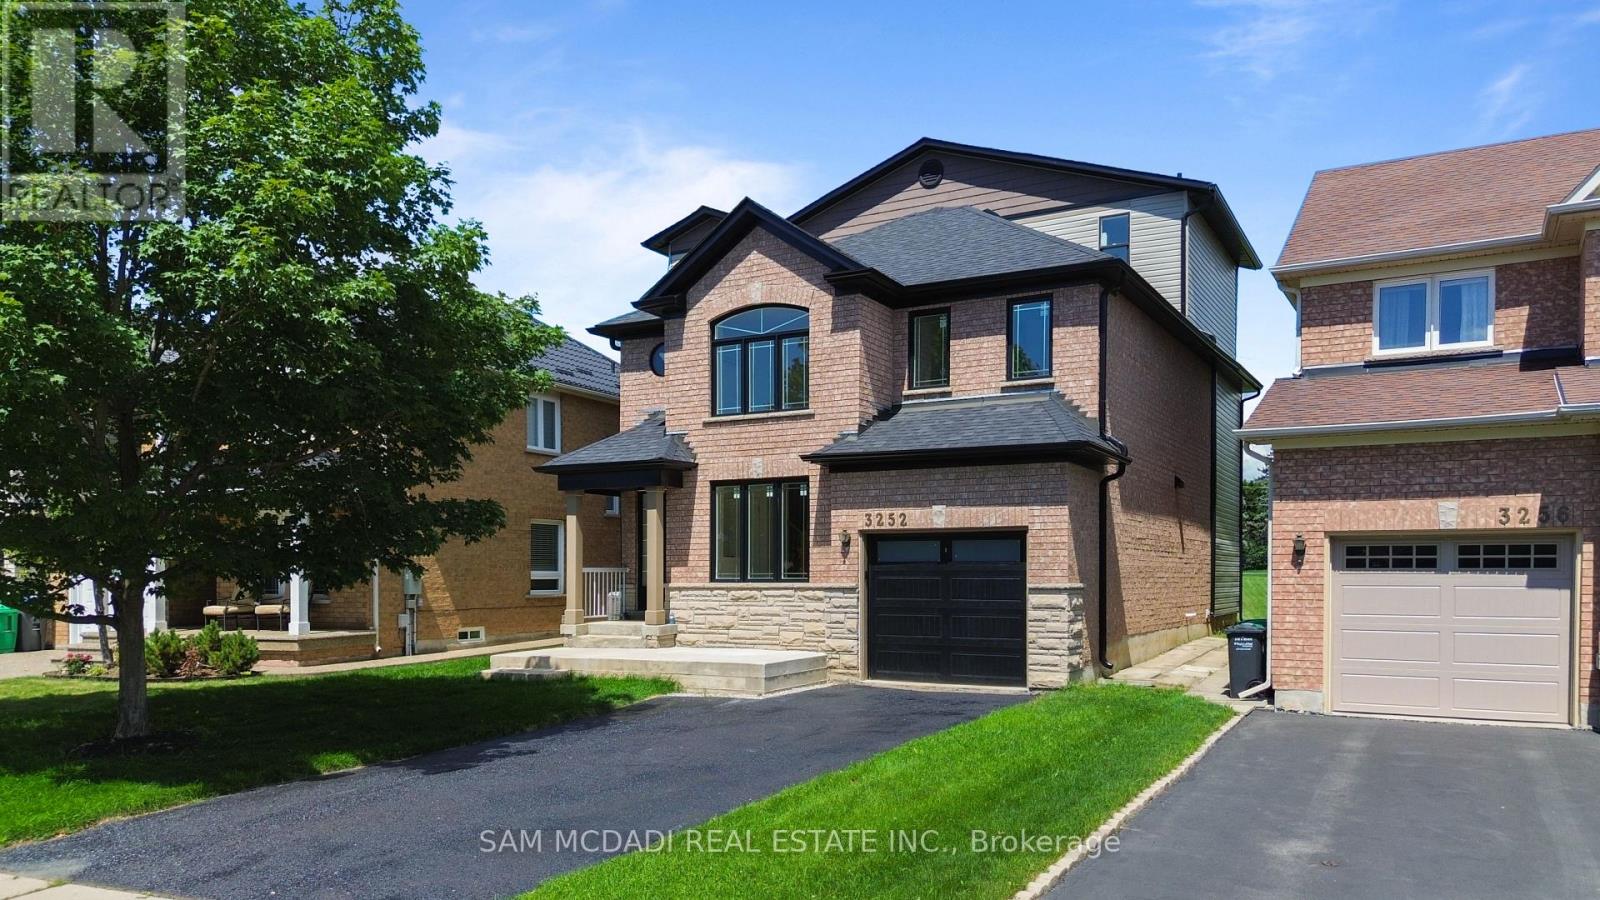
3252 Hunters Glen
Mississauga, Ontario
Welcome to this stunning, fully renovated detached home in the highly sought-after Lisgar community, offering over 2,600 sqft. of above-grade living space and a rare custom 3rd-storey addition that truly sets it apart. Never lived in since its extensive luxury renovation and expansion, this exceptional home showcases American White Oak floors throughout, modern design, premium craftsmanship, and an open-concept layout filled with an abundance of natural light. Featuring 4 spacious bedrooms and beautifully finished bathrooms, this thoughtfully redesigned home offers exceptional space and flexibility for today's family. The impressive third-floor addition features a large bedroom, full bathroom, and versatile recreation area, making it ideal for multi-generational living, a private guest suite, home office, or teen retreat. The bright and spacious living and dining areas flow seamlessly into the heart of the home, while the contemporary kitchen is designed for both everyday living and effortless entertaining. Every inch of this home has been finished with brand new luxury renovations, creating a truly turnkey opportunity unlike anything else in the neighbourhood. Situated on a generous lot, with parking for up to 5 vehicles, this one-of-a-kind property offers more living space than comparable homes in the area thanks to its custom addition. Ideally located in one of Mississauga's most desirable family communities, you'll be just minutes from schools, parks, shopping, libraries, public transit, Lisgar GO Station, and major highways, offering exceptional convenience for commuters and families alike. A rare opportunity to own a completely transformed home that combines luxury finishes, functional design, and an unbeatable location. (id:63616)