3 - 1216 St Clair Avenue W
Toronto, Ontario
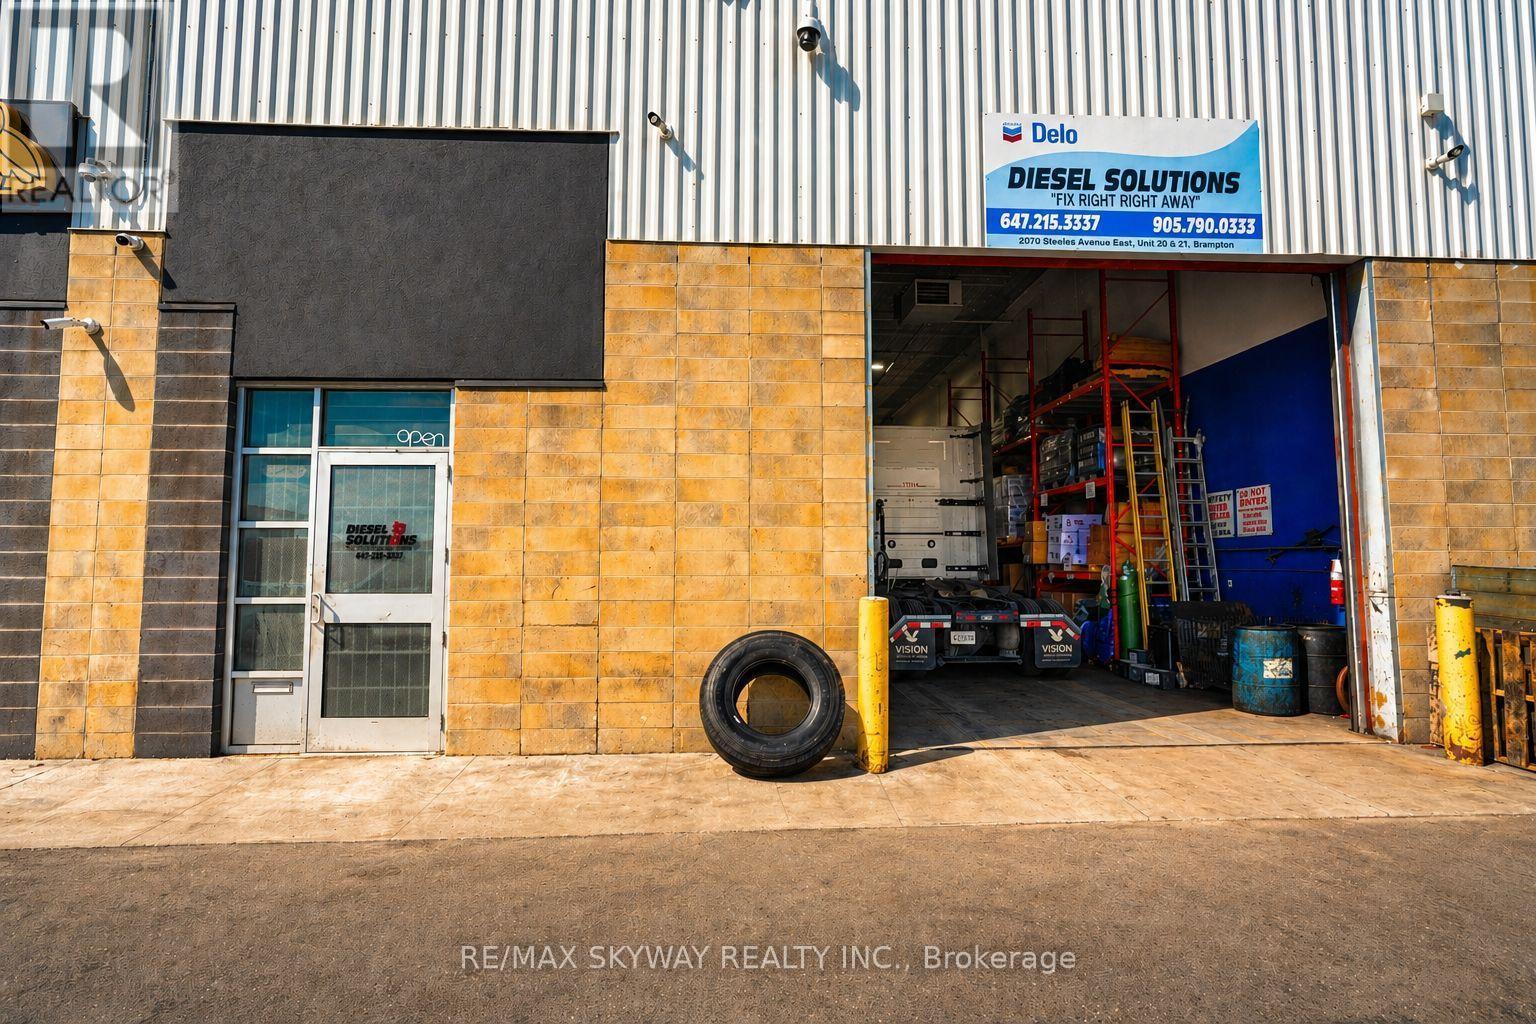
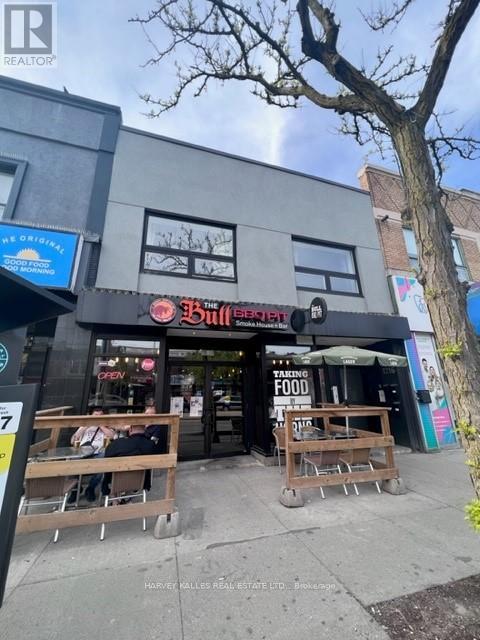
Situated on one of the liveliest stretches of Corso Italia, this newly built 1-bedroom, 1-bathroom suite offers the perfect blend of style and convenience. Just steps to an exceptional selection of cafes, restaurants, boutiques, food markets, and some of the city's top-rated gelaterias and bakeries. Convenient access to TTC transit along St. Clair with direct streetcar connection to the subway line. This thoughtfully designed unit features soaring 9+ ft ceilings, oversized and retractable skylights for fresh outdoor air. The modern kitchen showcases extra-height custom cabinetry, white quartz countertops, LED pot lights, and beautiful grey flooring throughout. Include fridge, stove, and dishwasher. Enjoy spacious principal rooms, a generously sized bedroom, and in-suite controlled central air and heating for year-round comfort. Secure building with buzzer entry system and on-site laundry facilities. An exceptional opportunity to live in one of Toronto's most vibrant neighborhoods. Your Welcome Package - Sign Before May 31st What would make your move-in feel special? This landlord is offering a curated move-in rewards package, because settling into a new home should feel like a fresh start, not a scramble. Sign your lease before May 31st and we'll build Your Welcome Package around you. Tell us what matters - local dining, home essentials, wellness, fitness, entertainment - and we'll make it happen. Rewards are curated based (id:63616)
769 Playter Crescent
Newmarket, Ontario
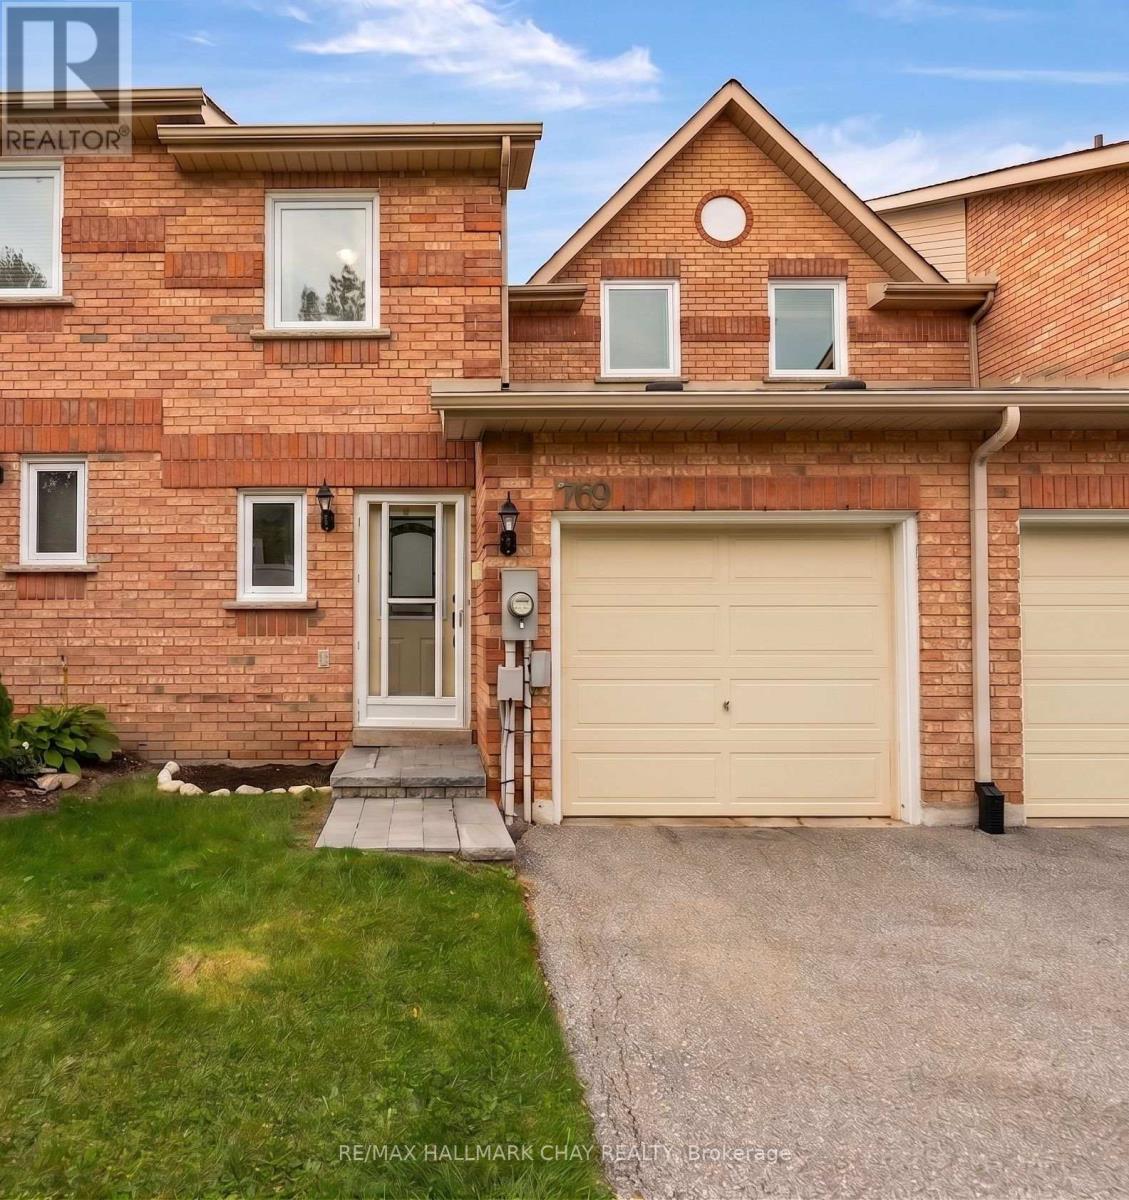
Charming & Low-Maintenance Living in Armitage! Welcome to quiet surroundings on Playter Crescent in Newmarket's highly sought after Armitage community. This charming home features a bright open concept layout, starting with a spacious front foyer that leads to an oversized living and dining room flooded with natural light from a large south-facing window. The generous eat-in kitchen comes complete with newer stainless-steel appliances and a walk-out to a private, sun-filled backyard with desirable southern exposure. A convenient main floor powder room completes the level.The upper level offers a large primary suite with a 2-piece ensuite and ample closet space, alongside two additional spacious bedrooms and a 4-piece family bathroom. Enjoy total peace of mind with major mechanical and capital updates: Furnace (2017), Windows (2021), Hot Water Heater (2021), and Roof (2022). Low condo fees make for effortless living, covering grass cutting, playground access, visitor parking, building insurance. This unbeatable location provides steps to Armitage Village PS, Sir William Mulock SS, Playter Parkette, scenic Tom Taylor walking trails, and Yonge Street amenities. Minutes to shopping, dining, Ray Twinney Recreation Complex, GO Transit, and Highways 404 & 400 for a seamless commute. (id:63616)
69 Chaplin Avenue
St. Catharines, Ontario
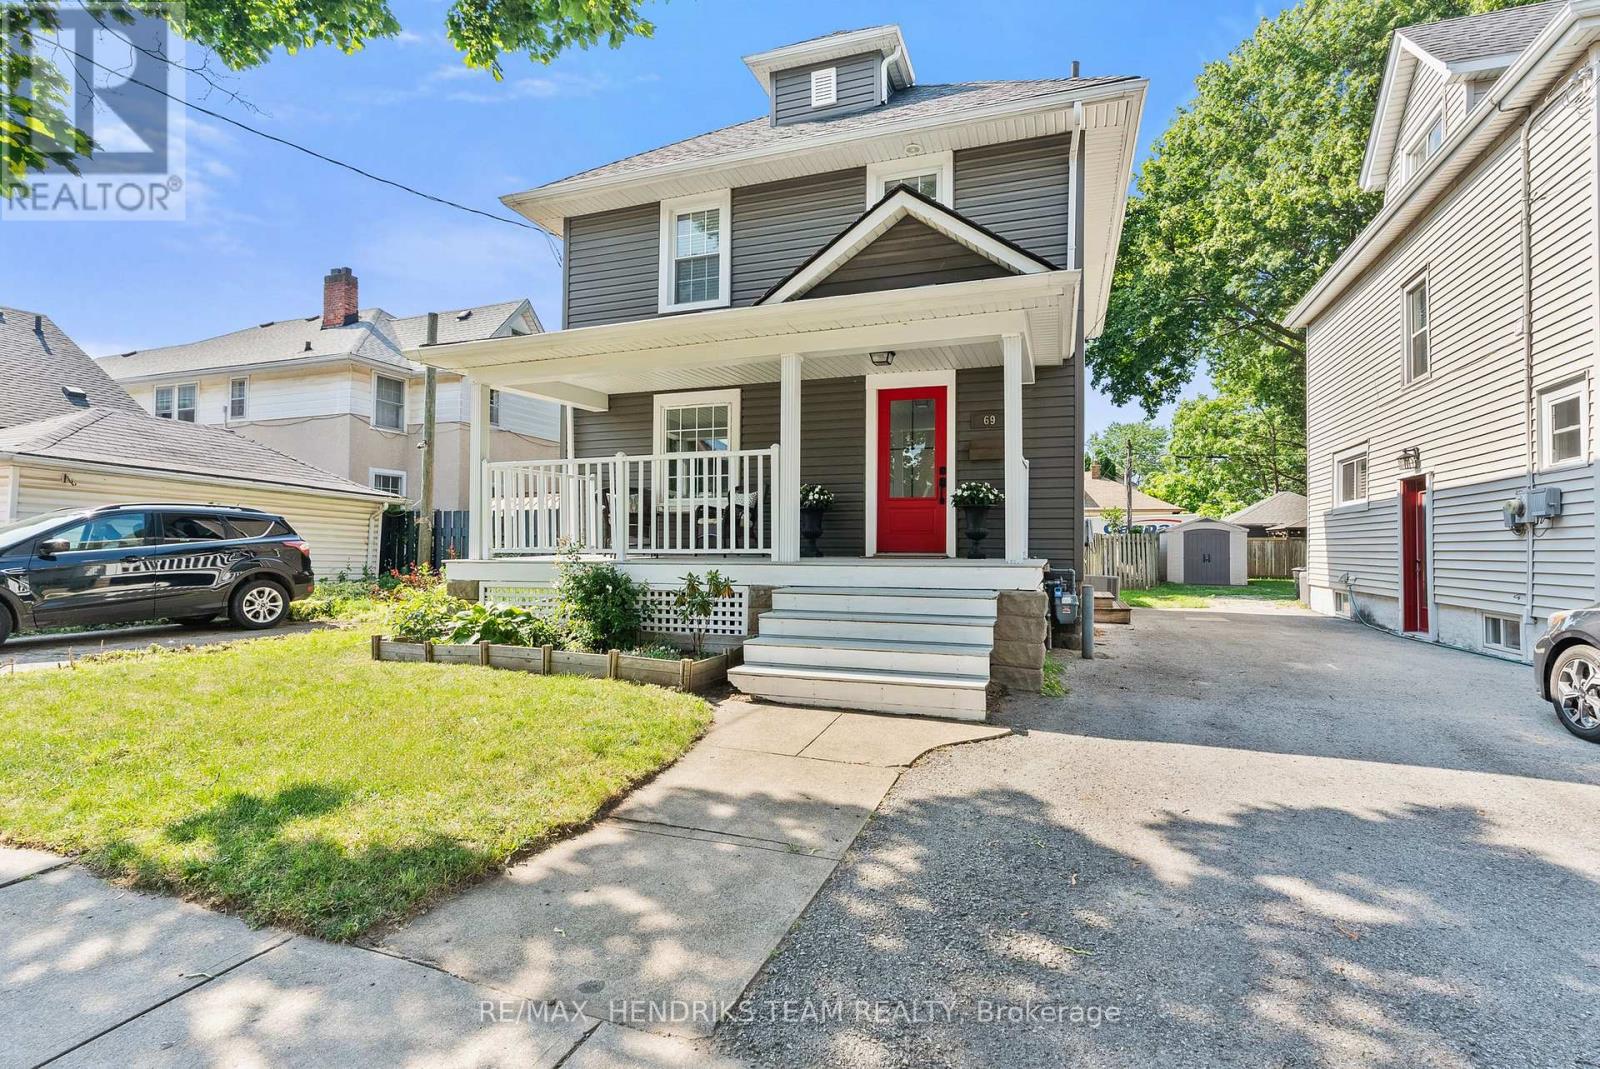
Located in the heart of St. Catharines, this charming three-bedroom, one-bathroom century home combines timeless character with tasteful modern updates. From the moment you arrive, you'll appreciate the inviting covered front porch, striking red front door, updated vinyl siding and double-pane vinyl windows that give the home outstanding curb appeal. Step inside to a bright and welcoming foyer featuring fresh paint and newer flooring. The spacious living room showcases beautiful trim work and crown moulding before leading into the separate dining room, where an exposed brick chimney, updated lighting and large windows create a warm, inviting atmosphere. The kitchen has been thoughtfully updated with stainless steel appliances, shaker-style cabinetry accented with gold hardware and an abundance of storage. Upstairs, you'll find three generously sized bedrooms that are larger than what is typically found in homes of this style and size. Brand-new carpeting has just been installed on the staircase and upper landing, and all three bedrooms share a stylish four-piece bathroom. The unfinished basement offers excellent ceiling height, making it ideal for storage today while providing potential for future finishing. Outside, the oversized backyard features a deck, patio stone seating area, new staircase with modern metal railings leading from the back door and a large garden shed for additional storage. Not only does the home provide a driveway space, one of the unique advantages of this location is the consistent availability of street parking directly in front of the home, a rare and valuable feature for downtown living. Recent updates include: New LVP flooring (2025), New Dishwasher, (2025), New laundry machines (2021). Situated in one of St. Catharines' up-and-coming neighbourhoods, this move-in-ready home is conveniently located close to highway access, downtown restaurants and cafés, shopping, parks and many other everyday amenities. (id:63616)
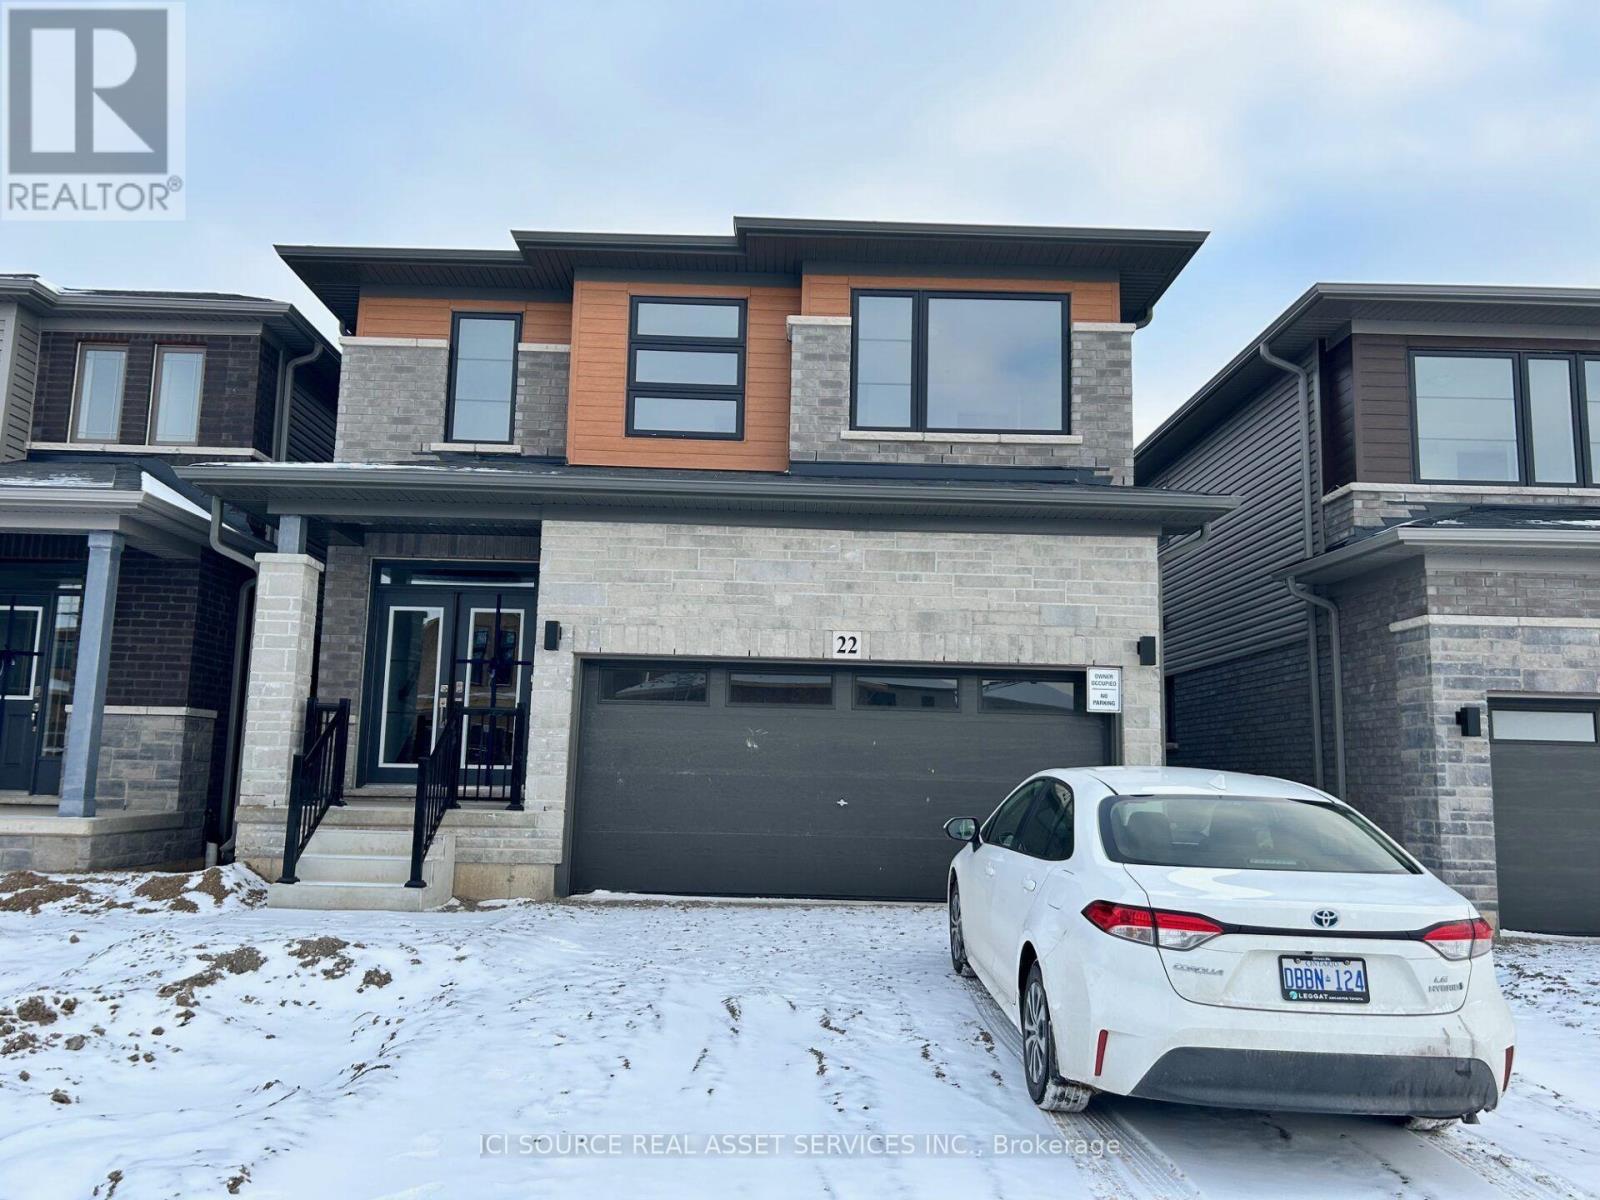
22 Holder Drive
Brantford, Ontario
BEAUTIFUL EXECUTIVE 4 Bedroom + 3 Bathroom home featuring a bright open-concept layout with over $50,000 in premium upgrades. This modern home offers quality finishes throughout and is ideal for professionals or families seeking a clean, well-maintained residence. Features * 4 spacious bedrooms, 3 full bathrooms, Open-concept main floor, 9 ft ceilings on the main floor*Luxury primary ensuite with double sinks and soaker tub, upgraded kitchen cabinetry with extended upper cabinets and valance moulding, large centre island, hardwood flooring in the great room, solid oak staircase, double French patio doors, painted cabinetry, dark casement windows,*Separate entrance to the basement, 47" 35" egress basement window, 200 Amp electrical service, three-piece basement bathroom rough-in, quality finishes throughout, attached garage with driveway parking, and a non-smoking property. Rental Terms*Utilities are extra unless otherwise agreed.*First and last month's rent required.*Credit check, employment verification, income verification, landlord references, and completed rental application are required.*Government-issued photo ID required. *For Additional Property Details Click The Brochure Icon Below* (id:63616)
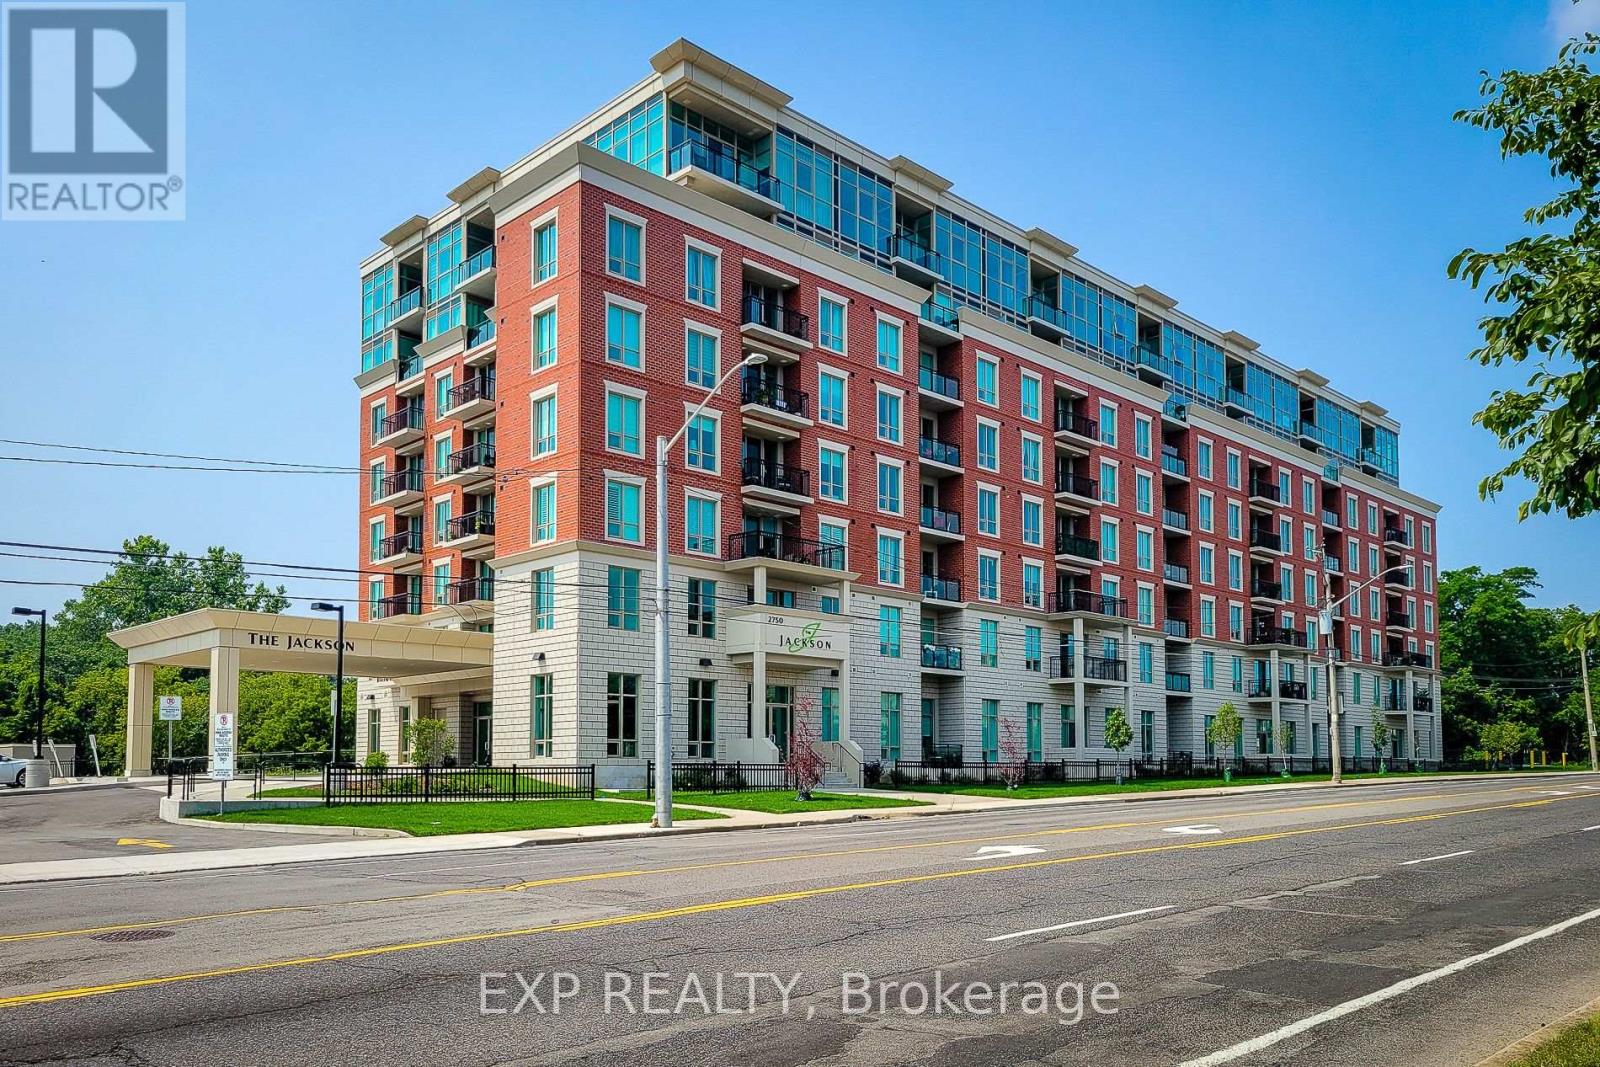
102 - 2750 King Street E
Hamilton, Ontario
Beautiful, brand new 2-bedroom 2bathroom condo offering modern finishes and a bright, spacious open-concept layout. Featuring high ceilings, quartz countertops, a convenient breakfast bar, and a sleek kitchen equipped with stainless steel appliances, this unit is designed for comfortable contemporary living. Both bedrooms are generously sized, with the primary suite showcasing a stylish ensuite complete with quartz counters. Enjoy stunning lake and escarpment views from your private balcony, perfect for morning coffee or evening relaxation.Residents have access to exceptional building amenities including a fully equipped fitness centre, hot tub, outdoor terrace, library, games room, and a large party room ideal for entertaining. Conveniently includes one parking space. Room sizes are approximate. (id:63616)
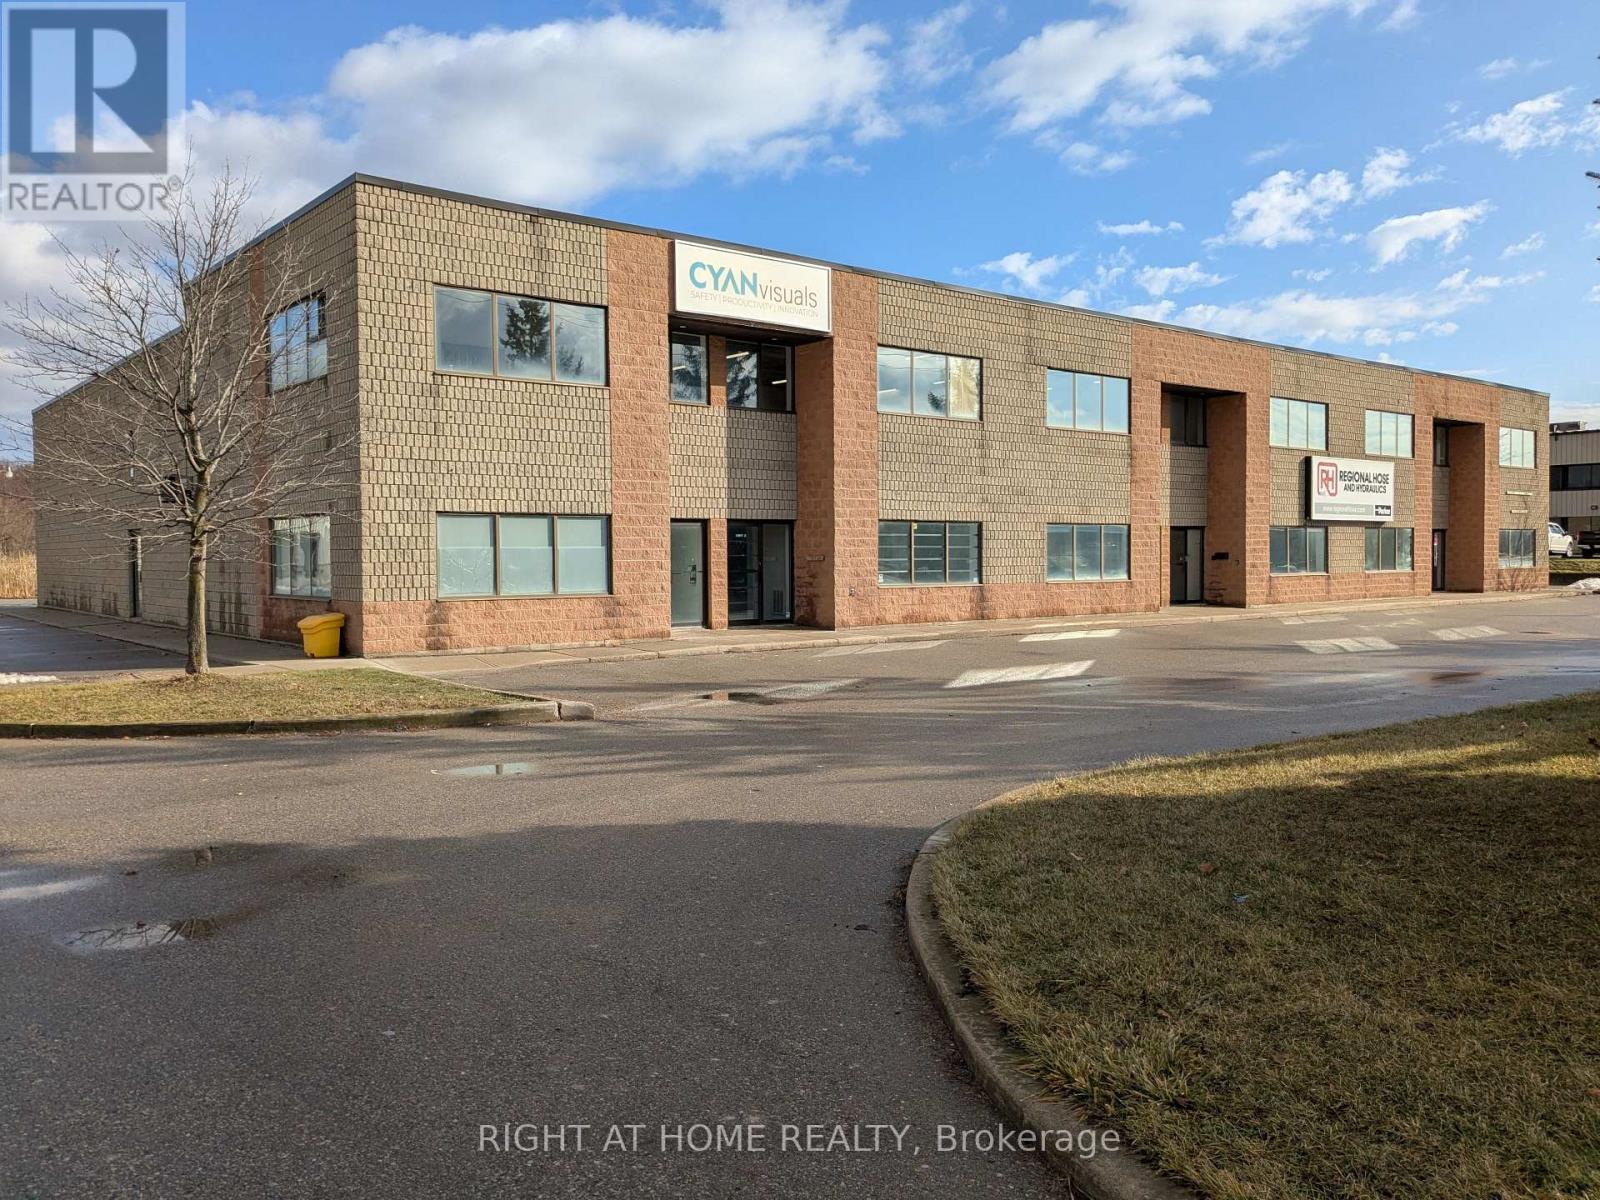
62 Plant Farm Boulevard
Brantford, Ontario
User or investor opportunity. Multi Use industrial, office, warehouse and yard space. Freestanding 19,556 sqft building on large 2.91 acre lot. Large fenced rear yard for outdoor storage or use for future development. Multiple sets of gas/hydro meters. Many space options to use or rent out. Easily reconfigure demising walls to suit your needs. Multiple oversize drive in doors with high ceilings. Multiple washrooms. Bright spacious second floor office space with large windows. M2-21 zoning with a variety of permitted uses. Close proximity to Hwy 403. (id:63616)

47 Nightingale Street
Hamilton, Ontario
47 Nightingale Street, Hamilton is an investment property within a portfolio. A four-door property combining a room-based upper unit with a self-contained basement suite, offered at a 5.83% in-place cap rate on current rents. This fully-tenanted property generates $46,200 in gross annual rent and $34,950 NOI/Profit. The basement is operated as a 3-room unit with its own living room, kitchen, and bathroom, sitting below a 3-door upper unit. Three of the four doors are already month-to-month, giving a new owner a clear, near-term path to reset rents to market on standard notice without waiting years for turnover. The room-based configuration plus a separate basement unit allows income to be grown door-by-door rather than all at once. 2-car parking at the rear adds a rentable amenity in a parking-constrained lower-city location, with further upside available by renting the spots separately. (id:63616)
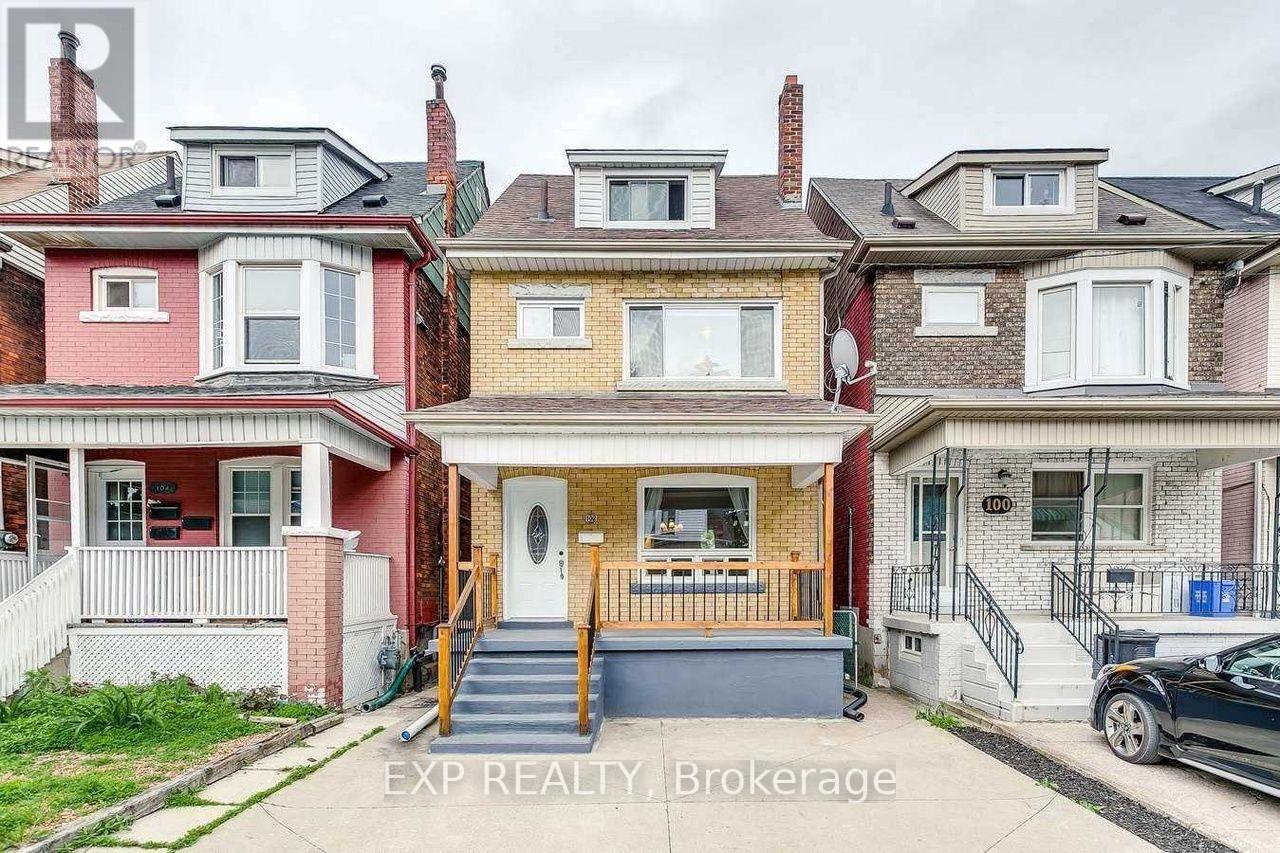
102 Rosslyn Avenue N
Hamilton, Ontario
102 Rosslyn Avenue N, Hamilton is an investment property within a portfolio. A five-door rooming house with a self-contained basement unit, offered at a 6.10% in-place cap rate on current rents. This property generates $54,660 in gross annual rent and $41,460 NOI, with one door currently vacant and ready for immediate lease-up. The upper floors offer four main rooms, one with a private bath, above a separate 2-room basement unit with its own layout. Recent capital upgrades - a new water heater and furnace, in-suite washer and dryer, and central heat and A/C - mean minimal near-term capital outlay for a new owner, and 2-car parking adds a rentable amenity. Four of the five upstairs doors are already month-to-month, giving a new owner substantial room to reset rents to market across the upper unit on standard notice. The separate basement unit is currently vacant and available for immediate lease-up at an asking rent of $1,350/month, adding a distinct income stream that can be repositioned independently of the rest of the property. (id:63616)
99 Sanford Avenue N
Hamilton, Ontario
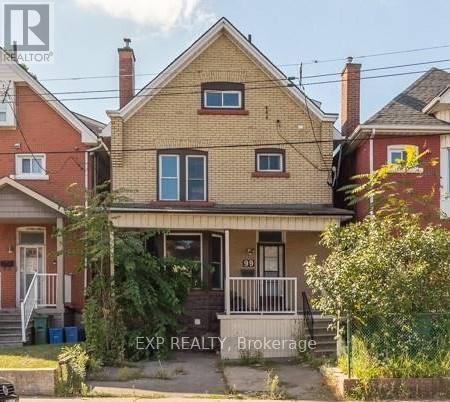
99 Sanford Avenue N, Hamilton is an Investment Property, duplex-plus-rooms property in Hamilton's west-end Landsdale neighborhood, offered at a 5.49% in-place cap rate with a clear, built-in path to higher income. The property generates $49,080 in gross annual rent and $37,638 NOI at an asking price of $685,000.Configured as a one-bedroom main-floor apartment and a four-room upper unit, the building runs on two hydro meters with front parking - a rentable amenity in this lower-city location. Four of the five occupied doors are month-to-month, giving an incoming owner immediate room to reset rents to market as tenancies turn, with no additional acquisition required. The stand-out upside is the basement: counted as a sixth door with its own separate side entrance, it is currently vacant and ready to be finished and leased as a private, self-contained unit - adding a brand-new income stream that isn't yet reflected in the in-place numbers. Between the month-to-month resets and the basement lease-up, a new owner has two distinct, low-risk levers to grow NOI from day one. Situated in an appreciating pocket close to transit, schools, and everyday amenities, 99 Sanford offers strong room-rental income today plus genuine value-add on top. Ideal for an investor building a Hamilton rental base or adding a room-rich, high-upside asset to an existing portfolio. - Duplex + rooms, Price: $685,000 - Gross annual rent: $49,080, Net operating income: $37,638, Cap rate: 5.49% (in-place) - Doors: 6 (5 occupied / 83%; basement vacant) Configuration: 1-bed main floor + 4-room upper unit + vacant side-entrance basement (6th door) -Metering / parking: Two hydro meters, front parking (id:63616)
193 Burris Street
Hamilton, Ontario
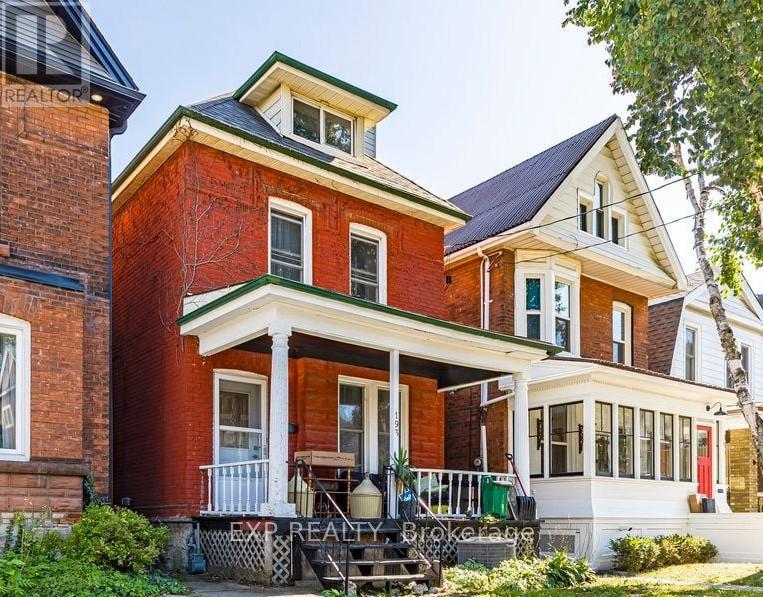
193 Burris St, Hamilton is an Investment Property (Duplex + Rooms). A two-hydro-meter property configured as a 2-bedroom main-floor-plus-basement unit and a four-room upper unit, currently 100% occupied and generating $36,031 in NOI from strong in-place room income. The real opportunity is the immediate value-add: four of the five doors rent month-to-month, allowing rents to be reset to market on standard notice. Underpinning that cash flow is genuine land value in one of Hamilton's most sought-after, appreciating pockets. The result is an investment that combines solid room-level income today with meaningful upside and long-term exit optionality. (id:63616)
83 William Duncan Road
Toronto, Ontario
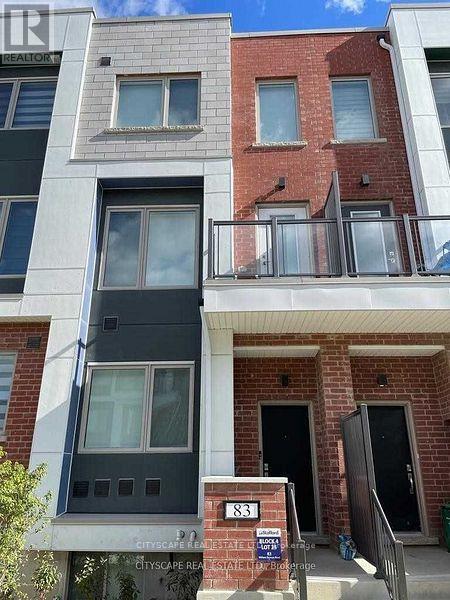
Welcome to 83 William Duncan Road! This exceptional 2021 - built, 4 bedroom, 4 bathroom townhome is nestled in North York's premier, family-friendly, master-planned Downsview Park community - perfect for growing families. The bright, open concept main floor boasts 10 foot smooth ceilings, premium hardwood floors, and a sleek chef's kitchen with quartz countertops. Upstairs features spacious bedrooms with large closets, including a luxurious and spacious primary retreat. The fully finished basement offers incredible bonus living space, bedroom and rec room perfect for a kids' playroom, or gym. A standout feature is the 2 car garage, boasting ultra-spacious over-height ceiling perfectly suited for a car lift - a car enthusiast's dream! Step outside to unmatched family amenities: steps to Downsview Park playgrounds, sports fields, trails and splash pads. Incredible commuter convenience just minutes to Downsview Park Subway/GO Station, Hwy 401/400 and Yorkdale. The perfect blend of size, modern luxury and location! Over 3000sq/ft Dream Of a Freehold Townhouse Spanning 3 Levels W/Two Balconies Plus a Finished Basement . Large Layout With. , 10Ft Ceilings Throughout, Oak Stairs & Pickets, Quartz Countertops, Pot Lights, Hardwood Floor and More. Top Of The Line Stainless Steel Appliances Suits This Modern Open Concept Kitchen With Separate Dining Area. Additional Counter Space & Kitchen Cabinets. Kitchen/Living, Bedroom and Laundry. Fenced Yard with Interlocking Patio Area for BBQ's. Detached 2-Car Garage(4 Car Potential) & Ample Storage. Minutes to HWY's(401/400), Yorkdale Mall, York University, Humber Hospital, Costco, Sportsplex and More. Two Minute Walk to TTC Bus which goes directly to Wilson or Downsview Subway. GO Train Arrives At Union Station in 25min. Enjoy Daily Walks & Annual Events At Downsview Park (id:63616)
315 - 998 Martin Grover Road
Toronto, Ontario
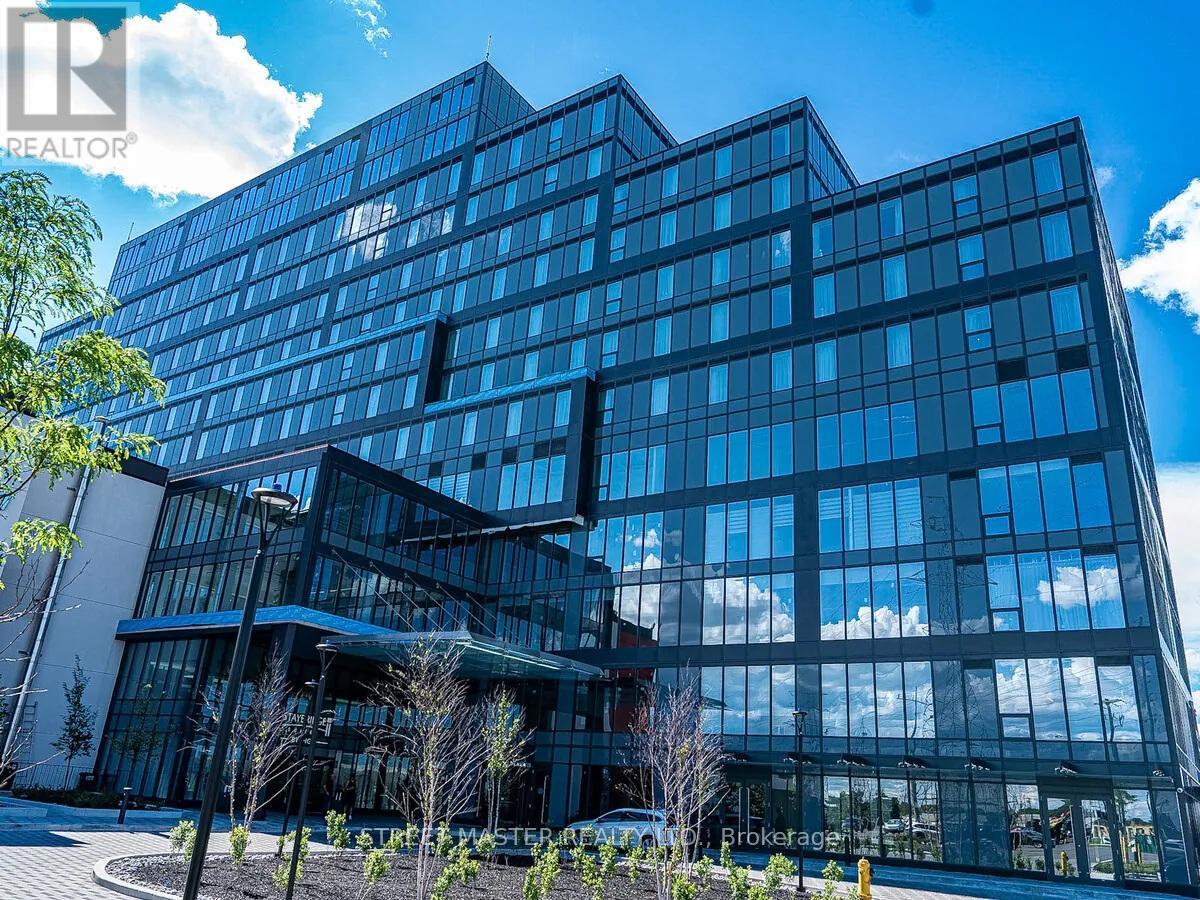
Premium coworking space is now available at Regal Plaza Corporate Centre, located at 998 Martin Grove Road in Toronto.A monthly parking pass is included in the monthly rent. This fully furnished, plug-and-play executive office environment offers flexible, short-term lease options designed for entrepreneurs, consultants, startups, and corporate satellite teams.Suites accommodate one to 20 offices, with 4,000 square feet available. Fully furnished offices available for turnkey occupancy. Situated within the prestigious Holiday Inn Toronto International Airport / Staybridge Suites Toronto Airport East complex, the 11-storey mixed-use building features ground-floor retail, restaurants, a multi-use atrium, 64,000 square feet of dedicated office space (Levels 2 to 4), two levels of underground parking, and 200 hotel suites, delivering unmatched convenience and professional presence. Strategically located at Dixon Road and Martin Grove Road, Regal Plaza Corporate Centre offers immediate access to Highways 401, 427, and 27, and is minutes from Toronto Pearson International Airport with airport shuttle service. Steps from Toronto Congress Centre, the location benefits from strong convention traffic, corporate demand, and a dense employment base within the Airport Corporate Centre. The surrounding area features hotels, restaurants, service retailers, logistics, and office users. As part of one of Toronto's most established commercial corridors, the Airport Corporate Centre market continues to attract aviation, logistics, technology, and professional service firms seeking connectivity and visibility. Coworking space at the Regal Plaza Corporate Centre presents a rare opportunity to secure a prestigious, flexible workspace in a high-traffic, infrastructure-rich node without long-term lease commitments. (id:63616)
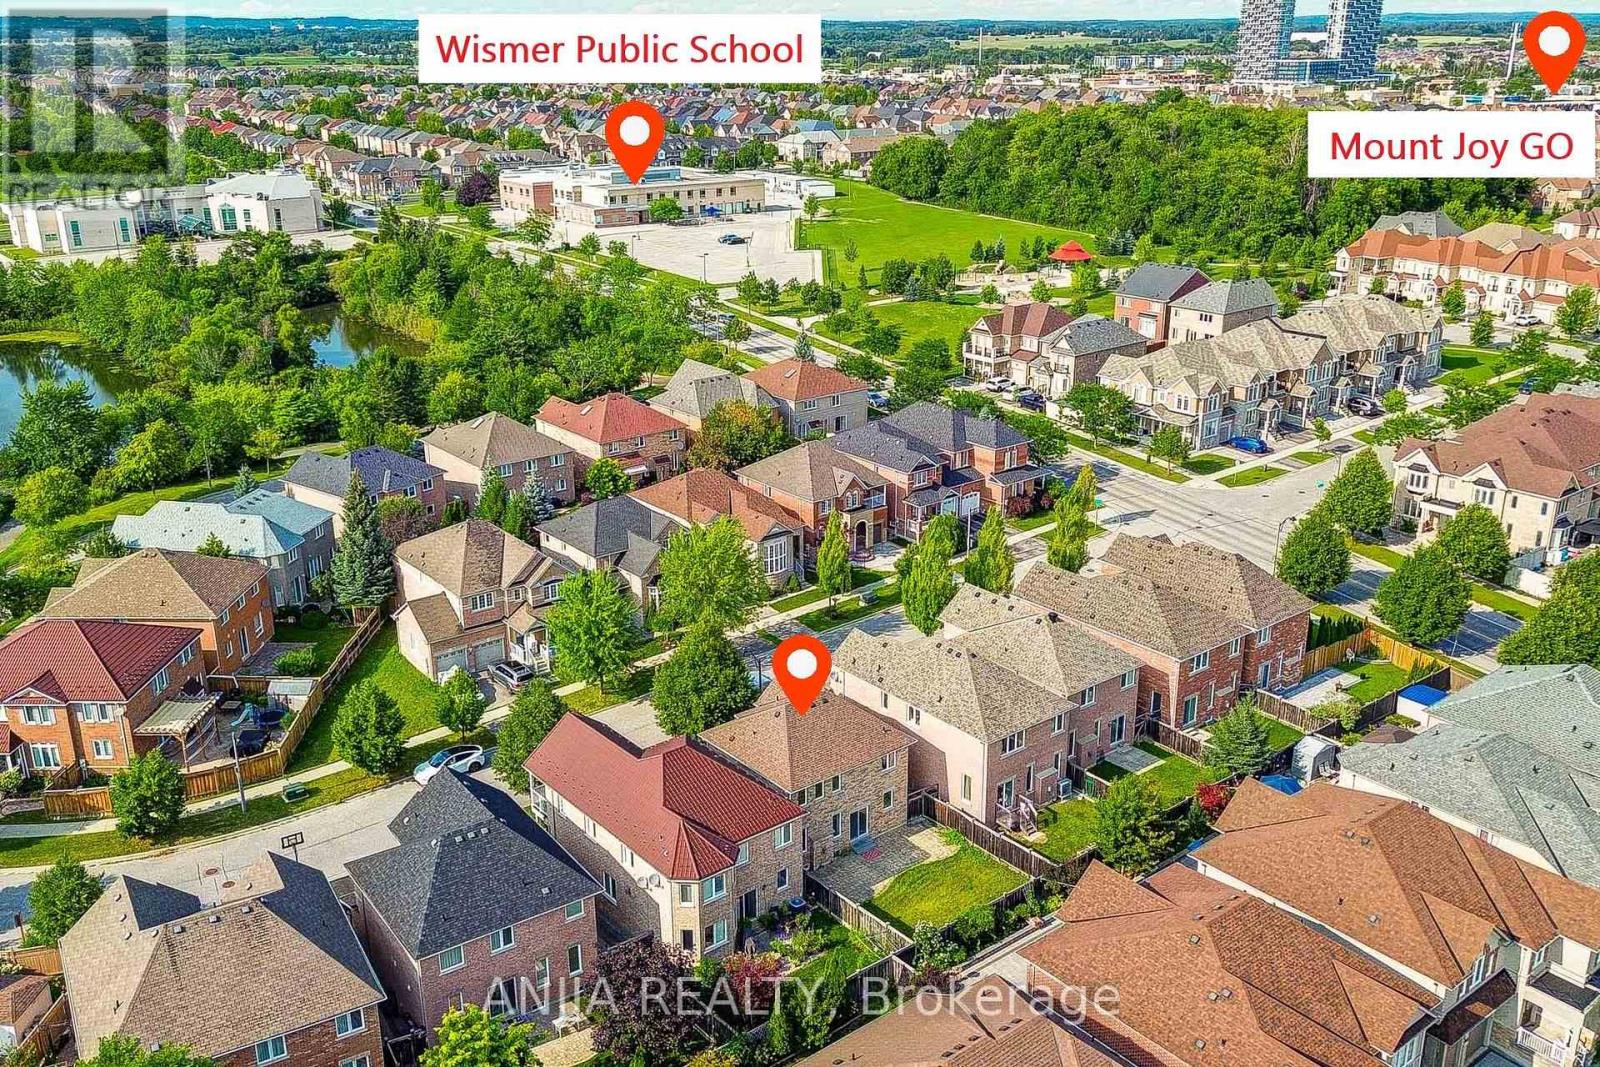
9 Mimosa Street
Markham, Ontario
Welcome to This Beautifully Updated Home in One of Markham's Most Sought-after Family Neighbourhoods, Ideally Located Within A Short Walk to Highly Regarded Wismer Public School and Bur Oak Secondary School! And Surrounded by Parks, Public Transit, Shopping, Community Amenities. This Home Offers An Exceptional Combination of Location, Lifestyle, and Convenience.This Bright and Well-maintained House Features A Spacious Family Room and A Warm, Cozy Living Room, Providing Plenty of Comfortable Living Space for The Whole family. Numerous Recent Updates Include A Brand-new Roof (2025), Solid Hardwood Flooring Throughout, Newly Replaced Main-Floor Tile Flooring, Updated Kitchen, Bathroom Countertops and Backsplashes, New Bathroom Cabinetry, Brand-new Kitchen Appliances, and Updated Light Fixtures.Move-in Ready and Thoughtfully Updated, This Home Is An Excellent Opportunity for Families Looking to Live in A Desirable Markham Community With Excellent Schools Right at Their Doorstep. This Beautiful Home is Truly a Must-see! (id:63616)
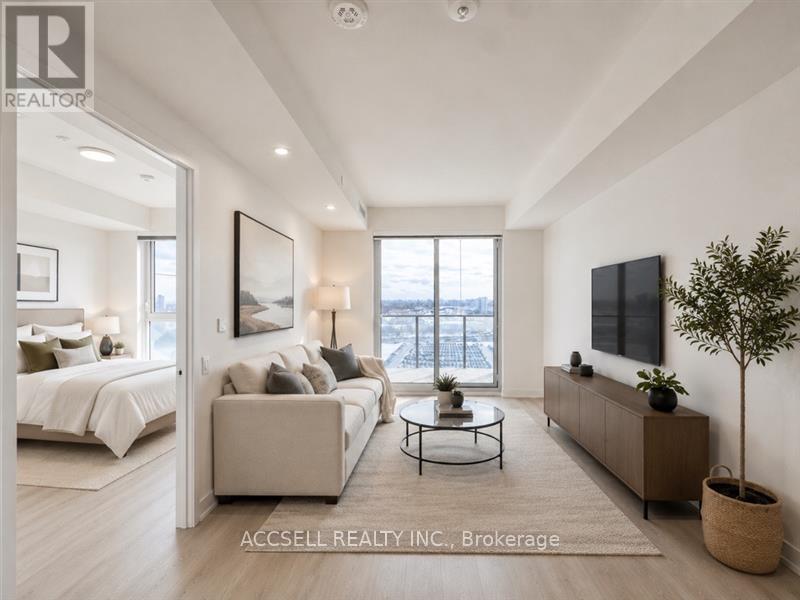
W905 - 185 Millway Avenue
Vaughan, Ontario
Welcome to this contemporary 1-bedroom, 1 bathroom condo, situated in the heart of Vaughan. Perfectly located just steps from the Vaughan Metropolitan Centre (VMC) and only minutes to Highways 407, 400, 401, and 427, as well as Vaughan Mills and Canada's Wonderland, this home offers the ideal blend of style and convenience. This open-concept unit is filled with natural light from the floor-to-ceiling windows and features sleek laminate flooring throughout. The highly functional eat-in kitchen is equipped with stainless steel appliances, including a microwave, stove, refrigerator, and dishwasher-making both everyday living and entertaining a breeze. (id:63616)
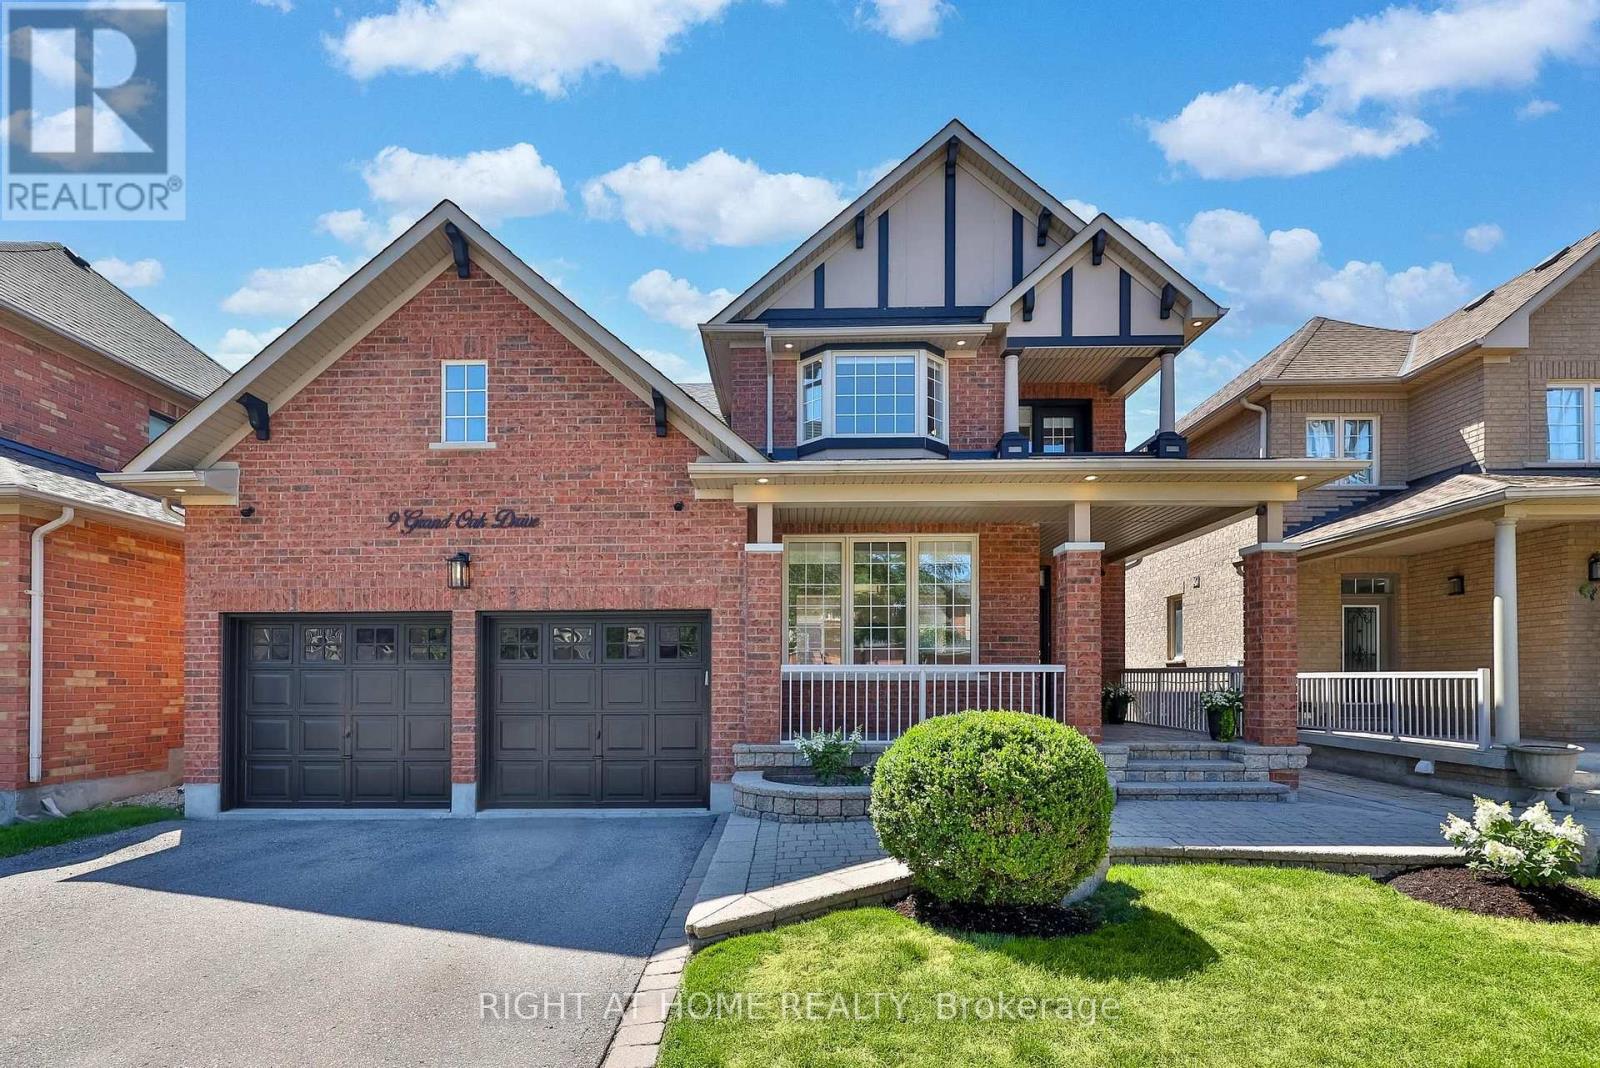
9 Grand Oak Drive
Richmond Hill, Ontario
Welcome to 9 Grand Oak Drive. Fabulous Family Friendly Oak Ridges Home. Open Concept Functional Mainfloor With Spacious Rooms. Large Master Bedroom with Sitting Area and Spa Like Ensuite. Hardwood, Ceramic and Slate Flooring Throughout. In Law Suite in Finished Basement with Kitchen, Rec Room, Bedroom and Large Closet. Entrance through Garage Mudroom. Nicely Landscaped with Fully Fenced Rear Yard and Patio Area. Walking Distance to Public and Catholic Elementary Schools and Grovewood Park a Block Away. Great for Young Growing Families or Multigenerational Living. (id:63616)
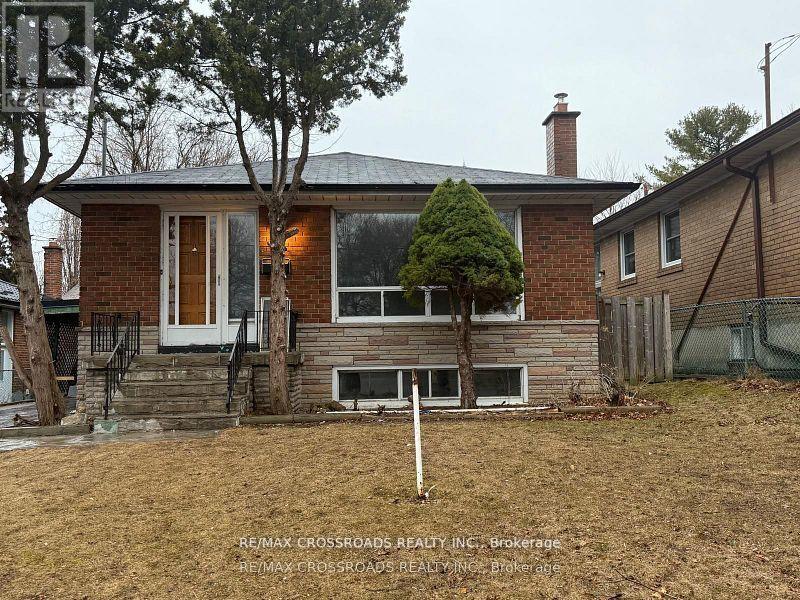
113 Confederation Drive
Toronto, Ontario
Beautiful 2 Bedroom, 1 Washroom Basement with Separate Entrance Located In High Demand Neighborhood!! A Convenient Location Within Walking Distance To Schools and Transportation. 40% Utilities. (id:63616)
606 - 25 Malcolm Road
Toronto, Ontario
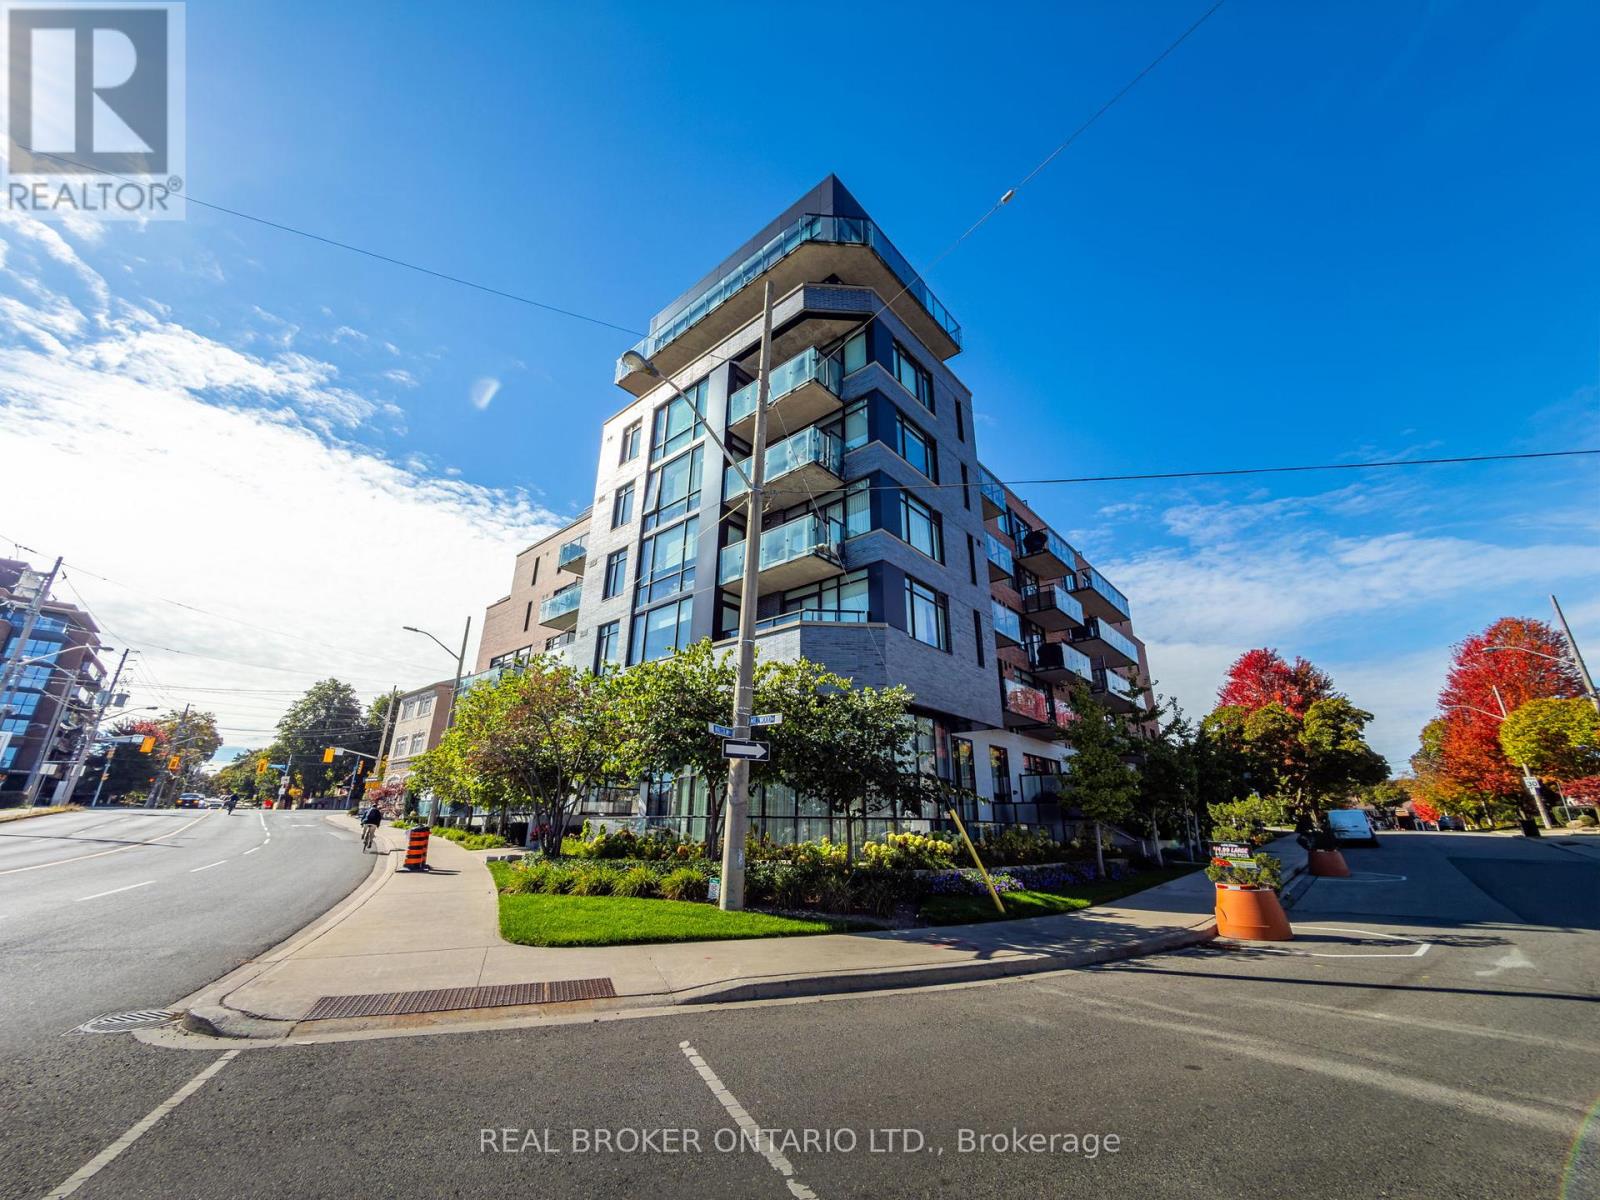
Chic Contemporary Residence in the Heart of Leaside. This bright and spacious split bedroom unit features an open-concept layout with floor-to-ceiling windows that flood the space with natural light. It has 9-foot ceilings and engineered hardwood floors. The modern kitchen is equipped with sleek cabinetry, beautiful quartz countertops, premium appliances, and a large island perfect for entertaining. The living area opens to a private 220 sq ft balcony with unobstructed south-facing views, ideal for relaxing or enjoying morning coffee. With generous bedroom space, ample storage, and high-end finishes throughout, this unit is a perfect blend of style and functionality. Located in a boutique mid-rise building that offers a refined living experience with only 60+ units spread across 7 floors. Residents enjoy access to a range of upscale amenities including a fitness centre, rooftop terrace with BBQs, concierge service, and a pet-friendly environment. The building's design emphasizes privacy and luxury, with thoughtfully curated common areas and secure underground parking. You will find amazing neighbours in the building, certainly some of the friendliest in the City. Nestled in the vibrant Leaside community, it is surrounded by an array of local conveniences and lifestyle offerings. Just steps away are charming cafes, gourmet restaurants, and boutique shops along Laird Drive and Bayview Avenue. The area boasts excellent schools, lush parks like Trace Manes Park, and easy access to public transit including the upcoming Eglinton Crosstown LRT. Whether you're looking for a peaceful residential vibe or urban connectivity, this location delivers the best of both worlds. See attached feature sheet for list of upgrades and inclusions. (id:63616)
368 Winnett Avenue
Toronto, Ontario
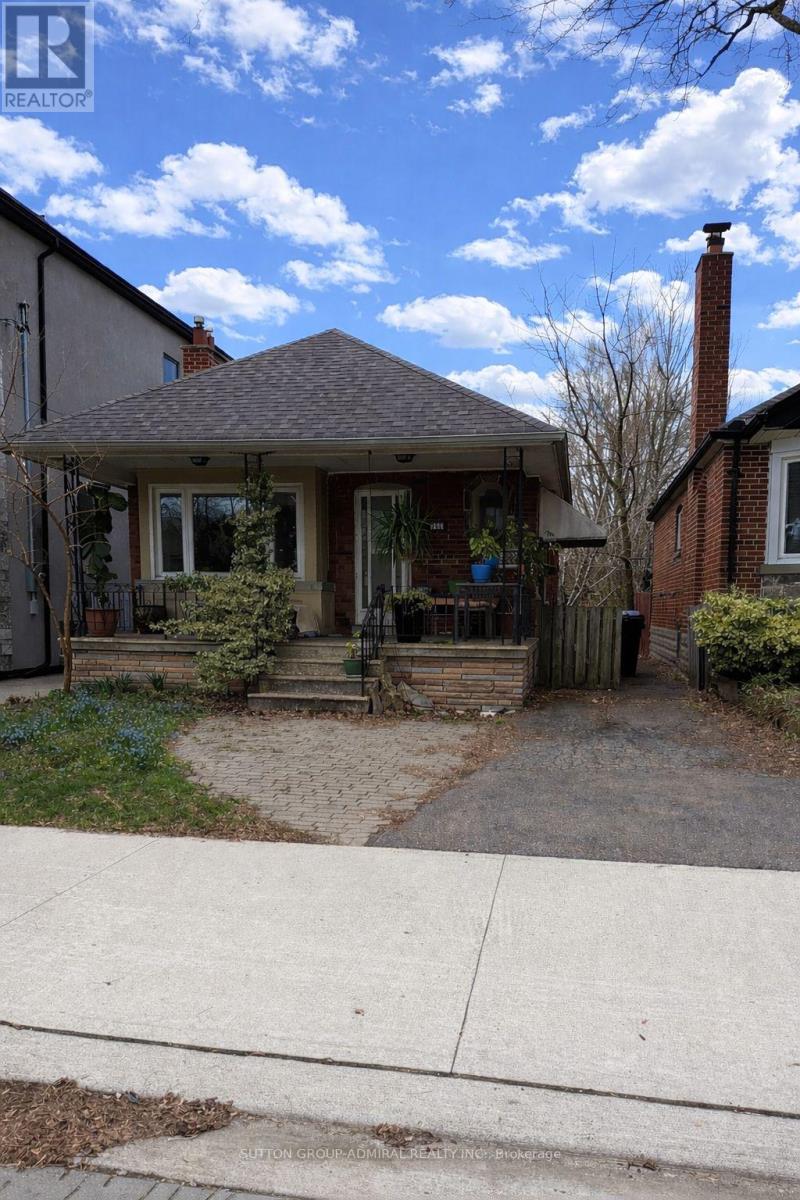
Welcome to 368 Winnett Avenue, an exceptional opportunity for builders, investors, or end-users to create something truly special. This 29 x 122.4 ft lot comes with building permits and plans, offering a seamless path to your next project. Currently improved with a classic bungalow featuring a private driveway. Ideally located just moments from Allen Road and Eglinton Avenue, this property sits in one of Toronto's most desirable and family-friendly neighbourhoods. Enjoy the convenience of being steps to vibrant shops, restaurants, top-rated schools, and the lush greenery of Cedarvale Park. Commuters will love the easy access to transit, including the nearby Eglinton West/Cedarvale LRT and Forest Hill Station. A rare opportunity to build or invest in a highly sought-after pocket of the city. (id:63616)
1303 - 70 Forest Manor Road
Toronto, Ontario
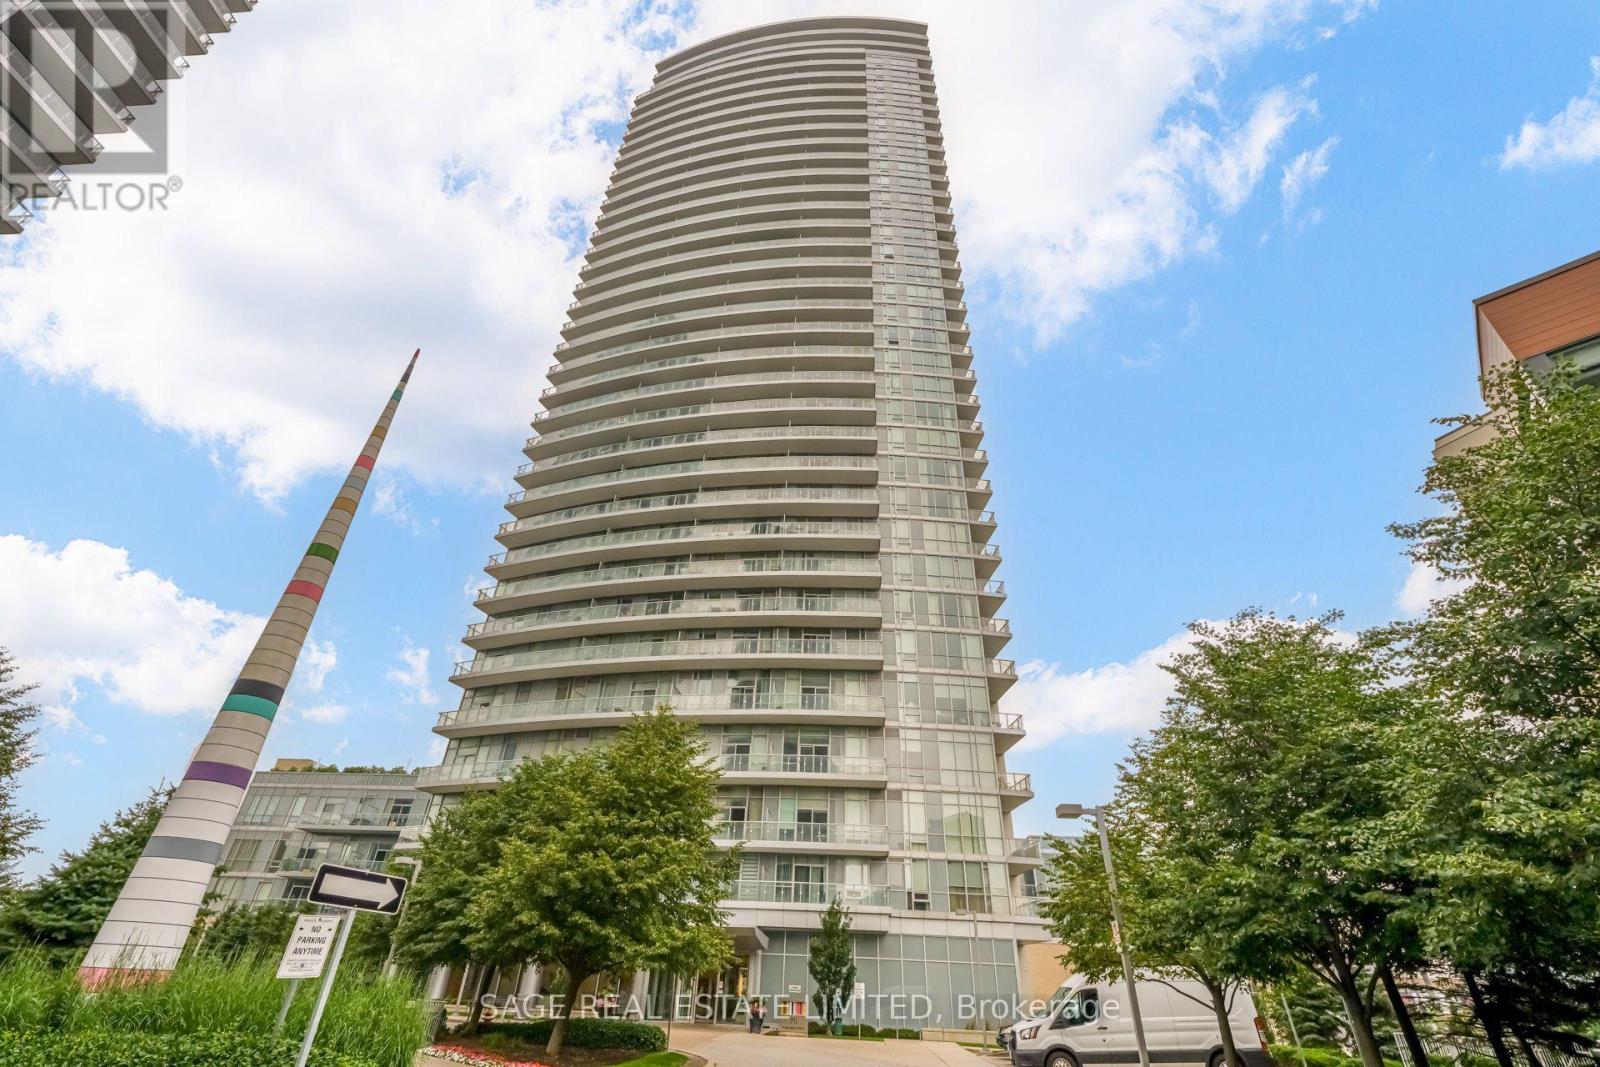
Welcome to Emerald City at Don Mills & Sheppard! This freshly painted 1-bedroom + Flexible bedroom/den, 1-bathroom suite offers 672 sq. ft. of bright, thoughtfully designed living space featuring 9-foot ceilings, floor-to-ceiling windows, and a functional open-concept layout. The versatile den can easily be used as a second bedroom, home office, dining area, guest space, or cozy reading nook. The modern kitchen features ample cabinetry, generous counter space, and a center island with a breakfast bar, opening seamlessly to the spacious living and dining area-perfect for everyday living and entertaining. Enjoy an unbeatable location directly across from Fairview Mall, Don Mills Subway Station, Grocery Stores, coffee shops, restaurants, entertainment, and everyday essentials steps away. Commuters' dream with quick access to the DVP, Hwy 404, 401, and 407. Indoor building access to Don Mills Subway Station makes commuting convenient year-round. Residents enjoy access to a fully equipped fitness center, guest suites, and visitor parking. With an impressive 94 Walk Score, this beautifully maintained suite offers an exceptional combination of space, flexibility, comfort, and convenience in one of North York's most connected communities. (id:63616)
3 Chicopee Terrace
Kitchener, Ontario
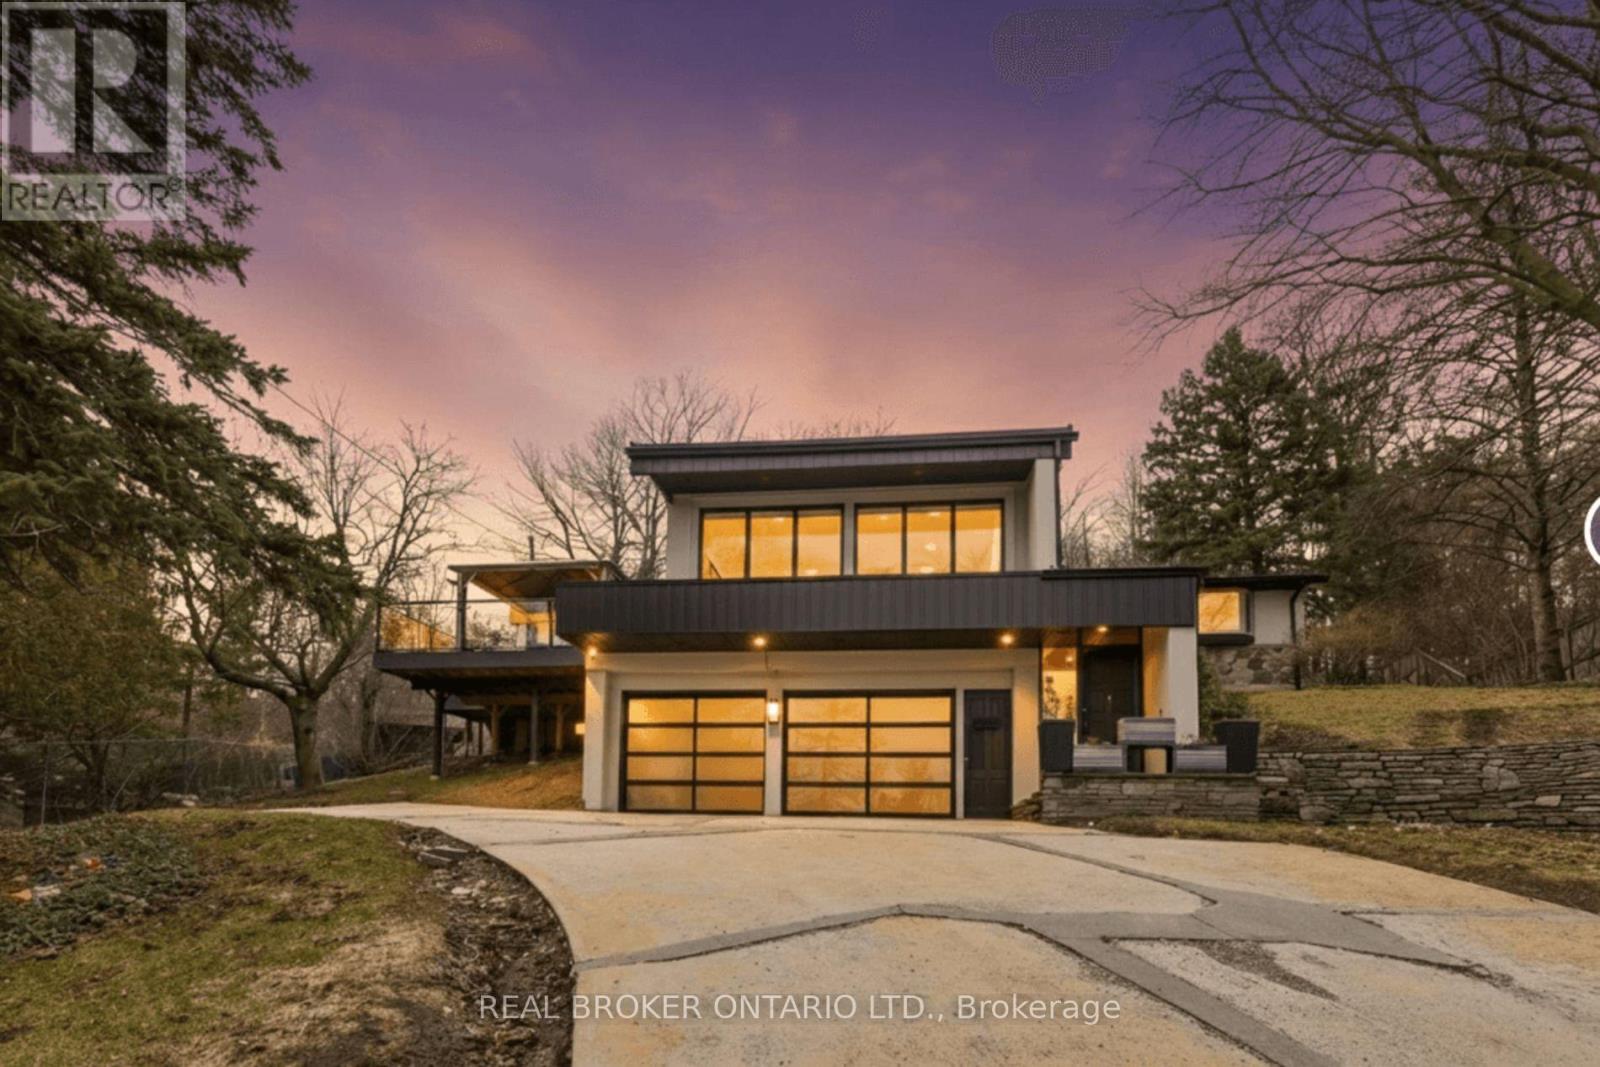
Welcome Home! A Rare, Fully Renovated Backsplit Nestled In One Of Kitchener's Most Desirable Enclaves, Backing Directly Onto Chicopee Ski Resort & Scenic Hiking Trails. Offering Over 3,845 Sq Ft Of Beautifully Finished Living Space, This Turn-Key Residence Delivers A Unique Blend Of Luxury, Privacy, And Year-Round Resort-Style Living. Extensively Upgraded Inside And Out, The Home Showcases A Stunning Main Level With Designer Finishes Throughout, Including A Fully Renovated Chef's Kitchen Featuring Premium Stainless-Steel Appliances, Stone Countertops, Custom Cabinetry, And Elegant Open Living And Dining Spaces Ideal For Entertaining. The Spacious Family Room, Generous Bedrooms, And Spa-Inspired Bathrooms Provide Exceptional Comfort For Everyday Living. A True Standout Feature Is The Private Indoor Pool Located On The Main Level, Offering Year-Round Enjoyment In Complete Privacy, Complemented By A Sauna And Hot Tub For A Fully Integrated Wellness Experience. The Fully Finished Lower Level Includes A Large Recreation Room, Additional Bedroom, Bathroom, Wine Cellar, And Laundry - Perfect For Guests Or Extended Family Living. Step Outside To A Beautifully Landscaped Yard With A Wrap-Around Porch And Stone Patio, Backing Directly Onto Chicopee Ski Resort. Enjoy Immediate Access To Skiing, Snowboarding, And Hiking Trails Right From Your Backyard - A Rare Lifestyle Offering In The City. A Truly Exceptional Property Combining Modern Upgrades With Unmatched Access To Nature And Recreation. (id:63616)
Lot 23 10 Concession
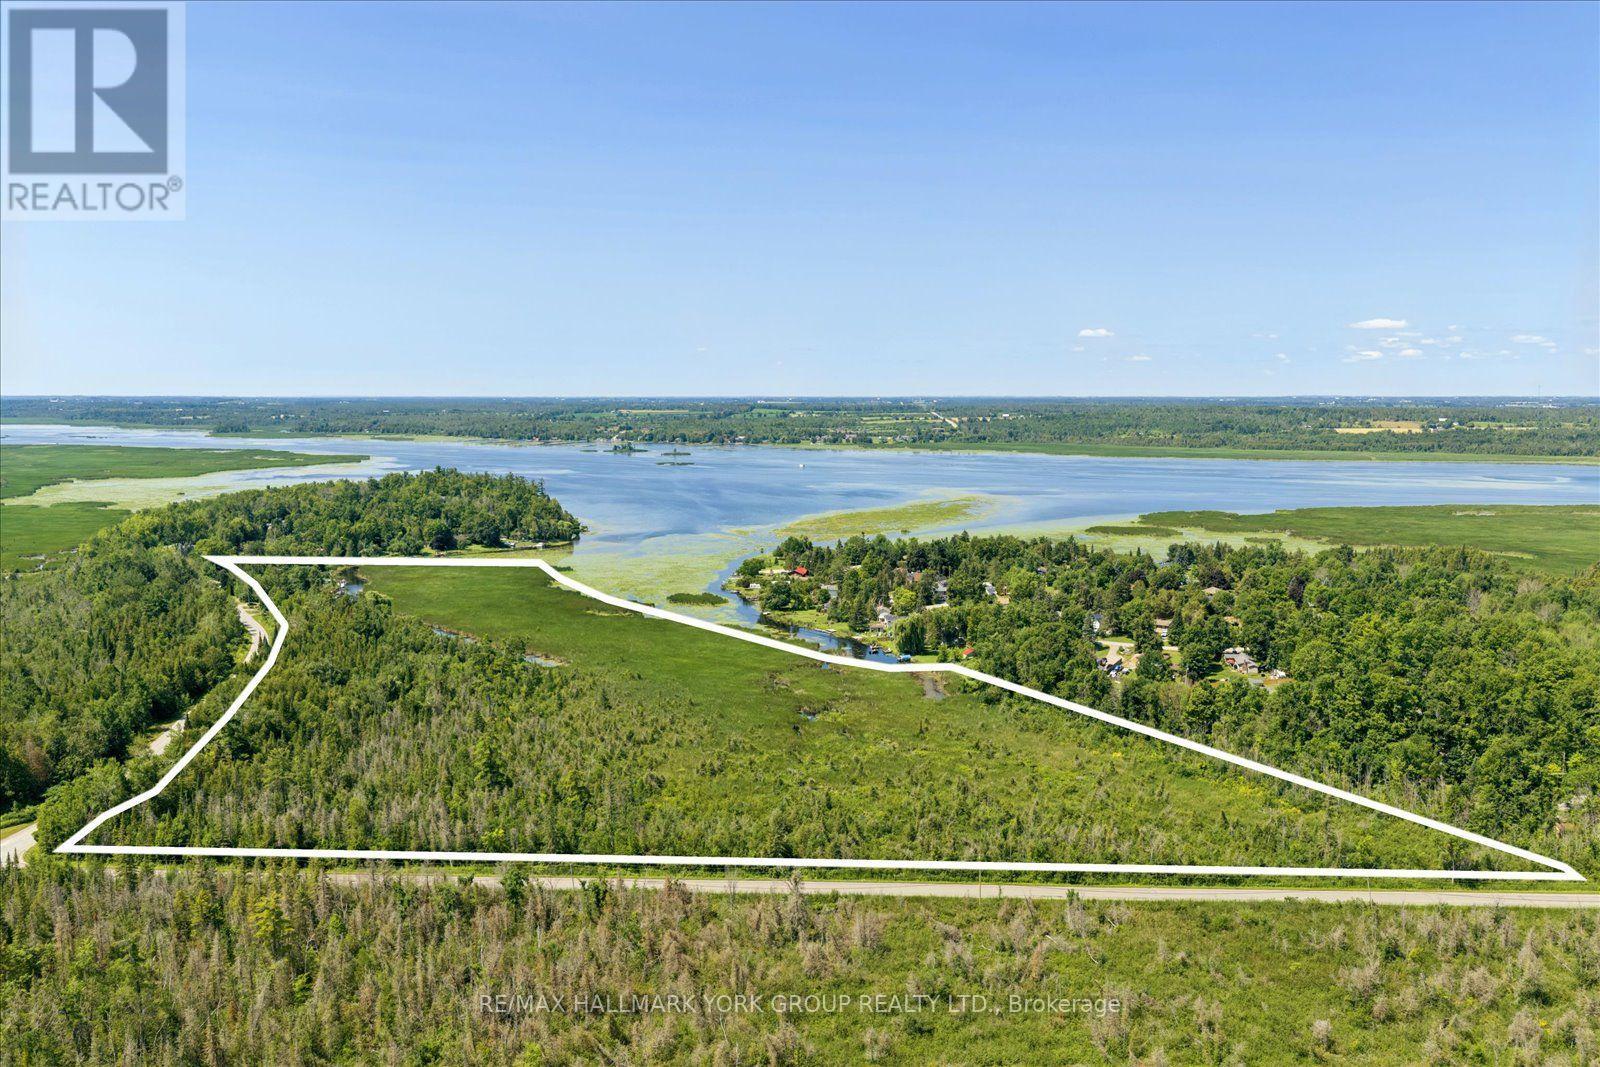
Kawartha Lakes, Ontario
Discover An Extraordinary Opportunity To Own An Expansive Waterfront Parcel On Beautiful Pigeon Lake. Offering Approximately 18.33 Acres With An Abundance Of Direct Access To Pigeon Lake, This Remarkable Property Delivers Exceptional Privacy, Endless Natural Beauty, And Outstanding Recreational Potential. Accessible By Municipal Road, The Land Features A Diverse Waterfront Setting With Mature Forest, Wetlands, And Abundant Wildlife, Creating A Peaceful Escape For Nature Lovers, Hunters, Bird Watchers, And Outdoor Enthusiasts. Enjoy Boating, Fishing, Canoeing, Kayaking, And Exploring The Trent-Severn Waterway. Designated As Environmentally Protected Land, This Property Is Intended For Natural Enjoyment And Conservation, And Is Not Permitted For Residential Or Cottage Development. Whether You're Looking To Preserve A Natural Retreat, Enjoy A Private Recreational Escape, Or Invest In A Unique Waterfront Land Holding, Opportunities Like This Are Becoming Increasingly Rare. Experience The Best Of Kawartha Lakes On The Shores Of Pigeon Lake. (id:63616)
5a - 305 North Front Street
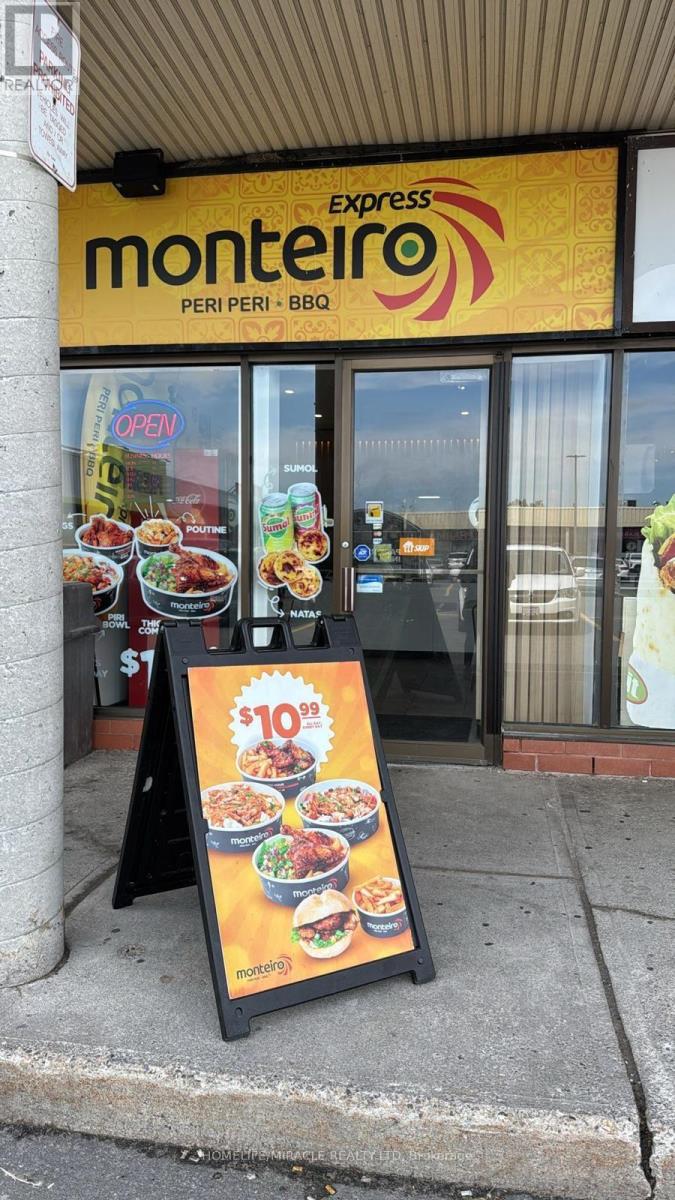
Belleville, Ontario
Successful Portuguese Franchise for Sale Prime Belleville Location. Very well-known and fast-growing Portuguese franchise now available for sale in a high-traffic plaza in Belleville, close to Highway 401 with excellent accessibility and visibility. Located in a busy anchor plaza beside Fresco ensuring consistent foot traffic. ; Size: 900 sq. ft. (efficient, easy-to-manage layout). This is a brand-new setup (2025) with all new equipment, modern interiors, and strong brand recognition. Business Highlights: Strong and growing brand presence Excellent customer ratings: Google: 4.5 Uber Eats / Door Dash: 4.7 Prime location near Highway 401 for steady traffic Busy plaza with major anchor tenant (Fresco)Fully equipped, turnkey operation Financial Snapshot: Current monthly sales: ~35k-40k (still ramping up) Huge growth potential with proper owner-operator involvement Projected potential: $60,000 $70,000/month Food Cost: ~32%Labour Cost: ~22% (can be reduced further if owner-operated). Very low rent: Only $2,300/month. You can bring your own Banner as well. (id:63616)
56 Kinrade Avenue
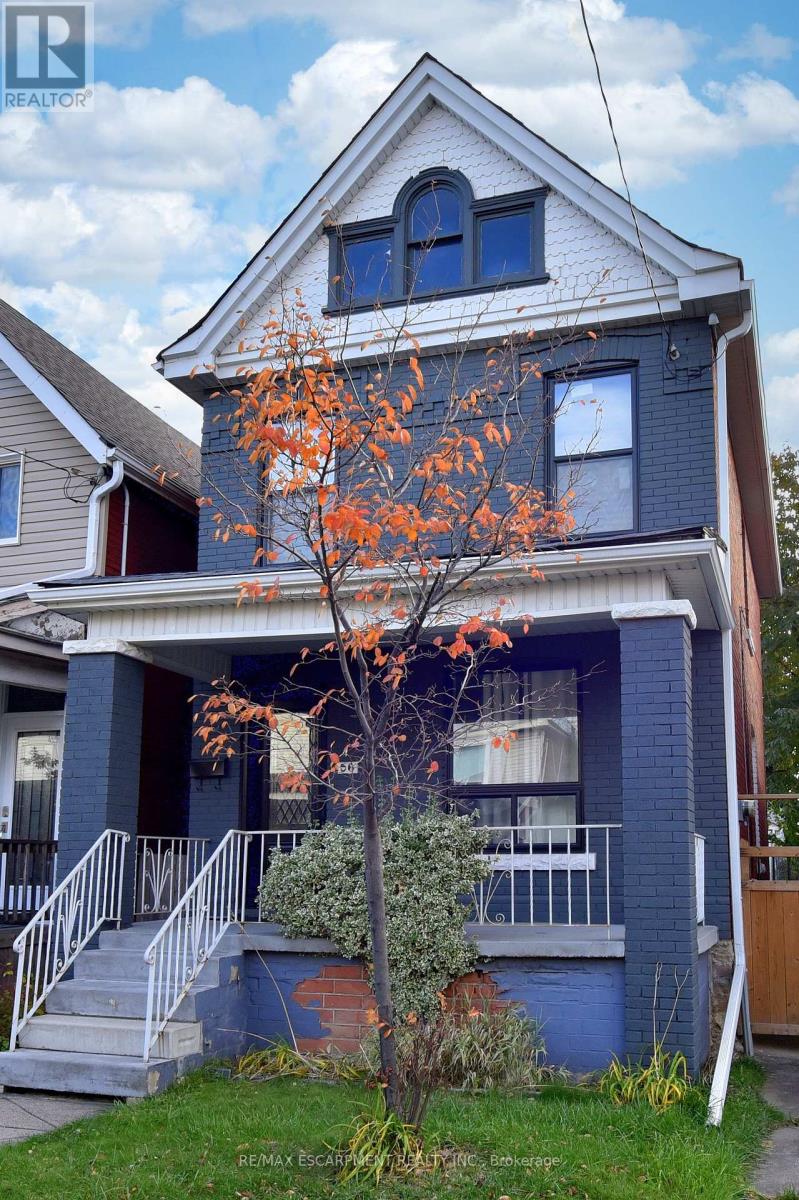
Hamilton, Ontario
Welcome to this charming all-brick 2 storey century home, perfectly situated close to all amenities, schools, and transit. Step inside to a spacious living and dining area ideal for both family gatherings and entertaining. Featuring a modern kitchen with white cabinets and quartz countertops. Upstairs offers three generous bedrooms and a full bath, while the walk-up attic provides additional flexible space for a home office, studio, or playroom. The walk-up basement includes a rough-in for a future bathroom. Recent updates include a newer furnace, windows, kitchen, and laminate flooring throughout. This home has been exceptionally well maintained and is move-in ready. Backyard parking for two vehicles with convenient alleyway access completes the package. Downtown, Highway Access, Hospital Library, Park, Place of Worship, Public Transit, Recreation/Community Centre, Both Hamilton/Wentworth School Board and Hamilton Catholic Schools close by. (id:63616)