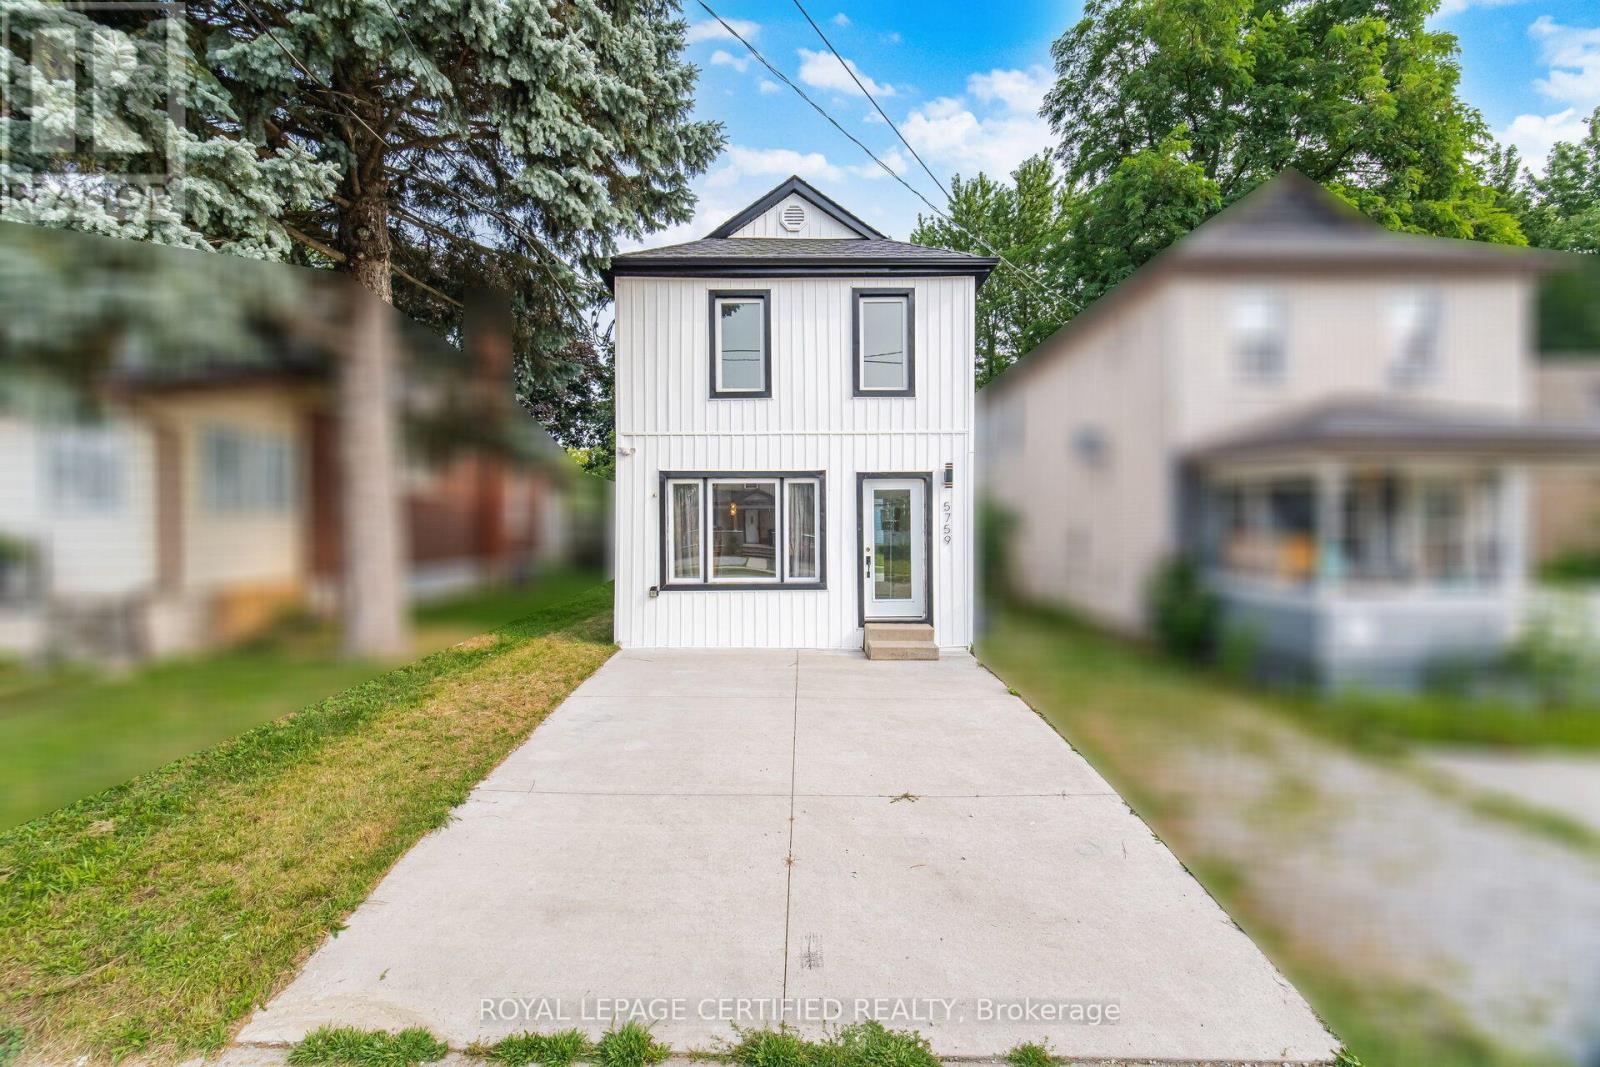
5759 Robinson Street
Niagara Falls, Ontario
This beautifully renovated 2-bedroom home offers modern design and comfort. The open-concept main floor features a bright living room with skylights and walkout to a fully fenced backyard with wooden deck. The eat-in kitchen has quartz countertops and stainless steel appliances. Two bedrooms and laundry are upstairs. Close to parks, schools, Clifton Hill, Skylon Tower, and the Falls. (id:63616)
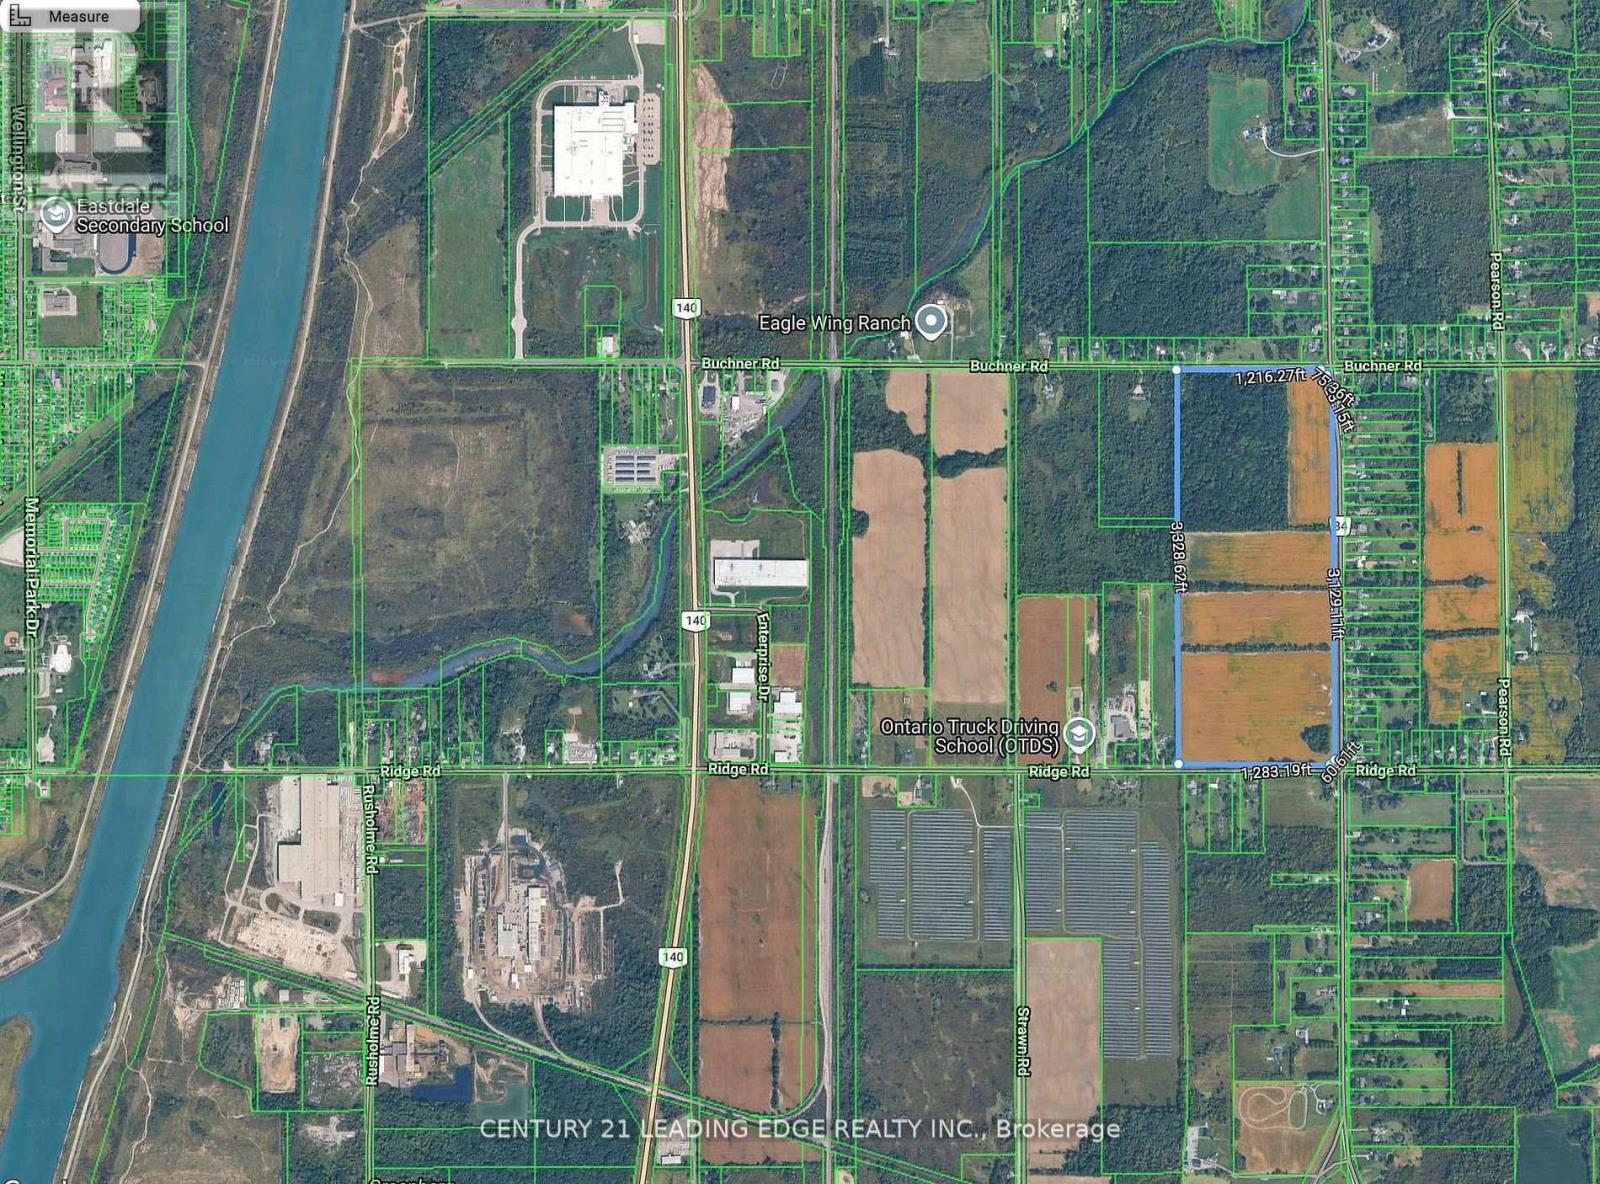
649 Buchner Road
Welland, Ontario
Exceptional opportunity to lease all or part of approximately 102 acres in a strategic Welland location. Flexible leasing options available, from smaller portions to the entire property, with the ability to accommodate multiple tenants. Approximately 73 acres of flat, productive farmland with extensive frontage and exposure along Buchner Rd, Doan's Ridge Rd & Ridge Rd. Excellent access to Hwy 140 & 406 and minutes to Welland, Niagara College and the growing Niagara employment and industrial corridor. Ideal for agricultural operations, greenhouses, nursery uses and other permitted uses. Landlord is open to considering a wide range of potential uses including contractor yards, outdoor storage, recreational or sports-related operations, equipment/vehicle storage and other business uses, subject to zoning and required municipal approvals. (id:63616)
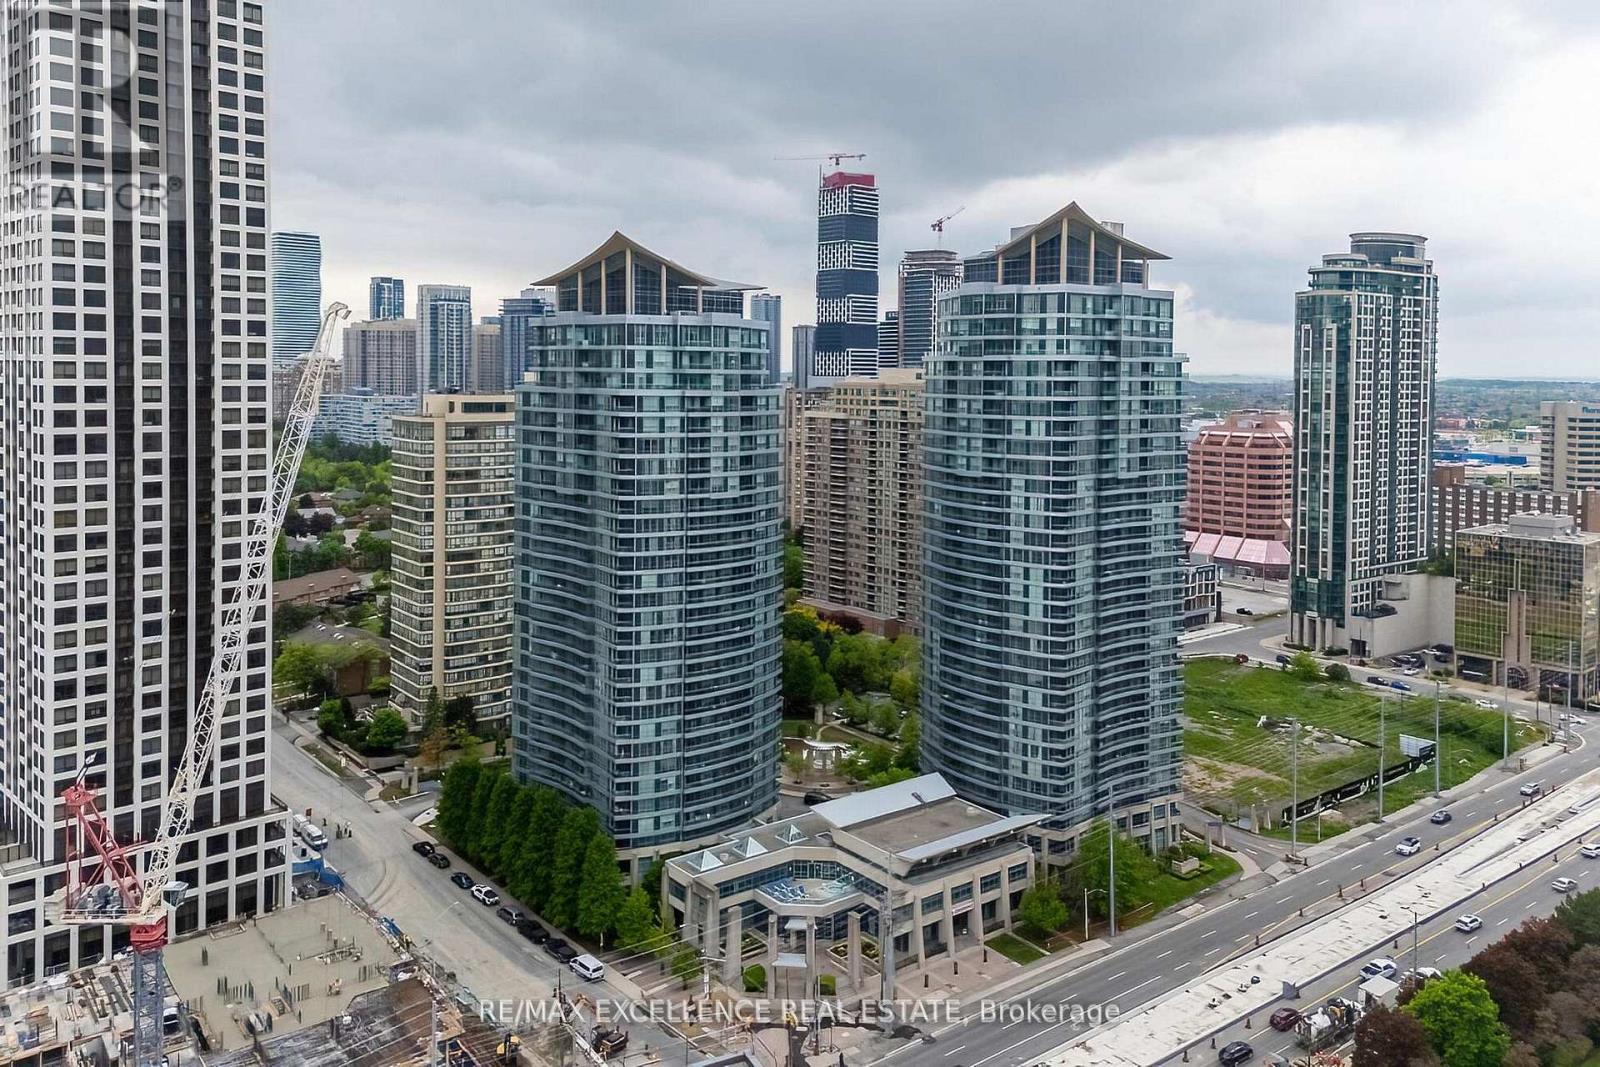
2102 - 33 Elm Drive
Mississauga, Ontario
Welcome to this gorgeous, rarely available corner suite offering 2 spacious bedrooms and 2 full bathrooms, perfectly suited for modern living.Flooded with natural light, this bright and airy home showcases a functional open-concept layout, hardwood flooring throughout. The beautifullyappointed kitchen features granite countertops, a breakfast bar, and stainless steel appliances, ideal for everyday living and entertaining. Enjoyupgraded washrooms with glass shower enclosures, Kitec free, and the convenience of being freshly painted. Step out onto your huge privatebalcony and take in the fantastic south-east exposure, offering breathtaking panoramic views of the Toronto skyline, CN Tower, and LakeOntario-a perfect setting to relax or host guests. This exceptional home comes with low maintenance fees that include heat and water, plus 1underground parking space and 1 locker. Located just steps to Square One Shopping Centre, and within walking distance to the GO Station, CivicCentre, library, and public transit, with quick access to Highways 401, QEW, and 403. Close to Hurontario LRT, making this an ideal location forboth end-users and investors. (id:63616)
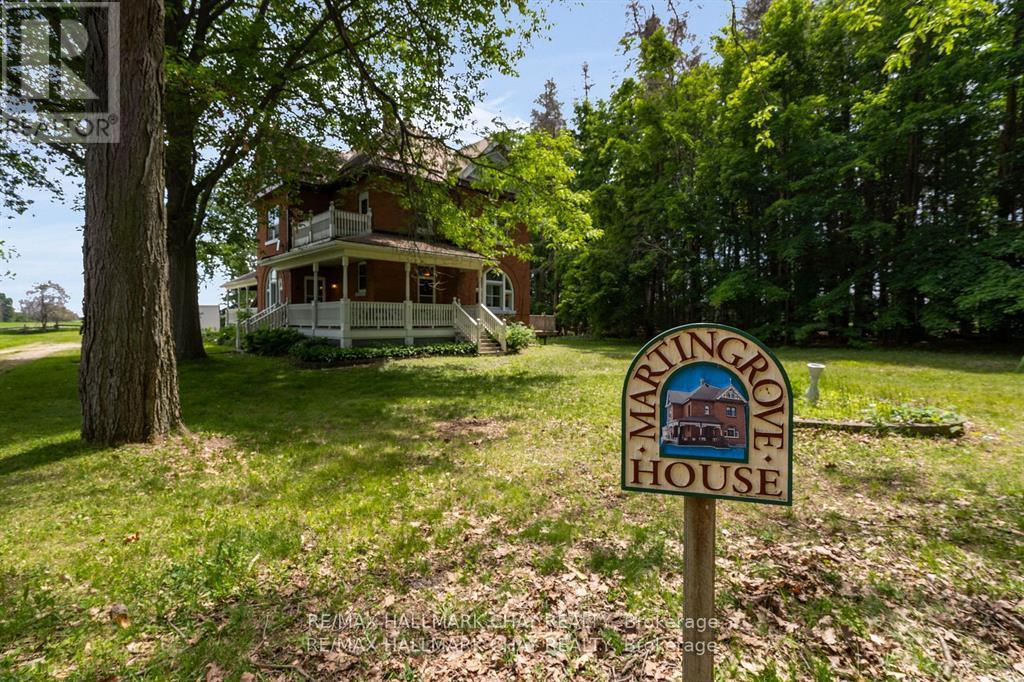
1407 Flos 8 Road W
Springwater, Ontario
Welcome to Martingrove! One of springwaters designated Heritage homes. The handcrafted details are stunning, this home will call you... Built in 1906 on a private 2.57 acre property surrounded by mature trees and backing and siding onto a farm field. Sound of birds and tanquility. Original Wavy stained glass windows and stained glass transom windows with Fleur-de-lis above doorways. Hardwood flooring on main and upper. Solid field stone wood fireplace surround. Two bathrooms 3 piece on main and very large spa size bathroom on upper. Updated electrical, metal roof. The hand crafted railing and balusters are breath taking.Back staircase from kitchen with a gorgeous amber glass fixture and fleur de lis transom window. Wrap around porch for serene outdoor seating. Hot Tub off the back deck. Solar panel contract that draws income. This home is charming and grand. (id:63616)
31 Colborne Street E
Orillia, Ontario
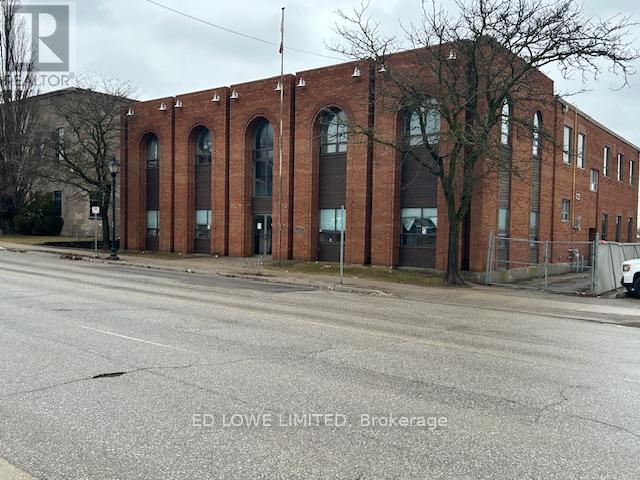
Free standing commercial building with 14,000 sf Industrial space over 2 floors located in downtown Orillia near new Bus Terminal. Main Floor: 7,000 sf with open space with 1 washroom. Newly polished floor. 1 dock level door 8'w x 12'h. 600 Volts 3 Phase. Great for Gym or Yoga studio. Second Floor: 7,000 sf with 14 offices, reception area, 2 boardrooms, kitchenette, 2 washrooms, several offices could be larger or combined. Fully customizable. 2nd Floor has 9' ceilings. High visibility and steps away from Downtown shops, restaurants, waterfront and transit. Zoning allows for a range of uses. Plenty of parking. (id:63616)
20 Douglas Drive
New Tecumseth, Ontario
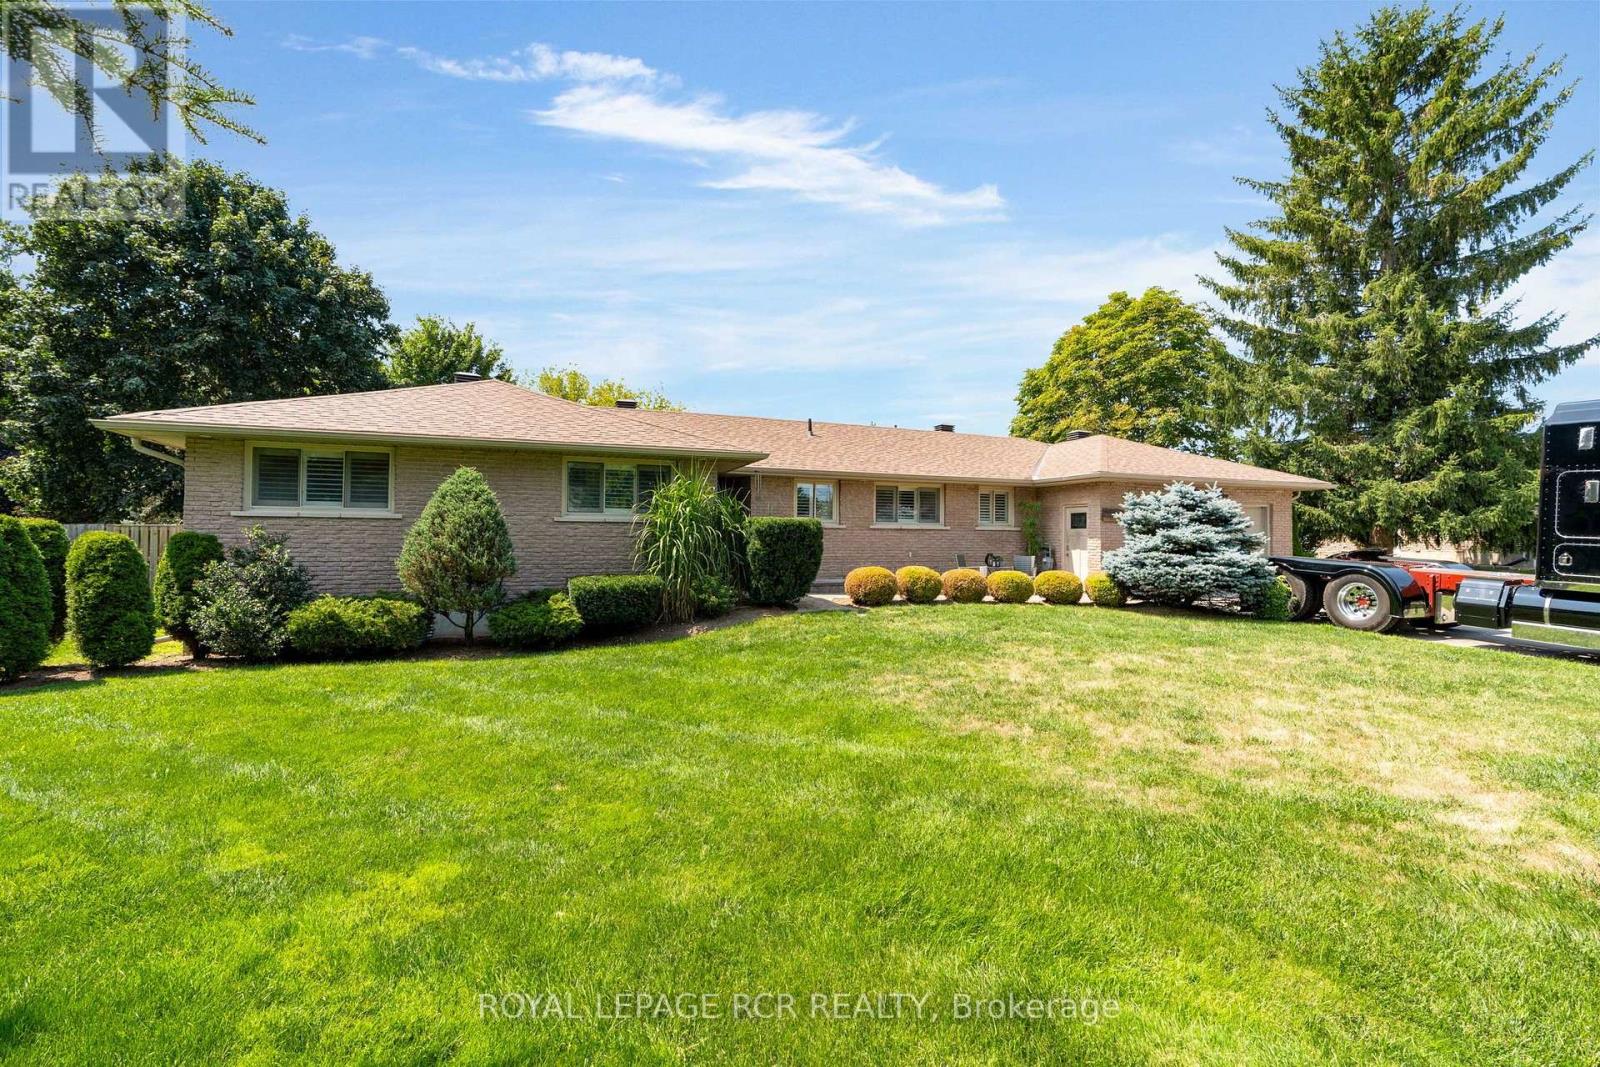
Welcome to this sprawling bungalow nestled in a quiet, desirable neighbourhood on an expansive lot, offering the perfect blend of space, comfort, and resort-style living. With 3+2 bedrooms, 3 bathrooms and a fully finished basement with a separate entrance, this exceptional home is ideal for families, entertaining, or multigenerational living. The heart of the home is the impressive open-concept kitchen and living area, featuring beautiful marble countertops, an oversized island with built-in cooktop, double ovens, built-in microwave, and a convenient coffee nook. Rich hardwood floors and large windows create a warm, inviting atmosphere while offering breathtaking views of the backyard oasis. The living room is anchored by a gas fireplace, creating the perfect gathering space for cozy evenings. The main floor offers a spacious primary suite, two additional bedrooms, a full bathroom, and the convenience of main-floor laundry. Thoughtfully designed with both everyday living and entertaining in mind, the main level is bright, spacious, and filled with natural light. Downstairs, the beautifully finished basement provides incredible flexibility with a large great room and kitchenette, two additional generously sized bedrooms, and a 3-piece bathroom. A separate entrance through the garage provides added privacy and functionality, making this level ideal for extended family, guests, a home office, or additional living space. Step outside and prepare to be impressed. The expansive backyard is a true private retreat, featuring a stunning inground pool with a gorgeous waterfall feature, surrounded by plenty of space to relax, entertain, and enjoy summer days with family and friends. Teh large lot provides an exceptional combination of privacy, recreation and outdoor living. With its generous layout, thoughtfully designed living spaces, impressive kitchen, finished lower level, and spectacular backyard oasis, this is a home that truly needs to be seen to be appreciated. (id:63616)
1202 - 1480 Bayly Street W
Pickering, Ontario
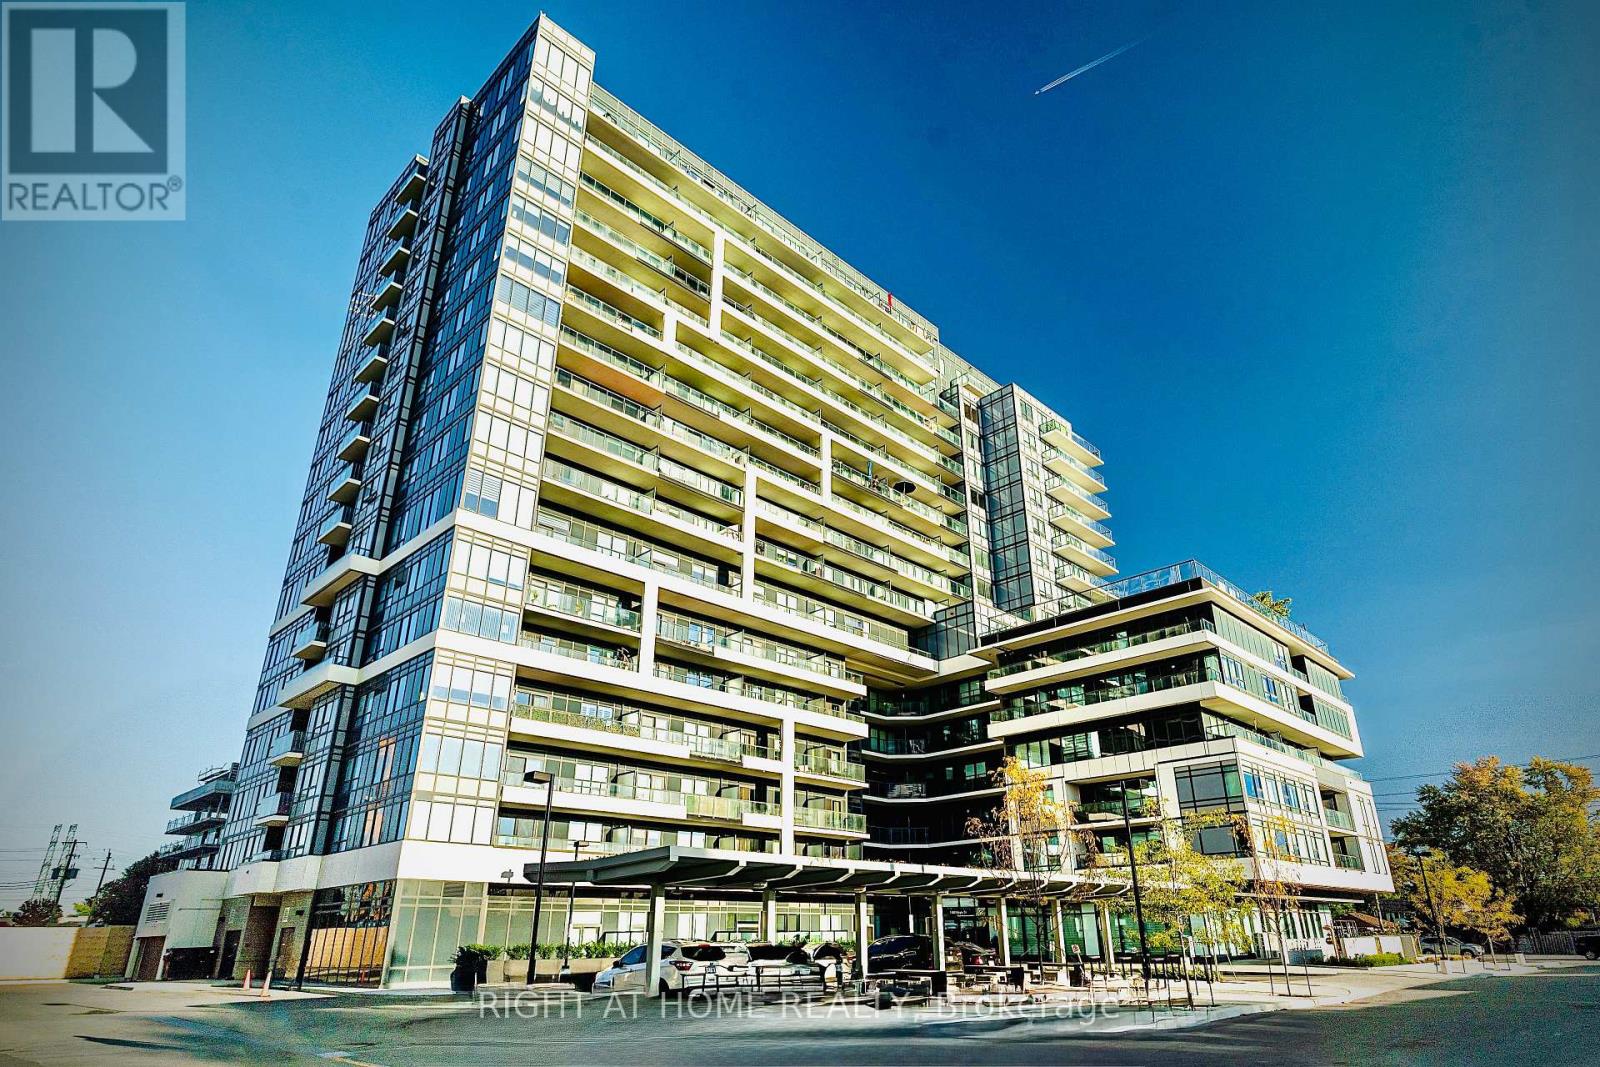
An exceptional opportunity to own a beautiful "like new condition" suite in the sought-after Universal City 2 Condos. This spacious one-bedroom plus den residence offers two bathrooms and a versatile, oversized den that can easily function as a second bedroom, home office, or guest space. Offering 695 square feet of thoughtfully designed interior living space, plus an impressive 125-square-foot west facing private balcony, this suite combines style, comfort, and functionality. Freshly painted throughout, it features elegant NEW laminate flooring and an abundance of natural light that enhances the open, airy layout.The contemporary open-concept kitchen is equipped with stainless steel appliances, granite countertops, and ample cabinetry, making it ideal for both everyday living and entertaining. The spacious primary bedroom includes a large walk-in closet, a 4 piece ensuite bathroom, while the well-designed floor plan maximizes storage and livability throughout. Perfectly situated just a five-minute walk to Pickering GO Station and offering quick access to Highway 401, this prime location provides effortless commuting and convenience. The suite also includes one underground parking space, a locker, Wi-Fi, and excellent storage, making it an outstanding choice for homeowners and investors alike. (id:63616)

3213 - 10 York Street
Toronto, Ontario
Great Location! Beautiful 1 Bedroom Unit (590 Sq Ft Approx) With Cn Tower And Stadium Exposure. Features Include Laminate, European Appliances, B/I Dishwasher. B/I Microwave, Back Splash, Quartz Counter-Top, Located At Downtown Toronto. Steps From Ttc, Union Station And Waterfront. Close To The Path. Walk To Supermarkets, Restaurants, Shops, Subway, Queen's Quay. Come Experience Living At Ten York!(100%/ 89% Transit/Walk Score) (id:63616)
1 - 715 Ossington Avenue
Toronto, Ontario
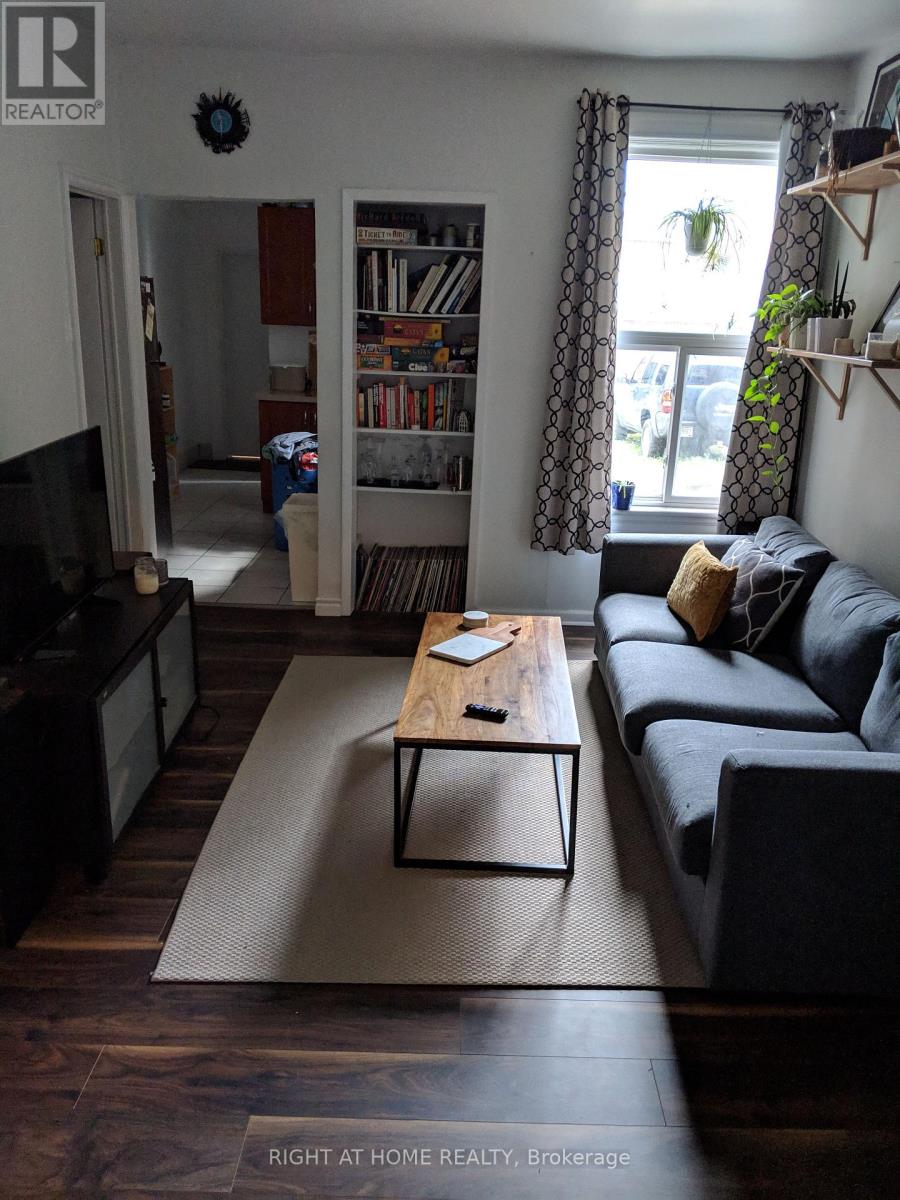
Renovated spacious apartment with 2 large Bedrooms 2 bathroom and a living room, modern kitchen, stainless steel appliances, quartz countertops, hardwood floor all over. Incredible location on Bloor West, surrounded by restaurants and cafes. One minute walk from Ossington Subway Station. (id:63616)
0 Niagara Boulevard
Fort Erie, Ontario
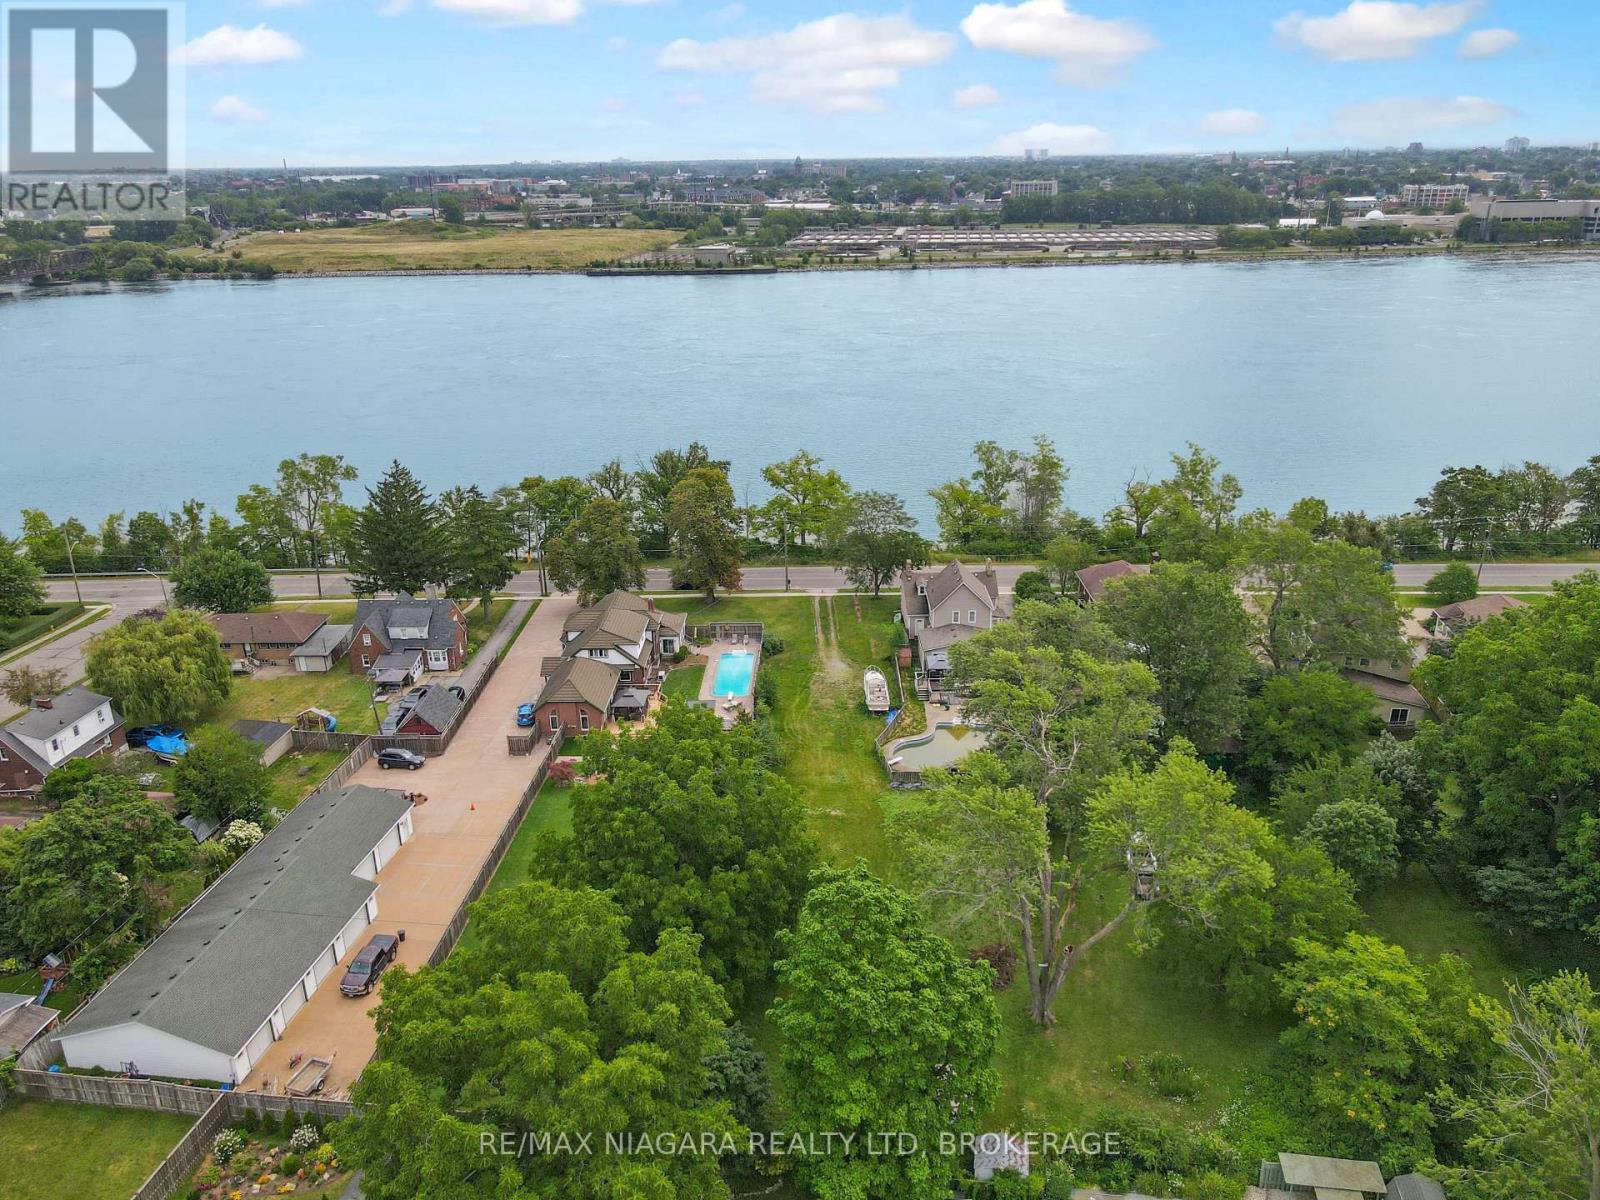
This spectacular building lot on the Niagara Parkway is a jewel among the remaining few. This impressive lot boasts a deep private setting and magnificent views of the Niagara River. Access to municipal services. Build your dream home, this is your unbeatable opportunity to reside in a truly remarkable location. (id:63616)
741 Nancy Road
Fort Erie, Ontario
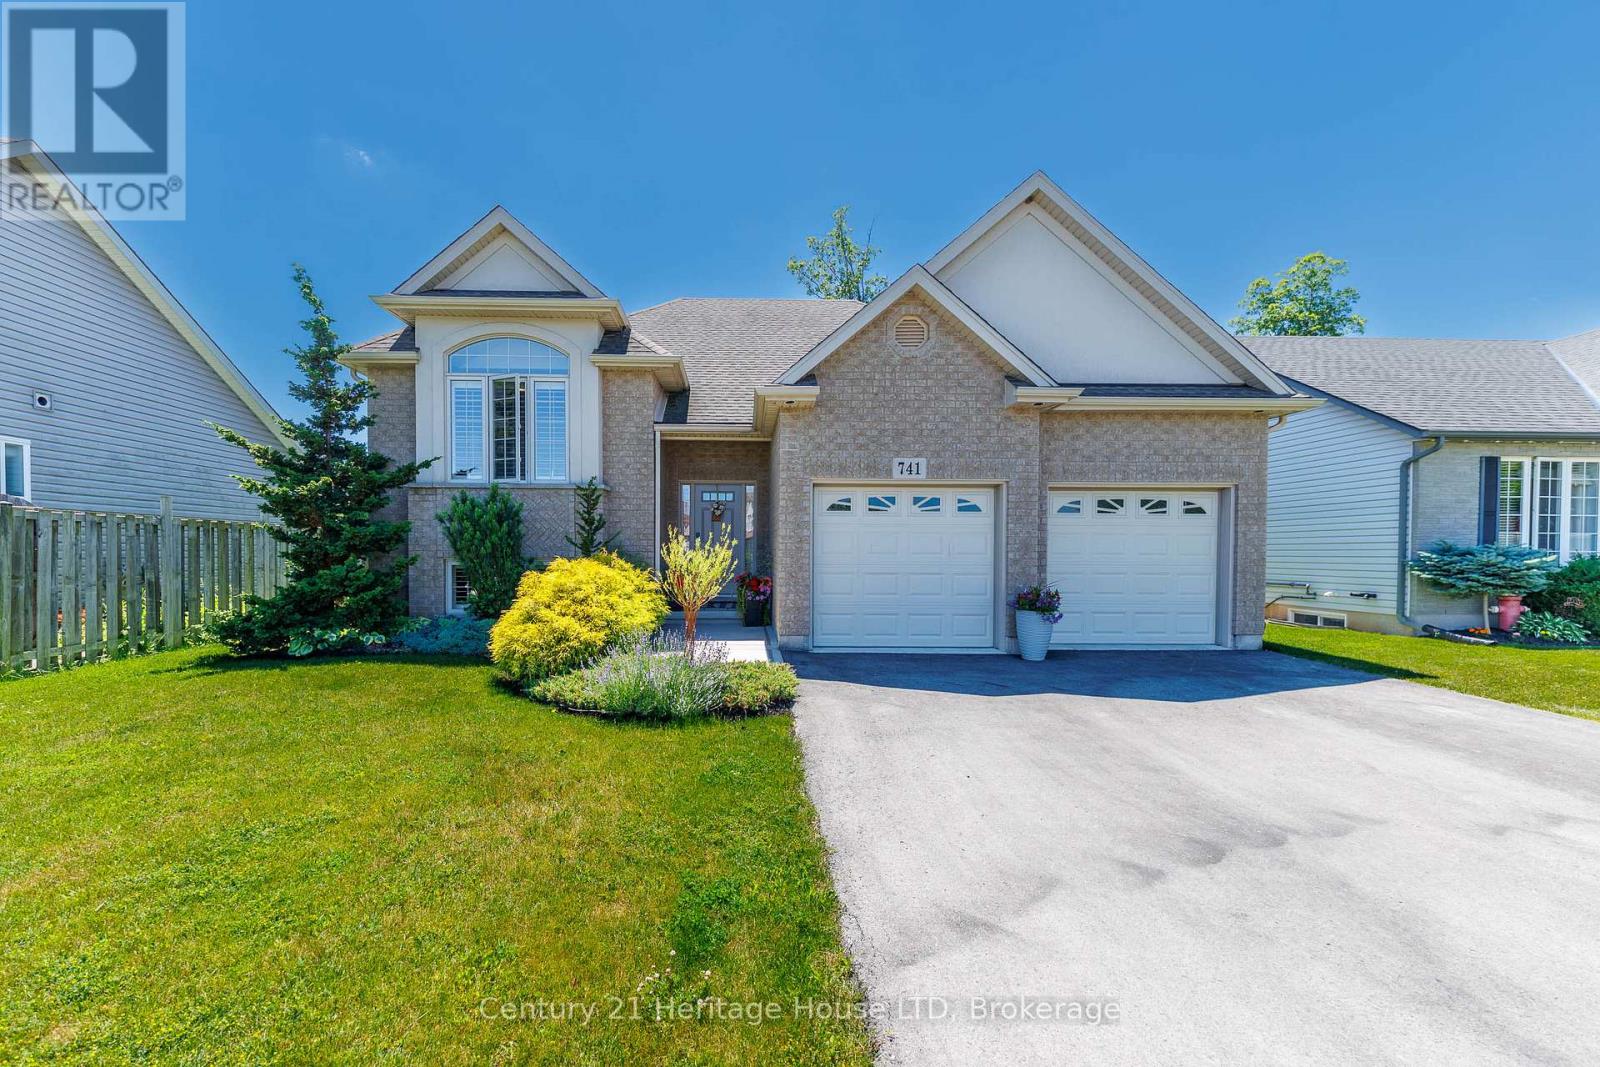
Welcome to this beautifully maintained raised bungalow, where exceptional curb appeal, mature landscaping, and attractive exterior finishes create a lasting first impression. Thoughtfully designed for both everyday living and entertaining, this home offers a warm and inviting atmosphere throughout.The bright, open-concept main living area serves as the heart of the home, featuring a cozy fireplace and large windows that showcase peaceful views of the backyard. The spacious kitchen provides abundant cabinetry and counter space, while the center island offers additional prep space and a convenient gathering spot for family and guests. Adjacent to the kitchen, the dinette opens to a covered elevated deck, creating the perfect setting to relax, entertain, and enjoy the beauty of nature in any season.The main level also features two generous bedrooms and a well-appointed 4-piece bathroom. Downstairs, the fully finished lower level expands your living space with a large family room highlighted by a second fireplace and walk-out access to the backyard. An additional third bedroom and 3-piece bathroom make this level ideal for guests, teens, or multi-generational living.Additional features include an attached double-car garage, hardwood and ceramic flooring, and the rare benefit of no rear neighbours. Ideally located near a community walking path, major highways, and the Peace Bridge, this impressive home combines comfort, convenience, and privacy in a sought-after setting. A truly wonderful property that must be seen to be appreciated. (id:63616)
23 Queen Street
Kawartha Lakes, Ontario
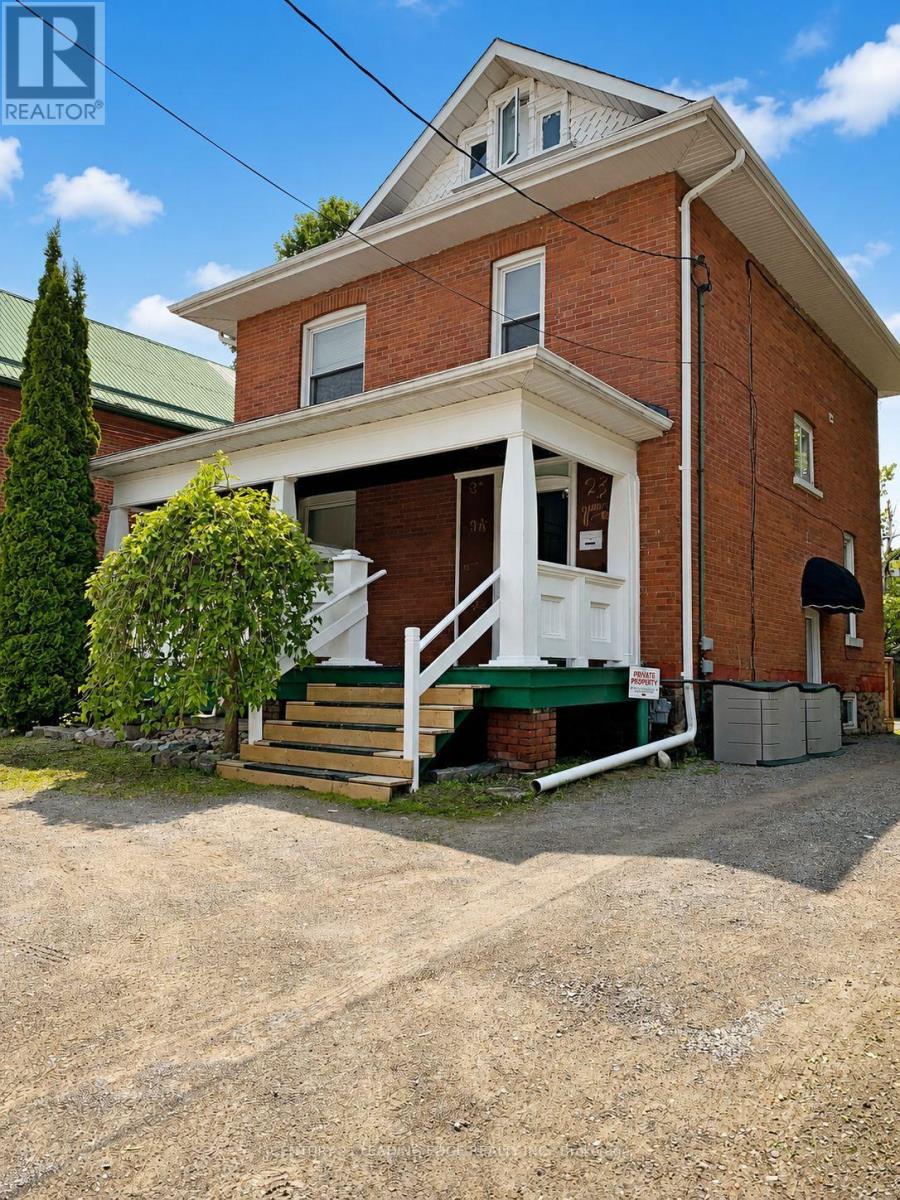
Welcome to 23 Queen Street in the heart of Lindsay-an exceptional opportunity to acquire a turn-key, fully occupied detached fourplex offering an attractive 8% cap rate and approximately 2,600 sq. ft. of living space. Meticulously maintained inside and out, this impressive two-storey investment property features approximately 9-foot ceilings on the main floor, a welcoming front veranda, side deck and three parking spaces. The four units include a main-floor one-bedroom apartment with a 3-piece bathroom, approximately 600 sq. ft.; an upper-level two-bedroom apartment with a loft and 4-piece bathroom, approximately 1,100 sq. ft.; a rear one-bedroom apartment overlooking the neighbouring parkette with a 3-piece bathroom, approximately 440 sq. ft.; and a lower-level two-bedroom apartment with a 3-piece bathroom, approximately 456 sq. ft. Each unit is equipped with a fridge and stove, while tenants provide their own air-conditioning units, helping reduce the landlord's maintenance responsibilities. Individual waste and recycling bins are also allocated to each unit for added convenience. Fully occupied by excellent tenants, with annual fire inspections completed and the property maintained to current standards, this is an ideal addition to any investment portfolio. It also offers an excellent owner-occupancy opportunity, allowing a purchaser to live in one unit while rental income from the remaining units helps offset housing expenses. Conveniently situated adjacent to a park for added privacy and quiet enjoyment, just three blocks from vibrant downtown Lindsay and close to shops, restaurants, schools, groceries, Ross Memorial Hospital, riverfront walking paths and the year-round Victoria Rail Trail. Minutes from Sturgeon Lake, Ken Reid Conservation Area and major routes connecting to Peterborough, Durham, York Region and the GTA. (id:63616)
23 Queen Street
Kawartha Lakes, Ontario
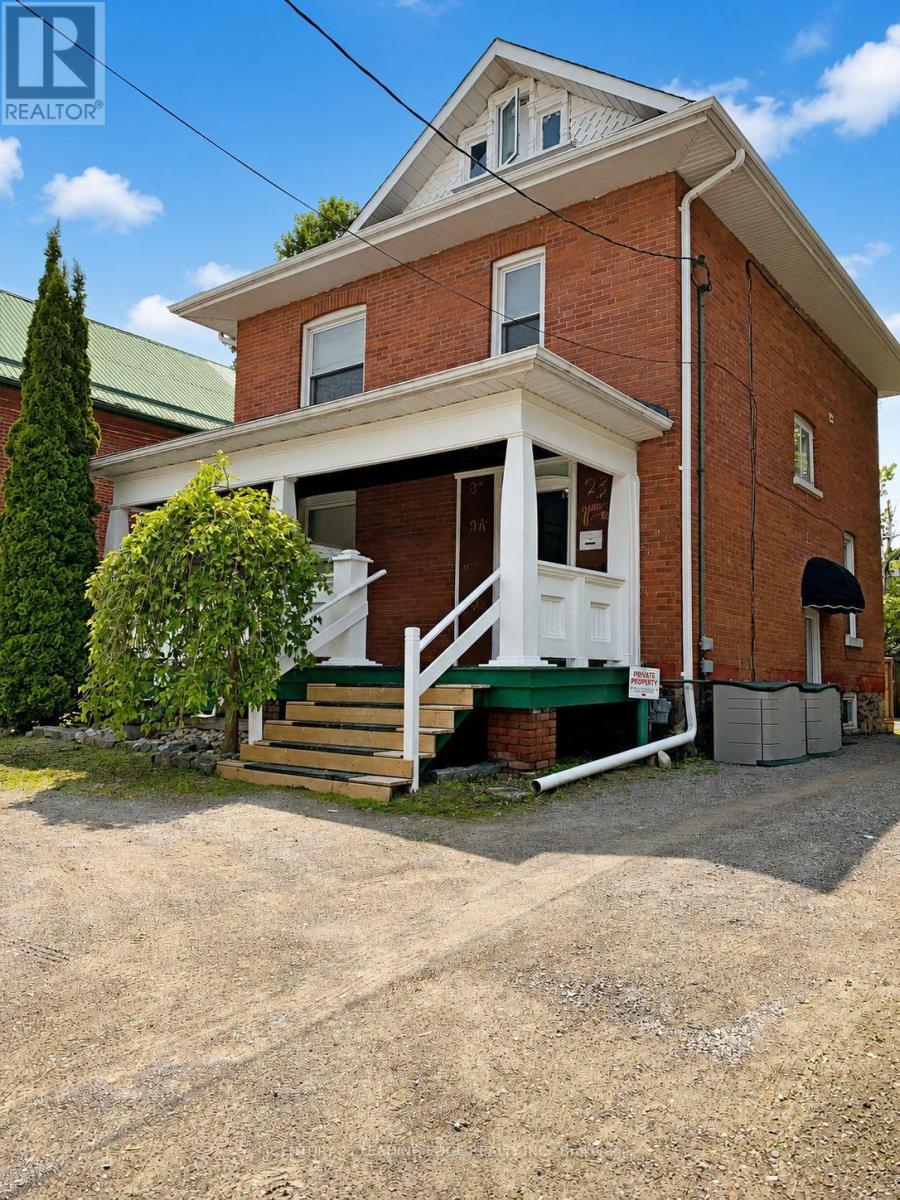
Welcome to 23 Queen Street in the heart of Lindsay-an exceptional opportunity to acquire a turn-key, fully occupied detached fourplex offering an attractive 8% cap rate and approximately 2,600 sq. ft. of living space. Meticulously maintained inside and out, this impressive two-storey investment property features approximately 9-foot ceilings on the main floor, a welcoming front veranda, side deck and three parking spaces. The four units include a main-floor one-bedroom apartment with a 3-piece bathroom, approximately 600 sq. ft.; an upper-level two-bedroom apartment with a loft and 4-piece bathroom, approximately 1,100 sq. ft.; a rear one-bedroom apartment overlooking the neighbouring parkette with a 3-piece bathroom, approximately 440 sq. ft.; and a lower-level two-bedroom apartment with a 3-piece bathroom, approximately 456 sq. ft. Each unit is equipped with a fridge and stove, while tenants provide their own air-conditioning units, helping reduce the landlord's maintenance responsibilities. Individual waste and recycling bins are also allocated to each unit for added convenience. Fully occupied by excellent tenants, with annual fire inspections completed and the property maintained to current standards, this is an ideal addition to any investment portfolio. It also offers an excellent owner-occupancy opportunity, allowing a purchaser to live in one unit while rental income from the remaining units helps offset housing expenses. Conveniently situated adjacent to a park for added privacy and quiet enjoyment, just three blocks from vibrant downtown Lindsay and close to shops, restaurants, schools, groceries, Ross Memorial Hospital, riverfront walking paths and the year-round Victoria Rail Trail. Minutes from Sturgeon Lake, Ken Reid Conservation Area and major routes connecting to Peterborough, Durham, York Region and the GTA. (id:63616)
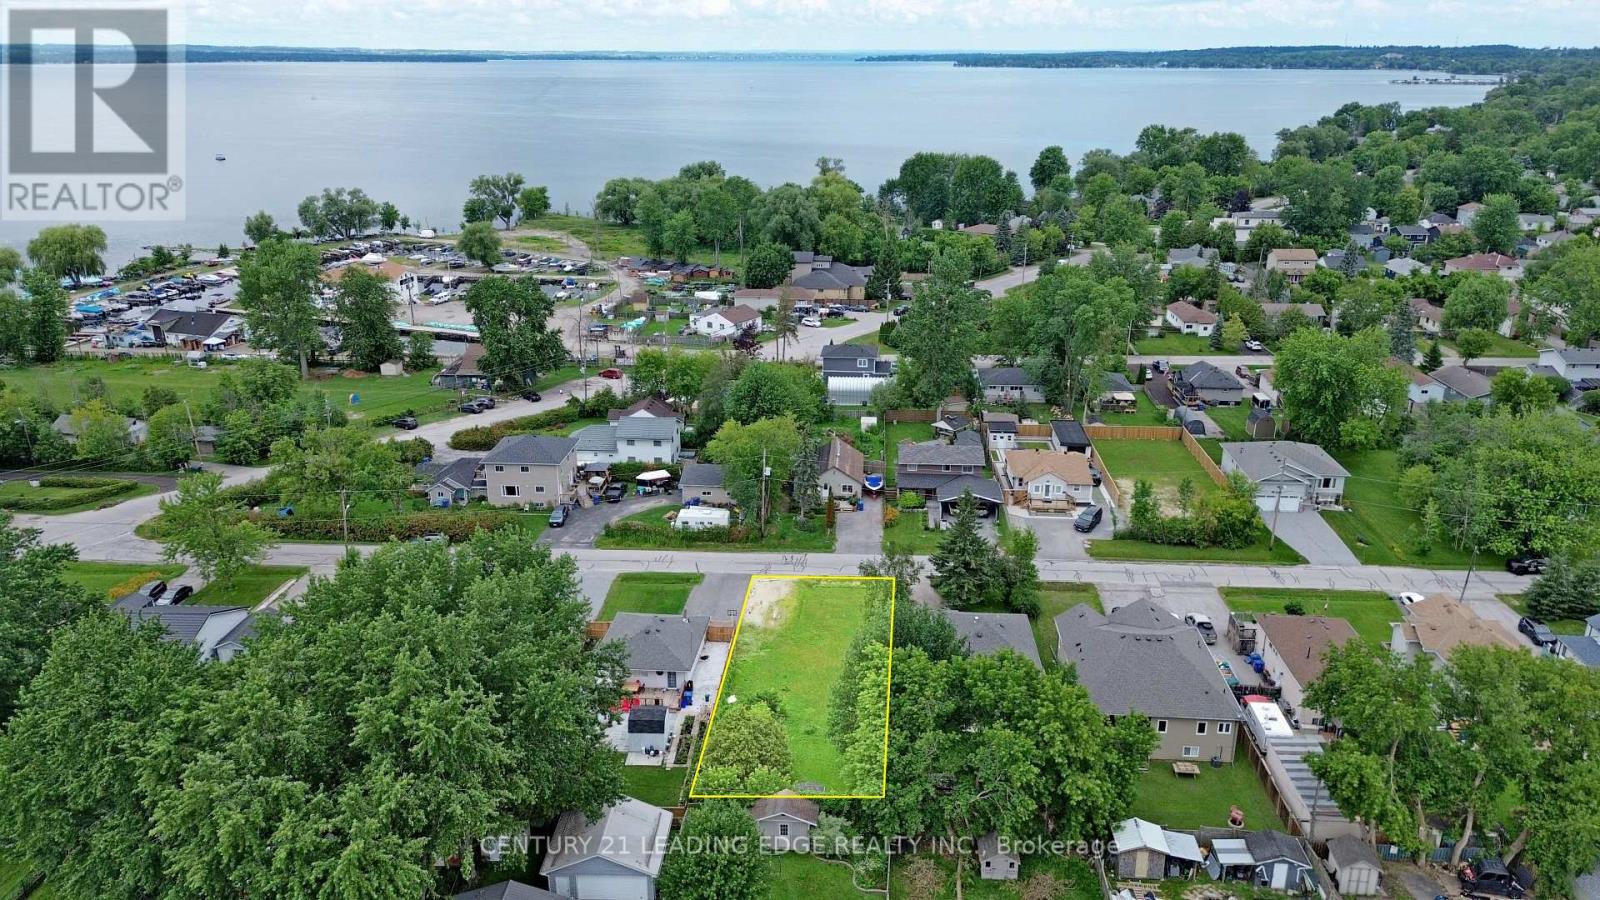
351 Miami Drive
Georgina, Ontario
Fully serviced building lot (gas, water/sewer, hydro) located in a highly desirable Keswick South neighbourhood, offering an excellent opportunity for builders, investors, or end users to create a custom home within walking distance of Cook's Bay on Lake Simcoe. Potential to build up to 3 dwelling units (House + 2 ARU)! With no sidewalk, the property offers enhanced curb appeal and ample driveway parking. Conveniently located near schools, parks, trails, shopping, restaurants, public transit, beaches, marinas, community centres, golf courses, and everyday amenities. Enjoy year-round boating, fishing, swimming, ice fishing, and outdoor recreation, all just minutes from Highway 404 for an easy commute. A rare opportunity to secure a building lot in one of Keswick's most sought-after communities! (id:63616)
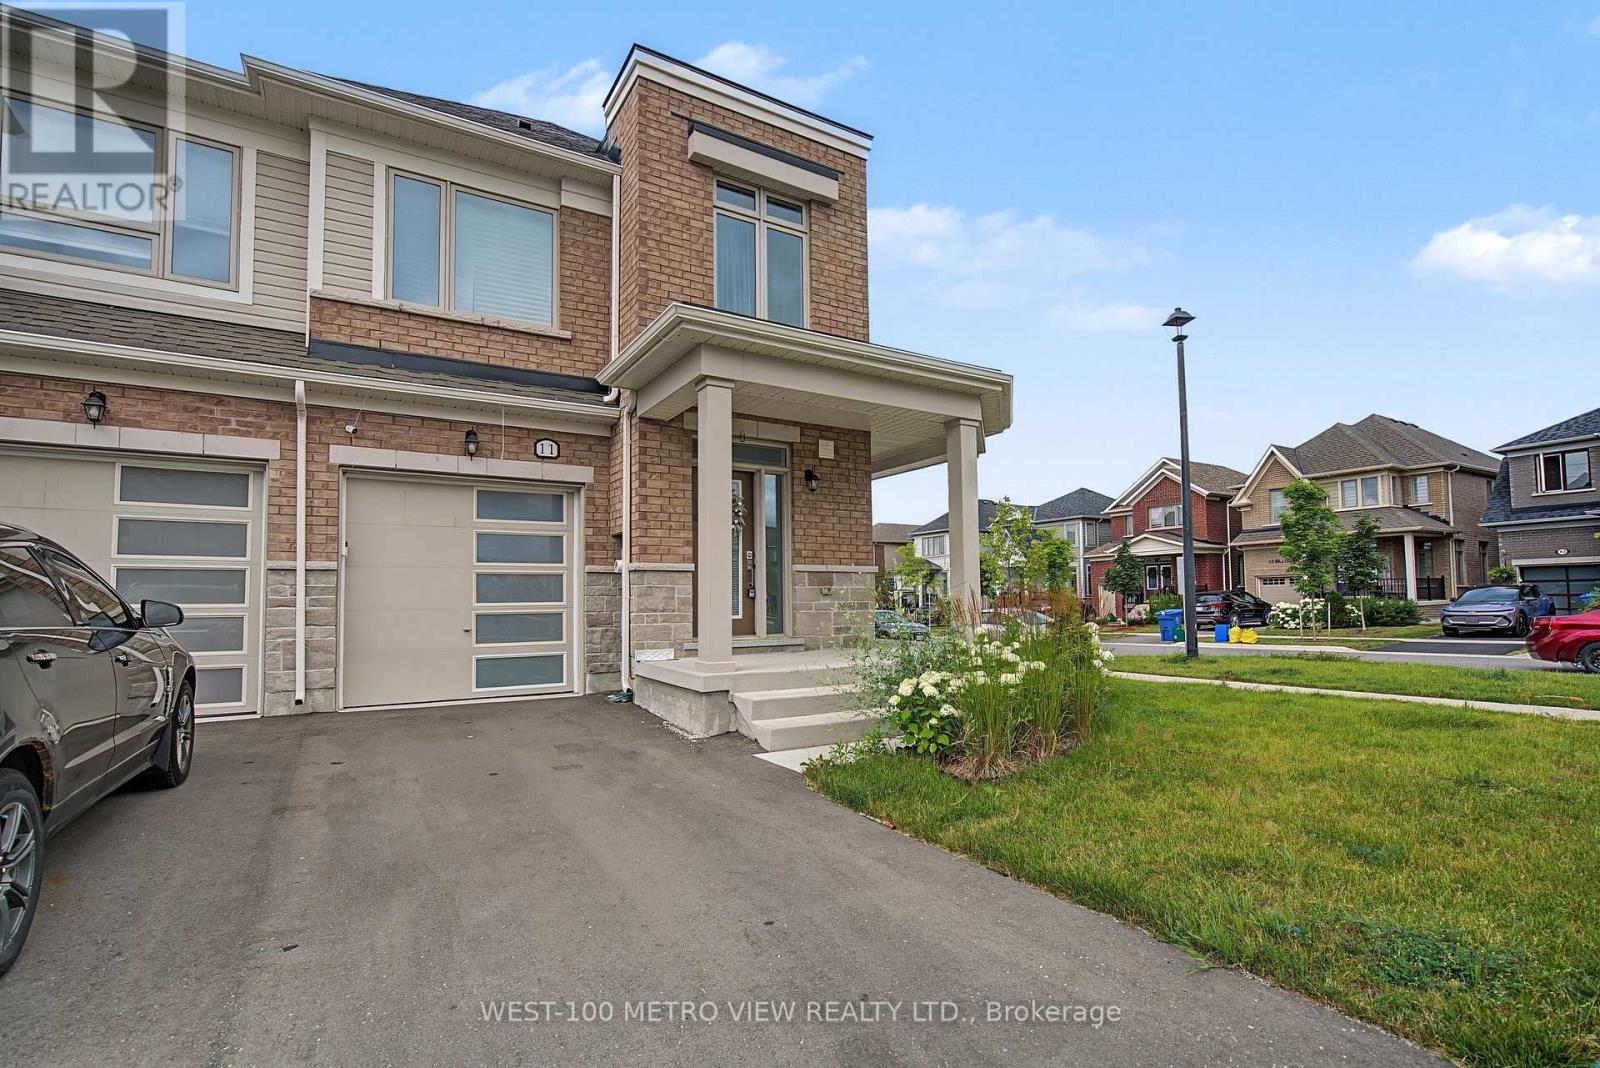
11 Edminston Drive
Centre Wellington, Ontario
Freehold End Unit Townhome with 3 bedrooms and 3 bathrooms in prime Fergus! Built in 2023, this 2-storey, 1744 square foot home, offers modern comfort and style throughout. The Open-concept main floor offers a spacious layout creating the perfect space for entertaining, while sliding doors lead to the backyard. A convenient 2-piece bathroom completes the main floor. Upstairs, you'll find 3 generously sized bedrooms, 2 full bathrooms, and a laundry room for added convenience. The unfinished lower level offers plenty of storage space and future potential. Located close to many amenities it is the perfect home to settle into. Just Move-In and Enjoy! (id:63616)
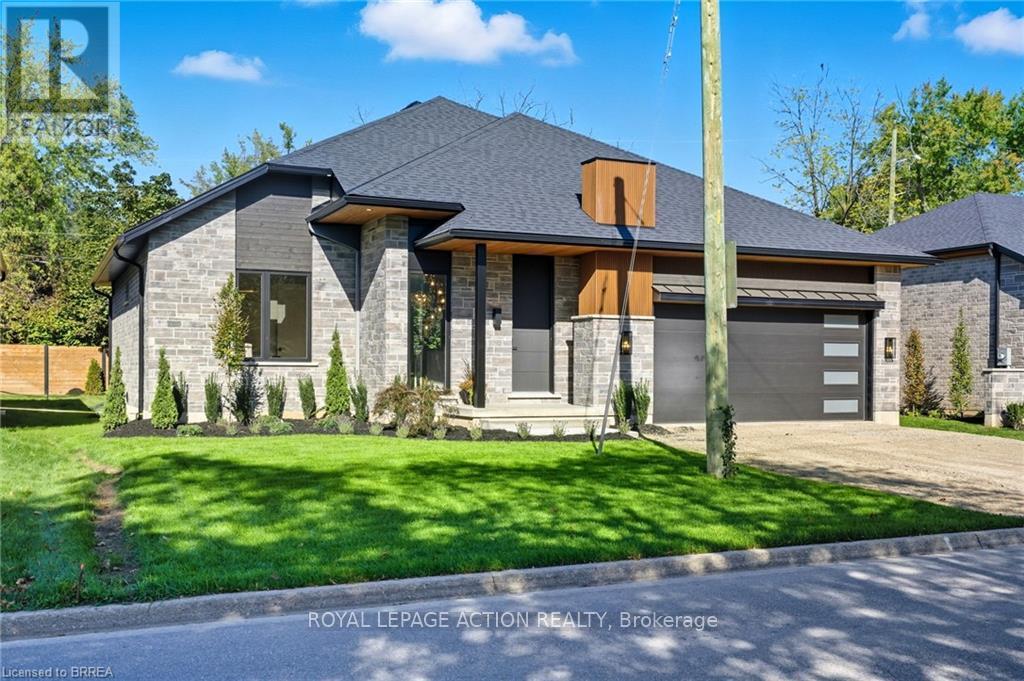
141 Parkside Drive
Brantford, Ontario
STUNNING NEW MODEL HOME - 141 PARKSIDE DRIVE! Welcome to this custom-built Schuit Home, where quality craftsmanship meets modern luxury with over 3000 sq. ft. of total finished living space. From the moment you arrive, you'll be captivated by the architecturally impressive exterior, thoughtful design, and upscale finishes throughout. Step inside and be wowed by the 10 ft ceilings, elegant light fixtures, and large windows that fill the home with natural light. The open-concept great room showcases a custom gas fireplace and designer details that set the tone for the entire space. The chef's kitchen is a true showstopper-featuring high-end custom cabinetry, a large island with waterfall quartz counters, a pantry, and a unique coffee bar. Every detail has been carefully planned to create the perfect space for both everyday living and entertaining. The dining area is illuminated by stunning lighting and flows seamlessly onto a 19'x11' covered patio, offering the ultimate indoor-outdoor lifestyle. The primary bedroom suite features elegant custom built-in cabinetry and a luxurious ensuite complete with a double vanity and rainfall shower. A second bedroom and a beautiful 3-piece bathroom complete the main level. The fully finished lower level adds even more space, including a cozy rec room, two additional large bedrooms, a 4-piece bathroom, and ample storage in the mechanical room. This home comes fully landscaped and fenced along the back, offering move-in-ready luxury inside and out. Featuring a 21.4' x 20.6' double car garage with an upgraded insulated door and glass inserts, allowing for an abundance of natural light. Ideally located close to the Brantford Golf & Country club, SC Johnson trail, and the Grand River, this is your opportunity to own a truly remarkable home built with care, detail, and sophistication in your dream location. (id:63616)
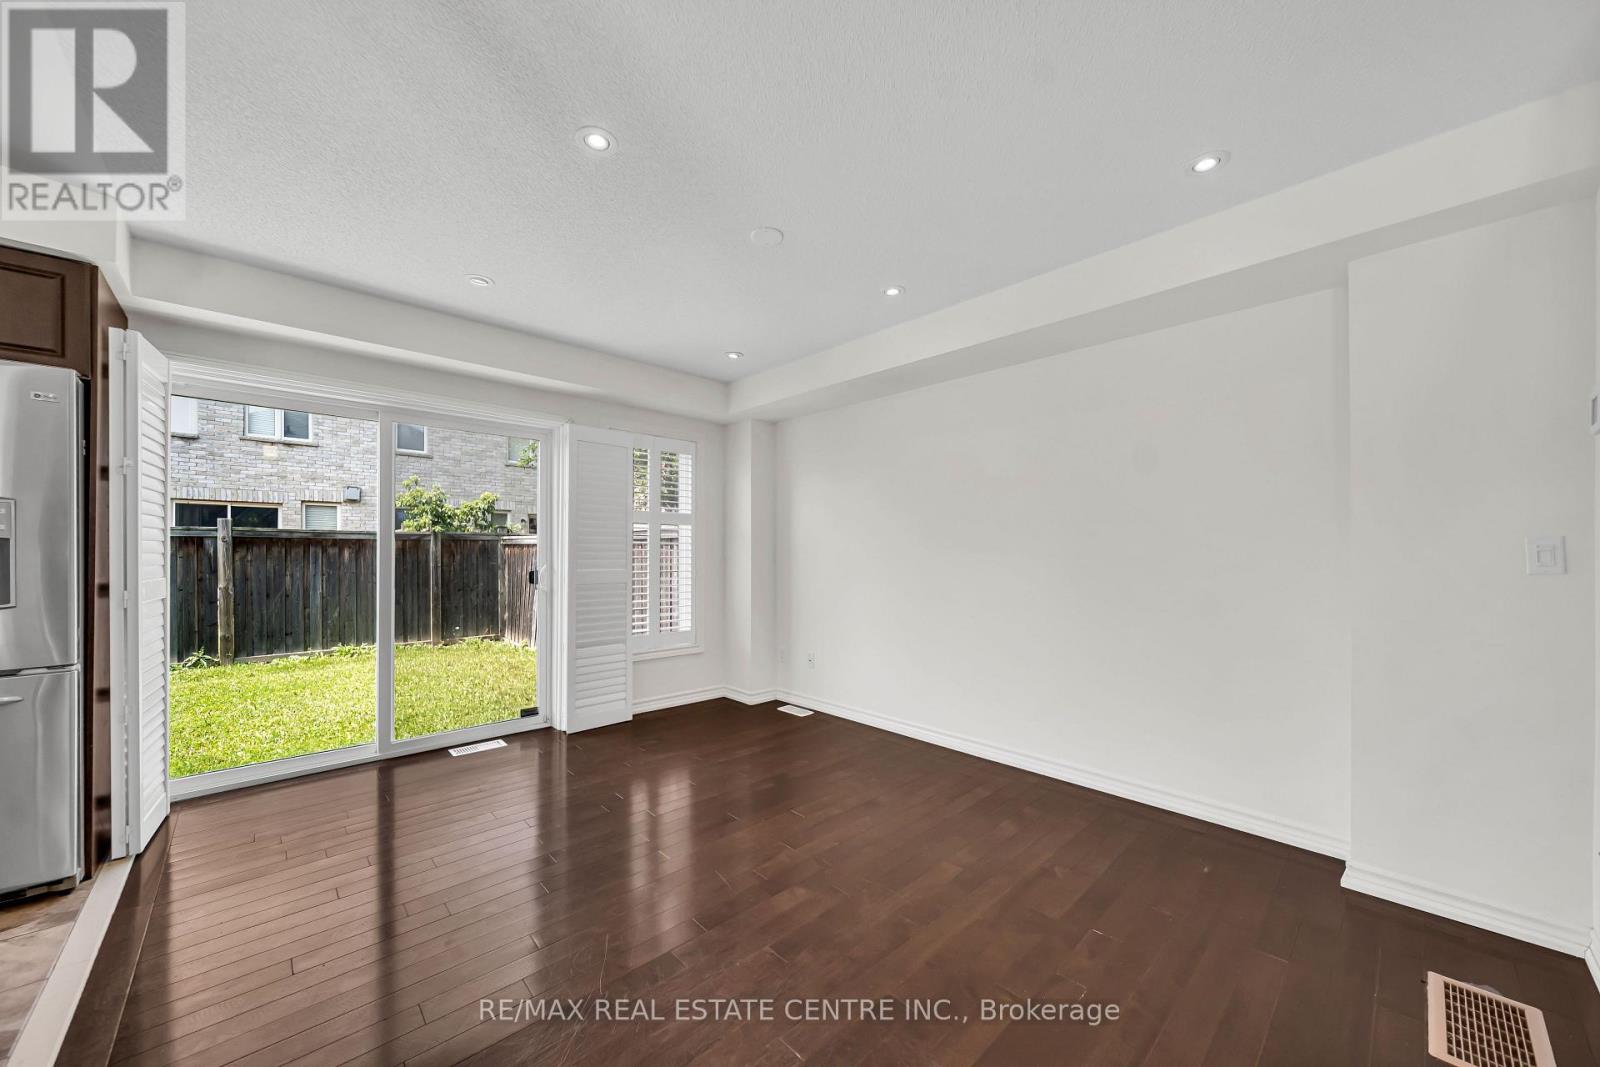
4215 Cole Crescent
Burlington, Ontario
Gorgeous Semi-Detached Home Located In High Demand Area Alton Village. Premier Lot. With 4 Bedrooms, 3 Baths, Second Floor Laundry, Open Concept Main Floor W/Dark Hardwood Floors, Gourmet Kitchen With High S/Steel Appliances And French Door Fridge. Spacious Combined Living & Dining Room, Access Door To The Garage From House. California Shutters On Main Floor. (id:63616)
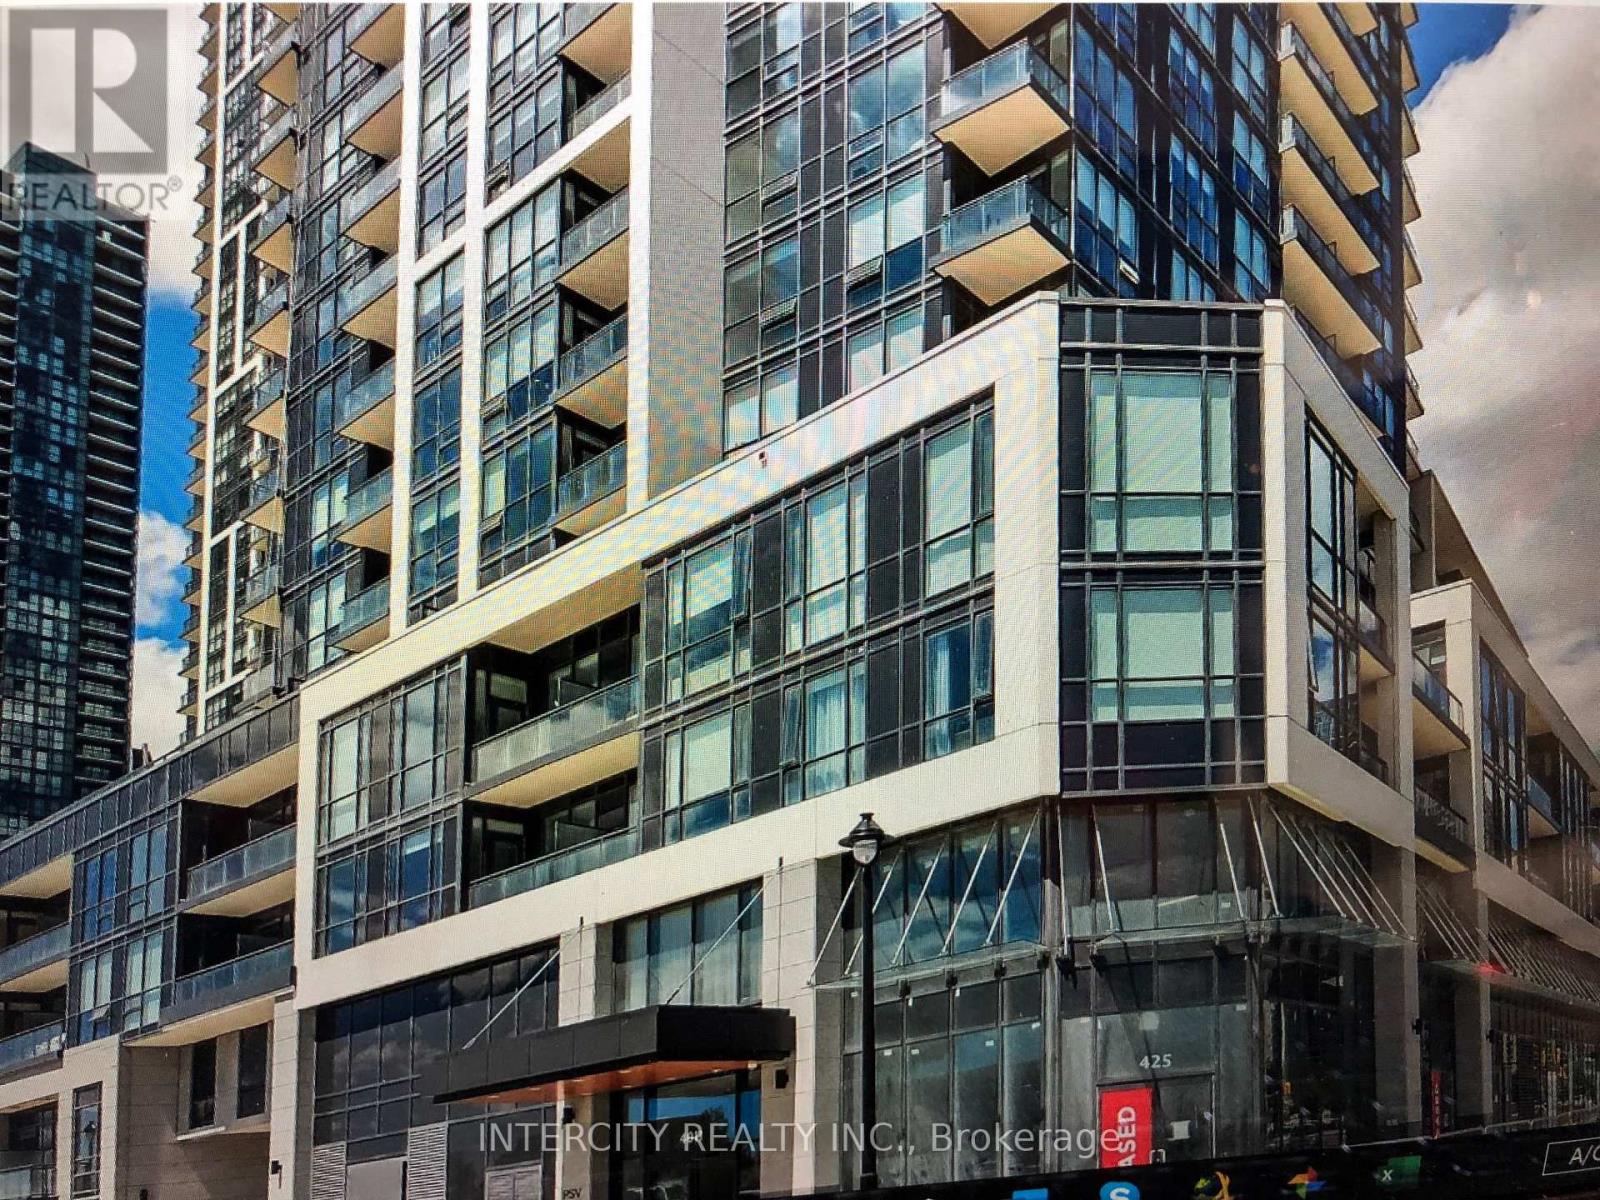
4202 - 4011 Brickstone Mews
Mississauga, Ontario
Welcome to this fantastic 2 bedroom, 2 full bathroom modern corner suite located in the heart of Mississauga's vibrant city centre. Featuring Hardwood flooring throughout, an open-concept layout, and a spacious balcony, this bright and well-maintained unit also includes 1 (one) Parking underground and 1 (one) Locker. Enjoy an unbeatable location, just steps away from Square One shopping centre, Celebration Square, Public transit, Sheridian college parks, High end Restaurant's, and Everyday amenities. Residents access to all building amenities, while major highways including 403, Q.E.W., 401,410 and 407. Trillium Health Partners - Mississauga Hospital are only minutes away. (id:63616)
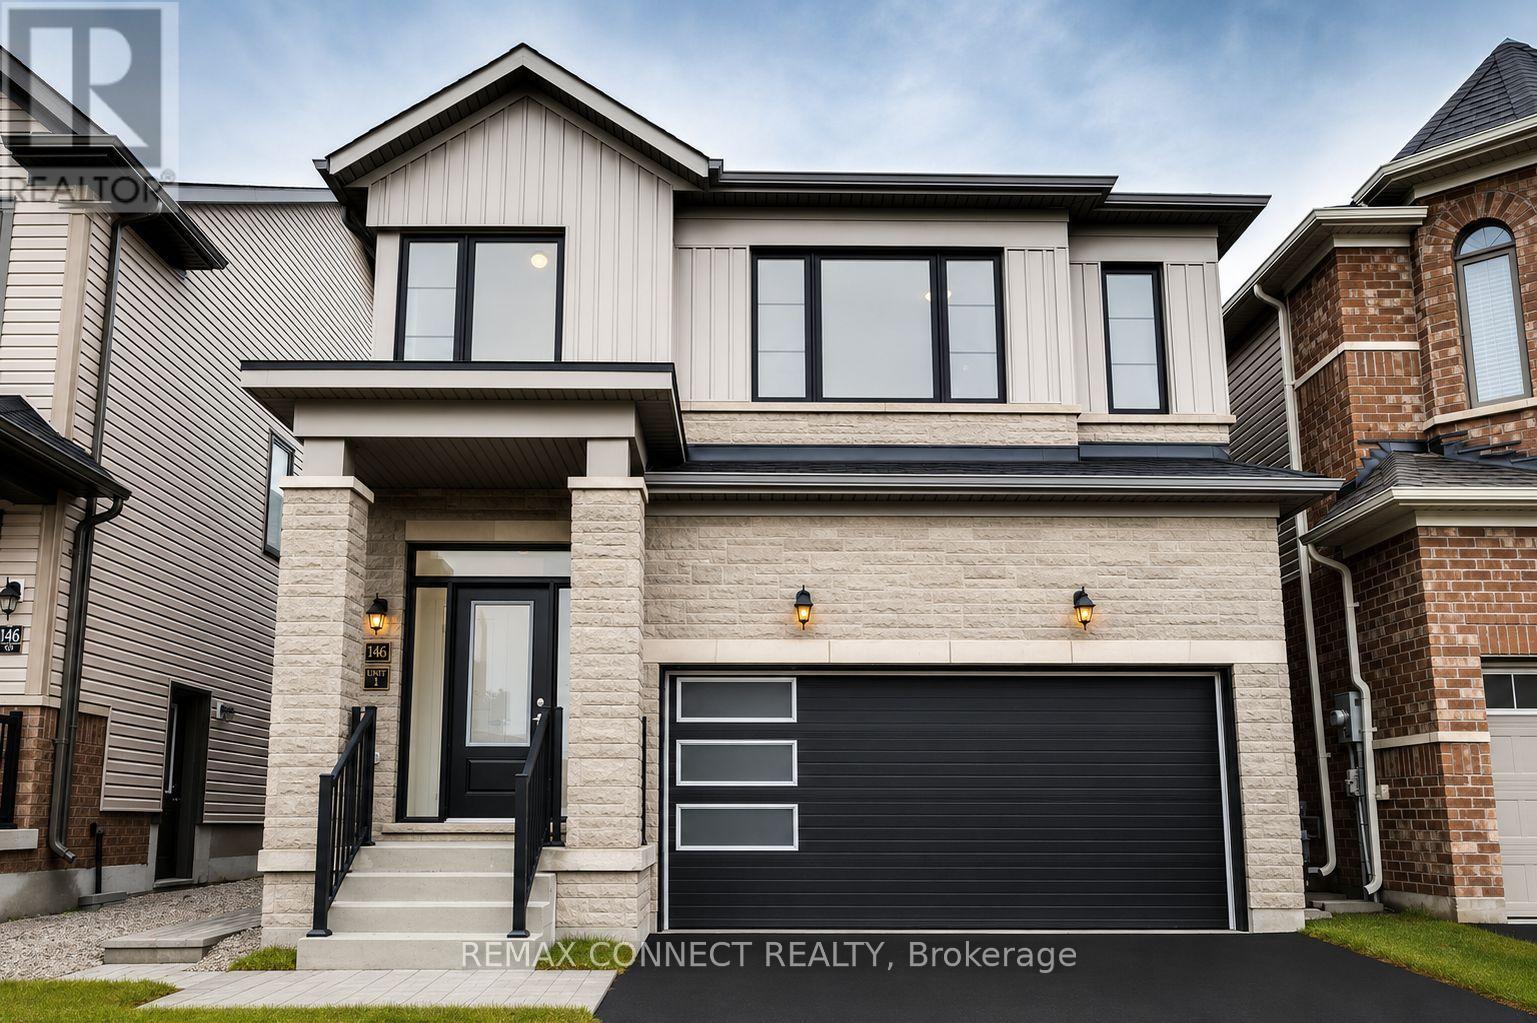
146 Nottingham Road N
Barrie, Ontario
Only 2 years old! 4-bedroom home, perfect for a growing family. Thoughtfully designed with high ceilings and large windows, this home is filled with natural light. Private Basement apartment! Separate entrance. Separate thermostat and in-unit laundry. Leased with a triple A tenant for one year starting August 1st.! Tenants are responsible for 30% of all utilities. Ideally located near Friday Harbour, just minutes from the shops at Mapleview, Barrie South GO Train station, just minutes from Hwy. 400, providing rapid access to Toronto, Vaughan, Newmarket, and Cottage Country. Convenience and comfort are at your doorstep! The Basement unit offers a functional layout ideal for modern living, complete with a separate entrance for added privacy and its own thermostat for individual temperature control. The suite includes one spacious bedroom, a full bathroom, and a full appliance package consisting of a fridge, stove, dishwasher, and ensuite washer and dryer (id:63616)
39 Turnberry Lane
Barrie, Ontario
Welcome to Your Dream Home in Vibrant South Barrie More than a home - this is where refined living meets an inspired address. Welcome to a future you'll fall in love with. Nestled in one of Barrie's most promising and well-connected neighbourhoods, this stunning three-bedroom, three-bathroom residence at Yonge & Mapleview is where elegance meets everyday ease. Step inside and feel the breathtaking volume of soaring ceilings that fill the space with light and air. The open-flow layout allows effortless movement from room to room - perfect for relaxed family living or inspired entertaining. Generously sized bedrooms offer private retreats, while luxurious, high-end finishes throughout reflect uncompromising quality and style. But this home is more than its beautiful interiors - it's positioned in the heart of a community on the rise. Just minutes from the Barrie South GO Station, enjoy seamless access to transit for commuting or weekend escapes. The City of Barrie continues to invest in major infrastructure upgrades along Yonge and Mapleview, supporting long-term growth and enhancing connectivity. When summer arrives, the lifestyle truly shines. In just 10-12 minutes, you can stroll Barrie's charming downtown waterfront - lake walks, restaurants, patios, and vibrant downtown energy. Or take a short 20-minute drive to the boardwalk at Friday Harbor Resort for marina views, waterfront dining, and vacation-like summer evenings. With quick access to Highway 400, schools, shopping, recreation, and the shores of Lake Simcoe, every day feels full of possibility. (id:63616)
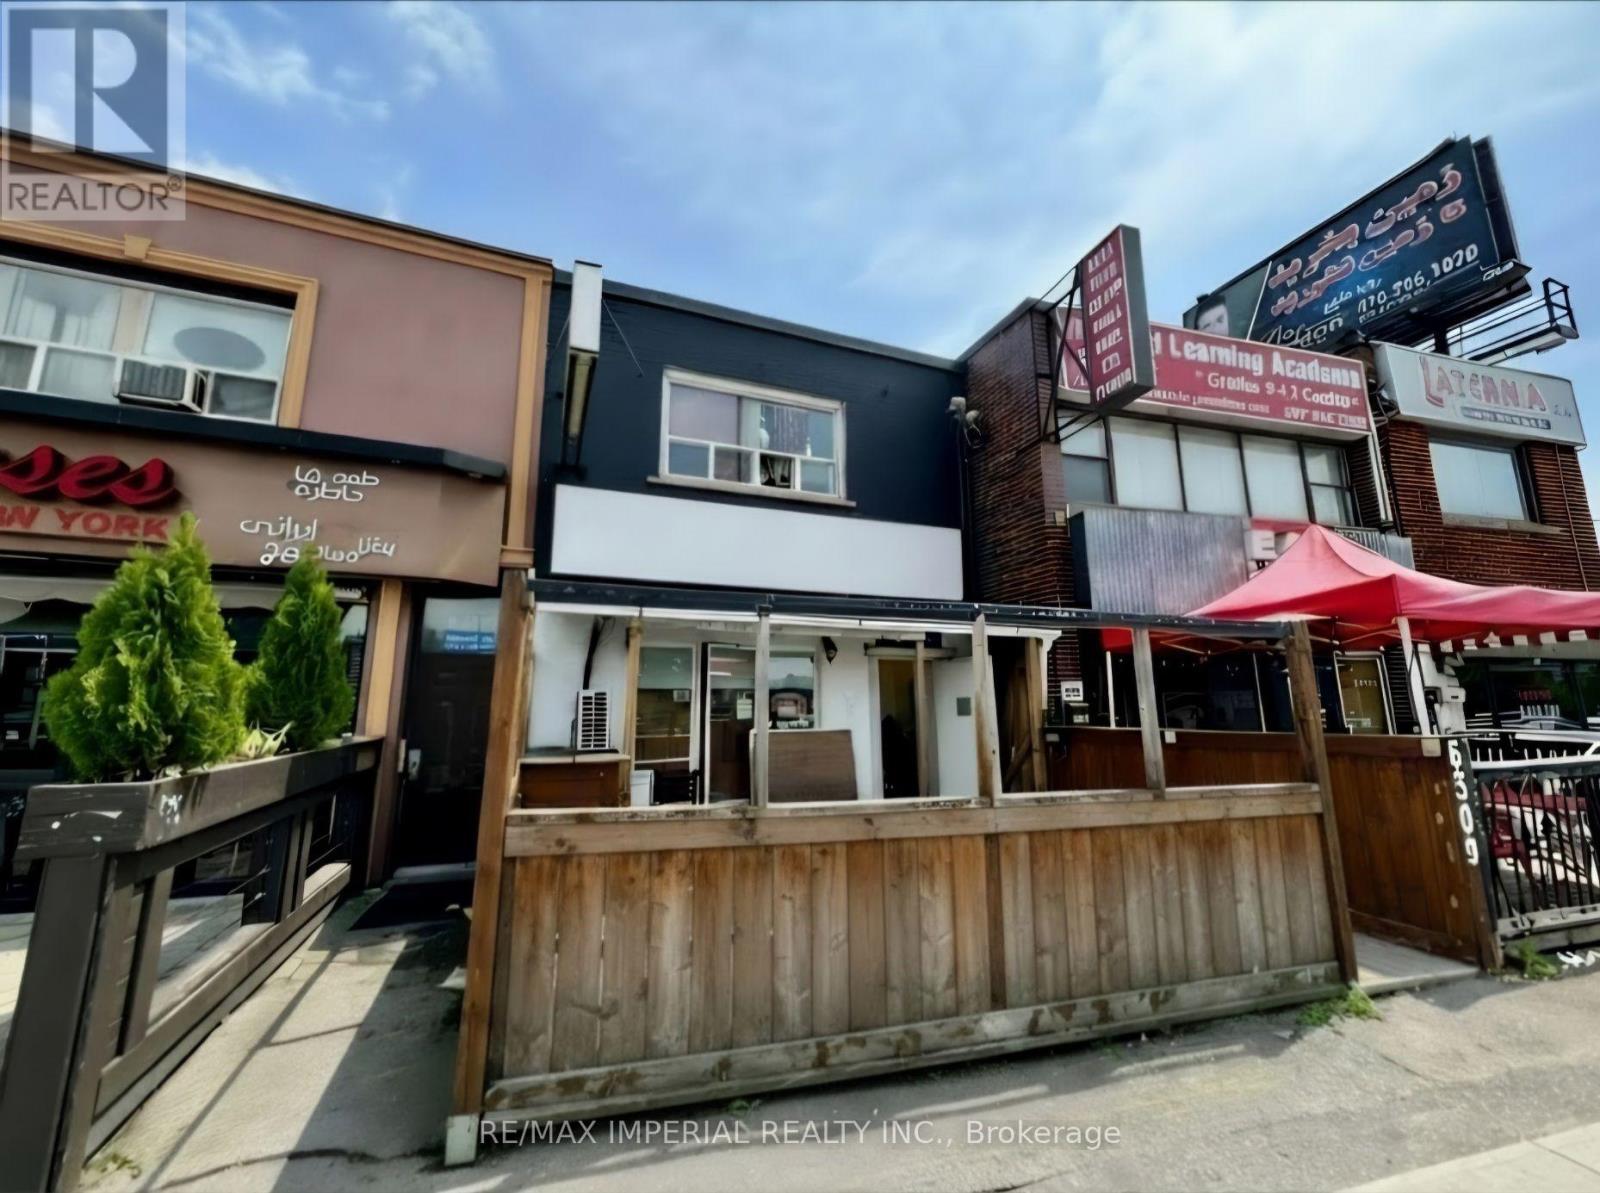
6309 Yonge Street
Toronto, Ontario
Exceptional opportunity to acquire a fully equipped, turnkey restaurant in the vibrant heart of North York, Situated on a high-visibility stretch of Yonge Street. This Classic designed space thrives on heavy pedestrian and vehicular traffic. The property is steps from Centerpoint Mall, major TTC transit hubs, and a dense network of local amenities. With the upcoming Yonge Subway Extension confirmed and a station steps away, this rare asset offers unmatched future growth and appreciation. Perfect for an investor or restaurateur looking to secure a foothold in one of Toronto's premier commercial strip. (id:63616)
494 Old Ferguson Road
Huntsville, Ontario
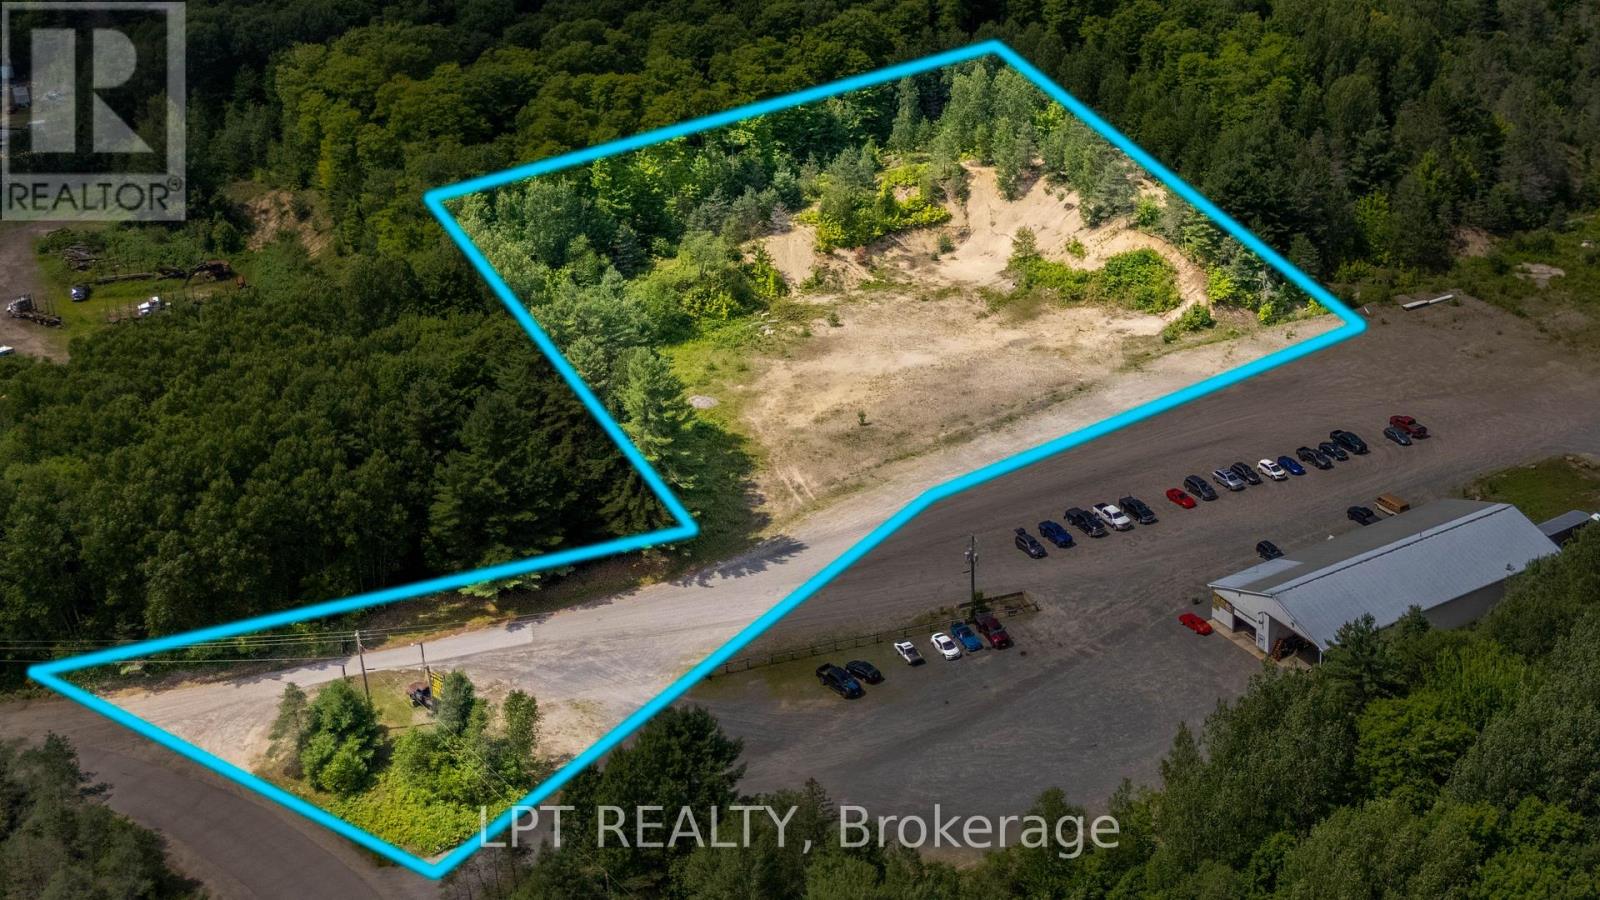
Capitalize On A Rare Land Assembly Opportunity With This Prime 4.13 Acre Commercial Parcel Situated Right Off Highway 11, Just Minutes South Of Huntsville. Offering Exceptional Exposure Along A Major Transport Route With Over 11,000 Vehicles Passing Daily, This Property Presents The Ideal Foundation For A Custom Commercial Build Or Land-Heavy Enterprise In The Muskoka Region. The Site Is Flexible And Build-Ready, Complete With Versatile Urban Business Employment Zoning. A Wide Range Of High-Value Industrial And Commercial Operations Are Permitted, Including Motor Vehicle Repair Shops, Transportation Depots, Contractor Yards, Self-Storage Facilities, Distribution Warehouses, And Vehicle Or Equipment Sales Operations. For Buyers Requiring A Significantly Larger Footprint, This Parcel Can Be Purchased Alongside The Neighbouring 4.19 Acre Improved Property (Which Features An Existing 7,000-Square-Foot Shop And 3-Phase, 600-Amp Power). Combining The Two Properties Creates An Expansive Eight-Acre Contiguous Commercial Compound With Outstanding Layout Potential. Buyers Can Move Forward With Confidence, As Recent Environmental Site Assessments Have Been Completed With Clean, Fully Satisfactory Results On File. Whether Acquired As A Standalone Investment Or As Part Of An 8.32 Acre Site Assembly, This High-Exposure Land Provides The Ultimate Flexibility For Future Development.. (id:63616)

413 - 223 Princess Street
Kingston, Ontario
Welcome to The Crown Condominiums in the heart of downtown Kingston. This bright 1-bedroom, 1-bathroom suite offers nearly 500 sq ft of modern, open-concept living on the fourth floor, complete with in-suite laundry and 4-piece bathroom. Includes a storage locker and private bike storage. Enjoy premium amenities such as a rooftop terrace with BBQs and lounge space, fitness and yoga studios, concierge service, and a party room with full kitchen. Steps to the waterfront, restaurants, shops, Queen's University, and RMC-experience convenient urban living at its best. (id:63616)
238 - 50 Galt Road
Stratford, Ontario
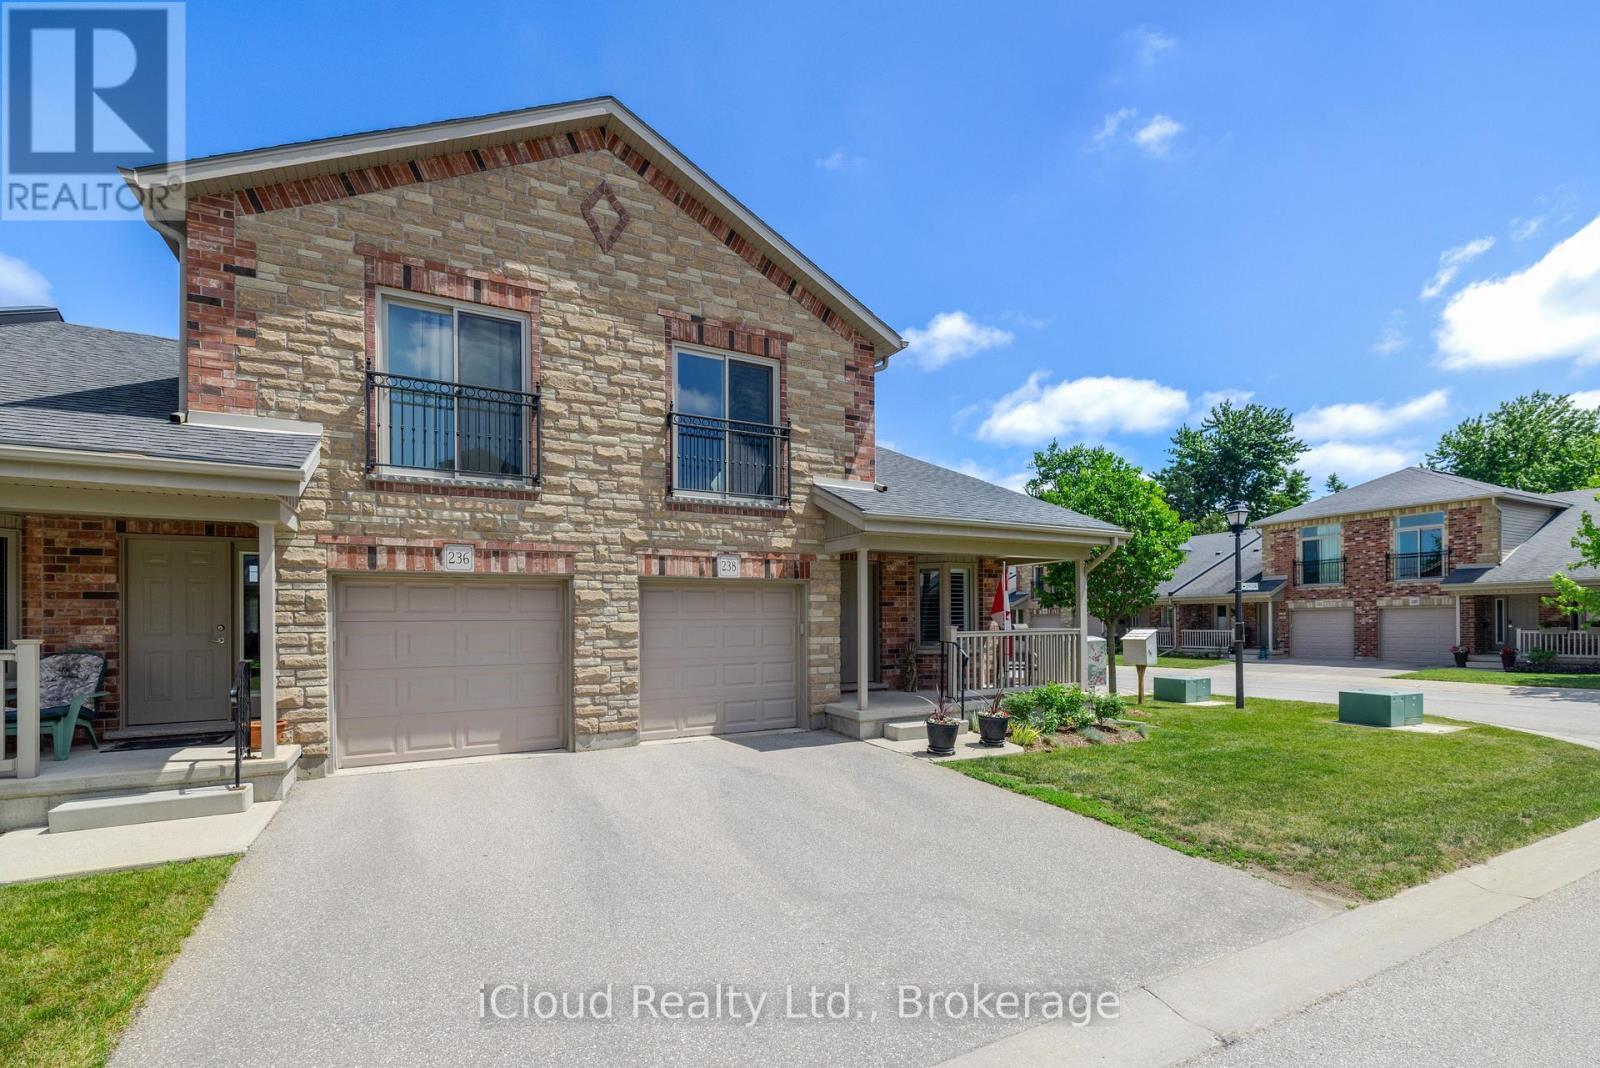
Welcome to this beautifully designed end-unit BUNGALOFT at 50 Galt Road - a home built around the rare comfort of complete main-floor living, with a private upper-level loft as a bonus. Approximately 1,545 sq. ft., 2 bedrooms, and 2 full baths in one of Stratford's most desirable settings. What truly sets this home apart is how effortlessly it lives on one level. Everything you need is on the main floor: a spacious primary bedroom with double closets and a private full ensuite, plus an oversized main-floor laundry - so daily living stays on a single level, with no stairs required.At the heart of the main level is a bright, open living space with soaring ceilings, a cozy gas fireplace, and patio doors opening to a private deck with a natural gas hookup and included Napoleon BBQ. The kitchen features quality MacLean cabinetry, stainless steel appliances, and generous counter space - a layout that works beautifully for cooking, casual meals, and entertaining. Upstairs, the loft adds flexibility that never intrudes on your day. A family room/den overlooks the living room below, creating an open, airy connection between the levels, while a second bedroom and second full bath make it ideal for guests, a home office, or a quiet retreat. Completing the home, the lower level offers excellent storage, and interior access to the garage provides secure parking and year-round convenience. Set in beautiful Stratford, this home is close to everything that makes the city special: its historic downtown, scenic parks, riverside walks, restaurants, boutique shops, and world-renowned theatre scene - a lifestyle that feels relaxed, refined, and welcoming. A standout opportunity for buyers seeking the ease of main-floor living, the flexibility of a private loft, and low-maintenance comfort in a truly exceptional community.**CHECK OUT OUR MULTIMEDIA VIDEO FOR MORE DETAILS ABOUT THIS PROPERTY.* (id:63616)