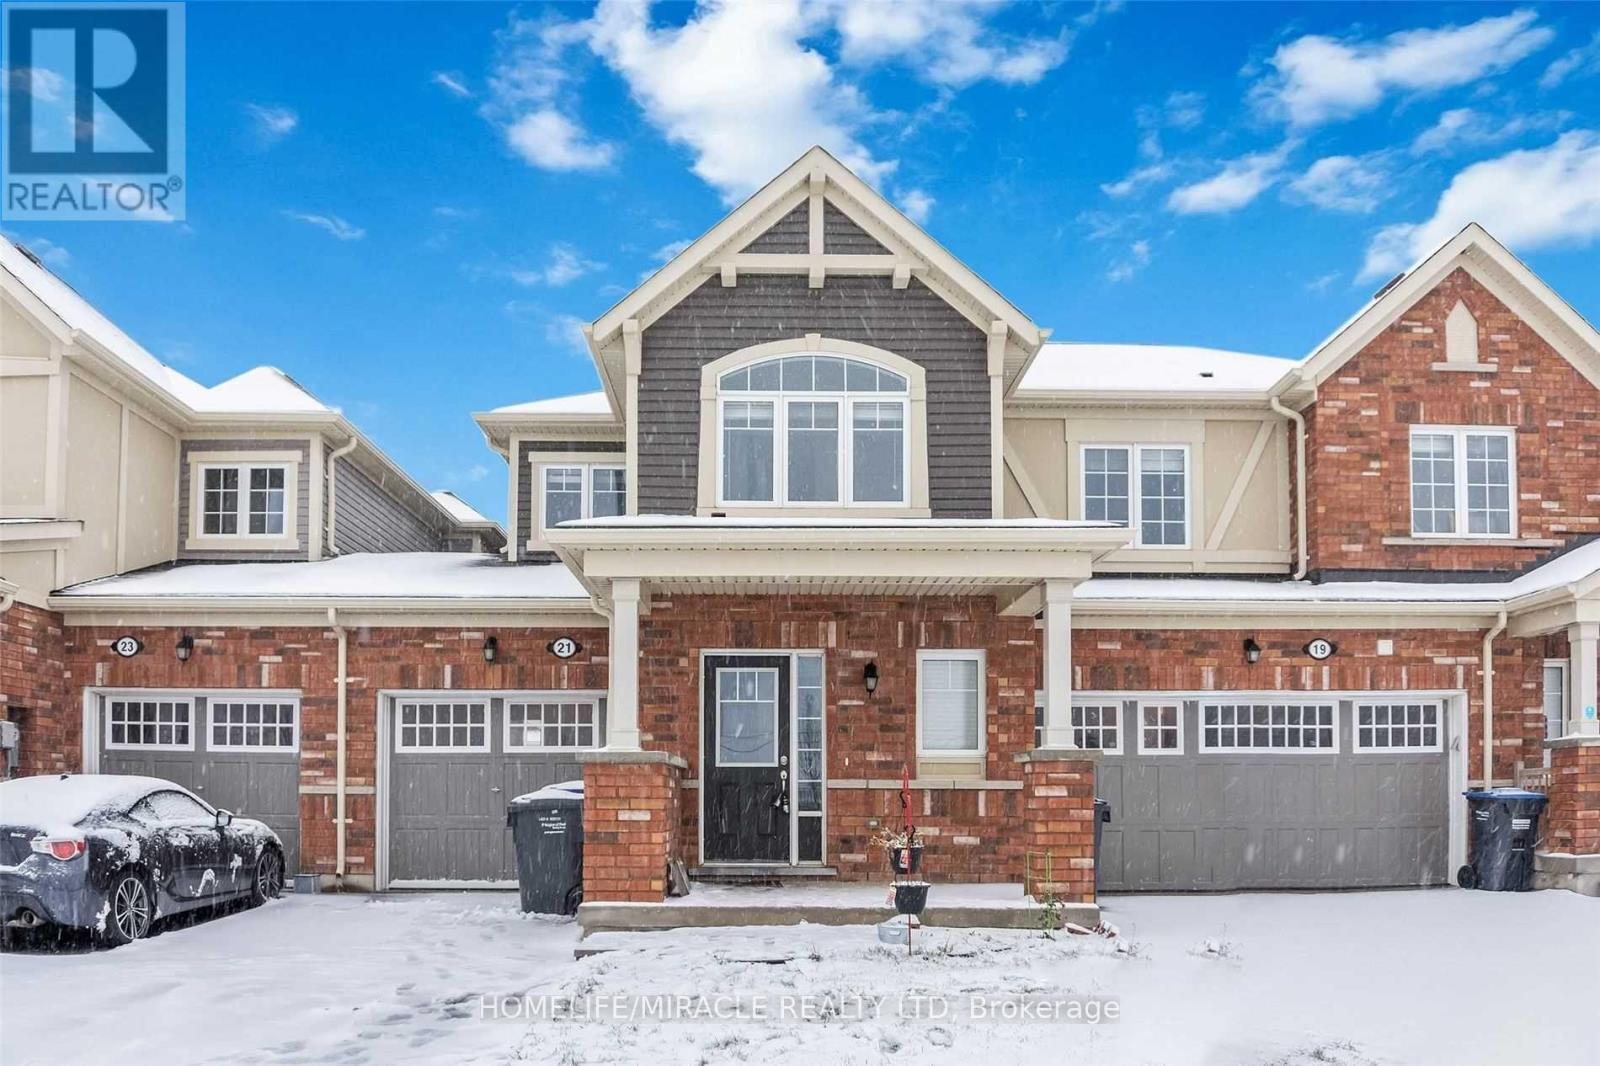
21 Donlamont Circle
Brampton, Ontario
Visit Realtor Website For Additional Information. Beautiful 3 Bedroom Freehold Townhouse In Upper Mt. Pleasant Area. Close Very Practical Townhouse Layout That 410 & Mount Pleasant Go Station. Premium Brick And Siding Elevation With Portico. Features A Opens Up To A Magnificent Oak Staircase. Large Bedrooms On Upper Level Provide Plenty Of Space For Growing Family. The Primary Bedroom Features A Walk-In Closet, A Separate Four-Piece Bathroom. The Second And Third Bedrooms Have Built-In Closets. Located In A Highly Desirable Neighbourhood. Large Driveway. New Flooring & Paint. Close To All Amenities. Lots Of Windows For Plenty Of Natural Light Throughout The Day. (id:63616)
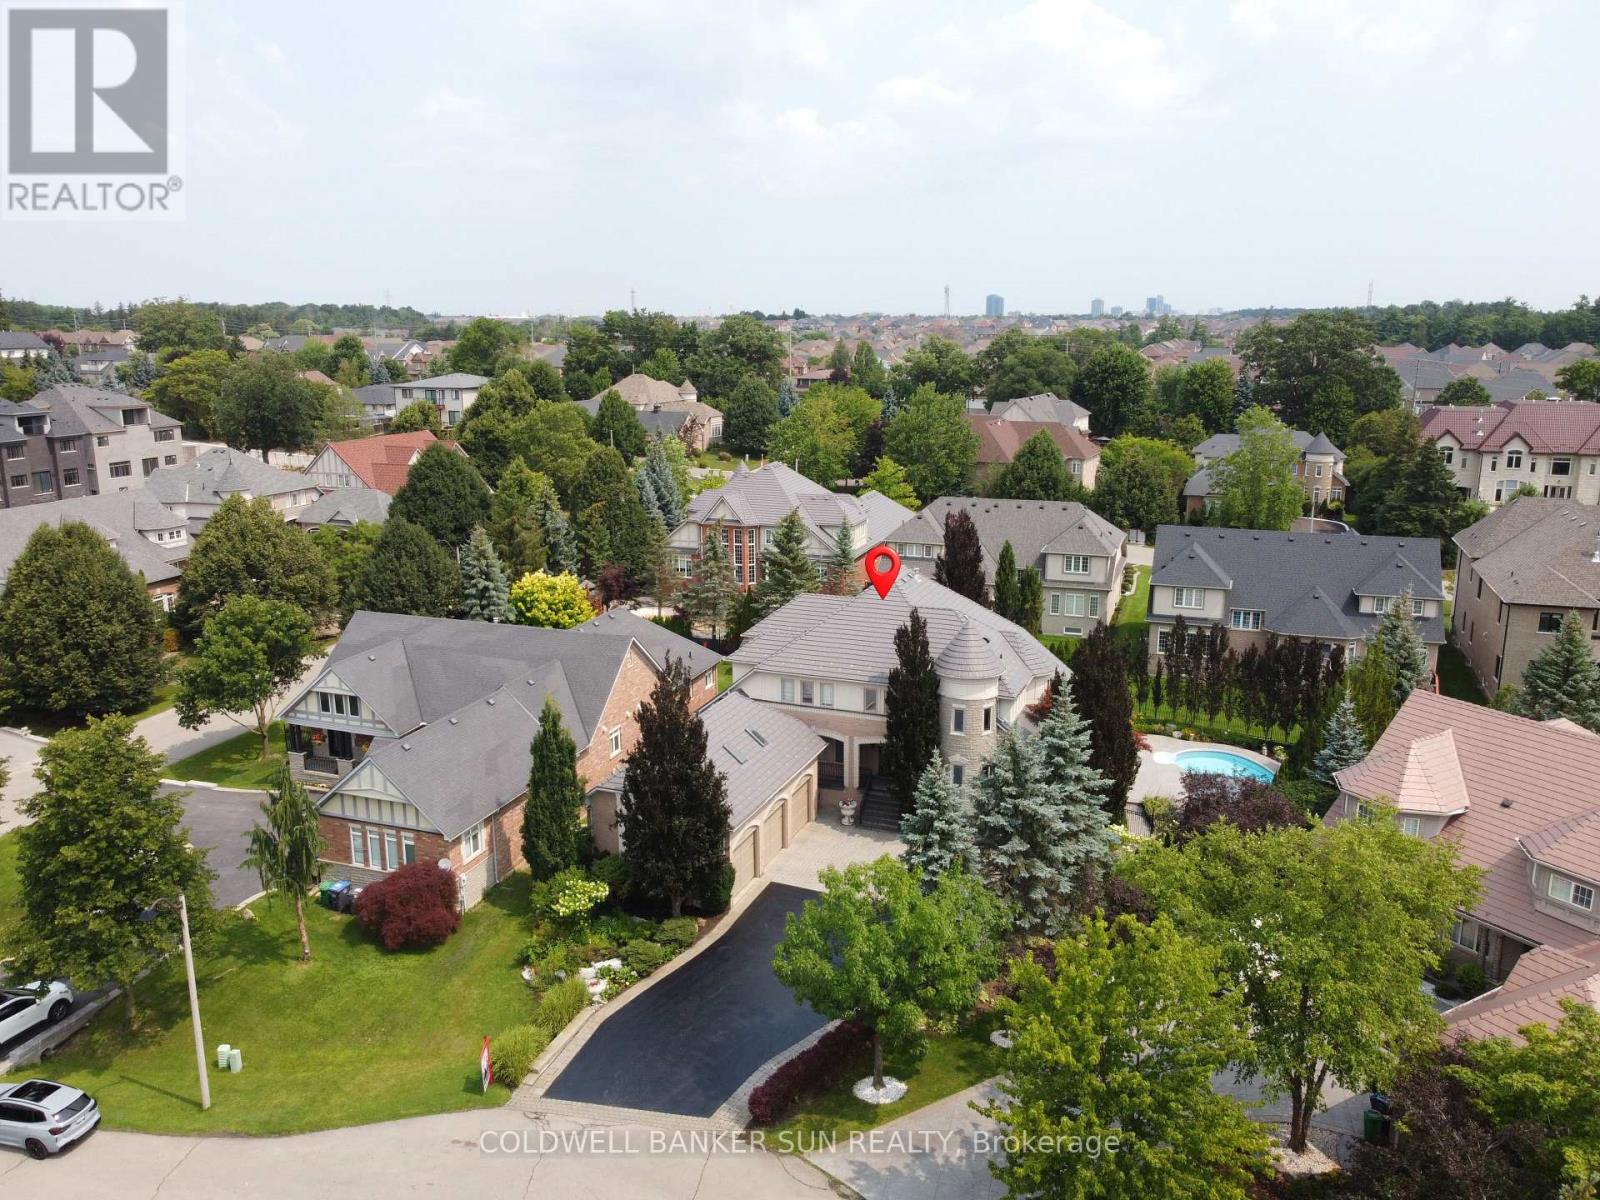
10 Pride Court
Brampton, Ontario
Welcome to the highly sought-after Kaneff "Augusta" model, where luxury, elegance, and true pride of ownership come together. Rarely offered and ideally situated on a quiet cul-de-sac, this exceptional residence features 5 bedrooms, 6 bathrooms, and approx 6000 sq. ft. of impressive living space. Set on a premium pie-shaped lot, the property offers a spectacular backyard retreat with meticulously manicured landscaping, colourful trees, extensive outdoor lighting, speakers, a 14 x 28 ft. inground saltwater pool with waterfall feature, and a covered hot tub-creating your very own private resort. Gourmet open-concept kitchen featuring premium stainless steel appliances, gas range, pot filler, spacious pantry, granite island, custom breakfast table, and walk-out access to landscaped gardens. Expansive living and family areas showcase a dramatic double-sided fireplace and 18-ft. floor-to-ceiling windows overlooking the breathtaking backyard. Main level includes a formal dining room, office/den, mudroom/laundry with ample storage and garage access, plus a beautifully finished loft with skylights, built-in bed, custom cabinetry, and a 3 pc bathroom. Upper level features an updated primary retreat with a luxurious 4 pc ensuite, heated floors, and a stunning walk-in closet with custom cabinetry and valance lighting. Three additional generously sized bedrooms, a Jack-and-Jill bathroom, and an additional ensuite complete the upper level. fully finished lower level is an entertainer's dream, featuring 9-ft. ceilings, a custom bar with granite counters, built-in cabinetry, bar fridges, dishwasher, a stunning wrought-iron gas fireplace with Valencia stone mantel surround, and plenty of storage. Finished triple-car garage offers interior access, two additional side entrances, epoxy flooring, and ample space for vehicles and recreational equipment. Experience luxury and privacy in this extraordinary residence, featuring resort-style amenities and a nine-car private driveway. (id:63616)
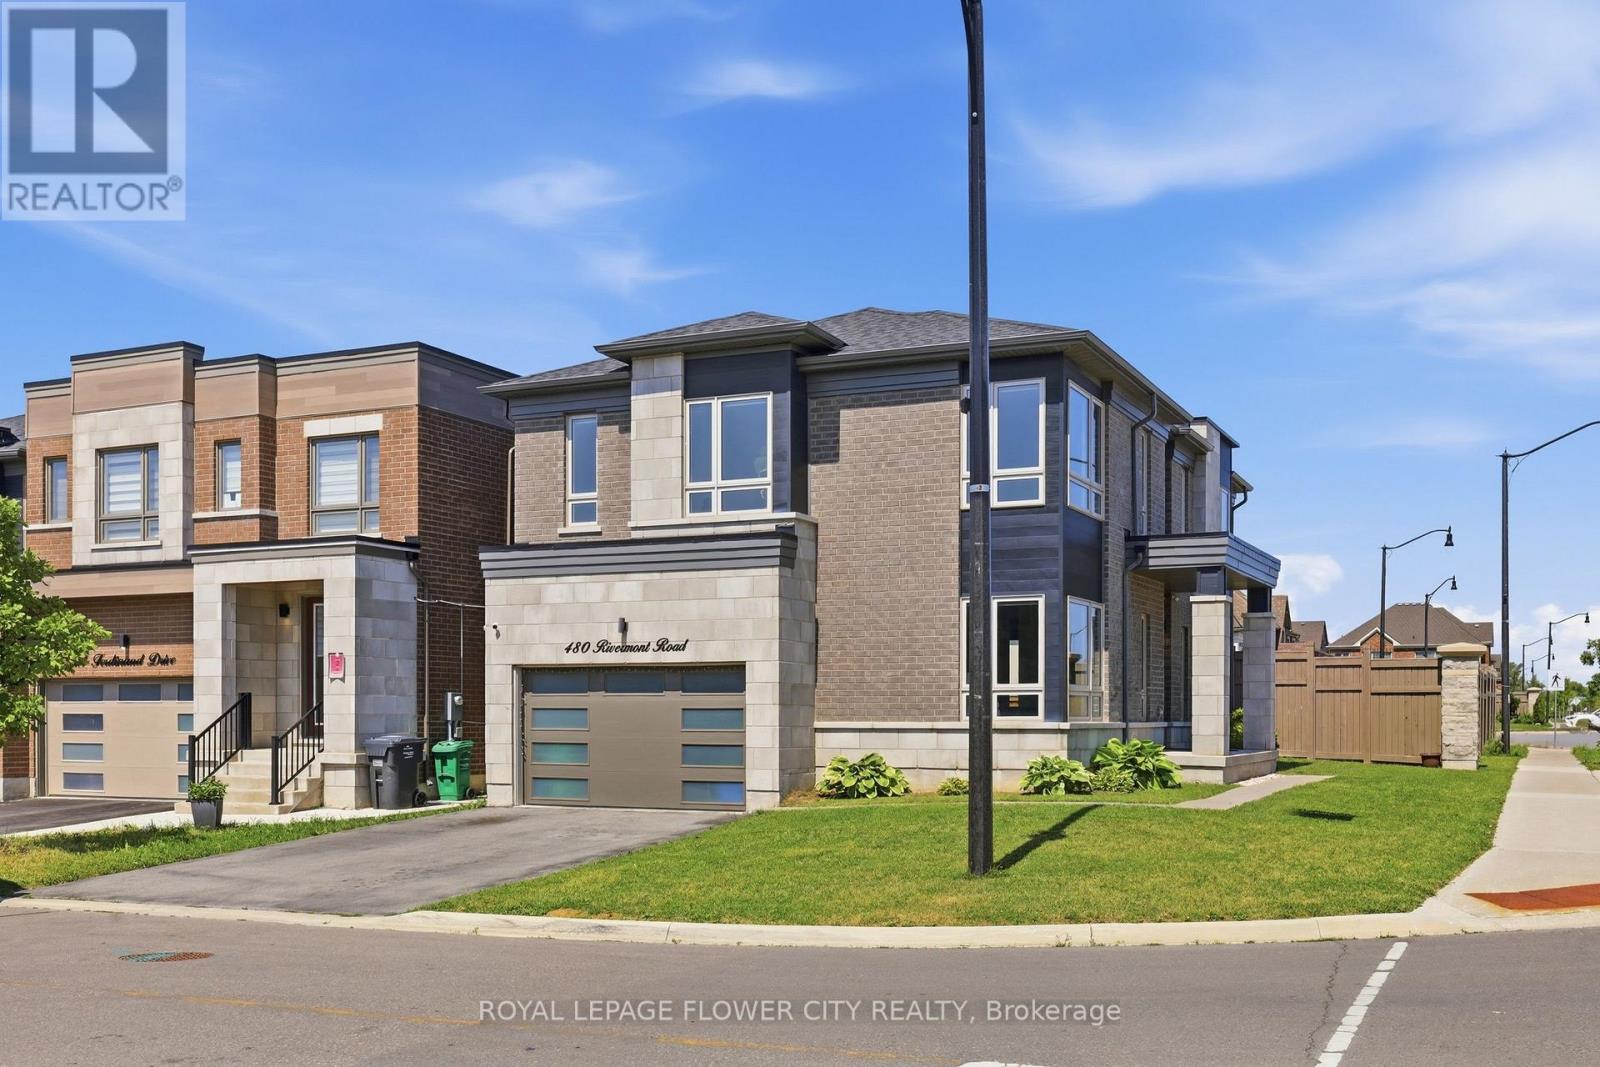
480 Rivermont Road
Brampton, Ontario
This Exceptional Home Offers Over 2,730 Sq/Ft Of Living Space In One Of The Area's Most High Demand Neighbourhoods. A Grand Entrance Sets The Stage, Leading Into A Breathtaking Living Room With Bright Natural Light, Rich Hardwood Flooring, Pot Lights And Designer Taste. The Expansive Windows Flood The Home With An Incredible Amount Of Natural Light, Creating An Inviting Atmosphere Throughout. Designed For Both Everyday Living And Entertaining, The Main Floor Features A Sophisticated Dining Room, A Meticulously Crafted Family Room, A Luxurious Living Room Featuring A Smoked Glass Mirror Fireplace And An Oversized Patio Door Which Compliments The Kitchen With State Of The Art Kitchenaid Stainless Steel Appliances, Quartz Countertops And An Immense Amount Of Cabinetry. Upstairs, Four Spacious Bedrooms With An Immense Amount Of Natural Light Flood The Rooms. The Primary Bedroom Allows You To Relax And Unwind At The End Of The Night Featuring A Soaker Tub In The Primary Ensuite. Boasting Over $100,000 In Premium Upgrades, This Home Includes Custom Designer Zebra Blinds With Automated Phone Control, Nest Smart Thermostat, Six Security Cameras, Phone Controlled August Smart Front Door Lock And Pot Lights. For The Automotive Enthusiast, The Impressive Garage Features An EV Charger And Phone Controlled MyQ Wi-Fi-Enabled Garage Door Openers. This Extraordinary Home Blends Luxury, Comfort And Modern Convenience, Offering An Unparalleled Lifestyle In An Exceptional Location - Minutes From Major Highways Like The 407 & 401, Grocery Stores, Major Banks, Shopping Centres, Lionhead Golf Club And Steps Away From A Recreational Community Centre In The Works. This Is Truly A Rare Opportunity To Own A Beautiful Home In Such A Prime Location! (id:63616)
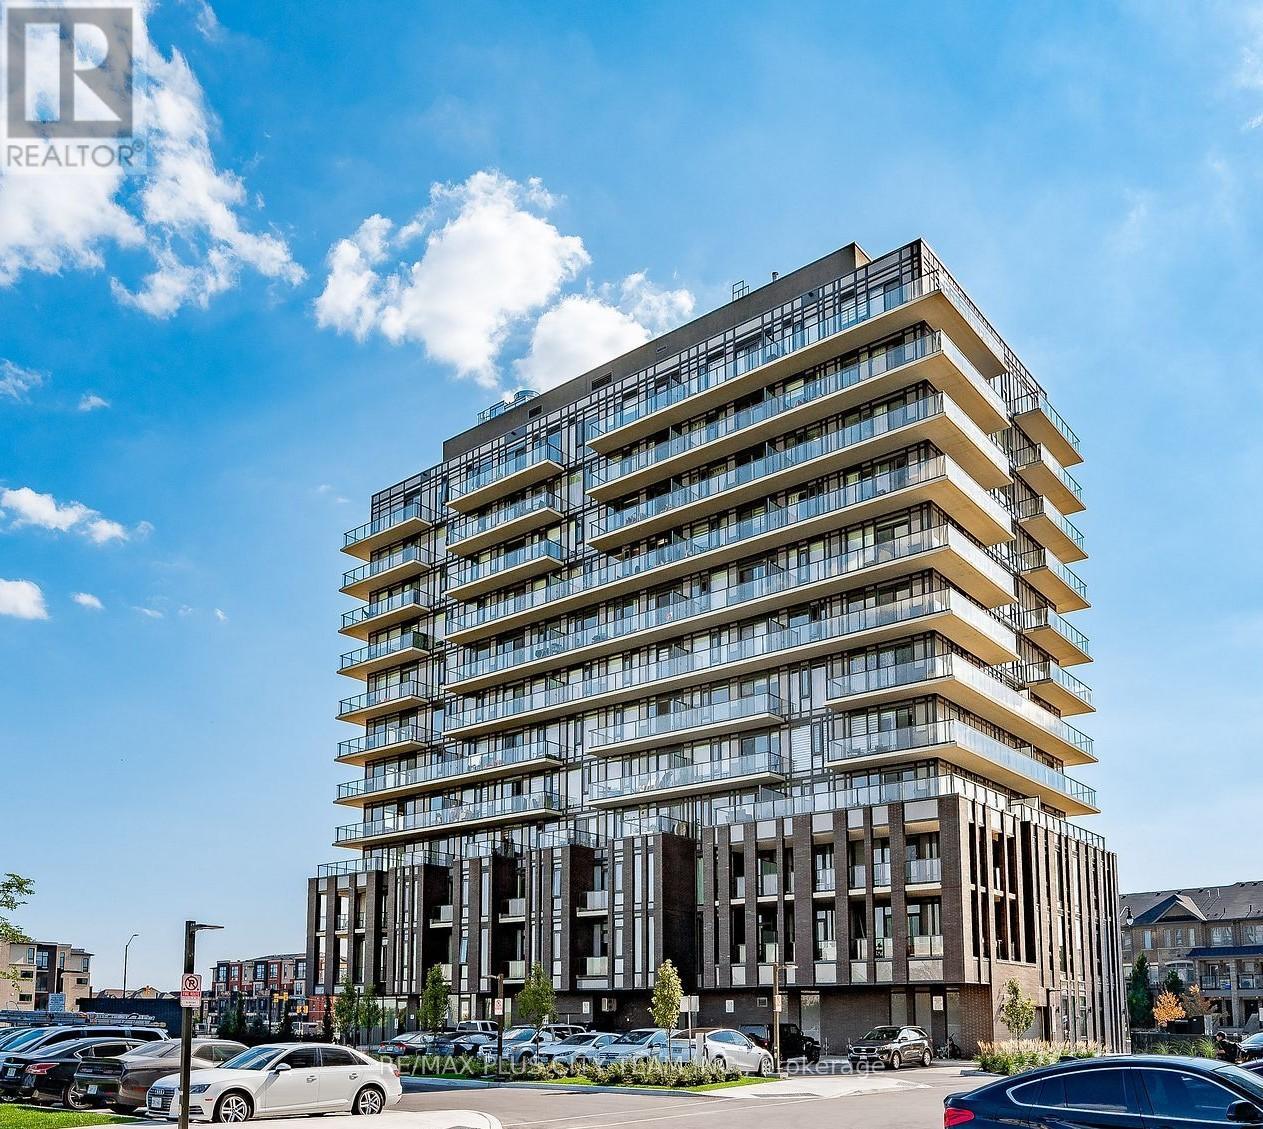
103 - 215 Veterans Drive S
Brampton, Ontario
Welcome to MontVert, where modern design meets comfort and convenience. This beautifully laid out 2-bedroom, 2-bathroom ground-level suite offers a functional open-concept layout with expansive windows that fill the space with natural light. The contemporary kitchen features sleek cabinetry, quartz countertops, and stainless steel appliances, seamlessly flowing into the spacious living and dining area-perfect for both everyday living and entertaining. The split-bedroom layout provides ideal privacy, with a primary suite complete with a walk-in closet and private ensuite. Step outside to your oversized private terrace, offering a rare extension of your living space-perfect for relaxing, entertaining, or enjoying outdoor dining right from your unit. Additional features include in-suite laundry, modern finishes throughout, and a thoughtfully designed layout that maximizes both space and functionality. Located in a growing, family-friendly community close to parks, schools, shopping, transit, and major routes, this is an ideal opportunity for end-users and investors alike. (id:63616)
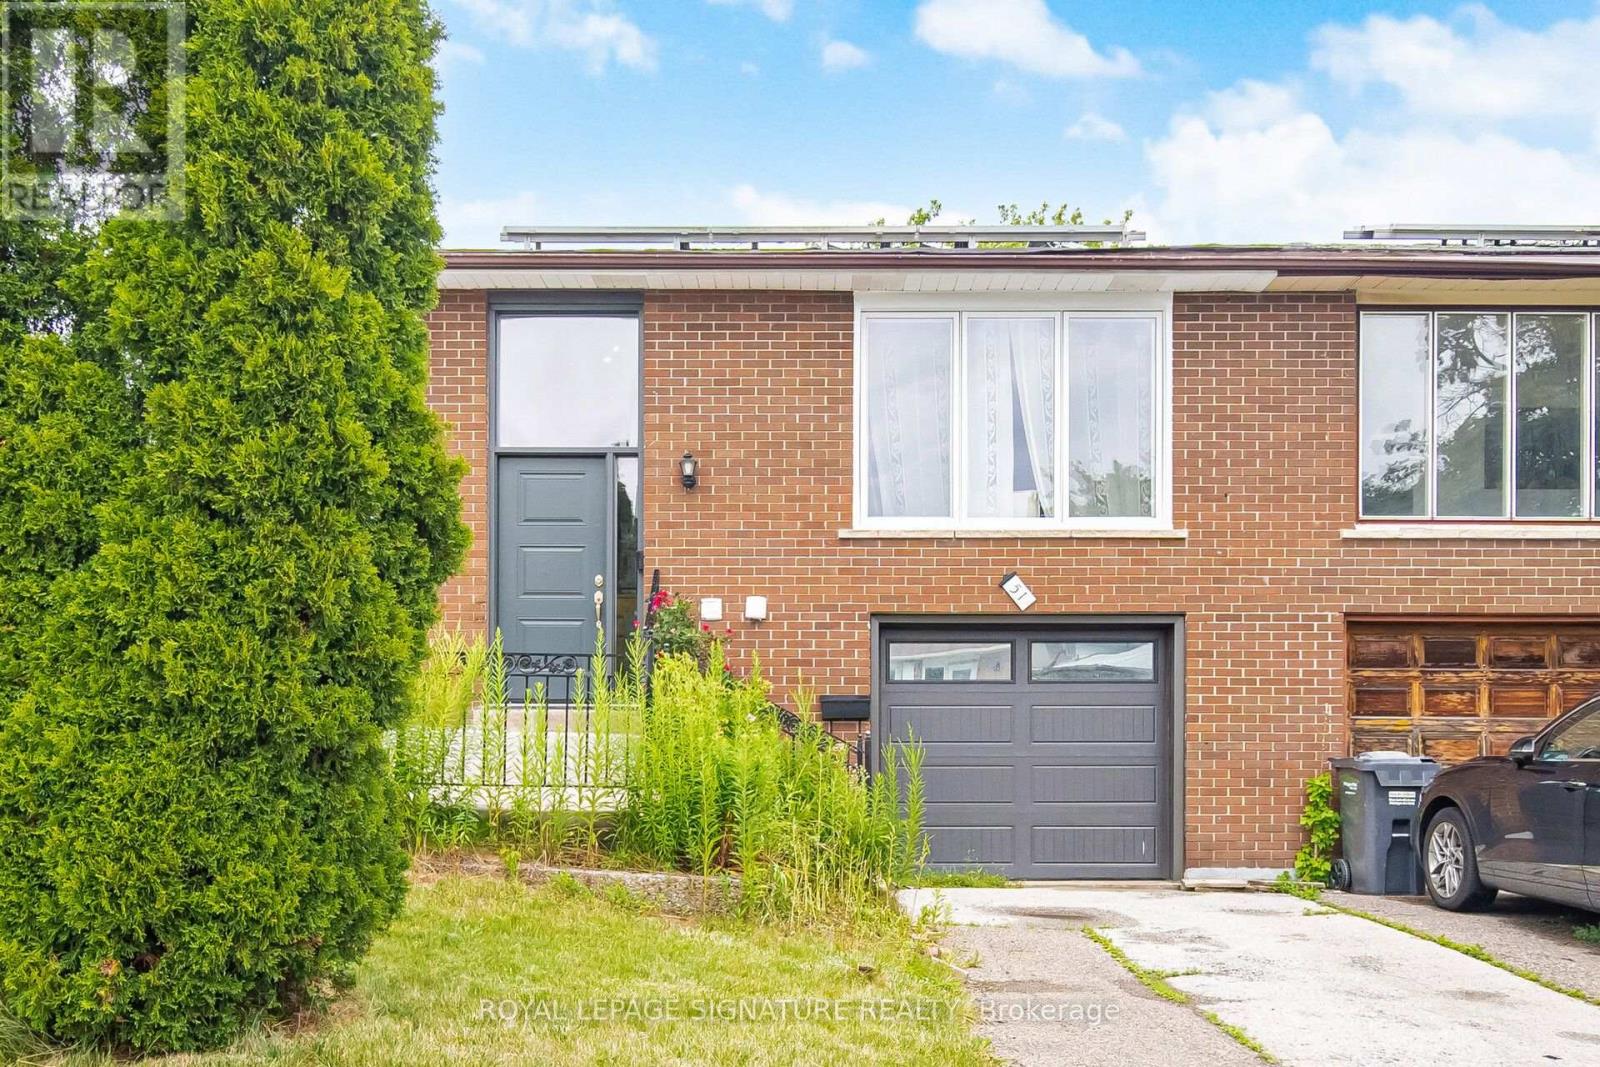
51 Wilton Drive
Brampton, Ontario
Gorgeous upgraded home on a 100 lot. Thousands spent on recent upgrades/renovations. Sun lit living room with a large picture window, open concept living, 3 + 2 spacious bedrooms. Separate entrance to basement, two separate laundries. Basement renovated in 2025. Great for families, investors, or rental income. Basement is currently used as an air bnb.Extras: roof (2021), backyard (2024), windows (2023), garage door (2023), furnace (2022), tankless water heater (2023), attic insulation (2023), basement (2025)Rental items:Tankless water heaterBrokerage remarksBuyer/buyers agents to verify l too Measurements, tax, and legal description. Seller/sellers agent do not warrant retrofit status of basement. (id:63616)
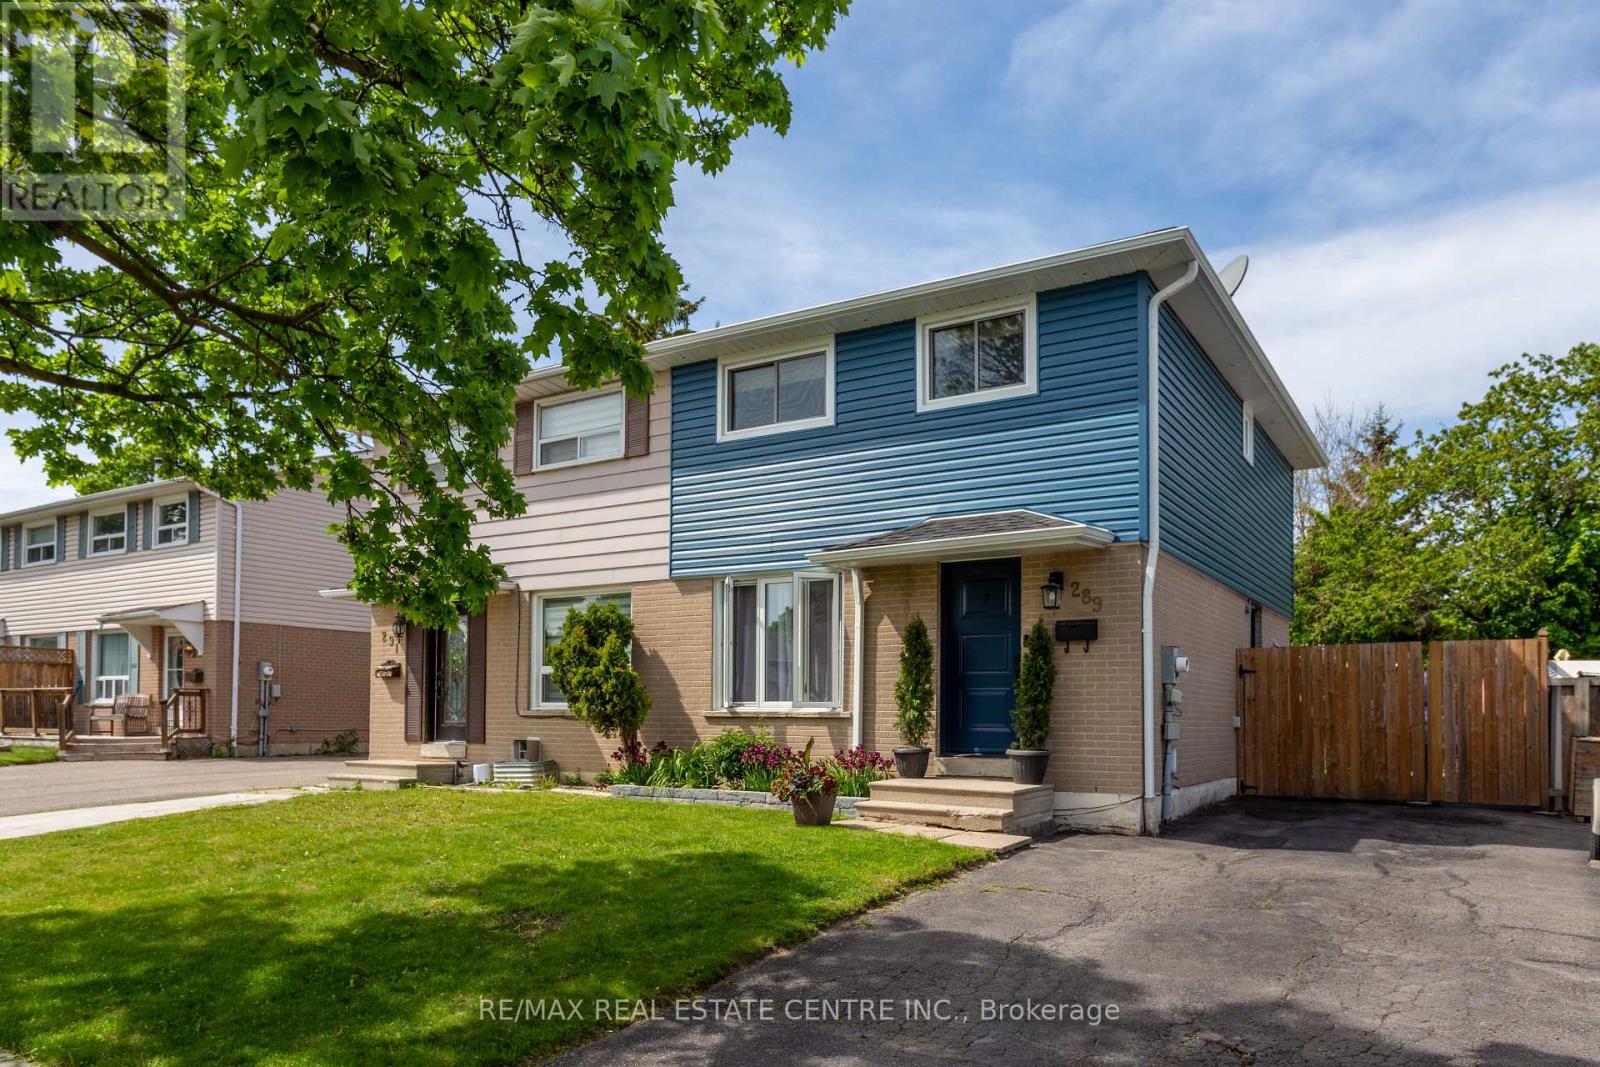
289 Archdekin Drive
Brampton, Ontario
Exceptional Opportunity To Own A Beautifully Renovated Semi-Detached Home In A Mature, Tree-Lined Family Neighborhood! This Stunning Residence Showcases Quality Upgrades Throughout And Offers The Perfect Blend Of Style, Comfort & Functionality. Featuring A Professionally Finished Basement With Elegant Spa-Inspired Bathroom And Spacious 4th Bedroom, Ideal For Extended Family Or Additional Living Space. Freshly Painted In Designer Neutral Tones With Rich Hardwood Flooring Throughout Most Of The Main & Second Floor. The Modern Updated Kitchen Is Complemented By Upgraded Appliances And Contemporary Finishes, While The Renovated Second-Floor Bathroom Adds A Touch Of Luxury. Oversized Primary Retreat Created From Two Original Bedrooms Offers Exceptional Space And Comfort. Situated On A Premium Deep Fenced Lot With Private Backyard & Shed, Perfect For Entertaining Or Relaxing. Prime Location Just Minutes To Hwy 410,Downtown Brampton, Parks, Schools, Shopping & Transit. Truly Move-In Ready And A Rare Find For First-Time Buyers, Families Or Investors! (id:63616)
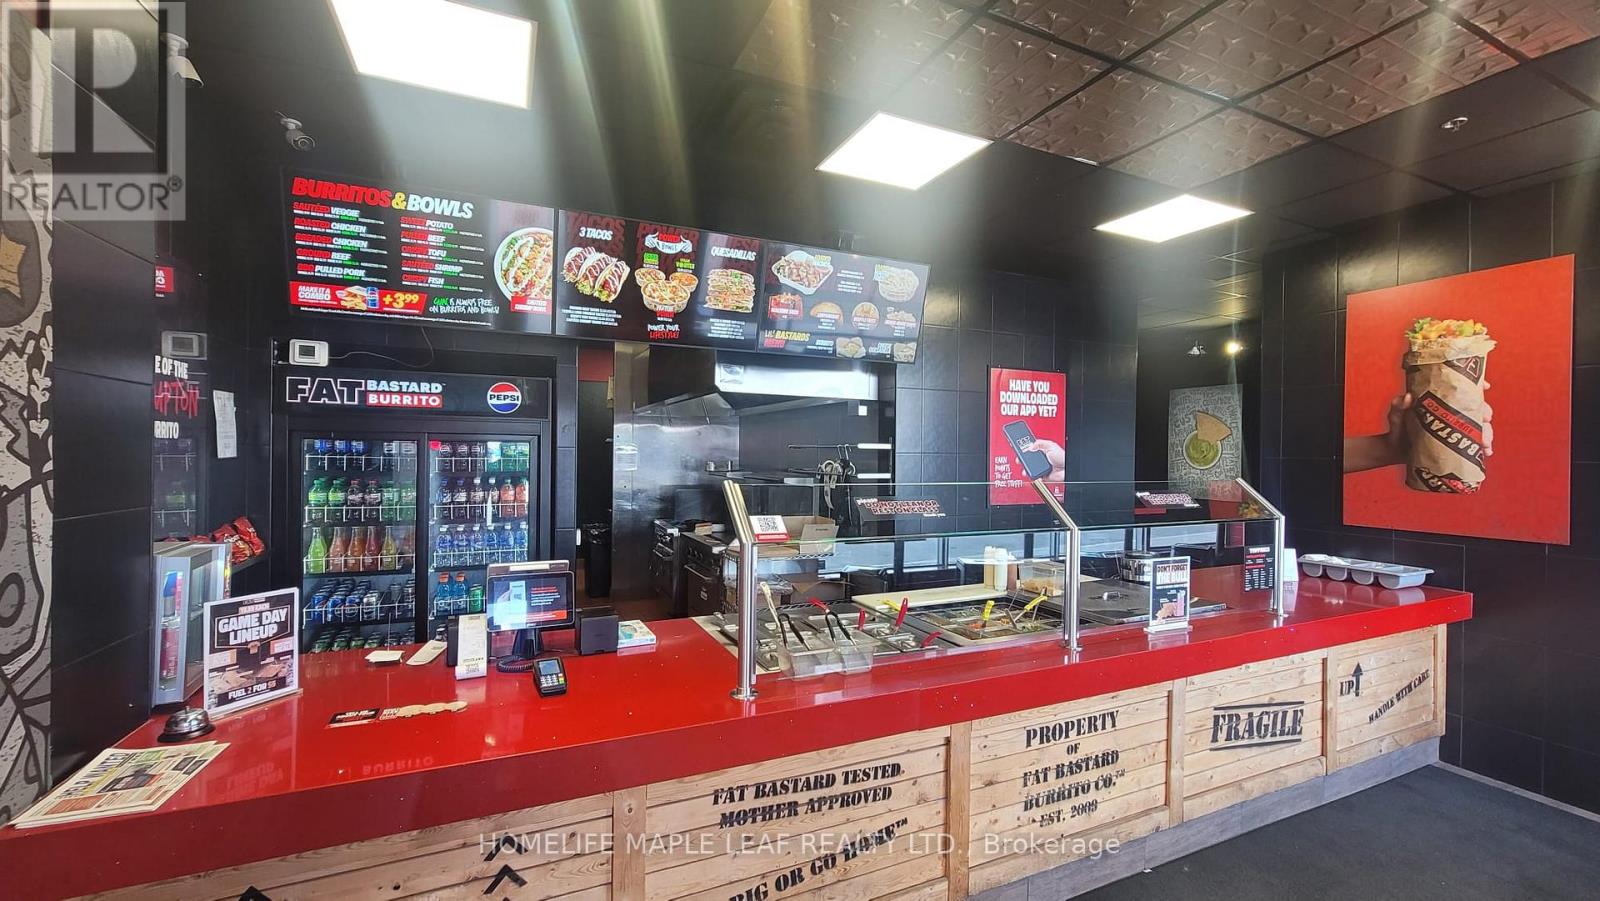
116 - 10 Gillingham Drive
Brampton, Ontario
A well-established Fat Bastard Burrito franchise located in a high-traffic commercial area. Backed by a nationally recognized brand, the franchise benefits from ongoing operational support an established systems. Ideally situated in a busy commercial district surrounded by office buildings, Passport Canada, Service Canada, and a growing residential community, the location enjoys consistent foot traffic and excellent visibility. (id:63616)
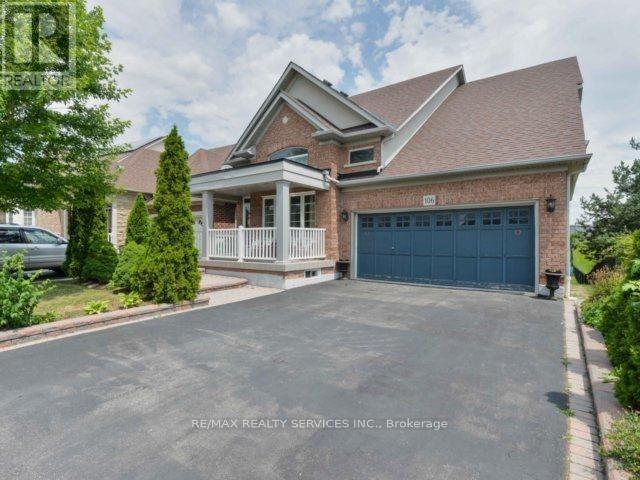
106 Pennyroyal Crescent
Brampton, Ontario
Beautiful Dream Bungalow With Walkout Bsmt & Ravine On Side. 9 Ft Ceilings, Sept Living/Dining& Family Rms. Good Size Kitchen With Walkout To Big Deck. Big Back Yard. Partially Finished Bsmt. Steps To Beautiful Parks & Stunning Dreams Of Lake. This Fantastic Bungalow Shows Extremely Well With Many Features. Hardwood Throughout, Upgraded Kitchen. It All Simply MeansThat The Work Is Done. Conveniently Located In A Desirable Neighborhood. Seller Will Be Selling With A Legal Basement Apt. (id:63616)
402 - 60 Baycliffe Crescent
Brampton, Ontario
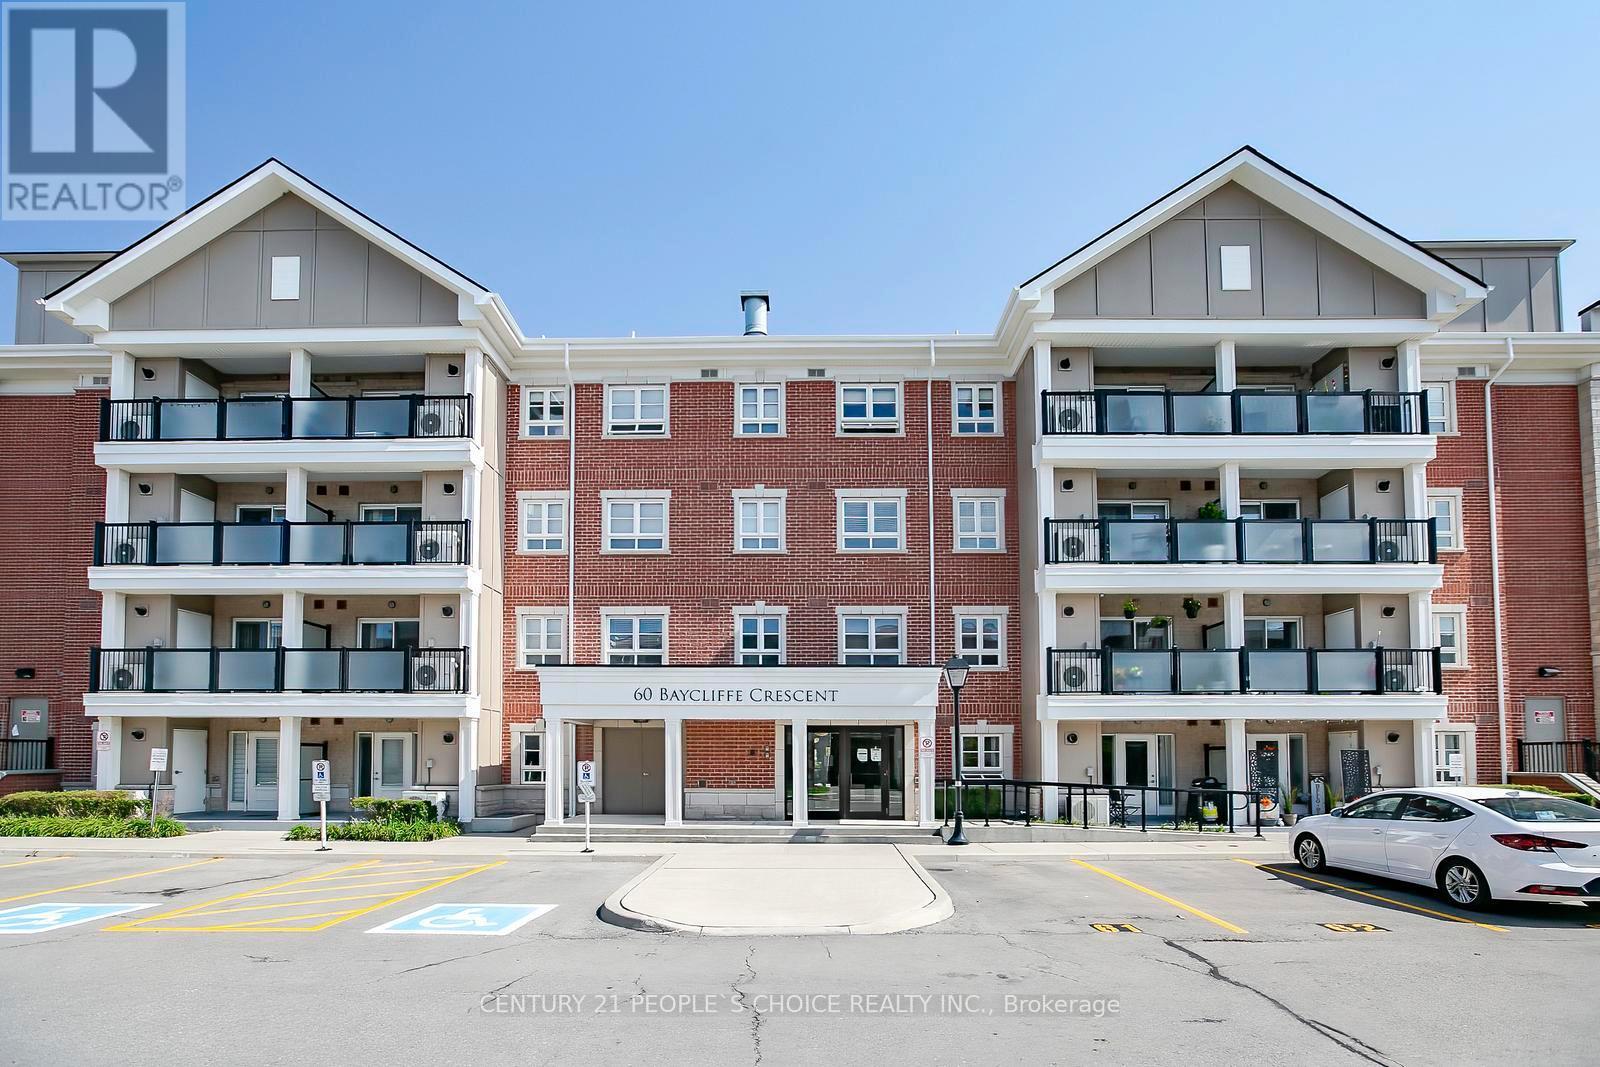
Location ! Location ! 1 Bedroom & 1 Bath , private balcony, 2 OWNED PARKING & locker In the Mount Pleasant Community seconds to Mount Pleasant Go Station & Village Square. you walk in you're greeted w/ a spacious foyer with crossed tile floor , soaring 9 ft ceilings, Open concept Living room with Laminate floor & W/O to balcony , Master bedroom with double closet & overlooks to Front of the building ,Kitchen with stainless steel appliances & Backsplash , Quartz countertop & combined with living room ,large windows, sliding doors to a private balcony. Location makes this an incredible package. Do you work downtown or need to take the GO train to work, this will be the easiest 2 min walk to the Go Station! On top of that enjoy endless shopping amenities, Recreation centers & community events at your front door. (id:63616)
22 Strangway Court
Brampton, Ontario
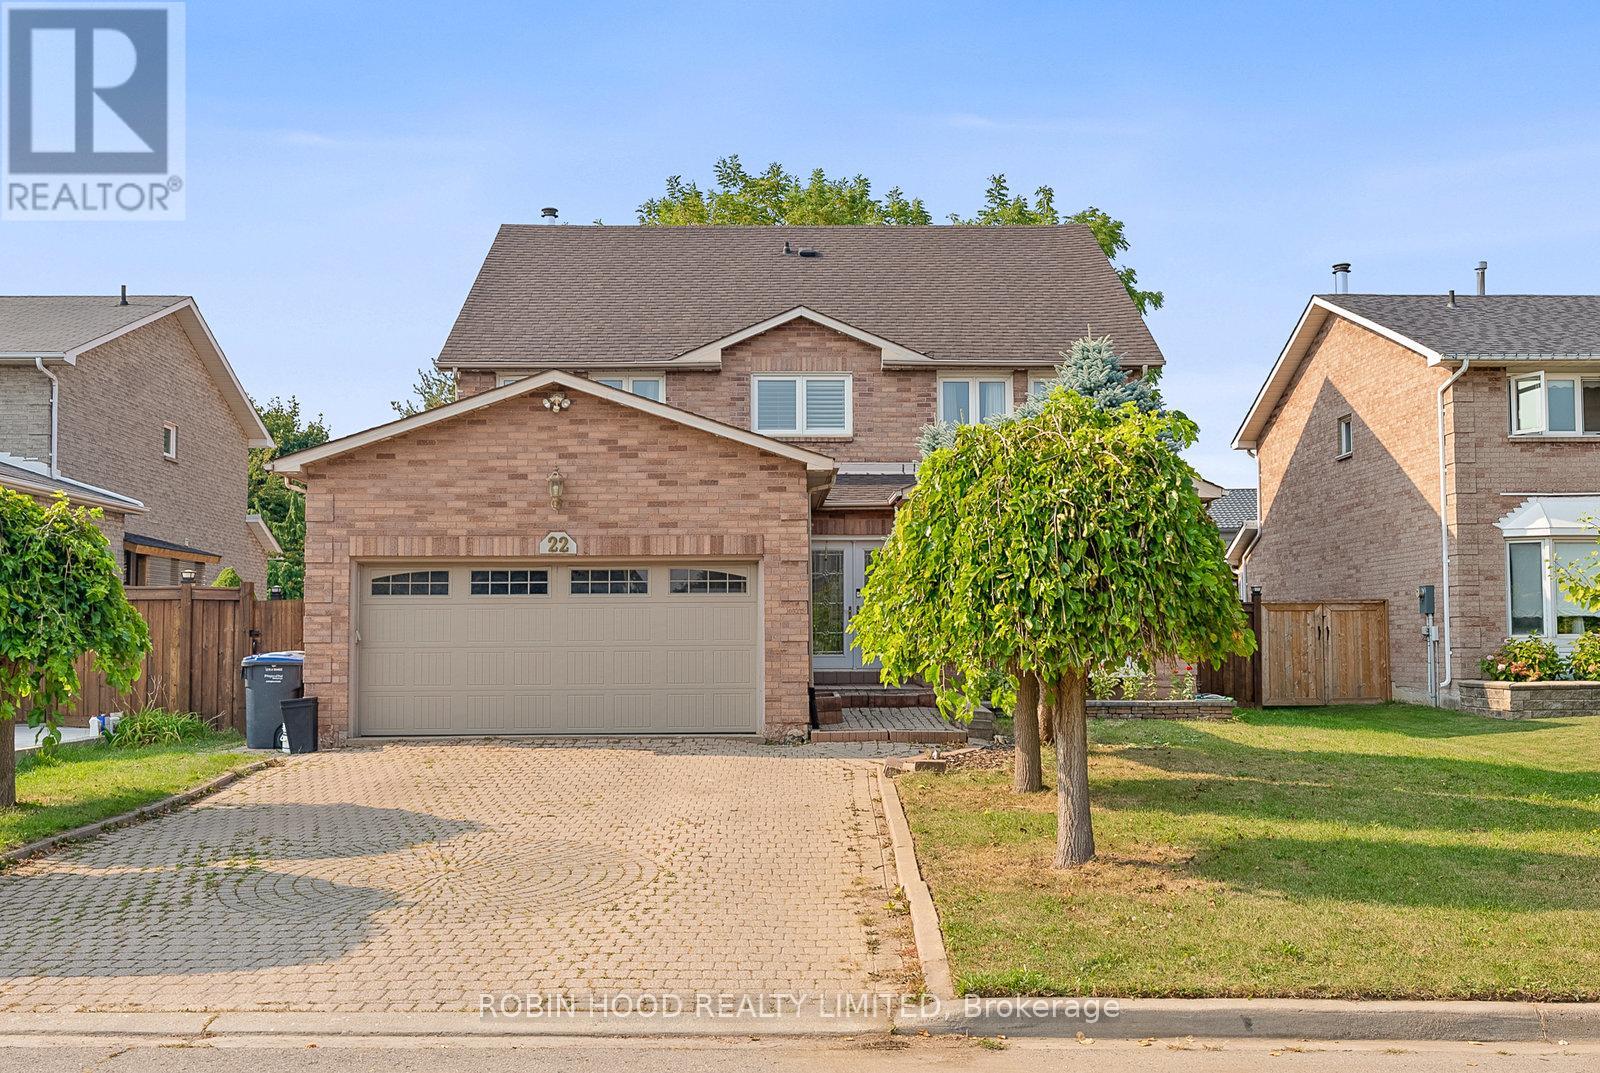
Welcome to this stunning 2.5-storey executive home offering over more than 3,500 sq ft, nestled on a premium 55' x 133' lot in the highly sought-after Heart Lake West community. This beautifully renovated 5-bedroom, 5-bathroom home is perfect for families, featuring a grand double-door entry, a spacious foyer with a sweeping spiral oak staircase and elegant wrought-iron railings, a bright main floor office/den, a cozy family room, a modern powder room, and a gourmet kitchen with granite countertops and newer stainless steel smart appliances. The second level boasts a luxurious primary retreat with his & her walk-in closets and a spa-inspired ensuite, along with large secondary bedrooms, most offering walk-in closets. A rare third-floor loft adds exceptional flexibility, complete with a private bedroom, sitting area, walk-in closet, and a 4-piece ensuite ideal for guests, teenagers, or a private home office. The separate entrance to the finished basement leads to a spacious 2-bedroom apartment with income potential (excellent tenants currently in place, willing to stay or leave). Additional upgrades include engineered mahogany hardwood floors throughout, updated energy-efficient brick-to-brick windows and doors, a high-efficiency Lennox furnace, central vacuum system, natural gas BBQ hookup, and a fully interlocked driveway, walkway, and patio. Ideally located just steps to the scenic Etobicoke Creek Trail, parks, top-rated schools, shopping plazas, and minutes to Highway 410, this exceptional home sits on a quiet, family-safe dead-end court a rare opportunity not to be missed! (id:63616)
59 Haviland Circle
Brampton, Ontario
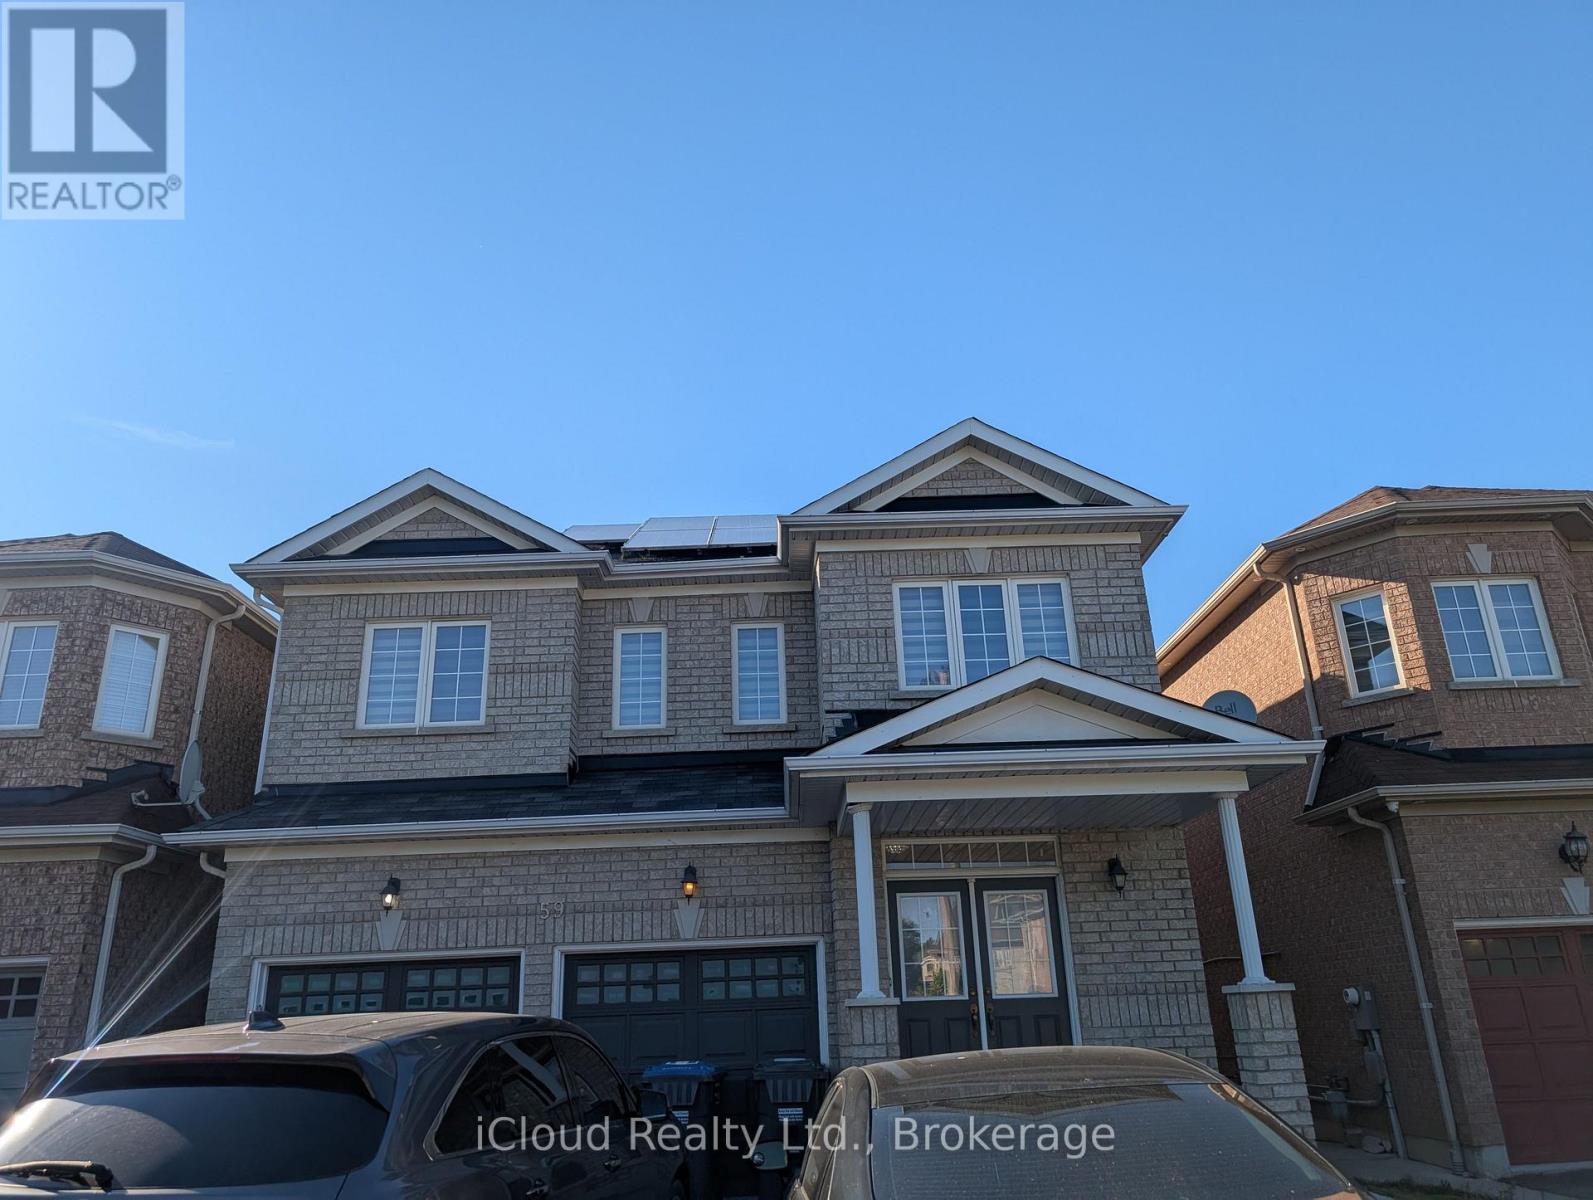
Welcome to this beautiful, bright and spacious home located on a premium ravine lot built by Bay Crest Homes. Home comes with large windows with stunning ravine views. A separate side entrance that leads to a beautifully finished 2-bedroom legal basement with a walk-up for added convenience. Enjoy an upgraded kitchen with modern cabinetry, a functional layout, and quality finishes throughout. The home also includes 9 ft ceilings on the main floor, main floor laundry, direct garage access, and a double door front entry. A perfect blend of comfort, style, and privacy in a highly desirable location. (id:63616)
10 - 286 Rutherford Road S
Brampton, Ontario
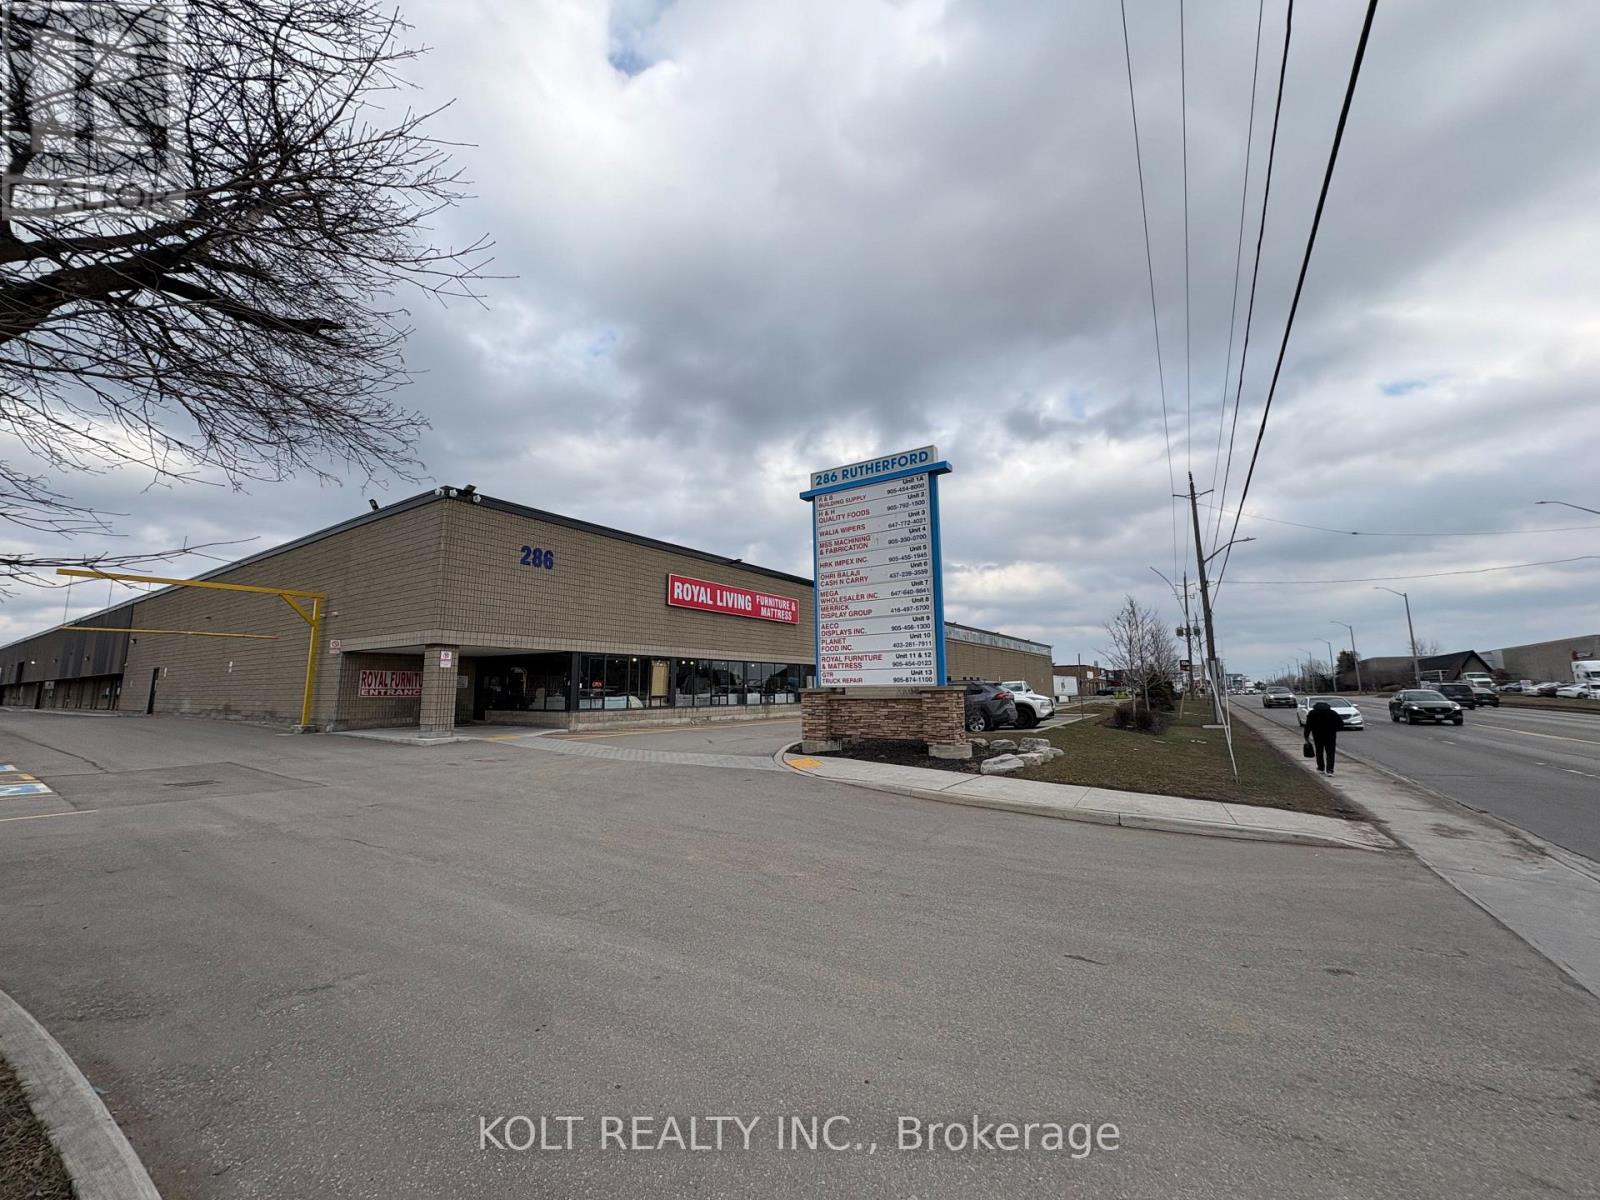
Prime industrial unit- 14,000 Sq Ft for Sale in Brampton. Featuring excellent clear height and HIGH POWER (400 amp, 600V). Located near Steeles Avenue and Highway 410, with convenient access to public transit and major amenities including Costco, Home Depot, and Walmart. Recently upgraded, new roof and asphalt & LED motion sensor lights. Coveted M2 zoning allows for a wide range of industrial uses. Clear height of 20.5, 2 dock doors accommodate 53' trailers. The site offers access from both Rutherford Road and Hale Road, ensuring excellent traffic circulation. Suitable for warehouse, showroom, or storage use. (id:63616)