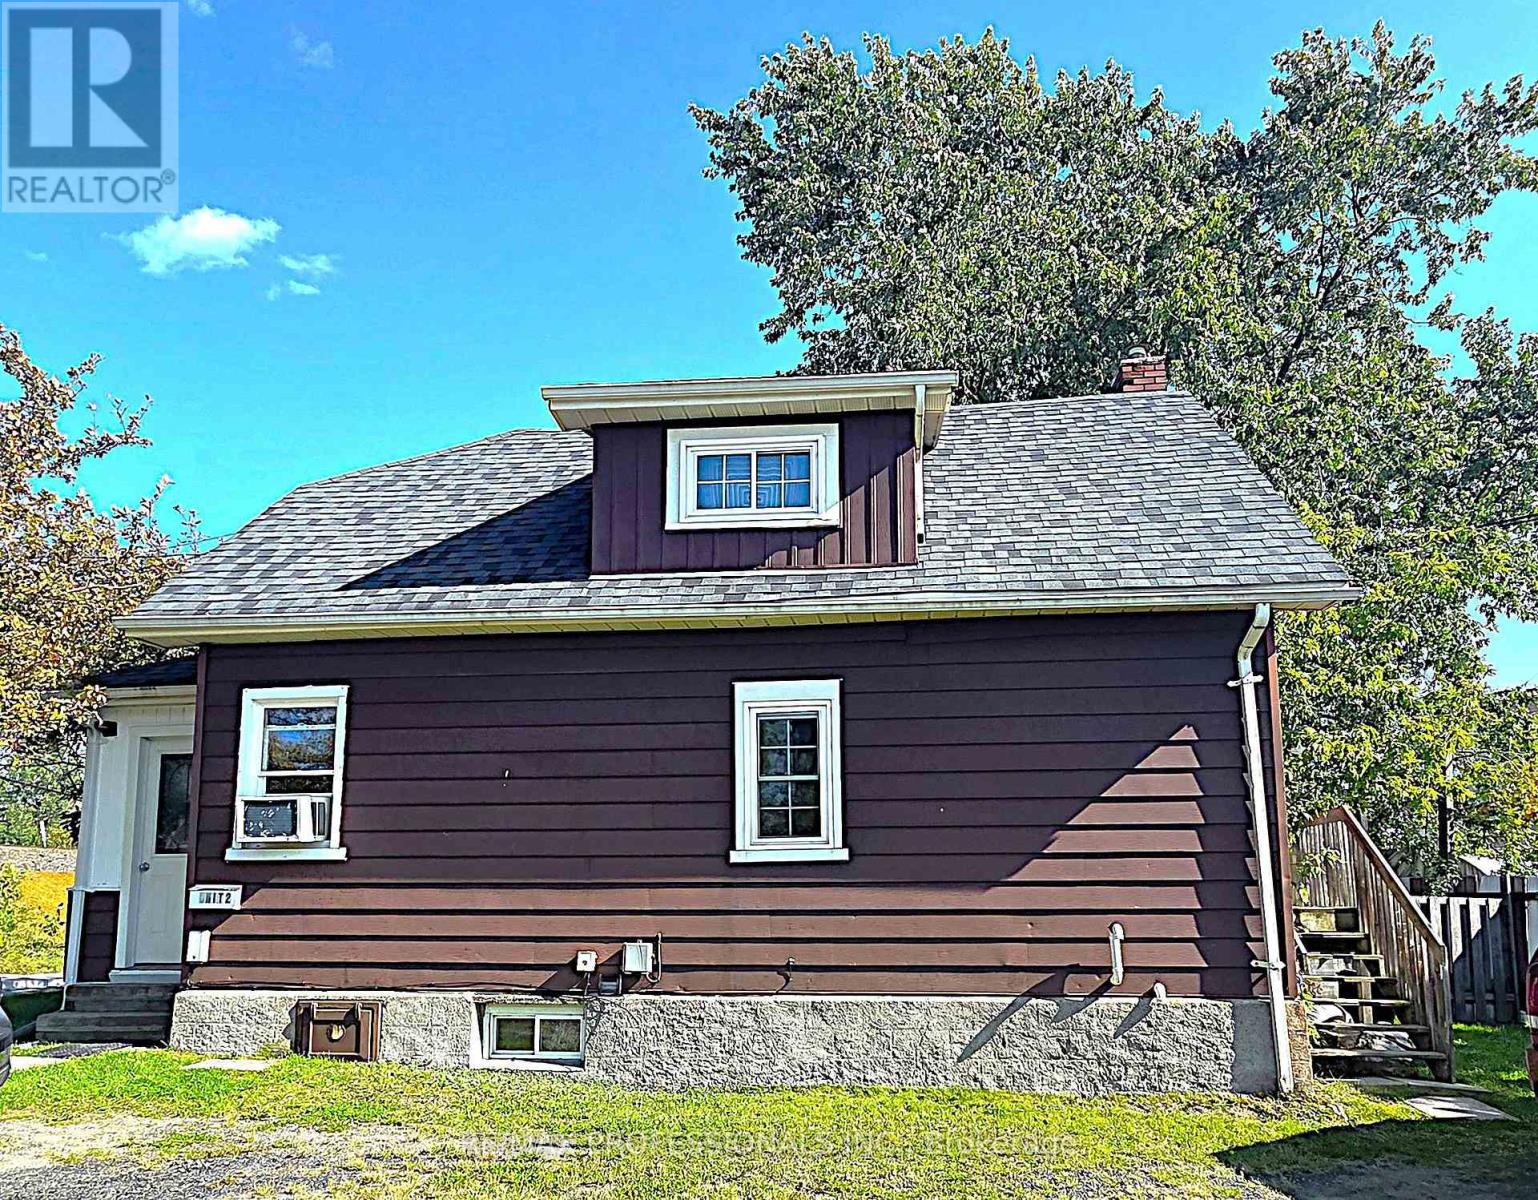
381 Granite Street
Greater Sudbury, Ontario
Looking for an affordable way to become a homeowner? Welcome to 381 Granite Street. This property offers a great opportunity for first-time buyers who want to get into the housing market while benefiting from additional rental income. With a 2-bedroom unit and a separate 1-bedroom unit, you can enjoy your own space while having the potential income from the second unit help offset your monthly housing costs. Both units are currently rented, offering income from day one, while giving a future owner the flexibility to explore an owner-occupied arrangement in accordance with applicable tenancy requirements. Conveniently located close to everyday amenities and just minutes from downtown Sudbury, this is an opportunity to start building equity without having to carry the entire cost of homeownership on your own. Why keep renting when you could start building something of your own? 381 Granite Street - an affordable first step into homeownership with income potential built in. (id:63616)
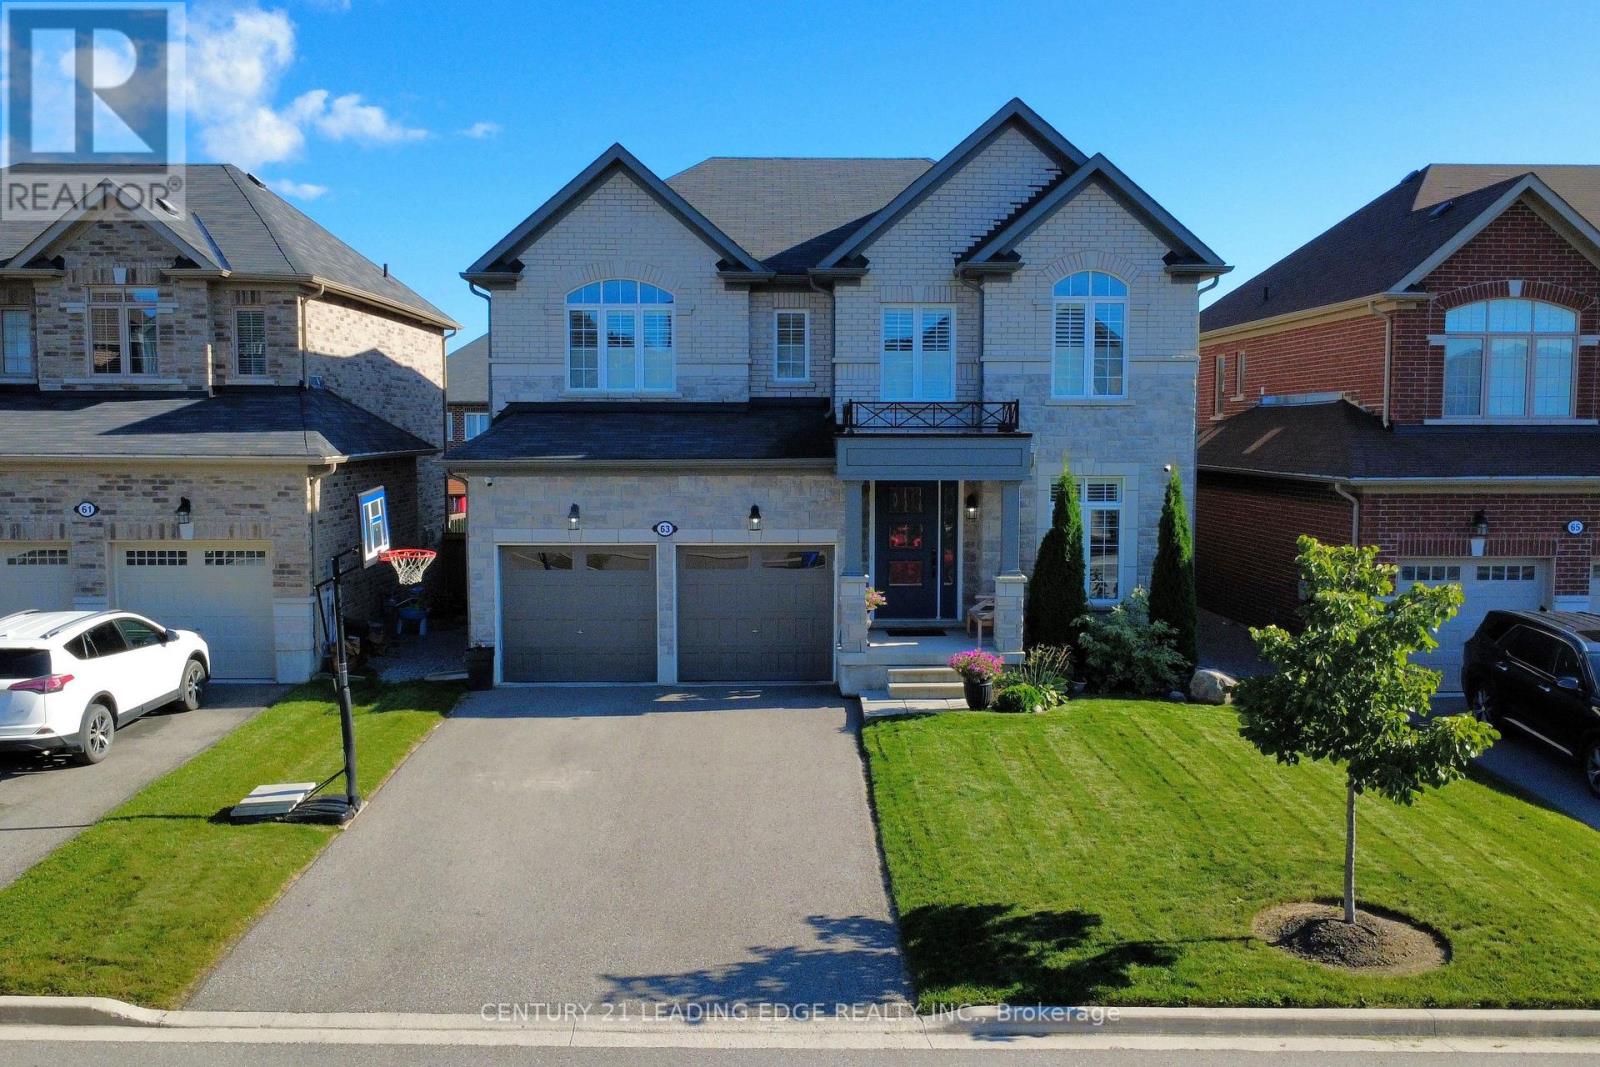
63 Northhill Avenue
Cavan Monaghan, Ontario
Welcome to this exceptional 6-year-old detached home in the charming and growing community of Millbrook, just 15 minutes south of Peterborough! Offering over 2,800 sq. ft. of beautifully finished living space, this spacious 4+1 bedroom, 5-bathroom home is ideal for families looking for modern comfort, generous living space and a fantastic community setting. The main floor features 9-foot ceilings, beautiful hardwood flooring, a large home office, and an impressive open-concept kitchen and living area. The kitchen is designed for entertaining, complete with a large custom island featuring a quartz countertop and a newly tiled backsplash. California shutters throughout add an elegant finishing touch. Upstairs, you'll find four generously sized bedrooms, including a spacious primary retreat, with hardwood flooring continuing through the staircase and upper landing. The professionally finished basement provides even more living space, featuring an additional bedroom, 3-piece bathroom, pot lights and a large storage area-perfect for guests, teenagers, a home gym or recreation space. Step outside to enjoy the fully fenced, south-facing backyard, complete with a large deck and gazebo overlooking the beautifully manicured lawn. With four-car driveway parking and a double-car garage, there is plenty of room for the whole family and guests. No sidewalk means added convenience and maximum driveway space. Additional features include Lorex security cameras and an upgraded front entry door, providing both peace of mind and enhanced curb appeal. Located within walking distance to the recreation centre and school, this home is perfectly positioned in a vibrant and growing community. Millbrook continues to expand, with a new elementary school and plaza planned for the area, adding to the convenience and long-term appeal of this wonderful neighbourhood. Move-in ready, beautifully maintained and thoughtfully upgraded-this is the family home you've been waiting for! (id:63616)
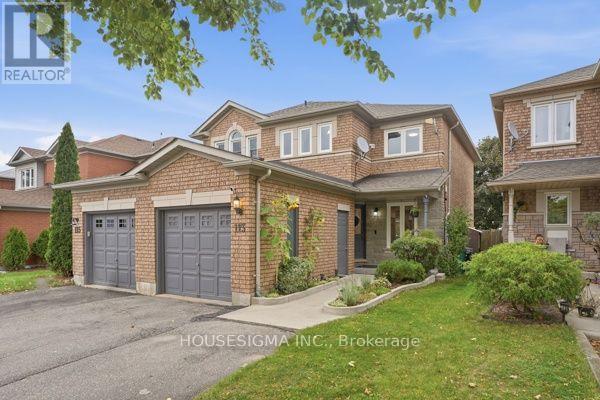
113 Essex Point Drive
Cambridge, Ontario
Welcome to 113 Essex Point Dr., a beautifully maintained and highly energy-efficient 1,363 sq. ft. home offering bright, open-concept living with a thoughtful blend of quality updates, efficiency and style. The upgraded custom kitchen is the heart of the home, featuring warm wood cabinetry with solid wood-framed facings and granite countertops.Enjoy year-round comfort and impressive energy efficiency with an embedded heat pump within the furnace, newer windows (approximately 4 years old) with extra-thick sound-dampening glass, R-50 cellulose insulation in the attic, and a newer roof featuring durable 45-year shingles. The integrated heat pump system, with its heat exchanger coil built into the central air system, provides efficient heating and cooling, with reported costs of approximately $48 in February and just $19 in July. EV owners will also appreciate the home's convenient charging capability.The finished basement provides valuable additional living space, complete with a home theatre, dedicated office and laundry room. Outside, a lush, mature backyard surrounded by established trees creates a private and peaceful setting. Beautifully landscaped raised brick garden beds and a hot tub complete the outdoor retreat, offering the perfect space to relax or entertain.Ideally located in Cambridge with convenient access to Highway 401, this home makes commuting and travel throughout the region easy. Combining thoughtful updates, impressive energy efficiency, versatile living space and a mature, tree-lined setting, 113 Essex Point Dr. is a wonderful opportunity for families looking for a home that is both stylish and practical. (id:63616)
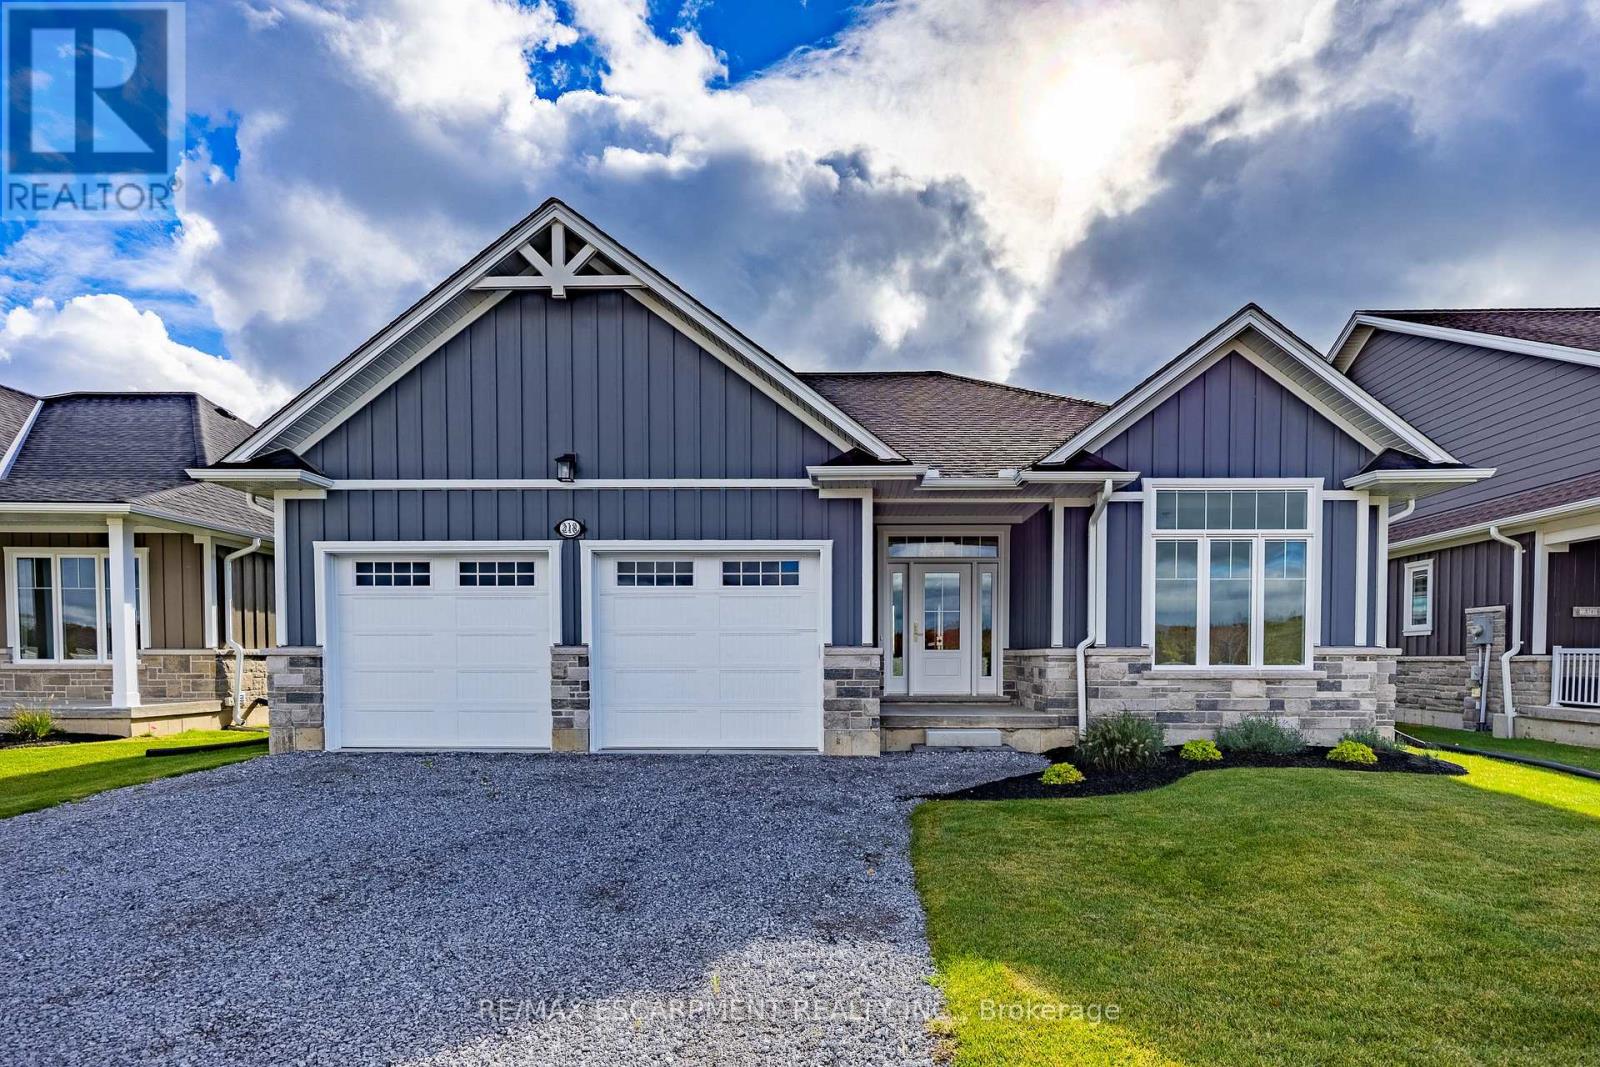
218 Schooner Drive
Norfolk, Ontario
Enjoy living in Port Dover's premier adult lifestyle community with golf, pickleball, & access to a privatewaterfront area on Lake Erie. This beautifully crafted 1,700 sq. ft. bungalow is thoughtfully designed andmeticulously finished, offering modern elegance, functional comfort, & superior quality. Inside, you'll findtwo spacious bedrooms with walk-in closets and two full bathrooms, including a luxurious ensuite with atiled shower, custom glass enclosure, and dual sinks. The larger floor plan provides generous room sizesand wider interior doors, offering enhanced comfort and flexibility, including potential suitability forwheelchair accessibility needs. The welcoming foyer opens into a bright, airy living space with 9' ceilingsand dramatic 10' tray ceilings in the foyer, front bedroom, & living room, creating an elevated sense ofspace. The open-concept kitchen features quartz countertops, a walk-in pantry with cabinetry and a frostedglass door, & an exterior-vented range hood. An oversized 96" sliding door and large windows fill the homewith natural light and connect seamlessly to the outdoors. Enjoy the oversized screened-in back porch-idealfor morning coffee, evening relaxation, or entertaining. The stone and Hardie board exterior, inviting frontporch, & multi-point locking front door provide curb appeal & peace of mind. Additional highlights includean elegant stained oak L-shaped staircase, upgraded trim and interior doors, a 543 sq. ft. oversized doublecar garage with openers & an exterior keypad, main floor laundry, central vac rough-in, an irrigationsystem tied into the golf course system. This home blends upscale finishes with practical features, perfectfor those seeking comfort, community, & quality in one of Port Dover's most prestigious neighborhoods.Your next chapter starts here-schedule your private showing today (id:63616)

7690g County Rd 50
Trent Hills, Ontario
Own your own private waterfront retreat without a huge price tag. Located only 15 minutes away from Campbellford which offers restaurants, shopping, Bowling Alley, Aron Theatre, YMCA Wellness Centre with pools and ice rink. Great for the outdoor enthusiasts for boating, fishing, hiking and walks to Ranney Gorge Suspension Bridge and Ferris Park. The home has been renovated. The views are incredible. The large deck overlooking the water and access to the dock was built in 2024. You can experience sunrises and sunsets with this great lot location. Fish and swim off your own private dock. Watch the boats go buy and build great memories! Year round municipal road offers accessibility year round to experience all the seasons' beauty. Crown Land fee $10,136.18 (2026). Traditional Bank Mortgage Financing May be available for Qualified Buyers. Why rent a cottage or be in a trailer park when this alternative home/cottage ownership offers so much more! There is garbage pick up and mail delivery as well to the property. Hi-Speed Internet also is available. (id:63616)
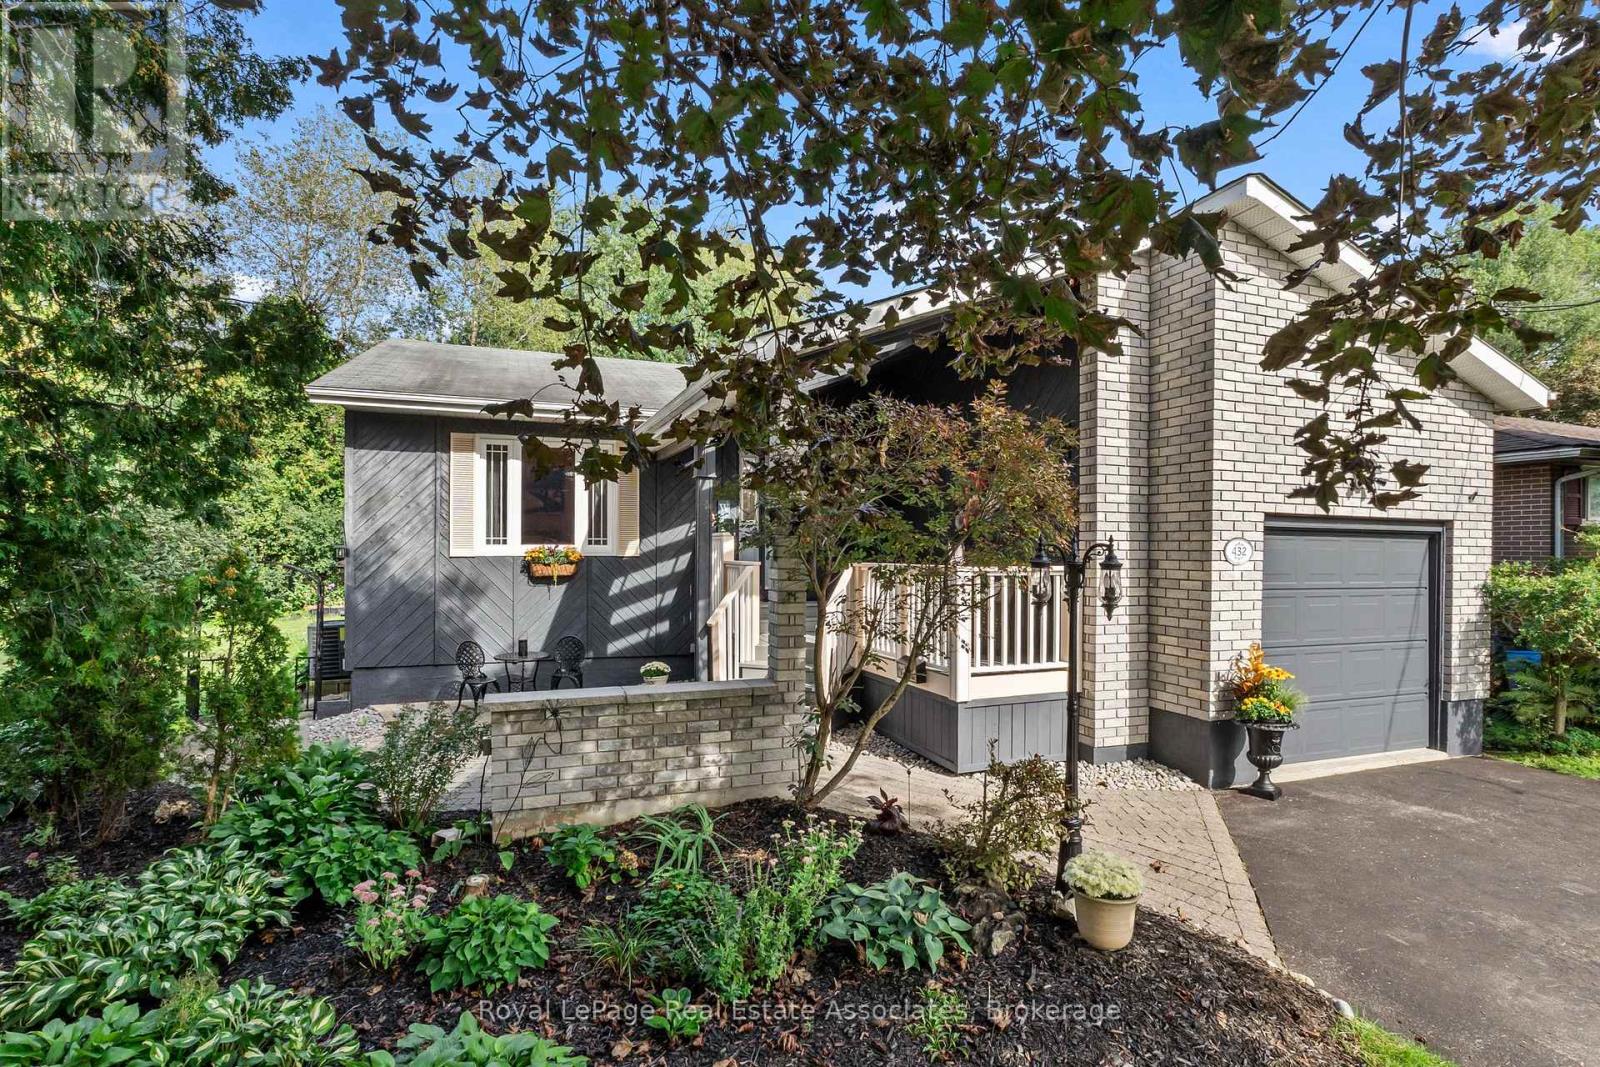
432 Nickerson Drive
Cobourg, Ontario
Simply Unique! From the moment you drive up you will notice the gorgeous custom coverd porch, gardens and professonal stonework that welcomes everyone! Not your standard bungalow!! Nestled at the end of a quiet crescent this beautiful home backs onto greenspace for ultimate privacy. Featuring hardwood floors throughout the main level, updated bathroom, sunroom with custom blinds, heated floor and cozy gas stove overlooking the gardens. Fully finished basement has large open concept living area with gas fireplace and plenty of room to convert some of the space into a bedroom or inlaw suite.. Workshop/storage, finished laundry and three piece bath with jacuzzi tub for relaxing! Enjoy BBQ's and cozy days/nights out back on your multi level deck overlooking greenspace, landscaped flower beds and water garden. Close to schools, restaurants, 401,transit, shopping, and minutes to the beach and marina. Four car drive + garage. A perfect place to call home. (id:63616)
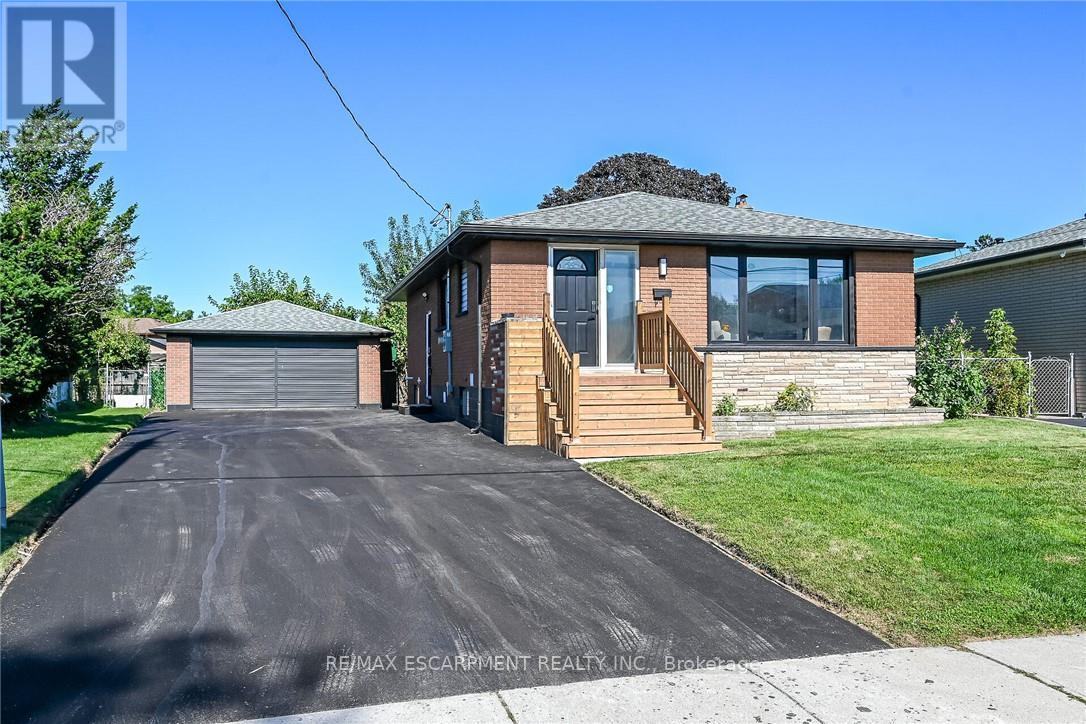
135 Nugent Drive
Hamilton, Ontario
Renovated 2 Family home, Legal Basement with Separate Entrance, Additional Dwelling Unit, All work done with permits & approvals, 3+3 Bedrms, 2 Custom Kitchens, Quartz Counter Top & Backsplash in Upr Kitchen, Island, Pot Filler, 2.5 Bathrms, New Flooring, Interior Doors, Baseboard & Trims, 24" x 48" Tiles, 2 Electric Fireplaces, No Carpet, Brand New Gas Furnace, Detached Double Workshop Size 20.8' x 25.4' Garage with Hydro & Auto Garage Door Opener, 8 Cars New Asphalt Double Driveway, New 200 amp Service & Breaker Panel, New 1" Water line, Interconnected Carbon Monoxide & Smoke Detectors on both Levels, 2 Shower Panels, Located close to all amenities, Easy access to QEW, All sizes approx. (id:63616)
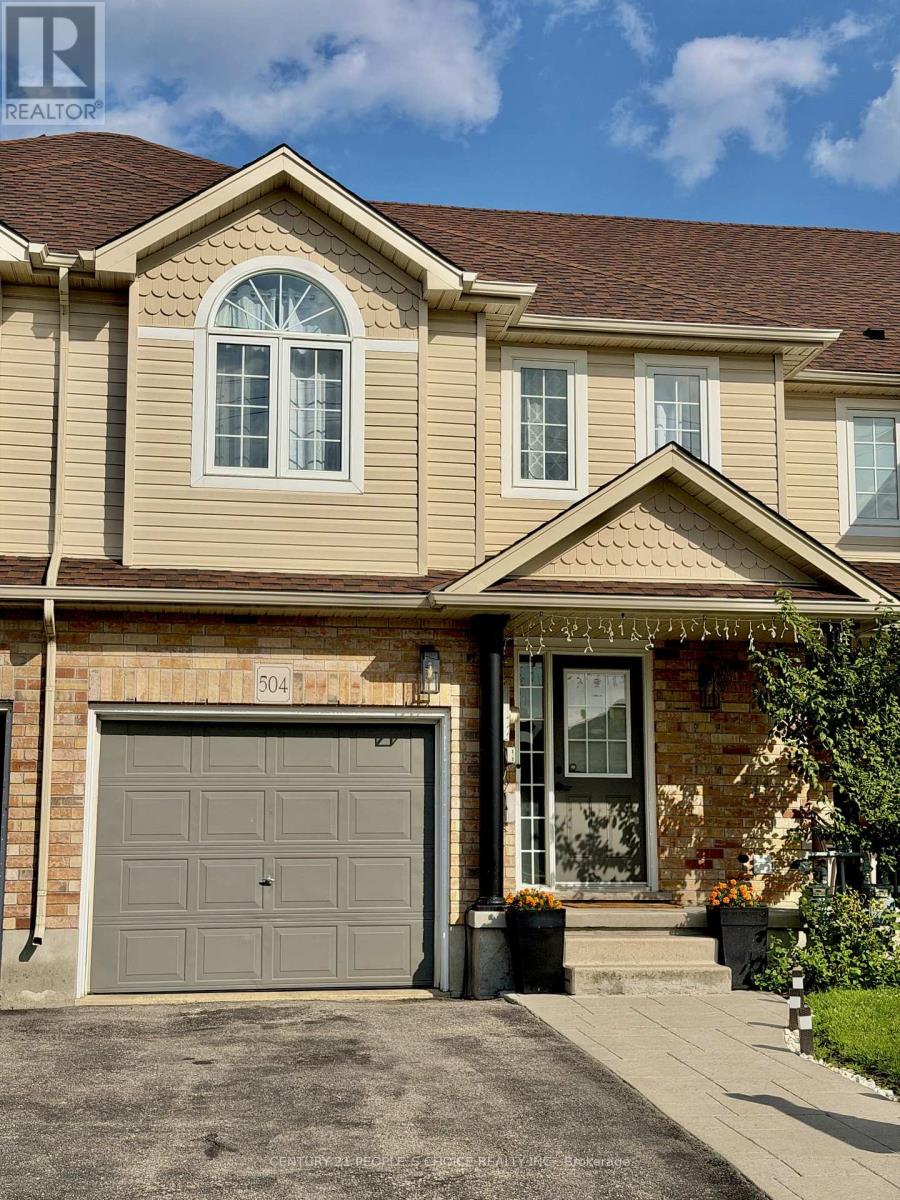
504 Doon Drive S
Kitchener, Ontario
Welcome to this well-maintained freehold townhouse offering approximately 1,515 sq. ft. of comfortable living space in the desirable Doon South neighborhood of Kitchener. The home has been thoughtfully maintained and features a newly upgraded roof, offering added value and peace of mind for the new owners. The main floor features laminate flooring throughout, a convenient powder room, and a bright living room with a large window that fills the space with natural light. The dining area offers a sliding glass walkout to the fully fenced backyard, providing a great space for outdoor relaxation, entertaining, or family enjoyment. The kitchen is finished with quartz countertops and a stylish backsplash, combining functionality with modern finishes. The second floor features a spacious primary bedroom complete with a walk-in closet and 2 large windows that provide plenty of natural light. Two additional comfortable bedrooms each include their own closets and windows, making them ideal for family members, guests, or a home office. This level is finished with broadloom carpeting throughout and also includes a 3-piece bathroom and a convenient linen closet. The finished basement adds valuable living space with a spacious recreation room, a 3-piece bathroom, a large storage closet, and a dedicated laundry area, offering flexibility for a variety of lifestyle needs. Parking includes a single-car garage and a two-car driveway. Included appliances are a refrigerator, gas stove with oven, dishwasher, microwave, washer, and dryer. Conveniently located near parks, walking trails, schools, shopping plazas, and Conestoga College, this home also offers quick access to Highway 401, approximately a five-minute drive away. Combining a functional layout, newly upgraded roof, fully fenced backyard, and excellent location, this freehold townhouse is an exceptional opportunity for first-time buyers, growing families, or investors. (id:63616)
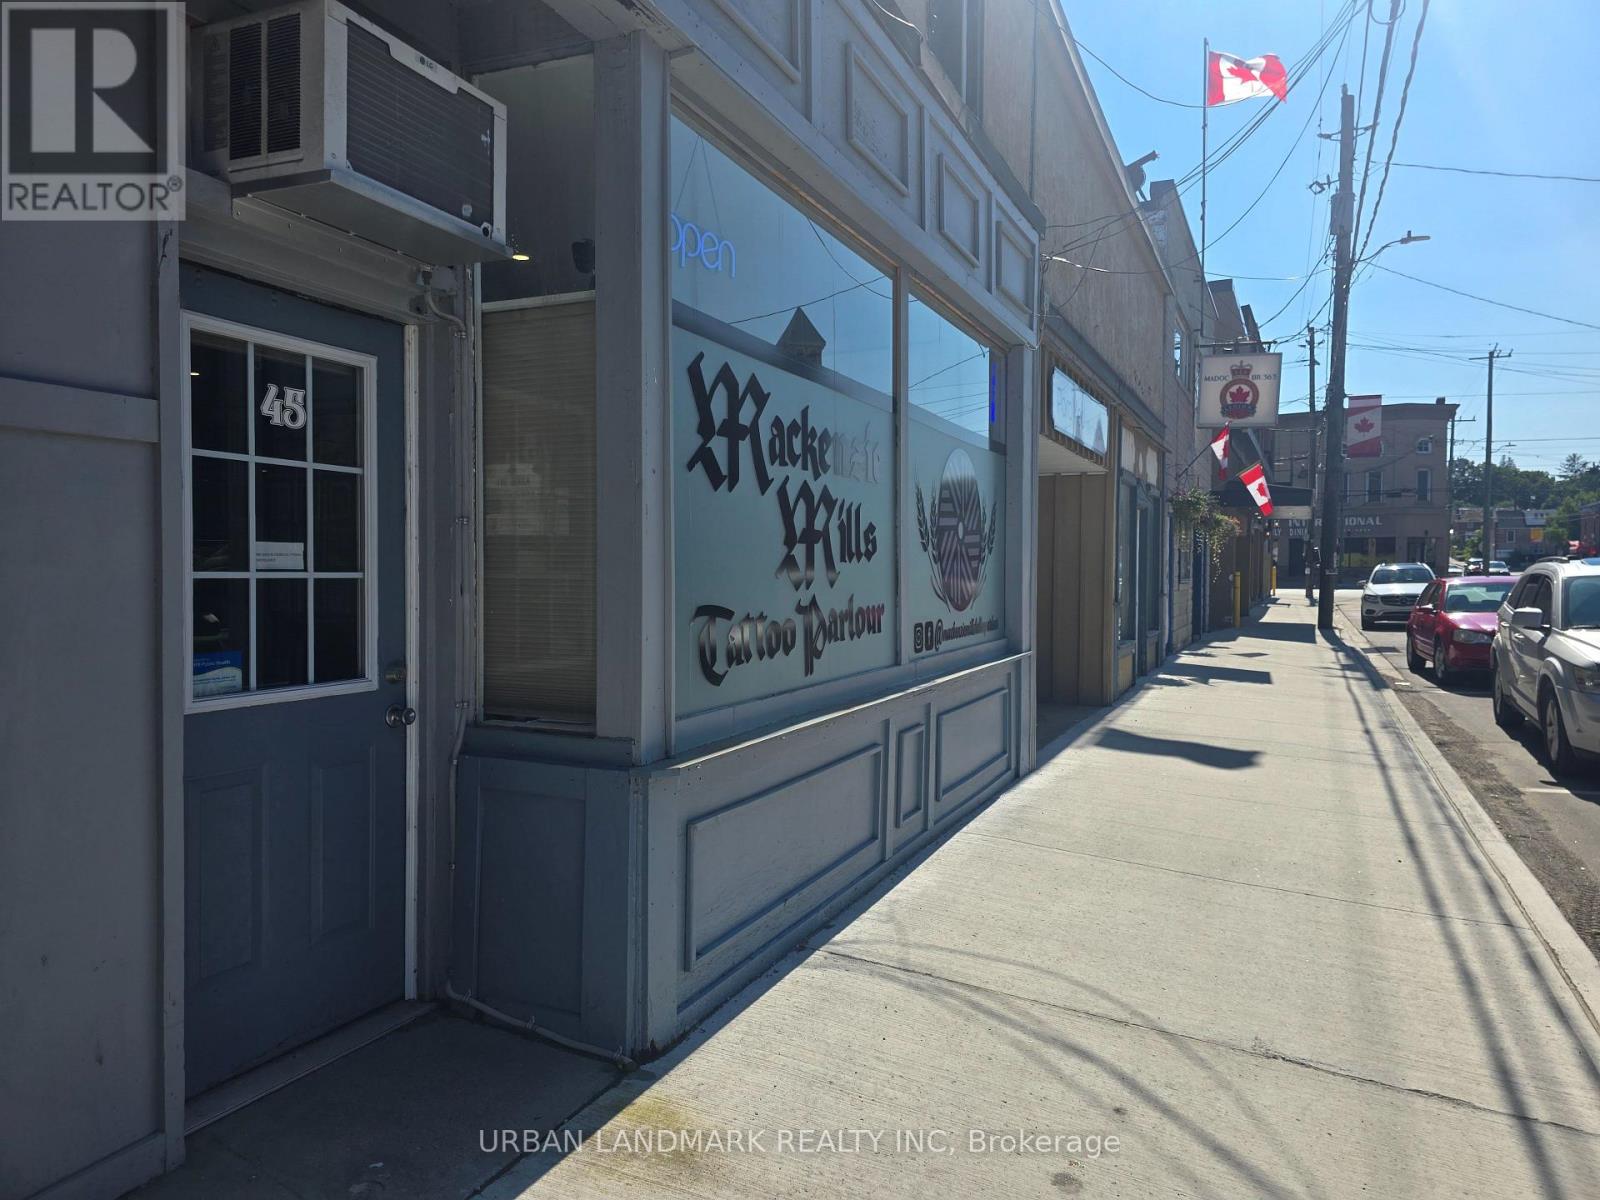
45 St Lawrence Street E
Centre Hastings, Ontario
This newly refurbished 800 sqft space is ideal for a professional salon or office, including medical, tax, or insurance services(currently used as an established tattoo parlour) or even a retail store. It features a total of three washrooms, along with a utility and storage area, all situated in the vibrant heart of downtown Madoc and directly across from the Tri Medical building. We are seeking an exceptional commercial tenant for this unique opportunity. Hydro & gas on top of rent. Available for October 1st, 2026 (id:63616)
225 St Lawrence Street W
Centre Hastings, Ontario
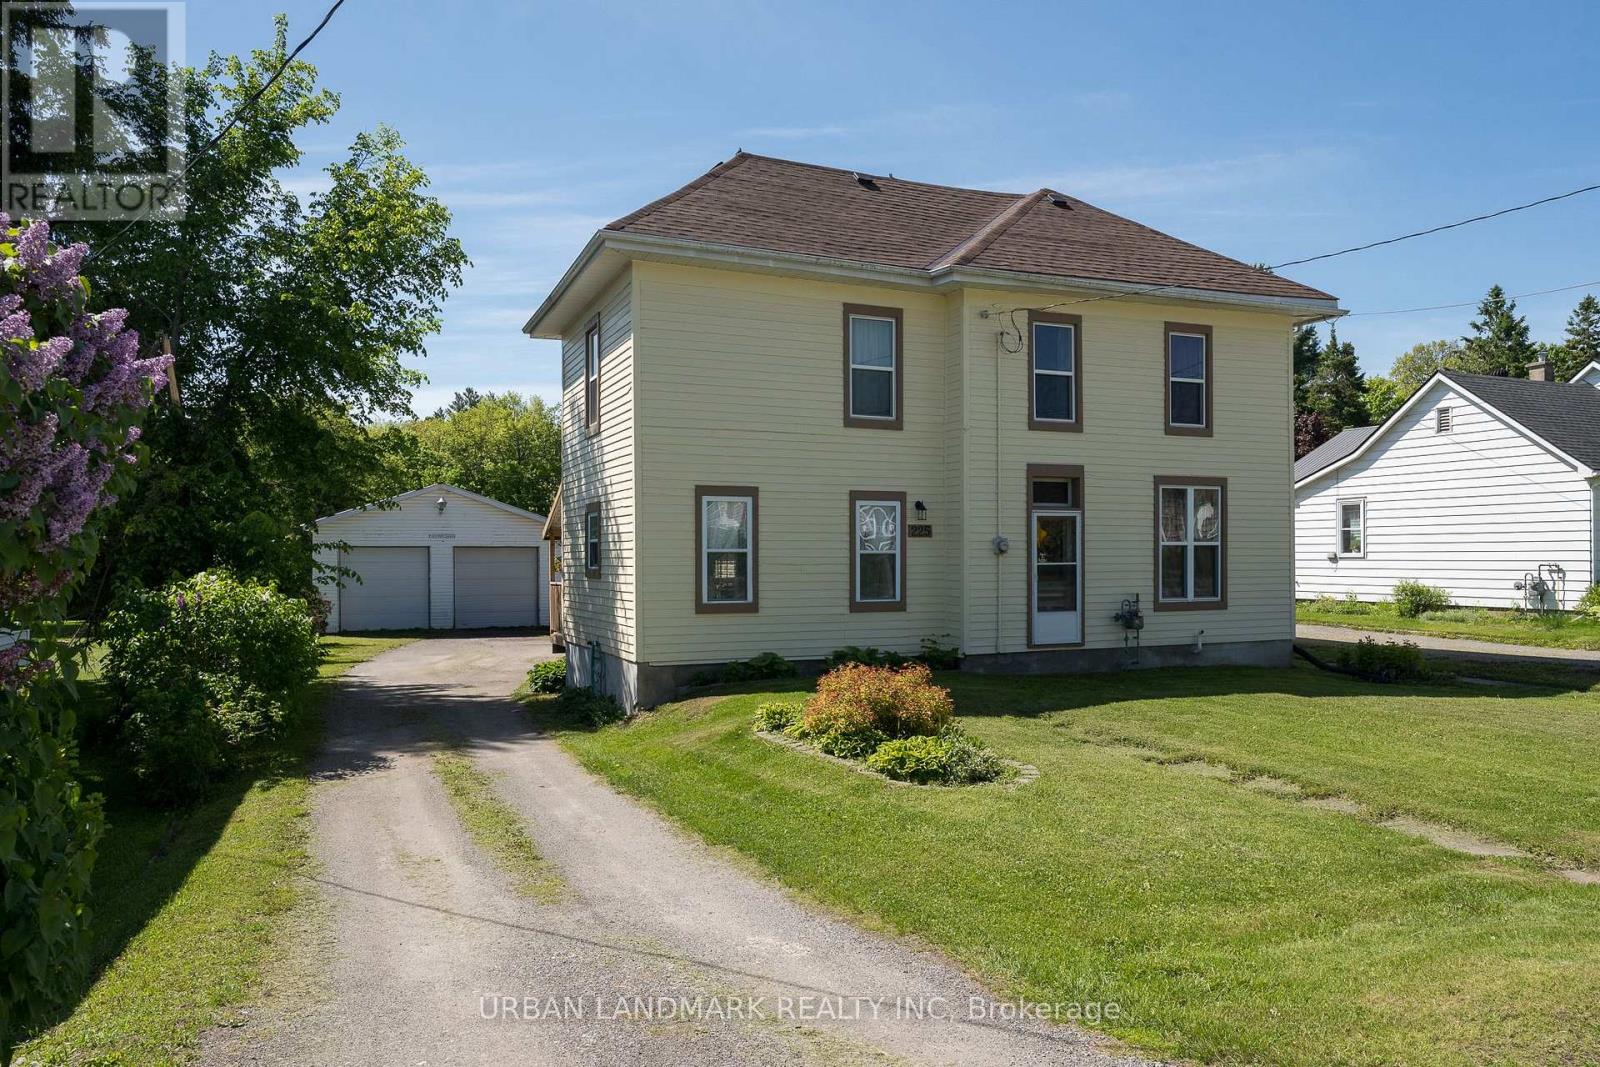
This generous five-bedroom family dwelling includes three bedrooms on the upper level and two more in a main-level extension, all ideally positioned in the center of Madoc and near all essential amenities. Constructed in 1890, this home spans approximately 2,000 square feet and beautifully merges classic appeal with modern improvements, such as a recently updated roof, windows, and rear deck. Take advantage of municipal services, which eliminate the need for a private well or septic system.The airy, open eat-in kitchen complements the home's neutral decor, original wood trim, and sturdy staircase, fostering a warm and inviting environment throughout. The outdoor space features a secluded backyard with a spacious two-car garage designed for larger vehicles, along with a flexible bonus area that can be utilized for storage, a workshop, or a music room. With excellent income potential, the newer extension is already equipped with plumbing, making it an ideal candidate for a secondary suite to help alleviate mortgage expenses. This offers a remarkable opportunity for families in search of space, comfort, and versatility in a central location. (id:63616)
36 Tweedsmuir Crescent
Tweed, Ontario
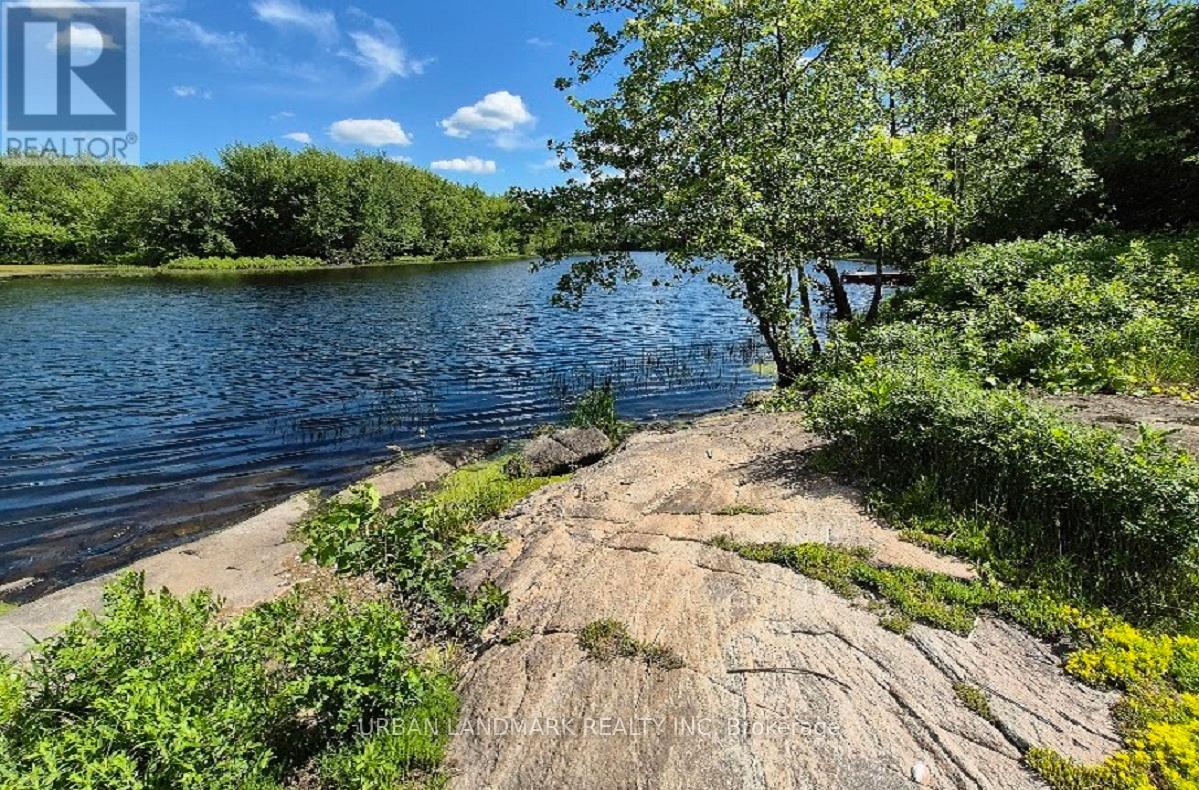
Are You Searching For The Ideal Property To Construct Your Dream Home? Come And Enjoy This Tranquil 2+ Acre Site By The Water's Edge, Poised To Make Your Aspirations A Reality With 300 Feet Of Waterfront. A Survey Has Been Approved For A Small Building Envelope By Conservation, Allowing Space For A Septic System. There Is Boat Access To Stoco Lake, Offering Excellent Fishing, Boating, And Swimming Opportunities. The Lot Is Cleared And Equipped With A Drilled Well, Along With A Year-Round Privately Maintained Road. 54 Tweedsmuir Remains Untouched Brush With A Stunning High-Level View. Just 25 Minutes From 401 Belleville And 10 Minutes From The Village Of Tweed. This Is A Unique Opportunity That You Should Not Miss! (id:63616)
80 Rush Road
Brighton, Ontario
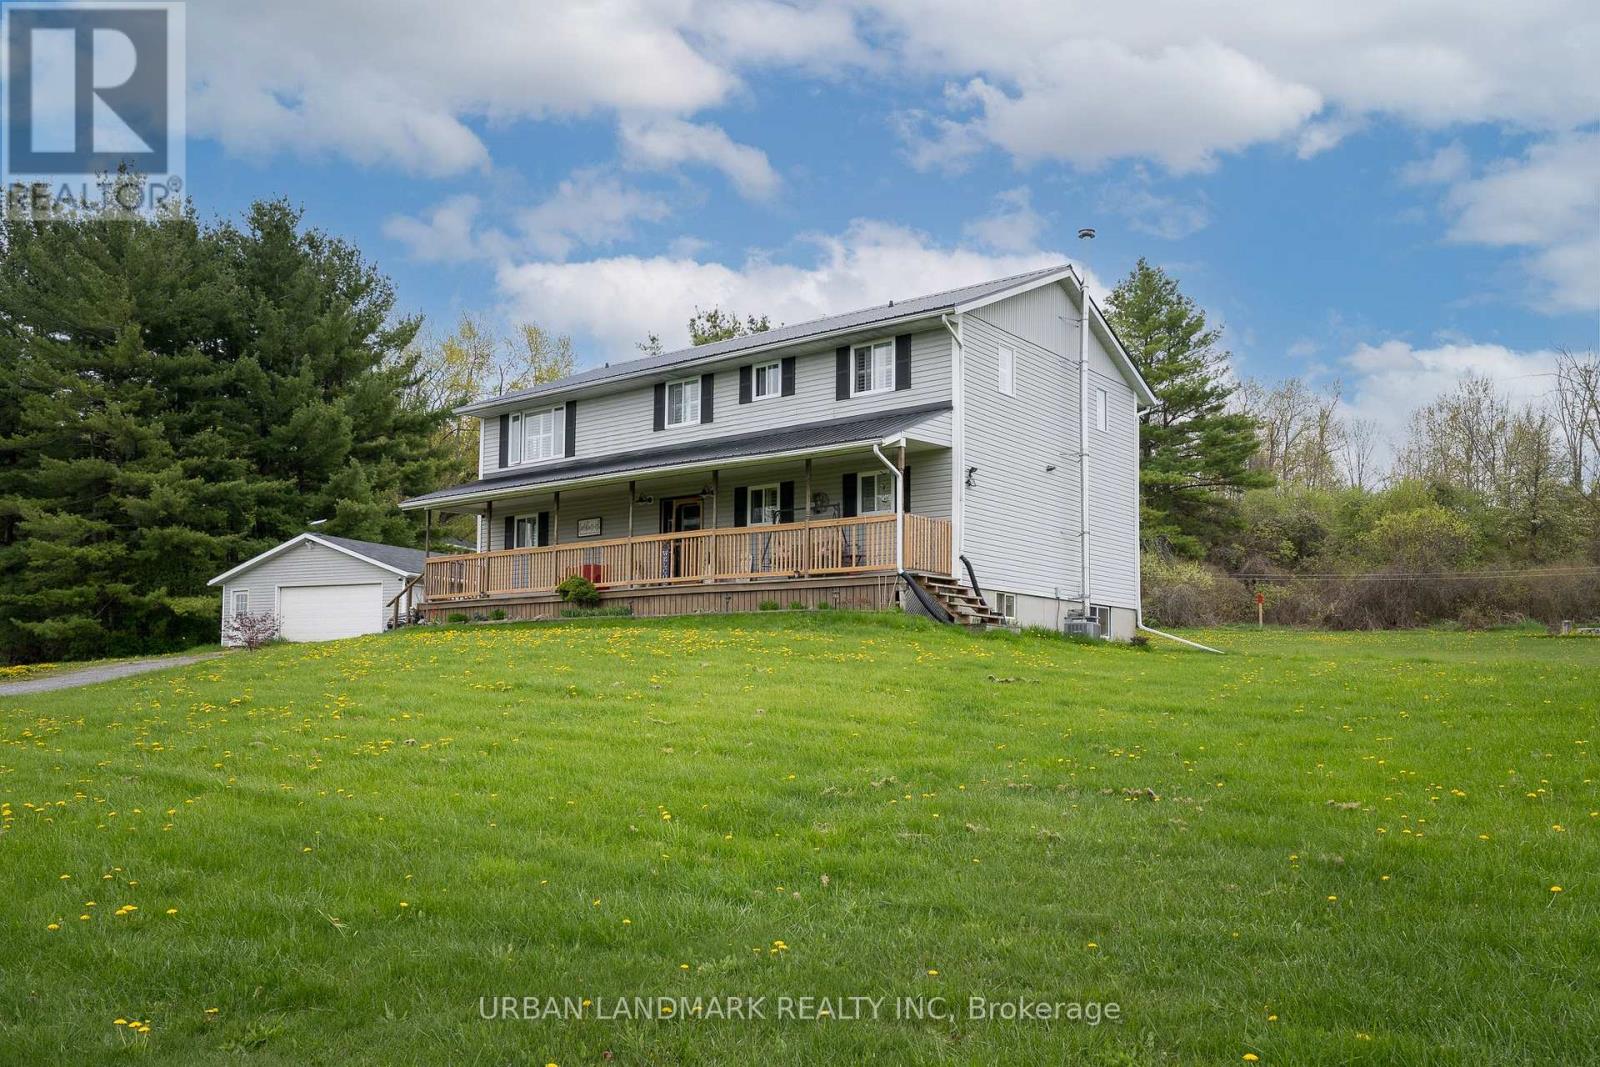
Welcome to your own private country retreat just minutes from the heart of Brighton. Nestled on a beautiful 2-acre property, this spacious 6-bedroom plus den estate offers the perfect opportunity for large families, multigenerational living, or anyone seeking space, comfort, and a peaceful rural lifestyle without sacrificing convenience. Boasting oversized living areas and a highly functional layout, this well-maintained home provides room for everyone to live, work, and gather comfortably. Inside, you'll find newer flooring throughout, creating a fresh and updated feel that complements the home's warm and inviting atmosphere. The versatile dens offers endless possibilities for a home office, playroom, guest space, or hobby room. Step outside and enjoy the incredible outdoor setting designed for both relaxation and entertaining. Brand new decks on both levels provide the perfect space to enjoy your morning coffee, host family gatherings, or take in the scenic country views year-round. Evenings can be spent around the fire pit with family and friends, making memories under the stars in your own private backyard oasis. Additional updates include a newer roof on the detached 2-car garage, offering excellent storage and workspace potential, along with a water filtration system for added comfort and peace of mind. Recent upgrades include new appliances, foyer tiles, all upstairs flooring, a 2-level deck, and a new roof on the garage. The expansive property provides ample room for children to play, pets to roam, gardening enthusiasts, or future outdoor projects. Conveniently located close to Brighton, you'll enjoy quick access to everyday essentials including grocery stores, restaurants, schools, local amenities, and hospital services, while still embracing the tranquility of country living. If you've been searching for a move-in-ready home with room for the whole family, this exceptional home is for you. (id:63616)