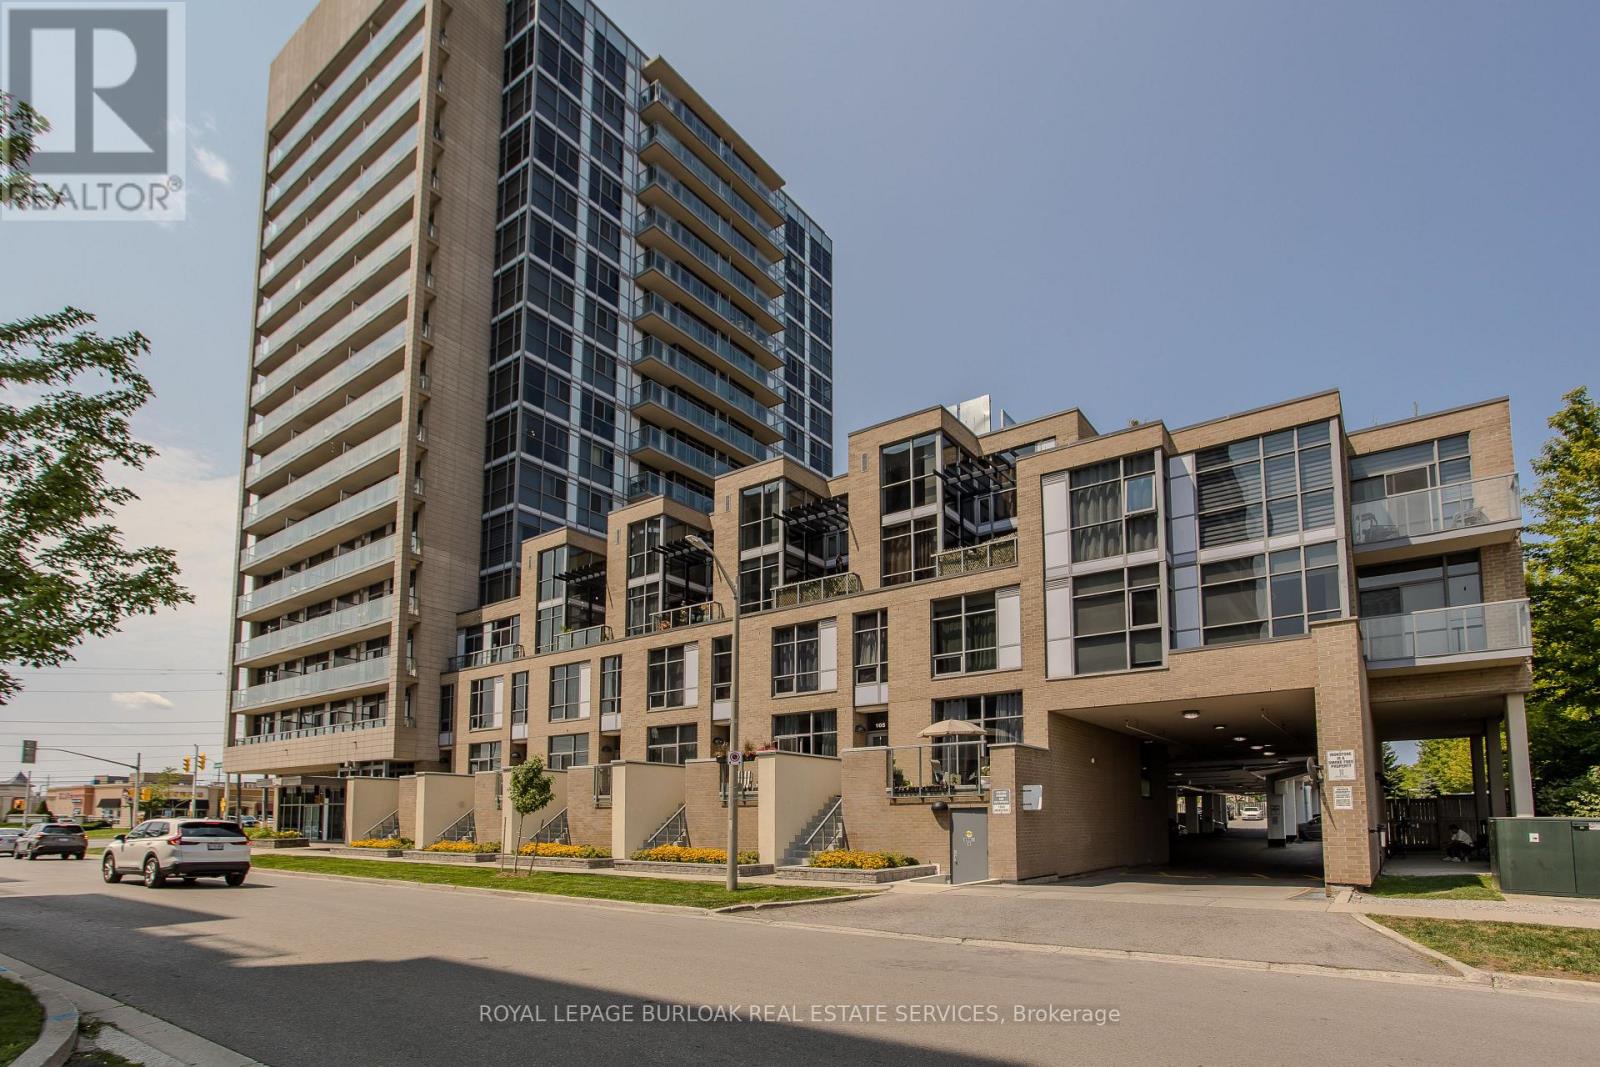
204 - 1940 Ironstone Drive
Burlington, Ontario
Welcome to 204-1940 Ironstone Dr, a unique 2-storey loft-style condo offering approx. 866 sq. ft. of living space, 1 bed, 1 bath and an oversized private terrace showcasing one of the best unobstructed views in the building. Ideally suited for young professionals and first-time buyers, this contemporary home puts everyday conveniences right at your doorstep, with shopping, restaurants, cafés and services directly across the street, plus easy access to transit and major highways. Step inside to a welcoming foyer that leads into an impressive open-concept main level, where soaring 2-storey ceilings and floor-to-ceiling windows on both levels create a dramatic first impression and fill the home with natural light. The kitchen features rich cabinetry, granite counters, tile backsplash, s/s appliances, an island with breakfast bar seating and plenty of storage. It opens seamlessly to the living and dining areas, creating an ideal layout for everyday living and entertaining. The living area opens directly to the expansive private terrace, extending the living space outdoors and offering plenty of room for morning coffee, outdoor dining or relaxing at the end of the day while enjoying the unobstructed outlook. Upstairs, the loft-style primary bedroom overlooks the living space below, creating a distinctive open-concept feel while maintaining a generous bedroom retreat. A full 4-pc bath and convenient in-suite laundry complete this level. (id:63616)
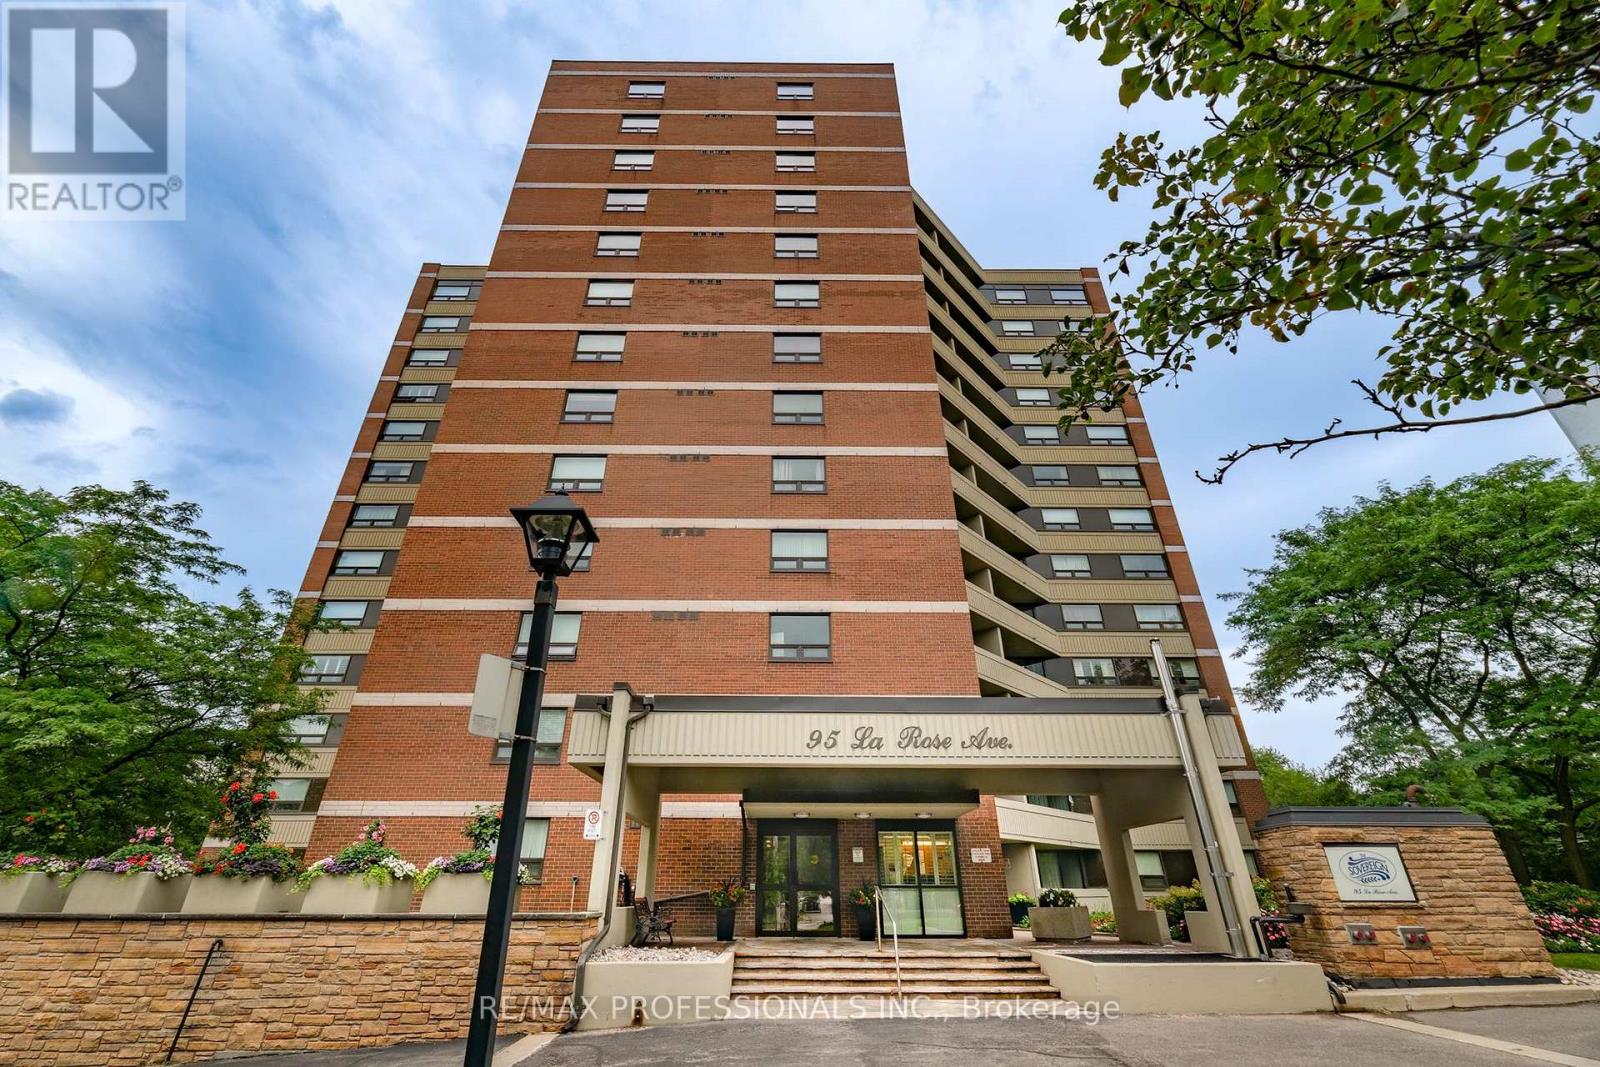
105 - 95 La Rose Avenue
Toronto, Ontario
Welcome to "The Sovereign" a boutique-style building situated in a highly sought-after prime Etobicoke location. The spacious 2-bedroom, 2-bathroom suite features an open-concept layout with an updated kitchen, complete with granite countertops. Hardwood floors run throughout the suite, adding warmth and elegance. The spacious primary bedroom features a private 4-piece ensuite, and walk-in closet with 2 large windows, providing a gorgeous greenspace view. The second bedroom also offers a walk-out to the terrace and provides the flexibility to serve as a guest room, home office, or den. Residents enjoy convenient access to public transportation while the surrounding area offers the perfect blend of suburban tranquility and urban convenience. Building amenities include a gym, meeting/hobby room, sauna, and party room. Ideally located in a family-friendly neighborhood with several schools just minutes away. This home is an excellent choice for families or first-time home buyers. Residents can also enjoy easy access to numerous parks, playgrounds, walking and cycling trails, and a variety of recreational amenities. Whether you're looking for outdoor activities or green spaces to relax, there's no shortage of options nearby. This unit truly reflects pride of ownership! (id:63616)
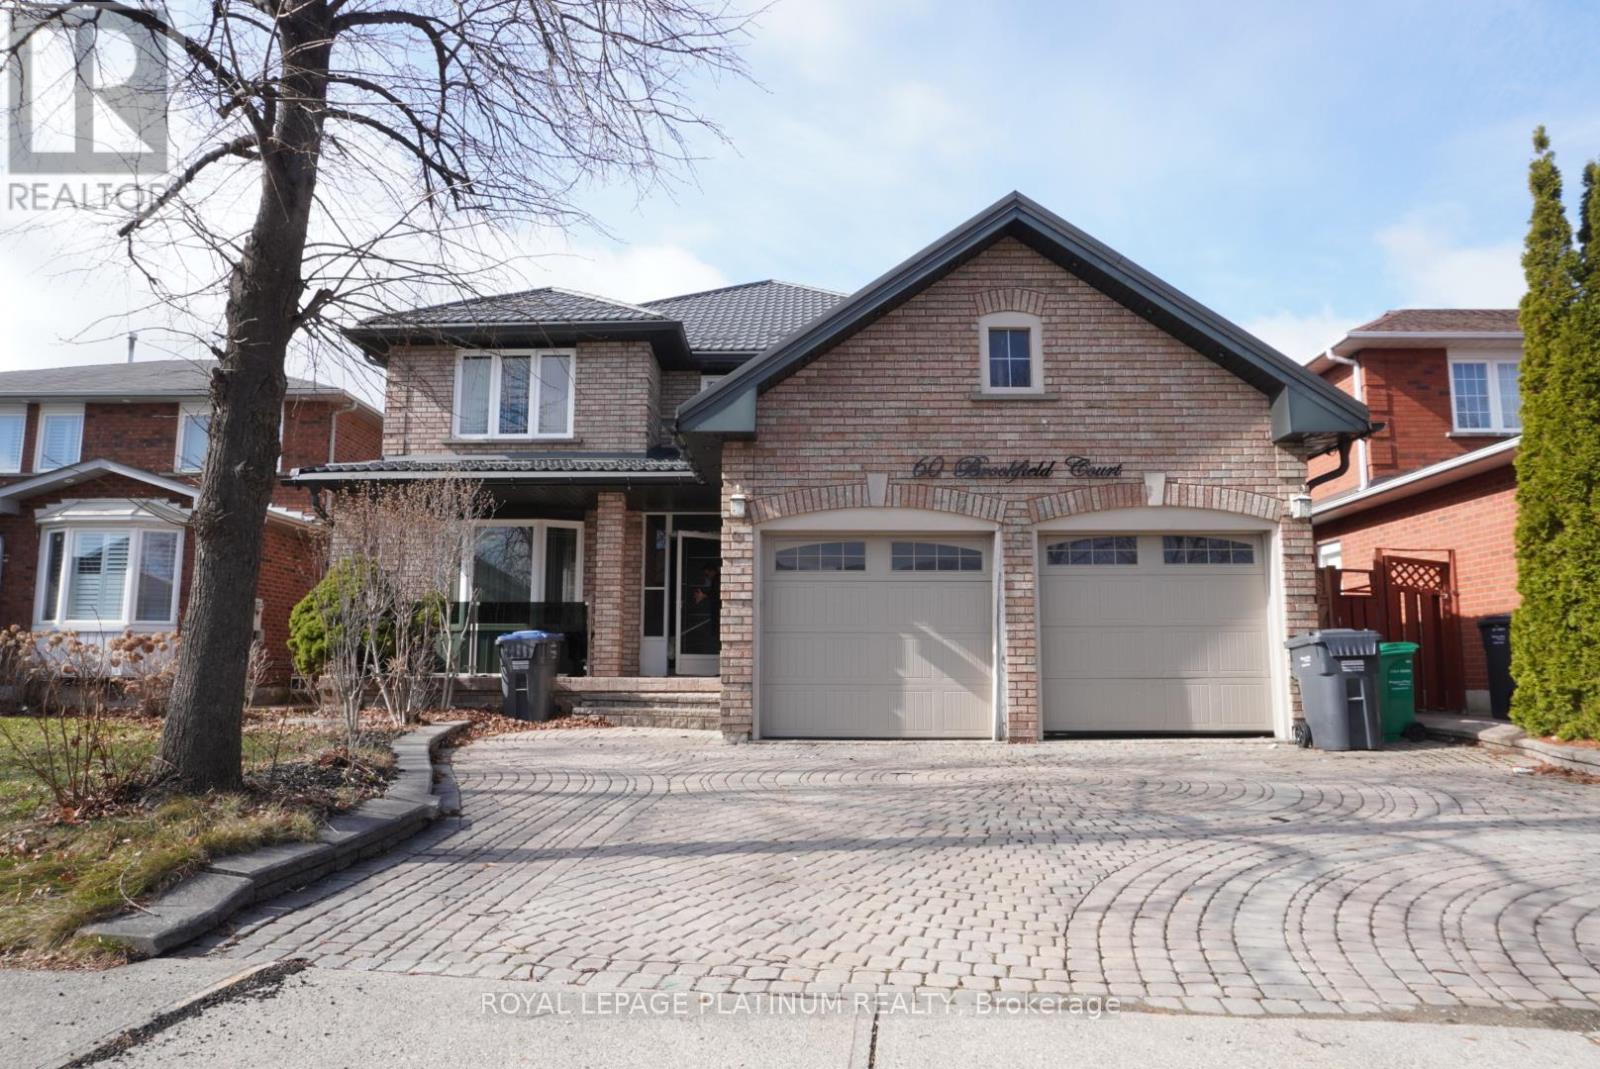
60 Brookfield Court
Brampton, Ontario
Welcome to 60 Brookfield Court, a spacious detached 4-bedroom home nestled in a highly sought-after Brampton neighbourhood. This property features a double-car garage, and a generously sized backyard-perfect for family living and entertaining. Ideally located close to top-rated schools, shopping centres, parks, and public transit, this home offers both convenience and long-term value. A fantastic opportunity to personalize and make it your own in a prime location. Don't miss your chance to own in this desirable community! (id:63616)
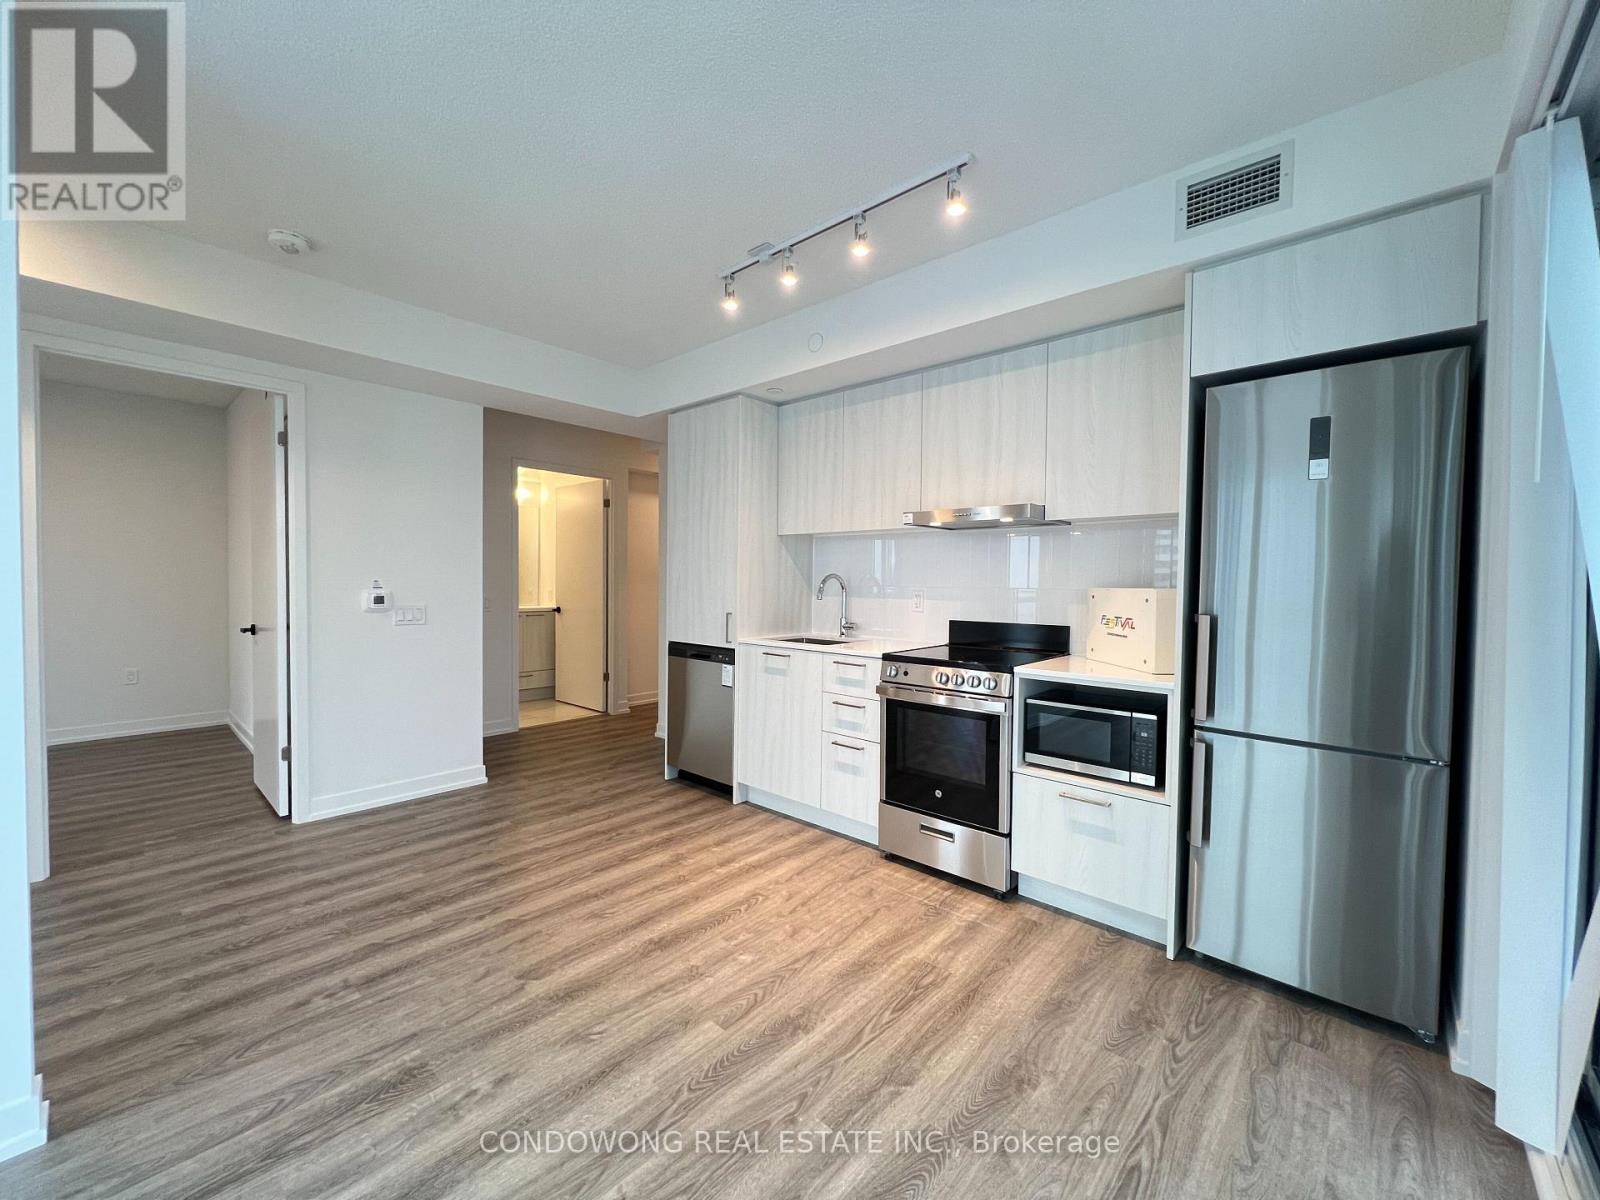
4015 - 195 Commerce Street
Vaughan, Ontario
Welcome To This Modern One Bedroom + Den Condo In Prime Vaughan Location. Experience Modern Luxury Living at Festival Tower , Part of the Signature Collection! East View And Perfect For Relaxing And Entertaining Visitors! Bright And Open Concept Layout, Floor To Ceiling Windows With Lots Of Natural Light. Modern Kitchen, Fully Equipped With Stainless Steel Appliances, Quartz Countertops and Custom Cabinetry. Steps To Vaughan Metropolitan Subway Station. Close To Restaurants, Banks, YMCA, Shopping Centers such as Ikea, Costco, Walmart, Entertainment (Cineplex), and Public Transportation With Easy Access To Major Highways 400/407/7. TTC/Subway at Your Door Step, Minutes Drive to York University and Seneca College. New Comers and International Students Are Welcome. (id:63616)
451 The Queensway S
Georgina, Ontario
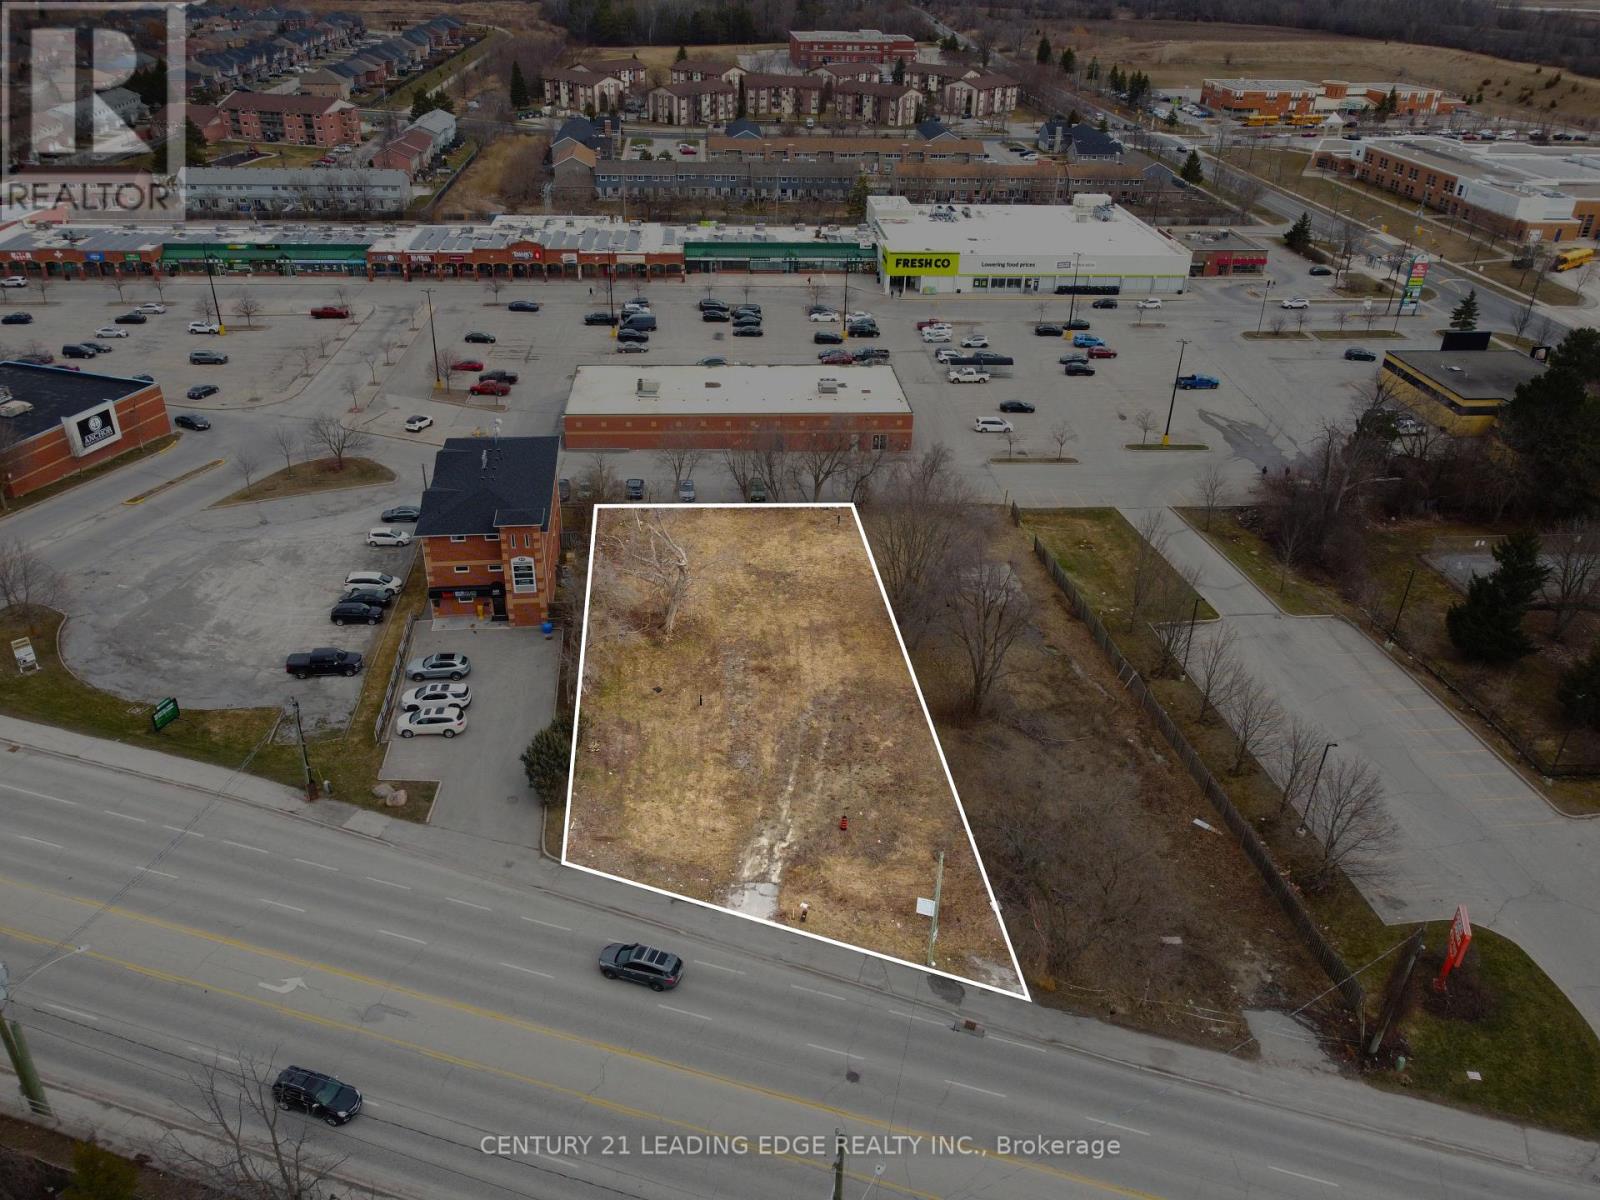
Prime commercial/retail site land lease located on an arterial road in the heart of Keswick (Combined lot: 451 and 453 The Queensway South). Stand-alone site with no exclusivity restrictions! Surrounded by thousands of homes, schools, and public transit. Adjacent to one of the busiest plaza in town with various franchise restaurants (Frescho, Dollarama, Tim Hortons, Pizza Pizza, Kumon, Global Pets, etc.) and retail shops. This site is ideal for private or franchise Quick Service Restaurants w/ drive-thru. Competitive rent w/ long term lease available. Site plan for 2595sqft w/ drive-thru and ample overflow parking available. (id:63616)

3 New Seabury Drive
Vaughan, Ontario
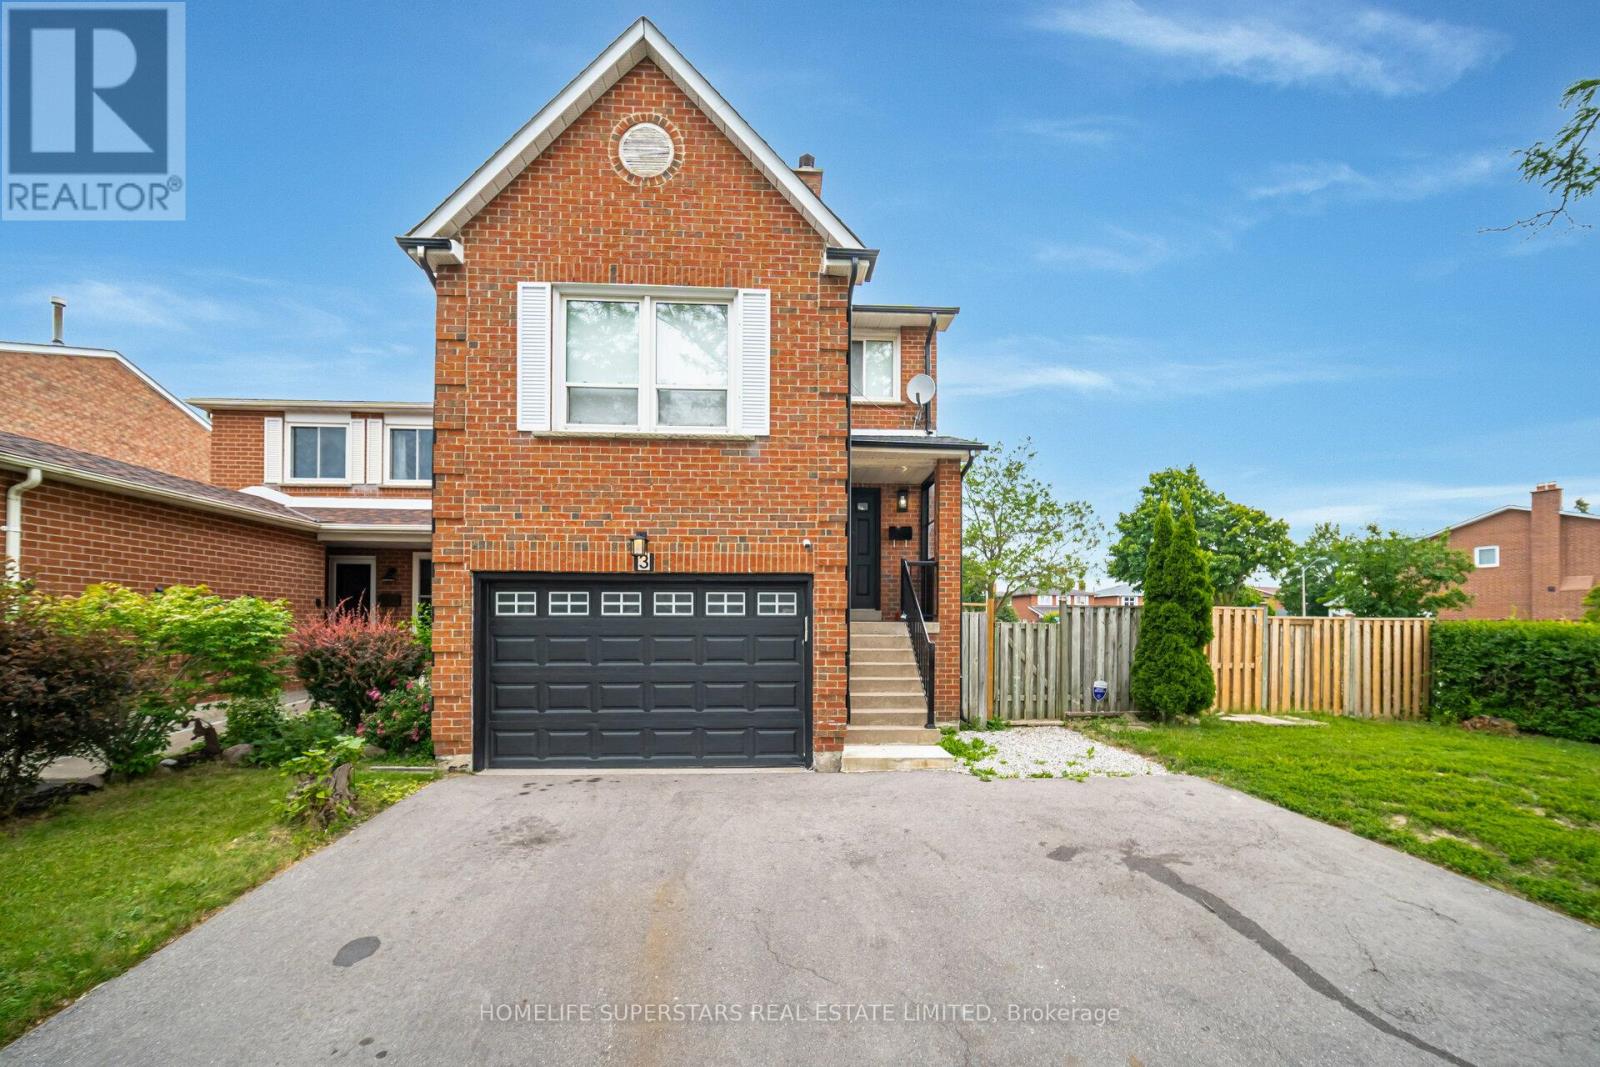
Beautifully updated 4+1 bedroom detached home at 3 New Seabury Dr., situated on a desirable corner lot in a serene, family-friendly neighbourhood. This owner-occupied property features a fully finished basement and the rare advantage of two kitchens, perfect for extended family or added flexibility. Two separate laundry rooms provide every day convenience for a busy household. Extras: Roof (2023), kitchens (2023), appliances (2023), bathrooms (2023), and engineered hardwood flooring (2023) (id:63616)
7468 25th Side Road
Adjala-Tosorontio, Ontario
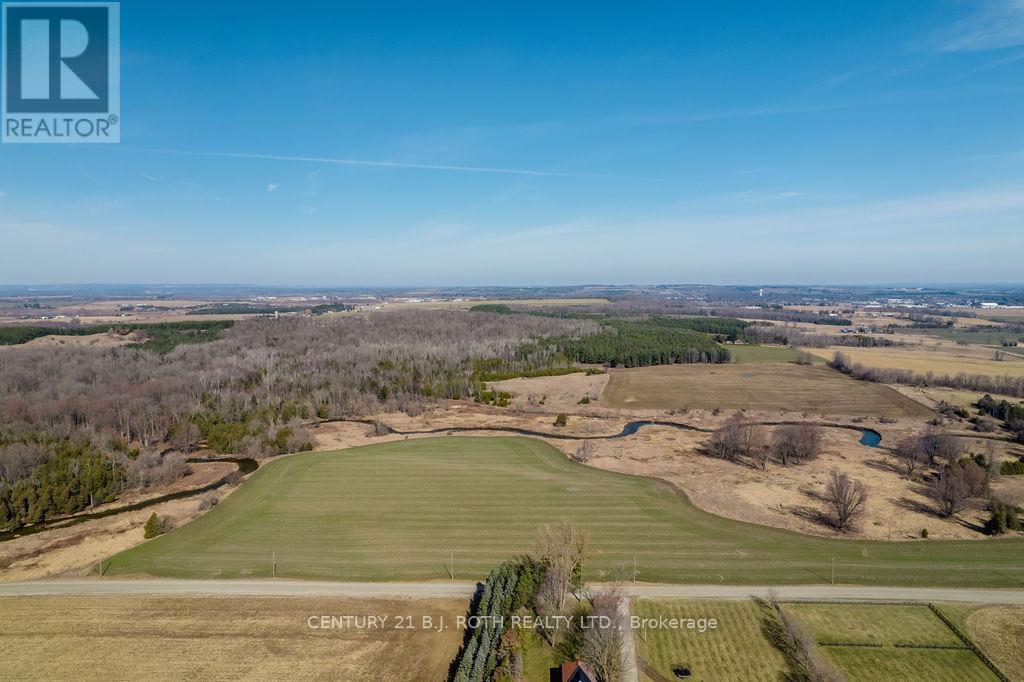
Build your dream home here on 105 sprawling acres in the peaceful countryside. This parcel of vacant land offers endless opportunities with forested acreage, 38 workable acres, the beauty of the Nottawasaga River flowing through it, and the possibility of severance to create multiple building lots. Situated only minutes from Alliston, and just 40 minutes to the GTA. (id:63616)
215 - 9255 Jane Street
Vaughan, Ontario
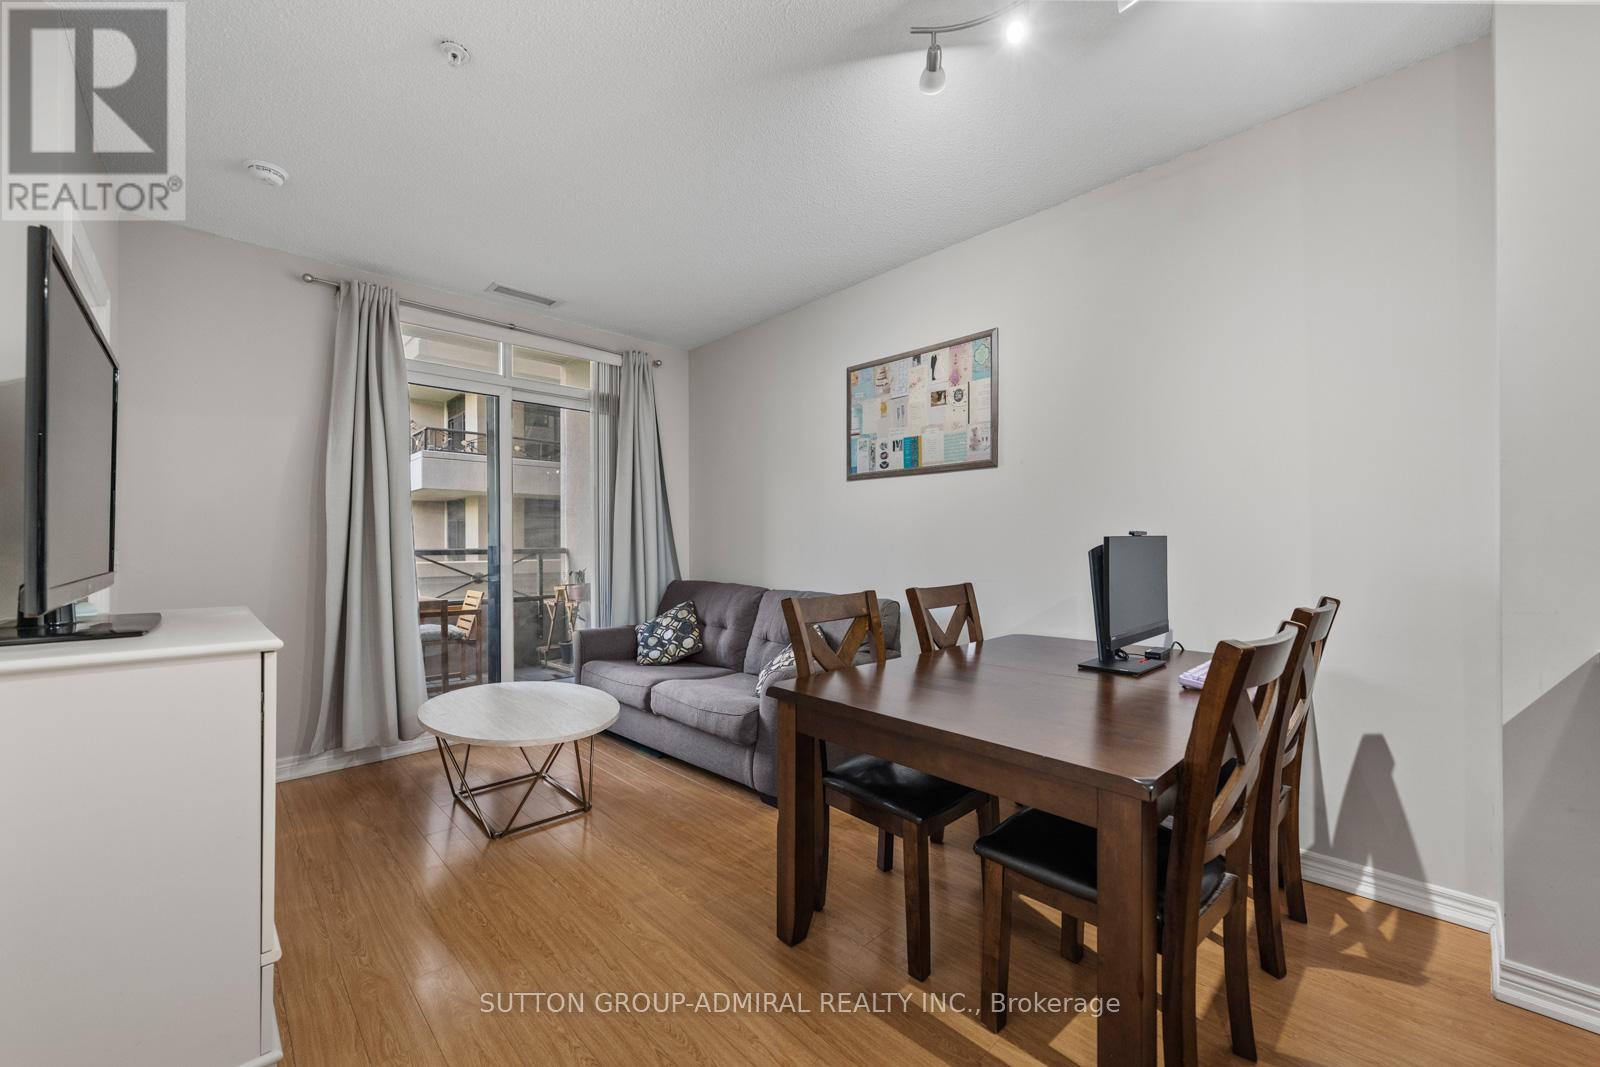
Welcome to 9255 Jane Street #215 in the sought-after Bellaria Residences in the heart of Vaughan - the perfect opportunity for first-time home buyers looking for style, comfort, and unbeatable convenience. This bright and well-maintained 1+1 bedroom condo features a functional open-concept layout with laminate flooring throughout, a modern kitchen with stainless steel appliances, breakfast bar, and backsplash, spacious living and dining areas with walk-out to a private balcony, a versatile den ideal for a home office, and a generous primary bedroom complete with a walk-in closet and 2-piece ensuite. New owners will enjoy the included parking spot conveniently located nearest the elevators and doors for easy access. Enjoy an exceptional lifestyle with premium building amenities including a concierge, indoor pool, gym, party/meeting room, media room, guest suites, and visitor parking. Surrounded by endless convenience, this home is just steps to Vaughan Mills and Canada's Wonderland for shopping, dining, and entertainment, while nearby green spaces like Julliard Park and Sports Village offer fantastic outdoor recreation. Families will appreciate proximity to excellent schools including Julliard Public School, Maple High School, North Hill Private School, and Vellore Woods Public School, along with nearby community hubs such as Vellore Village Community Centre and Maple Community Centre. Conveniently located close to Cortellucci Vaughan Hospital, Highway 400, and YRT, VIVA, and TTC transit lines for seamless access throughout the GTA. (id:63616)
20 Barrow Avenue
Bradford West Gwillimbury, Ontario
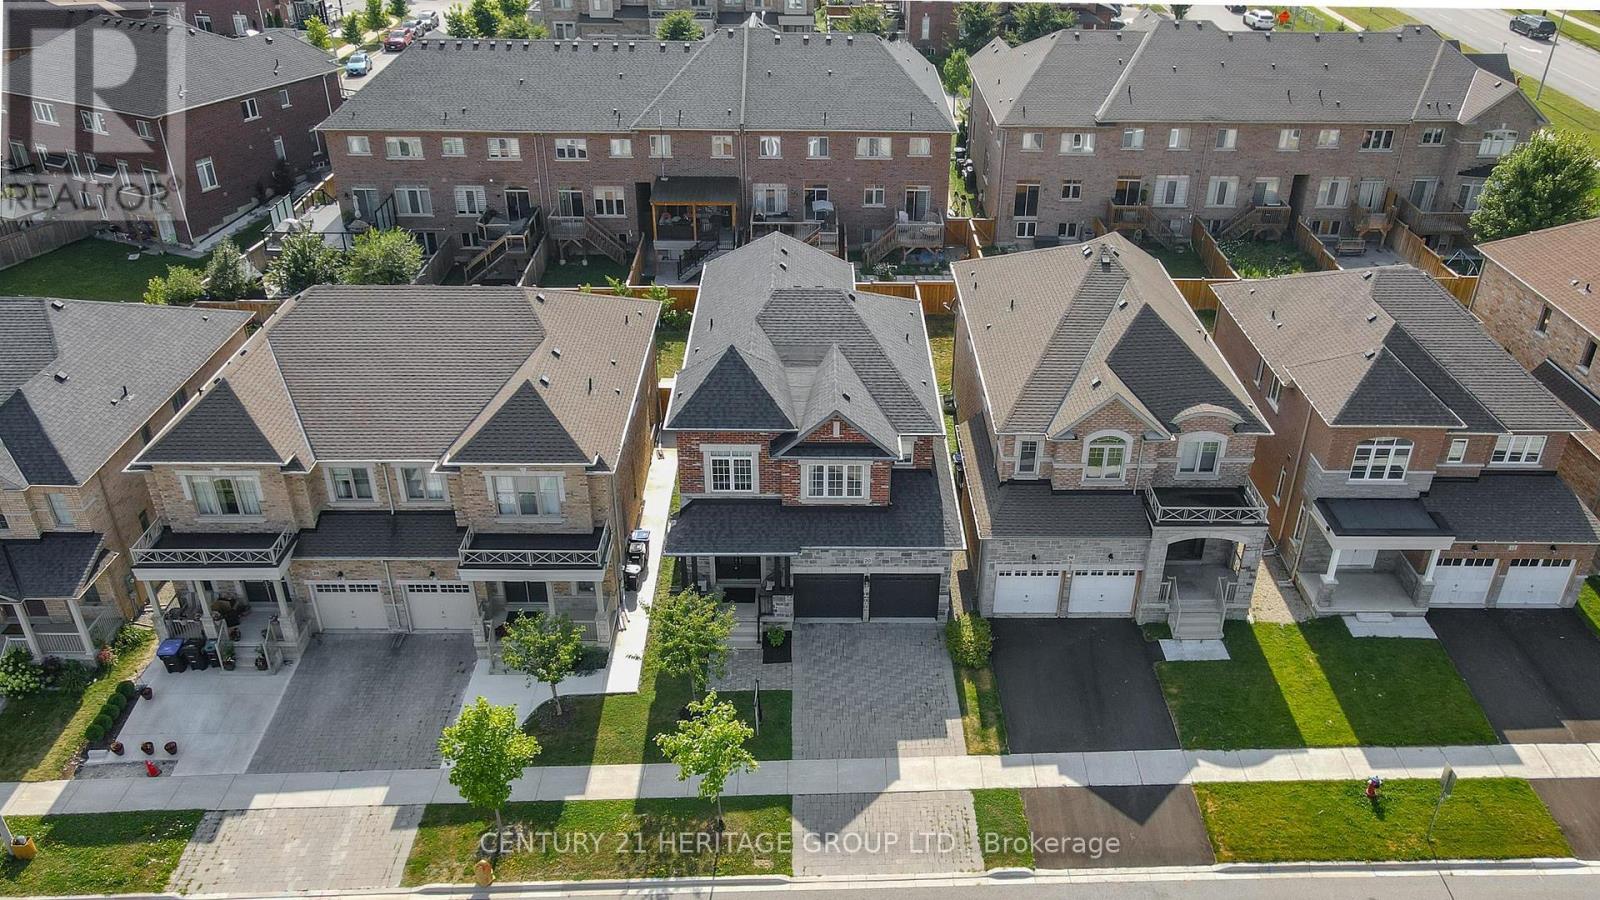
Welcome to the prestigious Green Valley Estates community in South Bradford, where luxury family living meets timeless design. Showcasing true pride of ownership, this exceptionally maintained home offers approximately 2,840 sq. ft. of beautifully upgraded living space in one of Bradford's most sought-after neighbourhoods.The elegant brick and stone exterior, interlocking driveway, and impressive curb appeal create a stunning first impression. Inside, the grand sunken foyer features wide plank hardwood flooring, crown moulding, pot lights, custom drapery, and a built-in speaker system. Designed for entertaining and everyday family living, the spacious dining room with tray ceiling flows seamlessly into the inviting family room featuring a custom coffered ceiling and gas fireplace. The chef-inspired kitchen boasts granite countertops, extended cabinetry, stainless steel appliances, 40" gas cooktop, built-in exhaust, under-cabinet lighting, large pantry, and a bright eat-in area with walkout to a covered portico with gas BBQ hookup. A hardwood staircase with wrought iron pickets leads to four spacious bedrooms. Two bedrooms feature walk-in closets and share a Jack & Jill bathroom, while the guest bedroom enjoys a private ensuite. The luxurious primary retreat offers a tray ceiling, oversized walk-in closet, and spa-inspired 5-piece ensuite with quartz countertops, raised vanity, and glass shower. Additional highlights include quartz bathroom vanities, second-floor laundry with cabinetry and utility sink, fully fenced backyard, and premium finishes throughout. Ideally located just minutes to top-rated schools, parks, scenic trails, shopping, restaurants, the Bradford GO Station, and Highway 400. (id:63616)
73 Big Bay Point Road
Innisfil, Ontario
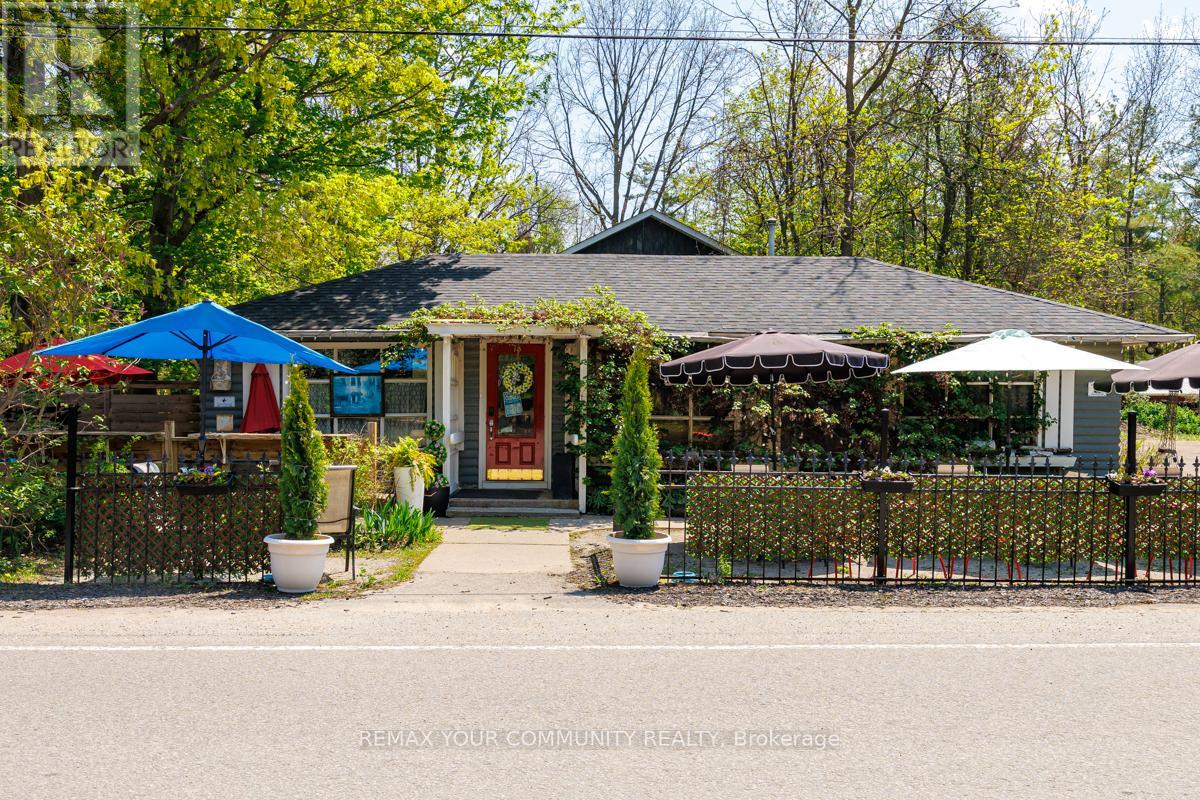
Entrepreneurs - Live your Dream!! Do you have a Growth Mindset? This Golden Opportunity is for you. Located just minutes from Friday Harbour, yet without the Regulations! For over 40 years, this Beloved Four Season, 5* Rated Big Bay Point Family Restaurant is combined with a quaint residence awaiting its next incarnation!!Physical details:Lot: 185.98' Frontage and 135' Depth* 24,989.33 sq ft; 0.575 Acres Restaurant/Retail: 1,663 sq.ft. licensed for 100 seats including 30 seat licensed patio; Full Kitchen w/walk/in cooler and recent renovations including:Parking for 40 Single-Family Loft Residence: One Br and 1.5 Baths Built in 2002 and substantially renovated 2023 w/1,072 sq ft; 746' on Main level, 326 in loft + Delightful, fully landscaped Private entertainment venue which benefits residence and/or the restaurant.Various options for Use:1.Owner/Operator: Live onsite and run the restaurant or expand restaurant to maximize capacity of liquor license;2.Investor: Lease restaurant and the Residence or Potentially sever the property and perhaps add an additional residence (subject to approval);3.Expand Potential uses such as a wine bar, micro-brewery or party venue.Commercial C-1 Zoning permits business, rental or development opportunities.Attachment with List of Chattels and Fixtures Included is Attached;Property Sold in AS IS condition. Seller makes no warranties or representations. Buyers to perform their own due diligence regarding the property and potential uses. (id:63616)
27 Byram Downs Street
Ajax, Ontario
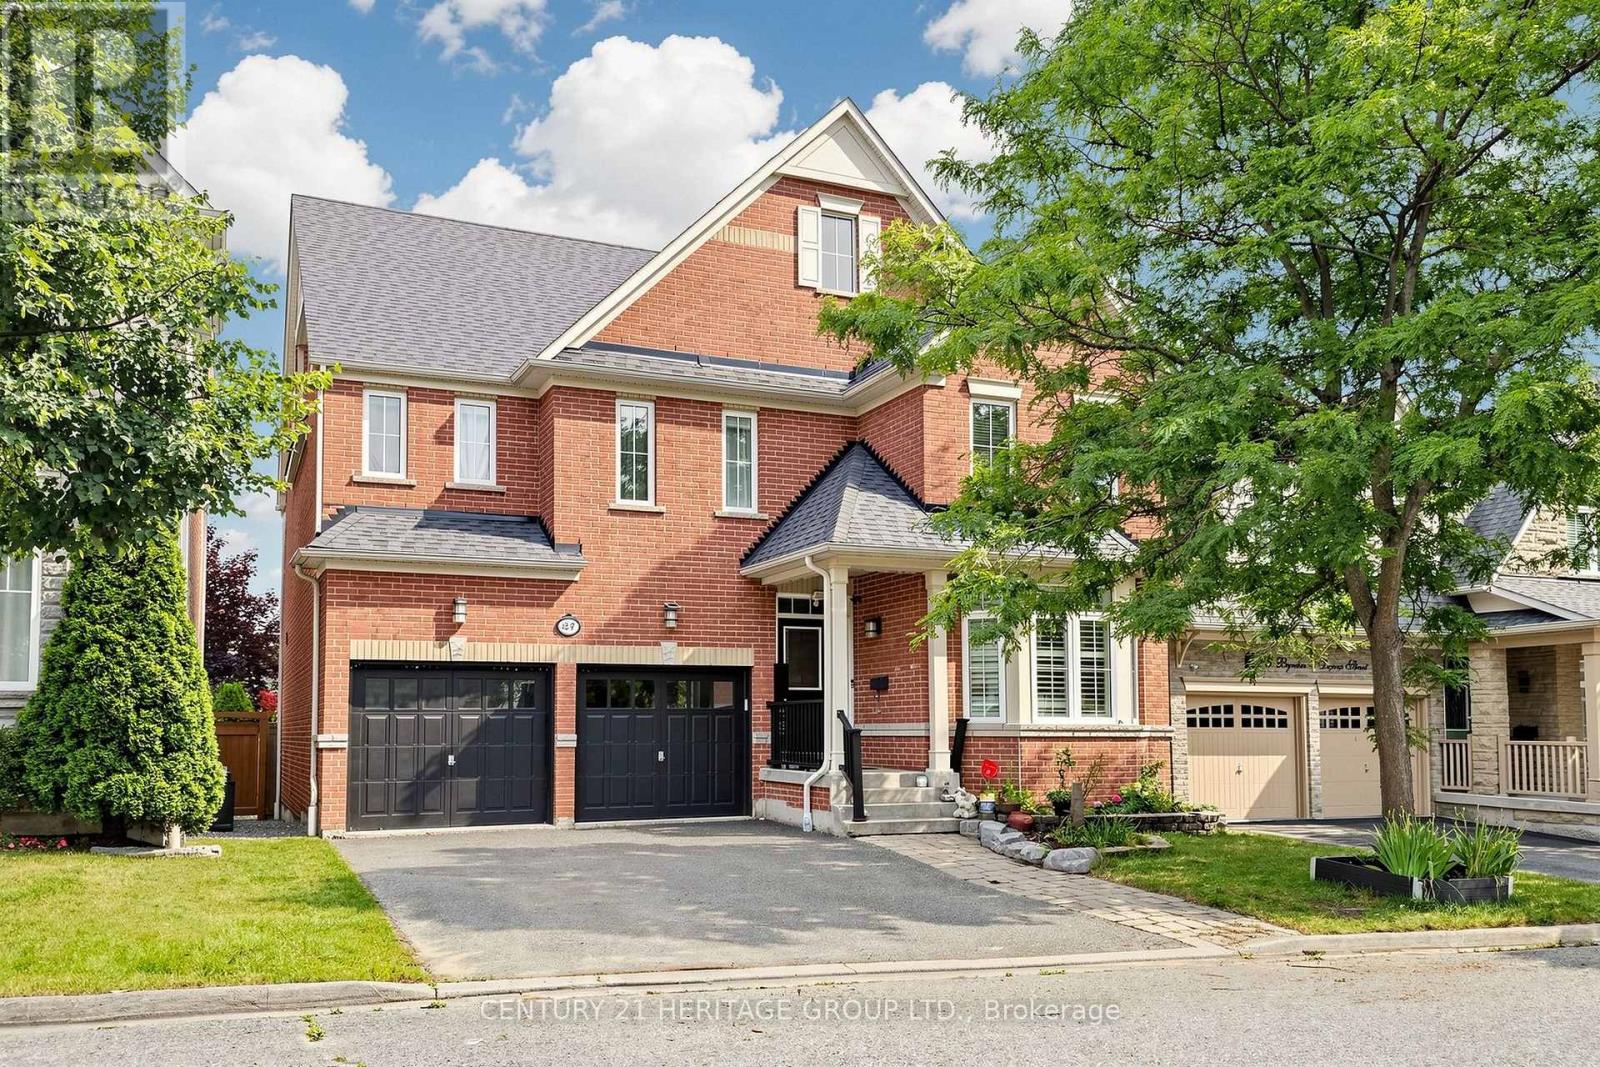
Saddlebrook Model Home By Monarch. Luxury, Elegance & Exceptional Living! Welcome To This Magnificent 2-Storey Executive Home Offering 3,407 Sqf above Grade Of Living Space In Prestigious Northeast Ajax. With 5+1 Bedrooms And 5 Bathrooms, This Stunning Residence Is Perfect For Growing Or Multi-Generational Families. Enjoy A Bright Open-Concept Design, Hardwood Floors, Spacious Principal Rooms, And A Chef's Kitchen With Granite Countertops, Stainless Steel Appliances, And A Large Centre Island. The Showpiece Primary Retreat Is A True Sanctuary, Featuring A Huge Walk-In Closet And A Double-Sided Fireplace Shared Between The Bedroom And Spa-Inspired Ensuite-Creating The Perfect Setting For Relaxation. A Partially Finished Basement Offers Incredible Potential For A Home Theatre, Gym, Recreation Area, Or In-Law Living. Nestled In One Of Ajax's Most Desirable Communities, Close To Excellent Schools, Parks, Shopping, Recreation, And Major Highways, This Is A Rare Offering That Combines Timeless Elegance With Modern Family Living. Newer A/C: 2025 Roof- shingles: 2020- Water Heater: Owned. (id:63616)
Basement - 156 Gillard Avenue
Toronto, Ontario
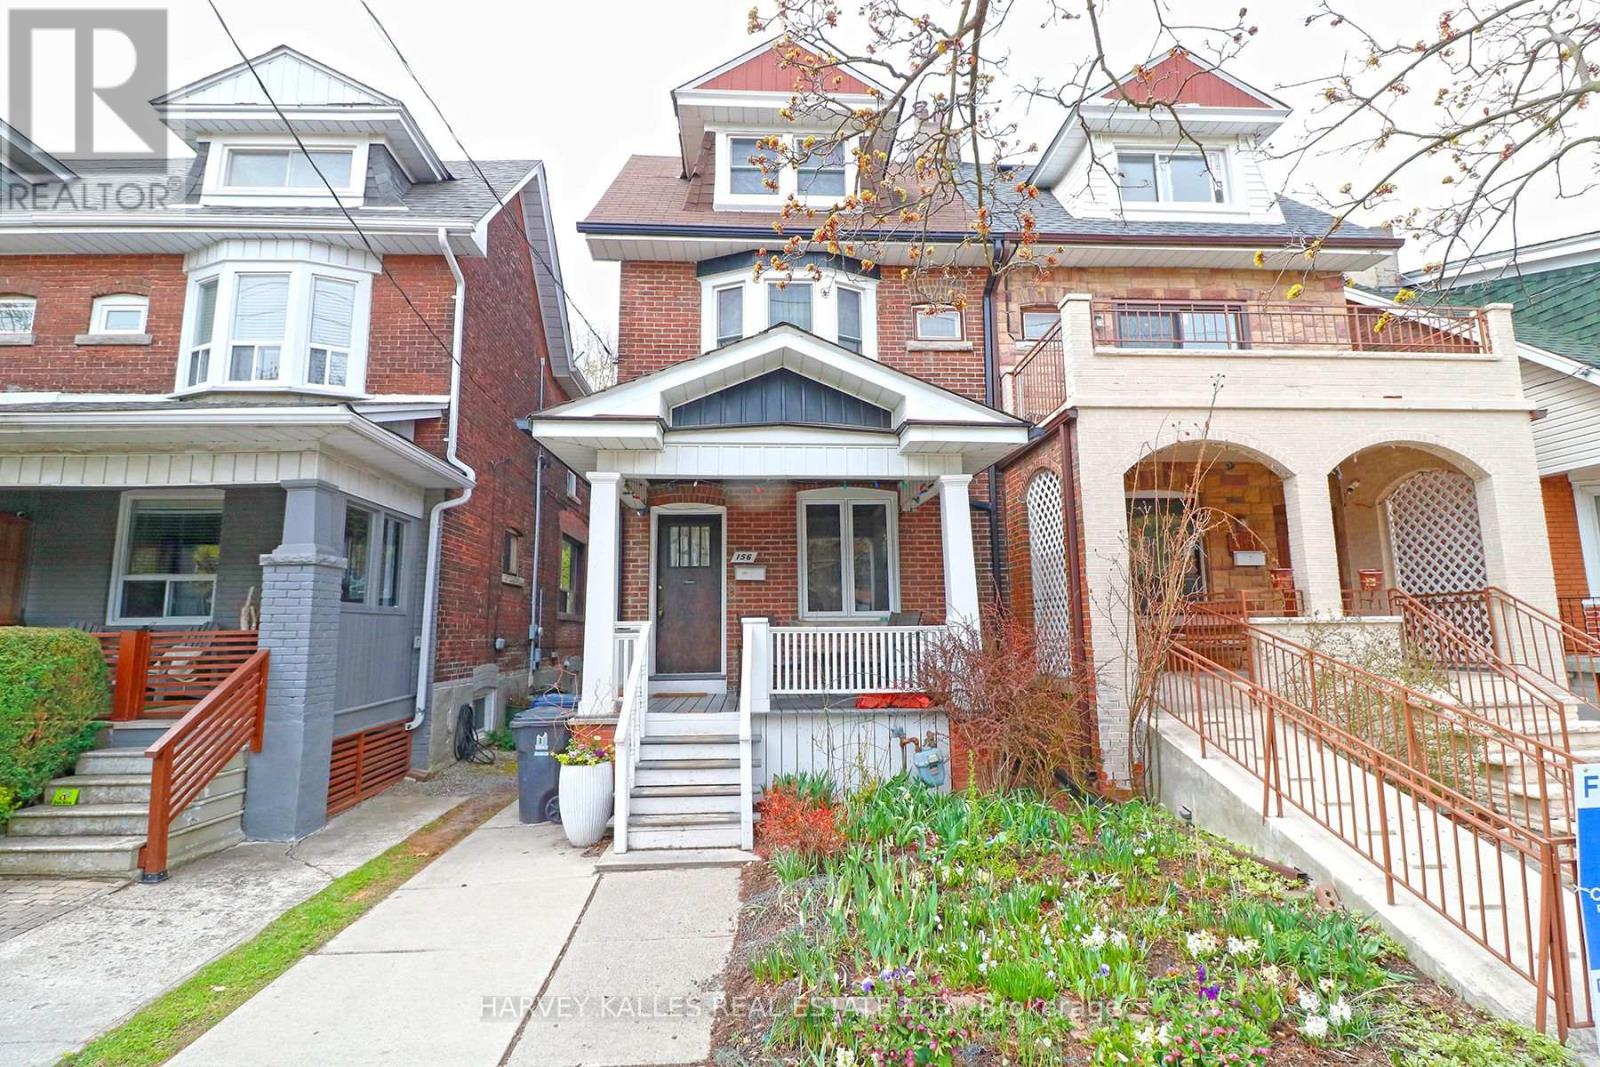
Greenwood & Coxwell Area - Greek Town. Spacious & Bright One Bedroom Apartment Renovated (2023) With New Bathroom & Kitchen, Windows In All Rooms. In A professional Managed Building. Shared Backyard Space. Walking Distance To Two Subway Stations (Greenwood 10 Mins). Coxwell Subway Station & Monarch Park. Close To Shops, Restaurants & Cafe's On The Danforth. Tenant pays 20% of utilities for house (hydro, gas and water) monthly. No A/C. Laundromat In The Area/No laundry in the unit (id:63616)
206 - 12 Bonnycastle Street
Toronto, Ontario
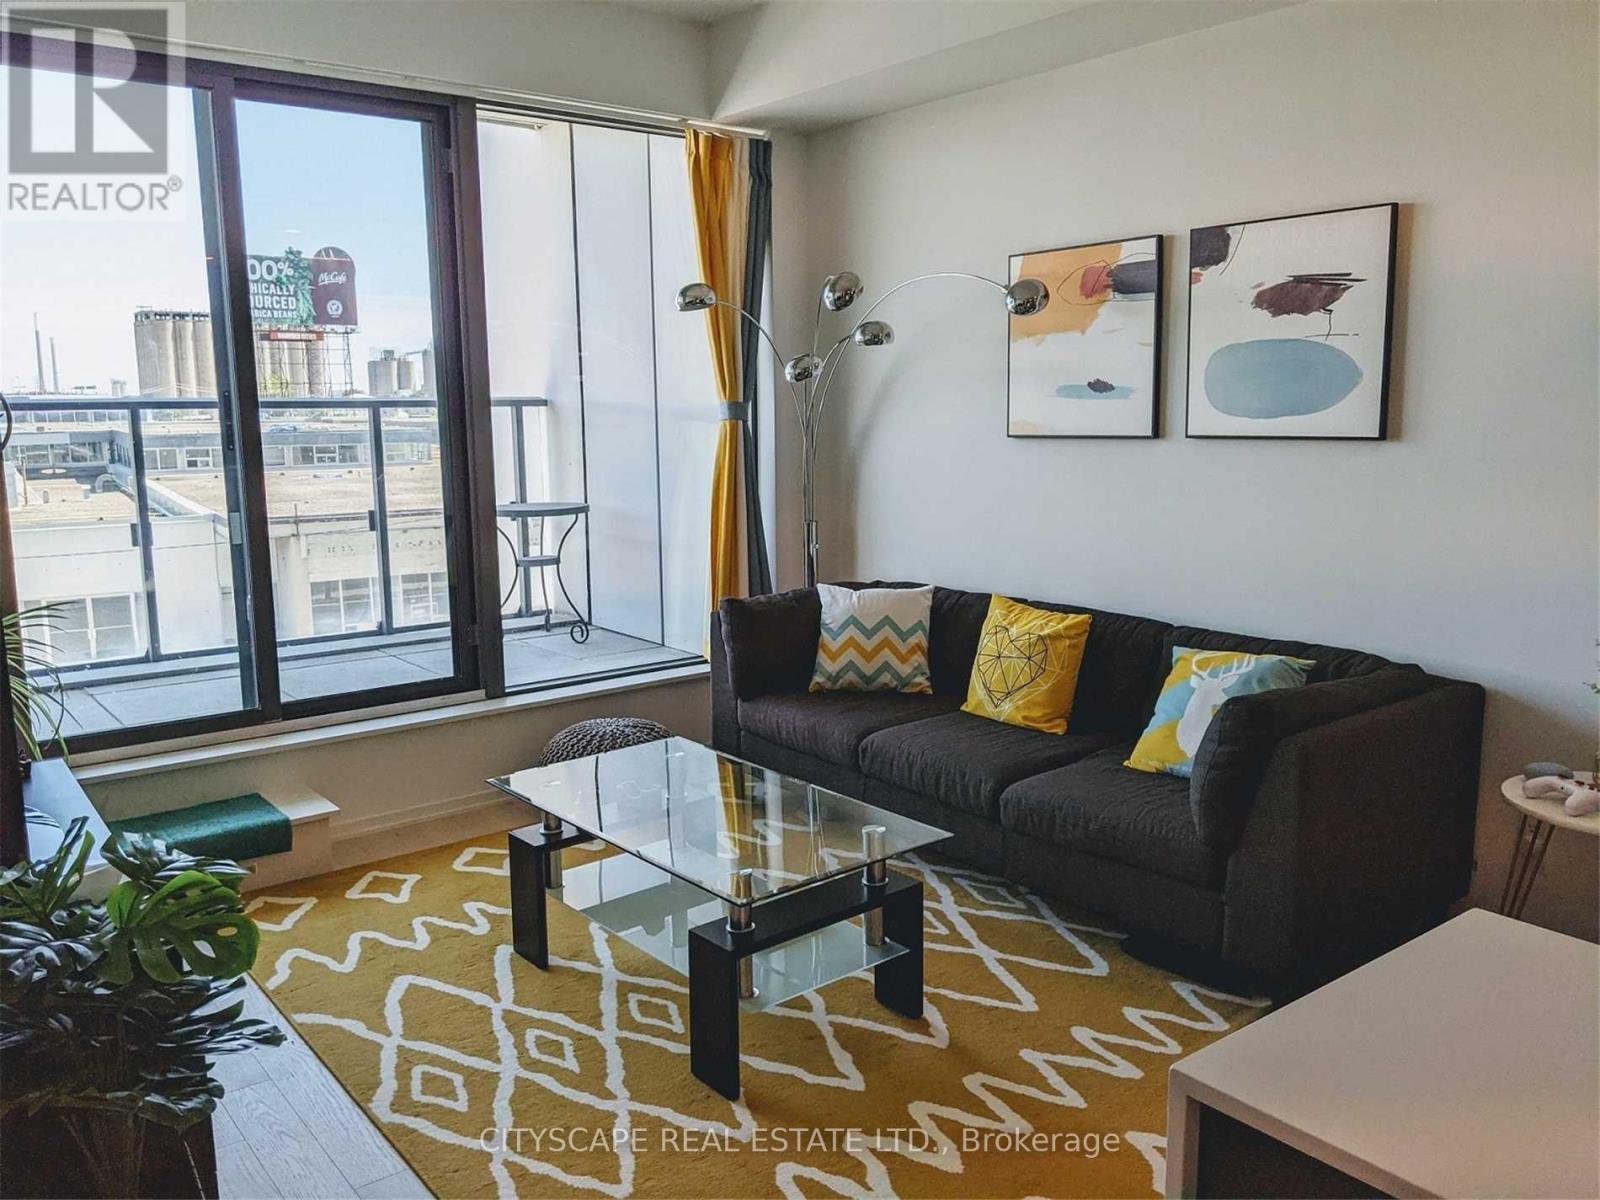
Fully Furnished Spacious and bright 2 bedroom plus den Unit facing east. Spacious 850sf interior space and over 100sf of balcony. Floor to ceiling windows, builder upgrade hardwood floor, counter top, backsplash, functional layout. Quick and easy access to waterfront, Sugar Beach, George Brown College, Loblaw, DVP, Gardiner! 24 hours concierge Roof top BBQ and lakeview infinity pool, gym, steam room, sauna, Yoga * Pilates, cafe, bar and Billard. (id:63616)
11 Gloucester Street
Toronto, Ontario
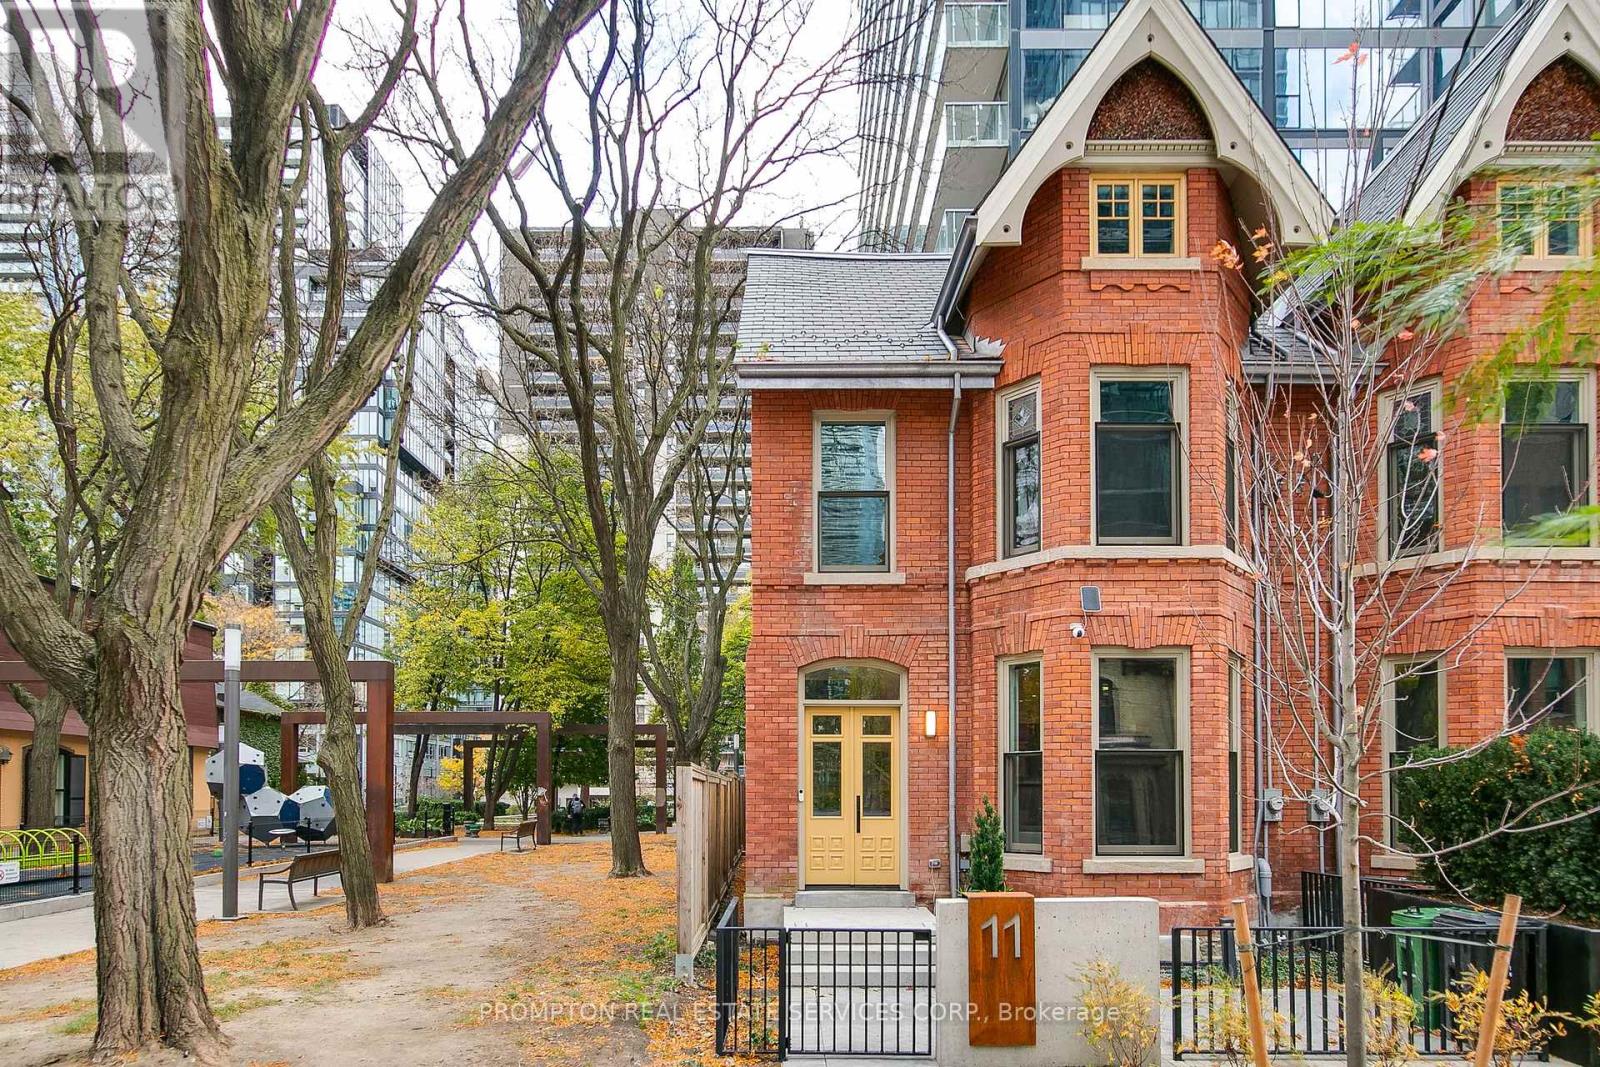
Newly Renovated Heritage Townhouse At Prime Location, Yonge/ Gloucester. A Rare Opportunity To Own A Mixed-use Victorian Townhouse Offering The Perfect Blend Of Luxury Living And Workspace. Designer Cabinetry, Stone Countertops. Steps from TTC, 5 Mins Walk To Bloor-Yorkville & U Of T, 10 Mins Walk To Yonge-Dundas Square & Eaton Centre. Independent Hot Water Tank Is Owned. Parking Can Be Purchased At Adjacent Gloucester On Yonge Property. Total living space of 3608+ outdoor148 SQFT As Per Floor Plan. **EXTRAS** Miele Appliances: Integrated Fridge, Integrated Dishwasher, Gas Cooktop, Washer/ Dryer. Microwave. (id:63616)
6 Trinity Square
Toronto, Ontario
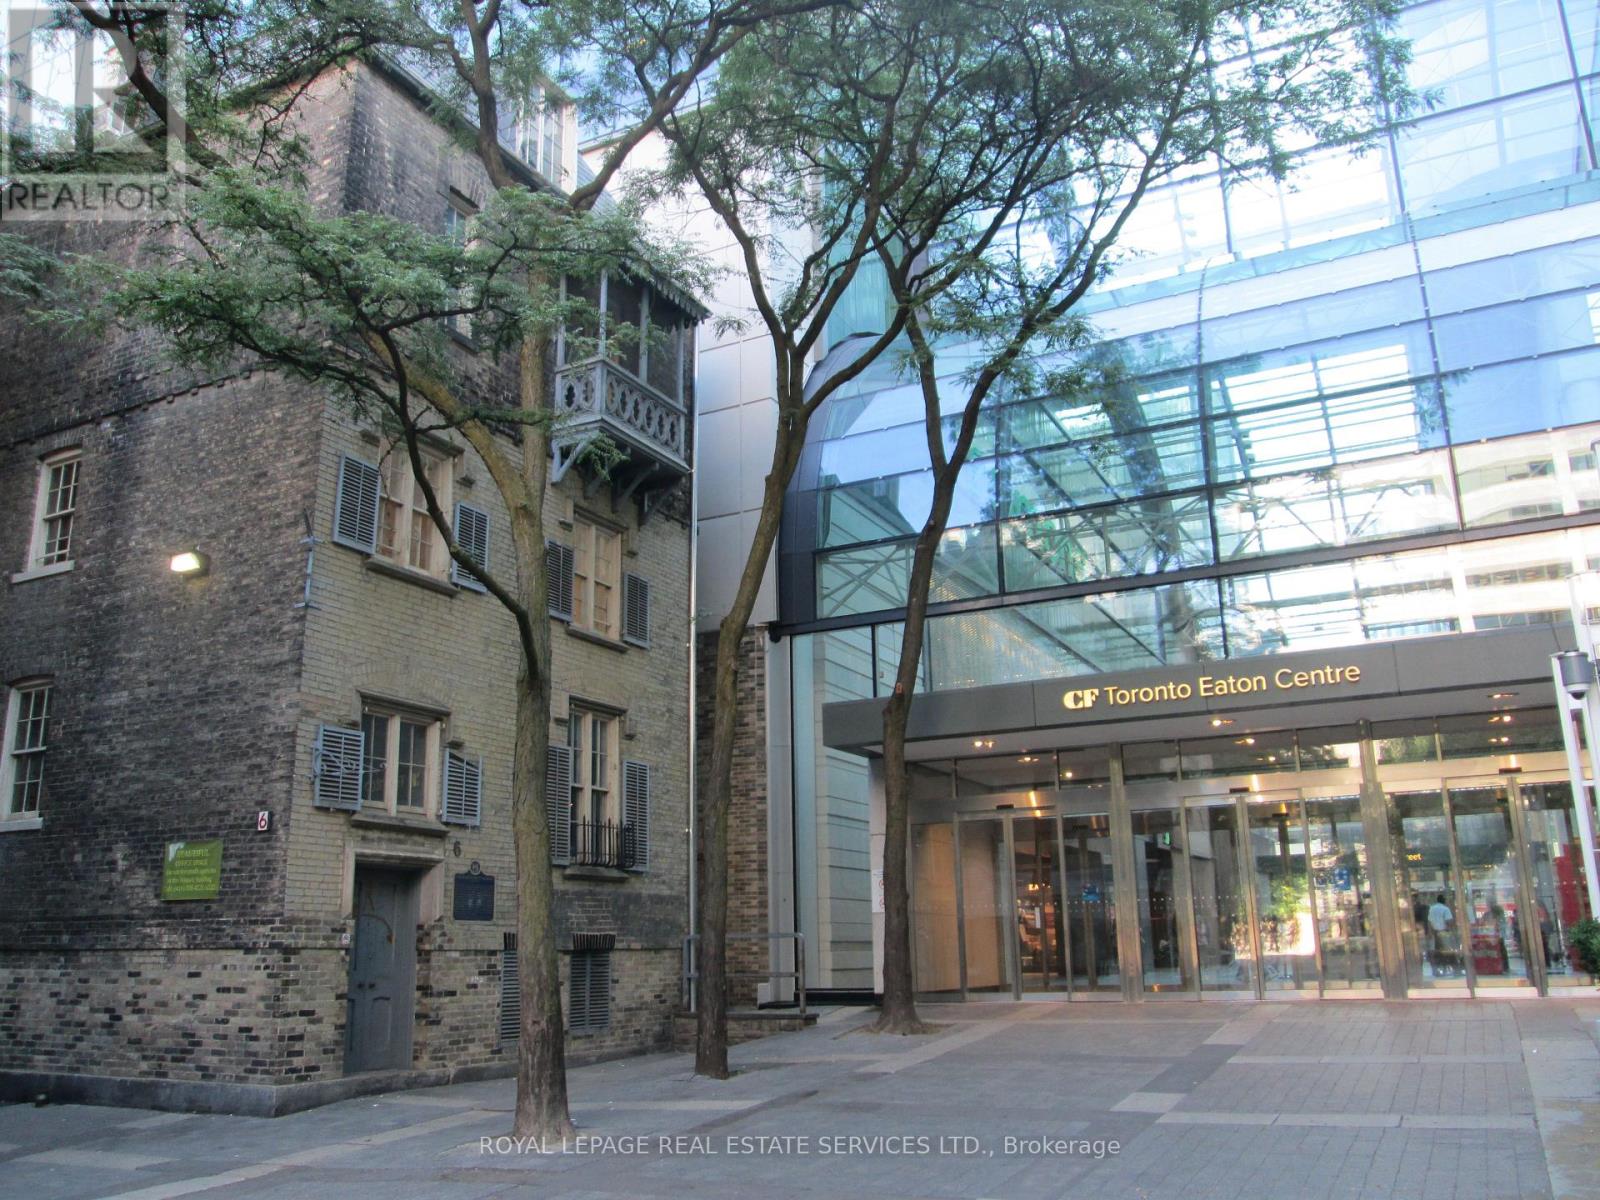
A unique leasing opportunity at 6 Trinity Square. This historically designated mid-19th-century boutique building is available for lease either in its entirety, as individual offices, by floor or together with 10 Trinity Square (adjacent to the property). The building is approximately 2,334 SF across 4 floors, comprising 9 rooms, a kitchenette, and a washroom. The building offers character-defining spaces filled with natural light, featuring historical designs such as Gothic arches, stone columns, and a fourth-floor Victorian porch. The building is conveniently located in the Trinity Square courtyard directly outside the Toronto Eaton Centre, offering quick access from inside the mall via the "Trinity Square" entrance next to Simons. The various-sized rooms are exceptionally suited for creative work, media production, design, recording studios, film and photo studios, as well as social, cultural, or environmental mission-driven non-for-profit organizations. Learn about the landord https://holytrinity.to/ (id:63616)
2 - 14 Dukinfield Crescent
Toronto, Ontario
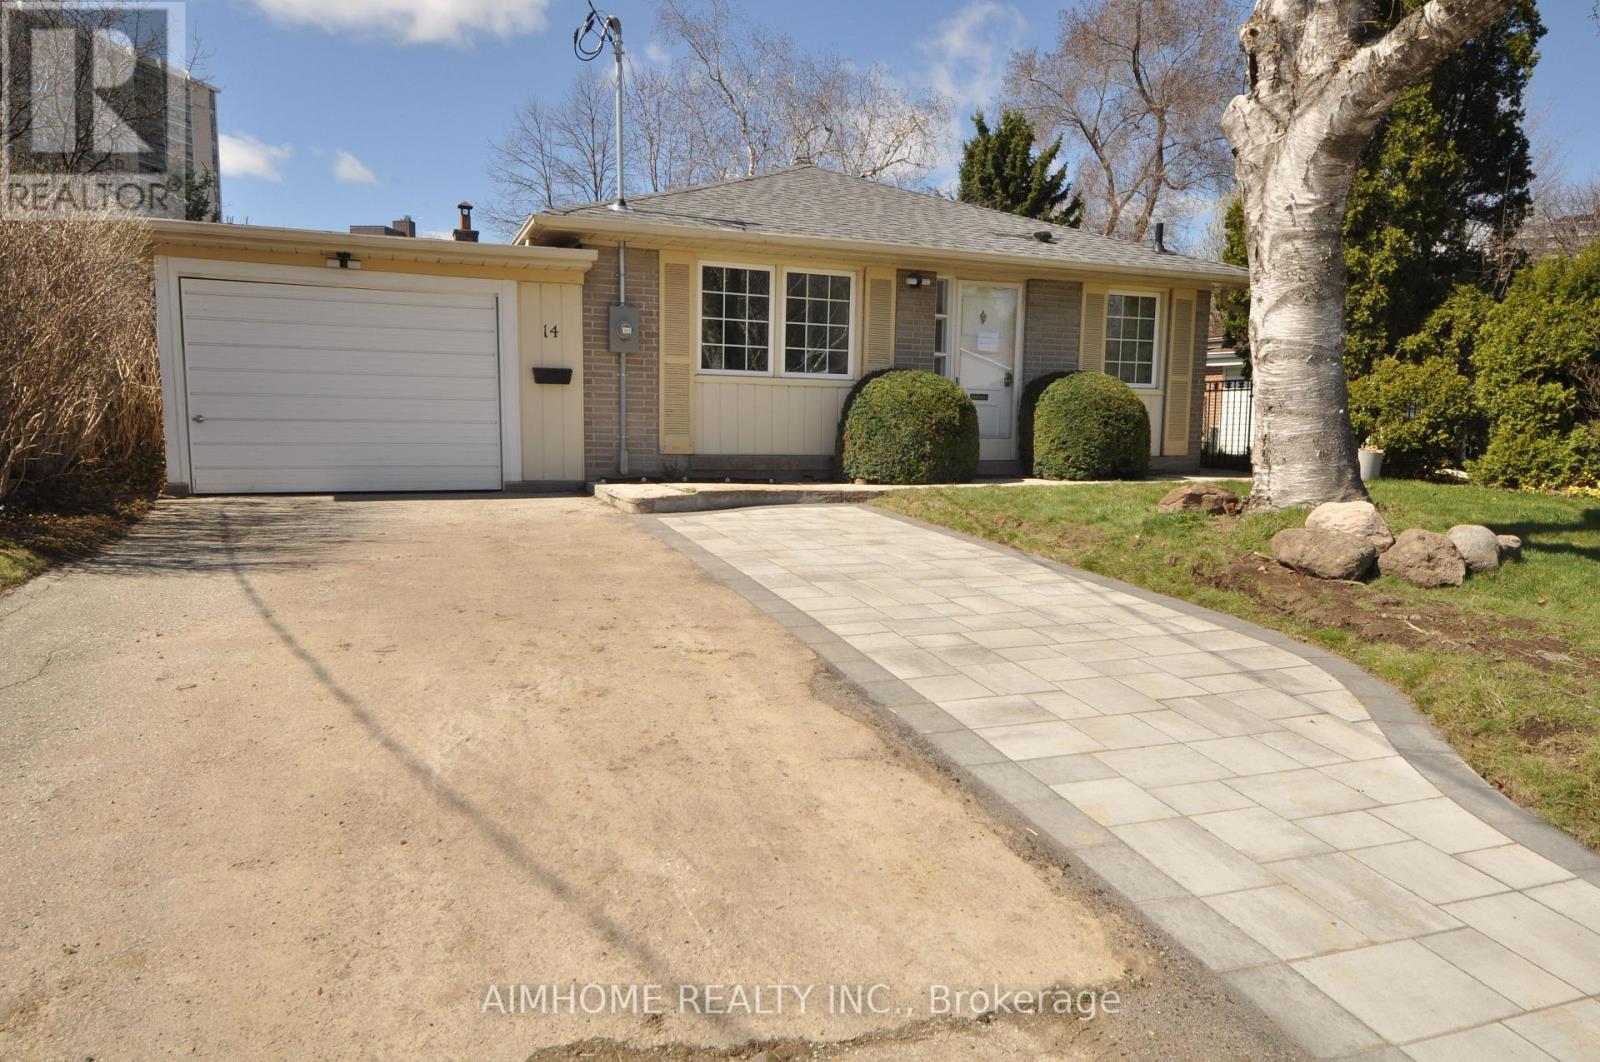
Location, Location, Location. Steps to TTC and shopping mall. Minute drive to highway / DVP. $$$ for renovation throughout, including electrical wirings, plumbing, kitchen, bathrooms, drywalls and floorings just about 1 year ago. Do not miss it ! (id:63616)
49 Bathford Crescent
Toronto, Ontario
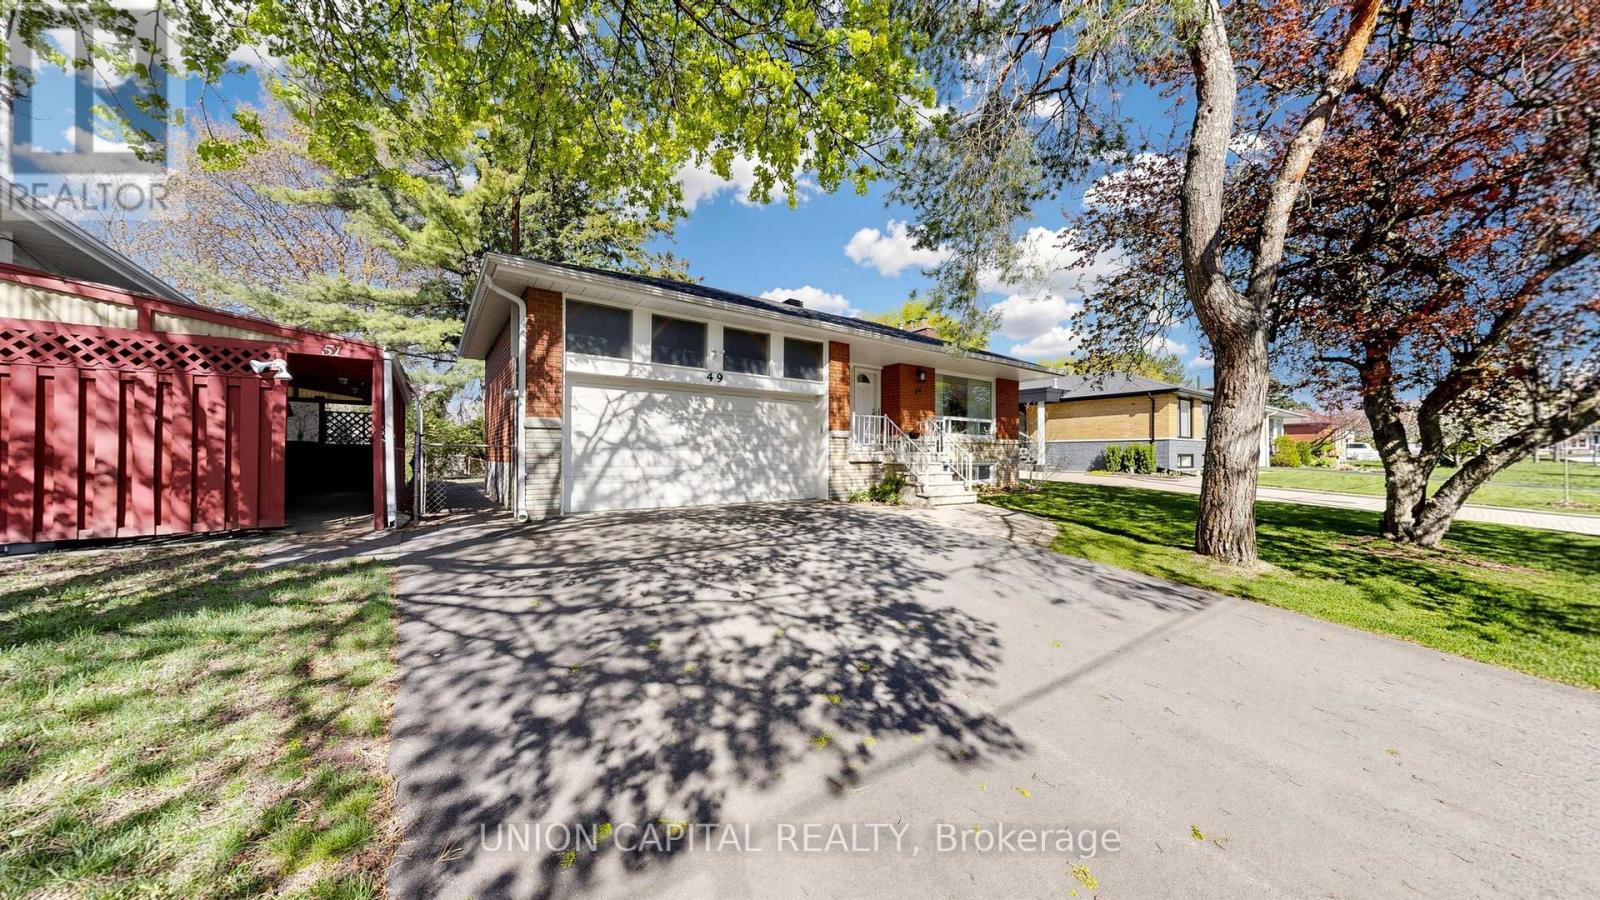
Welcome to Bayview Village - one of Toronto's most prestigious, family-oriented community known for its top schools, safety, and strong sense of community. Tucked within a quiet enclave with a single entrance, this neighbourhood offers a rare sense of privacy in the city. This charming 3 bedroom 2 bath raised bungalow sits on a premium 54 x 120 ft lot with no sidewalks, surrounded by multi-million-dollar custom homes presenting an exceptional opportunity to move in, invest, or build new. Beautifully maintained, the home offers over 2,100 sq ft of bright and functional living space, featuring an updated kitchen, hardwood flooring throughout, and a warm, inviting family room with a fireplace. The finished basement includes a separate entrance, large above-grade windows, 2 spacious rooms, and a generous recreation space ideal for guests, a home office, or easily converted into an in-law suite. Step into your private backyard retreat, perfect for entertaining or relaxing. Residents are endowed with a dedicated community association that keeps the neighbourhood connected year-round. Located withina top-ranked school district including Earl Haig Secondary School, and just steps to the scenic Don Valley River trails. Minutes to shops, dining, Cummer GO Train Station, Finch/Leslie Subway Stations & TTC, Highways 401/404, Seneca College, North York General Hospital, Bayview Village Shopping Centre, and Fairview Mall. Don't miss this rare opportunity to own a true gem that seamlessly combines lifestyle,location, and long-term value! (id:63616)
3 Rowanwood Avenue E
Toronto, Ontario
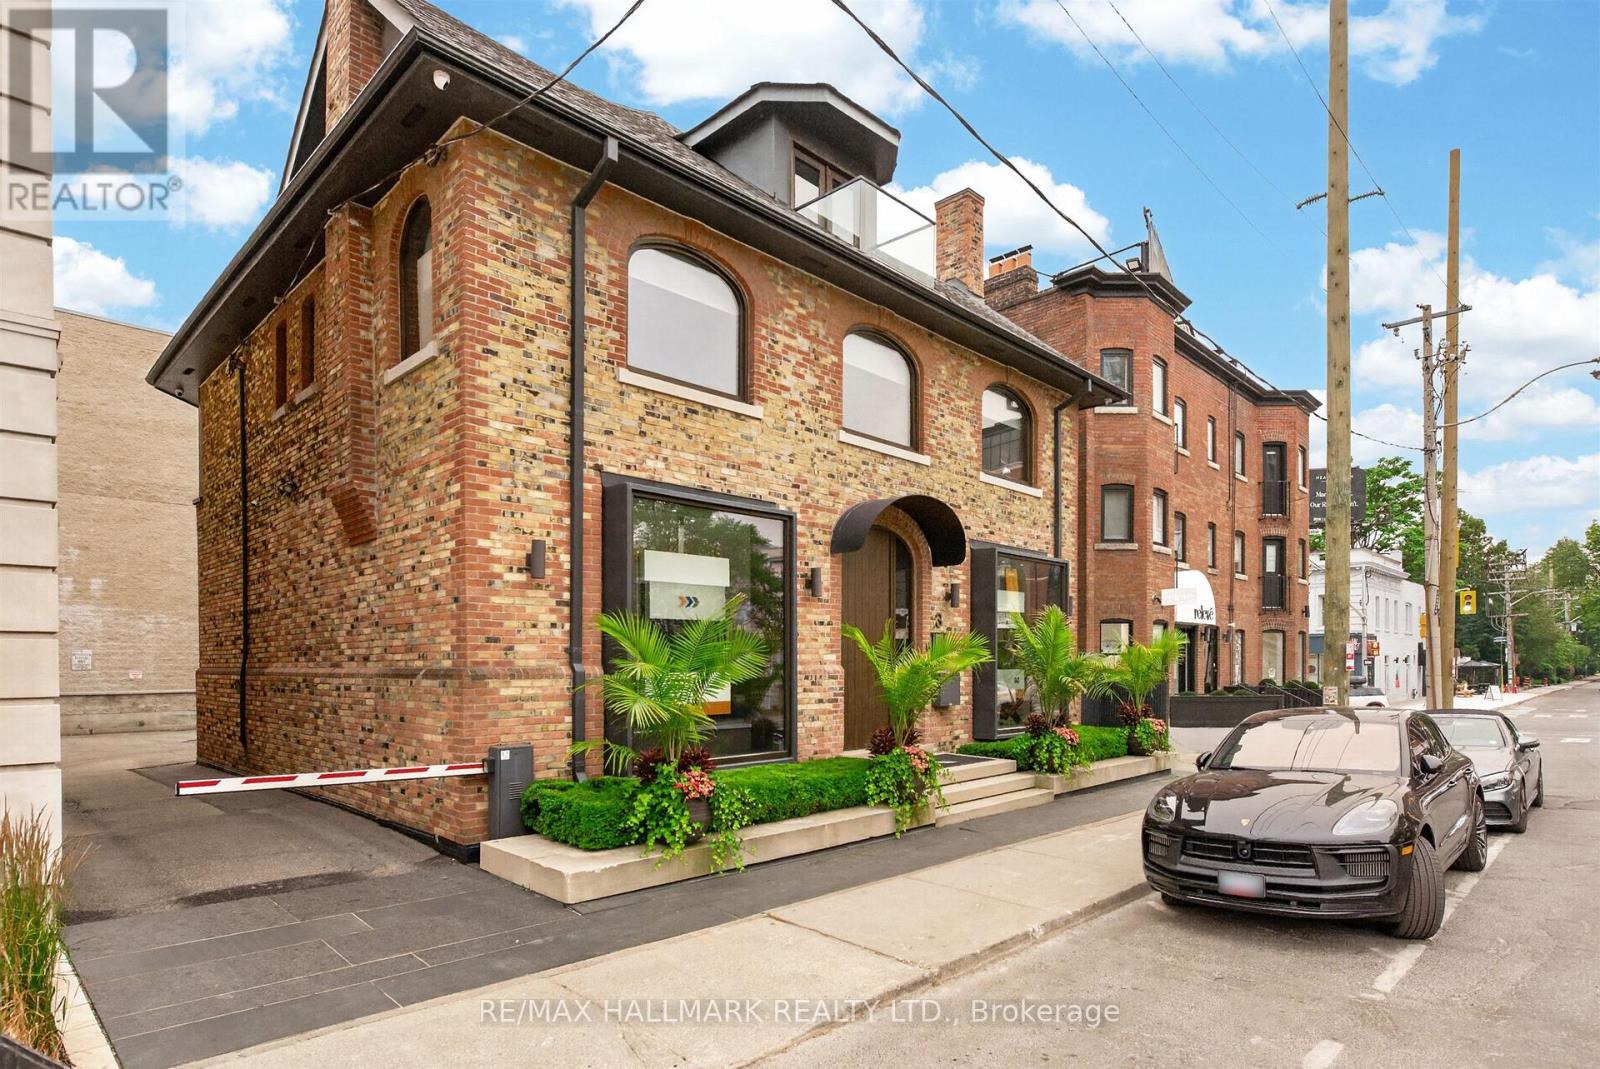
Unique entire stand alone building perfect for Retail or Office user in the heart of Summerhill Rosedale with 6 gated rear parking spaces...Three floors and lower level, 2 board rooms, 3 kitchenettes and lots of natural light ...Asking price negotiable plus utilities ....Only interested in single tenant for the entire building ! (id:63616)
50 Denison Avenue
Toronto, Ontario
You can have it all at 50 Denison!! With a beautifully renovated interior, large yard, steps to TTC, income from basement apartment, covered parking for two and driveway parking for four more! Main floors were completely renovated in 2021 including all new plumbing, electrical, wide plank hardwood, furnace & AC, while maintaining the charm of plaster ceilings in the kitchen & dining rooms. The open concept oversized rooms are apt for bringing natural light into the home aided by the corner lot capturing sunlight all day long. Custom kitchen includes a surplus of storage, professional kitchen appliances including a gas stove (2021), and quartz island with extra large sink. Laundry (2023) and newer appliances in apartment. 98 walkscore and 100 transit & bike scores represent the close proximity of several TTC streetcar routes, restaurants and shops. All of Toronto's amenities are only steps from your door; Kensington Market (7 min), Scadding Court pool & skating rink (6 min), St. Andrews dog park (8 min), and of course Trinity Bellwoods (14 min). Primary bedroom has view of CN Tower and heated floor ensuite with walk in shower and double vanity. Outside you'll find a private yard that rivals that of new builds in the suburbs including a gazebo, vegetable garden planters and gas BBQ connection. The side driveway includes a carport and garage with a 60amp subpanel ready for EV charging. TP-Link smart switches strategically located throughout the home add to your convenience. Legal basement apartment, with separate entrance, was completed in 2021. (id:63616)
698 Daytona Drive
Fort Erie, Ontario
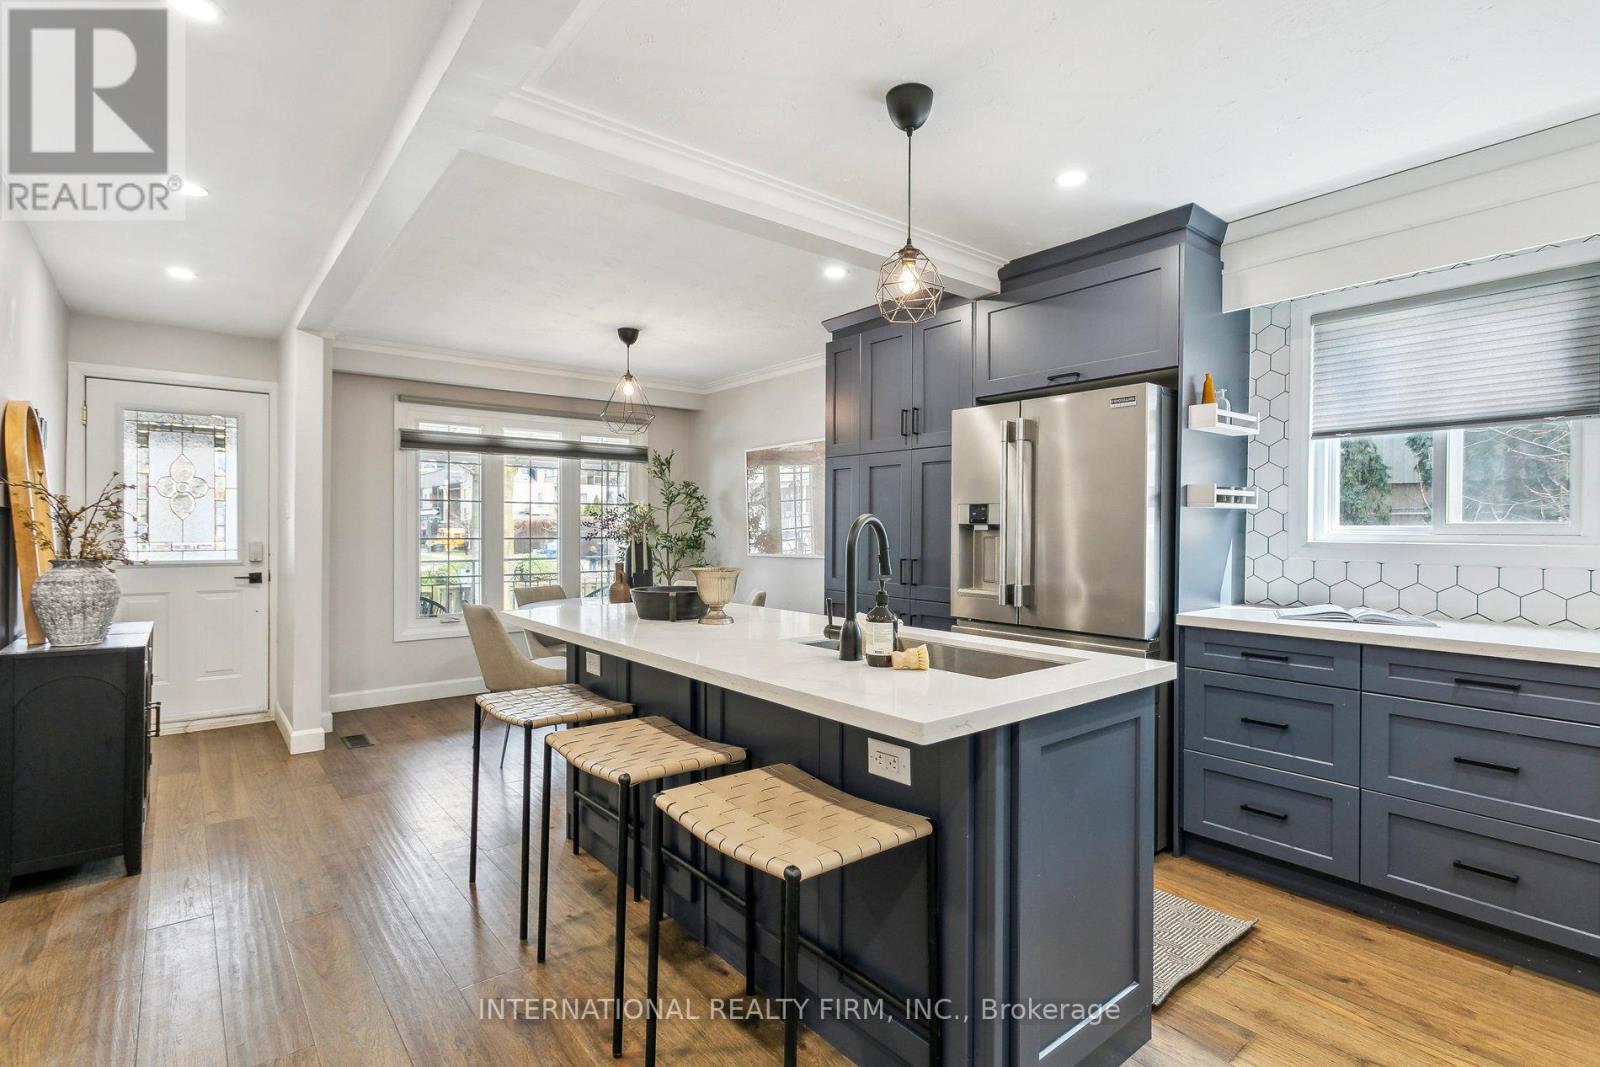
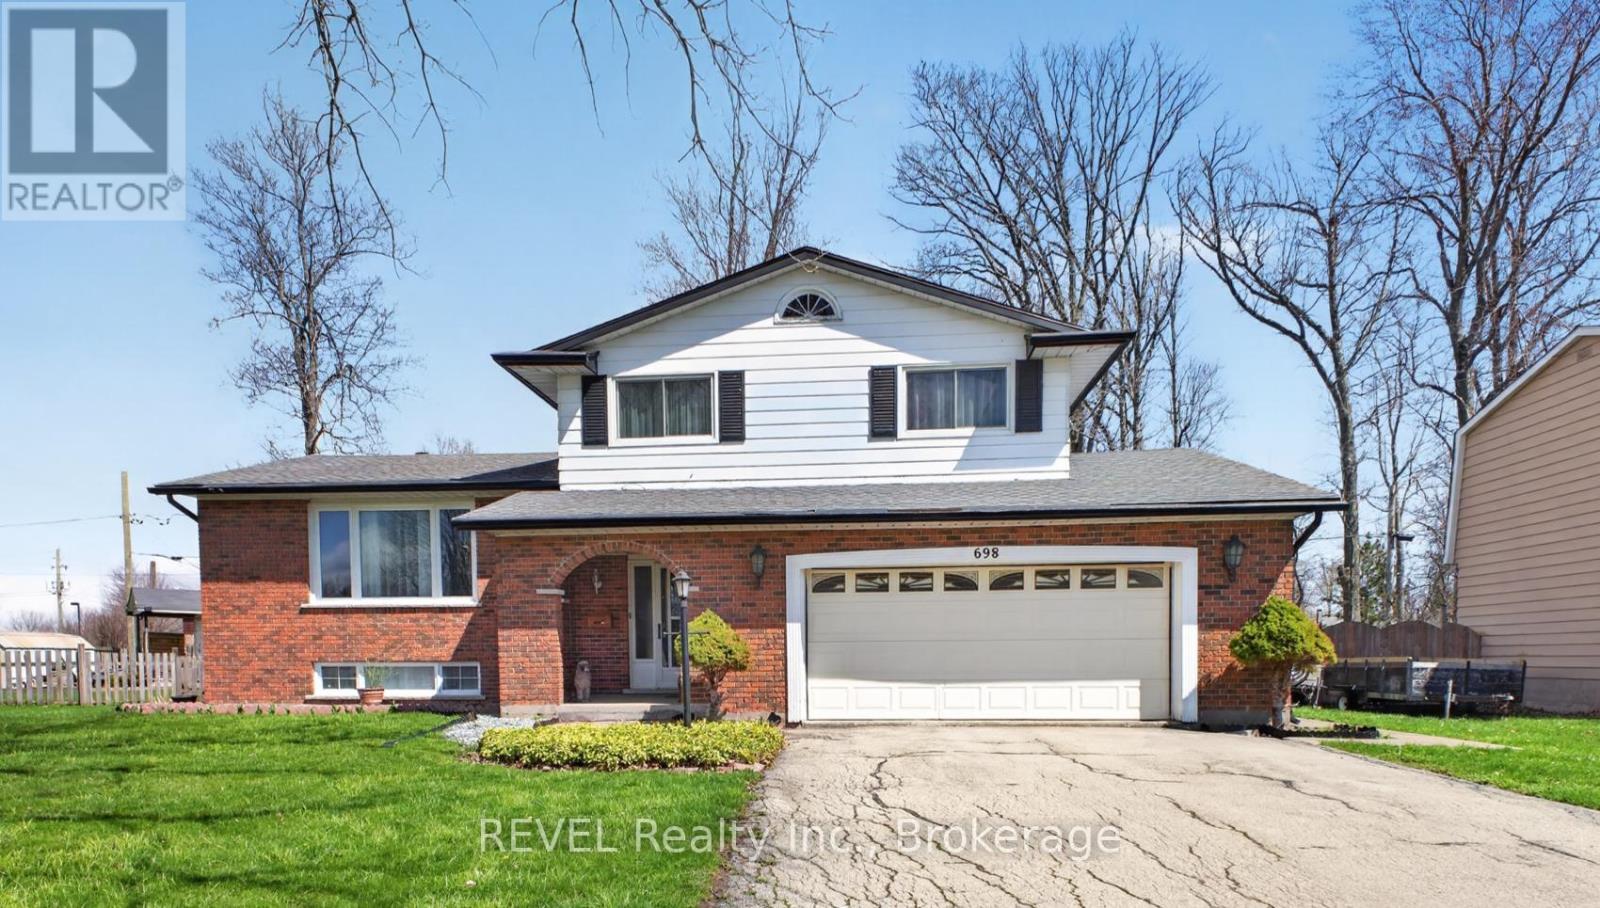
698 Daytona Drive, Fort Erie - Incredible Value at Just $599,000! Exceptional value meets family-friendly living at this well-maintained 3+1 bedroom, 2-bathroom detached home. Designed with family living in mind, the open-concept kitchen, living, and dining area features an oversized island that creates the perfect gathering space for entertaining family and friends. The spacious main-floor family room, complete with a cozy gas fireplace, offers the ideal place to relax while providing direct access to the enclosed three-season sunroom. Step outside and discover a private, fully fenced backyard filled with mature trees and beautiful landscaping. Two additional storage sheds provide plenty of room for tools, seasonal items, and outdoor equipment. Parking is never a concern with an attached double-car garage offering convenient interior access, along with a double-wide driveway that accommodates up to four additional vehicles. This home is ideally situated in one of Fort Erie's most desirable family neighbourhoods, just steps from St. Philomena Catholic Elementary School and only minutes from Greater Fort Erie Secondary School, the EJ Freeland Community Centre, Fort Erie Leisureplex, golf courses, restaurants, Tim Hortons, Crescent Park Beach, local parks, the QEW, and the US border. Recent updates provide additional peace of mind, including a new furnace and air conditioner (2024), reshingled roof (2017), and owned hot water tank and water softener. And the value doesn't stop there! Bonus inclusions include a gas patio heater, king-size bed in the lower-level bedroom, TV in the second bedroom, InSinkErator, and the chairs from the kitchen island. (id:63616)
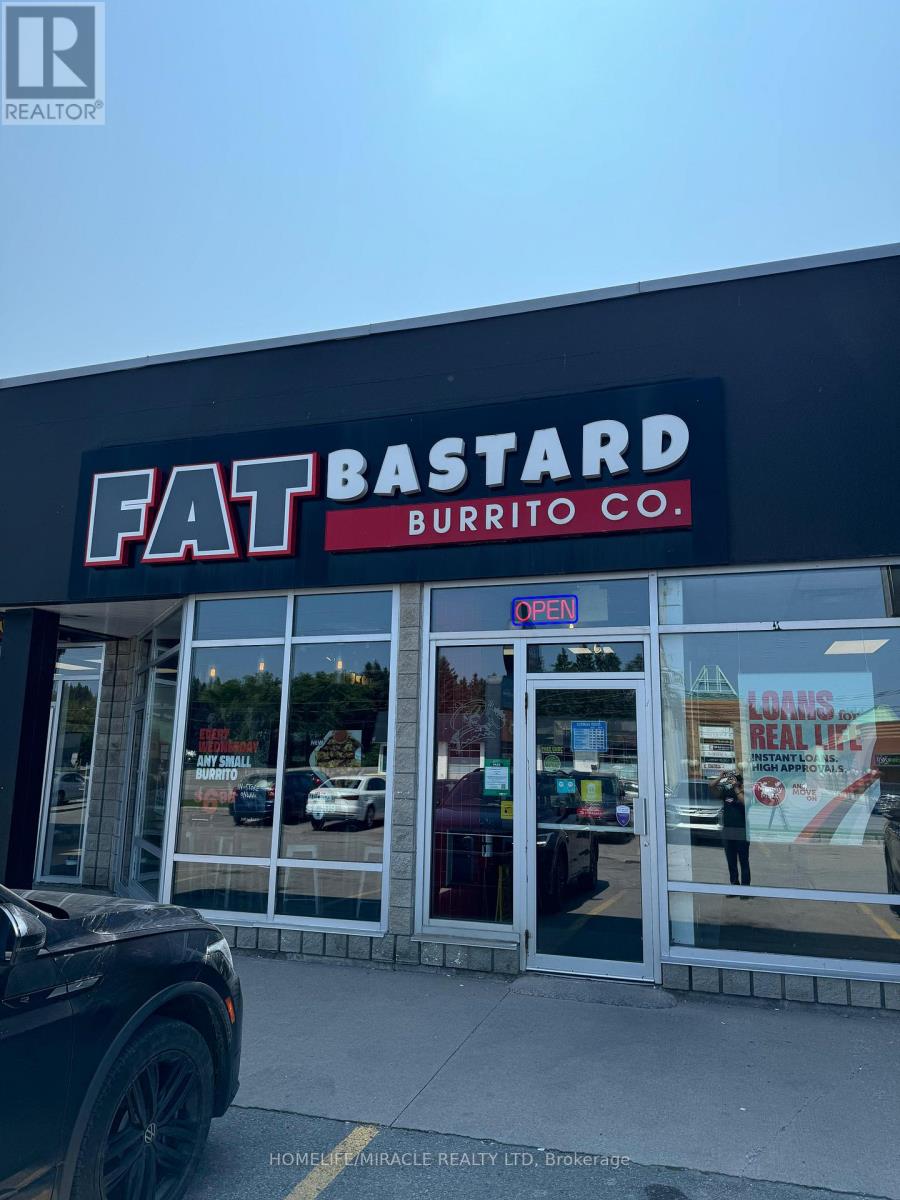
351 Kent Street W
Kawartha Lakes, Ontario
Excellent Turned Key Fat Bastard Burrito Business For Sale in Lindsay. Located at the busy intersection of Angeline St N/Kent St W. Close to Kawartha Lakes Municipal Airport, Fleming College Frost Campus, Ross Memorial Hospital, Hotel and more. Great Opportunity To Own A Successful And Profitable Burrito Store! Good Volume Burrito Store Located In A Very Busy Residential Area. Current Owner Had Newly Built This Location And It Has Been Performing Excellent Since It Started In 2018. Excellent Current Sales. Weekly Sales: Approx $8,500 - $9,500, Low Base Rent of $1852.5 monthly With Long Lease Until Feb 2028 + 5 years + 5 years option to renew, Royalty: 8%, Advertising: 2%, Labour Cost: 20%. Employees 4 FT & 2 PT. Absent Owner, Store Runs Through The Staff From Beginning. Not To Be Missed! Open 7 Days A Week. (id:63616)
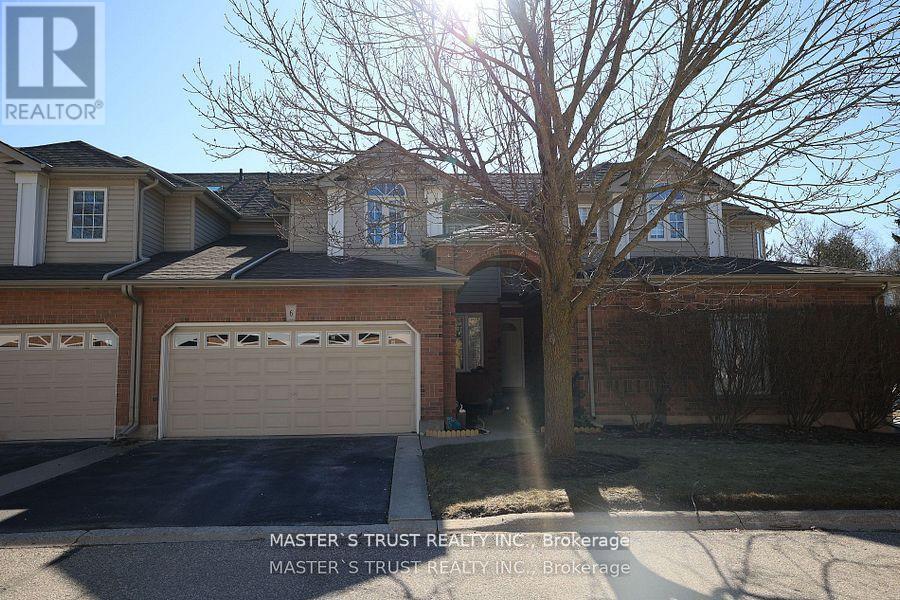
6 - 784 Gordon Street
Guelph, Ontario
This well cared for luxurious 1493 square ft townhome sits in the gorgeous neighborhood friendly Barber Estates, built by Thomasfield Homes in 2000. Tons of natural light floods into the living room with high ceiling. The primary bedroom is on the main floor with ensuite 4-pcs bath. On the second floor, there are 2 spacious bedrooms, one 4-pcs bath and one loft. Enclosed porch as a sun room is extra bonus. Close to everything you need, it is a rare offering on the market, book your private showing today! (id:63616)
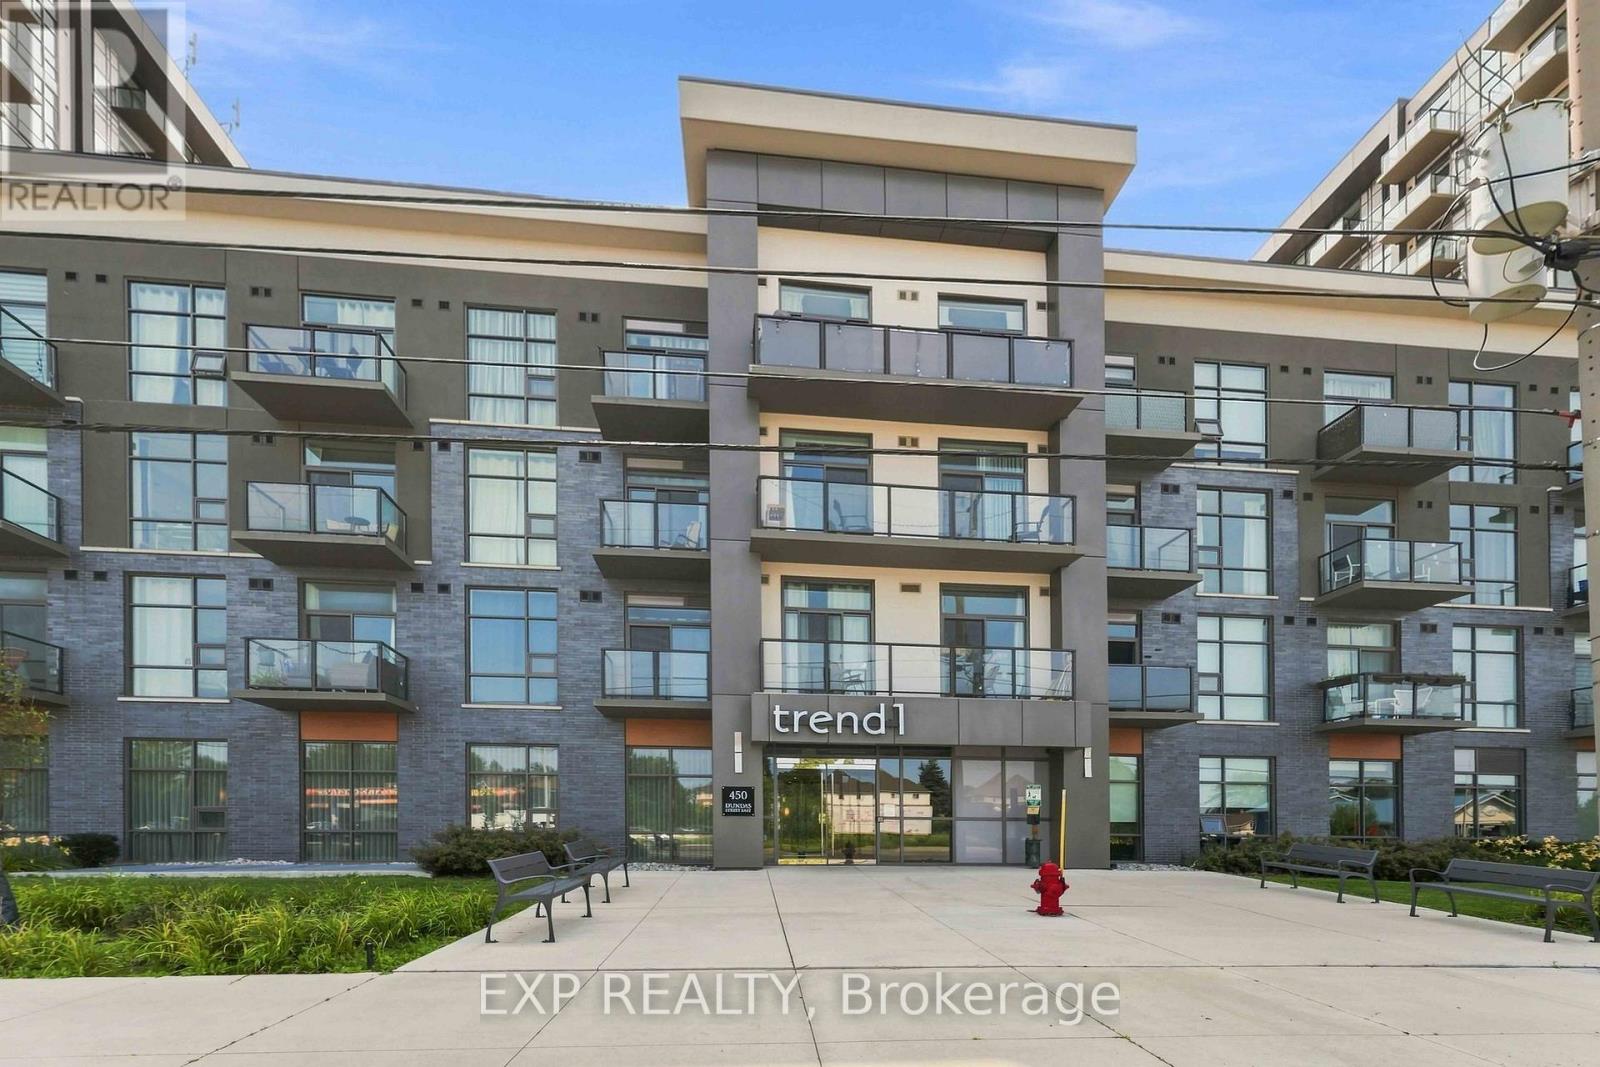
Unit # 601 - 450 Dundas Street E
Hamilton, Ontario
ENJOY SPECTACULAR, UNOBSTRUCTED ESCARPMENT VIEWS FROM THIS EXCEPTIONAL 6TH-FLOOR HOME! One of the building's most desirable floorplans, this spacious 1-bedroom PLUS oversized den with 2 bathrooms offers nearly 800 sq. ft. of stylish, thoughtfully designed living space. Enjoy breathtaking panoramic views, quality upgrades, and a highly functional layout designed for comfort, flexibility, and effortless everyday living. The beautifully appointed kitchen features upgraded stainless steel appliances, a built-in microwave and ventilation, elegant quartz countertops, a designer backsplash, and a generous breakfast bar-perfect for casual dining and entertaining. The spacious primary bedroom showcases stunning Escarpment views, a generous walk-in closet, and a beautifully finished 3-piece ensuite. The oversized den offers exceptional versatility and can easily function as a home office, guest retreat, media lounge, or potential second bedroom. Additional features include 9-foot ceilings, luxury vinyl flooring throughout, designer lighting, a smart thermostat, a walk-in laundry closet, and motorized zebra blinds in both the living room and primary bedroom. Residents enjoy an impressive selection of amenities, including a private storage locker conveniently located on the same floor, two assigned bike racks in the secure bicycle storage room, one underground parking space, a stylish community/games room, and a spectacular rooftop terrace with BBQs-perfect for entertaining, relaxing, and enjoying the surrounding views. Ideally located just minutes from the GO Train, major highways, parks, shopping, and everyday conveniences, this exceptional home offers the perfect combination of breathtaking Escarpment views, stylish upgrades, versatile living space, and outstanding amenities. (id:63616)