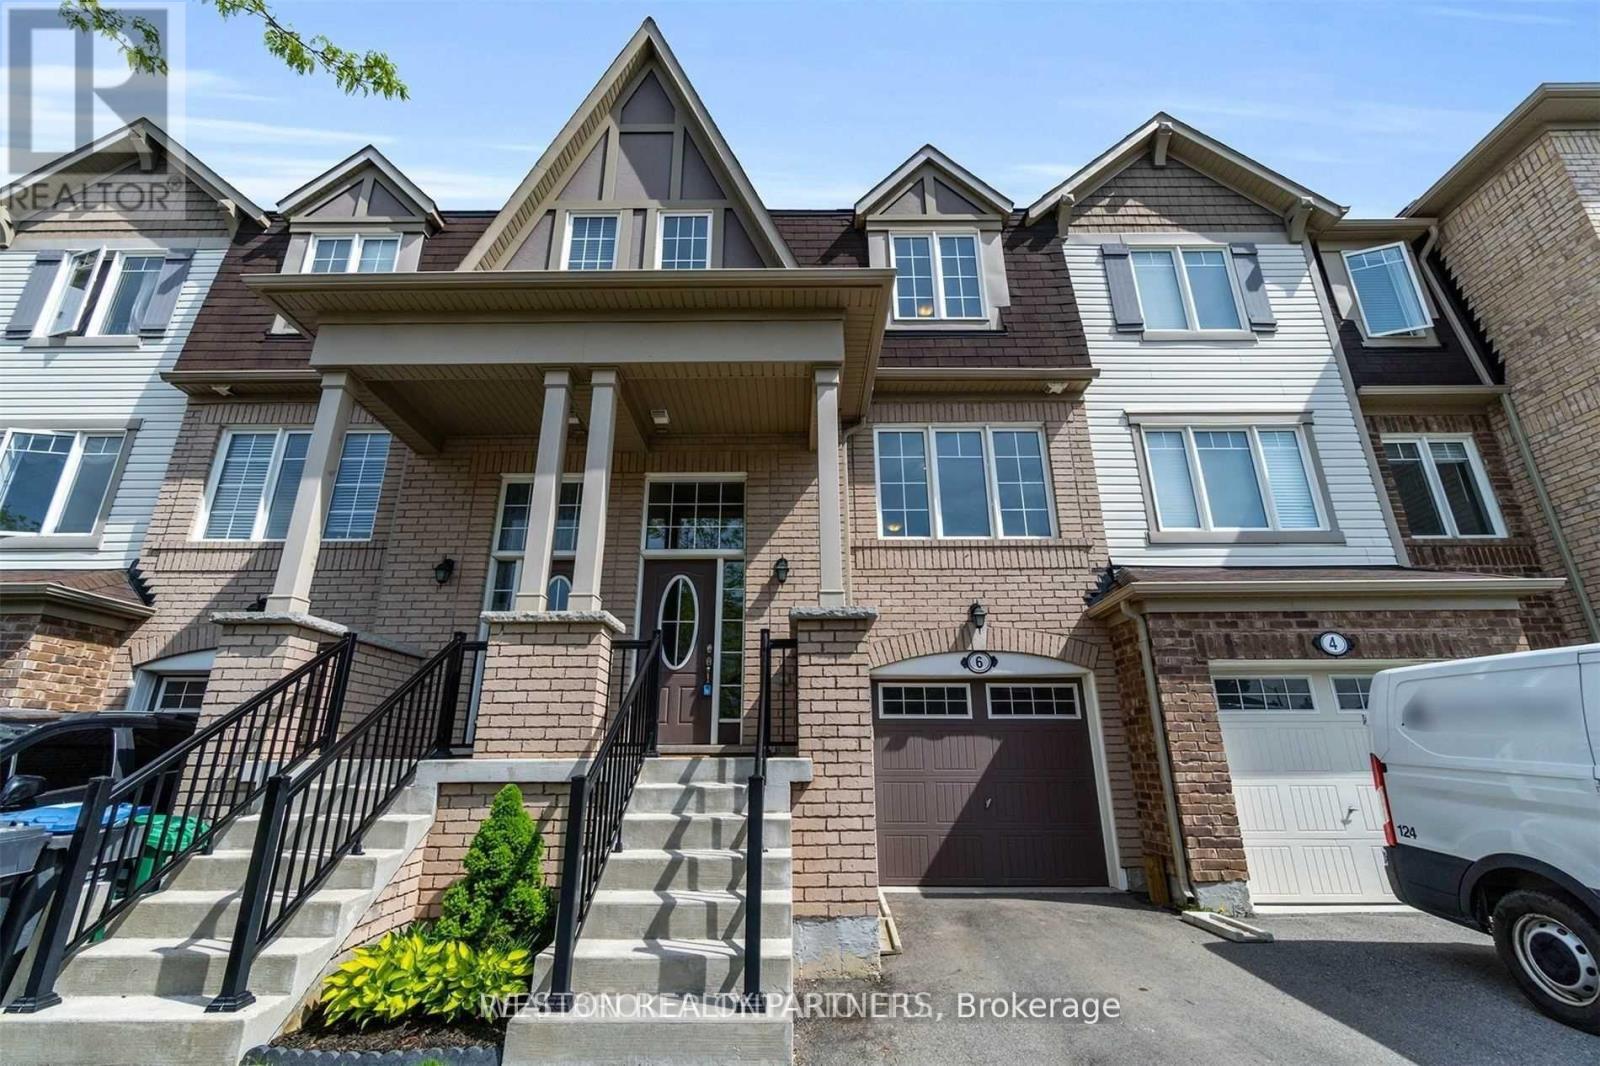
6 Colonel Frank Ching Crescent
Brampton, Ontario
Welcome To Your Sunlit Sanctuary In The Heart Of Fletcher's West! This Charming Townhouse Offers A Perfect Balance Of Natural Light And Cozy Living Spaces, Creating A Warm And Inviting Atmosphere. With Parks Just Around The Corner And All Your Daily Needs Within Easy Reach, Convenience Is At Your Doorstep. Don't Miss The Opportunity To Call This Vibrant Community Home Sweet Home! *Photos Are From Previous Listing* (id:63616)
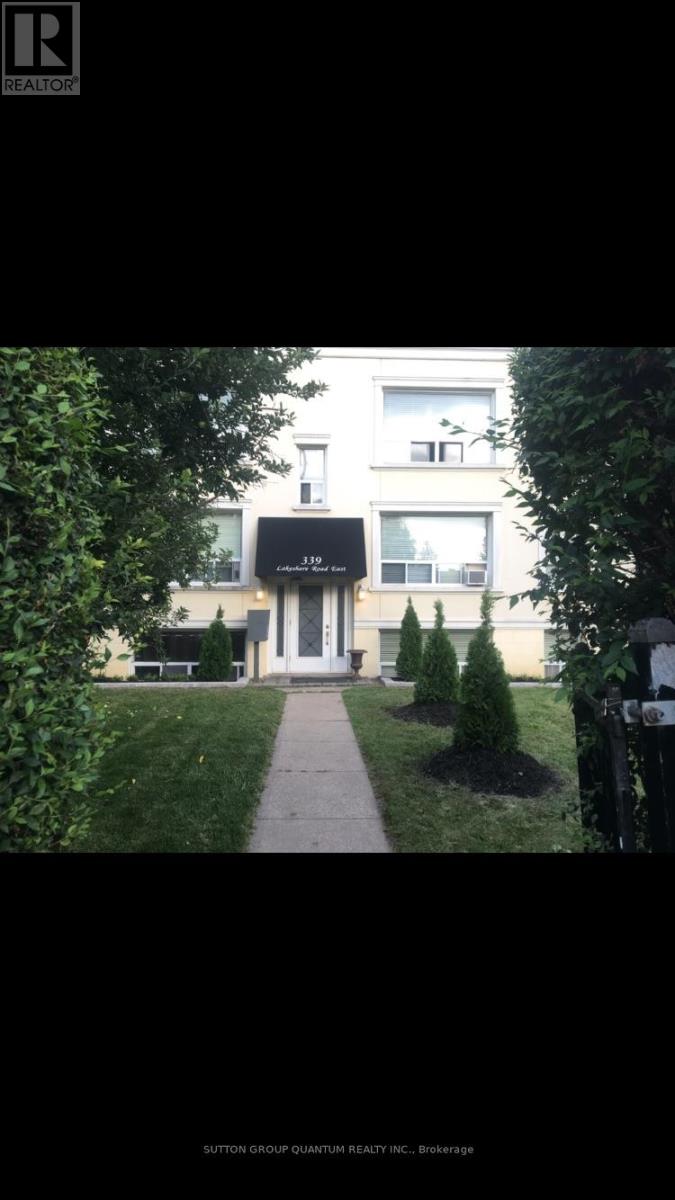
#2 - 339 Lakeshore Road E
Mississauga, Ontario
AVAILABLE DECEMBER 1st. Well maintained, small boutique building located in the heart of Port Credit has a rarely available one bedroom unit that is on the half lower-level and is inclusive of utilities (heat,hydro,water). The unit is sun-drenched and comes with 1 small assigned parking space in the rear of the building. Appliances include fridge and stove. Laundry room (coin-op) is conveniently located in the lower level of the building. This building has wonderful long-term tenants who are quiet and respectful of one another. The location cannot be beat, literally 30 feet from La Villa Bakery for your morning coffee on one side and just steps to Starbucks on the other. Metro grocery store is just down the street. Public transit is outside your front door. Walk to the lake in the beautiful high end residential area directly behind the building and walk to all the cafes, restaurants and boutiques that Port Credit offers. Port Credit is the most vibrant waterfront and biking community and is only 15 min by Go Train directly to Union Station. *** ONLY THOSE WITH FINANCIAL SECURITY/EMPLOYMENT ACCOMPANIED BY VALIDATED PAY STUBS, CREDIT SCORES IN GOOD STANDING AND APPROPRIATE REFERENCES WILL BE CONSIDERED. RENTAL APPLICATION REQUIRED. Please reach out to schedule a viewing. (id:63616)
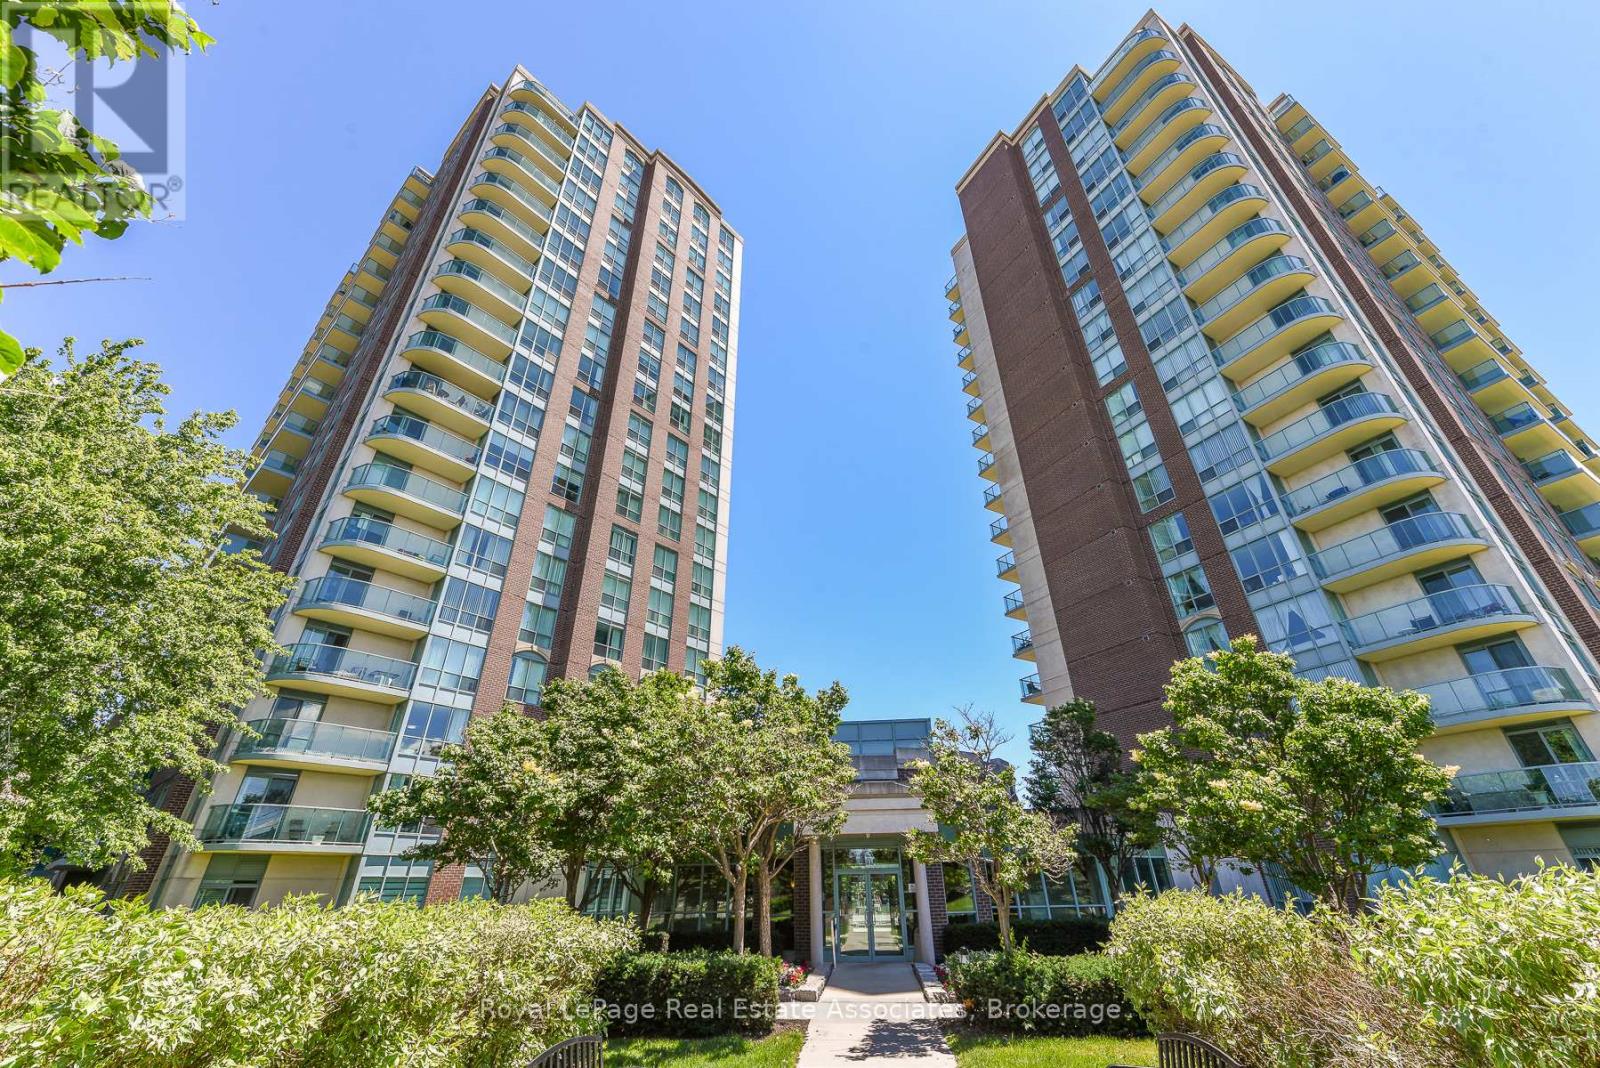
710 - 4879 Kimbermount Avenue
Mississauga, Ontario
FURTHER REDUCED - DON'T DELAY GREAT OPPORTUNITY! Welcome to the popular Papillon Place I - Amazing Central Location! Perfect for first time buyer, or retiree/downsizing - or savvy investor. Freshly Painted and ready to move in. This bright 1 bedroom + spacious den includes 1 parking spot and 1 storage locker. Kitchen has open concept to living/dining room and has upgraded countertop, and tile flooring. Spacious living/dining area with walk- out to balcony with unobstructed northeast views. Large bedroom with Picture window and sizeable closet. The Den would be perfect for a daybed - nursery or office or extra storage! Let your imagination go wild. Amazing All year round Amenities Club House includes: Exercise Room, Virtual Golf, Billiards, Rooftop Terrace, Party Rooms (2) Terrace BBQ area, Indoor Pool. Across from Erin Mills Town Centre, Restaurants, Theatre, Hiway 403, GO Station and Bus, and 2 Blocks from Credit Valley Hospital. Everything at your doorstep or steps away. (id:63616)
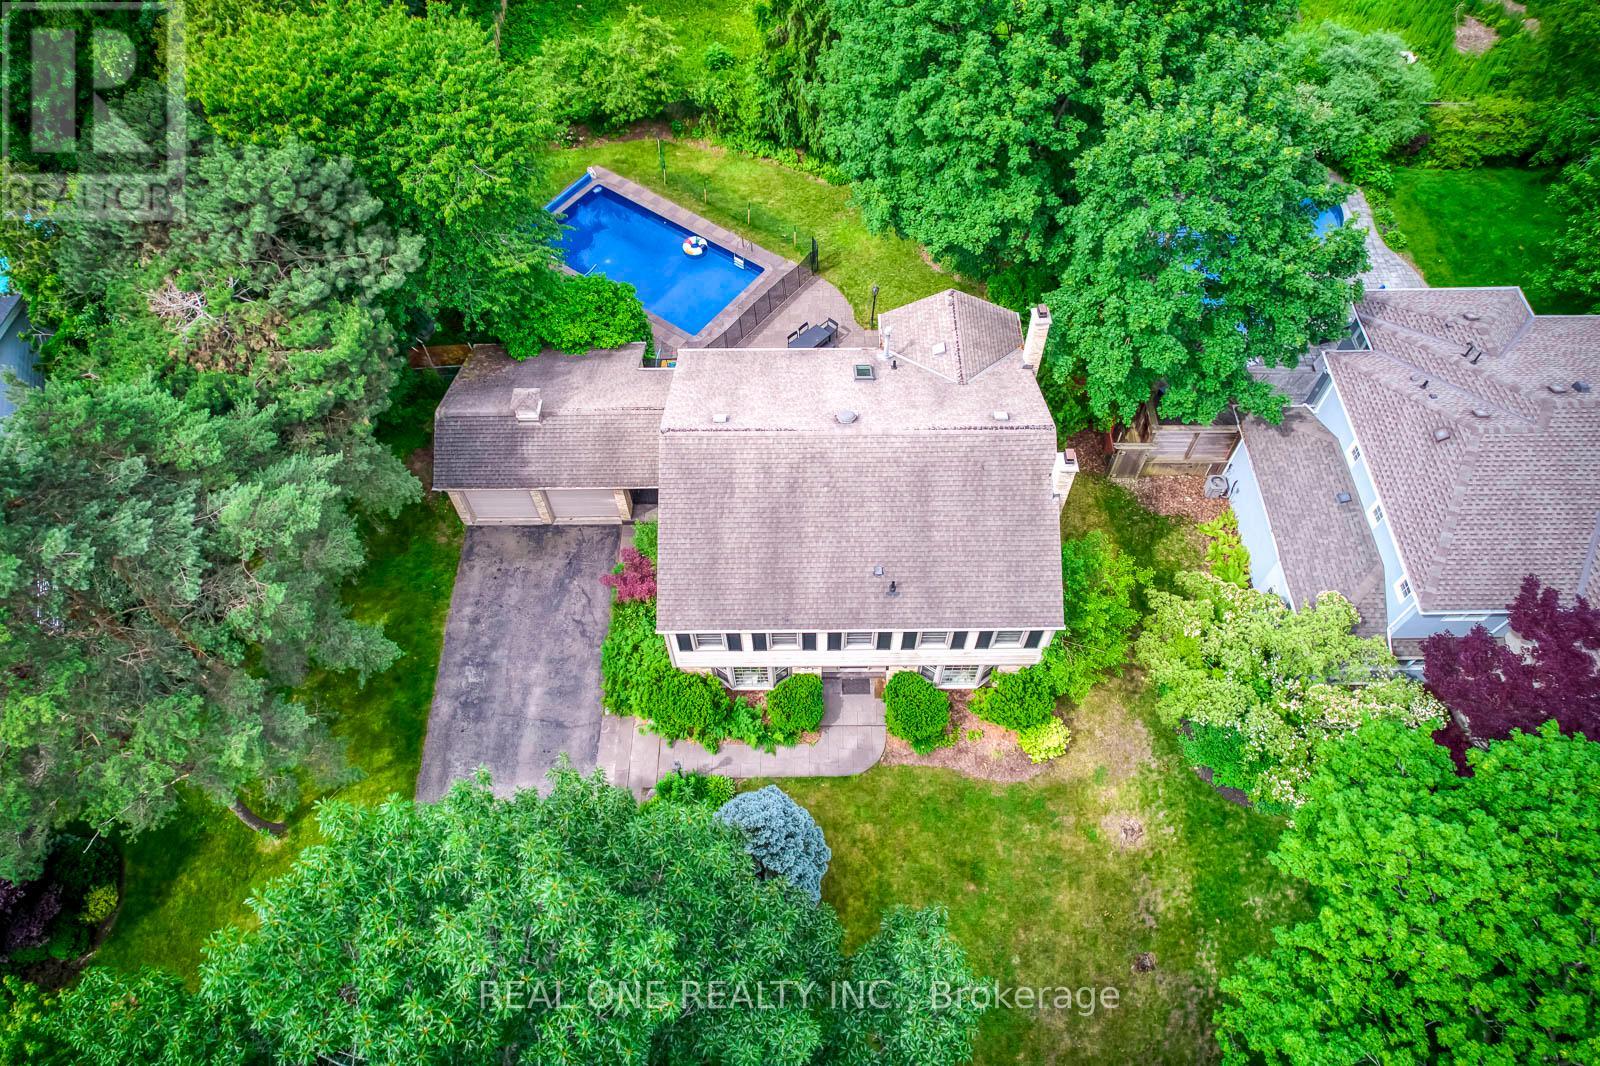
120 Blyth Crescent
Oakville, Ontario
5 Elite Picks! Here Are 5 Reasons To Make This Home Your Own: 1. Spacious & Beautiful 3,200+ Sq.Ft. Home (Including Basement) Surrounded by Mature Trees with Loads of Privacy in Prestigious Southeast Oakville... within Walking Distance to the Lake! 2. Huge Chef's Kitchen Featuring Extensive Cabinet Space, Large Centre Island with Breakfast Bar, Granite Countertops, Stainless Steel Appliances, Huge Picture Window Overlooking the Backyard & W/O to Patio, Pool & Fenced Backyard. 3. Generous Principal Rooms on Main Level, Including Formal Dining Room with Wainscoting & Bay Window, and Formal Living Room with Bay Window & Fireplace, with French Door Entry to Lovely Family Room Boasting Fireplace, Extensive B/I Shelving & W/O to Patio. 4. 5 Sizeable Bedrooms on 2nd Level, Including Double Door Entry to Primary Bedroom Featuring Wall-to-Wall Built-in Closet & 3pc Ensuite with Ample Storage & Glass-Enclosed Shower! 5. Large 93' x 120' Lot Boasting Expansive Front & Back Yards with Beautiful Gardens and Breezeway Access to Backyard with Large Patio Area & In-Ground Pool!! All This & More!! Hardwood Flooring Thruout Main & 2nd Levels. Modern 4pc Main Bath. Finished Basement with Spacious Rec/Games Room, Separate Exercise Room (or 6th Bedroom, But No Closet), Laundry & 2pc Bath. 2 Car Garage Plus Room for 4+ Cars in the Large Driveway! Fabulously Located in Mature Eastlake Neighbourhood with Easy Access to Downtown Oakville, QEW/403 & GO Train, Plus Just Steps to the Lake & Minutes to Top Schools, Parks & Trails & Many More Amenities! New Humidifier '26, Pool Liner '26, Filtration Sand Replaced '26, Heater Igniter & Thermostat '26. (id:63616)
1058 Agram Drive
Oakville, Ontario
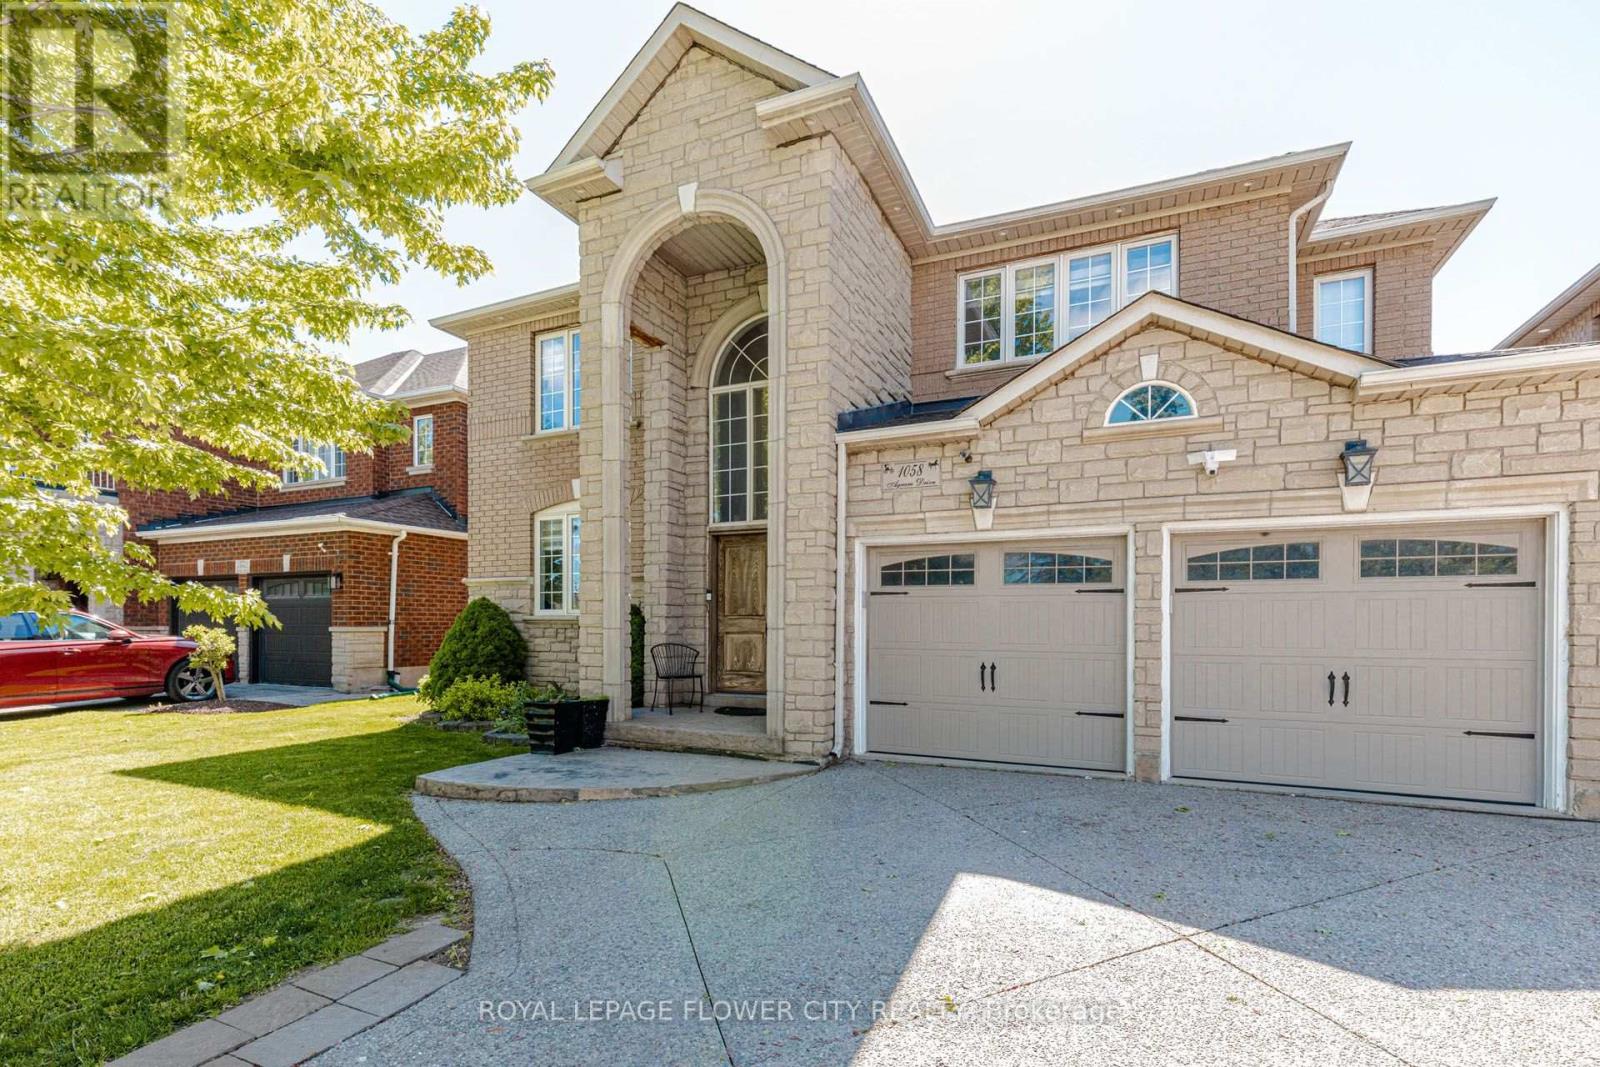
Welcome to 1058 Agram Dr, nestled in the prestigious Joshua Creek community of Oakville. This stunning 2-storey, 4+1 bedroom, 4-bathroom detached home offers approx. 2,650 sq ft above grade of refined living space, plus a finished basement all set on a beautiful irregular lot-in one of Oakville's most sought-after neighbourhoods. The main floor impresses with rich hardwood floors in the living and dining areas, a gourmet kitchen featuring stone counters, stainless steel appliances and pot lights, flowing into a bright breakfast room with pantry. The inviting family room showcases a gas fireplace, hardwood floors and pot lights perfect for everyday living. A stone-vanity powder room and main-floor laundry complete this level.-Upstairs, the generous primary suite offers a luxurious 5-piece stone-vanity ensuite and walk- in closet. Three additional bedrooms all with wooden floors - share a 4-piece bath with stone vanity. The finished lower level extends your space with a large recreation room, pot lights, 3-piece bath and an additional bedroom ideal for guests or a home office. Brick and stone exterior, built-in 2-car garage and private double driveway with 6 total parking spaces. Zoned for top-rated Joshua Creek PS (JK-8) and Iroquois Ridge HS offering both English and French Immersion programs. Minutes walk to Joshua Creek Trail, 4 min to Hwy 403, 11 min to the GO Station, and a short drive to major shopping centres.- (id:63616)
69 - 7360 Zinnia Place
Mississauga, Ontario
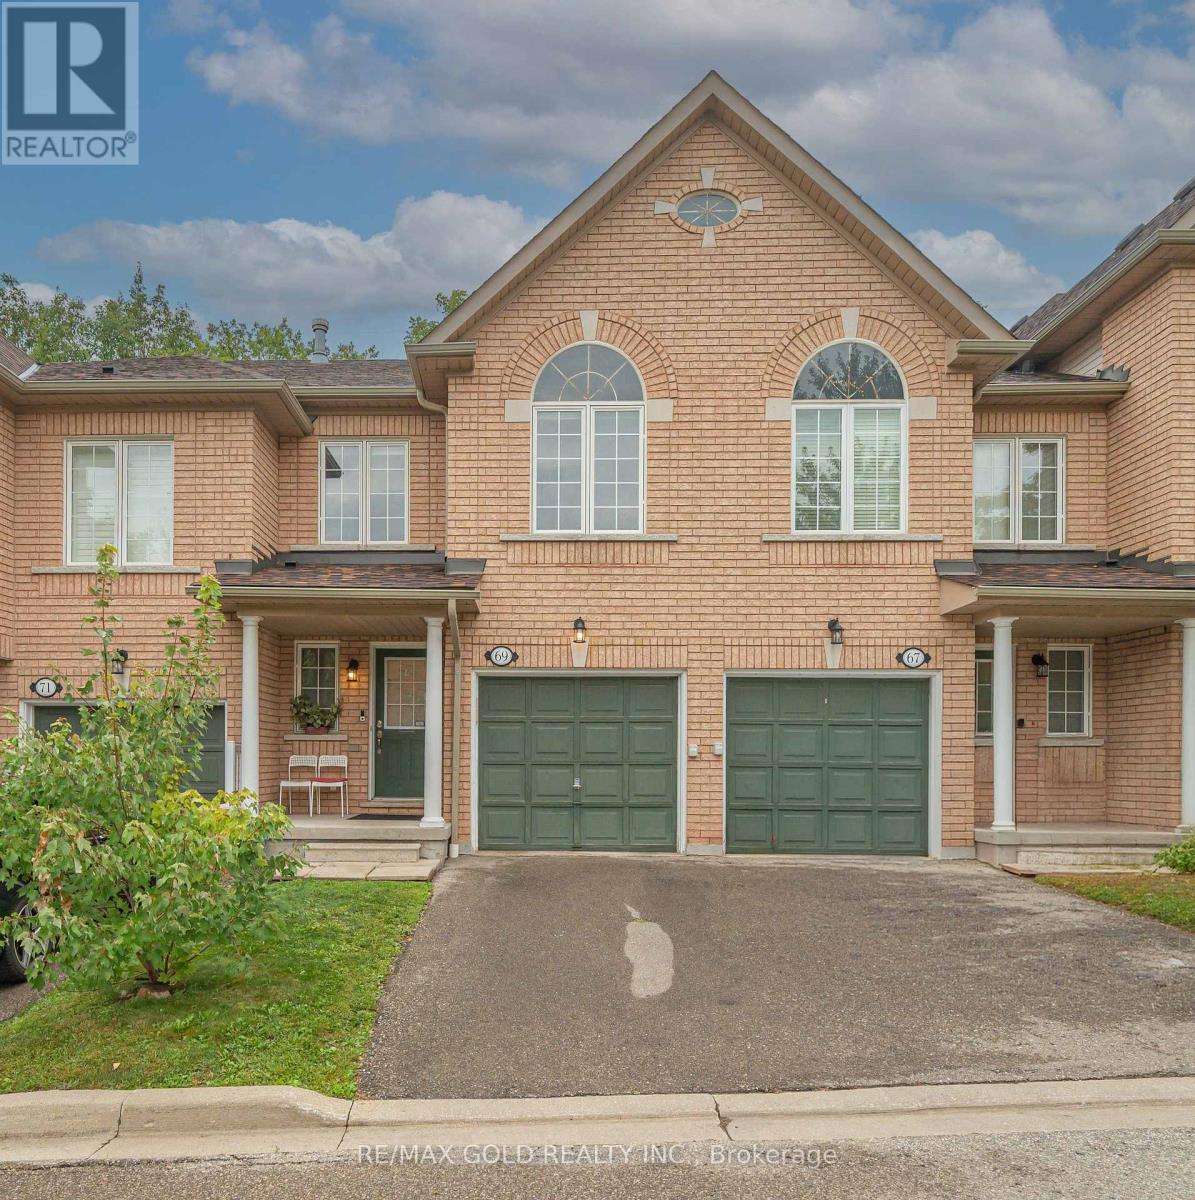
Beautiful and spacious 2-storey townhome located in highly desired Meadowvale Village. Nestled on a quiet cul-de-sac within a semi-private, peaceful enclave, this 1400 sq ft above-grade home is surrounded by nature. Meticulously maintained and upgraded throughout, the open-concept layout features pot lights and quality finishes.The family-sized kitchen is equipped with stainless steel appliances and flows seamlessly into a breakfast area that leads to a private backyard backing onto green space, perfect for entertaining and hosting BBQs with family and friends.The upper level offers a large primary suite with complete privacy backing onto green space, complete with a walk-in closet and a 4-piece ensuite bath. Two additional good-sized bedrooms and a versatile loft space provide ideal room for a home office, study, or family lounge area.The fully finished basement features a 3-piece washroom, three storage cupboards and extra living space designed for recreation and entertainment.Conveniently located just minutes from public transit, GO Stations, Highways 401 and 407, top-rated schools, shopping plazas, Costco, Walmart, banks, and restaurants. An exceptional opportunity for first-time home buyers! Recent Upgrades: New Dishwasher (2026), Quartz Vanity in bathrooms (2026), Quartz Countertop in Kitchen (2024), Furnace (2024), Washer and Dryer (2024). (id:63616)
1014 - 1050 Main Street E
Milton, Ontario
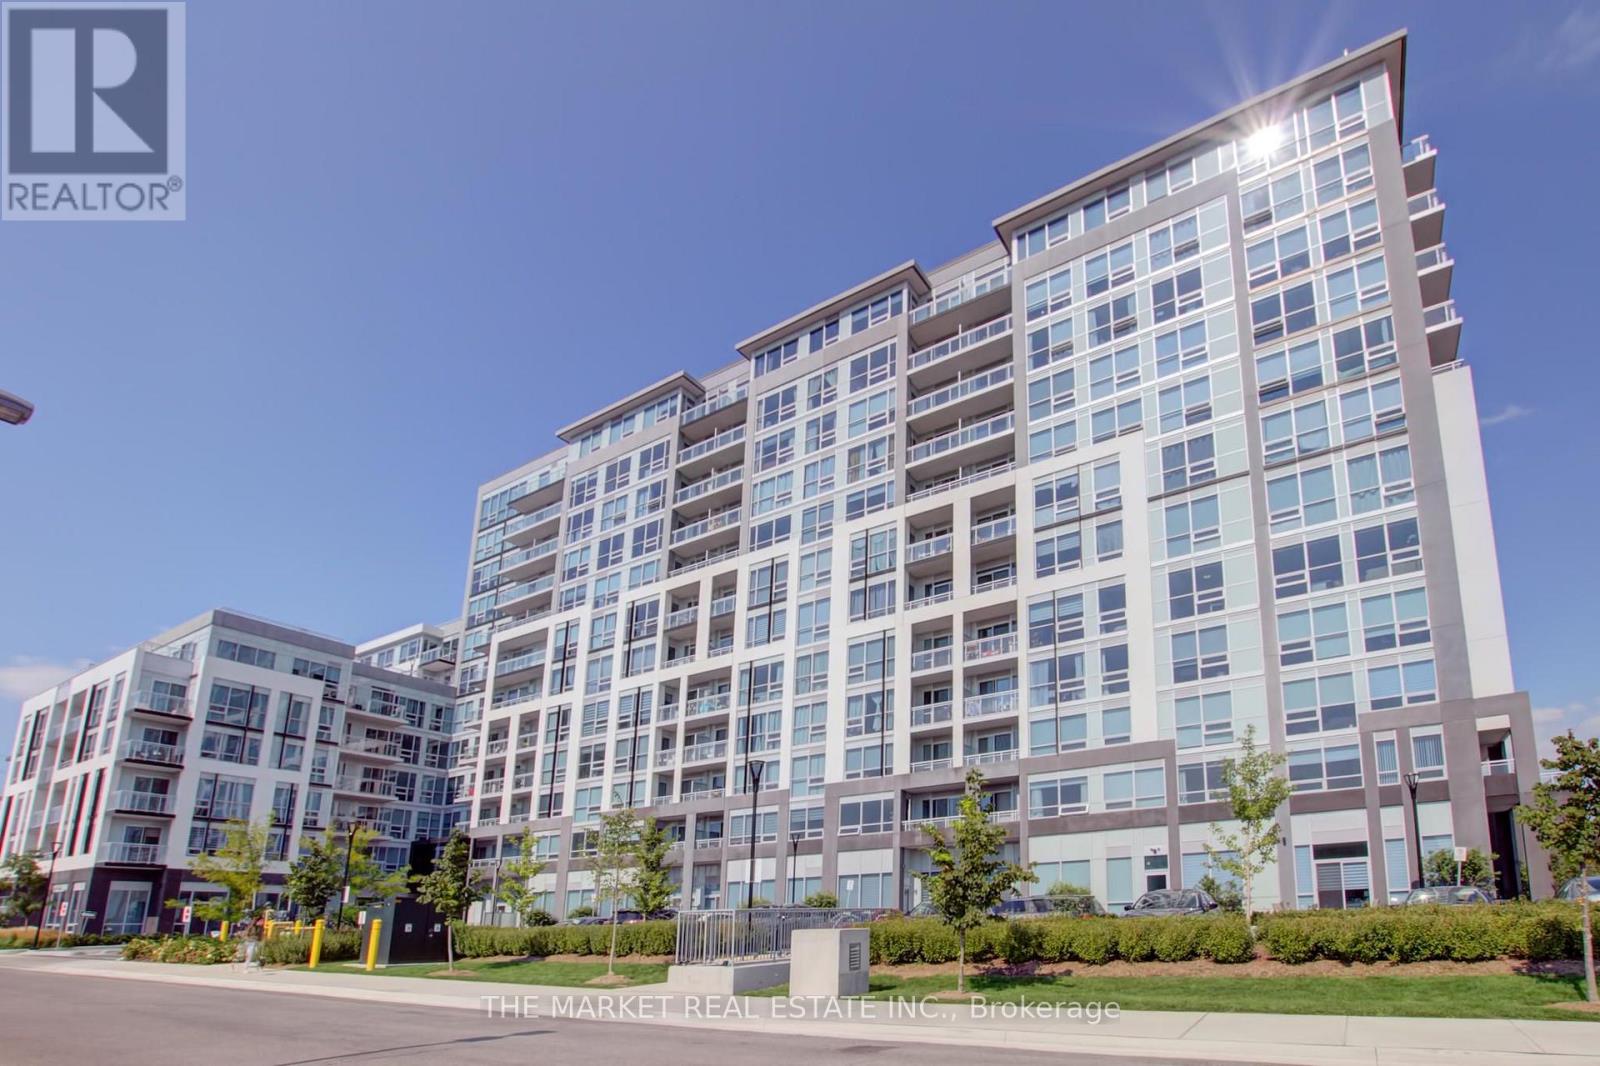
Luxurious Fully Furnished 2 Bedroom + Den In Desirable Boutique Building "Art On Main". 10th Floor Suite With Breathtaking Views. Walk Out To Balcony With Views Of The Escarpment! Great Location! Superb Floor Plan-Bright & Spacious. Large Open Concept Living Room, Dining Room & Kitchen. Gourmet Kitchen Features Quartz Counters With Breakfast Bar & Stainless Steel Appliances. Spacious Primary With 4Pce Ensuite. 2 Bathrooms. One Parking Space + Locker. Fabulous Amenities - Gym, Party Room, Rooftop Terrace, Outdoor Pool. Close To Shopping, Parks, Transit & Highways - Walking Distance To Go Train! (id:63616)
611 - 1990 Bloor Street W
Toronto, Ontario
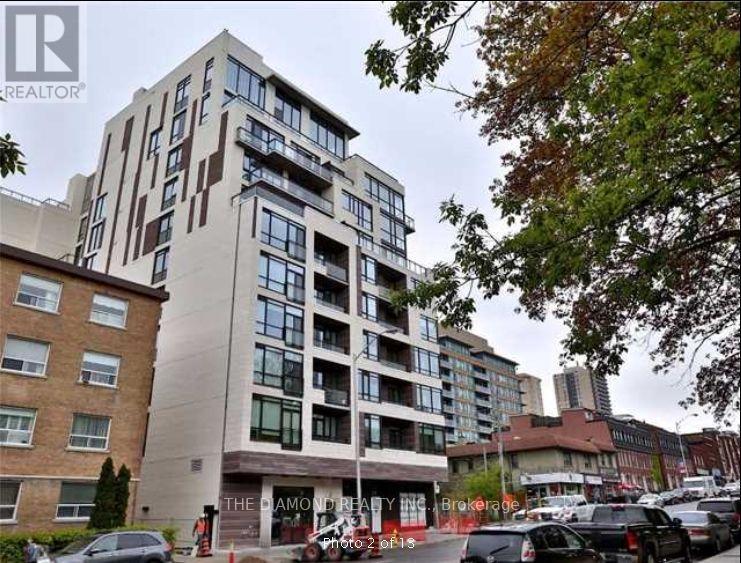
The High Park. Location + Lifestyle + Layout. Rent The Spacious 1B+ Den Model Suite Plan! Ready To Move In! Subway Access To Downtown Only Steps Away. Enjoy The Beautiful 400 Acre High Park: Walking, Cycling & Running Trails! Stroll To Cafes, Shops, & Markets In Bloor West Village. Everything At Your Doorstep! Beautiful Finishes Package. Executive Concierge, Fireside Media Lounge & In House Gym And Fantastic Location! (id:63616)
416 - 300 Ray Lawson Boulevard
Brampton, Ontario
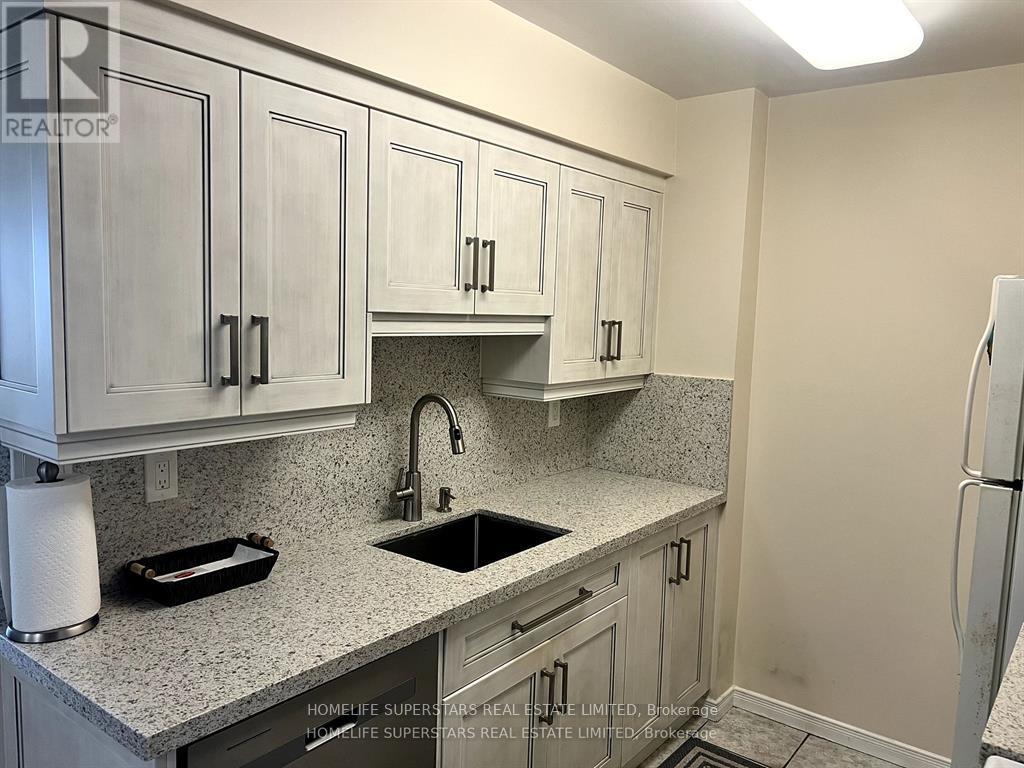
ALL INCLUSIVE MAINTENANCE (all utilities - hydro, water, and heat, NO HASSEL with Utility Companies!). Welcome to this well-maintained 2-bedroom, 2-bathroom condominium at 300 Ray Lawson Blvd, ideally located on the Brampton-Mississauga border. This bright and functional unit features two walkouts to the balcony, accessible from both the primary bedroom and the family room, creating a seamless indoor-outdoor feel.The primary bedroom includes a private ensuite, while the second bedroom features a built-in closet with generous storage. A rare standout feature is that this is the only unit on the floor with its OWN SEPARATE LOCKER on the SAME LEVEL, and it is owned outright by the seller. For added peace of mind, security cameras are installed on every floor.The kitchen countertop was updated in 2024, and all major appliances are included, making this home move-in ready. Set within a quiet low-rise building, residents enjoy convenient access to Highways 407, 401, and 410, while being within walking distance to transit, schools, grocery stores, and other major amenities. Building amenities include guest suites, a gym, and a party room. Attractively priced, this unit offers comfort, convenience, and exceptional value in a highly accessible location (id:63616)
1801 - 155 Legion Road N
Toronto, Ontario
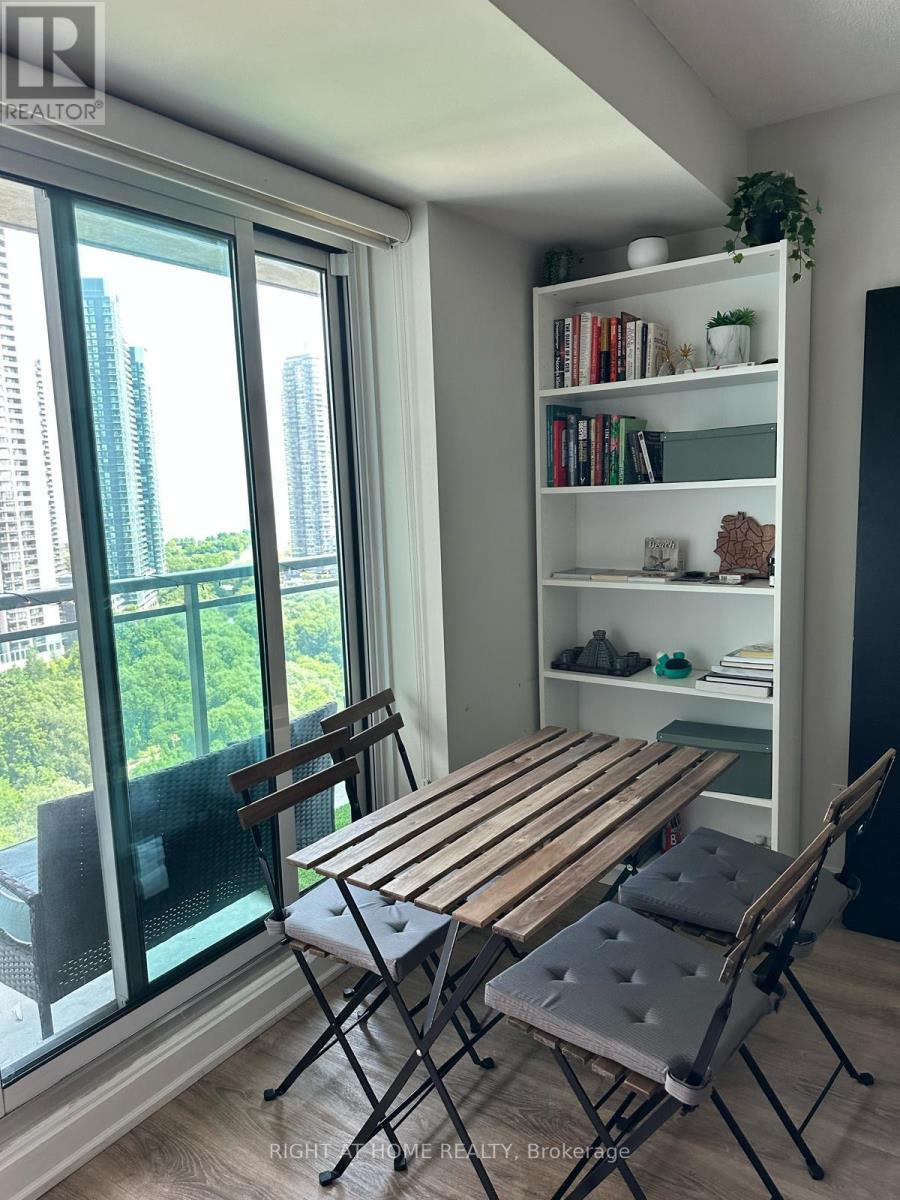
Stunning & Immaculate 655 Sq Ft Open-Concept Condo In The Highly Desirable iLoft At Mystic Pointe! Enjoy breathtaking panoramic views of Downtown Toronto, Lake Ontario's Humber Bay, and the lush greenspace of Mimico Creek. This sun-drenched unit features floor-to-ceiling windows, upgraded flooring throughout, premium stainless steel appliances, and convenient in-suite laundry. Step out from dual access points onto your expansive, private 30-ft balcony-perfect for outdoor relaxing or entertaining.Resort-Style Building Amenities Include: 24Hr Concierge, outdoor swimming pool, fully-equipped gym, squash court, saunas, billiards room, party rooms, guest suites, bike racks, rooftop BBQ oasis, and plenty of visitor parking.Premium Lakefront Living: Steps to waterfront trails, parks, and local cafes. Commuters will love the easy access to the QEW/Gardiner and nearby transit. Pet-friendly building! Move-in ready and waiting for you. (id:63616)
1311 Restivo Lane
Milton, Ontario
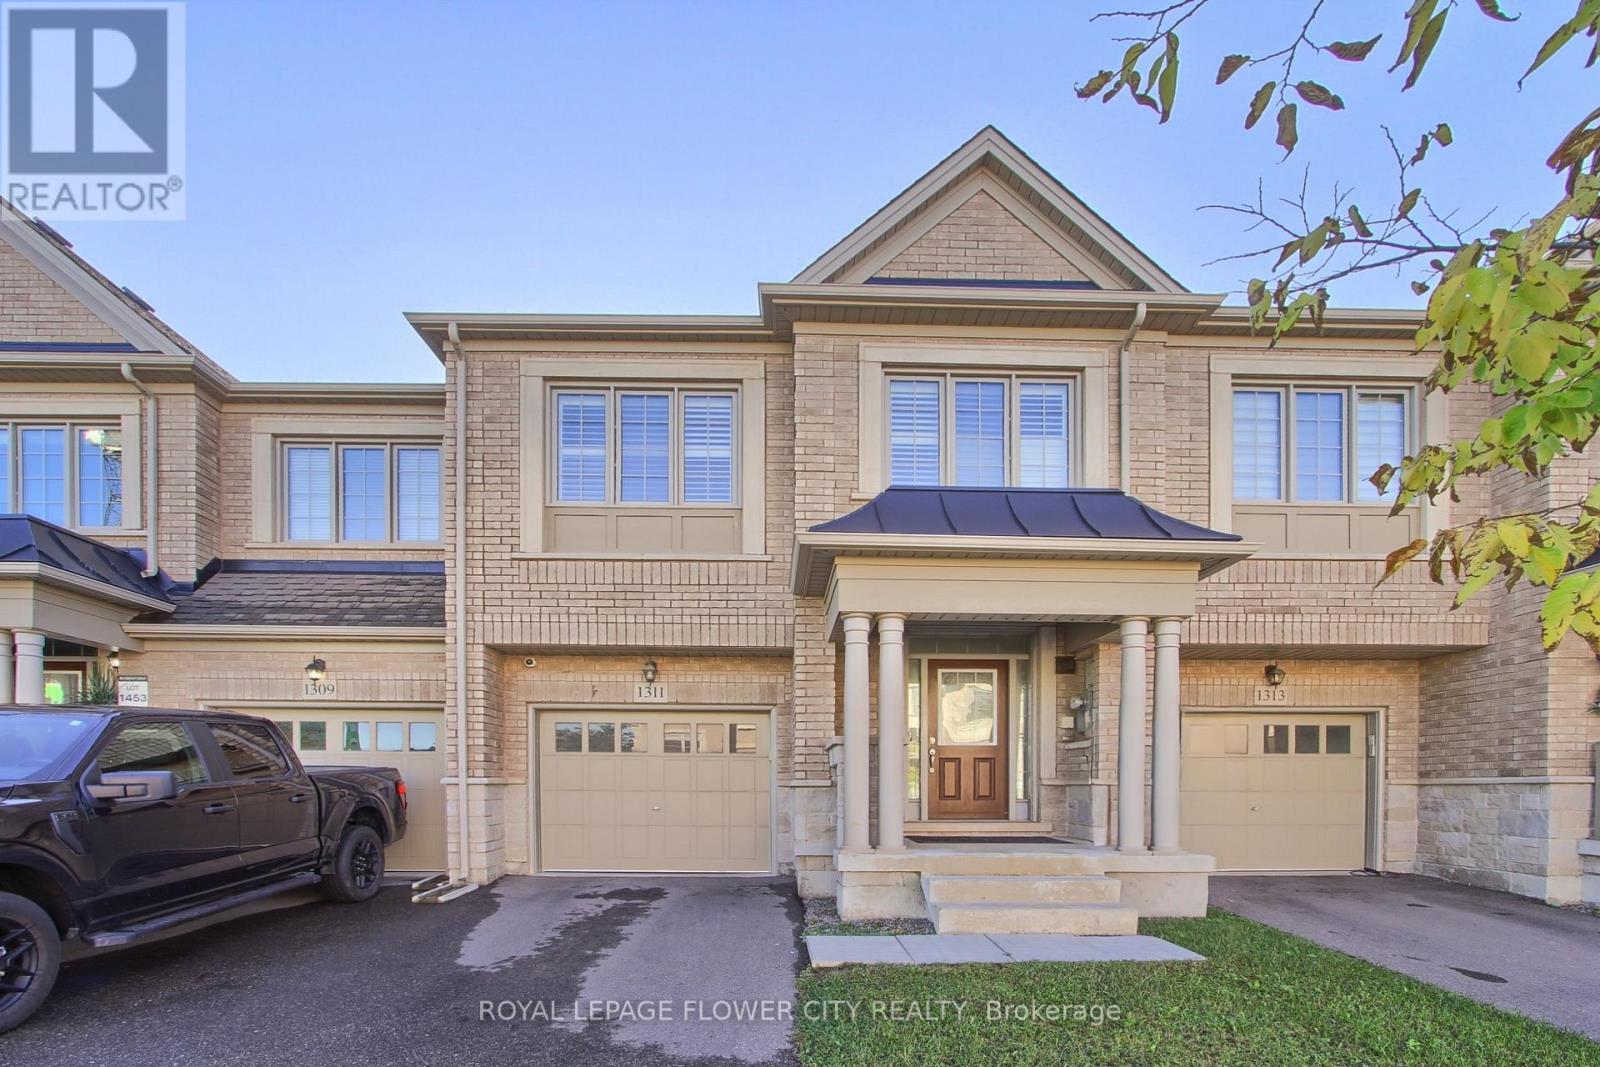
4 Bedroom Model With Designer Upgrades. Open Concept Living Area Great For Entertaining. Upgraded White Kitchen Cabinets With Granite Counters And B/Fast Bar, Pantry, Over Range M/Wave And S/S Appliances! Hardwood Floors T/Out And Spa-Like En-suite W. Glass Shower And Double Vanity. Upgraded 24 X 24 Designer Tiles In Entrance And En suite. Walkout To Deck And Fenced Yard (id:63616)
408 - 5010 Corporate Drive
Burlington, Ontario
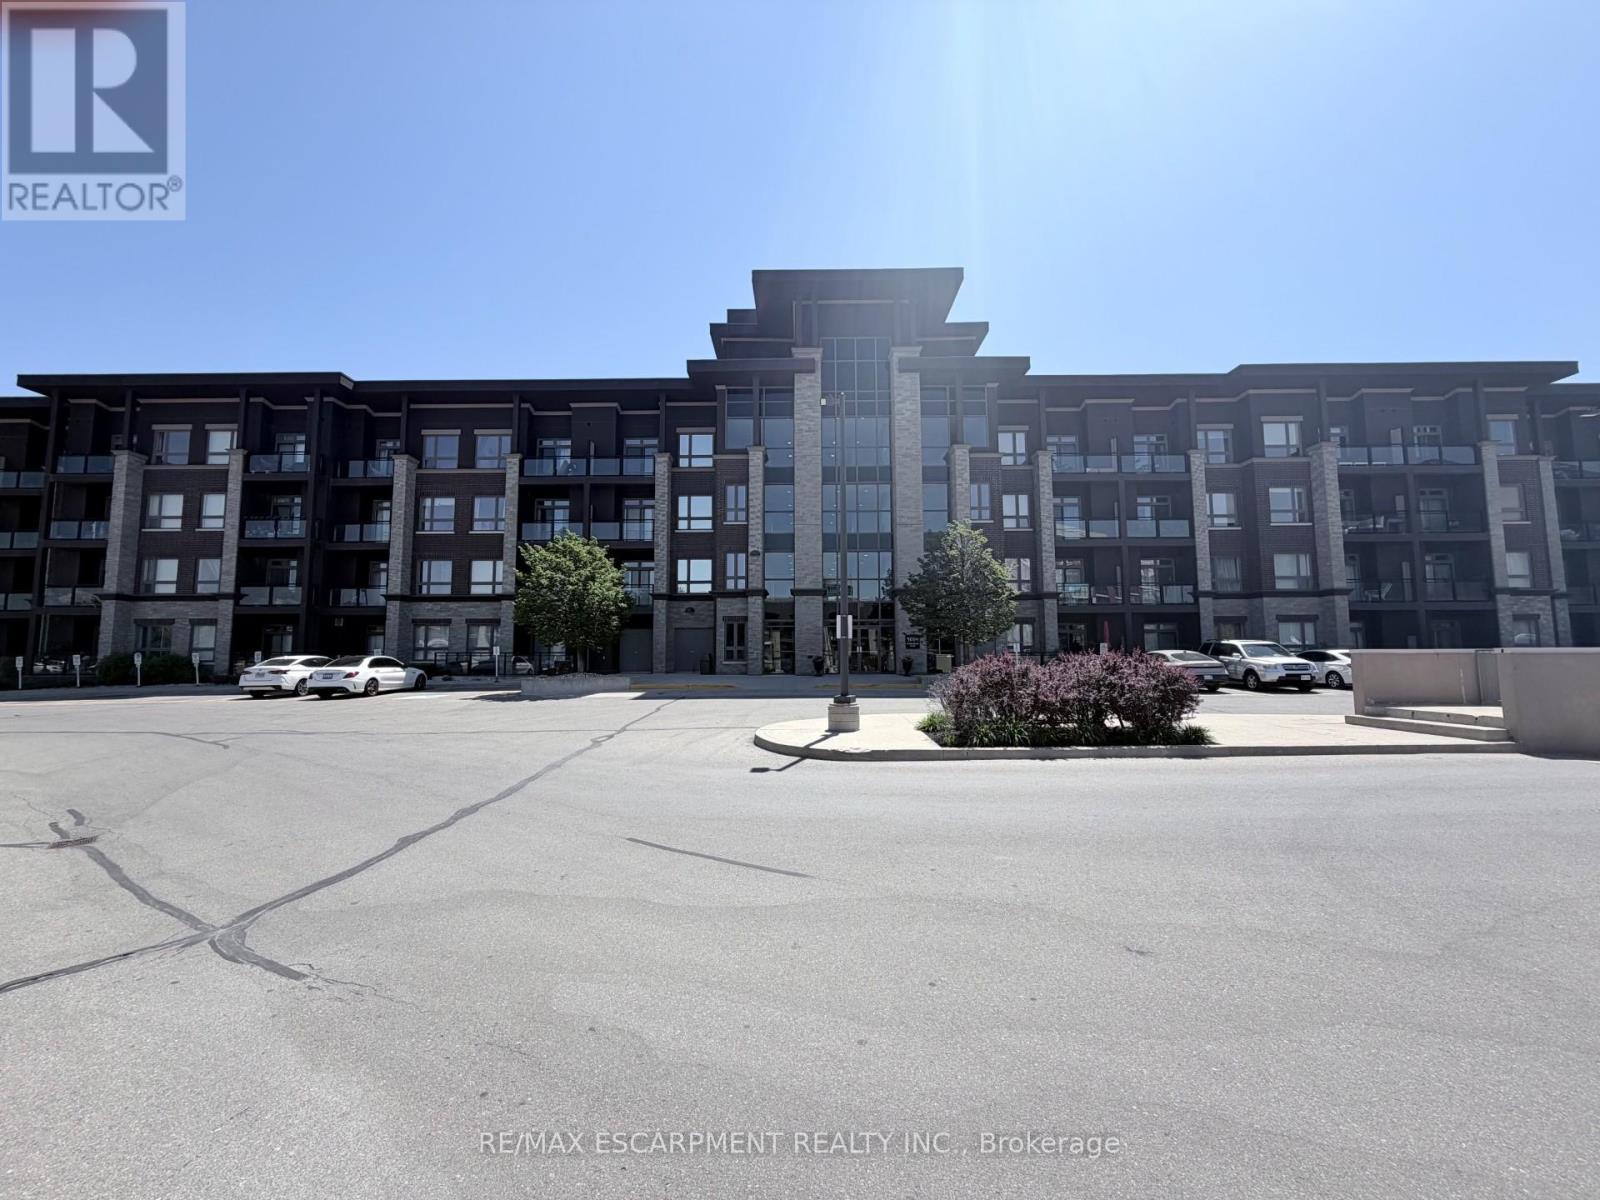
Welcome to Vibe Condos in Burlington's sought-after Uptown community. This beautifully maintained 1bedroom,1 bathroom suite offers a functional open concept layout designed for comfortable everydayliving. Featuring modern finishes, hardwood flooring, bright living area, ample kitchen cabinet and counterspace, this condo is ideal for first time buyers, professionals and investors. Enjoy the convenience of insuite laundry, 1 underground parking and 4th floor storage locker. Residents enjoy exceptional building amenities including gym, theatre/party room and rooftop terrace. Close to go station, highway and shopping. (id:63616)