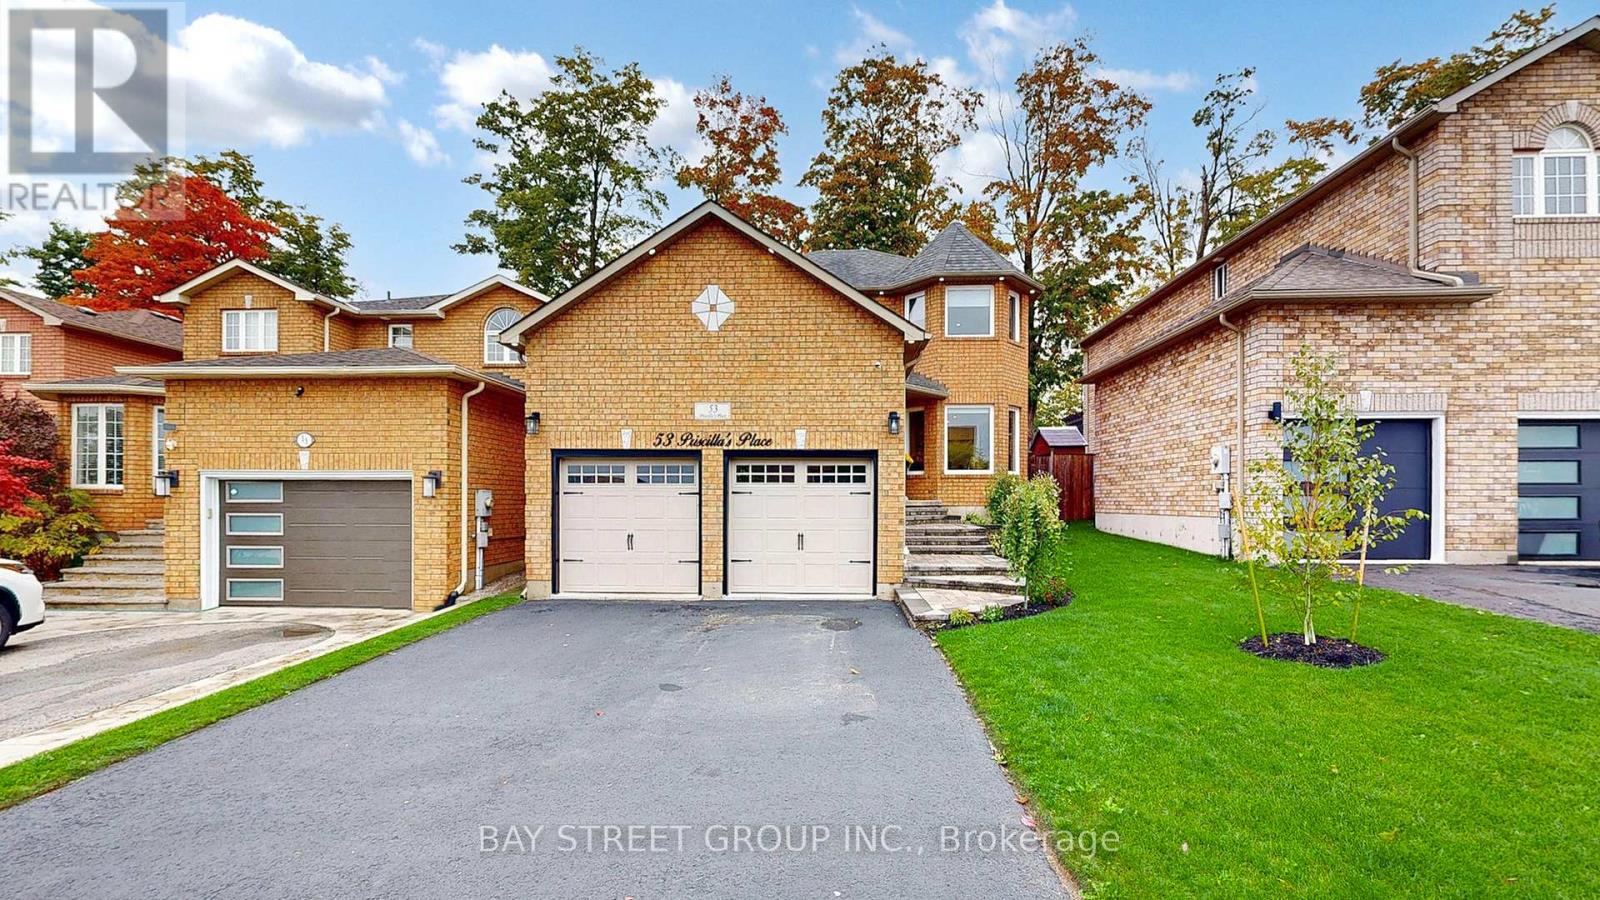
53 Priscilla's Place
Barrie, Ontario
Welcome to your perfect updated family home in the heart of Painswick South! This inviting 2-storey property is full of charm, style, and comfort, making it an ideal place for families who want both convenience and modern living. Perfectly located near schools, parks, golf courses, shopping, and just minutes from Highway 400 and the GO train, this home gives you quick access to everything Barrie has to offer. From Costco and Walmart to Mapleviews shopping and dining, to downtowns waterfront, Centennial Beach, and lively entertainment district, you will always have something to enjoy. | Step inside and you will notice the bright and open feel, with four Bay Windows across two floors bringing in natural light all day. The family room features a cozy gas fireplace for those relaxing evenings, while the kitchen has been renewed in 2024/2025 with brand-new cabinets, granite countertops, backsplash, and a new gas stove. All new flooring, fresh paint, modern lighting, and pot lights both indoors and outdoors create a warm, modern look. Updates also include new doors, baseboards, basement door closure, painted deck, freshly sealed driveway, and a fully landscaped yard, so everything feels polished and move-in ready. | The Master Bedroom comes with its own walk-out balcony, a perfect spot for your morning coffee or evening unwind. In the backyard, mature trees create a private oasis with a gazebo, shed, gas BBQ, and even a gas fireplace making it the ultimate space for entertaining family and friends. | This home comes with all the essentials already owned: water heater, water softener, furnace, AC, and gas fireplace, so there is no need to worry about rentals. Plus, the garage includes a loft that can easily be turned into a small apartment, office, or extra storage a feature that adds rare flexibility. | Do not miss the chance to move into a fully updated home in one of Barrie's most desirable neighborhoods - come see it now, and fall in love the moment you walk in! (id:63616)
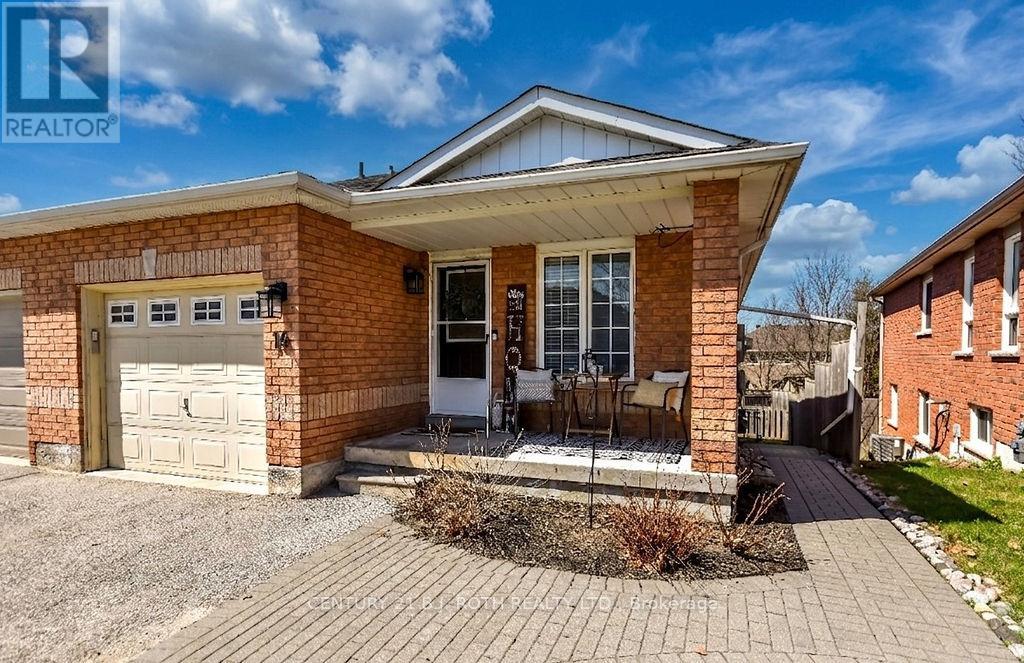
14 Trask Drive
Barrie, Ontario
Located in Barrie's highly sought-after Ardagh Bluffs community, this well-maintained freehold semi-detached home offers exceptional versatility and value-put this one on your MUST SEE LIST. Featuring 4 bedrooms and 3 bathrooms, this property is ideal for families, multi-generational living, or those seeking income potential. Step into a bright open-concept main floor with modern finishes, stainless steel appliances, and a convenient coffee bar. The functional layout is perfect for both everyday living and entertaining, with the added bonus of incredible sunset views. A fully self-contained in-law suite with separate entrance provides added flexibility and includes a full kitchen, living room with laundry, a bedroom, and a bonus room. The lower level also offers additional finished space for the main dwelling, featuring a bedroom or family room, a brand new 3-piece bathroom, and a dedicated laundry area. Recent updates include renovated bathrooms, luxury vinyl plank flooring (2025) furnace (2024), shingles (2019), and appliances (2020/2022). Additional features include a sprinkler system for added convenience. Situated in a desirable, family-friendly neighbourhood close to parks, trails, schools, shopping, and commuter routes, this home offers both comfort and convenience in a prime Barrie location. (id:63616)
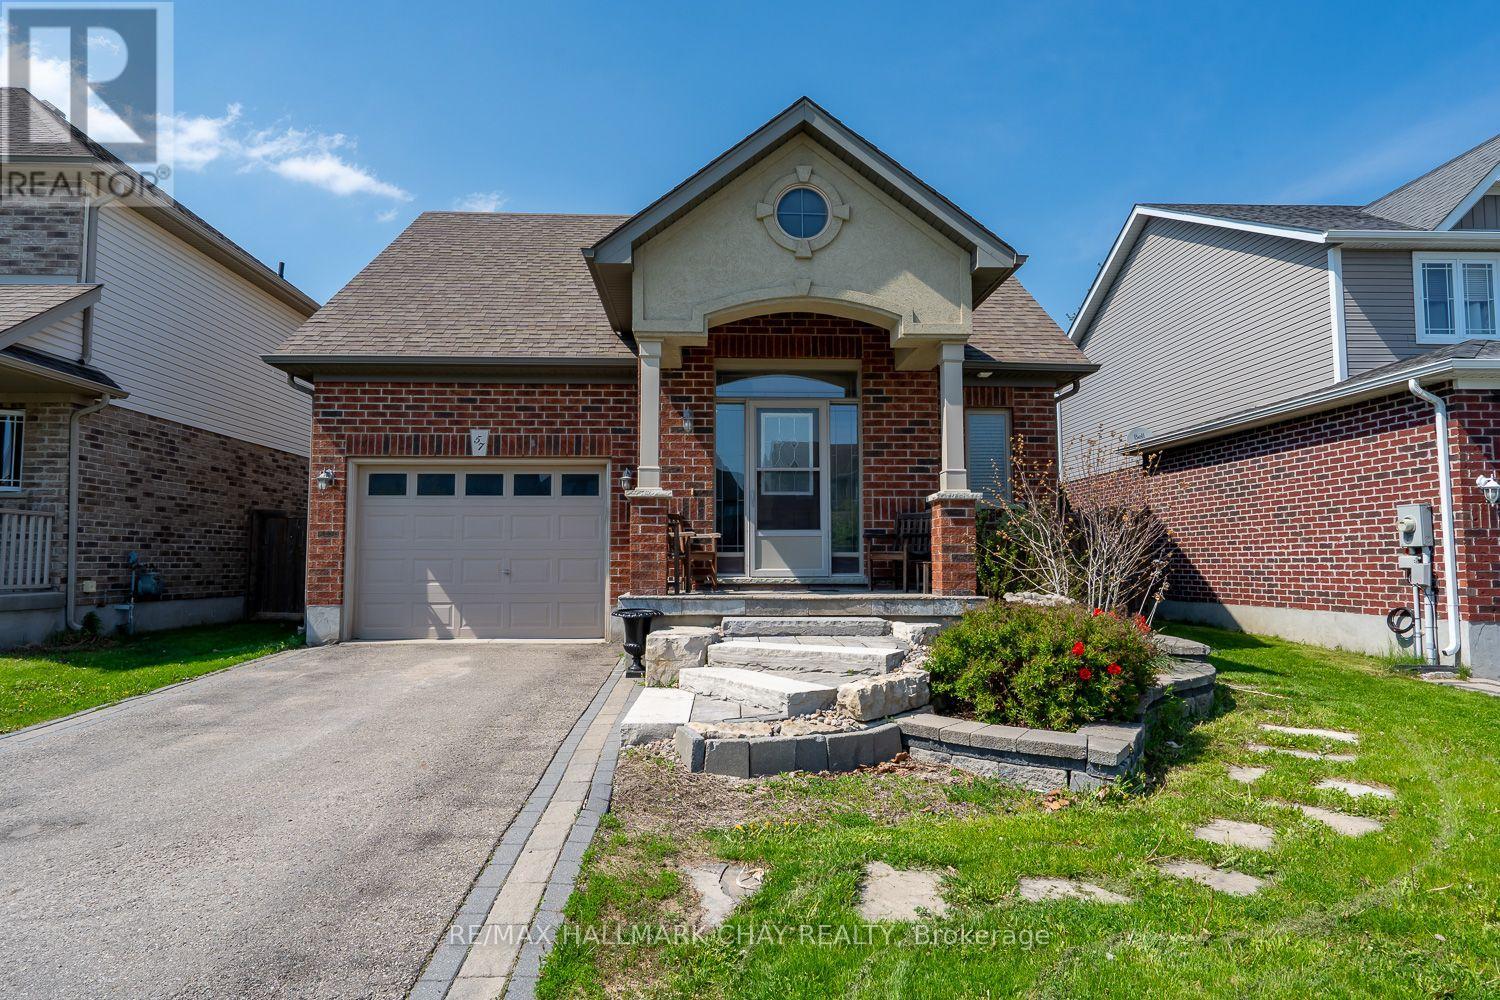
57 Irwin Crescent
New Tecumseth, Ontario
UPGRADED BUNGALOW WITH OPEN CONCEPT LAYOUT, 9 FT CEILINGS, AND APPX 2,000 TOTAL SQ FT FINISHED...............Separate entrance to finished basement with 3 pc bath and wet bar offers in-law potential...............Nice curb appeal with landscaped front walkway, brick and stucco front, and 2 car driveway..............Main floor is beautifully upgraded, highlighted by kitchen with built in appliances, walk-in pantry, and island with breakfast bar...............Cozy living room has gas fireplace...............Fully fenced backyard has shed and large deck...............2 laundries, including one in main floor master closet...............Quiet crescent, just a short walk to schools and park...............Basement has huge rec room (could split into a bedroom and still have loads of space), wet bar, 3 pc bath, and still a massive storage area that has separate laundry and a cold cellar...............Irrigation system for front and rear lawn, central air, central vac, humidifier on furnace, crown molding, inside access from garage...............This is a very practical home that also offers a lot of nice perks. (id:63616)
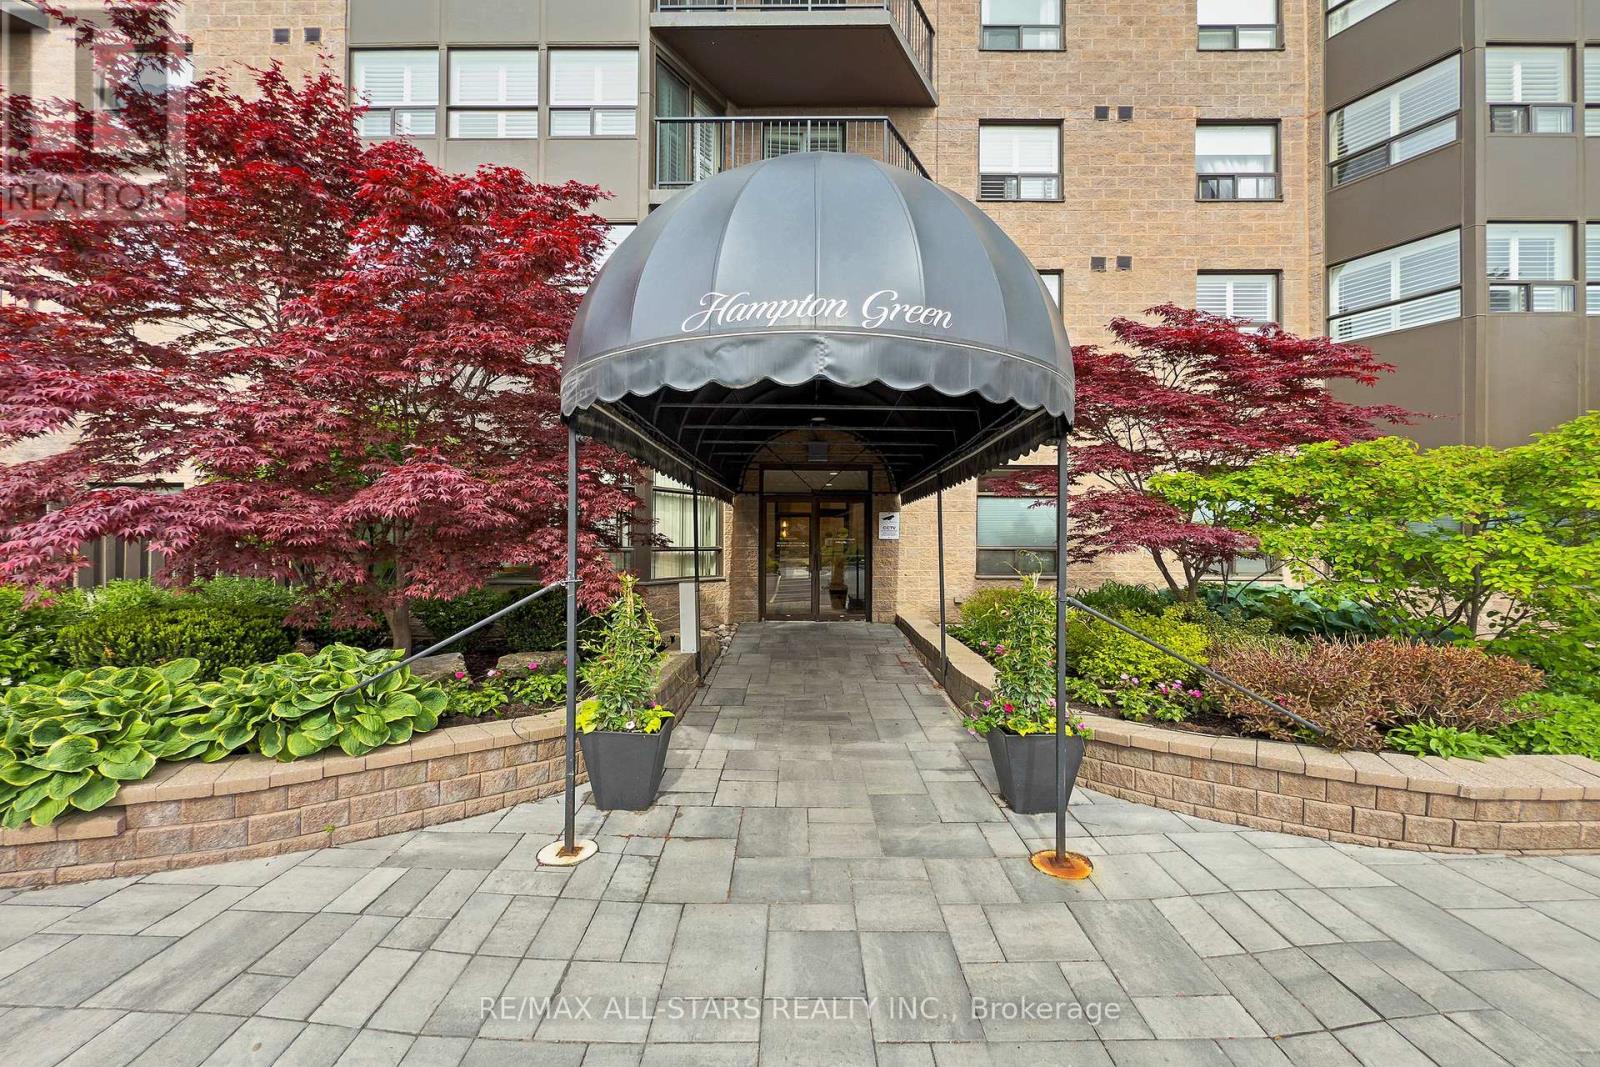
607 - 2 Raymerville Drive
Markham, Ontario
Tucked into 2 acres of manicured grounds nestled beside walking trails, this spacious 1,131 square foot condo in Markham's Hampton Green offers the kind of lifestyle buyers are searching for - bright, low-maintenance living with truly beautiful year-round views. From the moment you walk in, the wall-to-wall windows draw your eye across protected greenspace, where the scenery changes with the seasons - lush summer greenery, colourful fall leaves, birds nesting in the spring, and soft winter snowfalls that make home feel extra cozy. The open concept living and dining areas are flooded with natural light and offer plenty of room for comfortable "house sized" furniture and easy entertaining. The kitchen overlooks the main living space, keeping you connected to family and guests while preparing meals. The king-sized primary suite features his-and-her closets and a full 3-piece ensuite, while the generously sized second bedroom sits beside another full 4-piece bathroom - ideal for guests, family, or a home office. Practicality shines here too, with ensuite laundry, a huge in-suite storage room (perfect for Costco runs, seasonal décor, and everyday extras), plus a locker and dedicated parking space. Maintenance fees include internet, cable, heat, hydro, water, central air, building insurance & more - making day-to-day living simple and predictable. And the location? Truly walkable - stroll to Loblaws, pharmacies, restaurants, Markville Mall, the GO Station, community transit right at your door, and top-ranked schools including Markville Secondary School and Raymerville Public School. Easy access to Highway 407 and Highway 404 makes commuting simple. Non-smoking building. (id:63616)
70 Bond Crescent
Richmond Hill, Ontario
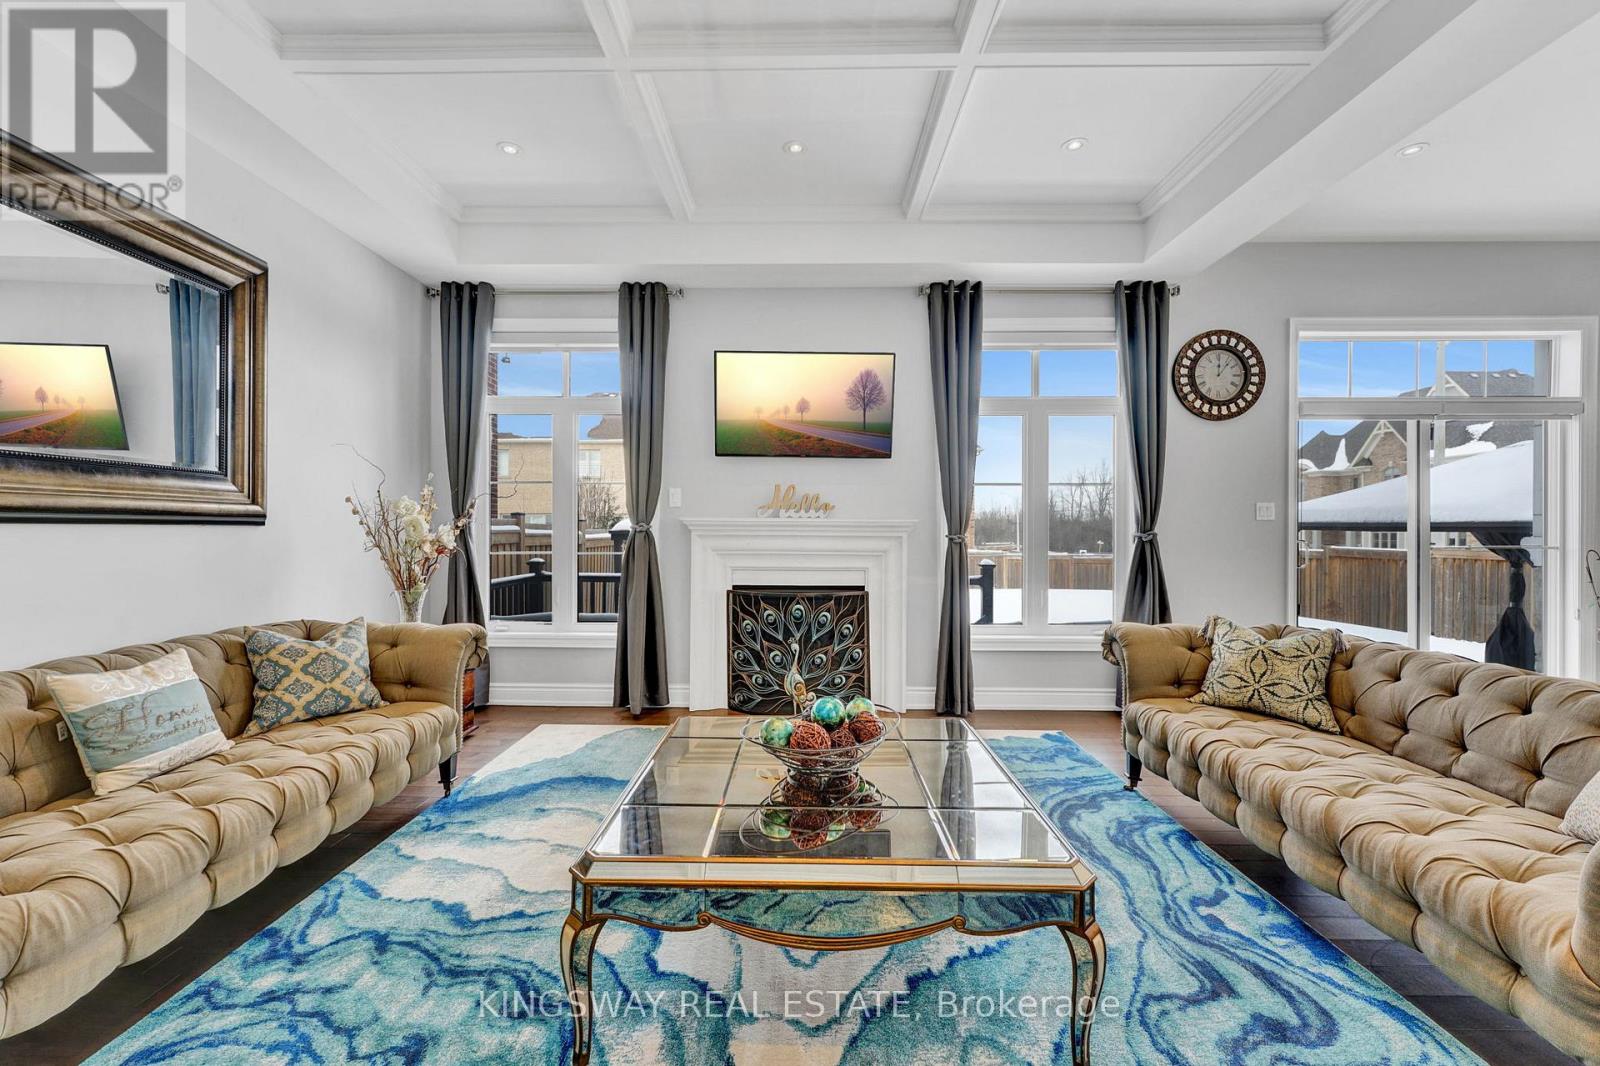
Enjoy endless summer days and cozy winter nights in this spectacular Resort-style living. This luxury detached 5-bedroom, 6-bathroom home with a 3-car garage and spacious backyard oasis featuring a heated saltwater pool, expansive sundeck, 2 gazebos, and beautifully landscaped grounds, perfect for summer entertaining, backyard parties, or alfresco dining under the stars. Exceptionally bright and spacious, this home showcases 10-ft ceilings on the main floor, hardwood flooring throughout, elegant pot lights, and a functional open-concept layout designed for both everyday family living and unforgettable gatherings. Imagine hosting holidays in the formal dining room, relaxing by the fireplace in the inviting family room, or gathering around the quartz island in the chef's kitchen featuring premium appliances and extended cabinetry. The walk-up basement is an entertainer's dream with a home theatre, bar, sauna/spa, 3-piece bath, and a spacious gym that can also serve as an additional bedroom. Upstairs offers 9-ft ceilings, 5 spacious bedrooms, custom closet organizers, and beautifully appointed bathrooms designed for comfort and privacy. Complete with a tandem 3-car garage, EV charger, and located close to parks, top-rated schools, shopping, trails, and lakes, this exceptional property offers year-round luxury living and the ultimate family lifestyle. (id:63616)
707 Lamb Street
Innisfil, Ontario
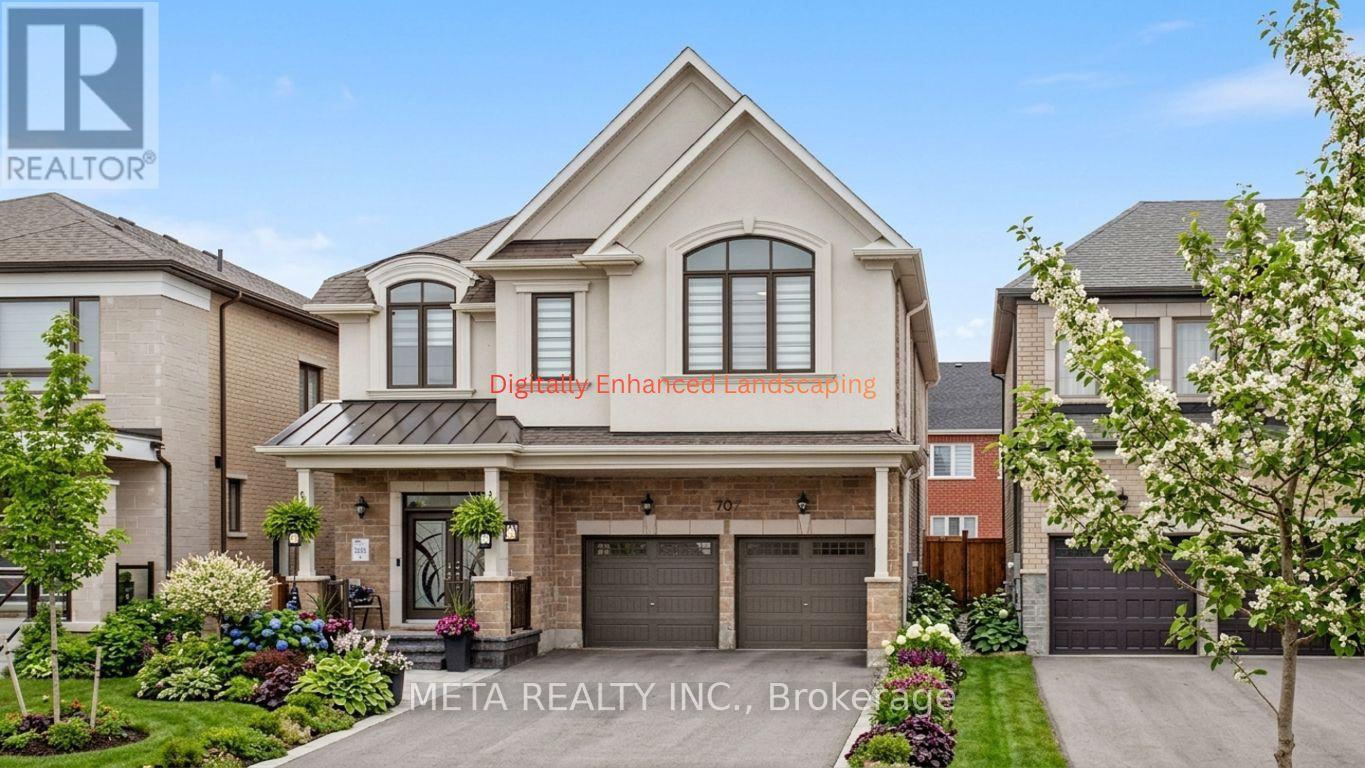
Experience luxury living in this beautifully upgraded 5-bedroom, 4-bathroom residence by Mattamy Homes, located in the sought-after LAKEHAVEN community of Innisfil. Perfectly positioned on a premium lot directly across from a park, this exceptional home combines elegant design, spacious living, and modern convenience. Featuring 9-foot ceilings on both the main and second floors, oversized windows, coffered ceilings, pot lights, custom front entry door, and impressive 96-inch interior doors, every detail has been thoughtfully designed with style and sophistication in mind. The sun-filled open-concept layout offers seamless flow between the gourmet kitchen, dining area, and spacious living room, creating the perfect setting for family living and entertaining. The main level showcases elegant tile flooring in the foyer, while the upper level features rich hardwood flooring throughout and a highly convenient second-floor laundry room. Upstairs, discover five generously sized bedrooms, including a luxurious primary suite complete with a raised boxed ceiling and spa-inspired ensuite retreat. Step outside to your private, fully fenced backyard oasis featuring stamped concrete around the home, a gazebo, and a storage shed ideal for outdoor entertaining or peaceful relaxation. Additional highlights include a double-car garage, parking for up to six vehicles, and a Tesla-ready EV charging outlet. Ideally situated just minutes from Innisfil Beach Park, Friday Harbour Resort, GO Transit, Gateway Casinos Innisfil, and Tanger Outlets Cookstown, this move-in-ready home delivers the perfect blend of luxury, comfort, and lifestyle in one of Innisfil's fastest-growing communities. PLEASE NOTE: Exterior images have been digitally enhanced; landscaping and grass may not reflect current conditions. Some interior images have been digitally enhanced for illustrative purposes. (id:63616)
516 - 11611 Yonge Street
Richmond Hill, Ontario
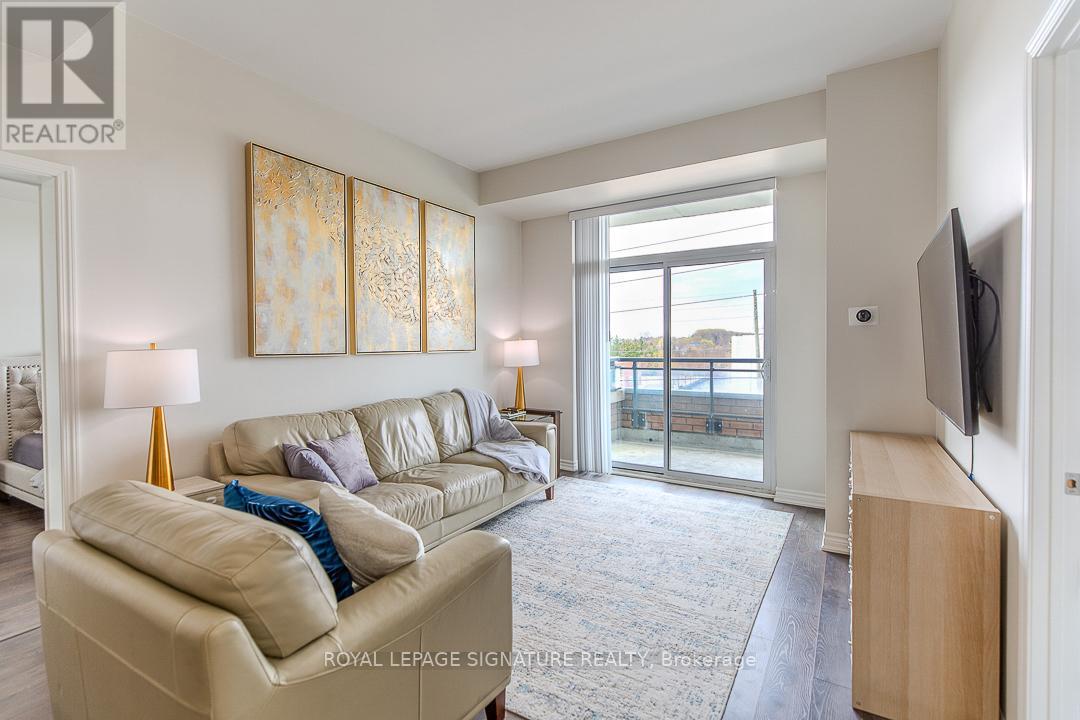
The "Ritz" Model at The Bristol: A Masterclass in Executive Living. Located in Richmond Hill''s prestigious Jefferson community, this 977 sq. ft. 2BR+Den suite is paired with a 149 sq. ft.full-length balcony, offering 1,126 sq. ft. of refined living space. Thousands in recent upgrades distinguish this unit, featuring fresh premium paint, upgraded SS appliances, and professional custom built-in closets throughout. The interior is defined by high ceilings in the living area, den, and both bedrooms, creating an atmosphere of grandeur that rivals a detached home. The open-concept, split layout is flooded with natural light from floor-to-ceiling windows, offering unobstructed West-facing sunset views. The primary retreat is elevated by a show-stopping, oversized W/I closet with custom built-ins, while the private den provides a secluded sanctuary with its own closet for maximum utility. Located steps from elite Richland Academy (IB), top-ranked Richmond Hill HS, and the best in local shopping, dining, and VIVA/YRT transit. Boutique building amenities include 24 hr concierge, a fitness center, and a panoramic rooftop terrace. 1 parking and 1 locker included. Sophisticated in design and unmatched in scale, this residence represents the pinnacle of boutique luxury at 11611 Yonge. (id:63616)
305 Danny Wheeler Boulevard
Georgina, Ontario
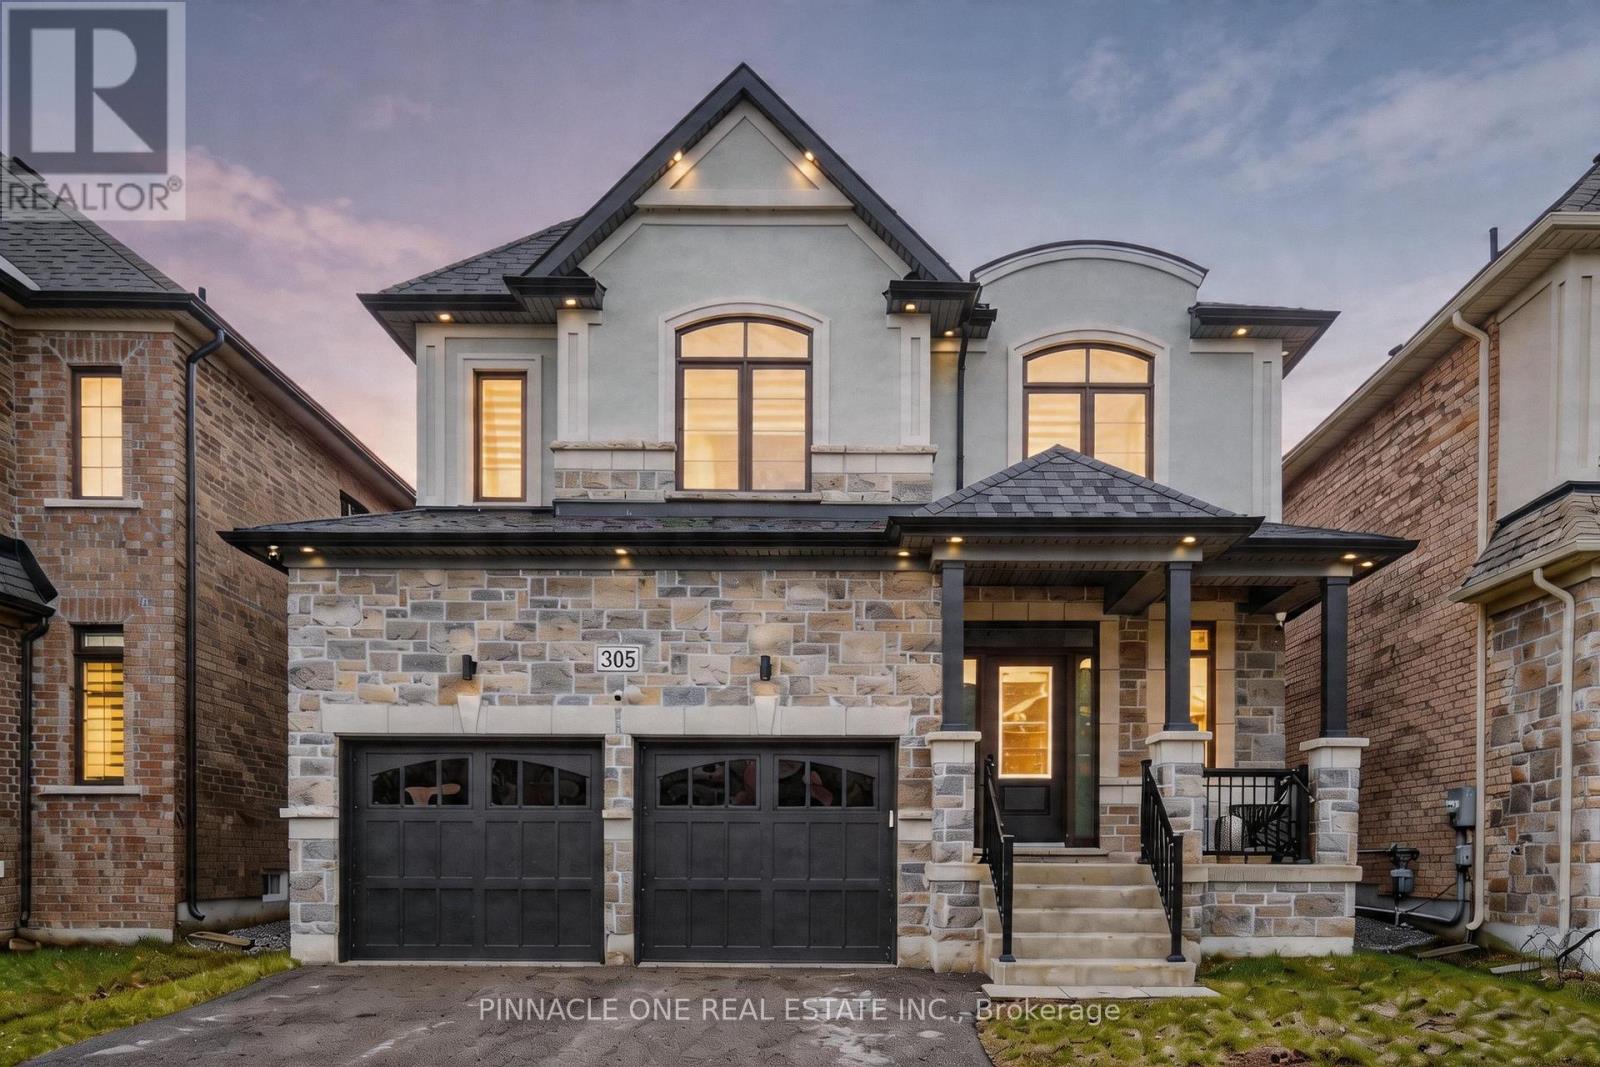
TOP-OF-THE-LINE BUILDER FINISHES set the tone in this BEAUTIFULLY upgraded 4-bedroom, 3-bathroom home offering nearly 3,000 sq ft of thoughtfully designed living space in a sought-after, family-friendly neighbourhood. The open-concept main floor is made for entertaining, featuring a sleek modern kitchen with premium appliances, a stunning new backsplash, and brand new kitchen pot lights. New light fixtures throughout the home and automatic blinds add both style and convenience. Upstairs offers 4 generously sized bedrooms, including a spacious primary bedroom with its own double-sink ensuite. A *builder-built walkout basement* offers incredible potential - ready to be customized to your needs, whether for an in-law suite, rental income opportunity, or additional living space. Complete with a double car garage and a BEAUTIFUL exterior presence, this home truly checks every box. Ideally located just off Woodbine Ave and minutes to everyday essentials including Walmart, No Frills, Shoppers Drug Mart, restaurants, parks, schools, and Highway 404, this is the perfect blend of style, comfort, and convenience. (id:63616)
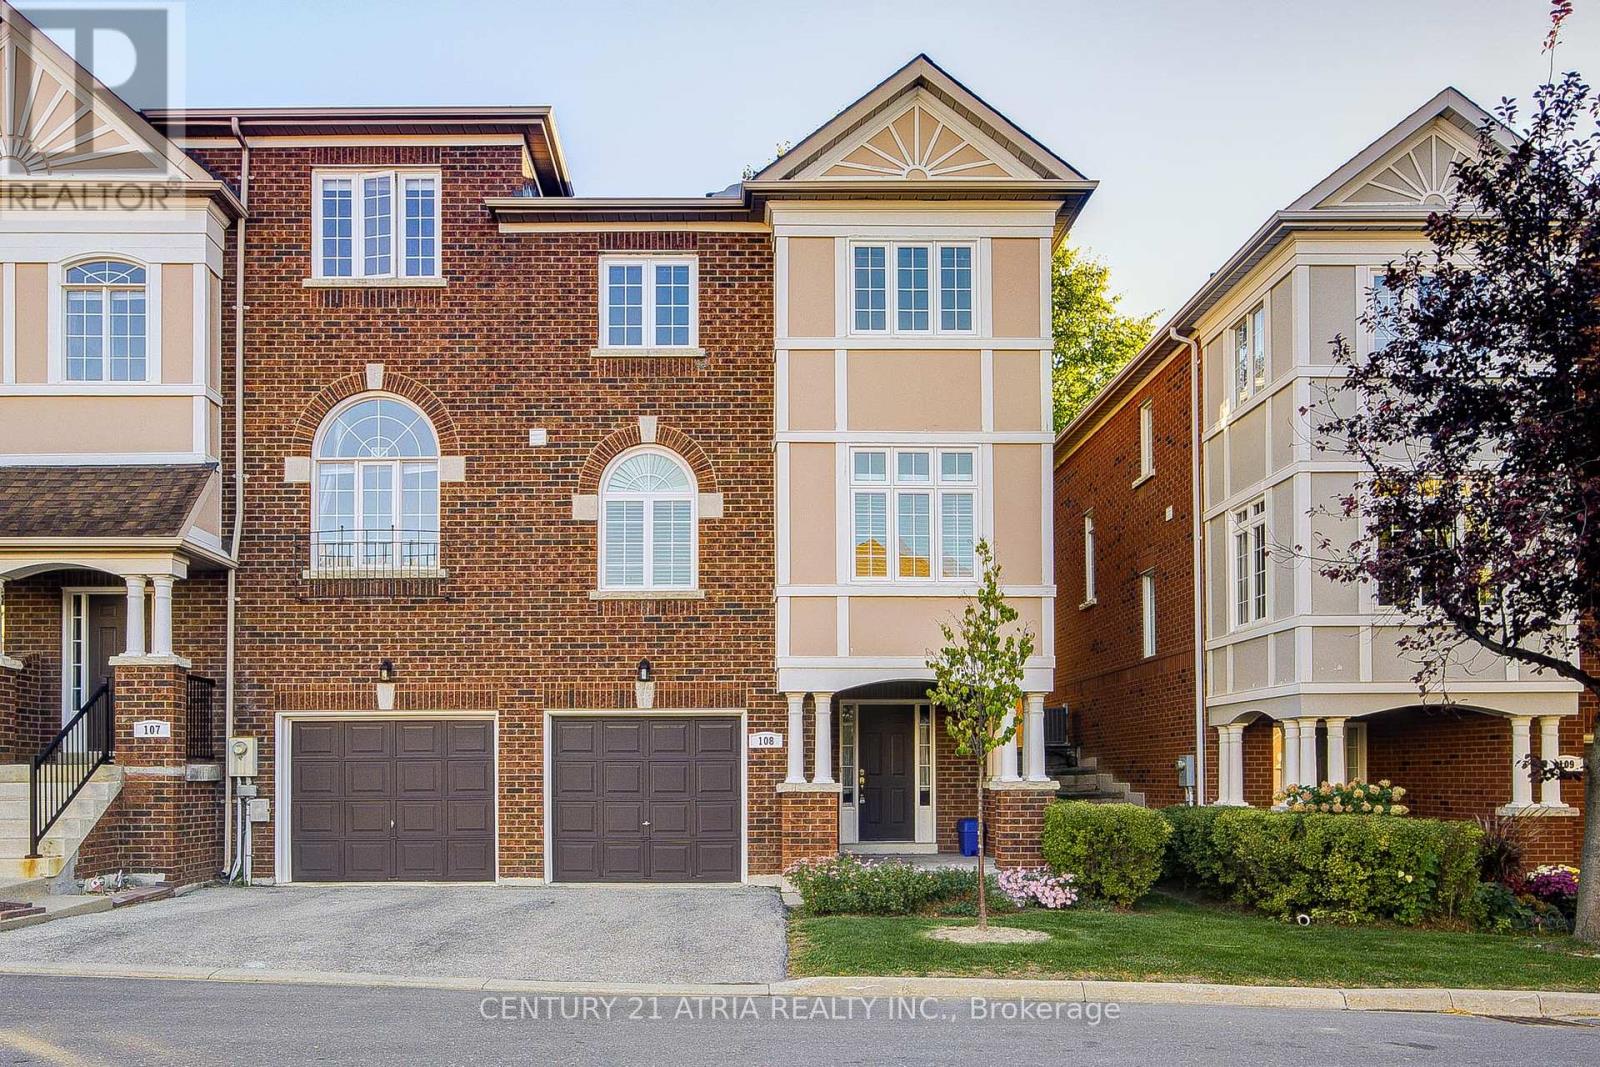
108 - 190 Harding Boulevard W
Richmond Hill, Ontario
A Stunning, Bright and Spacious executive 3 bedrooms "Acorn" Town house. Open Concept Sun filled large Kitchen With Breakfast Bar. Hardwood and 9Ft Ceilings Thru-Out First Floor! Walkout from Living Room to Backyard. Hassle-free living - Monthly Condo fees includes snow shoveling of Driveway in winter, gardening, maintenance of windows, doors, and roof, Rogers' internet, and Cable TV. Direct Access to Garage from house. Location steps to Yonge St, parks, schools, transit, community center, Mackenzie Health Hospital, restaurants, Supermarkets, Hillcrest Mall, and the GO Train, All existing appliances and Window coverings are included as-is. (id:63616)
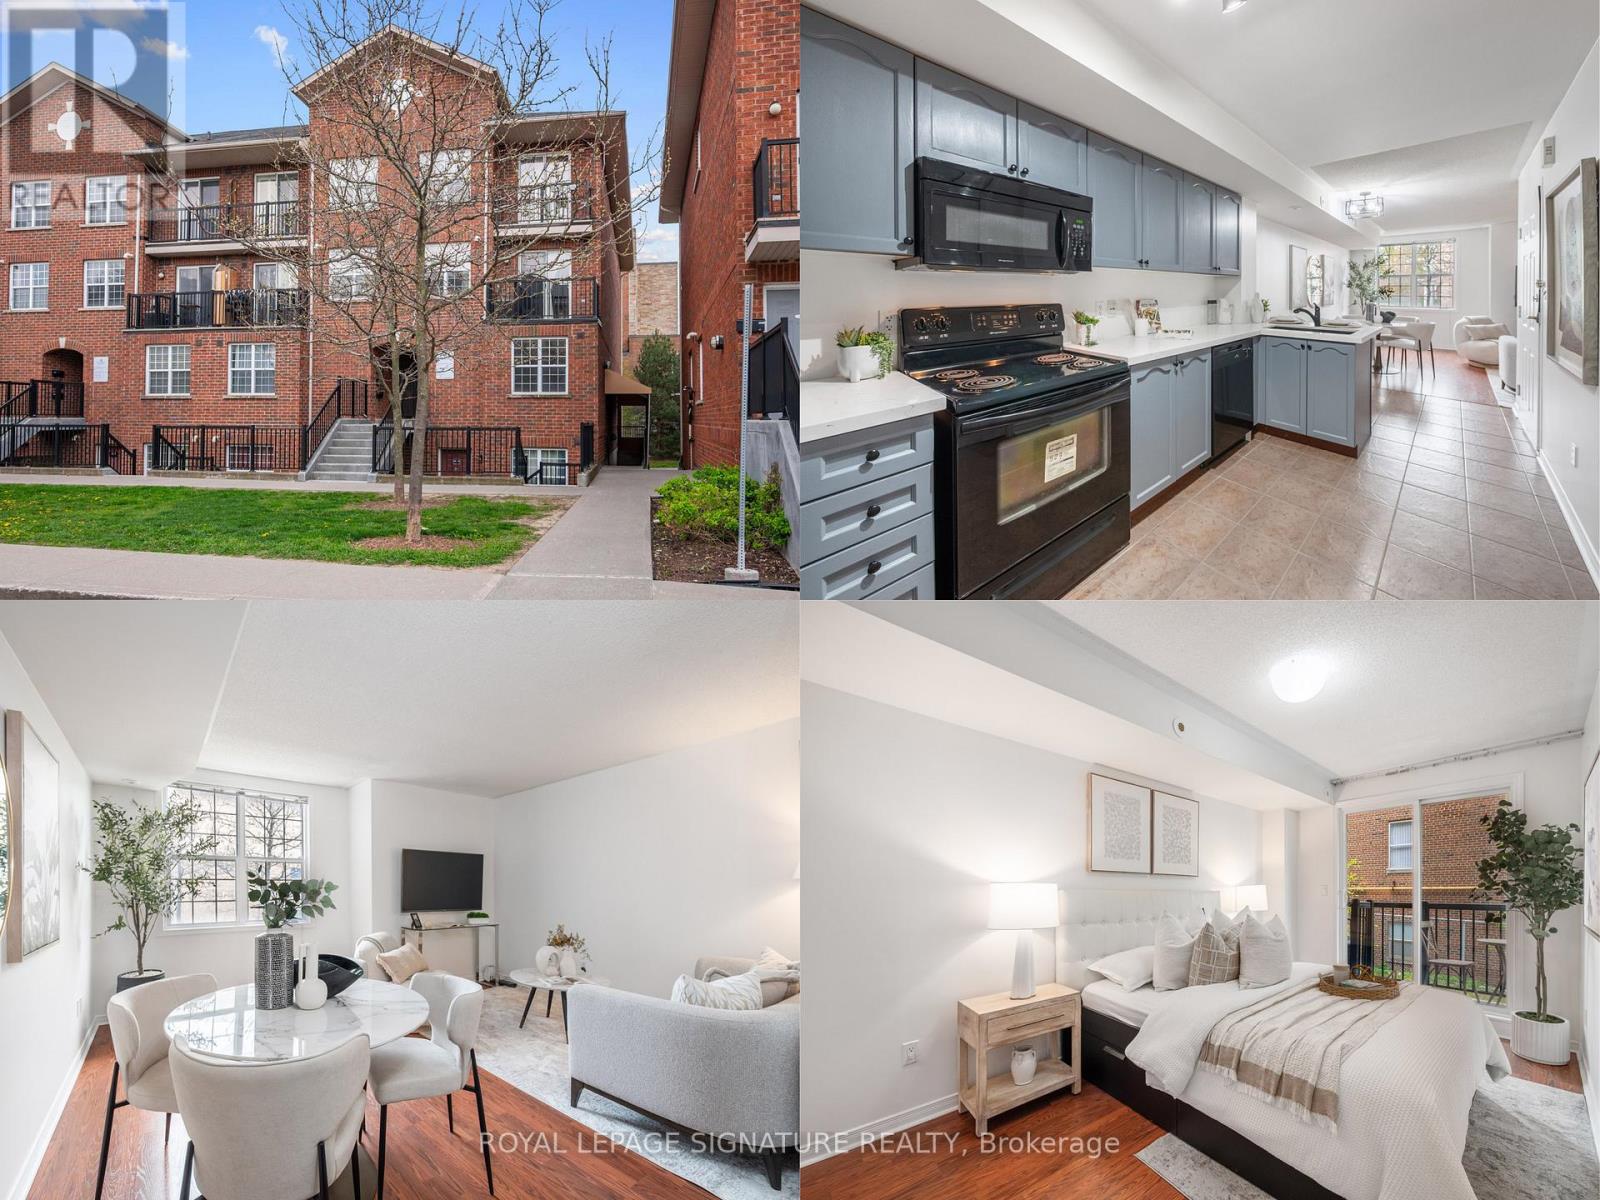
201 - 45 Strangford Lane
Toronto, Ontario
Welcome to this bright and spacious condo townhouse in the heart of Scarborough's sought-after Clairlea-Birchmount neighbourhood - an outstanding opportunity for first-time buyers,downsizers, and investors alike. This well-maintained 2-bedroom, 2-bathroom unit offers a functional open-concept layout with a generous kitchen, freshly painted throughout, and a main floor entry that feels more like a house than a condo. The primary bedroom features a private ensuite and walk-out to your own balcony. A second full bathroom, an ensuite laundry, and underground parking complete the package. Location doesn't get more connected than this. TTC bus stops at your doorstep provide quick access to Warden Station and Victoria Park Station,with seamless onward connections across the city. The Eglinton Crosstown LRT and Hwy 401 are just minutes away. Walk to schools, parks, grocery stores, and Eglinton Town Centre for shopping and dining. (id:63616)
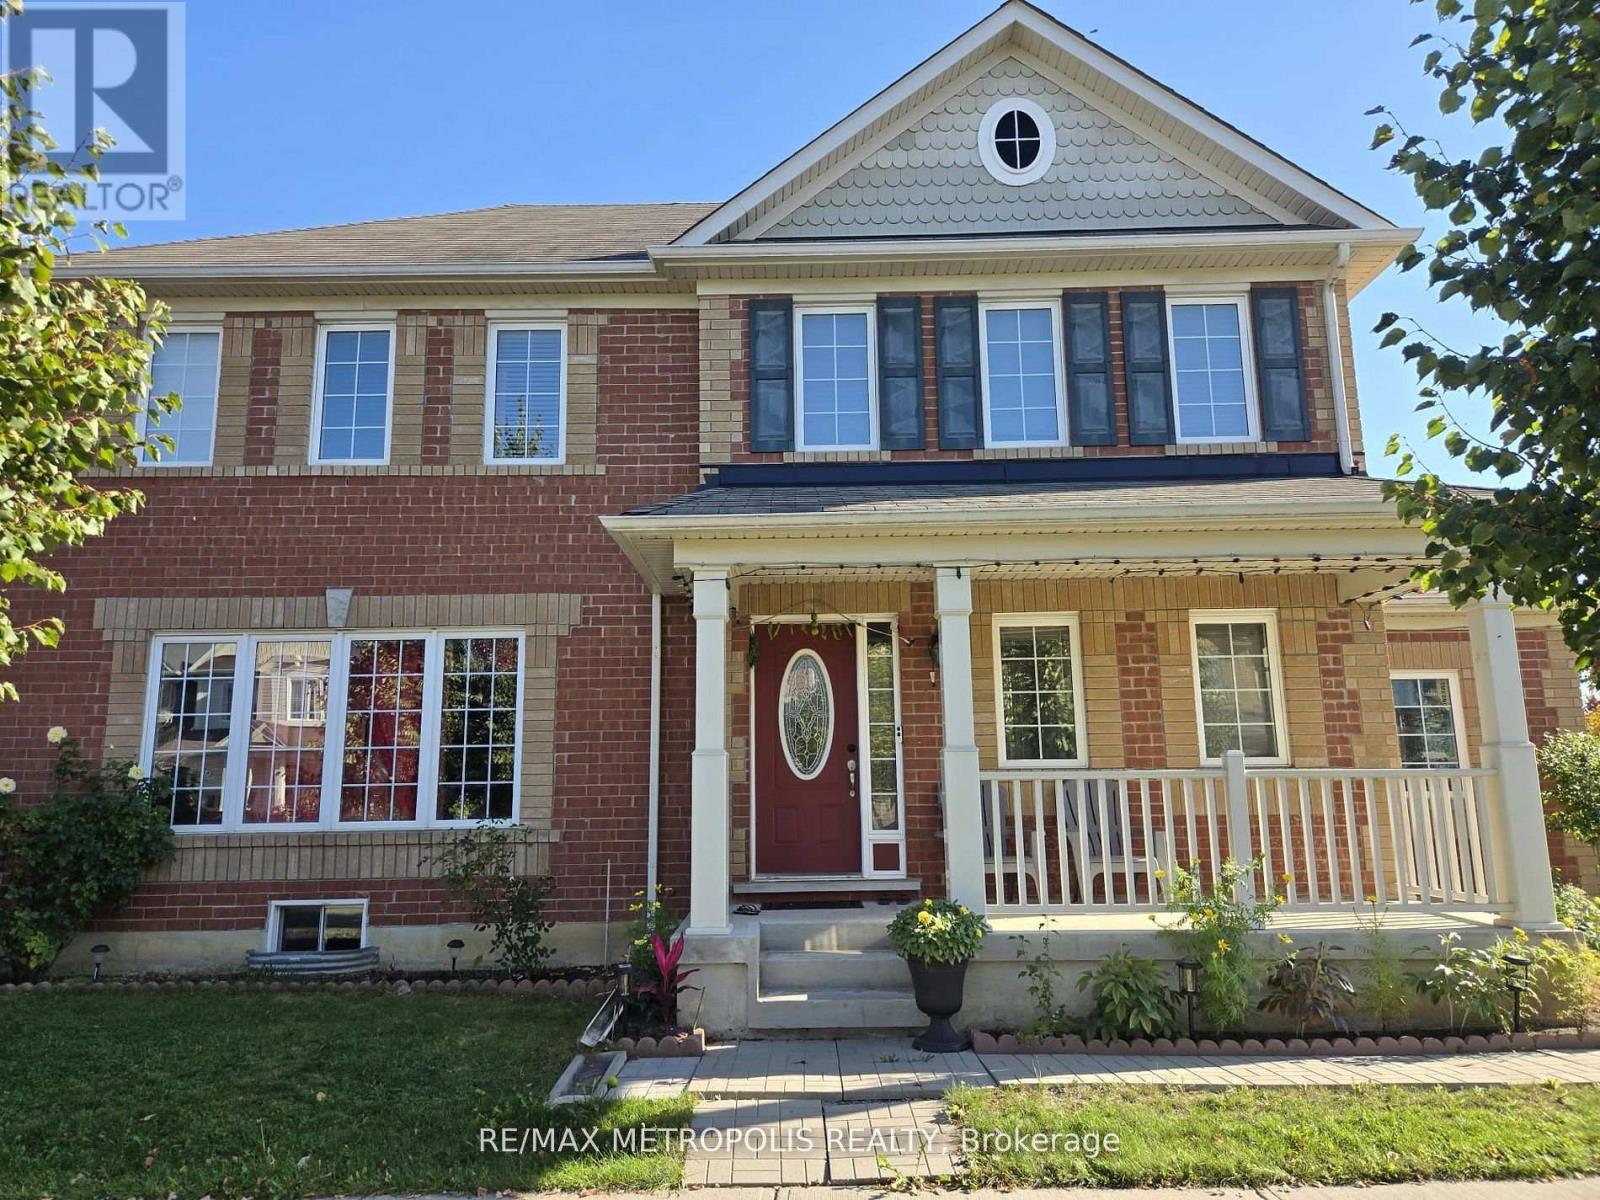
1913 Liatris Drive
Pickering, Ontario
One Of The Most Highly Desired Neighborhoods In Pickering! Full Brick Home With Open Concept Main Floor Bright Pot Lights, Hardwood Flooring, Double Garage, Separate Entrance To Bsmt Thru Garage , Unique Corner Lot Facing Park, End Unit To The Left, Mins To 407, 401, Steps Away To Bus Stop...Close To Walmart, Lcbo , Mc Donalds And Canadian Tire.. (id:63616)
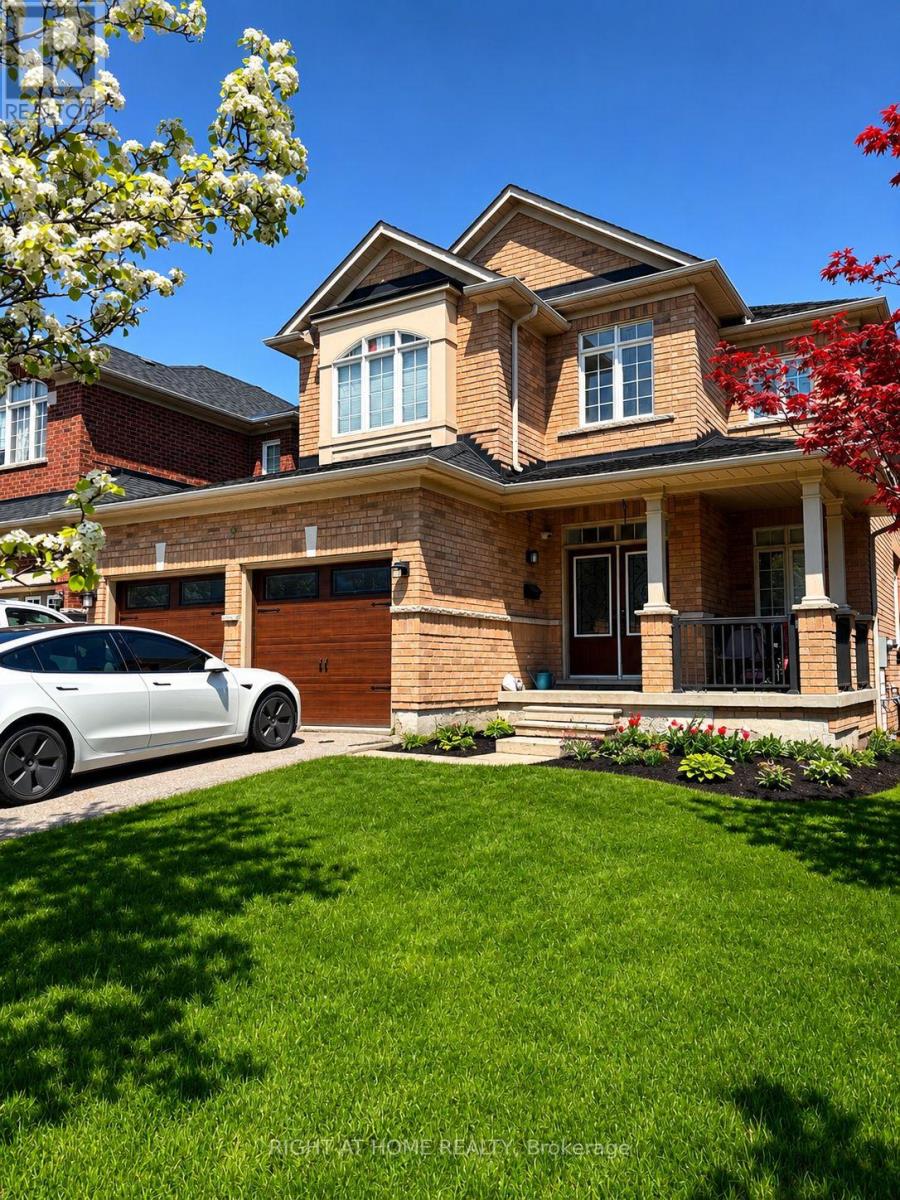
9 Spall Court
Toronto, Ontario
Bright and spacious detached home located in a highly sought-after neighbourhood, conveniently close to TTC, Hwy 401, schools, parks, shopping, and the University of Toronto. This well-maintained home features a double car garage, elegant double-door front entry, 4 generous bedrooms, and 3 bathrooms. The open-concept layout includes a cozy fireplace, hardwood and tile flooring throughout with no carpet, and a modern kitchen with granite countertops. The primary bedroom offers a walk-in closet and a private ensuite. Enjoy outdoor living with a large backyard which includes a deck - perfect for relaxing or entertaining. Basement is not included.Ideal for a family seeking a clean and comfortable home, in a convenient location. (id:63616)