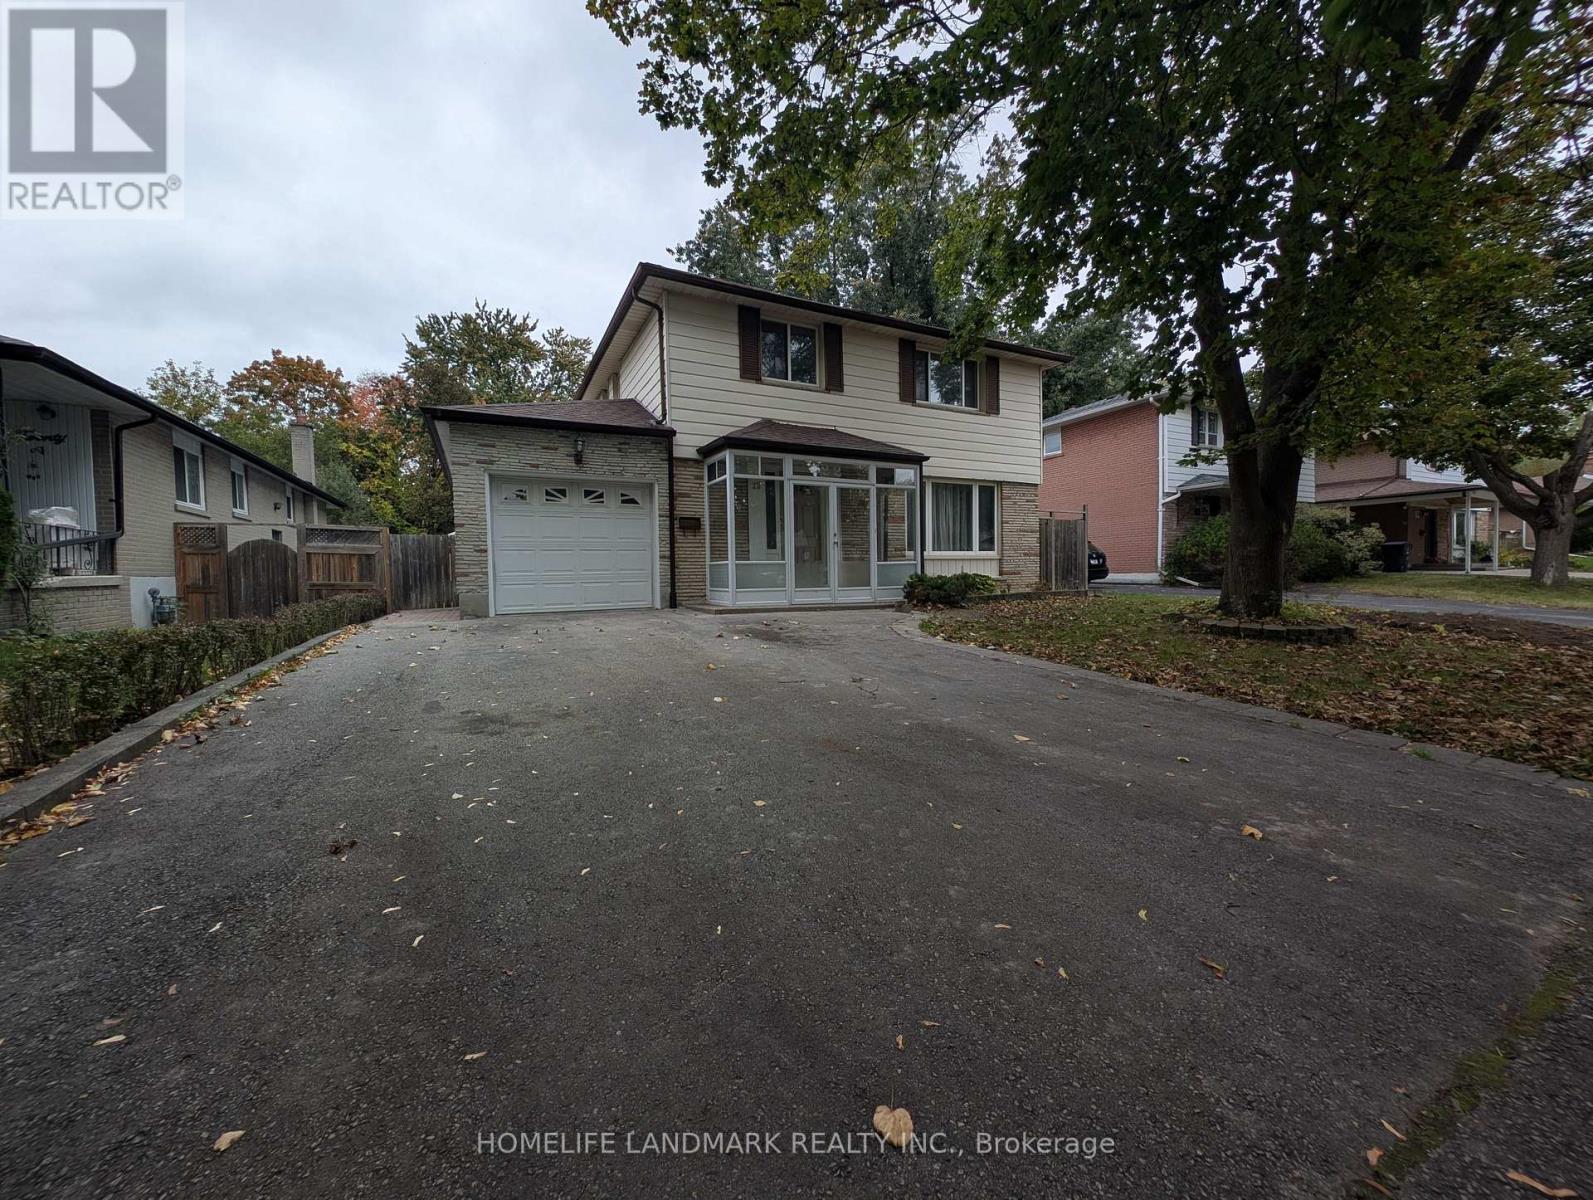
22 Threadneedle Crescent
Toronto, Ontario
Prime North York location! Spacious 4-bedroom, 3-bathroom home with over 2,200 sq. ft. of above-grade living space, plus a finished basement recreation room and laundry area. The main and upper levels offer generous living, family and recreational spaces, while the large backyard features a covered patio. +++++ Move-in ready with new flooring, updated lighting, fresh paint and upgraded bathrooms. A new washer and dryer will be installed. +++++ Steps to the TTC bus stop with direct service to Finch Subway, and minutes to the GO Train, easy access to Highways 404 and 401. Close to top-ranking schools, including A.Y. Jackson Secondary School, Cresthaven Public School and Zion Heights Middle School, as well as supermarkets, restaurants, Cummer Park Community Centre, parks and nature trails. +++++ Additional basement space-with a separate entrance, additional recreation room, three-piece bathroom and a storage room-is available for an extra $400 per month. Tenant is responsible for all utilities (gas, electricity, water, garbage collection and hot water heater rental). (id:63616)
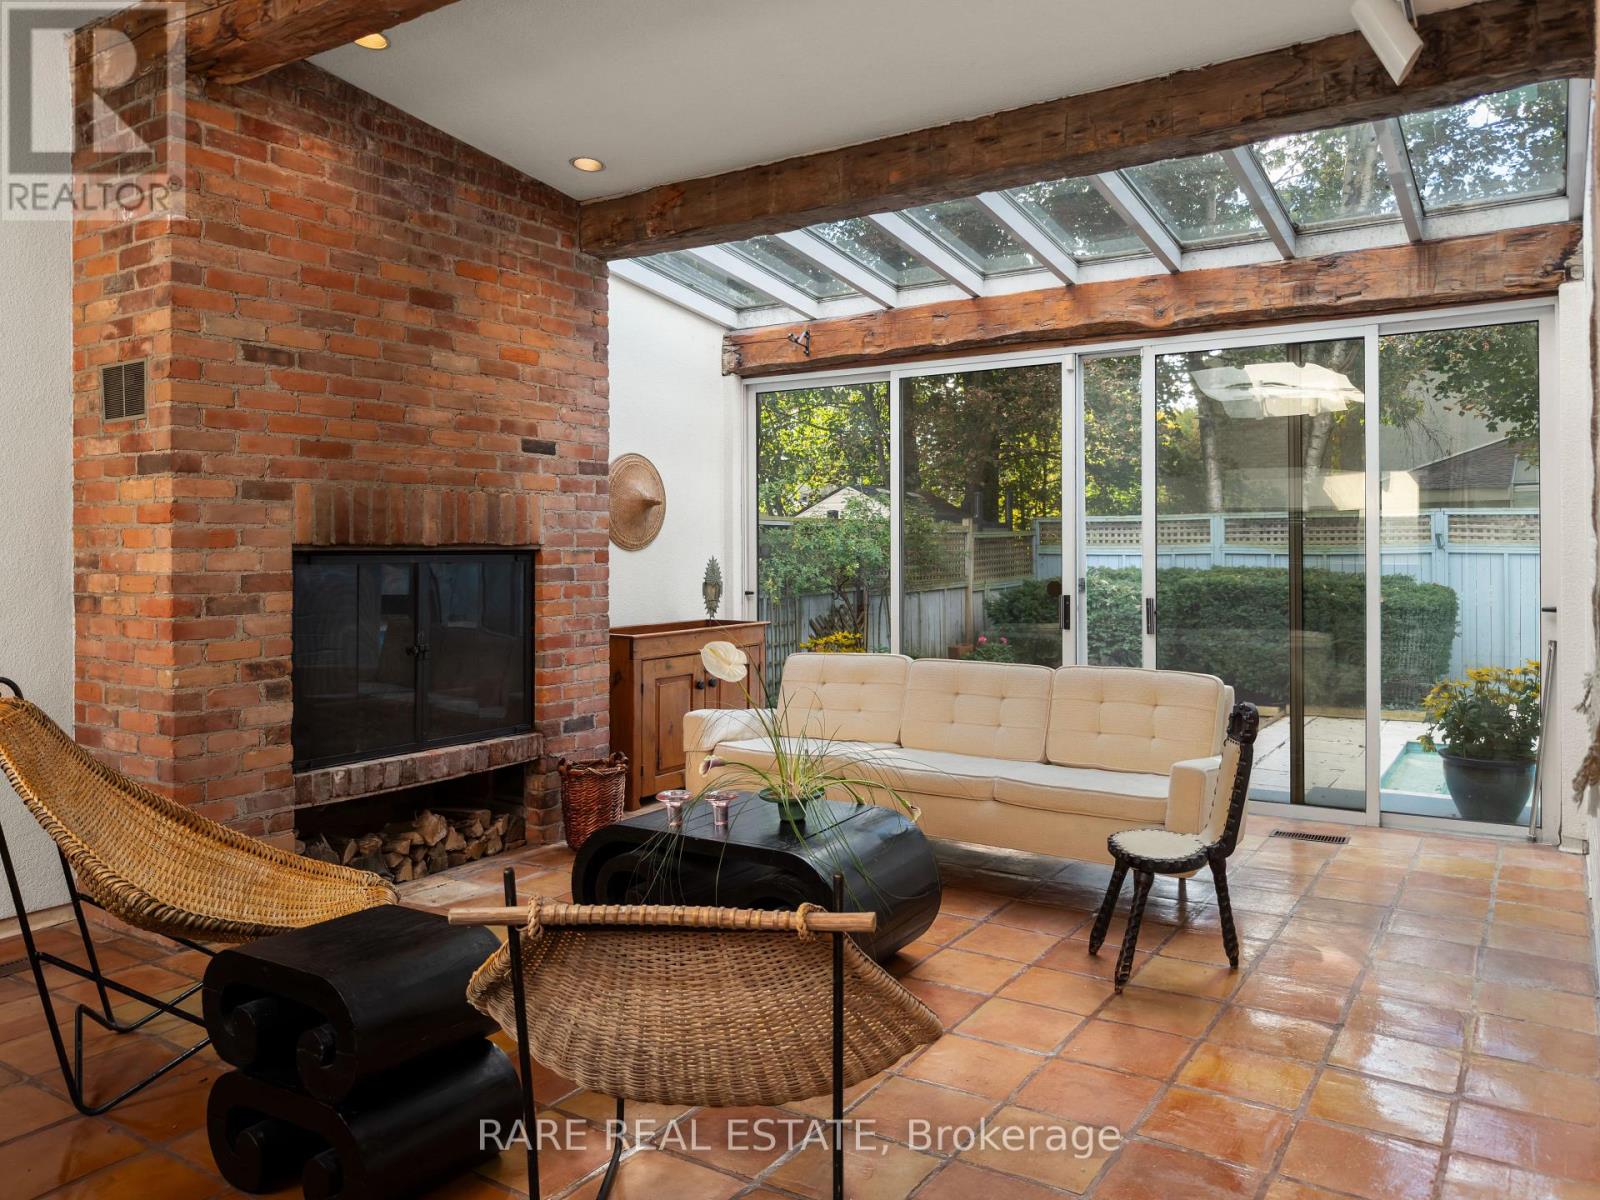
10 Wetherfield Place
Toronto, Ontario
Originally built in 1956 and thoughtfully expanded in the 1970s as the private residence of an architect and art enthusiast, 10 Wetherfield Place is an authentic expression of mid-century modern design. Warmth and character are felt throughout, from exposed beams and artisanal tile to a skylit kitchen and inviting family room centred around a brick fireplace, with expansive windows overlooking the pool. This distinctive backsplit lives much like a bungalow, with the living room, dining room, kitchen and family room all on one level, three bedrooms sit just a few steps up in a private wing. The walk-out lower level offers a spacious recreation room with a second fireplace and wet bar, fourth bedroom or office, and 3 piece bath - an ideal setup for guests or a private workspace. Set on an expansive 70' x 110' lot on a quiet cul-de-sac, the property features an inground pool, beautiful landscaping and an attached garage. Top-ranked Rippleton PS is a short walk away, York Mills CI, TFS, Crescent, Bayview Glen, Havergal, the Granite Club, Donalda Club and CF Shops at Don Mills are all nearby. Approximately 2,270 sq. ft. above grade plus 707 sq. ft. on the lower level, per floor plan. A rare opportunity to preserve its mid-century character, renovate to suit, or build new! Book a showing today to explore the possibilities. (id:63616)
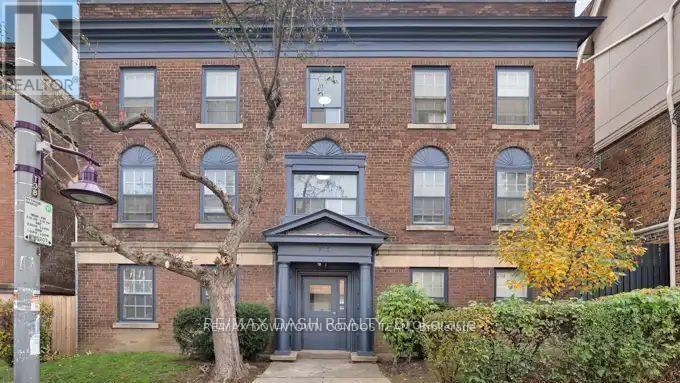
17 - 917 St Clair Avenue W
Toronto, Ontario
Personal Challenge : Try to find the Interior Space, Decor, Reno and Price of this Suite anywhere else ! The Area is Super Great ! The Building is Boutique ! The price is a challenge to anyone to find better ! Rock bottom Price and AAA Area ! Start your Fall Month Move in with Great Price - No Incentives needed ! You are starting off great ! So why wait ? Flexible Landlord - Flexible Leasing Program ! Great People to work with and Inside you will find the best Space Available !! (id:63616)
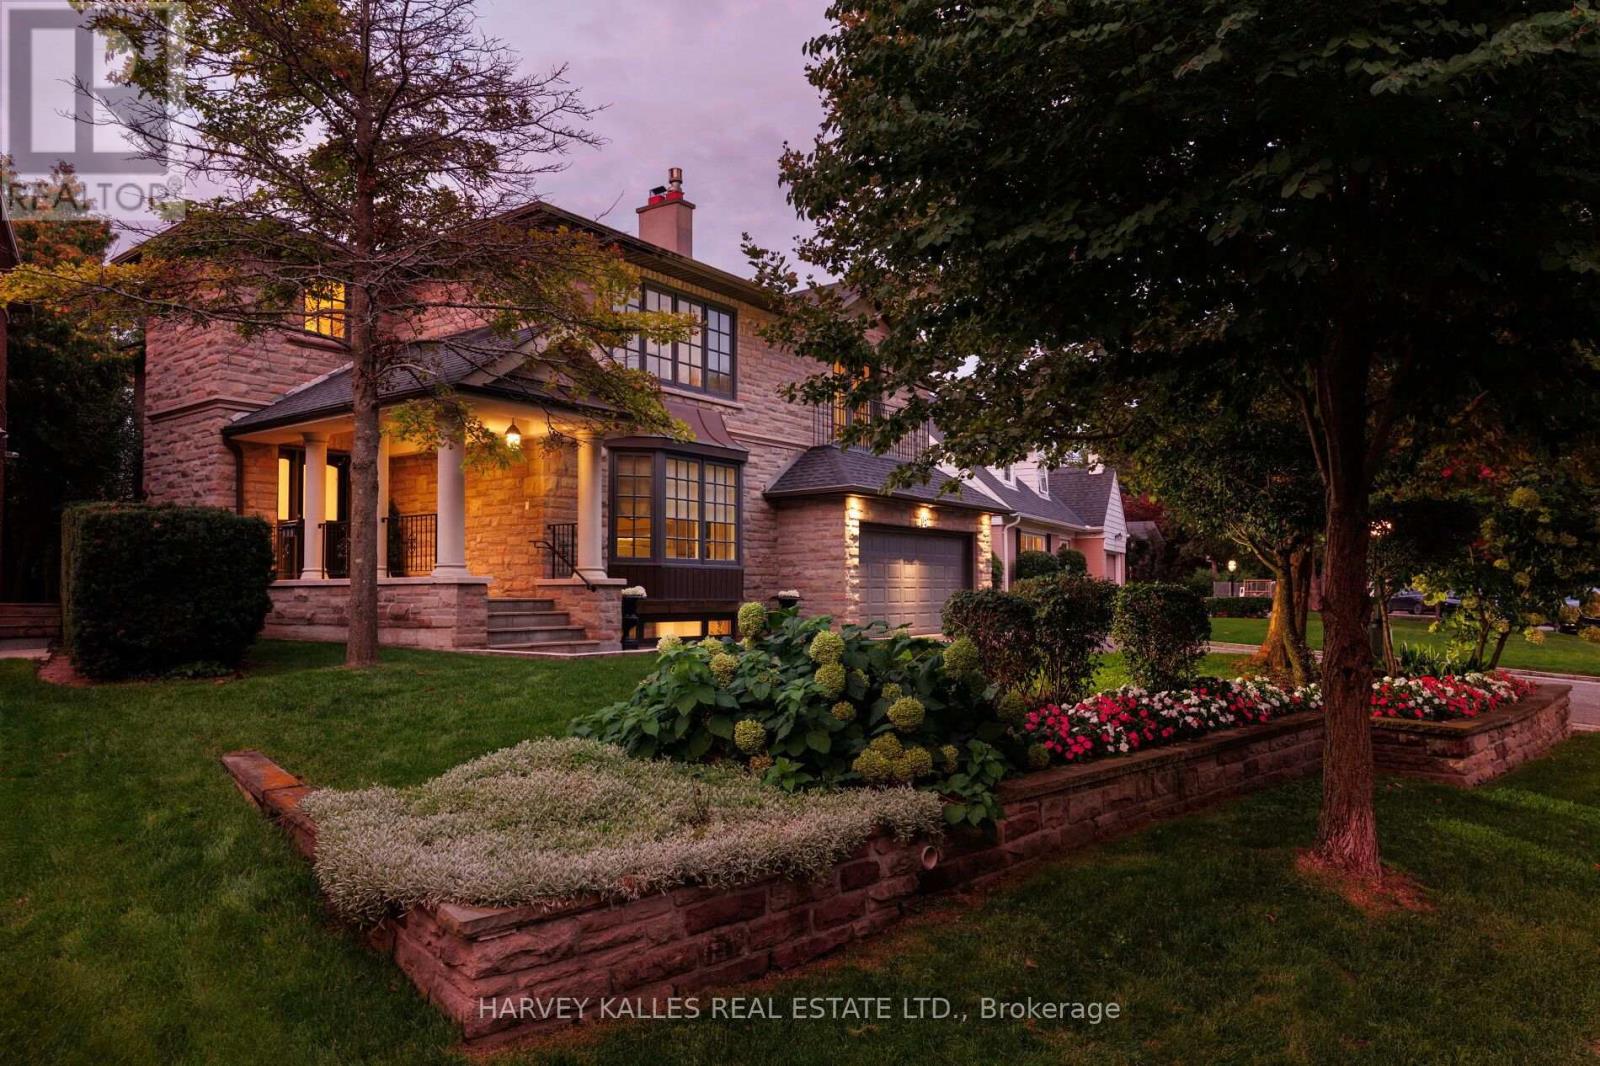
15 Moorehill Drive
Toronto, Ontario
An exceptional family residence set on a impressive 76-foot lot in prestigious Bennington Heights, this beautifully appointed home offers 4,772 sq ft of finished living space across three levels, including the built-in double garage. With five plus one bedrooms, four bathrooms, generous principal rooms, and outstanding privacy, it is thoughtfully designed for comfortable family living and effortless entertaining. The main level features gracious living and dining rooms, a custom kitchen, and an inviting family room at the heart of the home. French doors and multiple walkouts extend the interiors to the private backyard and charming side gardens, creating a seamless connection between indoor and outdoor living, while abundant natural light enhances the home throughout. Upstairs the private primary suite features two custom walk-in closets and a marble appointed ensuite. Four additional bedrooms are bright and generously proportioned, providing excellent space for children, family, and guests. The finished lower level offers exceptional versatility with a spacious recreation room and nanny's room, laundry facilities, cedar closet a workshop, and extensive storage, easily accommodating recreation and the practical needs of a growing household. Bennington Heights is cherished for its tranquil, family-oriented streets and strong sense of community. The home is moments from ravine trails, Bennington Park, and the shops, restaurants, cafe, and the amenities of Bayview Avenue. Nearby schools include Bennington Heights Elementary School, Bessborough Drive Elementary and Middle School, and Leaside High School. A distinguished Bennington Heights residence offering exceptional space, privacy and family living. (id:63616)
439 - 34 Western Battery Road
Toronto, Ontario
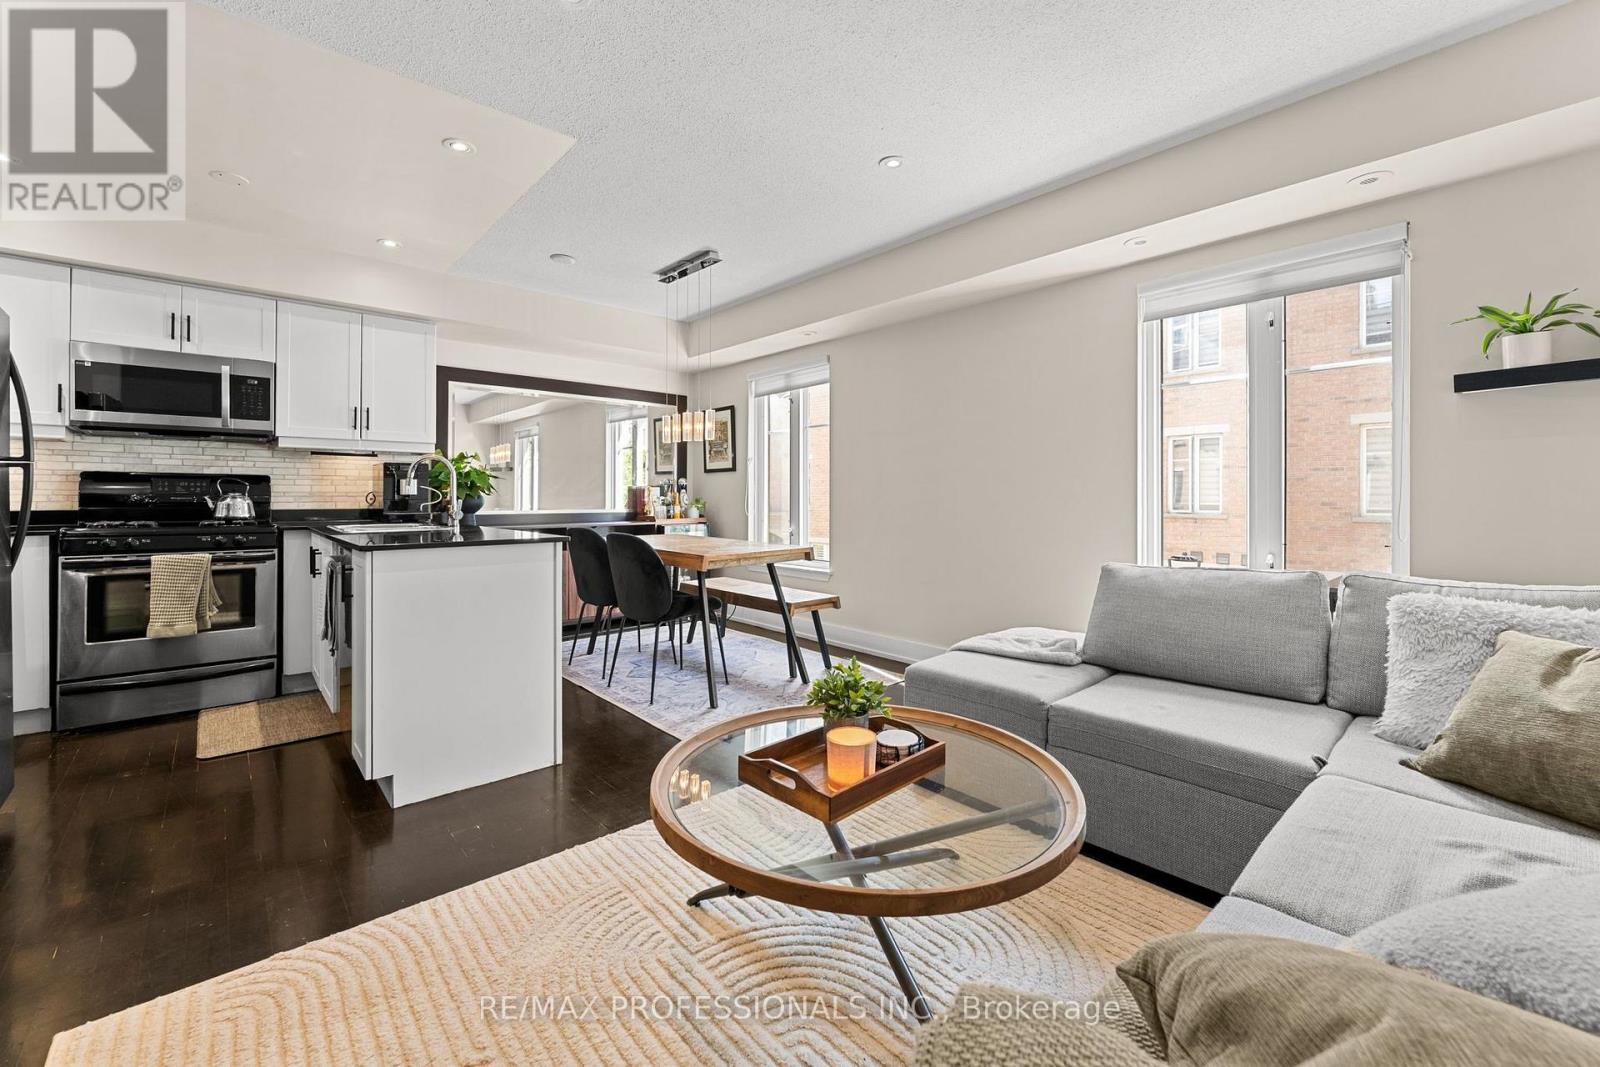
Your own private rooftop terrace and all the best of Liberty Village right outside your door. This beautifully updated 2-bedroom, 2-bathroom townhome offers a refreshing alternative to condo living, with a functional layout, generous living spaces, and plenty of room to make yourself at home. Inside, you'll find hardwood floors, pot lights, new doors and trim, and fresh paint throughout. The modern kitchen is perfect for everyday living and entertaining, while both bathrooms have been tastefully updated. The spacious primary bedroom features a semi-ensuite with a large soaker tub and spa-inspired finishes. Head upstairs to your own private rooftop terrace, complete with new deck tiles and the perfect setting to relax and unwind. Whether it's morning coffee, dinner with friends, or a quiet evening outdoors, this is a space you'll love making your own. The home also includes one conveniently located parking space and one locker for additional storage. Just steps from Liberty Village's restaurants, cafes, shops, and parks, with easy access to the waterfront, TTC, GO Transit, and Gardiner Expressway. All the convenience of downtown living, with the space and privacy of a townhome. (id:63616)
607 - 170 Sudbury Street
Toronto, Ontario
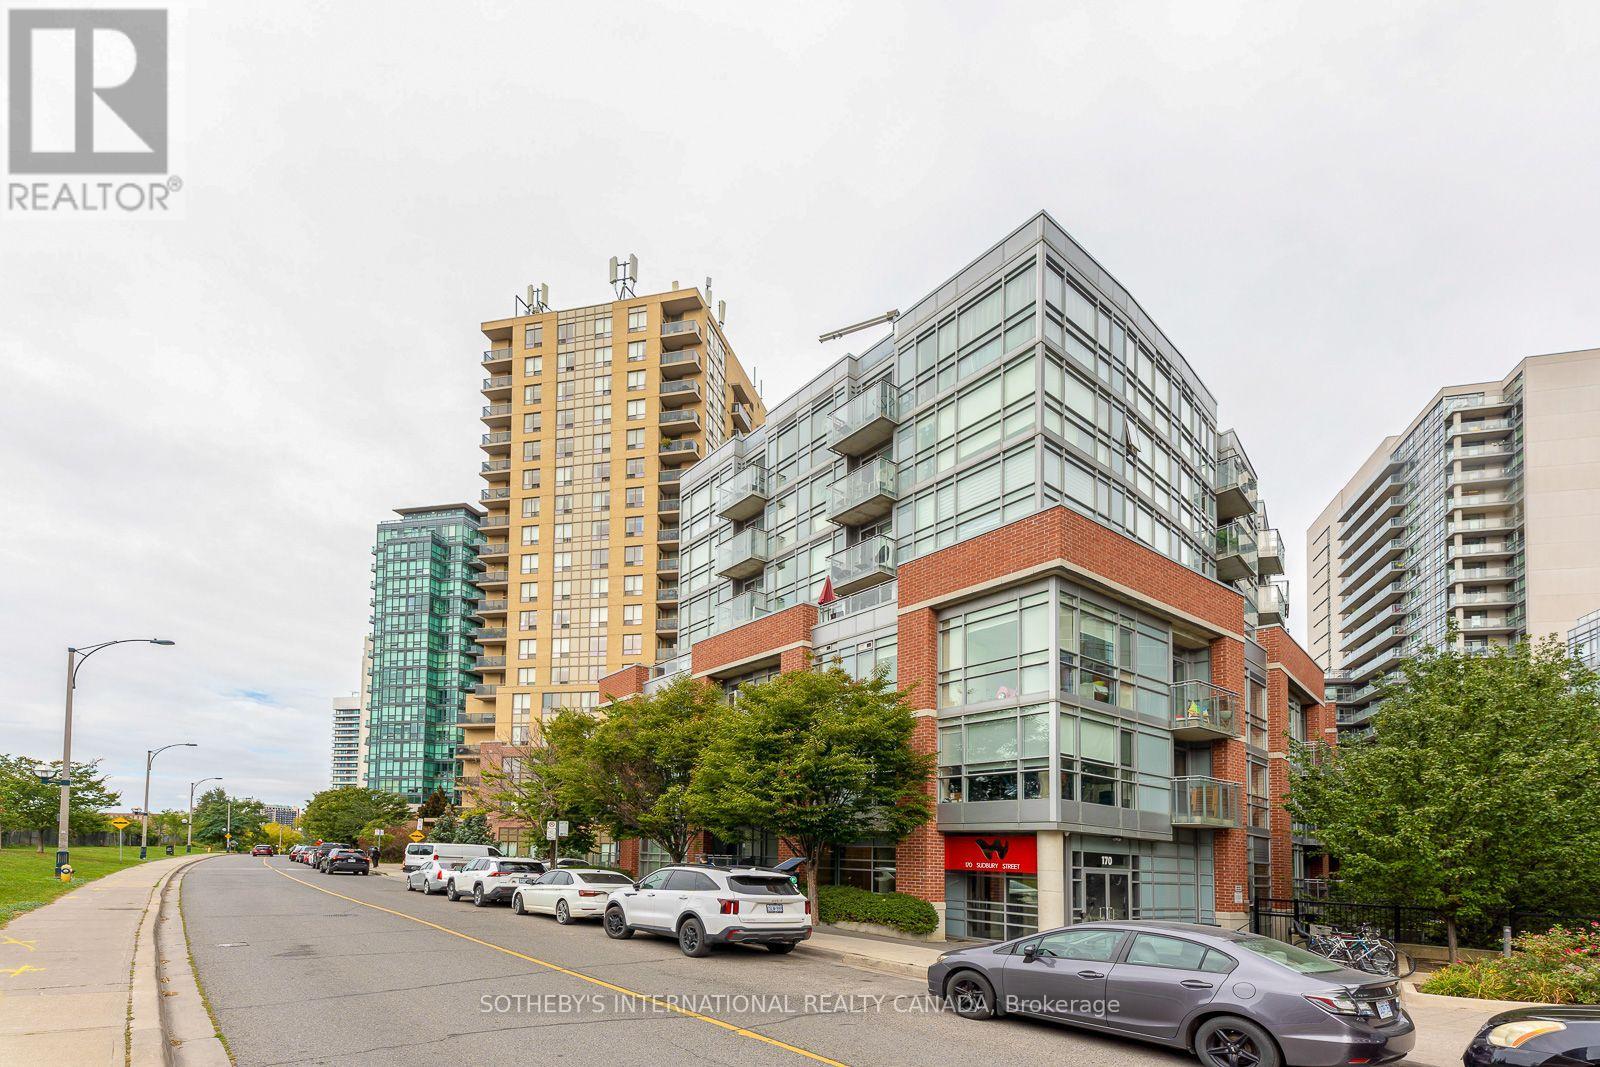
Bright and functional 580 sq. ft. 1 bedroom + den in the heart of Queen West, featuring an open-concept layout with exposed concrete ceilings and ductwork for a soft loft feel. The kitchen opens into the living and dining area, with direct access to a private balcony overlooking the courtyard. The versatile den works well as a home office, guest space, or potential second bedroom, with convenient ensuite privileges. Located steps from restaurants, cafes, parks, transit, and everyday amenities, with Liberty Village and King West just minutes away. Building amenities include a gym, guest suites, party room and more. A great opportunity to live in one of Toronto's most walkable and well-connected neighbourhoods. (id:63616)
Th105 - 170 Bayview Avenue
Toronto, Ontario
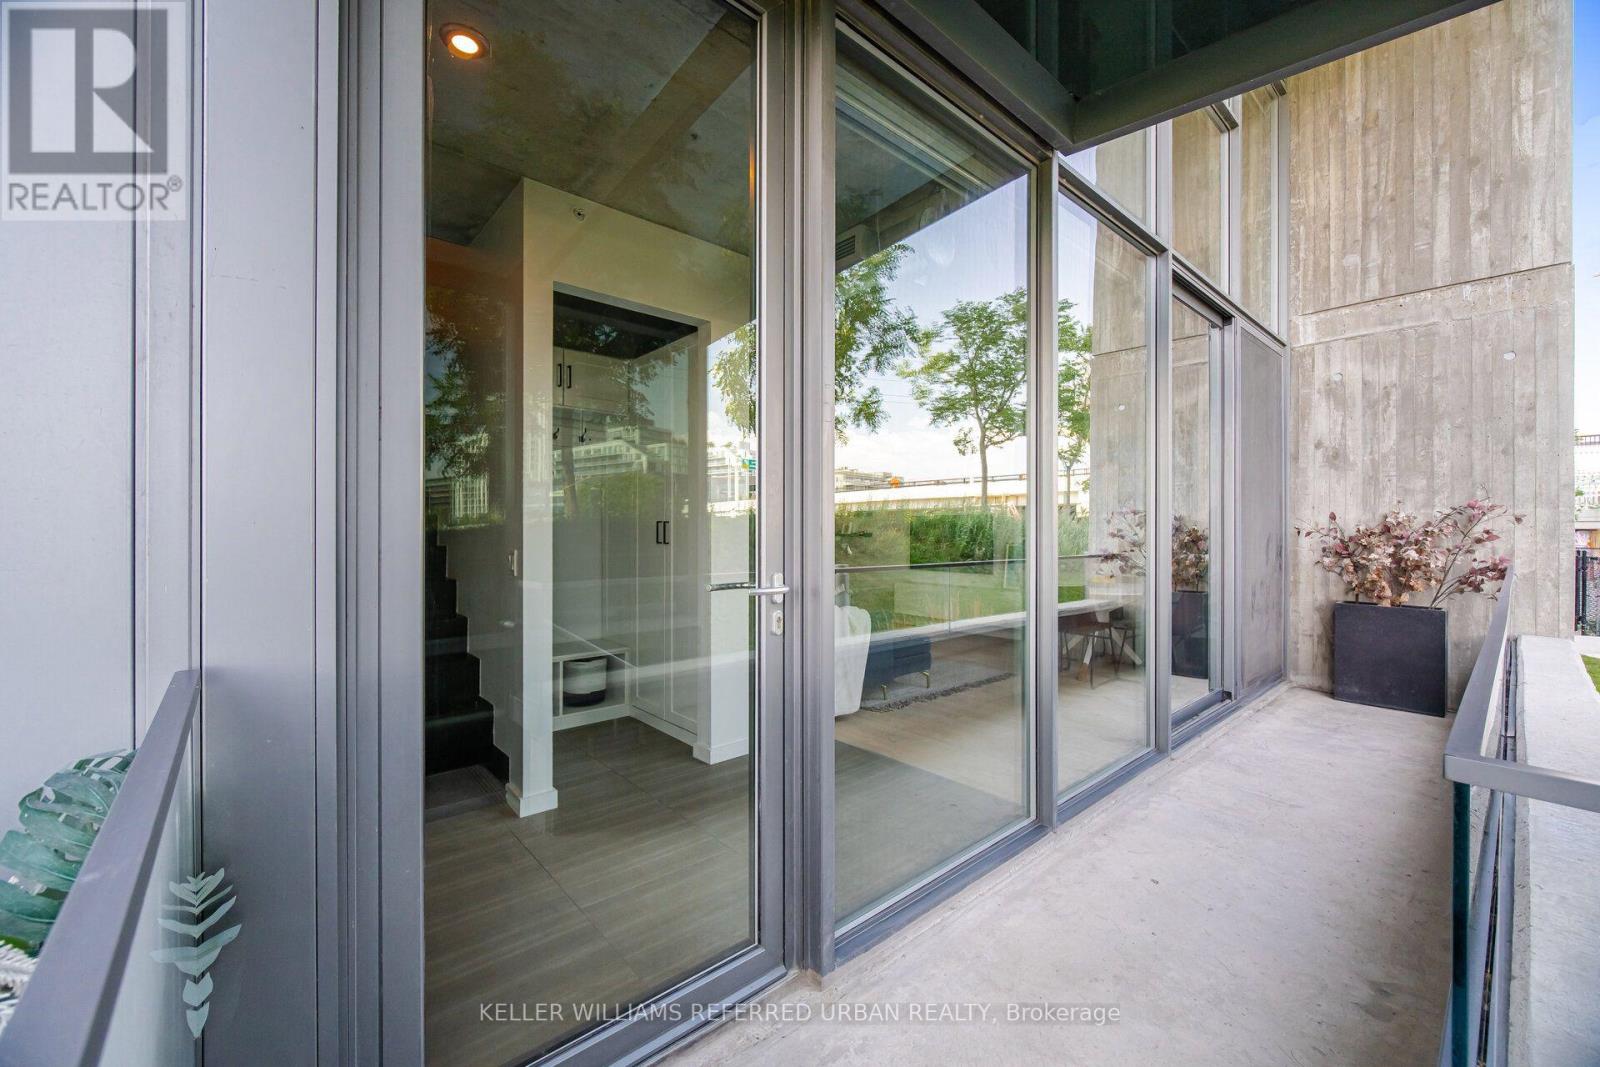
A beautifully designed two-storey townhome offering 1,201 sq' of thoughtfully planned living space, quality finishes and hardwood flooring throughout. From the moment you enter, a custom-designed front entrance closet provides exceptional storage while maintaining the home's clean, contemporary aesthetic. The European-style kitchen features a centre island, quality appliances and a streamlined design that flows seamlessly into the open living and dining areas. A main-floor separate den provides the perfect space for a home office. Large windows bring in an abundance of natural light, creating a bright and inviting atmosphere throughout. The primary bedroom features a private ensuite bath. Ample storage throughout adds another layer of functionality to this exceptionally well-designed home.The generous, private front terrace sits alongside a beautiful park, creating a private outdoor setting. Covered parking with direct access adds everyday convenience. Residents enjoy an impressive collection of amenities, including a rooftop pool and terrace with city views, a fully equipped fitness centre, stylish party and entertaining spaces, guest suites, and concierge service The private dog park just steps away is an added bonus for pet owners.Beyond the building, the surrounding community is a major part of the lifestyle. A Thursday farmers' market, outdoor movie nights, nearby parks and an extensive network of walking and cycling trails create an active, connected neighbourhood atmosphere. With quick access to the DVP, Gardiner and downtown, this is a rare combination of modern design, generous space, privacy, amenities and a genuine sense of community. (id:63616)
702 - 270 Wellington Street W
Toronto, Ontario
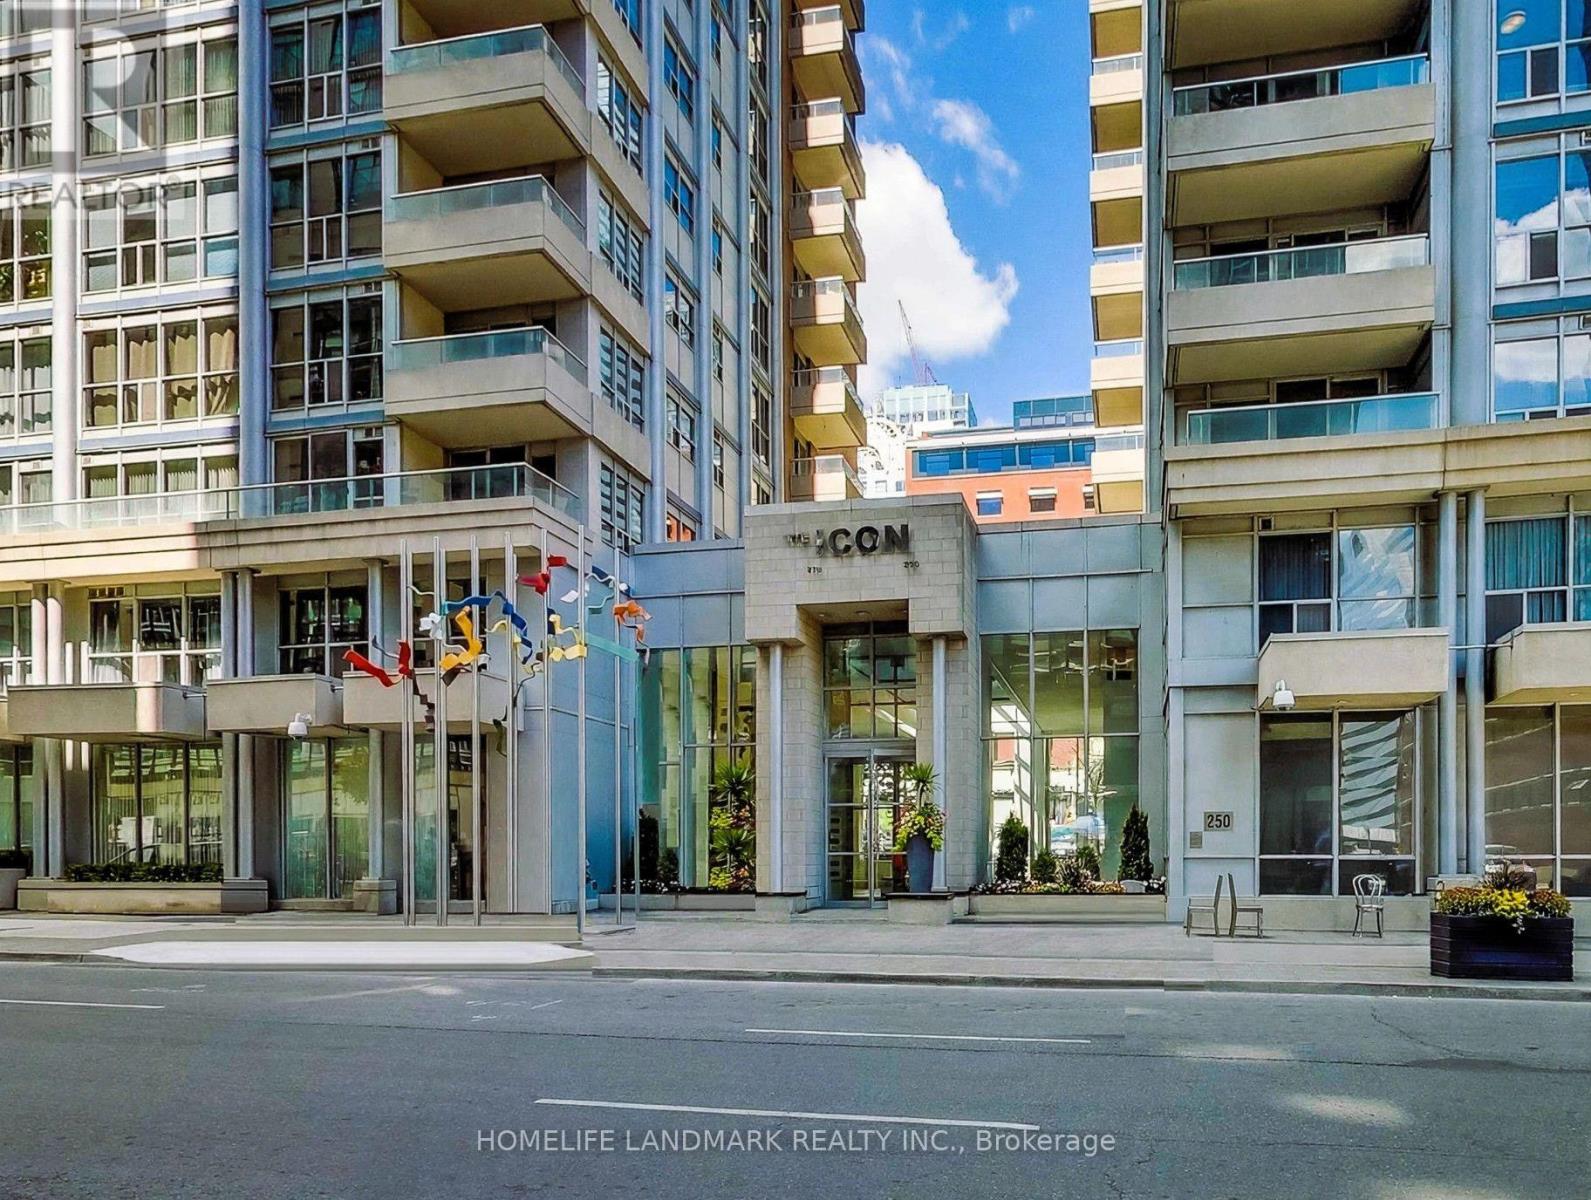
WATER, HYDRO, HEAT & CENTRAL A/C INCLUDED + 1 UNDERGROUND PARKING! Bright & Spacious 1 Bedroom + Den Suite In The Heart Of Downtown Toronto's Entertainment & Financial Districts. Located In The Award-Winning Tridel-Built Icon I Condo. Just Steps To CN Tower, Rogers Centre, TTC, PATH, Restaurants. Enjoy Comfortable Living With Water, Hydro, Heat, Central A/C, Building Insurance & Common Elements Included In The Rent. Open-Concept Living & Dining Area With Walk-Out To Balcony, Modern Kitchen Featuring Granite Countertops & Centre Island. Versatile Den Ideal For A Home Office Or Guest Sleeping Area. Ensuite Stacked Washer & Dryer. One Underground Parking Space Included. Exceptional Building Amenities Include Lap Pool, Fitness Centre, Sauna, Party Room, BBQ Area, Rooftop Patio, 24-Hour Concierge & Visitor Parking. Fridge, Stove, Dishwasher, Microwave & Wall-Mounted TV Included. Prime Downtown Location Offering Convenience, Comfort & Excellent Value! (id:63616)
1506 - 2221 Yonge Street
Toronto, Ontario
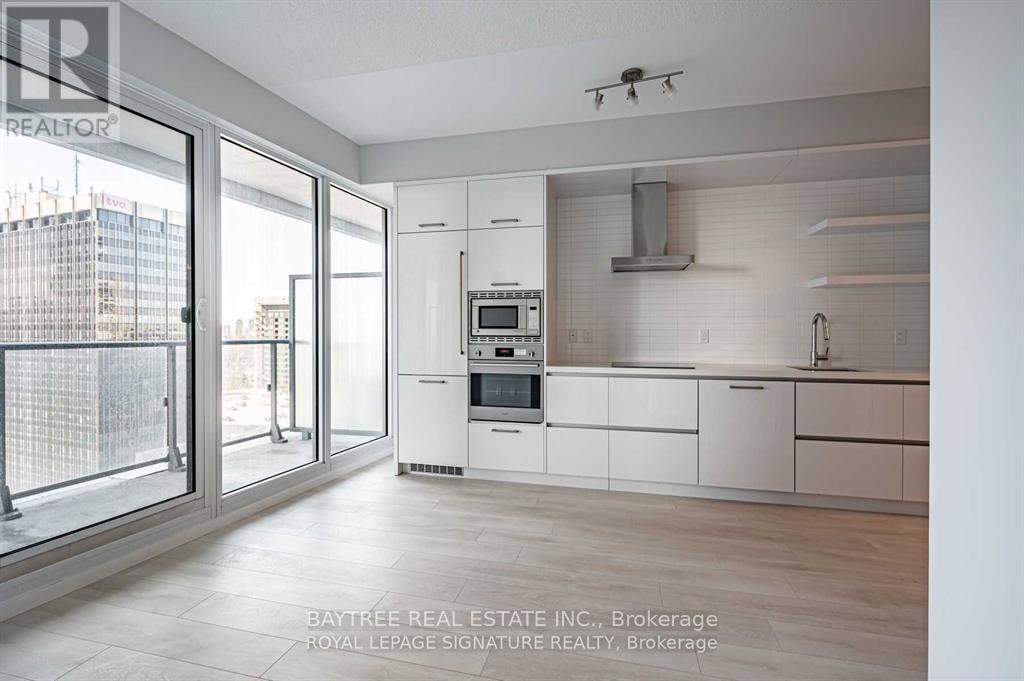
Welcome to 2221 Yonge, the gem in the iconic Yonge & Eglinton corridor long celebrated as the vibrant heart of Midtown Toronto and a benchmark for exceptional urban living in the GTA. This stylish residence effortlessly combines the spacious, timeless layouts of the past with sleek, modern design features tailored to todays lifestyle. Step outside and enjoy the standout feature of this home: a stunning wraparound balcony, offering sweeping views and a private outdoor oasis in the city. Just moments away from the TTC, top-rated restaurants, cafes, and everyday essentials, this location offers unparalleled convenience and connectivity. Inside, you'll find expansive sun-filled windows, meticulously crafted interiors, and access to world-class amenities that redefine condo living. Discover why 2221 Yonge is more than just an address it's a lifestyle. Schedule your viewing today! (id:63616)
905 - 52 Forest Manor Road
Toronto, Ontario
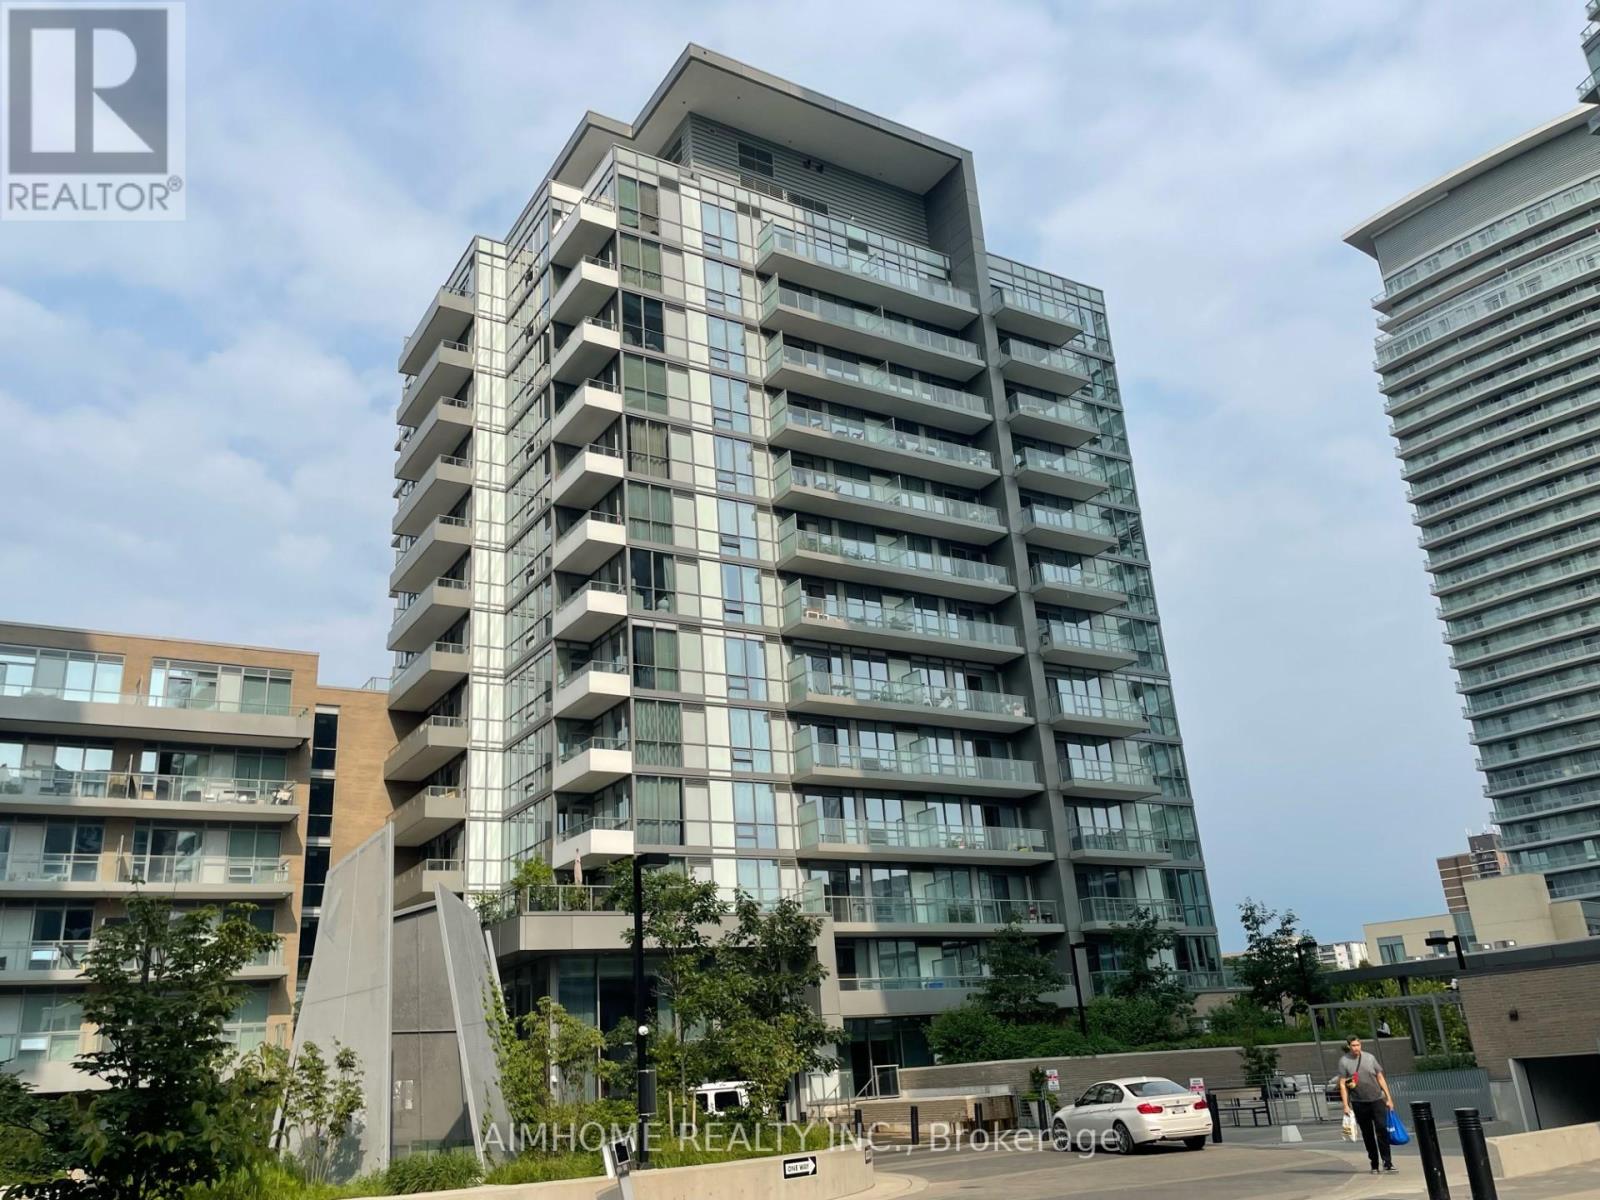
A+++ Tenant Wanted, Great Location , 2B2B NE Corner unit , 9 Feet Ceiling, 745SF+ 80SFBalcony. Top To bottom Big Windows. Open Concept Kitchen , Bright & Spacious. Step Ttc, Subway , Fairview Mall, New opening T&T Supermarket, Library ,Community Centre . School, Park. Easy Access Hwy401/404/Dvp . Very Convenience Location . Excellent Amenities With Party Room, Indoor Pool & Hot Tub, GYM, Guest Suite, Landscaped Country Yard With Bbq Area . 24Hr Concierge. (id:63616)
46 Caravan Drive
Toronto, Ontario
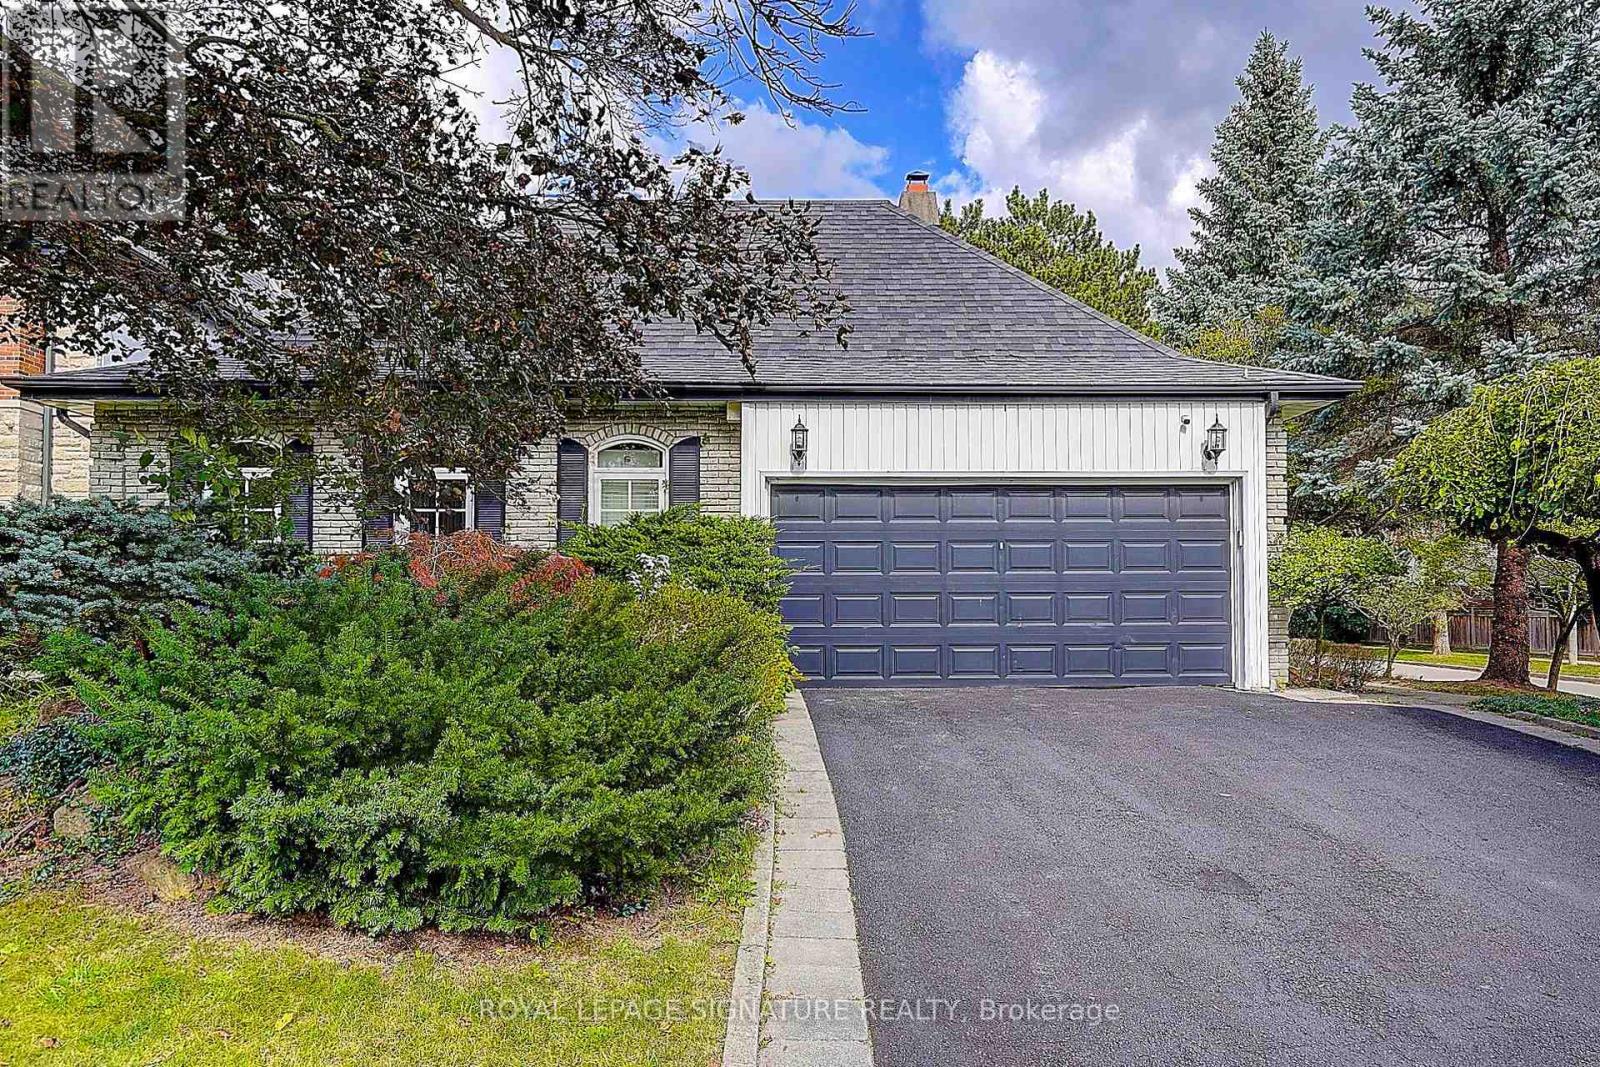
Wow!! This VERY RARE Sprawling Ranch Bungalow Is Nestled In The Heart of Prestigious Denlow Estates On A * *PREMIUM** 64 x110 Ft. LOT, Within The Highly *Sought After Denlow* Public School District! Step Into This *MAJESTIC HOME* Through A Grand Foyer, Where Soaring 11 Foot Ceilings & An Abundance Of Natural Light Create An Immediate Sense Of Elegance & GRANDEUR! Step Into The Sunken Living Room, Featuring Hardwood Floors & A Warm Inviting Fireplace - An Elegant Setting For Both Intimate Gatherings & Entertaining! The Large Eat In Kitchen Has Been Thoughtfully Opened To The Dining Room, Creating A Spacious & Inviting Setting Perfect For Both Everyday Family Dinners & Entertaining Guests! Gather Around The 2nd Fireplace In The Inviting Main-Floor Family Rm, Complete With A Walkout To The EXCEPTIONALLY PRIVATE BACKYARD. Step Outside To YOUR OWN TRANQUIL OASIS & Relax By The Shimmering Concrete Pool - Ideal For Entertaining & Creating Lasting Memories - With Family & Friends--YOUR COTTAGE Without The LONG DRIVE! There Are 3 Spacious Bedrooms On The Main Floor, Including A Generous Primary Retreat With A Stunning 3 Pc Renovated Ensuite! Renovated 4 Pc Main Bath & Convenient Main Floor Laundry Room Complete This Well Appointed Level! Enjoy Convenience Of Direct Interior Access To The Garage! The Lower Level Is An Entertainers Dream, Featuring An Oversized Recreation Area, Plenty of Room For A Children's Play Area, 4th BEDROOM For Overnight Guests, 3 Pc Bath, A Dedicated Wine Rm! With An Abundance Of Additional Space To Expand & Ample Storage, The Possibilities Are Endless! A Short Safe Walk To DENLOW P.S. Windfields MS. York Mills CI. Minutes to The Shops At Don Mills, Banbury Community Centre, Fine Dining Options, Numerous Parks & Access To Major Routes! Don't Miss This Amazing Home & Opportunity! (id:63616)
411 - 10 Deerlick Court
Toronto, Ontario
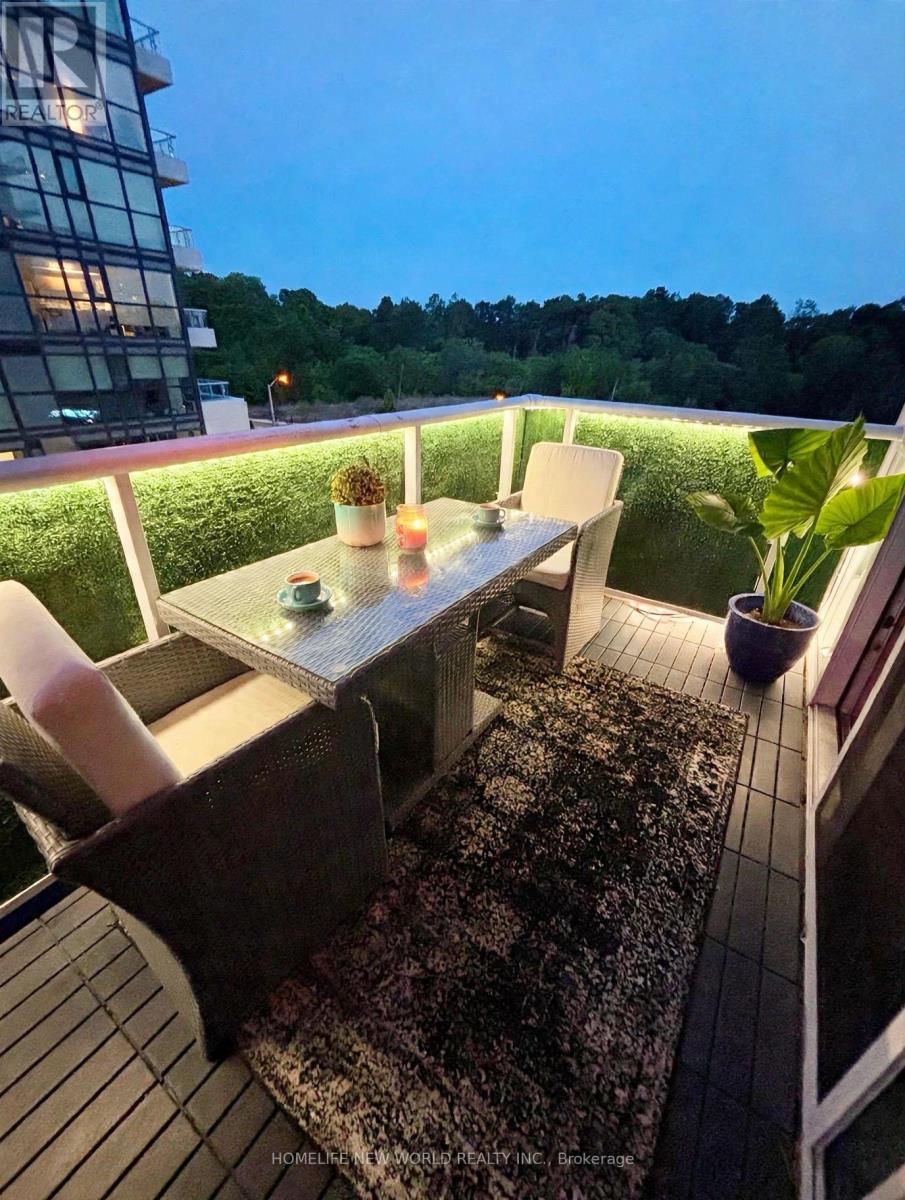
Live Luxuriously At The New & Sophisticated Ravine Condos! This Bright South facing Ravine Corner Unit Is A True Gem W/ Its Floor-To-Ceiling Windows That Showcase Panoramic Views Of Toronto's Gorgeous Skyline And Lush Parklands! A Chic And Spacious Living Space W/ 9 Ceilings, originally 3 Bedrooms & 2 Bathrooms, Stylish Laminate Flooring Through-Out, Modern Kitchen W/ S/S Appliances, Under-mounted Sink & Quartz Counters, and Center-Island with cabinets and Water-fall Marble slab; Ensuite Laundry & 2 Balconies.Primary Bedroom Features An Ensuite Bathroom, Walk-In Closet & Balcony For Some Outdoor Enjoyment. Bedrooms Are Bright And Spacious & Feature Mirrored Closets. Breathtaking Views, Modern Amenities, Natural Serenity & Convenient Access To Urban Amenities Combine To Create The Ultimate Living Experience! Be The First To Call This Stunning Corner Unit Condo Home!" (id:63616)