605 - 5055 Greenlane Road
Lincoln, Ontario
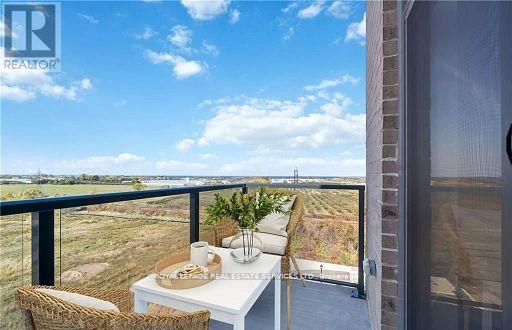
AFFORDABLE LEASE LUXURY! PENTHOUSE with SPECTACULAR Lake and Escarpment Views in the Luxurious UTOPIA Condominium. 180 Degrees Unobstructed Views! PRIME LOCATION in Building with Sunny West Exposure and Conveniently Located Close to Elevator. You will Love this Bright, Sleek & Stylish Suite with Balcony to Enjoy INCREDIBLE SUNSETS. Floor to Ceiling Windows Allow an Abundance of Natural Light. Open Functional Floor Plan with INCREDIBLE 10 Ft Ceilings is Ideal for Everyday Living. Modern White Kitchen Features Elegant Quartz Counters, Stainless Steel Appliances and Peninsula Seats 4. Vinyl Laminate Floors Throughout. Upgraded In-suite Laundry. Many Other UPGRADES! 1 Locker & 1 Exclusive Underground Parking. GEOTHERMAL Heating/Cooling System Reduces Utility Costs. FABULOUS ROOFTOP TERRACE. GORGEOUS PRIVATE COURTYARD! Contemporary Party Room, Exercise Room & Bike Storage. Located in the Heart of Beamsville Close to the Best Vineyards and Wineries. Quick Access to the QEW. Steps away from a Future GO Transit Station. Close to Shops, Restaurants, Schools, Parks and Nearby Trail to the Escarpment. A Perfect Place to Find Your "Utopia"! (id:63616)
21 Webling Street
Brantford, Ontario
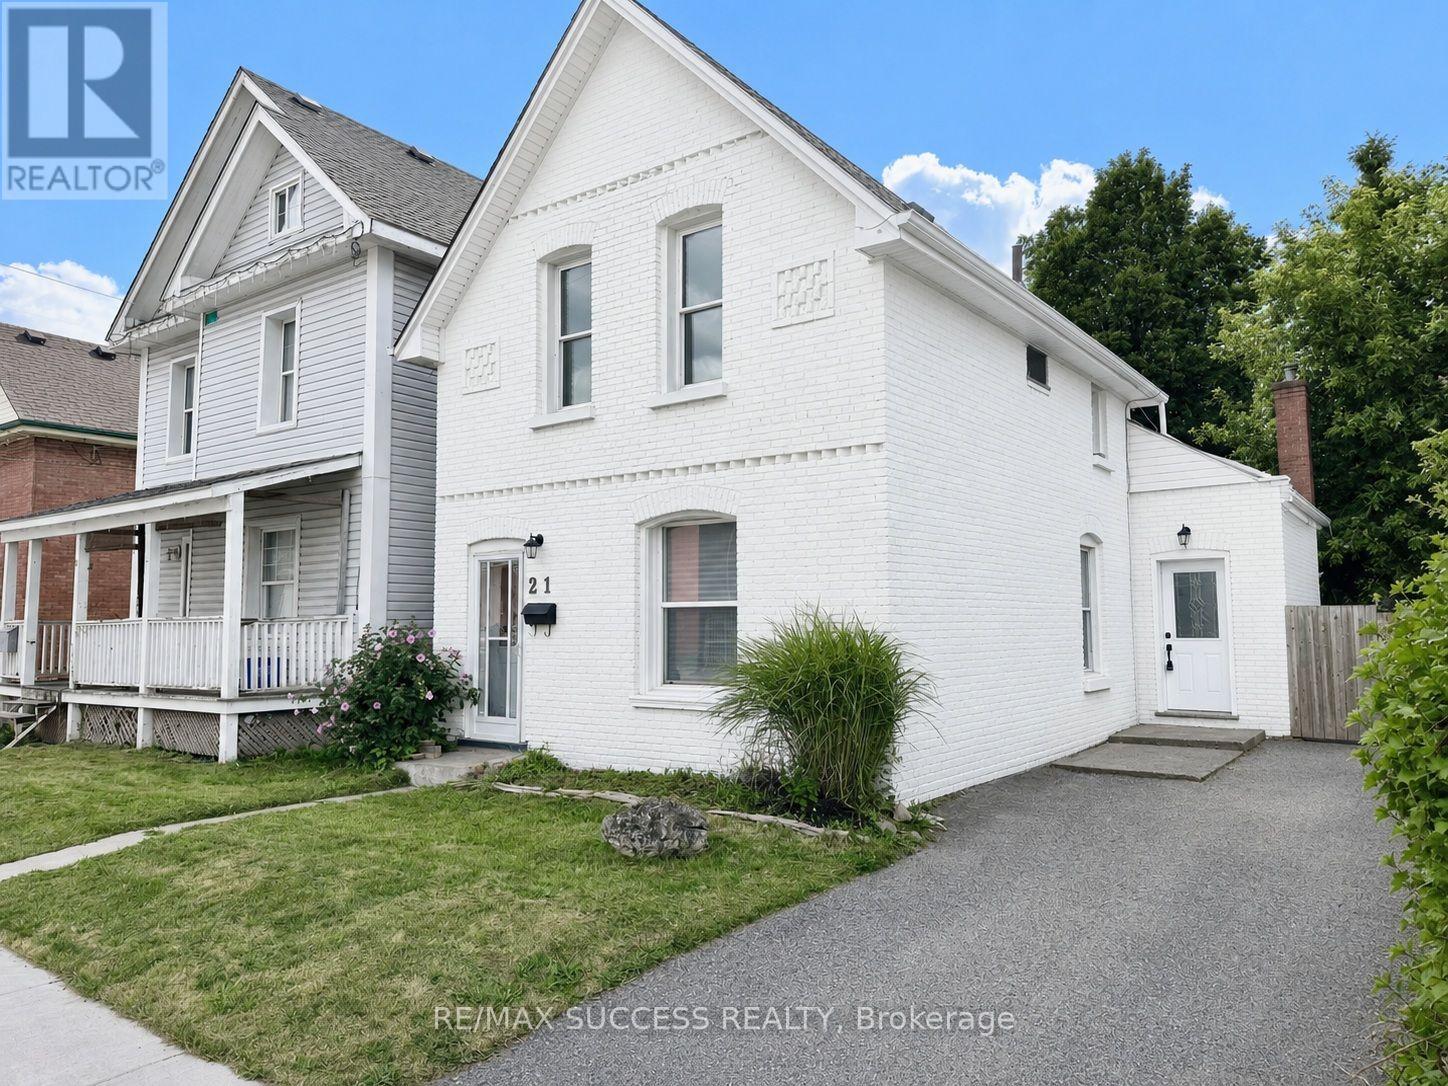
Gorgeous, Fully Renovated All-Brick Detached Home on a Quiet Street, Situated on an Extra-Deep 142-Foot Lot With 2-Car Driveway Parking! Completely Turnkey and Beautifully Upgraded Throughout With Tasteful, Modern Finishes and Timeless Appeal. Two Convenient Entrances Into the Home-One Leading Into the Spacious Open-Concept Living & Dining Area, and the Second Providing Direct Access to the Kitchen. The Expansive Living & Dining Area Offers Plenty of Space and Flexibility for a Variety of Furniture Layouts and Dining Arrangements. A Bonus Back Room Provides Even More Versatile Living Space and Can Be Enjoyed as a Second Living Area, Breakfast Area, Playroom, Home Office, or Whatever Best Suits Your Lifestyle. The Generously Sized Kitchen Features Quartz Countertops, Stainless Steel Appliances, a Double Undermount Sink, Subway Tile Backsplash, Sleek Glossy Cabinetry, and Best of All, a Walk-In Pantry Offering an Abundance of Additional Storage. The Elegantly Designed 4-Piece Bathroom is Conveniently Located on the Main Floor and Offers Plenty of Space, Featuring a Soaker Tub, Separate Stand-Up Shower, and Ample Storage Cabinetry. Upstairs, You'll Find All 3 Generously Sized Bedrooms, Offering Comfortable and Functional Living Space. Step Outside Into the Extra-Deep Backyard Featuring a Large Wooden Deck, Additional Lower Patio Area, and a Pond. The Expansive Yard Offers Endless Possibilities for Outdoor Enjoyment, Entertaining, and Storage, With Plenty of Room for a Shed, Swimming Pool, BBQ Area, Children's Play Area, Gardens, and Much More. A Beautifully Updated, Move-In-Ready Home With an Exceptional Lot and Plenty of Space Inside and Out! *Photos Have Been Brushed Up & Virtually Staged* (id:63616)
2910 - 3975 Grand Park Drive E
Mississauga, Ontario
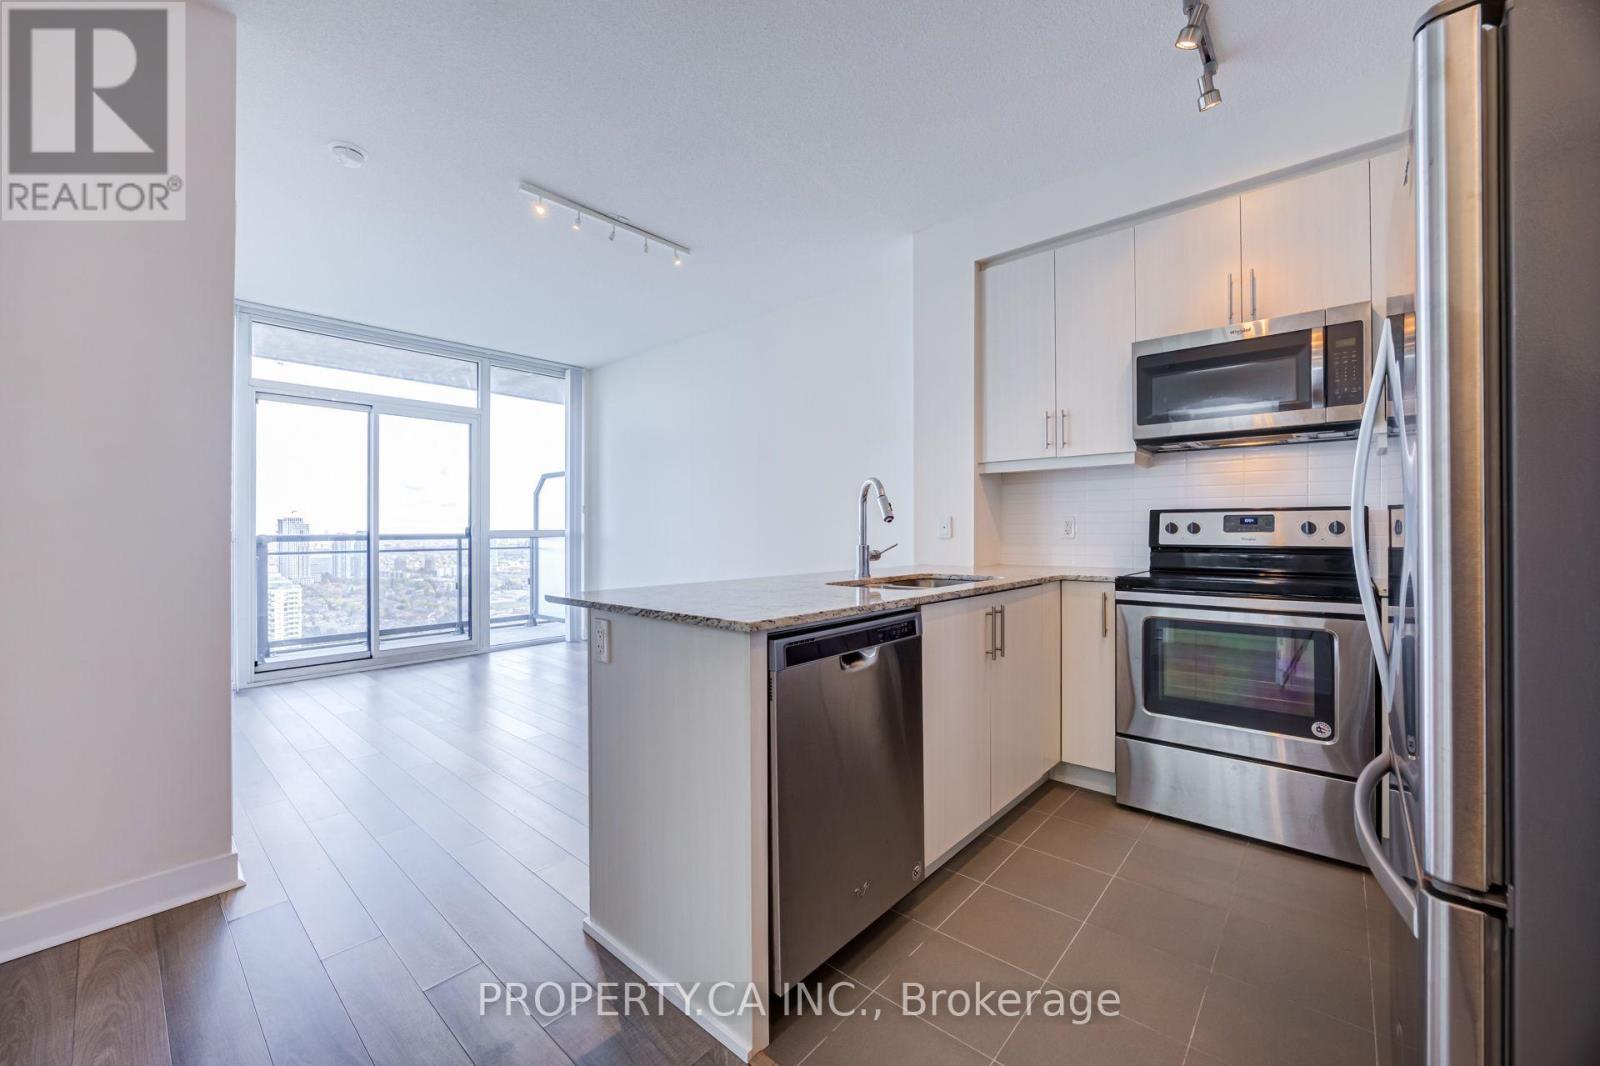
Grand Park 2 Good To Be True! Suite 2910 delivers High floor luxury in 628 sq. ft. of pristine, owner-occupied living in on the 29th floor featuring 9-foot ceilings and tasteful laminate flooring throughout. This bright layout flows seamlessly from the open living/dining space out to a private balcony with panoramic southeast views of the city and lake. The kitchen is slightly larger than expected for a condo this size, and boasts granite counters, stainless steel appliances, and a convenient breakfast bar. The large, flexible den effortlessly adapts as an executive home office, guest space, or nursery. Complete with 1 underground parking spot and 1 locker. Residents enjoy premium amenities including 24/7 concierge, indoor pool, fully equipped gym, party room, and more. Steps to shopping, dining, transit, and Square One, with effortless highway connectivity (id:63616)
43 Kildonan Crescent
Hamilton, Ontario
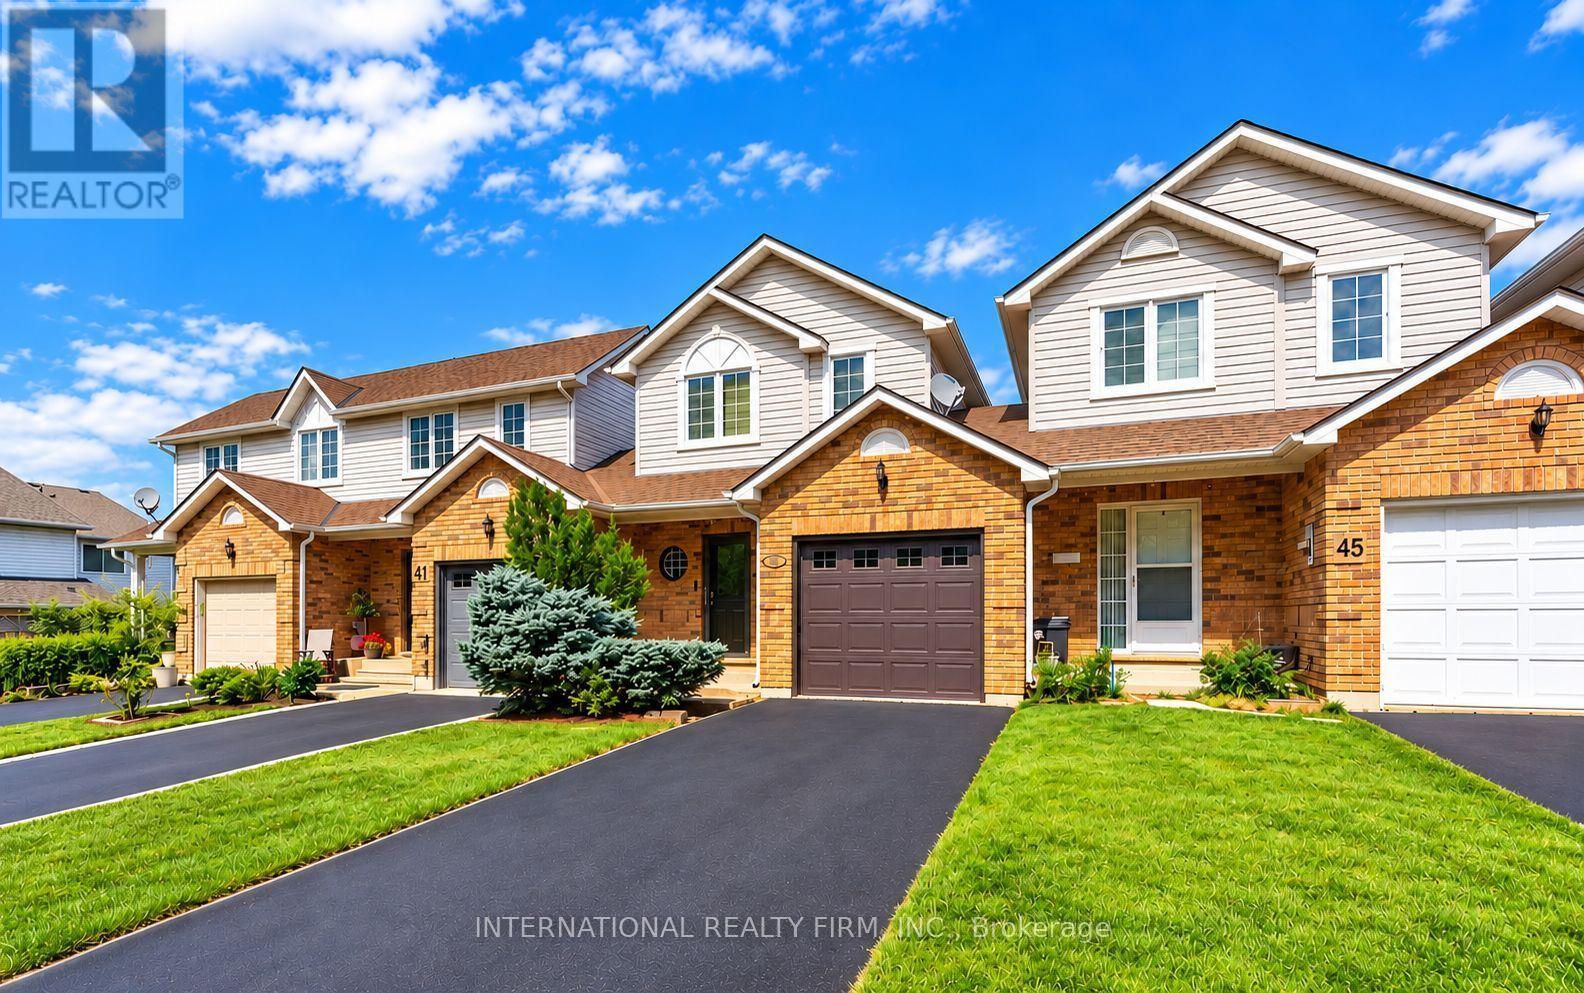
Enjoy the space and privacy of this unique freehold townhome in West Waterdown, attached only by the garage and offering nearly 1,800 square feet of living space. Boasting a bright main floor with hardwood flooring, crown mouldings throughout and a well-appointed kitchen with granite countertops and Stainless Steel appliances. Upstairs, two exceptionally spacious bedrooms provide comfortable retreats, complemented by a newly renovated, luxurious spa-inspired bathroom. The fully finished basement extends the living space with a gas fireplace, creating an inviting setting for relaxing or entertaining. Step outside to a private backyard with an entertainer's deck, ideal for outdoor dining and summer barbecues. A recently refinished driveway and parking for three cars add everyday convenience. Ideally located close to shops, restaurants, parks, the GO Station, major highways, and other local amenities, this home offers exceptional value. (id:63616)
Lower - 72 Winston Park Boulevard
Toronto, Ontario
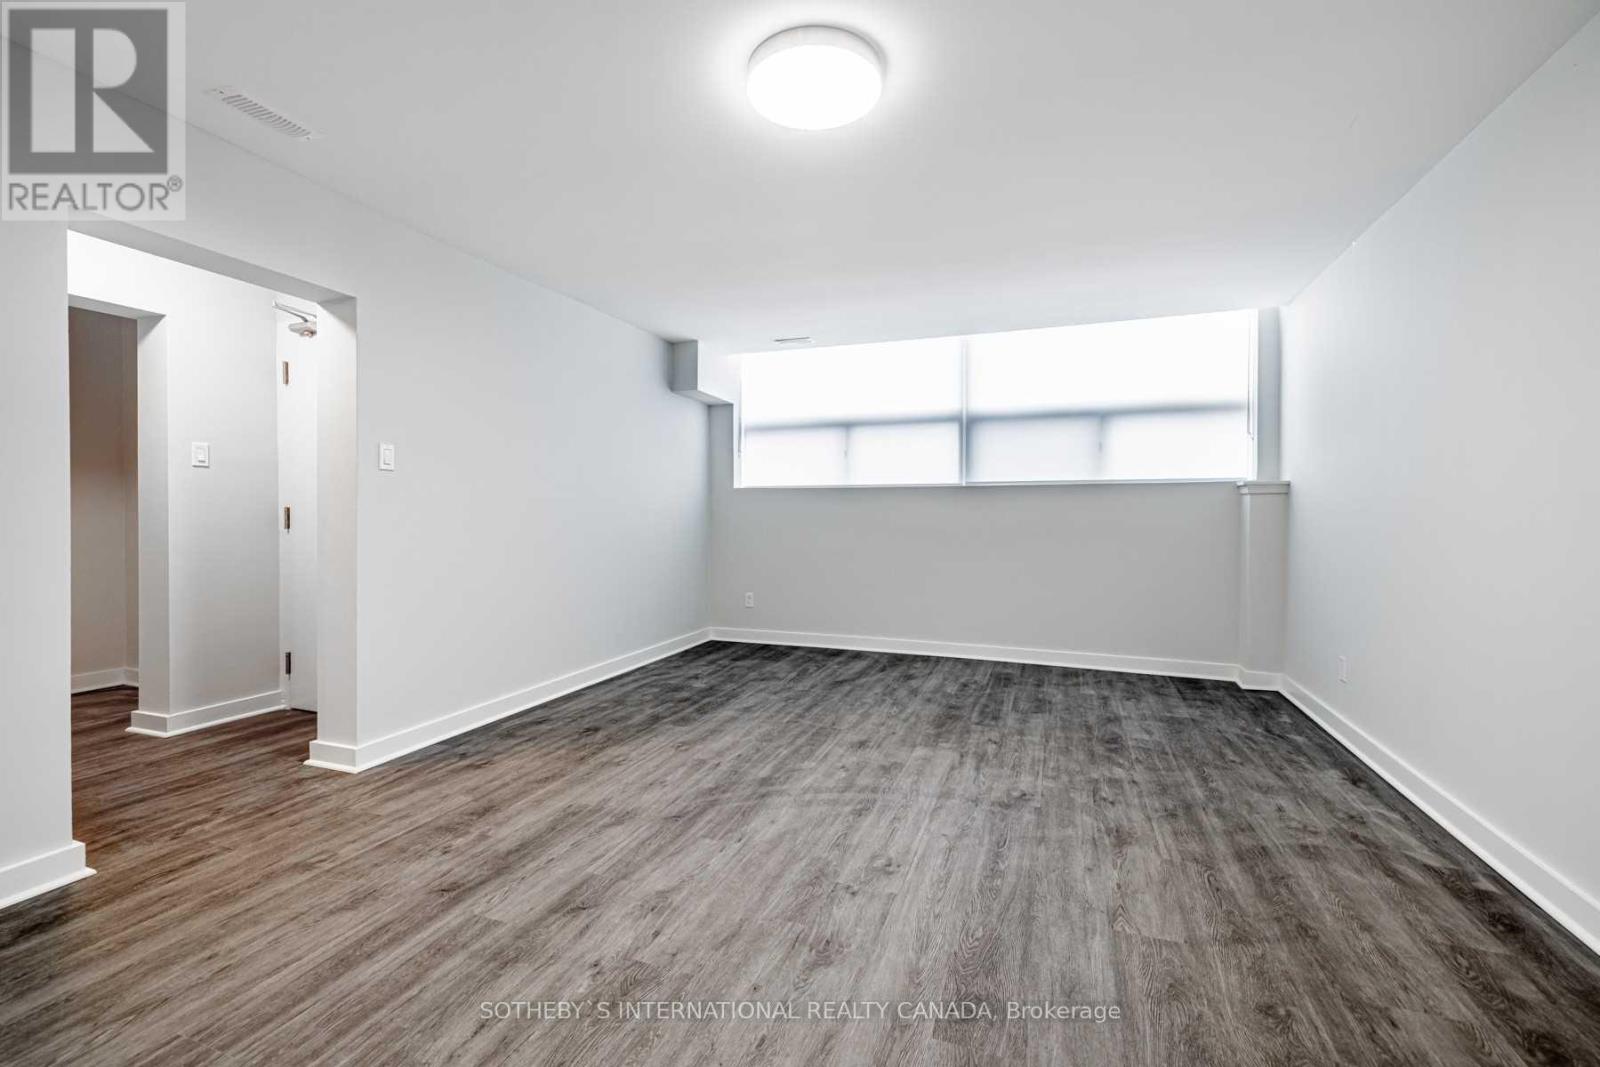
Welcome to this beautifully updated two-bedroom, one-bathroom lower-level suite on a quiet, family friendly street near Wilson and Dufferin. The thoughtful renovation includes a generous modern kitchen and a bright, open-concept living and dining area, made for both everyday comfort and entertaining. Parking is included, 401 is just moments away for an easy commute. Costco, Humber River Hospital, Yorkdale Shopping Centre and excellent transit options are all close by. A wonderful opportunity to enjoy comfortable, well-connected living in a vibrant neighbourhood. (id:63616)
5014 Spruce Avenue
Burlington, Ontario
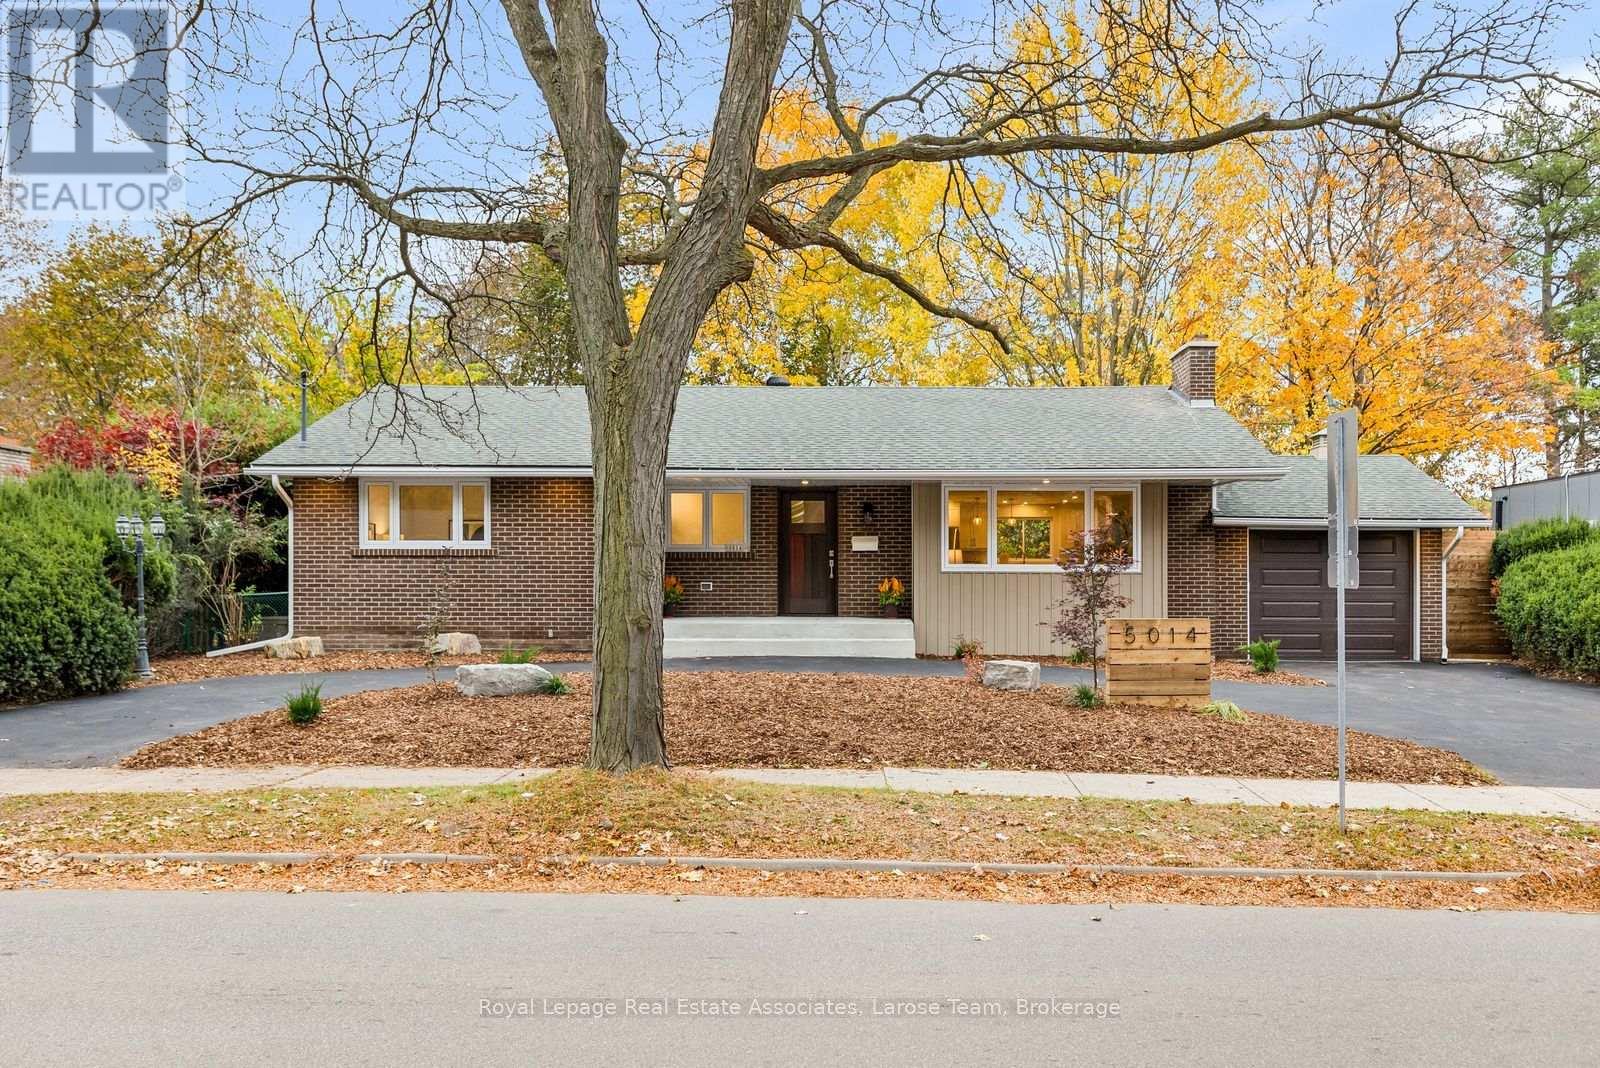
Beautifully Reimagined Bungalow on a 100-Foot-Wide Lot Backing Onto Greenspace/Ravine. Welcome to 5014 Spruce Avenue, where beautifully renovated bungalow living meets a peaceful natural setting in an established South Burlington neighbourhood. Set on an impressive 100-foot-wide lot backing onto greenspace along Appleby Creek, this home offers approximately 1,700 sq. ft. of warm, contemporary main-floor living. The open-concept kitchen is designed for everyday living and gathering, with quartz countertops, a generous island, gas range and thoughtfully planned storage. It flows into the dining and living areas, with backyard views from the kitchen sink.Three main-floor bedrooms include a primary suite with walk-in closet and three-piece ensuite. The other two bedrooms share a Jack-and-Jill bathroom, while a guest powder room and direct garage access add convenience.Downstairs, the finished lower level offers a spacious recreation room, fourth bedroom, bathroom, laundry, cold storage and additional unfinished space with future possibilities. Enjoy a connection to nature in the backyard, with greenspace beyond, while staying close to everything. Walk to parks, schools, shopping, everyday amenities and the lake; Appleby GO Station and downtown Burlington are a short drive away. Whether you're downsizing without sacrificing space or looking for room for a changing family, 5014 Spruce Avenue brings together comfort, versatility and location. A home designed for the way you want to live. (id:63616)
51 William Nador Street
Kitchener, Ontario
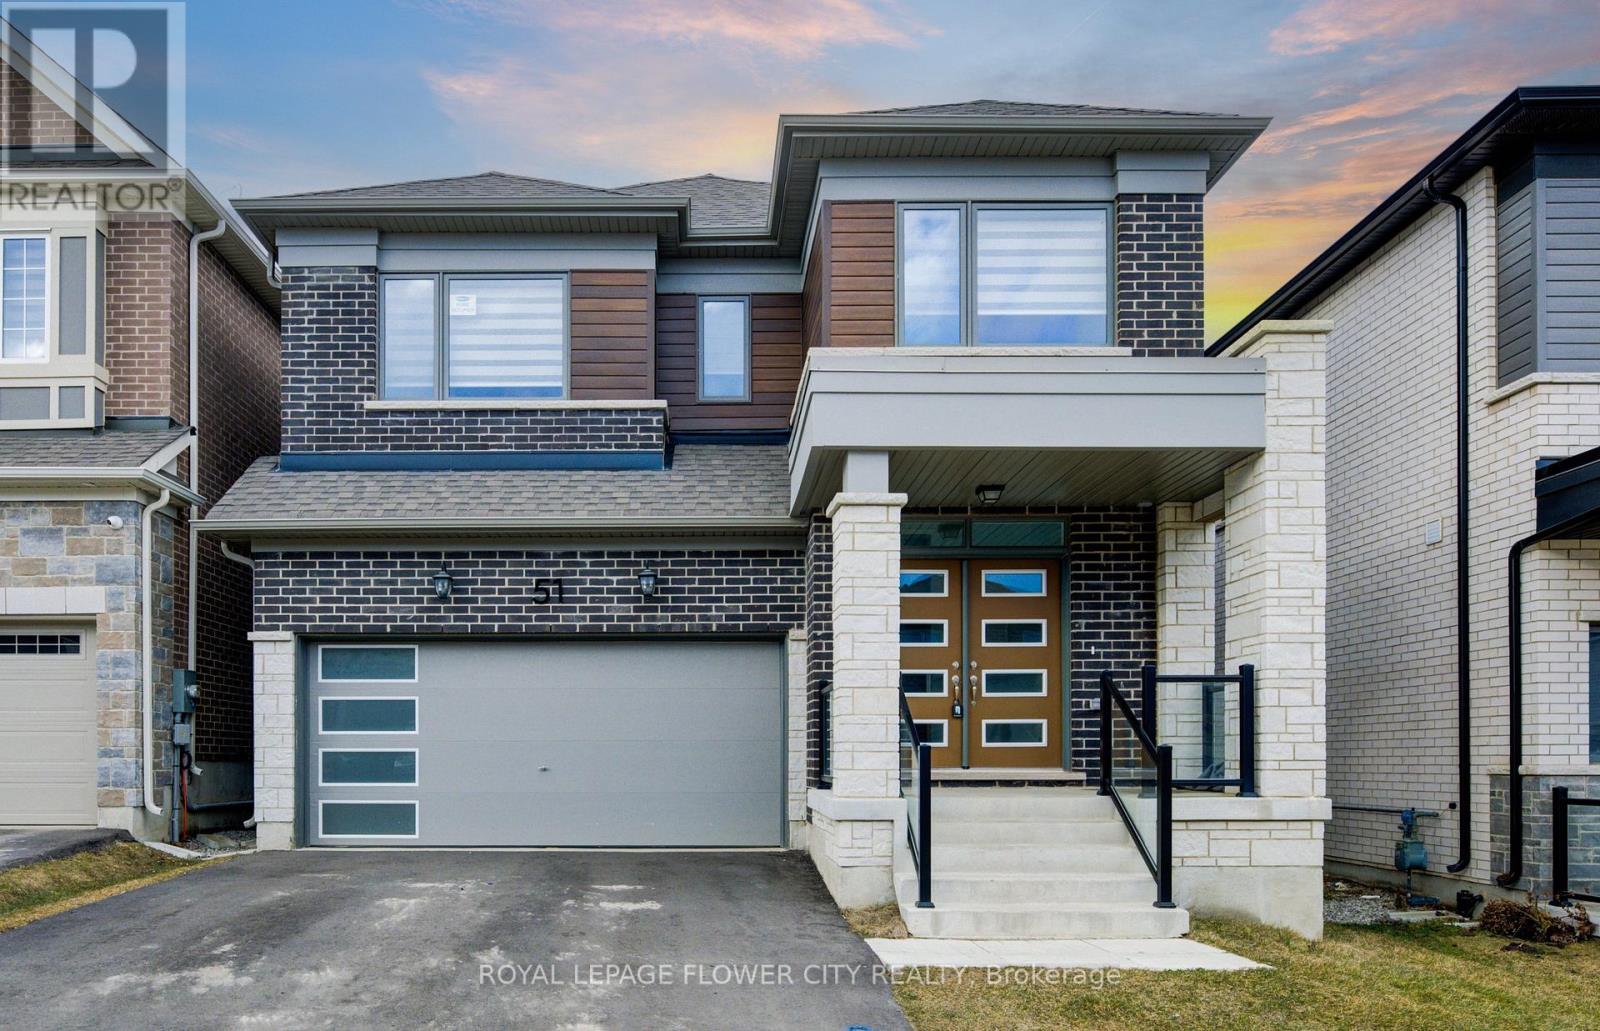
Welcome to 51 William Nador Street, a beautifully upgraded 4-bedroom, 3.5-bathroom home in thehighly desirable Wildflower Crossing community.Featuring a striking modern stone-and-brick exterior, this home offers an impressive combination of style, comfort, and functionality. The elegant double-door entry opens into a spacious foyer and a bright, open-concept main floor designed for both everyday living and entertaining.The expansive great room is the heart of the home, featuring a dramatic beamed ceiling and a cozy gas fireplace that creates a warm and inviting atmosphere. The chef-inspired kitchen showcases crisp white cabinetry, granite countertops, a gas range, stylish backsplash,breakfast bar, and a bright dining area overlooking the backyard.A convenient mudroom with direct garage access and a 2-piece powder room complete the mainlevel.Upstairs, you'll find four generously sized bedrooms and three full bathrooms. The spacious primary suite offers a luxurious, spa-inspired ensuite and a large walk-in closet. An upper-level laundry room adds everyday convenience.Large windows and upgraded lighting throughout the home bring in an abundance of natural light,creating a bright and welcoming living environment.The unfinished basement offers endless potential-create a spacious recreation room, home gym,office, additional living space, or an in-law suite to suit your family's needs.A beautifully upgraded home in a sought-after community, offering the perfect blend of modern finishes, thoughtful design, and room to grow. (id:63616)
43 Jenny Thompson Court
Richmond Hill, Ontario
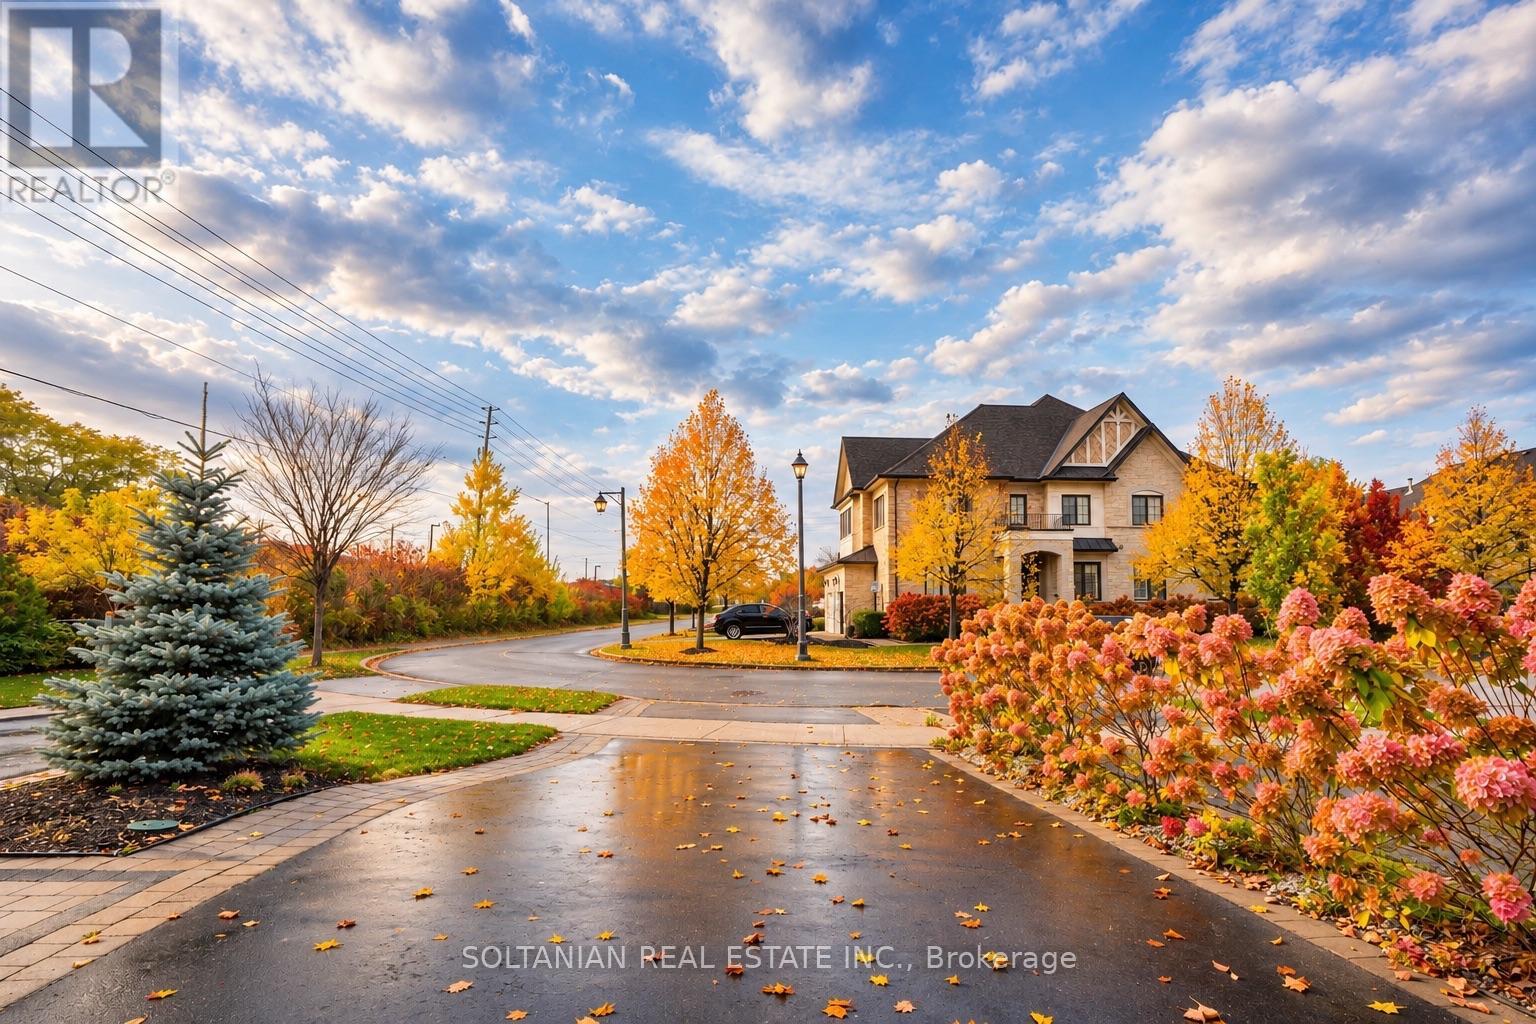
Nestled on a quiet, private cul-de-sac in Richmond Hill's prestigious Villas of Lindenwood, this elegant freehold townhome offers 2,608 sq. ft. above grade plus a finished basement, for over 3,000 sq. ft. of total living space. Backing onto a lush, wooded ravine, this beautifully maintained home combines generous space, exceptional privacy and a serene natural setting, perfect for everyday living and effortless entertaining. Highlights include 9-foot ceilings on main and second floor and California shutters throughout.The main floor features a spacious living and dining room with pot lights, crown moulding and wainscoting, ideal for formal dinners and larger gatherings. At the heart of the home, the gourmet kitchen boasts a large centre island, extended cabinetry, porcelain flooring and a walk-out to a private backyard oasis overlooking the ravine. A renovated powder room vanity completes the level. Front and backyard irrigation systems keep the grounds easy to maintain.A true showpiece, the oversized family room above the garage features a soaring 14-foot ceiling and expansive windows and pot lights that fill the space with natural light all day. Upstairs, hardwood flooring throughout the second floor and a fully renovated primary ensuite create a private, elegant retreat.The recently finished basement includes a 3-piece bathroom and versatile space for a recreation room, home gym or guest suite. R60 attic insulation adds year-round comfort and energy efficiency.Complete with a two-car garage and move-in-ready interiors, this exceptional property offers the space and privacy of a larger home, freehold ownership with no monthly maintenance fees, and a rare opportunity in one of Richmond Hill's most sought-after enclaves. (id:63616)
605 - 5055 Greenlane Road
Lincoln, Ontario
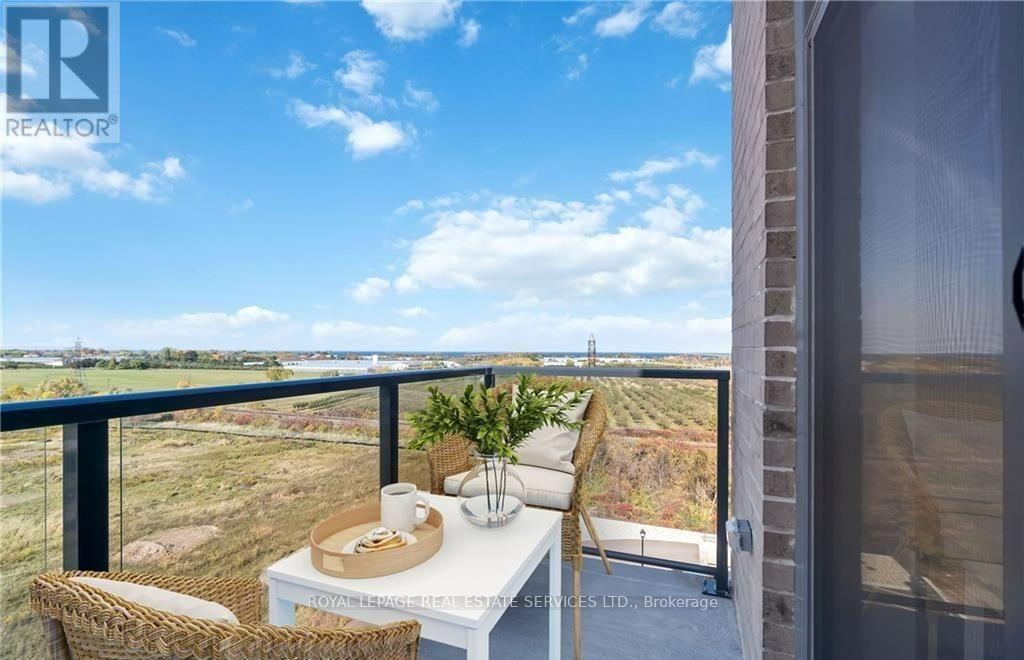
AFFORDABLE LUXURY! PENTHOUSE with SPECTACULAR Lake and Escarpment Views in the Luxurious UTOPIA Condominium. 180 Degrees Unobstructed Views! PRIME LOCATION in Building with Sunny West Exposure and Conveniently Located Close to Elevator. You will Love this Bright, Sleek & Stylish Suite with Balcony to Enjoy INCREDIBLE SUNSETS. Floor to Ceiling Windows Allow an Abundance of Natural Light. Open Functional Floor Plan with INCREDIBLE 10 Ft Ceilings is Ideal for Everyday Living. Modern White Kitchen Features Elegant Quartz Counters, Stainless Steel Appliances and Peninsula Seats 4. Vinyl Laminate Floors Throughout. Upgraded In-suite Laundry. Many Other UPGRADES! 1 Locker & 1 Exclusive Underground Parking. GEOTHERMAL Heating/Cooling System Reduces Utility Costs. FABULOUS ROOFTOP TERRACE. GORGEOUS PRIVATE COURTYARD! Contemporary Party Room, Exercise Room & Bike Storage. Located in the Heart of Beamsville Close to the Best Vineyards and Wineries. Quick Access to the QEW. Steps away from a Future GO Transit Station. Close to Shops, Restaurants, Schools, Parks and Nearby Trail to the Escarpment. A Perfect Place to Find Your "Utopia"! (id:63616)
3842 Manatee Way
Mississauga, Ontario
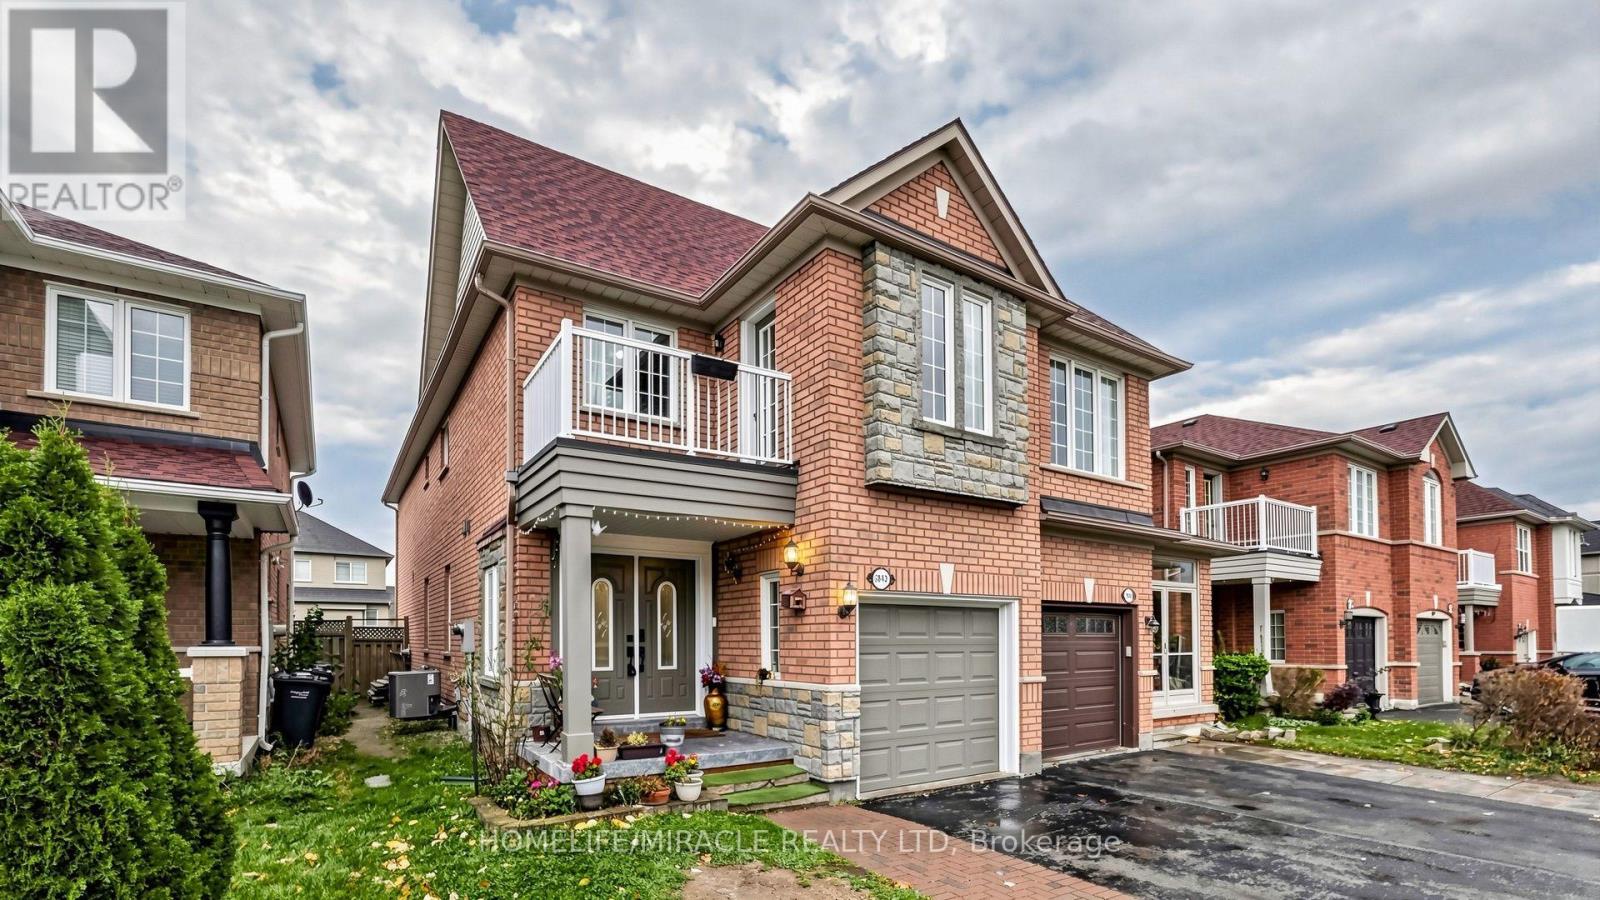
Welcome to 3842 Manatee Way, A beautifully maintained, bright and spacious semi-detached home in the highly sought-after Churchill Meadows community of Mississauga! Offering approximately 1,950 sq. ft. above grade plus a fully finished basement, this carpet-free home features a fantastic layout with generous living spaces and tasteful upgrades throughout. The main floor welcomes you with an impressive open-concept living and dining area, gleaming hardwood floors, elegant columns, pot lights and a beautiful coffered ceiling. The upgraded kitchen features modern white cabinetry, quartz countertops, a large centre island with breakfast bar, stainless steel appliances and a spacious breakfast/family area with walkout to a large, fully fenced backyard, perfect for outdoor entertaining and family gatherings. Upstairs offers 3 generously sized bedrooms and 2 full bathrooms, including an exceptionally spacious primary bedroom with a walk-in closet and 5-piece ensuite. The oversized third bedroom offers excellent flexibility and can easily be converted back into two separate bedrooms, making it ideal for growing families, 2nd Floor Laundry adds to other convenienc features. The finished basement adds even more living space with 2 additional bedrooms, a recreation room and a 4-piece bathroom, ideal for extended family or guests. Enjoy the convenience of living just minutes from this newly built Churchill Meadows Community Centre and Sports Park, featuring indoor swimming pools, sports facilities, playgrounds and recreational programs. Close to excellent schools, parks, shopping, restaurants, Erin Mills Town Centre, Credit Valley Hospital and easy access to Highways 403, 407 and 401. A wonderful opportunity to own a spacious, upgraded and move-in-ready home in one of Mississauga's most desirable neighbourhoods. (id:63616)
431 Harkin Place
Milton, Ontario
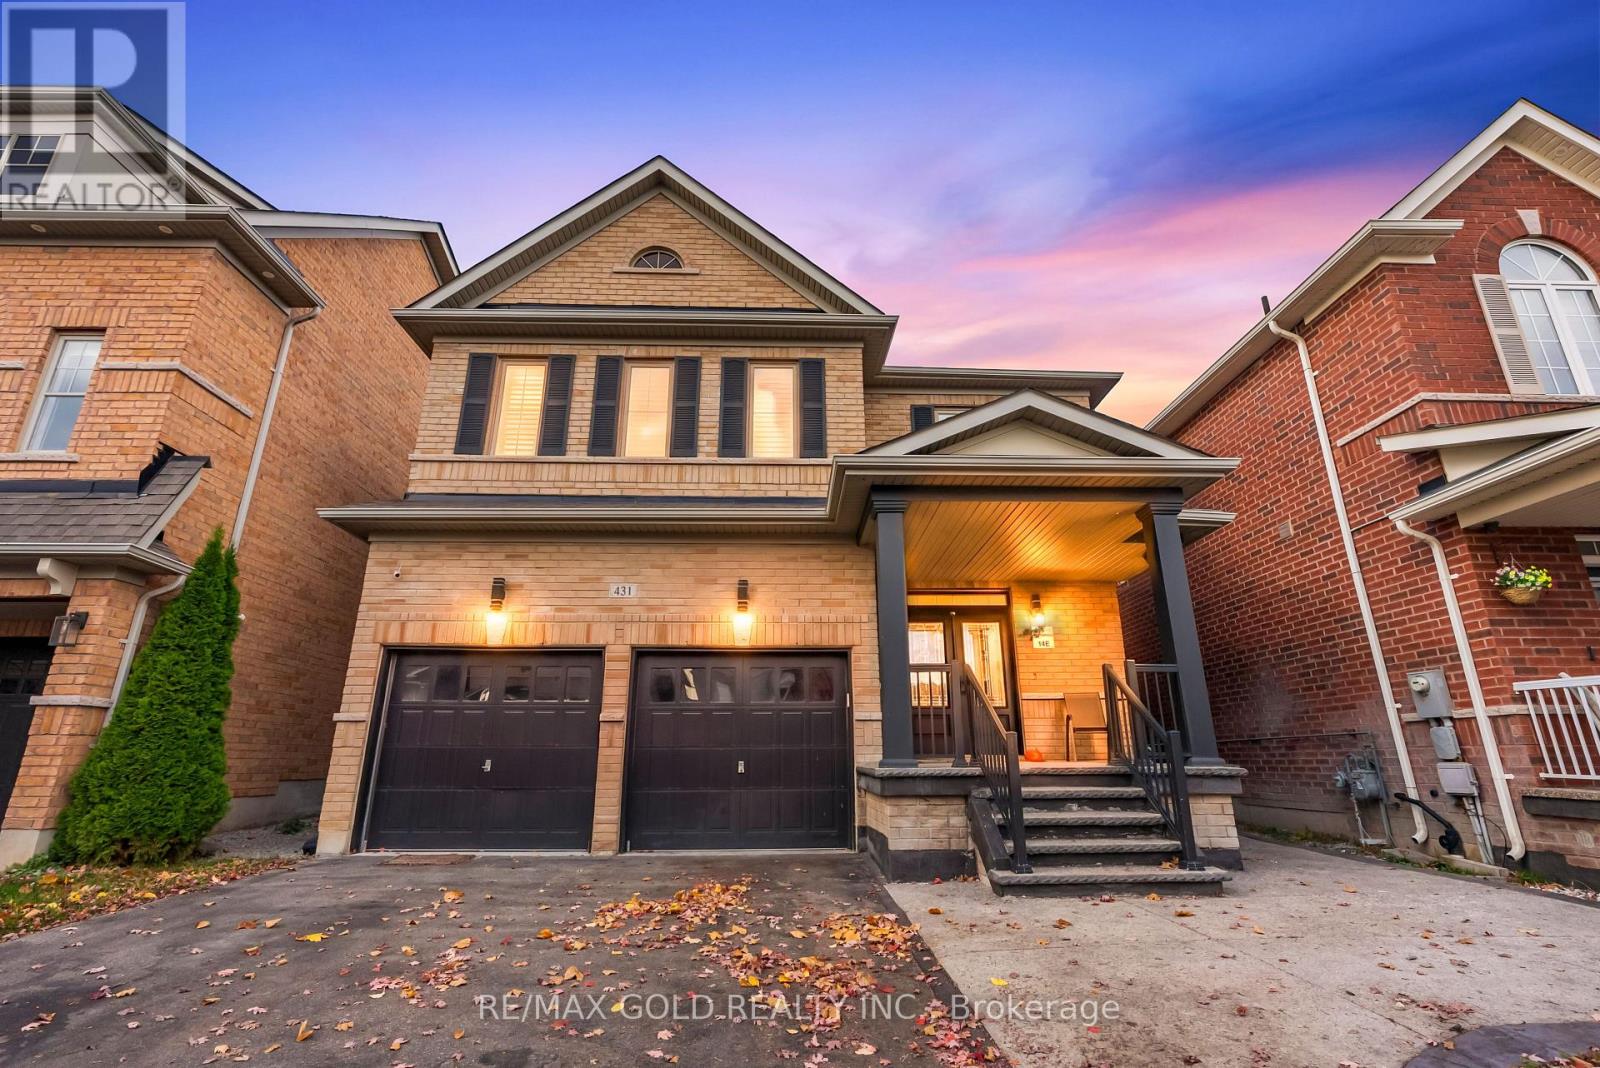
Beautifully Upgraded From Top To Bottom, This Stunning Quality-Built Brick & Stone Detached Home Offers The Perfect Blend Of Style, Comfort & Income Potential! Nestled In A Highly Sought-After Family-Friendly Neighbourhood At The Foothills Of The Niagara Escarpment, This 3-Bedroom, 3-Bathroom Home Welcomes You With Impressive 9' Ceilings, Gorgeous Hardwood Floors Throughout & An Abundance Of Natural Light. Thoughtfully Designed Living Spaces Include Separate Living & Dining Rooms, Along With A Spacious Family Room Perfect For Everyday Living & Entertaining. The Family-Sized Kitchen Features Stainless Steel Appliances & A Walk-Out To A Fully Fenced Backyard, Ideal For Summer Gatherings. Convenient Basement Access From The Garage Adds To The Functionality. BONUS: LEGAL BASEMENT APARTMENT! An Excellent Opportunity For Additional Rental Income, Mortgage Support Or Private Living Space For Extended Family. A Fantastic Opportunity To Own A Beautifully Upgraded Home In A Desirable Location! (id:63616)
1971 Weston Road
Toronto, Ontario
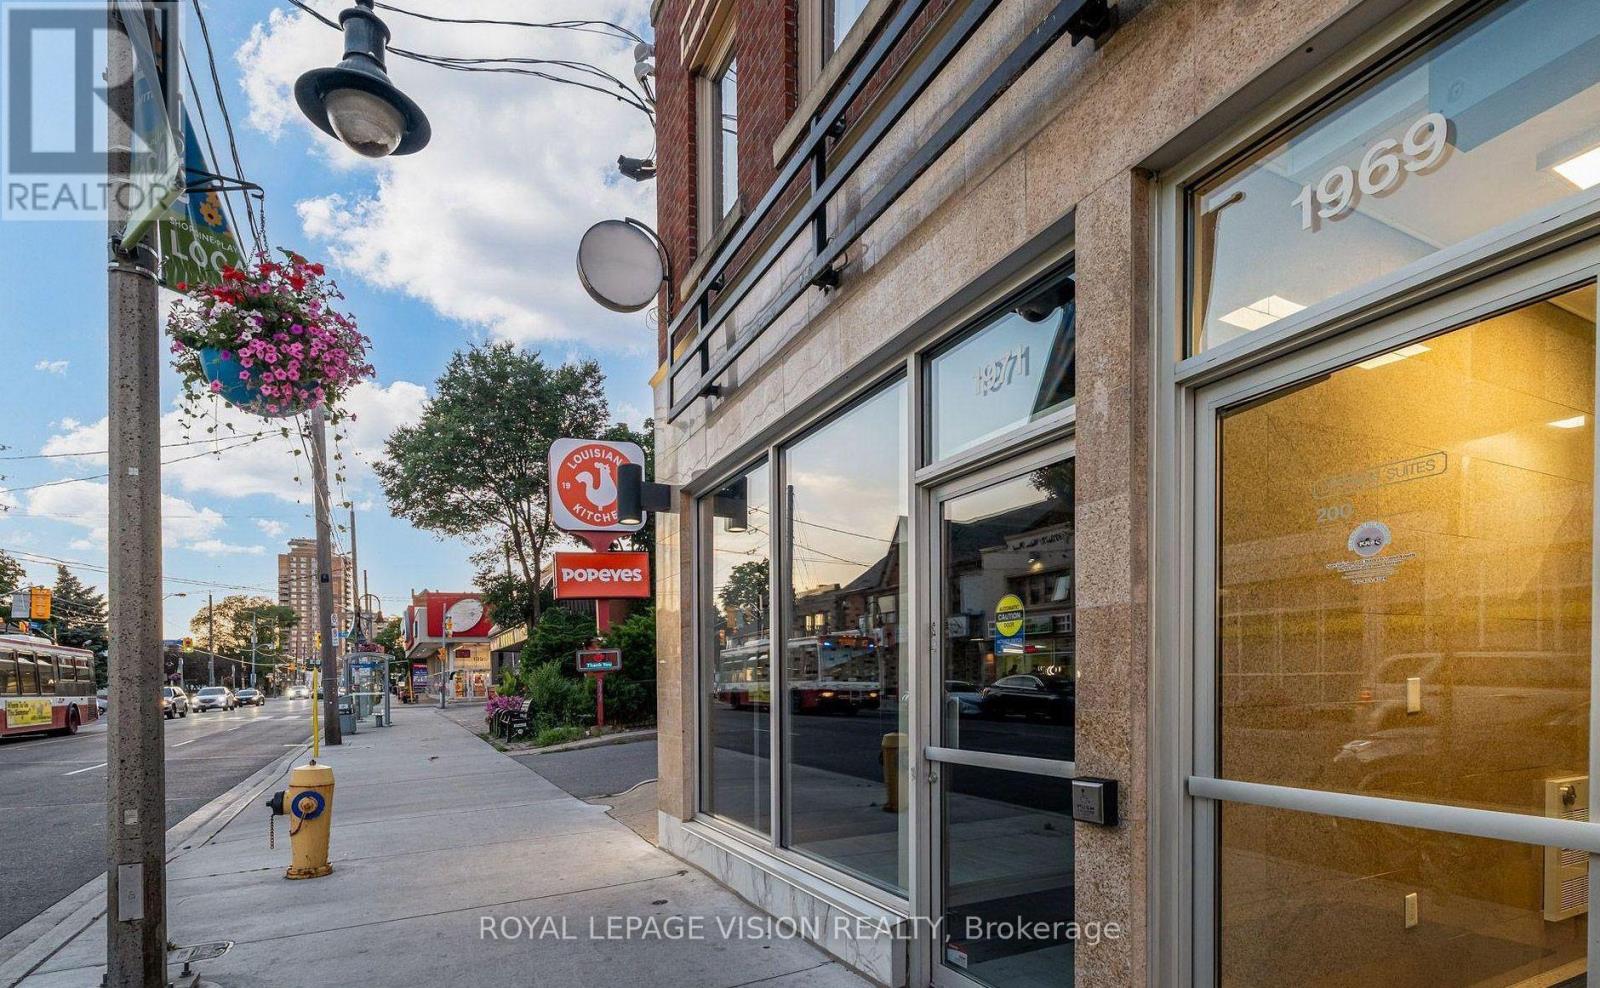
OWNERS OPERATED DINE-IN & TAKEOUT RESTAURANT, CHANGE TO ANY CUISINE & NO FRANCHISE FEES, $1 price for QUICKSELL & BEST PRICE FOR This RUNNING BUSINESS for a new comer Entrepreneurship as OWNER is willing to Train, NEW BUYER MUST QUALIFY WITH LANDLORD ON LEASE ASSIGNMENT. This is a perfect opportunity to launch new Cuisine or expand your BRAND restaurant in the bustling Weston and Lawrence neighbourhood. This fully built-out restaurant space offers 2,520 total sq ft of prime real estate, strategically located on a busy street with high foot traffic and visibility. The spacious dine-in space to accomodate Enough 40-50 patrons. Featuring a modern kitchen equipped commercial kitchen Exhaust and a fire suppression system well equipped kitchen for cooking, Prep-area & Lower Level Features Walk-In Fridge and Freezer, Office, and Additional Storage. Situated in ahigh-traffic location, the space enjoys constant exposure to potential customers from nearby Rental Apartments of thousands of families, with neighbouring anchor stores such as Dollarama and Residential Buildings & apartments attracting a steady stream of shoppers. SECURED BACK DOOR DELIVERY & OPENSTORAGE AREA FOR CONVINIENT & SAFE BACK DOOR ENTRY. , Clean modern restrooms, Plenty of storage space, convenient access to public transit and major Highways like 401, and ample parkings nearby (id:63616)