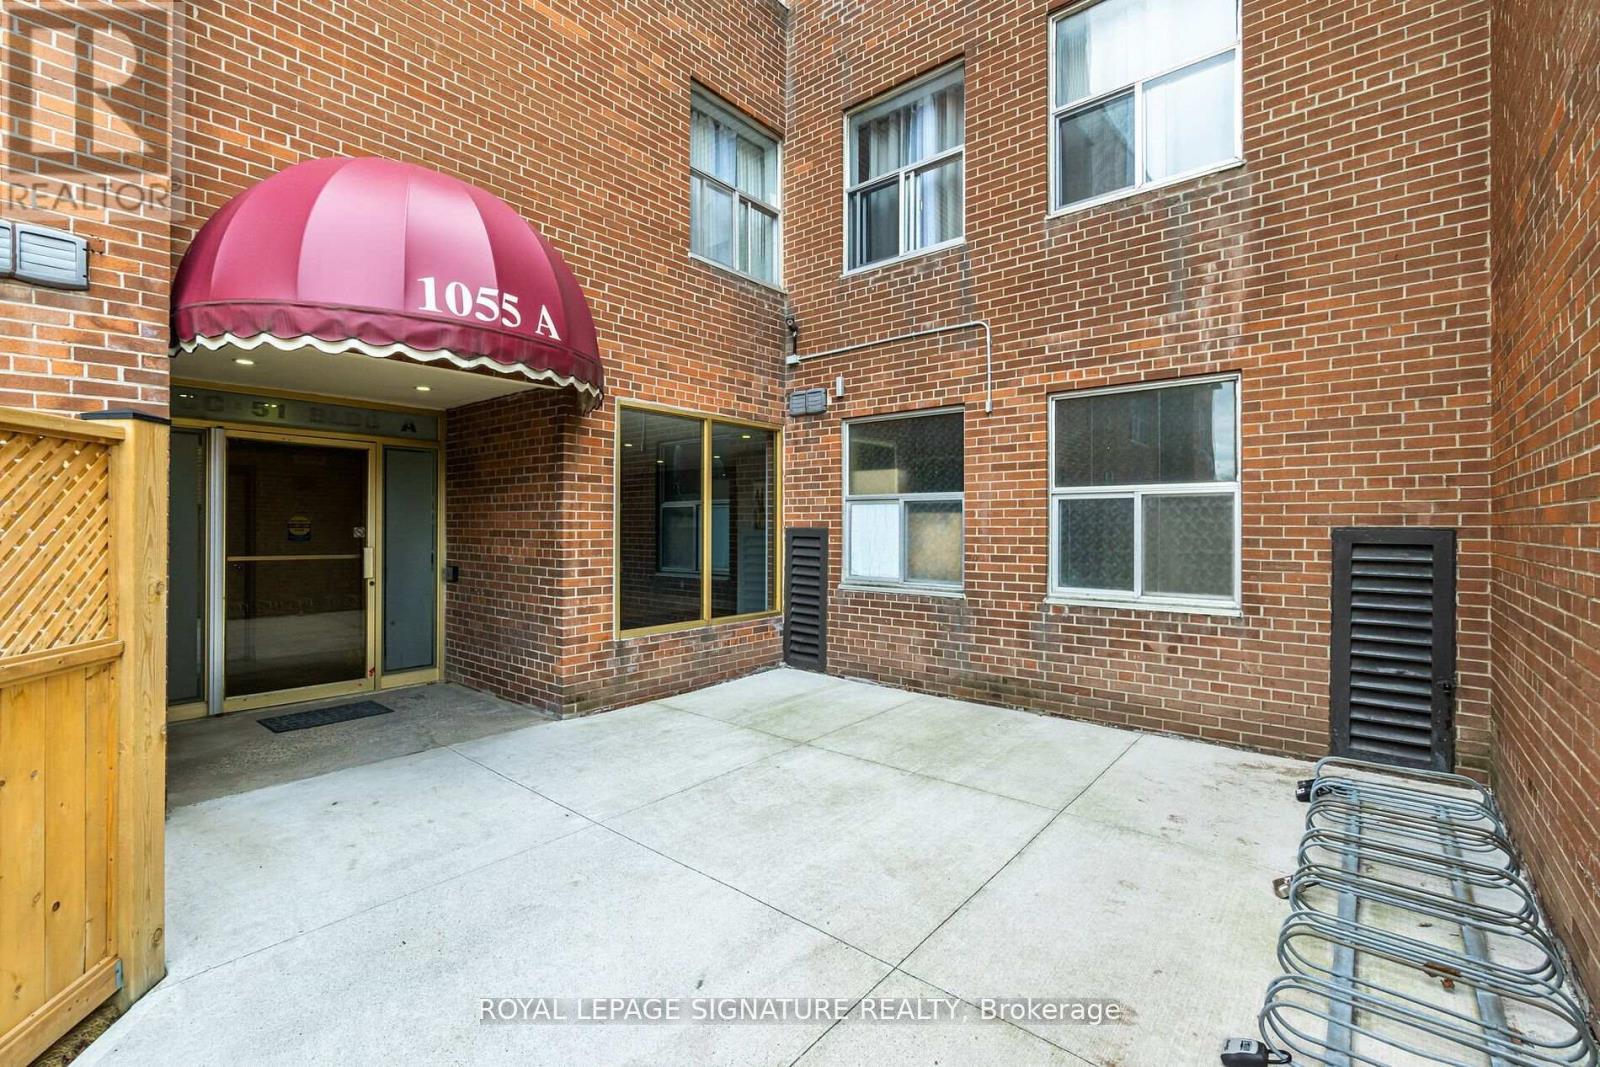
103 - 1055a Forestwood (G) Drive
Mississauga, Ontario
Welcome To This recently renovated Beautiful Townhouse In The Heart Of Erindale Community. New windows and doors has been installed. Two Bedrooms, Living, Kitchen and Huge Finished Basement , Living Room Walkout To Patio, Ensuite Laundry, Shopping across the road, Schools, Library, Parks, Transit & 24-Hrs Gym. Minutes To Square One Sheridan College, UTM, Hospital & Highways. Don't Miss Out!!! 15Hrs street parking is available. Tenants to have their content and property damage insurance. (id:63616)
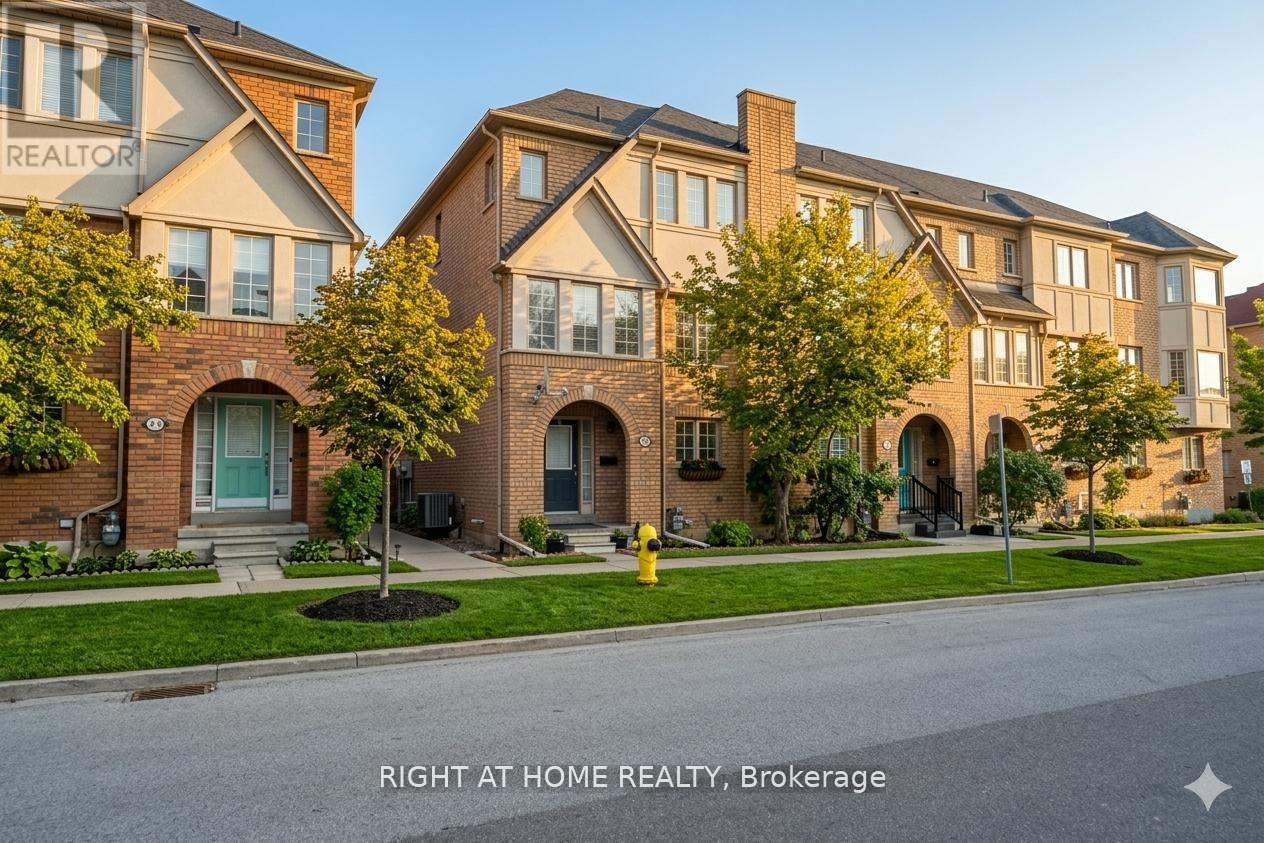
1 - 11 West Deane Park Drive
Toronto, Ontario
Experience the perfect blend of modern luxury and community charm at 11 West Deane Park Drive, a rare CORNER-LOT townhouse that offers enhanced privacy and an abundance of natural light in a famously friendly, family-oriented neighbourhood. Recent homeowner upgrades include striking new exterior stucco accents for a contemporary edge, while the interior boasts a newly upgraded kitchen complete with a premium newer range and dishwasher, a motion-activated touchless faucet, elegant stone countertop, a designer backsplash and a new laundry washer. The functional three-story layout includes a versatile ground-floor den and an open-concept living space that flows seamlessly to a raised deck, making the home as practical as it is perfect for entertaining. Ideally situated for effortless commuting, the residence is just steps from TTC Route 111 with direct access to Kipling Station and minutes from Highway 427, the 401, and Pearson Airport. Residents enjoy a true parkside lifestyle with immediate proximity to the scenic trails, pool, and playground of West Deane Park, along with easy access to top-tier schools like Josyf Cardinal Slipyj, local favourites like Mrakovic Fine Foods, and premium shopping at Cloverdale Mall and CF Sherway Gardens. This turn-key residence offers the ultimate lifestyle in one of Etobicoke's most beautiful ravine communities. (id:63616)
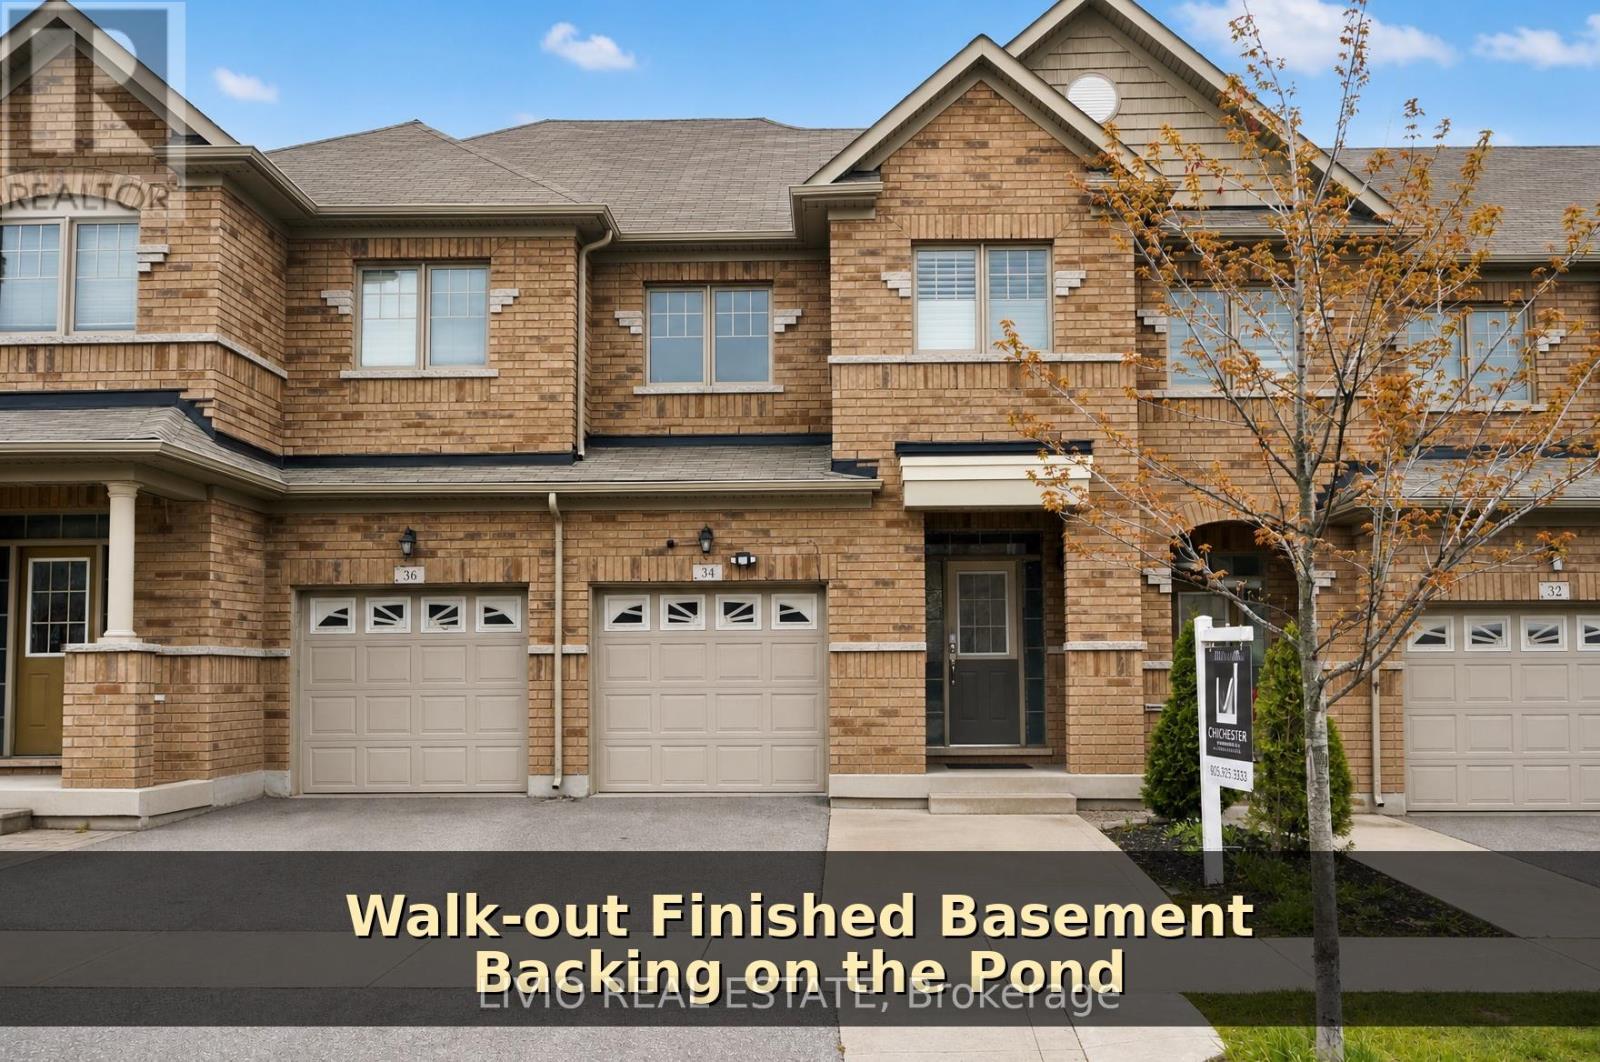
34 Davenfield Circle
Brampton, Ontario
Beautiful 4+1 bedroom freehold townhouse with walk-out basement, backing onto a ravine and pond. Move-in ready with a spacious layout featuring a separate family room, dining area, and family-size eat-in kitchen.Enjoy large sun-filled windows throughout, hardwood flooring, California shutters, no carpet, and an oak staircase. The primary bedroom offers a spectacular ravine and pond view. Includes 5 washrooms, stainless steel appliances, and a finished walk-out basement generating rental income.Extended driveway with parking for 4 cars. Close to parks, plazas, schools, and all major amenities. Don't miss this amazing opportunity! (id:63616)
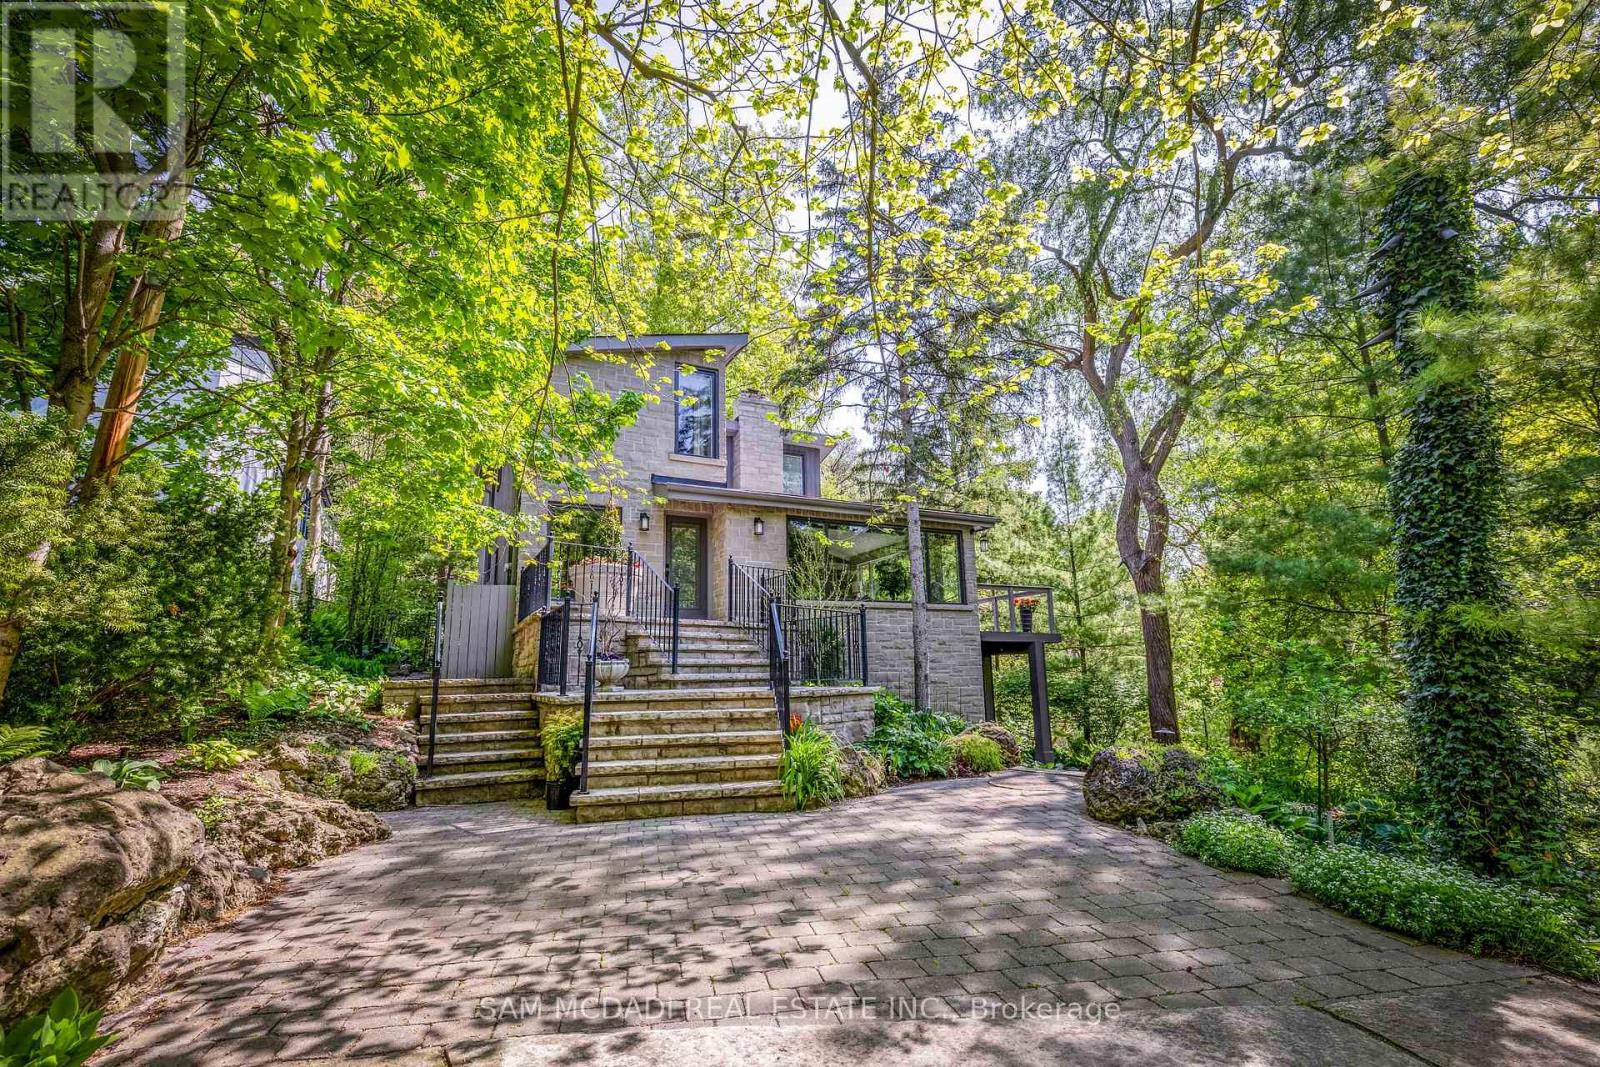
1273 Queen Victoria Avenue
Mississauga, Ontario
Nestled on an extraordinary nearly 1/2 acre ravine lot in coveted Lorne Park is this resort-inspired contemporary residence surrounded by breathtaking natural beauty. Set amongst mature trees overlooking a serene south-facing ravine, this remarkable home offers a Muskoka-like setting while delivering a level of privacy and serenity rarely found within the city. Thoughtfully elevated with over 2700 SF total living, the interior showcases new wide plank light oak engineered hardwood flooring, freshly painted interiors, designer lighting, and full-height floor-to-ceiling windows that immerse the home in natural light and uninterrupted forest views. The bespoke kitchen appointed with stainless steel appliances and an oversized centre island flows seamlessly into the grand open-concept living and dining spaces. A stunning family room with dramatic wood beam detailing, herringbone flooring, and a floor-to-ceiling fireplace anchors the home with warmth and architectural character. Above, the tranquil primary retreat features custom built-ins, a walk-in closet, and a spa-inspired ensuite complete with heated floors, and picturesque sunrise views. Additional bedrooms showcase custom detailing and generous closet space. The finished walk-out lower level extends the living experience with radiant heated floors, a spacious recreation room designed as a media lounge and wired for projection, and a versatile room to be used as a fourth bedroom or a fitness room. Designed for exceptional indoor-outdoor living, the resort-style grounds feature a custom saltwater SOLDA pool and spa with a waterfall, sprawling entertaining decks, an outdoor kitchen with a built-in BBQ and granite counters, sophisticated stone landscaping, curated gardens, custom exterior lighting, irrigation system, smart home integration, two outdoor sheds, and an opportunity to enclose the under-deck area into an indoor/outdoor sanctuary. Moments from the lake, scenic parks, reputable schools, and major highways. (id:63616)
Main Floor - 281 Driftwood Avenue
Toronto, Ontario
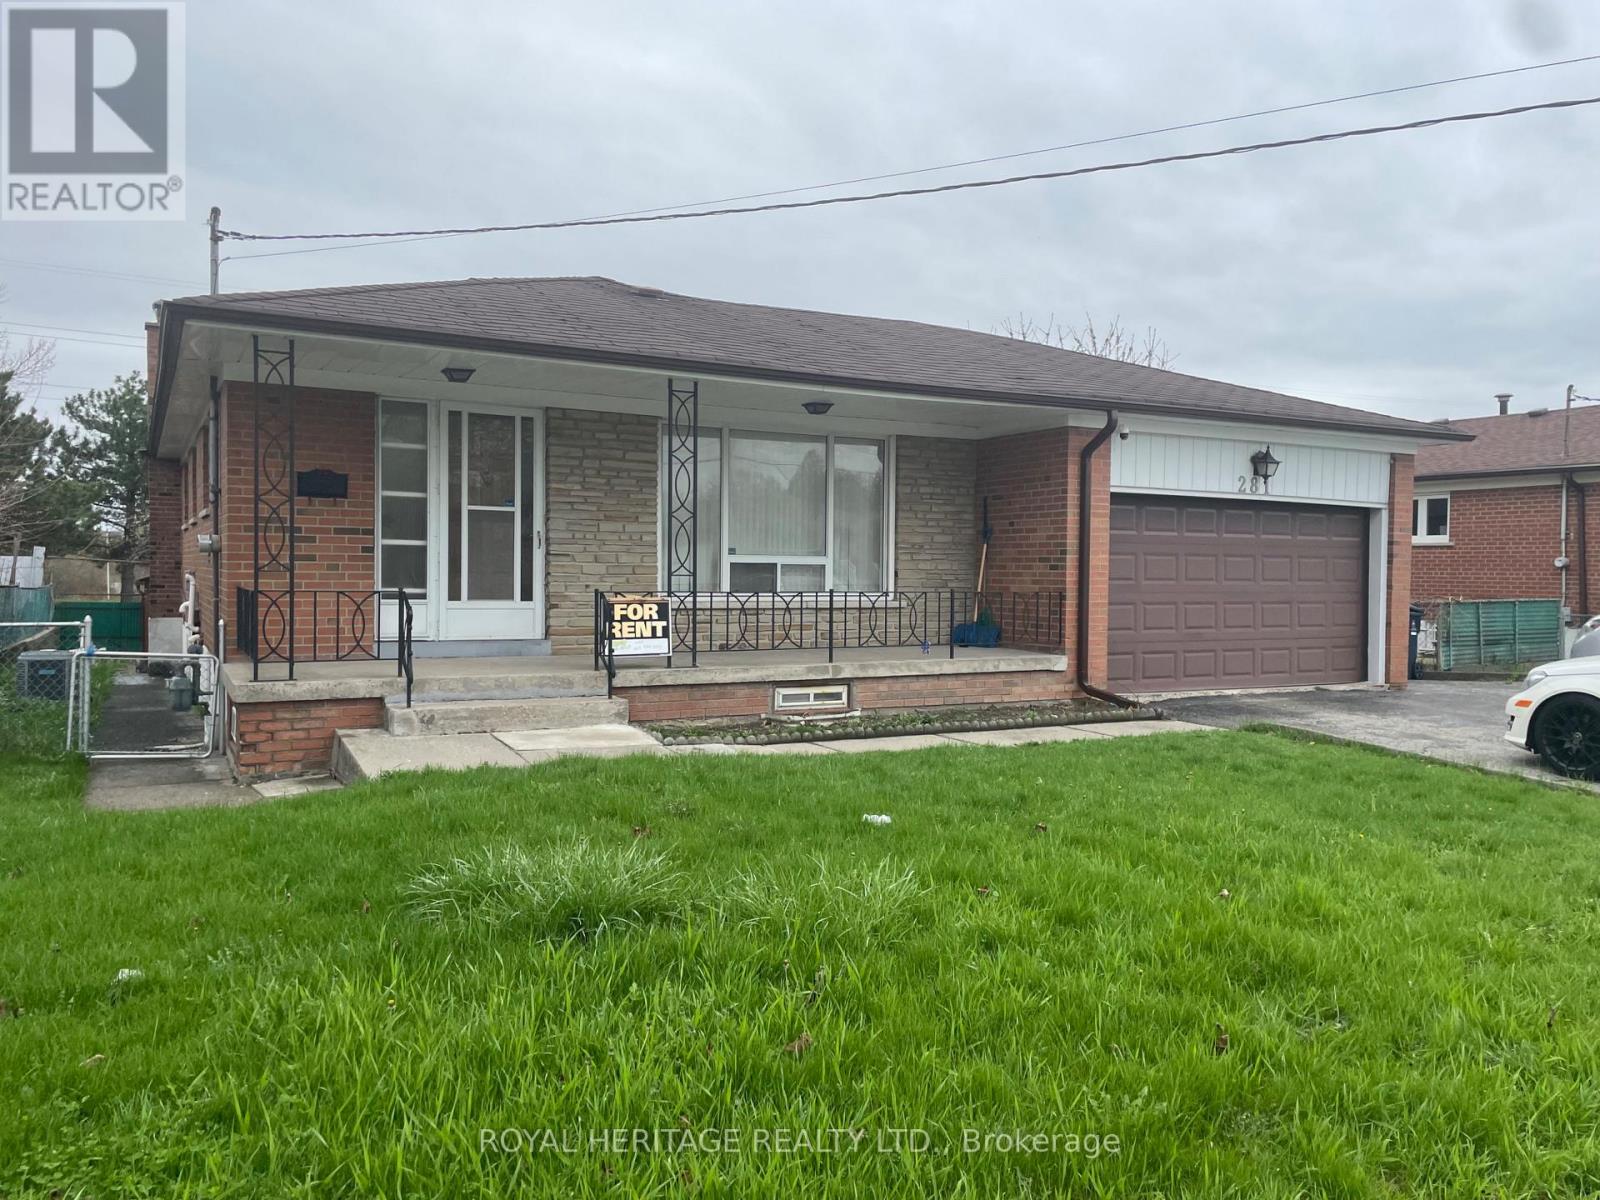
Welcome to 281 Driftwood Avenue! Bright and Spacious Main Floor of a Detached Bungalow with a Porch, 3 Large Bedrooms, 1 Bathroom (4 piece), Eat-in Kitchen, and Generous Living/Dining Area. Backing onto Driftwood Park and Close to Shops, Schools, Restaurants, York University, TTC and Major Highways. Includes Hydro, Heat, Water 1 Parking Space. (id:63616)
95 - 2441 Greenwich Drive
Oakville, Ontario
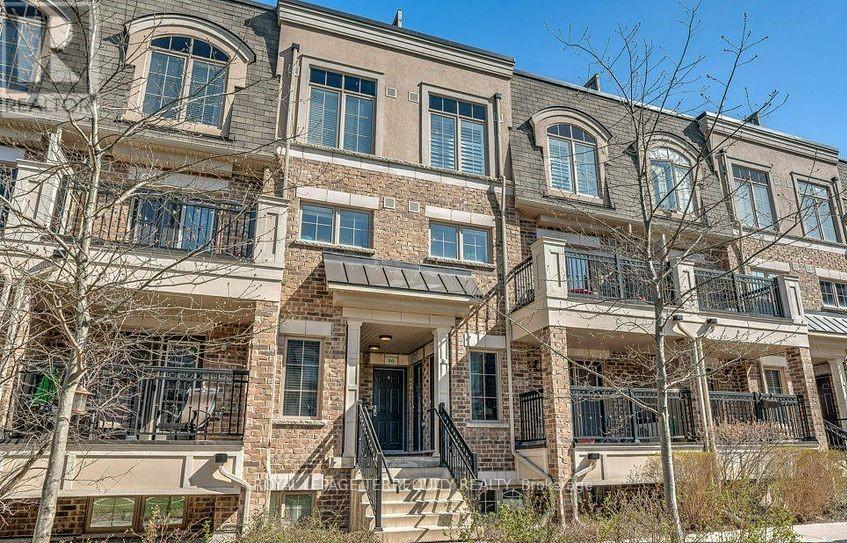
Welcome to Millstone on the Park! Great Investment Opportunity! This Fabulous Menkes Built Stacked Townhome is Loaded with Builder Upgrades: Granite Countertops, No Carpet In Bedrooms, Upgraded Flooring Package, Railings Matched to Flooring, Stainless Steel Appliances And Upgraded Cabinetry with Pot Drawer Feature! 2 Spacious Bedrooms + The Upper Level Den Offers the Perfect Office Space for Homework or Those Who Work From Home. Convenient Ensuite Upper Level Laundry. Enjoy the Toronto Skyline & Southern Indirect Lake Views From Your 270 Sq Ft Rooftop Terrace or Enjoy Your Morning Coffee on Your Private Balcony (2 outdoor spaces)! Just Off the 407 @ Bronte, Mins to the QEW & Bronte GO Station. Walk to Oakville Transit & Beautiful Bronte Creek Provincial Park! (id:63616)
Upper - 330 Marlee Avenue
Toronto, Ontario
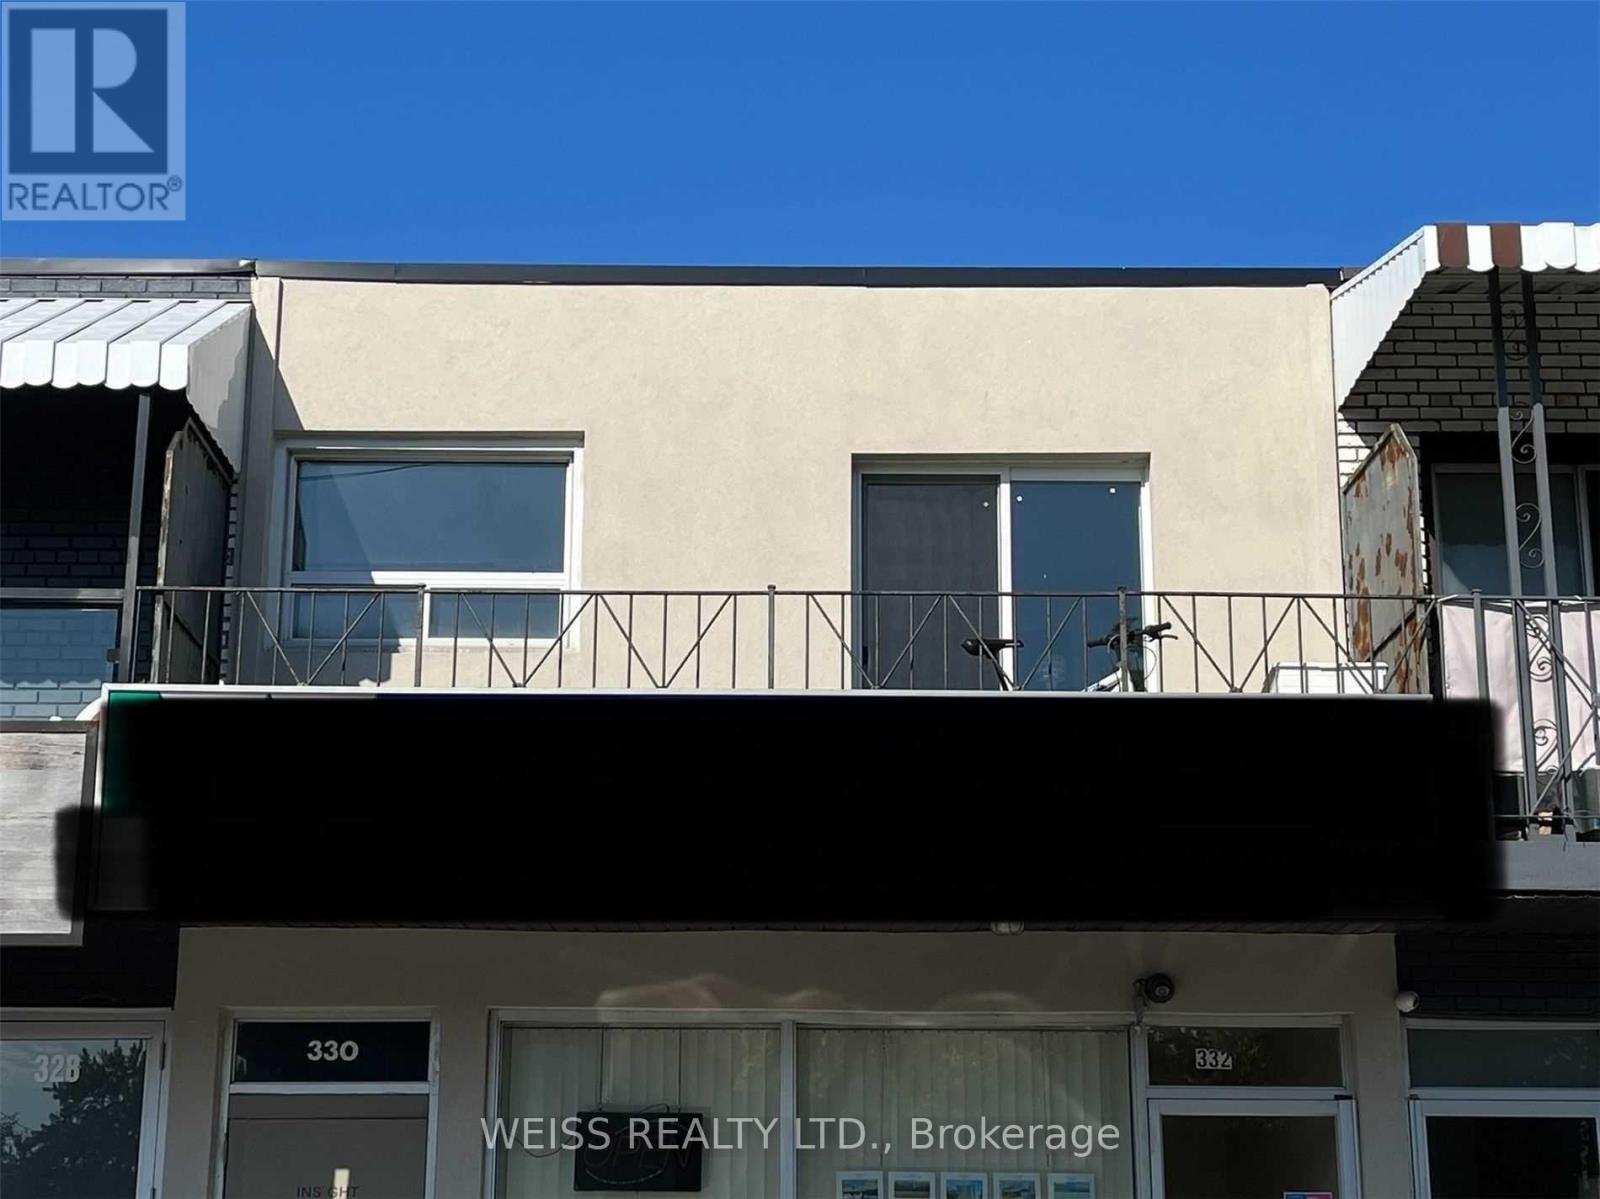
Renovated Space For Office Or Live/Work, Just A Few Minutes Walk To The Glencairn Subway and minutes from the Eglinton LRT. This 2nd Floor Unit Is In The Heart Of Marlee Village Was Renovated In 2020 From Top To Bottom. Designer Kitchen W/Quartz Counter Top, Lazy Susan, Stylish Backsplash, Breakfast Bar, S/S Fridge, Stove And Dishwasher, Stunning Bathroom W/Huge Stand Up Shower. Two Spacious Private Rooms Plus Smaller Room Combined W/Laundry & Furnace Room. Led Light Fixtures Throughout . No Pets Or Smokers. Parking Available. (Photos Taken In 2020). (id:63616)
2nd Flr - 330 Marlee Avenue
Toronto, Ontario
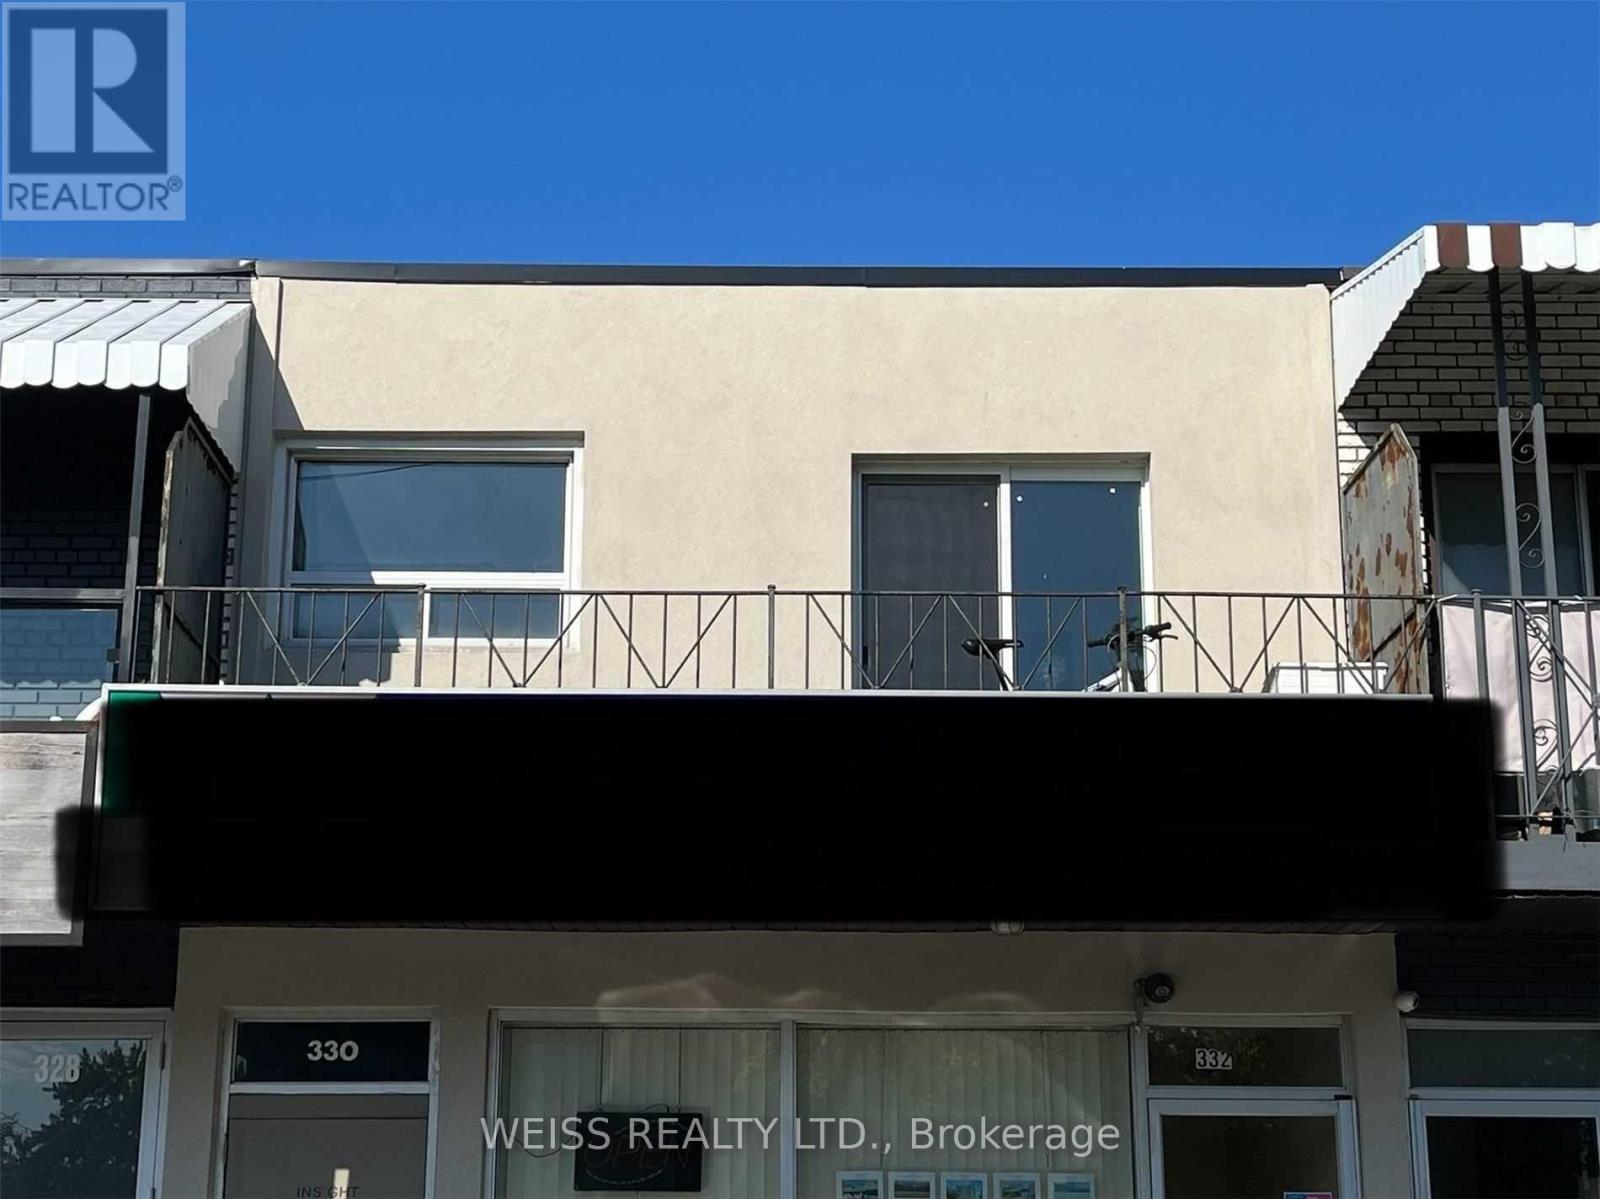
Just A Few Minutes Walk To The Glencairn Subway and minutes to the Eglinton LRT/ This 2nd Floor Apartment In The Heart Of Marlee Village Was Renovated In 2020 From Top To Bottom. Designer Kitchen W/Quartz Counter Top, Lazy Susan, Stylish Backsplash, Breakfast Bar, S/S Fridge & Stove, S/S Dw, Stunning Bathroom W/Huge Stand Up Shower. Two Spacious Bdrms. Den Is Combined W/Laundry & Furnace Room. Led Light Fixtures Throughout. No Pets Or Smokers. Parking Available (Photos Taken In 2020). (id:63616)
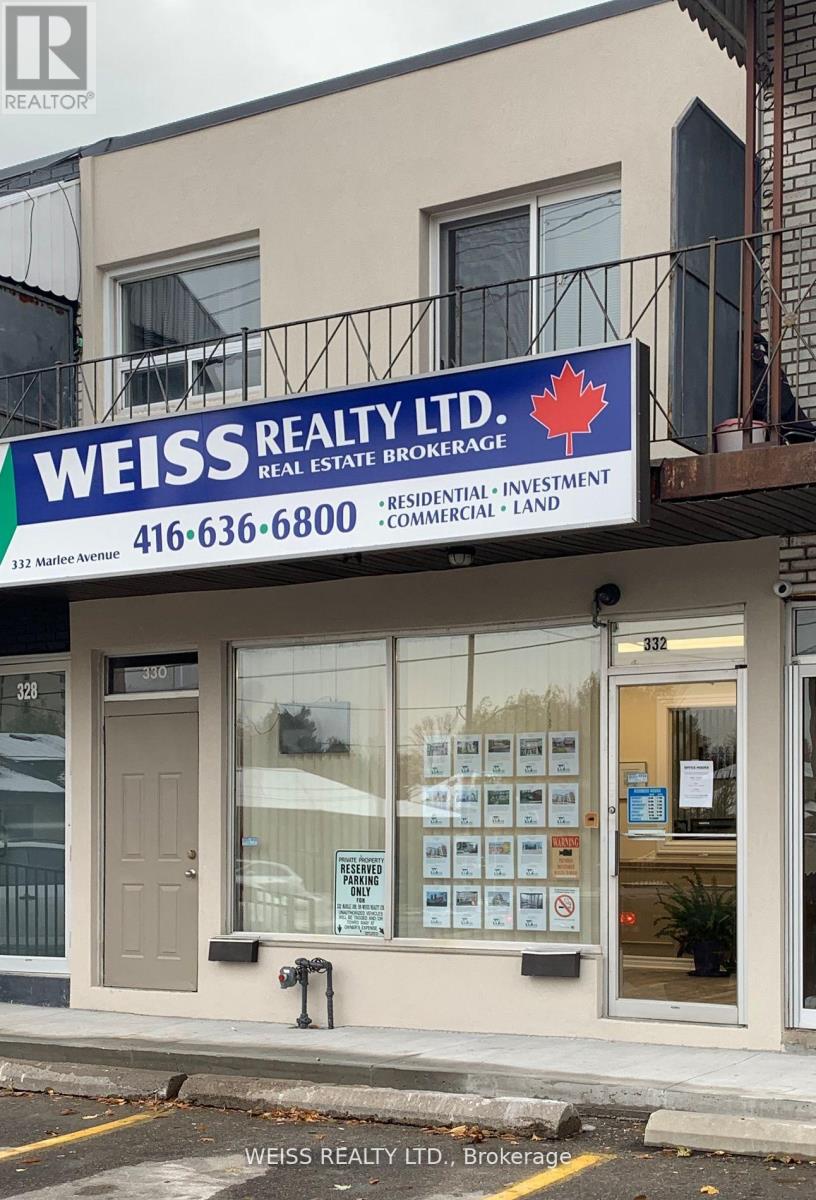
332 Marlee Avenue
Toronto, Ontario
Great location in the heart of Marlee Village only a short walk to the Glencairn Subway and minutes the Eglinton LRT and a short drive to Allen Rd & the 401. Suitable for professional offices or other commercial uses. No cannabis use permitted. Approximately 900 sq ft plus full basement with high ceilings. Lease price includes TMI with 2026 as a base year. Extras: Gas furnace, Central Air Conditioning, Nest Thermostat. (id:63616)
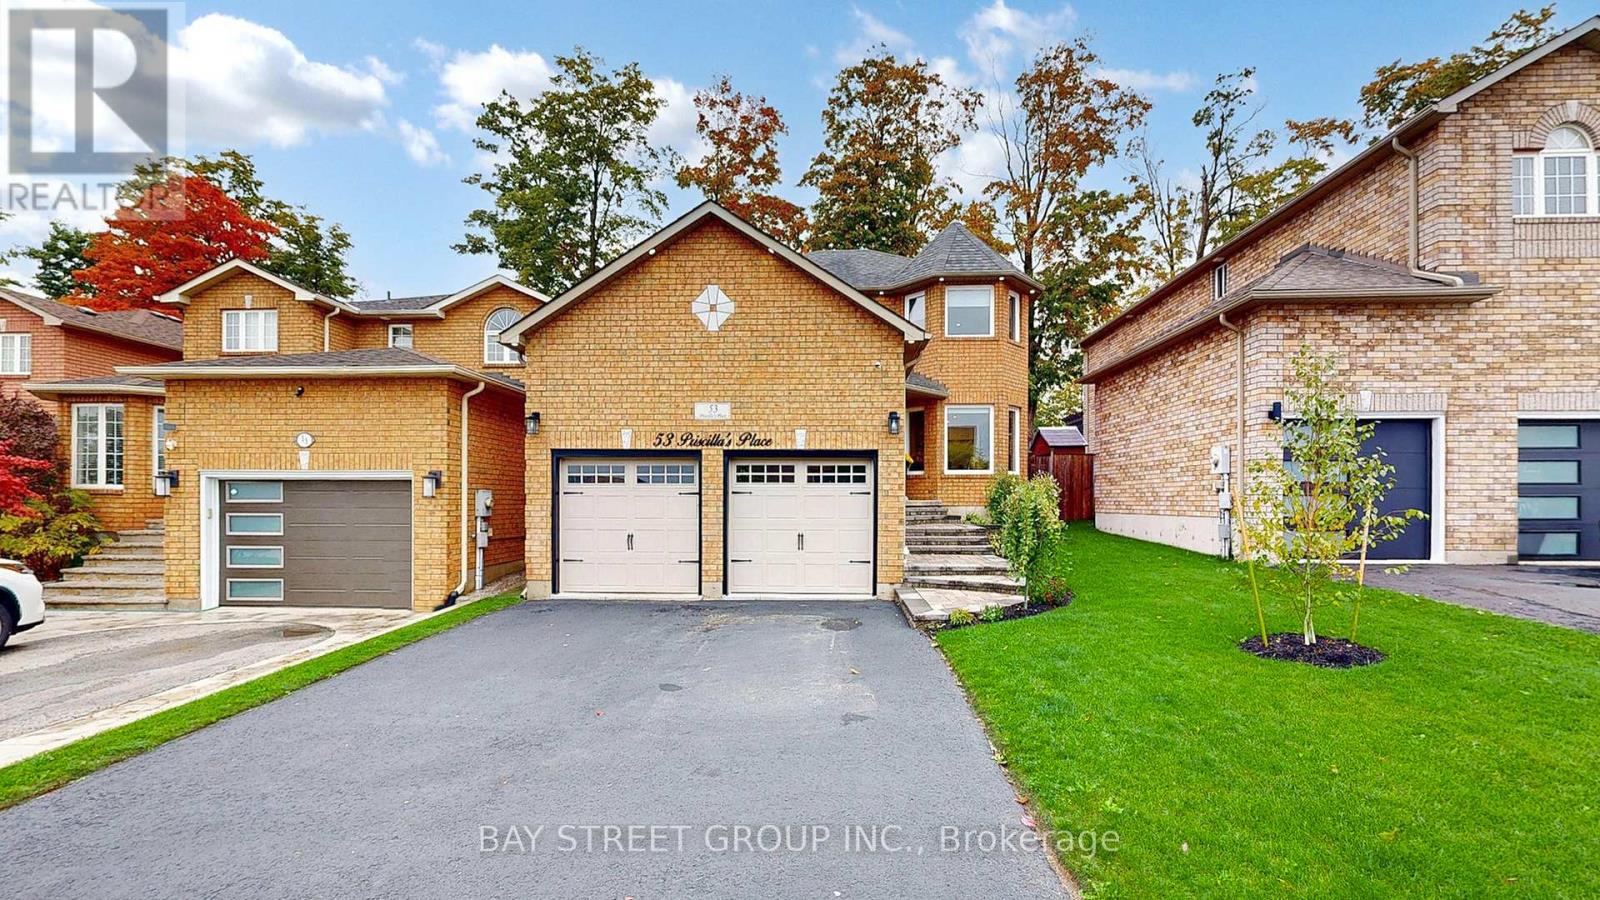
53 Priscilla's Place
Barrie, Ontario
Welcome to your perfect updated family home in the heart of Painswick South! This inviting 2-storey property is full of charm, style, and comfort, making it an ideal place for families who want both convenience and modern living. Perfectly located near schools, parks, golf courses, shopping, and just minutes from Highway 400 and the GO train, this home gives you quick access to everything Barrie has to offer. From Costco and Walmart to Mapleviews shopping and dining, to downtowns waterfront, Centennial Beach, and lively entertainment district, you will always have something to enjoy. | Step inside and you will notice the bright and open feel, with four Bay Windows across two floors bringing in natural light all day. The family room features a cozy gas fireplace for those relaxing evenings, while the kitchen has been renewed in 2024/2025 with brand-new cabinets, granite countertops, backsplash, and a new gas stove. All new flooring, fresh paint, modern lighting, and pot lights both indoors and outdoors create a warm, modern look. Updates also include new doors, baseboards, basement door closure, painted deck, freshly sealed driveway, and a fully landscaped yard, so everything feels polished and move-in ready. | The Master Bedroom comes with its own walk-out balcony, a perfect spot for your morning coffee or evening unwind. In the backyard, mature trees create a private oasis with a gazebo, shed, gas BBQ, and even a gas fireplace making it the ultimate space for entertaining family and friends. | This home comes with all the essentials already owned: water heater, water softener, furnace, AC, and gas fireplace, so there is no need to worry about rentals. Plus, the garage includes a loft that can easily be turned into a small apartment, office, or extra storage a feature that adds rare flexibility. | Do not miss the chance to move into a fully updated home in one of Barrie's most desirable neighborhoods - come see it now, and fall in love the moment you walk in! (id:63616)
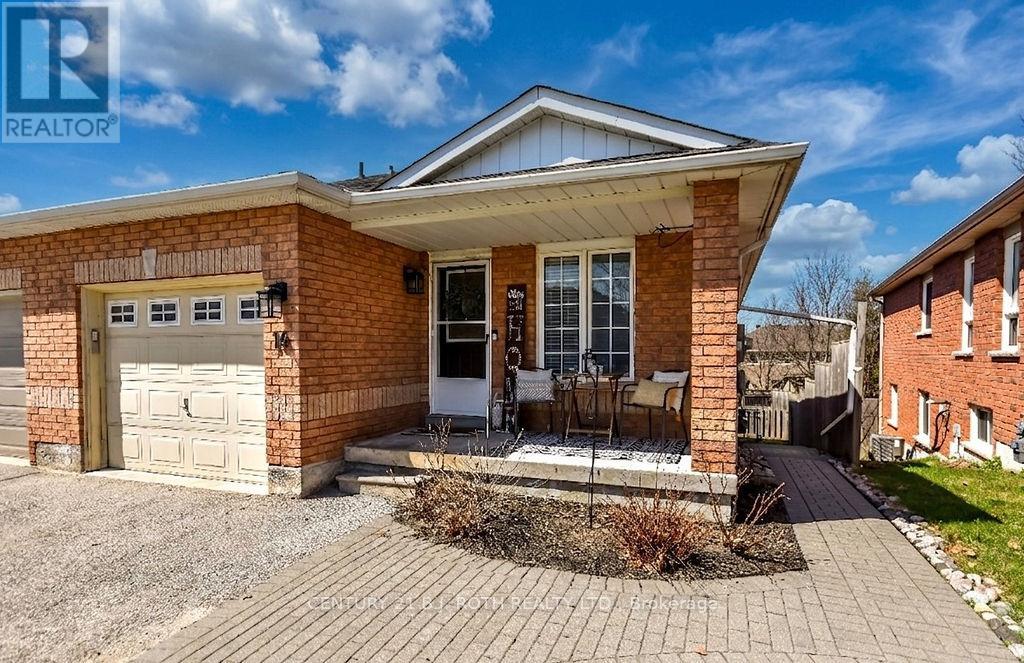
14 Trask Drive
Barrie, Ontario
Located in Barrie's highly sought-after Ardagh Bluffs community, this well-maintained freehold semi-detached home offers exceptional versatility and value-put this one on your MUST SEE LIST. Featuring 4 bedrooms and 3 bathrooms, this property is ideal for families, multi-generational living, or those seeking income potential. Step into a bright open-concept main floor with modern finishes, stainless steel appliances, and a convenient coffee bar. The functional layout is perfect for both everyday living and entertaining, with the added bonus of incredible sunset views. A fully self-contained in-law suite with separate entrance provides added flexibility and includes a full kitchen, living room with laundry, a bedroom, and a bonus room. The lower level also offers additional finished space for the main dwelling, featuring a bedroom or family room, a brand new 3-piece bathroom, and a dedicated laundry area. Recent updates include renovated bathrooms, luxury vinyl plank flooring (2025) furnace (2024), shingles (2019), and appliances (2020/2022). Additional features include a sprinkler system for added convenience. Situated in a desirable, family-friendly neighbourhood close to parks, trails, schools, shopping, and commuter routes, this home offers both comfort and convenience in a prime Barrie location. (id:63616)
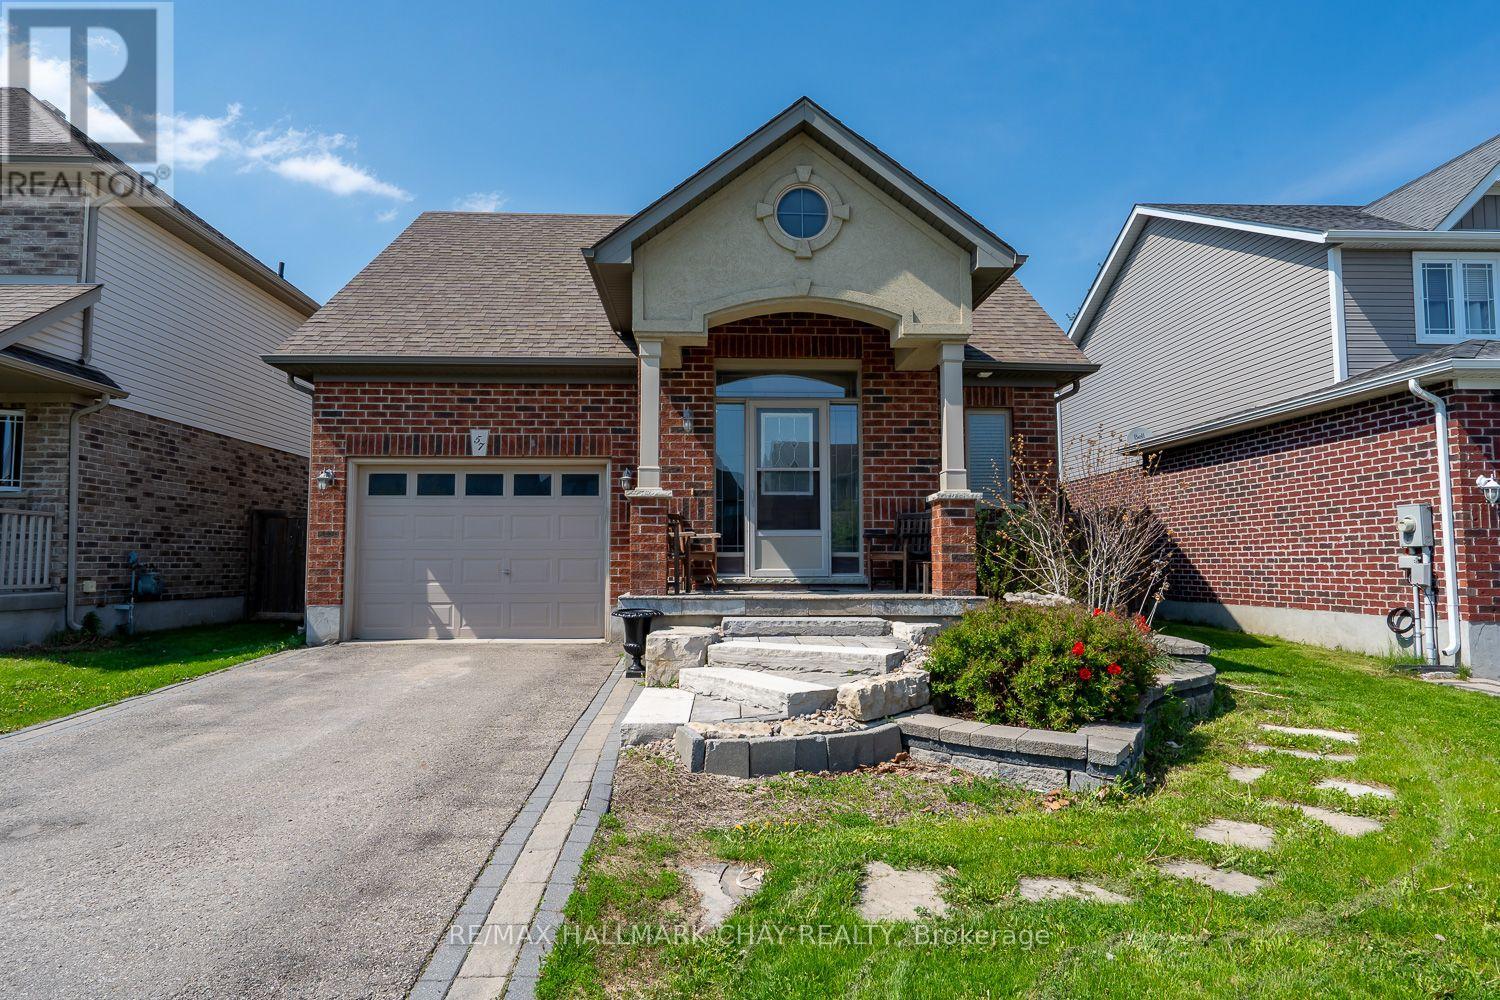
57 Irwin Crescent
New Tecumseth, Ontario
UPGRADED BUNGALOW WITH OPEN CONCEPT LAYOUT, 9 FT CEILINGS, AND APPX 2,000 TOTAL SQ FT FINISHED...............Separate entrance to finished basement with 3 pc bath and wet bar offers in-law potential...............Nice curb appeal with landscaped front walkway, brick and stucco front, and 2 car driveway..............Main floor is beautifully upgraded, highlighted by kitchen with built in appliances, walk-in pantry, and island with breakfast bar...............Cozy living room has gas fireplace...............Fully fenced backyard has shed and large deck...............2 laundries, including one in main floor master closet...............Quiet crescent, just a short walk to schools and park...............Basement has huge rec room (could split into a bedroom and still have loads of space), wet bar, 3 pc bath, and still a massive storage area that has separate laundry and a cold cellar...............Irrigation system for front and rear lawn, central air, central vac, humidifier on furnace, crown molding, inside access from garage...............This is a very practical home that also offers a lot of nice perks. (id:63616)