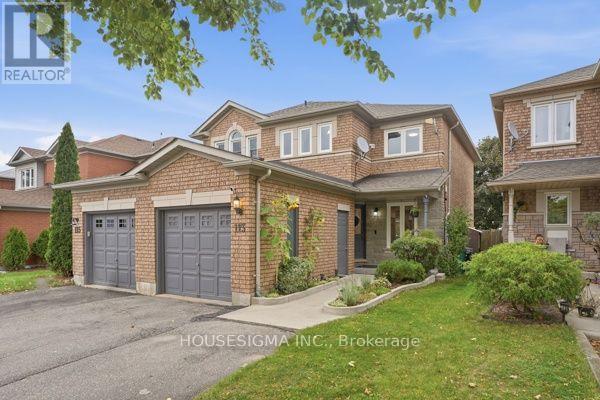
113 Essex Point Drive
Cambridge, Ontario
Welcome to 113 Essex Point Dr., a beautifully maintained 1,363 sq. ft. home offering bright, open-concept living and a thoughtful blend of quality updates, efficiency and style. The upgraded custom kitchen is truly the heart of the home, featuring warm wood cabinetry with solid wood-framed facings and granite countertops.Enjoy year-round climate control and impressive energy efficiency with a heat pump embedded within the furnace, newer windows (approximately 4 years old), and a newer roof with durable 45-year shingles. The heat pump delivers exceptional efficiency, with heating costs of approximately $48 in February and cooling costs of just $19 in July. EV owners will also appreciate the home's convenient charging capability.The finished basement adds valuable living space with a home theatre, dedicated office and laundry room. Step outside to a lush, green backyard surrounded by mature trees, creating a private and peaceful setting. Beautifully landscaped raised brick garden beds and a hot tub complete this inviting outdoor retreat-perfect for relaxing or entertaining.Ideally located in Cambridge with convenient proximity to Highway 401, making commuting and travel throughout the region a breeze. This wonderful family home brings together quality upgrades, energy efficiency, versatile living space and an established, tree-lined setting in a location that makes everyday living easy. (id:63616)
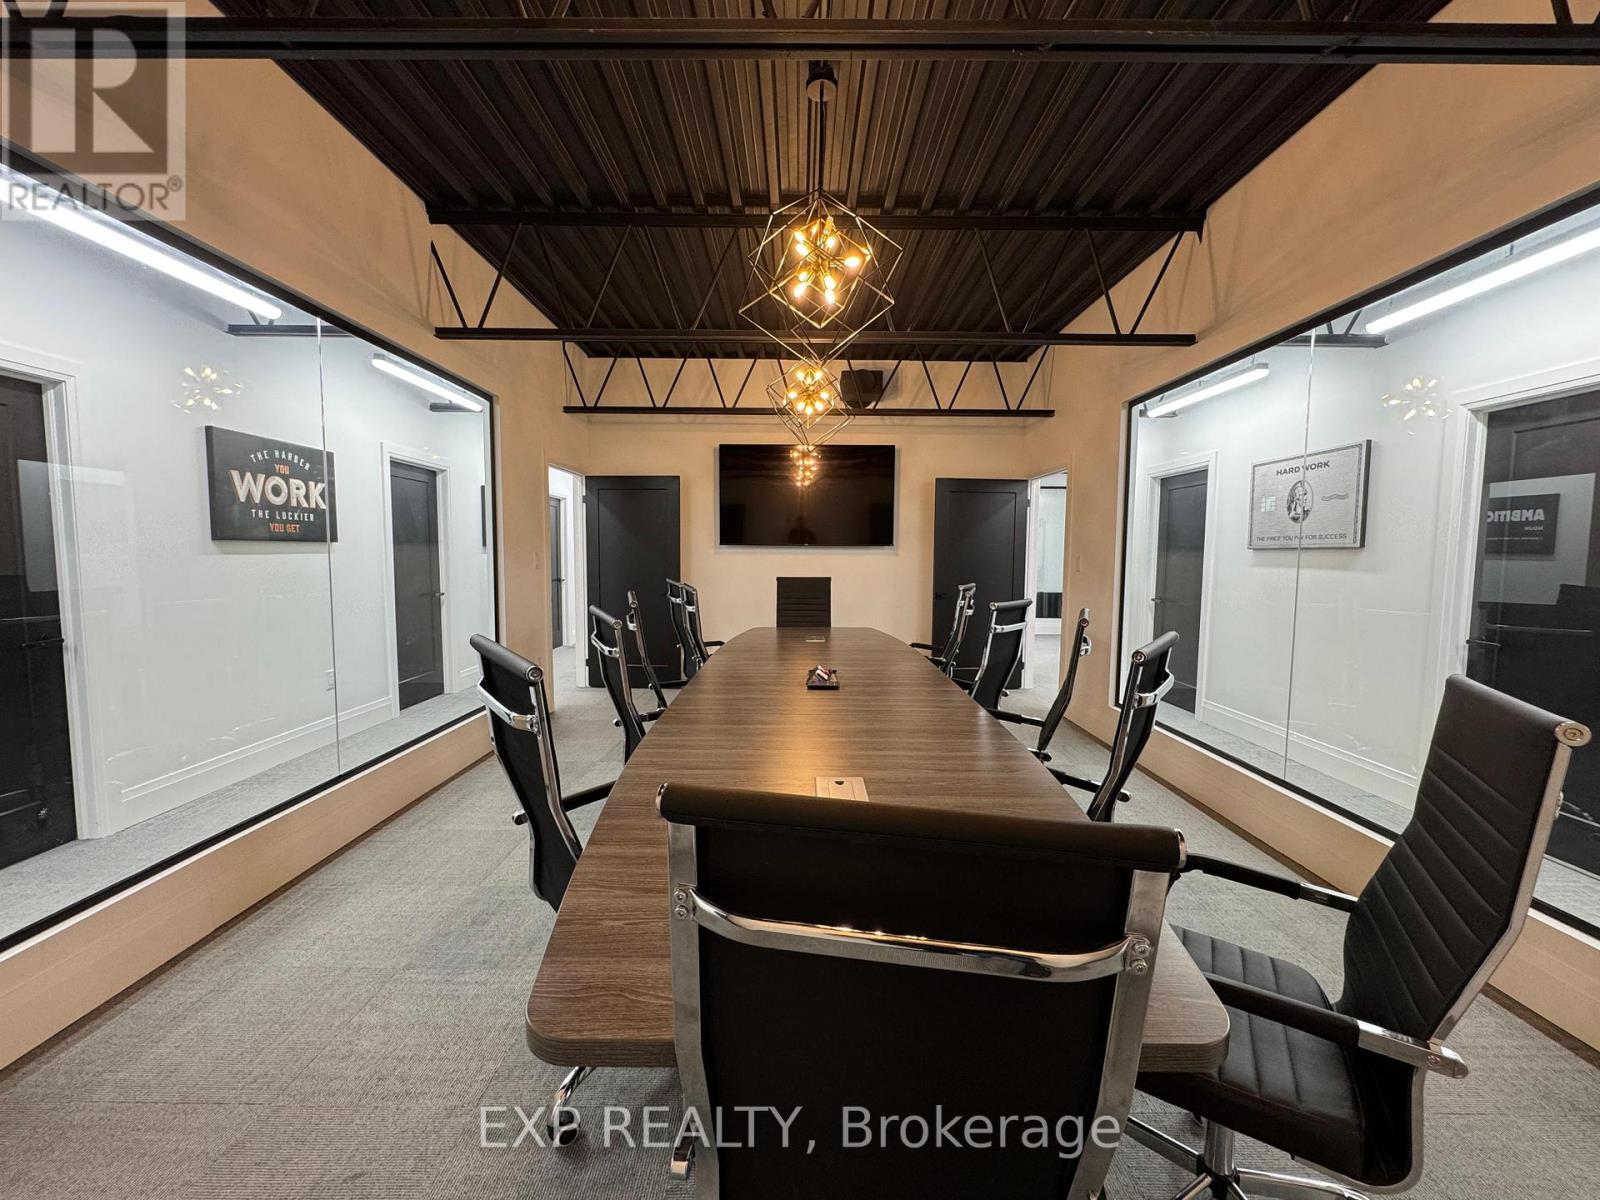
Office #3 - 156 Parkdale Avenue N
Hamilton, Ontario
Larger office space at 156 Parkdale Avenue N with rear-facing windows and room to work comfortably or meet with clients. This professional setting offers boardroom access by advance booking. Rent includes hydro, water, gas, and high-speed internet. Located in a safe area with street parking nearby. (id:63616)
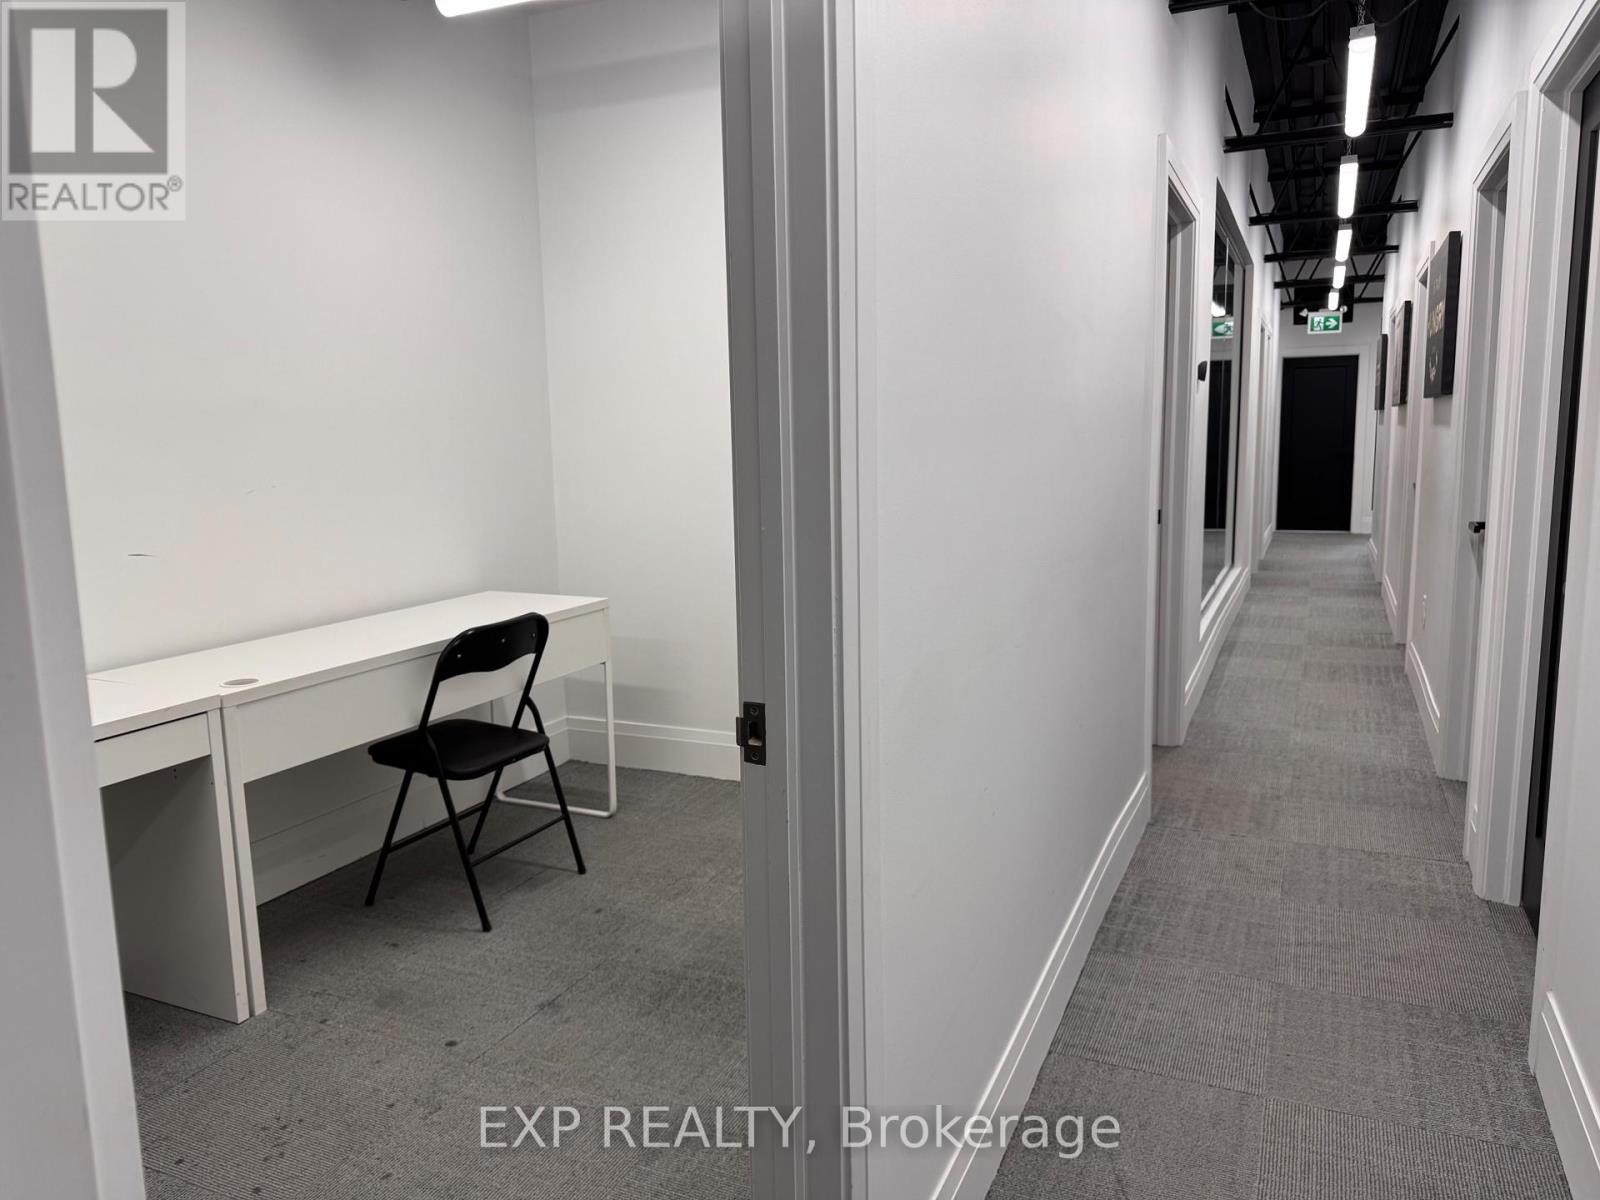
Office #1 - 156 Parkdale Avenue N
Hamilton, Ontario
Interior office space at 156 Parkdale Avenue N, offering a professional place to work and meet clients. This office has no window and includes access to a shared kitchen and washrooms. A boardroom is available by advance booking. Rent includes hydro, water, gas, and high-speed internet. Located in a safe area with street parking nearby. (id:63616)
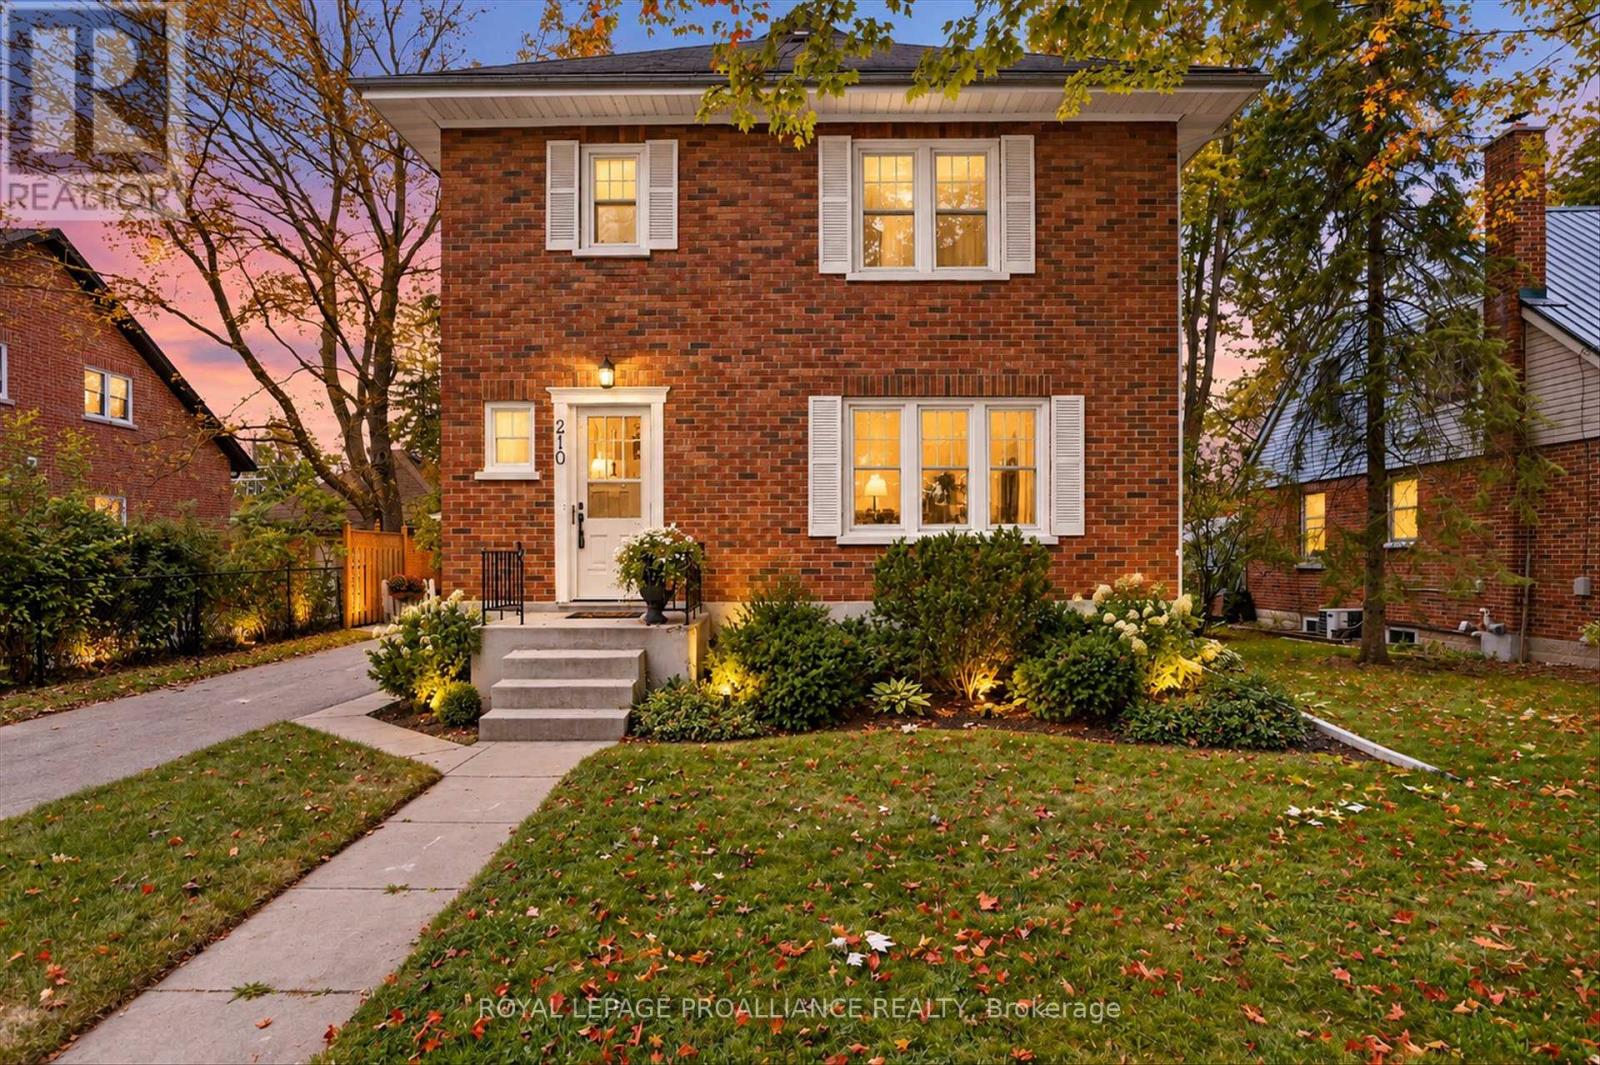
210 Aberdeen Avenue
Peterborough, Ontario
210 Aberdeen Ave is located in the popular Teachers College District in Peterborough's North End, an enclave known for its mature, tree-lined streets and green spaces. It's a pleasant, peaceful, and quiet family neighbourhood, ideal for raising children, situated just north of downtown and just east of all the shopping amenities, giving it a well-located yet tucked-away feel. Good elementary schools are within walking distance. This solid all brick two-storey home sits alongside other quality-built homes on a level, partially fenced 58' x 106' lot that offers nice separation from its neighbours, plus a detached garage. Built in 1944 with a later family room addition, the home offers over 1700 square feet above grade, with hardwood flooring under broadloom and three bedrooms upstairs. The owners have been good stewards of the property, and ready for a new family to move into. The partially finished basement includes a workshop, a two-piece bathroom, and laundry.The home has been inspected, floor plans are available, and immediate occupancy is possible for buyers who wish it. (id:63616)
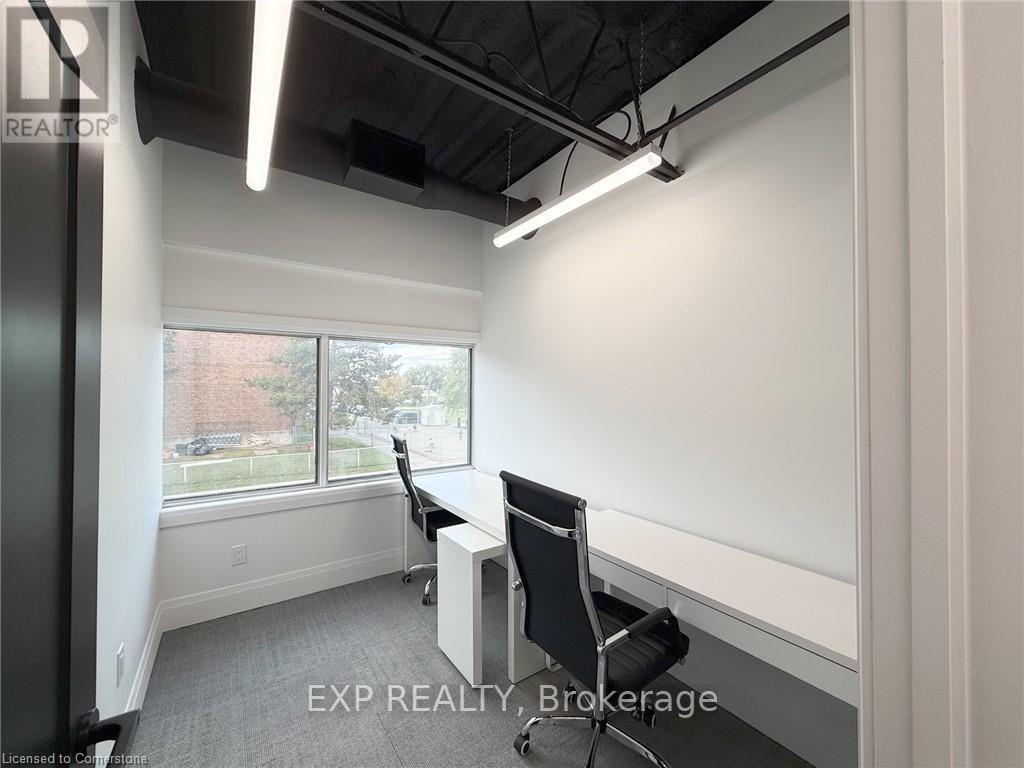
Office #2 - 156 Parkdale Avenue N
Hamilton, Ontario
Welcome clients to this front office at 156 Parkdale Avenue N, featuring a window facing Parkdale Avenue. Enjoy a professional workspace with access to a shared kitchen, washrooms, and a boardroom available by advance booking. Rent includes hydro, water, gas, and high-speed internet. Located in a safe area with street parking nearby. (id:63616)
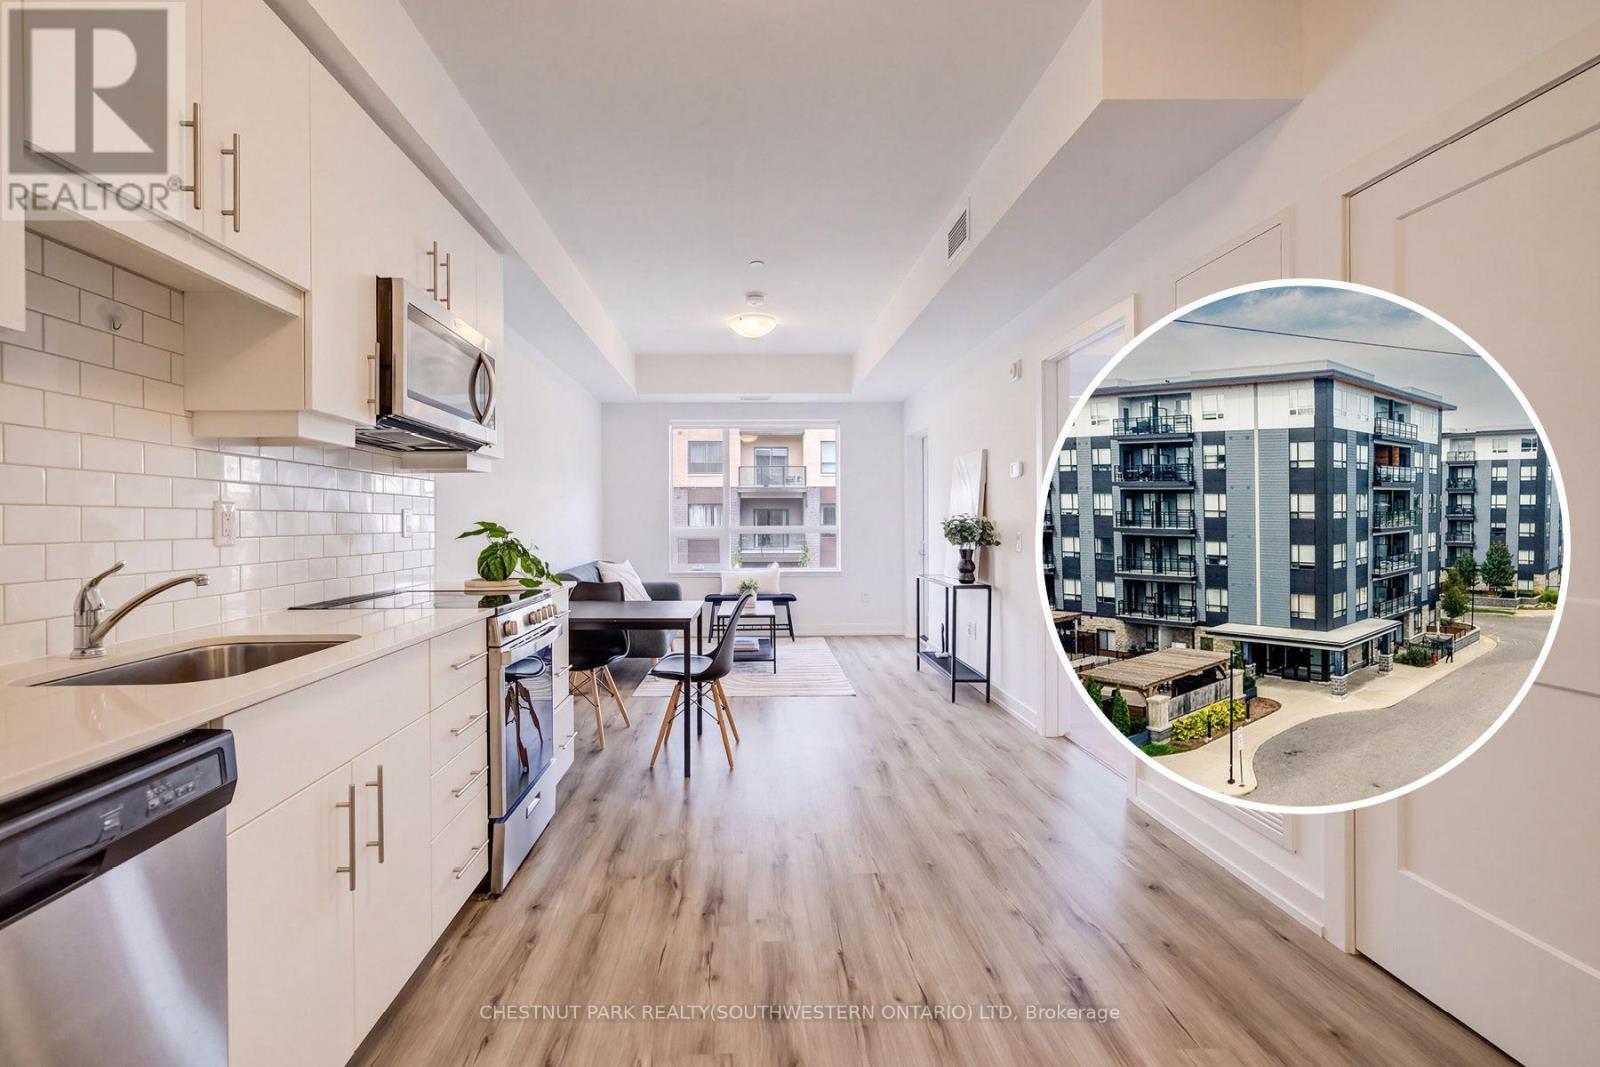
510 - 247 Northfield Drive E
Waterloo, Ontario
This handsome one-bedroom unit sits on the fifth floor of North Waterloo's newer and very desirable Blackstone development. Built just five years ago by VanMar Construction with fresh paint throughout and a thorough professional cleaning, you'll also enjoy access to a host of on-site amenities (including a full business centre with building Wi-Fi, a full gym, a rooftop patio and community BBQ space, party room, visitor parking and more), as well as easy access to a range of amenities which include the north LRT hub at Conestoga Mall, Expressway access at Northfield Drive West, and a range of shops, services and restaurants just steps from your new front door. This bright, open-concept layout features a tidy kitchen with quartz counters, stylish subway tile backsplash and stainless appliance suite, a private walk-out balcony, in-suite stacked laundry, and a walk-through closet off the bedroom to the cheater en-suite bath. Private underground parking means no more brushing your car off over the winter months, while the St. Jacob's Farmers Market and picturesque village of St. Jacob's itself are both an easy 10 minute drive away, with the heart of Uptown Waterloo only 10 minutes driving time in the other direction. Ideal for first-time buyers or retirees, why pay rent a day longer when you could be enjoying life at this premium Waterloo address? Click or call today to schedule your own private tour of #510-247 Northfield Drive East! (id:63616)
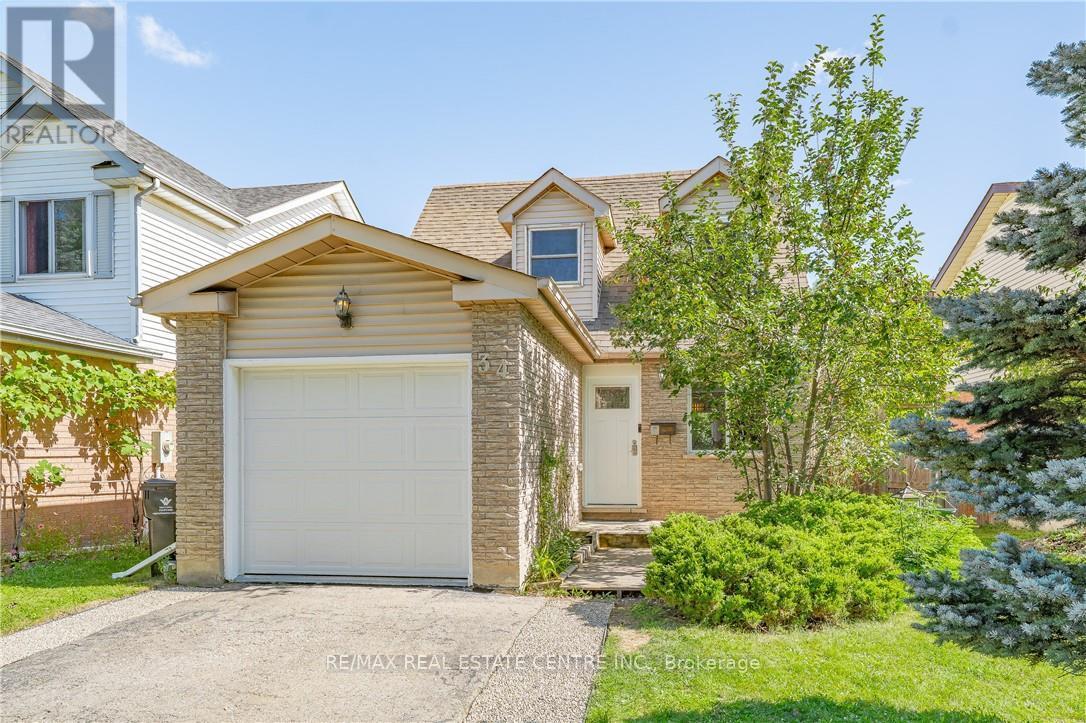
34 Camrose Court
Kitchener, Ontario
Welcome to 34 Camrose Court, Kitchener! Set on a quiet court with greenspace behind, this well-maintained 3-bedroom, 2-bathroom home offers a bright and functional layout with plenty to enjoy. The open-concept main floor brings the kitchen, dining, and living spaces together, with large windows overlooking the backyard and surrounding greenspace. The finished basement adds valuable flexibility for a family room, home office, or additional living space. Outside, the spacious backyard and deck provide a great spot to relax or entertain. Conveniently located close to parks, schools, shopping, and everyday amenities, this home offers a comfortable setting in a well-connected location. (id:63616)
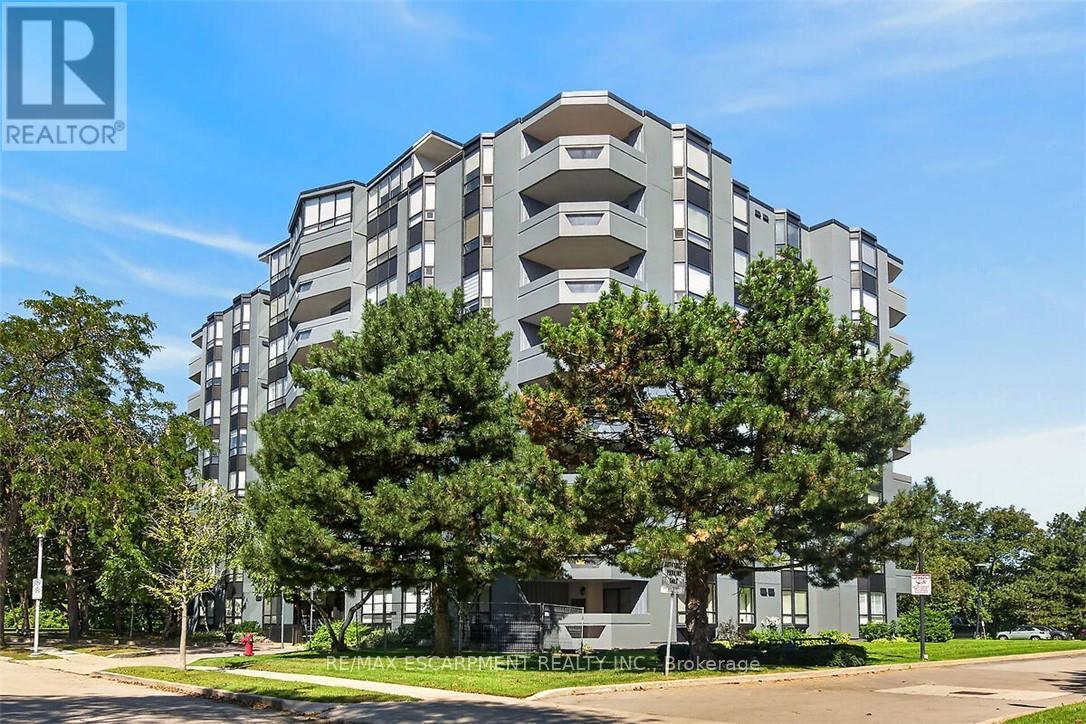
202 - 6 Village Green Boulevard
Hamilton, Ontario
Fantastic opportunity to own this extra large two-bedroom, two-bath condo offering 1,297 square feet of living space. Situated on a tree-lined cul-de-sac in Olde Stoney Creek close to shopping, restaurants, walking trails, Battlefield Park and Stoney Creek Rec Centre. Pride of ownership is apparent in this well maintained building which is currently undergoing extensive exterior updates. This sought-after corner unit overlooks a scenic ravine and offers an abundance of natural light. The unit features new luxury vinyl plank flooring throughout, a spacious primary bedroom with ensuite bath, a separate dining room and in-suite laundry. The kitchen features ceramic tile flooring and backsplash, along with plenty of cupboard and counter space. The living room offers ample space for entertaining and convenient access to the large balcony. This home includes 1 underground parking space and a storage locker. Enjoy additional building amenities including a party room with a kitchenette, sauna, gym and workshop. Convenient location for commuters, offering a short drive to the Red Hill Valley Parkway, LINC and QEW. Act now to make this lovely condominium your new home! (id:63616)
19 - 215 Dundas Street E
Hamilton, Ontario
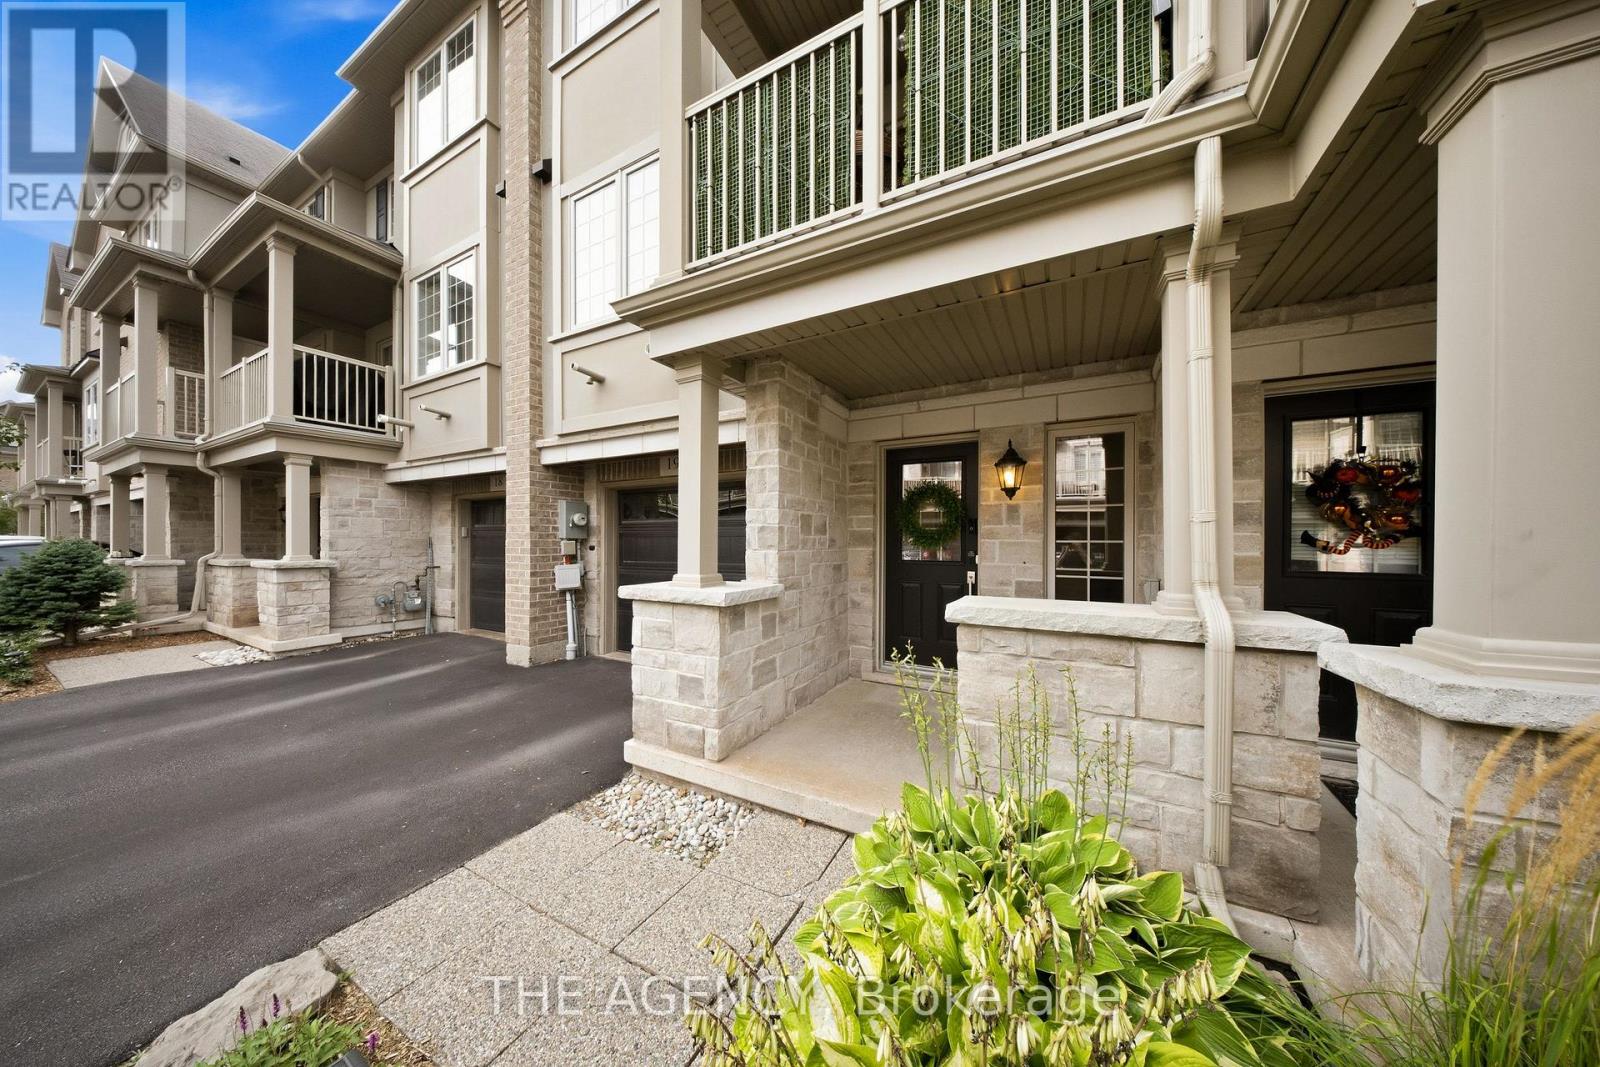
Welcome to 215 Dundas St E, Unit 19, a beautifully maintained Branthaven-built townhome that makes low-maintenance living feel anything but ordinary. Spend the morning exploring scenic trails, wander through Smokey Hollow, grab coffee at a local favourite like the Copper Kettle, meet friends for dinner, or enjoy an afternoon in one of the nearby parks - with shopping, restaurants, groceries and everyday essentials all close by. Inside, the bright, open-concept main level delivers an easy, inviting layout with 9-foot ceilings, pot lights, California shutters and beautiful maple engineered hardwood flooring. A built-in home speaker system adds to the atmosphere. The kitchen features quartz countertops, stainless steel appliances, a breakfast bar and a custom buffet and coffee bar - a thoughtful space for everything from your first coffee of the day, to hosting friends on the weekend. Step outside to the covered balcony, the perfect spot for morning beverages, an evening glass of wine or simply enjoying some fresh air. Upstairs, two comfortable bedrooms offer peaceful retreats, including a primary bedroom with thoughtful storage updates. Inside garage entry and ample storage keep everyday life organized, while condo living takes some of the work off your plate. Grass cutting and snow removal are included, leaving you more time to enjoy the things that make Waterdown special - trails, waterfalls, parks, cafés, restaurants and a welcoming community that truly offers a little bit of everything. Ample visitor parking makes having family and friends over easy. And when the city calls, Aldershot GO is less than a 10-minute drive away, making commuting and getting beyond Waterdown refreshingly convenient. This is more than a home - it's a lifestyle with a little less maintenance, a little more freedom, and plenty to enjoy just beyond your front door. Come for the convenience. Stay for the lifestyle. Love where you live. (id:63616)

85 Denniston Street
Kawartha Lakes, Ontario
Welcome to 85 Denniston Street, Lindsay - a spacious detached 4-bedroom bungalow offering comfortable single-level living in a desirable residential setting. This well-appointed home provides an inviting layout with generous living spaces, making it an excellent choice for families, downsizers, or those looking for room to grow. The bright and welcoming main living area offers plenty of space to relax and entertain, while the functional kitchen provides ample opportunity for everyday family meals and gatherings. Four comfortable bedrooms offer flexibility for family members, guests, a home office, or hobby space. The bungalow layout provides convenient accessibility with everything you need thoughtfully positioned on one level. Enjoy the benefits of a detached home with outdoor space for gardening, play, entertaining, or simply relaxing in the fresh air. Conveniently located in Lindsay, this home is close to everyday amenities, schools, parks, shopping, dining, and local services, while offering the comfort of an established community. Whether you're a first-time buyer, growing family, or investor, 85 Denniston Street presents a wonderful opportunity to own a versatile detached bungalow in the heart of Lindsay. (id:63616)
159a - 159 Brantwood Park Road
Brantford, Ontario
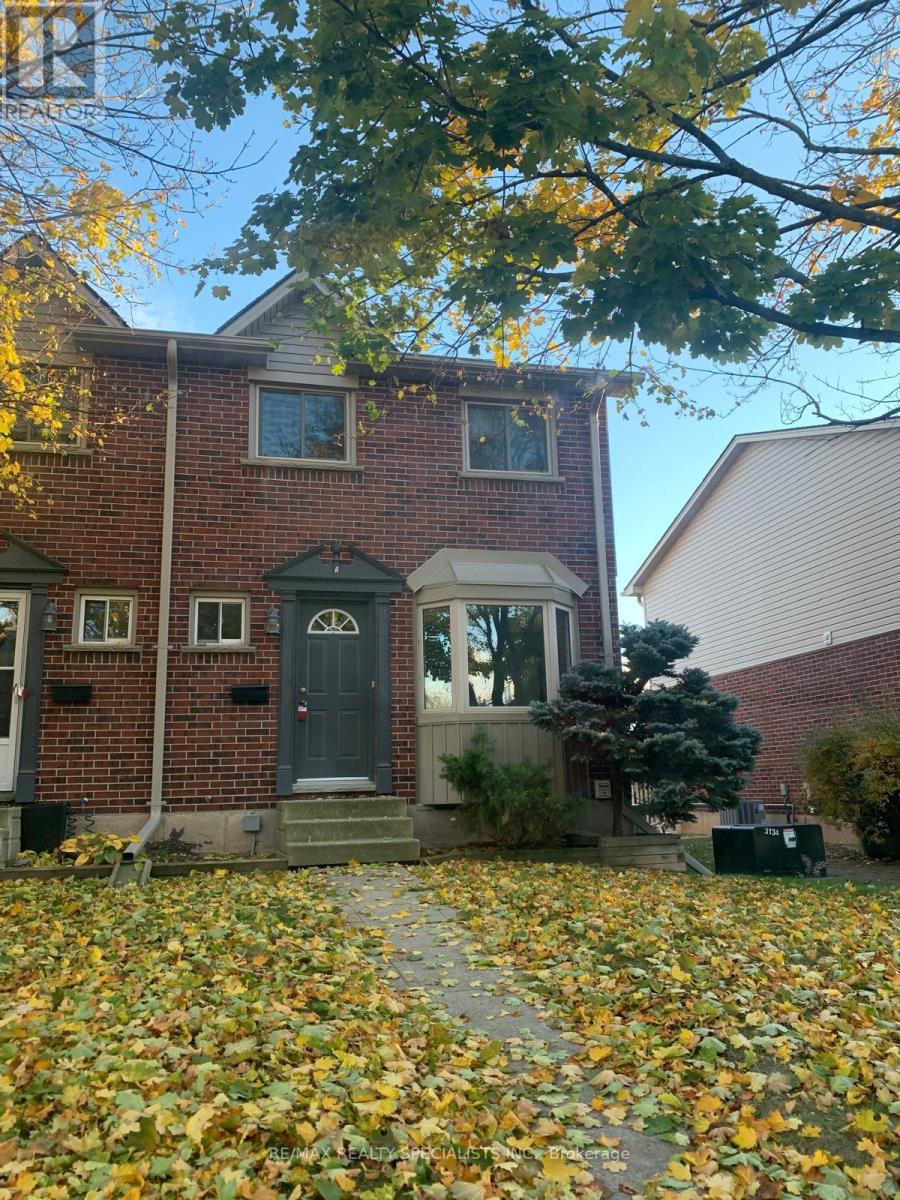
Welcome to 159A Brantwood Park Road in north end of Brantford. This lovely END UNIT townhome comes with 3 Bedrooms and 1.5 bathrooms with nearby ravine, running, biking and walking trails. The home offers fresh, neutral decor in a great, family-friendly neighbourhood. The main level boasts a large eat-in kitchen with bay window, ample white cabinetry, fridge, stove and built-in microwave. The spacious living room features beautiful laminate flooring and walk out to a large deck. A convenient two-piece bath on the main floor.The upper level offers three generous sized, carpet-free bedrooms and a four-piece bathroom. A fully finished basement with a large rec room for a den or home office, a laundry room with full size washer and dryer, and plenty of storage. Rental Application, Employment Letter, 2 References, Credit Report, And Ontario Lease Agreement Needed. Tenant is responsible for All Utilities and Water Heater rental. No smoking, No pets. (id:63616)

6978 Shannon Drive
Niagara Falls, Ontario
Welcome to this beautifully maintained 2-storey home offering space, comfort, and exceptional functionality for today's modern family. The main level features a bright, open-concept layout with vaulted ceilings, a spacious eat-in kitchen, and seamless access to the backyard, perfect for entertaining or relaxing outdoors. Enjoy the convenience of main-floor laundry with direct garage access and a powder room, all complemented by hard flooring throughout the main floor and no carpet on the second level. Upstairs, you'll find three generously sized bedrooms, including a primary suite with a walk-in closet and private 4-piece ensuite, along with an additional full bathroom and linen storage. The fully finished basement adds tremendous value, featuring two bedrooms, a full second kitchen, a 3-piece bathroom, a rec room, and a versatile bonus space-ideal for extended family, in-law potential, or additional living space. Step outside to a private backyard with no immediate rear neighbours, complete with a large deck, above-ground pool, and gazebo-your own peaceful retreat. Located in the desirable Garner Estates community, close to schools, shopping, and highway access. Move-in ready with flexible closing available. A home that truly checks all the boxes-don't miss it. (id:63616)