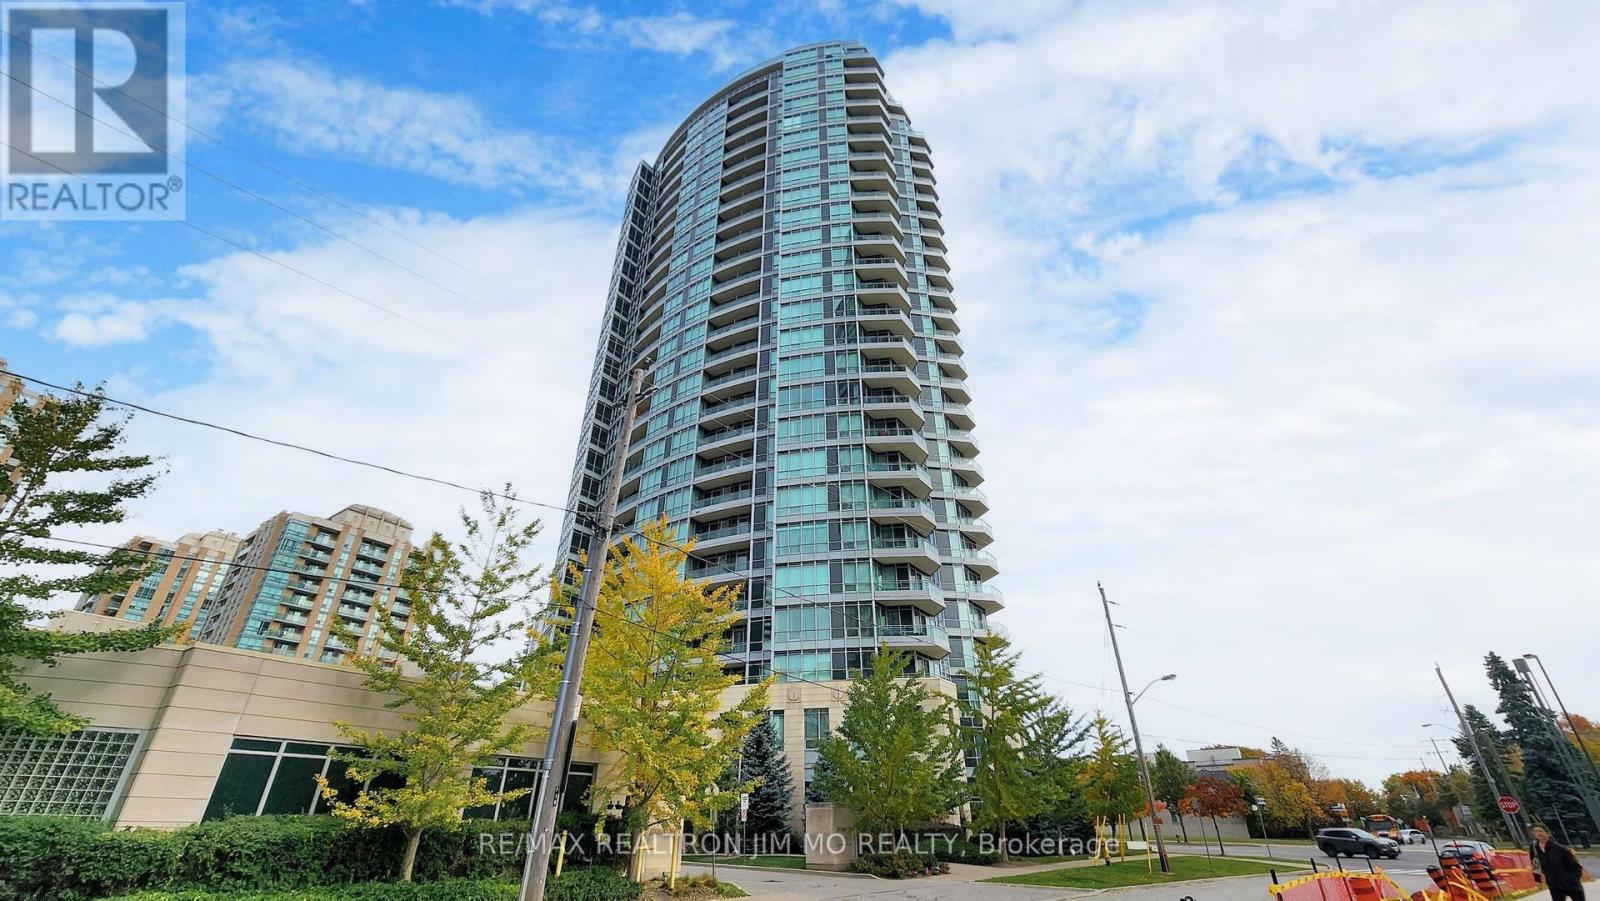
1606 - 18 Holmes Avenue
Toronto, Ontario
Newly Painted unit at Mona Lisa Residences at Yonge and Finch! Prime location, , Bright and Spacious 1 bed unit with Parking and Locker included. Open Concept Floor Plan with Amazing Amenities (Indoor Pool, Hot tub, Gym, Rec Room, Party Room, Rooftop Garden and Visitors parking). Steps To Subways, Schools, Community Centers, Parks, Groceries, Restaurants & More (id:63616)
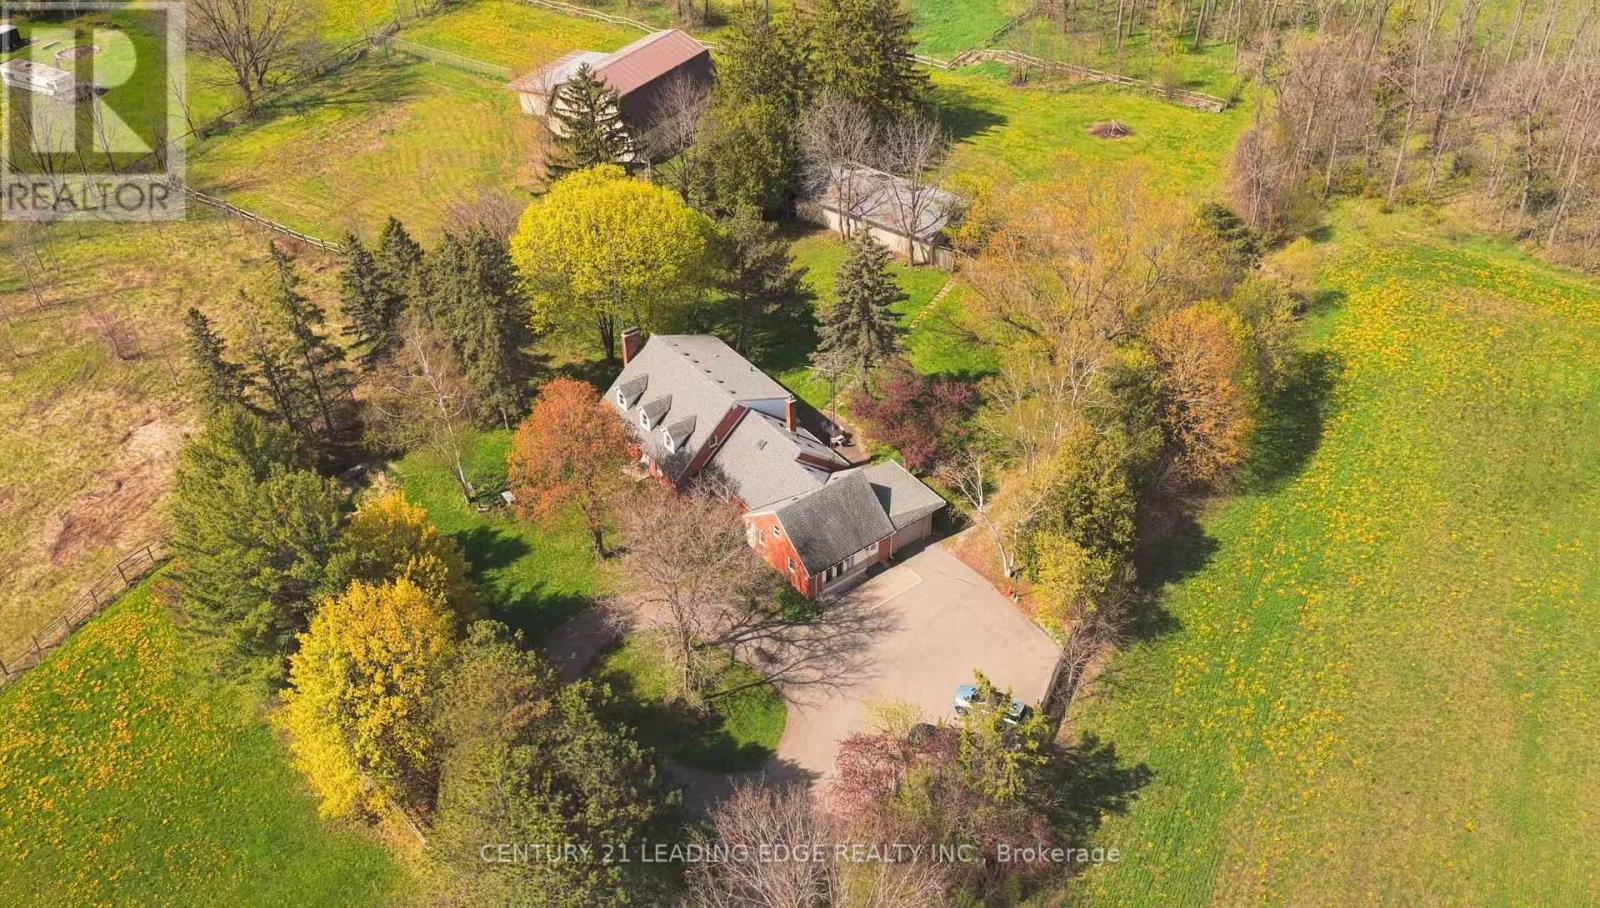
18 Kennedy Lane
Whitchurch-Stouffville, Ontario
New price! Fantastic opportunity to own a sprawling countryside estate offering privacy, versatility, and long-term value. Set on 7.96 acres, this property features a 3,776 sq ft two-storey home plus finished basement, offering over 4,500 sq ft of total living space.$$$ spent on upgrades and renovations, this home offers 4 spacious bedrooms and a well-designed layout. The country-style eat-in kitchen with island and breakfast area is complemented by picture windows that fill the home with natural light. A generous family room overlooks the backyard with expansive meadows, mature trees, and forest views. The north wing offers a separate entrance, ideal for multi-generational living, and a self-contained one-bedroom apartment with excellent income potential. Ideal for equestrian enthusiasts, hobby farmers, or those seeking space and flexibility, the property includes outbuildings totalling over 5,000 sq ft with box stalls and ample storage, plus a separate garage/workshop.Set on a large parcel in a growing area, offering estate-style living, hobby farm potential, and flexible permitted uses. Conveniently located near surrounding new developments, with easy access to shopping centres, schools, and Hwy 404. Enjoy the best of both worlds-peaceful countryside living with exceptional privacy, short drive to Markham and Richmond Hill and approximately 40 minutes to Downtown Toronto. (id:63616)
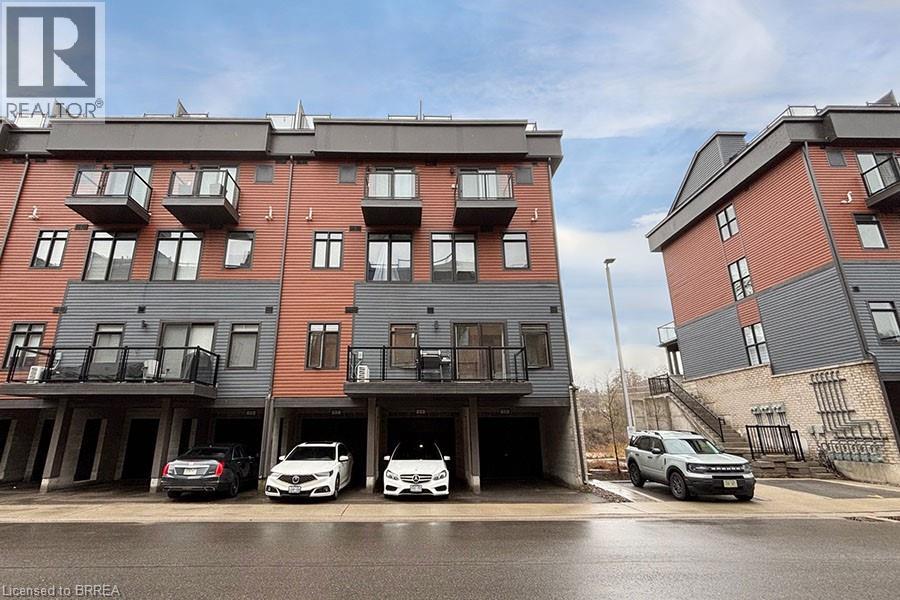
2 Willow Street Unit# 11
Paris, Ontario
Welcome to this beautifully situated bungalow townhouse offering breathtaking views of the Grand River in the heart of Paris. This 2 bedroom, 2 bathroom home features a bright and open concept main living area, designed for both everyday comfort and easy entertaining. Large windows showcase the stunning river views, filling the space with natural light and creating a warm, inviting atmosphere. The kitchen flows seamlessly into the living and dining areas, making it the perfect space to gather with family and friends. Step outside onto the open balcony and enjoy your morning coffee or unwind in the evening while taking in the peaceful surroundings and scenic water views. This home also offers the convenience of a garage with an additional carport, providing ample parking and storage. Ideally located just minutes from downtown Paris, you’ll enjoy easy access to charming shops, restaurants, and scenic walking trails along the river. A rare opportunity to enjoy low-maintenance living with incredible views in one of Paris’ most desirable locations. (id:63616)
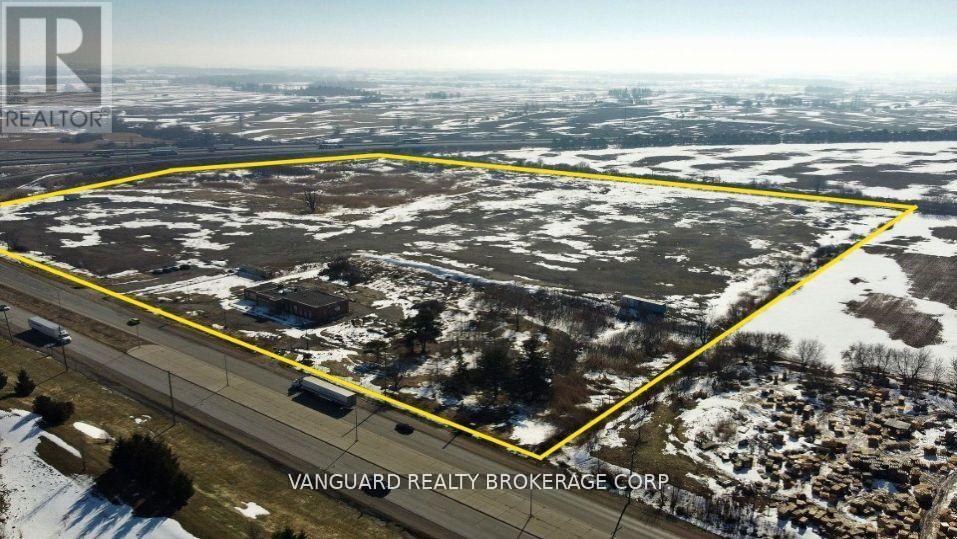
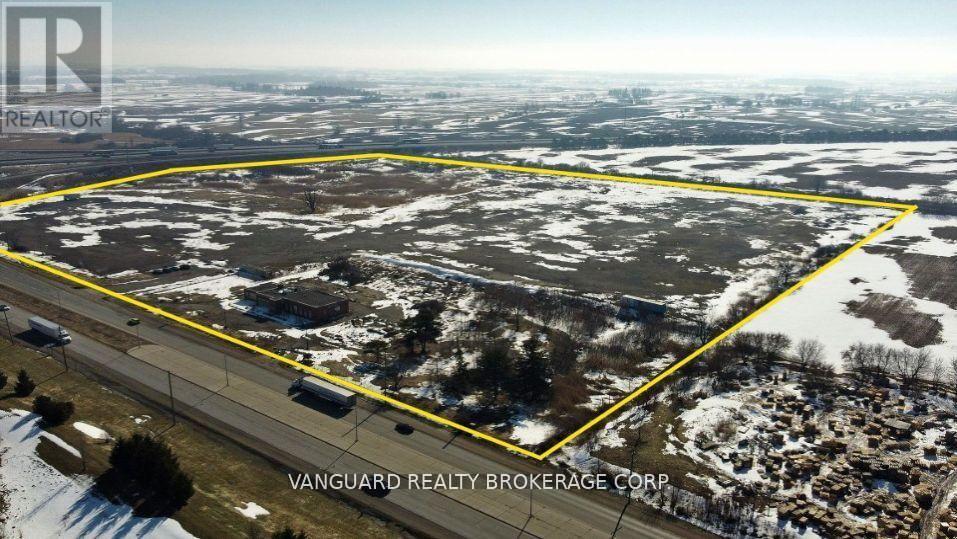
685606 Highway 2
Norwich, Ontario
Approximately 30 acres of development land with direct access to the Hwy 401 interchange and excellent Highway 401 exposure. The site is designated Business Park and Highway Commercial under the Secondary Plan, permitting a wide range of business park and service commercial uses. Surrounded by strong amenities and major corporate neighbours including Toyota, General Motors, Sysco, and Ipex, the property is strategically positioned within the employment corridor of London, Brantford, Kitchener-Waterloo, Guelph, and Hamilton, with convenient access to the U.S. borders at Detroit and Buffalo. Municipal services are available at or near the curb. The property also includes a boarded former OPP building with potential for repurposing, and a geotechnical report is available. This listing includes 685598 & 685606 Highway 2 in Woodstock, Ontario. (id:63616)
685606 Highway 2
Norwich, Ontario
Outdoor storage parking is available in a prime location surrounded by strong amenities and major corporate neighbours, including Toyota, General Motors, Sysco, and Ipex. Strategically positioned within a key employment corridor connecting London, Brantford, Kitchener-Waterloo, Guelph, and Hamilton, the property also offers convenient access to U.S. border crossings at Detroit and Buffalo. Multiple unit sizes and configurations are available to accommodate a wide range of operational needs. (id:63616)
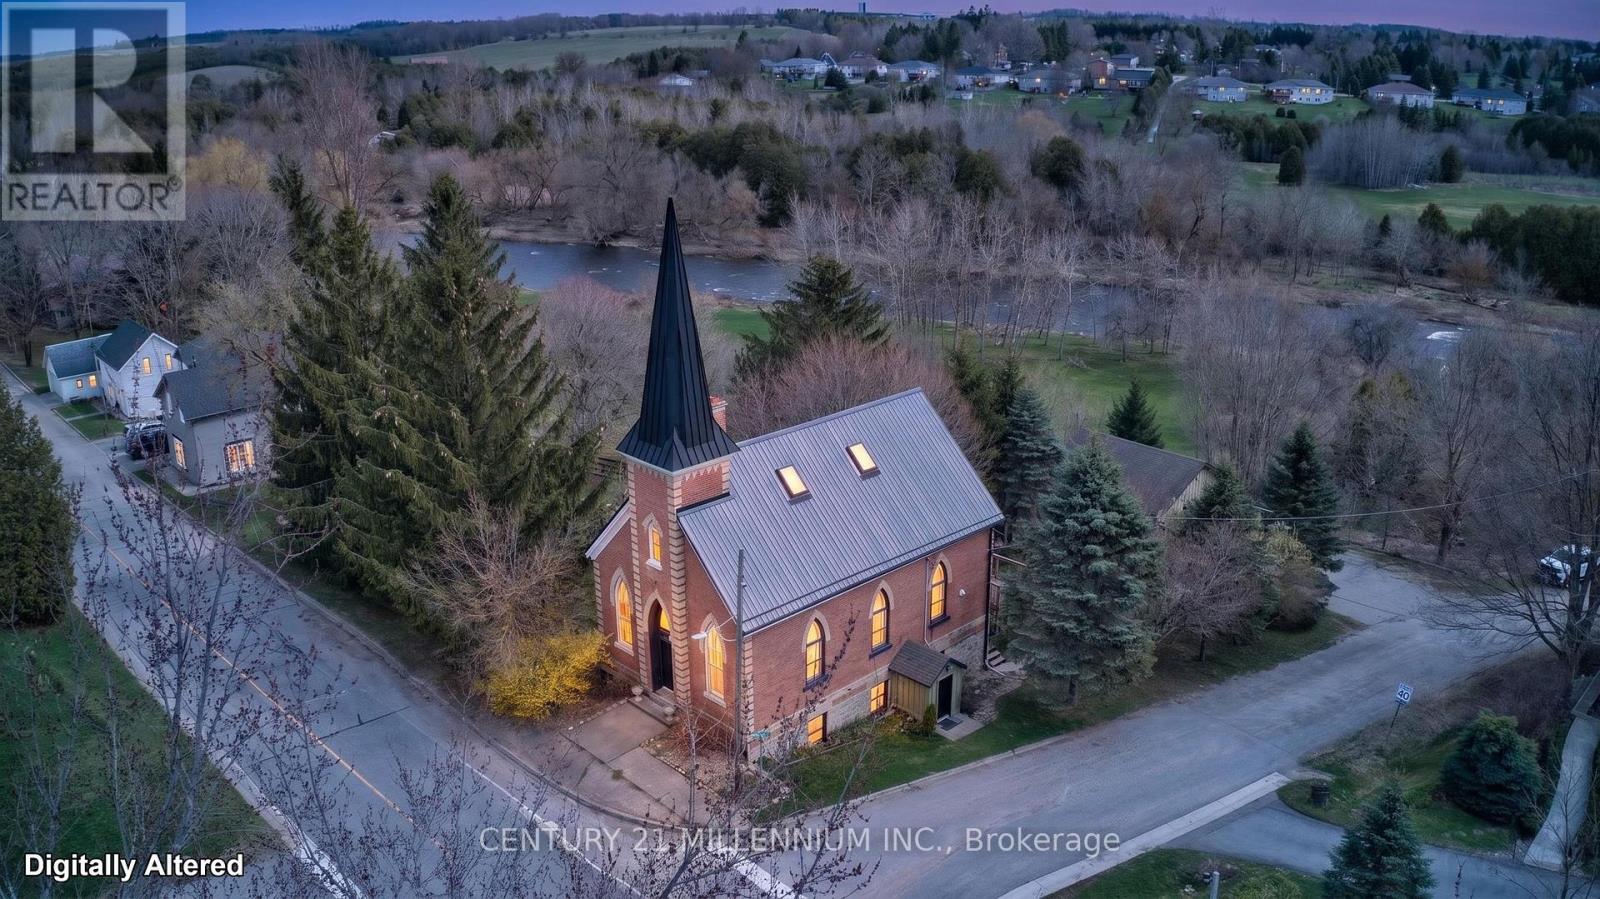
10 Mill Street
Amaranth, Ontario
Set in the peaceful & picturesque Hamlet of Waldemar overlooking the sounds of the majestic Grand River,10 Mill St is a stunning church conversion and a storied landmark reimagined. The craftmanship of this converted 1895 church offers a grand living experience that is quite literally, magical!! The property is quiet & private with a generous lot inviting you as you walk a meandered flag stone walkway through the established garden of lilac trees & perennial gardens. The detached 24x24-2 car garage offers a rare 24x24 heated lower level workshop/studio with radiant in-floor heating, an ideal sanctuary for hobbyists or a home studio offering year round utility! The interlock stone driveway is 24 ft. x 43 ft. offering ample parking for you, your family & guests!! Located a short scenic walk to the local park, walking trails & the beautiful Grand River! The morning sun rises and compliments the pretty west view from the upper 12x16 deck, a fabulous space to embrace the sound of the river, the marvelous morning sun rise or just relax. This architectural masterpiece offers a vast open-concept great room with its high ceilings, original gothic windows, hardwood floors and a 17 ft. granite fireplace gracing the entire space combining a spacious dining area & charming kitchen with custom cabinetry, centre island, granite counters, & stainless steel appliances. It is a perfect space designed for hosting large family style dinners or quiet Sunday mornings with coffee. The primary suite is located on the 3rd floor and is a serene space complete with a 3pc en-suite, walk-in closet & 2 skylights. Total there are 5 bedrooms, 4 bathrooms, & 2 laundry rooms including that of a private & separate 2 BDRM in-law suite (1075 sqft.) in the lower level !! Total there is 3475 square feet of total living space. The lower level in-law suite may remain completely separate or you can re establish the access from the main house. This is a rare opportunity to own a piece of Ontario history! (id:63616)
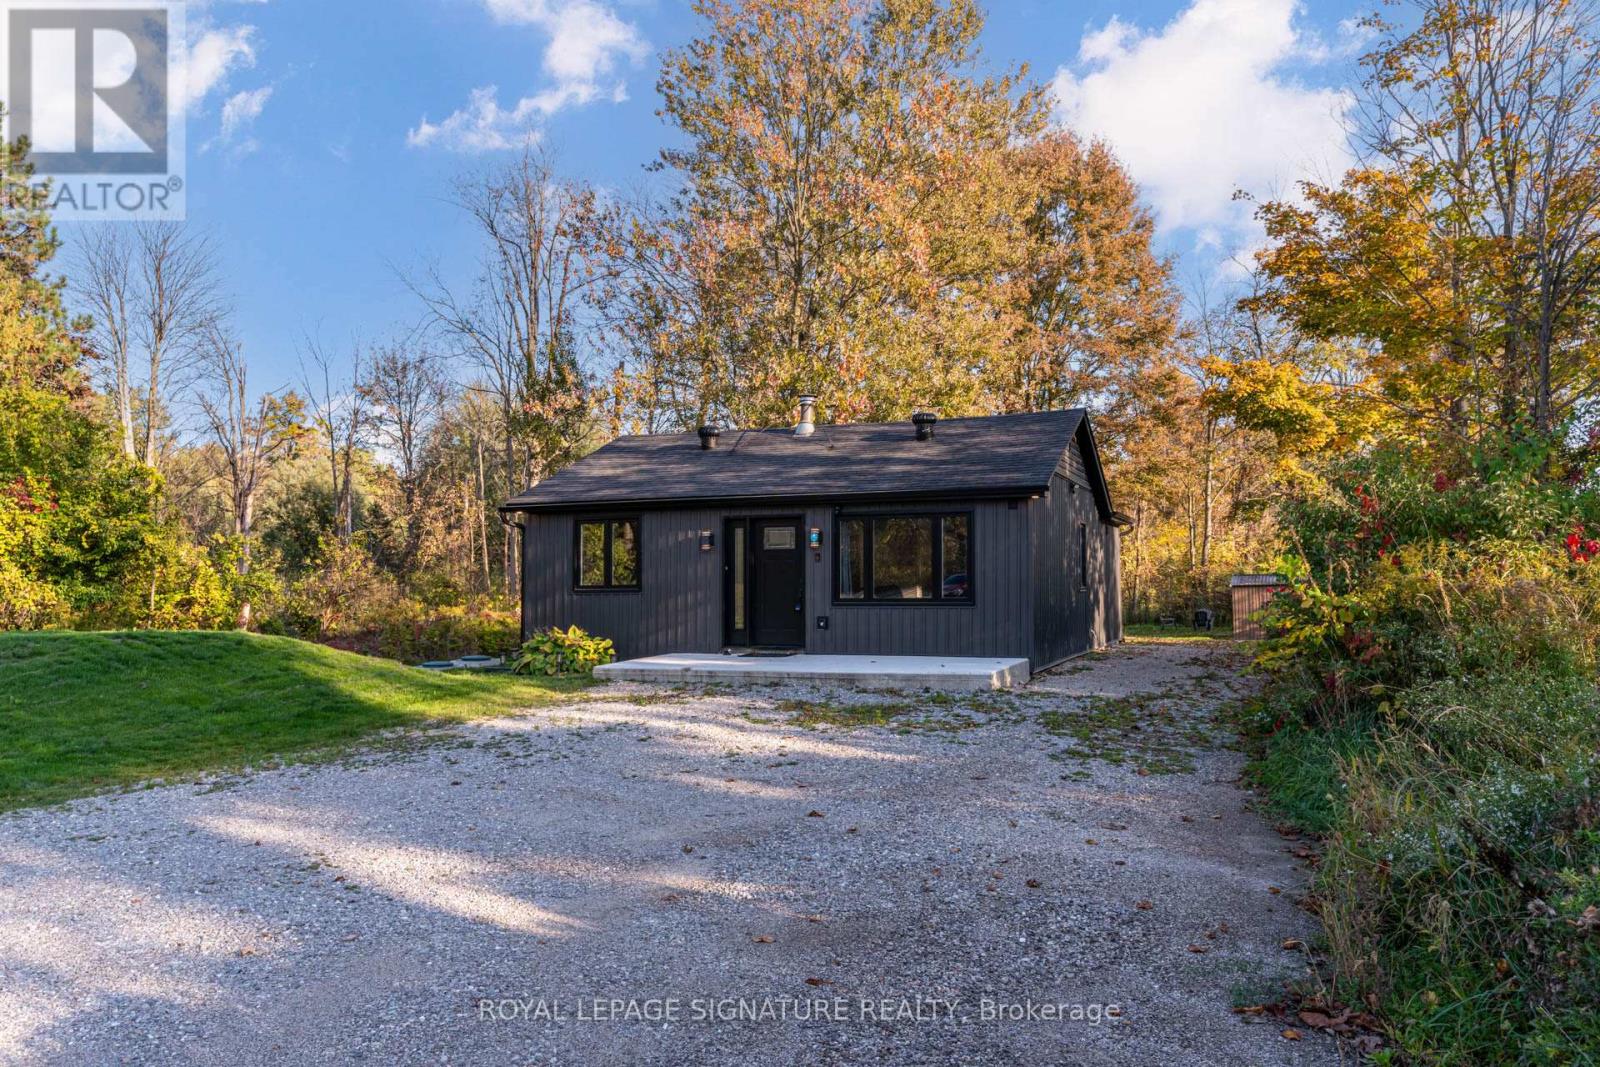
8 Mountsberg Road
Hamilton, Ontario
Discover this stylishly renovated country bungalow, privately set back from the road on a scenic 100 x 200 ft property with room to park 8+ vehicles. An ideal choice as a cozy first home, those looking to downsize, or anyone seeking the opportunity to expand or build, this home highlights a newly designed kitchen complete with stunning counters and sleek stainless steel appliances. The bright and airy open-concept living and dining space has been completely refreshed, complemented by a stylish 4-piece bath, two generously sized bedrooms, and the practicality of main-floor laundry and utility room. This turnkey residence boasts an impressive list of recent improvements: brand-new electrical (2024), plumbing, spray foam insulation, flooring (2024), roof (2024), septic system (2024), updated windows and patio door (2025),attic insulation (2025), regraded and reseeded lawn (2025), UV system (2025), fencing (2025), and a new shed (2025). Enjoy the charm of outdoor living on the 19' x 8' front porch or the expansive 24' x 11' back deck. With every detail thoughtfully upgraded, this home is ready for you to move in and enjoy. Don't wait-this gem won't last! (id:63616)

0 Thompson Portage Road
Lake Of Bays, Ontario
Waterfront Lot For Sale Situated Directly On Lake of Bays!! Rare Opportunity Knocks In The Heart Of Ontario's Cottage Country!! Commanding 215 Feet Of Prime Hard-Packed Sandy Shoreline!! 2.2 Acres!! Ideal For Those Looking To Build The Cottage Of Their Dreams!!. Located On A Quiet, Private Road, Maintained Throughout All 4 Seasons By The Owners Along The Road! Enjoy Exceptional Privacy!! This Expansive Lot Boasts Giant Old Growth Hardwood Trees And The Unique Topography Lends Itself To Beautiful Sunrises. This Lot Offers A Gentle Slope Towards The Pristine Water's Edge, Which Makes It The Perfect Canvas For A Custom Build With A Walkout Level Overlooking The Lake. A Significant Amount Of "LOTscaping" Has Already Been Done! Imagine The Endless Possibilities!! Immerse Yourself In The Serene Tranquility Of Lake Of Bays!! This Nature Lovers Paradise Is Also Just Mere Minutes From All The Area Amenities. You'll Find Shopping, Dining, And Top-Tier Golf Courses Just A Short Drive Away, Making This Property The Ideal Balance Of Secluded Waterfront Living Without Lacking Creature Comforts. This Is More Than Just A Piece Of Land, It's A Gateway To The Muskoka Lakefront Lifestyle!! A Promising Investment In The Highly Coveted Lake Of Bays Community. Life Is Better At The Lake!!. This Gem Is A Must See! Hydro And High Speed Fibre Optic Internet Already At The Lot! (id:63616)
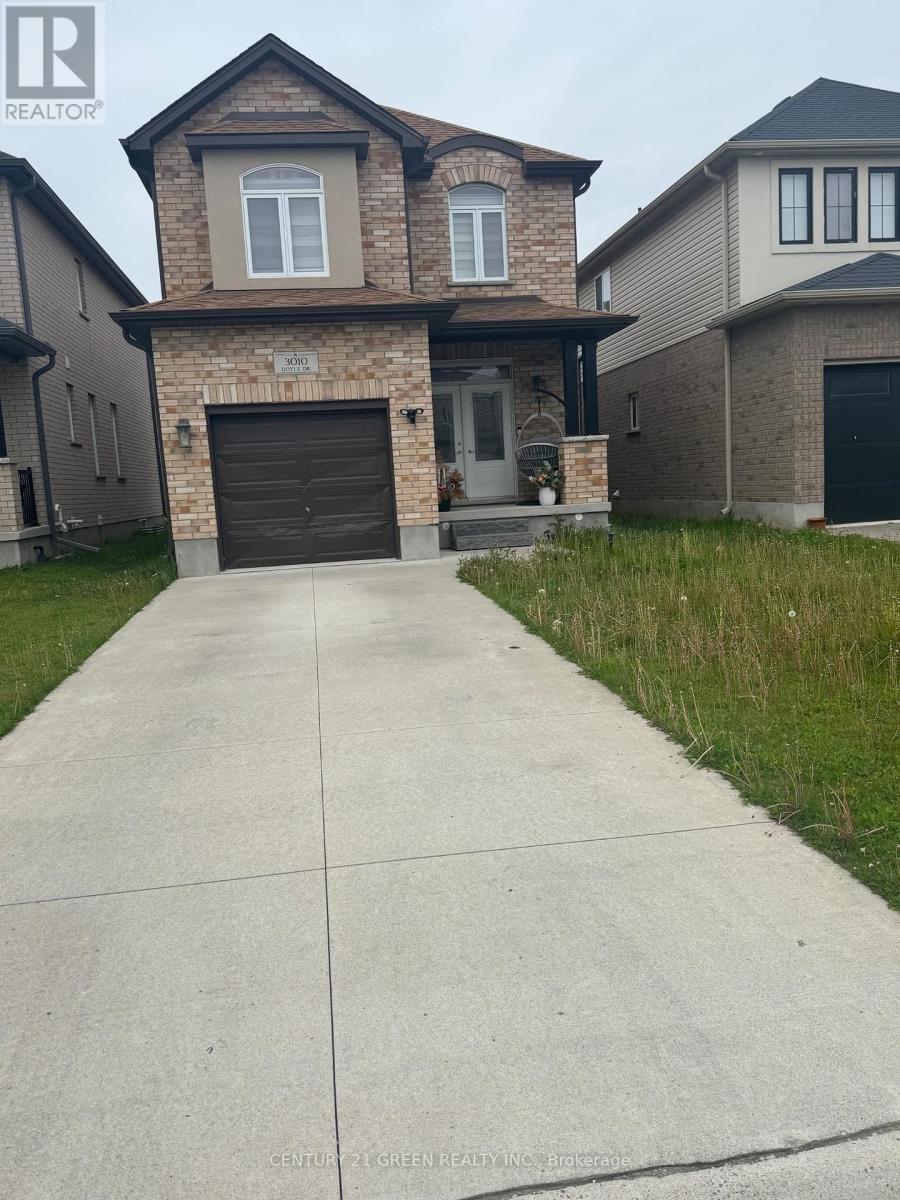
3010 Doyle Drive
London South, Ontario
Welcome to this beautifully maintained detached three-bedroom home featuring separate living and family rooms, offering plenty of space for comfortable family living. Situated on a deep lot with a spacious driveway, this home combines functionality and style. Enjoy modern upgrades throughout, including new appliances, elegant window blinds, and stylish pot lights. The primary bedroom features a private En-suite bathroom and a walk-in closet for added comfort and convenience. Located close to Highway 401 with easy access to public transportation, shopping, schools, and everyday amenities, this home offers both comfort and convenience. A perfect place to call home - you will truly enjoy your stay here. (id:63616)
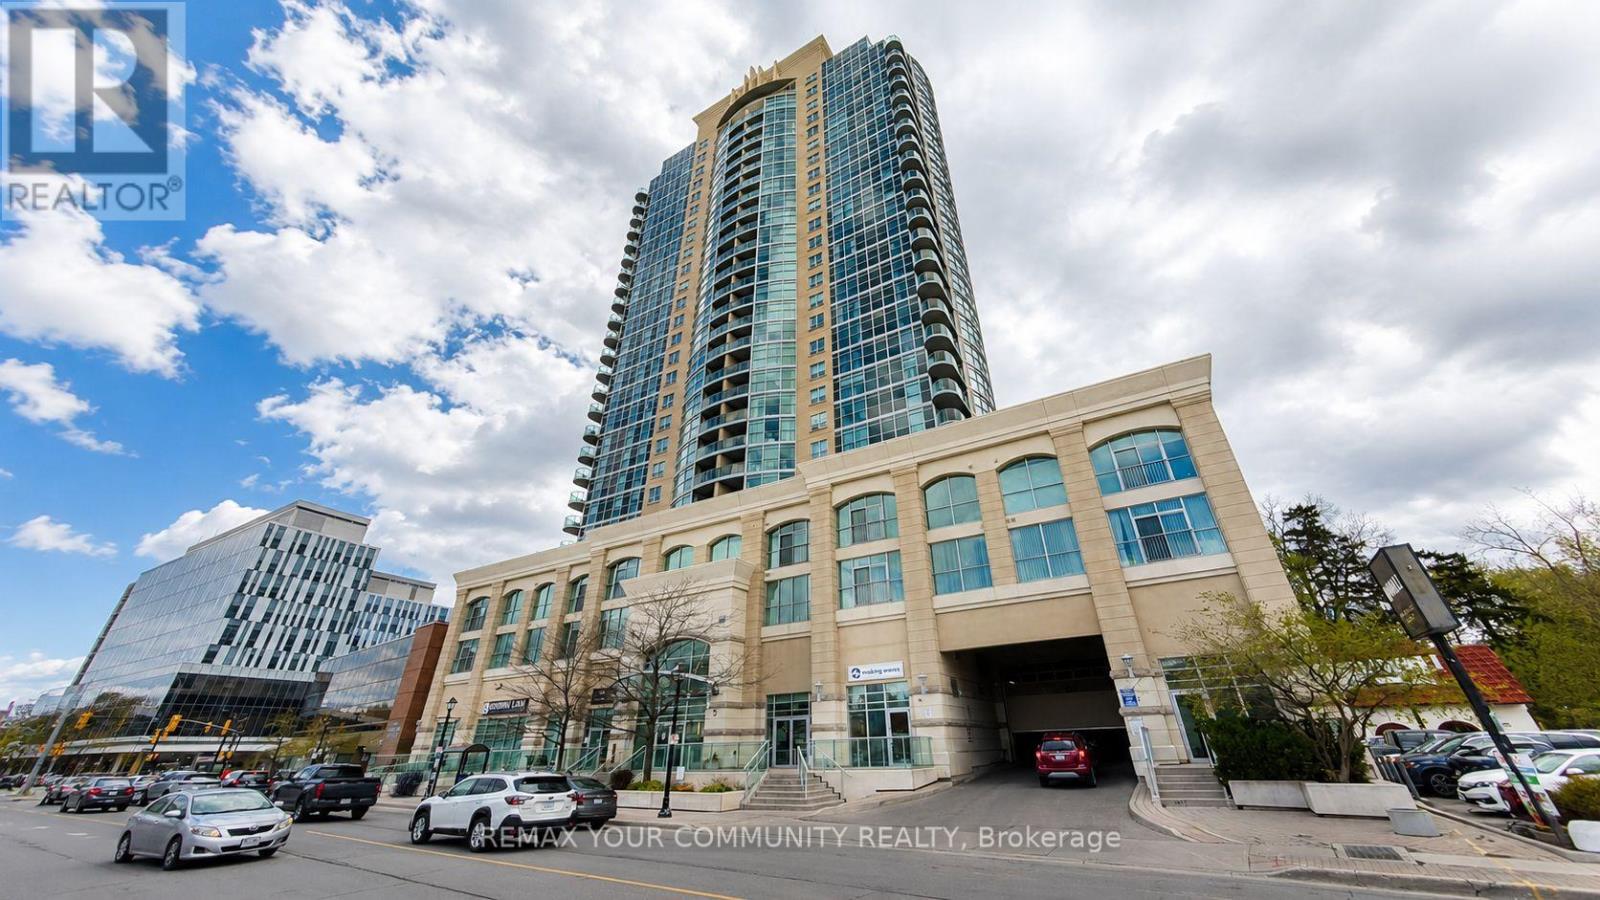
2413 - 9 George Street N
Brampton, Ontario
Welcome to Renaissance in the heart of Downtown Brampton! This bright and spacious 714 sq.ft. 1-bedroom + Den, 1-bathroom condo offers a highly functional open-concept layout with a north exposure and private balcony. Den has a french door and can be used as a second bedroom. Perfect for first-time buyers, downsizers, or investors, this well-kept suite features a modern kitchen with stainless steel appliances, granite countertops, breakfast bar, and ample cabinetry. The living and dining area provides an ideal space for everyday living and entertaining. Enjoy excellent closet space, ensuite laundry, and a comfortable bedroom with great natural light. Steps to Brampton GO Station, Gage Park, Garden Square, Rose Theatre, cafés, restaurants, shopping, schools, trails, transit, and quick access to major highways. Building amenities include concierge, party room, indoor pool, sauna, gym, theatre room, library, BBQ area, outdoor terrace, and visitor parking. A beautiful unit in a prime location - a must see! (id:63616)
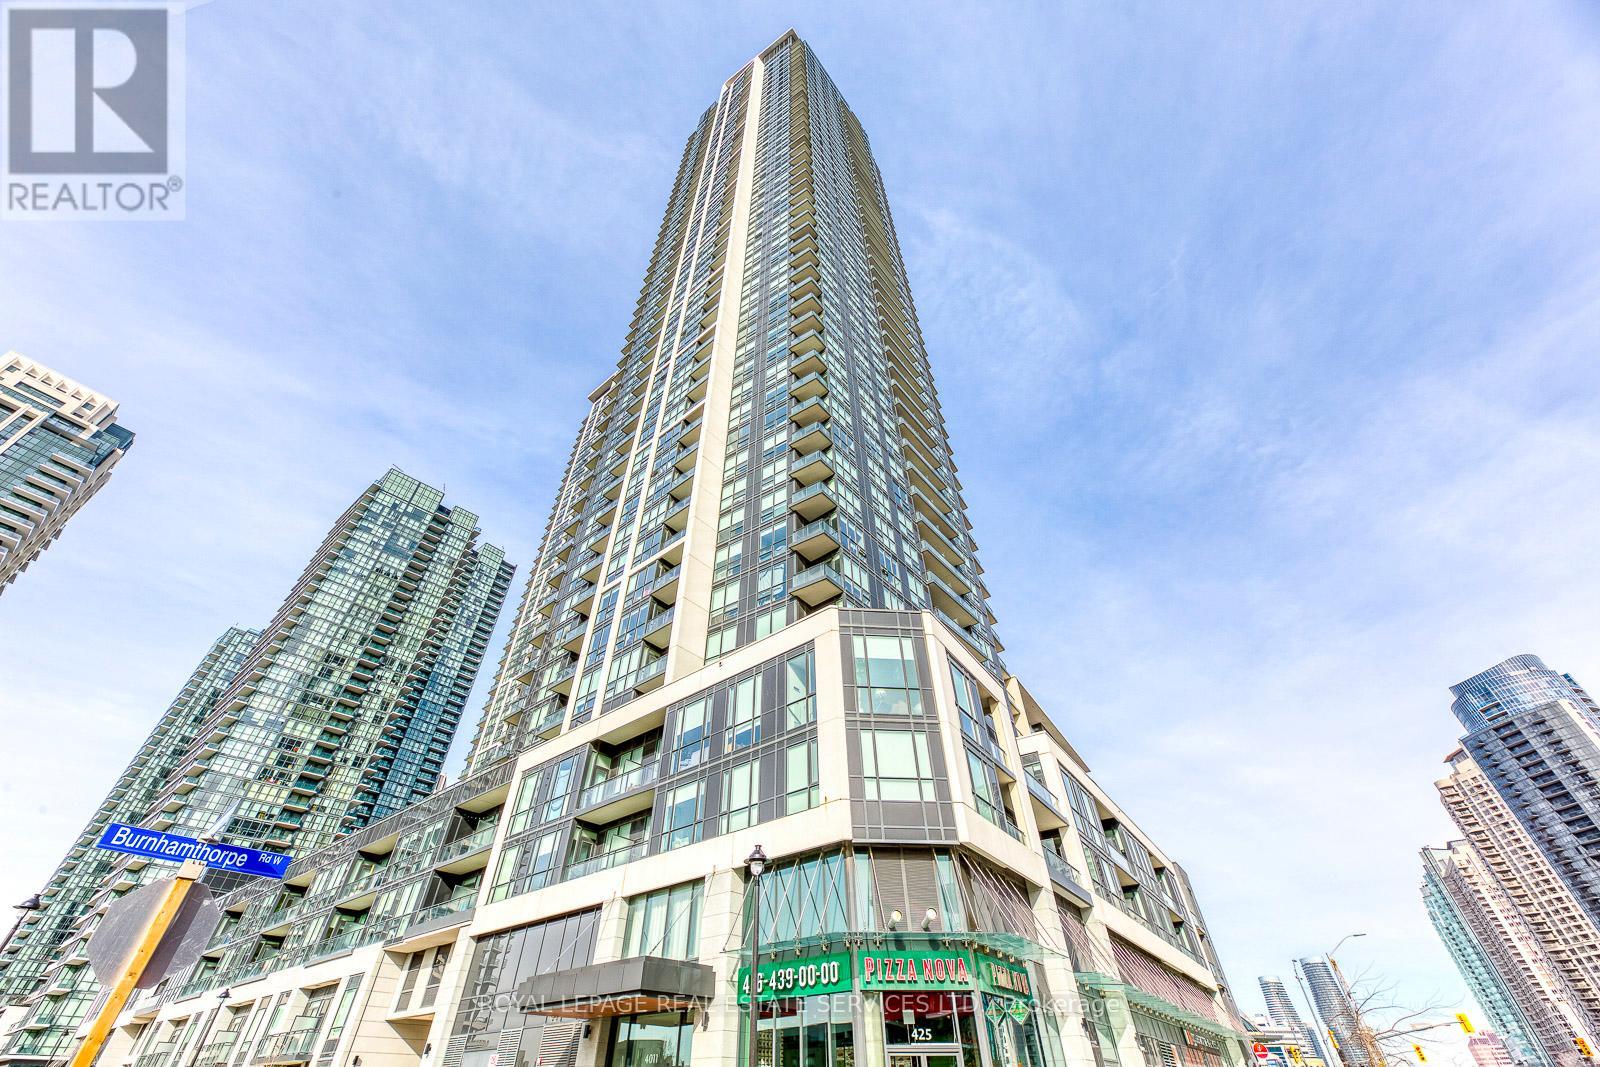
3908 - 4011 Brickstone Mews
Mississauga, Ontario
Welcome to this spacious 1-bedroom condo located in the heart of Mississauga's vibrant City Centre and Square One community. This bright, open-concept unit features floor-to-ceiling windows that fill the space with natural light, wood flooring throughout the living area, and a functional, modern kitchen complete with stainless steel appliances, granite countertops, and a backsplash. The generous living and dining area extends seamlessly to a private walk-out balcony, creating comfortable indoor-outdoor living. The spacious primary bedroom offers a double closet, while in-suite laundry adds everyday convenience. Amenities include a fully equipped gym, indoor pool, games room, party room, theatre room, Kidz Zone, rooftop terrace, and 24-hour security, providing residents with an exceptional urban lifestyle experience. Ideally located just steps to Square One Shopping Centre, restaurants, entertainment, Celebration Square, transit, Sheridan College, YMCA, library, and major commuter routes, this is an excellent opportunity to enjoy convenient urban living in one of Mississauga's most connected neighbourhoods. (id:63616)
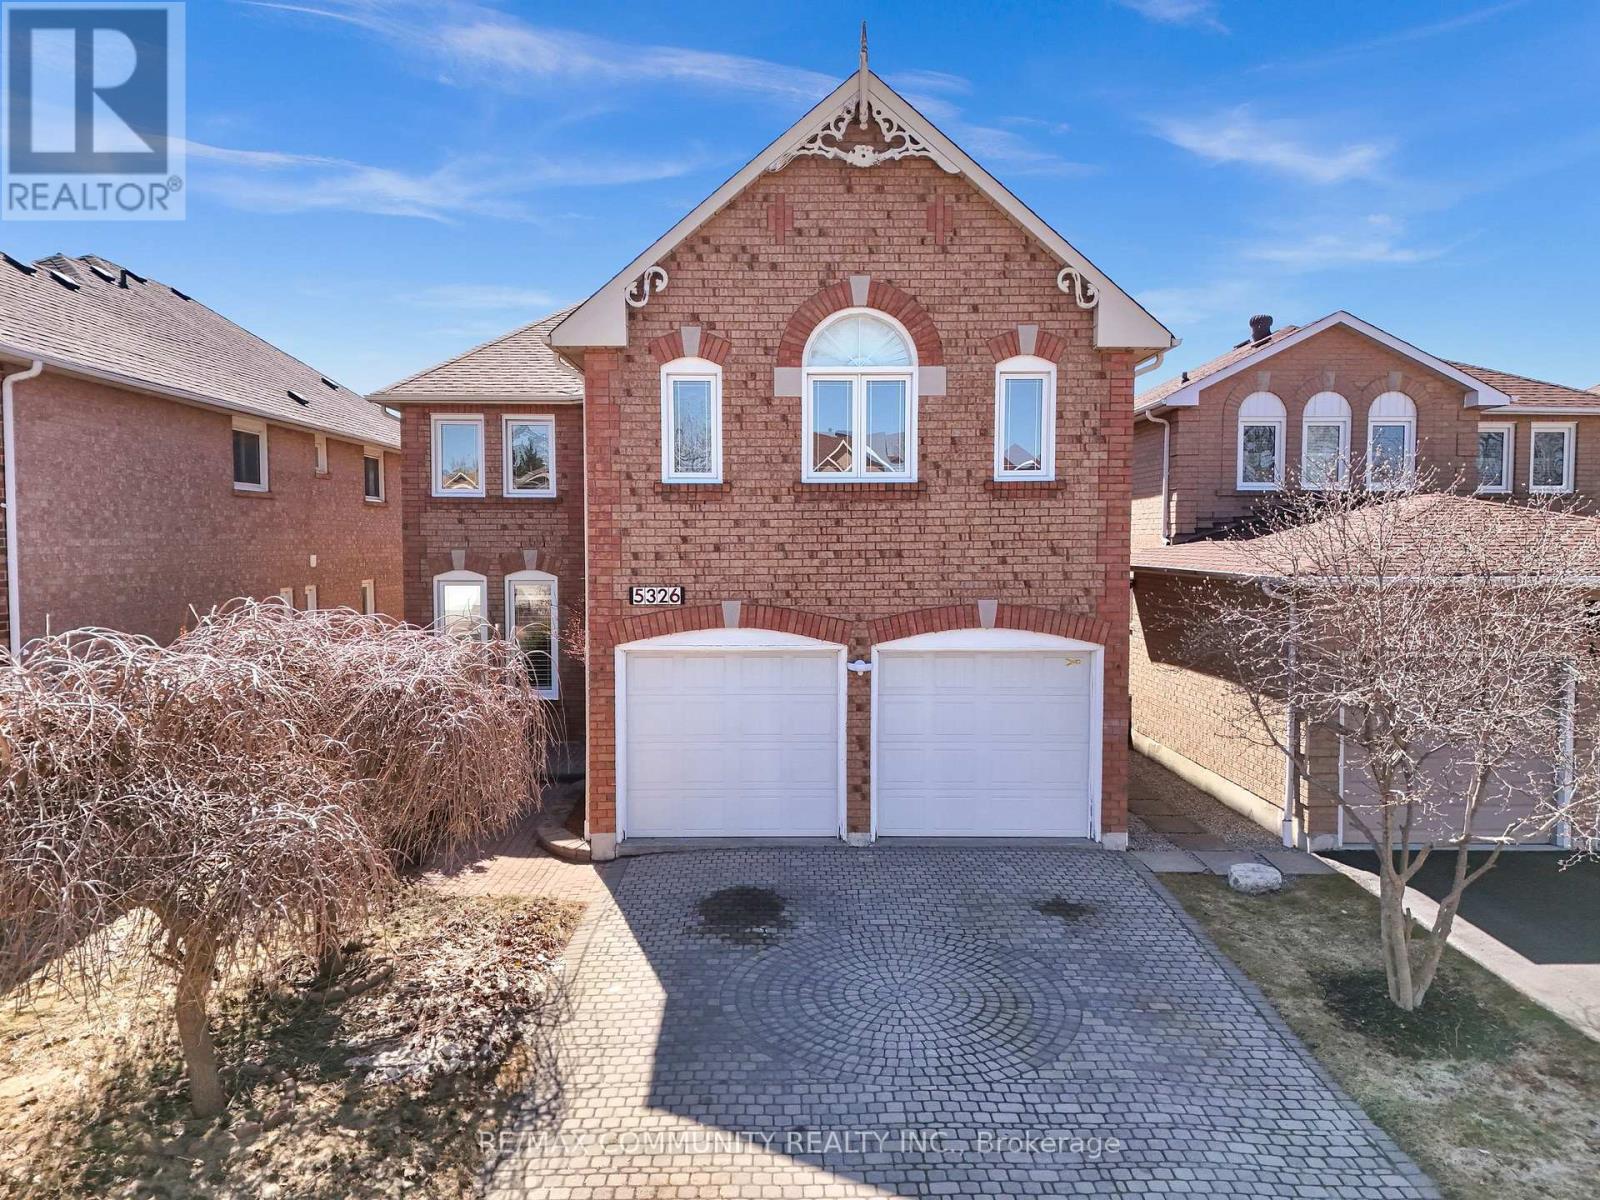
5326 Segriff Drive
Mississauga, Ontario
Welcome to 5326 Segriff Drive! A beautifully maintained detached home nestled on a quiet, family friendly street in the highly sought after East Credit community of Mississauga. Offering approximately 3100 sq ft above grade living space. This impressive 4+2 bedroom, 4-bathroom home delivers the perfect blend of space, style, and convenience for modern family living. Step inside to discover elegant engineering hardwood flooring and a thoughtfully designed main floor featuring spacious living and dining areas, along with a warm and inviting family room complete with a cozy fireplace. The modern open concept kitchen boasts a bright breakfast area with a walkout to the backyard, perfect for everyday living and entertaining. A rare main floor office provides added flexibility and can easily function as a fifth bedroom. Upstairs, retreat to the expansive primary suite featuring a luxurious 6-piece ensuite and a walk-in closet, complemented by three generously sized bedrooms and an additional full bathroom. The fully finished basement offers exceptional versatility with a large recreation room, two bedrooms, a full bathroom, and a dedicated gym area, ideal for an in-law suite or multigenerational living. Enjoy a lifestyle of convenience and outdoor beauty with nearby access to scenic trails such as Creditview Trail and Creditview Wetlands. Indulge in premier shopping at Heartland Town Centre and Square One or explore the charm and dining of nearby Streetsville. Commuters will appreciate easy access to Highways 401, 403, and 410, along with the nearby Streetsville GO Station for seamless travel into the city. Situated close to top rated schools, major plazas, banks, restaurants, transit, Walmart, Costco, and more, this home truly offers everything you need right at your doorstep. A rare opportunity to own a spacious, move in ready home in one of Mississauga's most desirable communities. (id:63616)