11 Kensington Trail
Barrie, Ontario
Welcome to the highly desirable Innis-Shore community in Barrie! Situated on a premium corner lot, this meticulously maintained, sun-drenched home offers the perfect combination of elegance, comfort, and modern upgrades.Step inside to an impressive living room featuring soaring cathedral ceilings, oversized windows that flood the space with natural light, a beautiful marble fireplace, and a custom built-in entertainment unit. Maple hardwood flooring flows throughout the main level, complemented by a formal dining room with 9-foot ceilings, creating an inviting atmosphere for gatherings and entertaining.The updated kitchen is a chef's dream, showcasing quartz countertops, a stylish glass tile backsplash, extended cabinetry, and a spacious centre island. Walk out to your private backyard retreat featuring a large deck, hot tub, gazebo, gas BBQ hookup, and fire pit-an ideal setting for relaxing or hosting guests.Upstairs, the spacious primary bedroom offers a luxurious 5-piece ensuite complete with heated floors. The additional bedrooms are thoughtfully appointed, including a custom closet system and a Murphy bed in the third bedroom. The renovated main bathroom features quartz countertops and contemporary finishes. The professionally finished basement expands your living space with pot lights, a custom wet bar, an additional bedroom, and a convenient 2-piece bathroom, making it perfect for guests, or entertaining. The exterior is beautifully landscaped with a professionally installed irrigation system. This move-in-ready home also includes all existing light fixtures, window coverings, stainless steel kitchen appliances, washer and dryer, central air conditioning, garage door openers, and a bar fridge. Newly installed fencing (2026), adding privacy and style to the property. A truly turnkey property offering exceptional value in one of Barrie's most sought-after neighbourhoods. (id:63616)
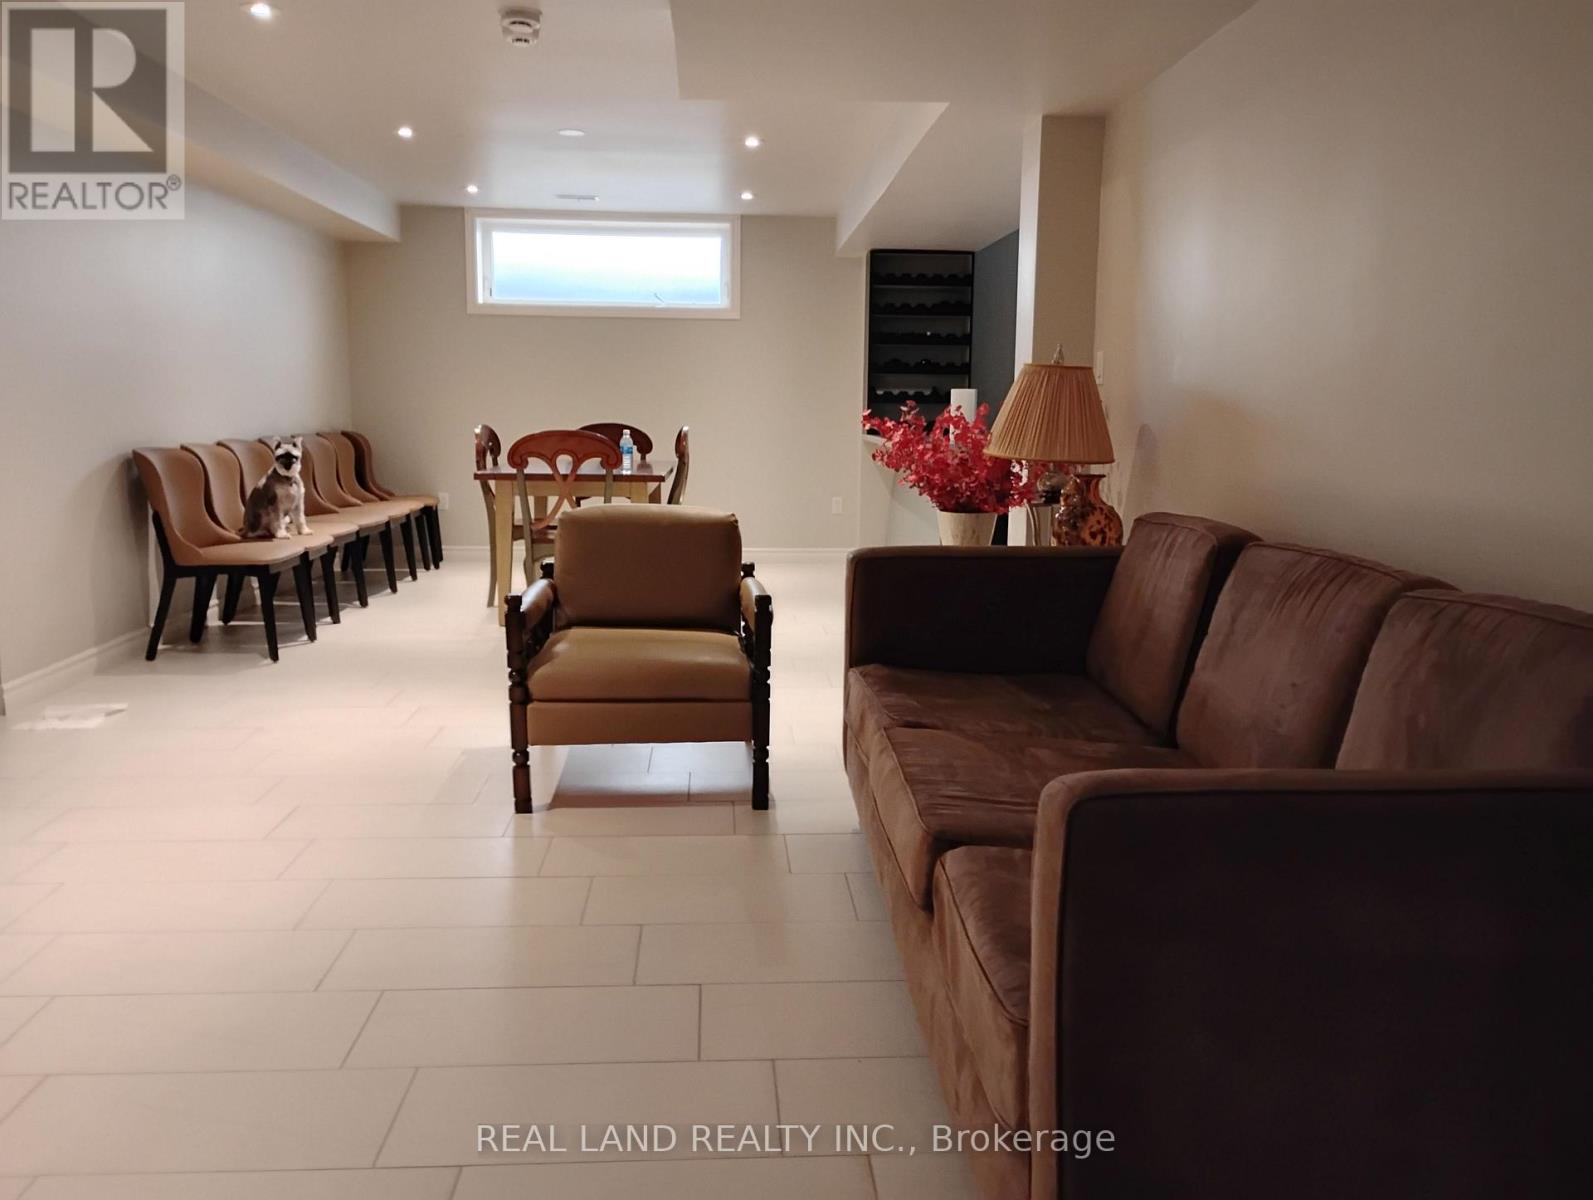
(Basement)190 Hillsview Drive N
Richmond Hill, Ontario
This spacious, bright, clean, and well-maintained two-bedroom, one-bathroom basement suite is located in the heart of Richmond Hill. Situated in Bayview Secondary high school district. It's ideal for families with young children or those accompanying their children to school. Two driveway parking is available. Close to Highways 404 and 407, and with easy access to schools, shopping malls, supermarkets, and restaurants, this comfortable and convenient apartment offers excellent transportation and a beautiful environment. Don't miss out! (id:63616)
303 - 800 Broadview Avenue
Toronto, Ontario
A rare modern development in one of the best neighbourhoods of the downtown area, Nahid on Broadview provides the best of an urban village experience. This six-storey boutique condominium, inspired by the dynamic nuances of arts and culture, is the perfect place for families and individuals to call their own. The Danforth is an ever-changing area that has transformed itself into one of the best neighbourhoods in Toronto for city-style living. Experience this exciting cosmopolitan district filled with life, movement, art, great food, beautiful parks, and joyful experiences. Nahid on Broadview is centrally-located and in close proximity to public transportation (including TTC Station and Danforth GO Station) and major highways (including the DVP, 401, and the Gardiner Expressway). Eligible for Ontario HST Rebate. (id:63616)
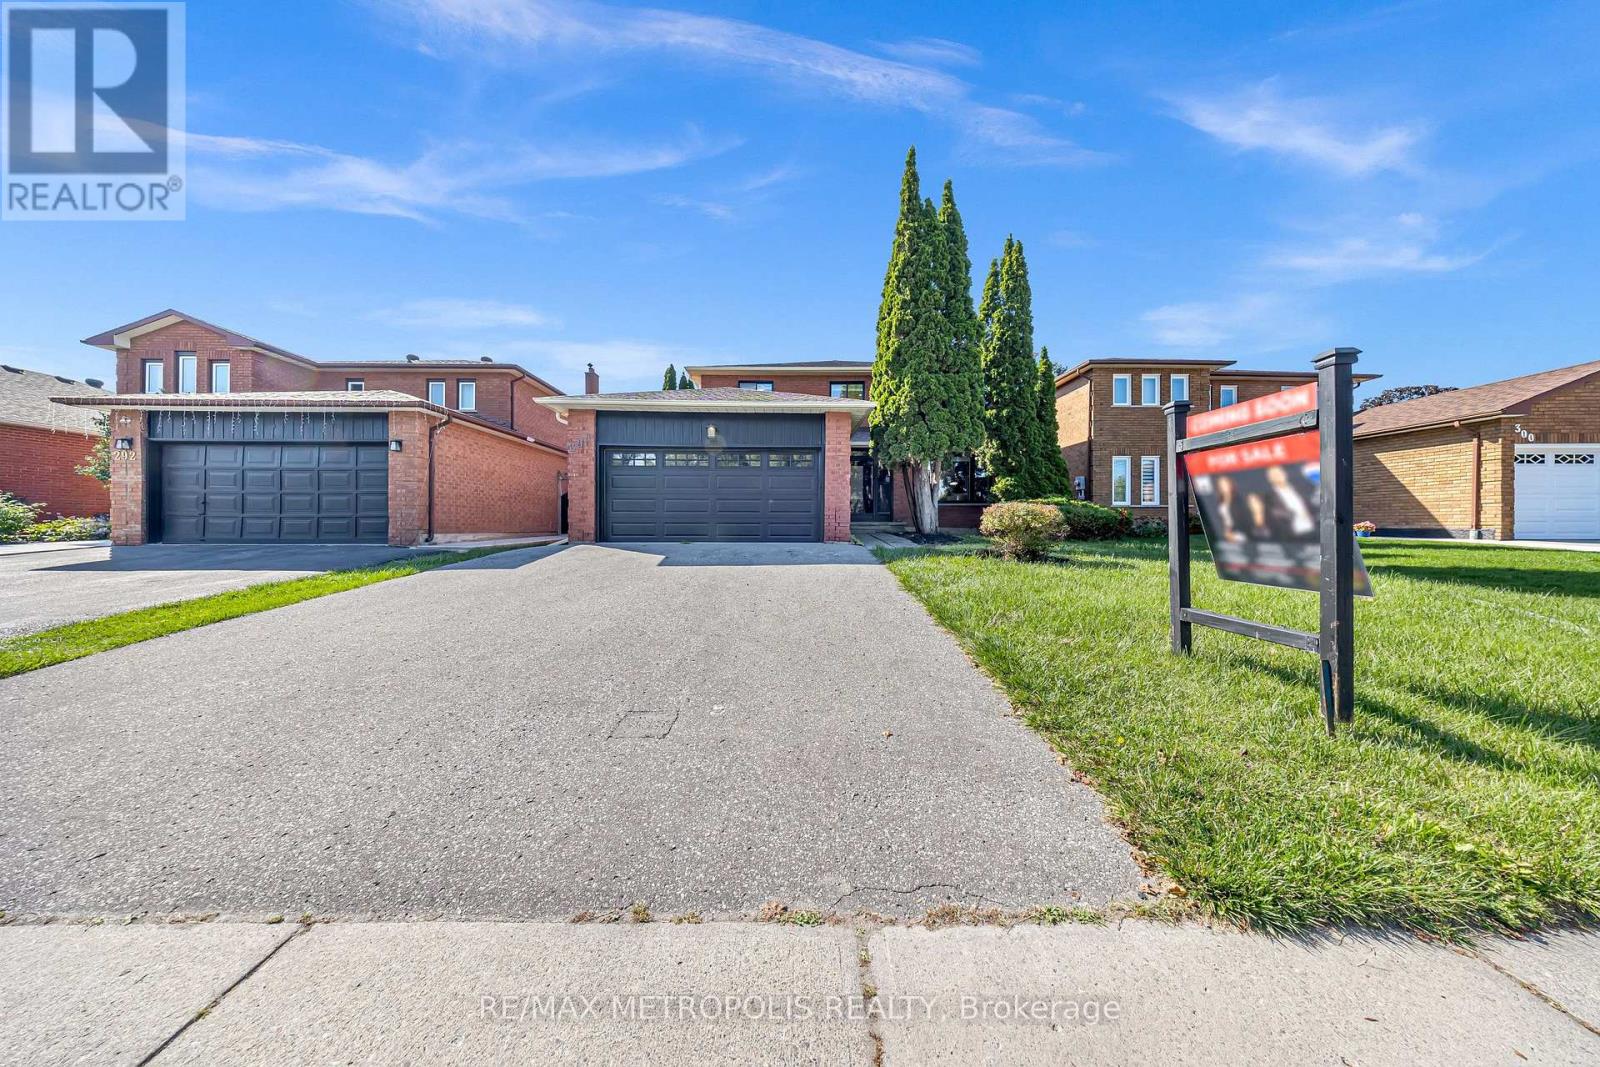
296 Thornton Road N
Oshawa, Ontario
Where Luxury Meets Lifestyle! This custom-finished 5+3 bedroom home in the heart of McLaughlin is a true showstopper fully renovated from top to bottom with unmatched craftsmanship and attention to detail. Designed for modern living, this home seamlessly blends elegance, functionality, and comfort throughout. Step into a chef-inspired kitchen featuring sleek custom cabinetry, quartz countertops, high-end finishes, and contemporary lighting a perfect space for cooking and entertaining. The open-concept main floor boasts spacious living and dining areas with designer accent walls, premium flooring, and oversized windows that fill every room with natural light. The finished basement offers 3 additional bedrooms and a large, versatile living area ideal for extended family or guests. With $$$ spent on renovations, no detail has been overlooked from modern fixtures and finishes to thoughtful layout upgrades that enhance everyday living. Enjoy a 2-car garage, private backyard, and a prime location surrounded by parks, schools, and green spaces. Conveniently located minutes from Lakeridge Hospital, Hwy 401, Hwy 407, and the GO Train, this home is perfect for families and commuters alike .A rare find that blends luxury, design, and practicality truly move-in ready and one of a kind! (id:63616)
2504 Prestonvale Road
Clarington, Ontario
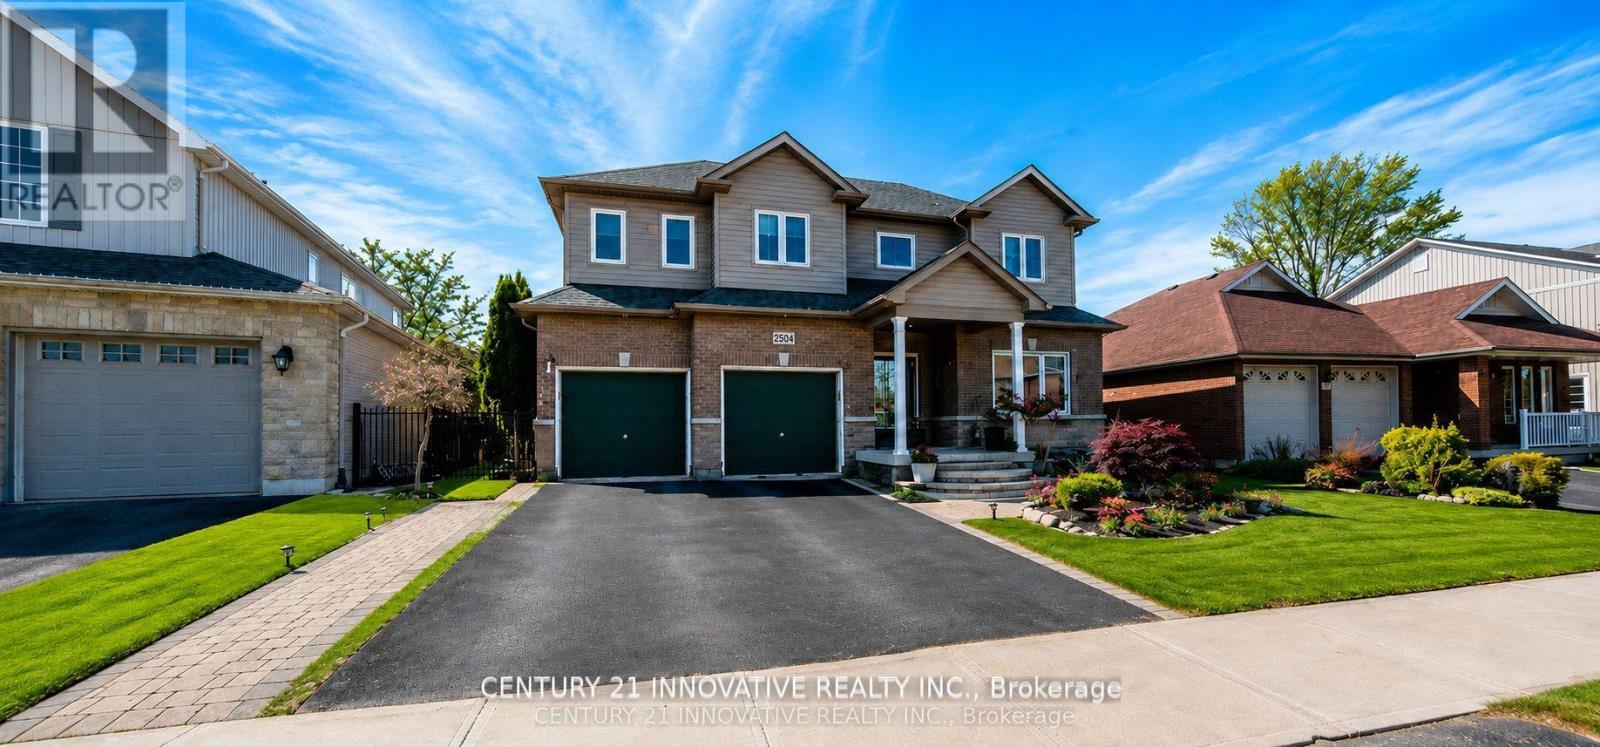
HELLO BUYERS PICK THIS LOWEST PRICE DEAL in the town of Courtice absolutely stunning and spacious FAMILY HOME with 5+1 Generous Bedrooms and option for 7th one in basement MASTER BEDROOM HAVE DOUBLE DOOR ENTRY AND LUXIRIOUS WASHROOM FOR RELAXATION. Fully bright main floor with SUNKEN FAMILY ROOM AND LIVING ROOM WITH DINNING ROOM. This Beautiful HOME have 50.62 wider lot with TWO LEVAL DECK FOR FAMILY TO ENJOY IN BIG BACKYARD ACCESSBLE FROM KITCHEN AREA. Fully Finished spacious basement offer BEDROOM WITH KITCHEN AND LUXERY BATHROOM AND OPTION FOR 2ND BDEROOM AND LIVING ROOM ...This BEAUTIFULL HOUSE is situated close to almost all amenities which a family needed few minutes away like SCHOOL, PARK, PLACE OF WORSHIP,PUBLIC TRANSIT, SCHOOL BUS ROUTE, HEALTH CARE CLINIC PLAZA , GOLF NEARBY AND HOSPITAL...Good news is FURNACE,WINDOWS AND ROOF is still under warranty. Families you must see this house ONE TIME which lowest price for 5+1 beds in this neighborhood. (id:63616)
226 - 1555 Kingston Road
Pickering, Ontario
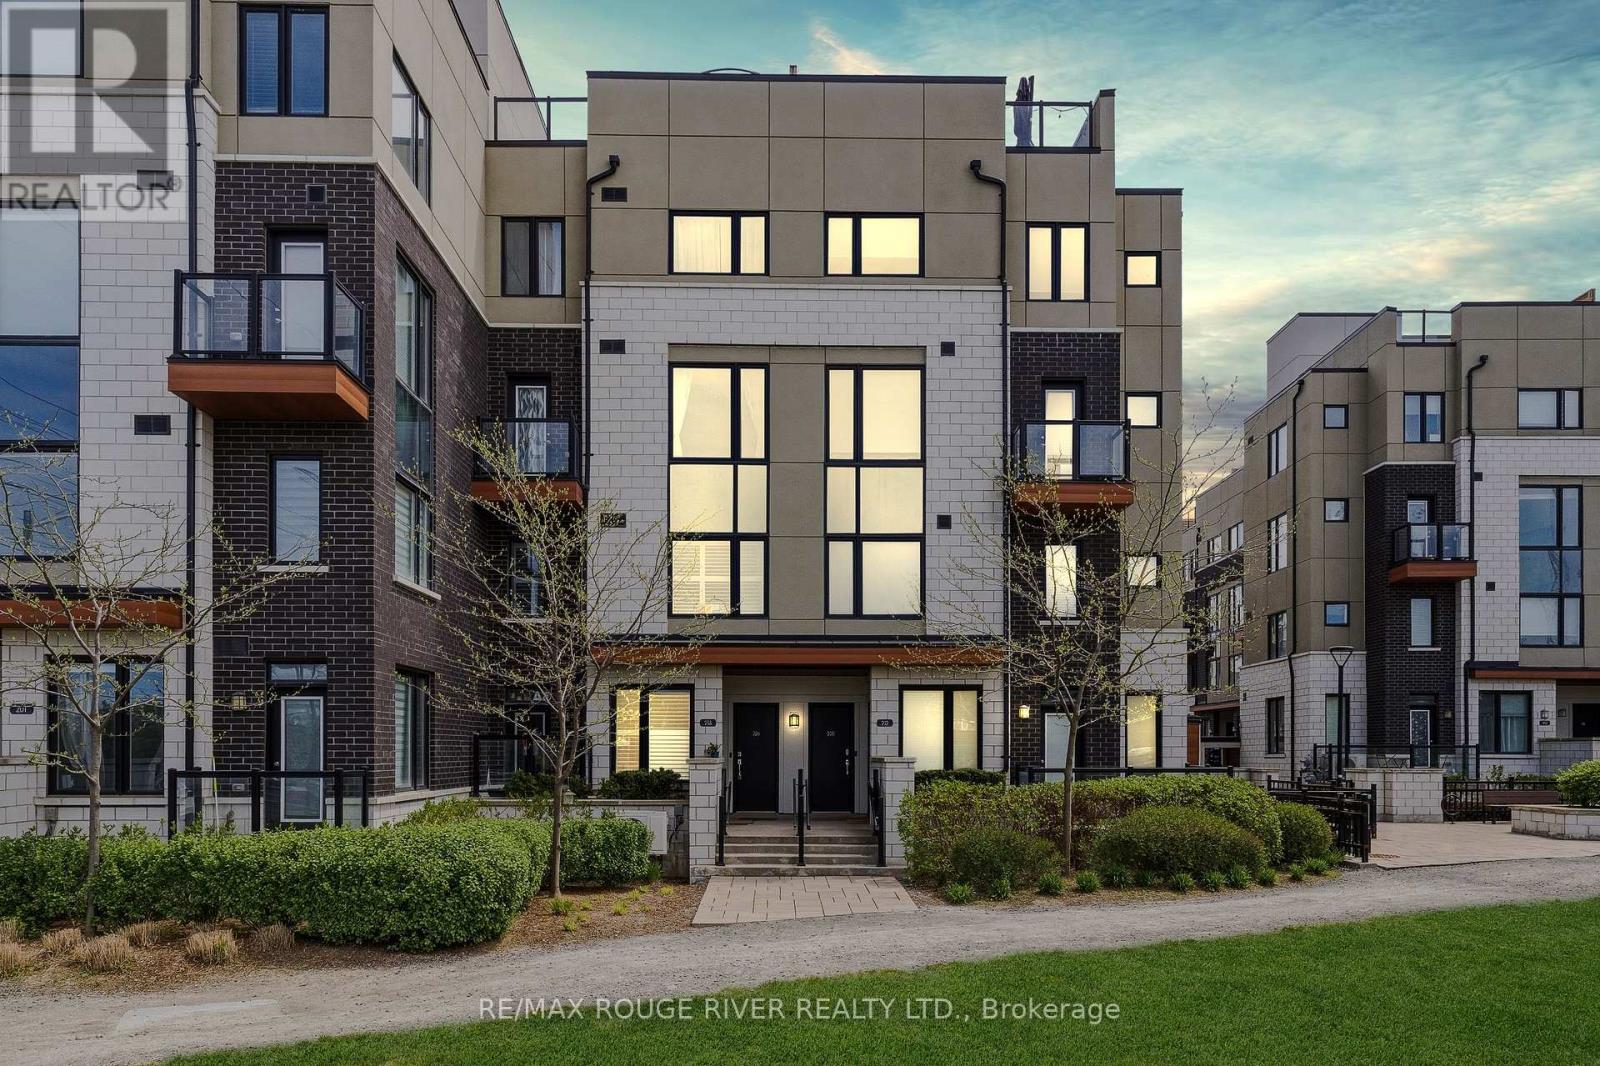
How Do You Choose Which Home Is Yours When There Are Options That All Look The Same At A First Glance? You Choose The One That Is Ready to Move Into with Timeless Upgrades & Modern Finishes | Opportunity To Be in a Home VS a Condo | You Will Get: Quartz Countertops, Timeless Backsplash, Upgraded Island To Extended Countertop So You Have a Breakfast Bar For The Quick Mornings, Freshly Painted Throughout, Deep Cleaned So You Do Not Have To Do Anything Except Move In | As You Walk Through, You Will Notice There Are No Scruff Marks on Baseboards and Flooring Is In Pristine Condition | The Entire Home Is Bright and Spacious | The Generous Primary Bedroom Features A 4-Piece Ensuite, Walk-In Closet And Additional Closet Space, While The Second Bedroom Offers A Large Window And Double Closets with A Second Full Bathroom Next To It | The Showstopper Is The Expansive Private Rooftop Terrace With Open Views And Gas BBQ Hook-Up-An Exceptional Outdoor Space For Entertaining, Summer BBQs Or Simply Enjoying Your Own Private Retreat | Complete With Underground Parking And A Highly Convenient Location Close To Pickering GO, Hwy 401, Pickering Town Centre, Shopping, Restaurants, Parks, Recreation, Waterfront Trails And Frenchman's Bay. A Fantastic Opportunity for First-Time Buyers, Professionals, Couples, or Investors Looking For Space, Privacy And Outdoor Living In A Prime Pickering Location. * * * NO PRICING GAMES HERE - NOT HOLDING BACK OFFERS * * * (id:63616)

24 Todd Road
Ajax, Ontario
Gorgeous Home Backing On Park! The Bright 2500 sf home sits on a desirable corner lot in the heart of Ajax. The bright open layout includes a separate dining room with a bay window and Gorgeous family room with vaulted ceilings and Gas fireplace. The oversized primary suite W/Ensuite Bath & 2 Separate Closets (Walk-In + Double). Hardwood floor through out Main & 2nd. The skylight on 2nd floor provides ample light and bright. Finished Basement With separate entrance, W/4 Pc Bath. Professionally Landscaped, Fully Fenced Backyard Backing Onto Forest Ridge Park. Walking distance to Primary and secondary schools, parks, shopping, and transit. Just Move In And Enjoy. (id:63616)
914 - 80 St Patrick Street
Toronto, Ontario
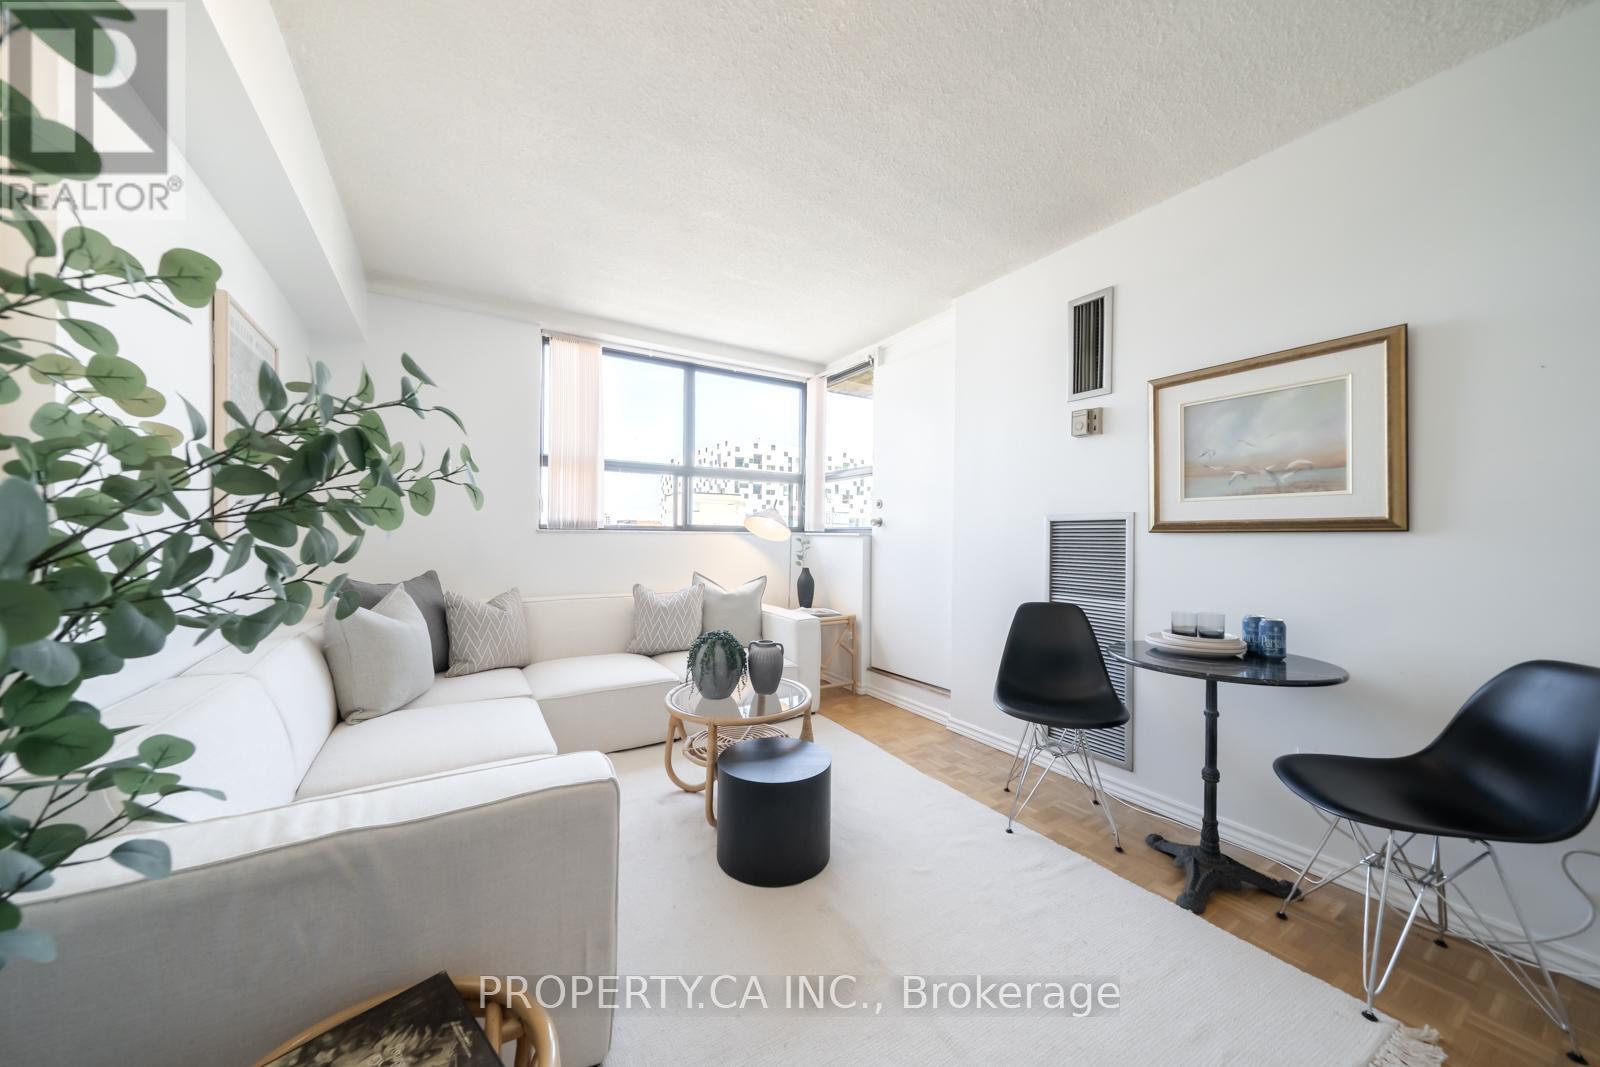
Village by the Grange is a great opportunity to own a true one bedroom condo in one of downtown Toronto's most established communities. With generously sized rooms and a functional layout, it's a great fit for first-time buyers, investors, or anyone looking for a well-located home in the core. Perfect Walk and Transit Scores of 100 put OCAD University, AGO, UofT, the subway, and Eaton Centre all within easy reach. Maintenance fees include all utilities and internet. Residents also enjoy an outdoor saltwater pool, a fully equipped gym, and a spacious party room. A great option for anyone looking to get into the downtown market! (id:63616)
894 Mount Pleasant Road
Toronto, Ontario
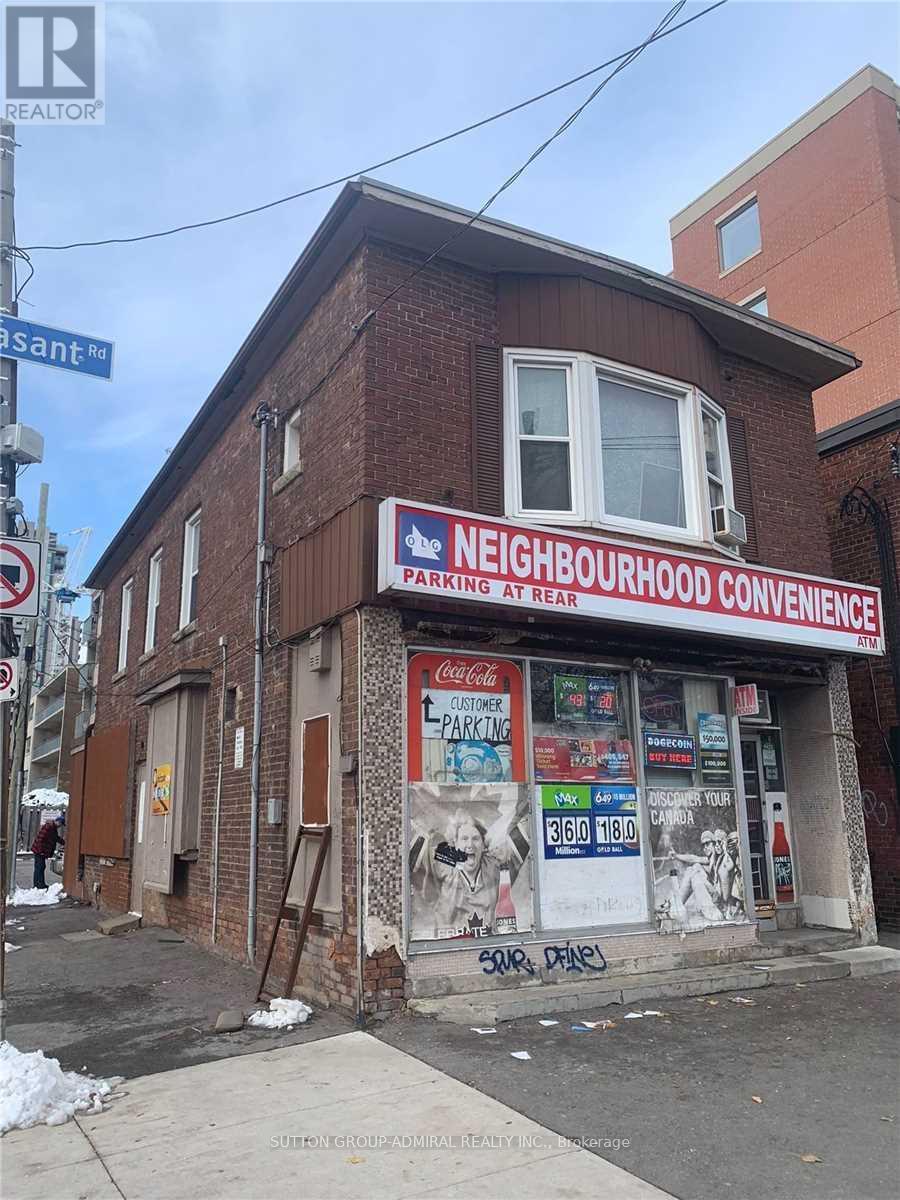
Excellent Midtown Toronto location on Mount Pleasant Road, conveniently situated near Eglinton Avenue, TTC, established residential neighbourhoods, shops, restaurants and a wide range of surrounding amenities. The property offers flexible commercial space with multiple potential configurations and uses. Approximately 1,200 sq. ft. of second-floor space is available and offers an excellent opportunity for a variety of professional uses, including professional office, dental office, medical office and other permitted office-related uses, subject to zoning, municipal requirements and applicable approvals. The main floor offers approximately 800 sq. ft. of retail space, plus an additional approximately 400 sq. ft. retail area, providing flexible options for retail, service-oriented businesses and other permitted commercial uses, subject to applicable zoning and municipal The property is currently in the process of obtaining the required municipal permit/approval. Accordingly. A versatile commercial opportunity in a well-established and highly accessible Midtown Toronto location, offering flexibility for professional, retail and service-oriented businesses. (id:63616)
101 Locke Street S Unit# 503
Hamilton, Ontario
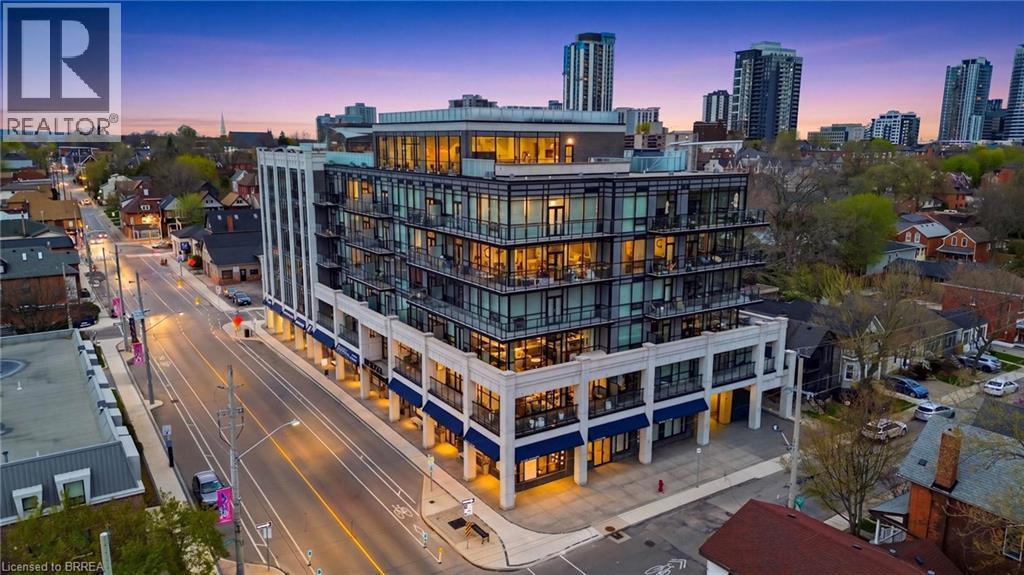
Prepare to be amazed! Located in one of the most desirable and walkable neighborhoods in Hamilton, Unit 503 at 101 Locke offers you an unmatched living experience in the heart of the City. Rare opportunity for one of Hamilton’s premier condominium residences, just minutes from major highways, McMaster University, St. Joseph’s Hospital, parks, trails, and the vibrant downtown core. The sought-after Soho model offers 1,073 sq ft of thoughtfully designed living space, featuring 2 bedrooms, 2 bathrooms, and an open-concept layout. Step outside the double french doors to your expansive 235 sq ft private balcony and take in sweeping panoramic views of the Escarpment, along with the charm of Locke Street’s shops, cafes, and restaurants. The primary suite is a true retreat, complete with balcony access, a walk-in closet, and a private ensuite. Floor-to-ceiling windows fill the space with natural light, while timeless upgrades including engineered hardwood flooring, a quartz waterfall island, counter-depth refrigerator, motorized blinds, custom lighting, and designer finishes create a seamless blend of comfort and sophistication. A dazzling and unique space to make your own and an absolute must see unit! Spectacular amenities add to the enjoyment of the Locke st lifestyle: a modern and functional gym with yoga/Pilates zone, sauna and shower area, party room for hosting events with family and friends (or just to play some ping pong and watch the game), large shared outdoor dining patio with gas fireplace, BBQ's and abundance of seating to enjoy city sunsets. (id:63616)
411 Champagne Road
West Nipissing, Ontario
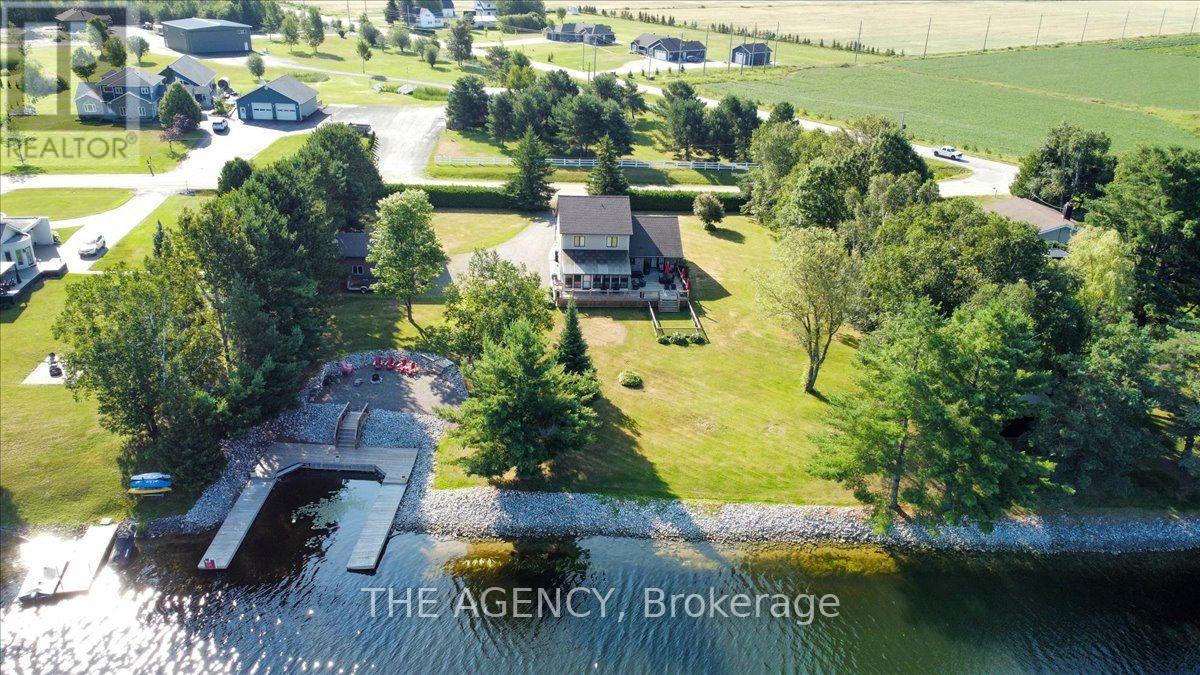
Welcome to 411 Champagne Road, a beautifully maintained home tucked into one of West Nipissing's most peaceful natural settings. This spacious residence blends comfort, privacy, and functionality, offering bright open-concept living, generous room sizes, and a layout designed for everyday ease. Large windows frame serene views of the surrounding Sturgeon River, while the well-appointed kitchen and inviting living areas create the perfect backdrop for family time or entertaining. With four bedrooms-three located upstairs and one on the finished lower level-this home provides flexibility for families, guests, or a dedicated workspace. A charming sunroom extends the main living area, offering a quiet retreat to enjoy morning coffee or unwind at the end of the day. Outdoors, the property truly shines: a deep, private lot with mature trees, open lawn areas, and 200 ft of waterfront with direct access to Lake Nipissing via the Sturgeon River. Spend evenings at the dock, where beautiful sunsets create the perfect setting for relaxation, fishing, or launching a boat for a day on the water. In addition to the attached double garage, the property features a heated 20'x30' detached shop with large bay door, ideal for storage, hobbies, or year-round workshop use. Combined with ample driveway parking and a quiet rural location just minutes from the amenities of Sturgeon Falls, this home offers the tranquility you've been looking for with the convenience you need. Move-in ready and full of potential, 411 Champagne Road delivers the ideal balance of comfort, space, nature, and true Northern Ontario waterfront living. (id:63616)
Main - 576 Turner Drive
Burlington, Ontario
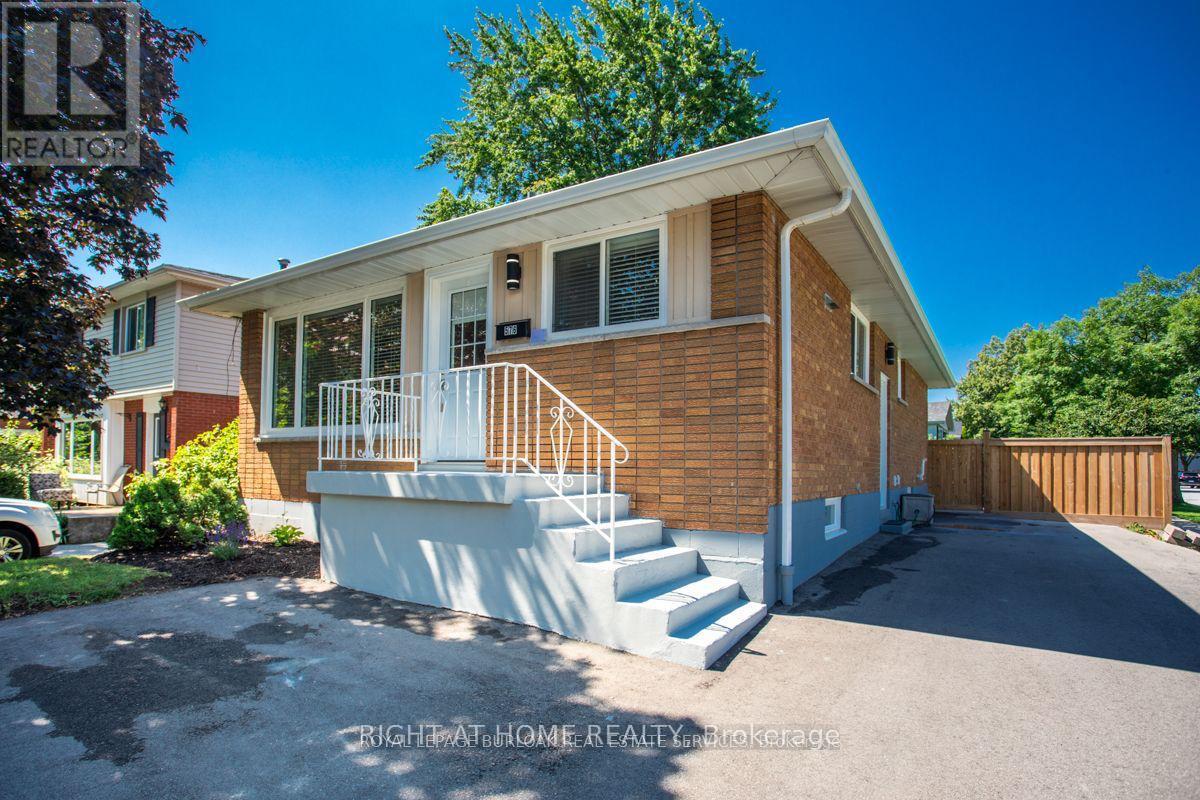
Fully Renovated 3Bdr unit nestled in the sought-after Longmoore neighbourhood. Boasting a perfect blend of modern design and functionality, this property is sure to capture your heart. With its thoughtfully incorporated latest styles and high-end finishes, this residence offers a truly exceptional living experience. The main floor laundry room is always a favourite. From the custom kitchen with quartz countertops to the high-end flooring and newer windows, every aspect of this residence has been thoughtfully designed and meticulously maintained. Don't miss the opportunity to call this beautifully renovated home yours! (id:63616)
1606 Eglinton Avenue W
Toronto, Ontario
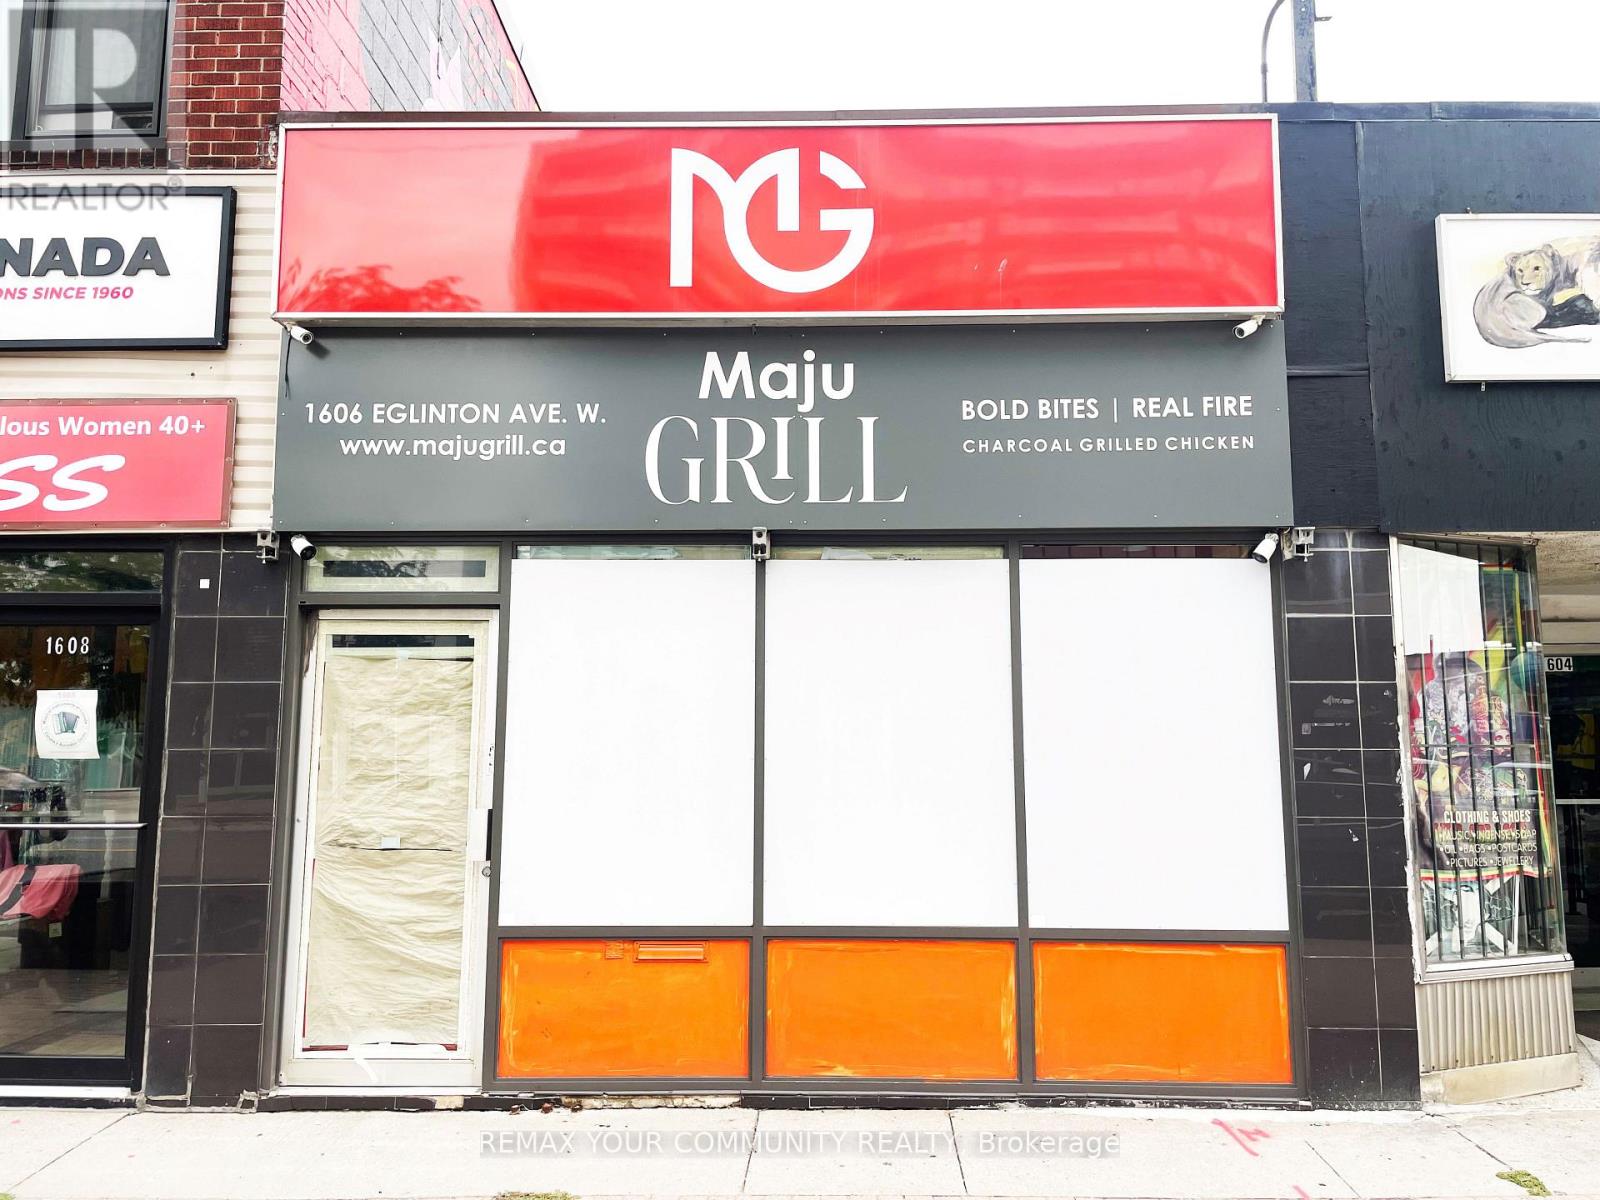
Prime commercial investment opportunity in one of Toronto's rapidly evolving growth corridors. The retail space is currently leased to a restaurant at $3,300 per month on a four-year term, with the flexibility for the tenant to vacate upon 90 days' notice. The property features a basement, rear parking, and laneway access, with excellent mixed-use and future redevelopment potential. Strategically located beside the new Eglinton station and steps from Allen subway station, Eglinton West, and GO Transit. Surrounded by significant high-density residential development and ongoing investment, this property offers immediate rental income with compelling long-term growth and redevelopment potential. (id:63616)
176 - 5255 Palmetto Place
Mississauga, Ontario
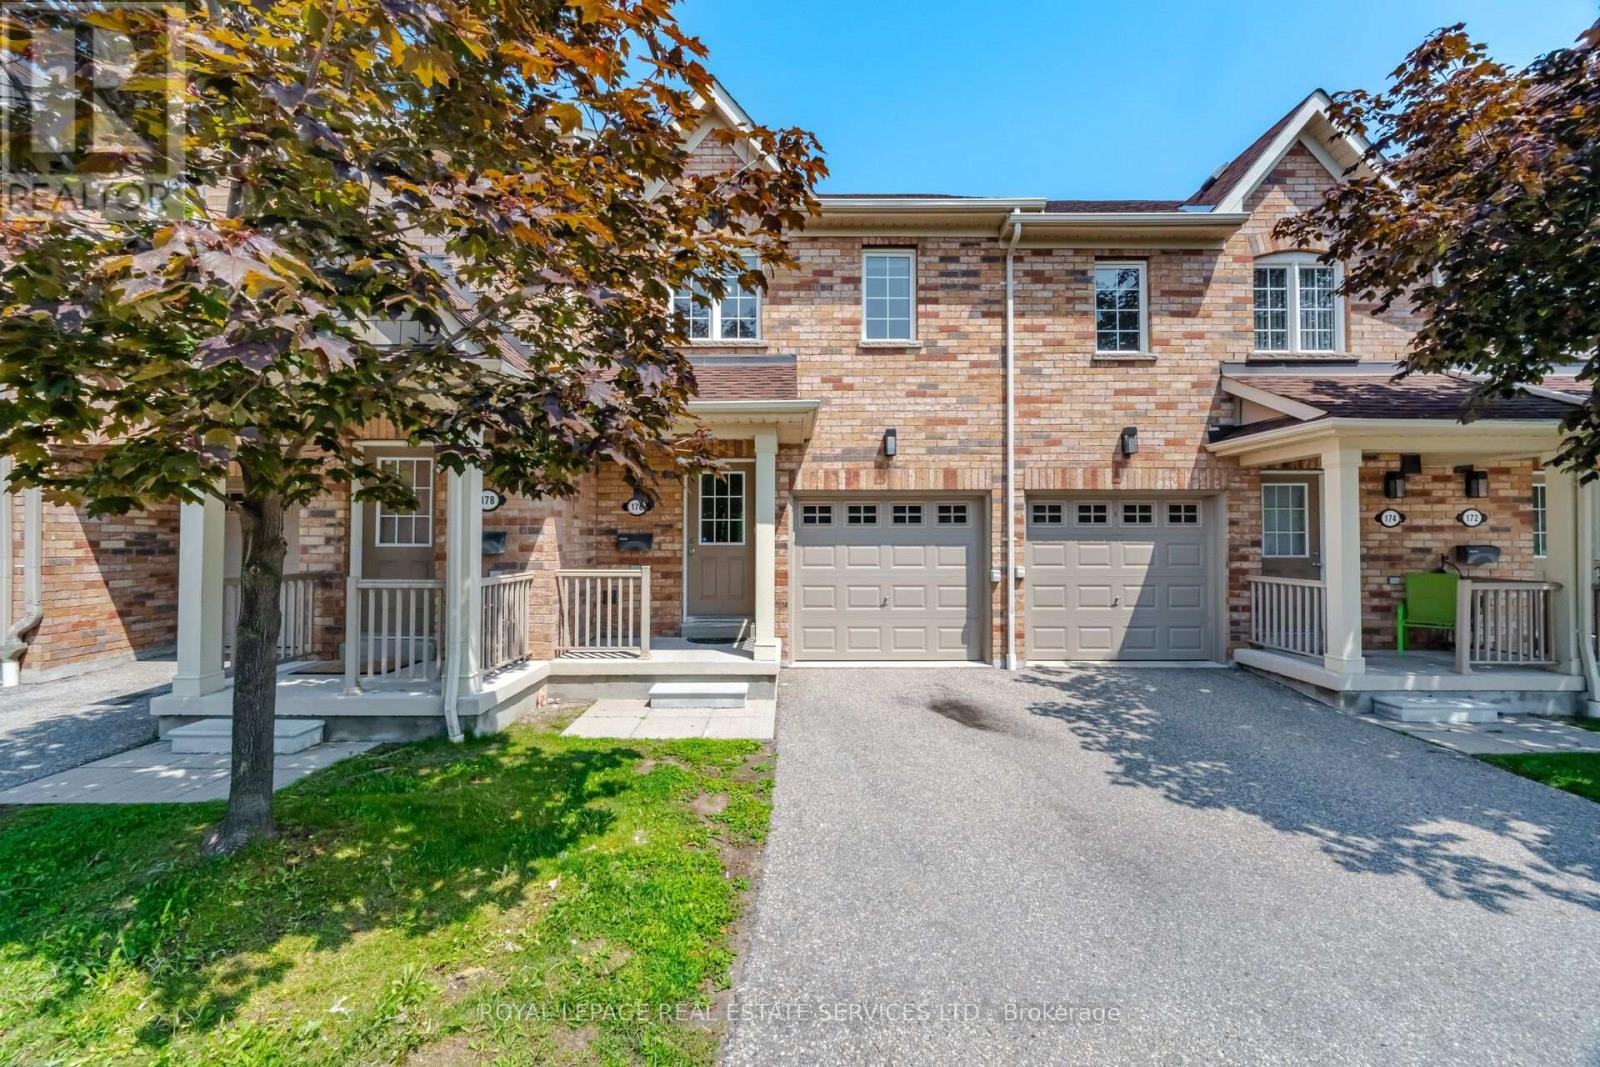
Beautifully Updated 3-Bedroom Condo Townhouse in Churchill Meadows Absolutely mint-condition 3-bedroom condo townhouse located in the highly sought-after Churchill Meadows community. This bright and spacious home has been freshly painted throughout and features brand-new flooring and new stairs carpet, offering a clean, modern and move-in-ready feel. The home features a functional open-concept layout, generous living and dining areas, and plenty of natural light. The primary bedroom offers a 3-piece ensuite and a large closet, providing a comfortable private retreat. The finished basement adds valuable additional living space, perfect for a family room, home office, recreation area or entertainment space. Excellent family-friendly location, close to top-rated schools, parks, community centres, Credit Valley Hospital, Erin Mills Town Centre, major shopping plazas, public transit and major highways. Conveniently located for everyday living with everything you need just minutes away. A fantastic opportunity to lease a beautifully maintained and freshly updated home in one of Mississauga's most desirable neighbourhoods! (id:63616)
5 Roehampton Crescent
Brampton, Ontario
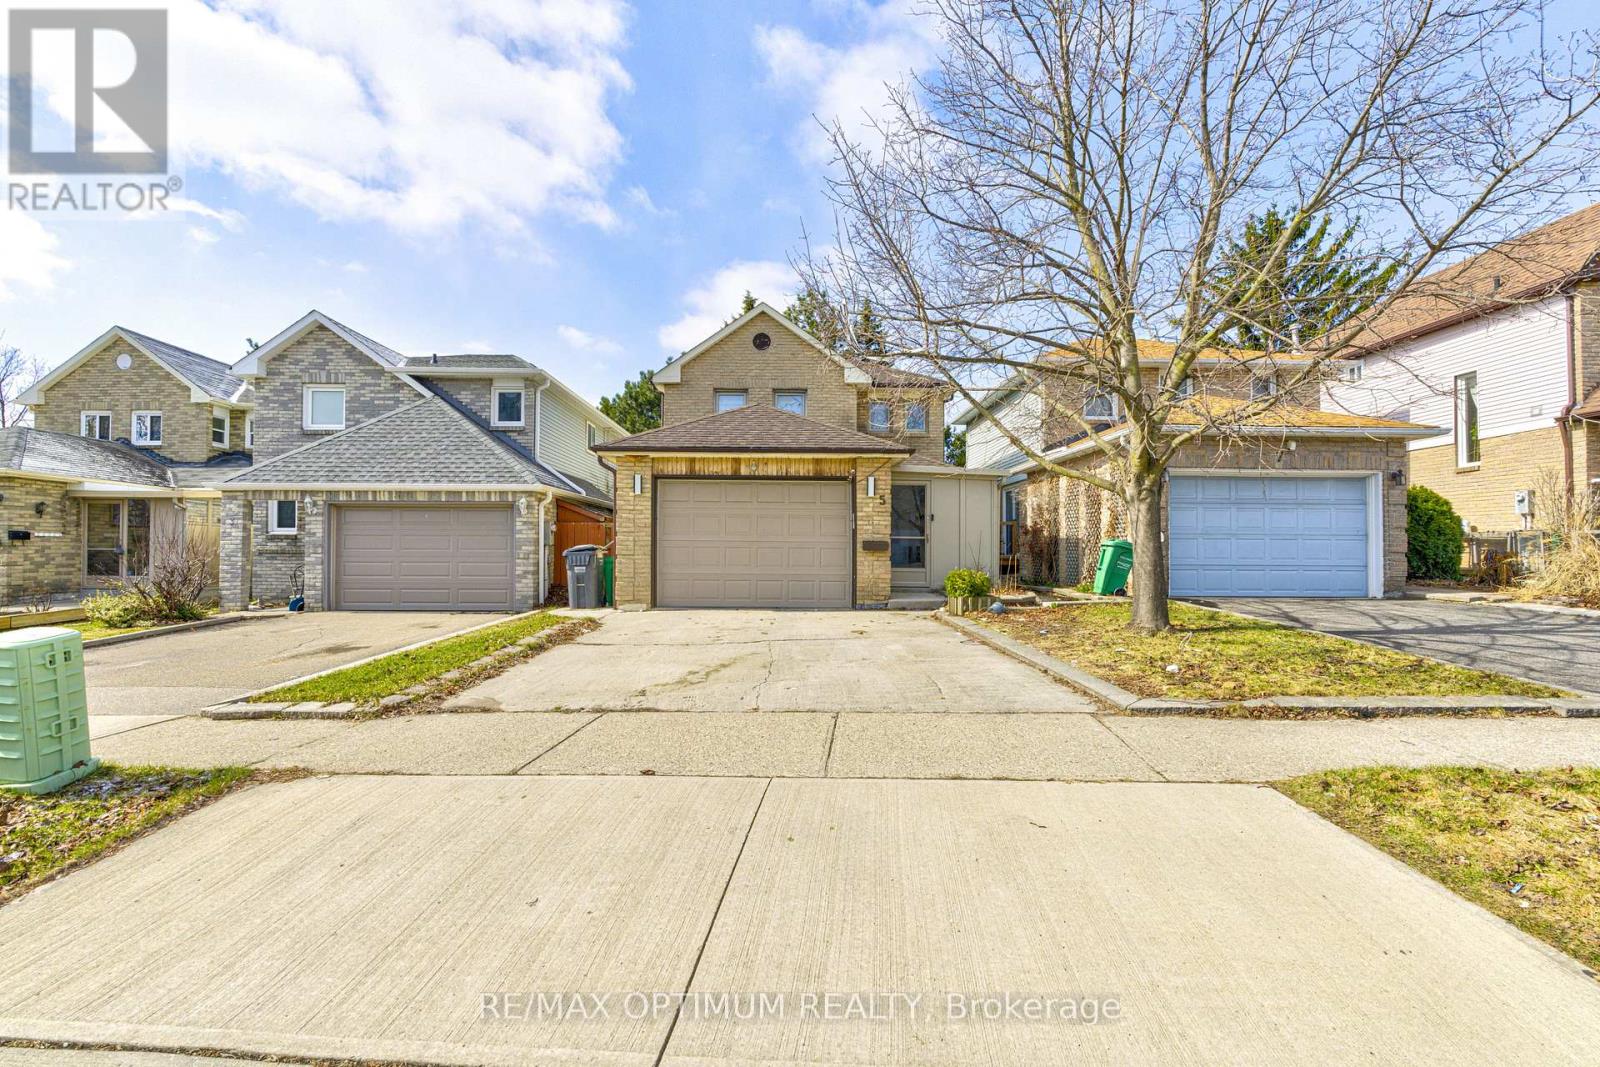
Welcome to this Exquisite 3 Bedroom Detached house nestled in the heart of the prestigious Brampton south community. This home perfectly combines modern luxury with functional family living. Step inside to experience the bright and spacious layout, enhancing the elegance of the living and dining rooms. The bright and spacious family-sized kitchen is a chef's dream, featuring ample counter space, making meal preparation a pleasure. The Primary Bedroom offers a large and bright space, large closet. The two additional bedrooms are generously sized, each offering ample closet space & windows. This is an exceptional home that combines elegance, functionality, and comfort. Located in a vibrant and family-friendly neighborhood, just minutes To Highway 410, 407 & 401, Close to Shoppers World, Sheridan College, top-rated public schools, parks & grocery stores. (id:63616)
1-4 - 58 Penetang Street
Barrie, Ontario
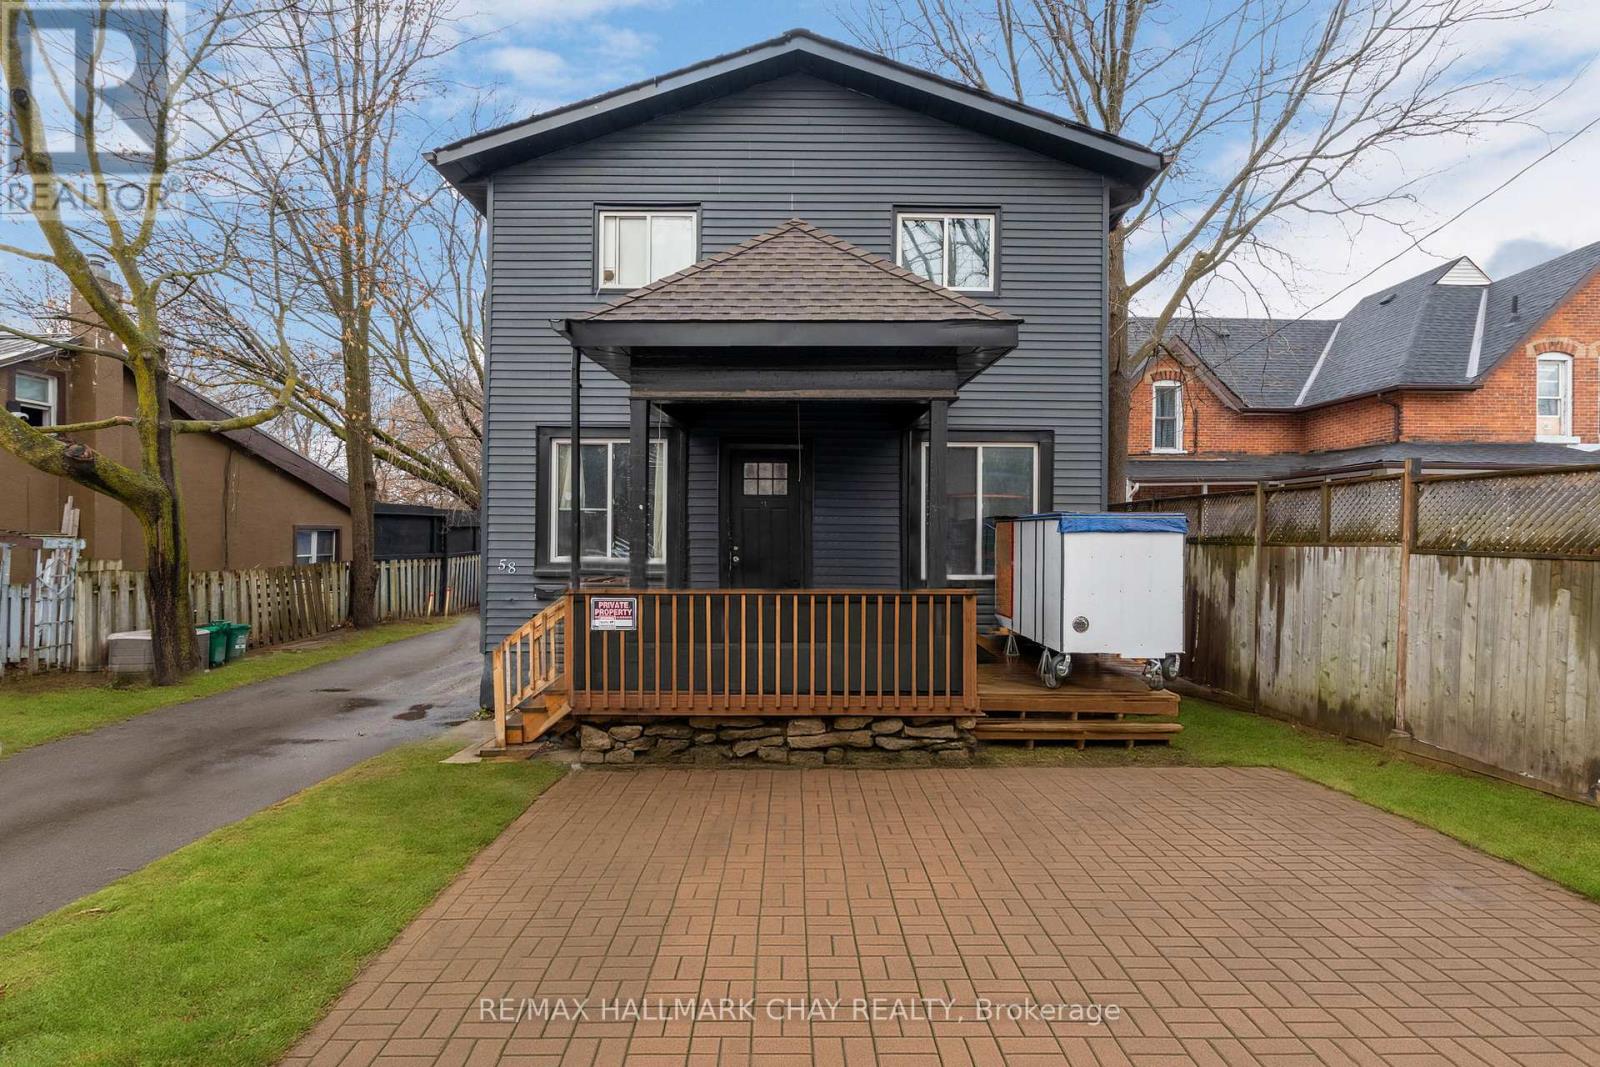
INVESTORS!! Looking to add to your real estate portfolio? Looking to enter into the real estate market and start your portfolio? Take a look today! Great two story building and has been renovated for a total of 4 units in building. *UNIT 1* 3 bedrooms, 1 bath. *UNIT 2* 3 bedrooms, 1 bath. *UNIT 3* 2 bedrooms, 1 bath. *UNIT 4* 1 bedroom, 1 bath. Conveniently located in downtown area, walking distance to shopping, restaurants, library, and more! UNIT 1 & UNIT 3 include Fridge, Stove, dishwasher (as is). UNIT 4 includes Fridge, Stove. UNIT 2 includes Fridge, Stove. Onsite parking. Close to all Amenities & Family Fun At Centennial Park & Lake Simcoe's Waterfront. Easy access to Shopping, Services, Library & Rec Centres and key commuter routes - public transit, GO Train / Bus, highways north to cottage country and south to the GTA. Many trails and parks to enjoy all year around. (id:63616)
5763 Black River Road
Georgina, Ontario
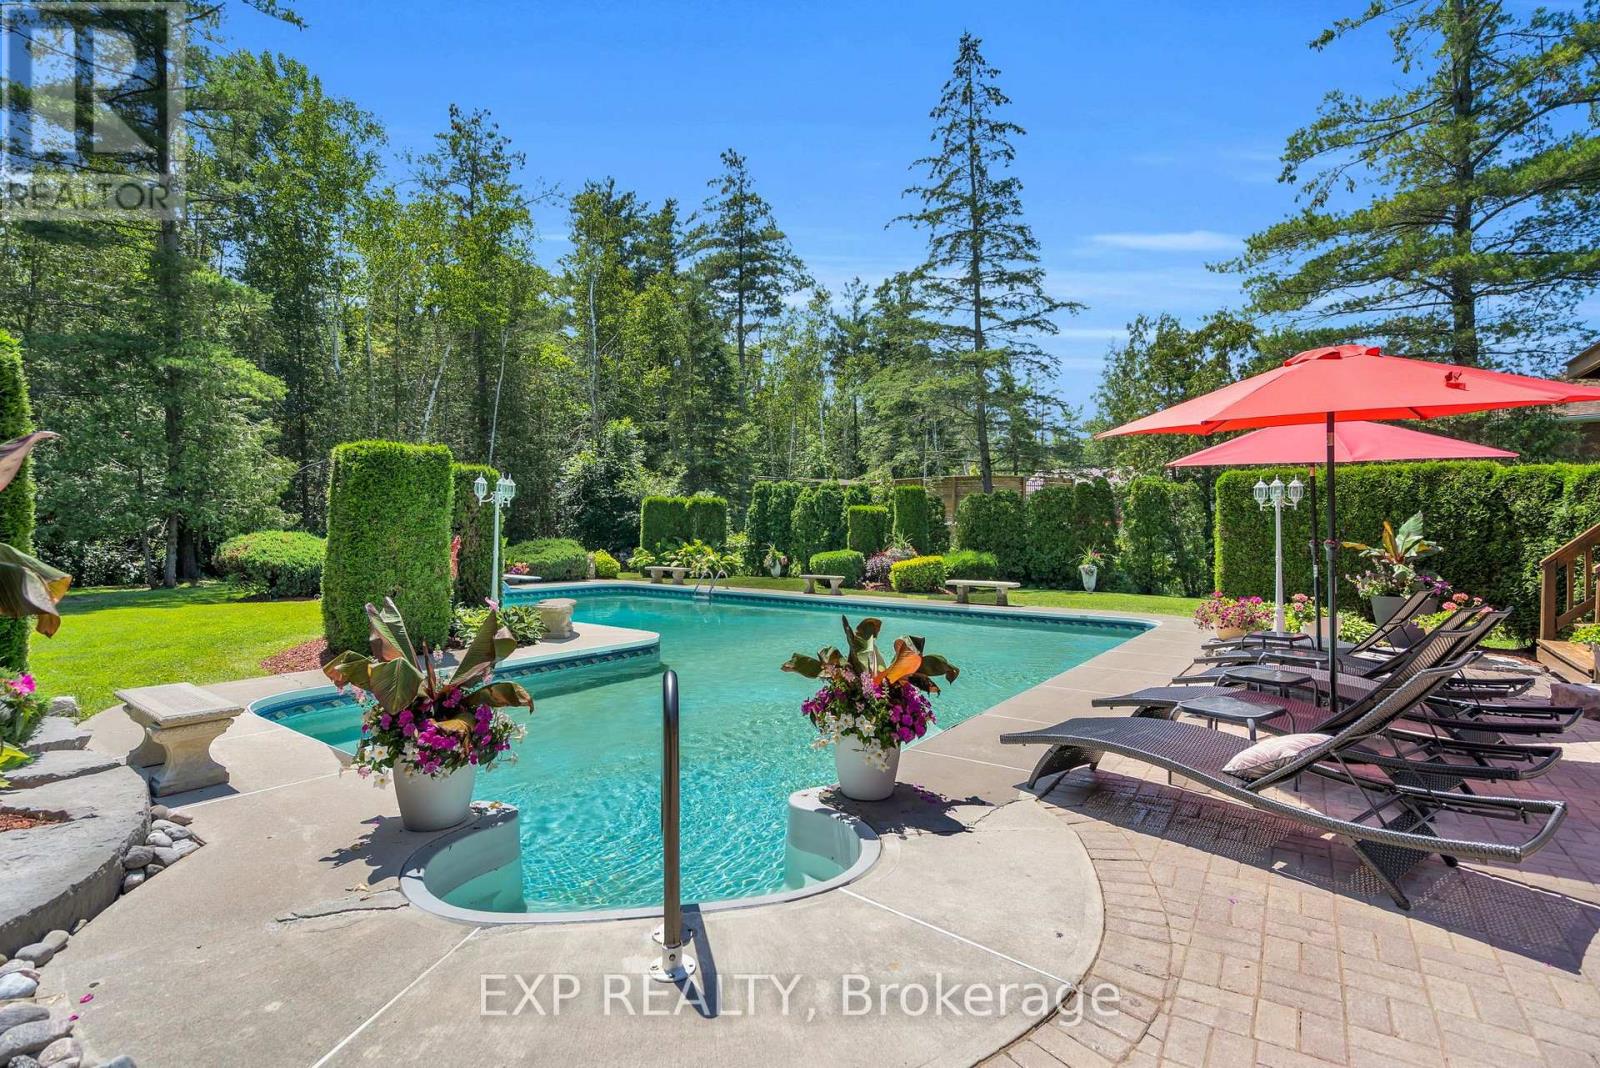
Welcome To A Truly Exceptional Cape Cod-Style Home In The Heart Of Sutton West,A Place Where Years Of Love, Laughter And Cherished Family Memories Have Filled Every Corner. Lovingly Owned And Meticulously Cared For By The Same Family, This Enchanting 4-Bedroom, 4 Bathroom Home Offers Warmth, Character And A Wonderful Sense Of Belonging From The Moment You Arrive. Set On Nearly An Acre Of Immaculately Landscaped Property, This Private Retreat Feels Like A Peaceful Escape From The Everyday. Step From The Kitchen Onto The Expansive Deck, Perfect For Outdoor Dining, Entertaining Or Enjoying Your Morning Coffee While Overlooking The Magnificent Grounds. Steps Lead Directly Down To The Spectacular Pool Area, Creating A Seamless Connection To Your Backyard Oasis. The Large L-Shaped Pool Is Surrounded By Beautiful Patios, Lush Gardens And Impressive Armour Stone Accents, While A Charming Gazebo Offers The Perfect Place To Relax In The Shade Or Gather With Loved Ones. The Walkout Basement Provides Another Convenient Connection To This Resort-Style Setting. Imagine Summer Afternoons Spent Poolside, Family Barbecues On The Deck And Long Evenings Sharing Stories Beneath The Gazebo. Ideally Located Close To The Briars Golf Club And The Sparkling Shores Of Lake Simcoe, While Remaining Minutes From Sutton's Shops, Restaurants, Schools And Everyday Conveniences. Approximately 20 Minutes To Highway 404 For An Easy Connection To The GTA. After Nearly Three Decades Of Being Cherished By One Family, This Remarkable Home Is Ready For Its Next Chapter. More Than A House, It Is A Private Sanctuary, A Gathering Place And A Rare Opportunity To Create A Lifetime Of Memories Of Your Own. (id:63616)
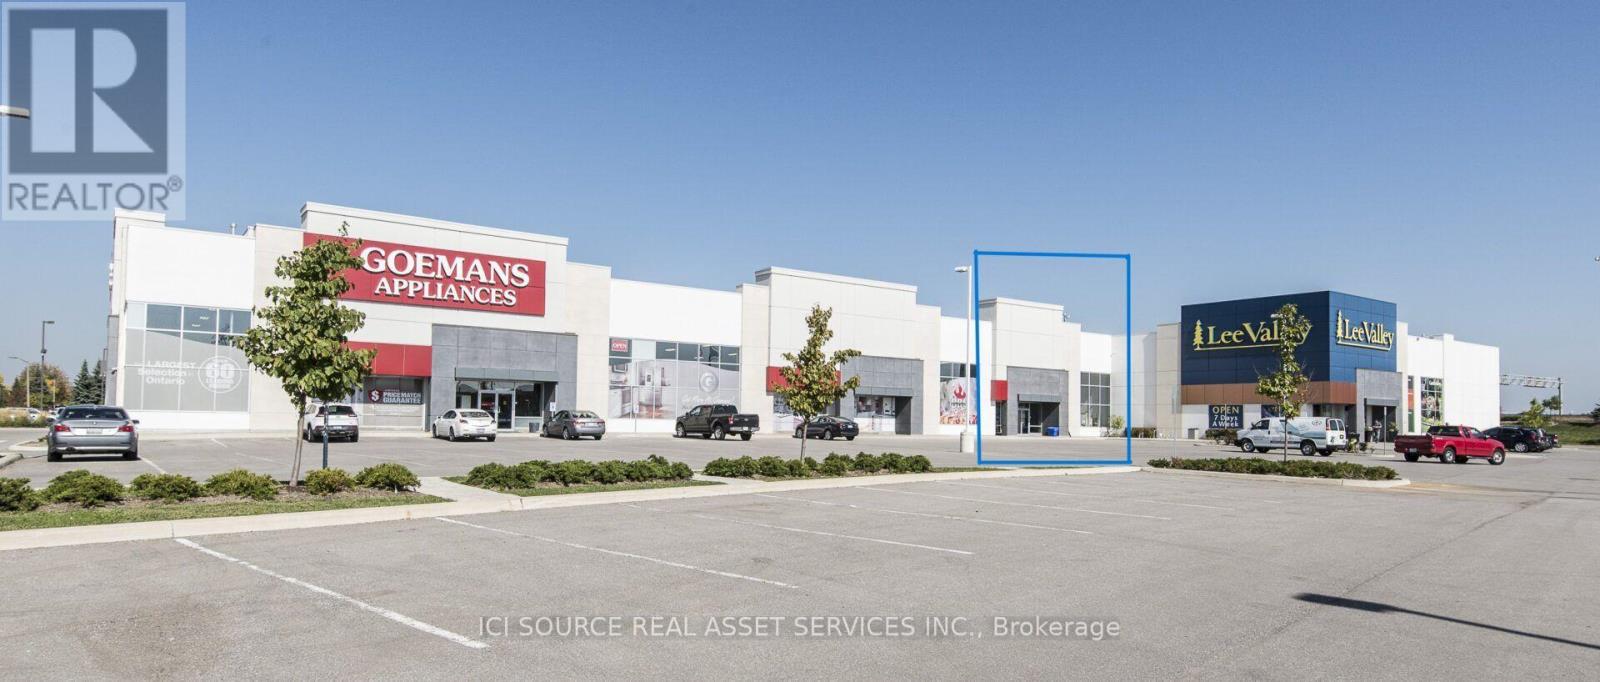
B5 - 167 Chrislea Road
Vaughan, Ontario
Prime 3,942 SF Retail/Office Unit Available Nov 1, 2026, at Chrislea Centre (167 Chrislea Rd, Unit B5, Vaughan). High visual exposure in a booming commercial & employment hub. Versatile layout features excellent clear heights, large display windows & dynamic signage opportunities. Perfect for retail, medical, professional office, or showroom use.High-traffic retail area across the street from national anchors: The Brick, Home Depot, and Dollarama-and right beside Lee Valley. Positioned to capture massive daily traffic counts.Unmatched transit connectivity: Minutes to Vaughan Metropolitan Centre (VMC) Subway for direct TTC access to Toronto. Located near Hwy 400 with rapid links to Hwys 407, 7, and 401, ensuring seamless GTA-wide access.Offers ample free on-site surface parking for staff and customers. Base Rent: $29.00/SF Net (Yr 1) + TMI & Utilities. Premium opportunity in a top Woodbridge commercial corridor. *For Additional Property Details Click The Brochure Icon Below* (id:63616)
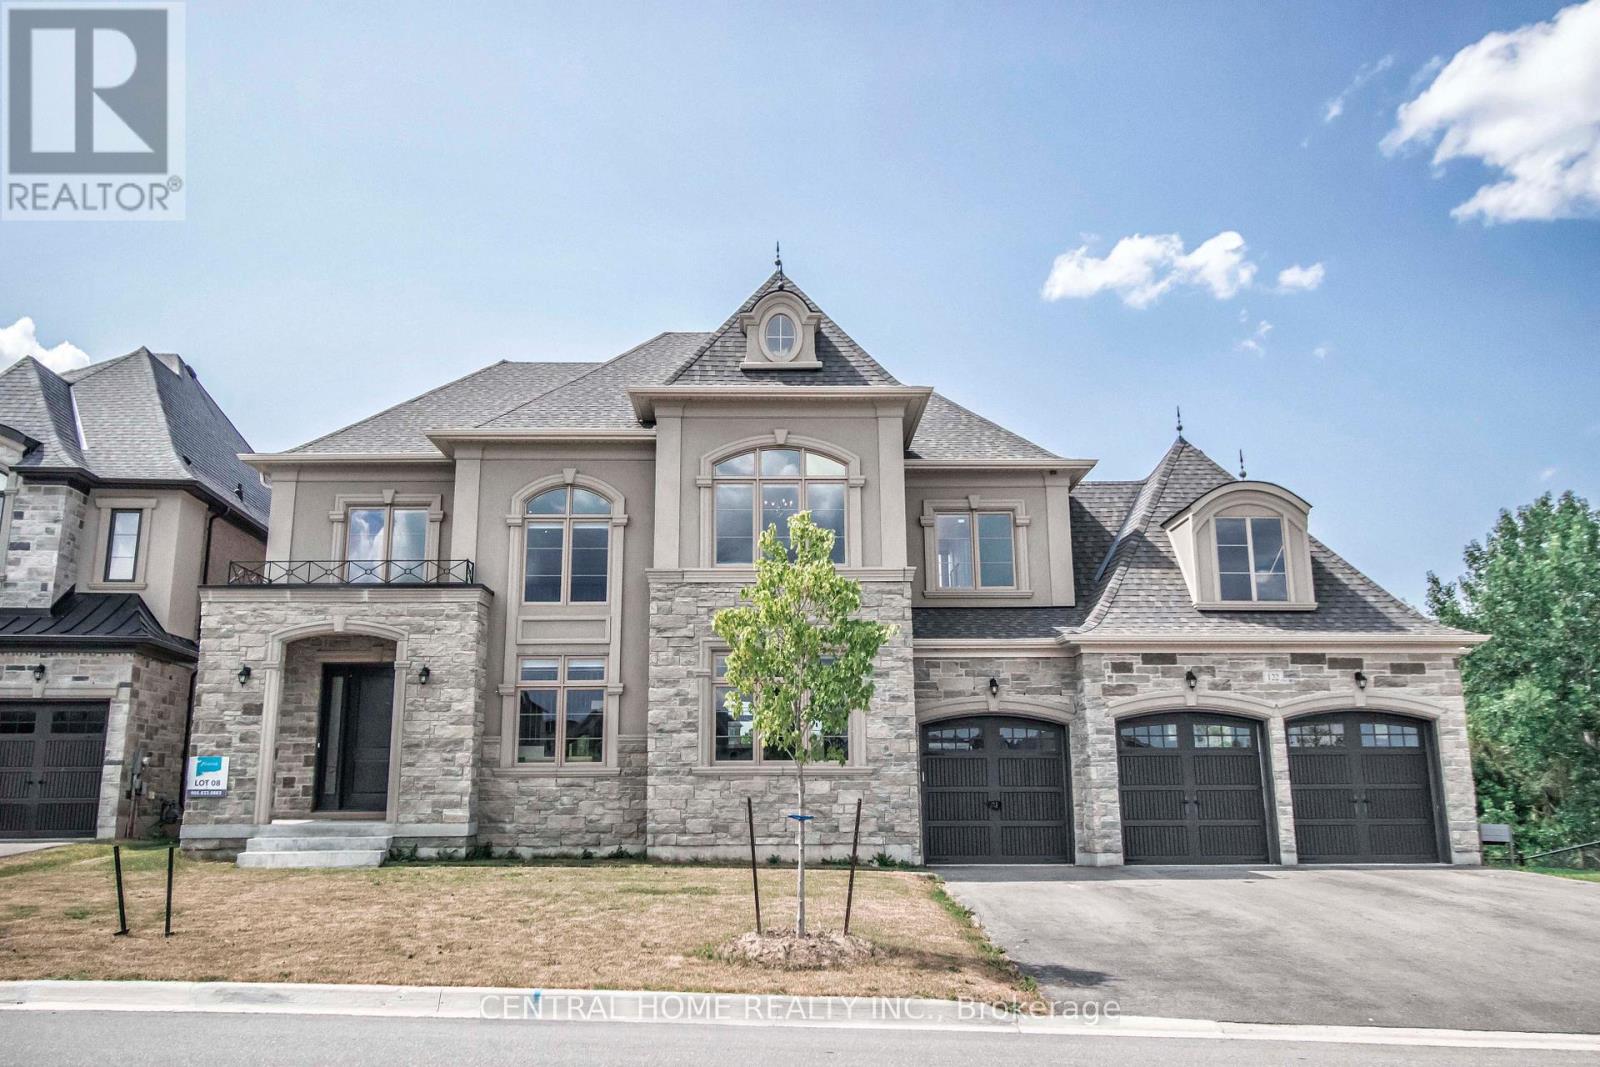
122 Burns Boulevard
King, Ontario
Nestled on a premium 88' wide ravine lot, this spectacular 3-car garage custom executive home offers over 4000 sqft of luxurious living with a professionally finished walkout basement overlooking a serene ravine. This beautifully crafted two-storey detached home delivers elegance and functionality in one of King City's most desirable communities. Step inside to a grand foyer with large porcelain tile flooring, soaring 10-foot ceilings on the main level, creating a bright and airy setting. Rich handscraped hardwood floors run throughout all principal living areas, hallways, and bedrooms, complemented by extensive molding, wainscoting, and refined millwork throughout the home. Designed for both entertaining and everyday living.The home features elegant formal living and dining areas along with a dramatic family room with waffle ceiling, double-sided fireplaces. The chef's kitchen showcases a large centre island, premium cabinetry, and panoramic ravine views, complete with Sub-Zero Wolf appliances, the spacious breakfast area overlooks the lush natural setting. Upstairs, enjoy 9 foot ceilings andfour spacious bedrooms, each with their own private ensuite bathroom wit heated floors and walkin closet. The luxurious primary retreat features a double-sided gas fireplace shared with thespa-like ensuite. A second-floor laundry room adds everyday practicality, with an additional laundry area located in the basement. The finished walkout basement extends the living spacewith large recreation area with a wet bar, multiple rooms and direct access to the gorgeous landscaped backyard oasis featuring a large elevated deck, and a heated swim spa tucked beneath the deck for year round relaxation. The large driveway with no sidewalk allows parking for upto six vehicles in addition to the 3-car garage. Located minutes from King City GO Station ,Highway 400, boutique shops, fine dining, supermarkets, new Zancor Centre, scenic trails offering a balance of nature and lifestyle. (id:63616)
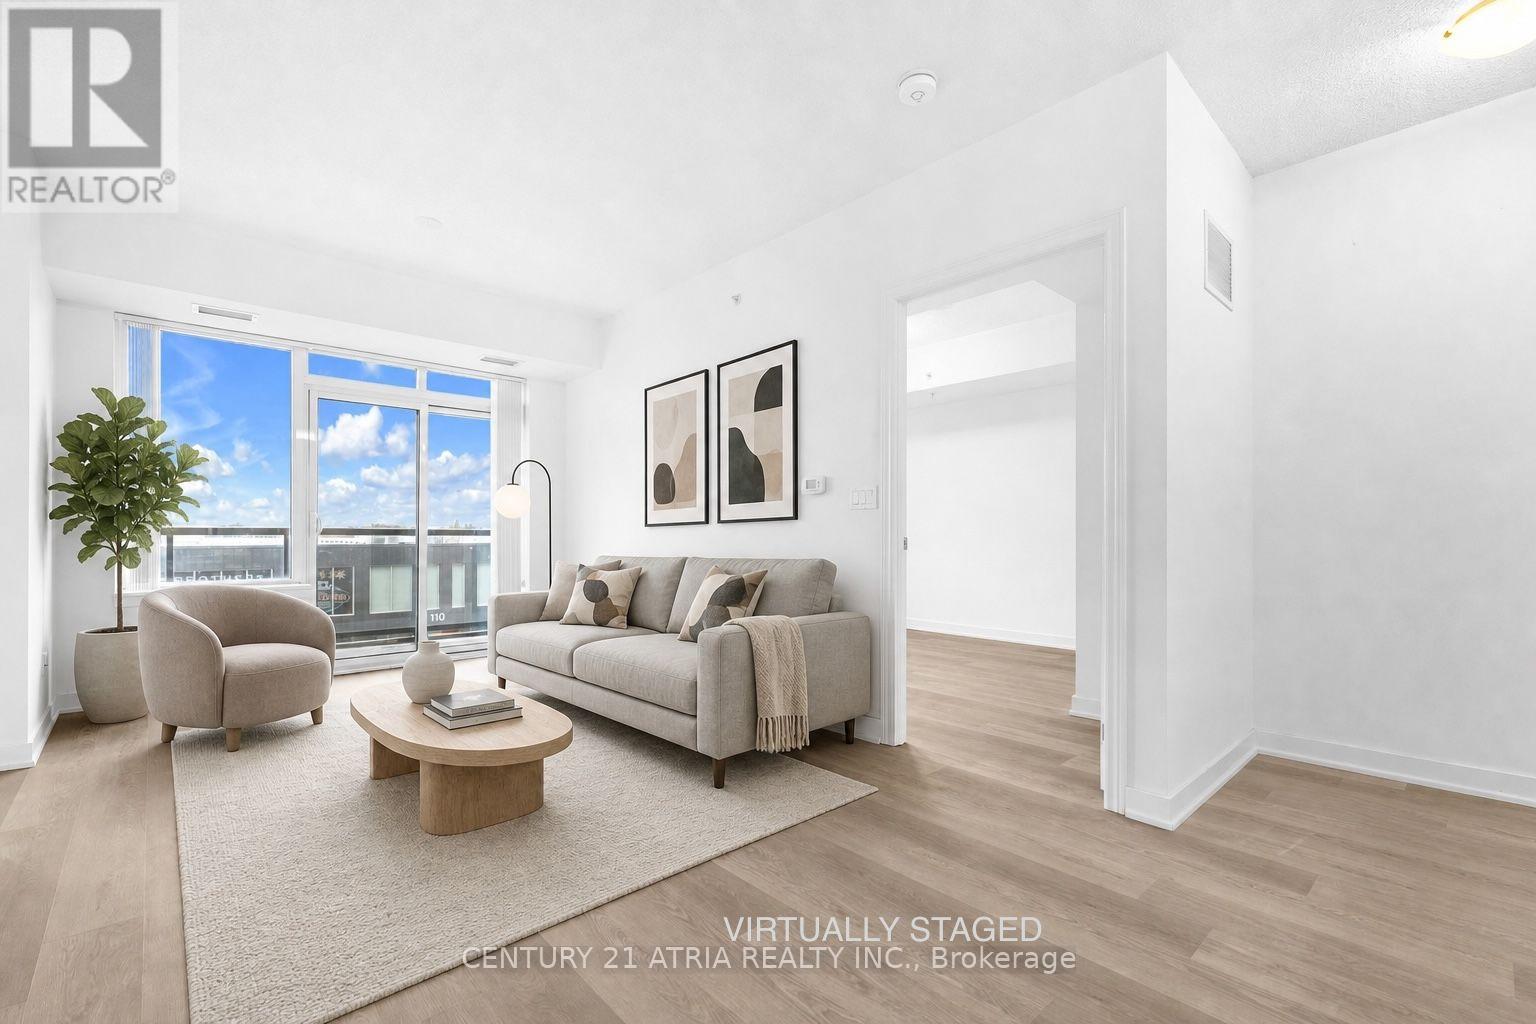
313 - 1038 Mcnicoll Avenue
Toronto, Ontario
Welcome to Vintage Garden 1! A Prestigious Life Lease Community For Independent Senior Living (55+). This Beautifully Maintained, Highly Functional 1-bedroom plus den (1+1) Suite Features Brand-new Vinyl Flooring, 9-Foot Ceilings, An Open-Concept Layout and Granite Countertop. The Spacious Den Includes A Large Window And Offers A Bright, Versatile Space For Home Office Or 2nd Bedroom, A Private Walk-out Balcony Showcases A Beautiful, Unobstructed View. Designed For Comfort And Peace Of Mind, The Suite Includes Senior-Friendly Safety Features In The Washroom. Enjoy A Secure, Worry-Free Lifestyle With Top-Tier Amenities, including 24-hour Security, An On-site Medical Clinic, Full-Service Dining, Shuttle Service, Social Programs, And Outdoor Gardens, A Perfect Blend Of Comfort, Convenience, And Vibrant Community Living! (id:63616)
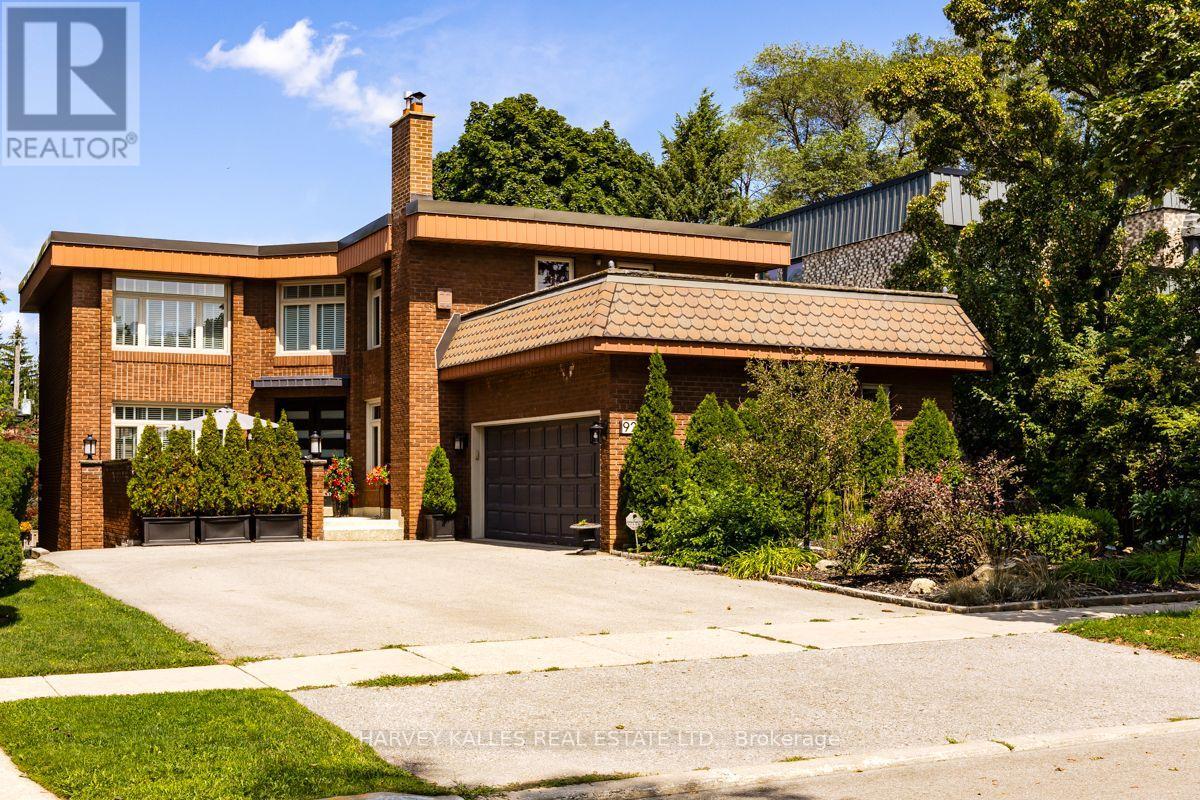
92 Prue Avenue
Toronto, Ontario
Nestled on a premier cul-de-sac, this impressive and beautifully maintained executive home is set on a magnificent 54 ft x 124 ft landscaped lot. Designed for both comfortable living and entertaining, the home features generous principal rooms, a grand 16 ft entrance foyer and an elegant circular staircase. The sun-filled kitchen offers a centre island, abundant storage and a walk-out to a deck overlooking the secluded and serene rear garden with a grand 16 ft x 32 ft in-ground concrete pool. The second floor is highlighted by an exceptionally spacious primary bedroom retreat featuring a luxurious five-piece ensuite, his-and-hers walk-in closets and private sitting area. Three additional well-proportioned bedrooms provide excellent accommodation for a growing family, with two bedrooms enjoying direct access to a rooftop deck. The finished lower level extends the home's living and entertaining space with an expansive recreation room and direct walk-out to the private landscaped rear yard and pool. An additional bedroom with a three-piece bathroom and sauna adds further utility to the lower level. Ideally located close to neighbourhood amenities including subway transit, excellent private schools, parks, tennis, the Beltline, synagogues, shopping and more. A rare opportunity to own a fabulous detached legacy home in one of Toronto's most desirable communities. Incredibly well maintained home in pristine condition. Shows beautifully. Truly a gem not to be missed! (id:63616)
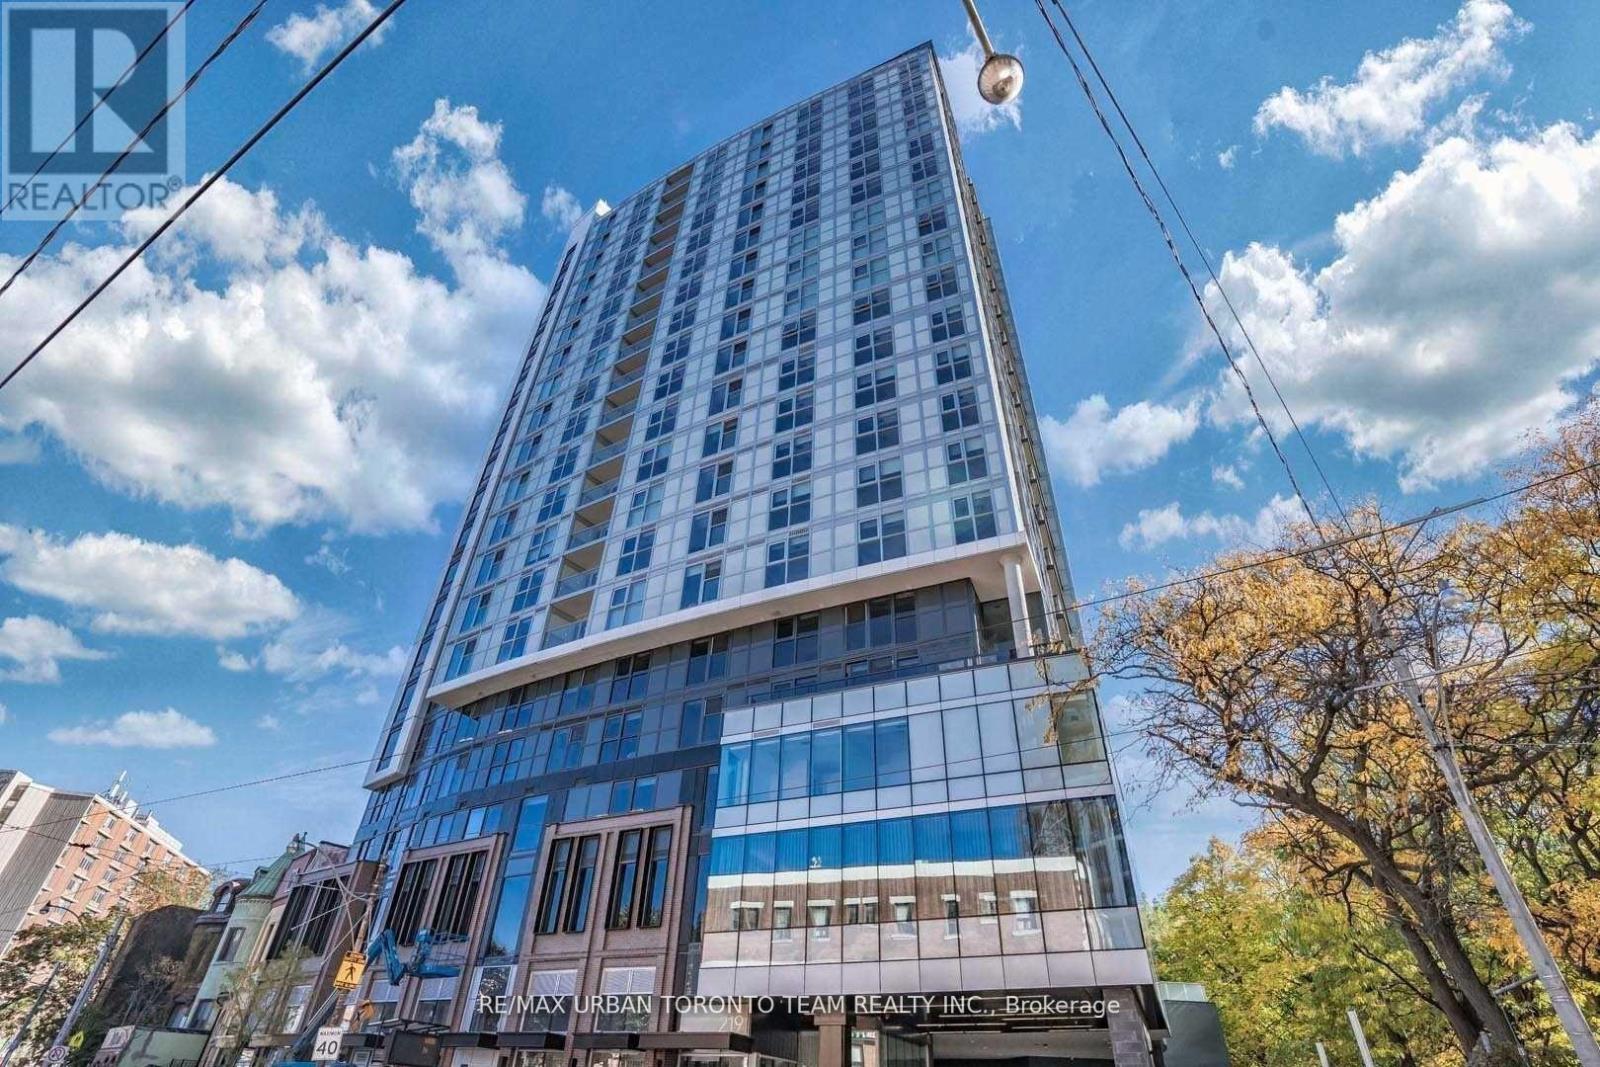
Ph101 - 219 Dundas Street E
Toronto, Ontario
Available Immediately - 1 Bedroom 1 Full Bathroom, 559 Sqft With South Views. Open Concept Kitchen Living Room - Ensuite Laundry, Stainless Steel Kitchen Appliances Included. Engineered Hardwood Floors, Stone Counter Tops. Designed To Meet The Needs Of New Generation Urban Condo Dwellers. (id:63616)
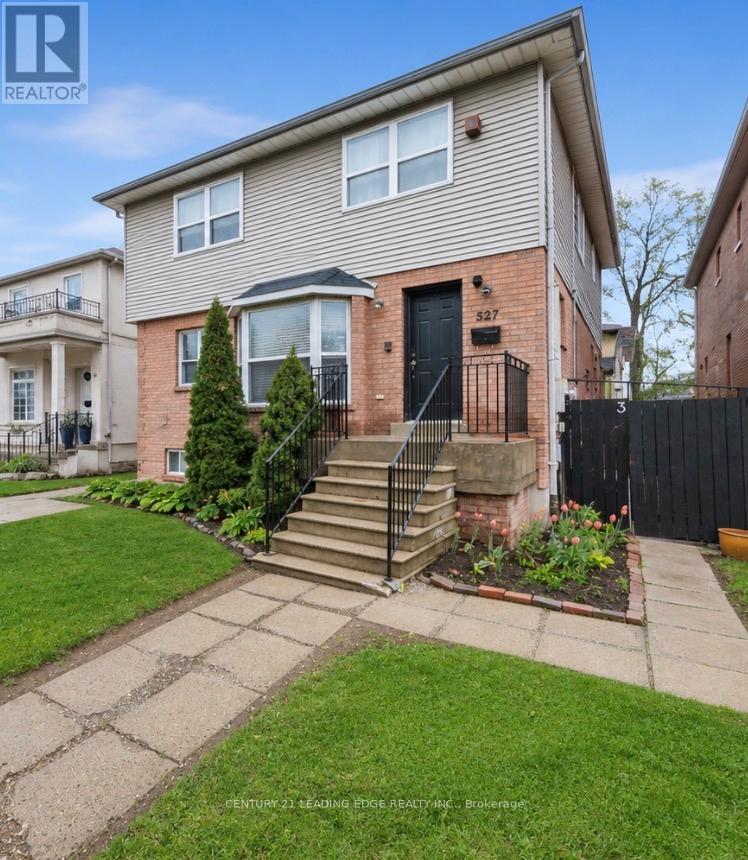
527 Glengarry Avenue
Toronto, Ontario
Wonderful massive home in the highly sought-after Bedford Park-Nortown neighbourhood! This spacious 6+4 bedroom family home is perfect for large families with the added benefit of rental income from the basement the basement currently contains 3 separate apartments each with a kitchen, washroom and separate entrances, offering incredible flexibility and income potential for investors, multi-generational families, or buyers seeking additional revenue opportunities. Thoughtfully designed with generous principal rooms including a combined living and dining area, main floor office, large eat-in kitchen, and family room with walk-out to a private fenced deck - ideal for everyday living and entertaining. The versatile upper-level layout also offers the potential to convert the 6th bedroom into a luxurious walk-in closet, additional bathroom, or convenient upper-level laundry. Situated in one of Toronto's most desirable communities known for its top-rated schools, parks, shopping, transit, and strong long-term value, this property presents a rare opportunity to customize, renovate, invest, or create your dream family home in a premier location. Endless possibilities await at 527 Glengarry Ave! (id:63616)
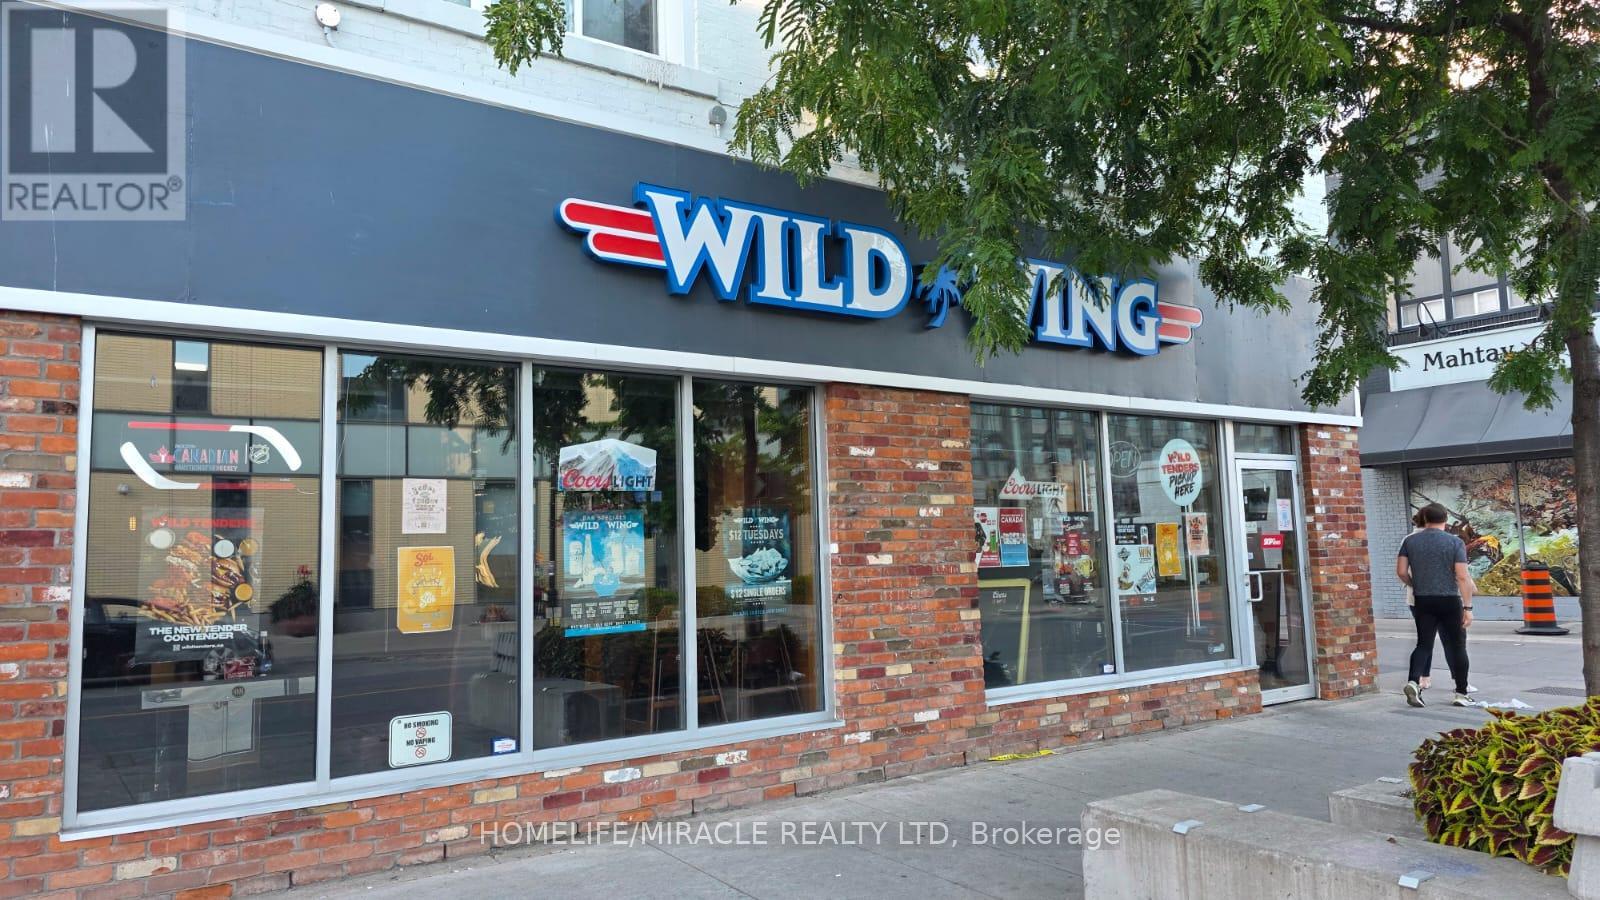
239 St Paul Street
St. Catharines, Ontario
Turnkey Wild Wing Franchise For Sale Prime St. Catharine's Location An Exceptional Opportunity To Acquire A Profitable, Well-Established Wild Wing Franchise In The Heart Of The Vibrant Downtown Core Of St. Catharine's. Ideally Situated At The High-Traffic Intersection Of St. Paul St & Garden Park. St. Paul Street Is The City's Main Commercial Strip, Surrounded By Popular Restaurants, Cafes, Shops, Nightlife, And Cultural Attractions. Just Minutes From Brock University's Marilyn I. Walker School of Fine & Performing Arts, Offering Excellent Visibility And Consistent Customer Flow. beatable Location LLBO License Offering Liquor, Patio License. Key Highlights: Prime Location: A Popular Destination For A Wide Variety Of Chicken Wings And Sauces Strong Financial Performance Monthly Sales: Approx. $65,000 $70,000Rent: $6,895/Month Inc. TMI Long Lease: Till 2030 + 5 Years Extension Option Royalty Fee: 5%Advertising Fee: 2%Store Area: Approx. 3,000 Sq. Ft. Don't Miss This Opportunity! (id:63616)