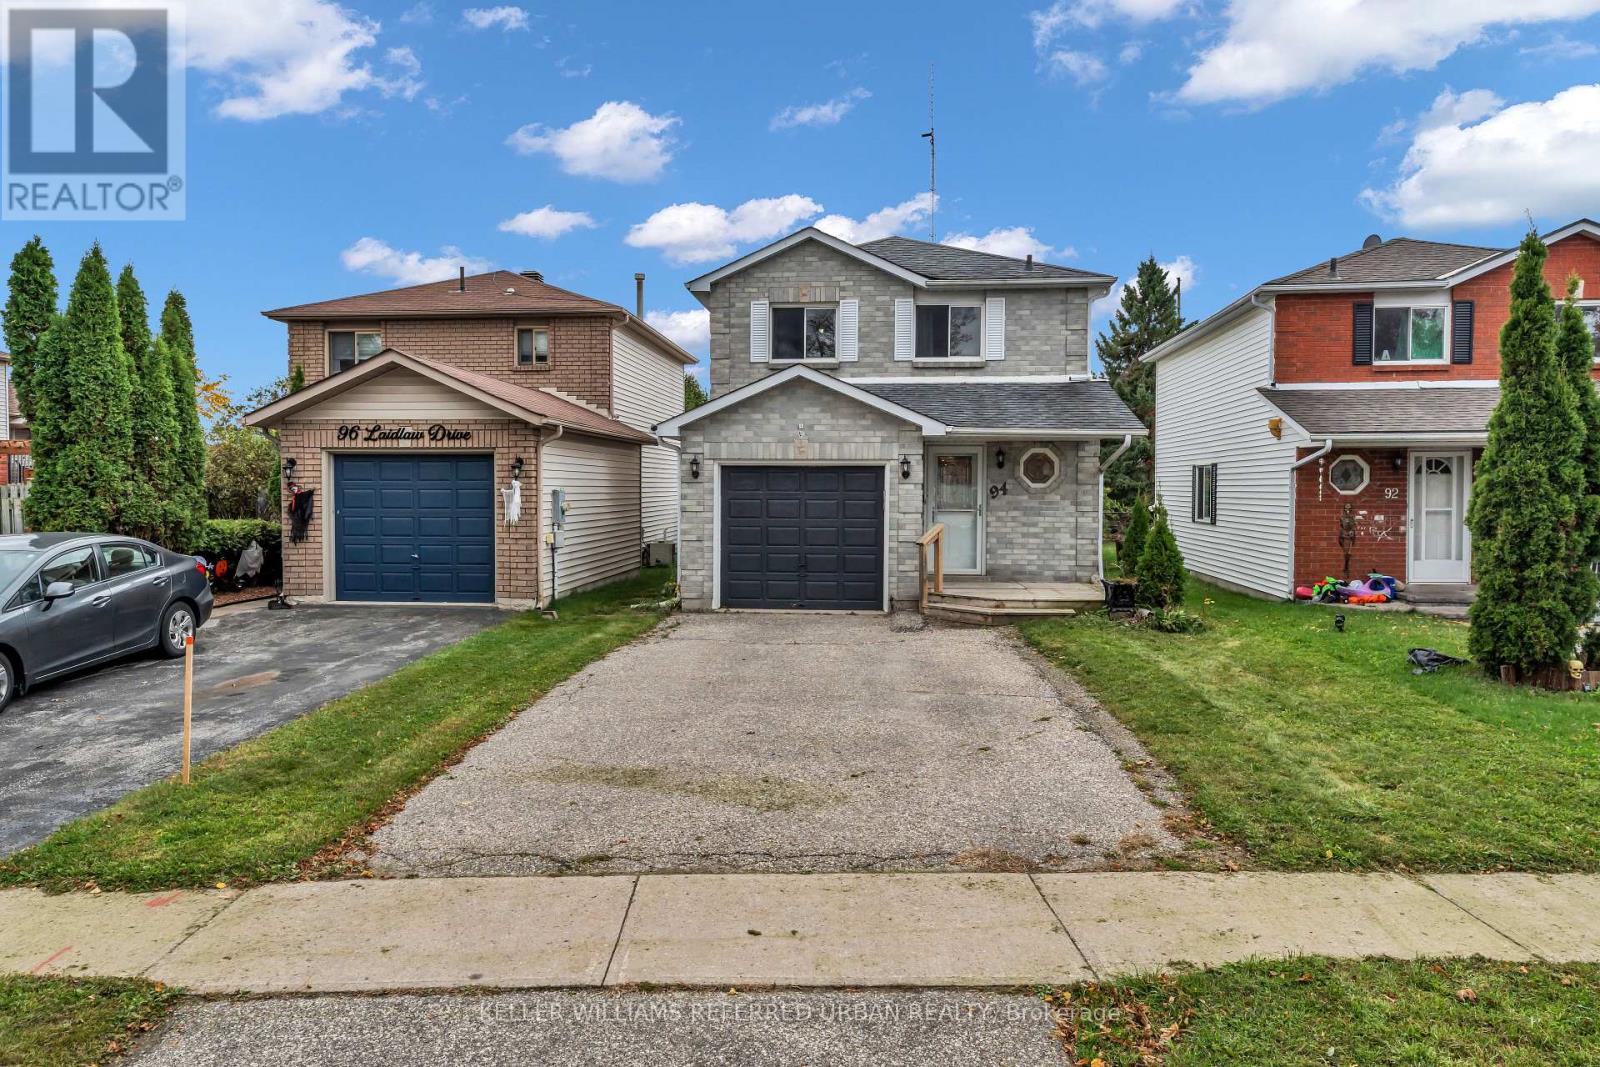
94 Laidlaw Drive
Barrie, Ontario
Welcome home!This 3-bedroom, 2.5-bath home in the West Bayfield neighbourhood of Northwest Barrie is ideal for first-time buyers and downsizers alike. The bright, eat-in kitchen features stainless steel appliances, with a walk-out to an oversized fenced backyard. Bamboo engineered hardwood flooring extends through the living room and kitchen. The primary bedroom includes a semi-ensuite bathroom. The finished basement offers a spacious recreational room and a three-piece bath, providing additional versatile living space. Brand new owned furnace installed in 2026. Conveniently located close to schools, parks, and shopping. (id:63616)
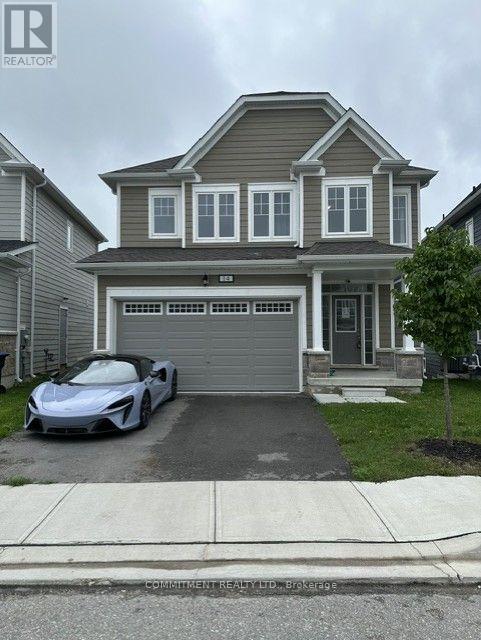
14 Shapira Avenue
Wasaga Beach, Ontario
Beautiful 4 Bedrooms 4 Washrooms Detached house, Very close to Wasaga Beach, Tiles in the Hallway, Closet in the Hallway, Walk-In Closet in Master Bedroom, His/her Sink in Master Bedroom, Jack and Jill Bathroom attached with 2nd and 3rd Bedroom, Computer Area in Master Bedroom, Entrance from House to Garage, Entrance from Garage to Backyard (id:63616)
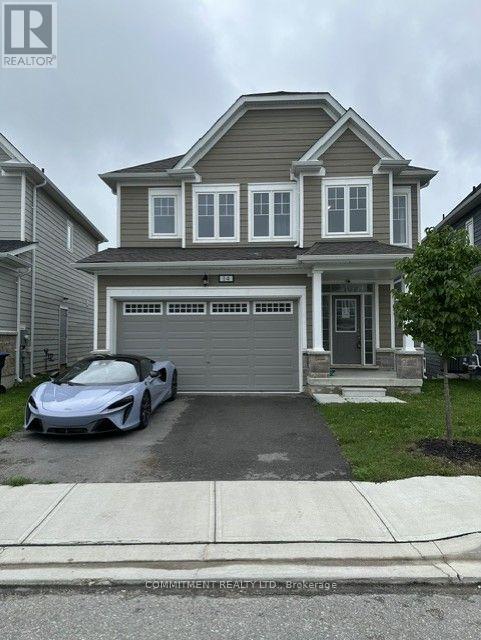
14 Shapira Avenue
Wasaga Beach, Ontario
Beautiful 4 Bedrooms 4 Washrooms Detached house, Very close to Wasaga Beach, Tiles in the Hallway, Closet in the Hallway, Walk-In Closet in Master Bedroom, His/her Sink in Master Bedroom, Jack and Jill Bathroom attached with 2nd and 3rd Bedroom, Computer Area in Hallway on2nd Floor, Entrance from House to Garage, Entrance from Garage to Backyard (id:63616)
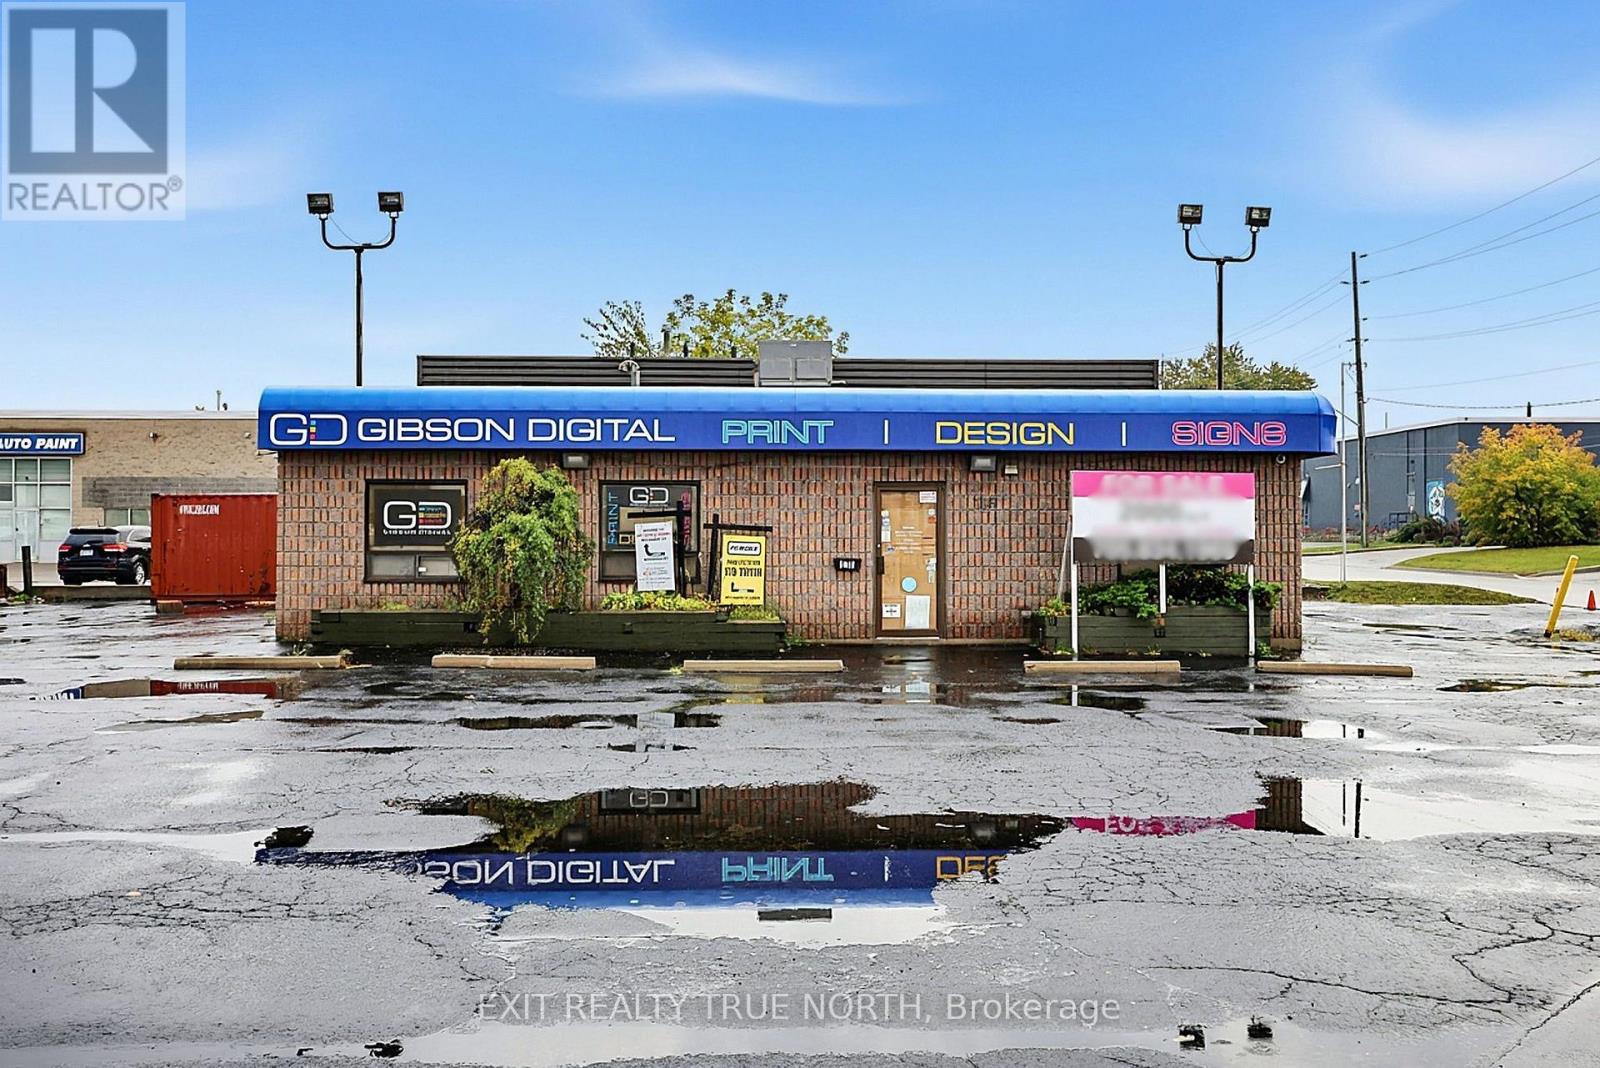
116 Anne Street S
Barrie, Ontario
Prime Corner Location. Flexible Commercial Potential. Located at the prominent corner of Anne Street South and Brock Street in Barrie, 116 Anne St S offers an excellent opportunity for businesses, investors, and entrepreneurs looking for a well-positioned commercial property with versatility. With over 2,000 sq ft of space and zoning that allows for a variety of potential uses, this property provides the flexibility to adapt to your business vision. The corner exposure offers strong visibility and convenient access, while the established Anne Street corridor places you close to major roads, amenities, and the broader Barrie market. Whether you're looking to establish a new business, expand an existing operation, or add a versatile property to your investment portfolio, this location offers plenty of possibilities. Bring your ideas and explore the potential of 116 Anne St S. (id:63616)
1212 - 8960 Jane Street
Vaughan, Ontario
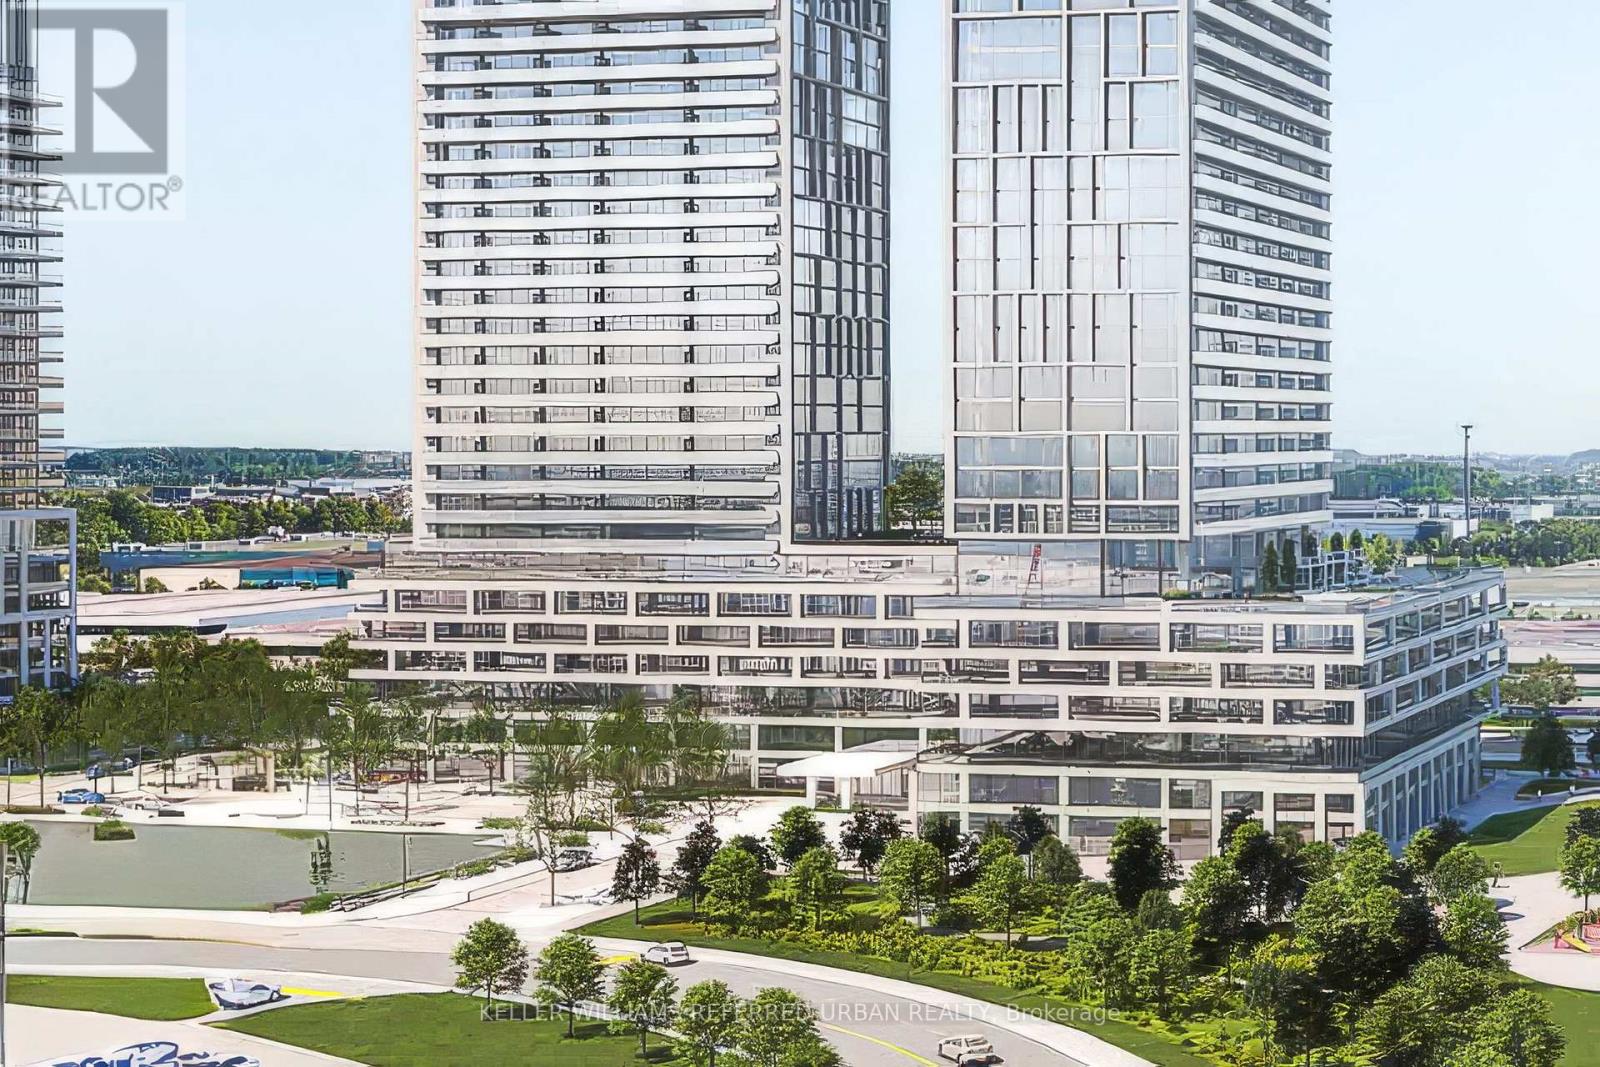
Step into luxury living at Charisma On The Park (South Tower)! This stylish 2-bed, 3-bath suite offers 877 sq. ft. of beautifully designed space, complemented by a generous 192 sq. ft. balcony-your private outdoor retreat. Perched on the 12th floor, the home is flooded with natural light through soaring 9-ft floor-to-ceiling windows, showcasing sweeping south views over the building's resort-style amenities. The chef-inspired kitchen impresses with a quartz island, premium finishes, and an extra-deep sink, making it ideal for hosting. Relax in your primary bedroom sanctuary, complete with an elegant en-suite and walk-in closet. With stainless steel appliances, upgraded flooring, in-suite laundry, and unbeatable access to Vaughan Mills, TTC subway, and transit, this suite has it all. Parking and locker included-don't miss your chance to live in one of Vaughan's most desirable communities! (id:63616)
80 Tempel Street
Richmond Hill, Ontario
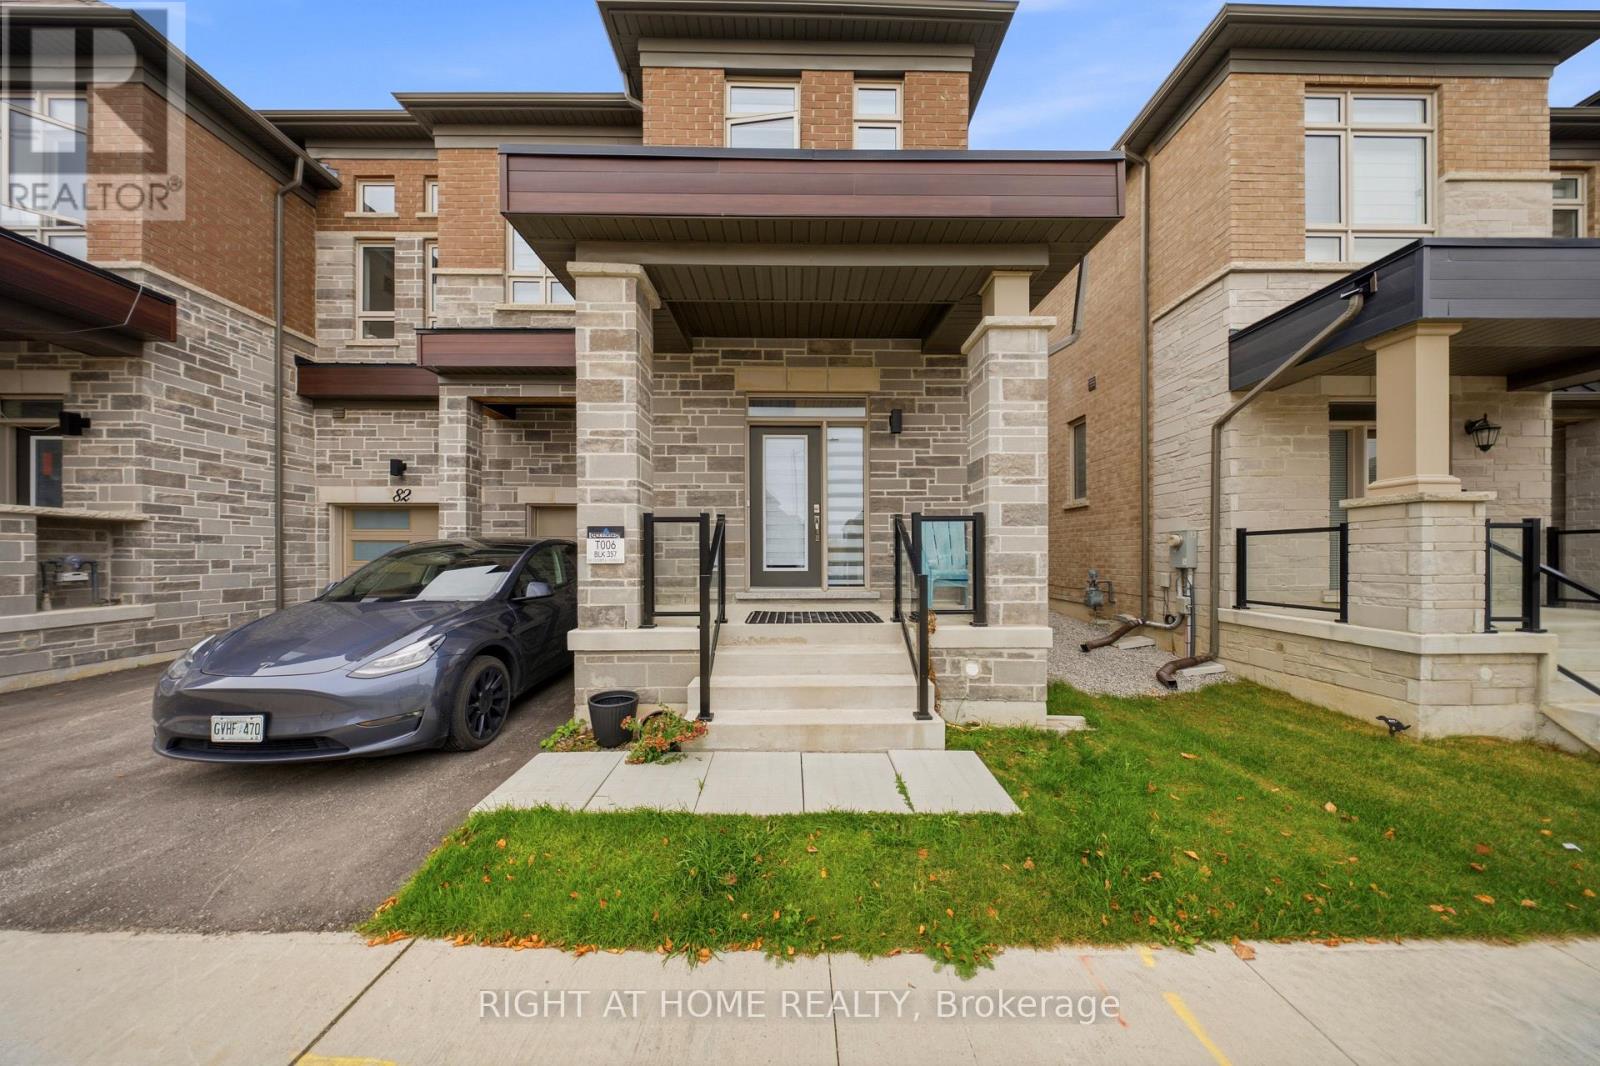
Welcome to 80 Temple Street! Filled with an abundance of natural light and featuring generously sized rooms throughout, this beautiful townhouse offers the perfect blend of comfort, space, and functionality. Thoughtfully designed with an inviting and functional layout, the home boasts spacious living areas ideal for both everyday living and entertaining. The bright and welcoming atmosphere creates a wonderful space for families and professionals alike, with plenty of room to relax and unwind. Ideally situated in a desirable Richmond Hill neighbourhood, close to excellent schools, parks, shopping, restaurants, and everyday amenities, with convenient access to major highways and public transit. Enjoy the perfect combination of spacious living and urban convenience in a sought-after, family-friendly community. A wonderful place to call home! (id:63616)
2652 - 8339 Kennedy Road
Markham, Ontario
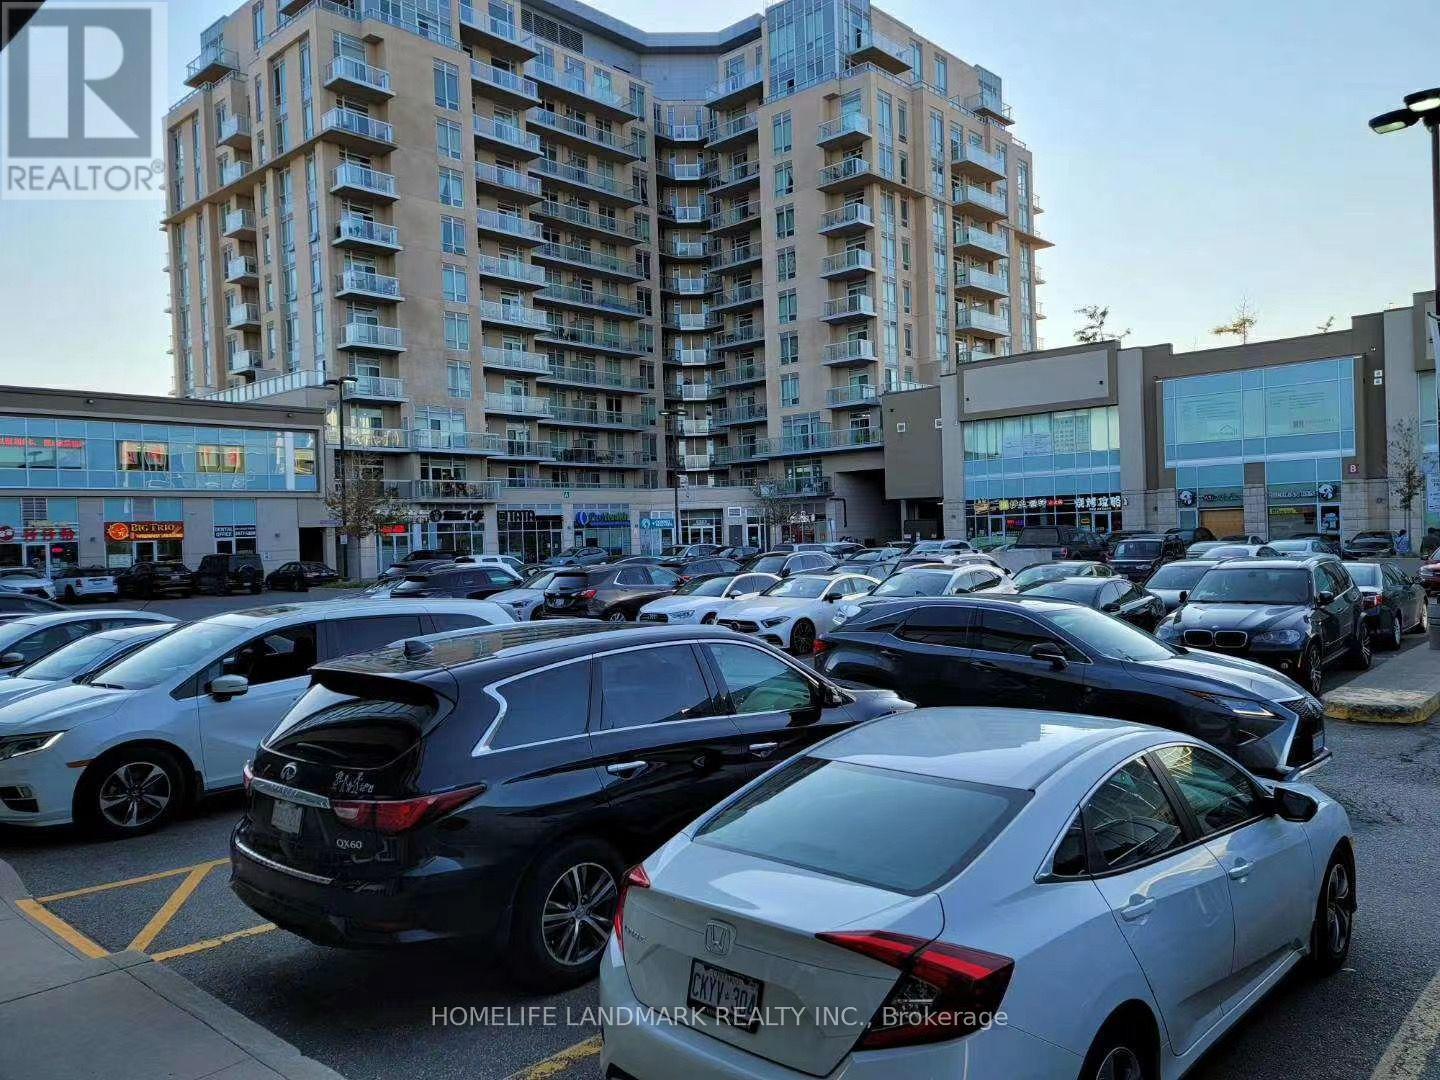
Great location in the heart of Markham, close to York University, Pan Am, Go Train Station, Condominium, Schools, Shopping Centre, Professional Offices, Hwy 407 & Hwy 7, Restaurants, T & T supermarket. Good for investment. Unit is tenanted, Assume the tenant until lease expires. Operate own business. (id:63616)
25 Albery Crescent
Aurora, Ontario
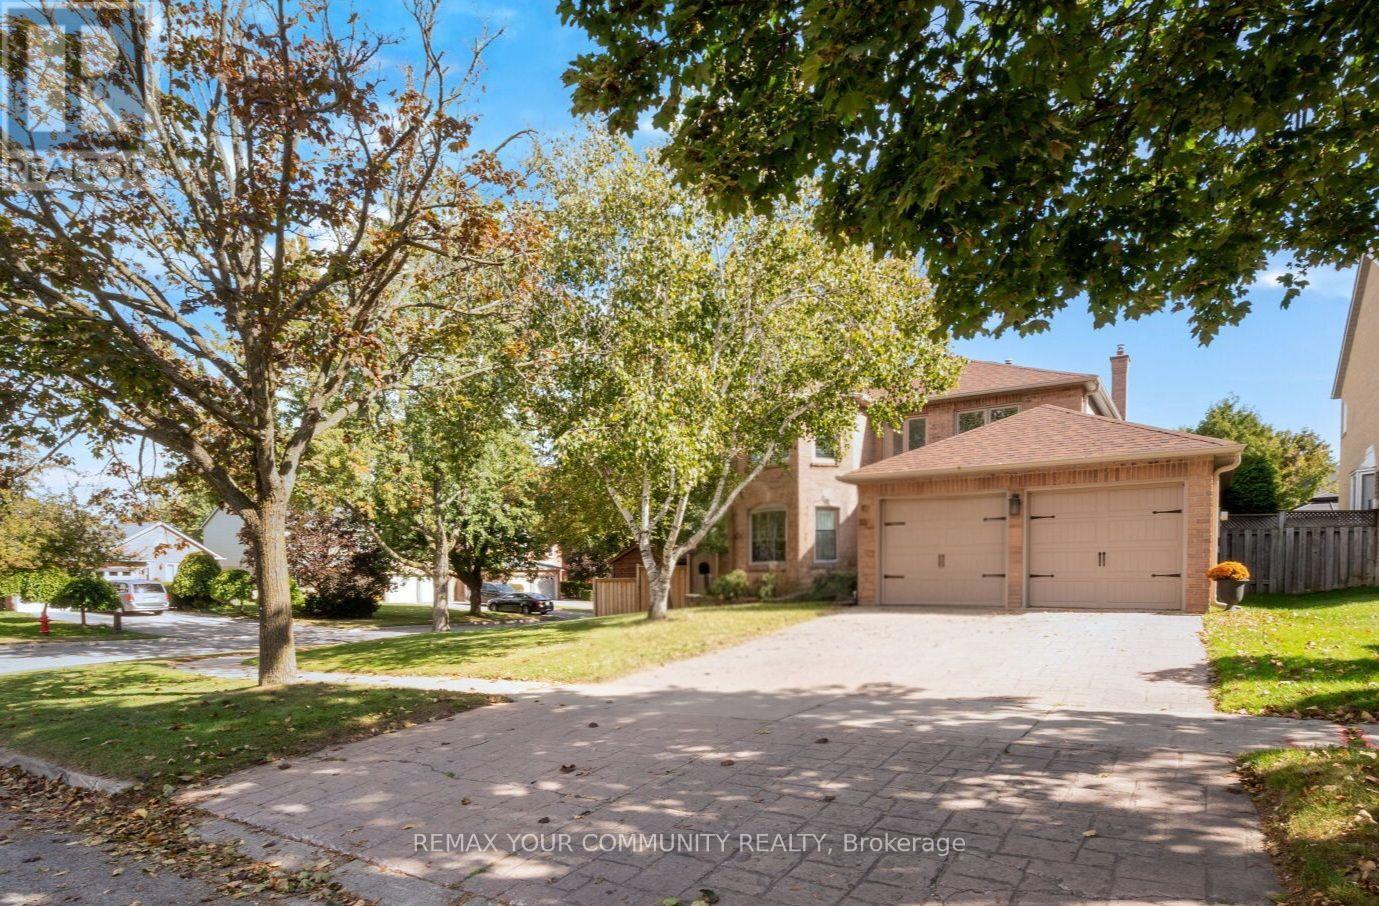
Situated on a quiet, low-traffic crescent, this four-bedroom home features a practical, well-laid-out floor plan with no wasted space. The main floor centers around a kitchen that overlooks the family room with a cozy fireplace and offers a direct walkout to the backyard. The outdoor space is a fully private sanctuary framed by mature trees and lush landscaping. Designed for year-round enjoyment, it features a sparkling saltwater pool, a relaxing hot tub, a built-in BBQ, and a covered sitting area complete with an outdoor fireplace. Upstairs, the large primary bedroom includes a beautifully renovated ensuite bath, alongside three additional bedrooms. The finished basement adds versatile extra living space and plenty of storage. Ideally located on a peaceful street, this home is just minutes from local shopping and easy access to 400-series high ways (id:63616)
219b - 9600 Yonge Street
Richmond Hill, Ontario
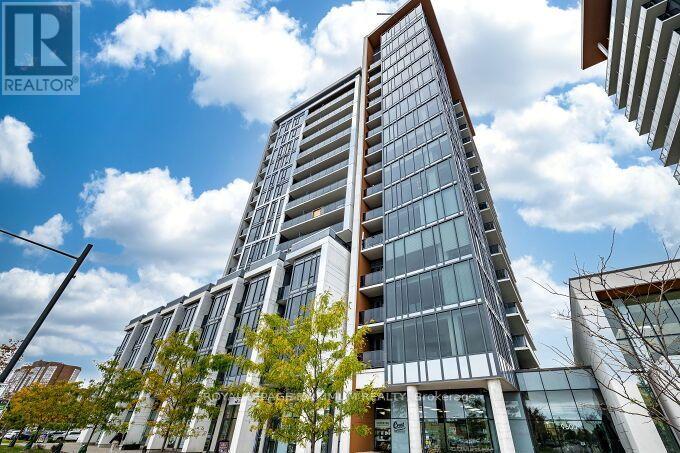
Welcome to Grand Palace, luxurious living and conveniently located in the heart of RichmondHill. This stunning 1 Bedroom + Den, 2 Bathroom 825 sq ft suite offers an elegant and spacious open-concept layout enhanced by 9' ceilings and eastern exposure offering an abundance of natural light. This condo is in prestine condition, pride of ownership, the kitchen features granite countertops, quality upgraded cabinetry, upgraded appliances and backsplash, ample closet space, and a spacious den, floor to ceiling windows, open view and lower floor, easily exit to Yonge St from a side doorway . The primary bedroom provides a private retreat complete with a 4-piece ensuite bath with a stand-up shower and *rarely featured walk in closet. A separate den offers incredible versatility and can easily function as a second bedroom, home office, or guest space. With two full bathrooms, this suite is ideal for professionals, small families, or investors seeking premium value. Includes one underground parking space and a dedicated storage locker for added convenience. Residents of Grand Palace enjoy access to amazing amenities, including an indoor swimming pool, sauna, fully equipped fitness centre, beautiful party room, guest suites, and 24-hour concierge service - offering a true higher style living experience. Centrally located just steps to shopping, restaurants, and transit. Location, location, prime Richmond Hill address delivers great accessibility and lifestyle comfort and luxury. Don't miss this one! (id:63616)
2238 Conc 2 Road
Adjala-Tosorontio, Ontario
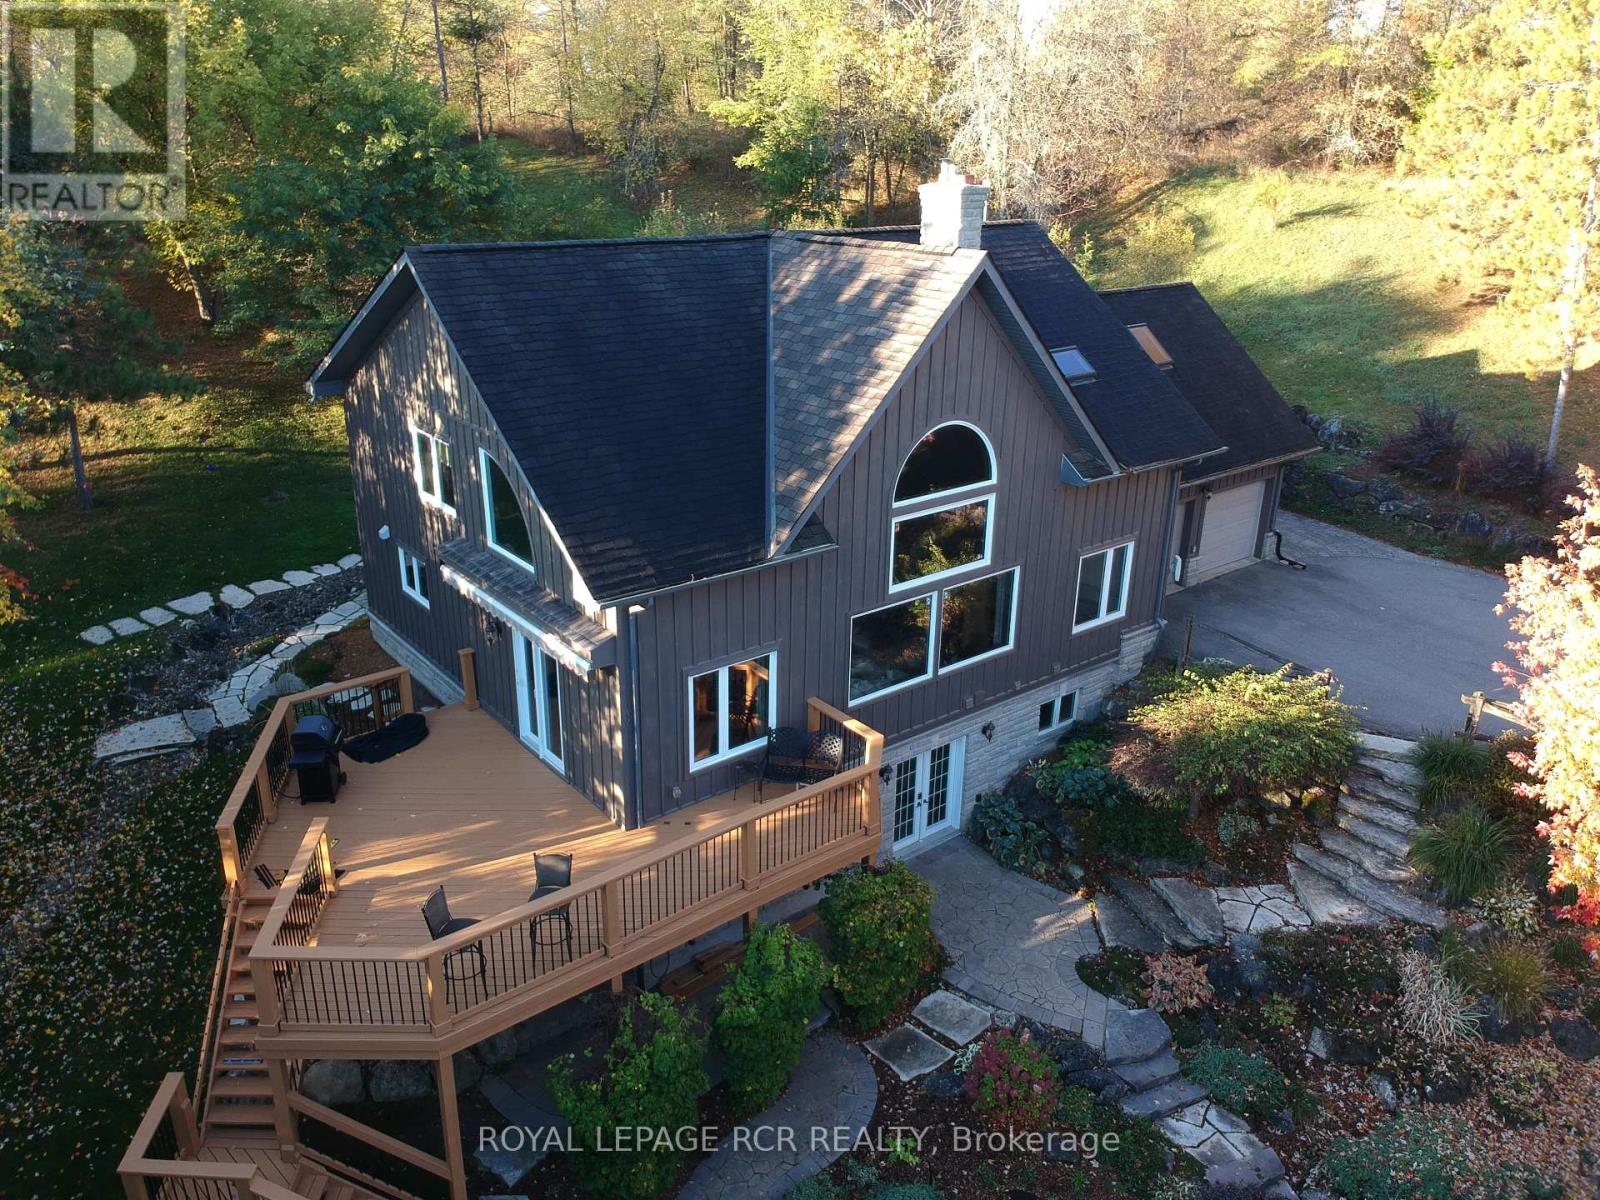
Post & Beam custom built home sits nestled on a hill overlooking 1.74 treed, private acres. Located on quiet paved country road near the famous Hockley Valley. This lovely home offers 3 bedrooms, 2 bathrooms, 2-car garage, and superb gardens. Large country kitchen open to the dining room with walkout to huge deck with awning for sheltered entertaining. The living room has soaring beamed ceiling with large Palladium windows and stunning custom stone floor to ceiling fireplace that adds visual appeal and actual warmth. The upper level has the spacious Primary bedroom retreat with ensuite, large open concept loft area and huge home office that could be used for many purposes. The lower level, has a full, partially finished basement with a bright walk-out to the yard, partially finished Family room with woodstove, as well as a workshop, utility/laundry room and multiple storage spaces. There is a Generac generator, and 16x24 detached storage shed with hydro as well as another shed in a fully fenced enclosure which has been used as a dog shelter and which also has hydro. Well maintained by these original owners. (id:63616)
209 - 8 Steckley House Lane
Richmond Hill, Ontario
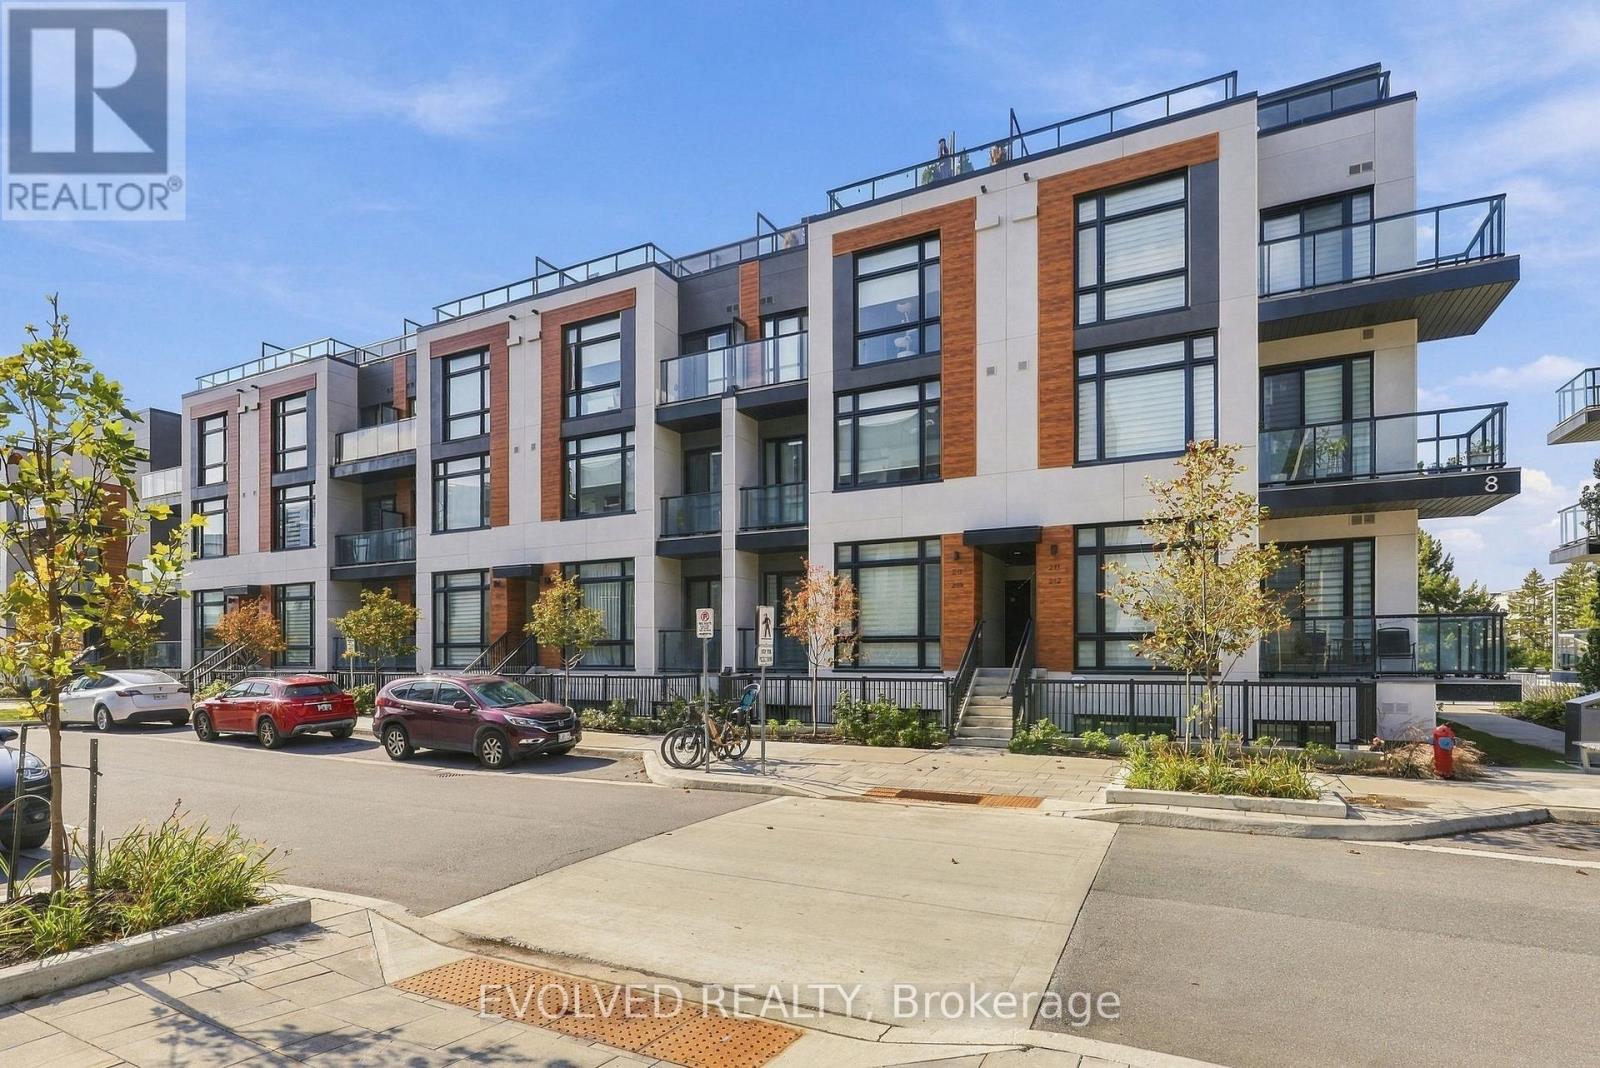
Welcome to Unit 209 at 8 Steckley House Lane in Richmond Hill's Elgin East community! This contemporary 2-bedroom, 3-bathroom condo townhome offers approximately 900-999 sq. ft. of thoughtfully designed living space. The bright, open-concept main level features large windows, stylish flooring, and a sleek kitchen with modern cabinetry, a centre island, and breakfast bar seating. Step onto the balcony to enjoy your morning coffee or unwind outdoors. Two inviting bedrooms, beautifully finished bathrooms, and convenient in-suite laundry provide everyday comfort. Includes one parking space and an owned locker. A wonderful opportunity to enjoy modern townhome living! Please remove your shoes upon entering. Thank you! (id:63616)
174 Stevenson Crescent
Bradford West Gwillimbury, Ontario
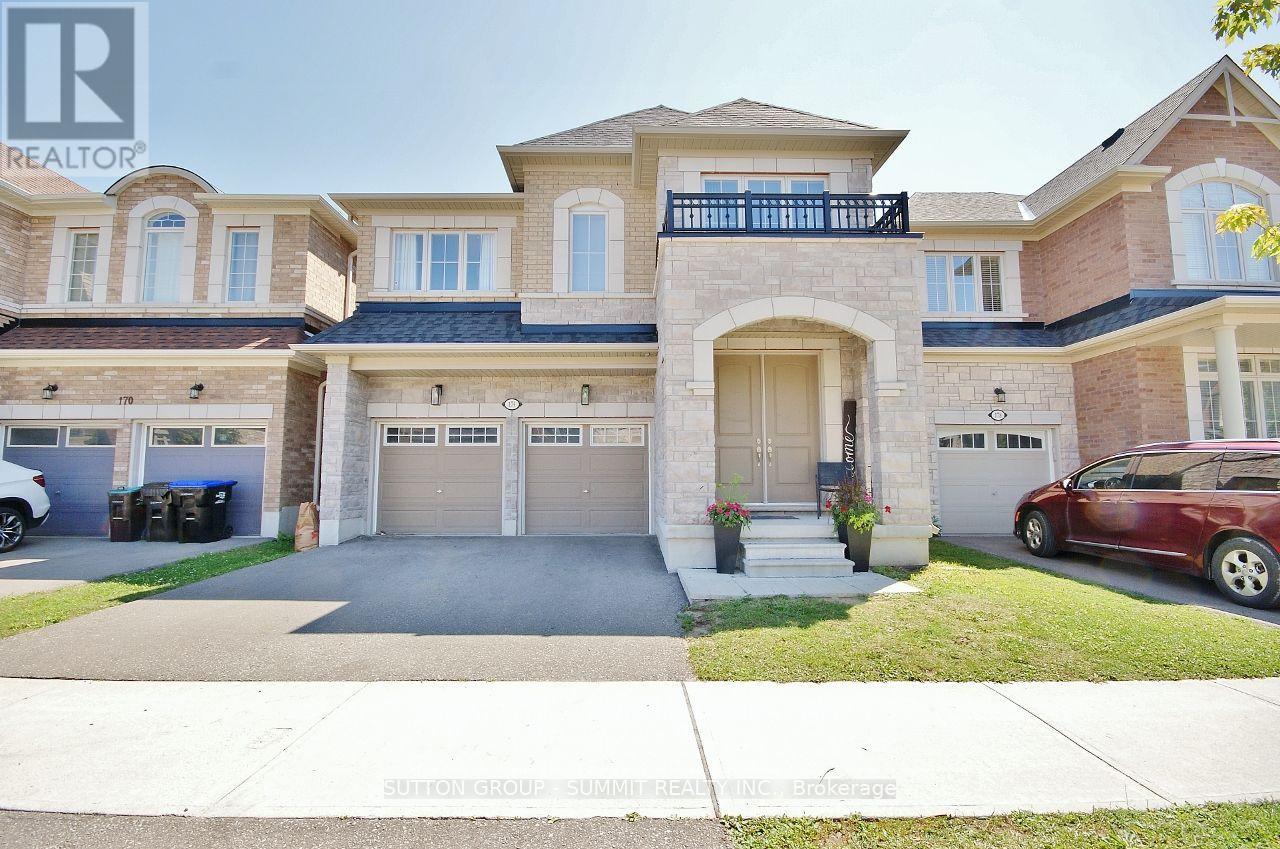
Amazing price for This 5-Year-New, Approx. 2,652 Sq. Ft. (As Per Builder) 4-Bedroom, 4-Bathroom Detached Home with a very desirable open concept layout. Step through the impressive double 8-ft. doors into the welcoming foyer, featuring upgraded oak stairs with elegant iron spindles. Continue into the bright, open-concept living space, where the dining area flows effortlessly into the spacious, chef-inspired kitchen. The kitchen showcases new high-end appliances, a generous pantry, sleek quartz countertops, a white ceramic herringbone backsplash, and a large centre island-perfect for everyday living and entertaining.The main floor features 9-ft. smooth ceilings, 8-ft. sliding glass doors leading to the backyard, and an oversized mudroom with convenient access to the double-car garage. Thoughtfully designed details and quality finishes create a warm, inviting atmosphere throughout.The oversized primary suite offers a private retreat, complete with a spa-inspired ensuite featuring a double-sink vanity, glass-enclosed shower, and relaxing soaker tub. Three additional generously sized bedrooms each feature their own bathrooms, providing comfort and privacy for family and guests.The home also offers almost 1,200 sq. ft. of unfinished basement space, providing a blank canvas to create the perfect recreation room, home gym, office, additional bedrooms, or entertainment space to suit your needs.Outside, the fully fenced backyard provides a private setting for outdoor gatherings, entertaining, or simply enjoying quiet moments.Ideally located close to schools, BWG Leisure Centre, the GO Station, and major shopping destinations, this exceptional home offers the perfect balance of luxury, functionality, and lifestyle convenience. Don't miss the opportunity to make this remarkable home your own! (id:63616)