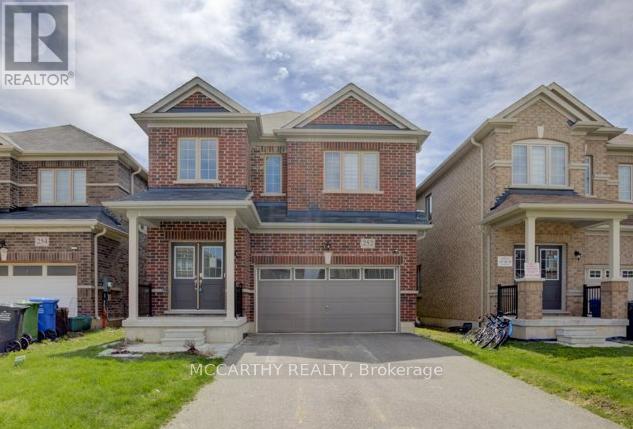
252 Ridley Crescent
Southgate, Ontario
Brick Two Storey, 4 bedroom 3 Bath, partially finished basement with framing done for 2 more bedrooms and a ruffed in bathroom. 2 car garage with outside parking fro 4 more total 6 parking spots. Large Primary Bedroom with a 5 piece Ensuite Bathroom - soaker tub with walk in tiled shower and glass door. Bright and Cheery with plenty of light from large windows. 3 other good sized bedrooms and the 4 pc tub and shower bathroom. Main floor has large kitchen and Dining room, walk out to the deck and back yard. Kitchen has a centre Island with Breakfast bar, Double sink with window over the back yard. Quiet street in Pretty Dundalk. Walk to school and downtown. (id:63616)
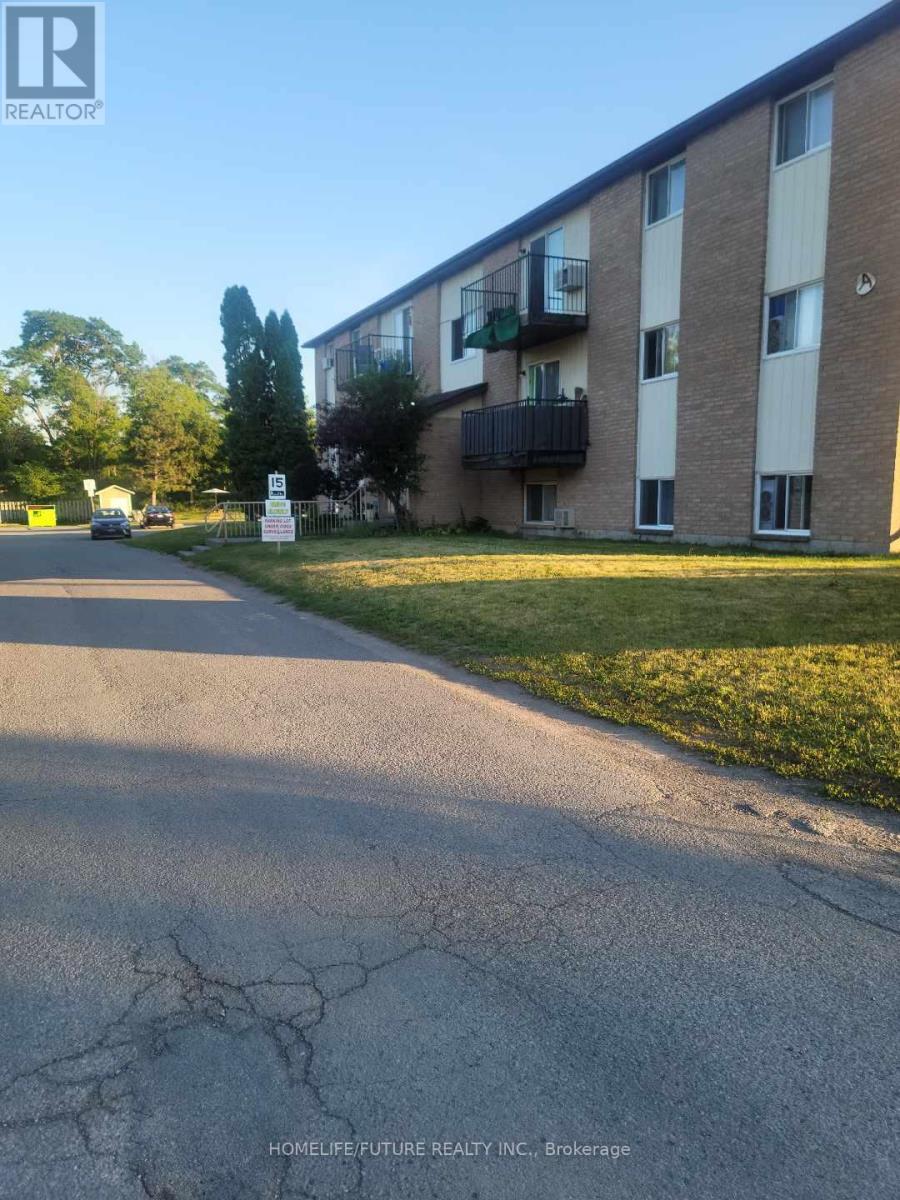
503 - 35b Union Street
Belleville, Ontario
Clean, Renovated, Bright, 1 Bed Apt In A Quiet Building. Convenient Location. Spacious, Open Concept Living/Dining Room, Kitchen Has Quality Oak Cabinetry. Large Closet In Primary Bedroom, Well-Maintained Building, Fantastic Location! Minute Drive From Hwy 401, Public Transit At Your Door Step. Close To All Amenities, Shopping, Schools, Banks, Grocery Plus So Much More! Tenant Insurance Required & Tenant Is Responsible For Hydro, Parking Is Extra $50.00/Month (id:63616)
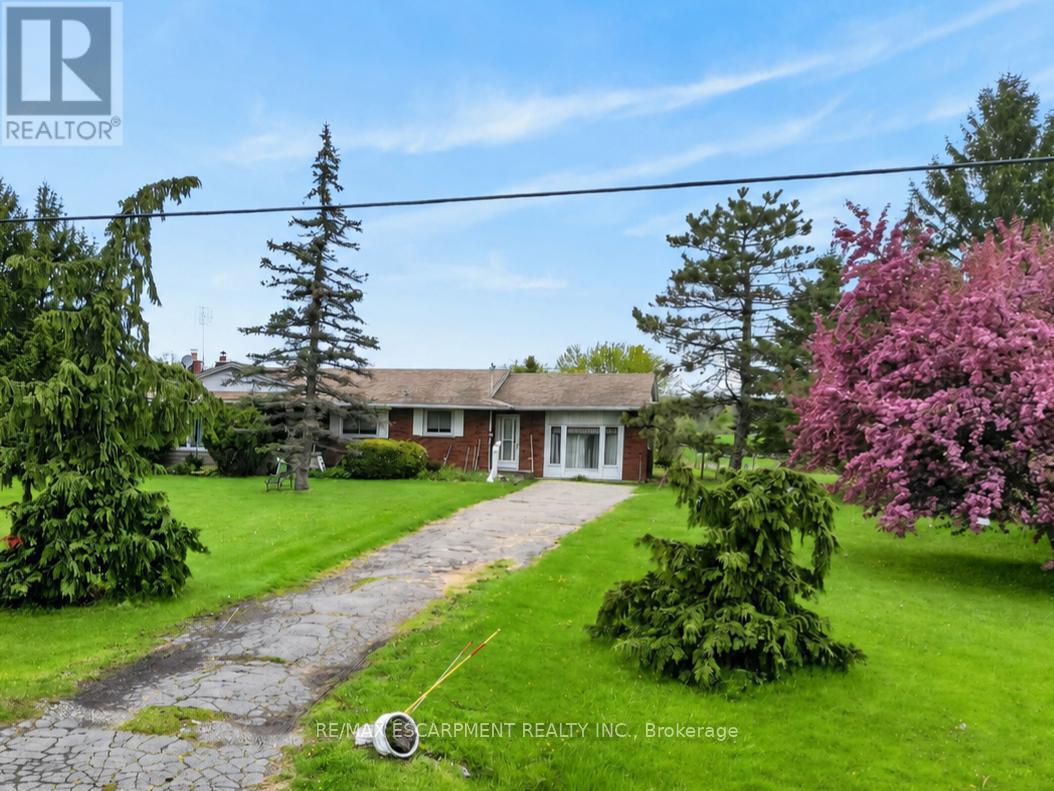
5697 Regional Rd 69
Lincoln, Ontario
COUNTRY PROPERTY WITH LOTS OF POTENTIAL ... Set on a generous lush 125' x 225' property in the peaceful countryside of St. Anns, 5697 Twenty Mile Road (Regional Road 69) is a great opportunity for buyers looking for space, privacy and long-term potential. This 3-bedroom, 1464 sq ft BRICK BUNGALOW offers the kind of outdoor space that is becoming harder to find - ideal for gardening, entertaining, recreational use or future projects. The fenced yard provides plenty of room for children, pets or hobby enthusiasts, while the long single-wide gravel driveway accommodates approximately four vehicles. A backyard shed adds additional storage, and the size of the lot leaves endless possibilities for buyers looking to personalize the property over time. Inside, the home features a practical layout with a living room with HARDWOOD flooring, three bedrooms with hardwood floors and closets, a kitchen and dining area with ceramic flooring, plus a 4-piece bathroom. The attached garage has been converted into ADDITIONAL LIVING SPACE, adding flexibility for a family room, recreation area or home office. The full unfinished basement includes laundry, storage, utility space and a cold room. Located just a short drive to Smithville and everyday amenities, this property is ideal for buyers seeking a quieter rural lifestyle with room to grow. Some images have been virtually enhanced. CLICK ON MULTIMEDIA for floor plan and drone photos. (id:63616)
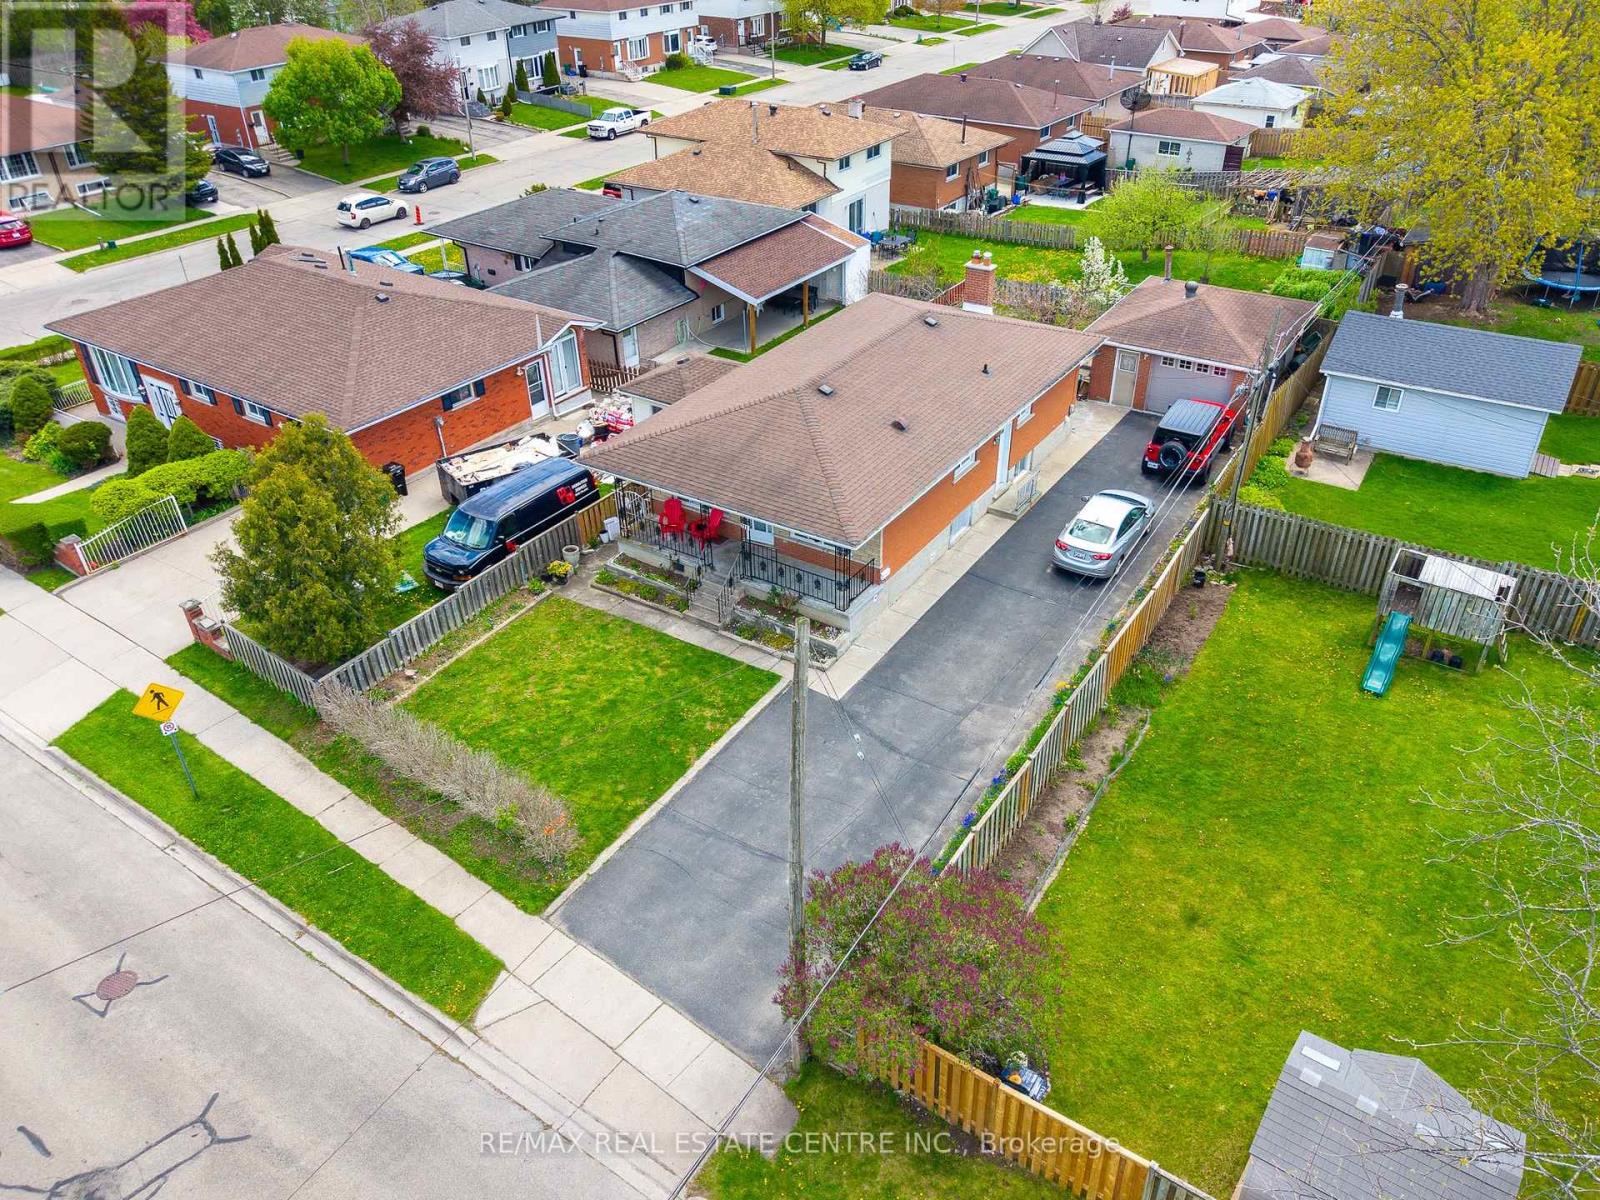
211 Ballantyne Avenue
Cambridge, Ontario
Nice bungalow features a full IN-LAW suite with separate entrance and large windows. There is parking for 10 cars plus a detached garage. The main floor is freshly painted and features an open concept kitchen/ dining and living room area. Basement family room has a gas fireplace. The backyard is fenced. Great location. Very close to many schools. Handy to parks, shopping, public transit and more. Ideal for first time buyers, investors and multi generational families. (id:63616)
3 - 13-15 Ainslie Street
Cambridge, Ontario
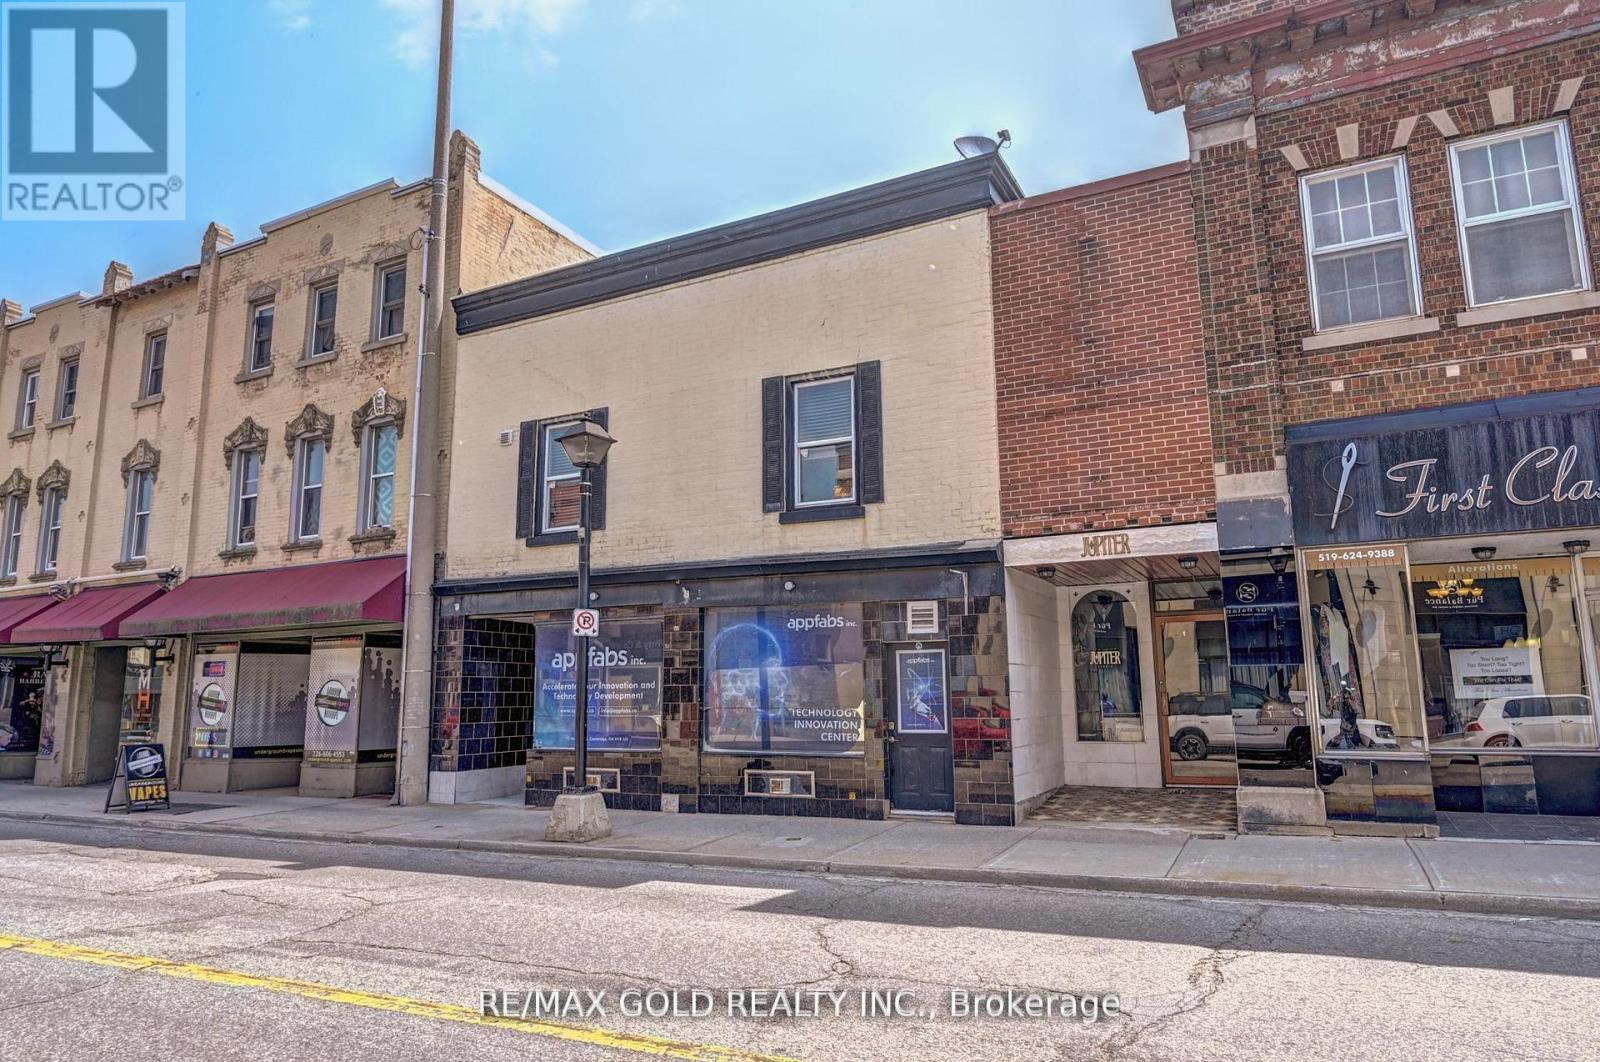
Immediately Available Furnished Fully Renovated - 2 Bedroom, 1 Full Washroom Apartment in the Heart of Downtown Cambridge with Prime Ainslie Street Exposure. Available immediately. Lots of Municipal Parking located at the Next Door and across the street, All Utilities included, Except Inter net / WIFI and Laundry. City Parking is Available cross the Street. (id:63616)
64 Maple Road
Marmora And Lake, Ontario
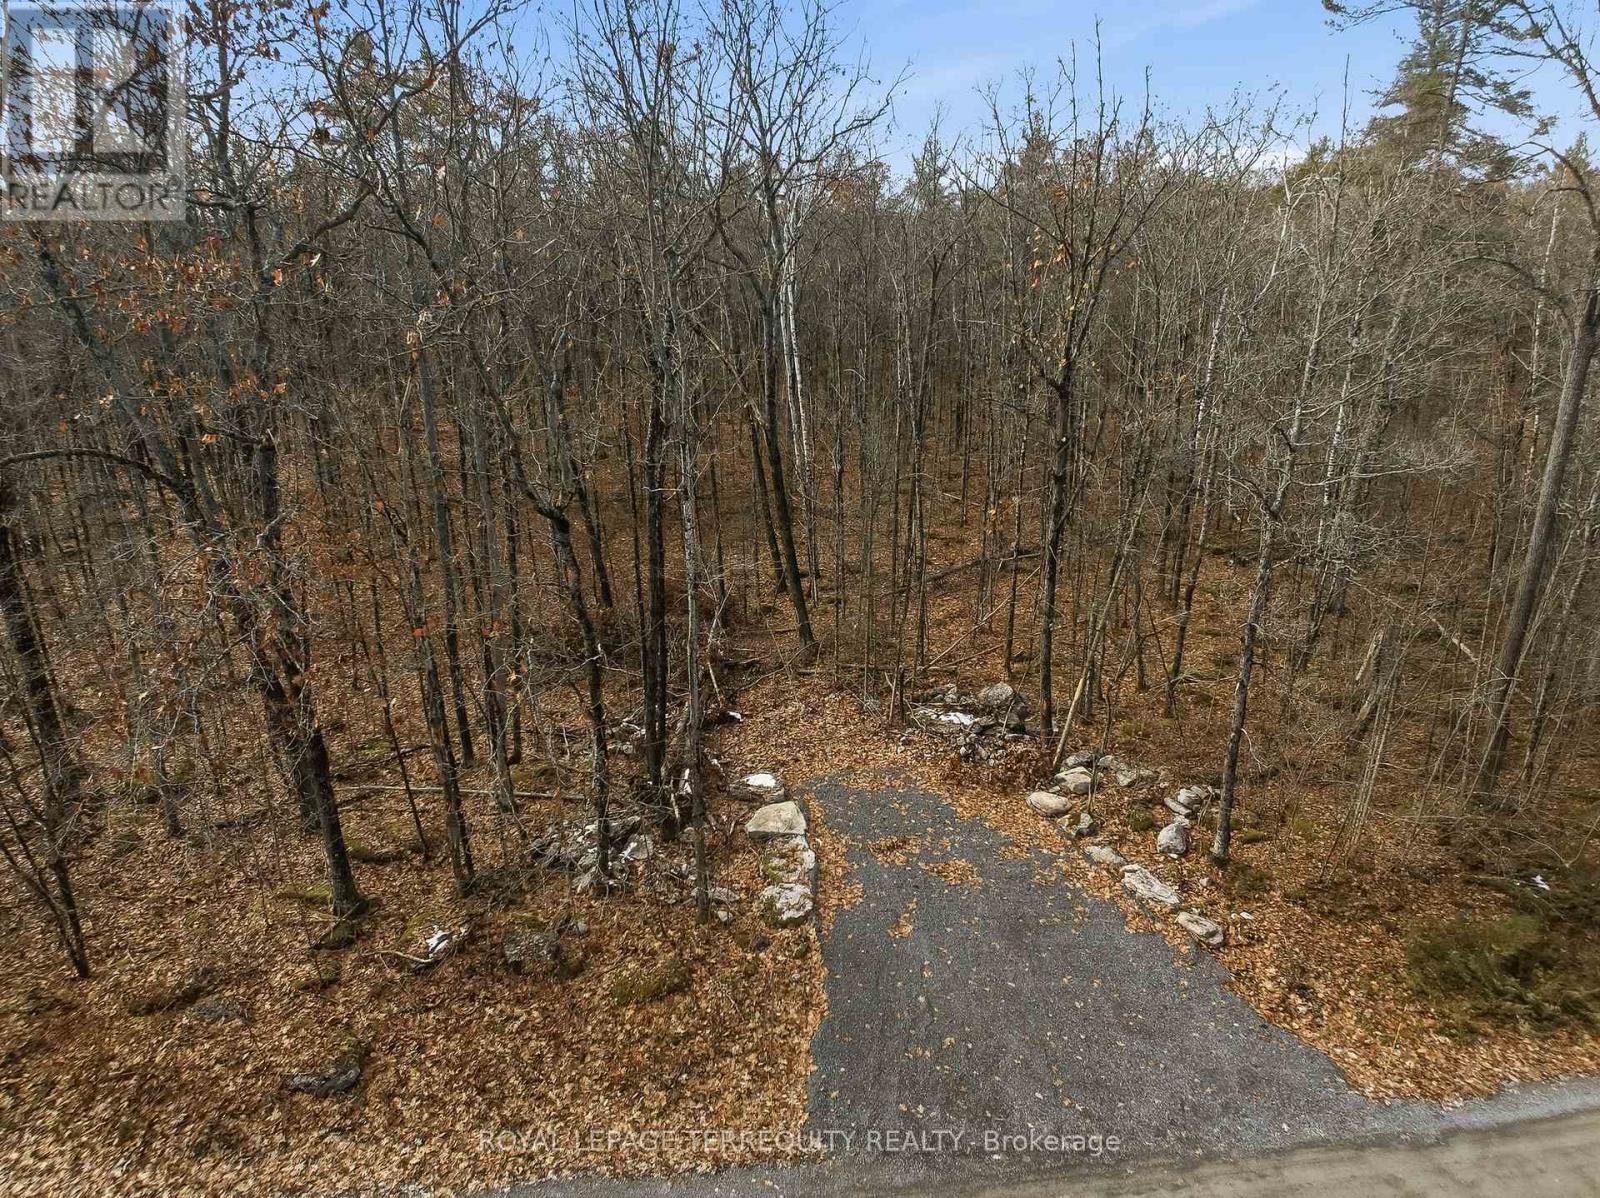
Welcome to 64 Maple Rd located in the Riverside Pines community of Marmora. This serene vacant parcel offers the ideal setting to build your dream getaway or year round home. Enjoy deeded waterfront access to the stunning Crowe River for swimming, boating, fishing, and peaceful nature views just steps away. The owner has completed the required species-at-risk environmental assessment and professionally installed a municipality-permitted 30 ft wide entrance, preparing the property for future development with easy access. The lot also includes a newly assigned 911 civic address for convenient planning and service connections. Surrounded by mature trees, this property offers privacy, natural beauty, and excellent potential in one of Marmora's most desirable settings. Located only minutes from town, local shops, dining, and essential amenities, as well as nearby trails for walking, biking, and exploring nature, this parcel combines convenience with tranquility. Whether you envision a cottage, retirement retreat, or investment, this lot is ready for your vision. Do not miss this exceptional opportunity. (id:63616)
179 Rosie Street
Blue Mountains, Ontario
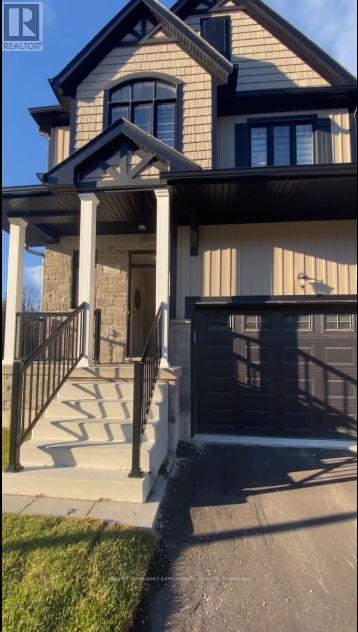
Experience refined living in the private waterfront community of Village at Peaks Bay. This bright and spacious corner-unit townhouse offers over 1,600 sq. ft. of thoughtfully designed living space, featuring 3 bedrooms and 2.5 bathrooms.The open-concept main floor is ideal for both everyday living and entertaining, complete with hardwood floors, 9-foot ceilings, stainless steel appliances, and large windows that fill the home with natural light. Upstairs, enjoy the convenience of second-floor laundry along with a spacious primary suite featuring a walk-in closet and private ensuite.An oversized single-car garage and unfinished basement provide ample storage space. Located just steps from Georgian Bay and only a short drive to Blue Mountain Village, with easy access to shopping, dining, trails, beaches, and ski hills, this home offers the perfect blend of comfort, lifestyle, and location. (id:63616)
25 Winter Way
Brantford, Ontario
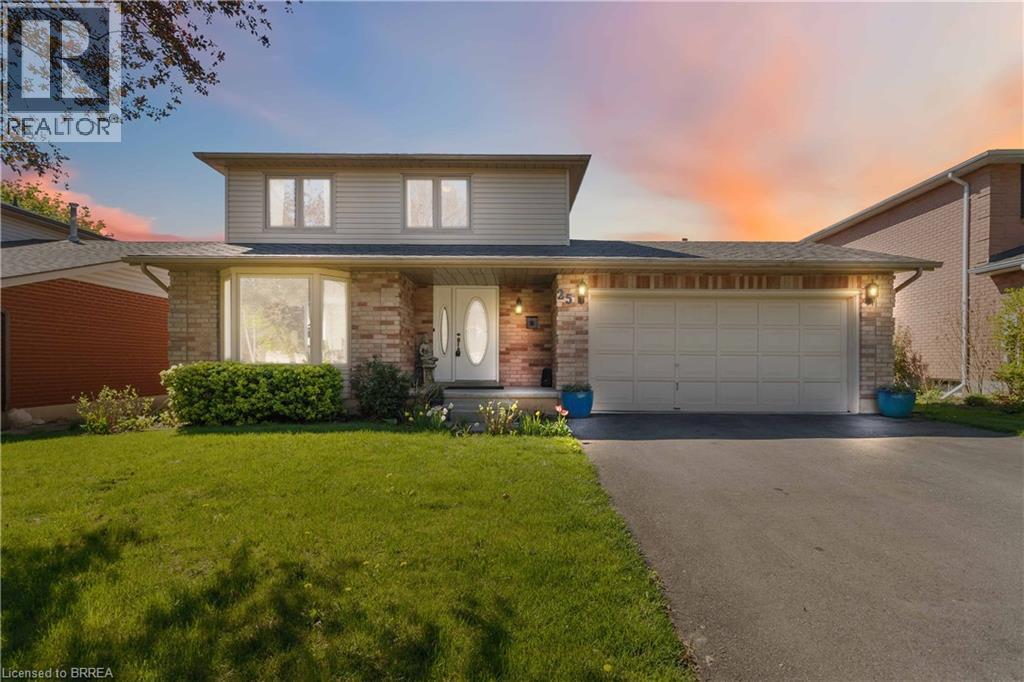
Welcome to the mature and sought after Pioneer Grove neighbourhood, known for its stately and charming Executive Homes, of which 25 Winter Way is a shining example. This 2 Storey, 3 bedroom, 1.5 Bath brick home features stunning gardens that surround an in ground pool as well as a hot tub. The main floor features upgraded hardwood flooring throughout the formal living and dining room as well as the family room where you will also find a cozy gas fireplace and a vaulted ceiling with a skylight affording an abundance of natural light. The kitchen is well appointed with newer stone countertops and includes the fridge, stove and newer dishwasher. Walk out to a 2 tiered deck and spend the summer months in a beautiful, heated, roman style inground swimming pool complete with walk in steps with heated jets, fibre optic lighting and a new textured non slip pool liner (2021). A Polaris robotic cleaner (new in 2018) and a fitted winter safety cover are also included. The backyard definitely qualifies as an 'Oasis' for outdoor entertaining, relaxing and enjoying family time and also features a 6 person Hot Tub. The second storey is home to 3 generously size bedrooms including the primary bedroom featuring 2 double closets. The main bathroom has been fully renovated in recent years with porcelain flooring, a modern soaker tub and separate shower. New asphalt driveway in 2021, 2nd storey windows in 2013. Brand new Furnace & Central Air April 2026. This home is a must see and a delight to tour!!! Attached video contains current photos and concept rendering of what could be. (id:63616)
751 Blackacres Boulevard
London North, Ontario
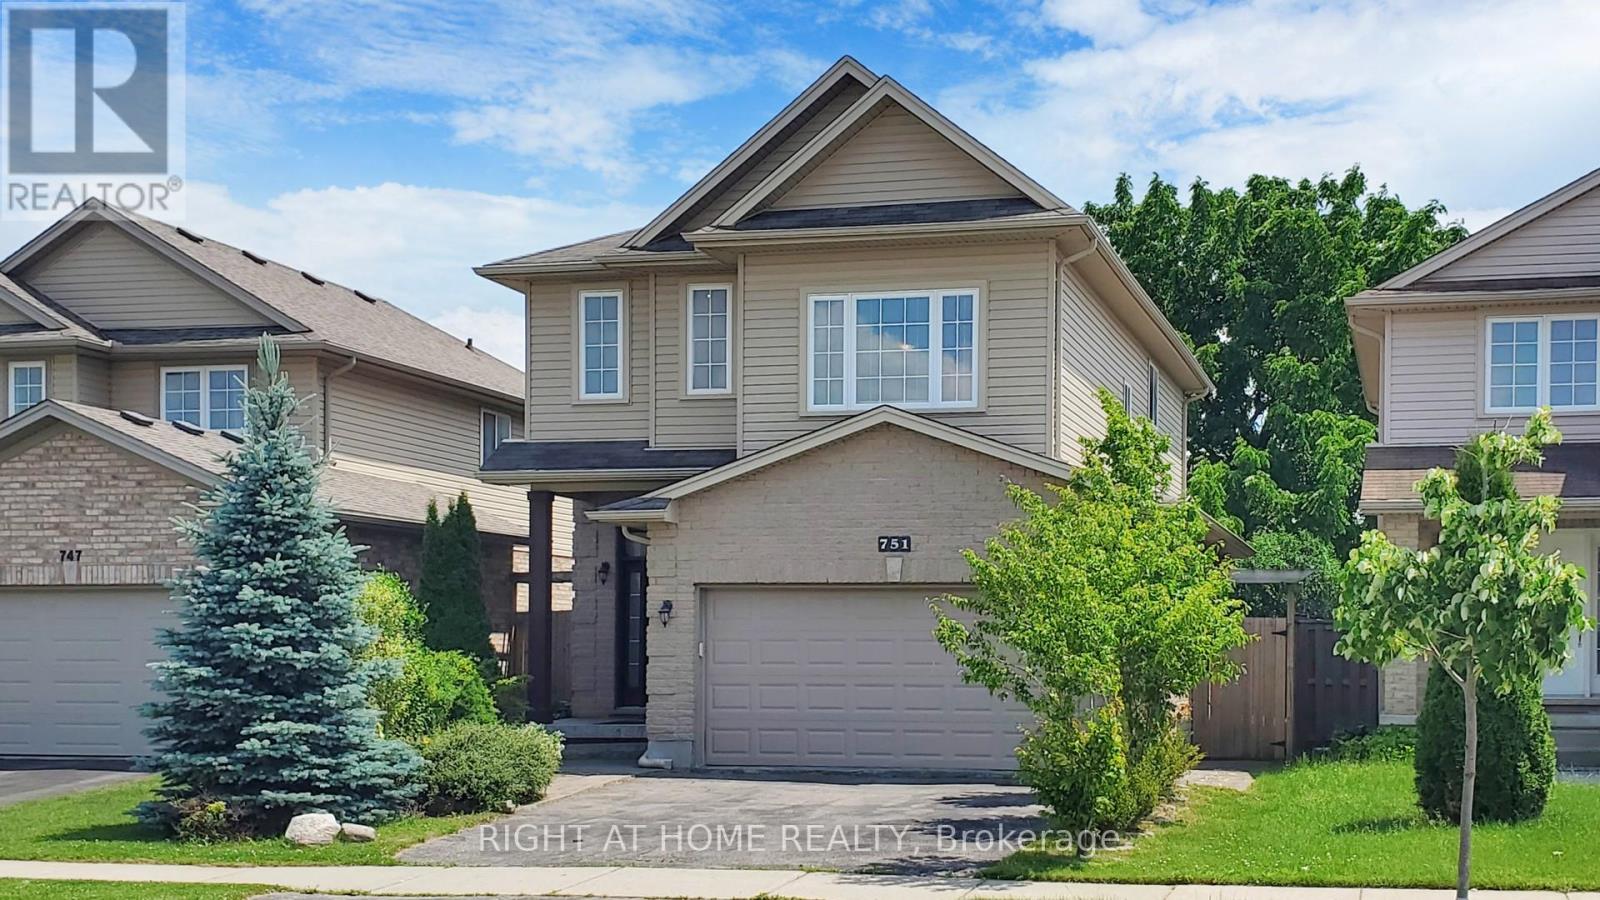
Located in NW London's highly desirable HYDE PARK WOODS this Stunning Custom Built Former Model Home embodies elegance and functionality in perfect harmony! With a spacious layout featuring 3+1 bedrooms and 3.5 bathrooms, this recently painted (2022) 2-storey gem is packed with luxurious upgrades. Upon entering, you are greeted by a grand foyer that sets the tone for the entire home. The open concept main level w/ 9ft ceilings is bathed in natural light that creates an inviting atmosphere. The rich hardwood floors lead you through a comfortable living space, where a cozy gas insert fireplace beckons for intimate gatherings and cherished family moments. The heart of the home is the well-appointed kitchen, boasting upgraded cabinetry, undermount lighting, SS appliances, gorgeous backsplash and granite countertops that seamlessly blend style and function. A thoughtfully designed laundry area provides easy access to the double car garage as well as to the recently finished lower level. This versatile space, completed in 2021, w/ new flooring (Dec 2025), features a second kitchen, rec. room, an additional bedroom, and a convenient 3-piece bathroom perfect for multigenerational living. Ascend the elegant staircase to discover a grandiose family room w/ an 11-foot ceiling and three generously sized bedrooms. The Primary Bedroom features a walk-in closet, a tray ceiling, an ensuite bathroom complete with a glass and tile shower, offering a spa-hotel-like experience at home. The backyard is fully fenced and the outdoor spaces are a horticulturist's dream. A custom 10'X7' shed compliments the beautifully landscaped and serene yard, where a stone patio invites you to unwind amidst an enchanting display of perennials and vibrant blooms such as elegant Roses to juicy Raspberries and stunning Tiger Lilies. Conveniently located 9 minutes from Western U., walking distance to Walmart/Smart Center, schools & nestled between 2 parks and a small wooded trail. See Virtual Tour. (id:63616)
1818 County 12 Road
Prince Edward County, Ontario
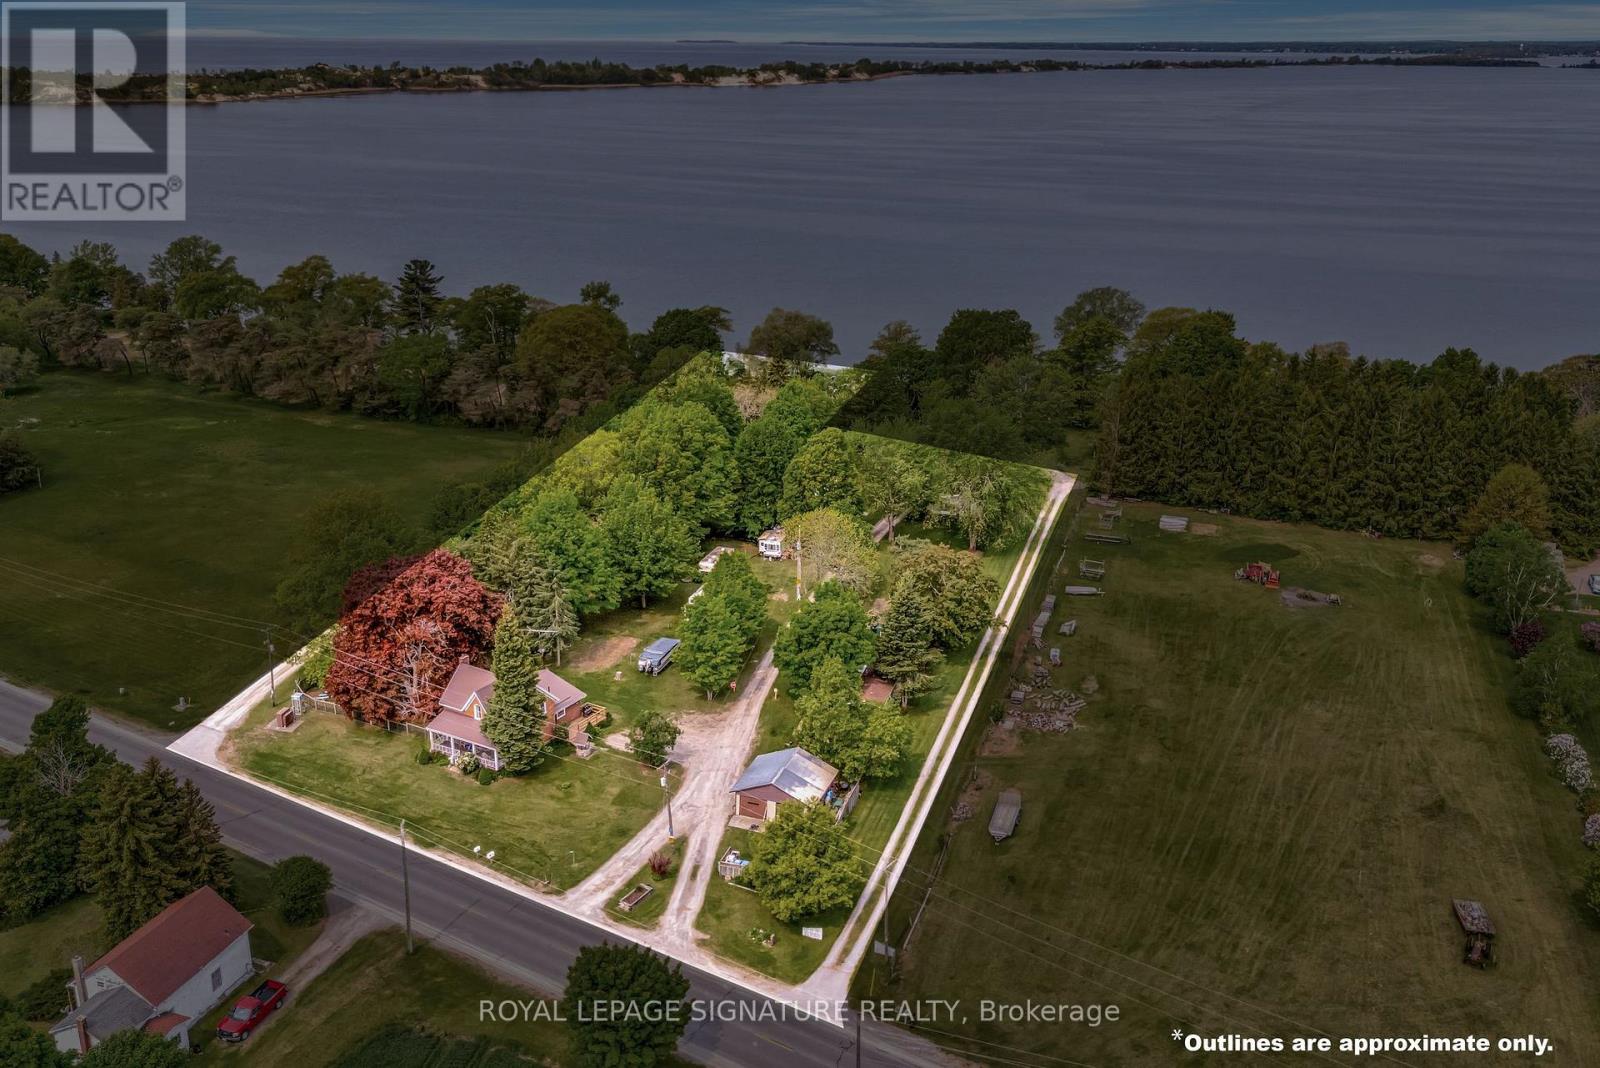
Enjoy The Stunning Views Of West Lake And The Breathtaking Sunsets Over The Sand Dunes At Sandbanks Provincial Park! Conde Nast Traveler Magazine has voted Prince Edward County as one of the top places in the world to visit in 2026! This property is situated On Approximately 2.4 Acres, with a Nostalgic 4-Bedroom, 2-Bath Century Home Features Many Of The Original Hardwood Floors And Trim. Each trailer site has water, electric and sewer except Site 15 has no sewer, just water and electric. The Well-Treed Lot Provides Plenty Of Shade. With Tourist Commercial Zoning, This Property May Be Perfect For A Health Spa, Motel, Bed & Breakfast, And More. Enjoy Great Swimming And Fishing, With Gentle Lake Access And A Mild Slope Into The Water For Swimming Or Wading. Avoid The Beach Crowds And Enjoy Your Own Waterfront Paradise! "Sandbanks Beach Resort" Has Been Used Over The Years By Approximately 15 Trailer And Camper Renters. The 25-Foot-Wide Boat Launch, Which Owners Have Rated As The Best And Easiest On West Lake, Adds To The Property's Appeal. The Main Floor Bathroom Was Renovated In 2019 With A Cherrywood Natural Finish, Soaker Tub, Sink With Vanity, Fixtures, And Laundry Room. Additional Upgrades Include A High-Efficiency Gas Furnace (2020), Steel Roof. Recent Updates In 2024 Include A New Side Deck, New Front Door Entry With Sidelights And Transom, And New Thermal Windows In The Kitchen And Main Bedroom. Steps Away From Two Restaurants And Isaiah Tubbs Resort & Conference Center, This Property Offers Access To Beaches, Walking, And Cycling Trails Just One Kilometer Away. This Area Is A True Paradise! Live Where You Love To Visit! A Local Hospital And Amenities Are Only 15 Minutes Away In Picton. (id:63616)
5 - 1252 Davenport Road
Toronto, Ontario
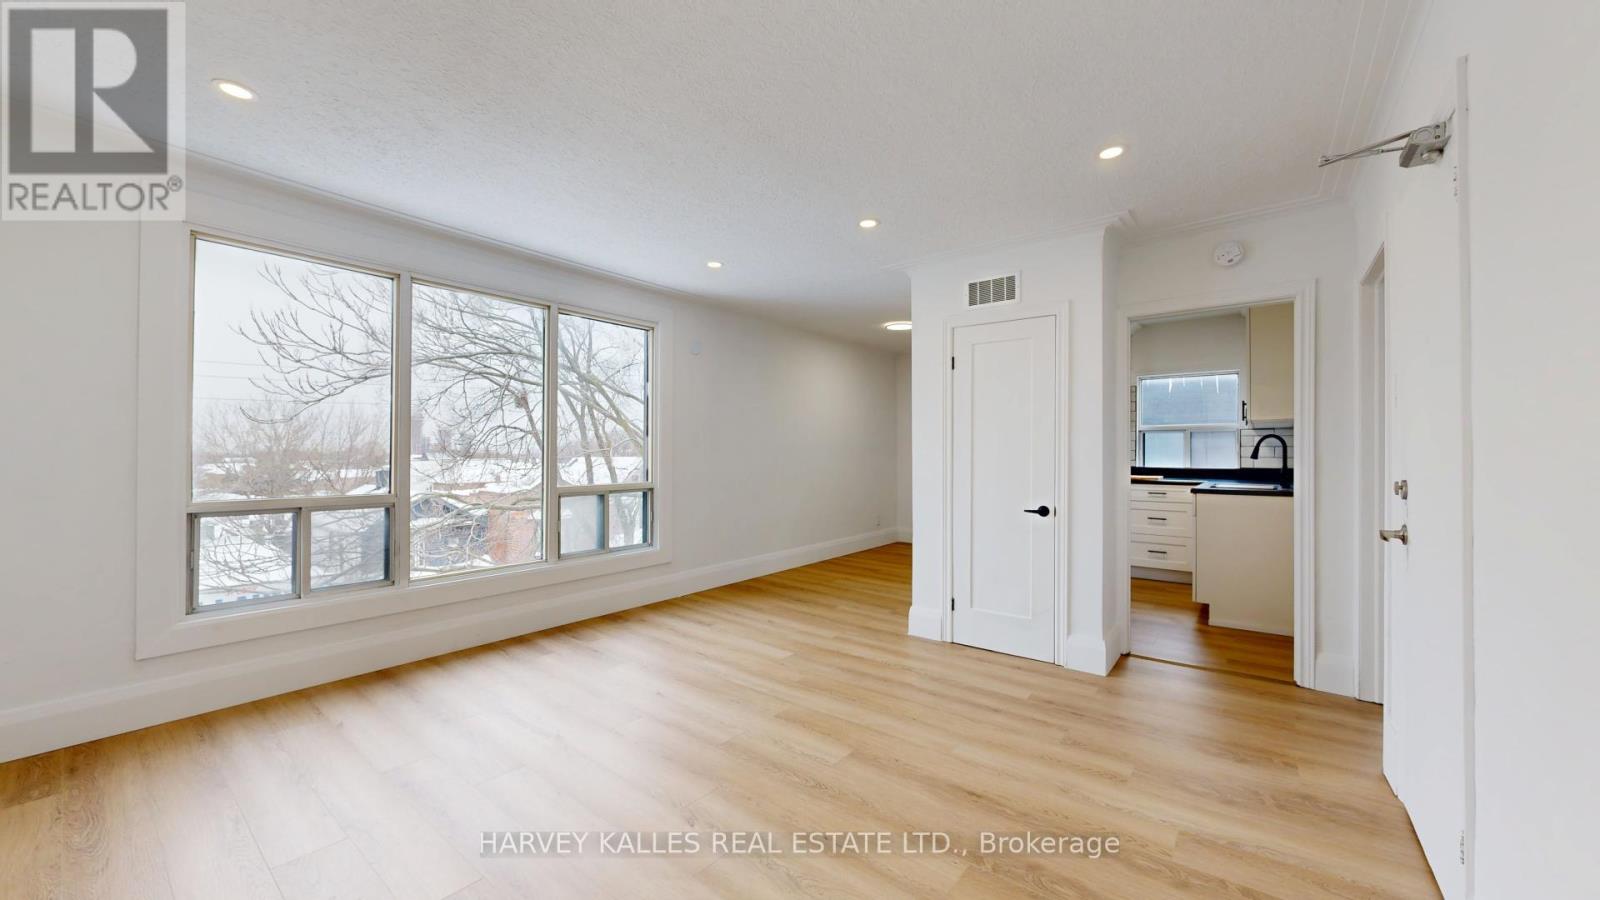
Beautifully renovated 1-bedroom unit in the vibrant Corso Italia/Davenport Village community. This bright and spacious home features a large bedroom, open-concept living area, and the convenience of ensuite laundry. Contemporary finishes and expansive windows fill the space with natural light, while the thoughtfully designed layout offers both comfort and functionality. Ideally situated in an amenity-rich neighbourhood, enjoy walking distance to local cafés, diverse dining, boutique shops, and convenient public transit. Nearby parks and recreational facilities provide the perfect balance of urban living and green space. Whether you're seeking a lively lifestyle or a cozy retreat, 1252 Davenport is ready to welcome you home. (id:63616)
13 - 289 Rutherford Road S
Brampton, Ontario
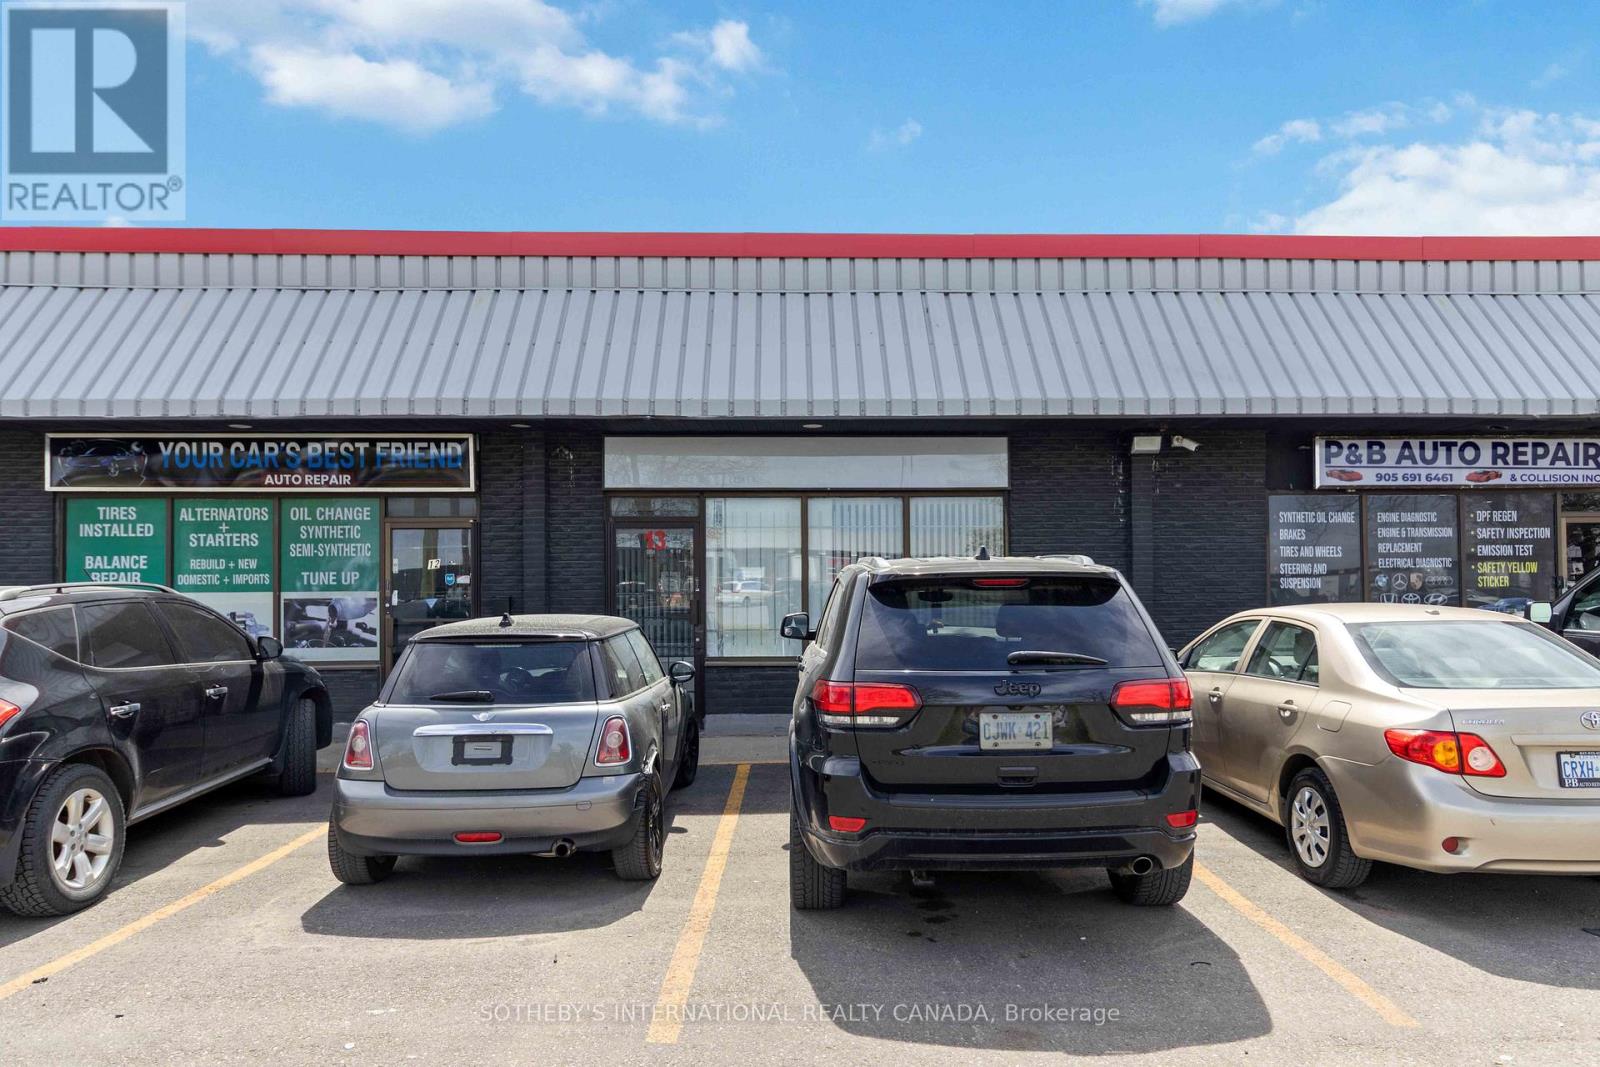
Highly desirable loading door unit located at the prominent intersection of Rutherford Road South and Glidden in Brampton, Ontario. Situated within a well-maintained and professionally managed plaza, this unit offers excellent visibility, convenient access, and efficient functionality. Features a dedicated overhead loading door, making it ideal for warehousing, light industrial, distribution, or service-oriented businesses. Strategic location provides easy connectivity to major transportation routes, supporting smooth logistics and day-to-day operations. An excellent opportunity for businesses seeking a practical, well-located unit in a strong commercial node. (id:63616)