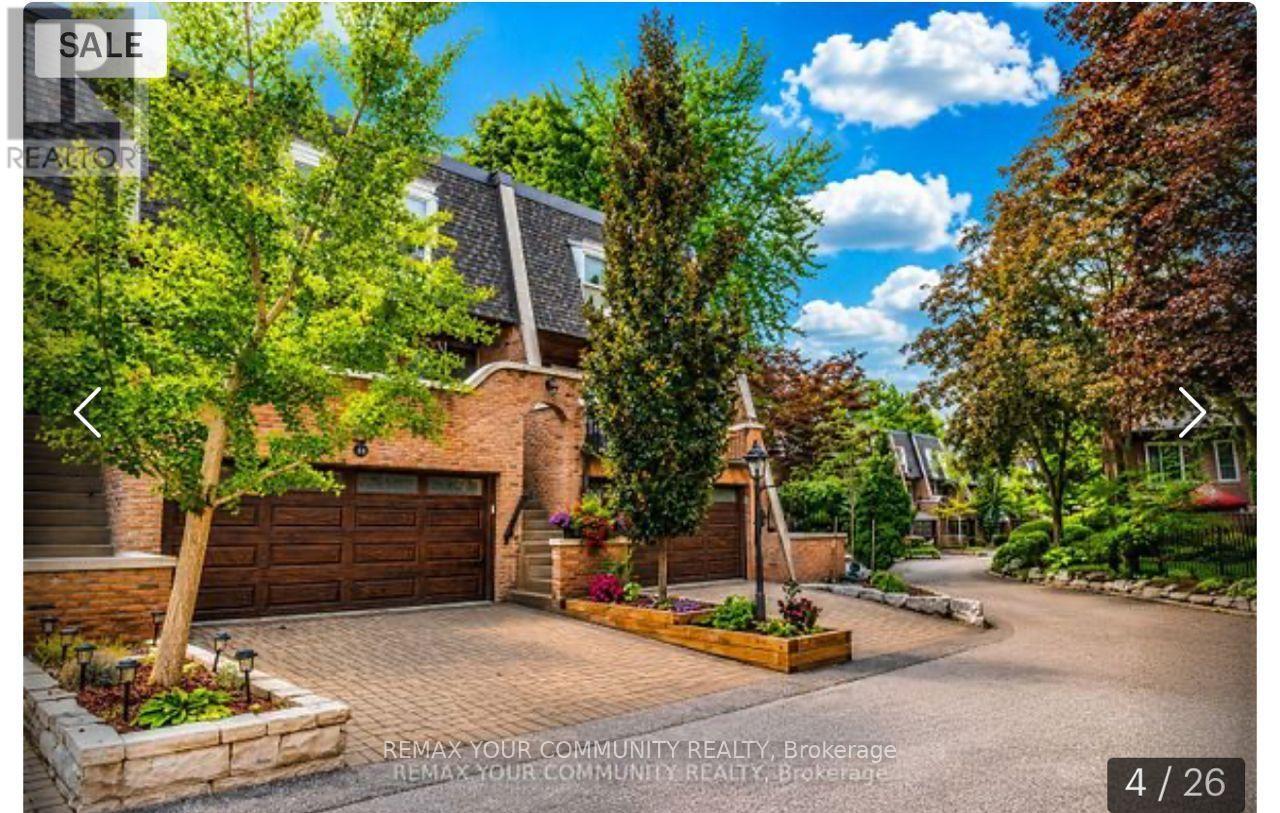
26 Quail Valley Drive
Markham, Ontario
Incredible Value and an Incredible Opportunity! This is the largest model in the highly coveted complex. Tucked into a picturesque, private and impeccably maintained enclave, surrounded by a spectacular ravine, this prestigious home offers the perfect blend of privacy, nature and convenience. In Quail Valley's most breathtaking location, this large 2134 sf home is among the select properties backing directly onto the ravine. Enjoy the peace and beauty of nature from multiple outdoor spaces, including a stunning terrace off the kitchen, two private balconies overlooking the ravine at rear, and a fully interlocked and fenced back patio with gate, for direct access to nature. Great for pets! Relax with birdsong and nature as your backdrop, everyday living feels more like a Muskoka retreat-yet you are just minutes from major highways and public transit, with convenient access to downtown Toronto. A Thornhill/Markham address at the Border of North York!This spacious, well designed home offers large principal rooms and a walk out lower level. A rare double garage with direct access to the home is super convenient with two additional parking spots on the private drive. Meticulously maintained, with maintenance fees incl. water, common-area landscaping, roof repair and replacement, windows and sliders, interlocking driveways, exterior painting, eavestrough maintenance, front and garage door replacement - All Season Upkeep with Snow Removal in Winter, and Regular Leaf clearing in Fall. All to help preserve the cohesive architectural character and beautifully cared-for appearance of this prestigious community. Quail Valley remains one of Thornhill/Markham's best-kept secrets-A NICHE community prized for its privacy, beauty and close-knit neighborly feel. An ideal setting for families seeking a peaceful and safe environment, close to top schools and recreational spots -- or discerning empty nesters who refuse to compromise on luxury with a maintenance free lifestyle. (id:63616)
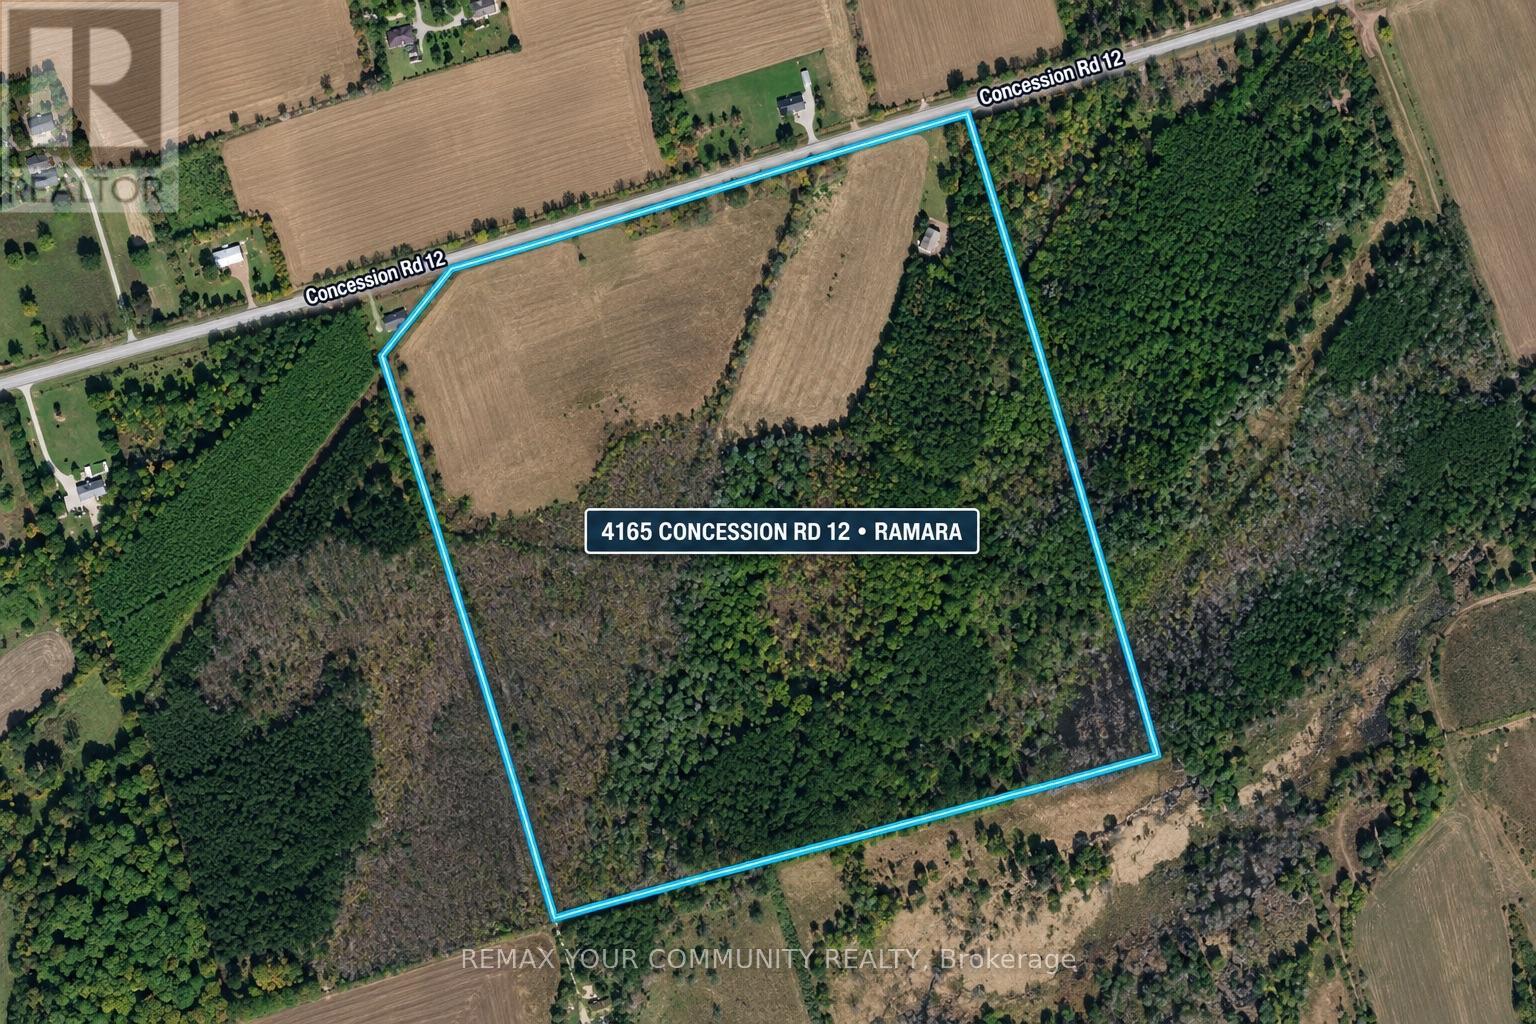
4165 Concession 12 Road
Ramara, Ontario
Rare opportunity to own just under 100 acres (approx. 99.47 acres) in Rural Ramara, on a year round municipally maintained road just minutes from Orillia, Lake Simcoe, Lake Couchiching and Casino Rama. Great combination of privacy and nature with approximately 40 acres of open land and approximately 59.47 acres of mature treed land, plus a private pond. Property features a large shop/workshop building and Hydro One has confirmed power can be brought to the property.Rural (RU) zoning with detached dwelling listed as a permitted use. Surrounded by other large parcels of land, offering excellent privacy and space to create your own dream country retreat. A truly special property with endless possibilities. (id:63616)

10a - 3145 Dundas Street W
Mississauga, Ontario
Turnkey Business Opportunity! Well-Established KF Tea Franchise in Prime Location An incredible opportunity to own a turnkey, highly profitable KF Tea (Kung Fu Tea) franchise! Located in a high-traffic area with exceptional foot traffic, excellent visibility, and a strong, loyal customer base. Situated in a high-density commercial/residential district with nearby anchor tenants and shopping centers such as Mandarin, CIBC, RBC, T&T Super Market, Costco, Home Depot, ETC.... ******Strong Brand Recognition****** KF Tea is one of North America's premier bubble tea brands with proven franchisee support and national marketing power.Fully equipped with modern fixtures, POS system, and high-standard kitchen setup-ready for immediate takeover with seamless training support.******** Excellent opportunity for hands-on owner-operators to further increase sales through extended operating hours, local marketing, and delivery app optimizations.*********Possible To Be Converted To Different Food Such As Sushi Or Korean Restaurant, Etc**** (id:63616)
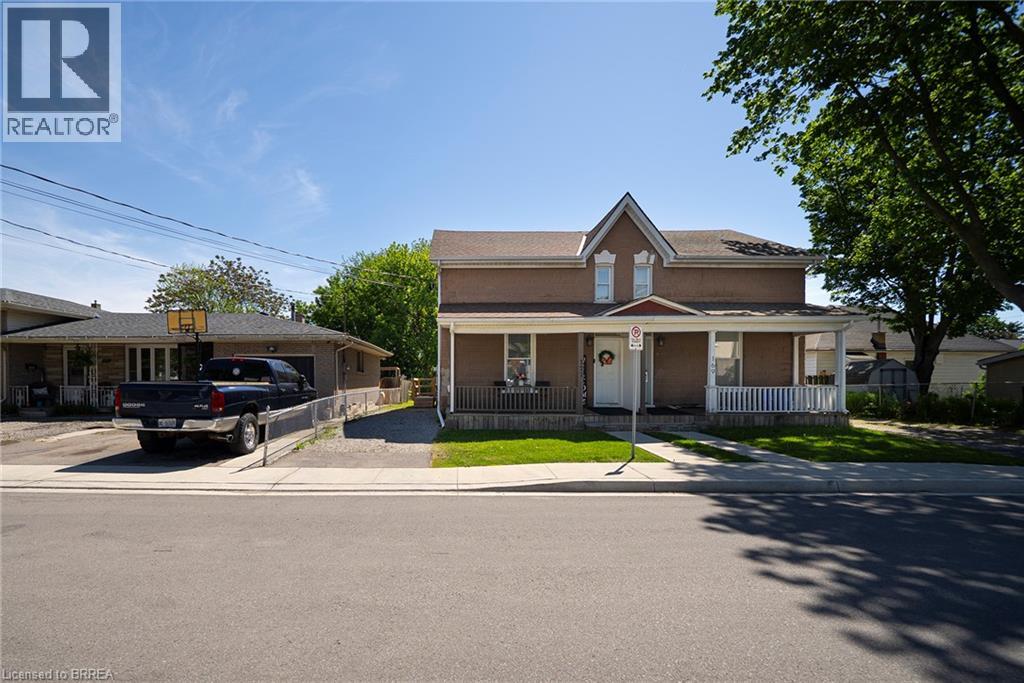
171 Drummond Street
Brantford, Ontario
Welcome home to 171 Drummond Street in Brantford's East Ward neighbourhood. This turn key semi-detached two-storey two unit dwelling offers a great opportunity for first-time buyers or investors, with income potential to help offset your mortgage. Featuring a brick exterior, new concrete walkway (2025), and parking for two vehicles, the home is arranged as two units, including a spacious one-bedroom main floor unit and a one-bedroom upper unit, each with its own hydro service, while water and gas are shared. The main floor unit features laminate flooring throughout and in-suite laundry with a stackable washer and dryer (2022). The kitchen includes crown moulding, granite countertops and pots and-pans drawers. The second floor unit was fully renovated in 2022 and features newer appliances and new kitchen counters (2026). Whether you're entering the market, adding to your investment portfolio, or searching for a home with built-in income potential, this property offers excellent flexibility. Located in Brantford's convenient East Ward neighbourhood close to schools, transit and everyday amenities. Roof and shingles (2018), central air (2023). A smart move for buyers looking to get ahead! (id:63616)
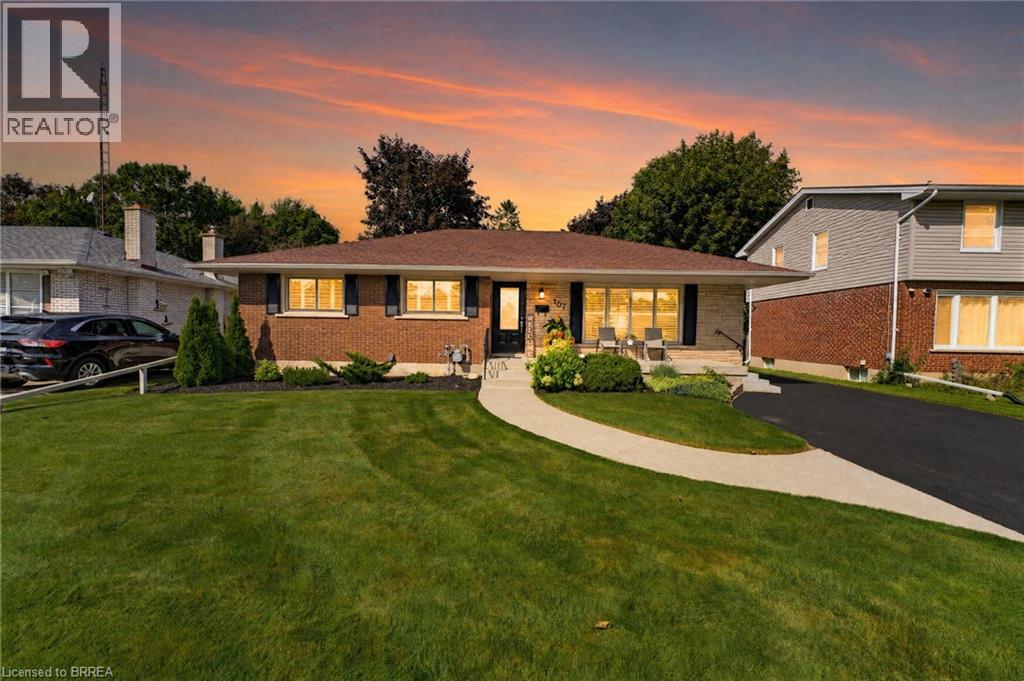
107 Pusey Boulevard
Brantford, Ontario
Welcome to this beautifully updated and meticulously maintained turnkey bungalow in Brantford’s desirable Grand Woodlands. Offering stylish finishes, thoughtful updates, and versatile living space, this inviting home is truly move-in ready. The bright main level features an open-concept living room, dining area, and kitchen, creating an ideal layout for everyday living and entertaining. The modern kitchen offers a centre island with seating for casual meals, complemented by a dedicated dining area for more formal gatherings. Retractable screen doors at both the front and rear entrances provide a seamless connection to the outdoors. The spacious primary suite is a private retreat with a luxurious ensuite featuring dual sinks and a walk-in glass shower, while convenient main-floor laundry and three bathrooms throughout the home add functionality. The lower level offers two additional living spaces, including a comfortable family room with an electric fireplace, shiplap surround, and built-in shelving, plus a generous recreation room ideal for a games room or home theatre. An additional bedroom and two-piece bathroom provide even more flexibility. Outside, the meticulously landscaped front and rear gardens create beautiful curb appeal and a private outdoor setting. The backyard features a deck and pergola, perfect for relaxing or entertaining. A standout feature of this property is the impressive detached 14' x 30' insulated garage, complete with extensive shelving for organized storage. Whether used for additional parking, a workshop, hobbies, or storing recreational equipment, this exceptional space offers tremendous versatility. Recent updates include a new furnace and central air installed in 2025, providing peace of mind and year-round comfort. Ideally located close to excellent schools, parks, shopping, restaurants, and major amenities, this turnkey home offers exceptional comfort, versatility, and convenience in an established family-friendly community. (id:63616)
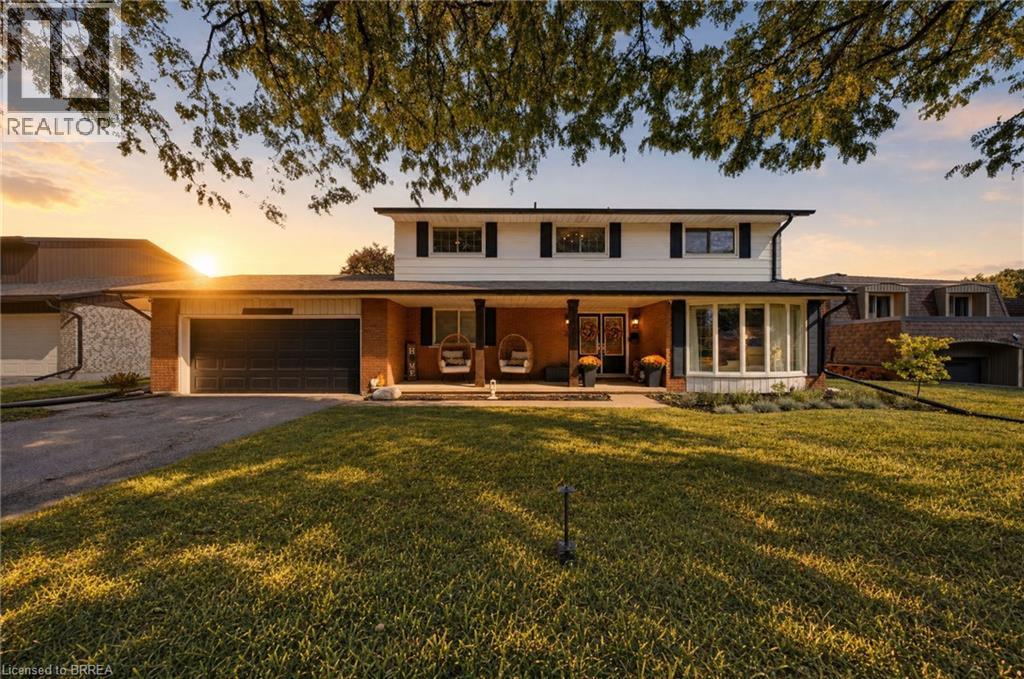
25 Cedarland Drive
Brantford, Ontario
Welcome to desirable North End Brantford! This spacious 3200 sq ft 4-bedroom, 2.5-bathroom home offers plenty of room for the whole family , complete with an attached double-car garage and an unbeatable location just steps from Cedarland Public School and 5 minutes to the 403 hwy. Inside, you'll find an updated kitchen perfect for everyday living and entertaining, while the generous primary bedroom features its own private ensuite and walk-in closet. The fully finished basement, brand new in 2026, provides even more versatile living space for a recreation area, home gym, or kids' playroom plus what could be with an additional window a 5th bedroom. Step outside to enjoy your fully fenced, private backyard, complete with an above-ground pool — the perfect setting for summer fun, relaxing evenings, and entertaining family and friends. Conveniently located close to schools, shopping, parks, and everyday amenities, this home offers the ideal combination of space, comfort, and lifestyle in one of Brantford's most desirable neighbourhoods. A fantastic opportunity for families looking for a home with room to grow! some photos and parts of the video are digitally altered/enhanced or include virtual staging. (id:63616)
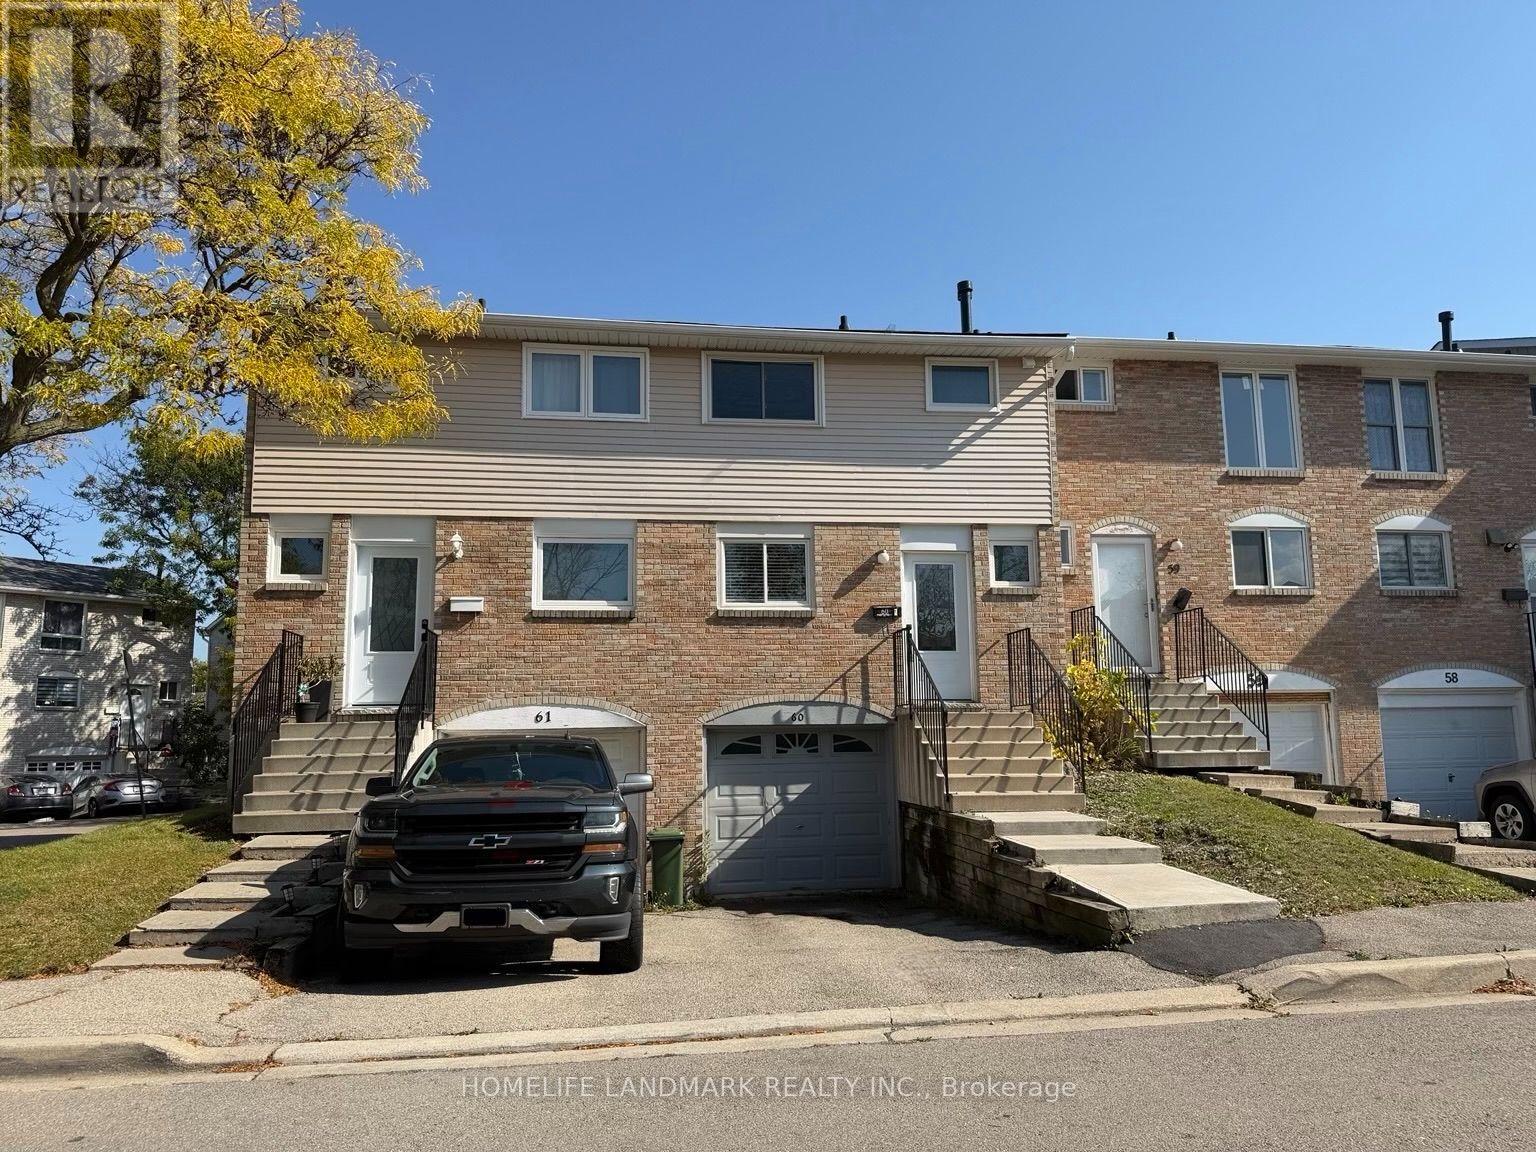
60 - 120 Quigley Road
Hamilton, Ontario
Welcome to this beautiful 3 bedroom, 2 bathroom townhouse in Hamilton's family-friendly Vincent community. Featuring a bright, open-concept layout with spacious living and dining areas, a modern kitchen with stainless steel appliances, and a partially finished basement offering additional recreational space. Enjoy a private backyard and convenient access to schools, public transit, shopping, and major highways. Don't miss this opportunity to call this wonderful townhouse home! (id:63616)
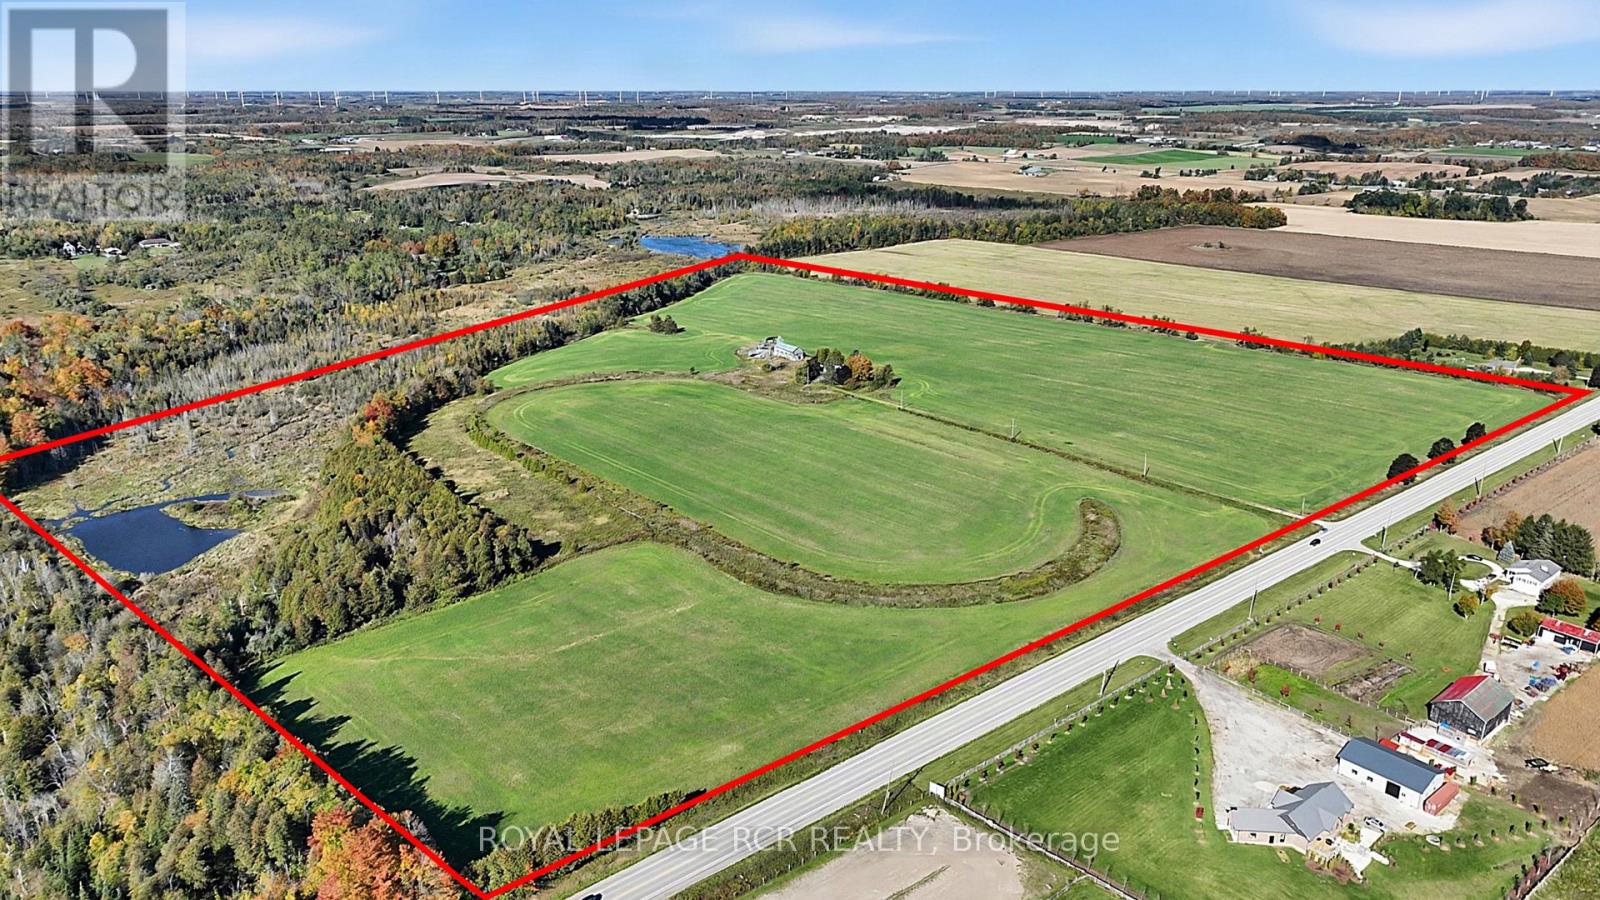
516458 County 124 Road
Melancthon, Ontario
An exceptional opportunity to acquire 99.8 acres of scenic countryside on County Road 124, immediately across from Shelburne Golf & Country Club and just 3 minutes from shopping and amenities in Shelburne. Featuring approximately 52.5 acres of currently farmed land, a pond, approximately 500 metres of stream forming part of the headwaters of the Boyne River, and mixed forest with pine, cedar and hardwood, this diverse property offers a blend of agricultural land and natural beauty. There are a few structures on the property a vacant "as is" House and barn. With its substantial acreage and proximity to Shelburne, this property presents an appealing opportunity for farmers, investors, and those seeking a long-term land holding in an area experiencing planned growth. Development potential, if any, is subject to applicable municipal and County planning policies and approvals. (id:63616)
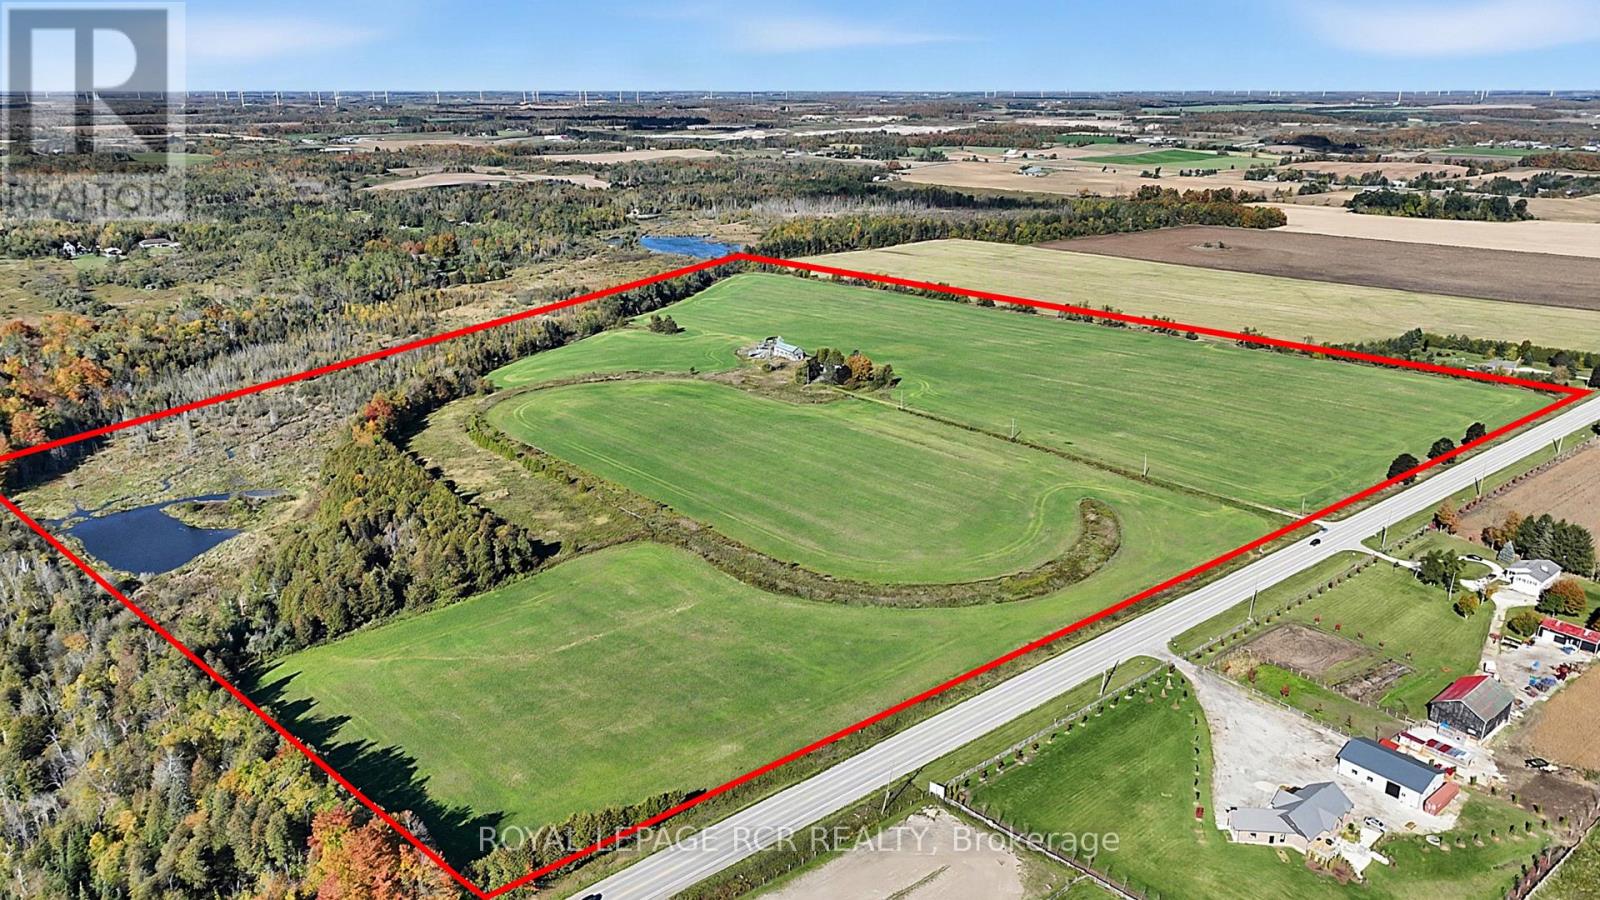
516458 County 124 Road
Melancthon, Ontario
An exceptional opportunity to acquire 99.8 acres of scenic countryside on County Road 124, immediately across from Shelburne Golf & Country Club and just 3 minutes from shopping and amenities in Shelburne. Featuring approximately 52.5 acres of currently farmed land, a pond, approximately 500 metres of stream forming part of the headwaters of the Boyne River, and mixed forest with pine, cedar and hardwood, this diverse property offers a blend of agricultural land and natural beauty. There are a few structures on the property a vacant "as is" House and barn. With its substantial acreage and proximity to Shelburne, this property presents an appealing opportunity for farmers, investors, and those seeking a long-term land holding in an area experiencing planned growth. Development potential, if any, is subject to applicable municipal and County planning policies and approvals. (id:63616)
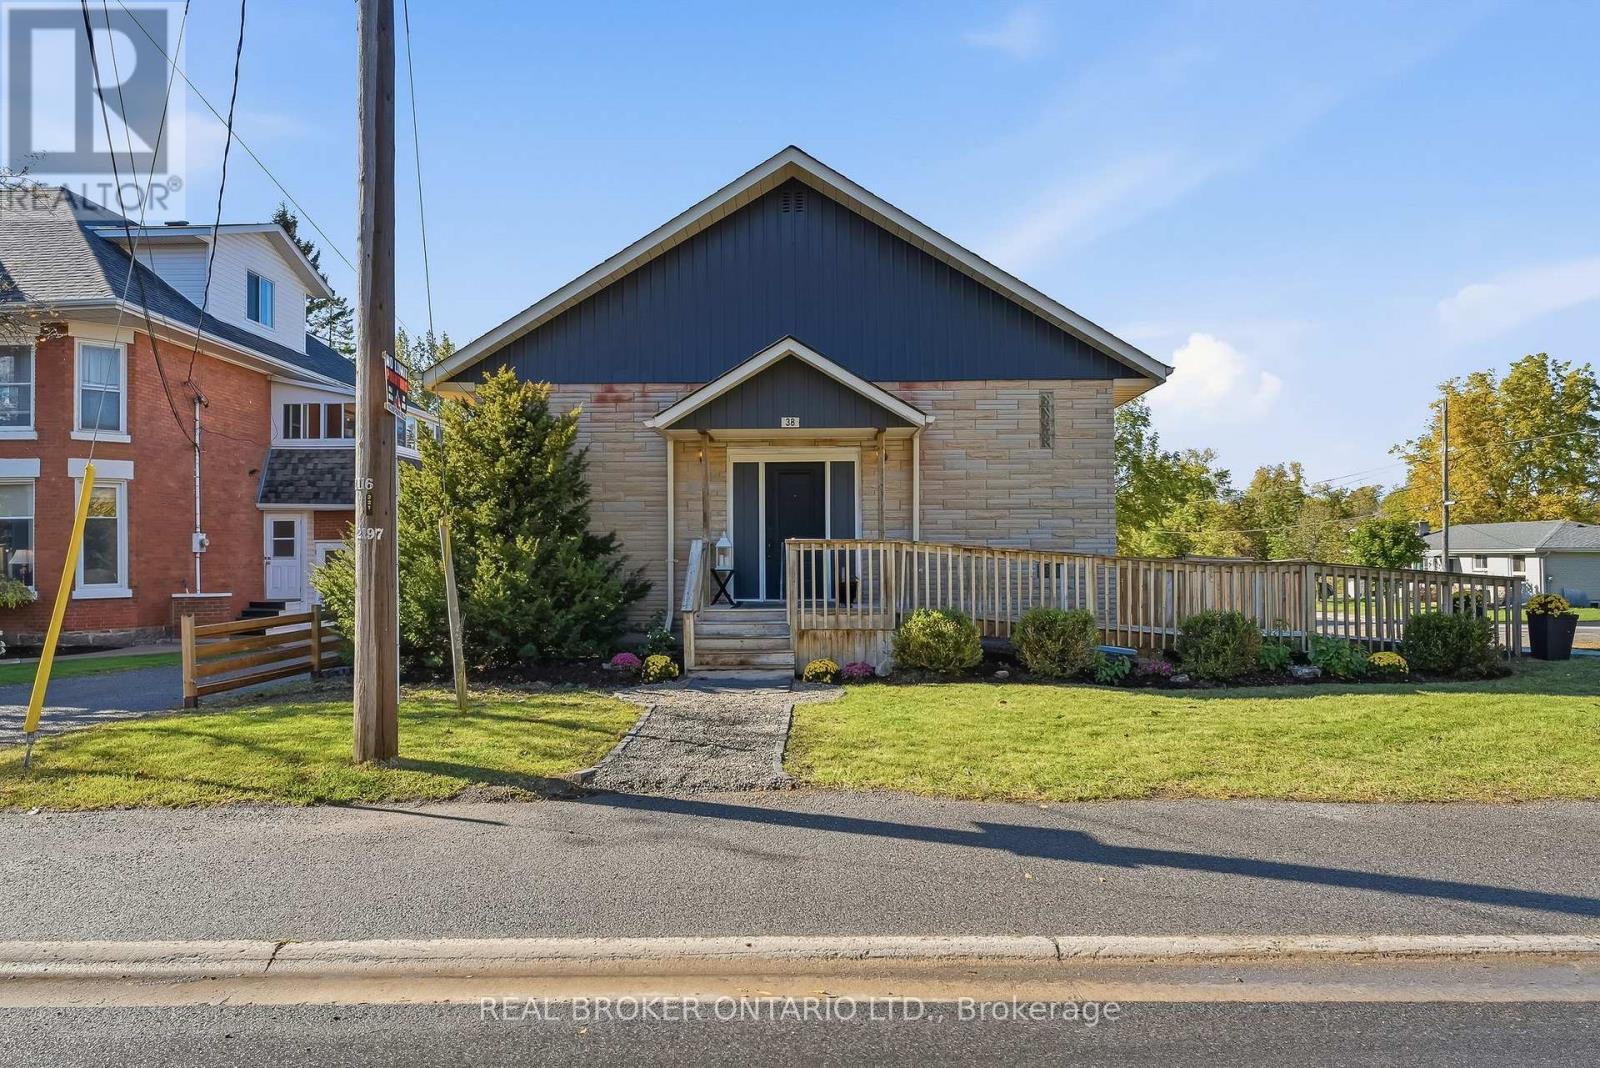
38 Queen Street
Asphodel-Norwood, Ontario
Welcome to 38 Queen Street, a former church turned home in the heart of Norwood. Its history gives it character you won't find in a typical house, and it's a very versatile property. It's fully updated, and the flexible layout can change as your life does.The main floor is bright and open, with plenty of room for family dinners, busy weeknights and weekend get-togethers. You come in through a wheelchair-accessible front entrance and a new foyer with extra closet space, so coats, boots and everyday clutter finally have a home.The fully finished lower level has its own entrance at the rear of the property, which gives it real privacy from the main floor. It has a full kitchen, a comfortable living room, a full bathroom and plenty of space to add large bedroomsThat flexibility opens up a lot of possibilities. You could live on one level and rent out the other to help with the mortgage, bring parents or adult children home while everyone keeps their own space, or simply enjoy having extra room to spread out. A two-unit setup is subject to the necessary approvals.The big updates are already done. The home has a new furnace, added R60 insulation in the ceilings, updated electrical and plumbing, two new washrooms, a dedicated laundry area, central vacuum, a new front door, and new fencing and gates.With its one-of-a-kind history, separate front and rear entrances, a move-in ready interior and years of updates behind it, 38 Queen Street is ready for whatever comes next. (id:63616)
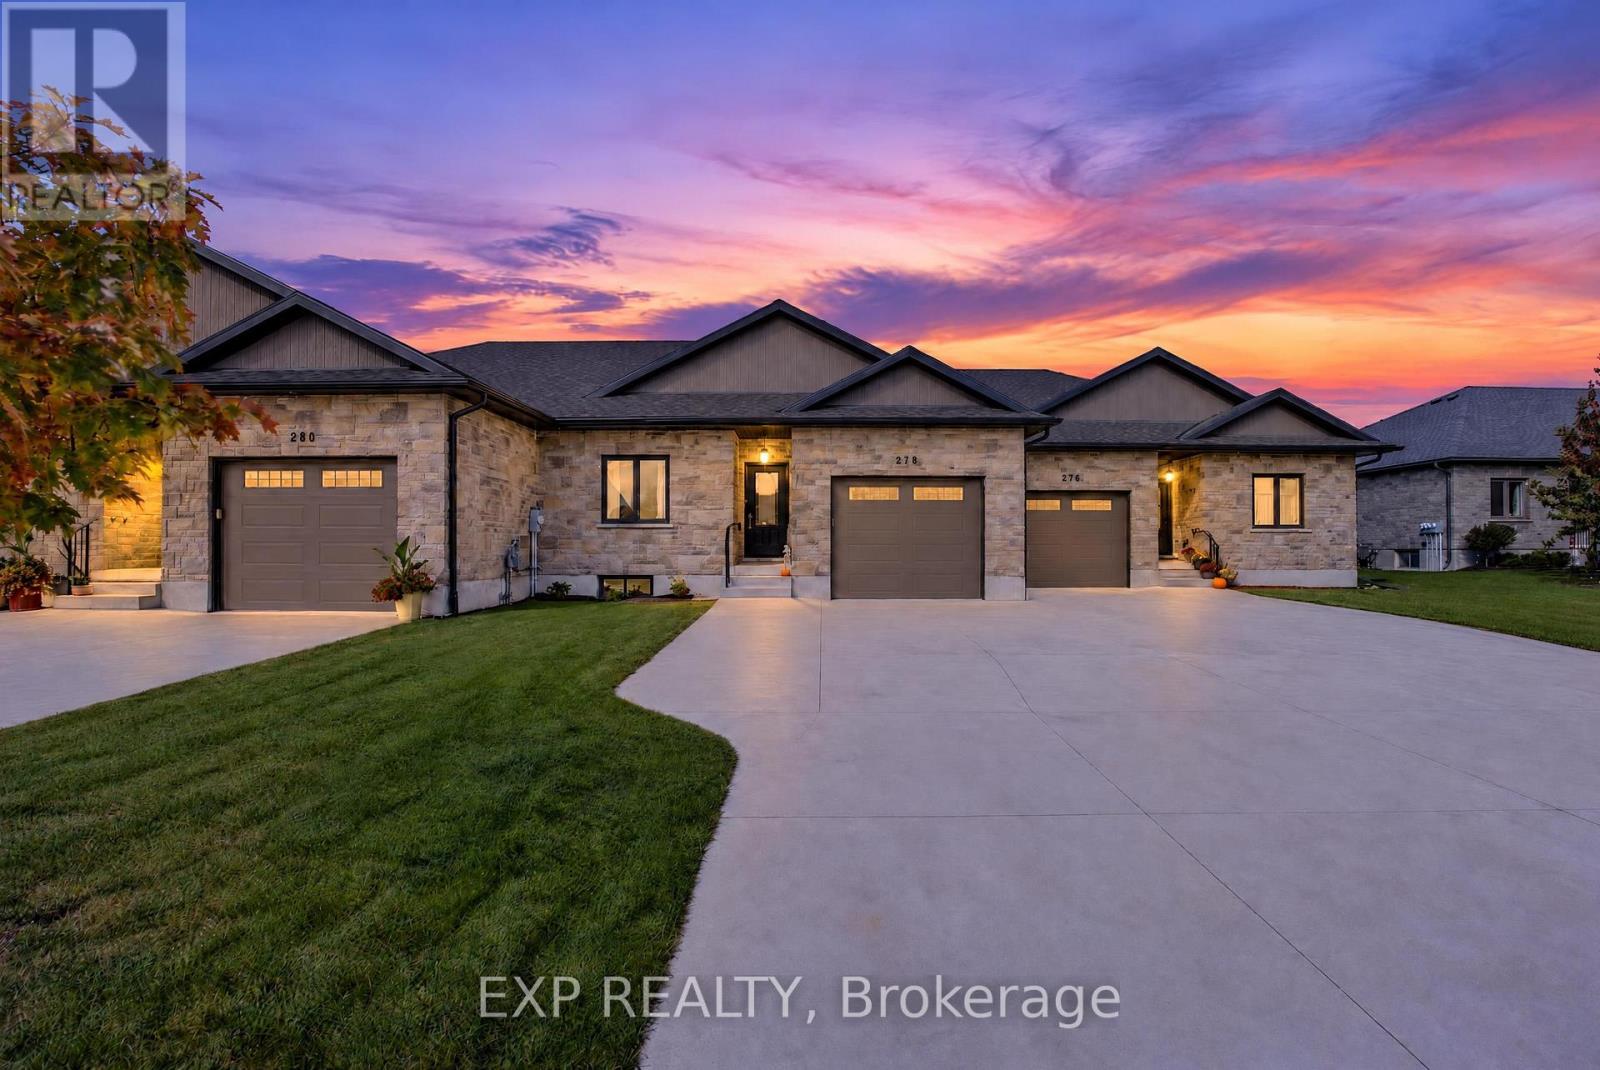
278 Mccourt Place
North Perth, Ontario
Some homes just feel right the moment you step inside, and 278 McCourt Place is one of them. This 2020-built freehold bungalow townhouse in Atwood has been kept in beautiful condition and offers easy one-level living with room to grow. Natural light pours in through oversized windows, and the open main floor connects kitchen, dining and living space so no one is ever left out of the conversation. Cooks will love the generous island, custom cabinetry and pot lights, along with storage for every gadget and pantry staple. Slide open the door to a covered deck overlooking a roomy, freshly fenced yard where kids can play, pets can roam and summer evenings stretch a little longer. The primary suite is a calm place to land at day's end, with a walk-in closet and private 3-piece ensuite. A second spacious bedroom, a 2-piece powder room for guests, laundry on the main level and inside entry from the garage keep daily routines effortless, especially on busy mornings and snowy days. The lower level is partly finished, with drywall installed and mudded, and already includes a third bedroom and a 4-piece bath, giving you a head start on a rec room, home theatre or guest quarters. The electrical service was upgraded to 200 amps in 2023, ready to support whatever you have planned. Life in Atwood moves at a gentler pace, with a community centre, outdoor pool, skating rink, playgrounds and a primary school close by. Listowel shopping is about 8 minutes away and Waterloo is a relaxing 40-minute country drive. Small-town comfort, modern finishes and space to make it your own: come see it for yourself! (id:63616)
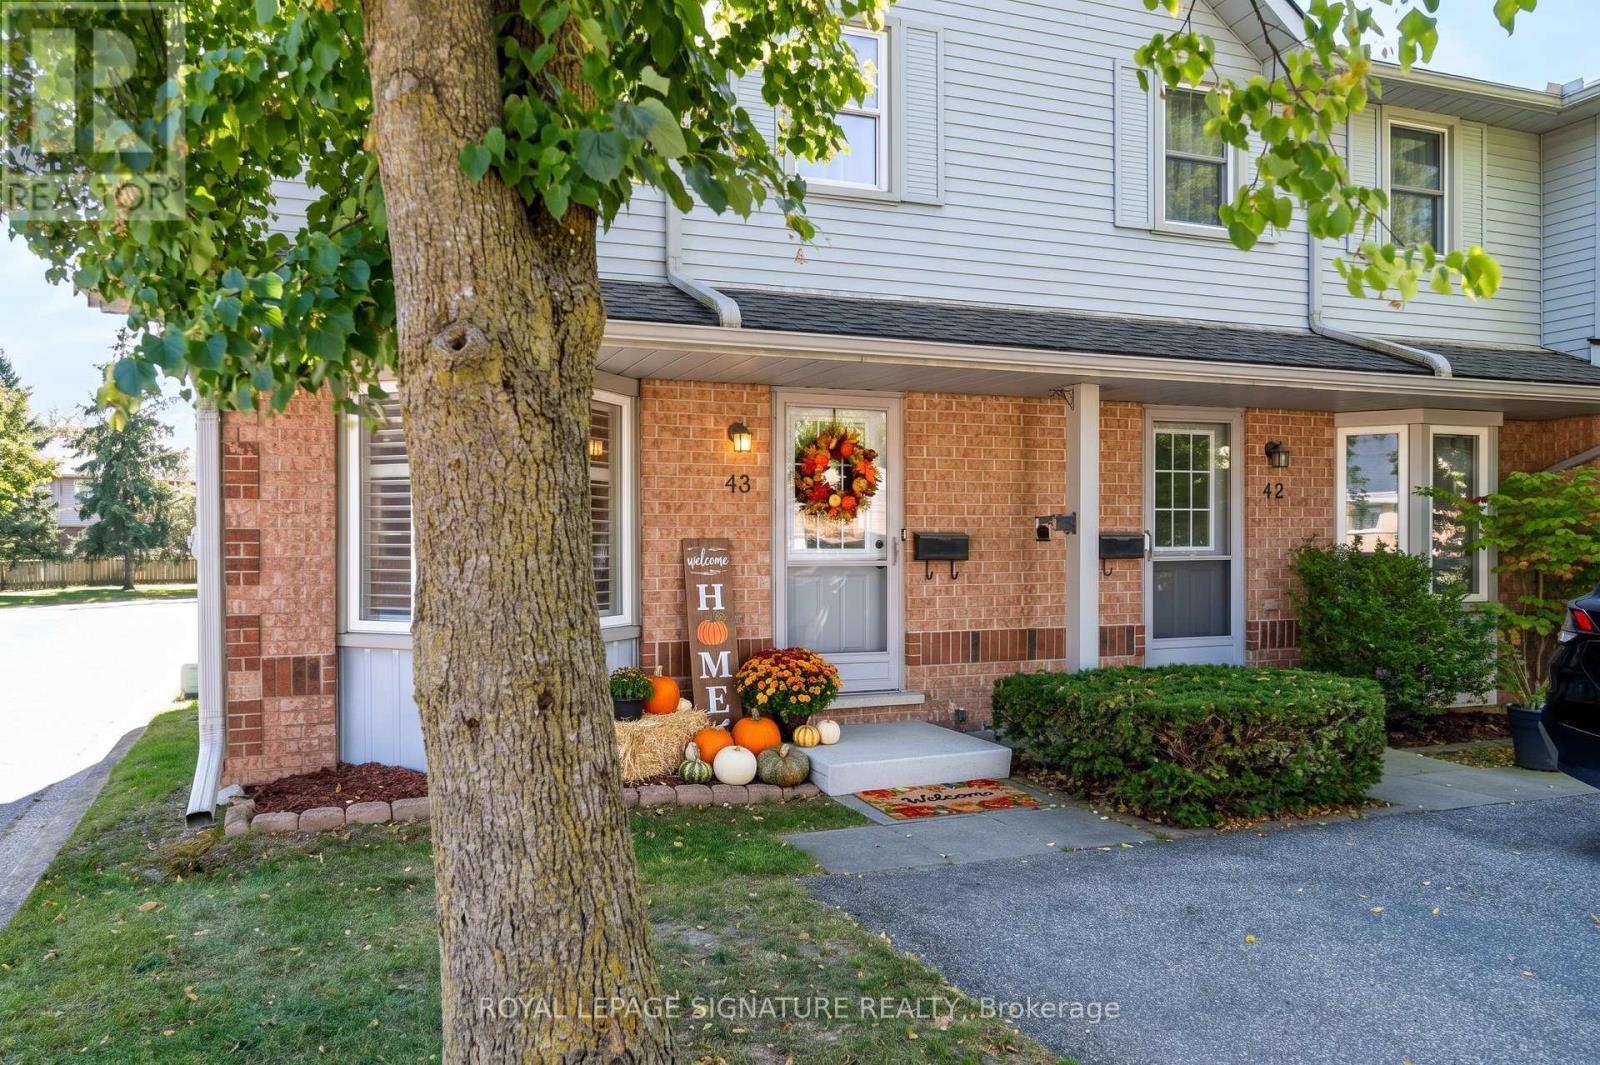
43 - 180 Marksam Road
Guelph, Ontario
**Prime Location in Guelph** Step into turnkey perfection at 180 Marksam Rd, Unit #43! Tucked away in Guelph's quiet, well-kept West Willow Woods neighborhood, this premium corner-lot condo townhouse offers 2 bed- 2 bath along with 1 designated parking space directly in front of the home. Additional parking spots may also be available to rent through management. This home has been fully renovated from top to bottom, with extensive upgrades throughout. Perfect for first-time home buyers, downsizers, or savvy investors, this bright and modern home features pristine hardwood flooring throughout, a spacious living room with pot lights, brand-new light fixtures throughout, a freshly painted interior, upgraded stairs, a renovated 3-piece bathroom with brand-new vanities, and a beautifully finished basement. The show-stopping brand-new white marble kitchen features modern cabinetry, sleek finishes, a functional layout, and a large breakfast area ideal for casual dining, morning coffee, and entertaining. The kitchen opens directly onto the beautiful backyard, bringing in plenty of natural sunlight. Upstairs, you will find two generous bedrooms with excellent closet space and a renovated 3-piece bathroom, while the finished basement offers a versatile space for a home office, guest bedroom, recreation room, kids' play area, or family entertainment space. Outside, enjoy a private fenced backyard with patio space, parking directly in front and behind the home, plus tons of visitor parking spots available for guests. Situated in a desirable west-end location with close proximity to the Hanlon Expressway, Linamar, High schools, Public schools, Conestoga College, University of Guelph, public transit, parks, Costco, banks, coffee shops, grocery stores, and Galaxy Cinemas. Enjoy low-maintenance living with fees covering grass cutting, snow removal, exterior repairs, and pest control providing added convenience and peace of mind for homeowners. This beautiful home is move-in ready. (id:63616)
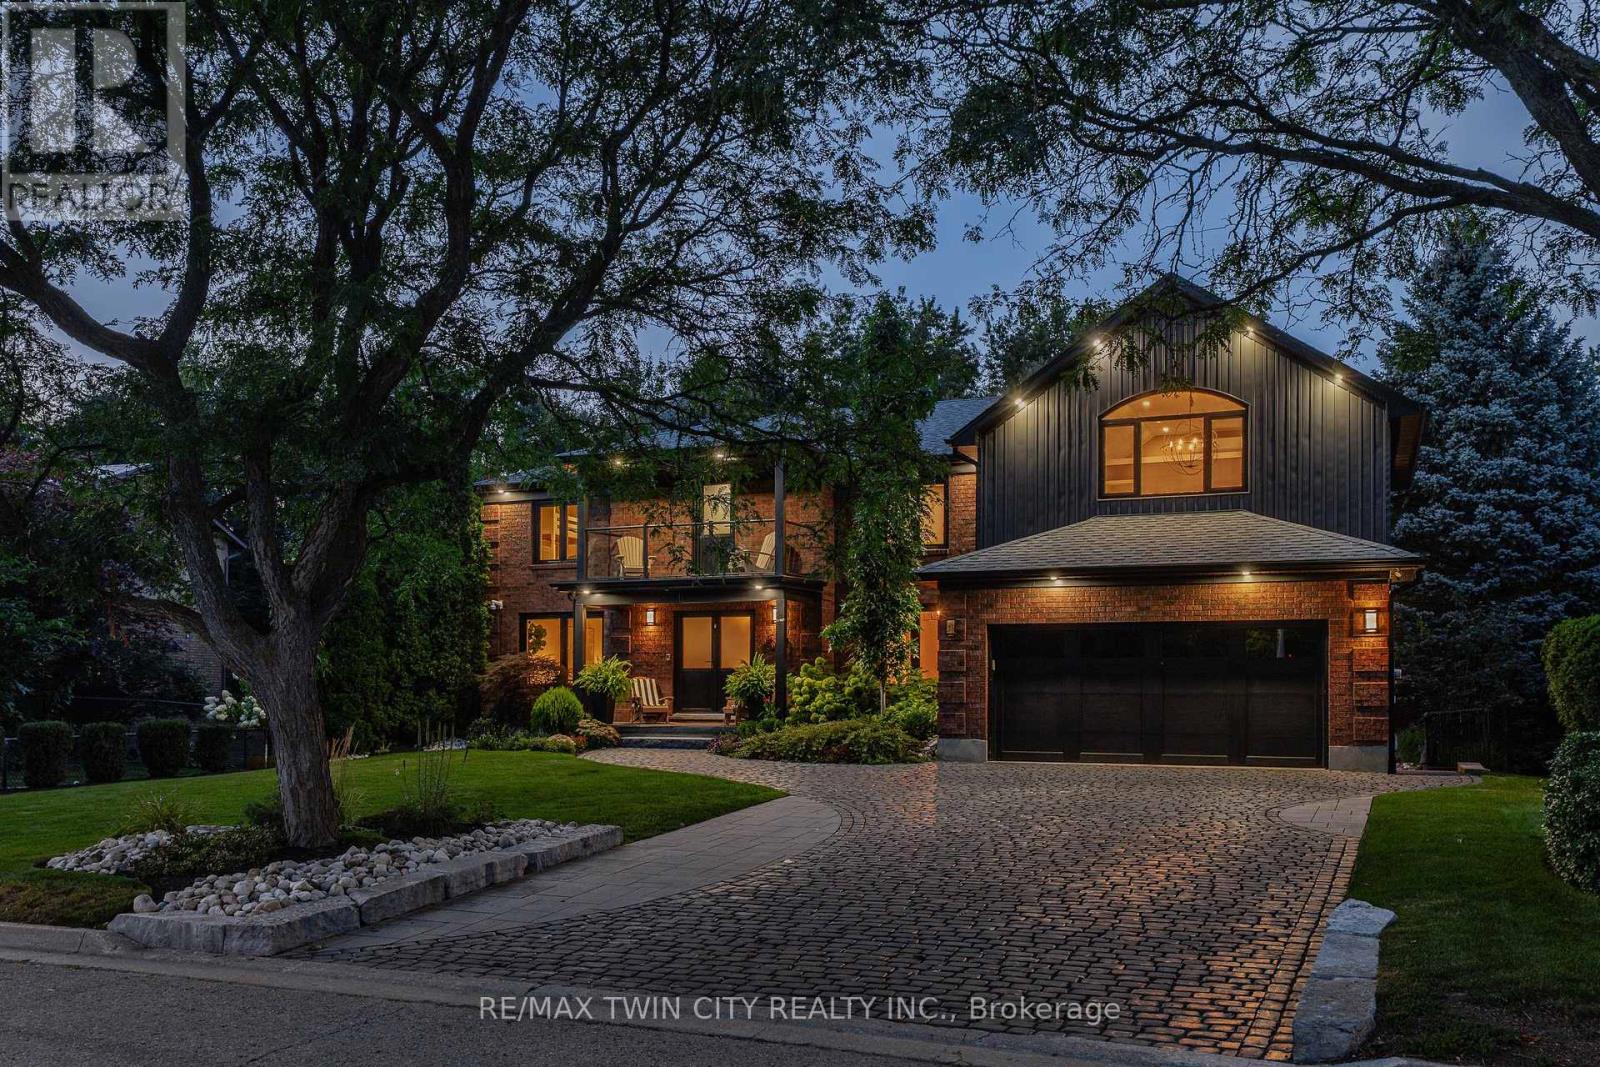
50 Roehampton Court
Kitchener, Ontario
This is the home & location you have been waiting for! 50 Roehampton Court is a truly rare opportunity in sought-after Idlewood-an exceptional executive home tucked away on a quiet court, set on an oversized pie-shaped lot backing onto a treed greenbelt, with a truly private resort-style backyard featuring a heated saltwater pool & hot tub. Offering approximately 5,200+ SF of finished living space, 5 bedrms-including a main-floor bedrm currently used as a private office, & 5 bathrms, this home delivers a notable combination of space, privacy & lifestyle. The main level offers formal living & dining rms, a spacious kitchen with extensive cabinetry, stone countertops, premium appliances & centre island, plus a bright breakfast area with deck access. The adjoining great rm overlooks the backyard & features a gas fireplace & custom built-ins. A powder rm & laundry/mudrm with garage access complete the main level. Upstairs are 4 spacious bedrms & 3 full bathrms, including a luxurious primary retreat with vaulted ceilings, private lounge, oversized walk-in closet & spa-like 5-pc ensuite with heated floors, tiled glass shower & soaker tub. A second bedrm enjoys its own 5-pc ensuite with heated flooring, while two further bedrms share a 4-pc bath. A convenient second laundry area & upper-level balcony add even more functionality. The fully finished walk-up lower level is an entertainer's dream with an expansive rec rm with gas fireplace, games area currently set up for indoor hockey, full bar area, 4-pc bath & direct backyard access. A Control4 smart-home system integrates lighting, climate, entertainment & built-in audio throughout key areas. Outside, mature trees surround the pool, hot tub, expansive deck & patio areas, gazebo & landscaped grounds, complemented by whole-property irrigation & pool automation. Complete with a double garage, interlocking stone driveway & impressive curb appeal, all minutes from Chicopee, parks, trails, schools, shopping & commuter routes. (id:63616)

5 - 616 Grey Street
Brantford, Ontario
Welcome to this rare opportunity to own a bright, spacious, move-in ready condo at an incredible value-this beautifully updated 1-bedroom unit is perfect for first-time buyers, downsizers, or investors looking to enter the market with confidence. Not your typical unit, this home stands out with a functional layout, freshly painted walls, and a quiet courtyard-facing balcony that offers a more private and relaxed setting. The open kitchen/Dinette seamlessly flows into a bright and spacious living and den with warm broadloom flooring and abundant natural light. The layout feels open yet practical, ideal for both everyday living and entertaining. Step out onto your private balcony overlooking the peaceful courtyard-an inviting space to unwind. The well-sized bedroom provides a comfortable retreat, complemented by an updated bathroom and the added convenience of in-suite laundry. This unit also includes a dedicated parking space, delivering added value and everyday functionality. Condo fees cover heat, water, exterior maintenance, snow removal, and building insurance giving you peace of mind and worry-free living. Ideally located near highway access, public transit, shopping, and recreation, this home combines comfort, convenience, and value. Pets allowed, including dogs 30 lbs or less. Located in a well-maintained building close to shopping, restaurants, and essential amenities, with quick access to Highway 403, this home offers a low-maintenance lifestyle in a growing community-an excellent opportunity you won't want to miss. (id:63616)
1151 Morrison Heights Drive
Oakville, Ontario
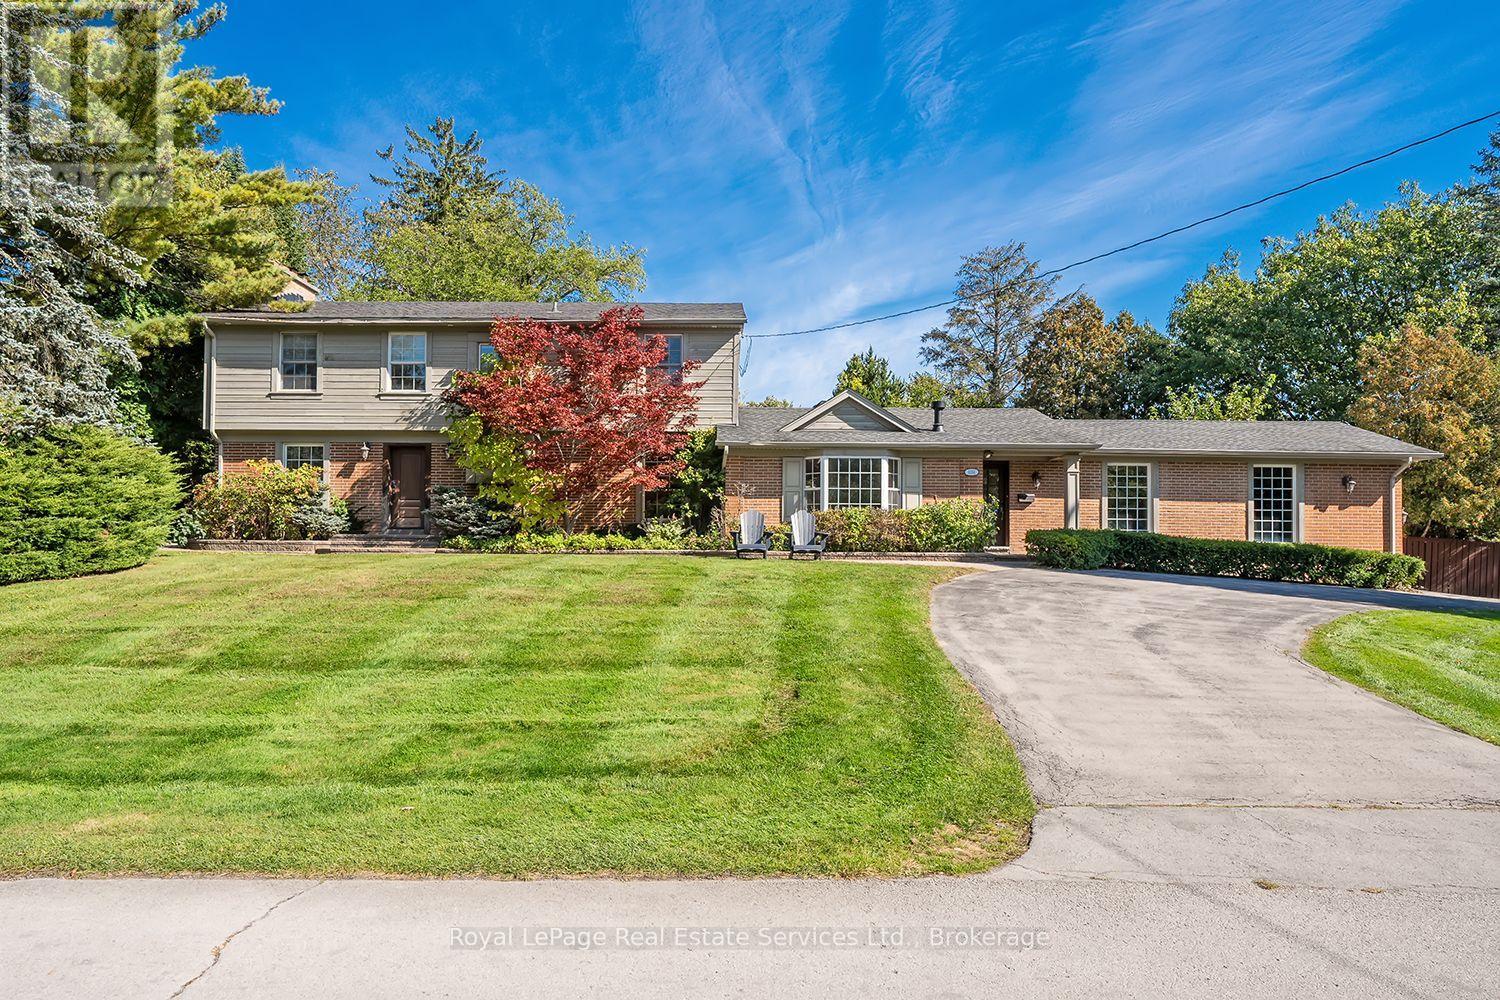
Rarely Offered! Amazing family home on one of the most sought after streets in Southeast Oakville's Morrison Corridor. Welcome to 1151 Morrison Heights Drive, set on an impressive irregular 100 x 150 ft (18,083.35 sq ft) lot surrounded by distinguished estates and mature trees. This exceptional property offers just under 4,000 sq. ft. total living space, 5 bedrooms, 4 bathrooms and extraordinary potential.The spacious main floor features separate living and dining rooms, a family room, office and an eat-in kitchen with granite countertops, island and stainless steel appliances. Additional highlights include two fireplaces, an inground pool, double-car garage, oversized driveway and partially finished basement. Explore the possibilities of a main-floor primary bedroom with separate entrance or an in-law suite.Ideally located near renowned private schools St.Mildred's-Lightbourn School and Linbrook School, minutes to vibrant Downtown Oakville, the Lake, all amenities, with convenient access to Oakville GO and major highways. Renovate and modernize the existing residence, enjoy the home as it stands, or build your own custom estate - an incredible opportunity in one of Oakville's most coveted neighbourhoods. (id:63616)
109 - 75 Weldrick Road E
Richmond Hill, Ontario
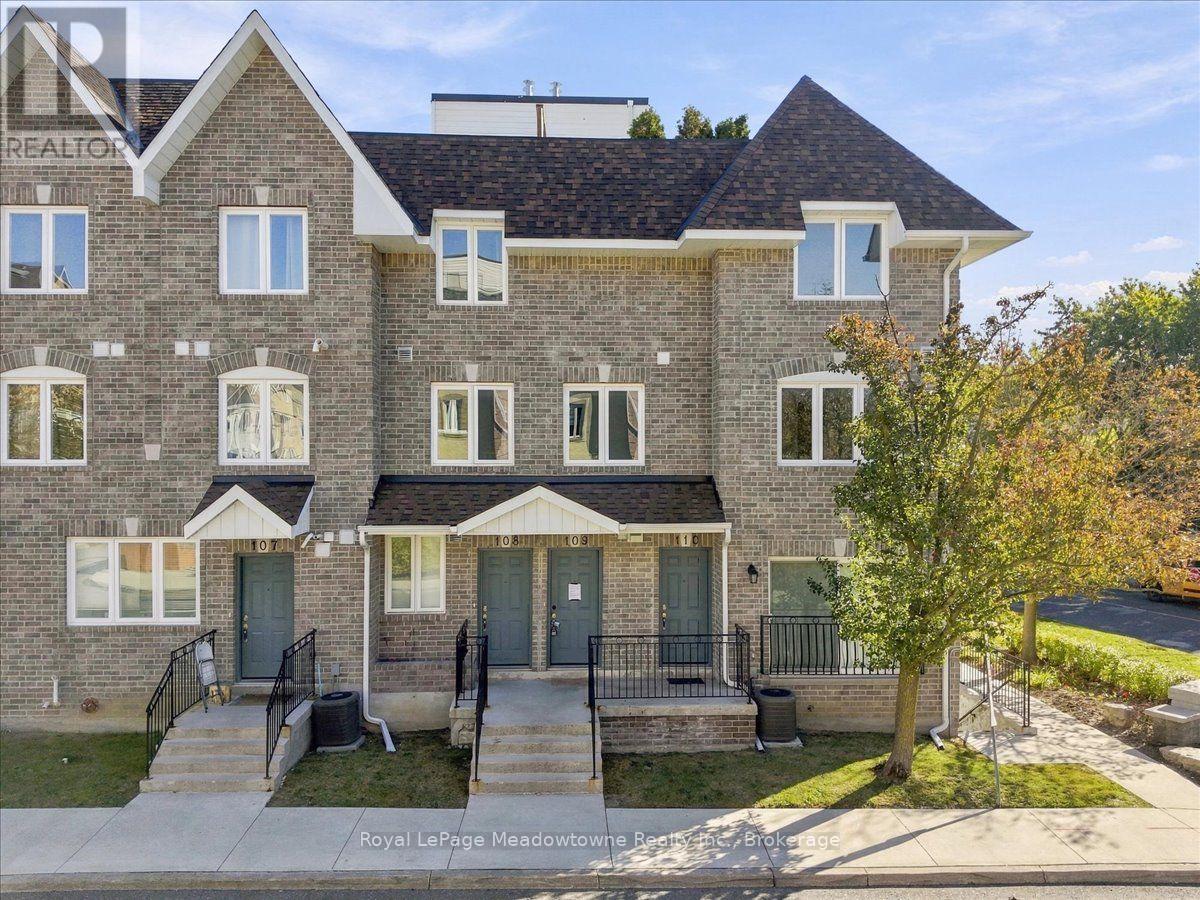
Welcome to this fully renovated 3-bedroom, 2-bathroom townhome, offering stylish, move-in-ready living in one of Richmond Hill's most convenient locations. The bright, open-concept main floor features thoughtfully curated finishes, and pot lights run throughout every level. The balcony overlooks a peaceful setting that is ideal for families. The second level offers three generously sized bedrooms. The entire third floor is a private loft-style primary retreat, with room for a sitting area, home office, or reading nook, providing exceptional privacy and flexibility. Added value includes 1 separate parking space. Just steps to Yonge Street, transit, Hillcrest Mall, T&T Supermarket, parks, and top-ranked schools, this home combines space, style, and everyday convenience. (id:63616)
643 2nd Avenue E
Owen Sound, Ontario
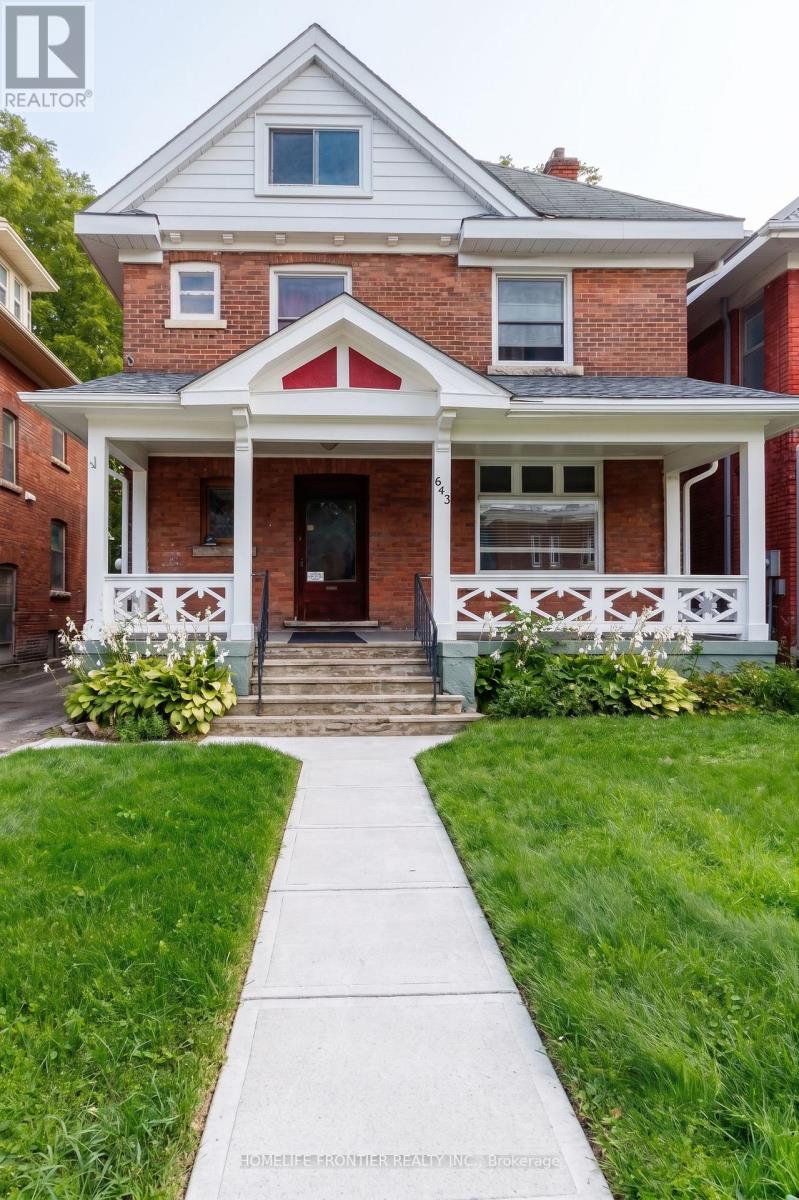
This red brick 2.5 story century home with timeless character is located in one of Owen Sound's most walkable locations, just across the street from Sydenham River and Mill Dam. Perfectly positioned on 2th Street E, this solid built home is just minutes from Harrison Park, downtown shops, coffee spots, and the market. With 6 min walk to Mill Dam, enjoy easy time outdoors any time of year. In the fall, it's also a popular spot to watch the salmon run. The property is a Legal Duplex, zoned Commercial and allows for a multitude of uses. Unit 1 (two bedrooms) is vacant and unit 2 (4 bedrooms)is currently rented at Market Rate of $2,400/month, the new owner may continue to enjoy AAA+ tenants already in place. Two sets of Laundries are installed in the basement. The laundry set for the upstairs unit is equipped with a controller that accepts both coins and digital payments. Two separate hydro meters. Please check the list of recent property capital improvements and upgrades; Floor plans with room dimensions are also attached to the listing. There is an ample parking for 4 cars available at the back of the house and a private spacious backyard. Numerous parking spots are at the street. (id:63616)
50 Denlow Drive
Brampton, Ontario
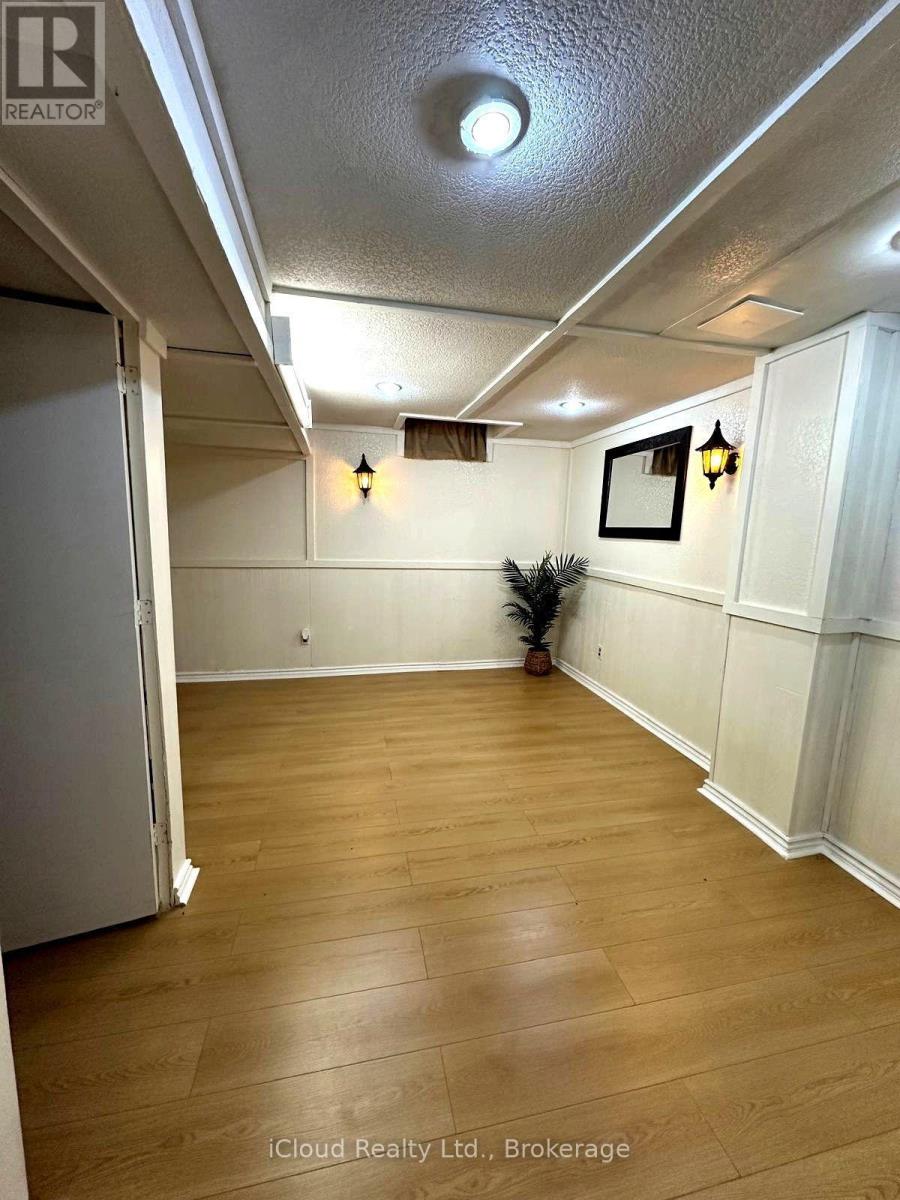
Great detached house in one of the best neighborhoods in Brampton; Offering you the best of convenience, accessibility, and living standards. A property perfect for multiple families. If family interested in additional space the 2 BR basement unit with separate entrance will cost you a total of $4,800/month. Your backyard facing the park with lush trees and vibrant greenery. You are just minutes to the Community Centre, recreational center, library, schools, Sheridan College, transit/bus stop, restaurants, pharmacy, hospital, stores/super markets, banks, and many plazas. (id:63616)
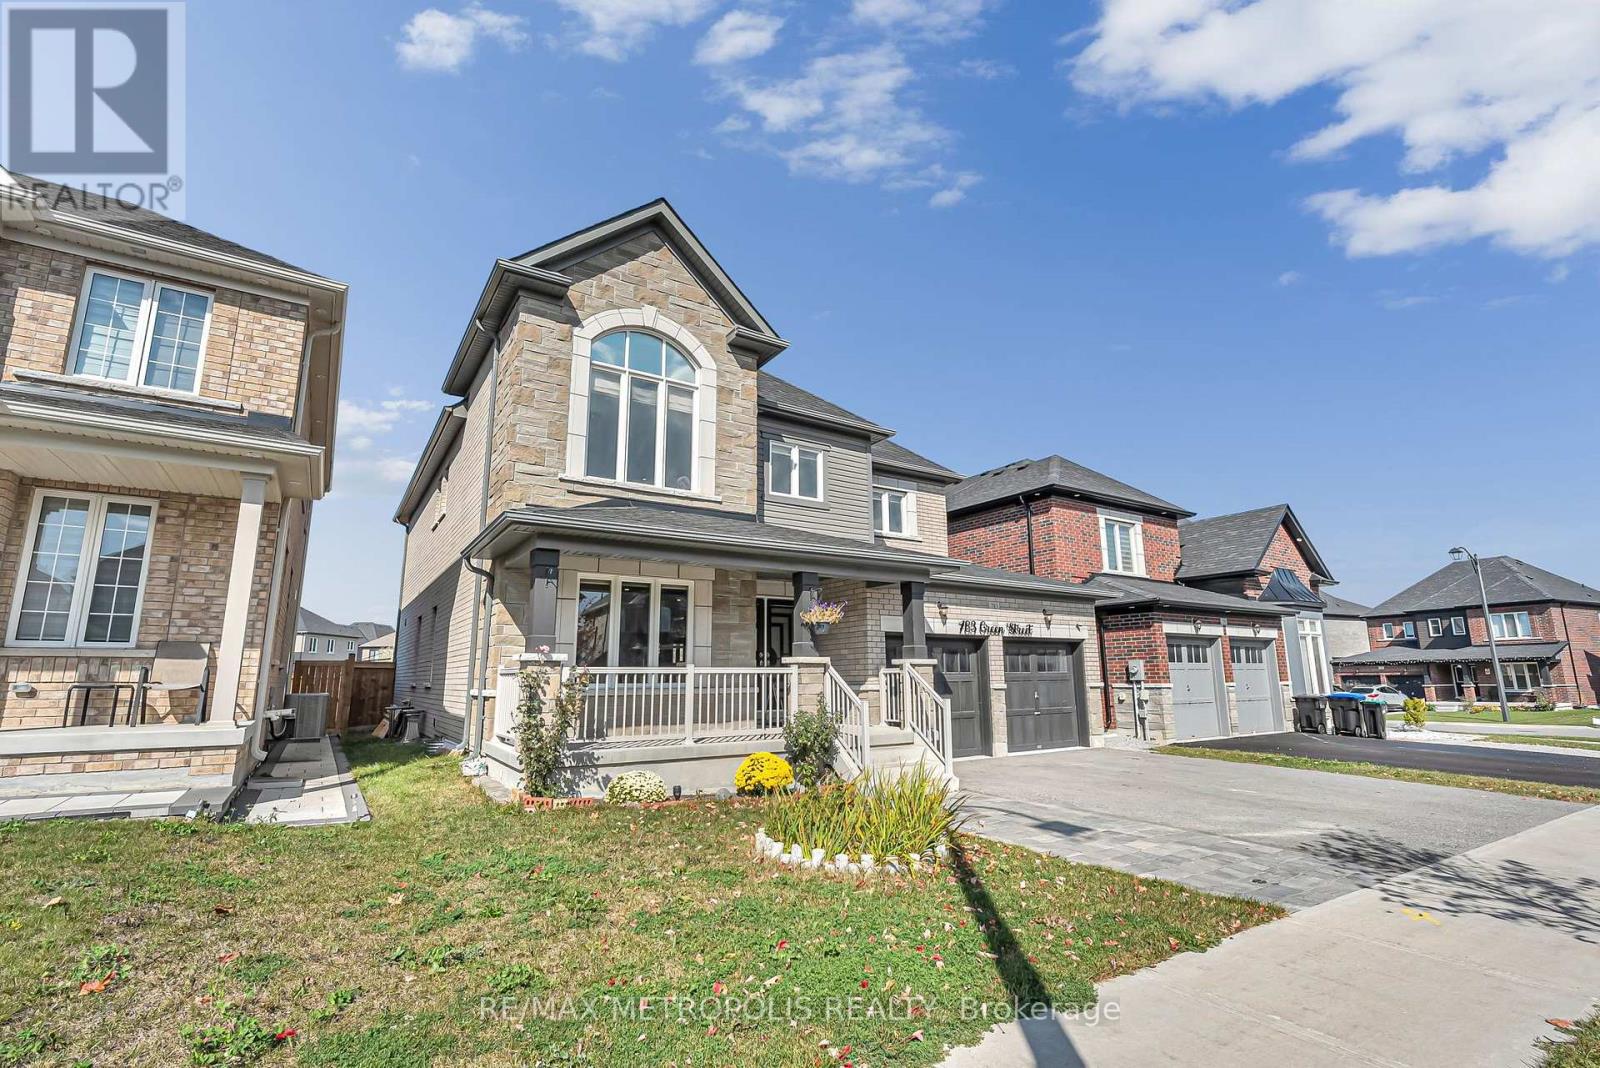
783 Green Street
Innisfil, Ontario
Welcome To This Beautifully Upgraded Detached Home In A Family-Friendly Innisfil Neighbourhood! Offering Over 3,000 Sq Ft Above Grade Plus A Finished Basement With A Separate Entrance, This Spacious Home Is Perfect For Large Or Multi-Generational Families. The Main Floor Features 9 Ft Smooth Ceilings, Hardwood Flooring, Pot Lights, A Bright Open-Concept Layout And A Stunning Kitchen With Granite Counters, Centre Island, Premium Stainless Steel Appliances And A Breakfast Area With Walkout To The Backyard. The Family Room Features A Gas Fireplace, While The Separate Living And Dining Areas Offer Plenty Of Space For Entertaining. Upstairs You'll Find 4 Spacious Bedrooms Plus An Office That Can Easily Be Used As A 5th Bedroom. The Primary Bedroom Features A Walk-In Closet And Beautiful 5-Piece Ensuite, While The Second Bedroom Includes Its Own Ensuite. The Finished Basement Offers 3 Additional Bedrooms, A Full Kitchen, Living Area And Separate Entrance, Providing Excellent Flexibility For Extended Family. Situated On A Premium 47 Ft Lot With No Direct Neighbours Behind, Double Car Garage And Ample Parking. Conveniently Located Minutes From Lake Simcoe, Beaches, Schools, Parks, Shopping, GO Transit And Hwy 400. A Spacious, Move-In Ready Home With Room For The Whole Family! (id:63616)
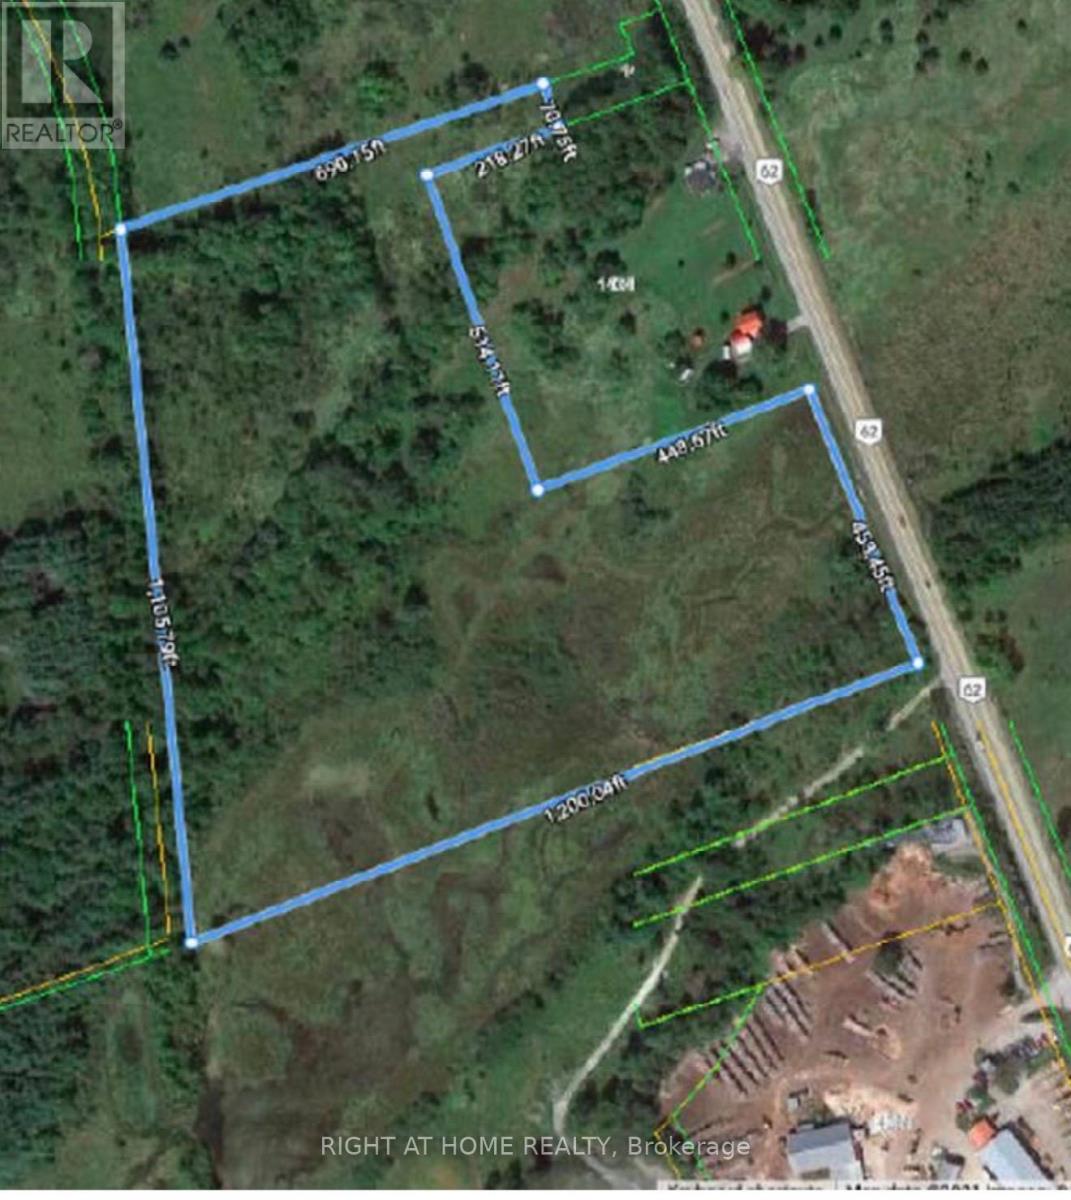
Pt Lt 5 Con 5 Highway 62 Road
Madoc, Ontario
19 Acres of Land. Located on the West side of Hwy 62, 2 KM North of Highway 7. The Topography is Rolling Terrain With A Mixture of Open Fields and Mixed Brush. A Stream Flows Though a Portion of the Property. Vacant land located south of 14349 Hwy 62.Irregular lot size.West side of Hwy 62 (id:63616)
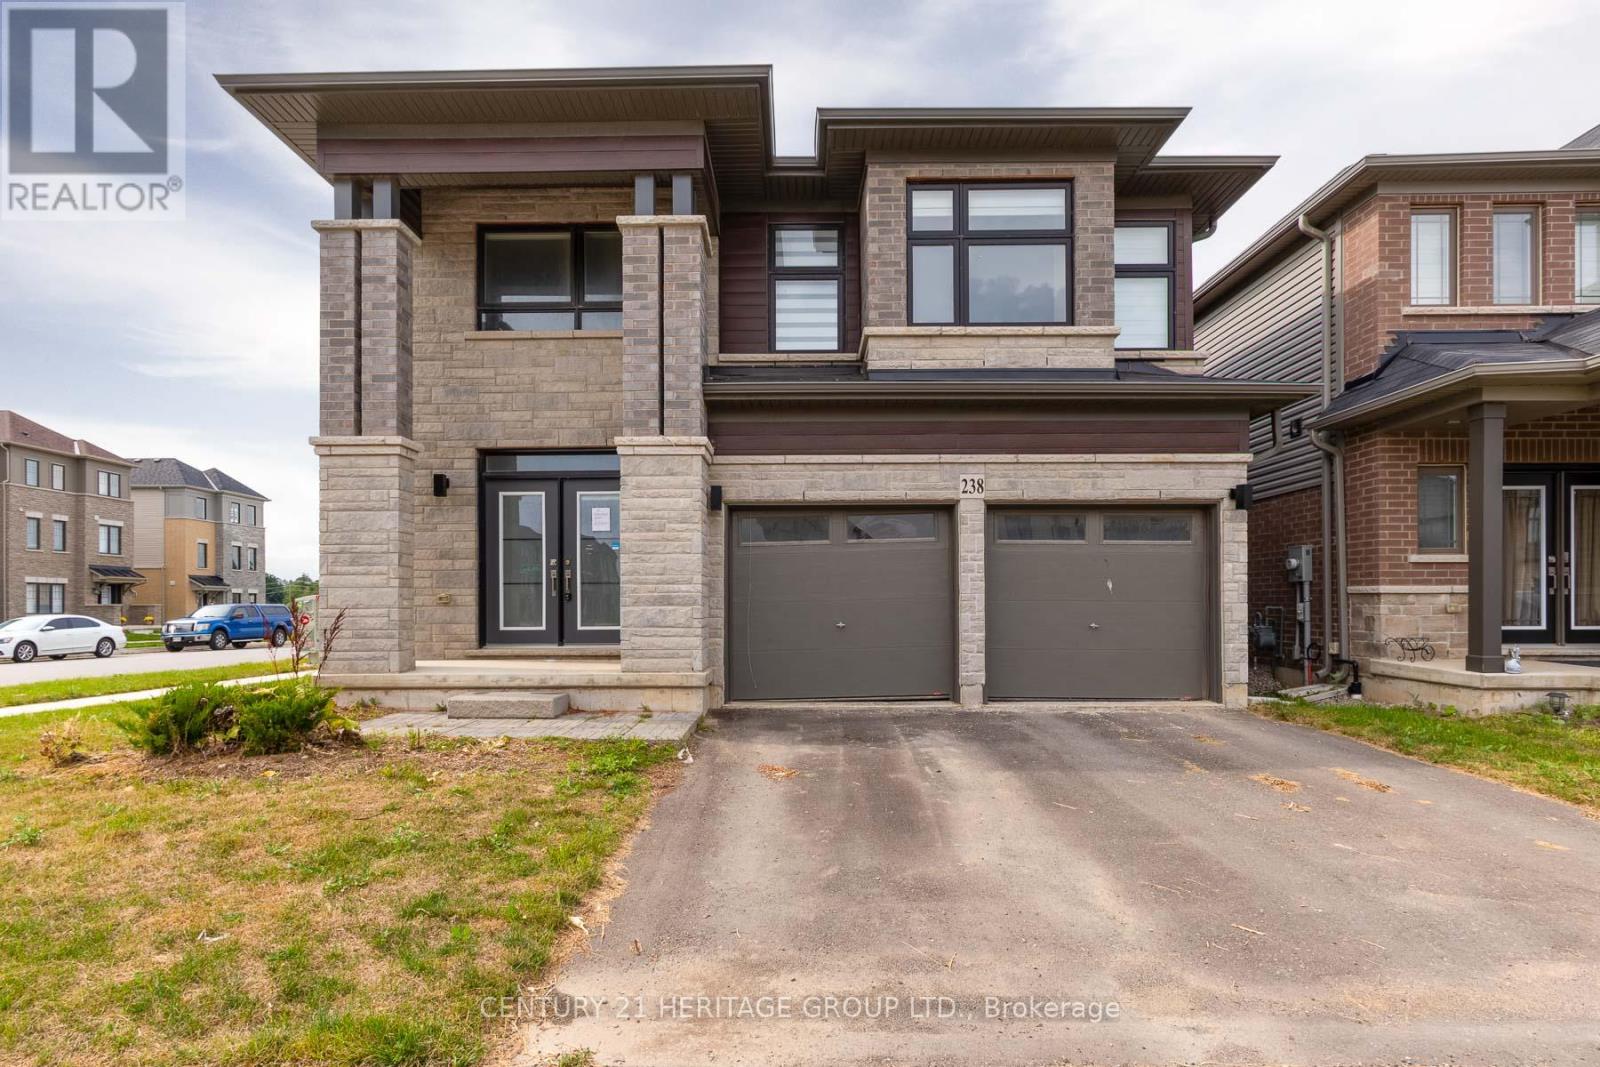
238 Longboat Run W
Brantford, Ontario
Executive home built in 2024 sitting on a prime corner lot in Brantford's highly desirable Shellard Lane community. Offering approximately 3,200 sq. ft. of above grade luxury, this home features matching flooring, upgraded finishings, and ambient pot lights throughout. The main level showcases a grand open-concept great room and gourmet kitchen complete with a walk-in pantry, a separate dining room or office and a spacious mudroom/laundry room with direct access to the 2-car garage. Upstairs boasts 5 generous bedrooms and 3 full bathrooms. The fully finished walk-up basement adds immense versatility, offering 3 additional bedrooms, 2 full bathrooms, and a second kitchen; perfect for large or extended families. A little touch-up work and cleaning will make this impressive space shine to its absolute fullest potential. Situated close to top-rated schools (Assumption College, Edith Monture), neighborhood parks, scenic Grand River trails, and local amenities. A remarkable opportunity waiting for your finishing touch! VTB financing available with as little as 15% down @ 6.5%, amortized up to 50 years/interest only - no income verification or credit qualifications. Some photos have been virtually staged. (id:63616)

65 Liam Street
Kawartha Lakes, Ontario
Welcome to 65 Liam St, a beautifully upgraded 2+1 bedroom + den/office, 3-bath bungalow on a premium pie-shaped lot in a sought-after Lindsay neighborhood. This open-concept 1465 square foot home features engineered hardwood floors, coffered ceilings, and a modern eat-in kitchen with granite countertops and breakfast bar. The bright living room offers a cozy gas fireplace, while the spacious primary bedroom includes a walk-in closet, full ensuite, and walkout to a large deck and gazebo. Custom garden shed with vegetable gardens. The mostly finished lower level provides additional living space with a family room, bedroom, office/bedroom, and full bath. Enjoy a private, landscaped backyard and quiet cul-de-sac location close to all amenities. A fantastic opportunity! (id:63616)
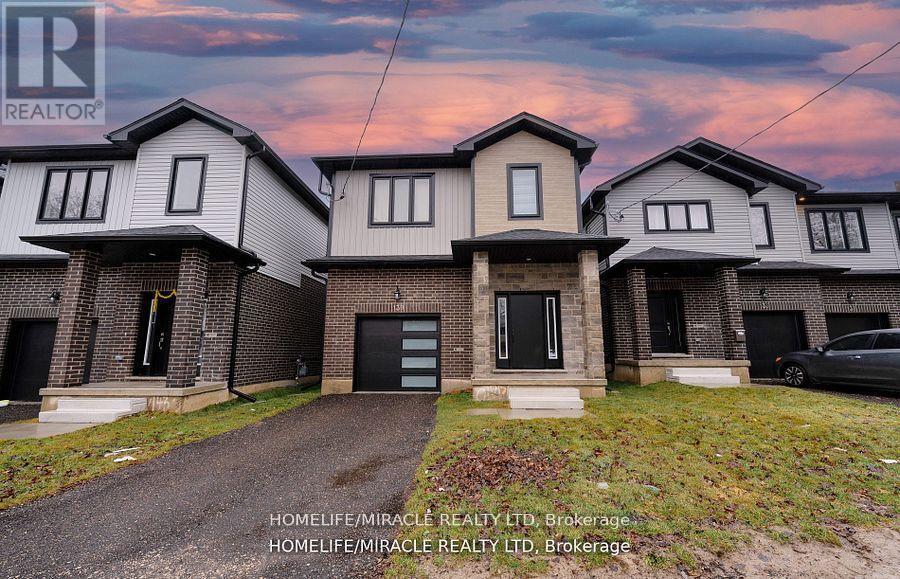
139 Siebert Avenue
Kitchener, Ontario
This stunning 4-bedroom, 2.5-bathroom detached home offers modern finishes and a practical layout for comfortable everyday living. Conveniently located near parks, Kingsdale Community Centre, Fairway Road shopping and groceries, and CF Fairview Park, with nearby GRT service providing connections to the ION network. The connected main-floor living, dining and kitchen spaces create a welcoming setting for gathering and entertaining, complemented by white kitchen cabinetry and stainless steel appliances. Four bedrooms offer flexibility for family, guests or a dedicated home office, while two full upstairs bathrooms and a main-floor powder room add convenience. A full basement, attached single-car garage and two driveway parking spaces complete the home. Currently tenant-occupied. With space to accommodate changing needs and everyday amenities nearby, this home offers appeal for both future occupants and buyers considering a tenanted investment. (id:63616)
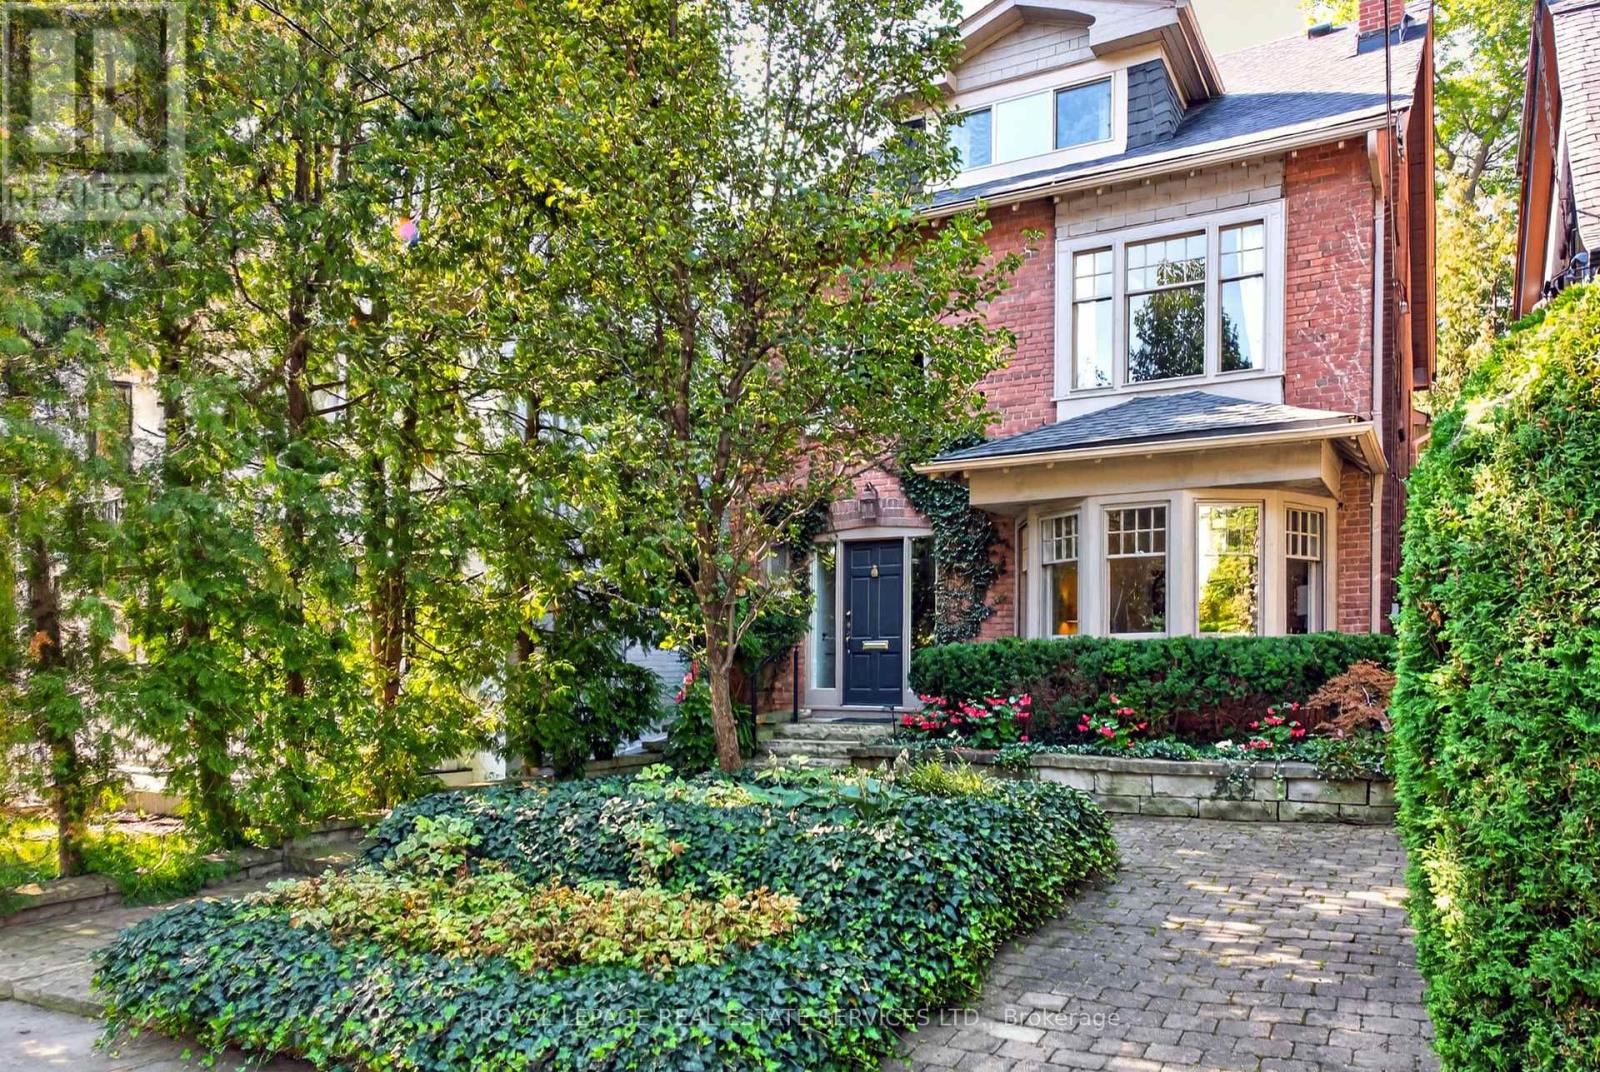
62 Astley Avenue
Toronto, Ontario
Tucked away in a quiet pocket of North Rosedale 62 Astley Avenue offers a rare opportunity to put down roots in one of Toronto's most established neighbourhoods. This handsome detached 2-storey brick home offers a generous footprint, 4 bedrooms, 2.5 bathrooms, family room, spacious principal rooms, additional bright flexible spaces, 2 fireplaces, east-west exposure, private low-maintenance garden and 1-car private parking at rear.Mature landscaping and classic brick architecture create beautiful curb appeal. Inside, a gracious open foyer, original wood staircase and beautiful bay window introduce the warmth and architectural character found throughout the home.The spacious second floor features a welcoming family room with cozy fireplace and two bedrooms, each with its own additional bright, flexible space-ideal for a home office, homework area, yoga, reading or quiet retreat.The equally generous third level offers the primary bedroom with walk-in closet, an additional bedroom and bathroom, providing plenty of options for family life and private spaces for different ages and stages.Move in and enjoy or personalize over time. Surrounded by mature trees and beautiful homes, you are moments from Chorley Park, ravine trails, Rosedale Park, Summerhill Market, Branksome Hall, Whitney Junior Public School, shops and transit, with convenient access to Mount Pleasant and the Bayview Extension.A substantial, beautifully maintained home in an exceptional Rosedale setting. ** This is a linked property.** (id:63616)
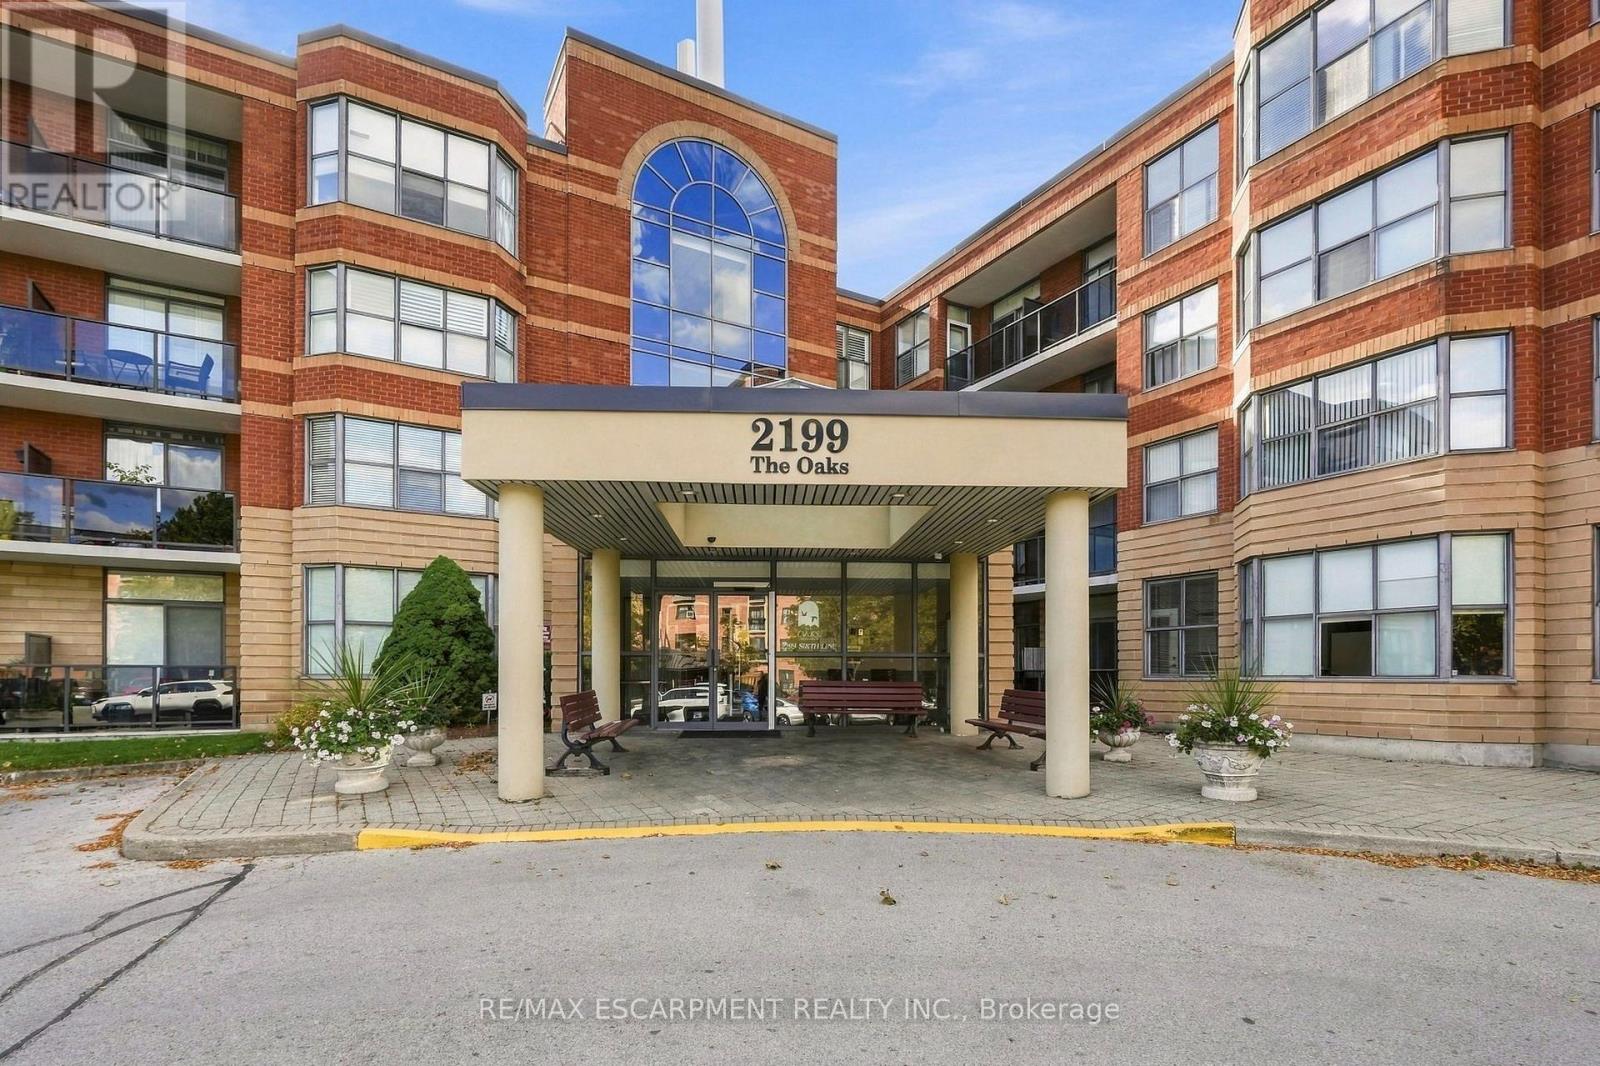
208 - 2199 Sixth Line
Oakville, Ontario
Welcome to this spacious 1,344 sq. ft. condo in The Oaks! Offering a functional layout, generous living spaces and tasteful features throughout, this inviting residence is ideal for those seeking comfort, convenience and a fantastic location. The well-appointed kitchen features an eat-in area, ample cabinetry and generous countertops, providing plenty of space for meal preparation and casual dining. The expansive living and dining areas offer excellent flexibility for entertaining guests or relaxing at home, enhanced by elegant crown moulding and classic California shutters. The primary bedroom is a comfortable retreat, complete with a walk-in closet, private ensuite bathroom and direct access to the large balcony. The second bedroom offers additional space for family, guests or a home office. A renovated three-piece bathroom adds a fresh, modern touch. Enjoy the convenience of in-suite laundry/storage room, along with the added value of two parking spaces-one underground and one surface. A new washer, dryer and dishwasher (September 2026) provide additional peace of mind. Situated in the sought-after River Oaks neighbourhood of Oakville, this home offers an appealing blend of residential tranquility and everyday convenience. Enjoy nearby parks, walking trails, green spaces, shopping, restaurants and essential amenities. The area is well regarded for its family-friendly atmosphere, access to schools, recreational facilities and convenient connections to major roadways and public transit. With Oakville's vibrant amenities and beautiful outdoor spaces close at hand, River Oaks offers a wonderful lifestyle for downsizers, professionals, couples and small families alike. A fantastic opportunity to enjoy spacious condo living in one of Oakville's established and desirable communities! RSA (id:63616)
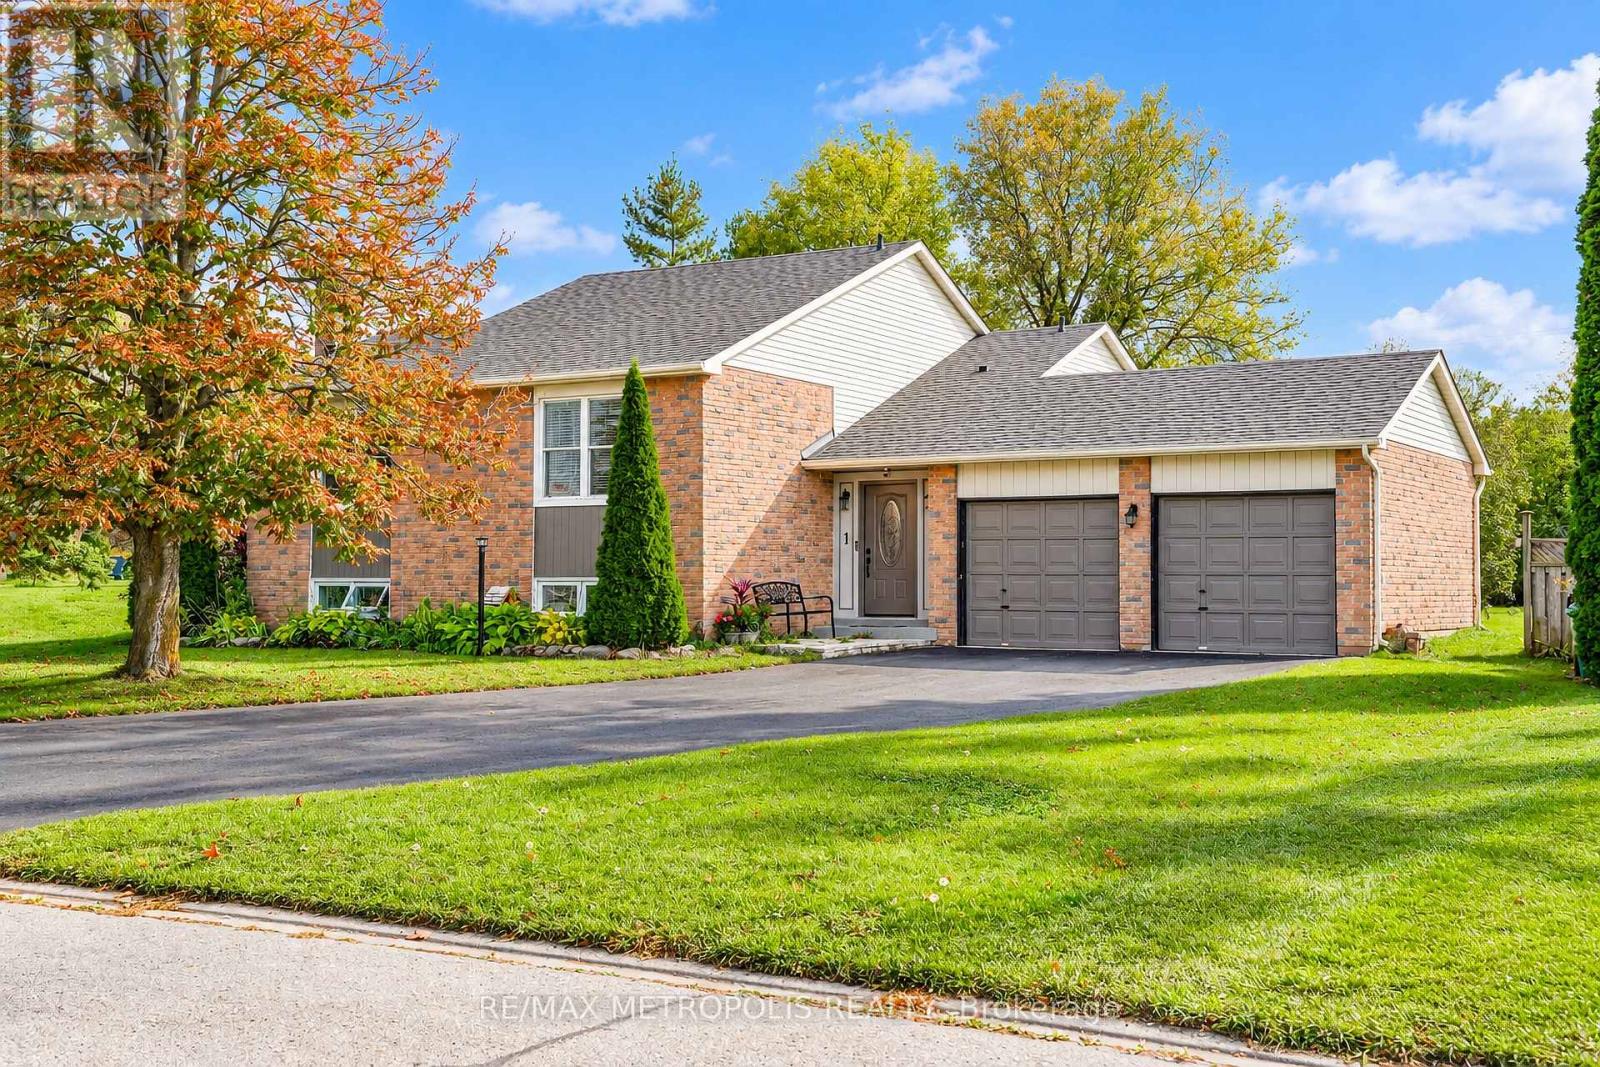
1 Herriot Street
Caledon, Ontario
Welcome to 1 Herriot St., a wonderful opportunity to own a home in the charming community of Palgrave, Caledon. Situated on a quiet, family-friendly street surrounded by the natural beauty Caledon is known for, this property offers a great blend of comfort, privacy and convenience.Enjoy the best of small-town living while remaining within easy reach of major highways, local amenities, schools, parks, trails and everything the surrounding Caledon community has to offer. The area is ideal for families, professionals and anyone looking to enjoy more space and a peaceful setting without giving up convenient access to the GTA.Inside, the home offers a welcoming layout with comfortable living spaces and plenty of potential to make the property your own. The outdoor space provides an excellent setting for entertaining, relaxing or enjoying time with family.A fantastic opportunity in a sought-after Caledon location - don't miss your chance to make 1 Herriot St. your new home! (id:63616)
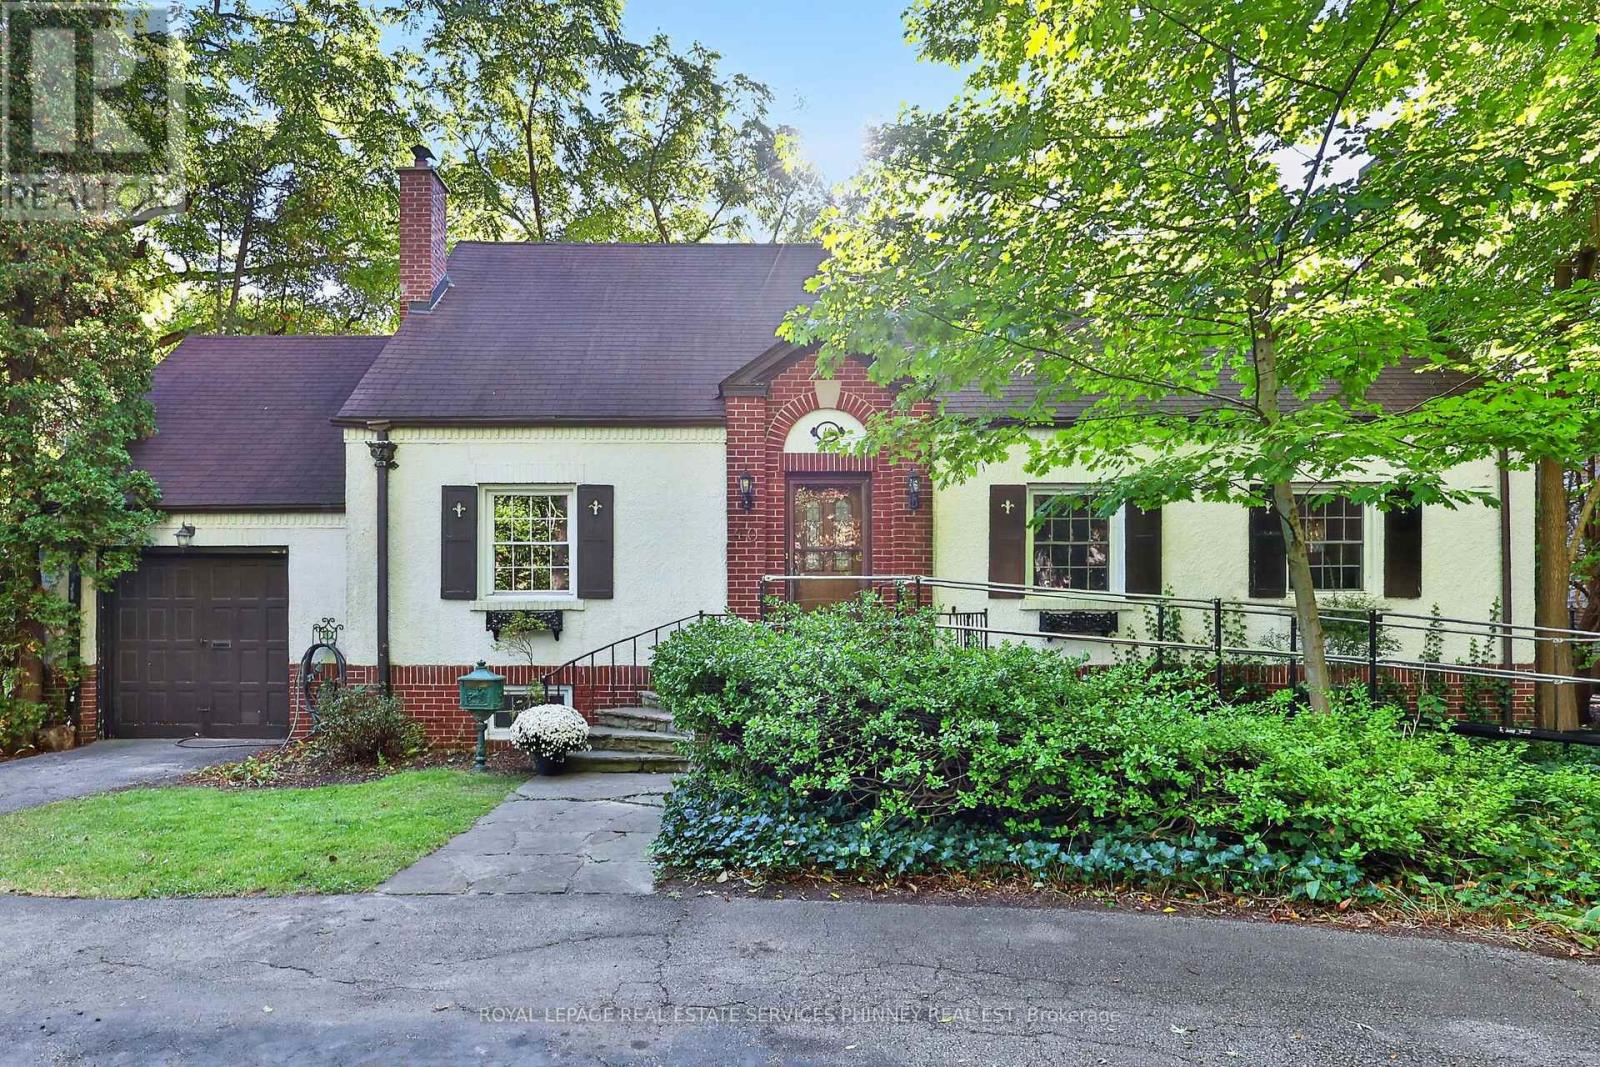
40 Pinewood Trail
Mississauga, Ontario
A rare opportunity to own an exceptional property on an impressive 100 x 258 ft south-facing lot-just over 0.6 of an acre-in the heart of prestigious Mineola. Properties of this scale are increasingly hard to find, offering an incredible canvas to renovate, reimagine or create the home you have always envisioned. Set back from the road, a circular driveway welcomes you to this private, mature property surrounded by lush greenery, magnificent trees and magnolia off patio. A striking Beech tree creates an impressive presence at the front of the home, while the expansive backyard is highlighted by a beautiful Weeping Willow, adding to the peaceful, established setting. The deep, south-facing grounds offer exceptional privacy, natural light and incredible space for outdoor living and entertaining. Inside, the existing residence features oversized principal rooms, hardwood floors, 4 spacious bedrooms and 2 full bathrooms, providing tremendous potential for those looking to transform the home to suit their own style and needs. Mineola is one of Mississauga's most desirable neighbourhoods, celebrated for its estate-sized properties, mature tree canopy and proximity to Port Credit's waterfront, restaurants, shops, GO Transit, top schools, parks and the QEW. Adding to the location's long-term appeal, the future LRT will provide enhanced connectivity along the Hurontario corridor, with convenient access to Port Credit GO and the broader regional transit network.An extraordinary combination of lot size, privacy, and location-this is a special opportunity to make it your own and create something truly remarkable in Mineola. (id:63616)
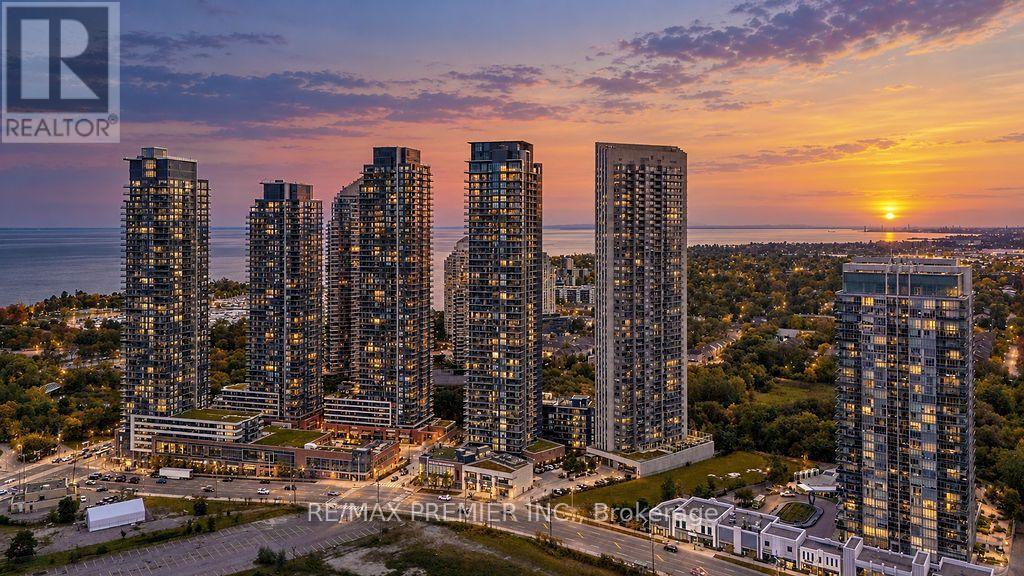
1807 - 10 Park Lawn Road
Toronto, Ontario
Welcome To This Stunning 18th-Floor Residence At 10 Park Lawn Road, Where Unobstructed Views, Modern Finishes & An Exceptional Waterfront Lifestyle Come Together! This Spacious Approx. 800 Sq Ft 2 Bedroom, 2 Bathroom Suite Features Floor-To-Ceiling Windows, Two Generously Sized Bedrooms, Two Full Bathrooms & An Oversized Balcony With Views For Days. The Modern Kitchen Is Equipped With Stainless Steel Appliances & Offers A Functional Layout For Everyday Living & Entertaining. Originally Designed As A 2 Bedroom + Den/Study, The Current Owners Have Maximized The Space With Custom Built-In Shelving & Storage In The Study Area, Creating A Highly Functional Extension Of The Living Space. Prefer More Open Space? The Built-Ins Can Be Removed To Reclaim The Area & Create Even More Flexibility Or Storage. Enjoy The Convenience Of Maintenance Fees That Include Heat & Water, Making Day-To-Day Living Simple. This Well-Maintained, Approx. 8-Year-Old Building Offers An Impressive Collection Of Amenities Including Outdoor Pool, Concierge, Fitness Centre, Party Room, Outdoor Terrace, Steam Room, Yoga/Meditation Studio, Business Centre & Squash/Basketball Court, Plus More. Located Just Steps From Lake Ontario & Humber Bay Park, With Beautiful Waterfront Trails, Cycling Routes, Parks, Restaurants & Easy Access To Downtown Toronto. A Rare Opportunity To Enjoy Spacious Condo Living, Incredible Views & A Resort-Like Lifestyle In One Of Etobicoke's Most Desirable Waterfront Communities! (id:63616)
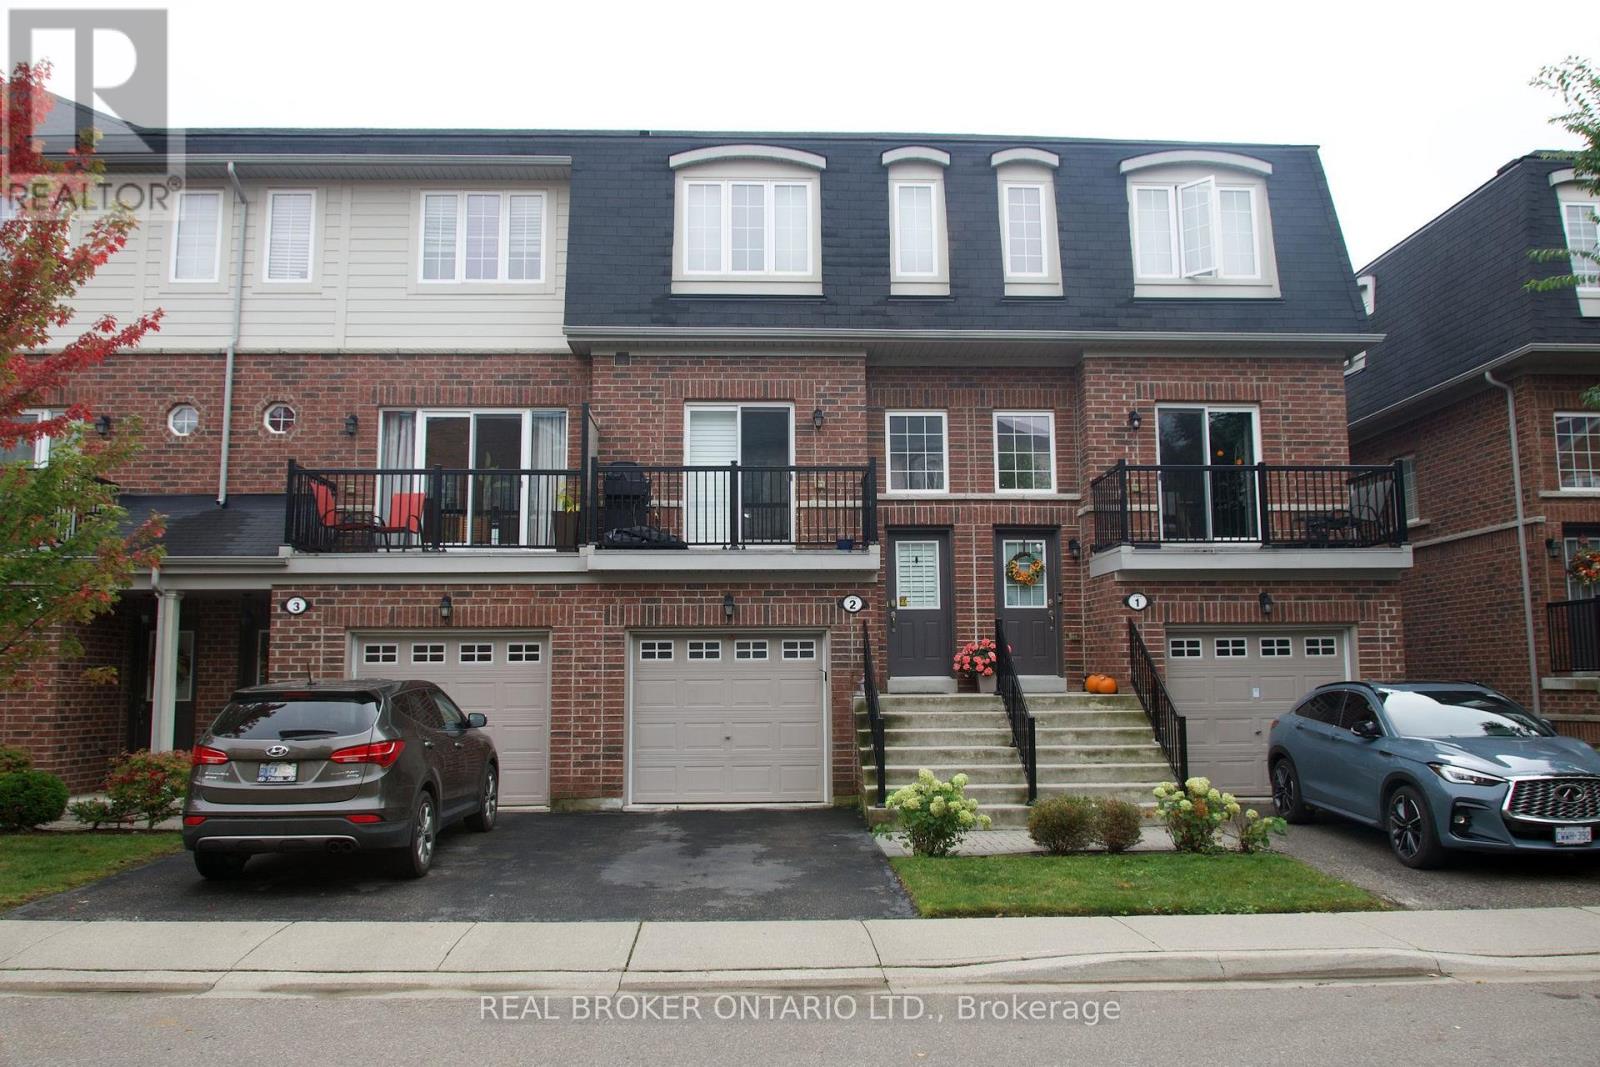
2 - 1123 Haig Boulevard
Mississauga, Ontario
Bright And Spacious 2 Bedroom Plus Large Walkout Den (Large Enough To Be An Optional 3rd Bedroom,) 4 Washroom, Executive Townhome Available For Lease. Contains A Gorgeous Spacious Kitchen With Tons of Storage And Stainless Steel Appliances and Quartz Counters. A Walk Out To the Backyard, Steps To the Playground. Located In Sought After Lakeview Community, Close To All Major Highways And Amenities. This Is One You Don't Want To Miss. (id:63616)
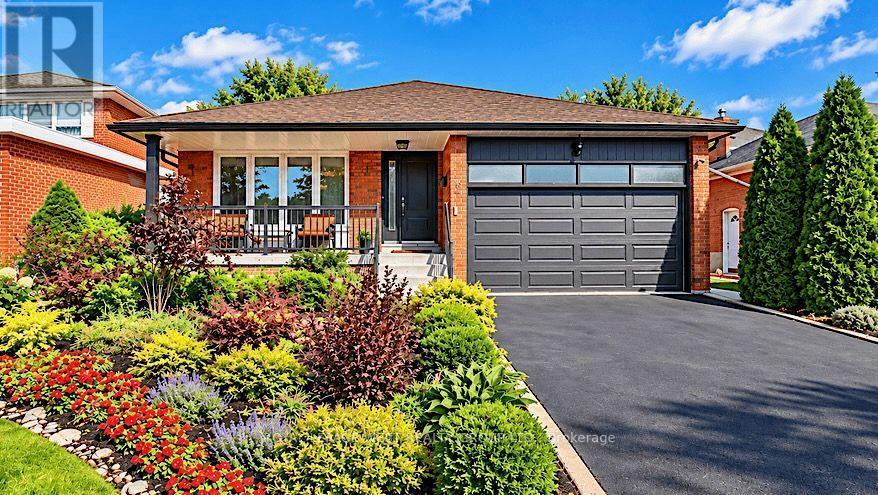
292 La Rose Avenue
Toronto, Ontario
Welcome to this beautifully maintained four-level back-split on an impressive 50 x 123 ft lot in sought-after Royal York Gardens, Etobicoke. Offering timeless appeal, thoughtful updates and a spacious, functional layout, this four-bedroom home is ideal for family living and entertaining. The welcoming main level features generous living and dining areas with hardwood flooring and pot lights. The updated kitchen offers ample cabinetry, granite countertops, marble backsplash, ceramic flooring and a spacious peninsula with additional storage and seating. The upper level features three well-appointed bedrooms. The lower level offers a cozy family room with gas fireplace, fourth bedroom, side entrance and walk-out to the beautifully landscaped backyard. An additional large partially finished room provides flexible space for a home office, gym, recreation room, playroom or additional living area. Laundry/furnace and cold rooms, plus a huge crawl space, provide excellent storage.The private backyard features mature trees and a spacious concrete patio, perfect for summer entertaining and family gatherings. A charming front porch offers a welcoming spot to enjoy your morning coffee.Ideally located within walking distance of La Rose Park and extensive walking and cycling trails along the Humber River and Transit Trail system. Enjoy a peaceful, established neighbourhood with mature trees and generous lots, while being close to transit, parks, excellent schools including Father Serra and Richview Collegiate, and everyday amenities. (id:63616)
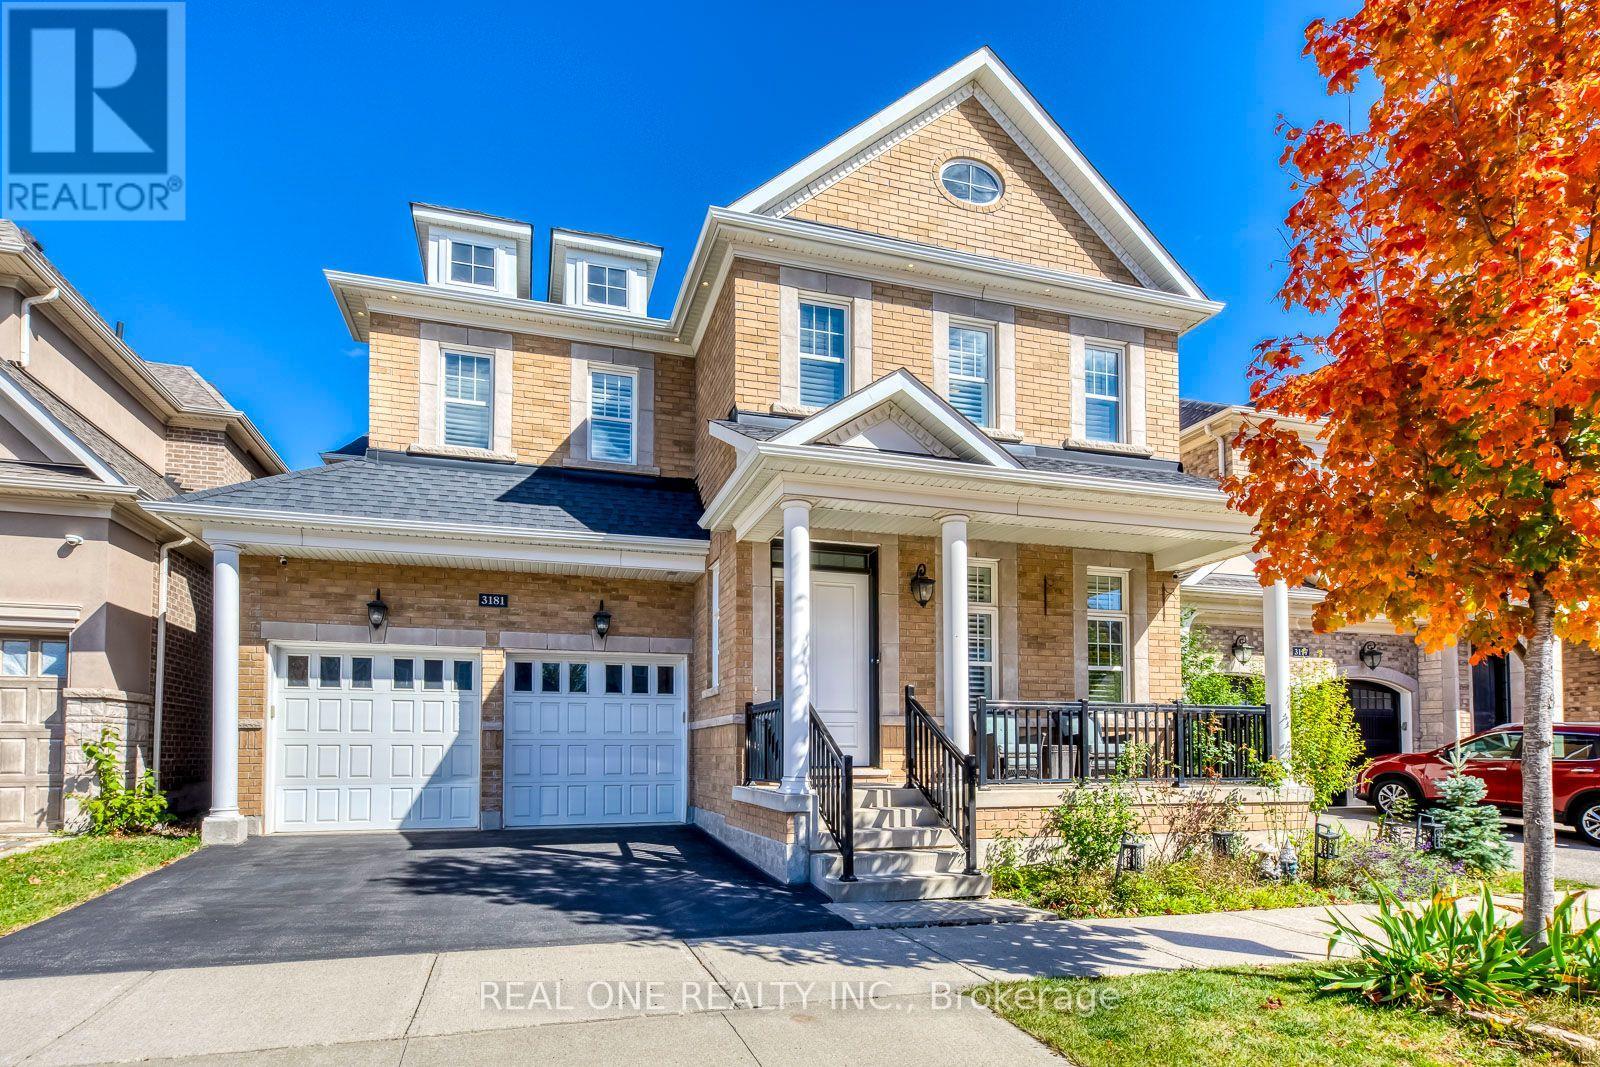
3181 Sunflower Drive
Oakville, Ontario
Welcome to this exceptional Mattamy-built executive residence, ideally situated in highly sought-after community in Oakville. Premium lot backing onto park and lush green space, outstanding combination of privacy, sophisticated design, generous living space, and an enviable location. Featuring 4+2 bedrooms plus comfortable second-floor loft room. Soaring 10-foot ceilings main-level and 9-foot ceilings upstairs, rich oak stairs with iron pickets, California shutters throughout. Extensive Upgrades, Engineered hardwood flooring, updated Tiles, Dedicated main-floor office offering convenient workspace. Impressive open-concept custom gourmet kitchen with granite countertops, oversized island, spacious breakfast area, and top-brand stainless-steel appliances & garburator. Commercial-grade range hood with upgraded ventilation ductwork. Sun-filled great room features a striking gas fireplace, offers a warm, inviting setting for everyday living and entertaining. Upstairs, Spacious primary bedroom featuring two walk-in closets & a luxurious 5-piece ensuite, offering ample comfort and storage. All bedrooms appointed with walk-in closets and private ensuites, providing comfort and convenience for everyone of household. Dedicated second-floor laundry room adds further practicality. Heated floor in all bathrooms, even basement bathroom. Newly renovated basement, completed this year with substantial investment, provides valuable additional living space with extra bedrooms/storages and excellent recreation. Step outside to your private backyard oasis, nature evergreen pine trees create a beautiful natural privacy screen. Professionally designed exterior lighting with programmable timer controls. Perfectly located just steps from top-rated schools, scenic parks, trails, and the newly completed Sixteen-Mile Sports Complex, with convenient access to transportation, shopping, dining, and everyday amenities. A rare opportunity not to be missed-- Your Dream Home is here! (id:63616)
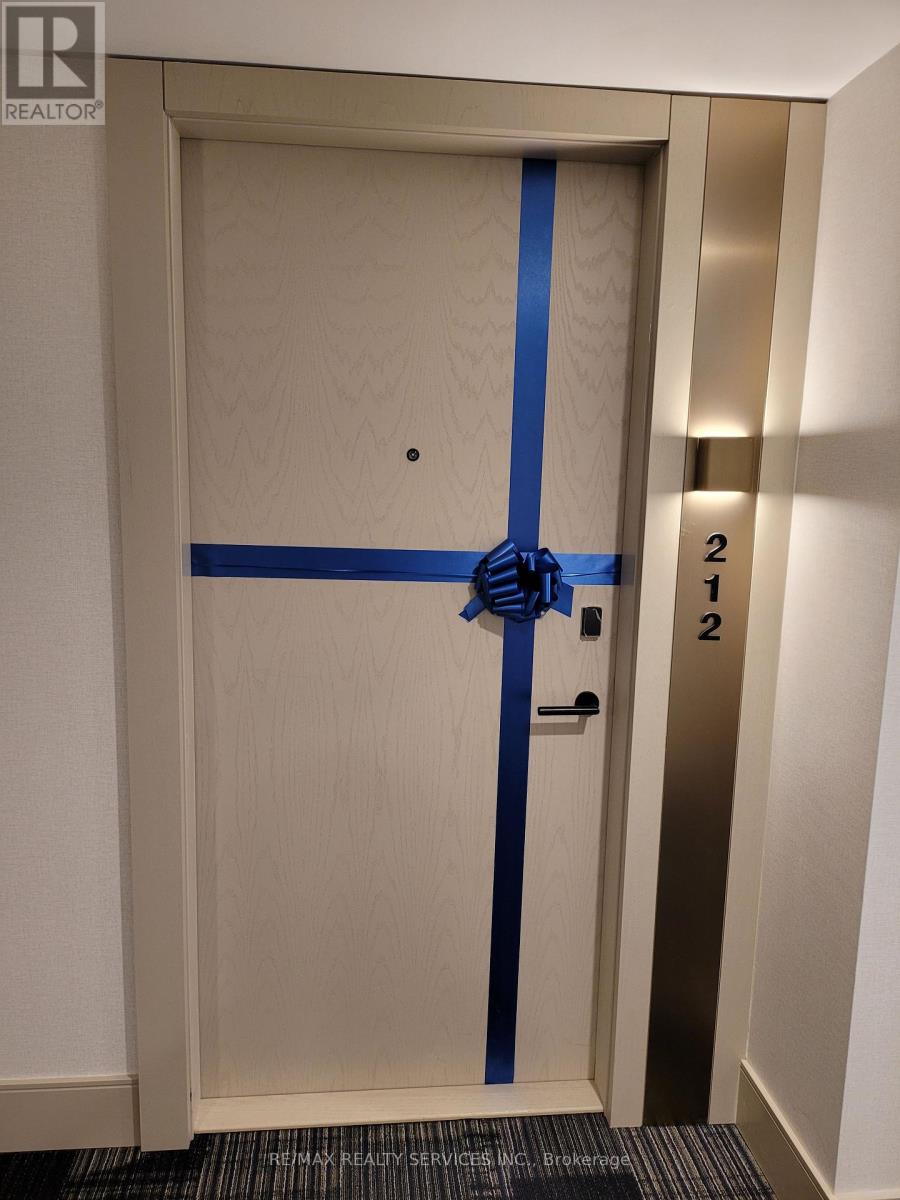
212 - 3006 William Cutmore Boulevard
Oakville, Ontario
Beautiful 2 Bed and 2 Bath Apartment in Oakville's Joshua Creek Community. Great Location by Dundas and Ninth Line Intersection. 748 Sq ft + 140 Sq ft Balcony. Modern Concept Open Layout ,Natural Sunlight, 9ft Ceilings. Large Floor to Ceiling Windows. One Parking and Locker. A Lot of Natural Lights. Heat, AC, Rogers Internet included in Price. An in-suite laundry, one underground parking space, & a storage locker, complete. The Hub App system, provides mobile integration for heating, cooling, smoke alarms, a smart guide door lock, a smart switch in the living room, integrated lobby camera, & automated garage entry with license plate recognition. Premium amenities include 24-hour concierge, social lounge, a fitness studio, party room, rooftop terrace, and visitor parking. Close to Hwy403/407/QEW. Top rated school in neighborhood. Shopping, Plazas, Restaurants, Trails, Parks and Community centre (id:63616)
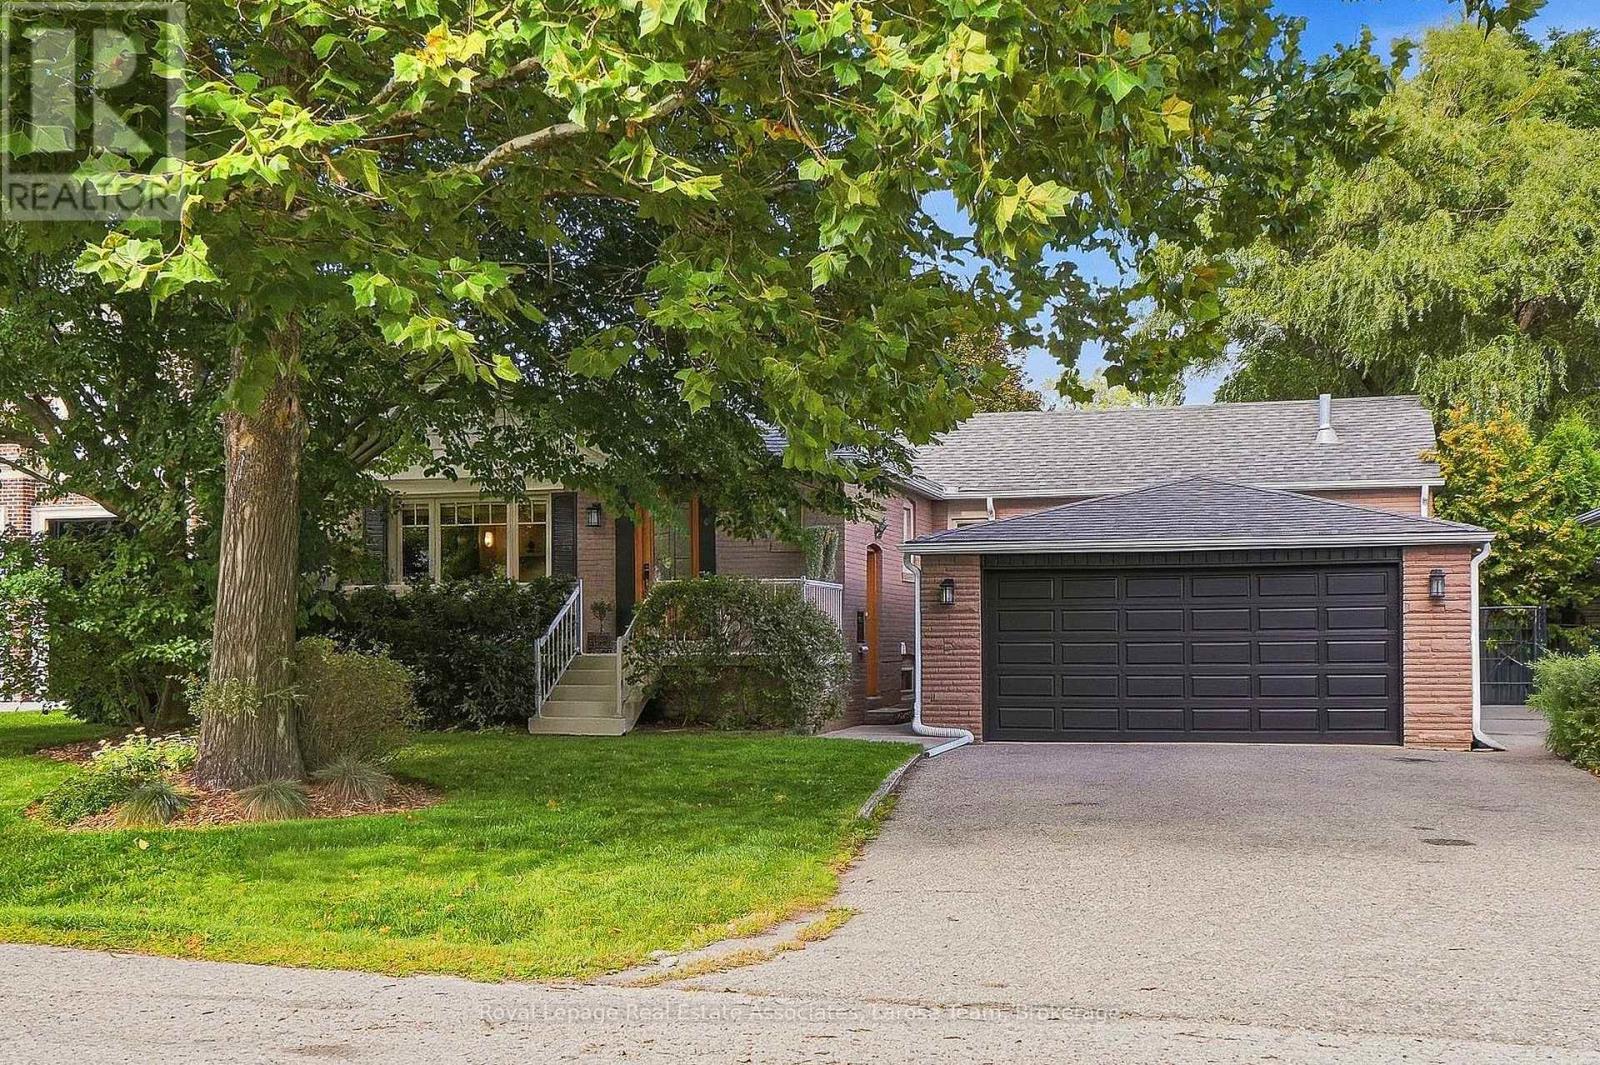
1511 Leda Avenue
Mississauga, Ontario
Nestled in the highly sought-after Mineola East neighborhood, this spacious bungalow seamlessly blends charming design with modern updates, offering the perfect setting for today's family. With 3+1 bedrooms and 3 bathrooms, this home provides ample space and comfort for everyone. Step inside to discover just over 2,500 sq. ft. of total living space (as per floor plan attached), including a large living room bathed in natural light, perfect for gatherings or quiet evenings. The designated dining room is ideal for hosting, while the updated kitchen features Corian counters, a stone backsplash, new appliances and Merbau hardwood flooring, adding both elegance and warmth. The large finished basement offers even more space for entertainment, relaxation, office or home gym. The spacious layout includes two staircases for flow and function and a walk-out to the sizeable backyard, which is perfect for recreation or outdoor dining. The front porch, surrounded by beautiful mature trees, invites you to enjoy your mornings with coffee or evenings with a glass of wine.The double-car garage and abundance of storage ensure plenty of space for all your needs. Perfectly located for a quick highway commute or a visit to Port Credit Village for a stroll along the lake, this home combines convenience with the peaceful solitude of a beautiful high-end neighbourhood. A great school district, single level living and the comfort of community. This is more than a house - it's a place where any family demographic can flourish. Don't miss the opportunity to make it yours! (id:63616)
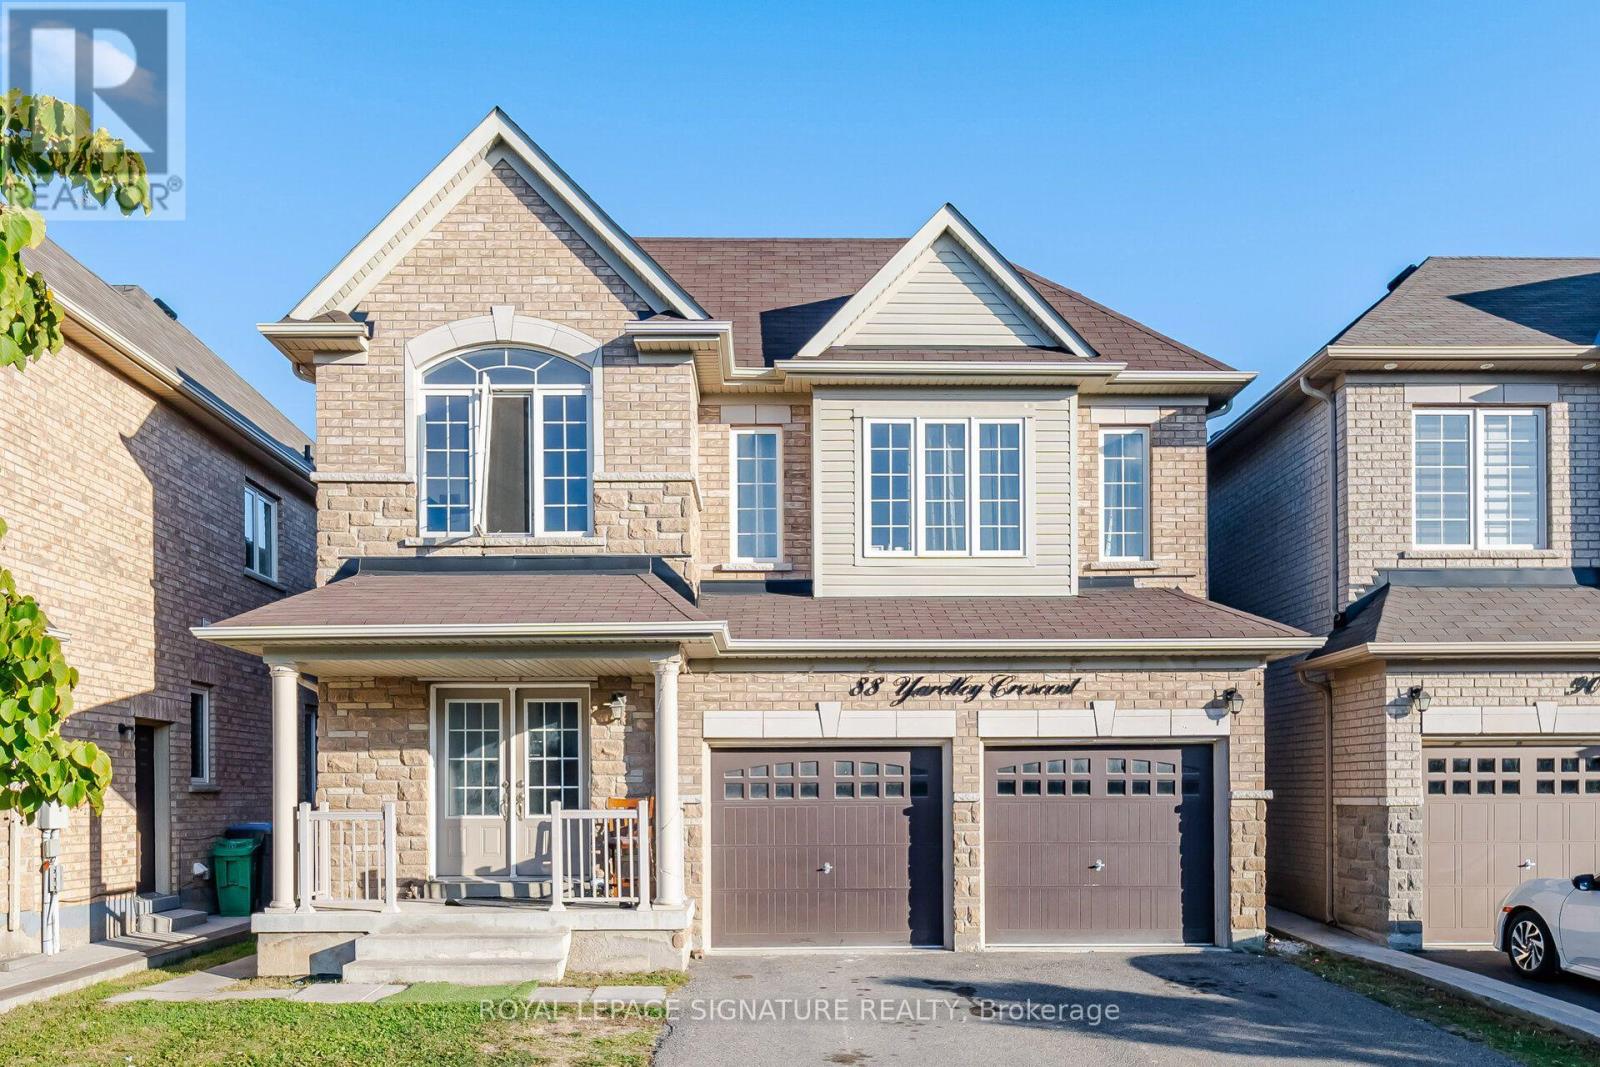
2 - 88 Yardley Crescent
Brampton, Ontario
Spacious 3 bedroom plus den 2 bathroom basement apartment. Includes den that can be used for storage, office space or a 4th bedroom. Great family friendly neighbourhood with lots of amenities nearby. Unit available Nov 1, 2026. Tenants pay 30% of utilities. Wifi not included. Parking for 2 cars in driveway. (id:63616)
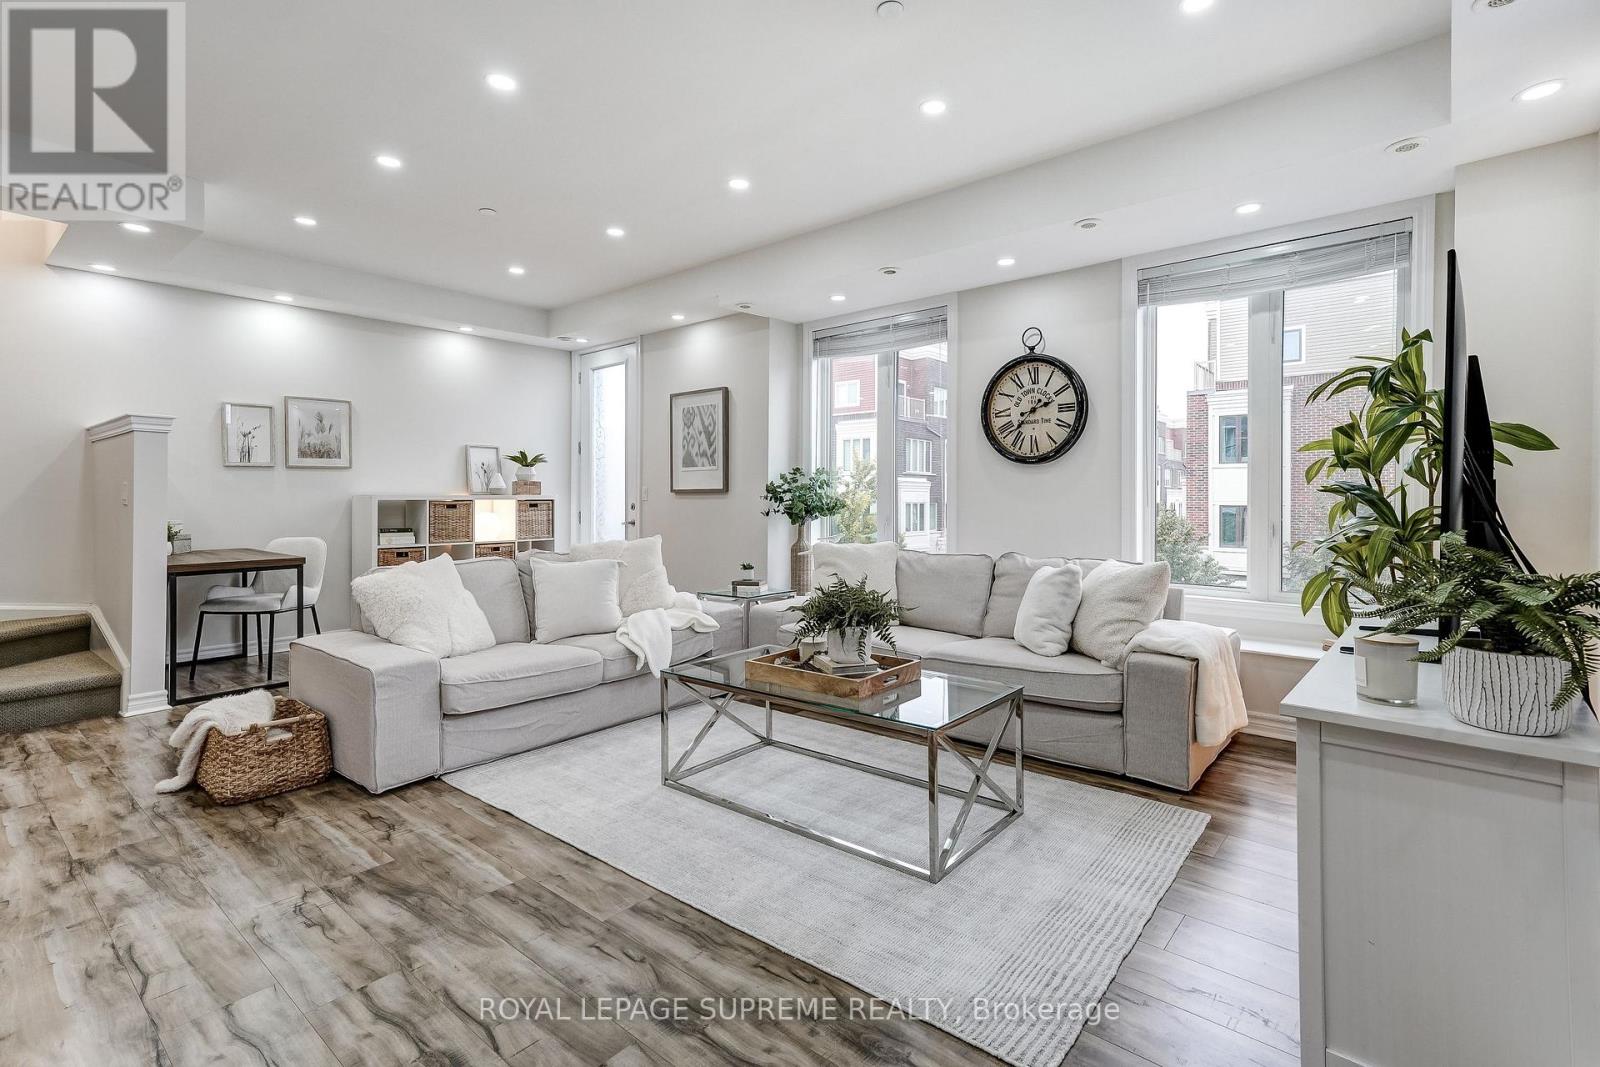
36 - 70 Eastwood Park Garden
Toronto, Ontario
Urban living meets lakeside lifestyle. This stylish 3-bedroom, 3-bath townhouse offers the perfect blend of space, function and location. The oversized kitchen with centre island flows seamlessly into the open-concept living area, while the adjacent den provides the ideal work-from-home space and opens onto a private balcony. Upstairs, you'll find three generously sized bedrooms, including a primary retreat with a renovated 3-piece ensuite, walk-in closet and its own private balcony. Cap it all off with an incredible rooftop terrace - your go-to spot for entertaining, unwinding and taking in warm summer evenings. Located in the heart of vibrant Long Branch, you're just minutes from Lake Ontario, scenic waterfront trails, the sandy beach at Marie Curtis Park, local cafés, restaurants, shopping and everyday conveniences. With easy access to the GO Train, TTC, major highways and downtown Toronto, commuting is effortless while your weekends feel like a getaway. Live close to everything. Entertain often. Commute with ease. This is the lifestyle you've been waiting for. (id:63616)
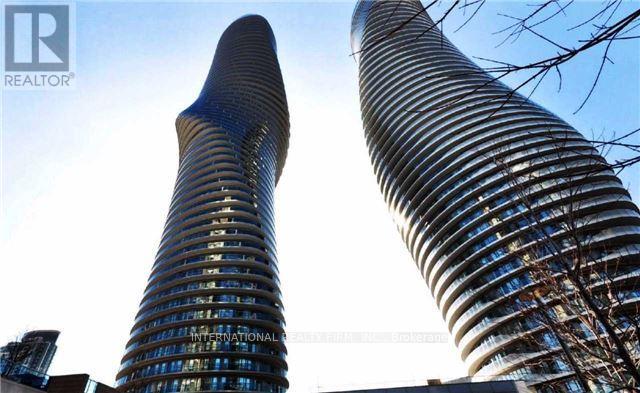
805 - 60 Absolute Avenue
Mississauga, Ontario
Available starting December 1st, 2026, Move-In Ready 2 Bed Condo With 1 Parking & 1 Locker For Lease In Marilyn Monroe Landmark Tower. Extra Large Unit Offers 9' Ceiling, Separate Kitchen and Spacious Split Bedrooms Layout. Floor To Ceiling Windows WithA Massive Wrap Around Balcony andUnobstructed Panoramic View, Access From All Rooms. Access To The Club On The 50th Floor and Indulge in an abundance of amenities with over 30,000 Sqft Of Recreational Facilities. Excellent AAA Location! With Everything You Need Right Under Your Feet! Steps To Square One,Public Transit (Buses/ Go Transit & Future LRT), Sheridan College, Celebration Square City Hall,City Centre andHighways.Easy Transit/Drive To UTM, Sheridan College, Go Station, QEW, & Hwy 403/401. Must See.(Attached Floor Plan & See Video Tour). (id:63616)
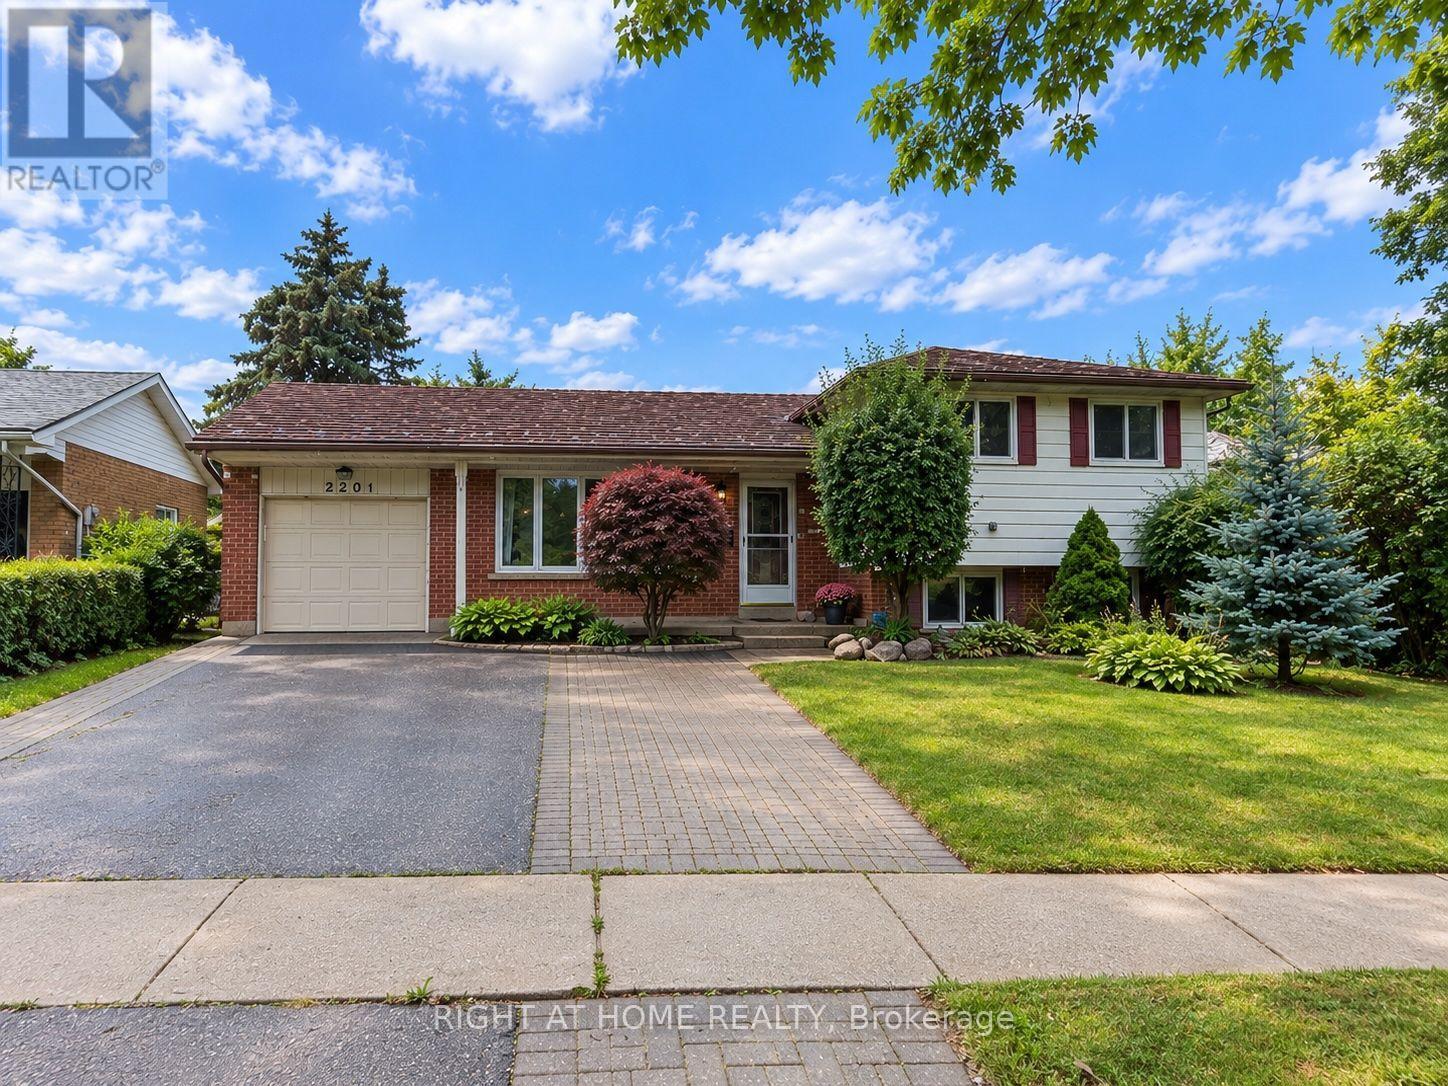
Upper - 2201 Bridge Road
Oakville, Ontario
Bright and spacious 4-level backsplit detached home offering the main and upper levels for lease, featuring 3 bedrooms, 1 full bathroom and 1 kitchen. Freshly painted throughout with new laminate flooring on the main level, providing a clean and refreshed living space. Includes 2 right side driveway parking spaces, shared laundry in the basement, 50% backyard space, lawn mower provided for tenant use. The property is equipped with a security system with two external monitors/cameras at the front and two at the rear. Tenant pays 70% of utilities. Garage, both sheds, basement bedroom and basement bathroom are not included in the lease. Basement is occupied by the owner with their own separate entrance. (id:63616)
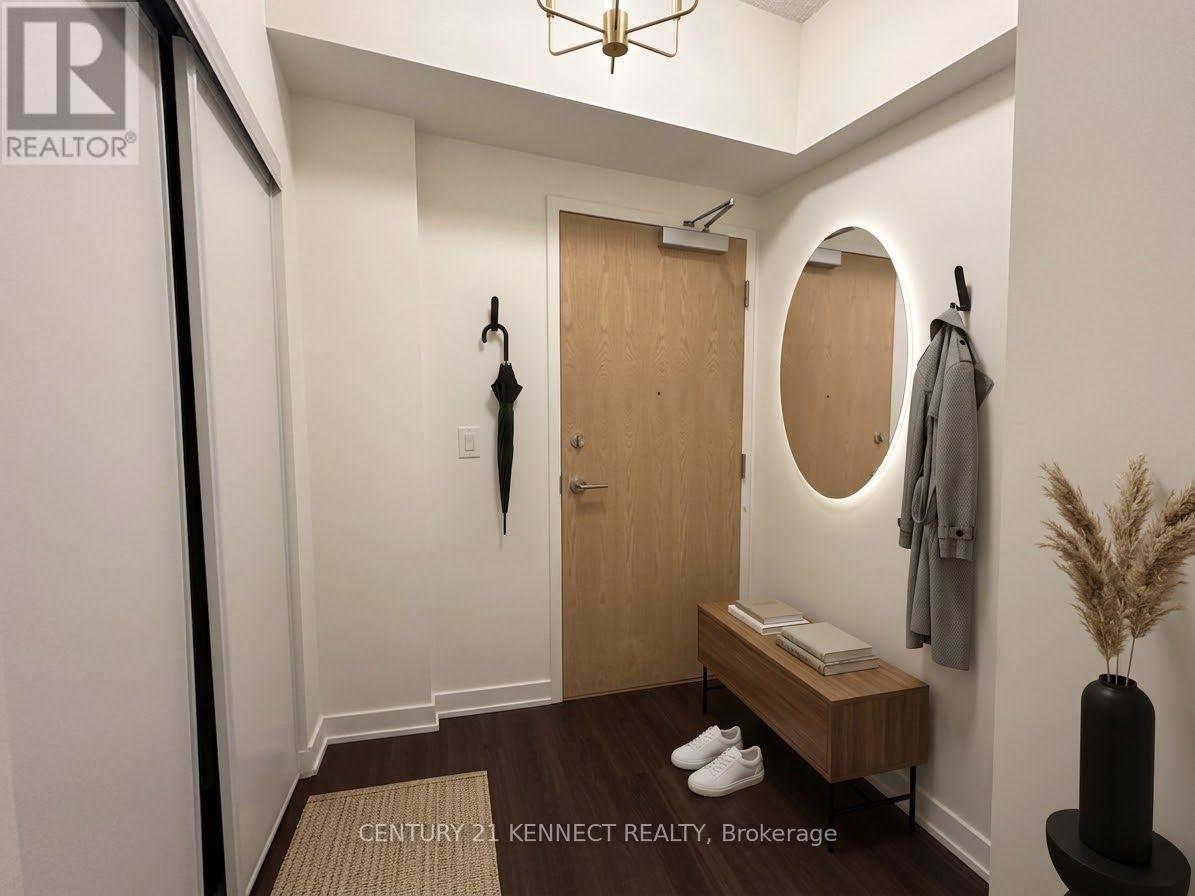
909 - 2825 Jane Street
Toronto, Ontario
Brand New Luxury 1 Bedroom + Wrap-Around Balcony | Yorkwoods Condos, 2839 Jane St. Welcome to Suite 909 at Yorkwoods Condos - a brand new, never-lived-in 1 Bedroom, 1 Bathroom suite (the "Hawthorne" floor plan, 553 sq. ft.) perched on the 9th floor with a rare wrap-around balcony and floor-to-ceiling windows that flood the space with natural light. Available for immediate move-in. This thoughtfully laid-out, spacious suite features an open-concept kitchen and living/dining area, soaring 9-ft ceilings, a European-inspired kitchen design, and a private balcony that wraps two sides of the unit - perfect for morning coffee or unwinding after work with unobstructed views. Residents enjoy premium building amenities including 24-hour concierge, a fully equipped fitness centre, party/meeting room, rooftop terrace with BBQ area, kids' play area, and an off-leash dog park. Unbeatable location: steps to Jane St transit (35 Jane, 108 Driftwood, 99 Arrow Road bus routes), minutes to Yorkgate Mall (No Frills, banks, pharmacy, dining), Firgrove Park, Derrydowns Park, and sprawling Downsview Park. Quick access to Hwy 400 and 401 makes commuting anywhere in the GTA a breeze. High Walk & Transit Score - most daily errands are steps away. A perfect home for a young professional or couple seeking modern, low-maintenance living with easy highway and transit access. Don't miss this one - book your showing today! (id:63616)
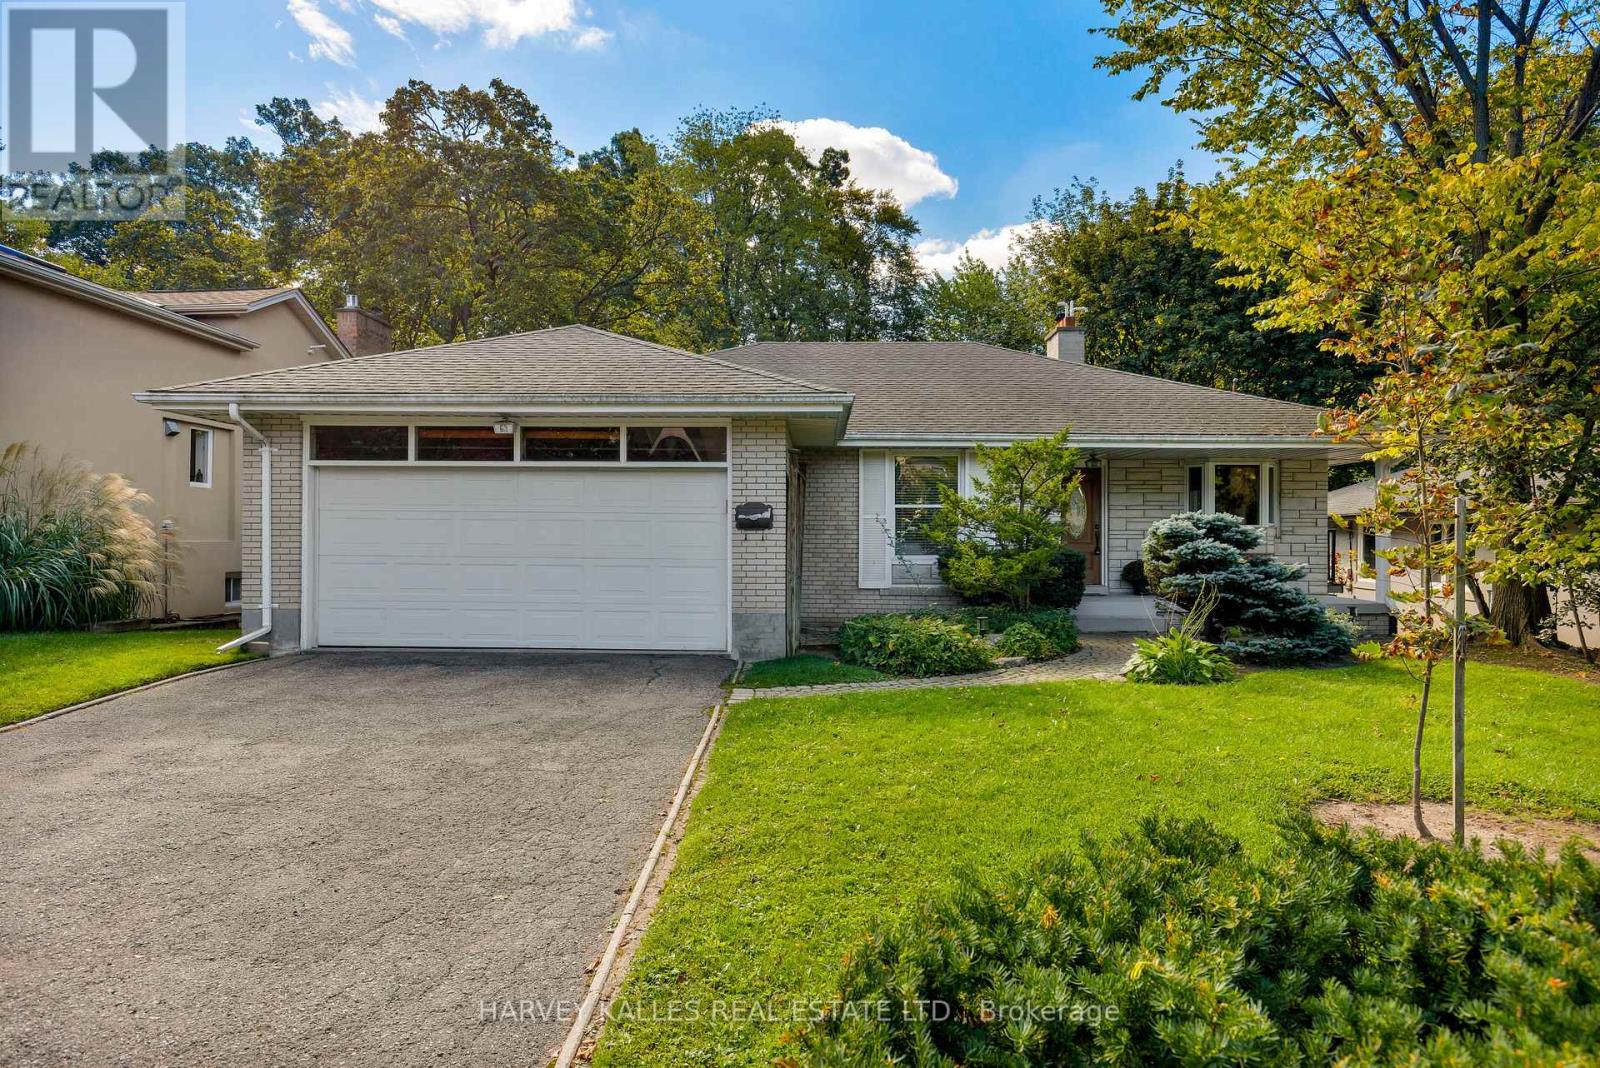
63 Twyford Road
Toronto, Ontario
Nestled on a quiet street in the highly sought-after Princess Anne Manor neighbourhood of Etobicoke, 63 Twyford Road is a superb bi-level bungalow that perfectly blends mid-century modern details and aesthetics with modern conveniences and the opportunity to add your own touches of personality throughout-all within a fantastic school catchment area! The beautiful white brick façade fits perfectly amongst the shady trees and perennial gardens bordering the lot. Step inside and be greeted by a spacious and functional open-concept floor plan, perfect for those who love to entertain.Rich and warm hardwood floors elevate any style of decor and the wrap-around stone fireplace is an exceptionally unique touch of character not often seen in new builds. The bay window looks out to your verdant front yard, beautifully shaded by a massive tree-the type that kids love to climb and run around beneath. With maple cabinetry and granite counters, the kitchen is built for the chef who appreciates quality while the updated bathrooms boast modern touches like sleek walk-in glass showers, updated vanities, and more. The lower level is fully finished with a basement walk out and massive ground-level windows. It's the perfect setting for a family room. Anchored by another beautiful stone fireplace, the basement, which doesn't at all feel like a basement at all, is bright, welcoming, and comfortable. Backing onto Pheasant Lane, the home is surrounded by greenery, wooded areas, all convenience amenities, and more. 63 Twyford is a gleaming example of the quality and consideration that went into homes built in previous generations with contemporary updates that all modern families are looking for. This isn't just a house, it's the convergence of charm, quality, and modern conveniences. The perfect place for your family to make memories. (id:63616)
134 Stork Street
Oakville, Ontario
Beautiful & Bright End-Unit Townhome In High-Demand Oakville - Minutes From MississaugaThis Mattamy-Built Townhome Offers Approximately 1,500 Sq. Ft. Of Well-Designed Living Space.Wood Flooring And Stairs Throughout The Main And Second Floors, With Broadloom In The BedroomsFor Added Comfort.The Open-Concept Layout Includes A Spacious Great Room, A Modern Kitchen With GraniteCountertops, An Island/Breakfast Bar, And Stained Cabinetry. A Walkout To A Large BalconyProvides Additional Outdoor Space. A Single-Car Garage Is Also Included.Located In A Family-Friendly Neighborhood, Close To Top-Rated Schools, Parks, ShoppingCenters, And Major Highways (407 & QEW) . Nearby Grocery Stores, Restaurants, And EntertainmentOptions Provide Convenience, With Easy Access To Mississauga And Toronto. (id:63616)
5610 Cortina Crescent
Mississauga, Ontario
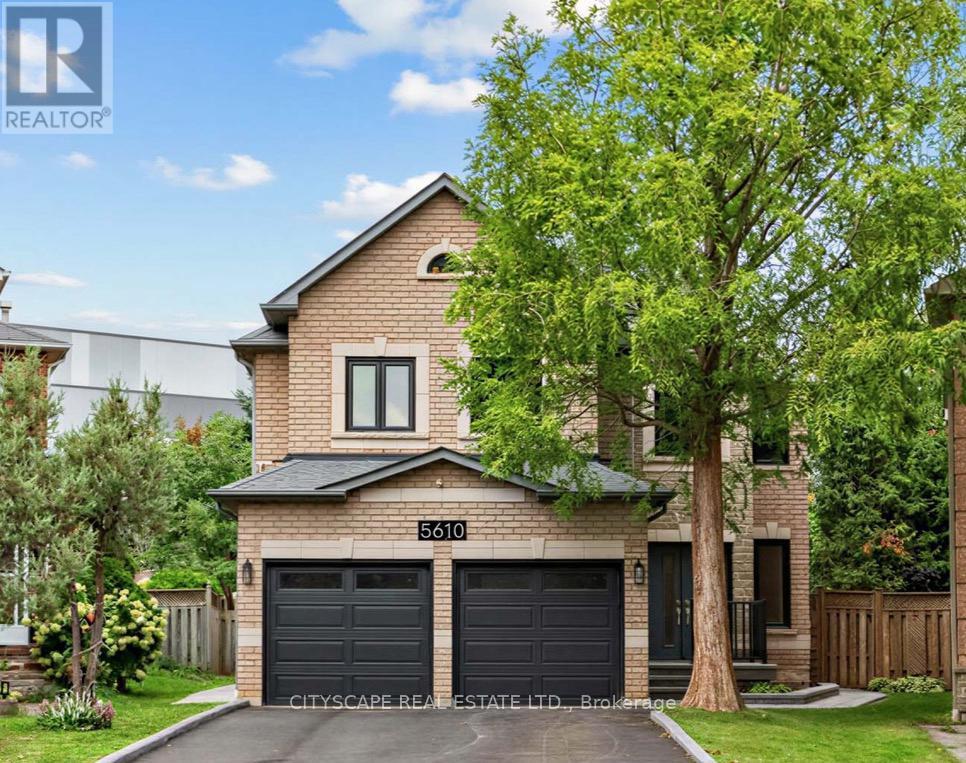
Welcome to 5610 Cortina Crescent a Turnkey Modern Contemporary Executive Home in the Desirable Grand Highland Community. This Stunning Home offers over 3,100 sq. ft. of Above Grade Space and over 4.400 sq. ft. of Living Space. With 4 bedrooms and 3 full bathrooms on the Upper Level, and a Den on the Main Level it is situated on an Oversized Pie-Shaped Private Lot with No Rear Neighbours. The Fully Finished Basement Apartment features a Builder-Built Separate Entrance, Bedroom and Home Theatre, which can also serve as a Second Oversized Bedroom, with Access from Dual Staircases on the Main Floor and Separate Entrance. The Backyard is Perfect for Entertaining, Featuring a Cedar Solarium, Walkout Deck and Premium Interlocking throughout the Property, creating an Inviting Outdoor Living Space. Enjoy a Double Garage and Oversized Driveway with No Sidewalk, providing Parking for up to 7 vehicles. Extensively Renovated with Over $270,000 in Upgrades: Including a Custom Modern Kitchen and Bathrooms, Caeserstone Counters, Backsplash and Waterfall. Solid Ply and Maple Cabinetry, Italian Hardware and Fixtures, Premium Maple Hardwood Floors an Italian Porcelain tile. Additional Highlights include Two Custom 7.1 home theatres, Smart-Home Technology, Extensive Security Cameras, Pot Lights, Kinetico Water Softener, Reverse Osmosis System, Flat Ceilings and Premium Finishes throughout. Roof (2023), Driveway, Windows and Furnace have also been Updated (2026) .Excellent location: 2-10 Minute Walk to Elementary, Middle, High Schools and Two Future LRT Stops. Approximately 5 Minute Drive to Highway 401/403 and 20 Minutes to Pearson Airport, Toronto and Oakville. A Truly Exceptional Home with Too Many Upgrades to list - Come and See it For Yourself! (id:63616)
412 - 293 The Kingsway
Toronto, Ontario
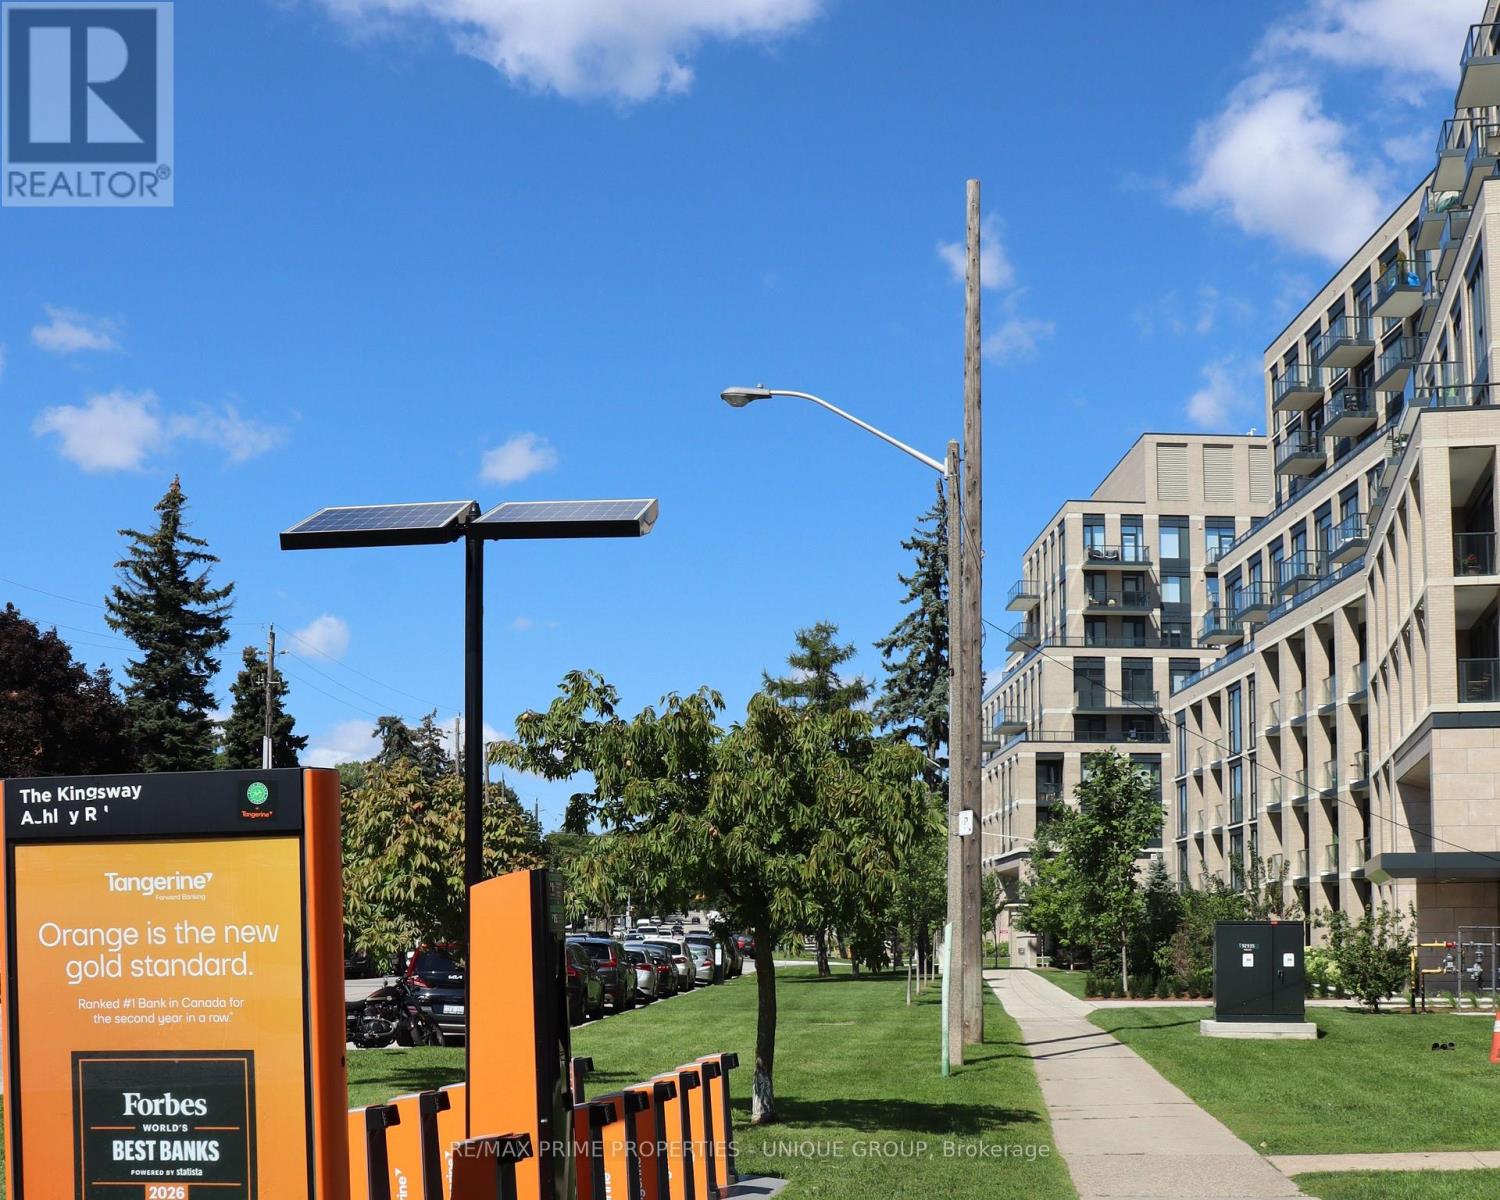
GENEROUS SIZE 1 BEDROOM + DEN + LOCKER * CUSTOM KITCHEN CABINETS W/ STAINLESS STEEL APPLIANCES, STONE COUNTERTOPS, WOOD FLOORS, FLOOR TO CEILING WINDOW & BALCONY. * THE BUILDING FEATURES AMENITIES INCLUDING THE LARGEST PRIVATE FITNESS (3400 SF) IN THE AREA, EXTENSIVE ROOFTOP TERRACE W/ BBQ STATIONS, LOUNGES, CONCIERGE SERVICE, PET SPA, PARTY ROOM, BIKE ROOM, GUEST SUITES, AND MORE.. * THIS UNIQUE APARTMENT OFFERS NEXT TO MANY UPGRADES : 10 FT SMOOTH CEILINGS, EAST EXPOSURE , MODERN KITCHEN W/ QUALITY INTEGRATED APPLIANCES STONE COUNTERS & CUSTOM B/SPLASH, ENGINEERED WIDE PLANK FLOOR* * MINUTES AWAY FROM BLOOR SUBWAY LINE, 2 MAJOR HIGHWAYS, BEST SHOPS & RESTAURANTS, REPUTABLE PUBLIC & PRIVATE SCHOOLS, FAMOUS GOLF COURSES & POPULAR PARKS* * STUNNING NEW (2023) 6-STOREY BOUTIQUE BUILDING IN THE HEART OF EDENBRIDGE / HUMBER VALLEY PRESTIGES TORONTO WEST END * UNPARALLELED ARCHITECTURE, DESIGN AND REFINED FINISHES * PLEASURE TO SHOW (id:63616)
1410 - 38 Fontenay Court
Toronto, Ontario
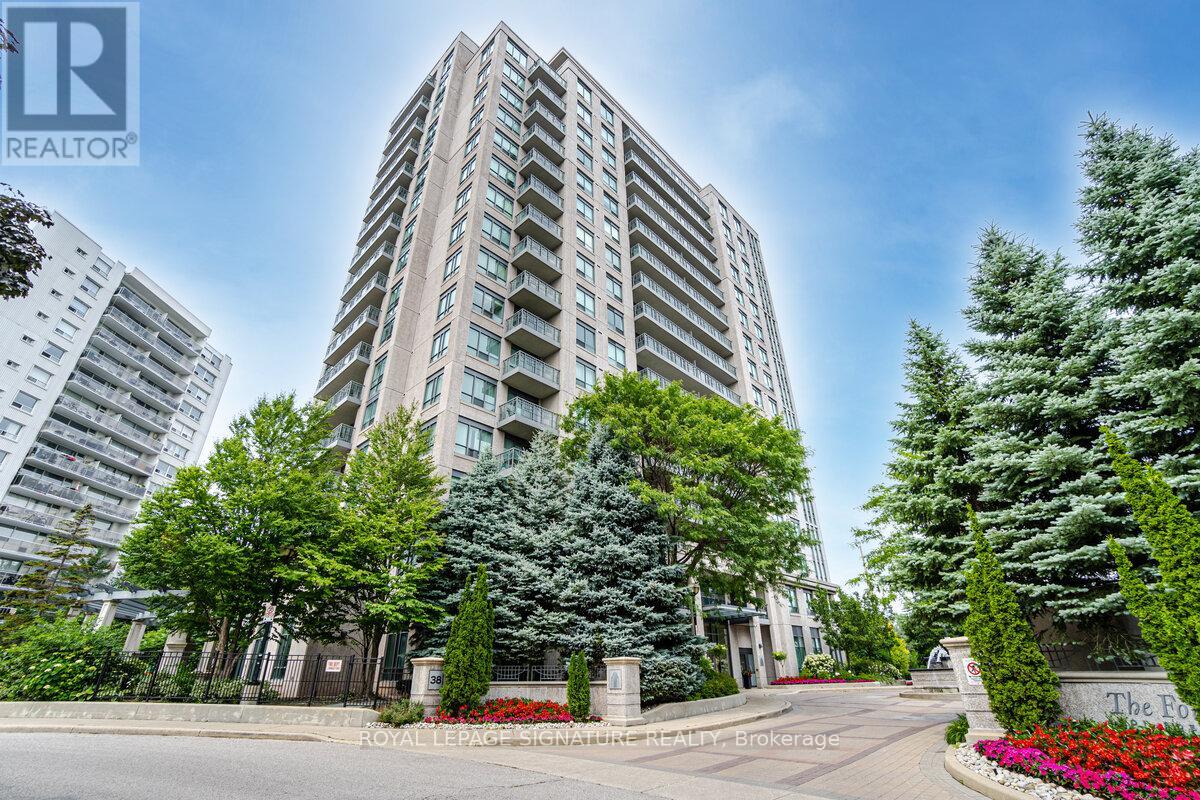
The very popular Fountains of Edenbridge. Bright open concept with formal den and larger open balcony overlooking the scenic humber river. Conveniently located steps from public transit, parks and schools. Safe, secure and well managed complex. All utilities included. Parking for1 car. (id:63616)
46 Foxtail Court
Halton Hills, Ontario
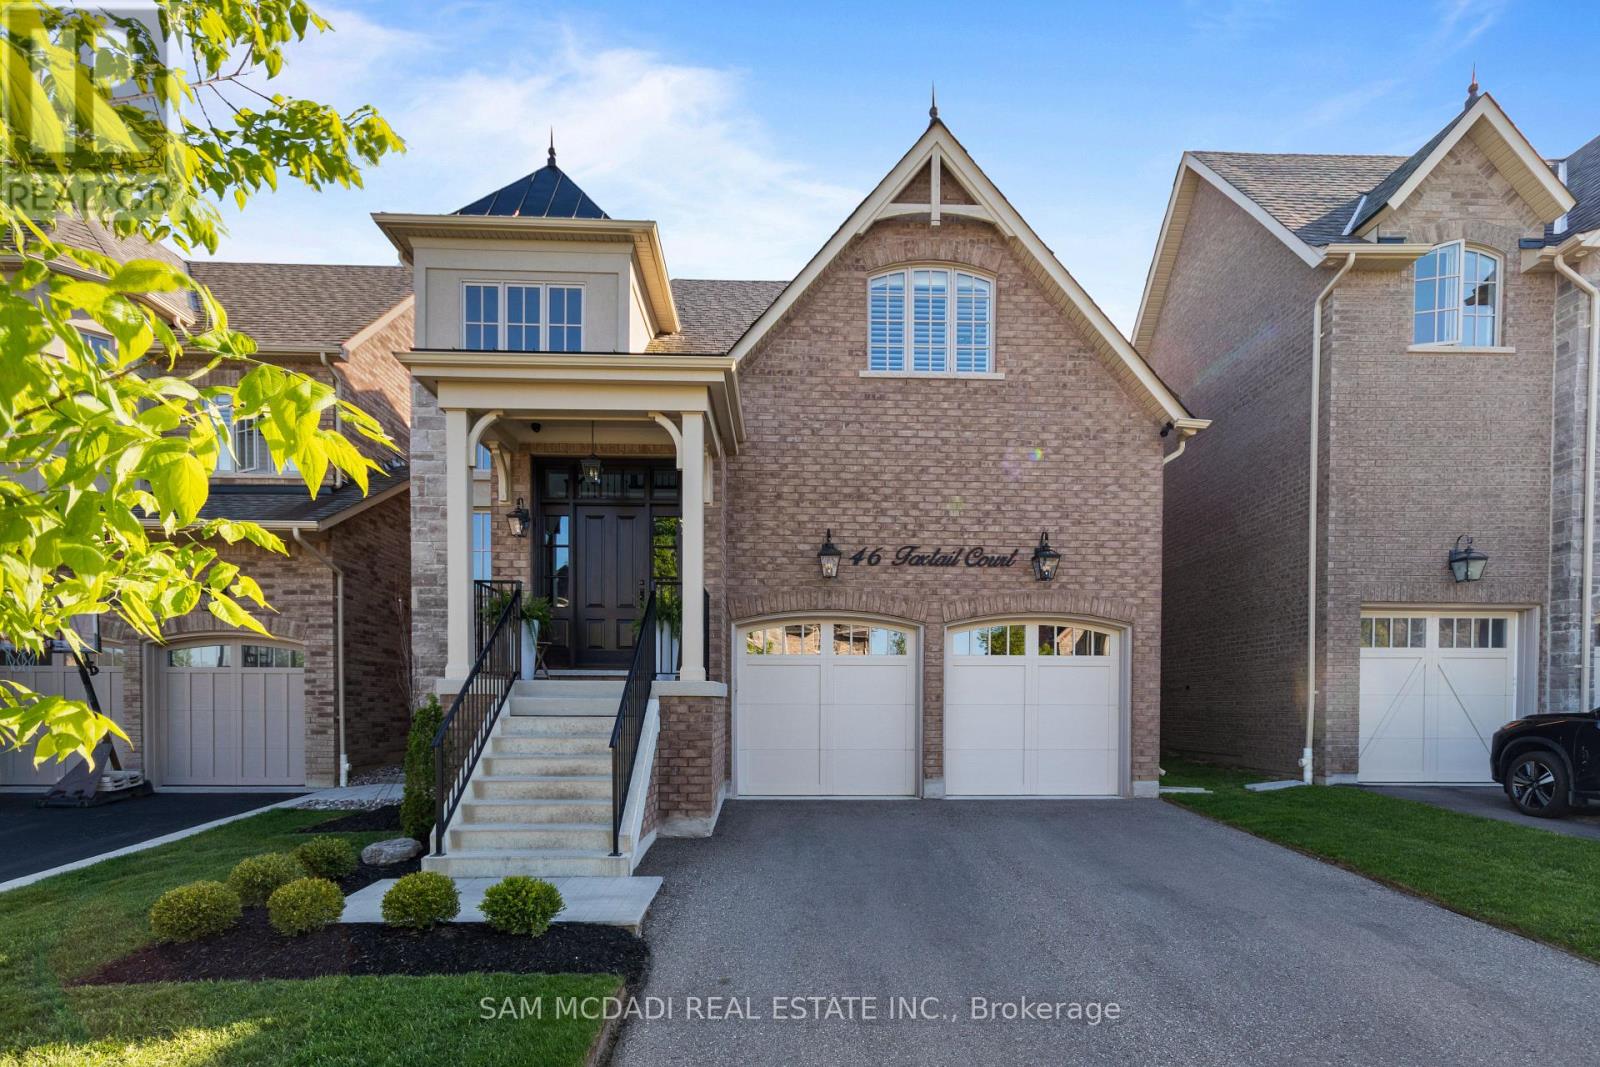
Nestled in Georgetown's desirable Riverwood community, this exceptional Double Oak Homes residence offers over 4,600 square feet of thoughtfully designed living space. Situated just moments from Main Street, the Georgetown Farmers' Market, parks, schools, commuter routes, and the Hungry Hollow Ravine trail system, this home combines convenience with refined family living. With every detail thoughtfully considered, the dramatic foyer welcomes you into elegant principal rooms designed for both everyday living and entertaining. Engineered hardwood flooring flows throughout the main and second levels, while expansive living spaces connect seamlessly. The open-concept living and dining area provides generous gathering space, anchored by a fireplace and flowing effortlessly into the beautifully appointed kitchen. Complete with built-in appliances, quartz countertops, and a sun-filled breakfast area with a walkout to the rear yard, the kitchen truly serves as the heart of the home. Above, four spacious bedrooms provide comfortable and private retreats. The primary suite features a walk-in closet and a spa-inspired five-piece ensuite with a freestanding soaker tub and glass-enclosed shower. Two bedrooms share a five-piece bathroom, while the fourth bedroom enjoys the privacy and convenience of its own ensuite. The finished lower level extends the home's versatility with a spacious recreation room featuring a wet bar, creating the perfect setting for movie nights and casual gatherings with family and friends. A dedicated home theatre offers an immersive entertainment experience, complemented by an exercise room and a three-piece bathroom. Additional features include a water softener, charcoal filtration system, security system, natural gas BBQ line, and network wiring throughout. Designed to accommodate every stage of family life, this is a rare opportunity to own a beautifully finished home in one of Georgetown's most sought-after neighbourhoods. (id:63616)
1107 - 20 Shore Breeze Drive
Toronto, Ontario
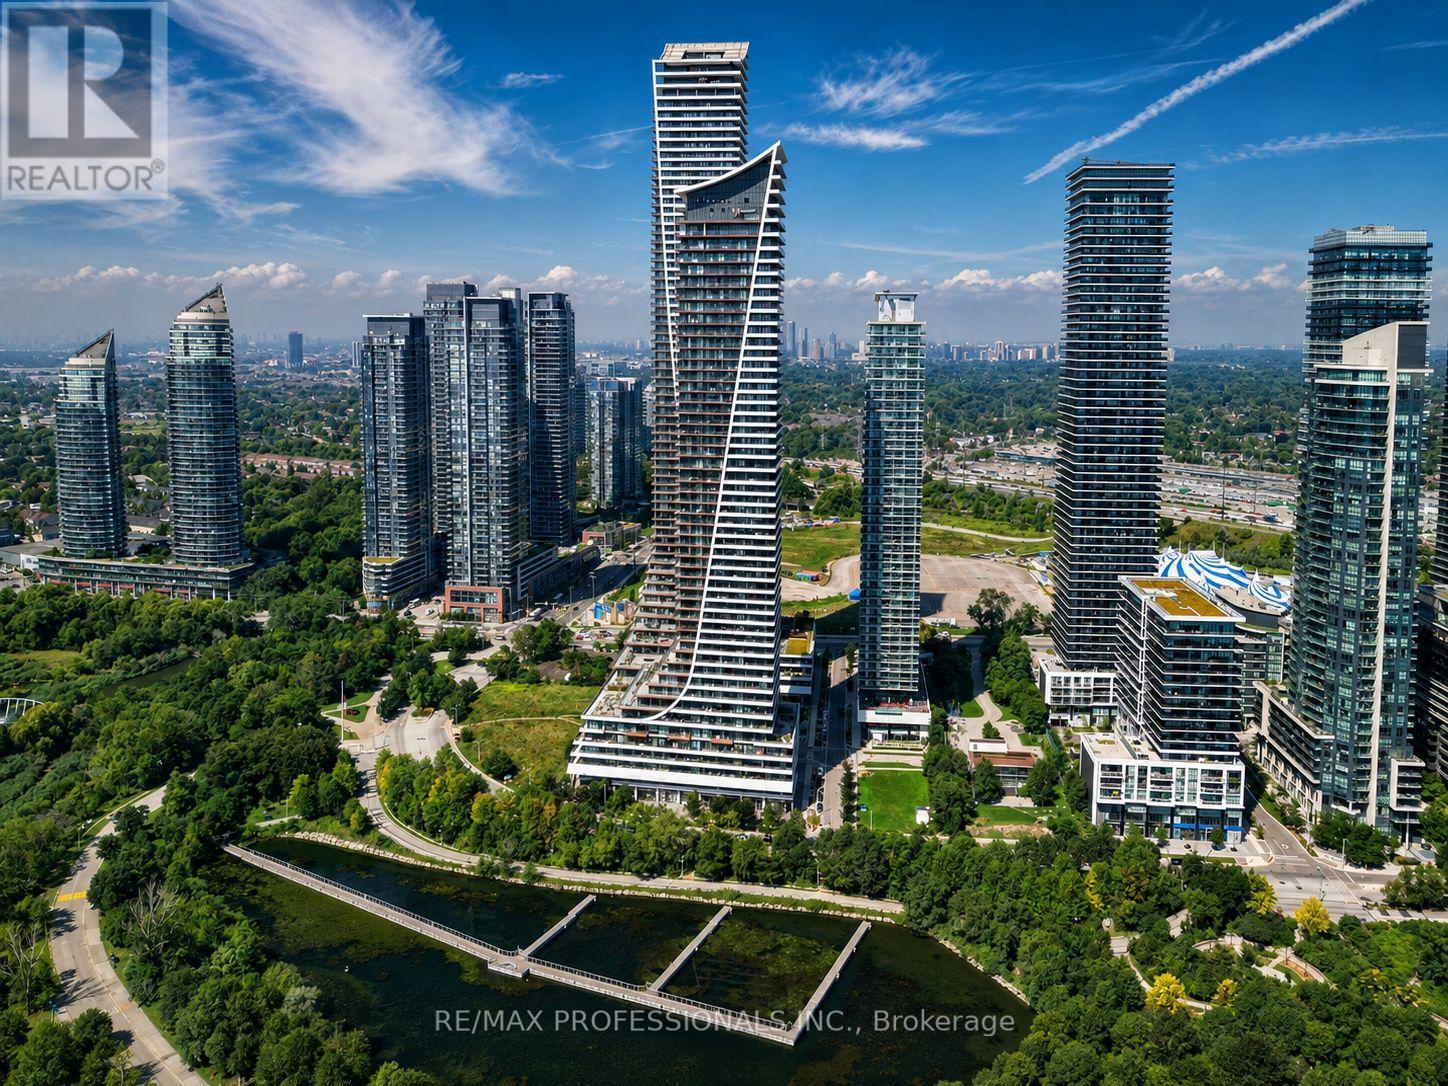
Experience luxury waterfront living at Eau Du Soleil's Water Tower with breathtaking, unobstructed northeast views of the city skyline and Humber Bay Park. This bright and spacious 2-bedroom, 2-bathroom suite features 9-foot ceilings and a modern open-concept layout. The primary bedroom includes a walk-in closet and private 3-piece ensuite. The stylish kitchen offers stainless steel appliances, a sleek backsplash, and custom cabinetry, perfect for everyday living and entertaining. Enjoy exceptional amenities, including a saltwater pool, fitness centre, yoga and Pilates studio, games room, party room, dining room, lounge, cigar humidor, wine lockers, and access to the penthouse lounge. Steps from the waterfront, transit, restaurants, and everyday conveniences, with easy access to major highways. An A+ tenant is currently paying excellent rent and is willing to stay, making this a great opportunity for investors. (id:63616)
327 - 858 Dupont Street
Toronto, Ontario
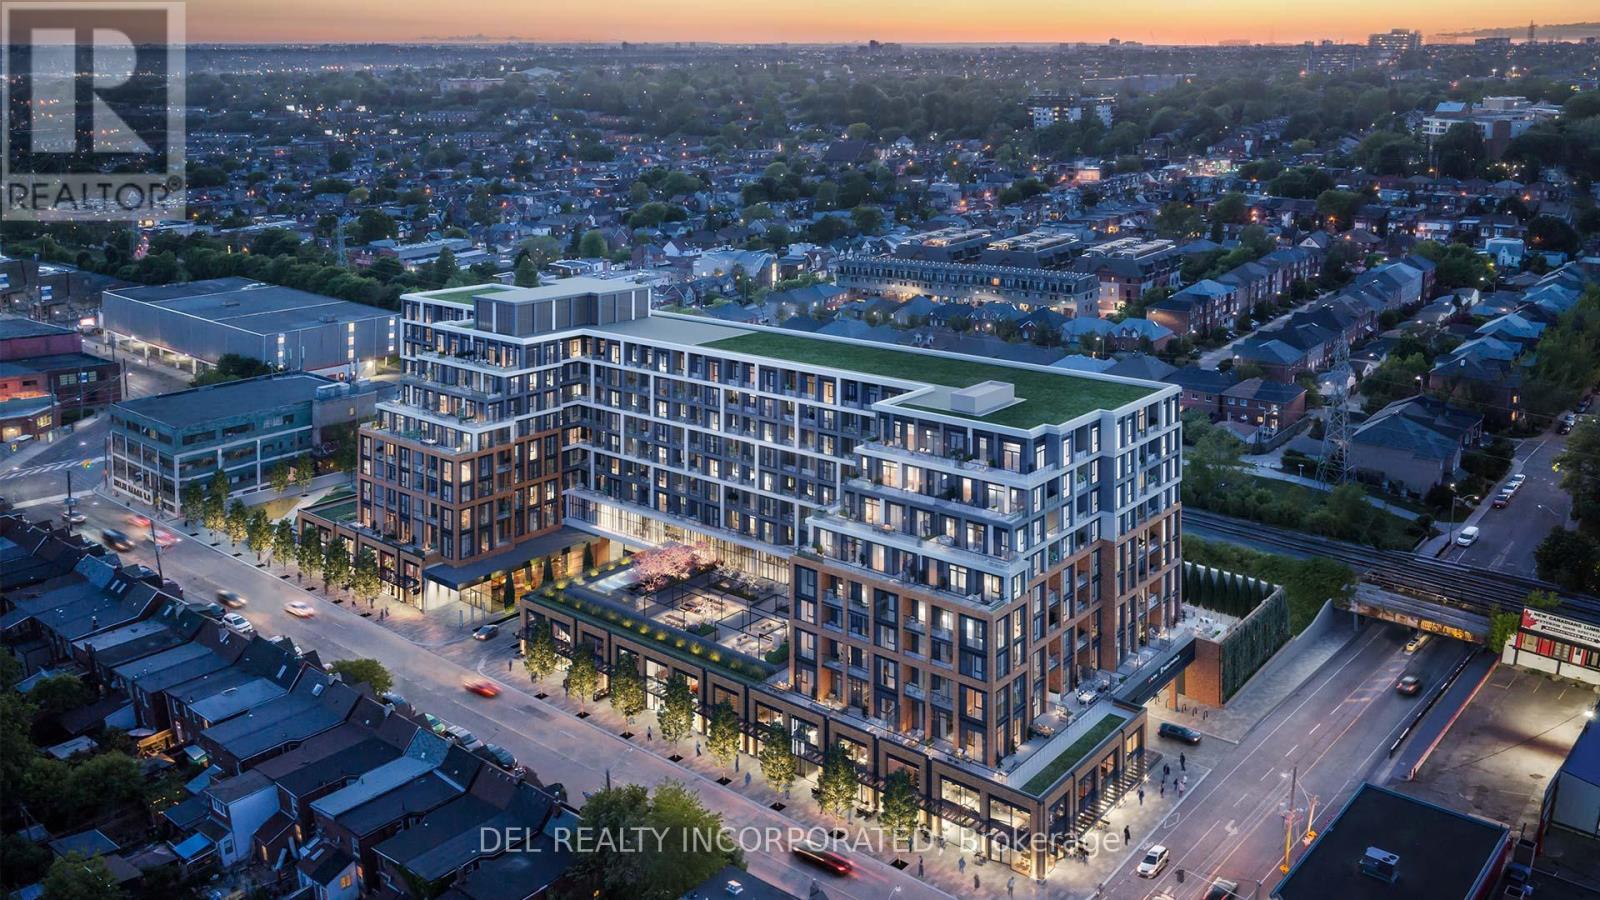
Tridel's The Dupont - Residences East of Ossington. Brand new Two Bedroom plus Den, Approx. 837 s.f. plus balcony, w/ 2 bath. 9' tall smooth ceiling. Outdoor Amenities including Outdoor Swimming Pool, BBQ area, Outdoor Fireside Lounges. Indoor Fitness Centre, Sauna, Steam Room, Yoga Studio, Party Room, Games Room, Kids Play Room. (id:63616)
3630 Brandon Gate Drive
Mississauga, Ontario
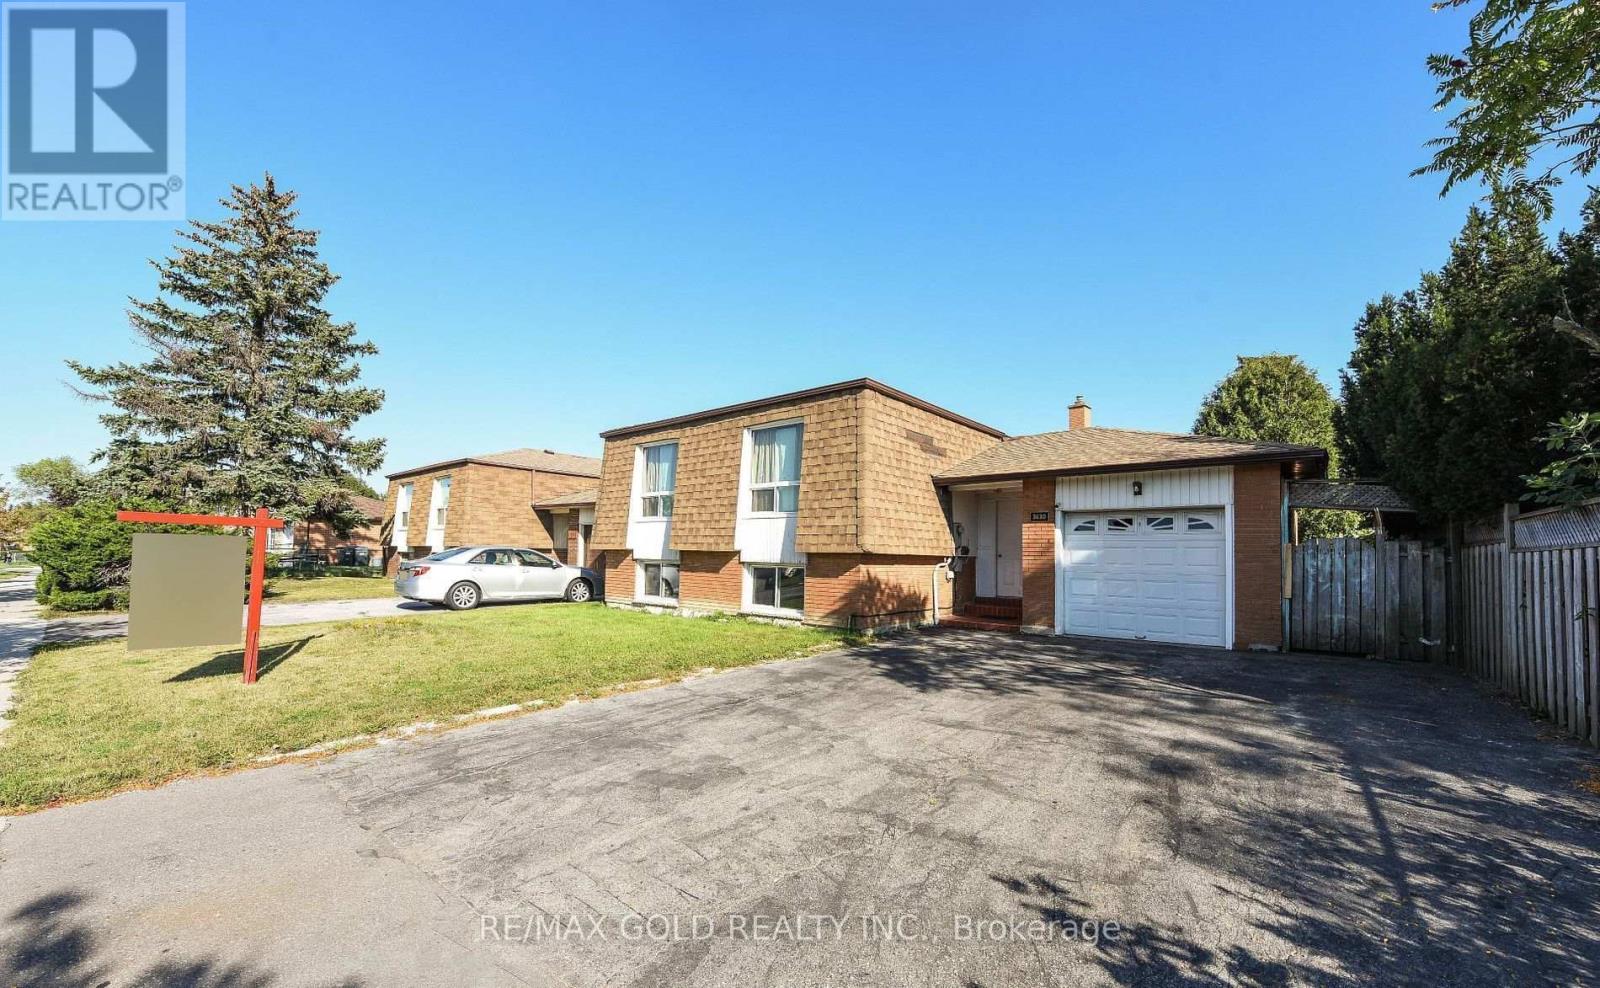
Spacious, Detached Raised Bungalow Centrally Located In Mississauga. This Home Features A Large Living/Dining Room, A Spacious Kitchen, 3 Well-Sized Bedrooms and Large Living Room Area..Close To Hwy 427, Humber College, Woodbine Mall And Casino, Public Transportation, Hospital, Pearson Airport, Many Schools, Shopping And Amenities (id:63616)
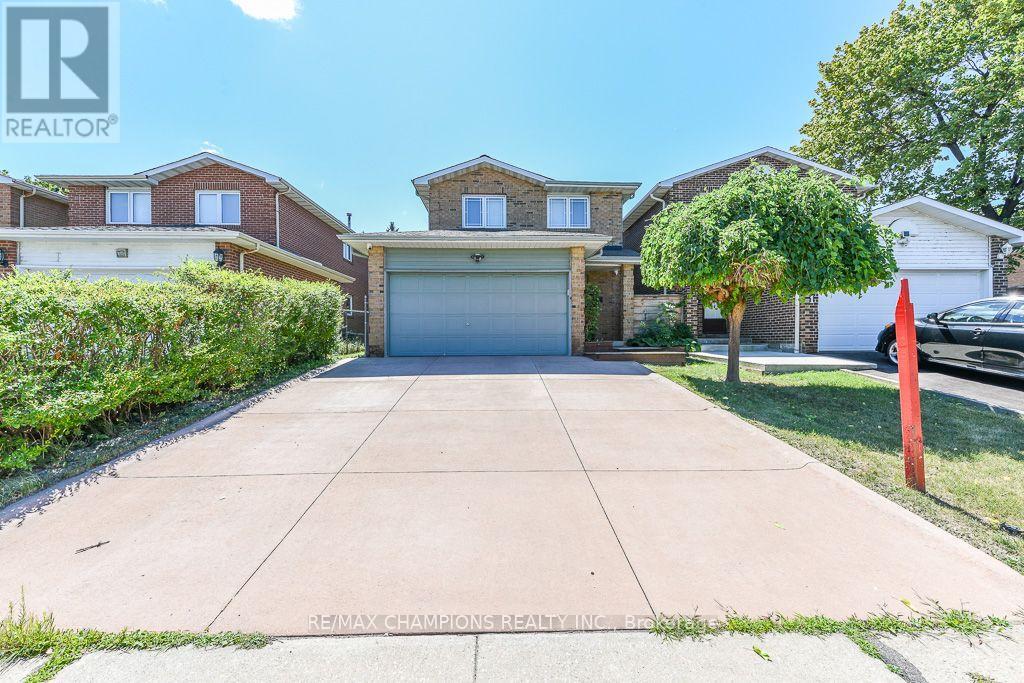
163 Simmons Boulevard
Brampton, Ontario
This well-maintained Detached 3+1 bedroom, 3-bathroom, all-brick home offers the perfect blend of comfort and style. Nestled on a quiet court and backing onto beautiful parkland, The spacious main floor showcases a beautiful kitchen with maple cabinetry, custom pantry, and stone backsplash. The main 4 Pc bathroom features a skylight. The finished basement adds valuable living space with a cozy corner gas fireplace, pot lights, and a fourth bedroom or home office and 3 pc Bathroom. No Homes Behind, Poured Concrete Driveway. Laminate on Main and Hardwood flooring on 2nd Level, an oak staircase, garage with inside entry. Close To Hwy 410, School, Plaza and Trinity Common Mall. ** This is a linked property.** (id:63616)