
1888 Scugog Street
Scugog, Ontario
Turnkey Thai Express Franchise For Sale - One Of The Top Thai Food Franchises For Sale In Port Perry. This Well-Established Store Is Situated In Prestigious Location - Surrounded By Residential Neighbourhoods, Offices, And Retail, Ensuring Great Visibility And High Foot Traffic. It Offers Consistent Sales, Is Easy To Operate With Full Franchise Support, And Is Ideal For Owner-Operators, Looking For A Profitable And Reputable Brand Opportunity. Key Highlights: Prime Location: A Popular Spot For Thai Cuisine. Strong Financial Performance: Weekly Sales: Approx. $9,000 To $10,000 (And Growing)Rent: Approx. $5054/Month inc. TMI Lease: Current Lease Long Term Till 2034 + 5 + 5 Years Royalty Fee & Advertising Fee: 9%Store Area: Approx. 1350 Sq. Ft. Full Training Will Be Provided To The New Buyer. Don't Miss This Opportunity! (id:63616)
208a - 1 Rossland Road W
Ajax, Ontario
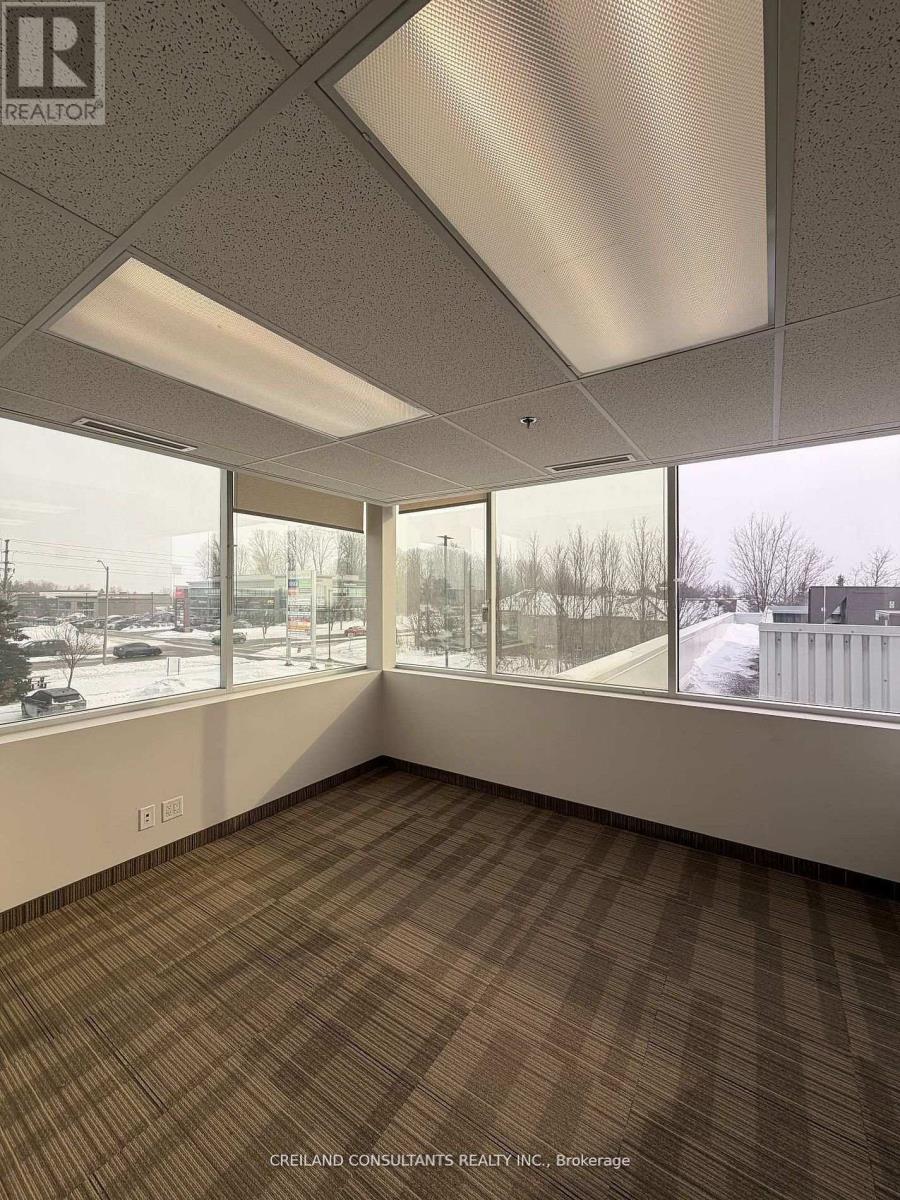
Utilities Included In The Additional Rent. Subject Property Is Located At A High Traffic Intersection - Harwood And Rossland Road. Steps Away From 2 Ajax High Schools. Highway #401 Interchange Just Minutes Away. Ample Parking With Building And Pylon Signage Available. Includes Built-out office suites with Large Windows and lots Of Natural Light. Satisfactory Credit Check To The Landlord Required. Previously used as brokerage insurance office. Also available (Suite 208 - 3,715 SF and Suite 208B - 1,520 SF) (id:63616)
208 - 1 Rossland Road W
Ajax, Ontario
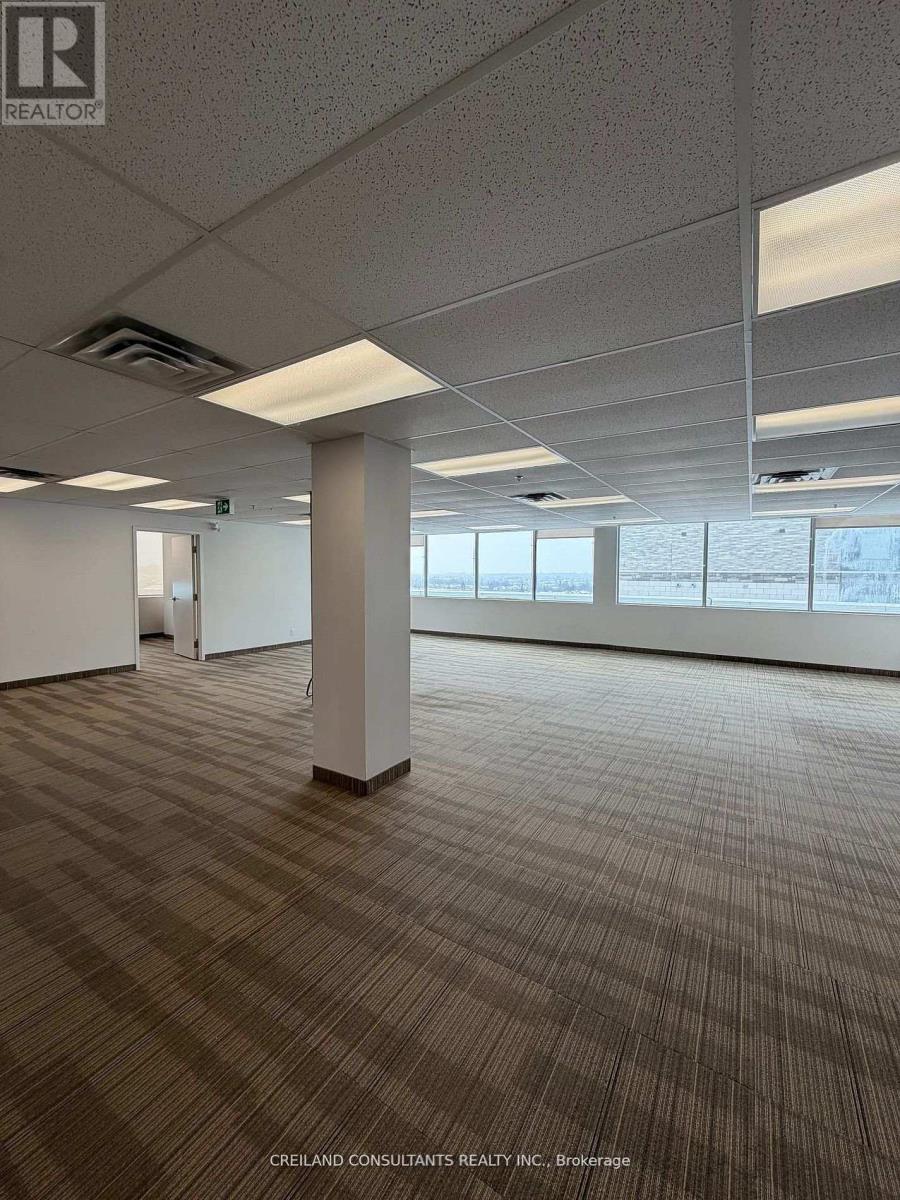
Utilities Included In The Additional Rent. Subject Property Is Located At A High Traffic Intersection - Harwood And Rossland Road. Steps Away From 2 Ajax High Schools. Highway #401 Interchange Just Minutes Away. Ample Parking With Building And Pylon Signage Available. Includes Built-out office suites with Large Windows and lots Of Natural Light. Satisfactory Credit Check To The Landlord Required. Previously used as brokerage insurance office. Demising options available (Suite 208A - 2,195 SF and Suite 208B - 1,520 SF) (id:63616)
151 Cedar Crest Beach Road
Clarington, Ontario
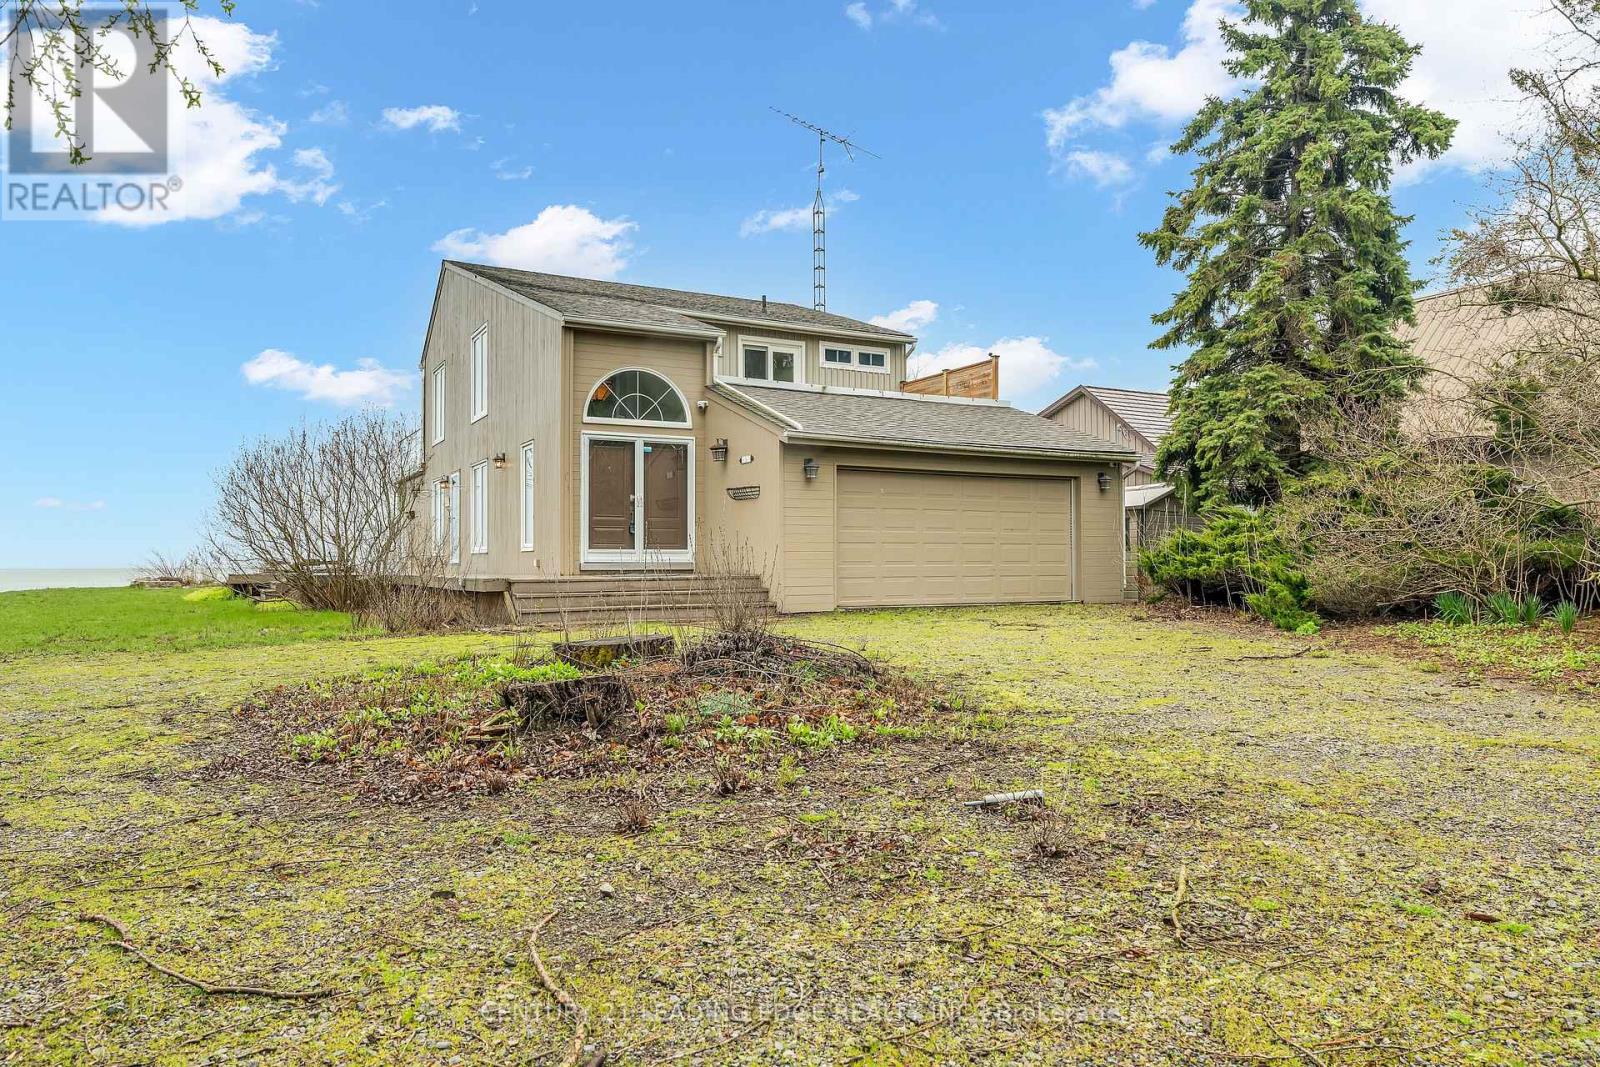
Rare Waterfront Treasure in One of Bowmanville's Most Prestigious Communities! Experience the ultimate in lakeside living with 60 feet of private Lake Ontario shoreline-perfect for swimming, kayaking, paddle boarding, or fishing right from your own backyard. Set on a lush, oversized 290-foot deep lot, this tranquil retreat offers a rare and seamless connection to nature. This charming waterfront home showcases breathtaking, unobstructed lake views from the comfort of your living room, with a walkout to a concrete patio and private beach-ideal for relaxing or entertaining. Enjoy unforgettable evenings by the fire while listening to the soothing sound of the waves. The expansive great room impresses with soaring vaulted ceilings and a dramatic floor-to-ceiling stone fireplace, creating a warm yet elegant space for gatherings. The second-floor primary suite is a true sanctuary, complete with a walk-in closet, spa-inspired ensuite featuring a double walk-in shower, and two private balconies overlooking the lake-perfect for taking in stunning sunrises.Two generously sized main-floor bedrooms with large closets provide flexibility for family or guests. Step outside to a spacious lakeside deck, unwind by the fire pit at the water's edge, and embrace panoramic views in this one-of-a-kind lakefront haven. Conveniently located just minutes to Hwy 401, historic downtown Bowmanville, dining, shopping, schools, and the hospital. (id:63616)
209 - 1 Rossland Road W
Ajax, Ontario
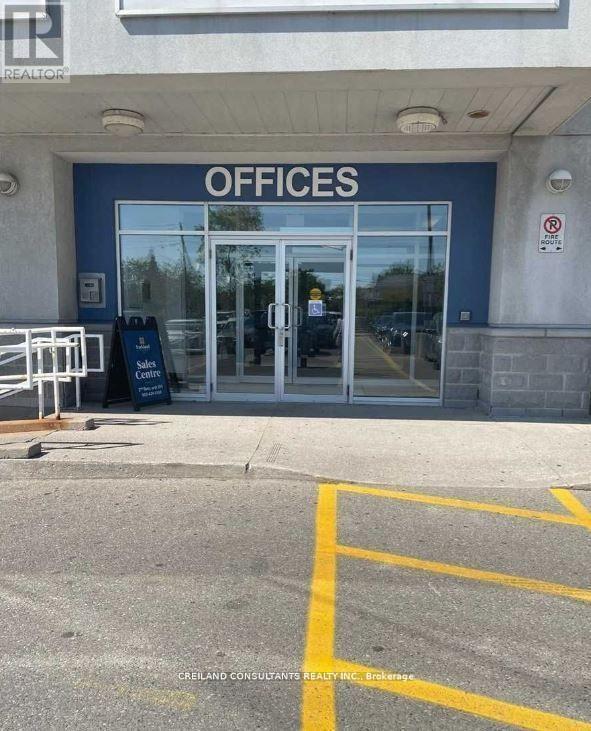
Utilities Included In The Additional Rent. Subject Property Is Located At A High Traffic Intersection - Harwood And Rossland Road. Steps Away From 2 Ajax High Schools. Highway #401 Interchange Just Minutes Away. Satisfactory Credit Check To The Landlord Required. (id:63616)
208b - 1 Rossland Road W
Ajax, Ontario
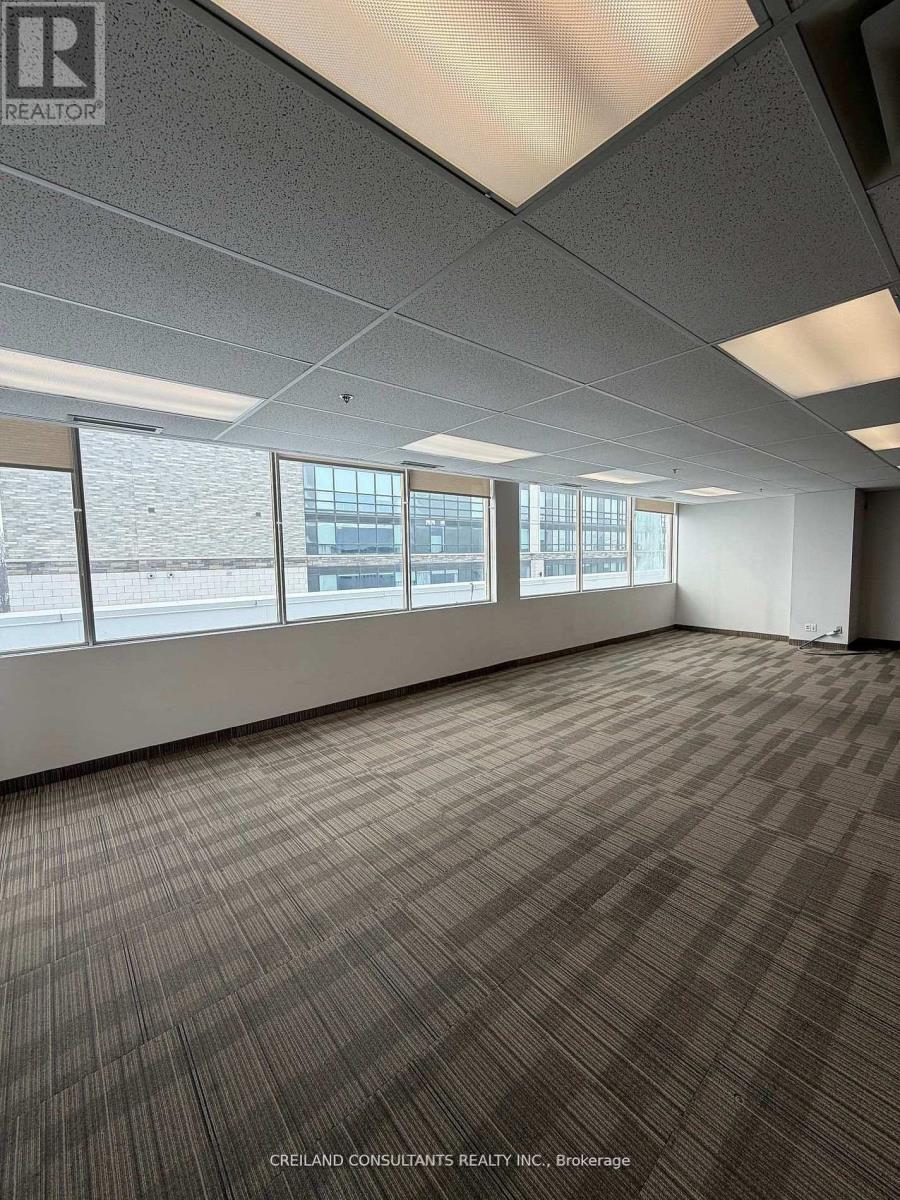
Utilities Included In The Additional Rent. Subject Property Is Located At A High Traffic Intersection - Harwood And Rossland Road. Steps Away From 2 Ajax High Schools. Highway #401 Interchange Just Minutes Away. Ample Parking With Building And Pylon Signage Available. Includes Built-out office suites with Large Windows and lots Of Natural Light. Satisfactory Credit Check To The Landlord Required. Previously used as brokerage insurance office. Also available (Suite 208 - 3,715 SF and Suite 208A - 2,195 SF) (id:63616)
69 Hutcherson Square
Toronto, Ontario
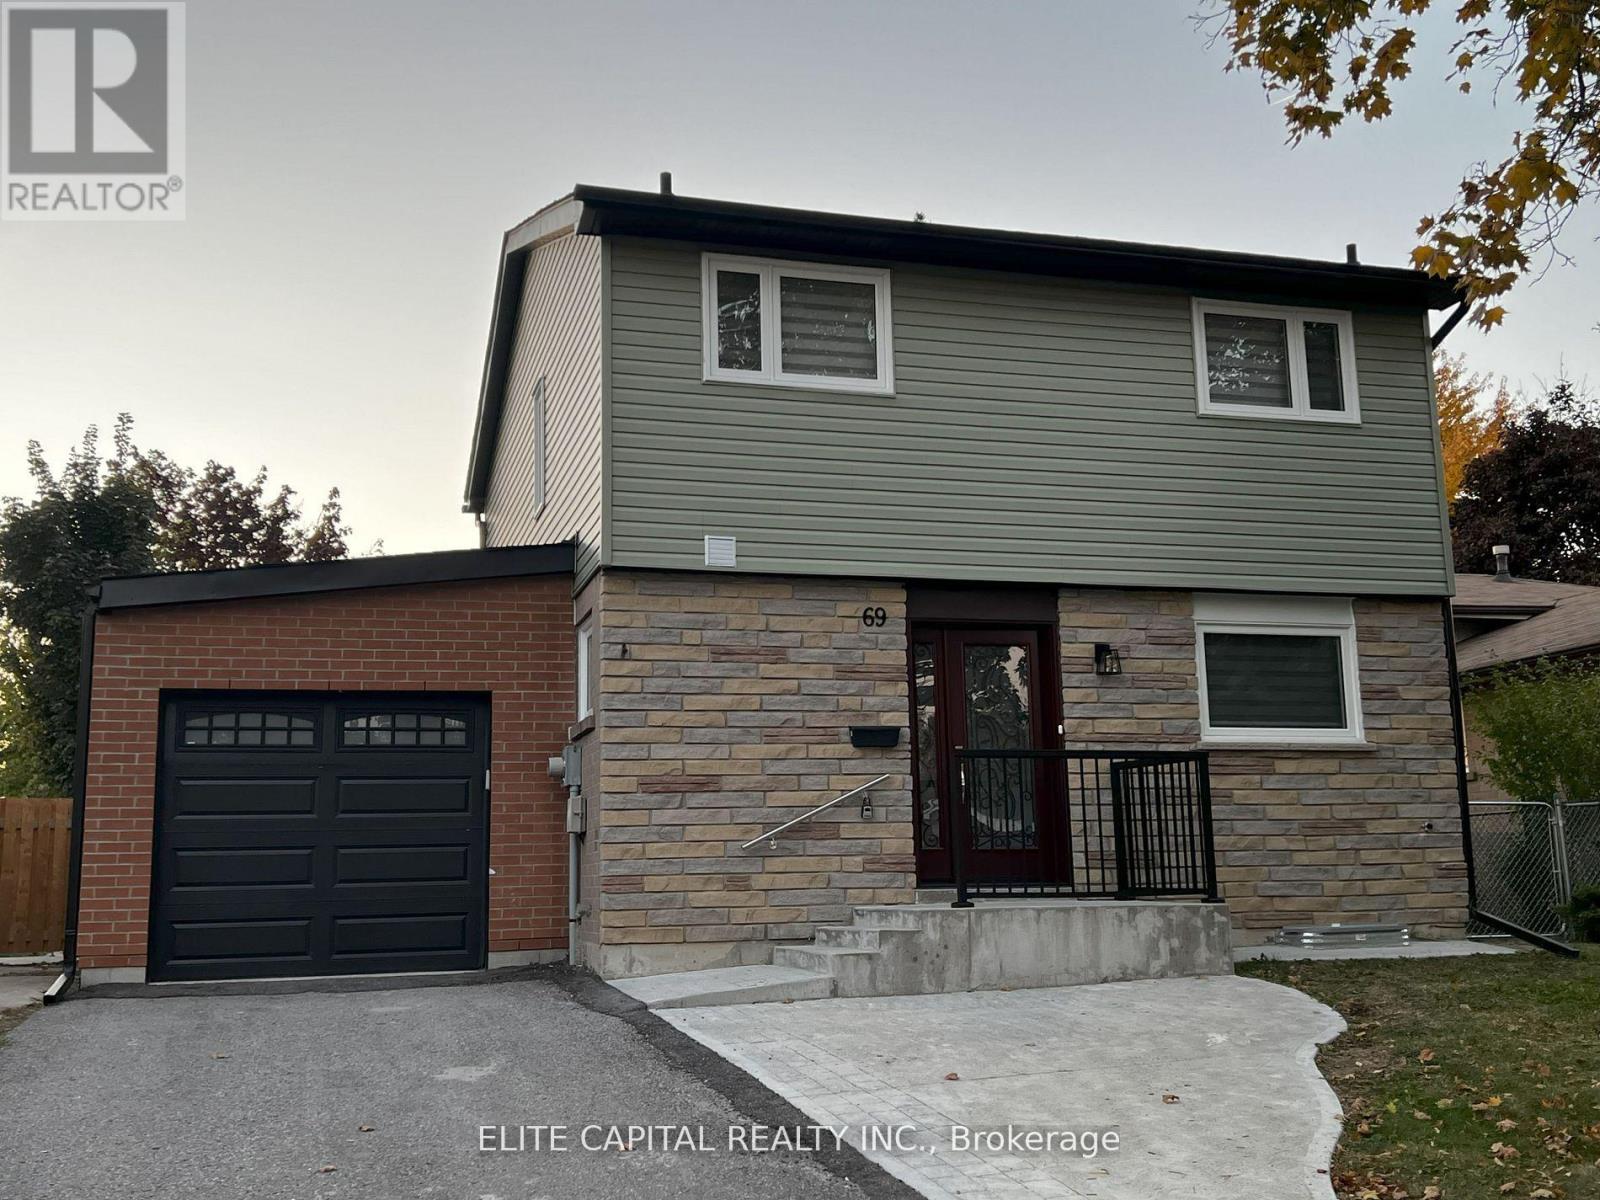
Professionally renovated 4+2 bdrms, 3 baths w/finished basement in quiet family friendly neighbourhood, close to all amenities. Mins to Hwy 401, shopping centre, hospital, supermarkets, TTC & Centennial College. Bright and clean home with functional layout. Oversized living/dining rooms with large windows and walk-out to rear yard. Renovated kitchen/baths. Pot lights & vinyl flooring thru-out. Fully renovated basement with 2 bedrooms & 3 pc bath. 3 parking spaces (driveway, garage and extra spot behind garage). ** This is a linked property.** (id:63616)
205 - 1 Rossland Road W
Ajax, Ontario
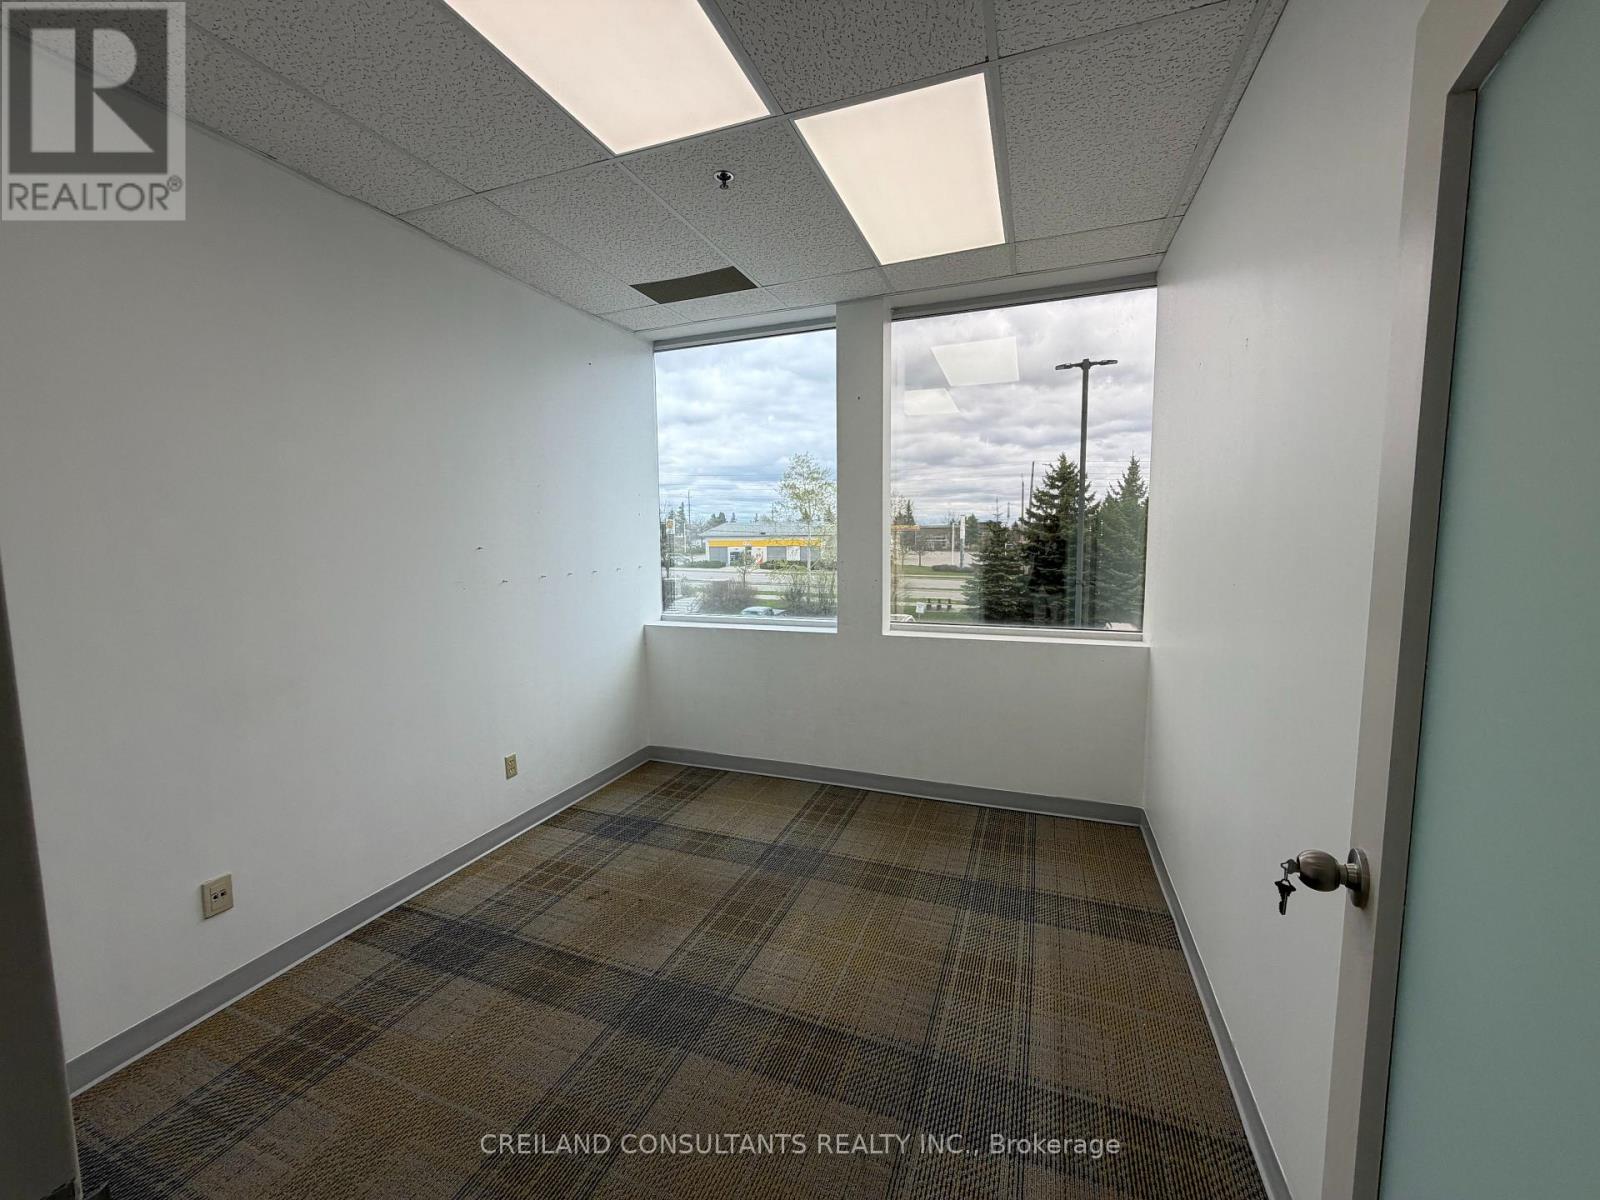
Utilities Included In The Additional Rent. Subject Property Is Located At A High Traffic Intersection - Harwood And Rossland Road. Steps Away From 2 Ajax High Schools. Highway #401 Interchange Just Minutes Away. Ample Surface Parking With Building And Pylon Signage Available. Includes Large Windows With A Lot Of Natural Light. (id:63616)
20 Ashdale Avenue
Toronto, Ontario
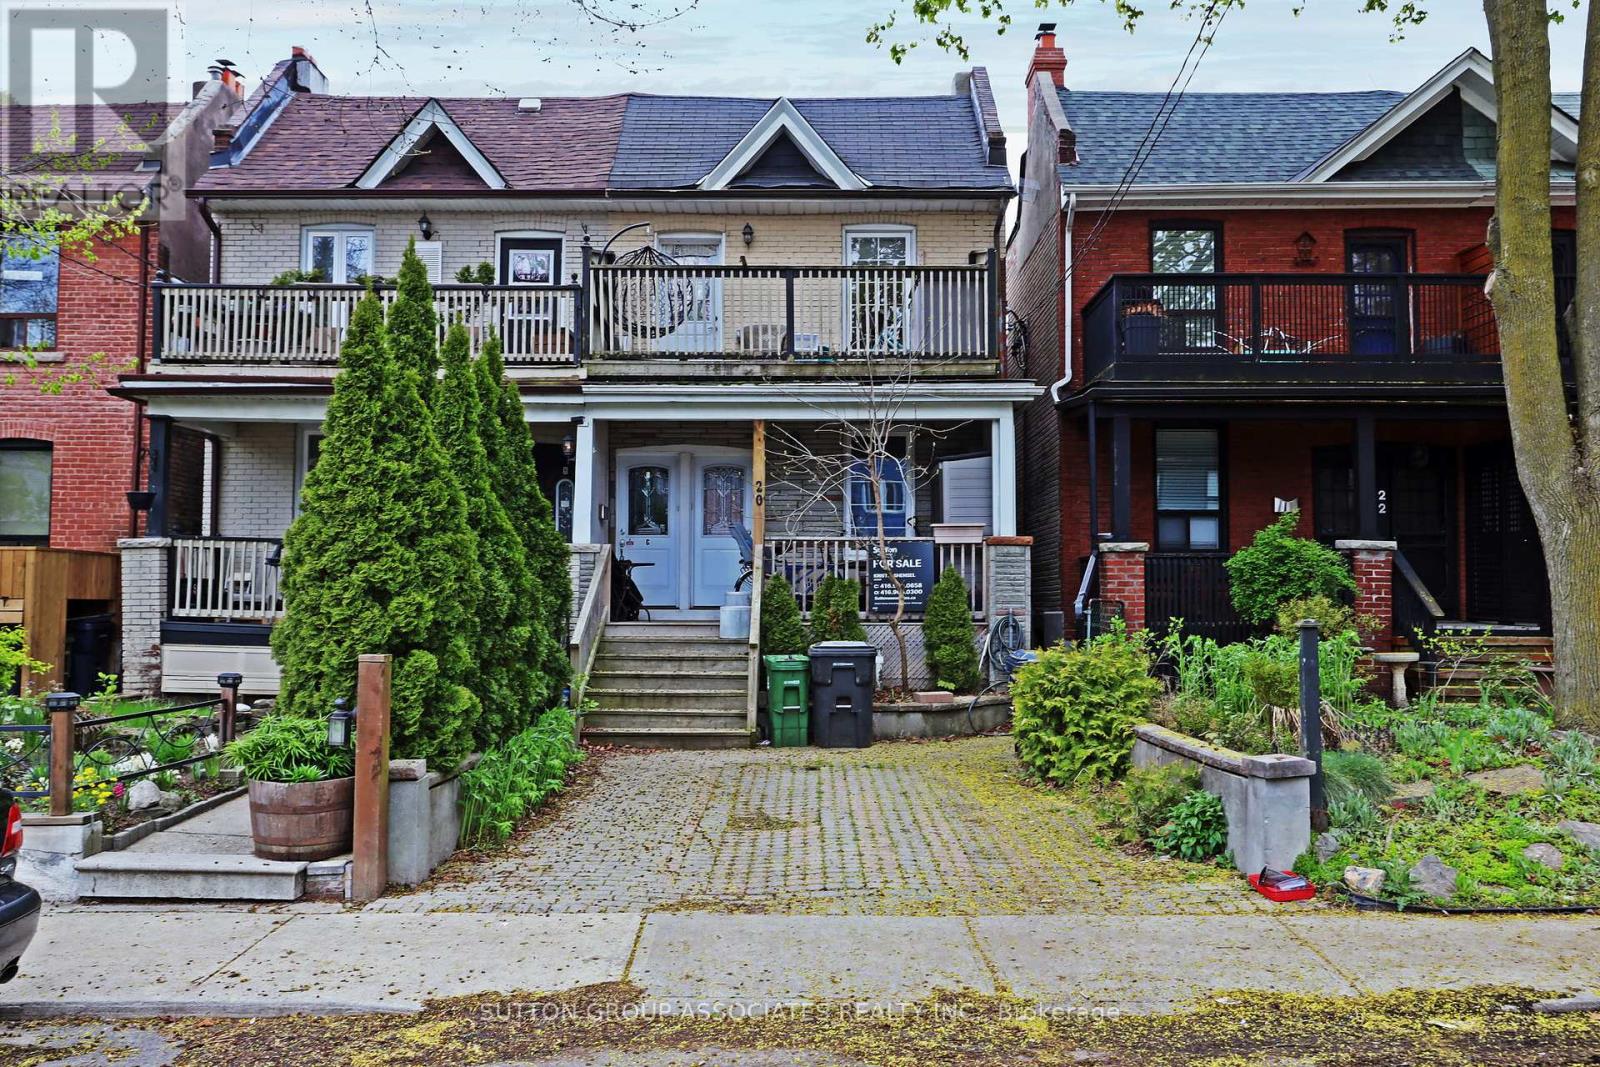
This incredible East End triplex has it all and your choices are endless. Open concept living in all three units - true 1 bedroom basement, main floor two bedroom suite with walkout to yard, and 2nd floor 2 bedroom suite with walkout to front deck from the primary bedroom and walkout to back deck off the kitchen. All units were renovated in 2012 which explains why it attracts AAA, long term tenants like the current residents. It has a private front parking pad and two walkouts to sundecks on the 2nd floor. The one bedroom basement suite has a separate entrance, and all three units include en-suite laundry.Keep it is a stand-alone investment or move in and have your expenses paid by tenants. Vacant possession will be possible. This home is a fantastic way to build wealth in one of Toronto's best loved neighbourhoods. (id:63616)
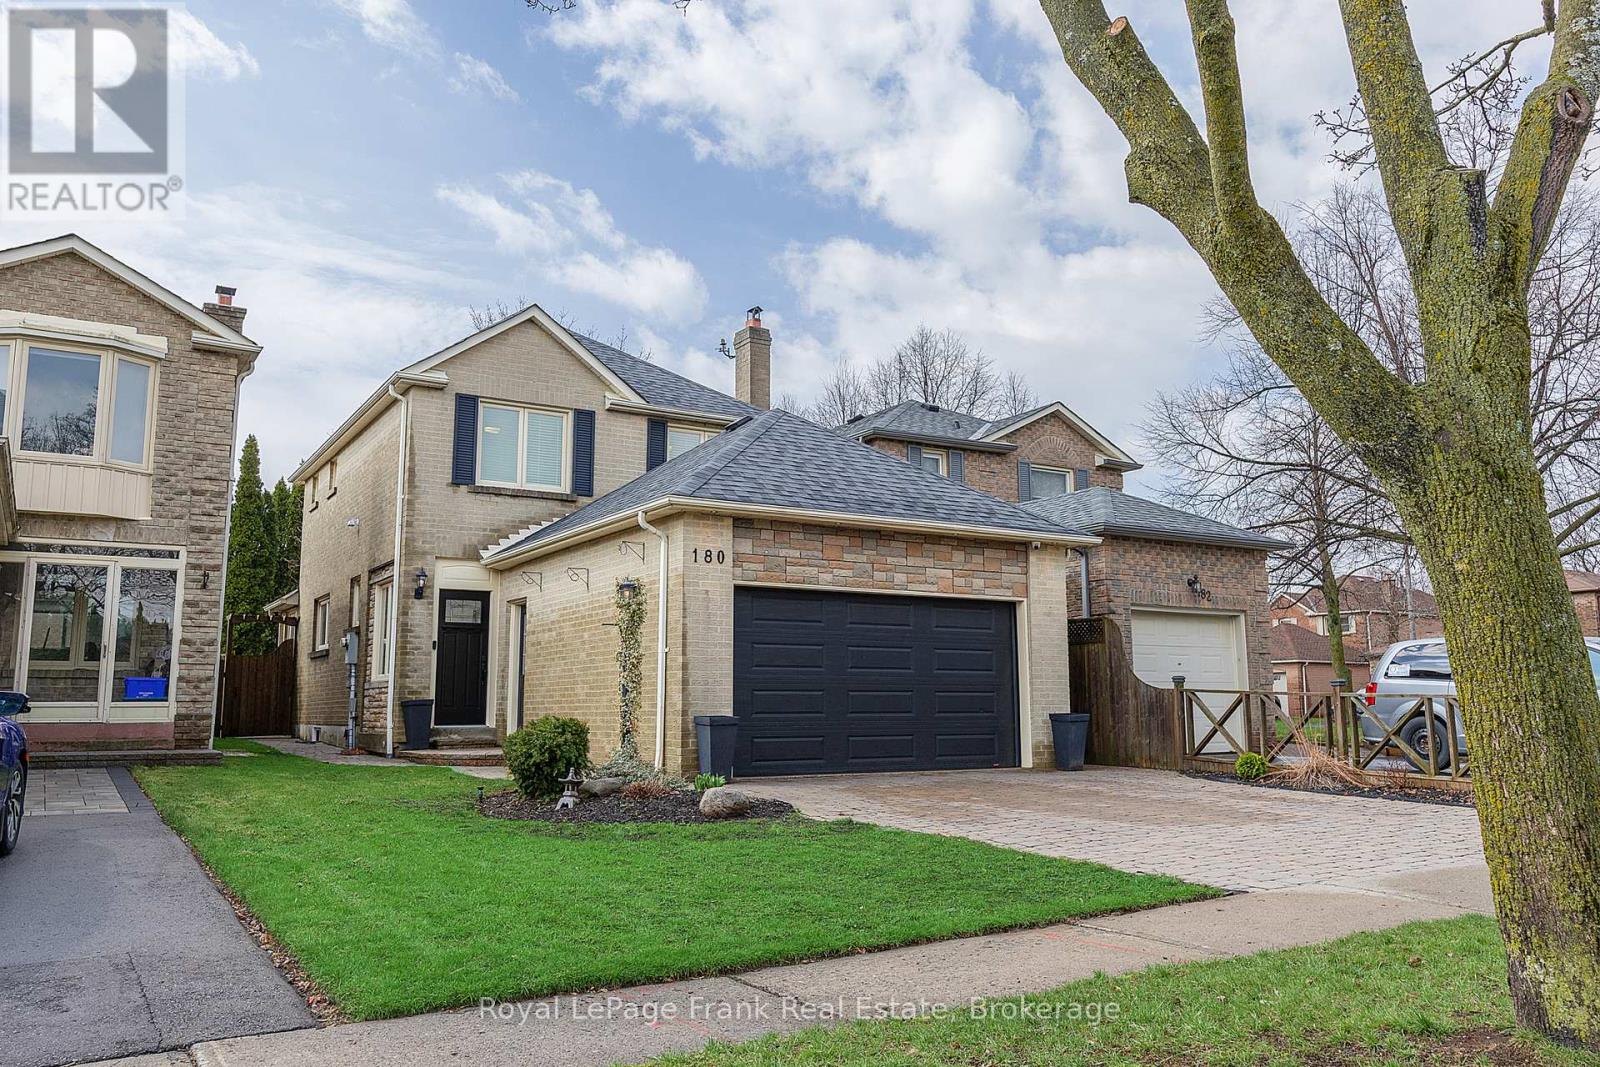
180 Chatfield Drive
Ajax, Ontario
Stop the car! Don't miss this pride-of-ownership gem-an all-brick 3-bedroom, 3-bathroom detached 2-storey home in Ajax's desirable Central West neighborhood. Meticulously maintained & move-in ready, this home offers comfort, style & thoughtful upgrades throughout. Just a short drive from Toronto, major highways, shopping, schools,& parks. Boasting 1424 sq ft above grade on a 29.66 x 101.71 ft lot, this home features a finished basement & attached garage that will accommodate 2 mid-size vehicles! The main floor impresses with a sunken living room showcasing gorgeous Jatoba hardwood floors & a cozy gas fireplace, open concept dining area & a completely renovated kitchen with granite counters, glass backsplash, built-in wine rack, prep sink, ample cabinetry & custom storage solutions. Upstairs, 3 generously sized bedrooms await. The fully finished basement includes a media area wired for 5.1 surround sound, games room, private office with custom cabinetry and pocket door, laundry room with folding station, plus ample storage. The garage is a handyman's dream -fully insulated with gas heater, ceiling fan, electrical subpanel with abundant receptacles and full shop lighting, sink, attic storage with integrated ladder, ample storage, side mount garage door opener. Complete kitchen & main floor renovation (2016),Central vac, gas range, Roof (2018), attic insulation (2018) Furnace & A/C (2020),Casement windows (2016/2023) front door (2023)100-amp service, ethernet, surround sound, French patio doors with integrated blinds, Irrigation system, soffit lighting, exterior outlets for holiday lights. Custom built-ins throughout ,shoe racks, storage cubbies, media cabinet Outdoor shed with electric, BBQ pergola, Polyroche stonework at front entrance. This carpet-free home is loaded with custom details that make everyday living effortless & enjoyable. Pride of ownership shines inside & out. Don't wait-schedule your viewing today and make 180 Chatfield Drive your new home! (id:63616)
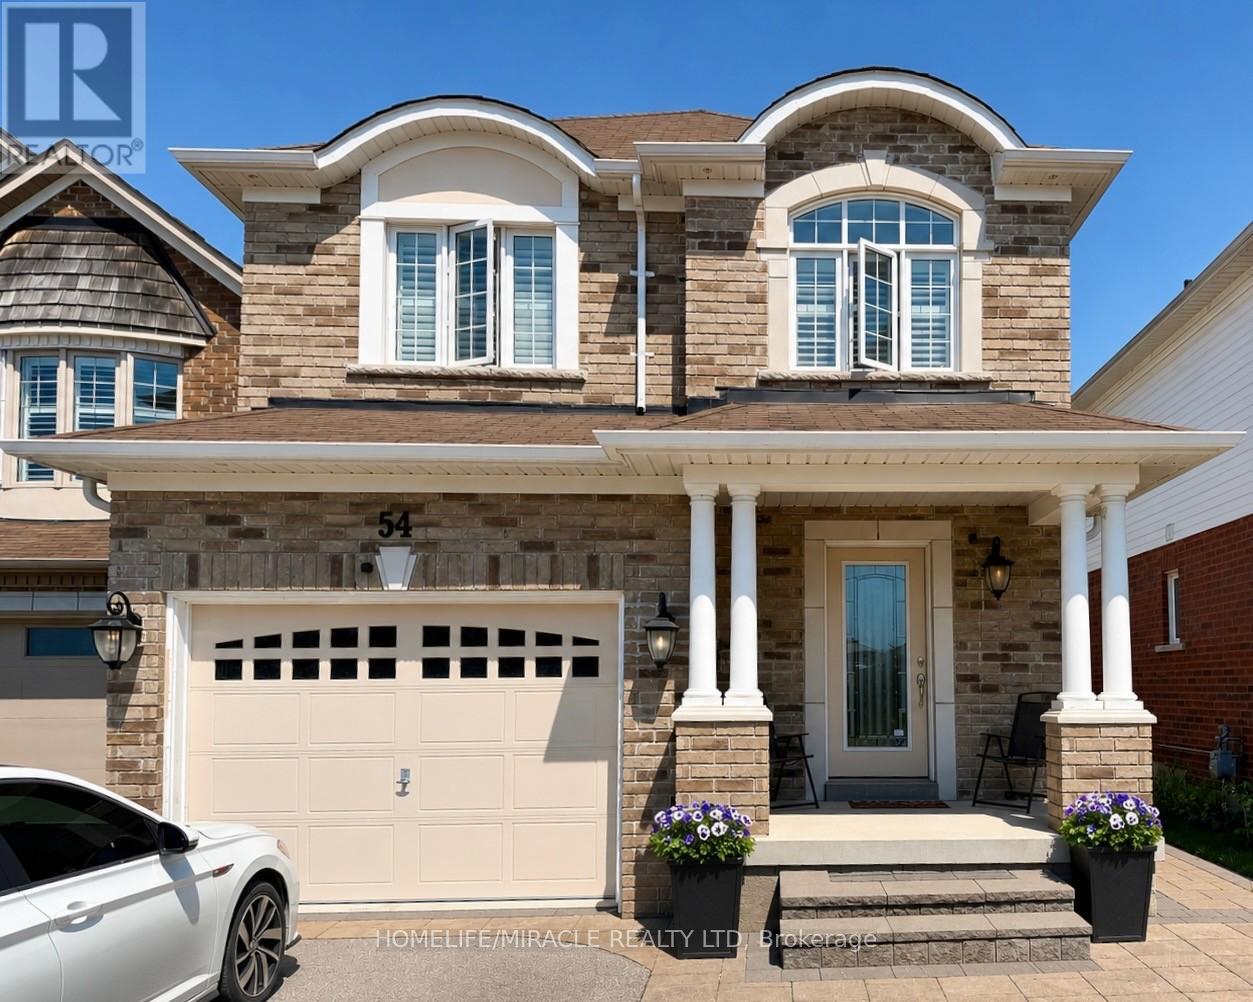
54 Mccourt Drive
Ajax, Ontario
Gorgeous upgraded home with 3 bedrooms and 3 baths in a desirable setting. Features include hardwood flooring throughout, California shutters, and a modern kitchen with granite counters and walk-out to the patio. The open-concept layout overlooks a large great room with a gas fireplace. Highlights include oak stairs with wrought iron pickets, abundant natural light, second-floor workspace area can be use as bedroom, includes unfinished basement, exterior pot lights, and extensive interlock work around the property. Abundant natural light from the octagonal skylight (id:63616)
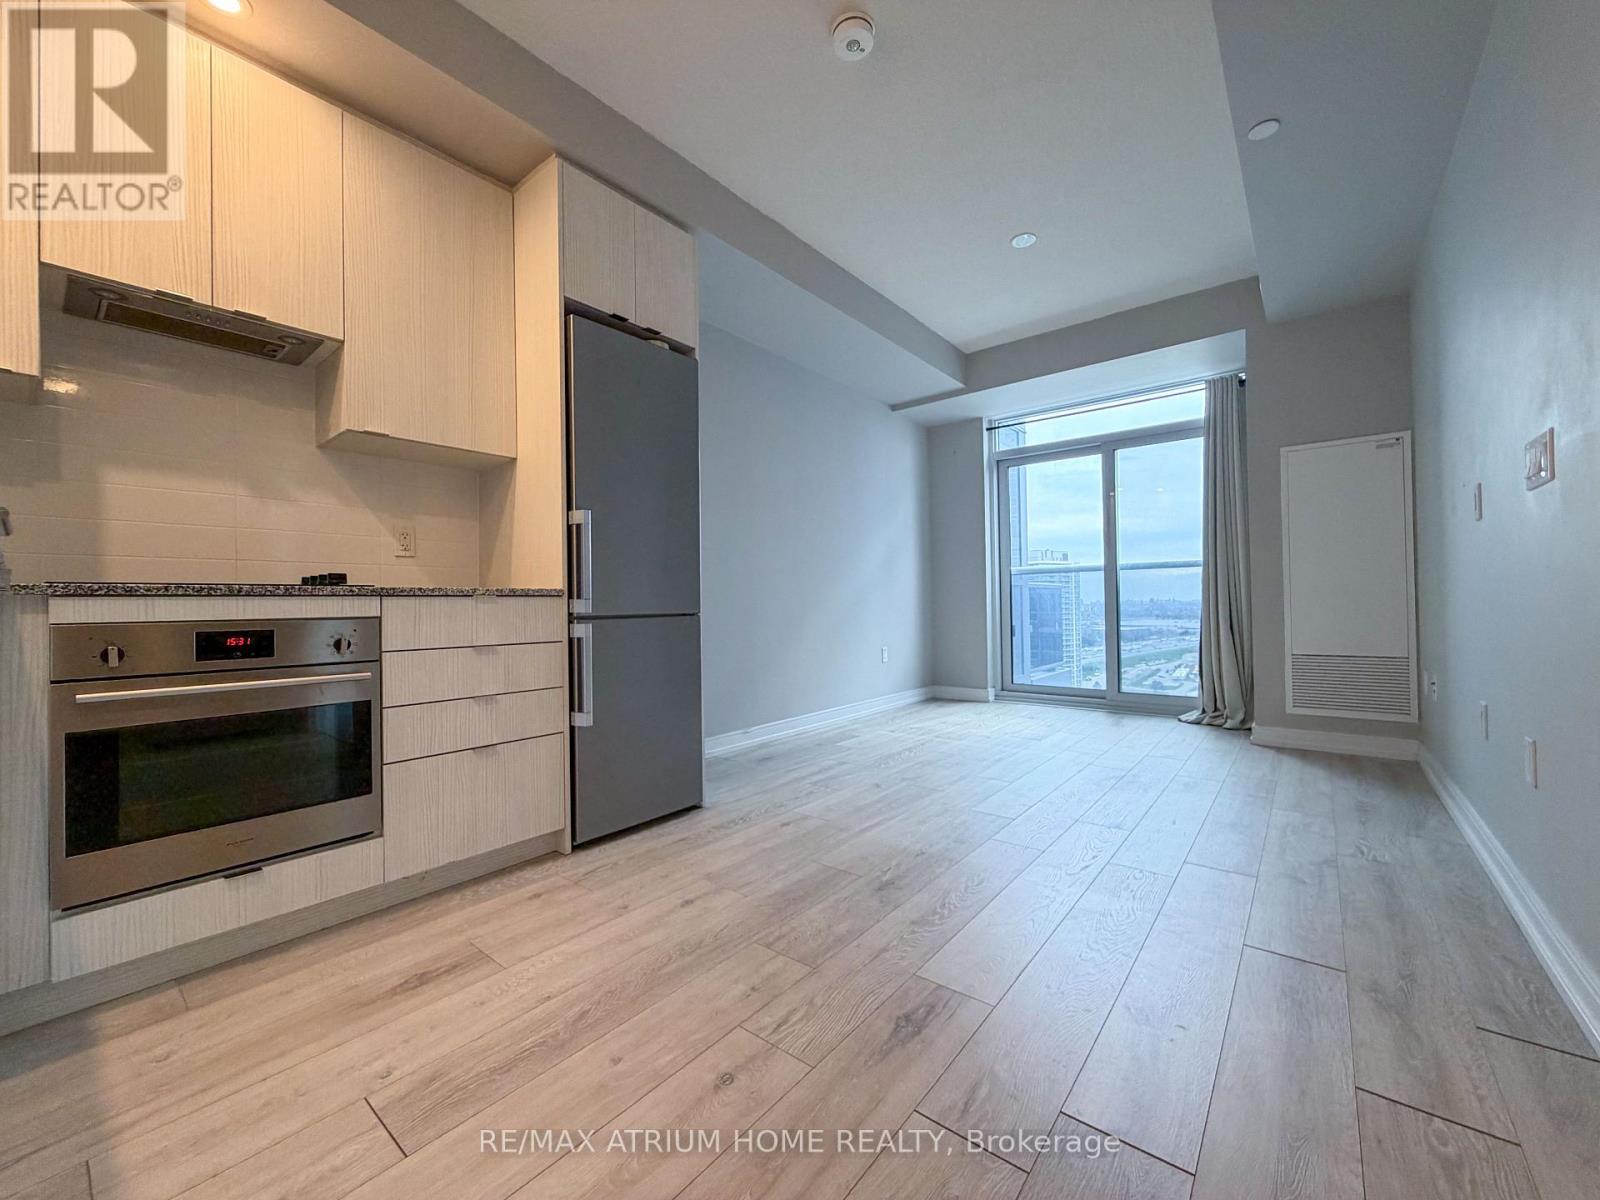
2705 - 225 Village Green Square
Toronto, Ontario
Luxury Tridel-built 1+Den condo with excellent layout and spacious open-concept den, perfect for a home office or guest space. Modern kitchen with stainless steel appliances, backsplash, and laminate flooring throughout. Premium security with fob-restricted elevator access to each floor. Enjoy top-tier amenities including concierge, gym, yoga room, sauna, media room, lounge, outdoor terrace with BBQs, and visitor parking. Conveniently located minutes to Hwy 401/404, TTC, GO Transit, shopping, restaurants, and more. Utilities not included. (id:63616)