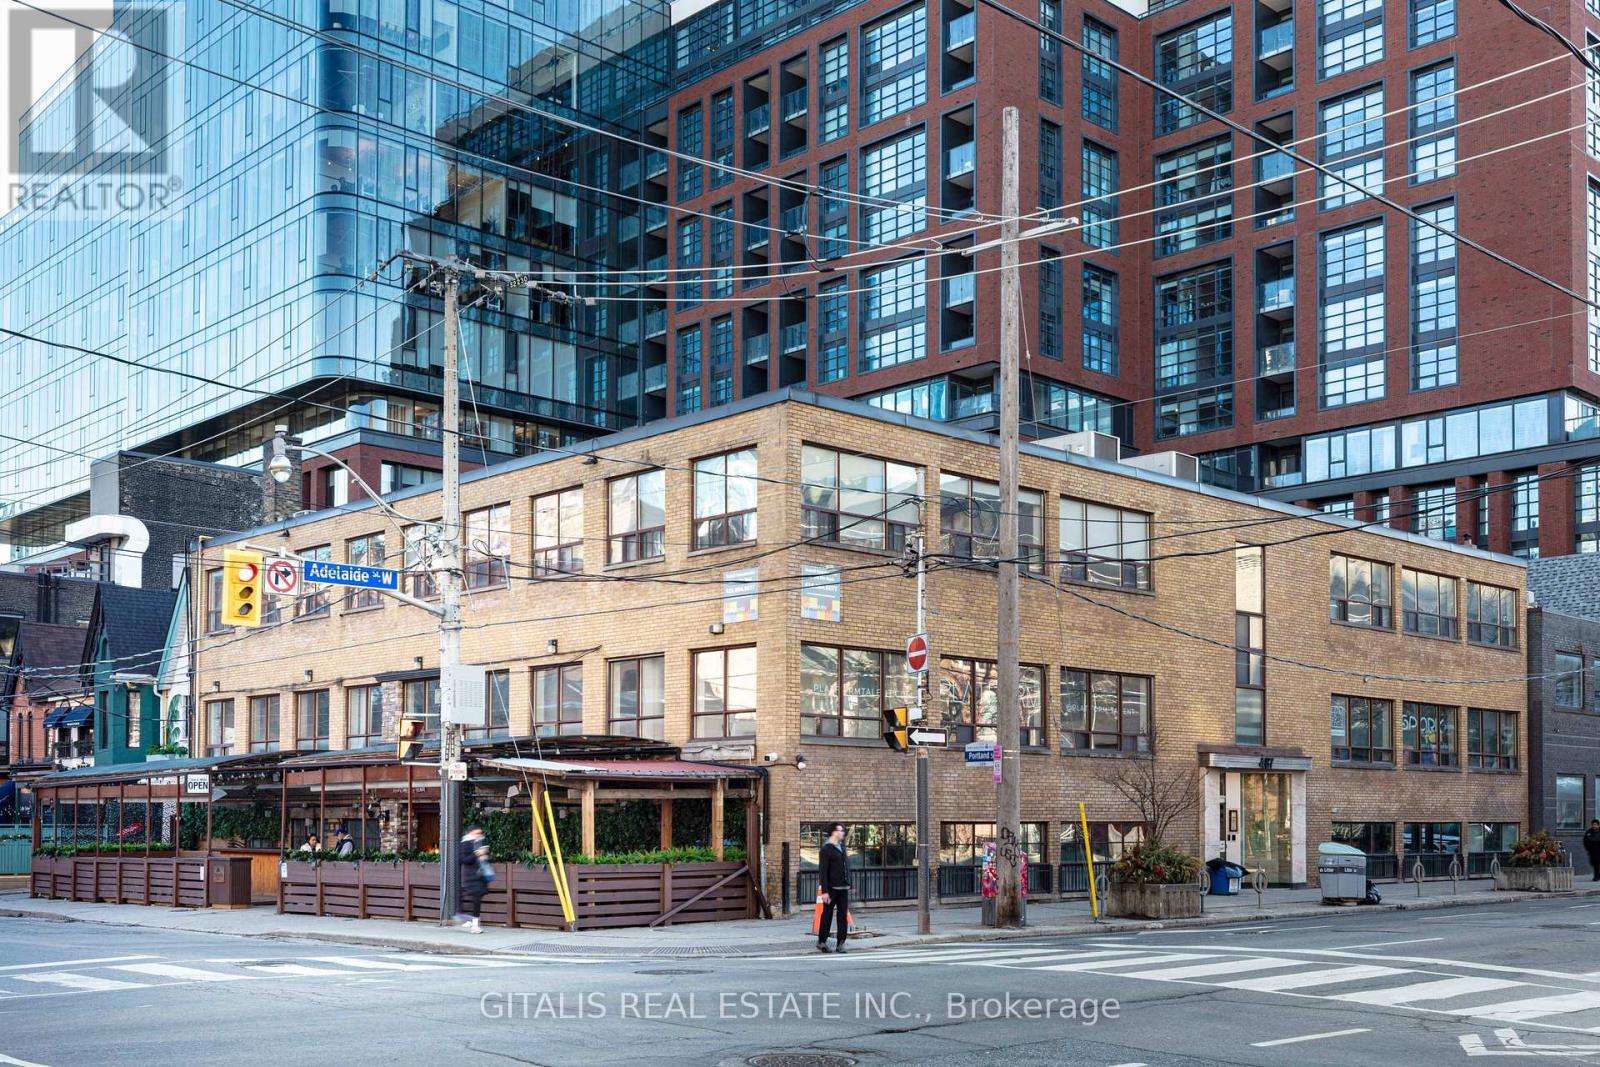
303 - 487 Adelaide Street W
Toronto, Ontario
Creative Loft Office Opportunity at 487 Adelaide St West, Toronto - Available for lease in a historic brick-and-beam building in prime King West. Features include exposed brick and beams, wood floors, high ceilings, and excellent natural light (east exposure). Flexible open-plan layout suitable for build-to-suit. Ideal for creative agencies, design studios, media companies, or professional services. Shared building amenities and portfolio surface parking. Competitive leasing terms in a high-energy neighborhood steps from King Street transit, restaurants, and cultural venues. (id:63616)
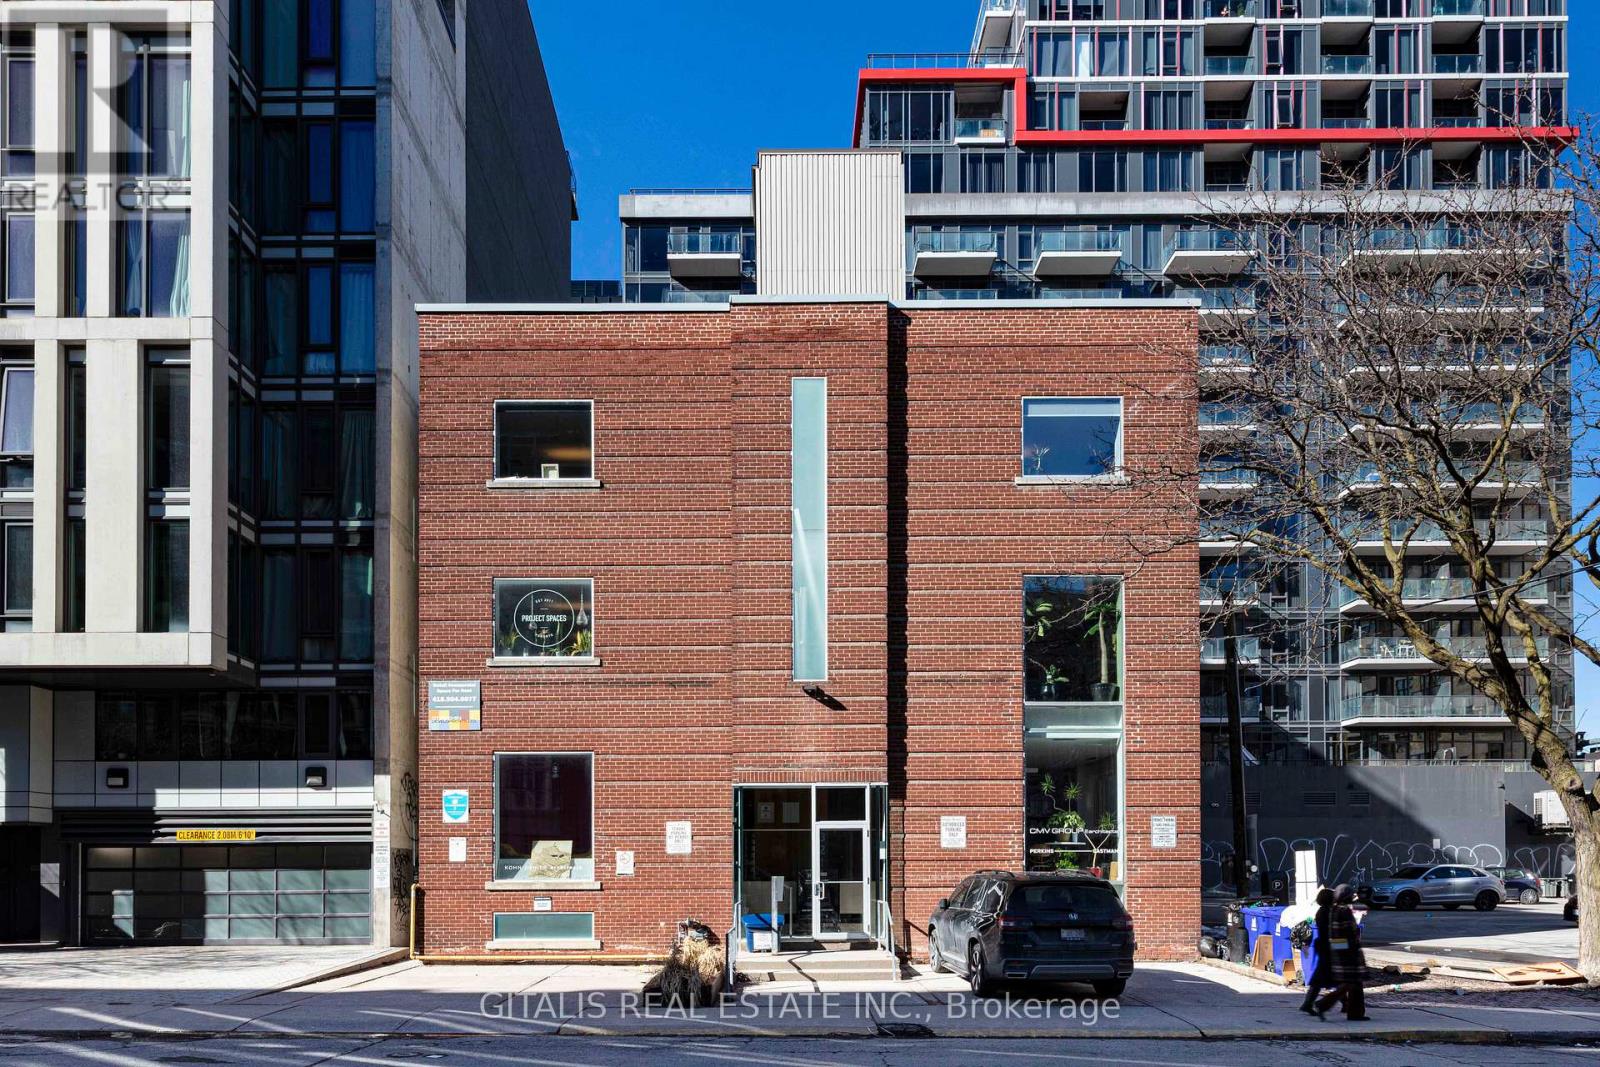
200-200 - 20 Camden Street
Toronto, Ontario
2nd & 3rd floor of 3,800 SF each, Mid-Century Modern in style, simple, functional post-WWII commercial/warehouse-type building typical of the era's industrial and light manufacturing developments in the area. It forms part of a cluster of similar mid-century structures along Camden Street. Part of the neighborhood's evolution from garment/fashion industry roots to a mixed creative/commercial zone. (id:63616)
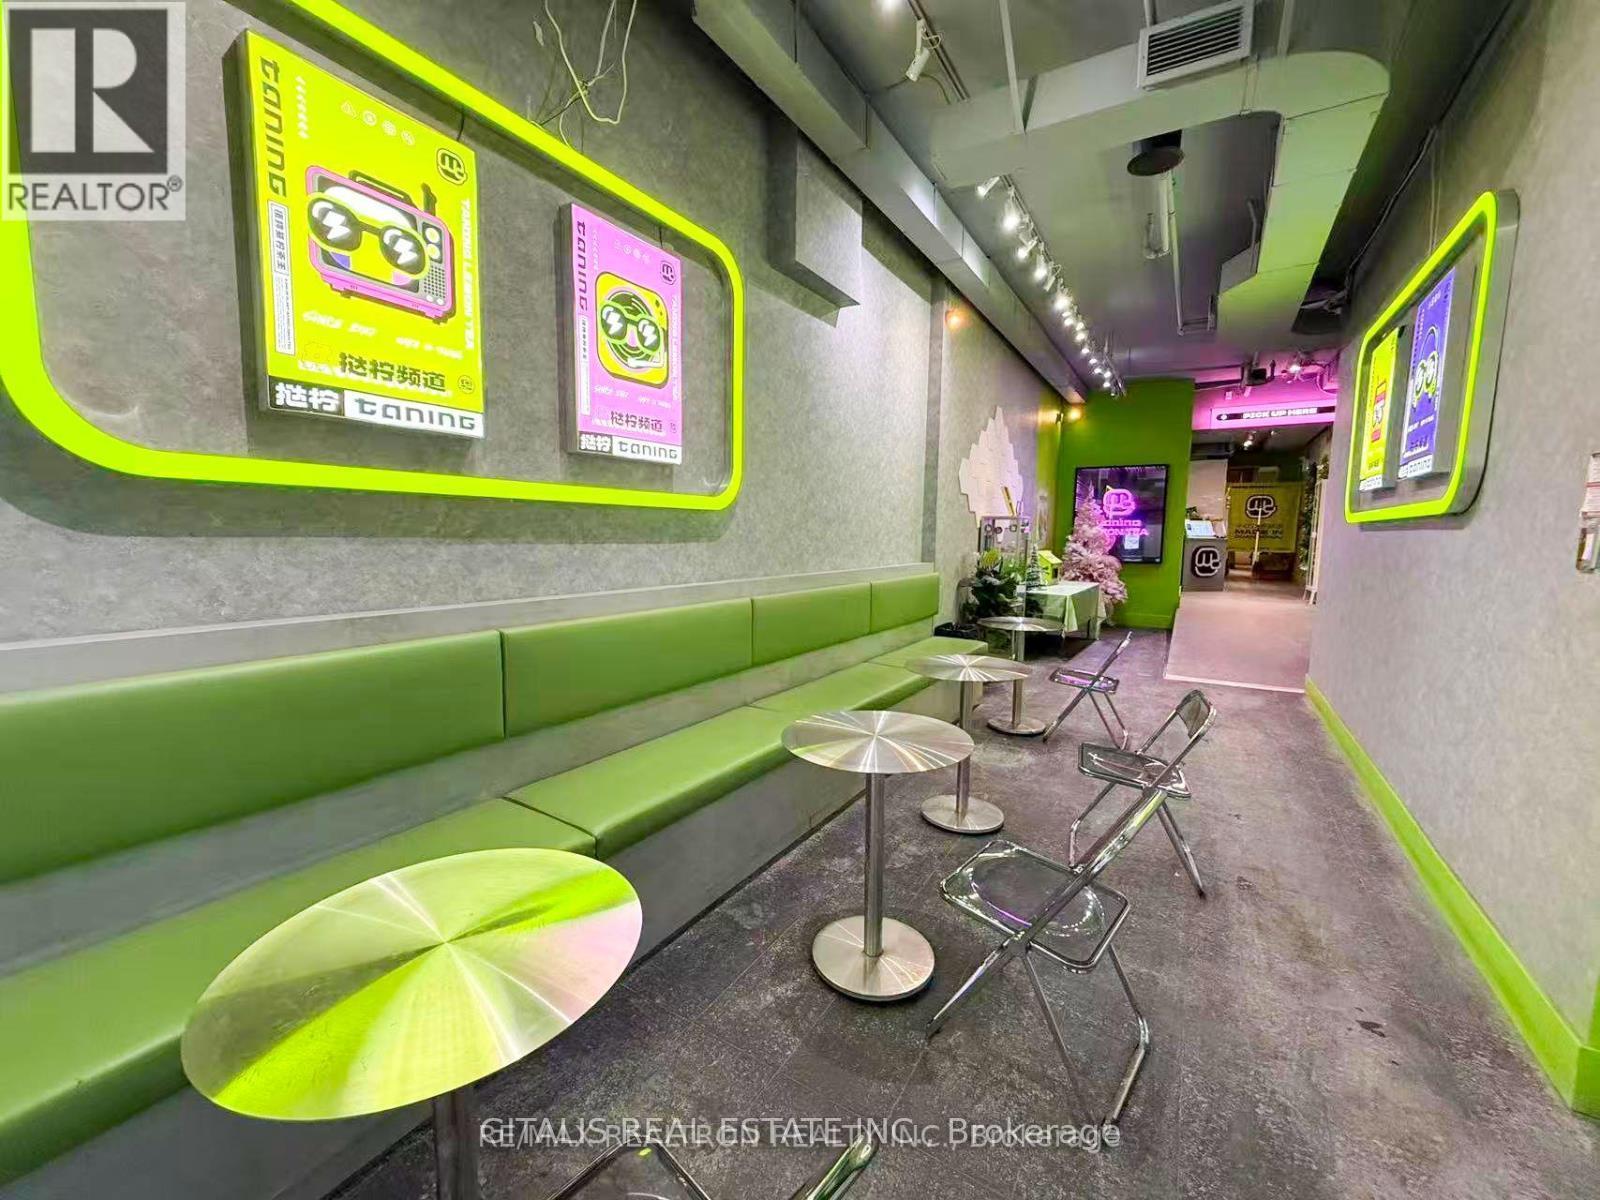
514 Yonge Street
Toronto, Ontario
Prime Yonge Street retail opportunity at 514 Yonge Street, ideally located just one block south of Wellesley Station in the heart of downtown Toronto. This high-visibility storefront offers excellent exposure along one of the city's busiest pedestrian and transit corridors, surrounded by established retailers, restaurants, residential towers, offices and ongoing intensification. Previously operated as an Asian-inspired tea house, the space offers a distinctive interior with character and provides an excellent foundation for a variety of retail, café, food, beverage, wellness or service-oriented concepts. The premises feature a functional main-floor layout with direct Yonge Street frontage and signage opportunities, plus a usable basement providing valuable additional space for storage, preparation, staff areas or other ancillary uses. Exceptional accessibility with Wellesley Subway Station approximately one block north and the Yonge/Bloor and College Street neighborhoods within easy walking distance. Strong daytime, evening and weekend pedestrian traffic generated by the surrounding residential population, businesses, Toronto Metropolitan University, nearby institutions and destination retail. An excellent opportunity for an operator seeking a recognizable Yonge Street address, strong street presence, transit access and additional lower-level space in one of downtown Toronto's most active mixed-use neighborhoods. (id:63616)
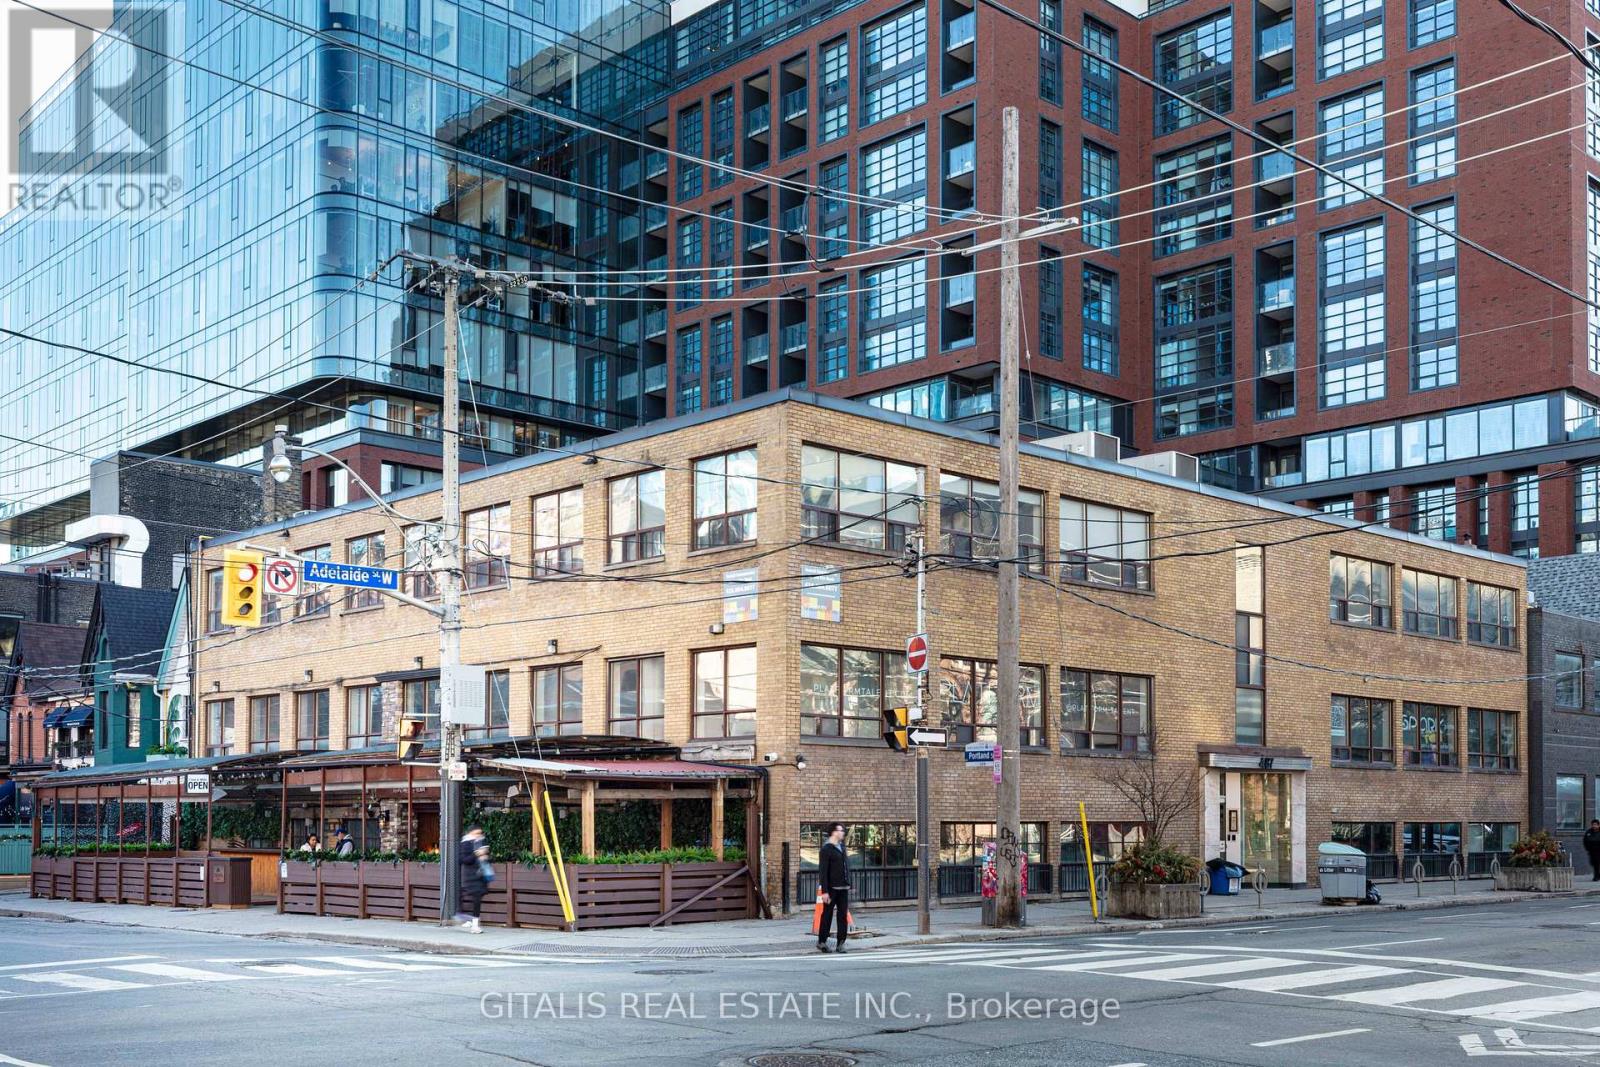
301 - 487 Adelaide Street W
Toronto, Ontario
Creative Loft Office Opportunity - Available for lease in a historic brick-and-beam building in prime King West. Features include exposed brick and beams, wood floors, high ceilings, and excellent natural light (east exposure). Flexible open-plan layout suitable for build-to-suit. Ideal for creative agencies, design studios, media companies, or professional services. Shared building amenities and portfolio surface parking. Competitive leasing terms in a high-energy neighborhood steps from King Street transit, restaurants, and cultural venues. (id:63616)
601 - 460 Richmond Street W
Toronto, Ontario
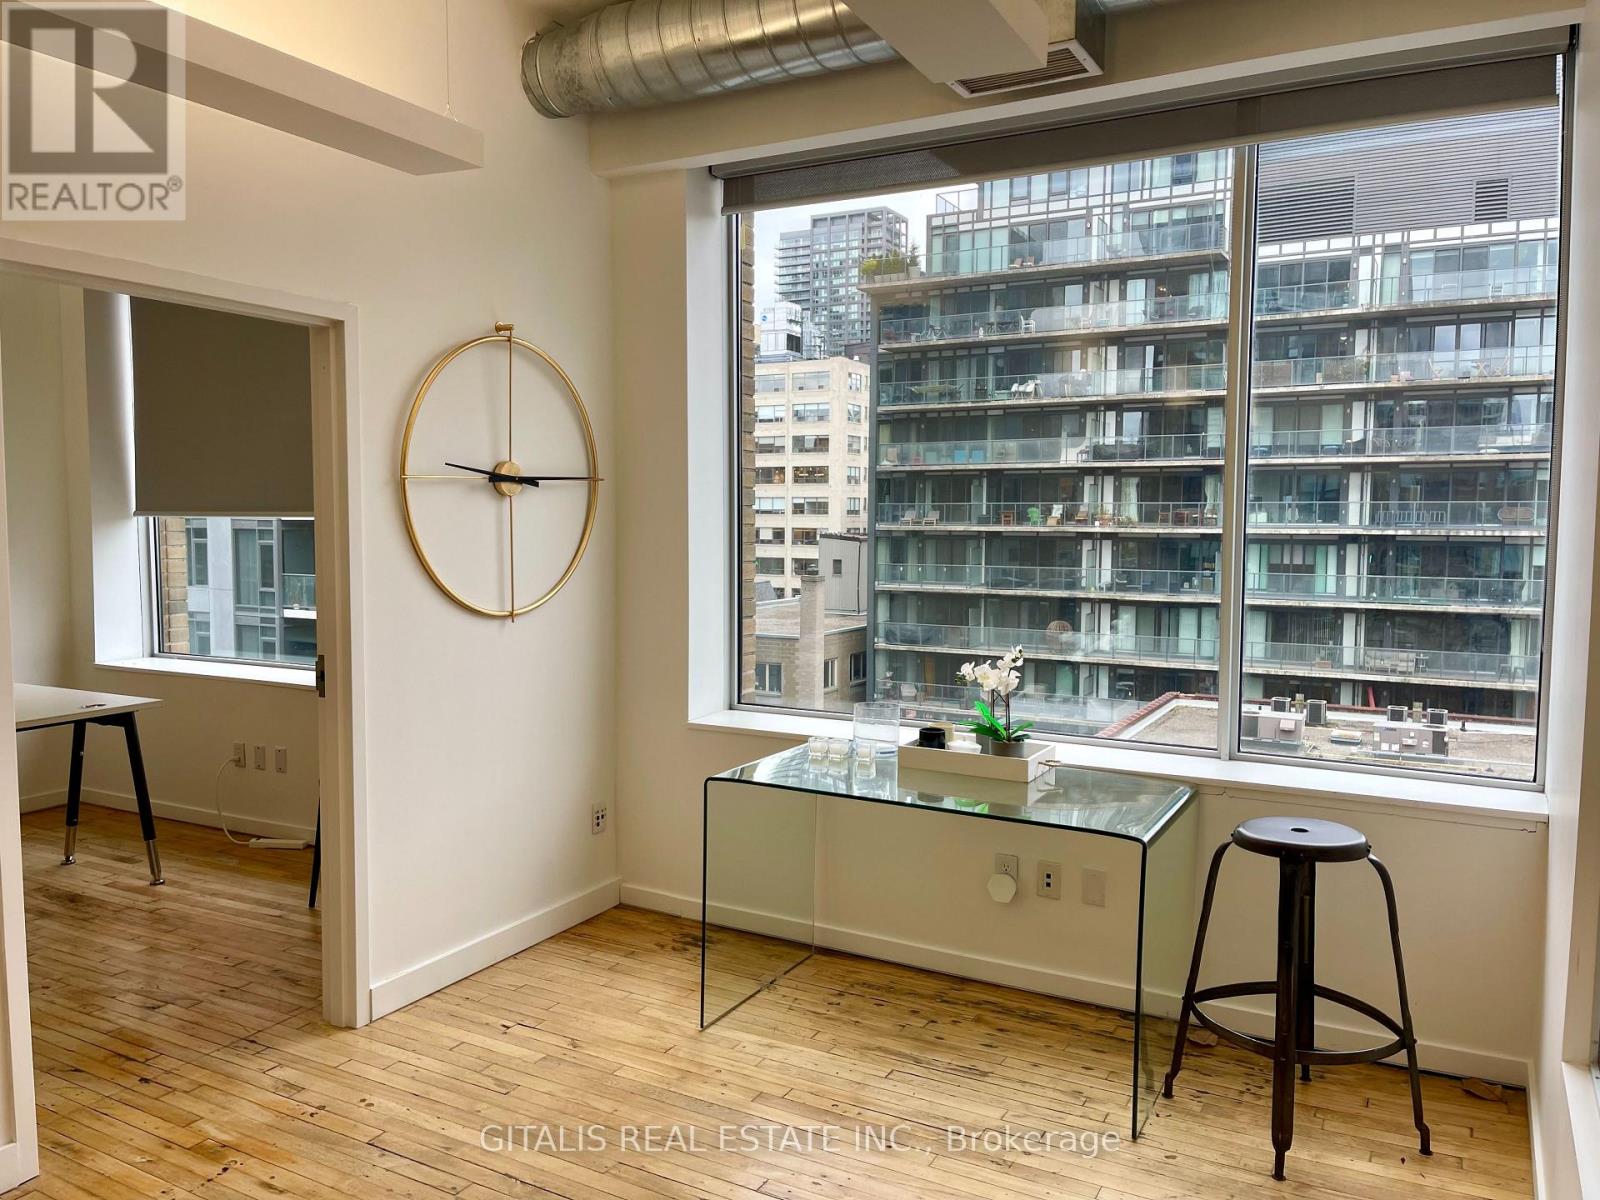
This south-facing 6th-floor office suite in Toronto's vibrant Fashion District / Downtown West area spans 3,840 square feet and is divisible, offering flexible layout options for tenants needing to scale up or down. The space features a bright, open, and modern industrial-chic aesthetic typical of renovated downtown Toronto loft-style offices. The Foster Building, is a 7-storey office property with typical floors around 7,800 sf and total office area ~56,000 sf. Abundant natural light pours in through large floor-to-ceiling windows along the full south wall, providing excellent solar exposure all day long (ideal for energy-efficient daylighting, plant-friendly environments, or simply a more uplifting workspace). The south orientation captures direct sunlight without the harsher western afternoon glare. Sweeping urban skyline views to the south overlook dense mid- and high-rise buildings, rooftops, and the bustling cityscape of central Toronto (including glimpses toward areas like the Entertainment District, King West, and beyond on clearer days). Exposed elements add character: visible polished concrete or hardwood flooring (warm medium-toned wood planks), exposed ceiling with ductwork (including the prominent silver HVAC ducting), and clean white walls for a contemporary loft feel. The layout appears efficient with an open-concept core (suitable for collaborative teams, creative agencies, tech startups, or professional services), plus an interior doorway leading to what looks like an adjacent private office, meeting area, or breakout space. Overall, this suite delivers a premium, light-filled professional environment in a highly accessible location-steps from Spadina Avenue, TTC streetcar lines, nearby restaurants (including the Waterworks Food Hall across the street), and the trendy mix of fashion, tech, and creative businesses. (id:63616)
101 - 460 Richmond Street W
Toronto, Ontario
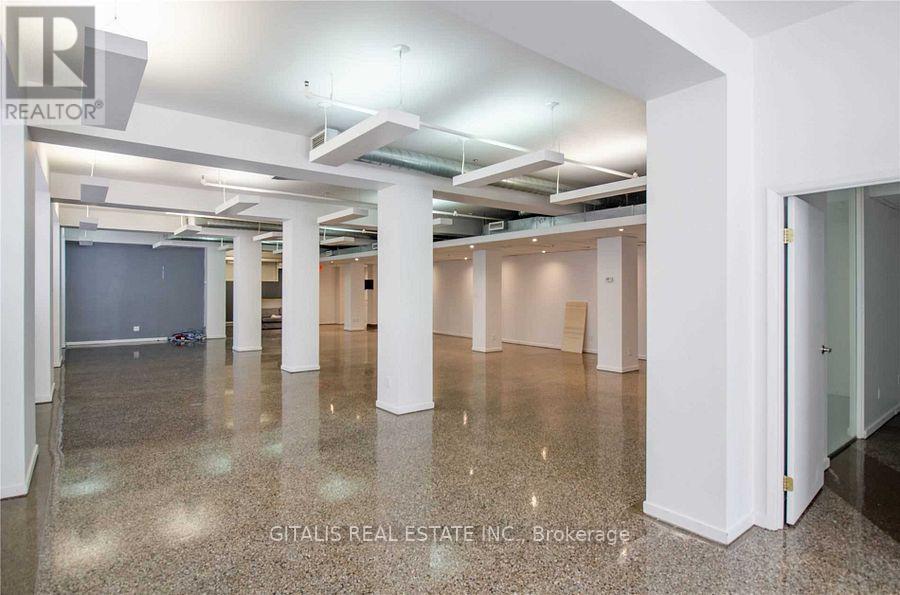
Position your business in one of Toronto's most vibrant and sought-after downtown neighbourhoods with this rare fully accessible commercial opportunity at Waterworks Food Hall. Located directly across from the iconic food hall and steps from the heart of the Fashion District, this approximately 3,498 SF space is ideally suited for a wide range of retail, showroom, studio, wellness, gallery, creative office, or professional service uses. The unit features a highly functional open-concept layout with full accessibility throughout, making it an ideal solution for businesses seeking inclusive customer and employee access. Expansive windows along the rear of the premises overlook the famous Graffiti Alley, filling the space with natural light and offering an authentic downtown Toronto creative backdrop. Surrounded by a dense mix of residential towers, boutique retailers, restaurants, tech companies, and creative agencies, the location benefits from exceptional pedestrian activity and strong neighbourhood demographics. Situated just west of Spadina Avenue and minutes from King West and Queen West, the property offers excellent connectivity to transit, the Financial District, and Toronto's downtown core. A unique opportunity to establish your business in a character-rich urban setting across from one of the city's premier lifestyle destinations. (id:63616)
100 - 20 Maud Street
Toronto, Ontario
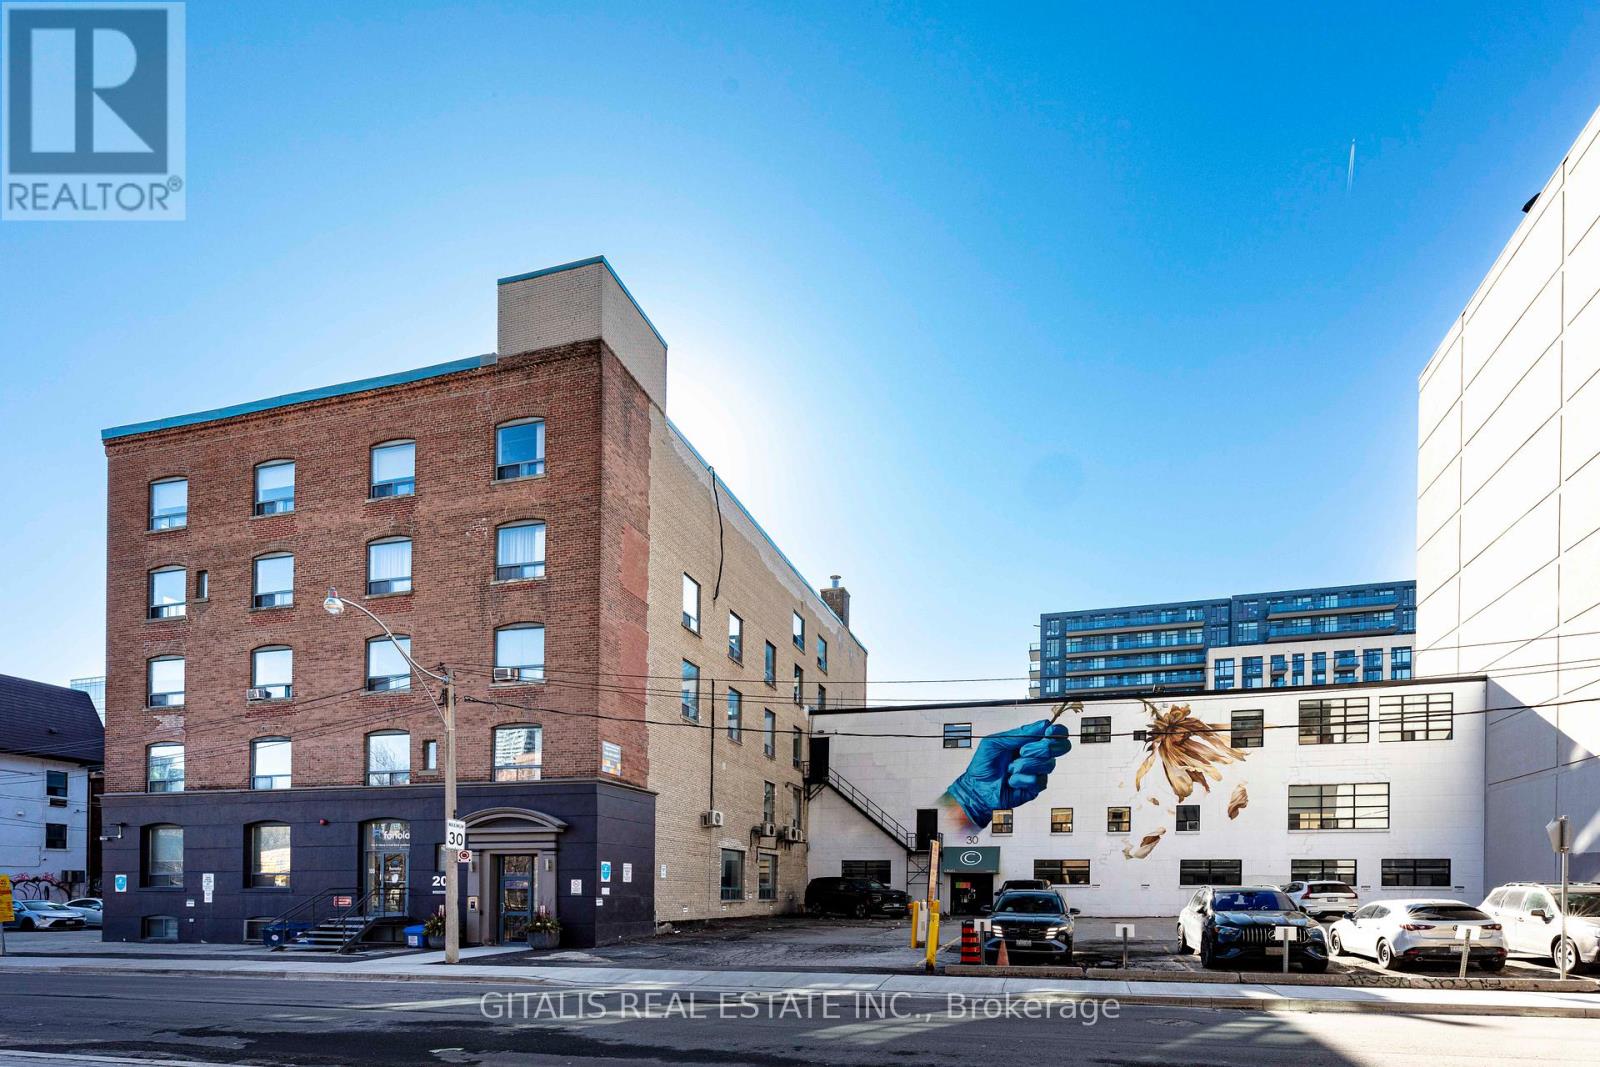
Main floor brick and beam Old Toronto Factory style space, loading access, built out, wood floors, private amenities, private entrance, directly across from the Waterworks Food Hall and dog park. (id:63616)
200 And 300 - 542 Yonge Street
Toronto, Ontario
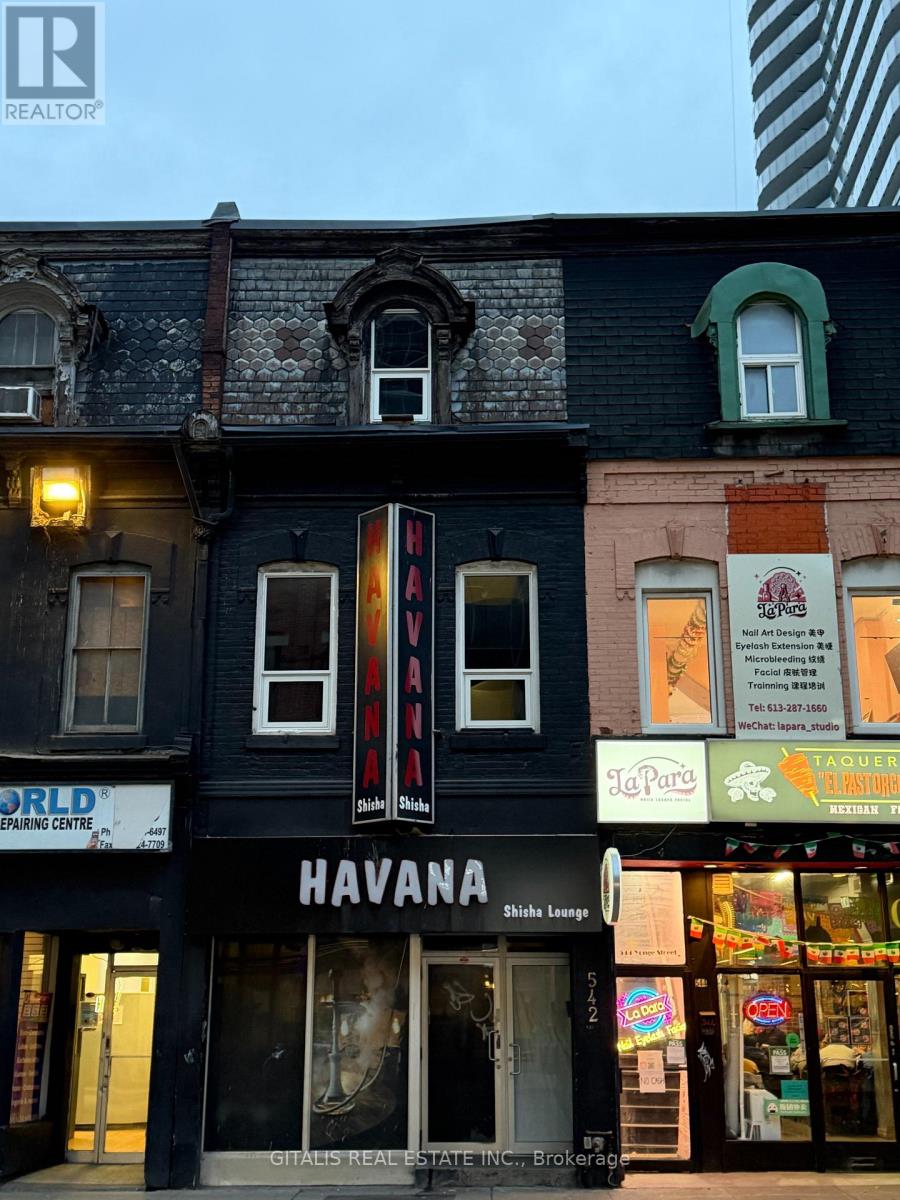
The space is divided over the 2nd and 3rd floors, in a renovated building zoned CR-Commercial, which permits a wide range of uses including retail, office, service-oriented businesses, and more. Located in Toronto's Church-Yonge Corridor near College and Wellesley subway stations, it benefits from high foot traffic, excellent public transit access, and proximity to universities, hospitals, and residential areas. The area is a mix of retail, dining, professional services, and emerging medical offices. (id:63616)
302 - 20 Maud Street
Toronto, Ontario
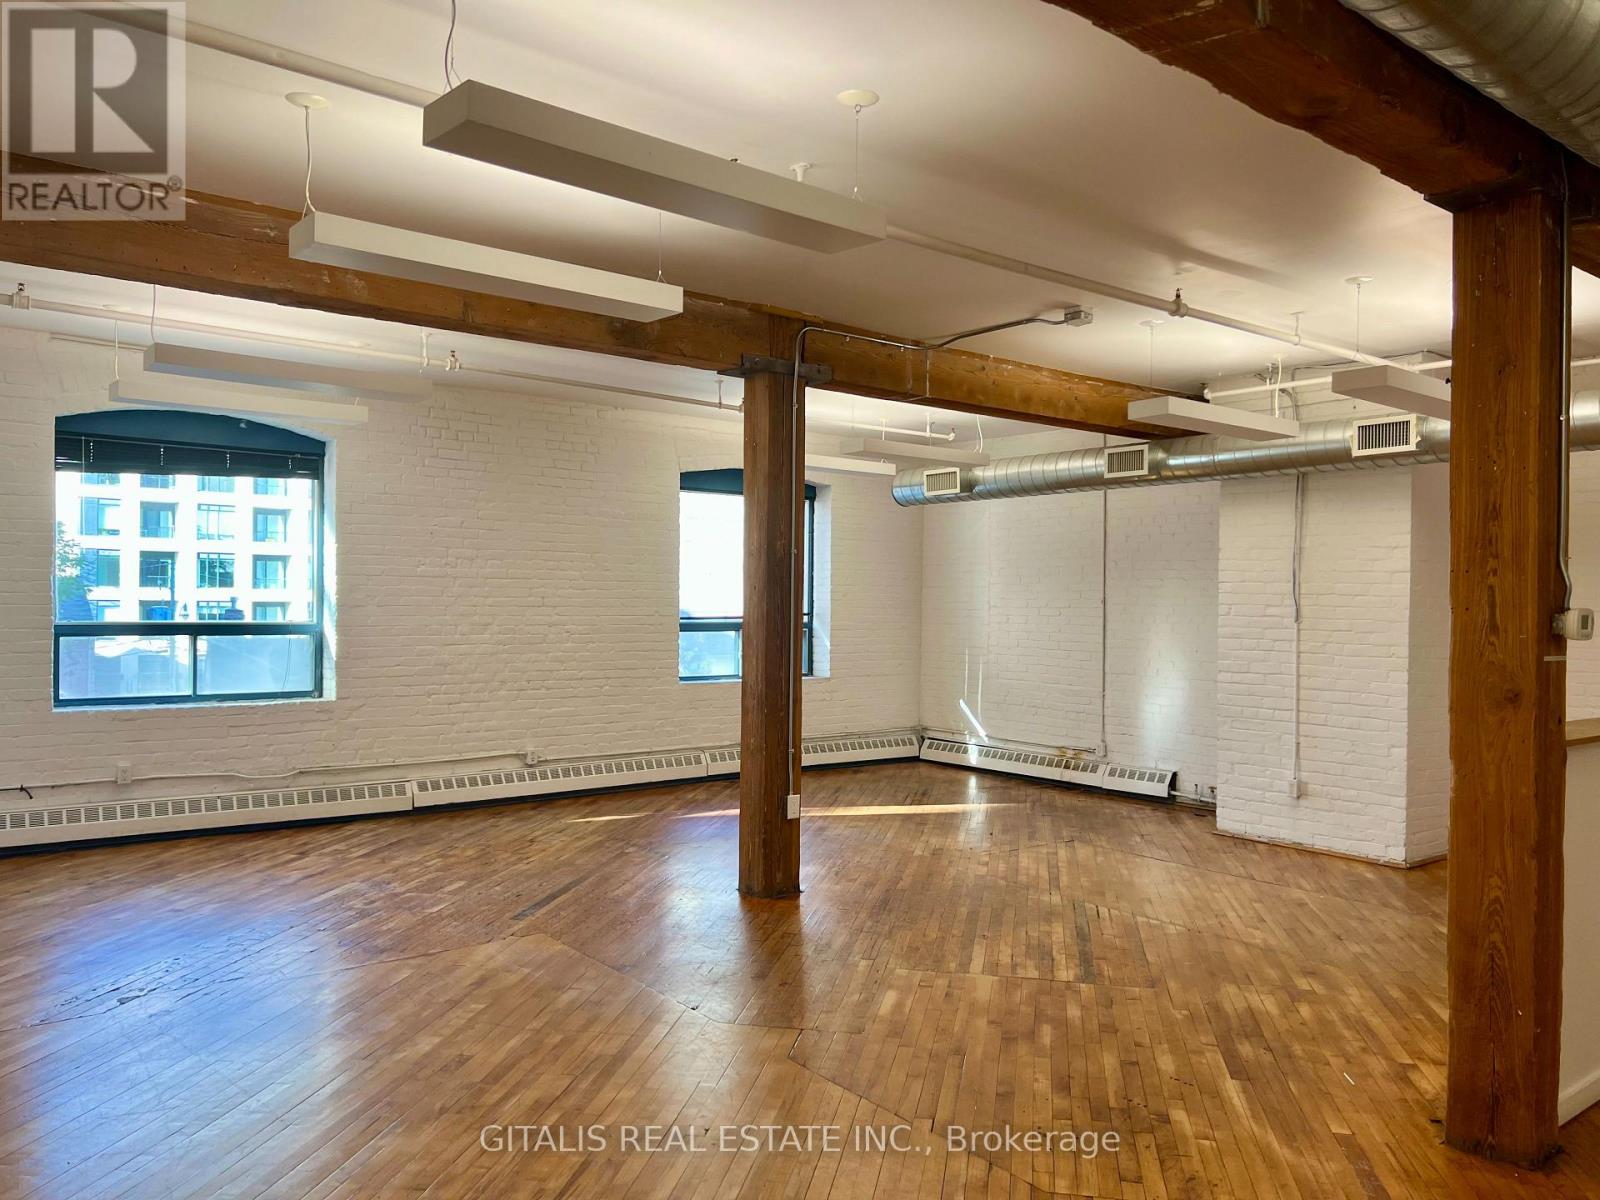
Traditional brick and beam office space across from the Waterworks Food Hall. Open plan, kitchen, boardroom, passenger elevator. (id:63616)
3113 - 230 Simcoe Street
Toronto, Ontario
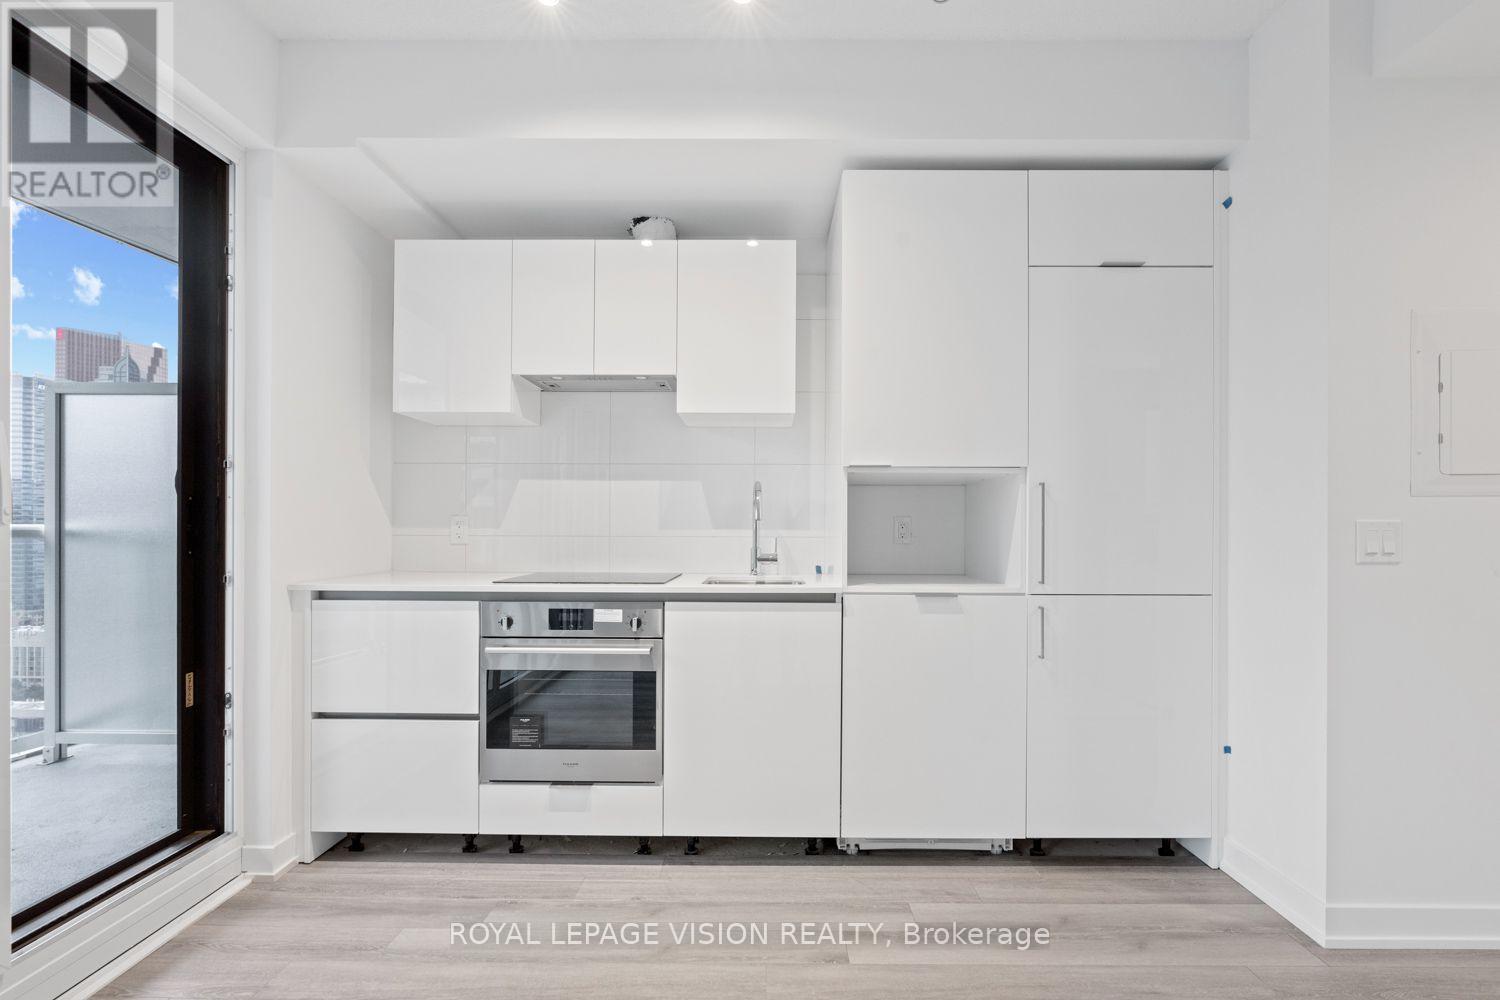
Welcome to this stylish Junior One Bedroom Unit. Thoughtfully designed living space in one of Toronto's most exciting communities. The open-concept layout features a combined living/dining area flowing into a sleek modern kitchen equipped with premium appliances - perfect for cooking and entertaining. Elegant laminate flooring runs throughout, creating a seamless contemporary aesthetic. Enjoy exceptional building amenities including a fully equipped fitness centre and beautifully designed common areas. Ideally located steps to TTC, world-class dining, entertainment, universities, shopping, museums, Ontario College of Art & Design University across the street, cultural attractions and All World Renowned Hospitals - everything downtown living has to offer is right at your doorstep. Experience upscale urban living at Artist Alley - where convenience, comfort, and sophisticated style come together. Thoughtfully designed for comfort. *Virtual Staging Used. May not be to scale. (id:63616)
6477 Barker Street
Niagara Falls, Ontario
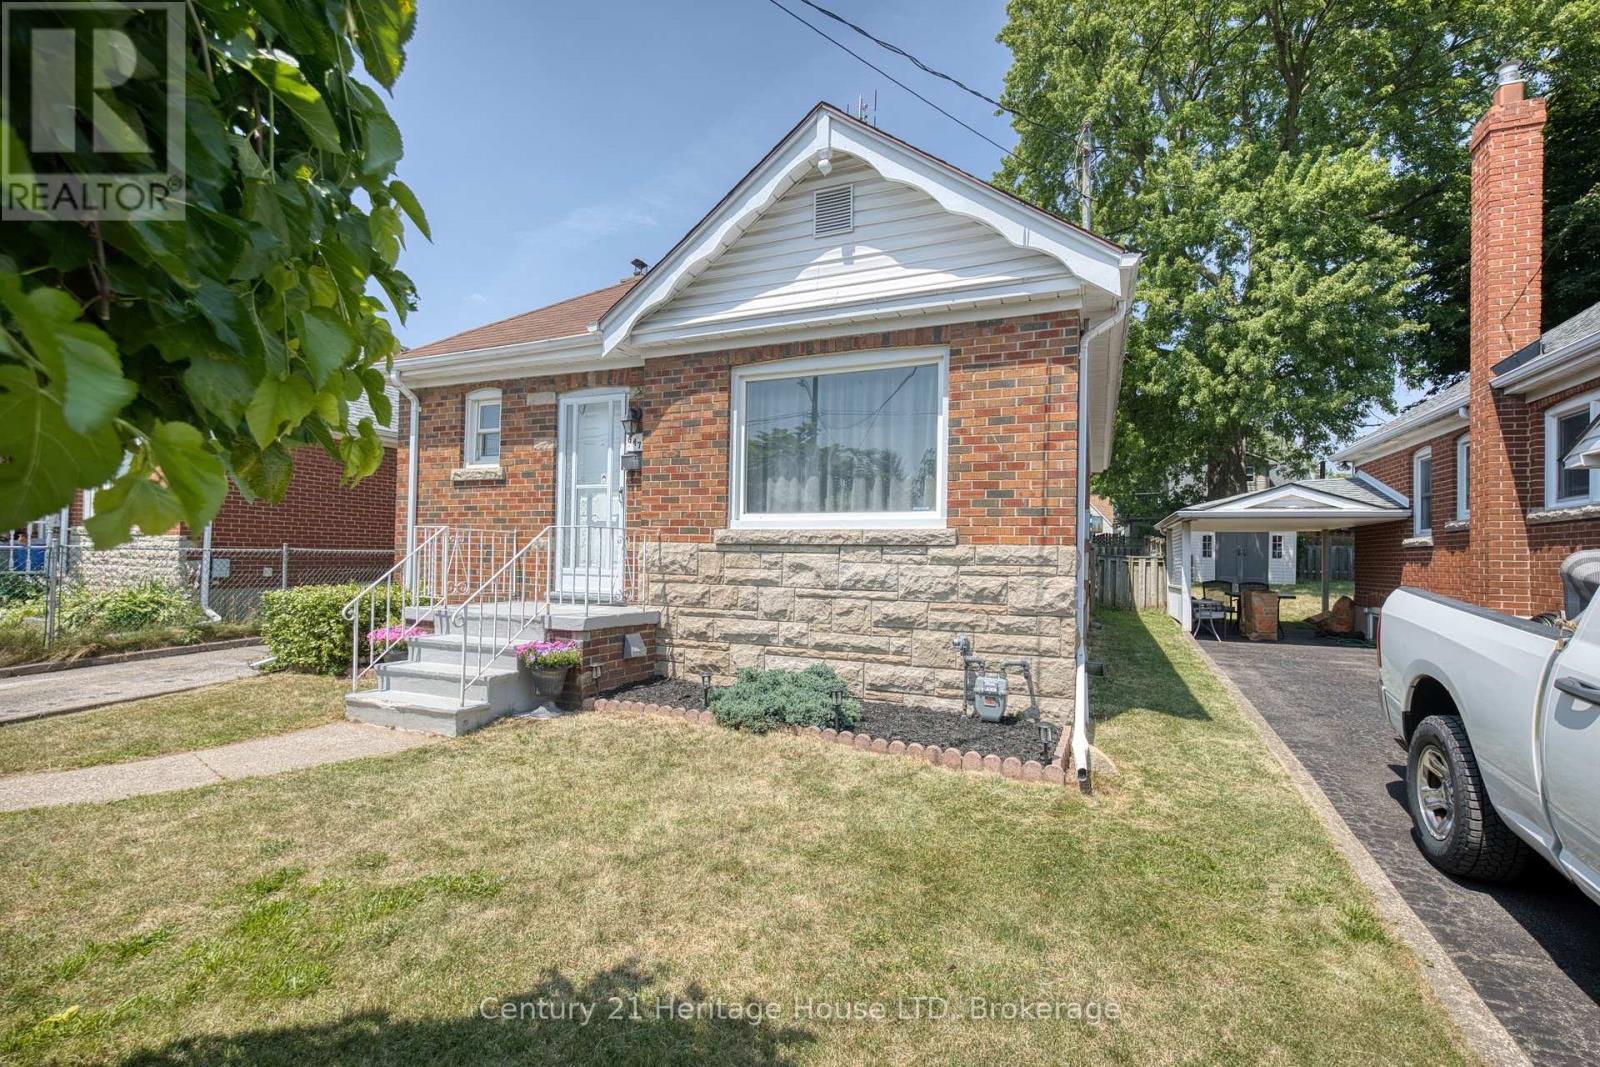
Welcome to 6477 Barker Street! This charming, move-in ready all-brick 3 bedroom bungalow is nestled in a desirable Niagara Falls neighbourhood. Offering 2+1 bedrooms and a fully finished basement, this home provides the perfect blend of comfort, style, and functionality. The bright main floor features a unique breakfast bar pass-through from the living room to the kitchen, creating an open and inviting feel for everyday living and entertaining. The lower level was fully renovated in 2026 and offers a spacious recreation room, third bedroom, combined 2-piece bathroom/laundry room, and a separate side entrance - ideal for in-law or multi-generational living potential. One of the main floor bedrooms features a garden door leading to the 2023 deck, overlooking the beautifully landscaped, fully fenced backyard complete with mature grapevines, creating a private outdoor retreat. A large 11' x 9' garden shed with hydro provides the perfect space for a workshop, hobbies, or additional storage. Roof shingles were replaced in 2019. Conveniently located close to schools, parks, shopping, restaurants, and all amenities, this lovingly maintained home is an excellent opportunity for first-time buyers, down sizers, or investors alike. (id:63616)
533 Carson Lane
Oakville, Ontario
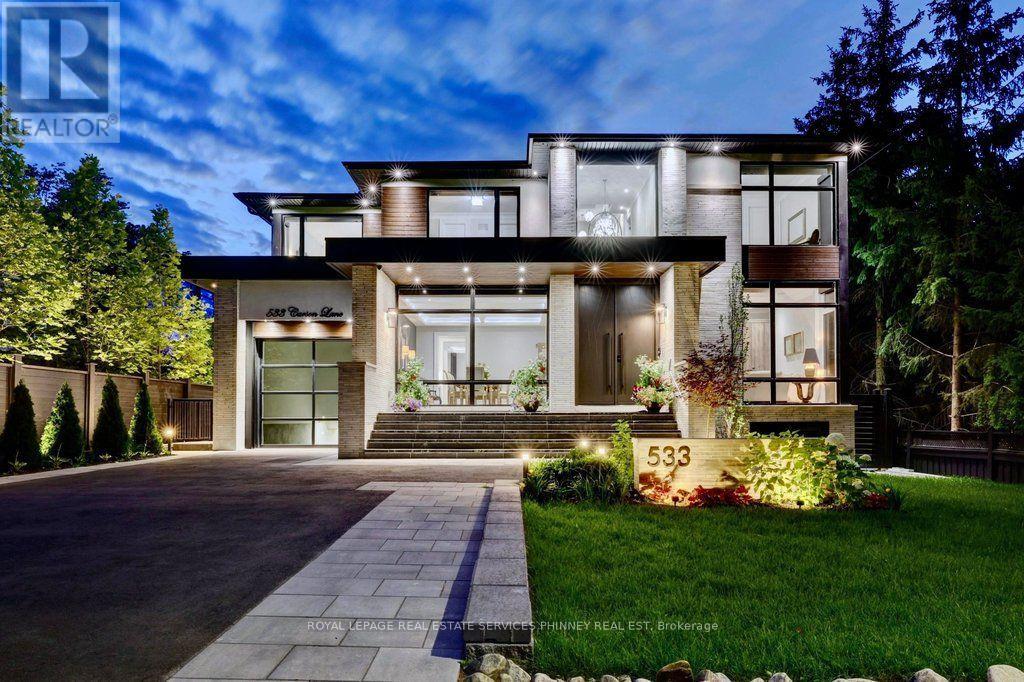
This magnificent custom residence is nestled in one of Oakville's most prestigious neighbourhoods, just a short stroll from the lake and downtown Oakville. Offering over 6,500 sq. ft. of exquisitely designed living space, this exceptional home seamlessly blends contemporary sophistication with exceptional luxury. Every detail has been meticulously considered, from heated floors on the main and lower levels to a private elevator serving all three floors. A sunlit two-storey foyer introduces an elegant interior defined by refined finishes and thoughtful design. The expansive Great Room features soaring 20-foot ceilings and a dramatic wall of windows overlooking the professionally landscaped grounds. Walk out to an elegant patio with gas BBQ hookup, ideal for summer entertaining and alfresco dining. The gourmet kitchen is a true showpiece, featuring sophisticated two-tone cabinetry, an expansive centre island and state-of-the-art appliances. The adjoining butler's pantry provides additional prep space and connects seamlessly to the elegant Dining Room, where built-in speakers and views of the front gardens create an exceptional setting for entertaining.A serene formal Living Room offers a refined retreat, while the main-floor bedroom, easily converted to an office, features a private ensuite and direct patio access. A sculptural floating staircase leads to the skylit second level, where the luxurious primary suite offers two walk-in closets and a spa-inspired ensuite. Three additional bedrooms, each with secure closets and heated ensuites, provide comfort and privacy. The lower level is an entertainer's dream, featuring a heated underground garage with vehicle turntable, stylish recreation room with walk-up to the backyard, and space for a state-of-the-art theatre or gym.An extraordinary residence offering sophisticated design, exceptional amenities and an unparalleled Oakville lifestyle. (id:63616)