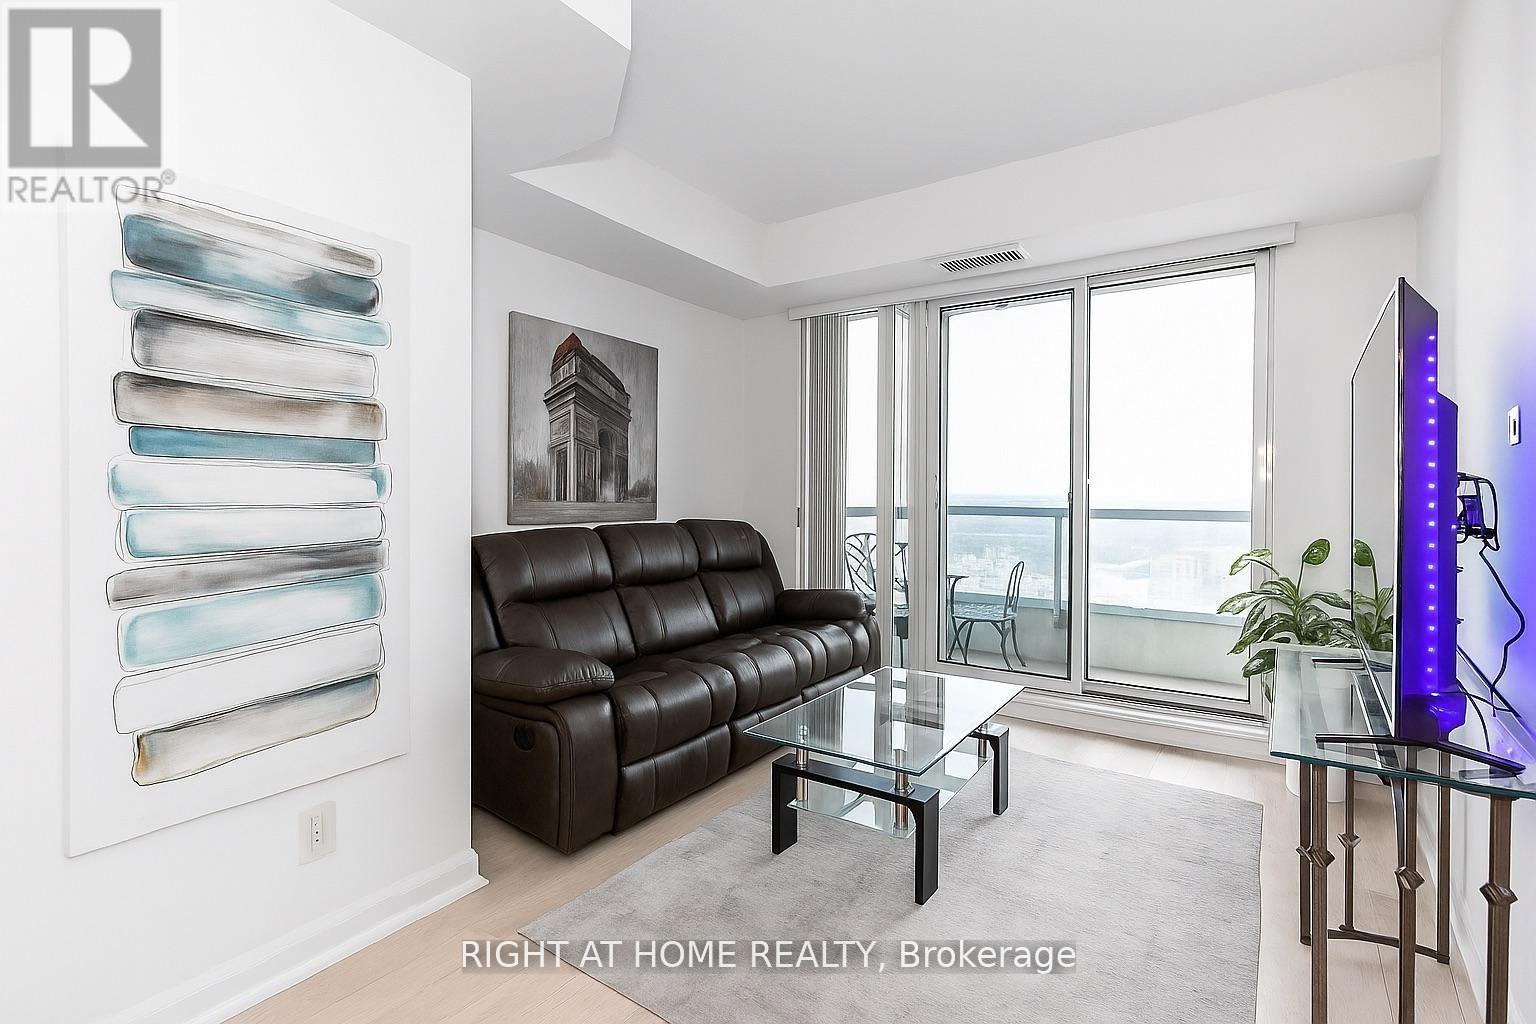
2213 - 9201 Yonge Street E
Richmond Hill, Ontario
Fully Furnished High Floor Unit at the"The Beverly Hills Residence", 1+1 Bedroom, Unobstructed View, Huge Terrace. Across From Hillcrest Mall, Banks, Grocery, Cafe, Restaurants, Viva/Go, Schools, Parks. Exceptional Amenities including Rooftop Terrace, Indoor/Outdoor Pool, Hot Tub, Fitness & Yoga Room, Theatre Room, Party Room, 24 Hr. Concierge. Parking & Locker Included. (id:63616)
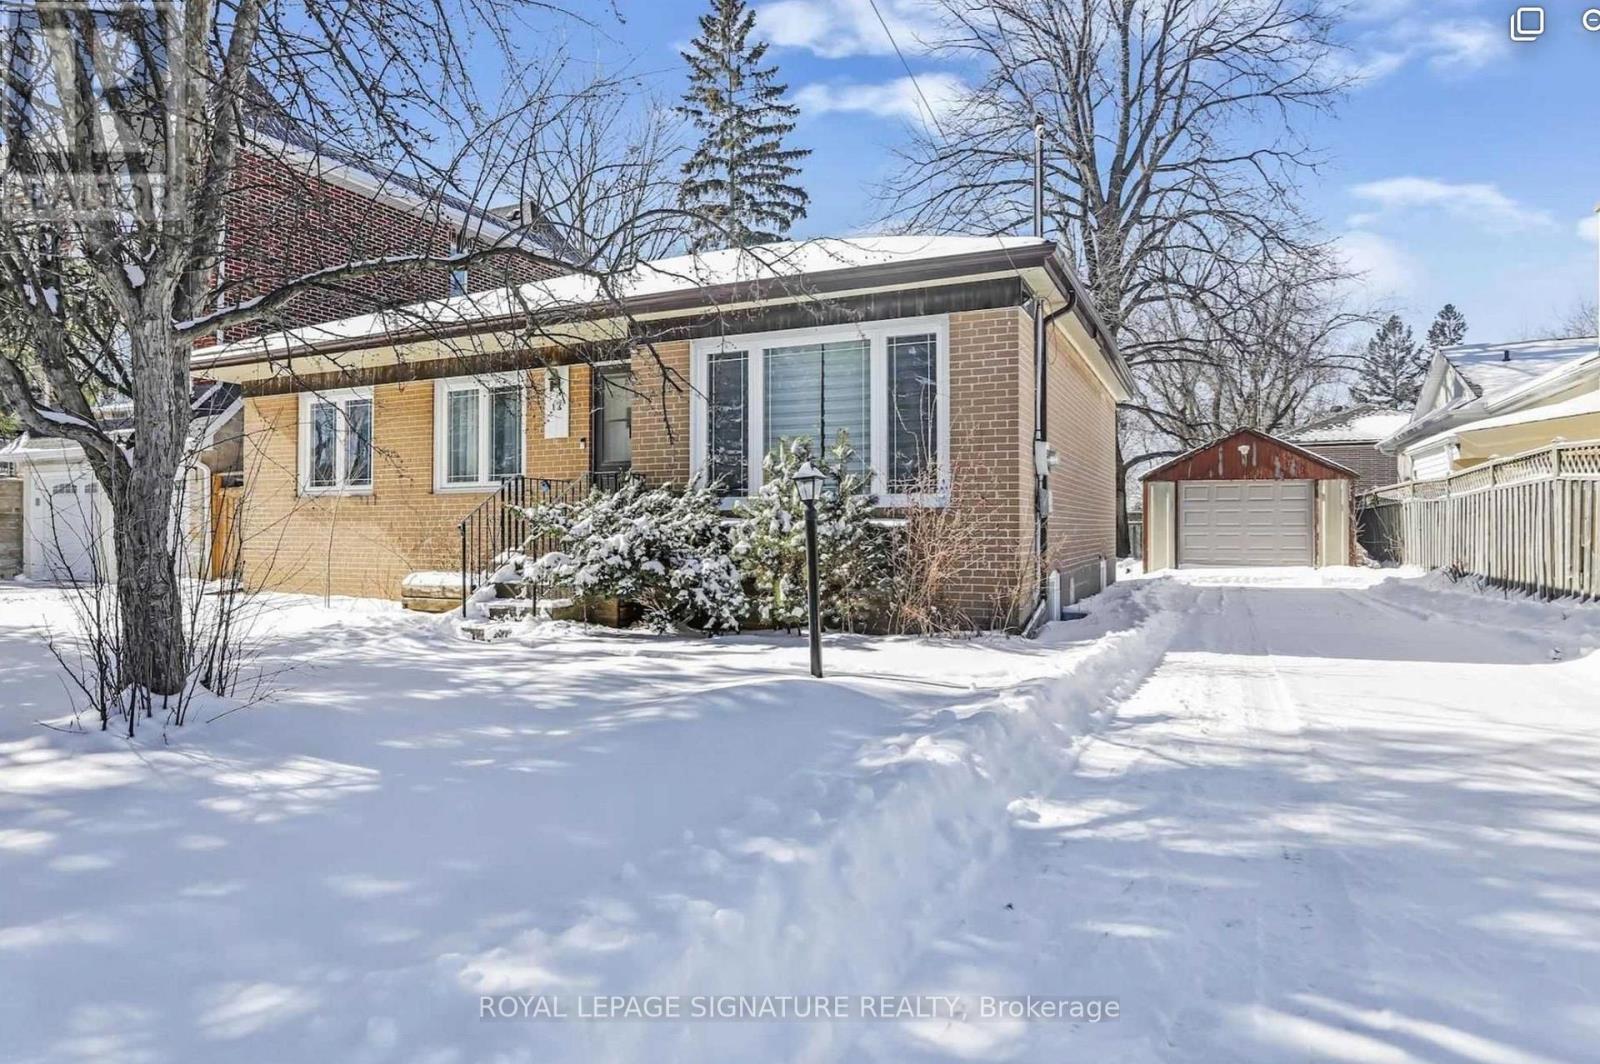
12 Beaverton Road N
Richmond Hill, Ontario
Rare opportunity to lease a beautifully renovated detached bungalow in Richmond Hill's highly desirable Crosby community. Featuring 4 bedrooms and 2 bathrooms, this beautiful home offers a bright and functional layout with spacious principal rooms and modern finishes throughout.The inviting living area flows seamlessly into the kitchen, while the walk-out to the backyard creates the perfect setting for entertaining, summer BBQs, or simply relaxing outdoors. Situated on a premium fully fenced 60 x 100 ft lot, this property offers exceptional outdoor space and privacy.The finished basement with separate entrance adds incredible flexibility for extended family living, a recreation space, or future potential. A detached garage and long private driveway provide plenty of parking.Conveniently located close to high-ranking schools, parks, libraries, public transit, shopping, and everyday amenities. A rare opportunity to live in one of Richmond Hill's most desirable family-friendly neighbourhoods. (id:63616)
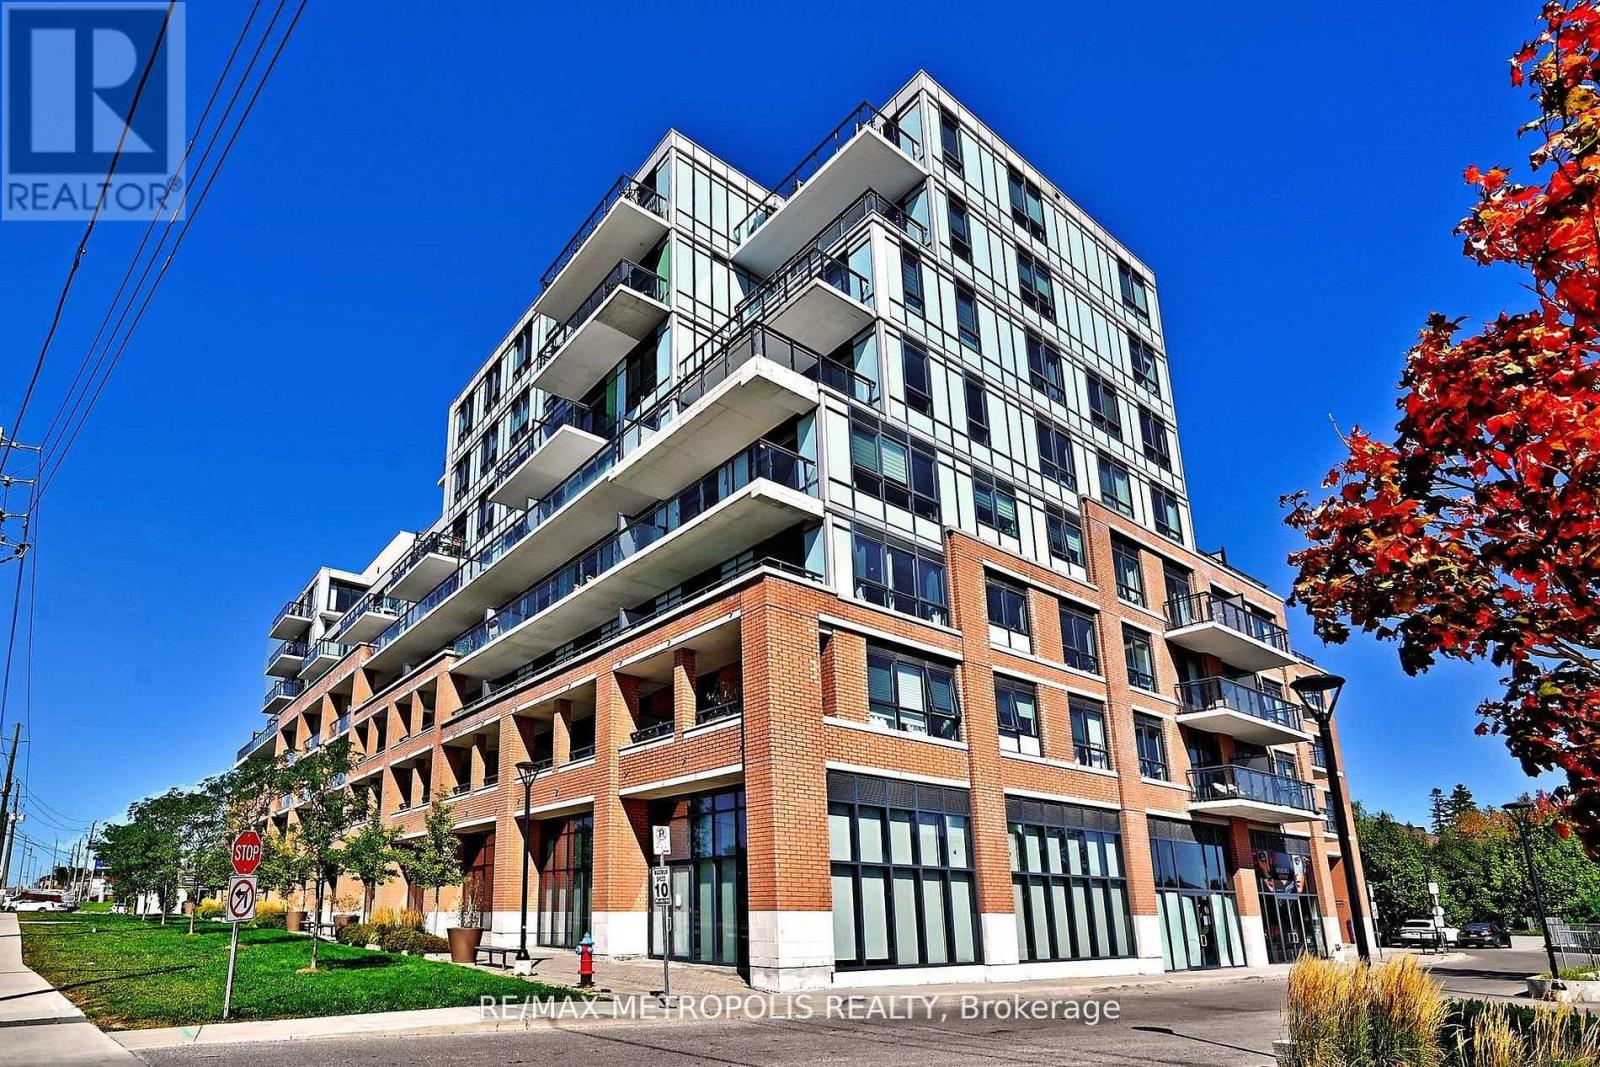
809 - 11611 Yonge Street
Richmond Hill, Ontario
Modern Boutique Living on Yonge. Welcome to this elegant 1-bedroom plus den suite in a contemporary 8-storey boutique residence. Designed with soaring 9-foot smooth ceilings and expansive windows, the home feels bright and airy while showcasing unobstructed views. The sleek modern kitchen with a generous breakfast bar makes everyday living and entertaining effortless. The bedroom has also been enhanced with custom shelving in the closet, maximizing functionality and storage. This suite offers rare conveniences that truly set it apart: two parking spaces with private, fully enclosed lockers directly attached providing secure, easy-access storage far superior to the typical caged-style bulk lockers found in most condos and one communal cage styled locker. Potential to rent the extra parking and locker spaces for an extra monthly income. Residents enjoy added lifestyle convenience with the party room, gym, and the rooftop patio located right on the same floor, adjacent to the unit. The building's location offers convenience of the VIVA transit and sits just steps from shops, dining, strip malls, and minutes from major highways and top-rated schools. (id:63616)
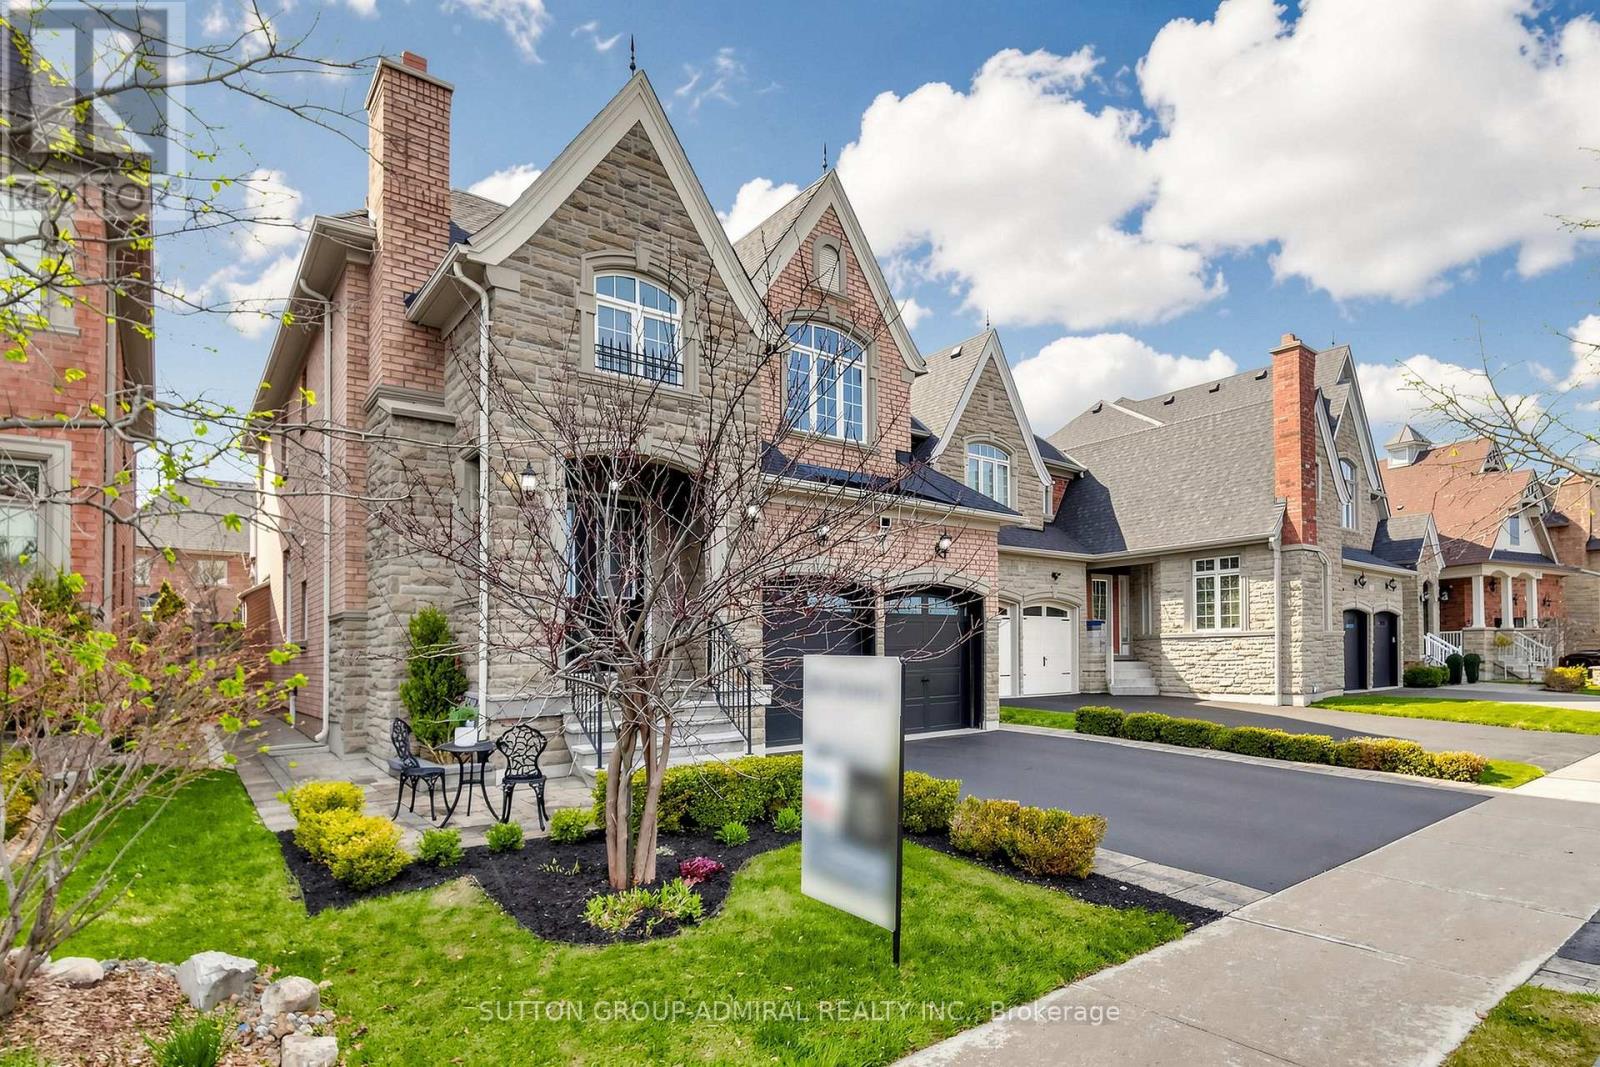
32 Nicort Road
King, Ontario
Exceptional Residence In Prestigious King City! Gorgeous 4 Bedroom Stone & Brick Home On A Pool Size 42 x 120 Ft Lot. Grand Open To Above Foyer With Double Doors And Statement Crystal Chandelier, Elegant Oak Staircase With Metal Pickets And Direct Garage Access. 9 Ft Ceilings On Main Floor & Basement. Smooth Ceilings Throughout All Levels. Crown Moldings. Hardwood Floors Throughout, 24x24 Porcelain Tiles. Functional Layout: Main Floor Office With French Doors & Coffered Ceiling, Formal Dining Room With Stunning Chandelier, Family-Sized Luxury Kitchen With Spacious Breakfast Area Overlooking Family Room And Backyard. Kitchen Comes With Oversized Island, Granite Countertops, Glass Backsplash & Abundant Storage With Multiple Organizers, Osmosis Water Filter & Garburator. Professionally Landscaped Front & Backyard With Interlock Front, Side & Stone Patio: Perfect For Outdoor Living. 4 Spacious Bedrooms. Primary Retreat With Tray Ceiling, Walk-In Closet With Custom Organizers & 5-Piece Ensuite With Jacuzzi Tub, Glass Shower, Granite Countertop & Double Sink Vanity. Second Floor Laundry. Finished Basement With 9 Ft Ceilings, Huge Open Recreation Area, Wet Bar & 3-Piece Bathroom - Ideal For Entertaining. Premium Location: No Homes Directly In Front, Facing A Large Park With Open Views. Steps To School: Perfect For Growing Families. This Place Is Truly Considered A Privilege To Call Home: An Impressive Blend Of Elegance, Functionality And Space! Please, See 3D Tour. (id:63616)
10 - 80 West Beaver Creek Road
Richmond Hill, Ontario
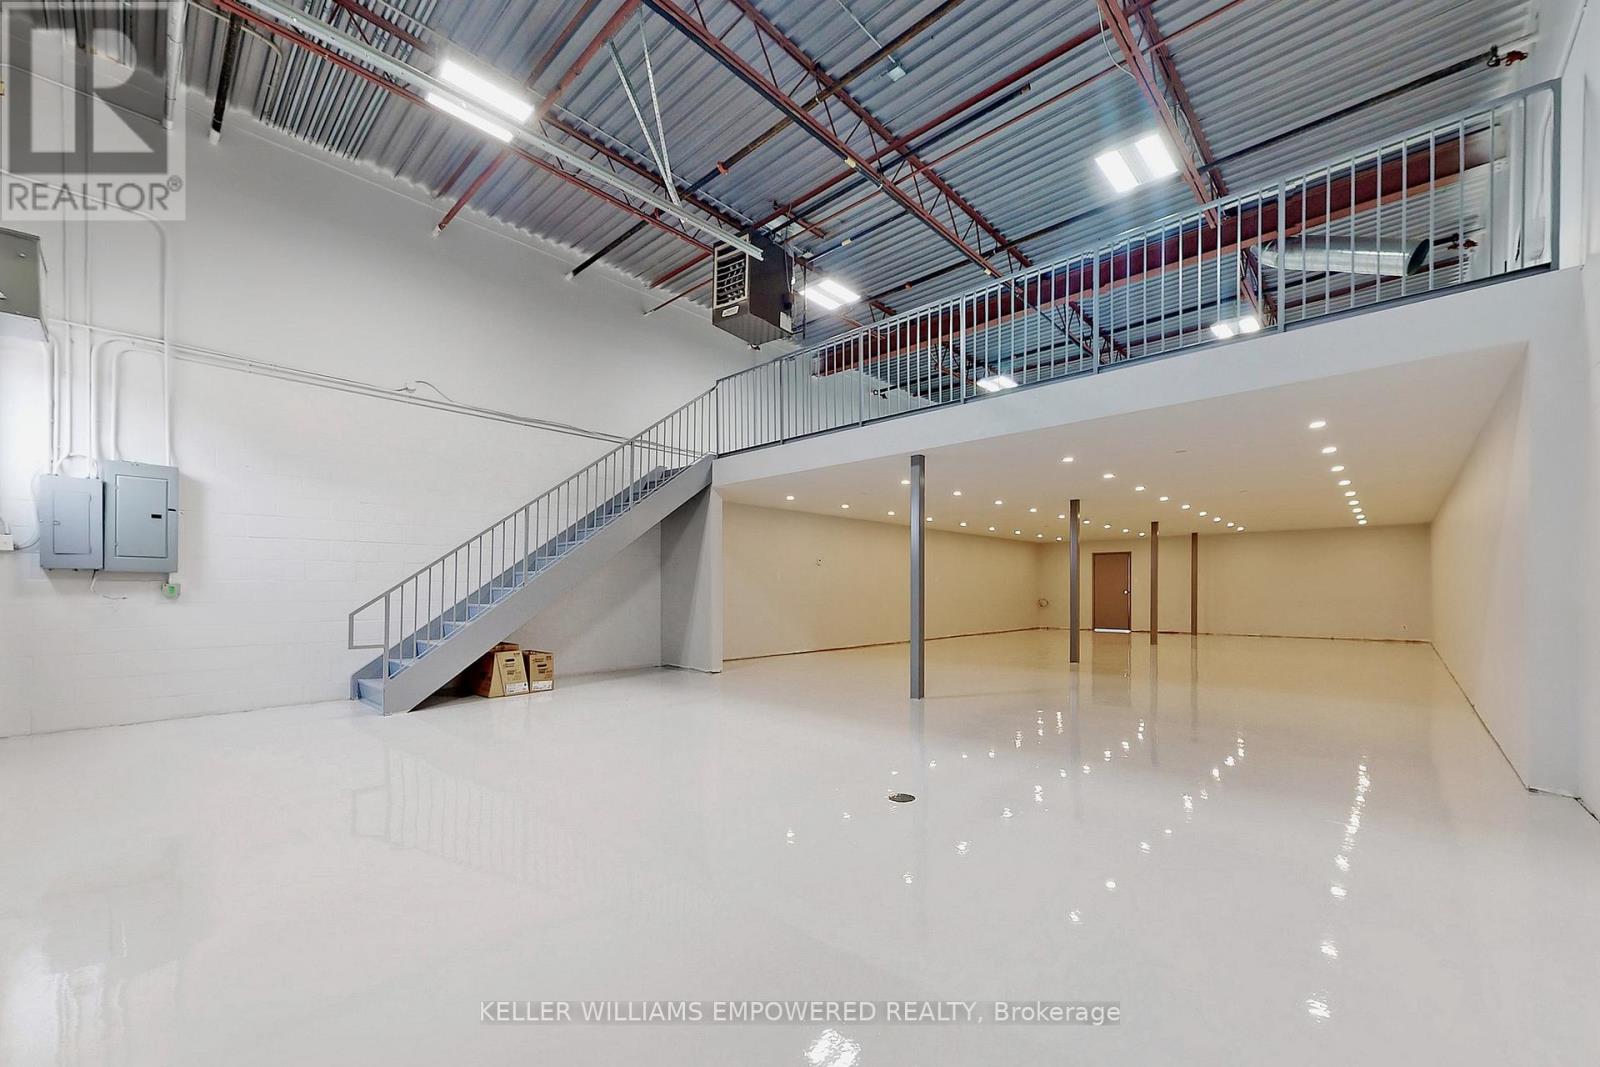
3,335 Sq. Ft. In Coveted Beaver Creek Business Area. Stunning Office Space Flooded With Natural Light, Foyer, Kitchenette And Bathroom. Warehouse Boasting 16 Foot Clear Height, 12 Foot High Garage Door, 2nd Floor, Led High Efficiency Light Fixtures Throughout. Epoxy Warehouse Floor. Optimal Access To Hwy 404 And Hwy 407. Close To All Amenities! Tenant Responsible For Utilities On Premises. Property Management On Site! (id:63616)
618 - 7608 Yonge Street
Vaughan, Ontario
Boutique condo in a prestigious, highly sought-after location! Bright and spacious 1+Den with an open-concept layout. Features laminate flooring throughout, Functional den can be used as a dining area or home office. Enjoy the tranquility of the Water Garden. Exceptional building amenities include gym, aerobics studio, private dining/conference room, large party room with kitchen, WiFi lounge, library, media room, guest suite, and 24-hour concierge & security. (id:63616)
20 - 10815 Bathurst Street N
Richmond Hill, Ontario
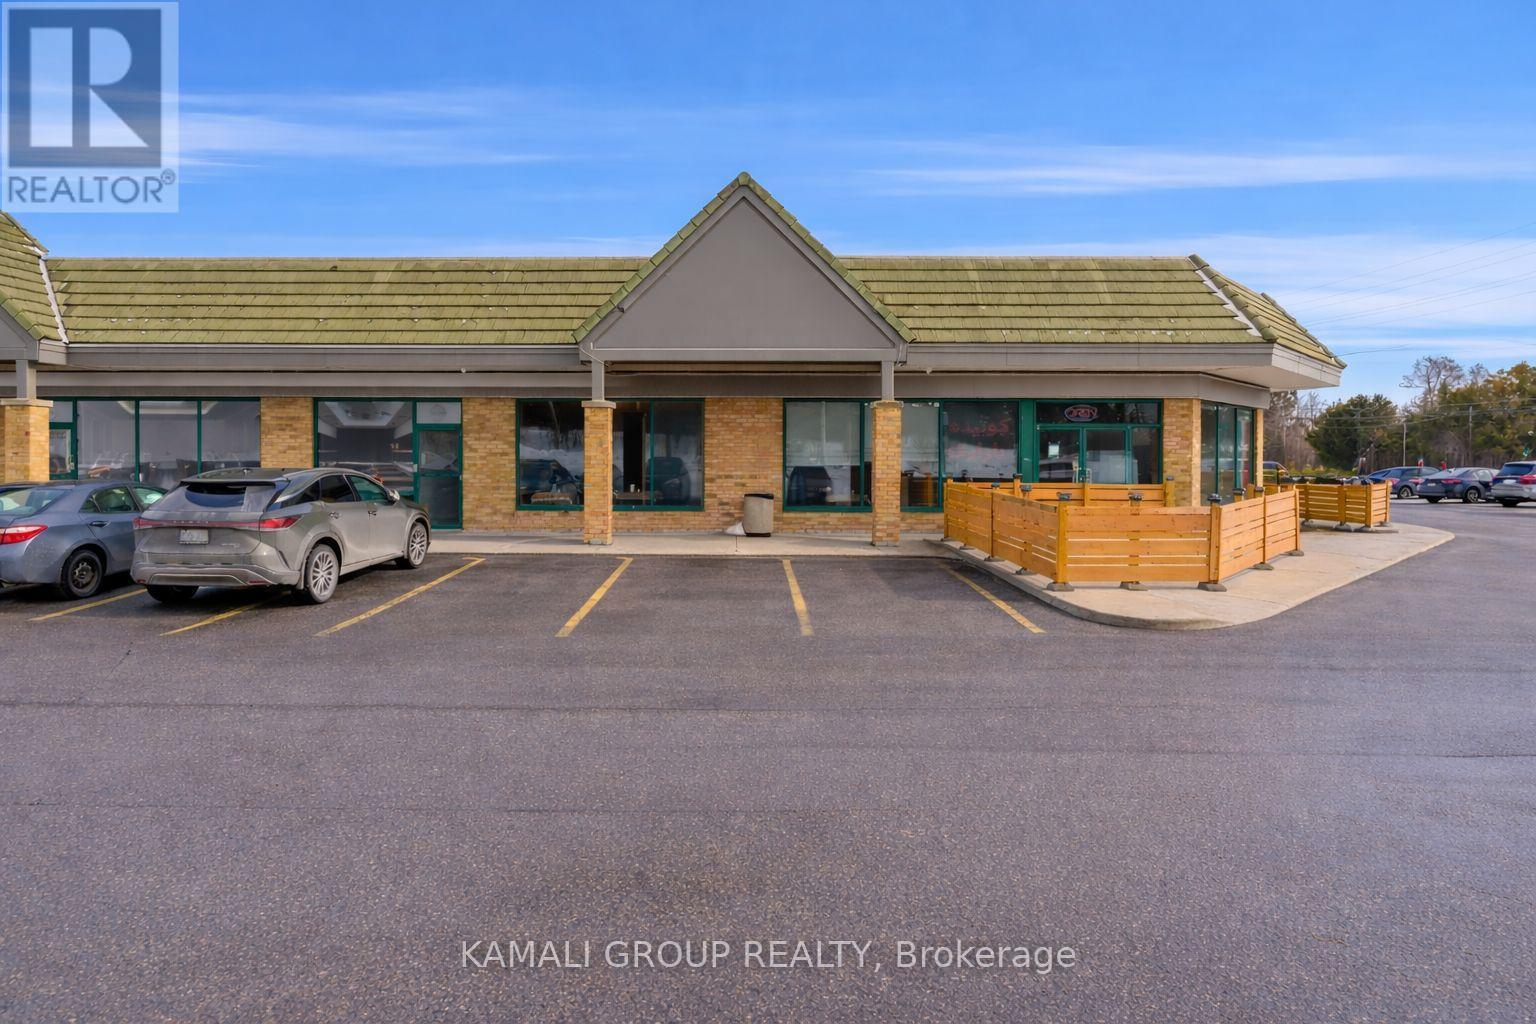
Renovated 2,700 Sqft Corner Restaurant & Lounge Unit With Exceptional Exposure at High-Traffic Bathurst & Elgin Mills Featuring Large Street-Facing Signage!! Two Outdoor Patios & Ample On-Site Parking. Currently Operating As A Restaurant With Approved Shisha-Smoking Use & LLBO Capacity For 60 Guests. Functional Open-Concept Layout Includes 3 Washrooms & Flexible Seating Configuration Suitable For Multiple Hospitality Concepts Including Restaurant, Lounge, Café, Dessert Bar, Or Franchise Conversion. Extensive Leasehold Improvements Include Approx. 20 Ft Commercial Ventilation System With Fire Suppression, Underground Grease Trap, Walk-In Cooler (Approx. 9' 6' 8'), Combi Oven, Charbroilers, Commercial Range, Flat-Top Griddle, Deep Fryers, Prep Stations, Display Refrigeration, & Full Stainless Prep Infrastructure. Turnkey Setup Includes Outdoor Patio Furniture, POS System (Toast), Security Camera System, Professional Audio System, Mounted Large-Format TVs, & Custom Service Counters & Millwork. Favorable Lease-Rate & Terms Secured Until May 31, 2029 Plus 5-Year Renewal Option, No Franchise Restrictions. Located Within A Busy Plaza Surrounded By Established Residential Communities Providing Strong Local Customer Base & Consistent Traffic Exposure Along One Of Richmond Hill's Primary North-South Arterial Corridors. Ideal Opportunity For Experienced Operators Or Hospitality Entrepreneurs Seeking A Fully Equipped Turnkey Restaurant & Lounge Location With Patio Capability & Existing Mechanical Infrastructure Already In Place. (id:63616)
23 Mimosa Crescent
Innisfil, Ontario
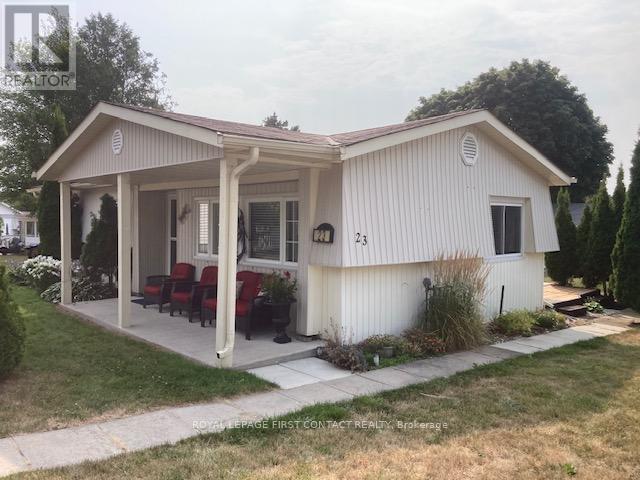
Welcome to your new home. Located in the vibrant adult community of Sandycove Acres South on a quiet crescent. This 3 bedroom,1 bath Royal model has a new bath update with a shower/tub enclosure, new vanity/faucet including a new on-demand hot water heater and water softener, both of which are owned. Two stage forced air gas furnace (2020) and central air conditioner ( 2013). The kitchen has been updated and the flooring is vinyl plank. Refrigerator and microwave exhaust (2021), stove and laundry team (2023). The walls are painted in a light neutral colour with laminate flooring and crown moulding in the living room and dining room. There is an added 3 season sunroom with a door to the deck with pyramidal cedars for privacy and 2 car parking with easy access to the front door. Close to Lake Simcoe, Innisfil Beach Park, Alcona, Stroud, Barrie and HWY 400. There are many groups and activities to participate in, along with 2 heated outdoor salt water pools, community halls, games room, fitness centre, outdoor shuffleboard and pickle ball courts. New fees are $834.86/mo rent and $153.30/mo taxes. Come visit your home to stay and book your showing today.today. (id:63616)
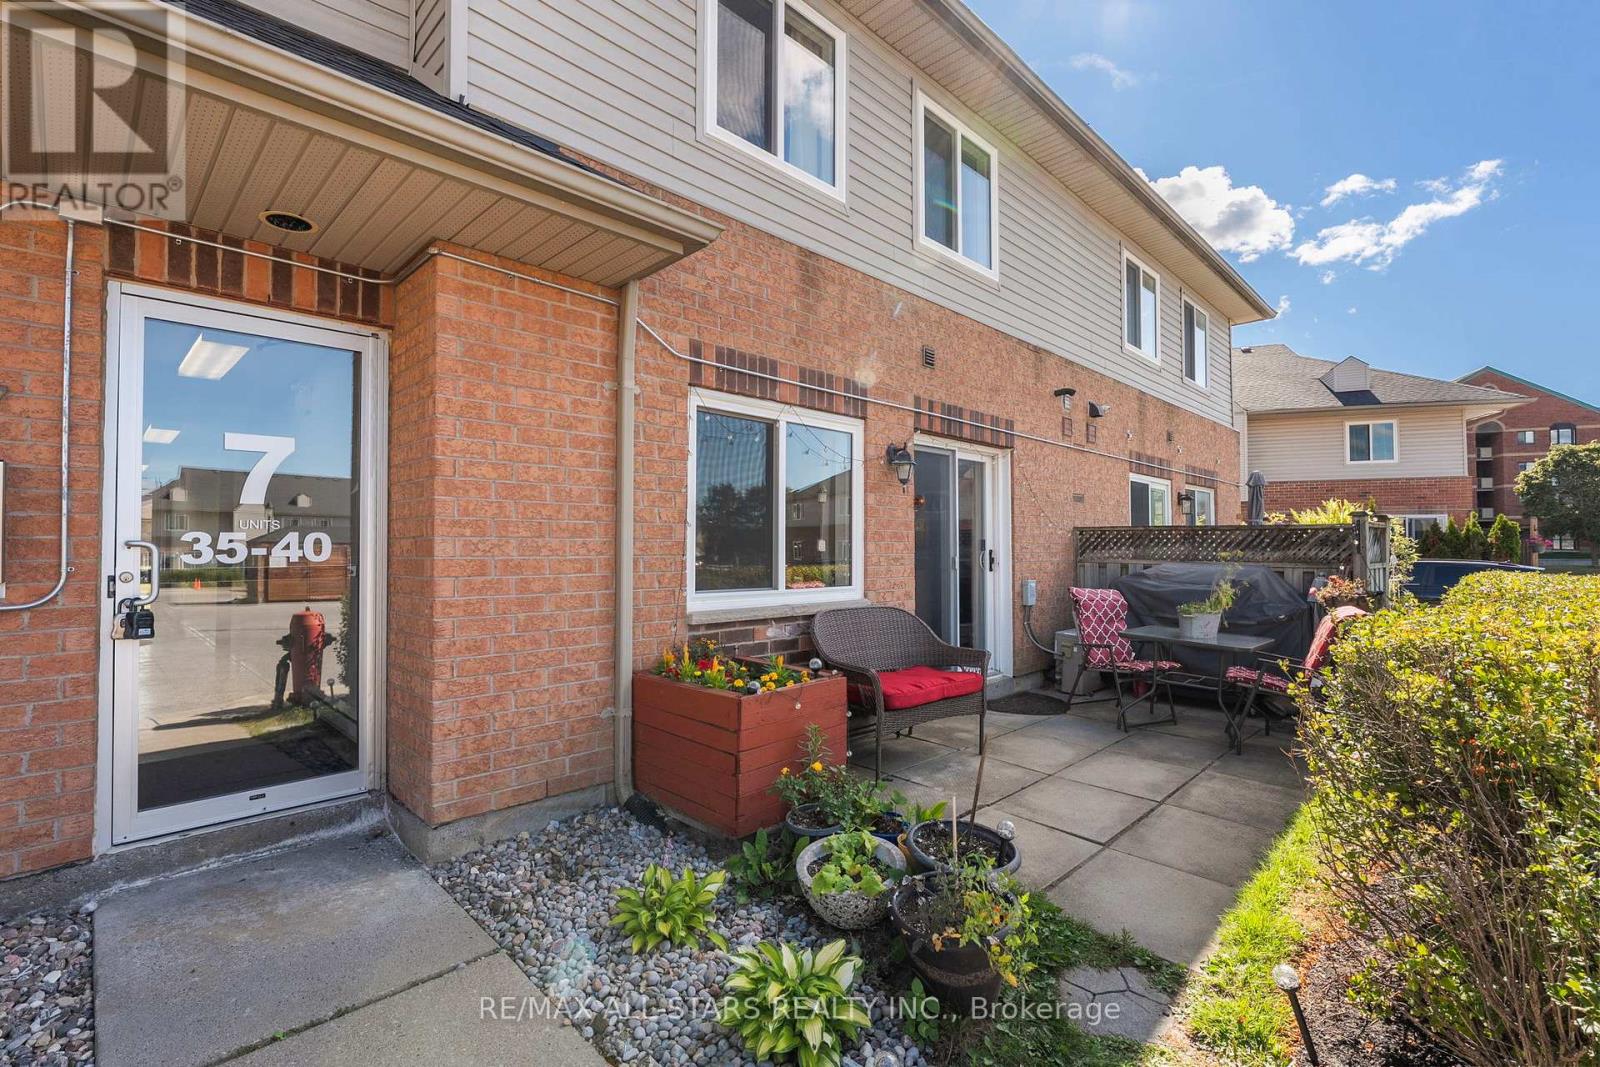
36 - 1 Testa Road
Uxbridge, Ontario
Welcome to easy living in the heart of beautiful Uxbridge! This is a perfect opportunity to get into the market under 500k! This charming 2 bedroom 1 bath condo townhouse with open concept layout and walkout to the patio right off the kitchen. Two nice sized bedrooms, in suite laundry and plenty of storage in utility room and under the stairs. Take pleasure in a private terrace patio and the convenience of an exclusive parking spot very close to the home entrance. Nothing to do but enjoy this bright functional layout in a peaceful, quaint community that truly feels like home! Shopping, schools, transit, parks and walking trails all within minutes. This is a perfect starter home! (id:63616)
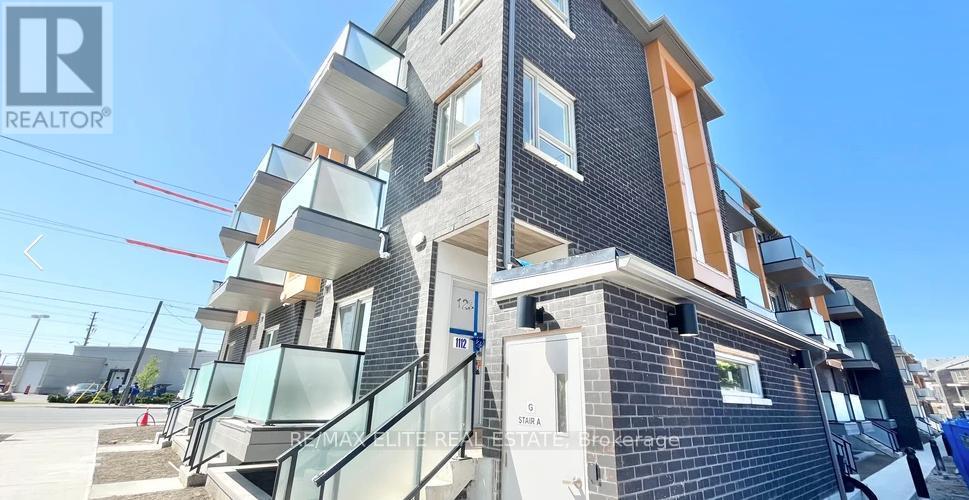
126 - 1081 Danforth Road
Toronto, Ontario
Brand New Dream Townhomes From Mattamy. Never lived in 3-Bedroom, Two and Half Washroom Town House.includes an ensuite laundry room and 1 parking space. Shoppers and No Frills are close by on foot.Located In Prime Location Scarborough right at Danforth and Eglinton. Close to the New Eglinton LRTand Kennedy Subway Station. All Utilities on tenant (Hydro, Gas, Water, HWT Tank). Move in July 1,2026 (id:63616)
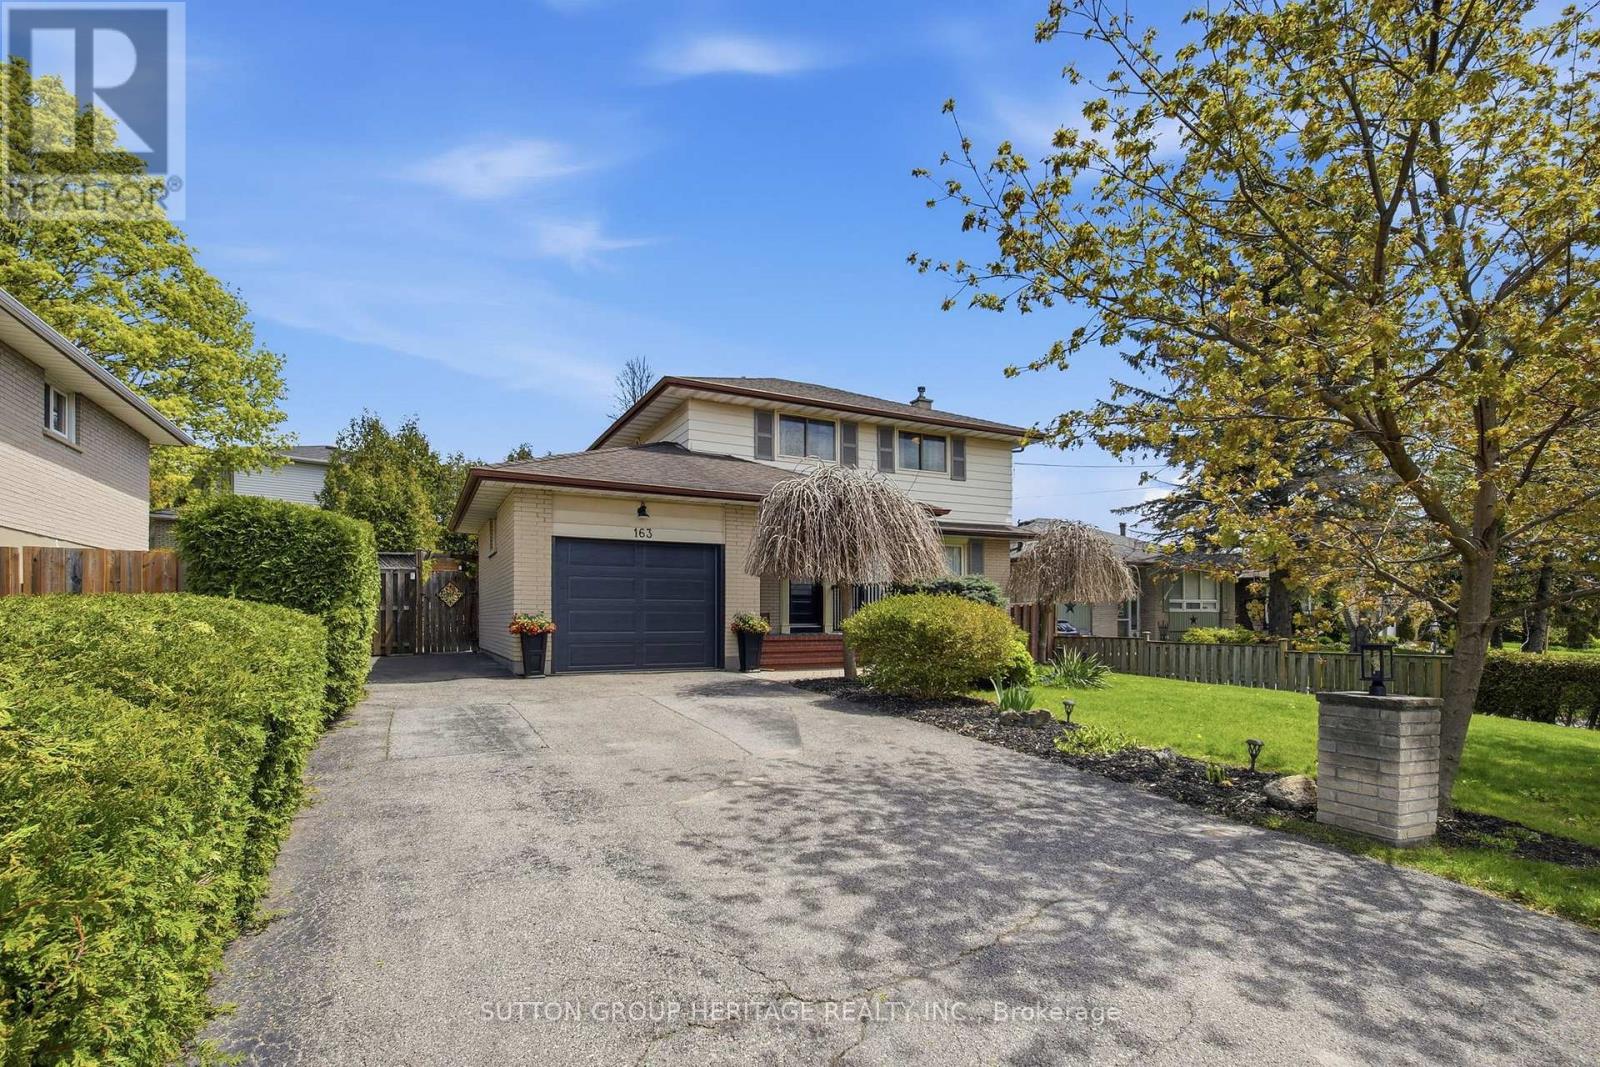
163 Keewatin Street S
Oshawa, Ontario
Everyone loves mature family neighbourhoods... but rarely do homes within them offer interiors like this. Welcome to 163 Keewatin St S - a beautifully redesigned detached brick 2-storey tucked into one of Oshawa's most established, family-oriented communities. Surrounded by mature trees, sizeable lots and long-term ownership, this home offers the perfect blend of neighbourhood charm and magazine-worthy modern living. Professionally designed and completely renovated in 2022, the entire main floor was thoughtfully opened up to create a bright, airy and highly functional space ideal for entertaining and everyday family life. The custom kitchen features Caesarstone quartz countertops, custom cabinetry, a massive centre island and seamless flow into the open concept living space complete with stunning custom built-ins and wide plank engineered hardwood flooring throughout. Updated front and side entry doors, beautifully renovated bathrooms and a brand new garage door (2026) further elevate the home's turnkey appeal.Offering 3+1 bedrooms, 2 Fully Renovated Bathrooms, a Finished Basement, with Bonus Flex Room, attached garage and parking for 5 vehicles, this is the kind of home buyers wait patiently for - stylish, functional and move-in ready without sacrificing lot size, privacy or neighbourhood character. Outside, enjoy a private fenced backyard with mature trees, large entertaining deck and stone seating area perfect for summer nights with family and friends. Ideally located just minutes to the Highway 401, excellent schools, shopping, restaurants, parks and everyday amenities, this is a location perfectly suited for busy families and commuters alike. A rare opportunity to own a thoughtfully renovated home with space to grow, inside and out, in a mature neighbourhood buyers never want to leave. (id:63616)
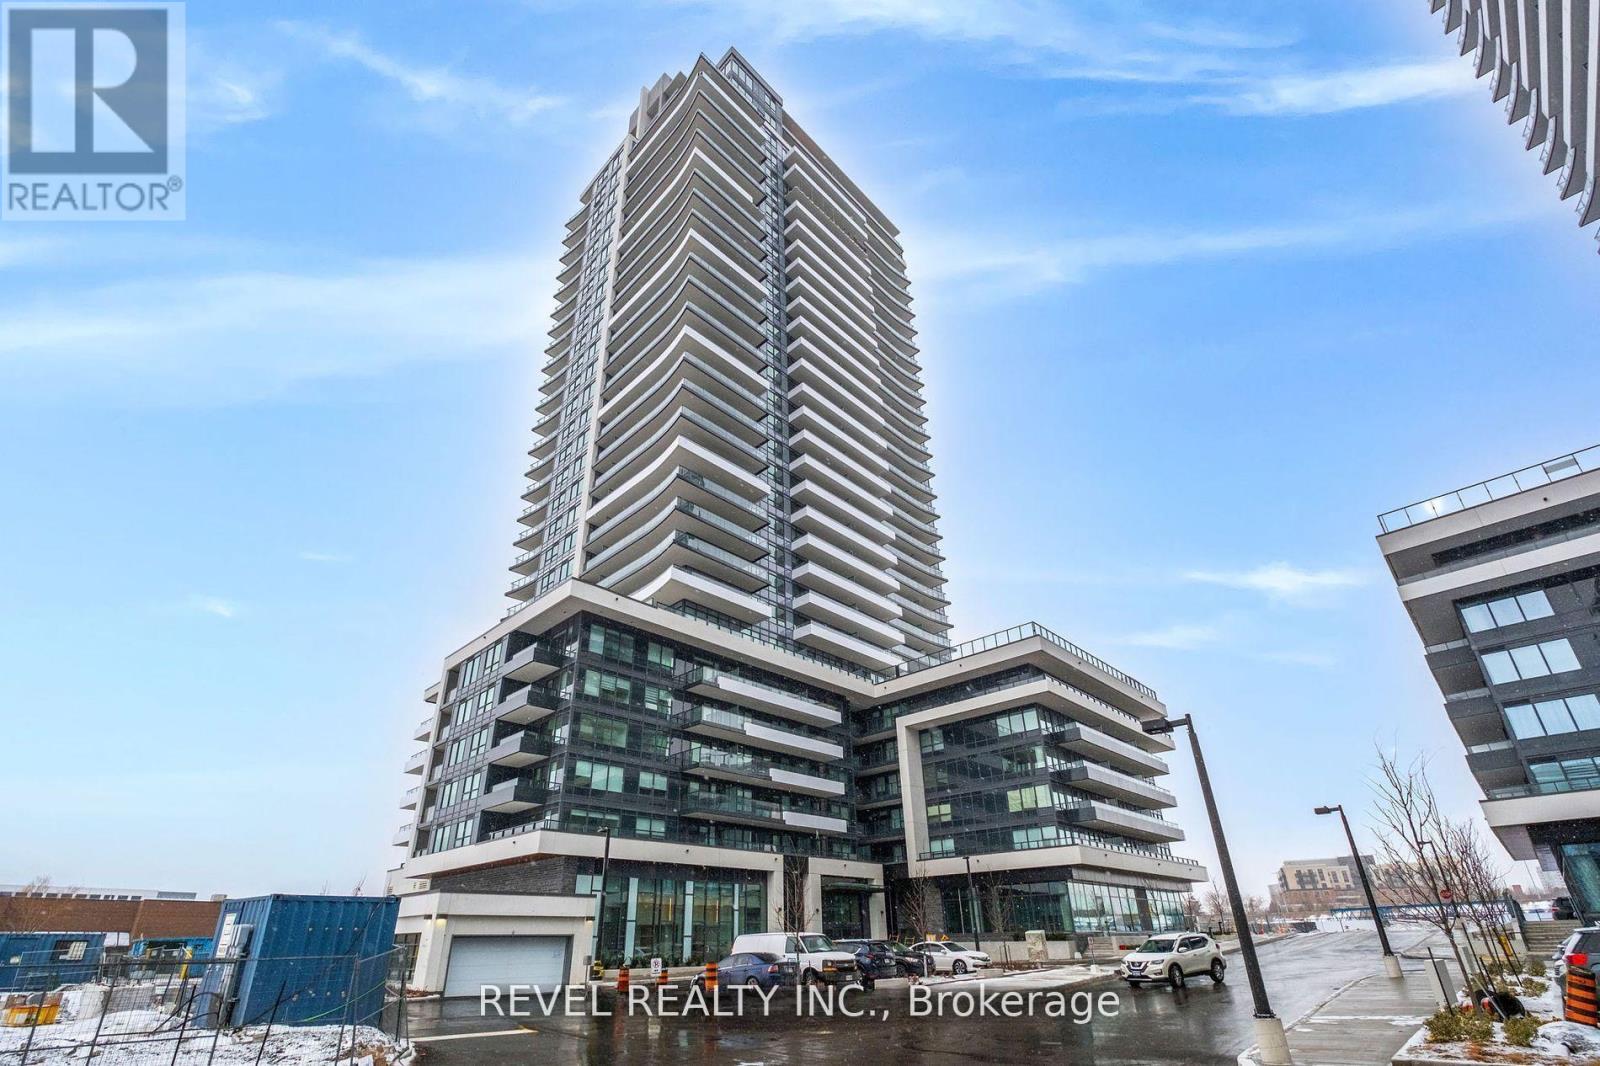
2312 - 1435 Celebration Drive
Pickering, Ontario
Experience contemporary urban living in this bright and spacious 1-bedroom + den, 2-bathroom condo, offering 663 sq. ft. of stylish design and functionality. With a coveted west-facing exposure, enjoy breathtaking sunsets and an abundance of natural light throughout the day. The thoughtfully designed layout features a versatile den, perfect for a home office. Enjoy the convenience of in-suite laundry and included parking, while a 24-hour concierge ensures security and peace of mind. Take advantage of premium building amenities, including a gym, yoga room, and party room. Ideally located near shops, dining, public transit, and essential services, this condo offers the perfect balance of comfort and convenience. Don't miss out on this exceptional opportunity! (id:63616)