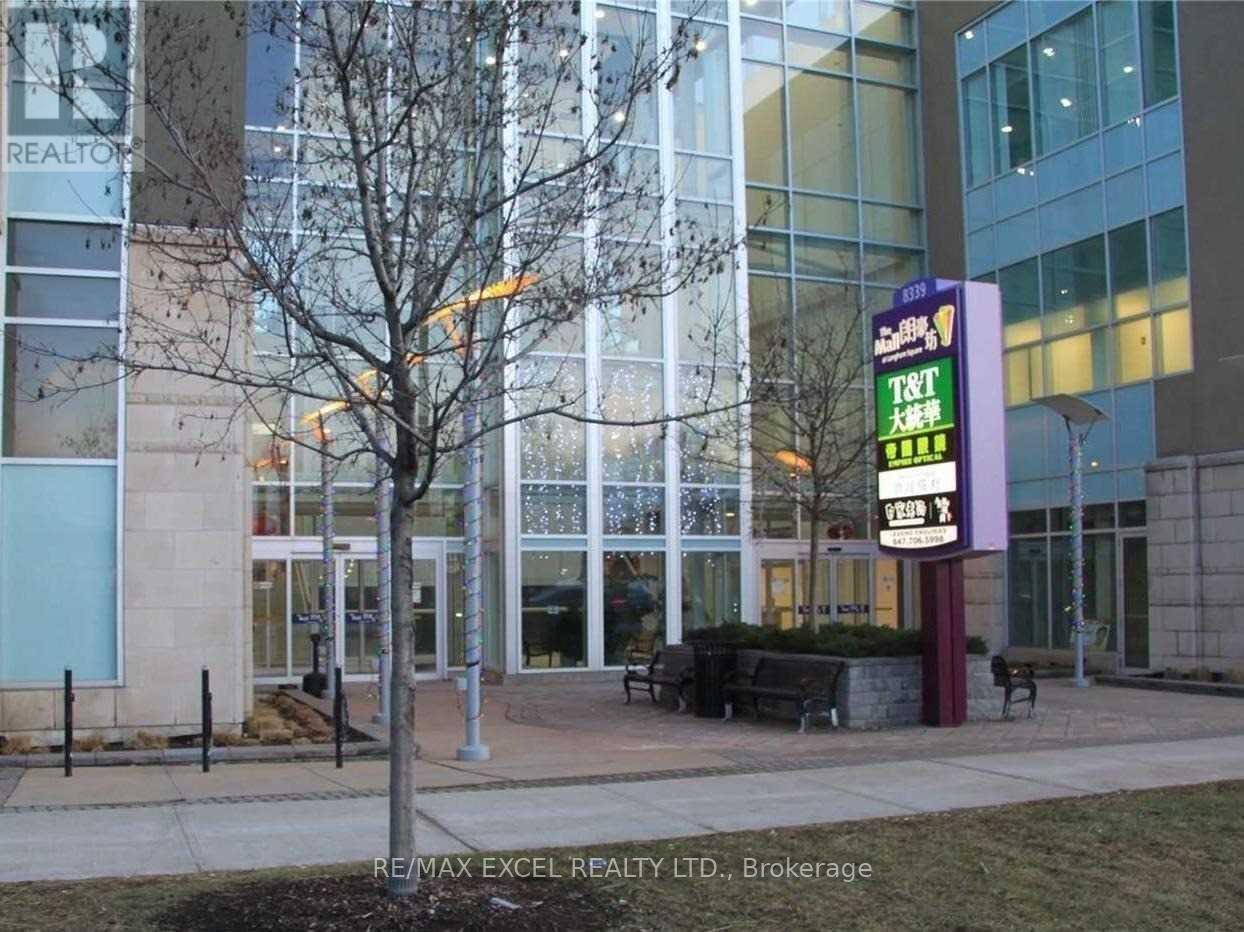
7 - 28 South Unionville Avenue
Markham, Ontario
**Prime South Unionville Location!** Excellent Commercial Space At **28 South Unionville Ave, Unit #7**, Conveniently Located In The Heart Of South Unionville, Near Kennedy Rd & Hwy 7. Surrounded By Established Residential Communities, Restaurants, Schools, Professional Offices, T&T Supermarket, Go Train Station, YMCA, Pan Am Centre And Major Transportation Routes. Newly Renovated Space With **Private Washroom And Kitchen**, South-Facing Exposure And Convenient Access From Both The Street And Indoor Parking.Flexible Space Suitable For A Variety Of Business Uses, Including Retail, Professional Office, Studio, Spa, Workshop, Courier Services And More. Excellent Opportunity For **Business Owners, Investors Or Professional Users**. Ample Outdoor Parking Plus **2 Levels Of Underground Parking** For Added Convenience. Great Visibility And Accessibility In A Growing And Highly Desirable Community. Don't Miss This Excellent Opportunity To Establish Your Business In South Unionville! (id:63616)
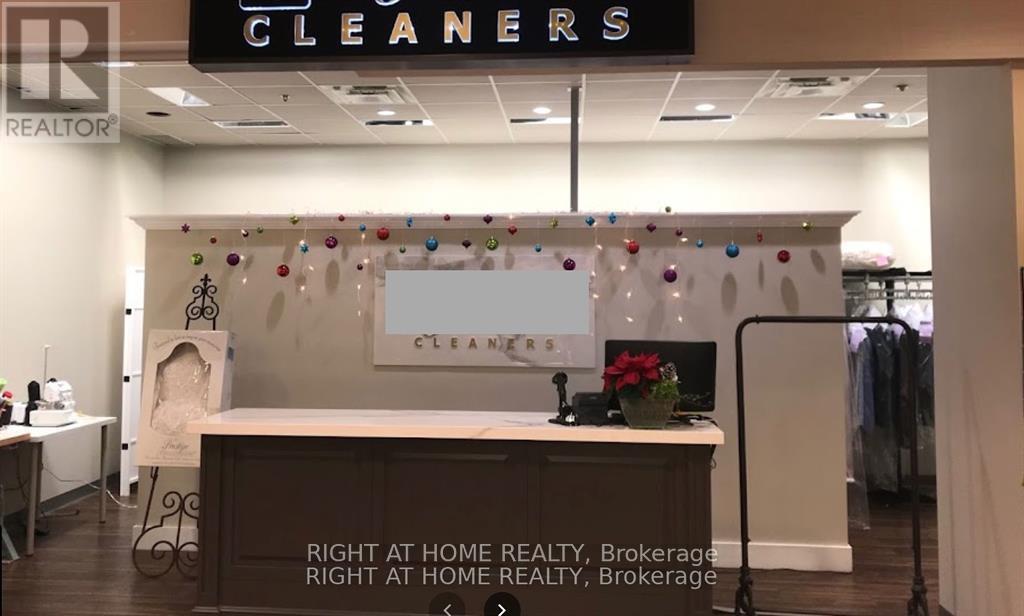
10860 Yonge Street
Richmond Hill, Ontario
Well established, profitable Dry Cleaning/Laundry/Alteration business in a high demand neighbourhood. High-exposure free-standing plaza with ample parking. Great location. Great clientele. Potential to grow with alteration/tailoring services. Located inside a prominent grocery shop. Highly profitable, easy to operate business in a busy plaza. (id:63616)
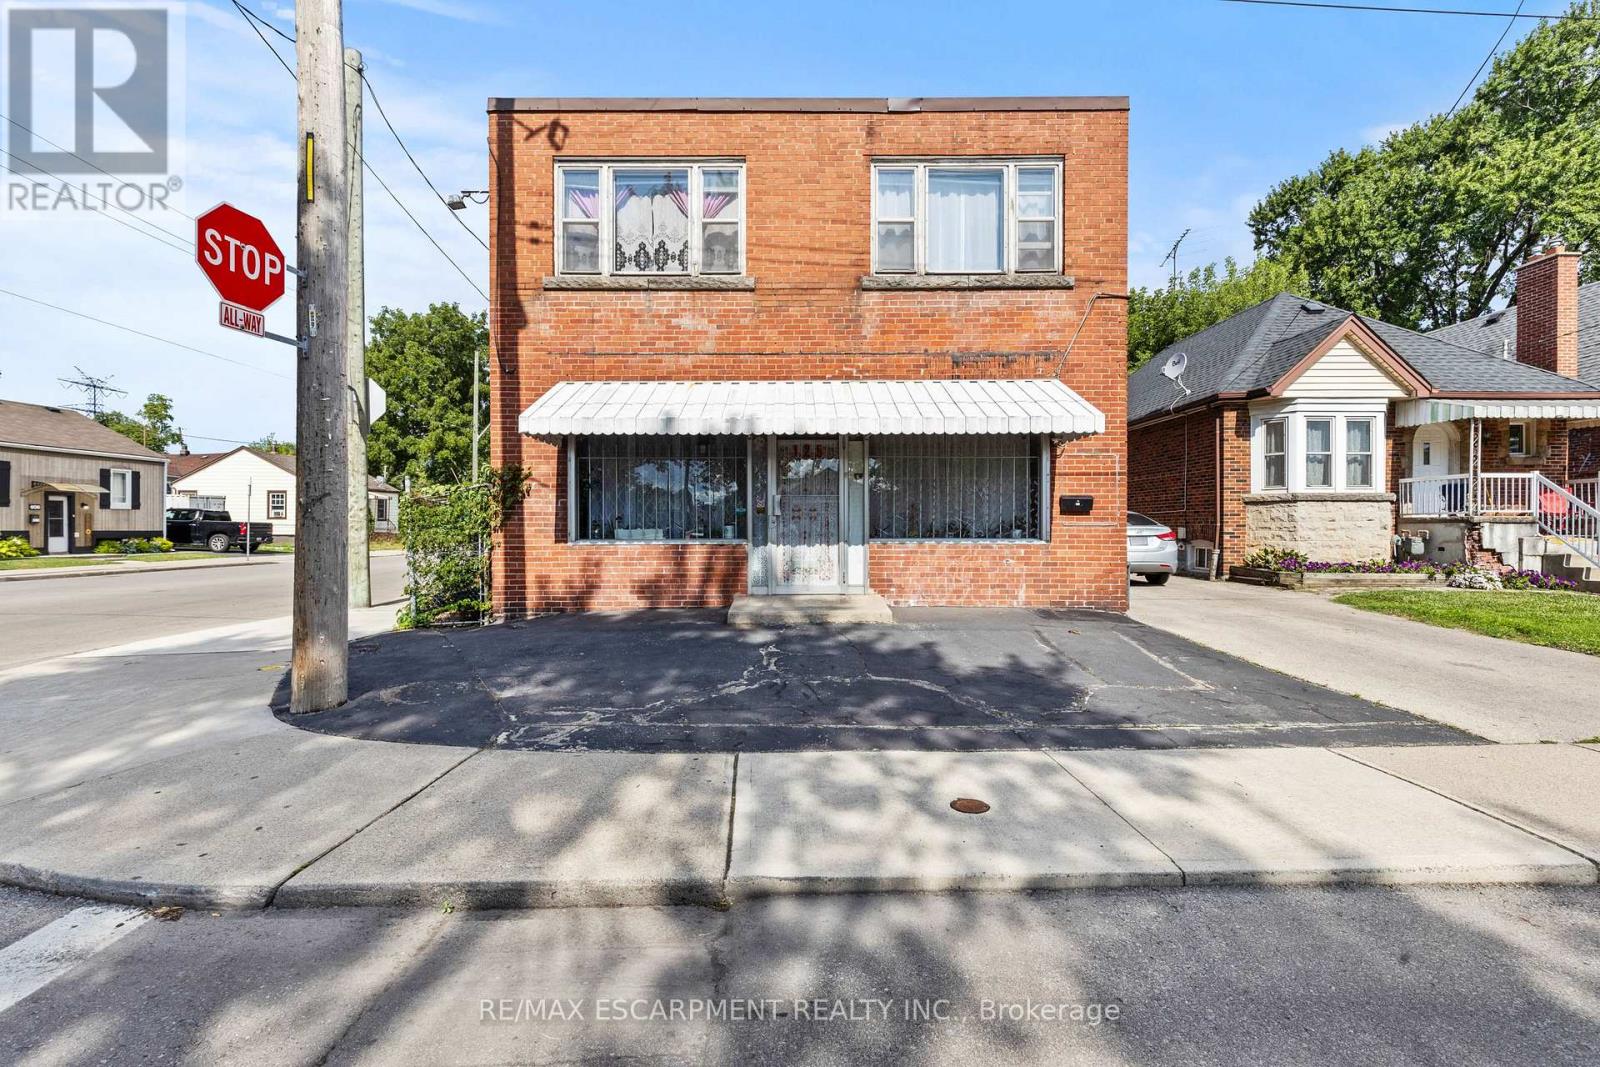
125 Tolton Avenue
Hamilton, Ontario
Don't miss this rare opportunity to lease a well-maintained mixed-use building located in a vibrant, family-friendly neighbourhood. This property features a bright and spacious residential unit upstairs, paired with a high-visibility retail storefront on the main floor - perfect for business owners, investors, or those seeking a convenient live/work setup. Ideally situated on a main bus route, the property offers exceptional accessibility for both customers and residents. Parking is plentiful, with ample street parking plus a detached garage in the rear, providing added convenience for tenants, staff, or personal use. The residential unit is filled with natural light and offers comfortable living space, while the main-floor storefront benefits from steady foot and vehicle traffic - a prime spot for a retail shop, salon, office or cafe. Surrounded by parks, schools, local businesses, and strong community vibes, this property combines lifestyle and investment potential in one unbeatable location. (id:63616)
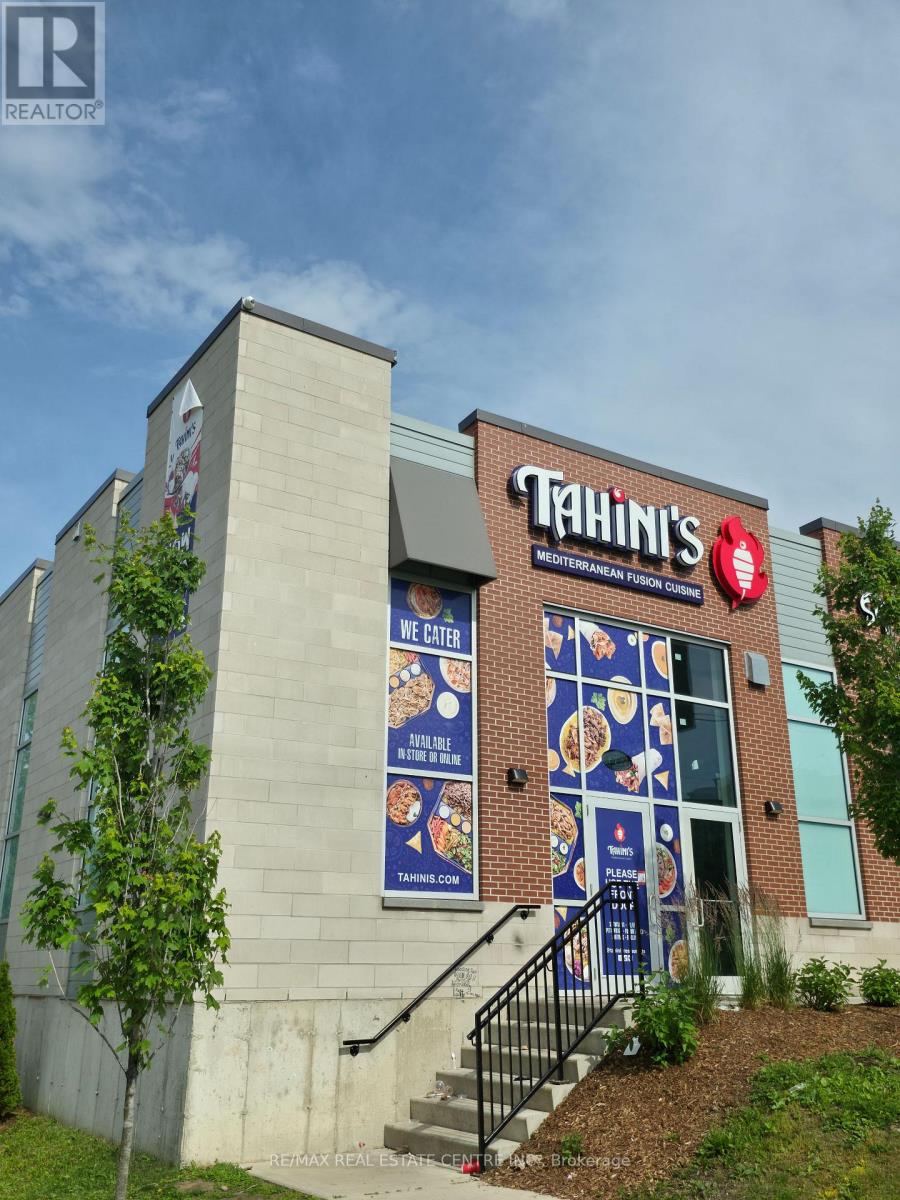
1 - 336 Wellington Road
London South, Ontario
Excellent opportunity to own a profitable and growing Tahini's restaurant at 336 Wellington Road, London. Ideally located directly across from Victoria Hospital and London Health Sciences Centre, providing excellent exposure and access to a large and consistent customer base.Situated along Wellington Road, one of London's busiest commercial corridors, this high-visibility, high-traffic location offers exceptional pedestrian and vehicle exposure. The Wellington Gate Centre reports approximately 45,500 vehicles per day at Wellington Street and Baseline Road.The business continues to grow and benefits from a strong brand, established operations, loyal customer base, and busy surrounding area. Excellent opportunity for an owner-operator or investor looking to acquire a profitable, well-established restaurant in a prime London location. (id:63616)
3136 Lower Base Line W
Milton, Ontario
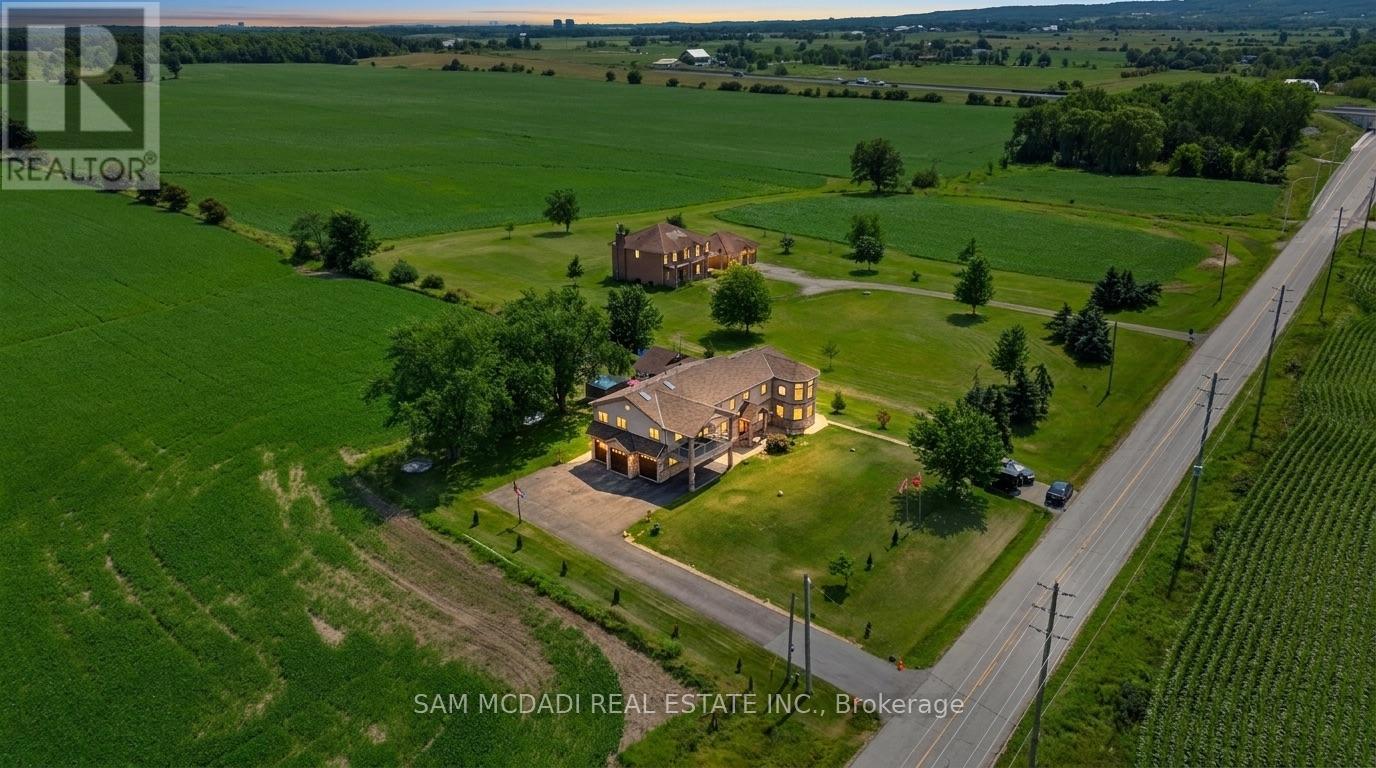
Set against the picturesque backdrop of the Niagara Escarpment, this custom estate style residence sits on an expansive 0.5 acre lot in Milton, offering nearly 5,000 sq.ft. of total living space incl. the finished lower level. W/sweeping countryside views, exceptional privacy & a thoughtfully designed 4+2 bed, 5 bath layout, this one of a kind property strikes a beautiful balance between grand proportions w/tranquil country living. Beyond the entrance, the home unfolds into a bright & expansive open concept interior, where striking ceiling heights, pot lights & abundance of natural light set an elegant tone. At its centre, the spectacular living room makes a statement w/approx.18ft ceilings, propane fireplace & oversized custom windows framing the surrounding landscape, while a w/o opens to the backyard patio. The open layout flows into the gourmet kitchen featuring premium s/s appliances, granite counters, centre island & ample wood cabinetry, while the adjoining dining area offers a w/o. An inviting family room & private office add further versatility to the main level. Upstairs, the primary retreat feels distinctly private, w/a fireplace, skylight, walk-in closet & private balcony capturing beautiful views across the countryside. The 4pc ensuite features a Jacuzzi tub & walk-in shower. Three additional beds each enjoy their own walk-in closet & 3pc ensuite, while a versatile open to below sitting area/library adds another dimension to the upper level. The lower level extends the home w/2 additional beds & a spacious rec room. Outside, enjoy a custom storage shed & custom cottage w/wraparound deck, covered BBQ & dining area, plus a sunbathing/lounge area w/built-in waterfall & firepit. Additional highlights include a well, 2,000 gallon cistern, built-in speakers, water filtration, spray foam insulation & custom architectural 3D shingles w/lifetime warranty. A truly special offering, 3136 Lower Base Line W captures country living at its finest! (id:63616)
4017 Dalrymple Drive
Ramara, Ontario
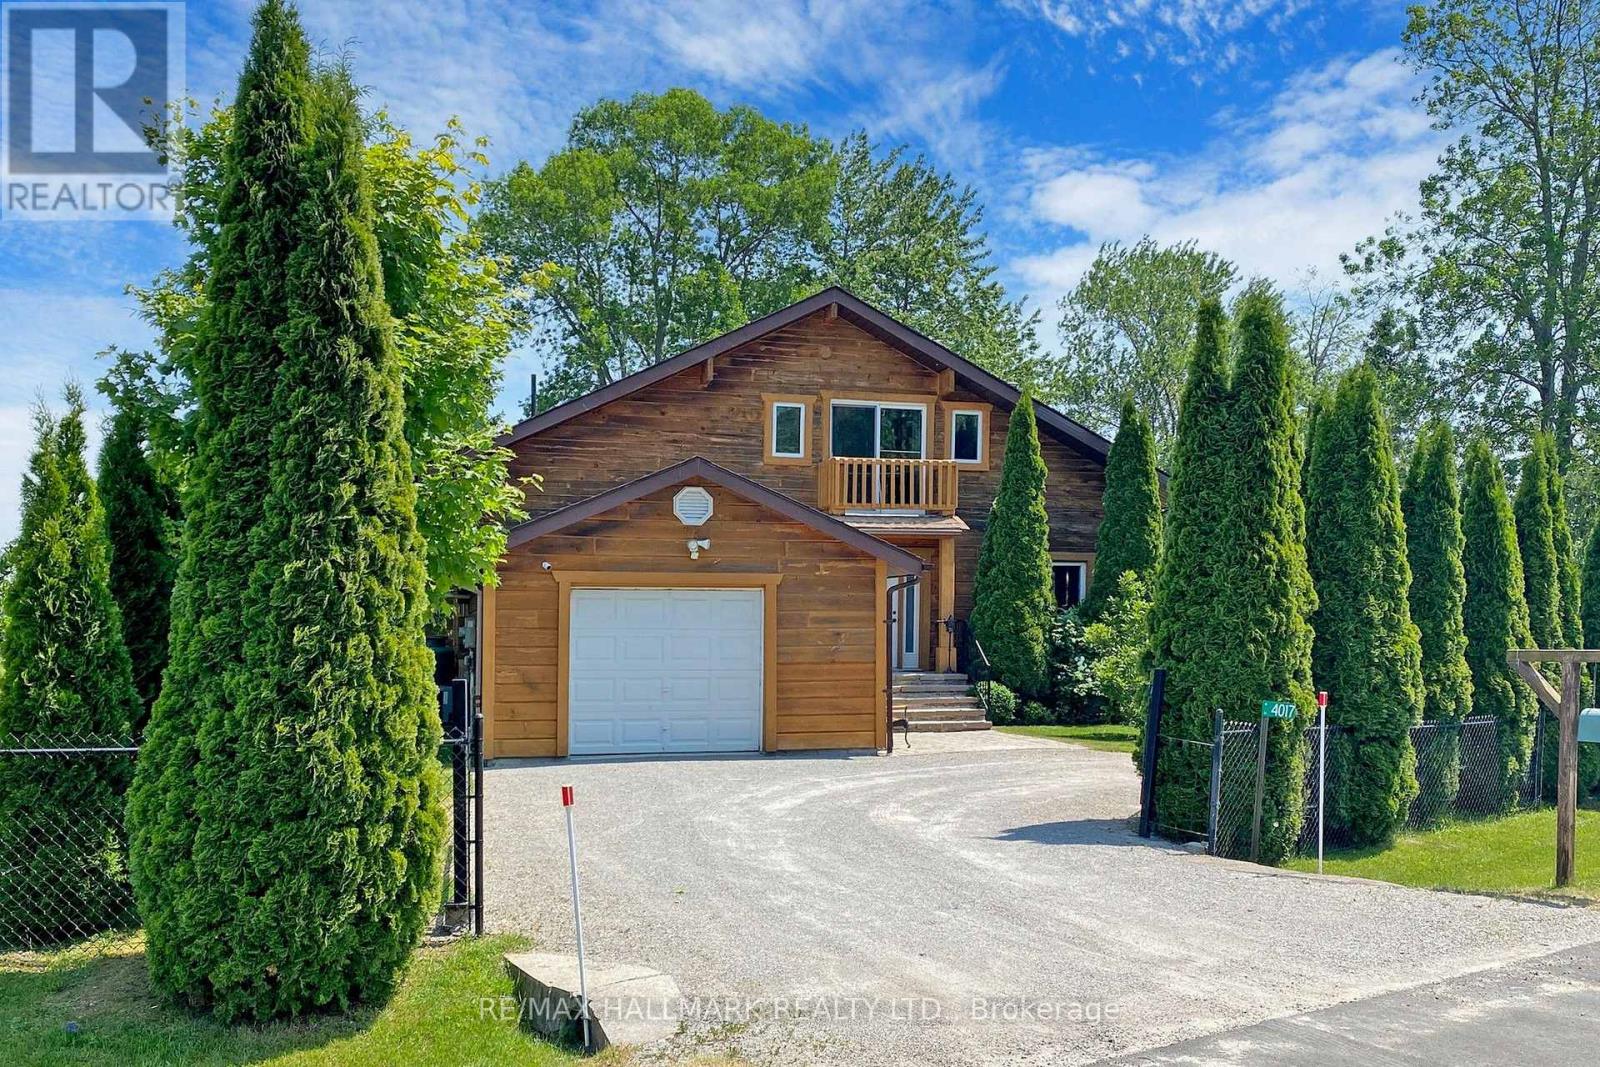
STUNNING ALL SEASON Cedar Home Overlooking 100 Feet Of Shoreline On Spectacular Lake Dalrymple. "POTENTIAL INVESTMENT FOR Airbnb and/or VRBO" !! Cathedral Ceiling And Windows For Breath-Taking Sunrise. Beautiful Garden With Stone Steps Leading To Private Dock. Garden Is Equipped With 2 Large Garden Sheds With Extra Storage Space! GATED ENTRY For Privacy With Parking For 4-5 Cars (Garage & Drive). CLOSE Proximity To Boat Launch In A Quiet Court. Lake Is Great For Fishing, Boating, And Hunting. Ice Fishing And Snowmobiling Round Out The Winter Activities. Shopping And Entertainment To Orillia And Casino Rama Is Short Distance Drive Away Or Have A BBQ And Sit By The Fire Pit On Your Beautiful Fully Landscaped And Fenced In Property! A Slice Of Paradise Awaits You !!! (id:63616)
65 Moore Street
St. Thomas, Ontario
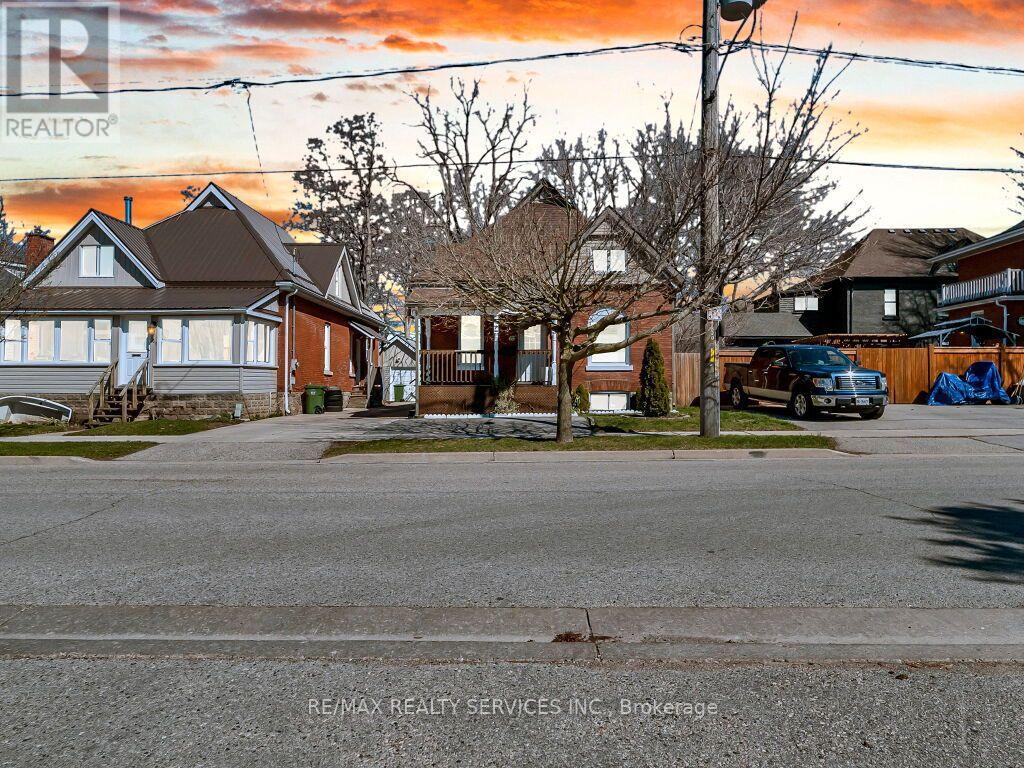
Charming 1 1/2 storey featuring: 5 bedrooms, 2 full bathrooms. Main Level: 3 bedrooms, 1 full bathroom, spacious living & dining room, large kitchen with back-splash, breakfast, Whether you're a first-time homebuyer looking for the perfect place to start or a downsizer seeking comfortable ,main floor living, Step through the welcoming front entrance into a bright main level featuring original hardwood flooring, Mutual driveway to the garage and single private driveway in front of the house, ideally located close to schools, parks, and everyday shopping amenities. This well-maintained property, a fully fenced yard, a detached garage, and rear parking for two vehicles, upstairs you'll find two generously sized bedrooms, this home is full of potential and ready for its next chapter, The main floor offers high ceilings and an abundance of natural light, flowing seamlessly from the office into a spacious eat-in kitchen that's been updated beautifully, Whether you're a first-time homebuyer looking for the perfect place to start or a downsizer seeking comfortable main floor living (id:63616)
423 - 2486 Old Bronte Road
Oakville, Ontario
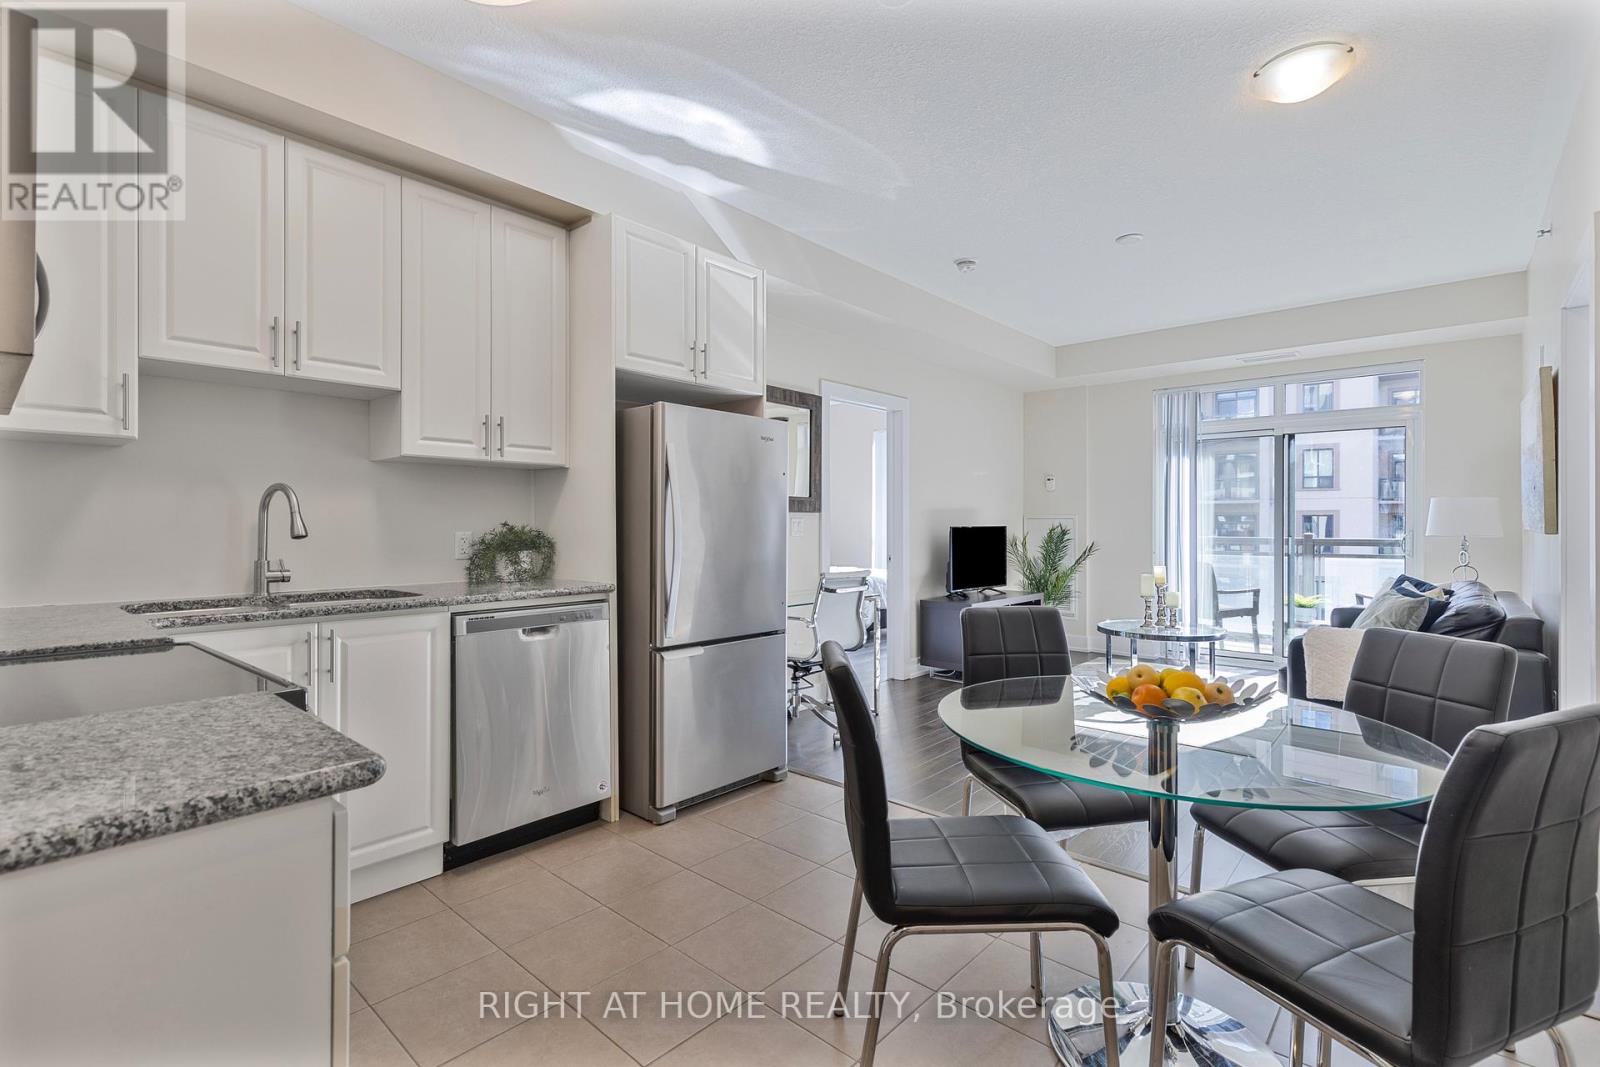
FULLY FURNISHED, INTERNET & WATER INCLUDED. Finally, a spacious, livable condo that actually feels like home. Welcome to this 956 sq. ft. 2 bed, 2 bath corner unit at MINT Condos. Includes 1 parking right next elevator, and locker storage. Stylish open concept kitchen with dining area, office nook, large bedrooms, and bright living room with walk-out to a west-facing covered balcony, overlooking the quiet interior courtyard. Gym, party room, rooftop deck, on-site retail. Energy efficient geothermal heating, water & internet included, and no HVAC rentals. Minutes to Bronte GO, Bronte Park, Oakville Hospital, QEW, 407, and steps to parks, cafes, restaurants, clinics, and shops. Non-smoking building, no pets - no exceptions. (id:63616)
517 - 830 Lawrence Avenue W
Toronto, Ontario
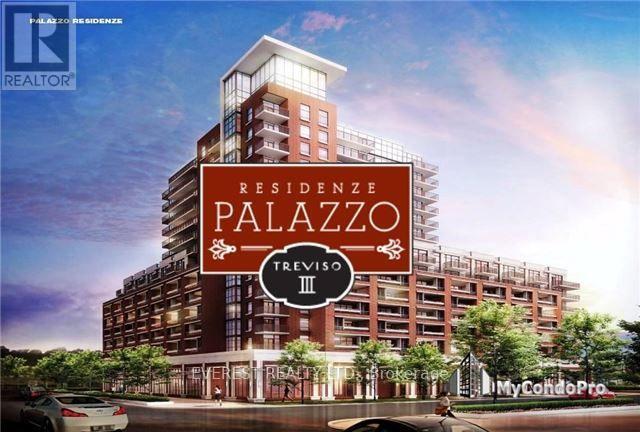
ONE OF THE HOTTEST CONDOS IN THE AREA, Welcome to this spectacular corner unit featuring TWO private balconies with breathtaking, unobstructed park views-a rare opportunity in the building, Enjoy laminate flooring throughout, upgraded stainless-steel appliances, and a bright, spacious layout. The building offers 24-hour concierge, indoor pool, gym, games room, guest suites & more. Prime Location: Steps to 24-hour TTC, subway, Yorkdale Mall, Lawrence Square Mall, Hwy 401, schools, shopping, restaurants & everyday amenities. Two balconies + incredible views + unbeatable location = a condo you don't want to miss, Book your private viewing today-this one won't last (id:63616)
5 - 251 Masonry Way
Mississauga, Ontario
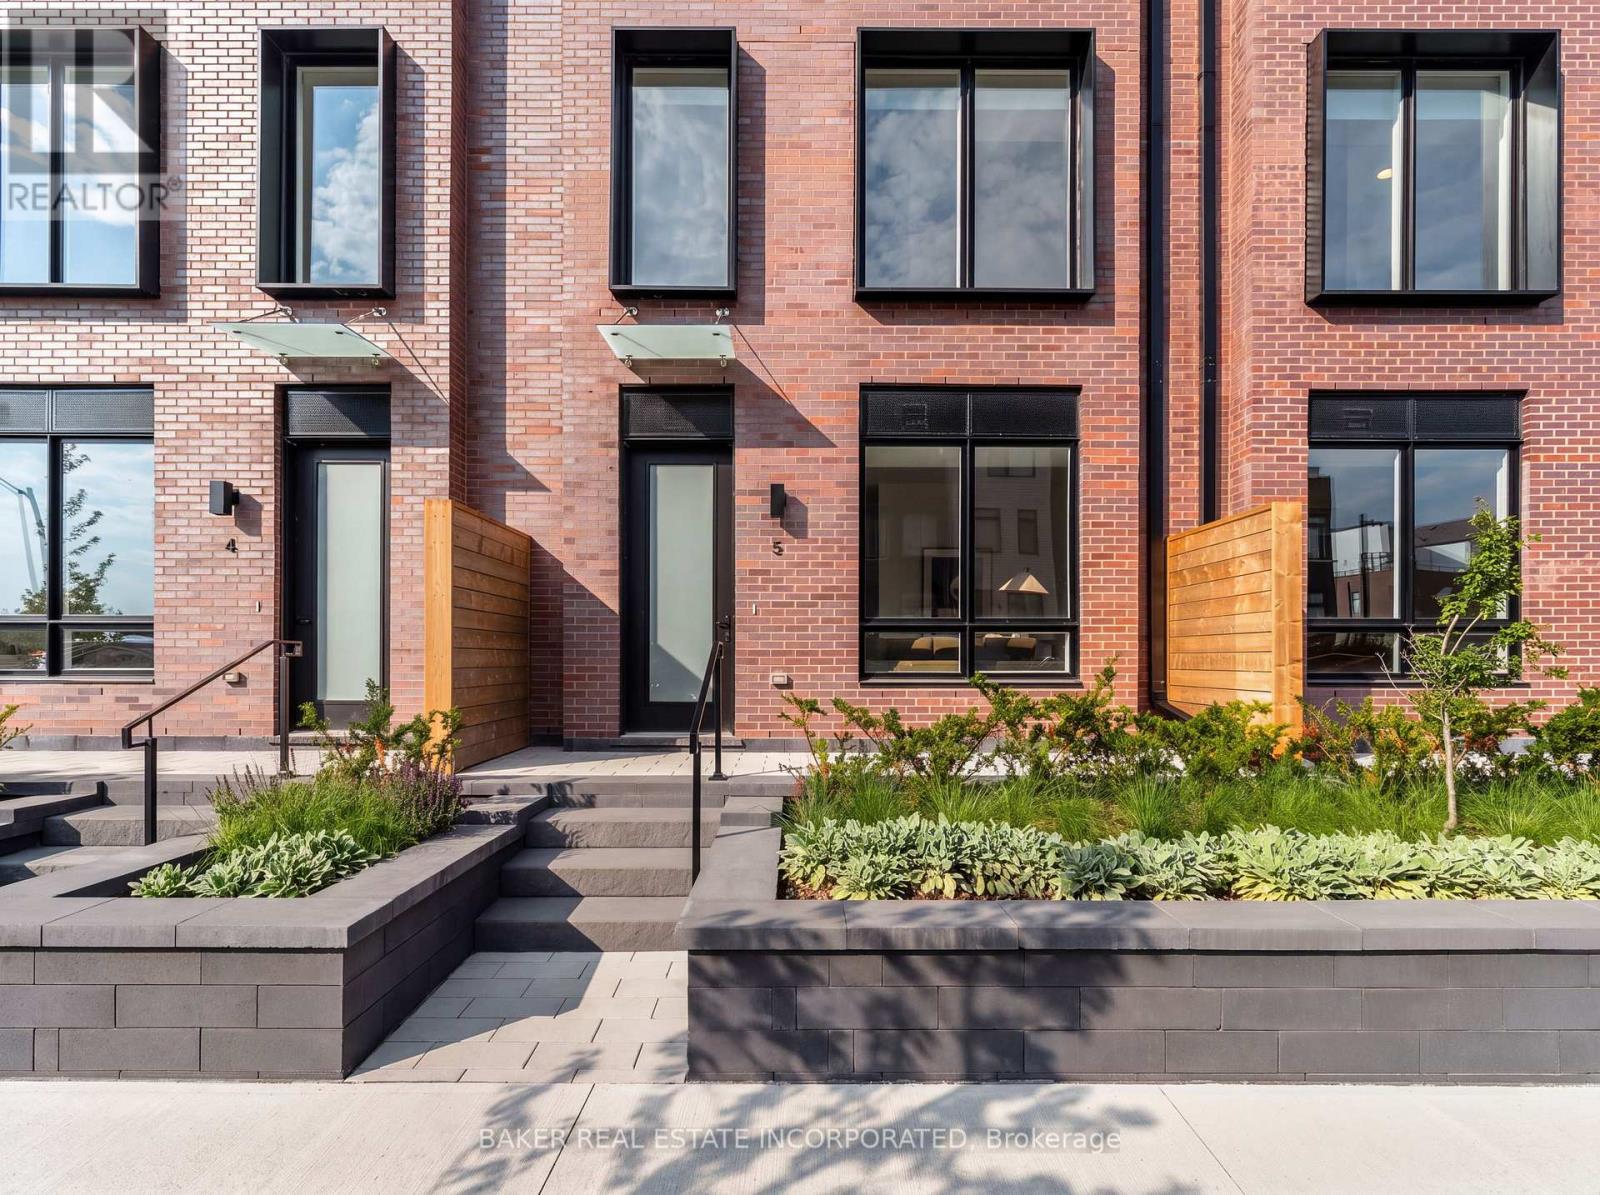
Experience modern luxury in Port Credit's prestigious Brightwater community! Unit 5 at The Mason Towns is a beautifully designed 4-storey, 2-bedroom, 2.5-bath residence offering 1,393 sq ft of stylish living space, complemented by 263 sq ft of outdoor space. This home is defined by sleek contemporary finishes and vinyl flooring throughout. The Kitchen features premium quartz countertops w/ matching backsplash, kitchen island and high-end integrated appliances including French door refrigerator. Plus, floor to ceiling windows allow for natural light throughout main floor. Each bedroom occupies its own private floor (second and third floors) offering spacious bedroom suites complete with 4 pc ensuites and walk-in closets- creating two beautifully appointed private retreats. Enjoy two private outdoor spaces, including a ground-floor patio and a private 4th-floor rooftop terrace. The Mason Towns residents have access to The Mason Condo building amenities, including Concierge, Co-working Lounge, Gym, Outdoor Courtyard with seating, Bike & Pet Wash, and Bike Storage. Brightwater is a vibrant master-planned waterfront community featuring 18 acres of greenspace, scenic trails, and over 300,000 sq ft of retail and dining at your doorstep. Enjoy a private shuttle to Port Credit GO Station, plus being just steps from the lake, parks, trails, Farm Boy, LCBO, restaurants, and everyday conveniences. Discover the ultimate blend of urban style and lakeside serenity.. Maintenance fees include: internet and parking maintenance fees. (id:63616)
1810 - 370 Martha Street
Burlington, Ontario
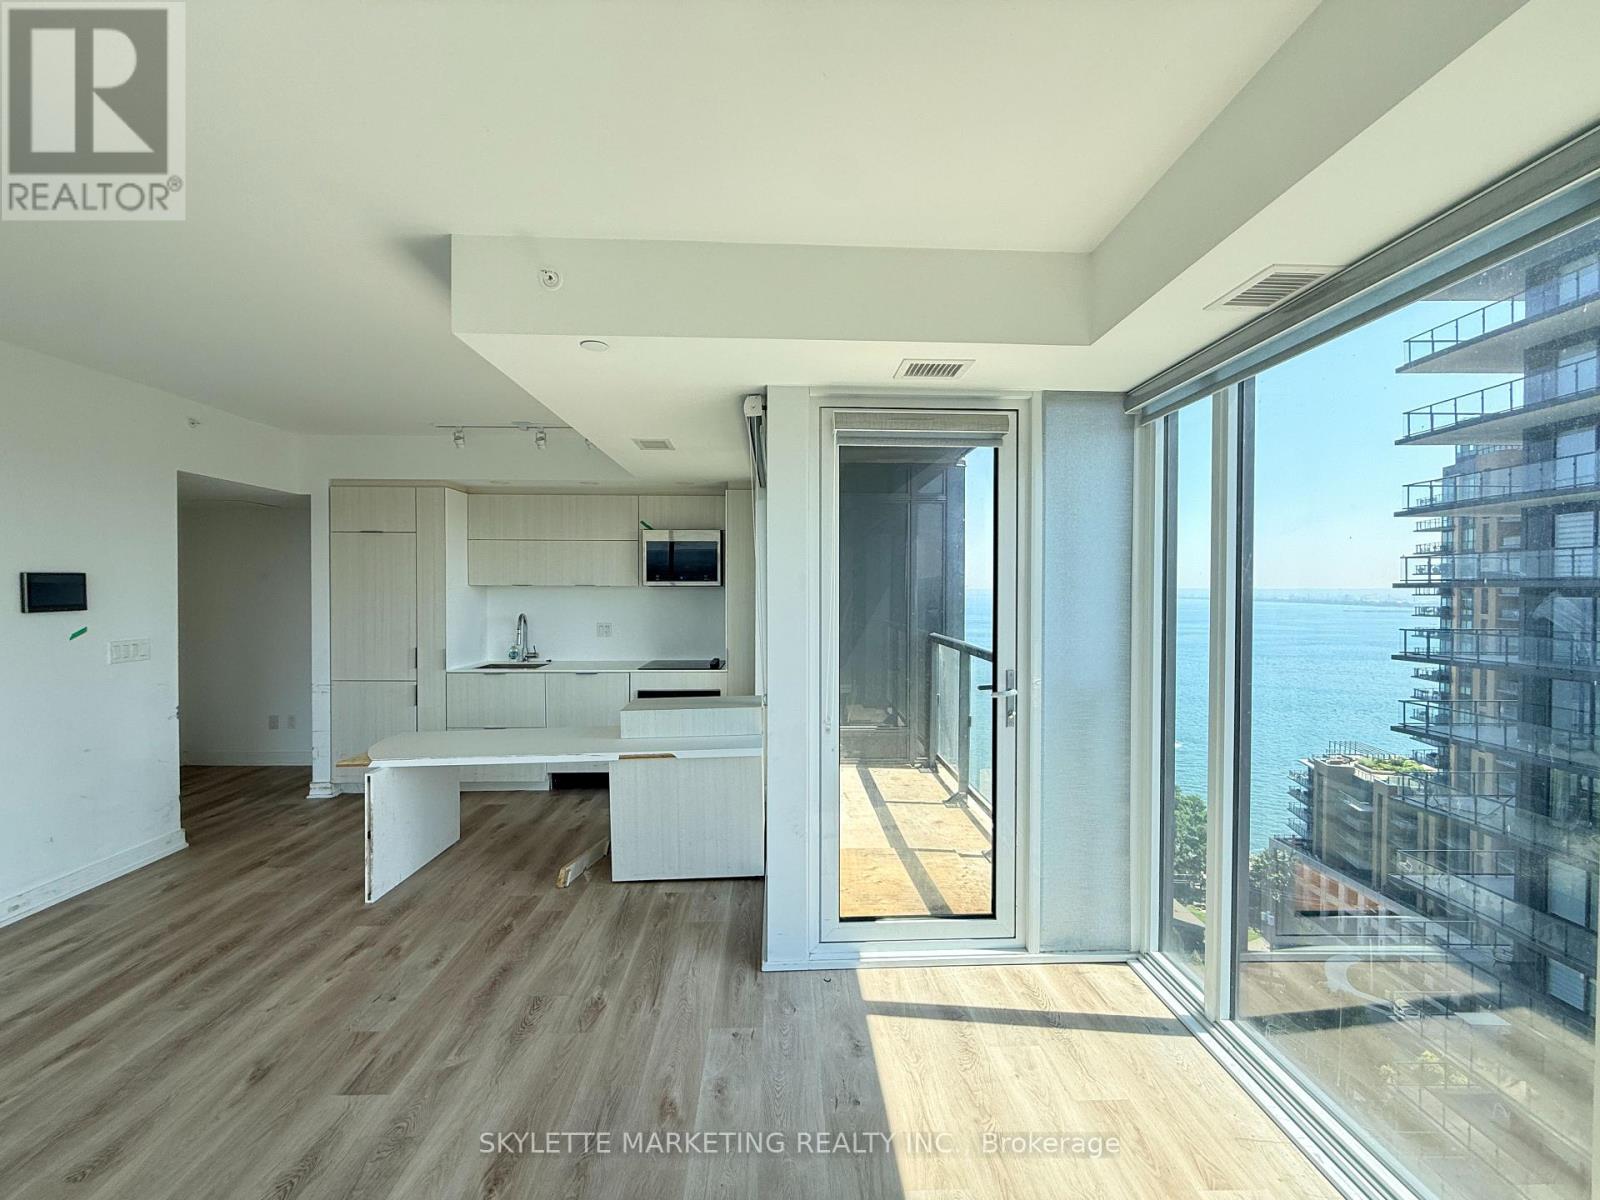
Rarely offered corner unit at 1810 - 370 Martha St in Burlington! This bright and spacious 1 Bedroom + Media suite offers stunning, clear and unobstructed southwest views, with beautiful corner windows providing an abundance of natural light. Enjoy breathtaking water views and spectacular sunsets from the comfort of your own home. Functional layout with versatile media/office space, perfect for a home office. Includes 1 parking space and 1 locker. A fantastic opportunity to own a sought-after corner suite in a prime Burlington location. (id:63616)
9306 Bathurst Street
Vaughan, Ontario
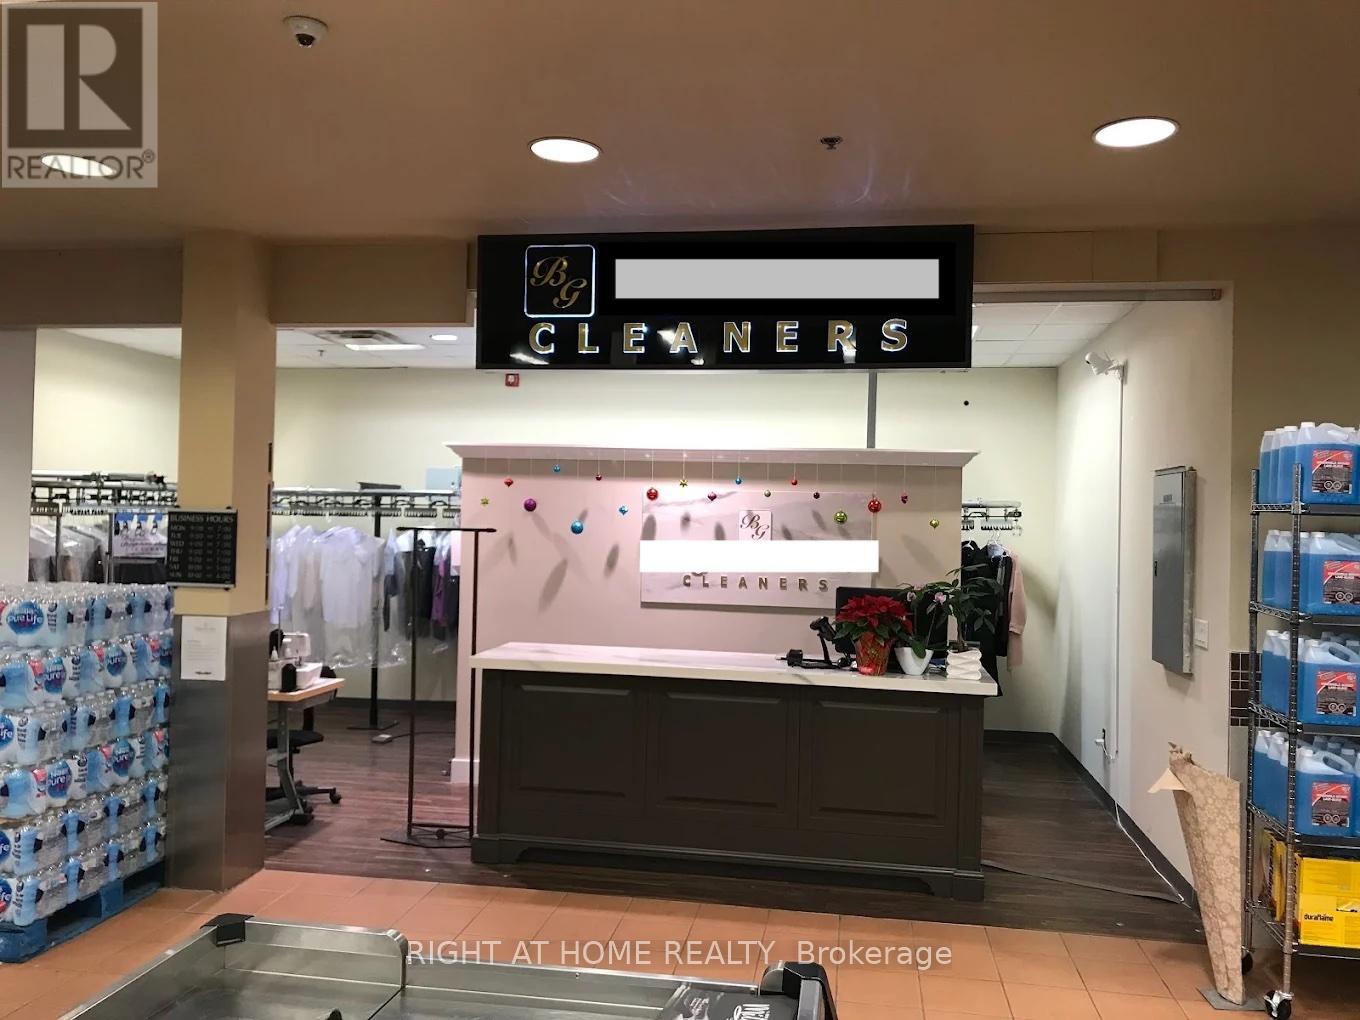
Well established, profitable Dry Cleaning/Laundry/Alteration business in a high demand neighbourhood. High-exposure free-standing plaza with ample parking. Great location. Great clientele. Located inside a prominent grocery shop. Highly profitable, easy to operate business in a busy plaza. (id:63616)
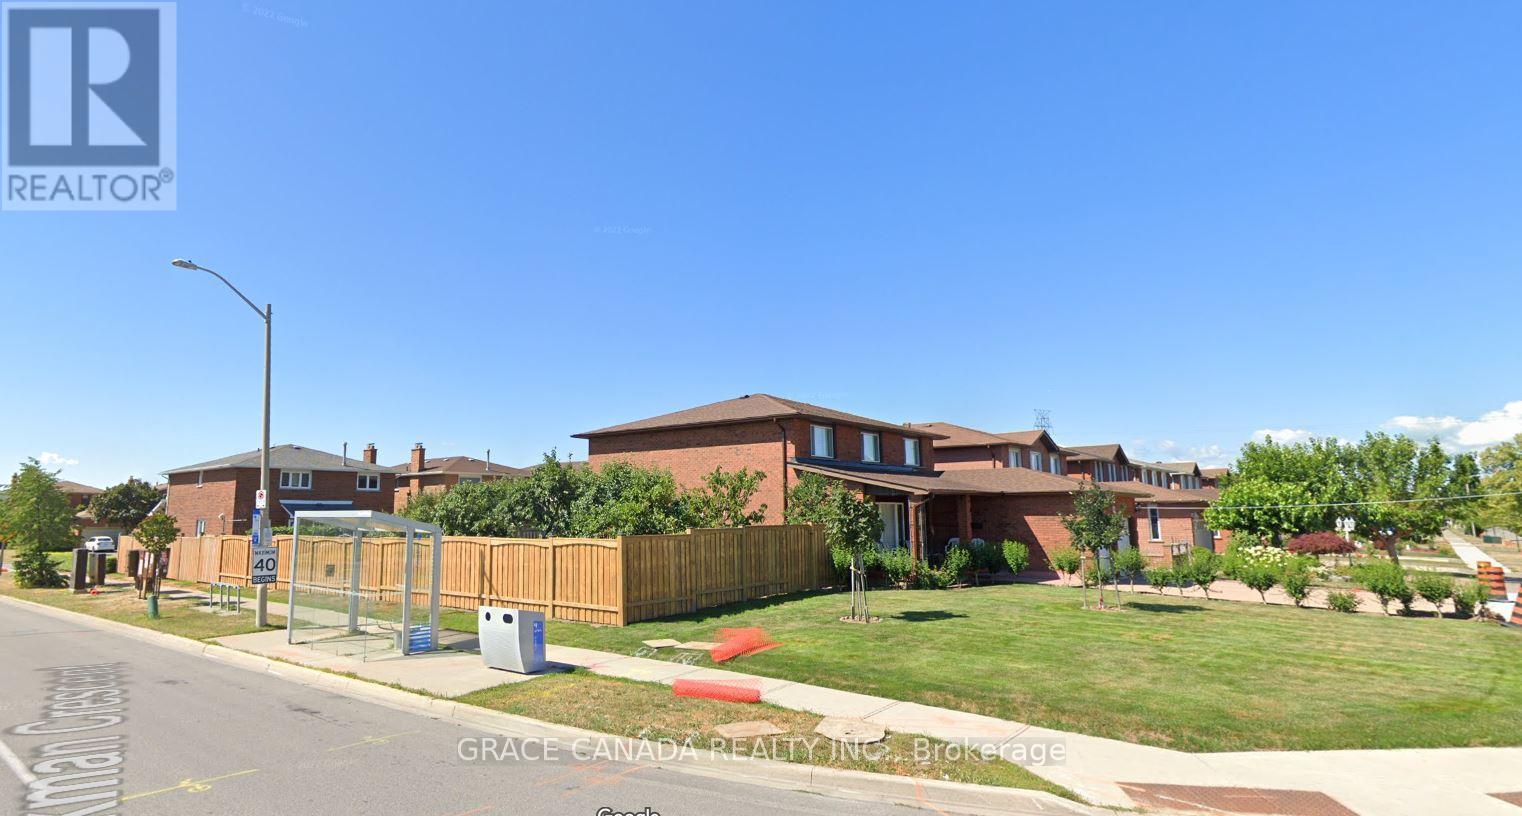
Lower - 162 Jackman Crescent
Vaughan, Ontario
Legal Basement apartment with separate entrance in sought after area of Woodbridge , Features 2 Bedrooms and One bathroom and One kitchen with breakfast area , Newer Vinyl flooring in the bedroom's and living , Close to all amenities and shopping's . A must see to appreciate. (id:63616)
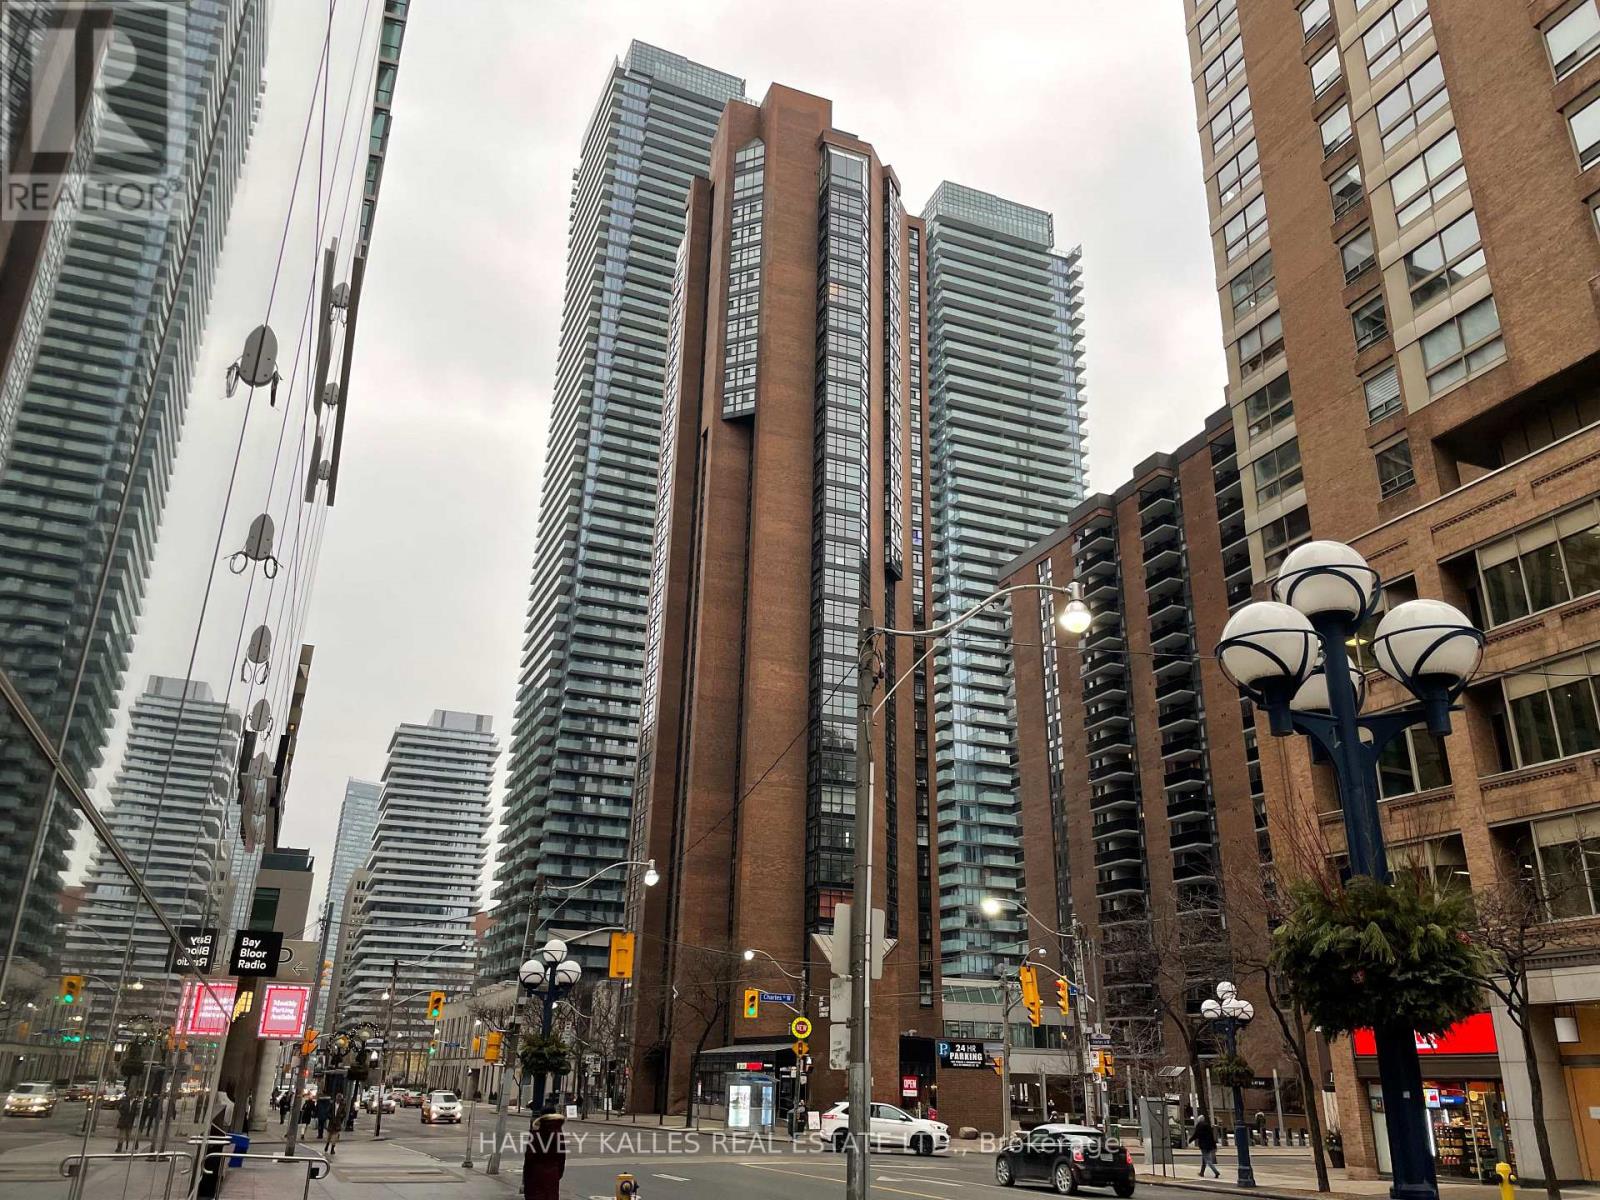
203 - 55 Charles Street W
Toronto, Ontario
Beautifully Renovated Suite In The Bay Charles Tower, Located In The Heart Of The City. Two Bedrooms, One Bathrooms With Large Bright Open Concept Combined Lr/Dr And A Juliette Balcony. In Total Measuring Approximately 1,063 Sq Ft. New Hardwood Floors. Not To Be Missed! (id:63616)
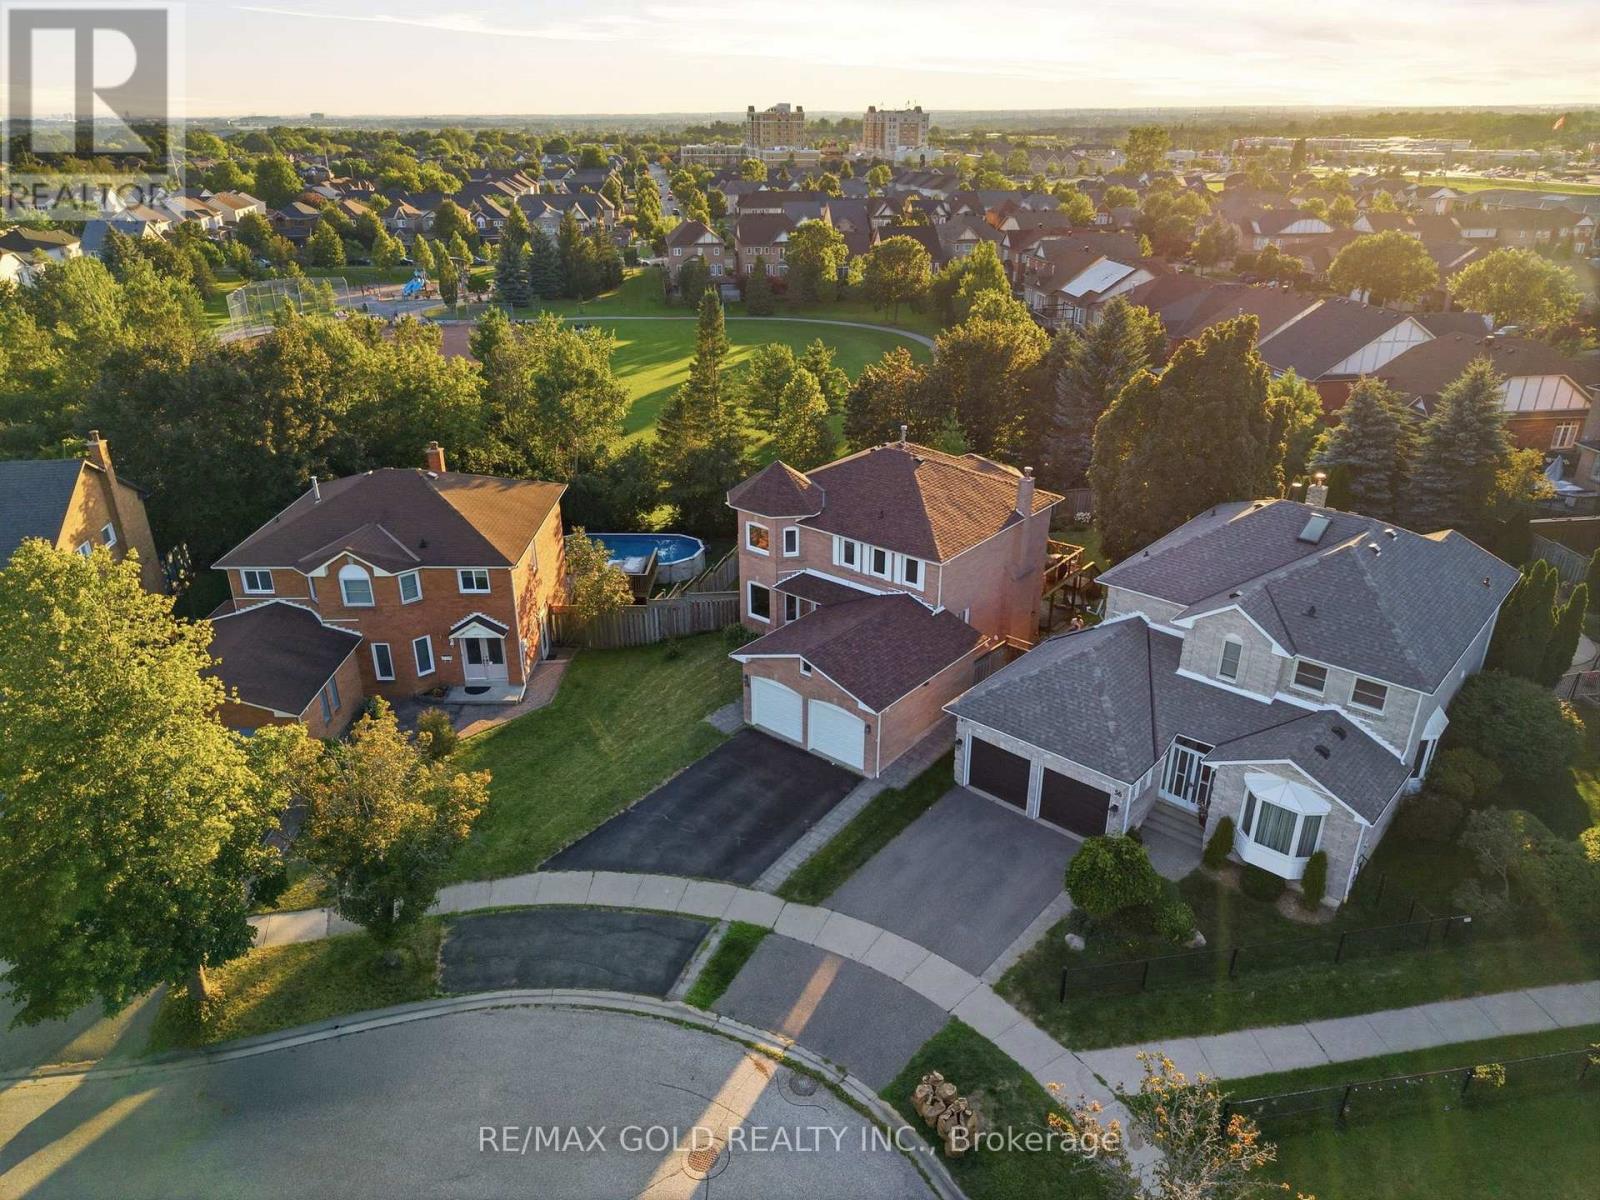
38 Silverbirch Place
Whitby, Ontario
Welcome to this beautifully maintained 4-bedroom executive home, complete with a fully finished walk-out legal basement apartment, nestled on a premium pie-shaped, pool-sized lot with no rear neighbours - backing directly onto serene parkland for ultimate privacy and views. Step into the bright and spacious main floor featuring a sun-filled living room with large windows and gleaming hardwood floors, perfect for relaxing or entertaining. The formal dining room offers an elegant space for family gatherings and special occasions. The gourmet kitchen is a chefs dream, showcasing sleek countertops, custom backsplash, stainless steel appliances, pot lights, and crown moulding. A cheerful breakfast area overlooks the backyard and provides direct access to a large deck ideal for outdoor dining and enjoying the peaceful, fully fenced yard and park views. Just off the kitchen, a warm and inviting family room features a cozy gas fireplace the perfect space for casual nights in or entertaining guests. Upstairs, you'll find four generously sized bedrooms with ample closet space. The luxurious primary suite features a spa-inspired ensuite with a soaker tub, separate walk-in shower, and dual vanities a perfect retreat after a long day. The fully finished basement boasts a bright and modern two-bedroom apartment with a private walk-out entrance - ideal for multi-generational living or rental income potential. Located in a highly desirable neighbourhood close to top schools, parks, transit, and amenities, this exceptional property offers comfort, privacy, and versatility. Don't miss this rare opportunity! (id:63616)
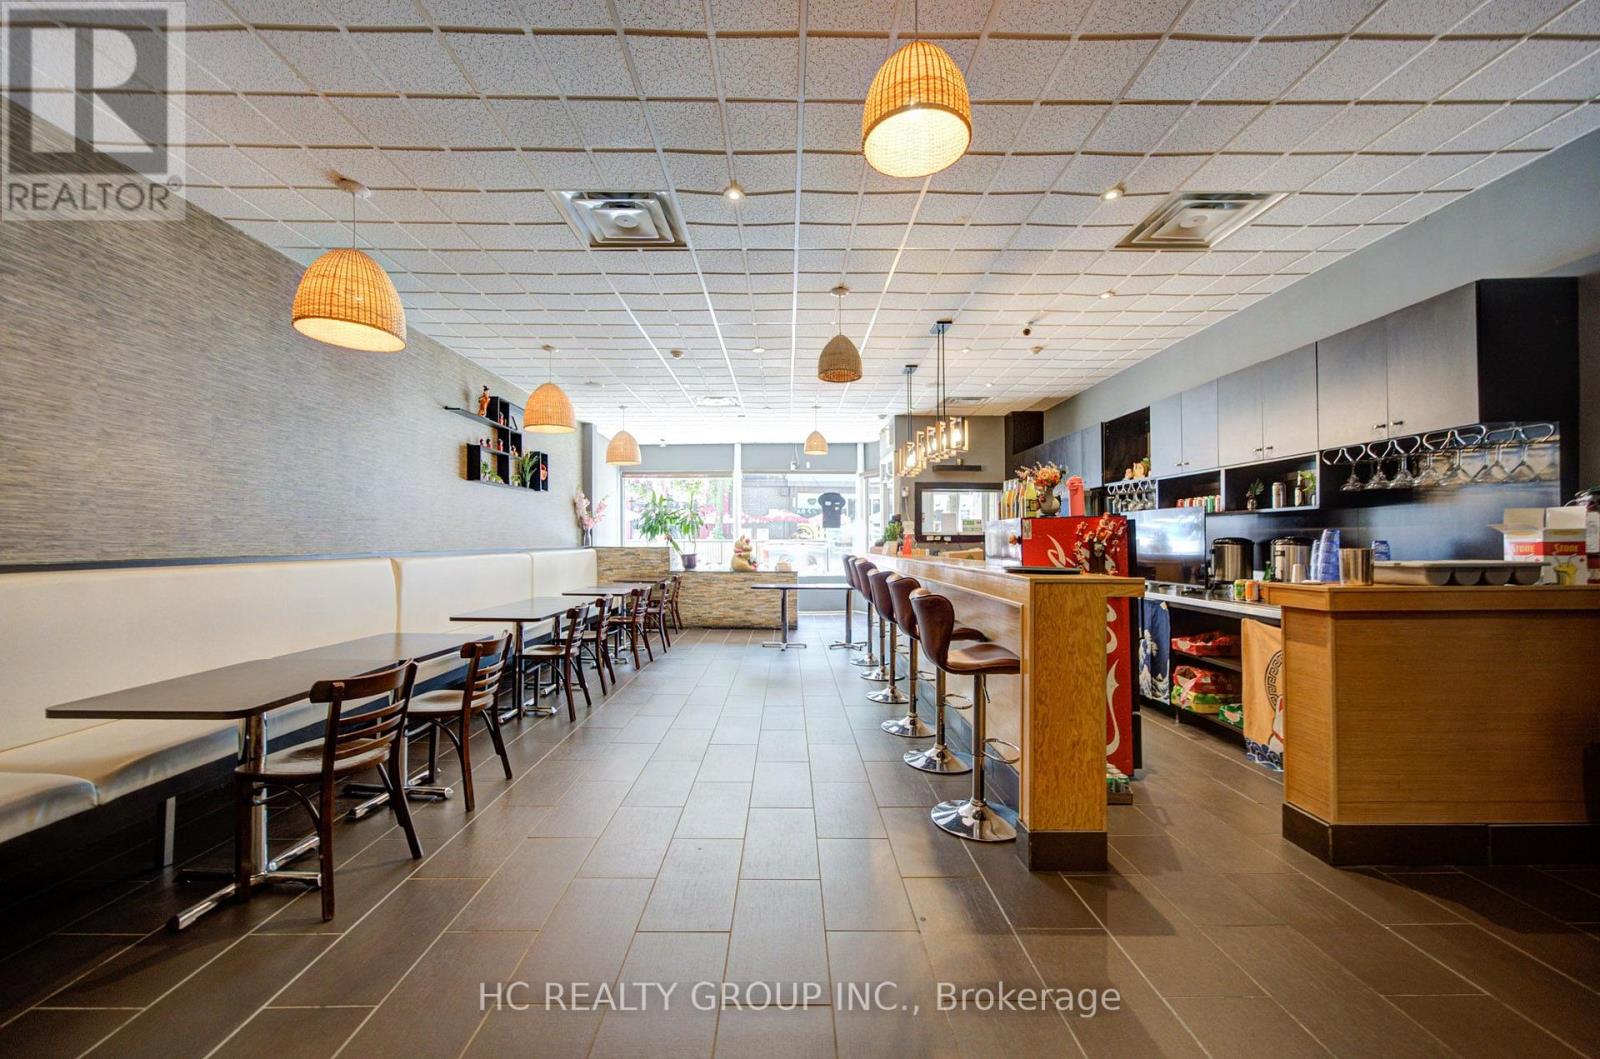
107 Brock Street S
Whitby, Ontario
Profitable Turnkey Restaurant Business for Sale in Prime Downtown Whitby! Exceptional opportunity to own a well-established restaurant located at one of the busiest and most prominent corners in Downtown Whitby. High-visibility location with excellent pedestrian traffic and a loyal customer base. The current owner is retiring and is willing to provide training to ensure a smooth transition. Excellent turnkey opportunity for an owner-operator or investor, with the flexibility to continue the existing business or introduce a new restaurant concept. Transferable LLBO liquor licence. The lease includes a full basement at no additional rent, providing ample storage and operational space. A rare opportunity to establish or grow your business in one of Whitby's most desirable commercial locations. (id:63616)
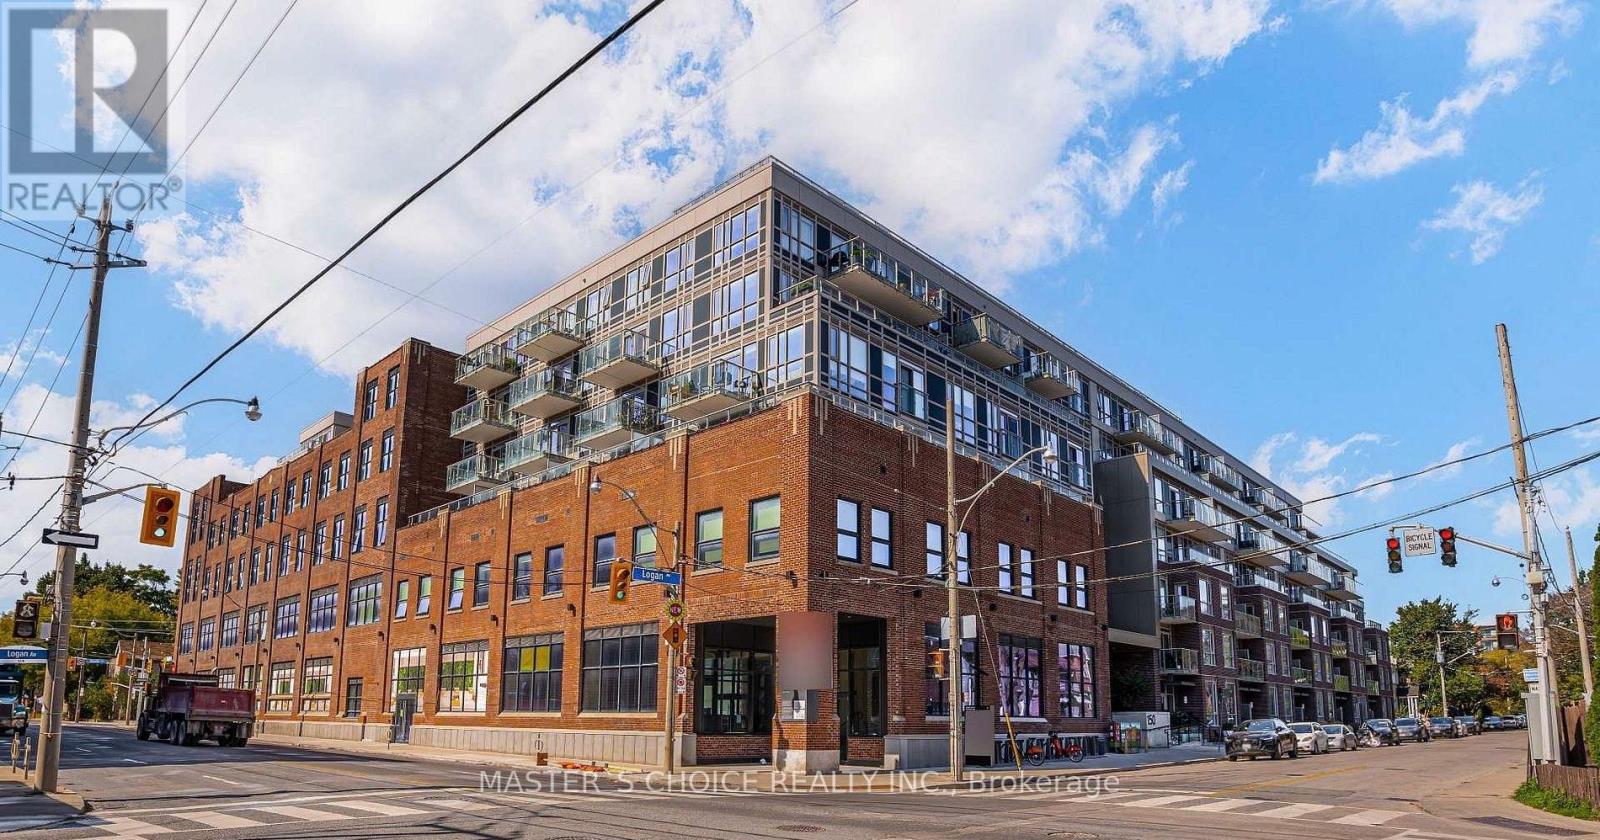
323 - 150 Logan Avenue
Toronto, Ontario
Welcome To Wonder Condos In The Heart Of Leslieville! This Beautifully Maintained West-Facing 2-Bedroom, 2-Bathroom Suite Offers 705 Sq. Ft. Of Interior Living Space Plus A 35 Sq. Ft. Private Balcony, For A Total Of 740 Sq. Ft. Of Well-Designed Living Space. Featuring A Functional Split-Bedroom Layout, Open-Concept Living And Dining Area, And A Sleek Modern Kitchen With Integrated Appliances, This Home Maximizes Both Comfort And Functionality. The Primary Bedroom Features A Private Ensuite, While The Second Bedroom And Full Bathroom Offer Excellent Flexibility For Guests, Family Or A Home Office. Enjoy The Character And Contemporary Design Of Wonder Condos, Set Within The Historic Former Wonder Bread Factory, With Exceptional Amenities Including 24-Hour Concierge, Fitness Centre, Rooftop Terrace, Party Room, Co-Working Spaces And More. Steps To Queen East's Cafes, Restaurants, Boutique Shops, Parks And Transit, With Easy Access To Downtown And The DVP. A Fantastic Opportunity To Own A True 2-Bedroom, 2-Bathroom Home In One Of Toronto's Most Sought-After East-End Communities. One Locker Included. (id:63616)
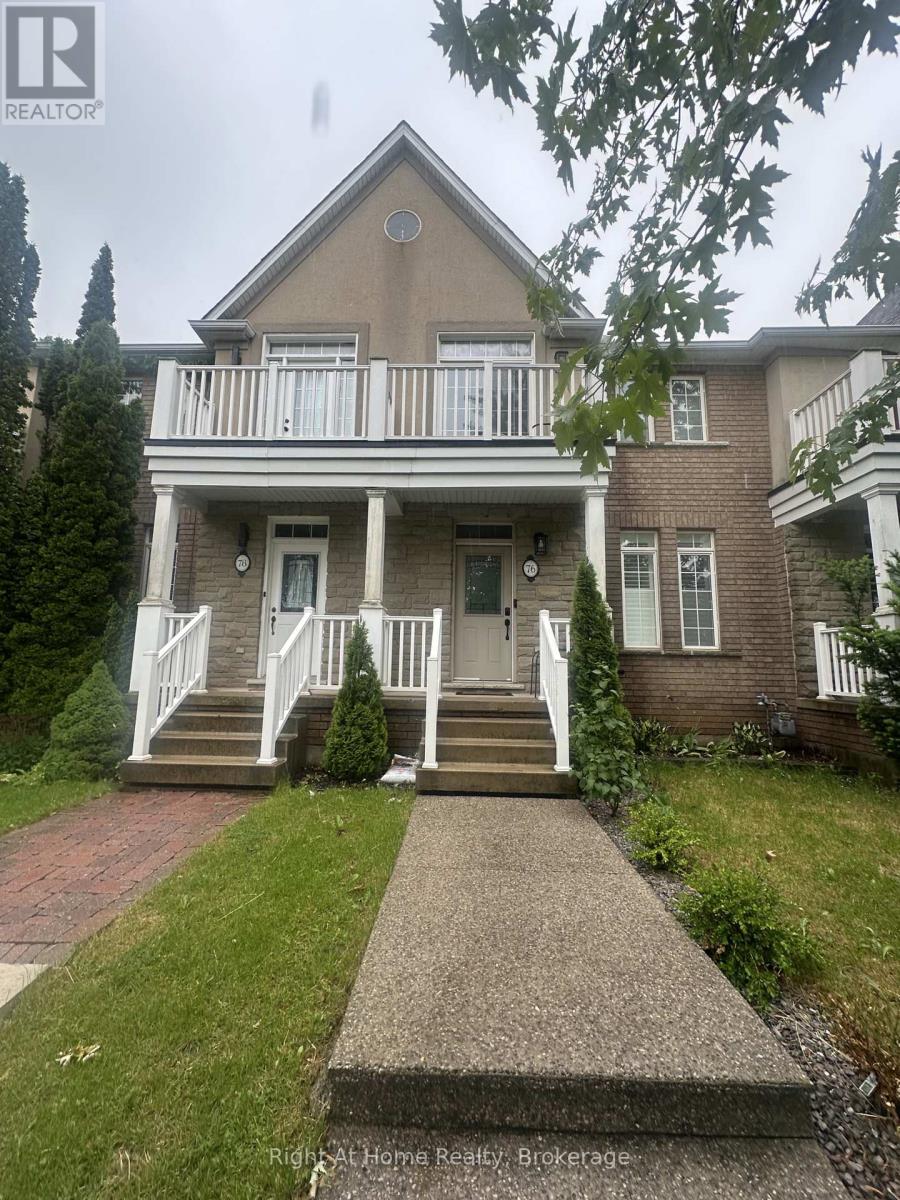
76 Easthampton Road
Hamilton, Ontario
Welcome to 76 Easthampton Road! A beautifully updated and meticulously maintained townhouse nestled in the highly sought-after Lake Pointe community of Stoney Creek. Perfectly positioned across from the main park, this move-in-ready home offers the ideal blend of comfort, style, and functionality for today's modern family.Step inside to discover a bright and inviting open-concept main floor featuring brand-new laminate flooring, a stunning modern staircase, updated lighting throughout, and the added convenience of carpet-free living. The spacious layout is perfect for both everyday living and entertaining.The well-appointed kitchen is equipped with brand-new stainless steel appliances (2024) and seamlessly connects to the dining and living areas, with direct access to a private backyard retreat. Enjoy summer evenings on the newly installed floating deck beneath the canopy, creating the perfect outdoor space for relaxing or hosting family and friends.Upstairs, you'll find three generously sized bedrooms a full bathroom and ensuite, providing comfortable accommodations for the whole family. The fully finished basement offers exceptional versatility with two additional bedrooms and a second refrigerator-ideal for extended family, guests, or a home office setup.Located in a quiet, family-friendly neighbourhood, this exceptional property offers easy access to the QEW and Red Hill Valley Parkway, as well as schools, shopping, parks, and scenic waterfront trails. Combining thoughtful updates, flexible living space, and an unbeatable location, this is a home you'll be proud to call your own. (id:63616)
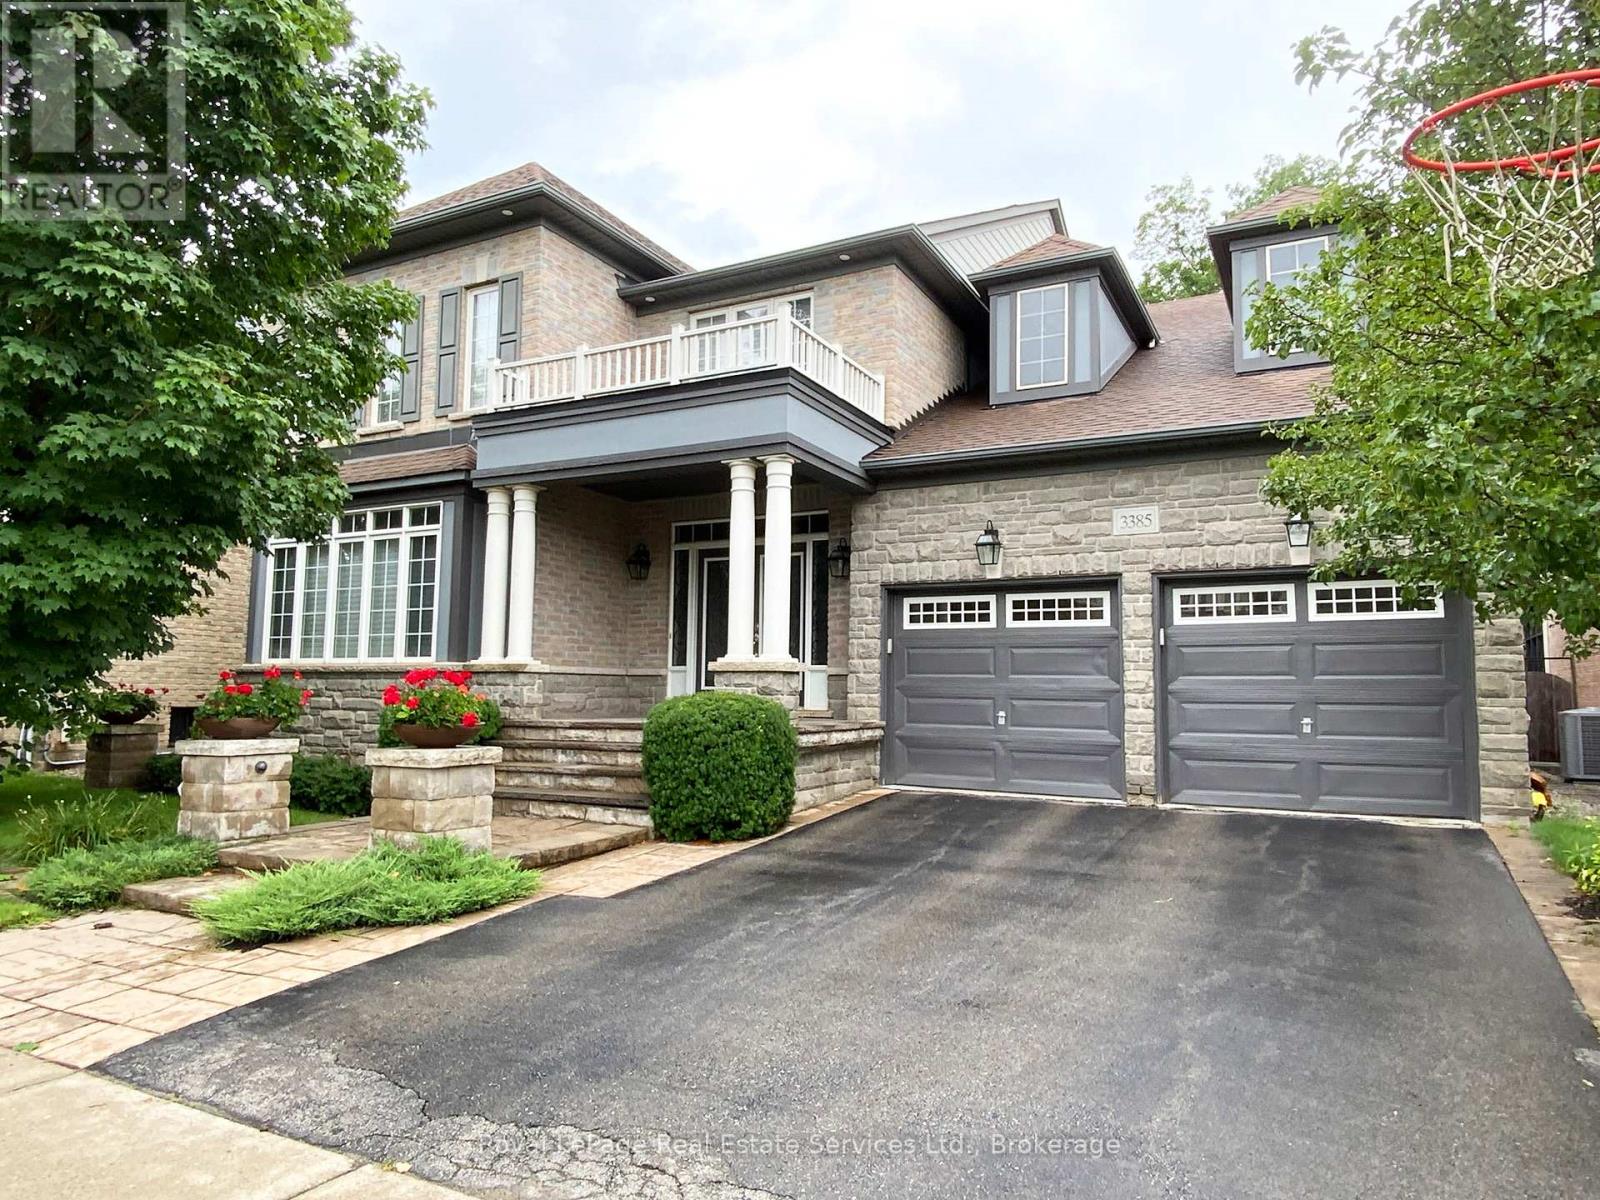
3385 Liptay Avenue
Oakville, Ontario
3385 Liptay Avenue in Oakville, offers you a beautiful and peaceful place you can call YOUR NEXT HOME! Back to Ravine, Spacious and Spectacular Backyard. Over 5000 sq ft living space including the Basement. All utilities are included in the rent price. No smoking, no pets allowed. Property is not considered for any short term lease. (id:63616)
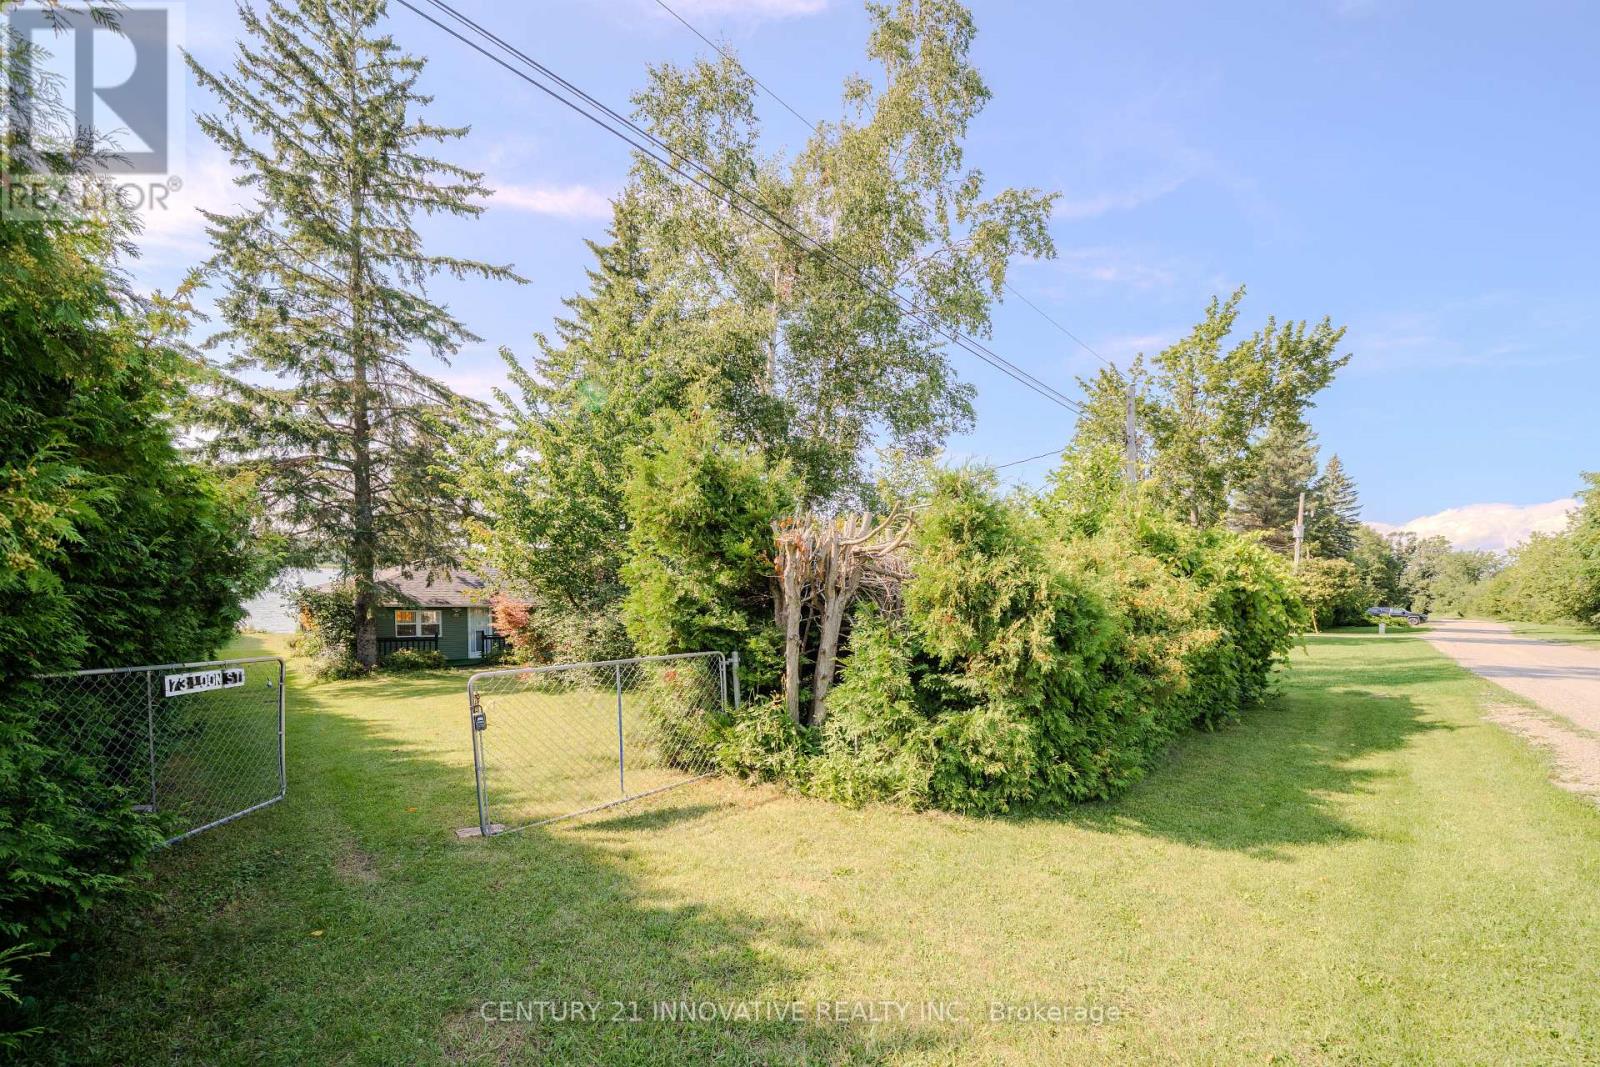
73 Loon Street
Kawartha Lakes, Ontario
Discover the beauty of lakefront living on picturesque Lake Scugog! This exceptional waterfront property offers breathtaking views, direct access to the lake, and endless opportunities for recreation. Enjoy boating, fishing, kayaking, paddleboarding, swimming, or simply relaxing while taking in stunning sunrises and peaceful waterfront scenery. The generous shoreline provides the perfect setting for entertaining family and friends or escaping to your own private retreat. Conveniently located just one hour drive from Toronto. This property is ideal as weekend getaway, or investment opportunity. Located Among Executive Homes And Cottages On A Quiet Private Road. 2 Bedroom & 2 Bathroom With Huge Deck Where You Can Watch The Sunset Over The Open Lake! Gazebo 2022. Deck 2022, Roof 2023, Water Tank 2023. Bell Services Available. (id:63616)
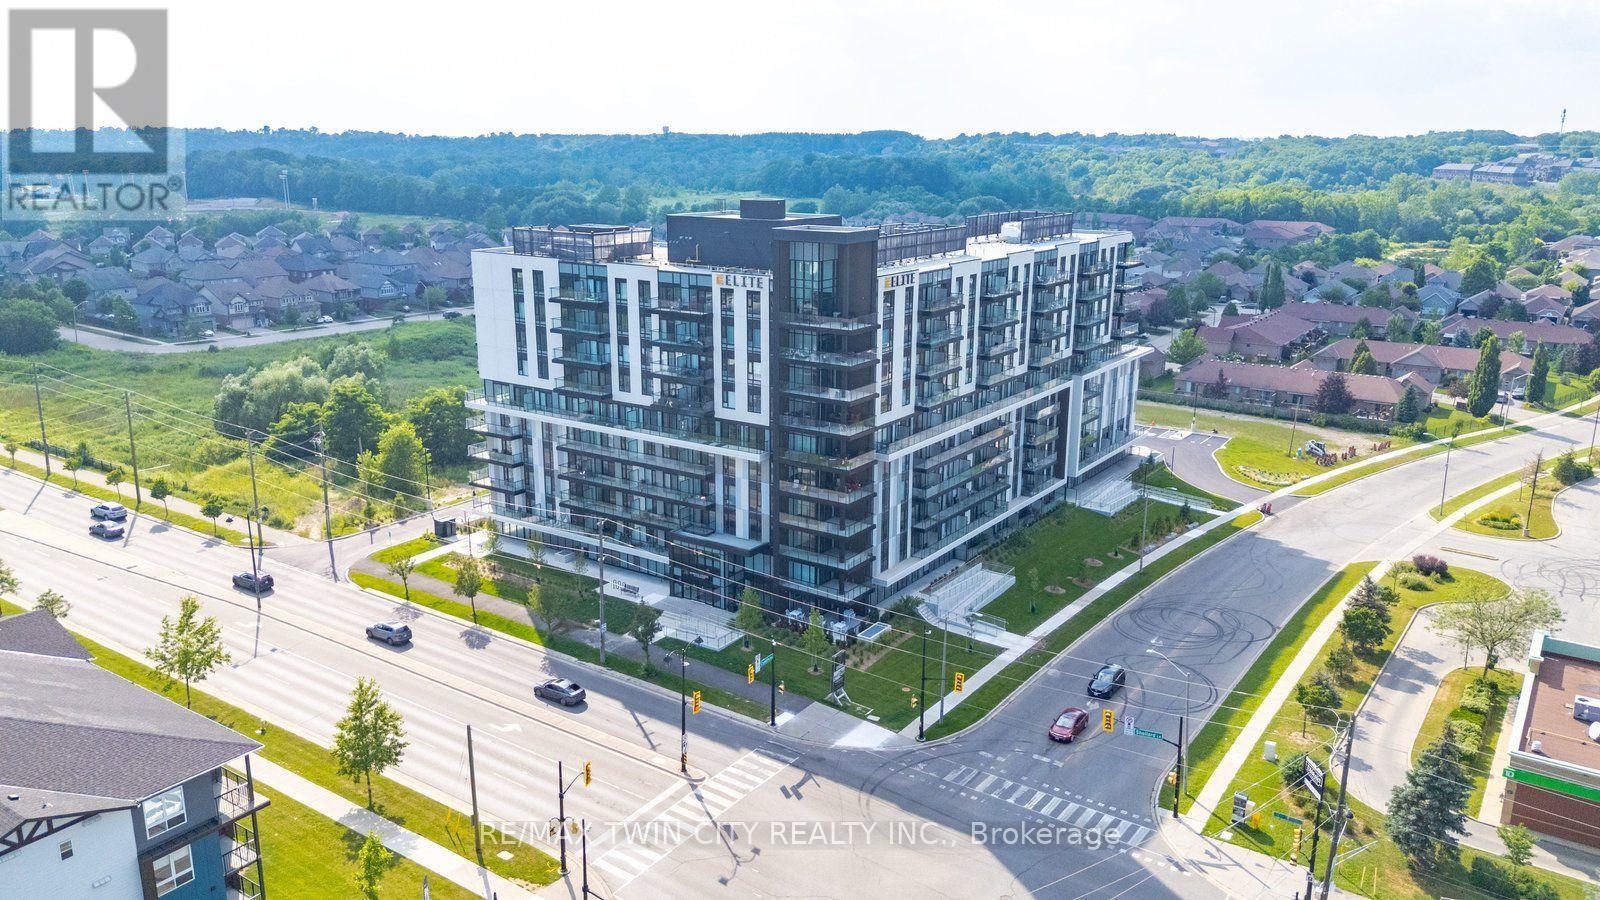
Unit #323 - 575 Conklin Road
Brantford, Ontario
Attention first-time home buyers, investors, and those seeking luxury living! Welcome to this stunning 1 bedroom + den + study condo at the prestigious Ambrose Condos in desirable West Brant. Thoughtfully designed with upscale finishes throughout, this elegant suite offers a spacious open-concept layout featuring floor-to-ceiling windows that fill the home with natural light. The modern kitchen boasts premium finishes, stainless steel appliances, and a stylish center island, perfect for entertaining and everyday living. The versatile den and separate study provide ideal spaces for a home office, guest area, or additional living space. Step outside to your private terrace overlooking beautifully landscaped grounds. Residents enjoy exceptional amenities, including a rooftop terrace with gardens, party room with a chef's kitchen, fitness and yoga studio, movie theatre, entertainment lounge, pet washing station, outdoor walking track, and more. Parking and locker are included. Conveniently located close to parks, schools, trails, shopping, and highway access, this is an outstanding opportunity to own a luxury condo in one of Brantford's most sought-after communities. Don't miss your chance to call West Brant home! (id:63616)
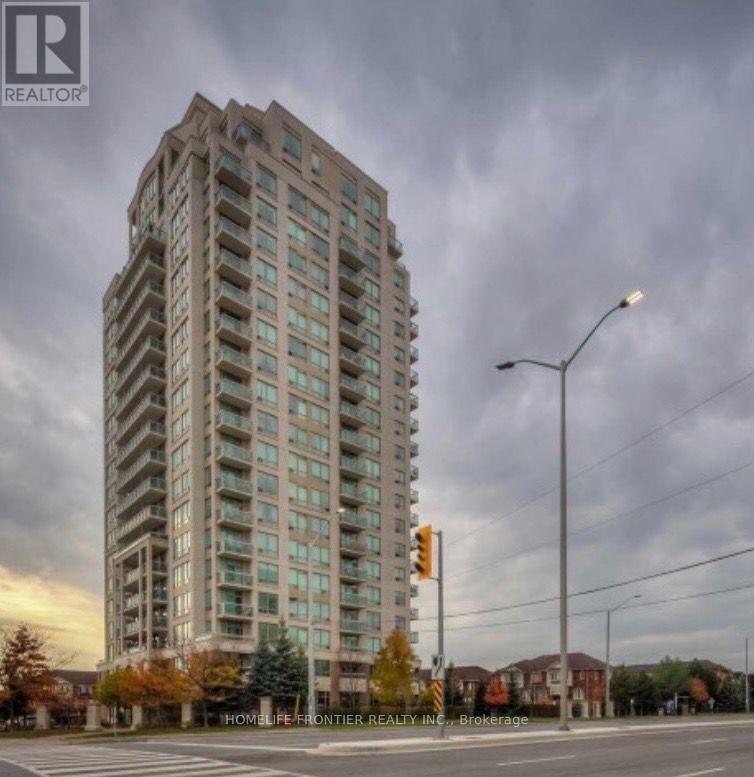
1009 - 1359 Rathburn Road
Mississauga, Ontario
Very Desirable Condo- This Sun-Filled, Clean and Well-Maintained 2 Bed, 2 Full Bath Corner Unit Has A Functional Layout Stunning "Protected" Southwest Views From The Balcony Overlooking Sunsets Over The Neighbourhood, And Southeast Views from the Unit. Underground Parking and Storage Locker. Great Amenities: Ample Visitor Parking, Meeting Room, 24 Hour Concierge and Rec Room, along with an Indoor Pool, Bike Storage, Sauna, Gym, Party Room and Security Guard with Entry Gates. (id:63616)
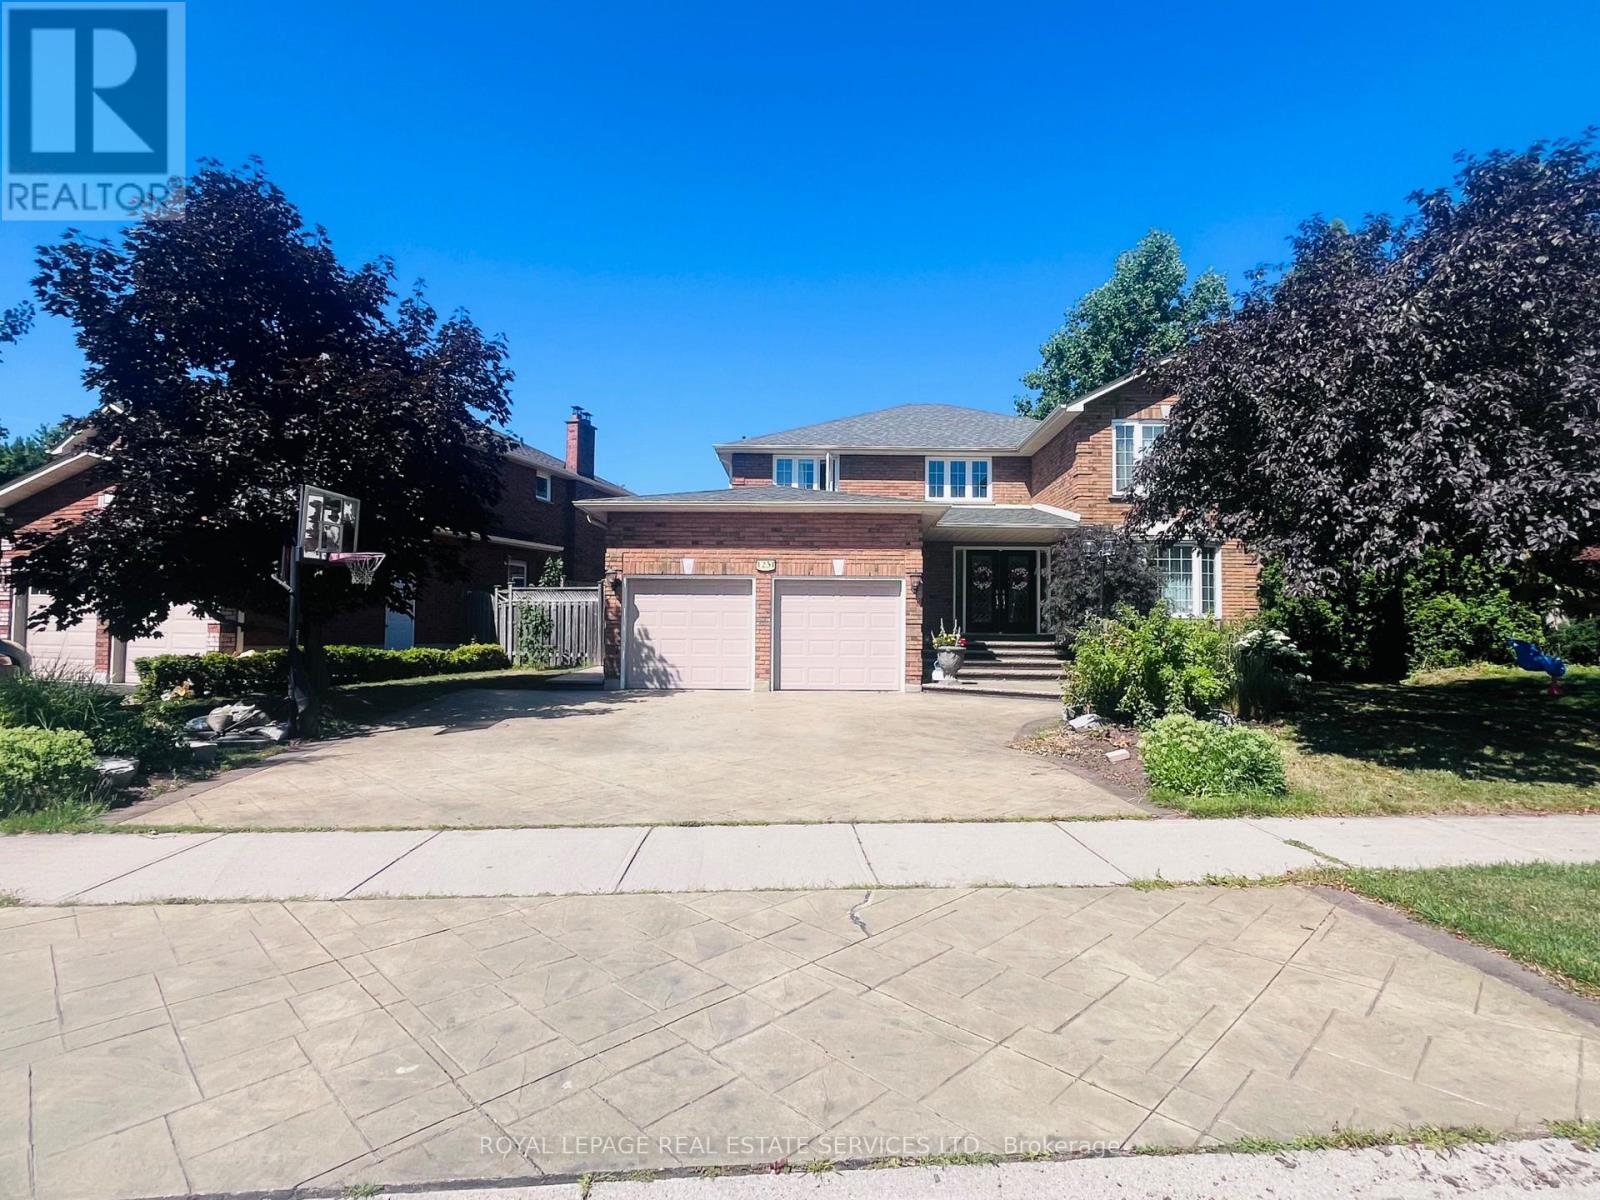
Bsmt - 1231 Bonnybank Court
Oakville, Ontario
Spacious 3-Bedroom Basement Unit for Lease in Sought-After Glen Abbey, Oakville Welcome to this well-maintained and carpet-free basement unit in the heart of Glen Abbey. This bright and spacious basement unit offers 3 generously sized bedrooms, 1 full bathroom, a large living area, and a versatile rec room-perfect for a home office or additional lounge space. With the comfort of big windows in every room, providing plenty of natural light throughout. Tenant pay 30% of utilities cost ,1 Driveway Parking Space. Located in a quiet, family-friendly neighbourhood close to parks, schools, shopping, and transit. A fantastic lease opportunity in one of Oakville's most desirable communities. (id:63616)
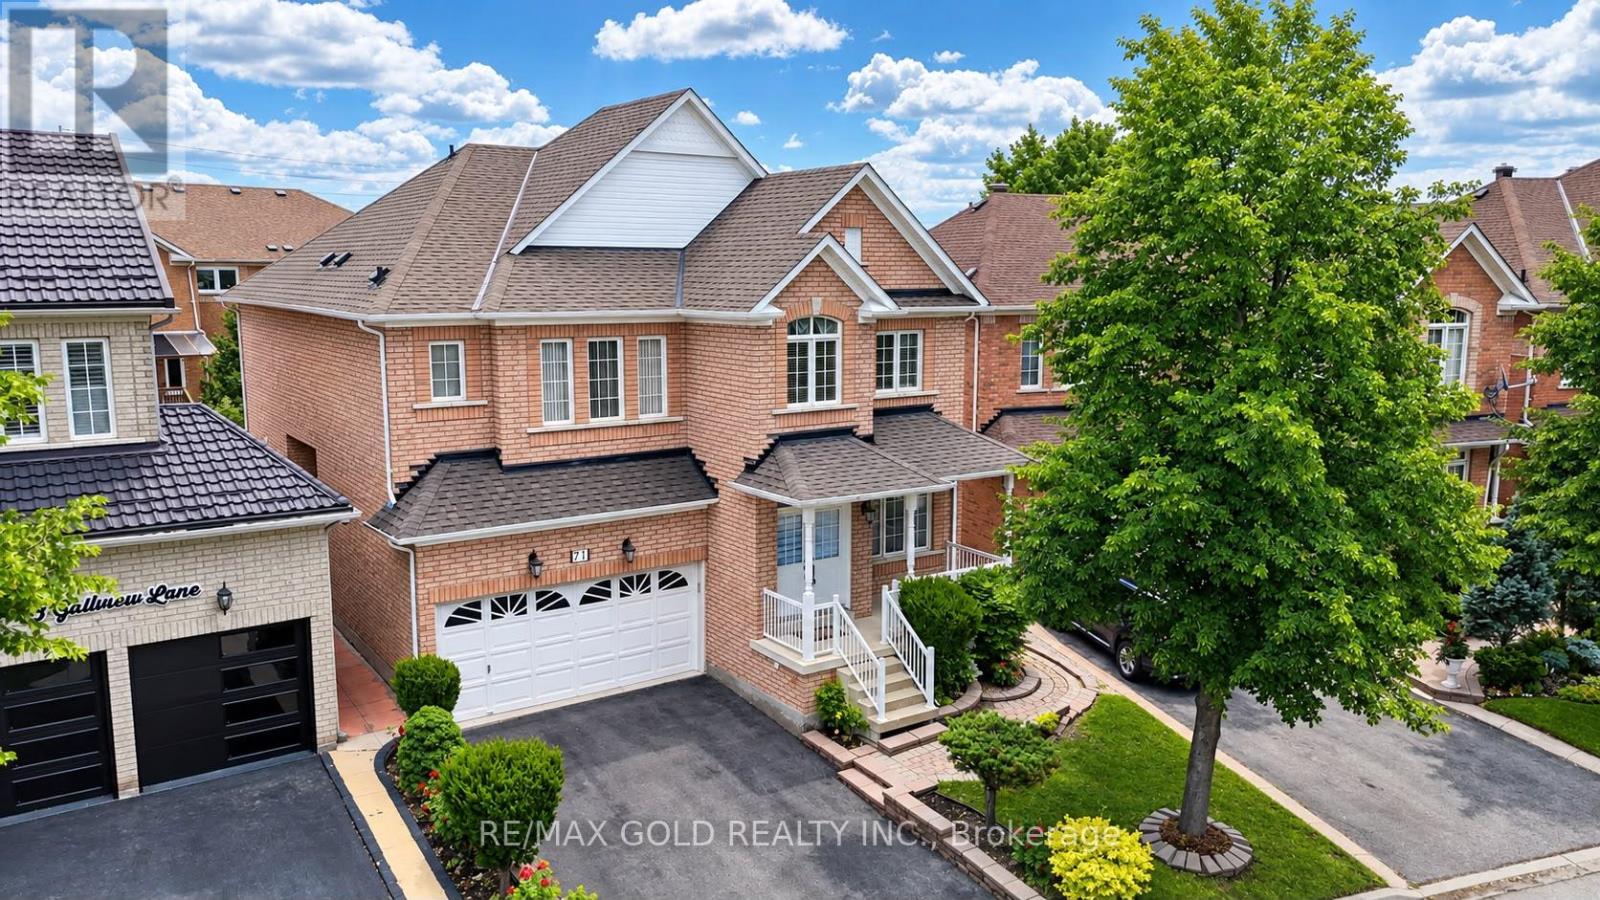
71 Gallview Lane
Brampton, Ontario
Welcome to this stunning Queensong Model offering over 3,000 sq. ft. of beautifully upgraded living space in a sought-after family-friendly neighbourhood. This impressive home features a grand double-door entry, 9-ft ceilings, decorative columns and a spacious open-concept layout designed for modern family living. The gourmet kitchen showcases granite countertops, a centre island, maple cabinetry and a bright breakfast area with a walkout to the backyard. The inviting family room features a charming bay window and a cozy gas fireplace, perfect for entertaining or relaxing. A main-floor den/home office and convenient garage access add to the home's functionality. The second level offers 4 generously sized bedrooms, including 2 primary suites, each with its own ensuite bathroom and walk-in closet. A second-floor laundry room provides added convenience for busy families. Loaded with upgrades, including stainless steel appliances, an oak staircase, central air conditioning, a garage door opener, and more. The finished basement features 2 bedrooms and a separate entrance, offering excellent potential for extended family or additional living space. Step outside to a beautifully landscaped backyard complete with a custom storage shed and a variety of mature fruit trees, including apple, pear, cherry, and plum. A rare opportunity to own a spacious, move-in-ready home that combines comfort, functionality and exceptional value. (id:63616)