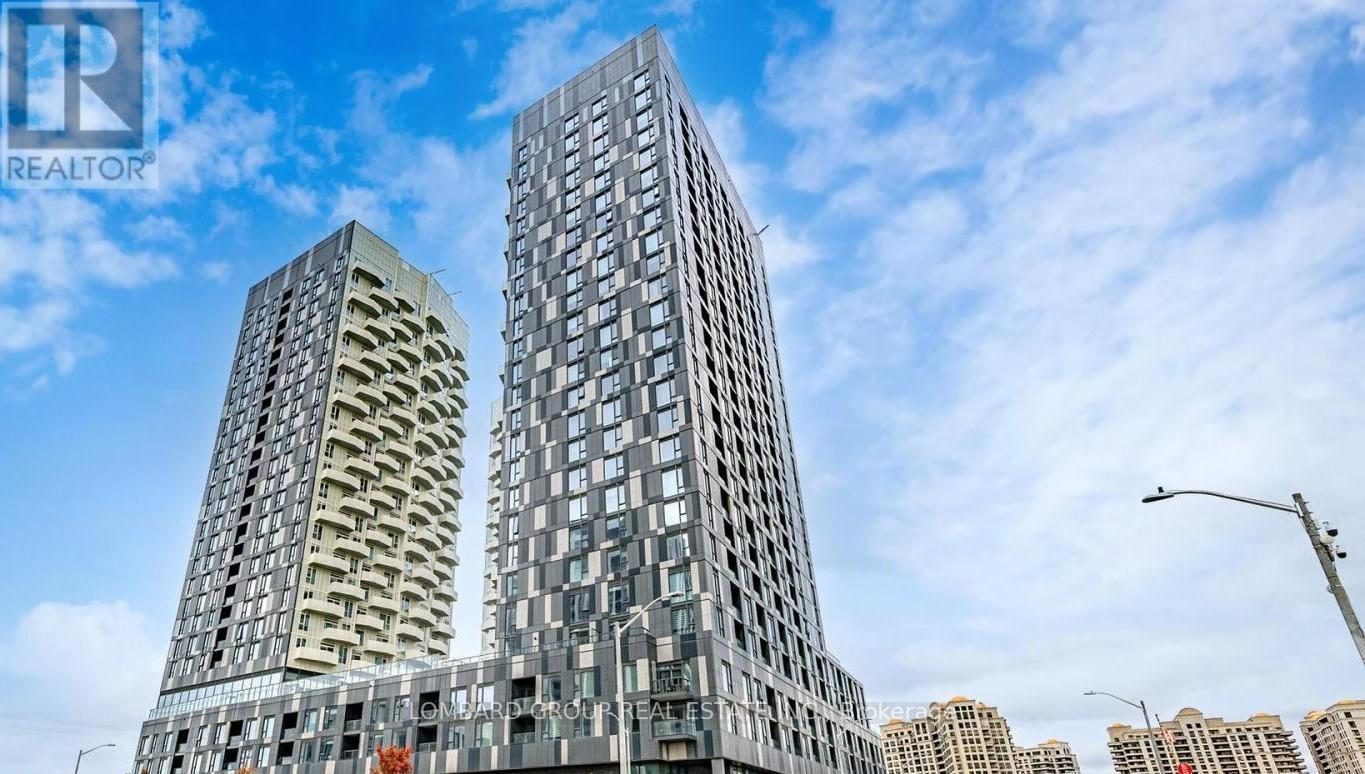
1120 - 10 Abeja Street
Vaughan, Ontario
Welcome to 10 Abeja Street, a stunning corner 2-bedroom, 2 full bathroom suite in the heart of Vaughan, offering modern living, exceptional convenience, and premium building amenities. This bright and spacious unit features approximately 800 sq. ft. of thoughtfully designed interior space plus a private balcony, with desirable south-west exposure providing beautiful natural light and open, unobstructed views throughout the day. The modern open-concept layout seamlessly connects the living, dining, and kitchen areas, creating an ideal setting for both everyday living and entertaining. The contemporary kitchen is finished with sleek cabinetry, quartz countertops, and stainless steel appliances, combining style and functionality. Both bedrooms are generously sized, including a comfortable primary suite complete with a private ensuite bath and ample closet space. A second full bathroom and in-suite laundry add everyday convenience, while the unit also includes 1 parking space. Residents enjoy access to an impressive selection of high-end amenities, including a fully equipped fitness centre, yoga studio, party room and lounge, rooftop terrace, pet spa, work hub, bike storage, visitor parking, and 24-hour concierge service. Maintenance fees also include Rogers internet for added value. Ideally located just minutes from Vaughan Mills, IKEA Vaughan, Cortellucci Vaughan Hospital, Highway 400, public transit, and the Vaughan Metropolitan Centre, this residence offers unmatched accessibility in one of Vaughan's most vibrant and rapidly growing communities. Perfect for first-time buyers, professionals, or investors seeking style, comfort, and long-term value. (id:63616)
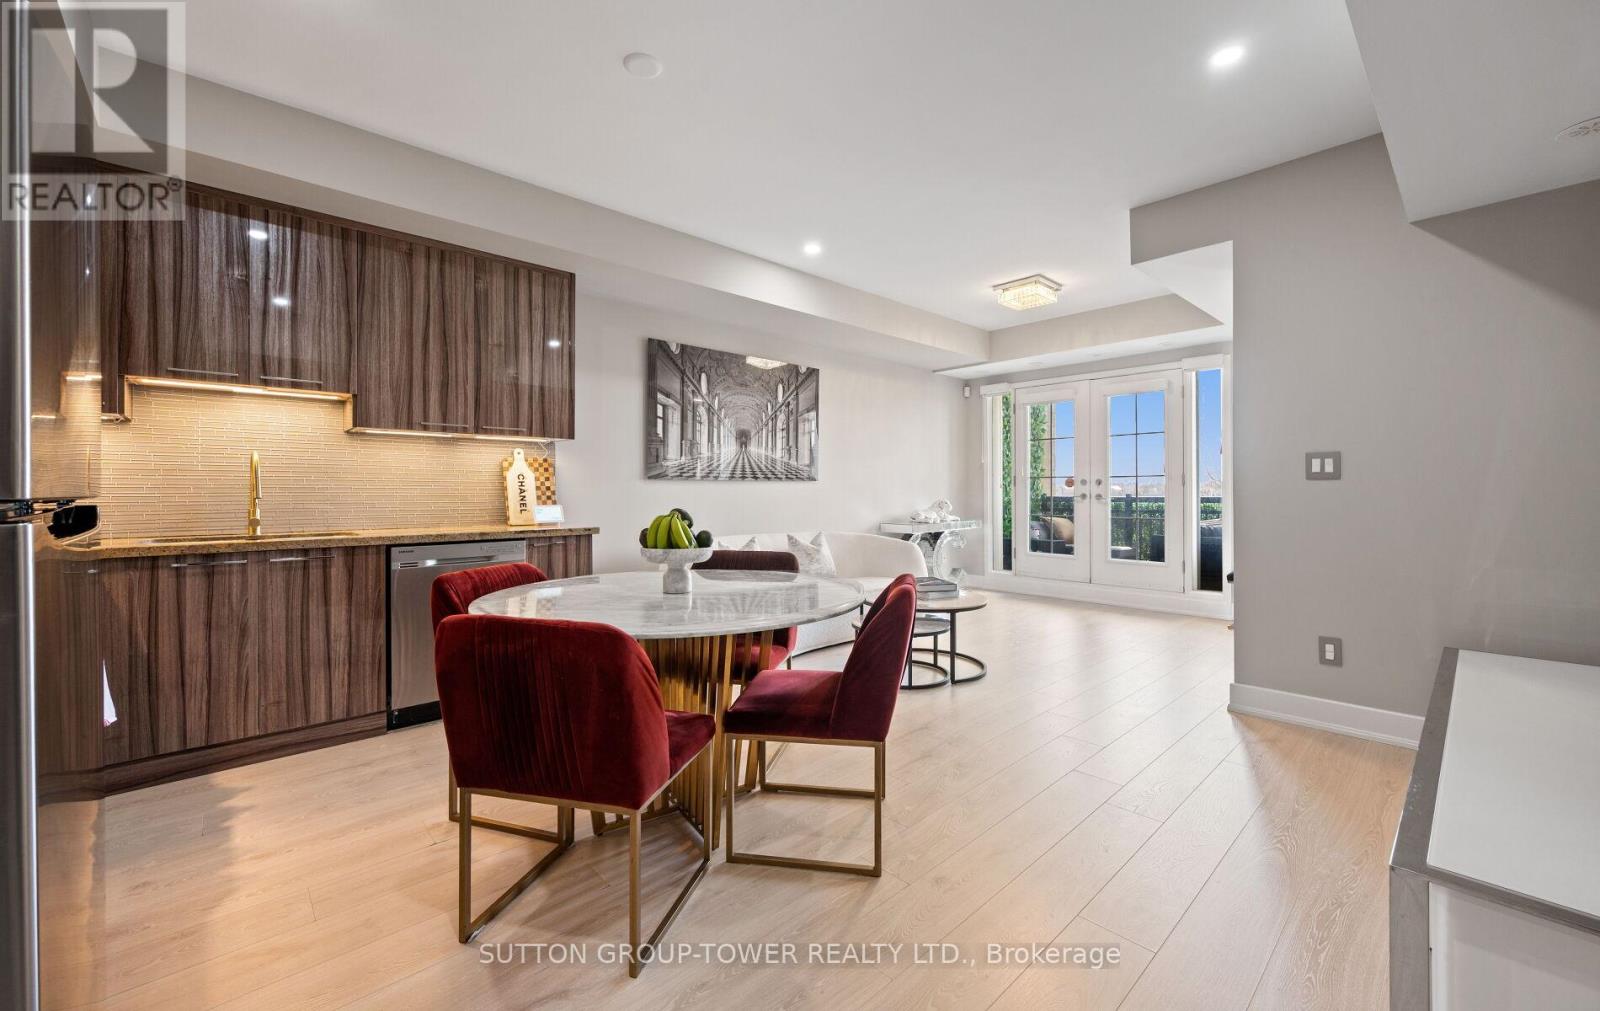
C26 - 26 Bruce Street
Vaughan, Ontario
Welcome Home To This Beautifully Renovated Ground Level Stacked Townhome Offering Nearly 1,000 Sq Ft Of Well - Appointed Interior Space. This Inviting Unit Is Fully Updated With New Laminate Flooring Throughout, New Appliances, Upgraded Kitchen Cabinets And Lighting, Pot Lights, Fresh Paint - Creating A Clean, Move In Ready Home That Blends Comfort With Contemporary Style. The Open Concept Living/Dining And Kitchen Area Is Designed For Both Everyday Living And Effortless Entertaining, With A Bright Interior Enhanced By An Abundance Of Natural Light. An Oversized Double Door Extends The Living Space Outdoors To A Private Balcony Overlooking A Peaceful Ravine, Providing A Rare Sense Of Privacy And A Serene Natural Backdrop. The Primary Bedroom Is Complemented By Its Own En-Suite Washroom With Two Large Closets. Set In A Desirable Location Close To Parks And Trails, This Turnkey Home Is Ideal For Buyers Seeking A Refined, Low-Maintenance Lifestyle In A Tranquil Setting. (id:63616)
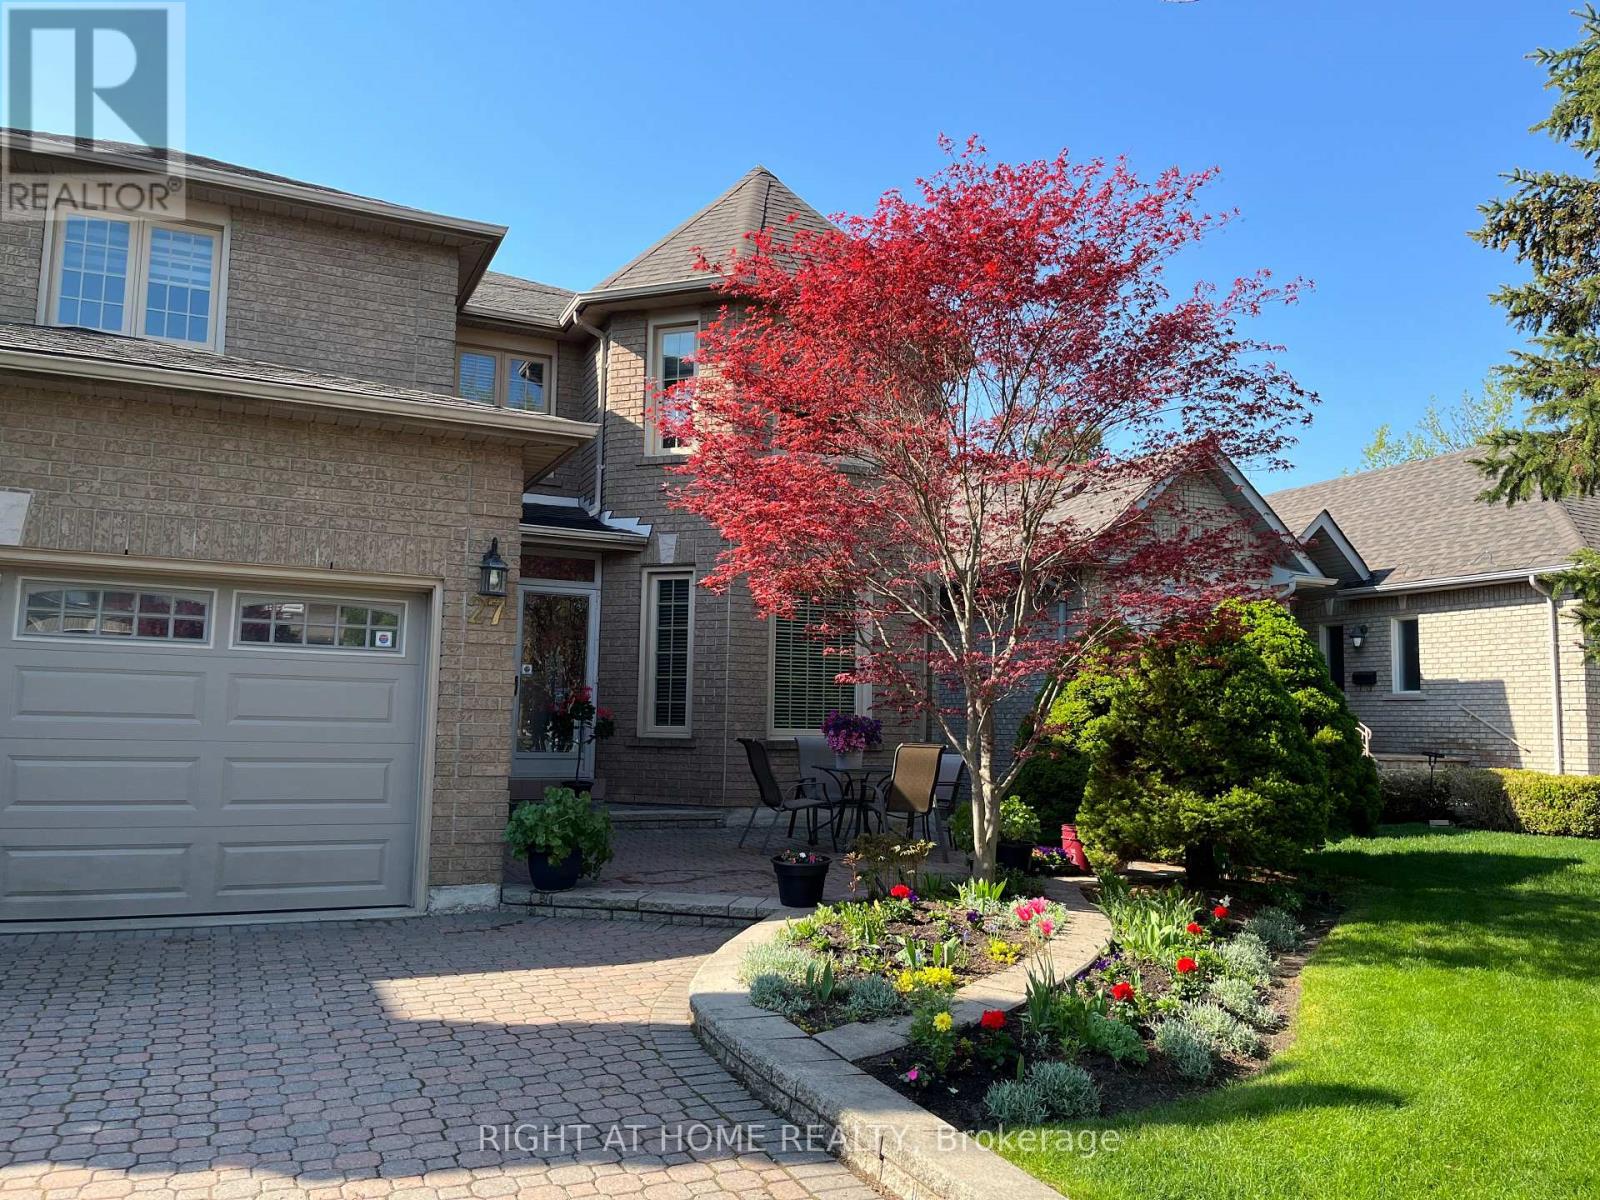
27 Addison Street
Richmond Hill, Ontario
Welcome to the famous quiet Addison St, Huge Lot 50.02x120. Total living space area more than 5000 sq ft. 1st and 2nd floor total of 3242 sq ft! Well Maintained Stunning & Bright Spacious Rooms**Delightful, this Detached House offers 5+2 bedrooms, 5 washrooms with a finished Walk-out Basement, sauna in basement and full washroom included. There is beautiful moonlight going up to 2nd floor! Walking Distance 100 m to Yonge St. The family room and basement each have a gas fireplace. This beautiful detached house surrounded by multimillion-dollar homes in a quiet residential street. Oversized modern kitchen, with premium quartz countertops and morden stainless steel appliances. The upper floor offers total 5 bedrooms / 3 full bathrooms, Includes a spacious master suite with a renovated luxurious 5-piece ensuite bathroom, each feature hardwood floors and large windows. Professionally finished walk-out basement serves as a versatile living space complete with 2 rooms, and a full bathroom. This rarely offered residence is located on a quiet crescent in the heart of Richmond Hill. Featuring an interlocked driveway and beautifully landscaped front yard, this home offers strong curb appeal and timeless elegance. The main floor features an open-concept living and dining area with hardwood floors throughout, pot lights, detailed mouldings, wainscotting, and large windows overlooking both the front and back yards. The family room with fireplace and walk-out to the backyard connects seamlessly to an upgraded kitchen complete with custom cabinetry, granite countertops. Zoned for top-ranked Bayview Secondary School and Sixteenth Avenue Public School. Close to parks, shopping, transit, and Hwy 404/407. Walking distance to Yonge Street, Mackenzie Health Richmond Hill, Hillcrest Mall and many more amenities. This must-see gem, absolutely exudes pride of ownership.Beautifully maintained and move-in ready, offering a perfect combination of comfort, functionality, and location (id:63616)
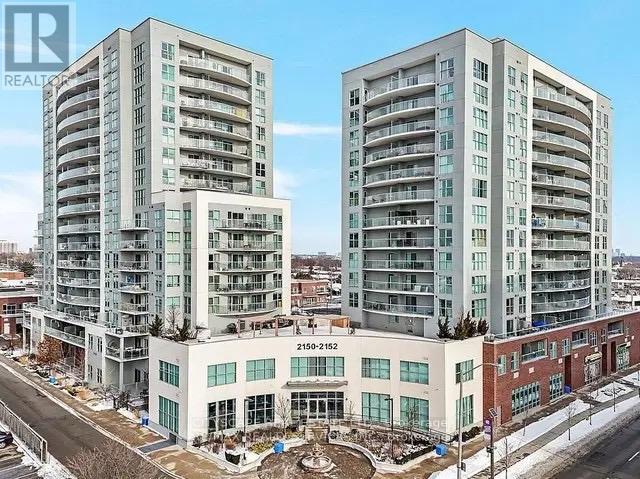
606 - 2152 Lawrence Avenue E
Toronto, Ontario
Step into a modern condo 596 sq ft. in heart of city where the charm of another era meets the ease of modern living-where sun-filled rooms, original character, and thoughtful updates create a space that feels instantly welcoming. Offering 1 Bed + Den, 1 Bath suite & Private Terrace. The living room sets the tone with its beautiful bay window drawing in soft morning light and an nice layout that anchors the space with warmth and history. Pocket doors open to the terrace approx. 200 sq ft, perfect for hosting holiday coffee and enjoys live nature, and the kind of long conversations that linger well into the evening. The kitchen is the heart of the home-functional, inviting and you can cook while staying part of the moment. Step outside and enjoys and play area and feel the beautiful summer, A multi parking provides the convenience to the guests / visitor. Upstairs, the primary suite offers a peaceful retreat complete with an adjoining home office that opens onto a charming balcony-perfect for a quiet morning coffee. All of this is set just steps from the vibrant energy of Locke Street, with its beloved cafés, restaurants, boutiques, and neighbourhood favourites. (id:63616)
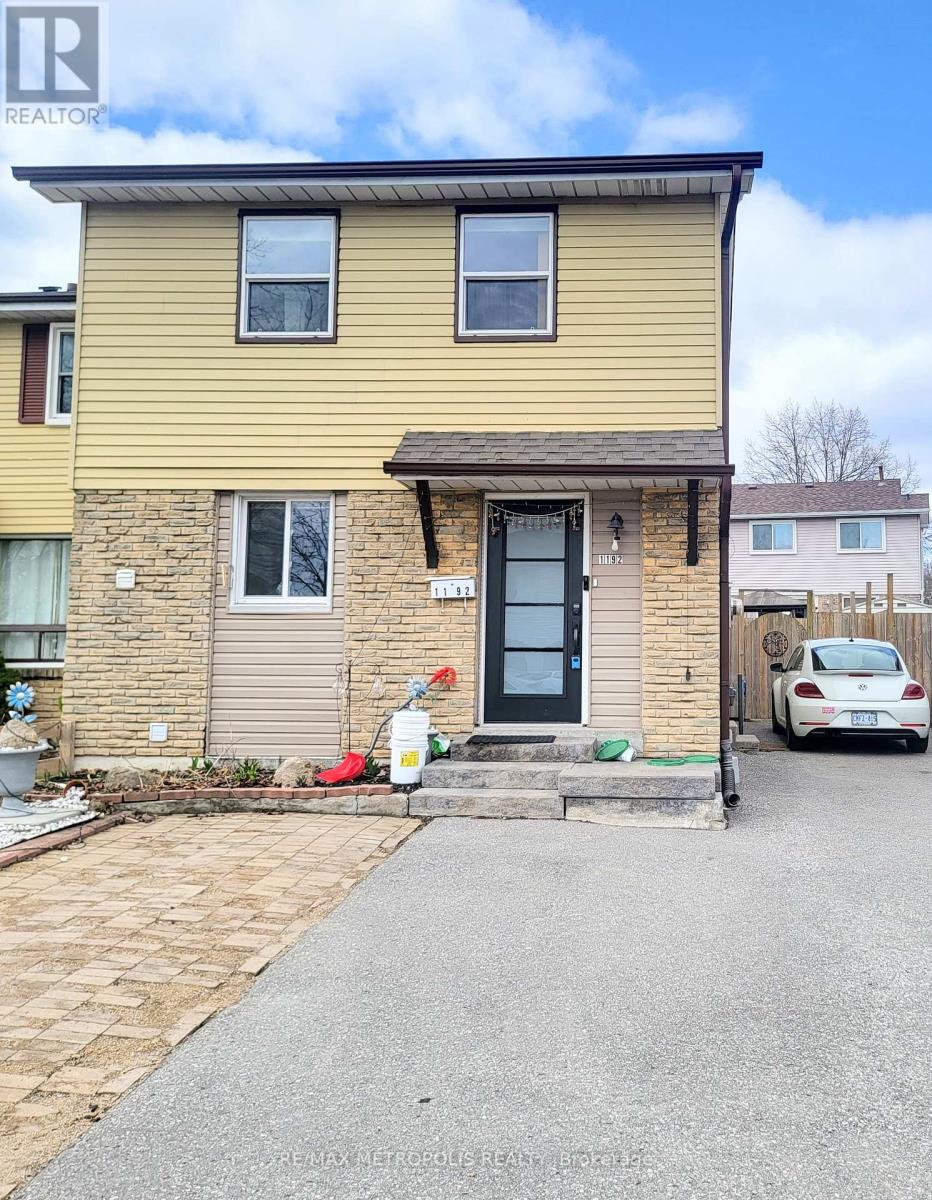
Main & Upper - 1192 Oxford Street
Oshawa, Ontario
Bright and well-maintained main and upper unit at 1192 Oxford Street, offering a spacious and comfortable layout ideal for families. This 3-bedroom, 1-bathroom home features generous principal rooms, great natural light, and a functional design that supports everyday living. The inviting living and dining areas provide ample space to relax or entertain, while the well-kept kitchen offers practicality and convenience. Located in a mature, family-friendly neighborhood, this home is close to schools, parks, shopping, and public transit-making daily errands and commutes effortless. Enjoy the convenience of nearby amenities while living on a quiet residential street with a welcoming community feel. Tenant responsible for 75% of utilities. (id:63616)
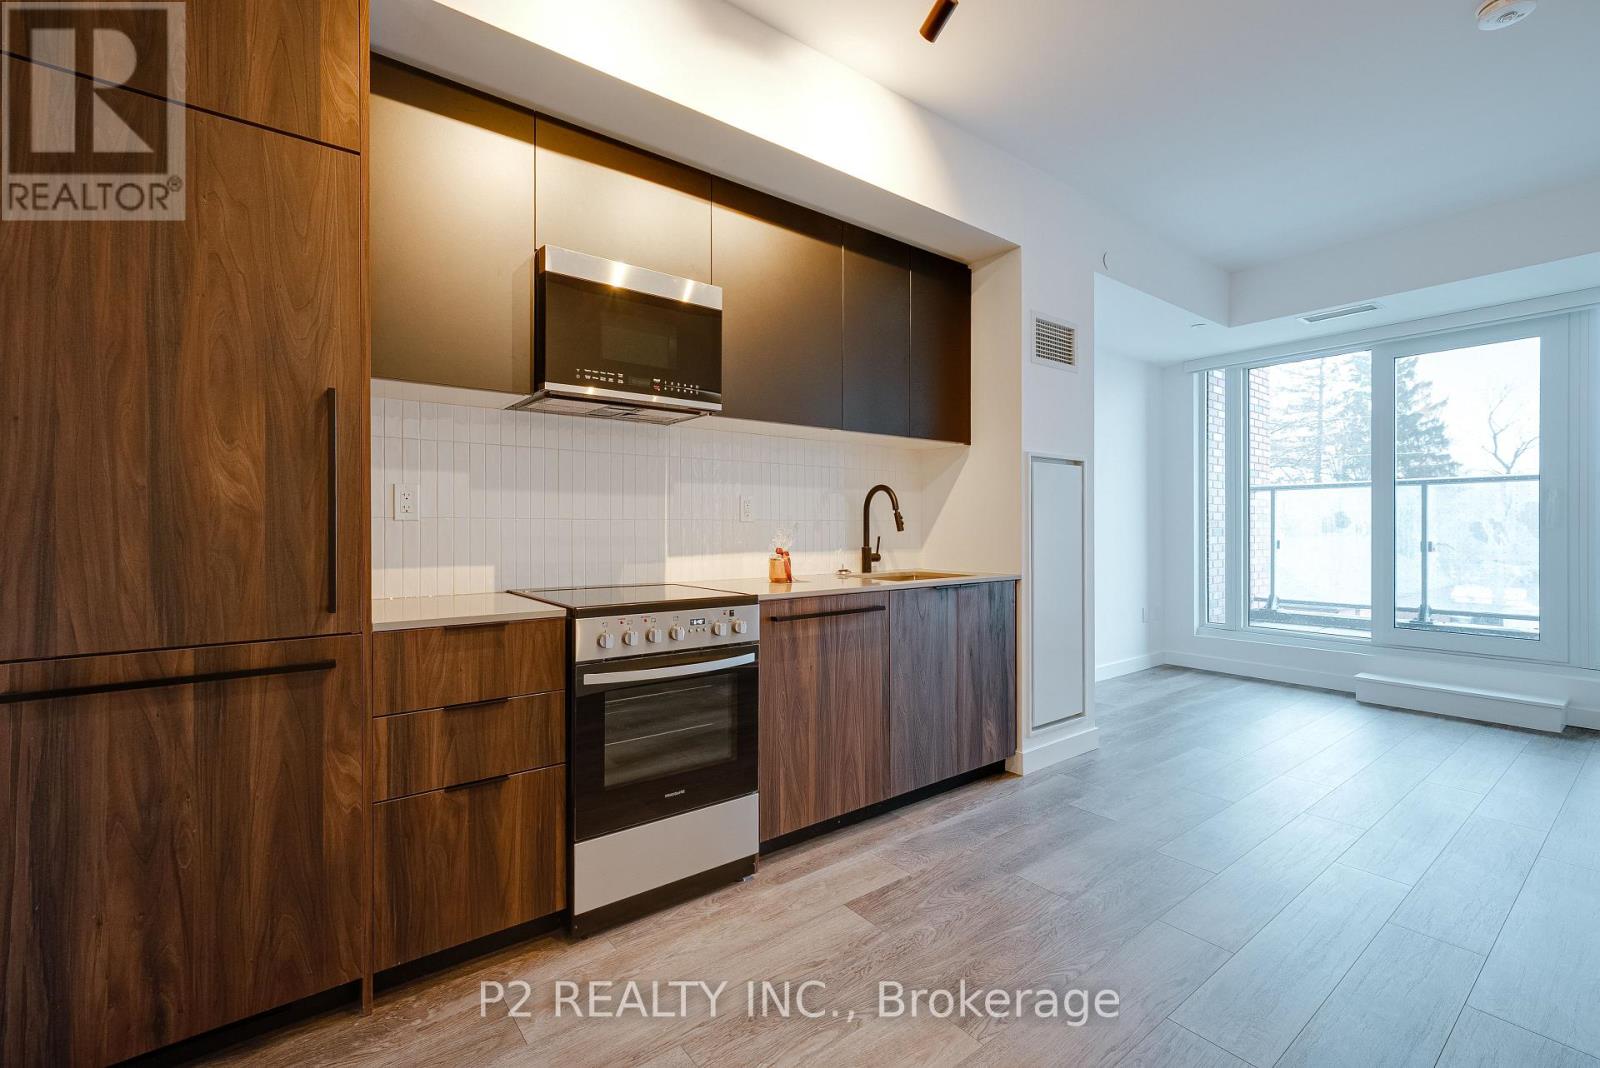
209 - 1635 Military Trail
Toronto, Ontario
Well-planned 2 bedroom suite with a comfortable layout that makes great use of the space. The kitchen and dining area connect seamlessly to the living space, creating an open and functional setup that works well for both daily living and entertaining.The main bedroom features a walk-in closet for added storage, while the second bedroom is a great size for family, guests, or a home office. The layout offers a nice balance between open living areas, private spaces and an open balcony adds a welcome extension of outdoor living. Residents enjoy an exceptional collection of amenities including an outdoor pool, outdoor dining and BBQ areas, basketball court, life-sized chess, outdoor seating and planting areas, expansive outdoor terrace, and dedicated co-working space. Wellness and recreation amenities include a fitness centre with cardio equipment, free weights, yoga and meditation space, squash court, games room and party room. Added conveniences include pet wash, parcel room, and guest suites. Ideally located close to transit, shopping, and everyday essentials.Located at 1635 Military Trail, just steps from the University of Toronto Scarborough andCentennial College. Morningside Park is nearby for trails and green space. With easy access to transit, local amenities, and Highway 401, commuting and everyday errands are convenient. Built by Altree Developments, Highland Commons offers a modern and well-connected place to call home. (id:63616)
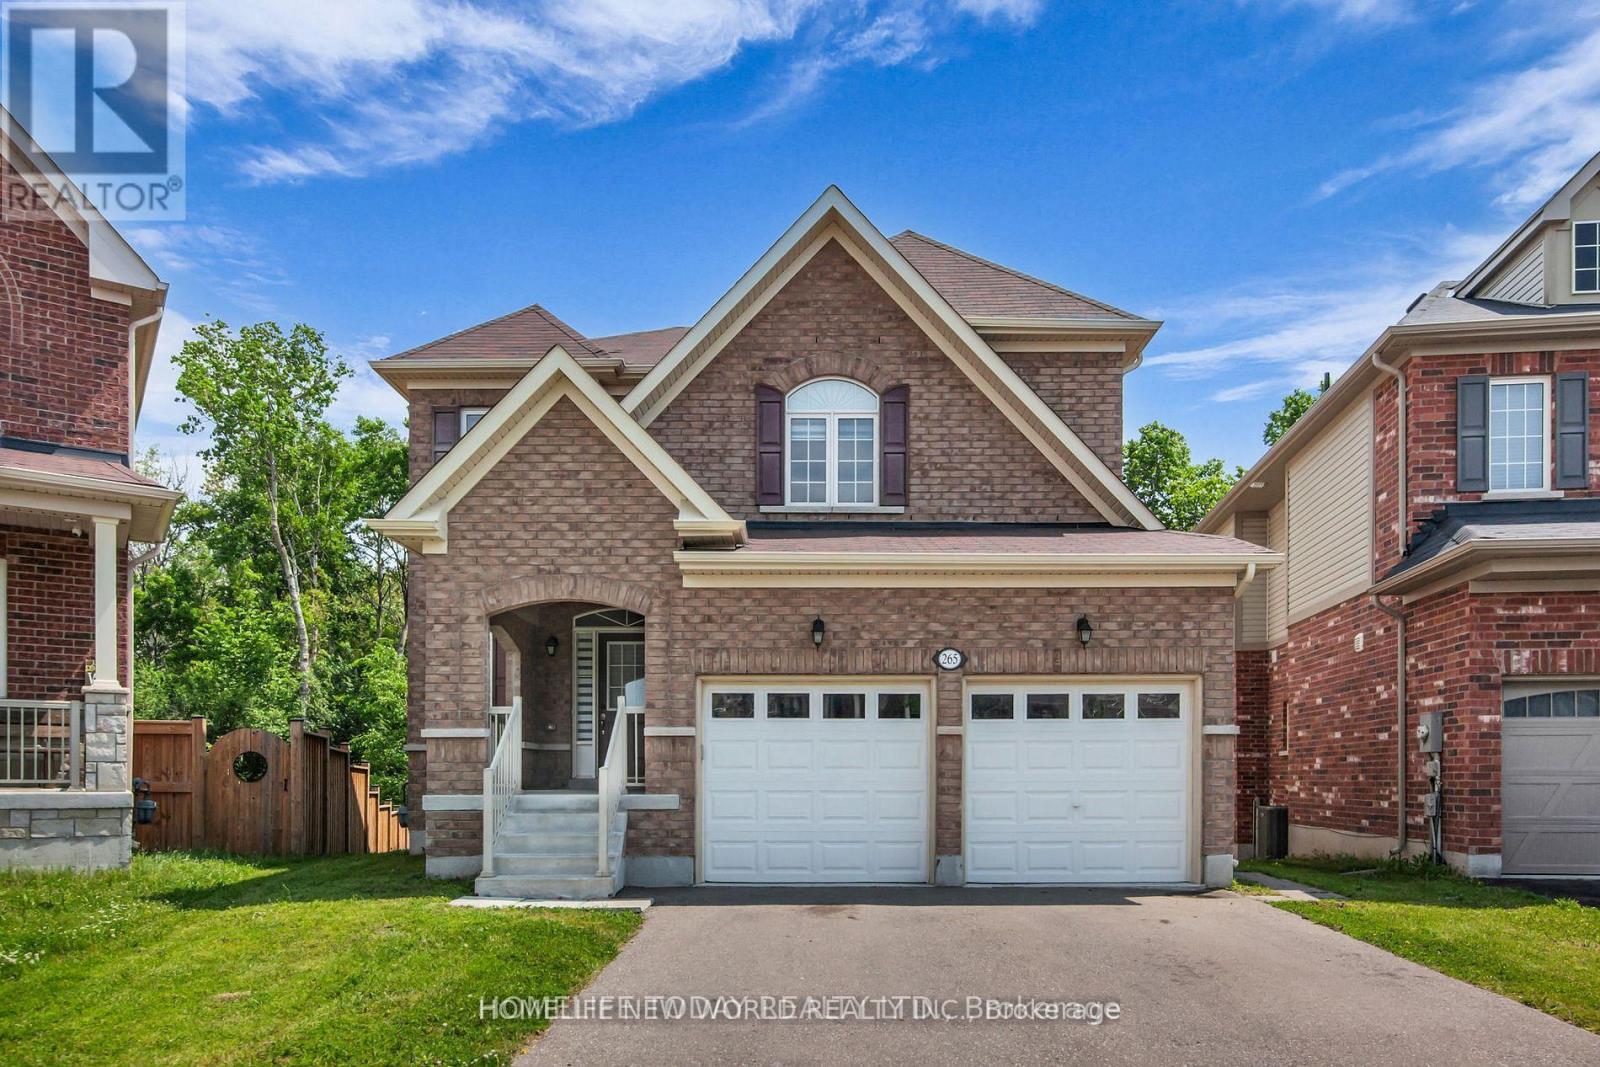
265 Bruce Cameron Drive
Clarington, Ontario
Legal Walk-Out Basement Apartment in Bowmanvilles Desirable Northglen Community. Welcome to 265 Bruce Cameron! This modern and comfortable 2 bedroom, 1 bathroom apartment . Enjoy a stylish kitchen with newer appliances, bright pot lights throughout and closets in both bedrooms. Tenants are responsible for 30% of utilities. One parking spaces are included. Conveniently located just minutes from Bruce Cameron Park, golf courses, grocery stores, downtown Bowmanville and Highway 401/407. No smoking, no pets. (id:63616)
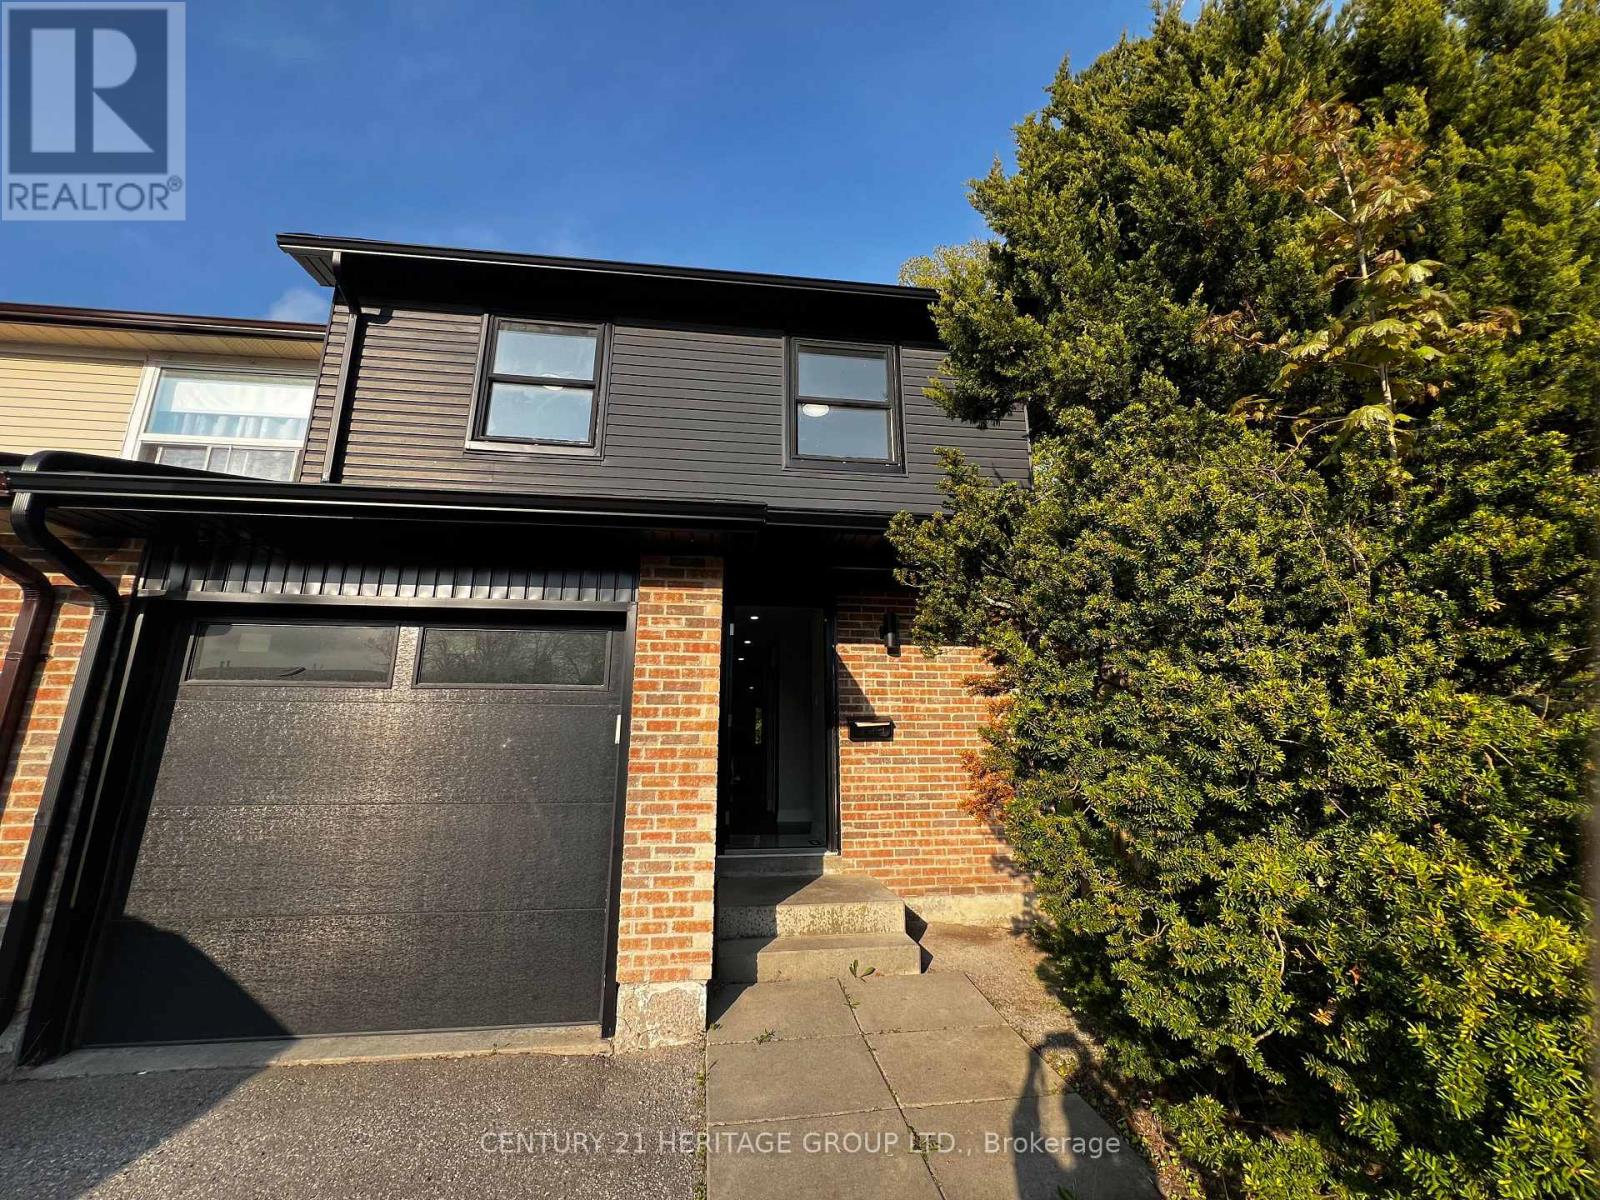
1133 Trowbridge Court
Oshawa, Ontario
End-Unit Townhome Offering Exceptional Comfort, Privacy & Future Potential! Beautifully fully renovated end-unit townhome located in a quiet cul-de-sac court, providing a peaceful family-friendly environment with minimal traffic. Enjoy the convenience of no sidewalk, meaning no extra snow cleaning during winter months. This unique property backs and sides onto nature, creating added privacy and the rare advantage of having only one neighboring home. Bright, comfortable, and move-in ready, this home combines modern living with a tranquil setting. An excellent opportunity for future development potential while also offering the convenience of living in a well-maintained and welcoming community. Located in one of Oshawa's most accessible areas, with quick access to major routes, shopping centers, schools, parks, public transit, and everyday amenities. Situated in a safe and desirable neighborhood ideal for families, professionals, or investors alike. Use Form 100 Attached to the listing please (id:63616)
150 Centre Street S
Oshawa, Ontario
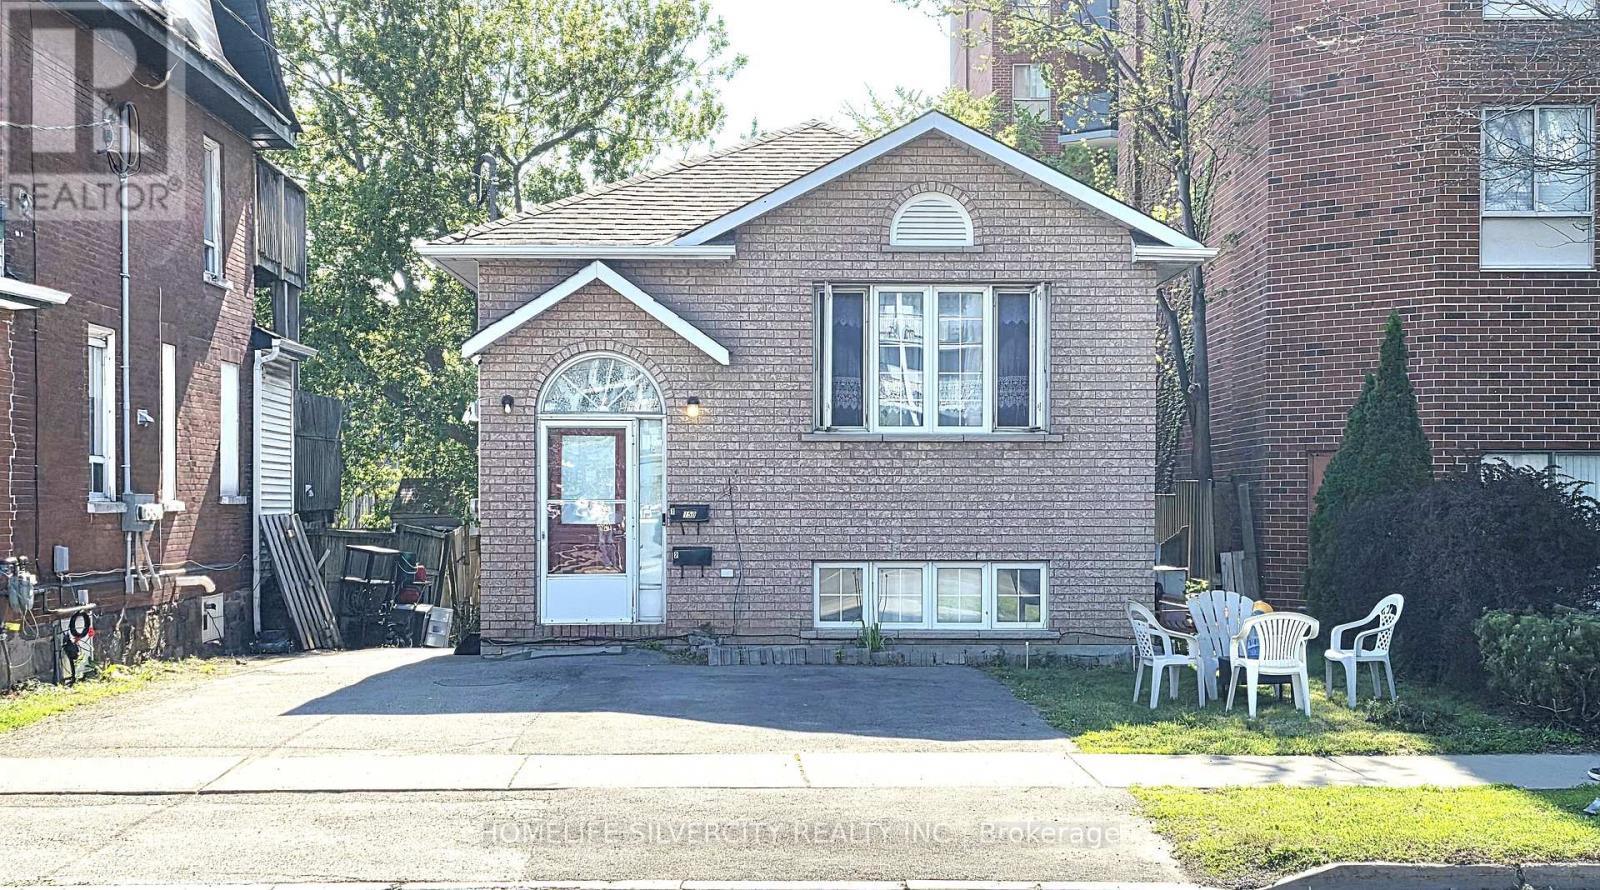
Rare Opportunity in Central Oshawa! This beautifully renovated, all-brick detached bungalow is the perfect turnkey solution for first-time buyers or investors looking for a high- yieldproperty. Featuring a functional 3+3 bedroom layout, this home boasts two modern full kitchens and premium finishes throughout.It has 2 separate central heating system, 2 Water tanks and 2 Gas account for the upstairs and basement. One Air Conditioner for the main floor only.The standout feature is the finished walk-out basement, which serves as a self-contained lower-level suite with a private entrance-ideal for multi-generational living or significant rental income potential. Situated on a generous lot with a private backyard, this home is just minutes from the Oshawa GO Station, Highway 401, shopping, and schools. Move in and let the basement pay your mortgage, or add a seamless, dual-income asset to your portfolio. Don't miss out on this versatile gem! (id:63616)
420b - 7437 Kingston Road S
Toronto, Ontario
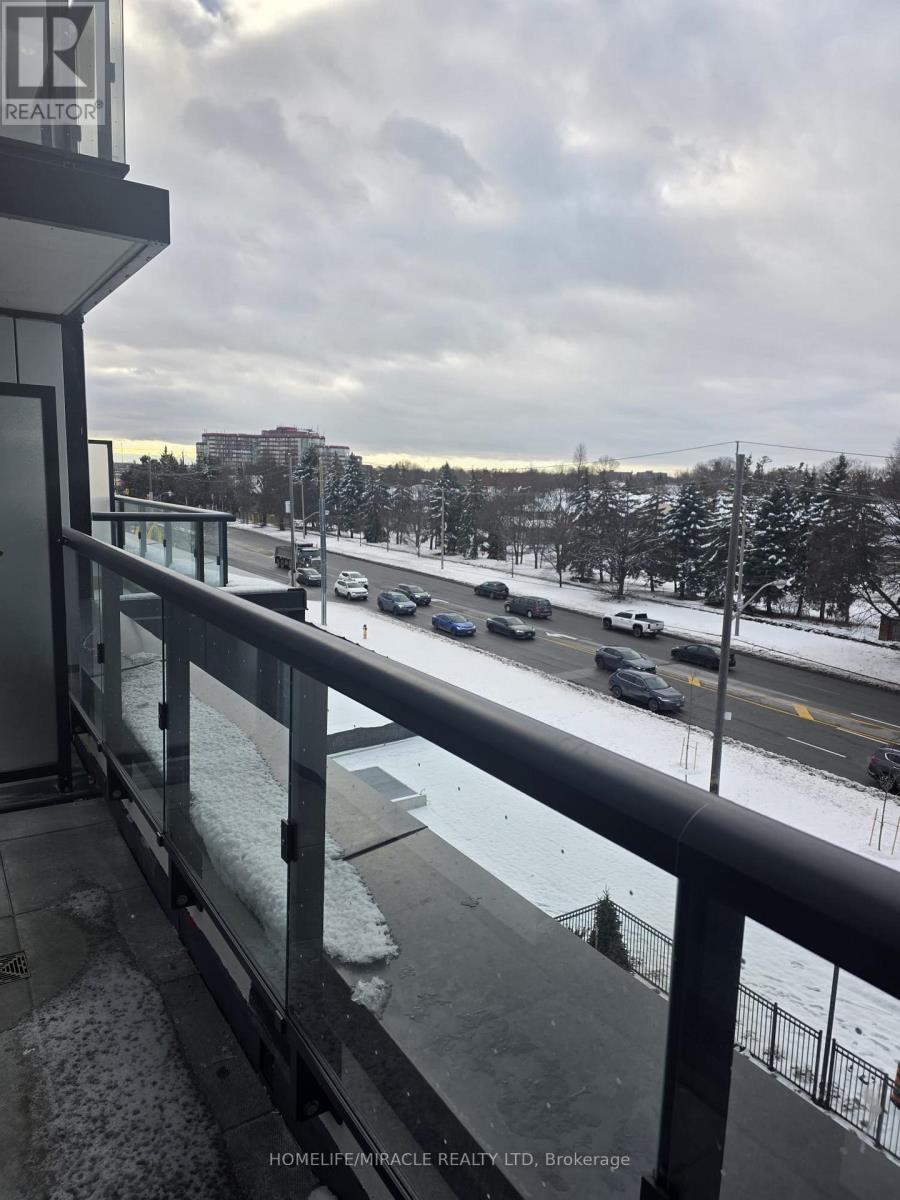
Experience Luxury Living in this Bright, Modern Open-Concept 1-Bedroom and one 4-pc Bathroom suite at The Narrative! It is Featuring 9 ft Ceilings Perfectly Situated, Brand New Built, Never Lived in. This Condo Offers Unmatched Convenience and Style With a Perfect Blend of Comfort and Sophistication. Modern Kitchen w/ Quartz Countertop, Built-in Microwave & Modern Cabinetry, Designer Backsplash & S/S Appliances, Laminate Flooring Throughout. Steps away from the Highway, Restaurants, Shopping, Entertainment, and More - Everything you Need Right at your Doorstep. Don't Miss this Opportunity to Live in One of Scarborough's Most Desirable Communities!! 1 Parking and 1 locker included. Building Amenities Include: Concierge, Co-Working Space, Gym, Party Room, Terrace & Kid's Play Room. Located In A Desirable Location Bordering Rouge National Urban Park & within Minutes To U of T/Centennial College, Transit/401, Port Union Beach, Rouge National Urban Park, Major Shopping Plazas, and restaurants. Residents also benefit from a wide range of amenities and easy access to Highway 401 for a seamless commute. (id:63616)
293 Oshawa Boulevard N
Oshawa, Ontario
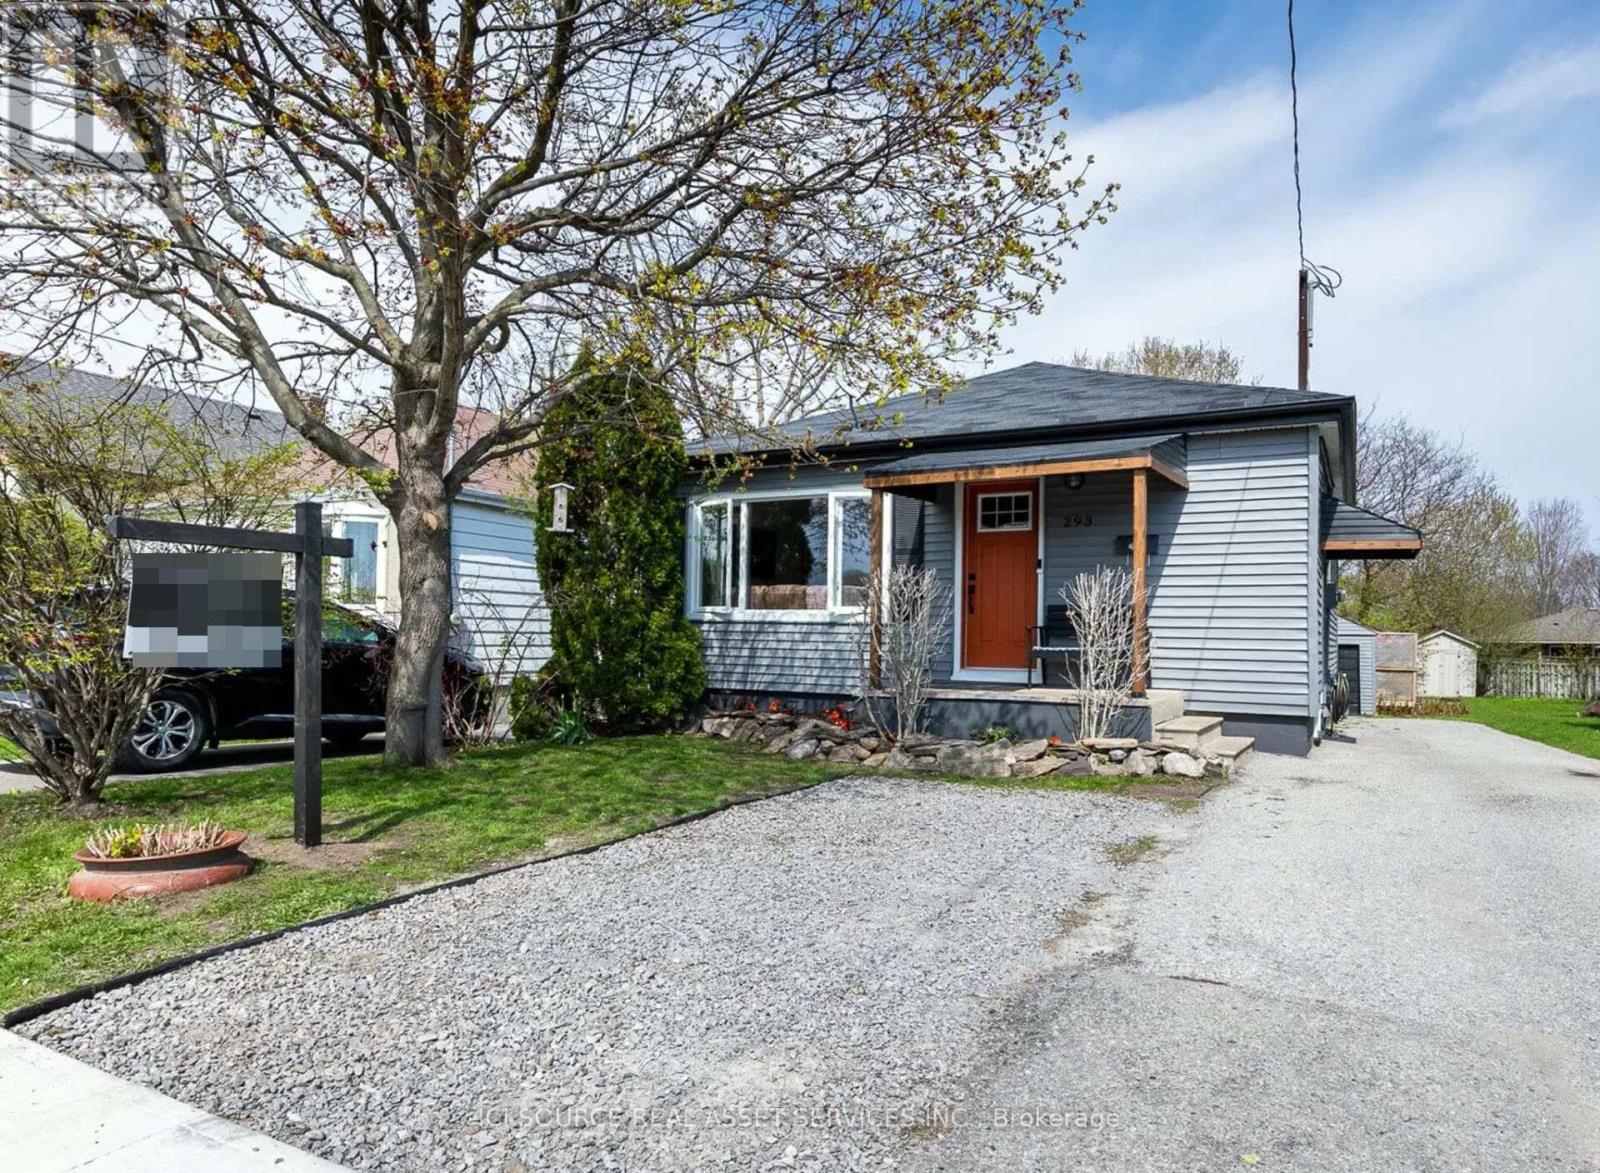
Beautifully maintained open-concept bungalow offering 2+1 bedrooms and 2 full bathrooms, ideally situated in a quiet neighbourhood with no front neighbours. Ideal for First time home buyers or Investors! The bright and functional layout features a spacious living area and a walkout from the primary bedroom to a private deck - perfect for enjoying morning coffee and sunrise views. Set on a deep 159 ft. lot, the backyard is a true retreat, complete with a large deck and pool area - ideal for relaxing or entertaining. The property also includes a self-contained 1-bedroom basement apartment with a separate side entrance, providing excellent income potential or in-law suite capability. Recent updates include new central air conditioning and an upgraded electrical panel (2021), as well as anew pool pump, pool liner, and tool shed (2024).Ample parking with a long driveway accommodating up to 5 vehicles. All appliances included for both main and basement units. Conveniently located within walking distance to shopping, restaurants, schools, and parks.*For Additional Property Details Click The Brochure Icon Below* (id:63616)
6 - 24 Wellesley Street W
Toronto, Ontario
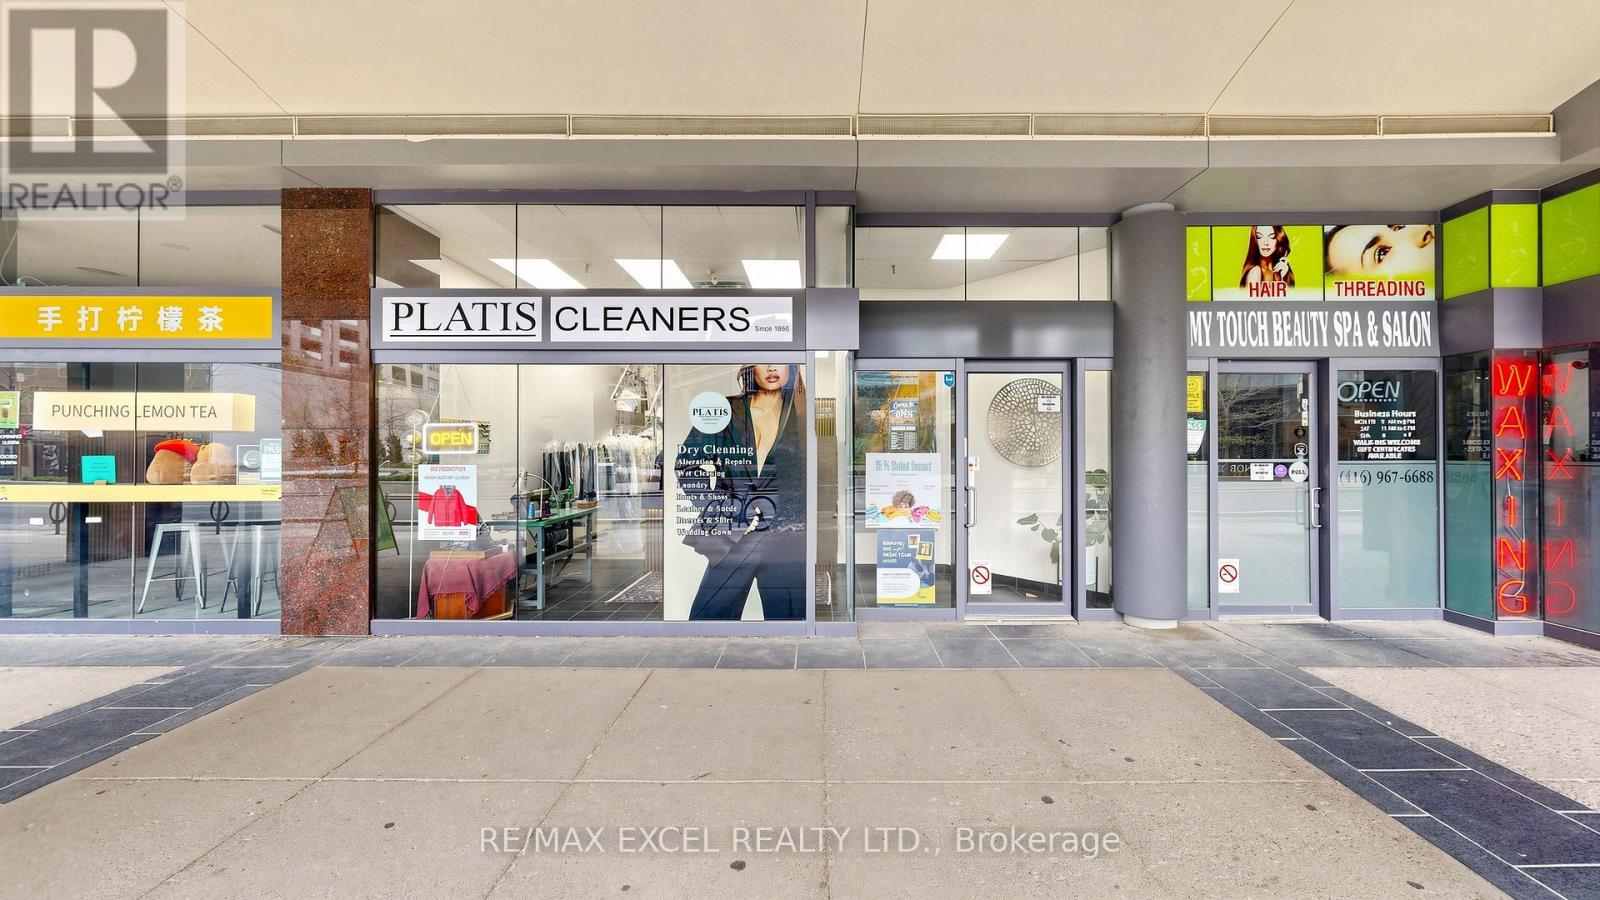
Well-established dry cleaning business with 14 active locations, including a flagship store in a prime downtown location with exceptional foot traffic. Ideally positioned next to RABA Foods and just steps from universities, government offices, and major new developments, this location benefits from constant exposure and a strong customer flow. The business generates consistent revenue through both dry cleaning and alteration services and is known for its loyal, repeat clientele. Simple to manage and well-operated, it offers excellent potential for continued growth. Attractive opportunities are available for a new owner to further increase profitability. Training will be provided to ensure a smooth transition. A rare chance to acquire a thriving business in a rapidly growing and high-demand area-don't miss out! (id:63616)