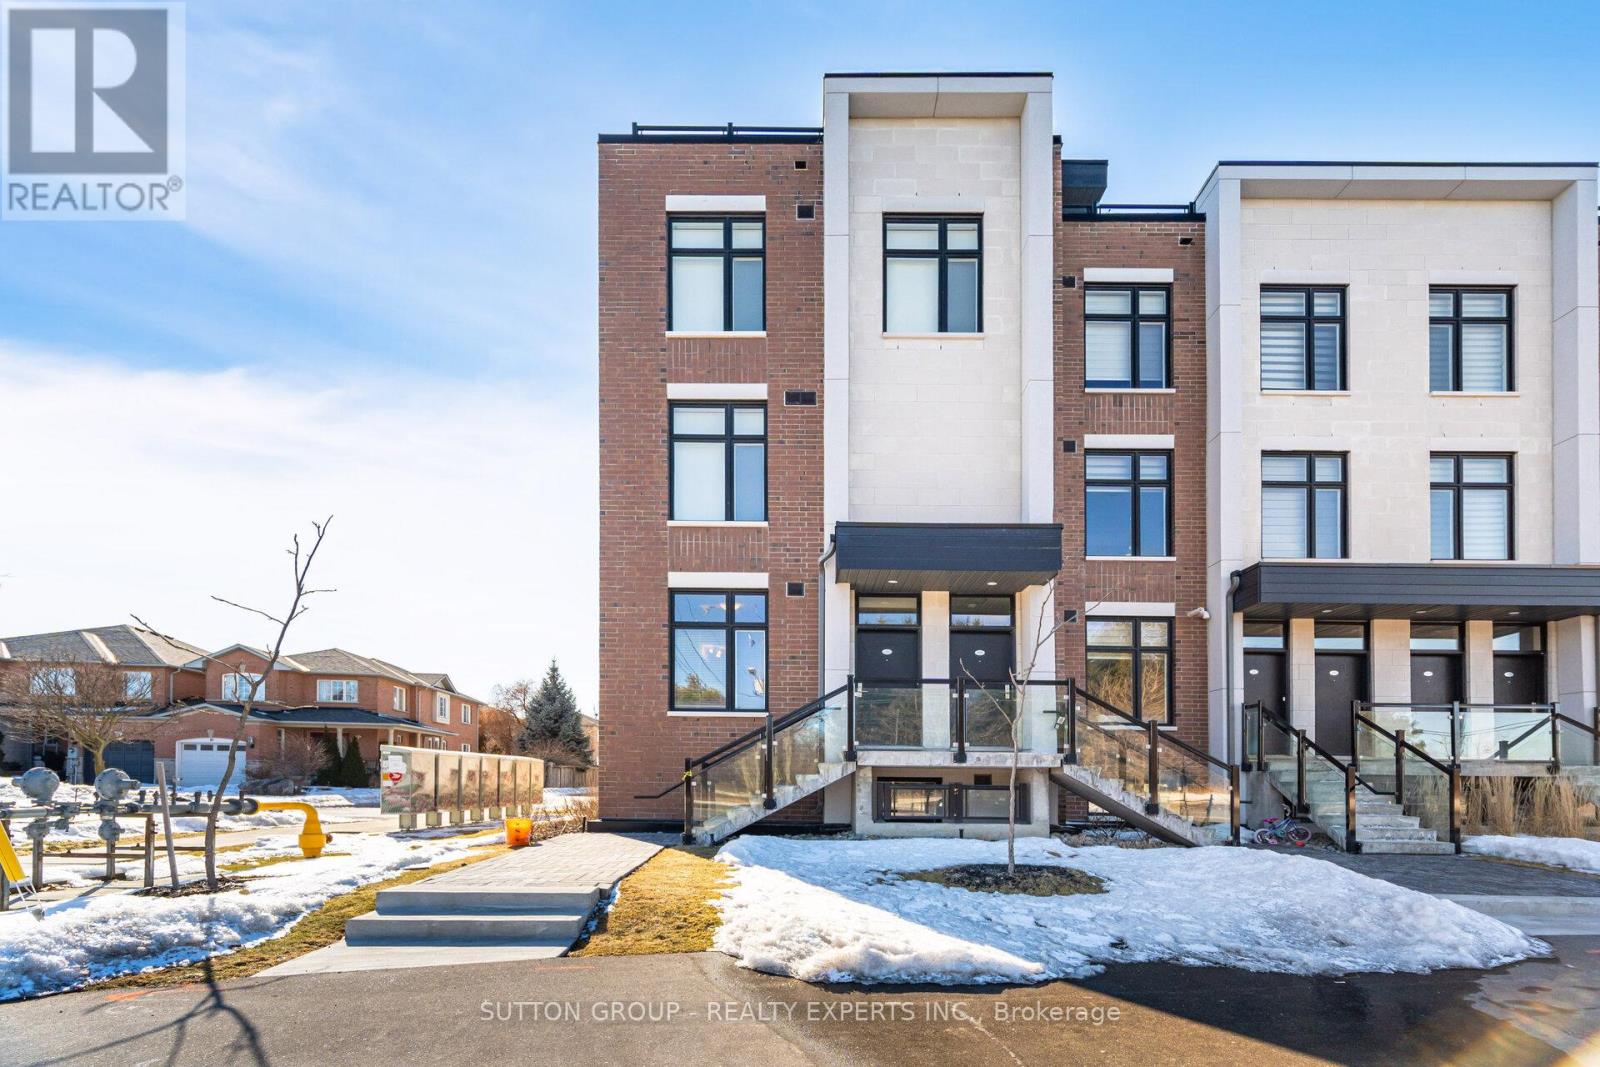
L109 - 9560 Islington Avenue
Vaughan, Ontario
Attention Buyers! Exceptional Value For An Approx. 1150 Sq. Ft. End Unit Urban Town In Highly Desirable Sonoma Heights, Vaughan. Stunning Only 4-Year-Old Urban Town Featuring 2 Spacious Bedrooms, Each With Its Own Ensuite Washroom, Plus An Additional Main Floor Powder Room For Added Convenience. Bright, Modern Open-Concept Kitchen And Living Area With 9 Ft. Ceilings And Large Windows Offering Abundant Natural Light Throughout The Day. Upgraded Kitchen Featuring Quartz Countertops, Stylish Cabinetry, And A Functional Layout Perfect For Everyday Living And Entertaining. Elegant Hardwood Floors Throughout. Functional 2-Storey Unit Design Offering Added Privacy, Comfort, And Style For End Users And Investors Alike. Conveniently Located Within Walking Distance To Shopping, Restaurants, Parks, Transit, And Everyday Amenities, WithEasy Access To Major Highways. Rare Opportunity To Own In One Of Vaughan's Most Sought-After Family-Friendly Communities. Priced to Sell With Offers Welcome Anytime. A Beautiful Opportunity To Own A Modern Home In A Fantastic Location. Don't Miss It! (id:63616)
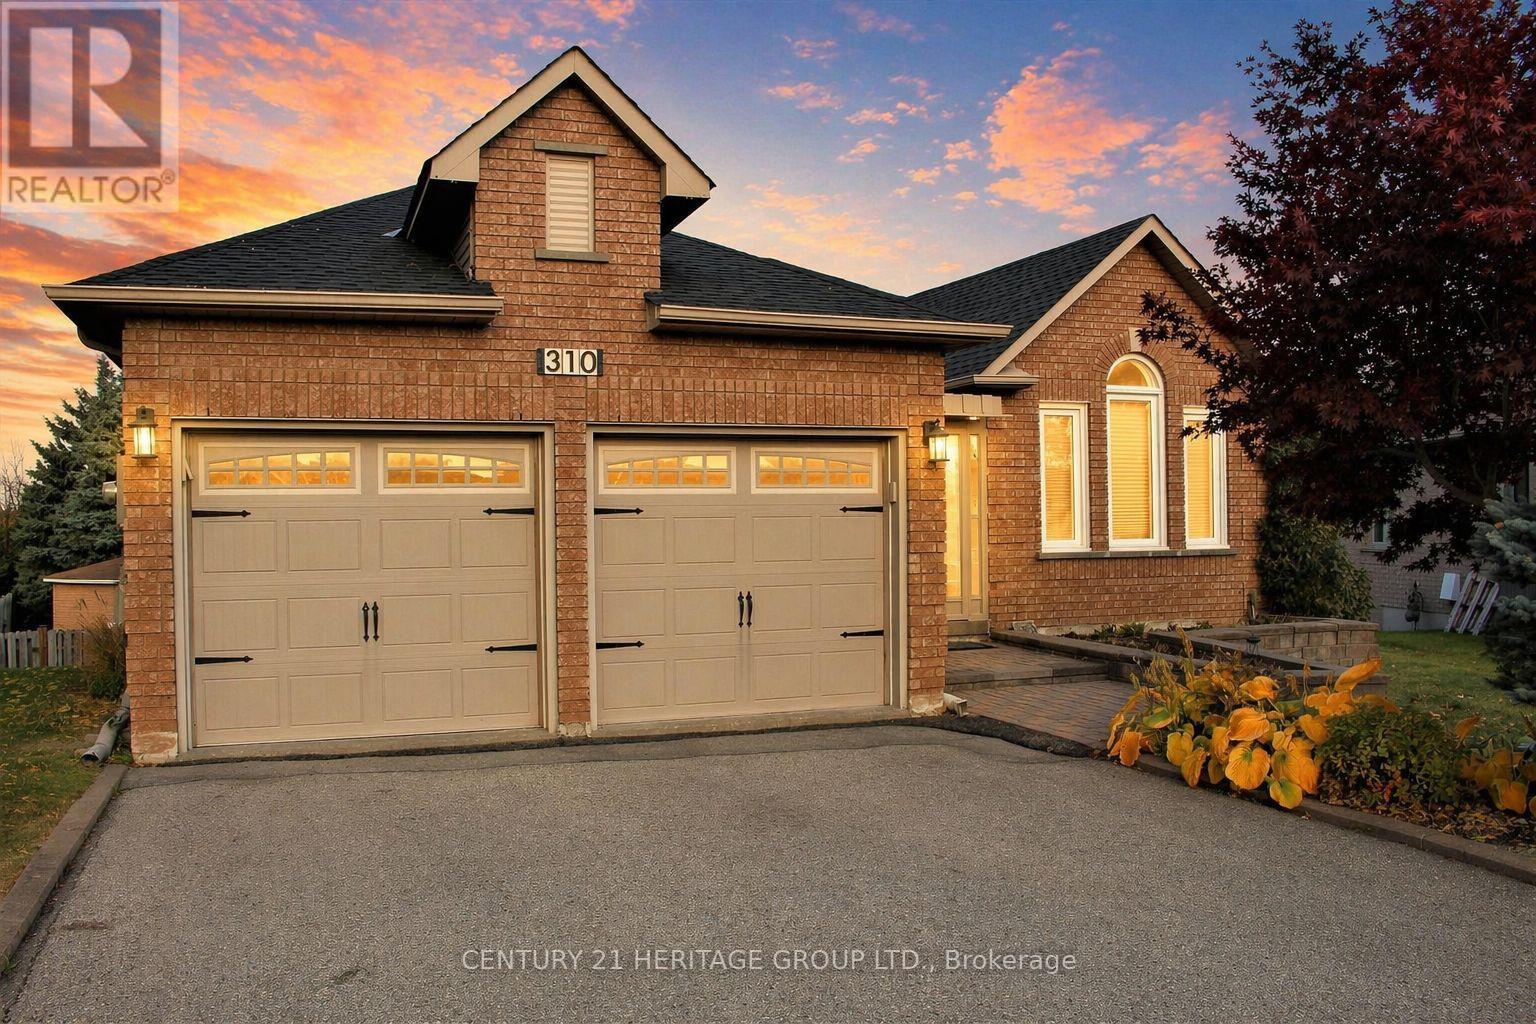
310 Chambers Crescent
Newmarket, Ontario
Welcome to 310 Chambers Crescent, a truly exceptional 3+1 bedroom bungalow in the heart of Newmarket. This home offers a spacious living and dining area with beautiful hardwood flooring throughout, attributing to its warm and inviting atmosphere. The chef-inspired kitchen features sleek granite countertops, high-end appliances, and a walkout to a large deck perfect for outdoor dining and relaxation. The comfortable primary bedroom is complemented with a luxurious spa-like ensuite, including a jacuzzi tub for ultimate relaxation. The spacious walk-out basement seamlessly flows into a huge, pie-shaped private backyard, offering serene views of the surrounding green space. Whether you're looking to entertain guests or simply enjoy a quiet evening, this backyard oasis is sure to impress. The home effortlessly combines modern upgrades with the natural beauty of its outdoor surroundings, offering the best of indoor and outdoor living. Don't miss out on this incredible opportunity to own a property where convenience, style, and nature come together. Some pictures have been virtually enhanced. (id:63616)
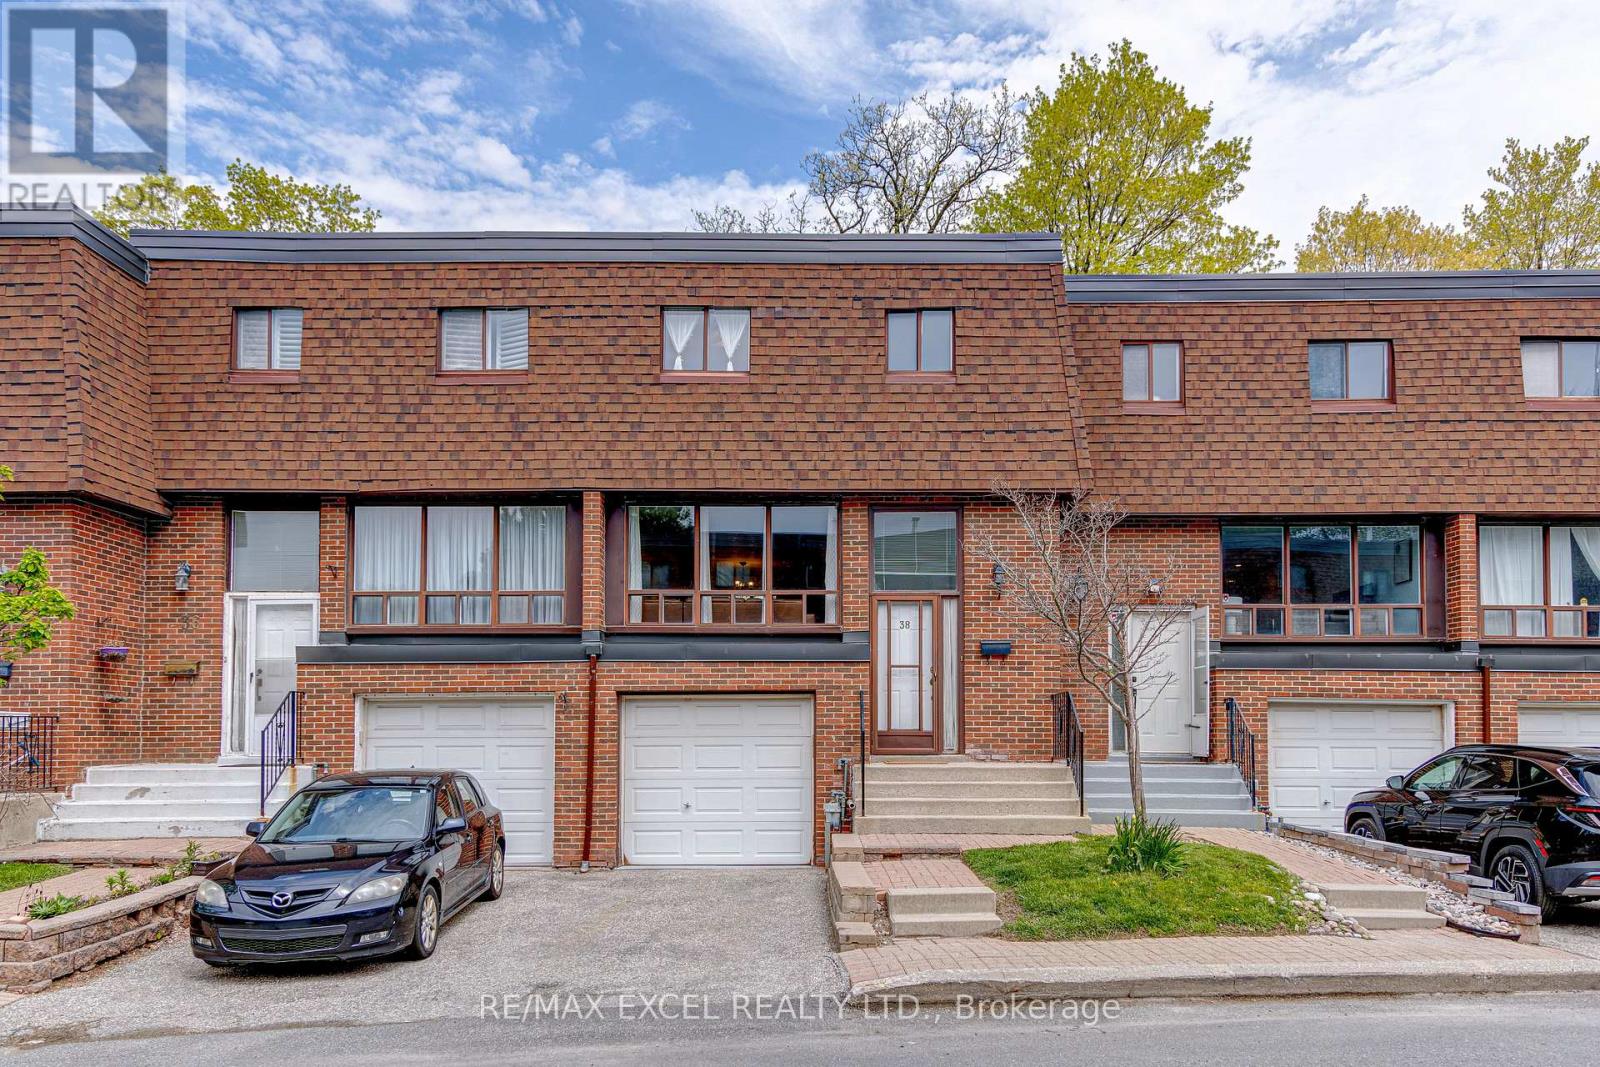
38 Stately Way
Markham, Ontario
This exceptional condo townhouse presents an incredible opportunity in one of Thornhill's most sought-after communities. Combining a prime location with a functional lifestyle, this residence features a spacious three-bedroom layout bathed in natural light from large, expansive windows.The main level boasts a welcoming open-concept living and dining area-perfect for family gatherings and effortless entertaining. The kitchen offers ample space and awaits your personal touch to be transformed into a modern culinary hub. Downstairs, the finished basement expands your living options, offering a versatile recreation room, home office potential, and abundant storage.Complete with a private garage featuring direct interior access, this home is a perfect fit for first-time buyers, downsizers, or savvy investors. Enjoy living steps away from top-rated schools, lush parks, prestigious golf courses, and vibrant shopping and dining. With easy access to transit and major highways, this is an unbeatable combination of layout, location, and long-term value. (id:63616)
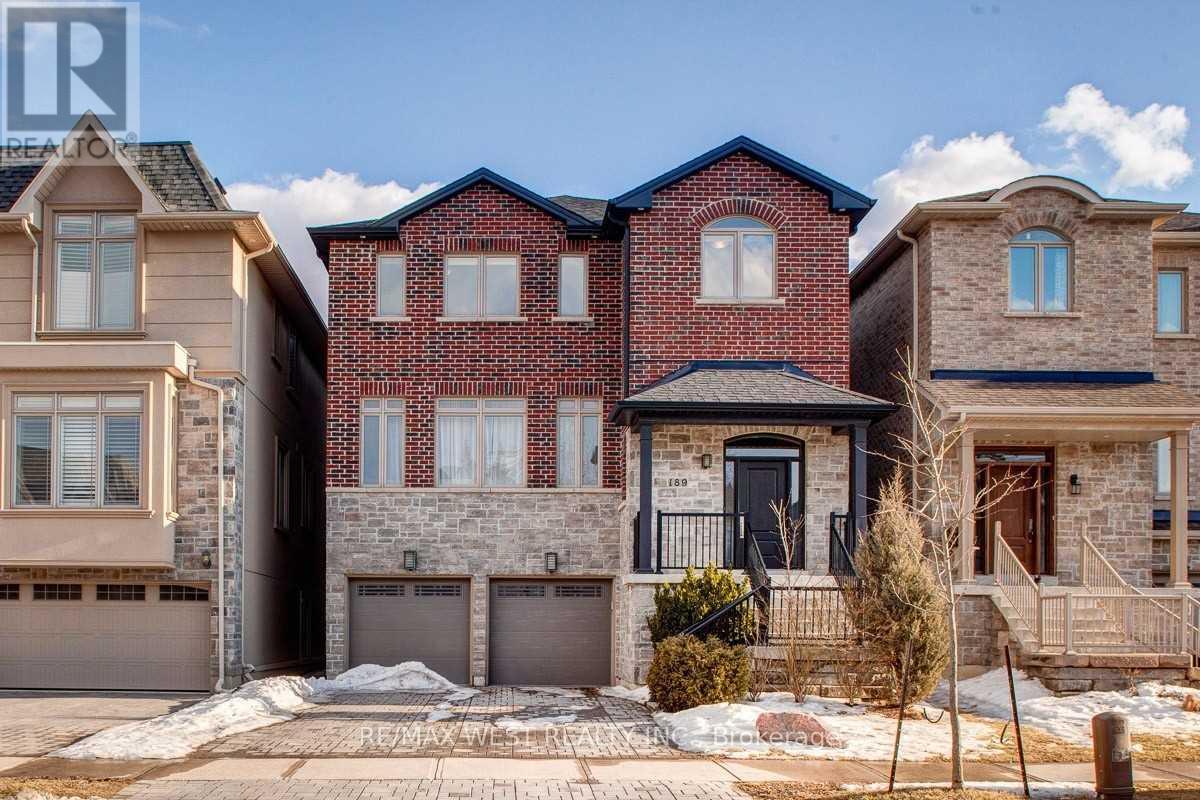
189 Townsgate Drive
Vaughan, Ontario
Experience upscale living in the heart of prestigious Thornhill! This stunning builder's own residence offers over 3,600 sq. ft. of beautifully designed living space with a practical open-concept layout and premium finishes throughout. Featuring 9-ft ceilings, 4-inch solid hardwood flooring, a modern kitchen with a breakfast area, and a bright walk-out basement apartment, this home is perfect for families seeking comfort, style, and functionality. Elegant interlock driveway and exceptional craftsmanship add to the home's impressive curb appeal. Conveniently located just minutes to TTC & YRT, top-rated schools, parks, shopping, restaurants, and all essential amenities. Meticulously maintained and in move-in-ready condition - a rare lease opportunity in one of Thornhill's most desirable communities! (id:63616)
686577 Highway 2
Princeton, Ontario
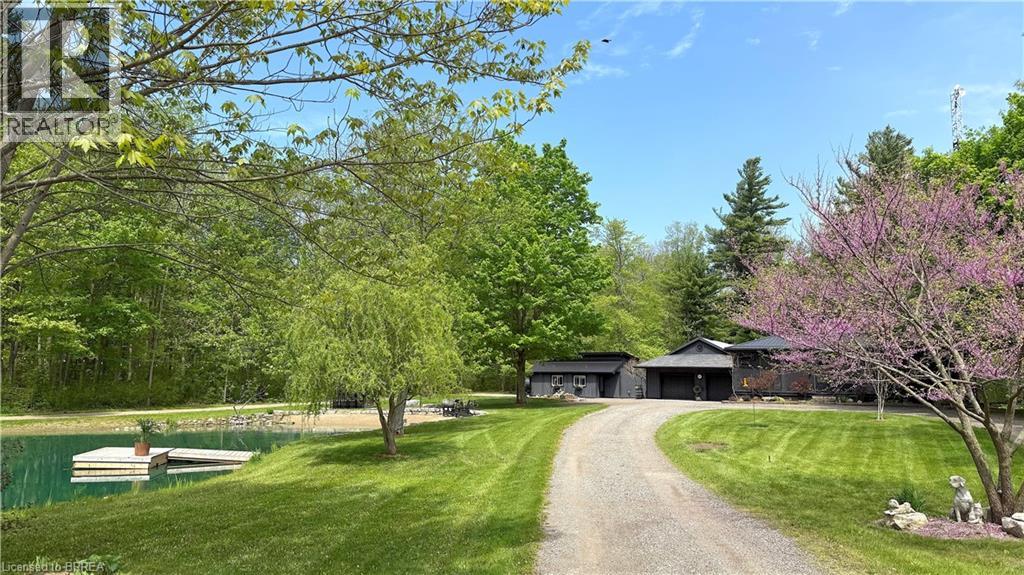
Exceptional multi-generational country property offering a rare combination of space and privacy on a 1.37 acre lot. The estate includes an updated detached 2-bedroom + loft home, a self-contained 1-bedroom guest house and an impressive ~30’ x 40’ workshop/garage. The primary residence is a thoughtfully designed bungaloft blending open-concept living with everyday functionality. The primary bedroom w/ensuite, and second bedroom are conveniently located on the main level, while the loft provides a third bedroom or a flexible living space for growing family needs. Natural light and a practical layout create a warm, welcoming atmosphere throughout. Quality updates include custom built-in cabinetry, modern kitchen with quartz countertops and S.S. appliances, 4 piece bathroom with stand alone tub and separate shower, gas fireplace, updated windows and doors and newer steel roof. The dining area has a patio door leading to a spacious wood deck with a hot tub - perfect for entertaining and unwinding. Enhancing the property’s versatility is a fully detached 1-bedroom guest house, ideal for multi-generational living, guest accommodations, or rental income, this secondary dwelling offers privacy and independence with kitchenette, 3-piece bath, in-floor heating and wood stove. The detached workshop/garage is perfect for hobbyists, tradespeople, or car enthusiasts. Features include a gas furnace, kitchenette with gas stove, refrigerator and range hood, electric fireplace, walk-up attic storage and a patio door accessing the yard. Established perennial gardens, vegetable garden, mature trees all anchored by a private swim pond enjoyed year-round for swimming and skating, complete with dock, sand beach and cabana. This property delivers rural living without compromise. Take the multimedia 360 tour and arrange a time to come take a look! More details available upon request. (id:63616)
1120 - 10 Abeja Street
Vaughan, Ontario
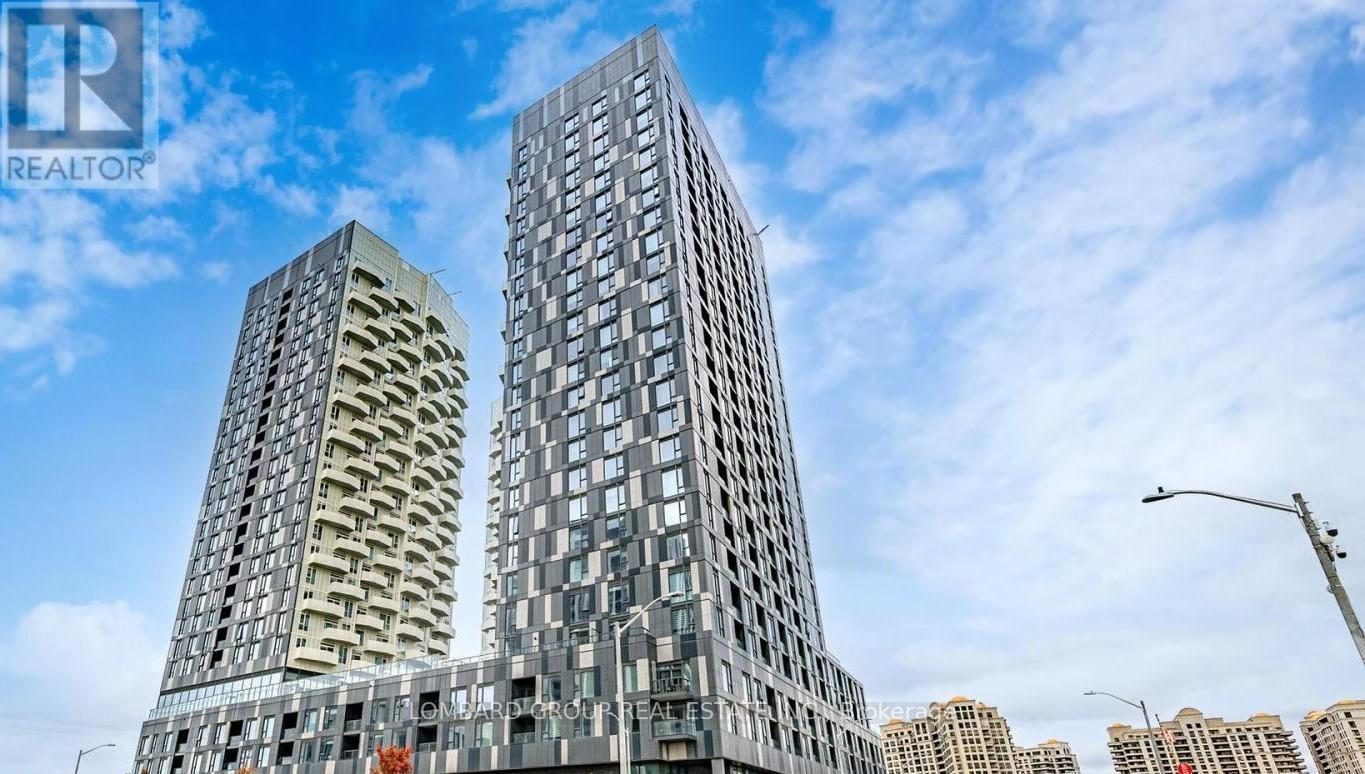
Welcome to 10 Abeja Street, a stunning corner 2-bedroom, 2 full bathroom suite in the heart of Vaughan, offering modern living, exceptional convenience, and premium building amenities. This bright and spacious unit features approximately 800 sq. ft. of thoughtfully designed interior space plus a private balcony, with desirable south-west exposure providing beautiful natural light and open, unobstructed views throughout the day. The modern open-concept layout seamlessly connects the living, dining, and kitchen areas, creating an ideal setting for both everyday living and entertaining. The contemporary kitchen is finished with sleek cabinetry, quartz countertops, and stainless steel appliances, combining style and functionality. Both bedrooms are generously sized, including a comfortable primary suite complete with a private ensuite bath and ample closet space. A second full bathroom and in-suite laundry add everyday convenience, while the unit also includes 1 parking space. Residents enjoy access to an impressive selection of high-end amenities, including a fully equipped fitness centre, yoga studio, party room and lounge, rooftop terrace, pet spa, work hub, bike storage, visitor parking, and 24-hour concierge service. Maintenance fees also include Rogers internet for added value. Ideally located just minutes from Vaughan Mills, IKEA Vaughan, Cortellucci Vaughan Hospital, Highway 400, public transit, and the Vaughan Metropolitan Centre, this residence offers unmatched accessibility in one of Vaughan's most vibrant and rapidly growing communities. Perfect for first-time buyers, professionals, or investors seeking style, comfort, and long-term value. (id:63616)
C26 - 26 Bruce Street
Vaughan, Ontario
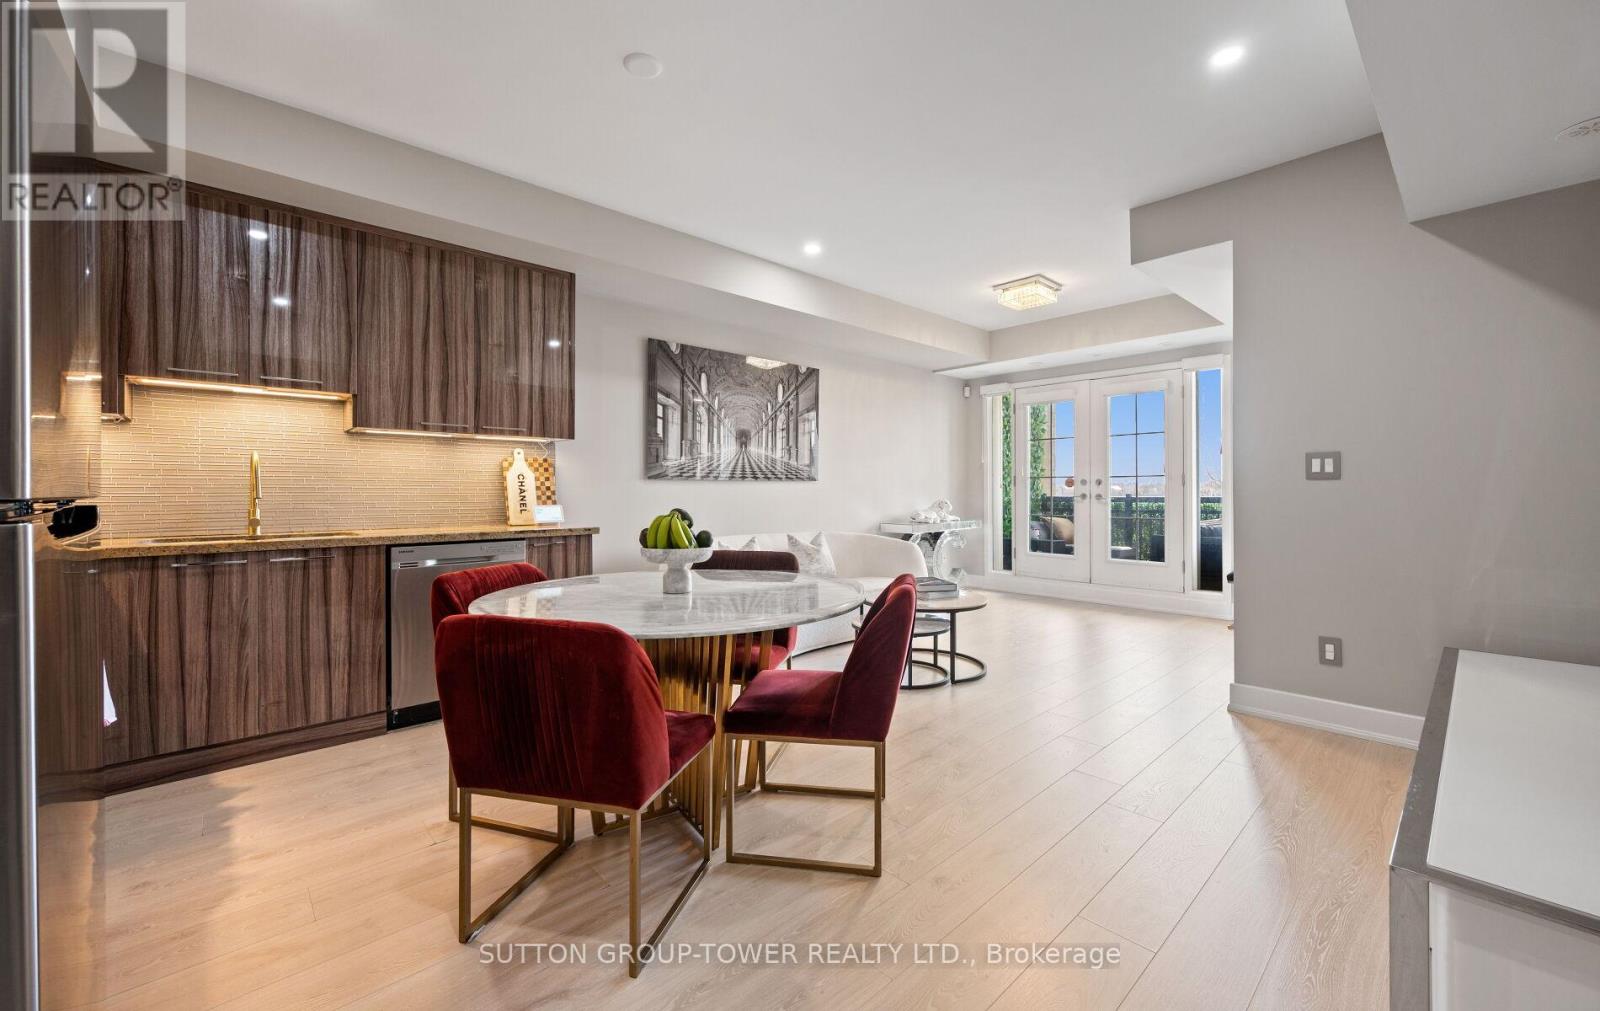
Welcome Home To This Beautifully Renovated Ground Level Stacked Townhome Offering Nearly 1,000 Sq Ft Of Well - Appointed Interior Space. This Inviting Unit Is Fully Updated With New Laminate Flooring Throughout, New Appliances, Upgraded Kitchen Cabinets And Lighting, Pot Lights, Fresh Paint - Creating A Clean, Move In Ready Home That Blends Comfort With Contemporary Style. The Open Concept Living/Dining And Kitchen Area Is Designed For Both Everyday Living And Effortless Entertaining, With A Bright Interior Enhanced By An Abundance Of Natural Light. An Oversized Double Door Extends The Living Space Outdoors To A Private Balcony Overlooking A Peaceful Ravine, Providing A Rare Sense Of Privacy And A Serene Natural Backdrop. The Primary Bedroom Is Complemented By Its Own En-Suite Washroom With Two Large Closets. Set In A Desirable Location Close To Parks And Trails, This Turnkey Home Is Ideal For Buyers Seeking A Refined, Low-Maintenance Lifestyle In A Tranquil Setting. (id:63616)
27 Addison Street
Richmond Hill, Ontario
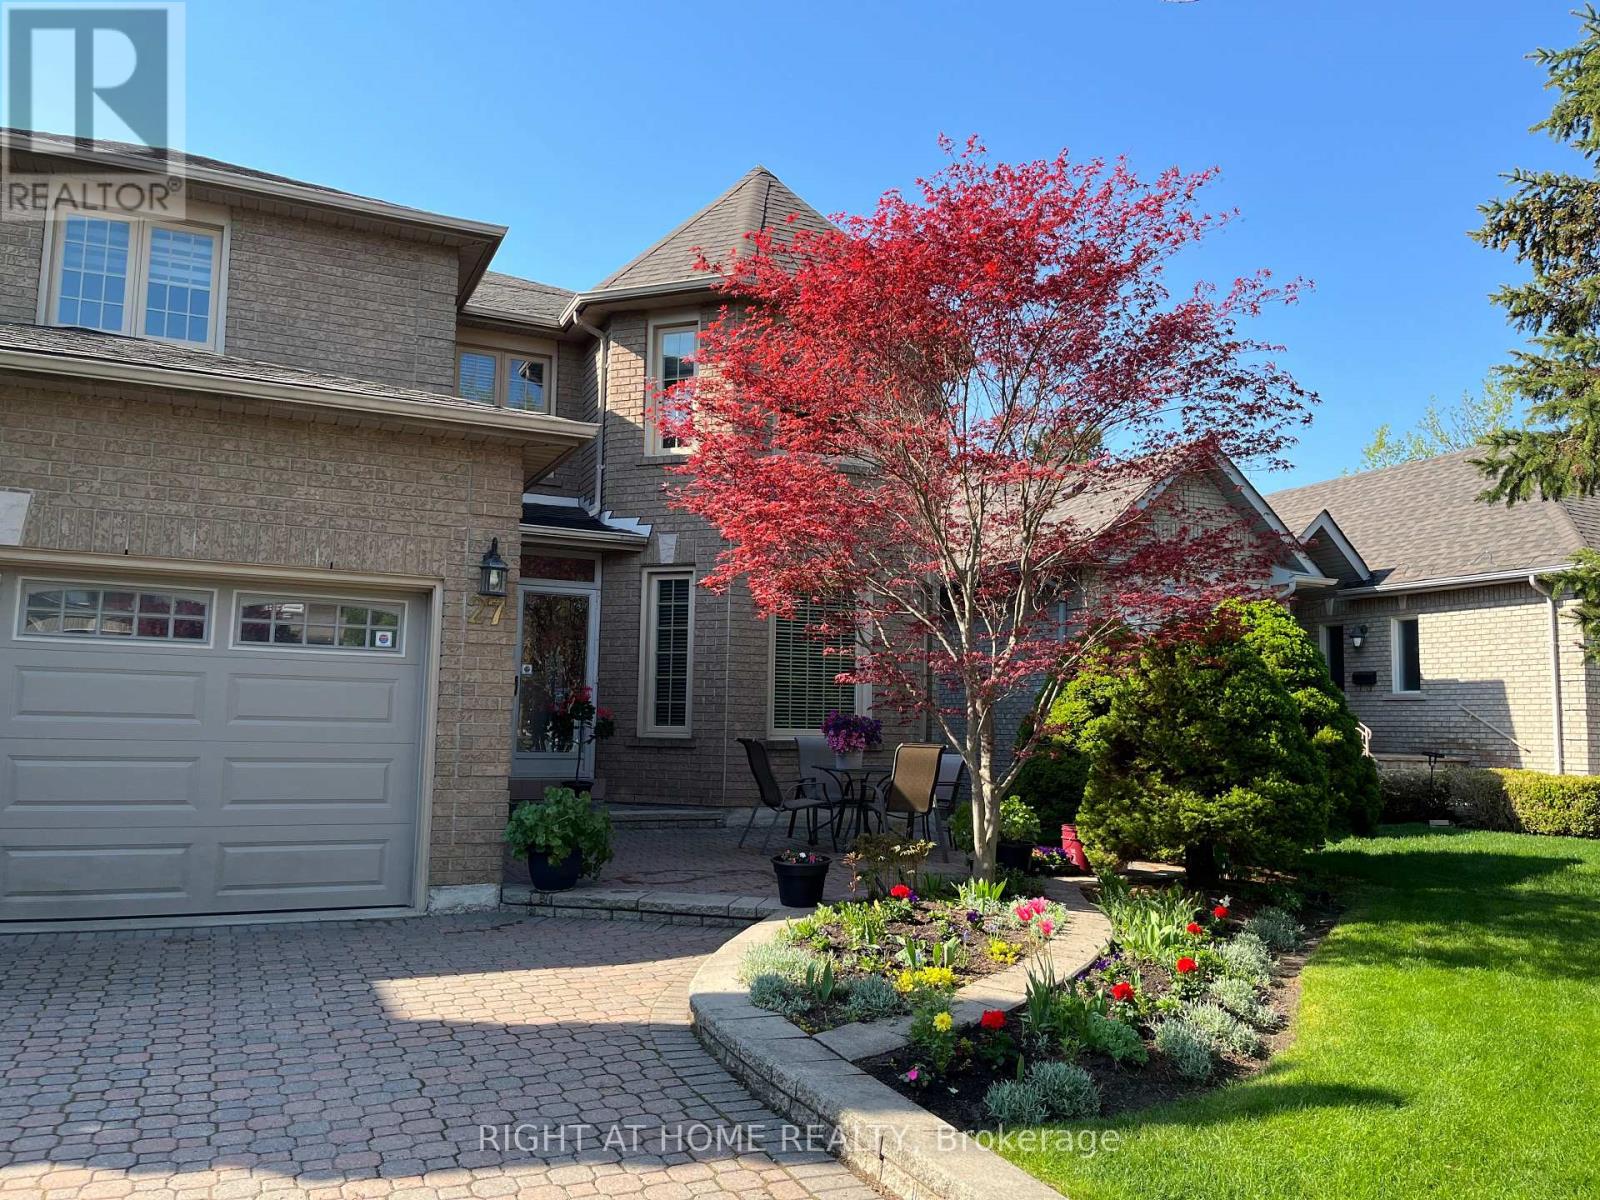
Welcome to the famous quiet Addison St, Huge Lot 50.02x120. Total living space area more than 5000 sq ft. 1st and 2nd floor total of 3242 sq ft! Well Maintained Stunning & Bright Spacious Rooms**Delightful, this Detached House offers 5+2 bedrooms, 5 washrooms with a finished Walk-out Basement, sauna in basement and full washroom included. There is beautiful moonlight going up to 2nd floor! Walking Distance 100 m to Yonge St. The family room and basement each have a gas fireplace. This beautiful detached house surrounded by multimillion-dollar homes in a quiet residential street. Oversized modern kitchen, with premium quartz countertops and morden stainless steel appliances. The upper floor offers total 5 bedrooms / 3 full bathrooms, Includes a spacious master suite with a renovated luxurious 5-piece ensuite bathroom, each feature hardwood floors and large windows. Professionally finished walk-out basement serves as a versatile living space complete with 2 rooms, and a full bathroom. This rarely offered residence is located on a quiet crescent in the heart of Richmond Hill. Featuring an interlocked driveway and beautifully landscaped front yard, this home offers strong curb appeal and timeless elegance. The main floor features an open-concept living and dining area with hardwood floors throughout, pot lights, detailed mouldings, wainscotting, and large windows overlooking both the front and back yards. The family room with fireplace and walk-out to the backyard connects seamlessly to an upgraded kitchen complete with custom cabinetry, granite countertops. Zoned for top-ranked Bayview Secondary School and Sixteenth Avenue Public School. Close to parks, shopping, transit, and Hwy 404/407. Walking distance to Yonge Street, Mackenzie Health Richmond Hill, Hillcrest Mall and many more amenities. This must-see gem, absolutely exudes pride of ownership.Beautifully maintained and move-in ready, offering a perfect combination of comfort, functionality, and location (id:63616)
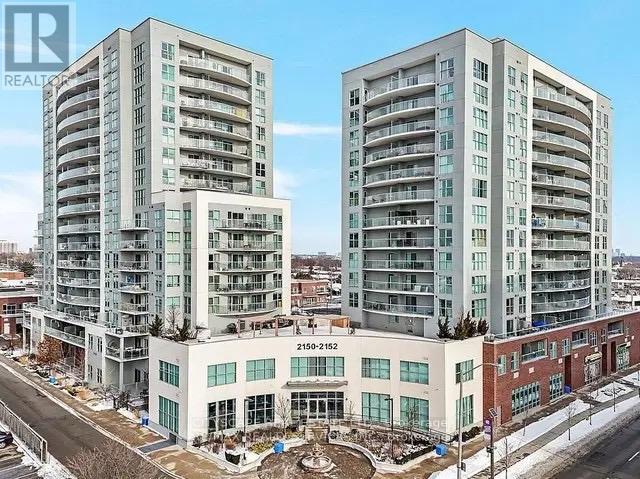
606 - 2152 Lawrence Avenue E
Toronto, Ontario
Step into a modern condo 596 sq ft. in heart of city where the charm of another era meets the ease of modern living-where sun-filled rooms, original character, and thoughtful updates create a space that feels instantly welcoming. Offering 1 Bed + Den, 1 Bath suite & Private Terrace. The living room sets the tone with its beautiful bay window drawing in soft morning light and an nice layout that anchors the space with warmth and history. Pocket doors open to the terrace approx. 200 sq ft, perfect for hosting holiday coffee and enjoys live nature, and the kind of long conversations that linger well into the evening. The kitchen is the heart of the home-functional, inviting and you can cook while staying part of the moment. Step outside and enjoys and play area and feel the beautiful summer, A multi parking provides the convenience to the guests / visitor. Upstairs, the primary suite offers a peaceful retreat complete with an adjoining home office that opens onto a charming balcony-perfect for a quiet morning coffee. All of this is set just steps from the vibrant energy of Locke Street, with its beloved cafés, restaurants, boutiques, and neighbourhood favourites. (id:63616)
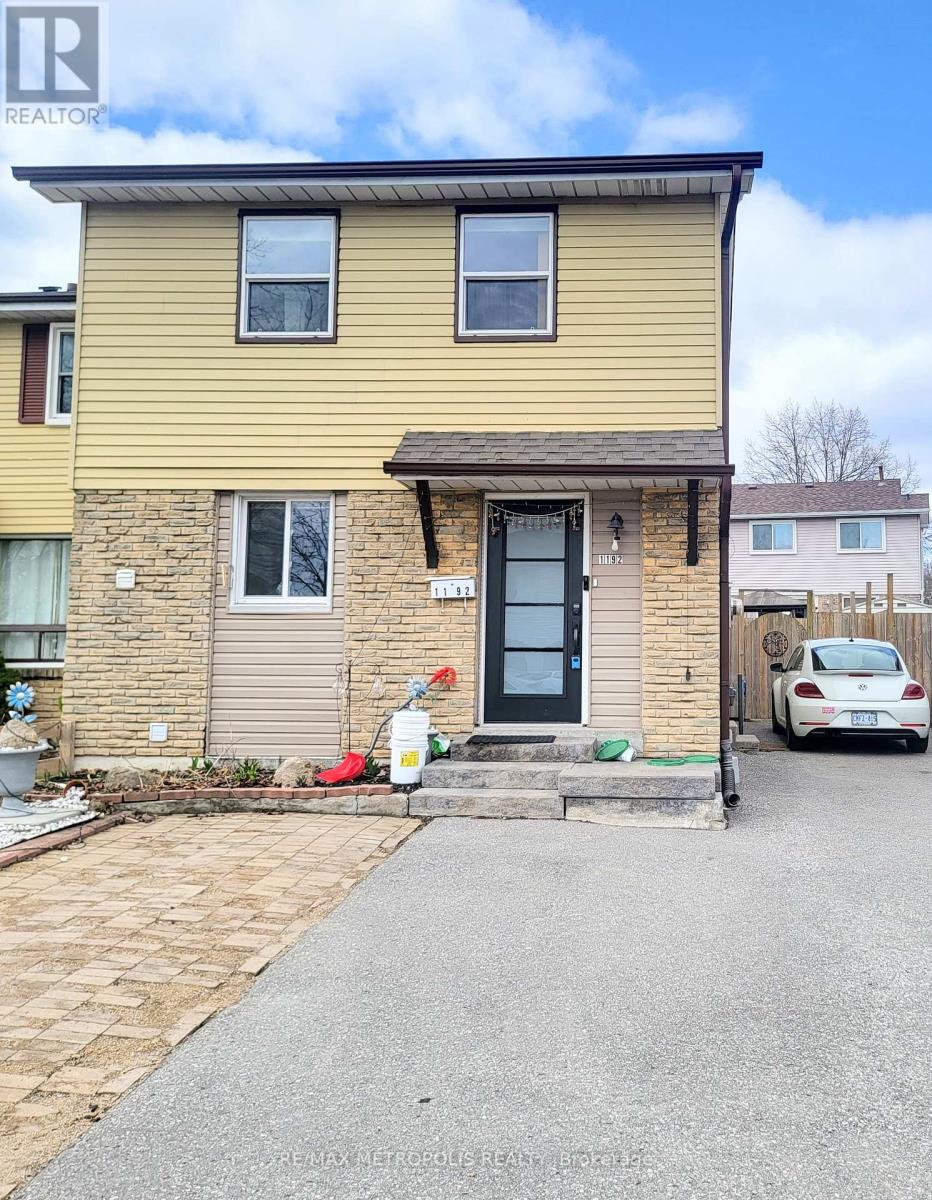
Main & Upper - 1192 Oxford Street
Oshawa, Ontario
Bright and well-maintained main and upper unit at 1192 Oxford Street, offering a spacious and comfortable layout ideal for families. This 3-bedroom, 1-bathroom home features generous principal rooms, great natural light, and a functional design that supports everyday living. The inviting living and dining areas provide ample space to relax or entertain, while the well-kept kitchen offers practicality and convenience. Located in a mature, family-friendly neighborhood, this home is close to schools, parks, shopping, and public transit-making daily errands and commutes effortless. Enjoy the convenience of nearby amenities while living on a quiet residential street with a welcoming community feel. Tenant responsible for 75% of utilities. (id:63616)
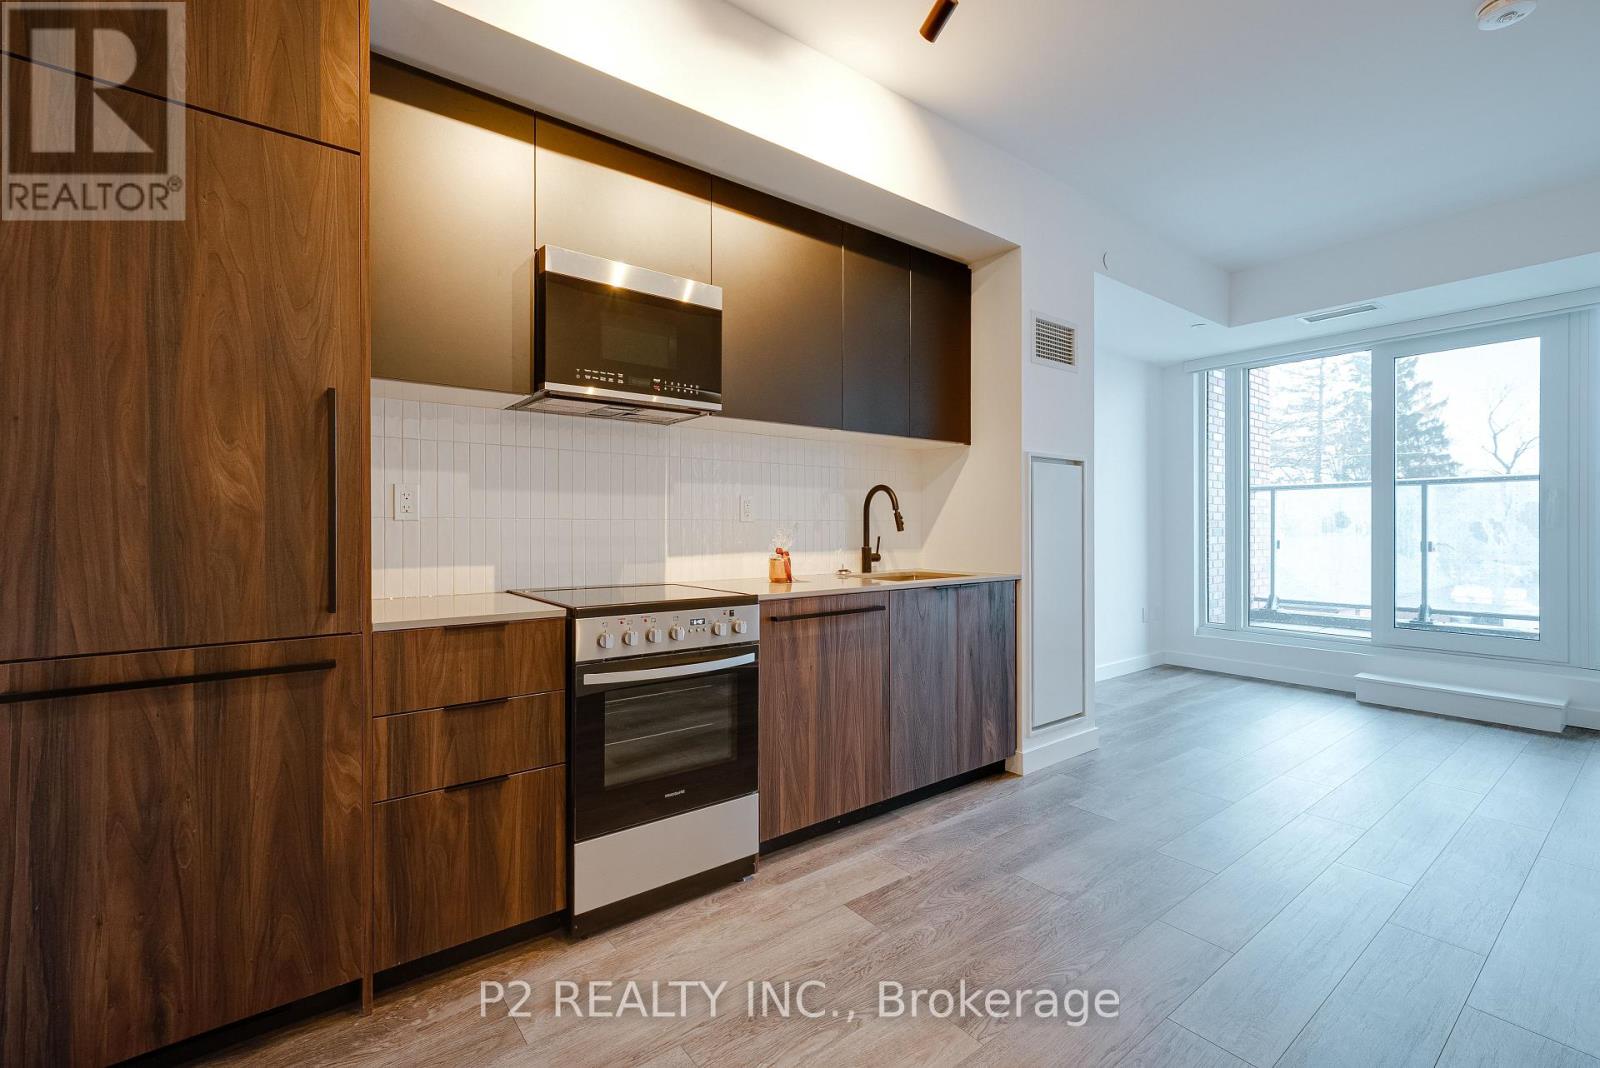
209 - 1635 Military Trail
Toronto, Ontario
Well-planned 2 bedroom suite with a comfortable layout that makes great use of the space. The kitchen and dining area connect seamlessly to the living space, creating an open and functional setup that works well for both daily living and entertaining.The main bedroom features a walk-in closet for added storage, while the second bedroom is a great size for family, guests, or a home office. The layout offers a nice balance between open living areas, private spaces and an open balcony adds a welcome extension of outdoor living. Residents enjoy an exceptional collection of amenities including an outdoor pool, outdoor dining and BBQ areas, basketball court, life-sized chess, outdoor seating and planting areas, expansive outdoor terrace, and dedicated co-working space. Wellness and recreation amenities include a fitness centre with cardio equipment, free weights, yoga and meditation space, squash court, games room and party room. Added conveniences include pet wash, parcel room, and guest suites. Ideally located close to transit, shopping, and everyday essentials.Located at 1635 Military Trail, just steps from the University of Toronto Scarborough andCentennial College. Morningside Park is nearby for trails and green space. With easy access to transit, local amenities, and Highway 401, commuting and everyday errands are convenient. Built by Altree Developments, Highland Commons offers a modern and well-connected place to call home. (id:63616)
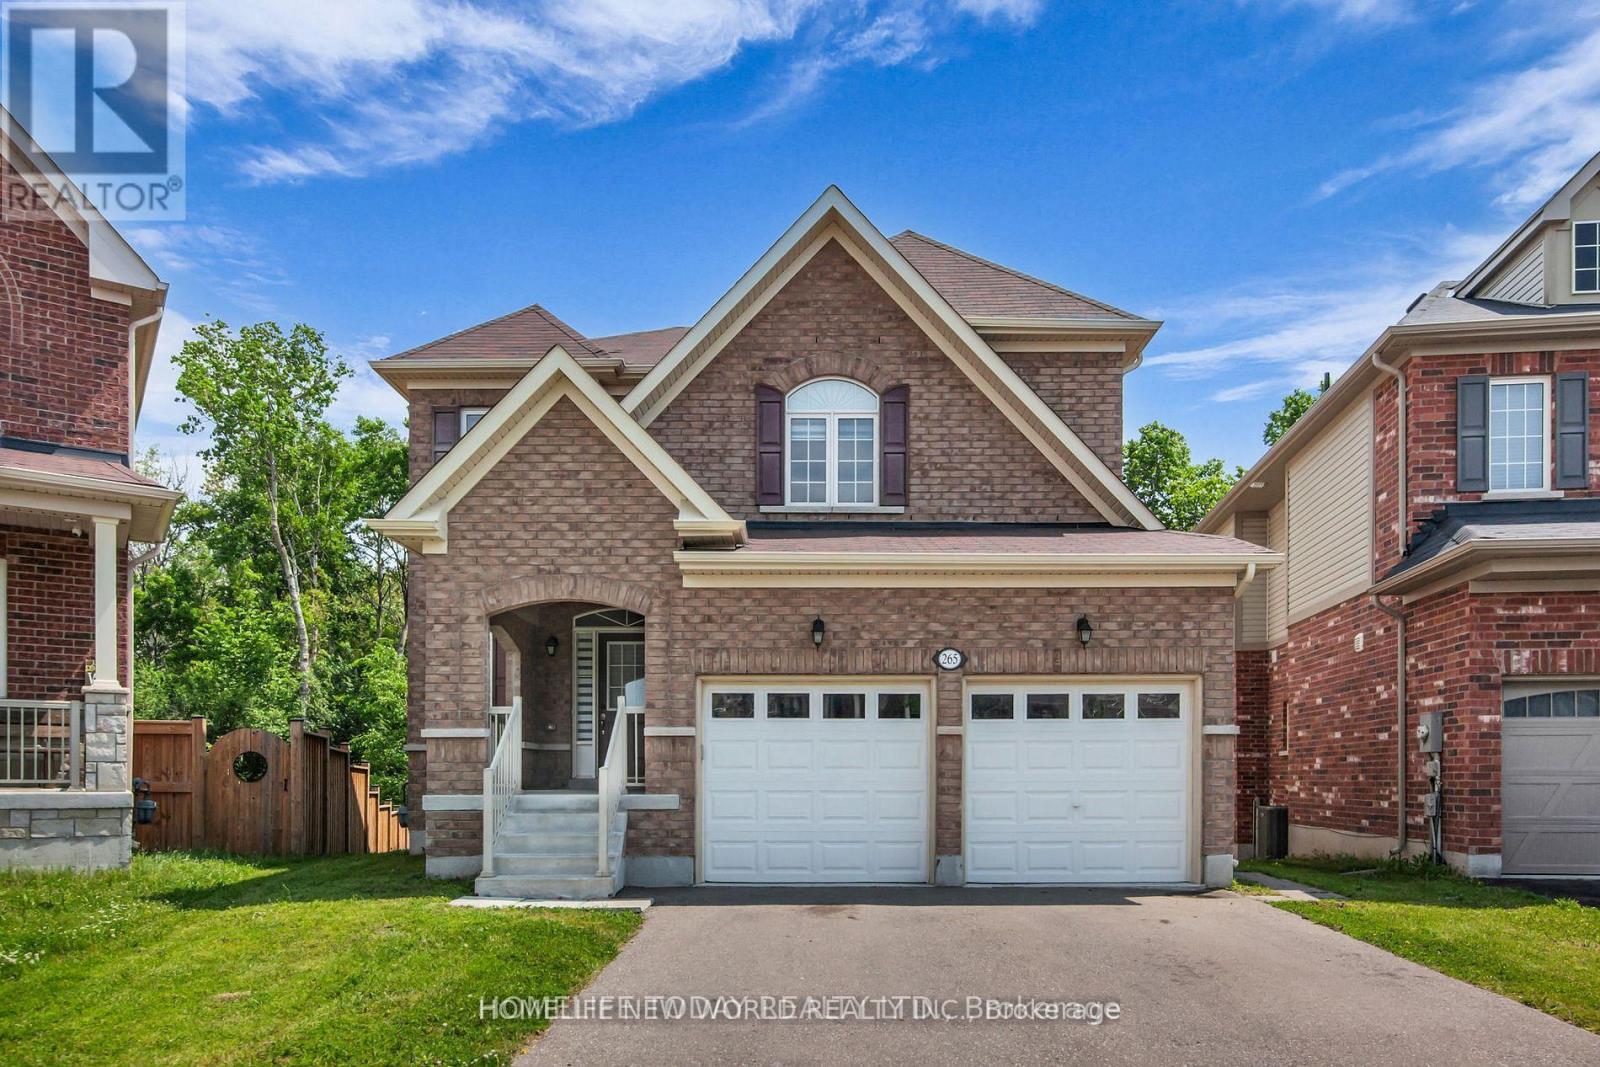
265 Bruce Cameron Drive
Clarington, Ontario
Legal Walk-Out Basement Apartment in Bowmanvilles Desirable Northglen Community. Welcome to 265 Bruce Cameron! This modern and comfortable 2 bedroom, 1 bathroom apartment . Enjoy a stylish kitchen with newer appliances, bright pot lights throughout and closets in both bedrooms. Tenants are responsible for 30% of utilities. One parking spaces are included. Conveniently located just minutes from Bruce Cameron Park, golf courses, grocery stores, downtown Bowmanville and Highway 401/407. No smoking, no pets. (id:63616)