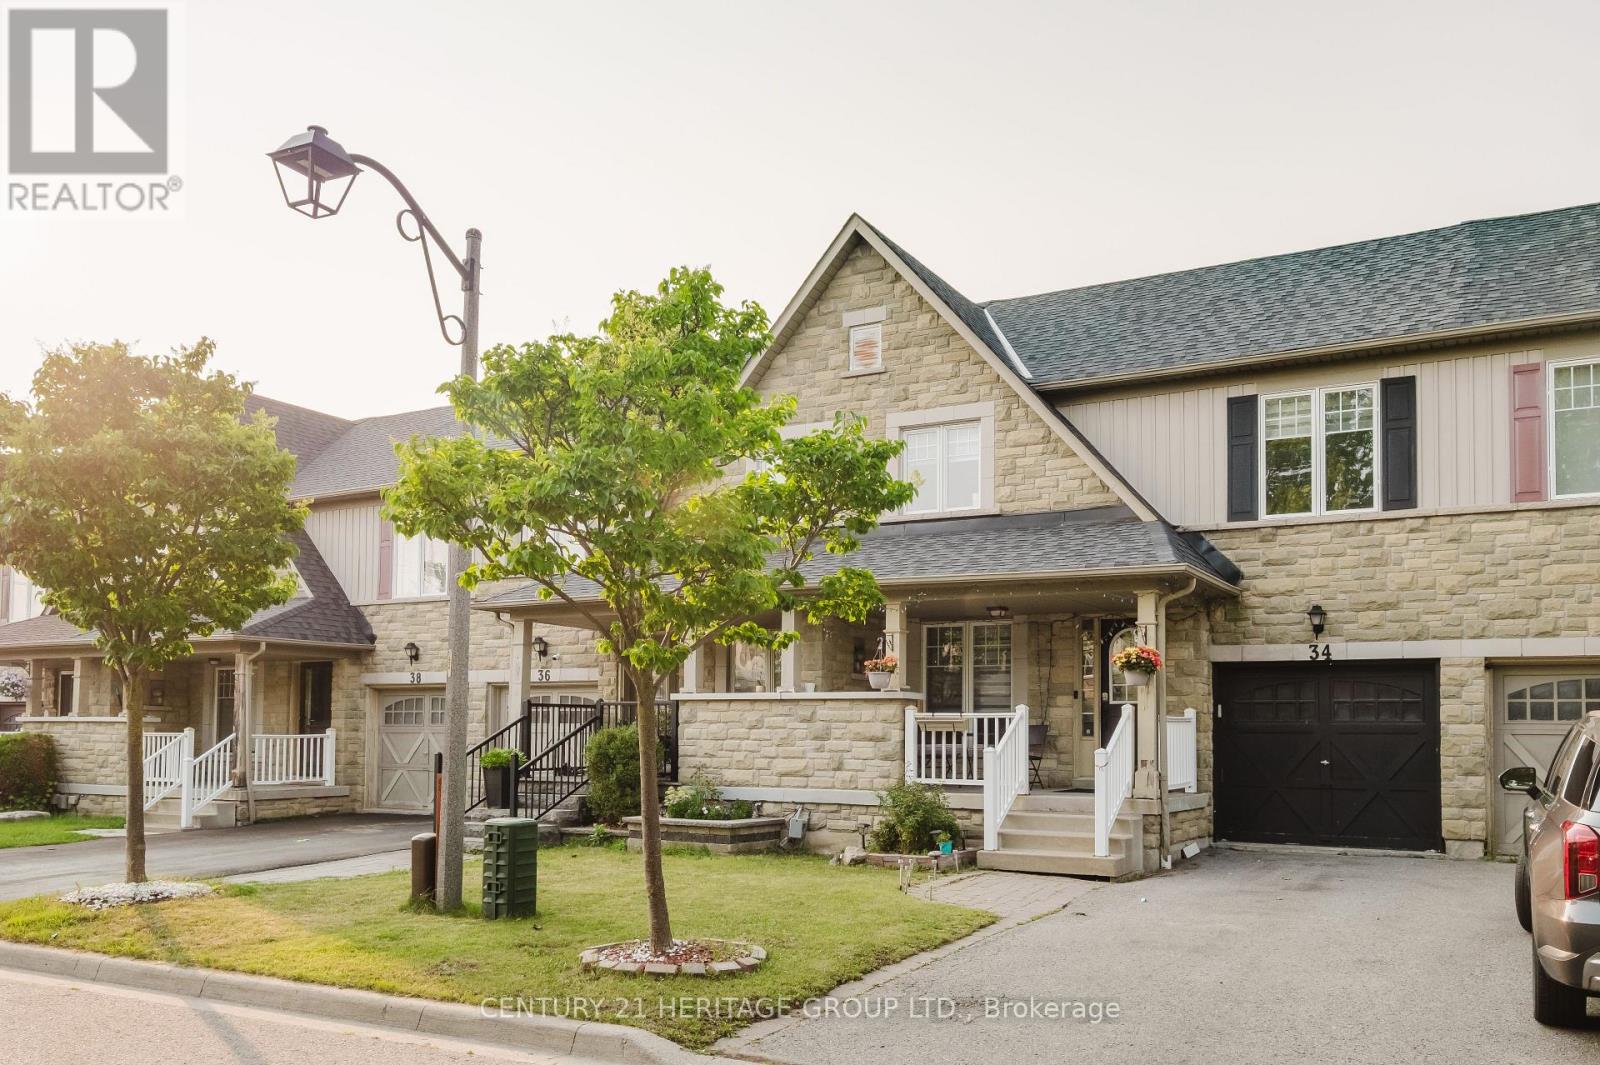
34 Haverhill Crescent
Whitby, Ontario
Welcome to this beautifully maintained 4-bedroom townhome in one of Whitby's most desirable family-friendly neighbourhood! This bright and spacious home features gleaming hardwood floors, a finished basement offering additional living space, a newer roof (2019), and a new washer and dryer for added convenience. Perfectly located with quick access to Highways 401, 407, and 412, this home is ideal for commuters while being close to top-rated schools, parks, shopping, restaurants, public transit, and all essential amenities. Enjoy the perfect blend of comfort, style, and convenience in a vibrant community. An excellent opportunity for families, first-time buyers, or investors. Don't miss your chance to own this fantastic home in a prime Whitby location! (id:63616)
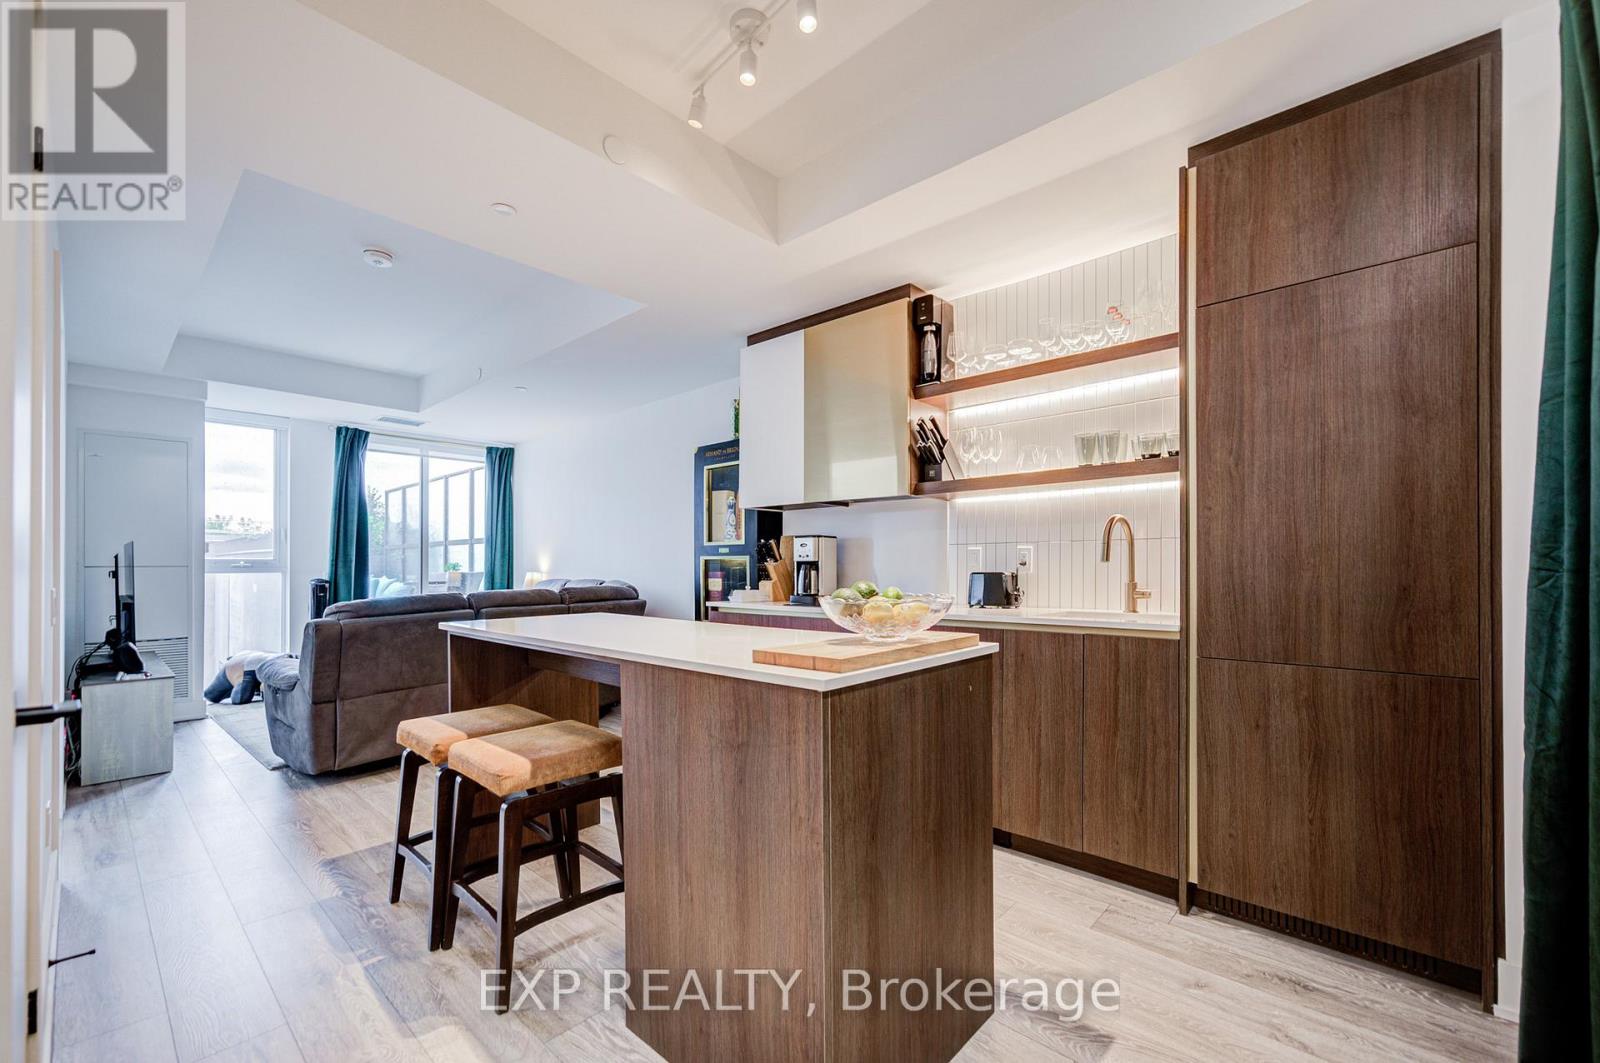
211 - 1285 Queen Street E
Toronto, Ontario
The Poet, Modern Luxury Boutique Condo In The Heart Of Leslieville. Brand New Spacious and Efficient 2 Bedroom Unit 750sf + Cozy Terrace 76 sqft, NO PARKING West Exposure With Lots Of Sunlight. Stylish Upgraded Finishes Including: 9Ft Smooth Ceiling , Contemporary Wide Plank Flooring, Built- In European High End Full- Size Kitchen Appliances, Soft Close Designer Kitchen Cabinetry, Built-In Wall Shelves, Floor To Ceiling Windows Thru Out And A Lot More. Walk Out Access To The Upgraded Terrace From Living Room including water and gas hook up, plus weather covered power supply, Additional upgrades: Roller blinds throughout, tile floor in the en-suite shower, power/data/wall reinforcing for TV in living room, . Building Amenities Including : Roof-Top Terrace Sky Garden With Gas BBQ & Patio Furniture, Pet Spa, Fully Equipped Gym And Party Room. Excellent Location In The Heart Of City Toronto! TTC Street Car Access At Your Doorstep, Back Onto Park. Perfect Boutique High End Condo. Enjoy This Beautiful Neighborhood. NO PARKING (id:63616)
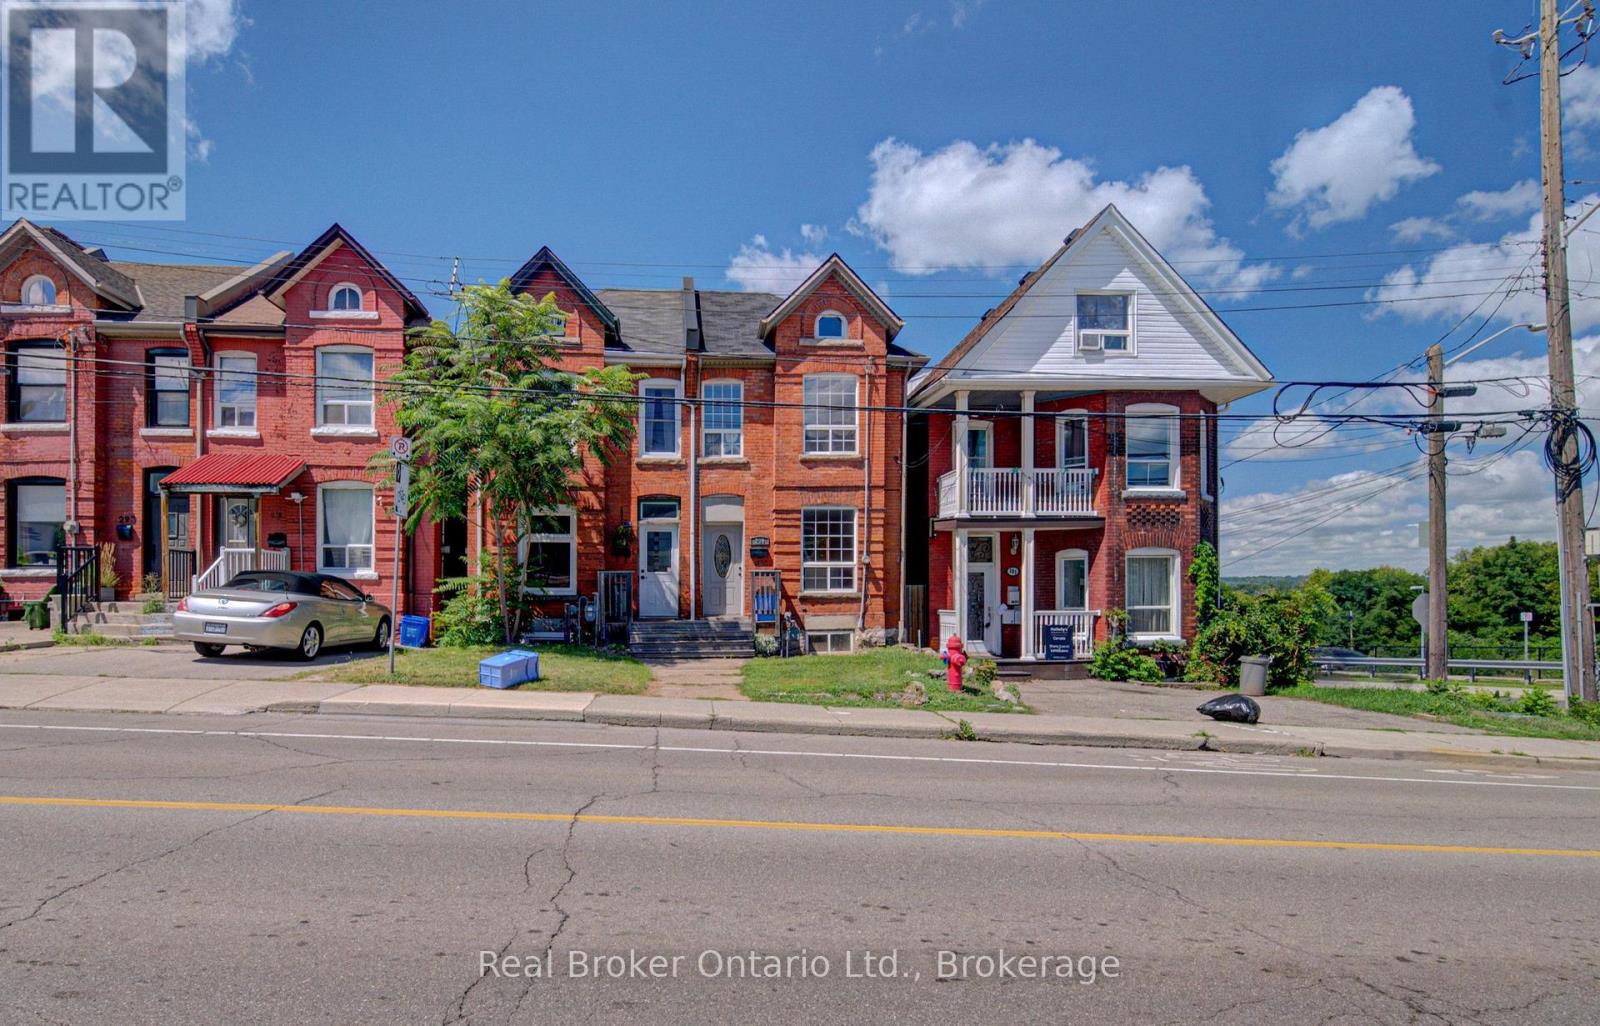
299 Bay Street N
Hamilton, Ontario
Welcome to 299 Bay Street North! This freshly painted, beautifully maintained 2-bedroom + den semi-detached home offers approximately 1,200 sq. ft. of comfortable living space in Hamilton's desirable North End. Featuring a bright and inviting layout, carpet-free living areas, charming character details and a functional floor plan, this home is move-in ready and full of warmth. Enjoy the convenience of being just steps from Pier 4 Park, West Harbour GO Station, waterfront trails, schools, transit and a variety of local amenities. The private, fully fenced backyard provides an ideal space to relax or entertain. Perfectly situated in a vibrant, walkable neighbourhood with easy access to downtown Hamilton and major commuter routes. A wonderful opportunity to live in one of Hamilton's most convenient and established waterfront communities. (id:63616)
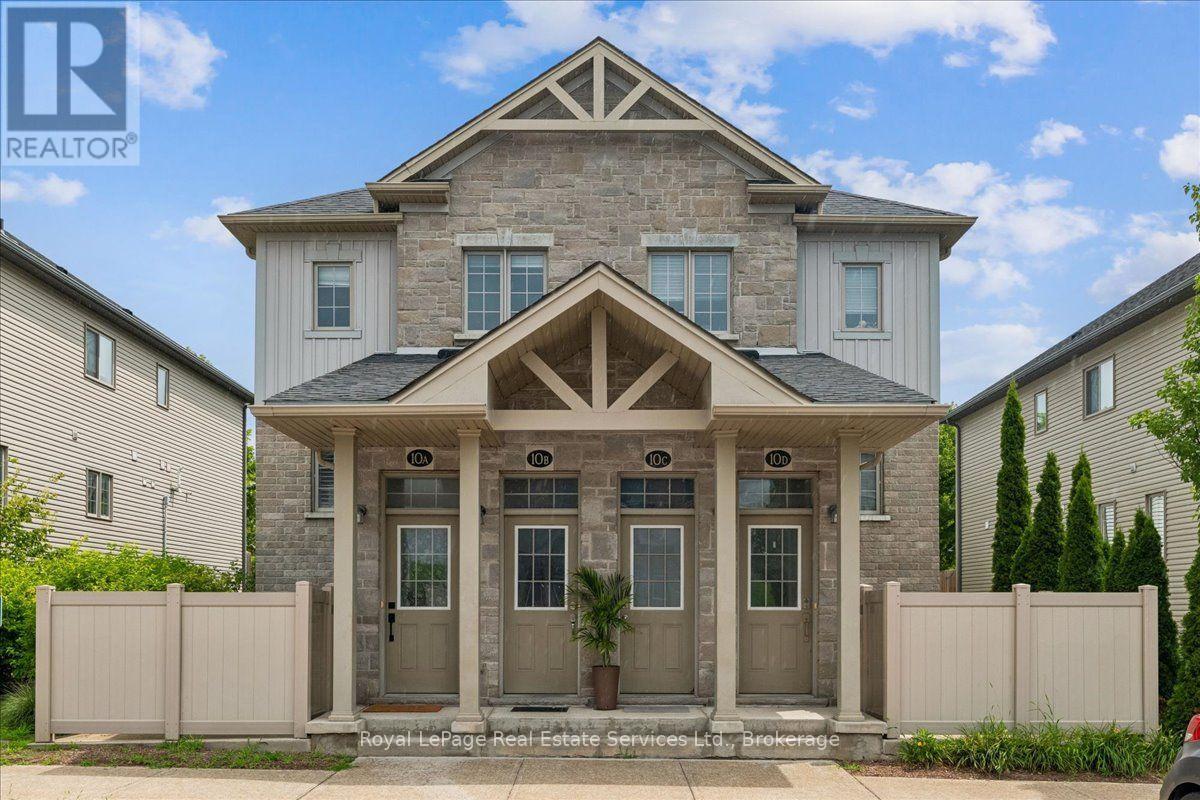
10b - 388 Old Huron Road
Kitchener, Ontario
Welcome to Four Winds Townhomes! Built in 2016,this beautifully renovated 3-bedroom townhome offers a bright, move-in ready interior with a new modern laminate flooring throughout. The spacious kitchen features garden doors leading to a private south-facing 12' x 10' deck, offering the perfect space for relaxing, entertaining, or gardening. Three generously sized bedrooms provide plenty of room for families, first-time buyers, downsizers, or investors. Includes one assigned parking space just out the front door. Ideally located just minutes from Huron Natural Area, schools, shopping, public transit, and Highway 401, making commuting a breeze. A fantastic opportunity to own a move-in ready home in one of Kitchener's desirable neighbourhoods. (id:63616)
36 Anderson Street
Oakville, Ontario
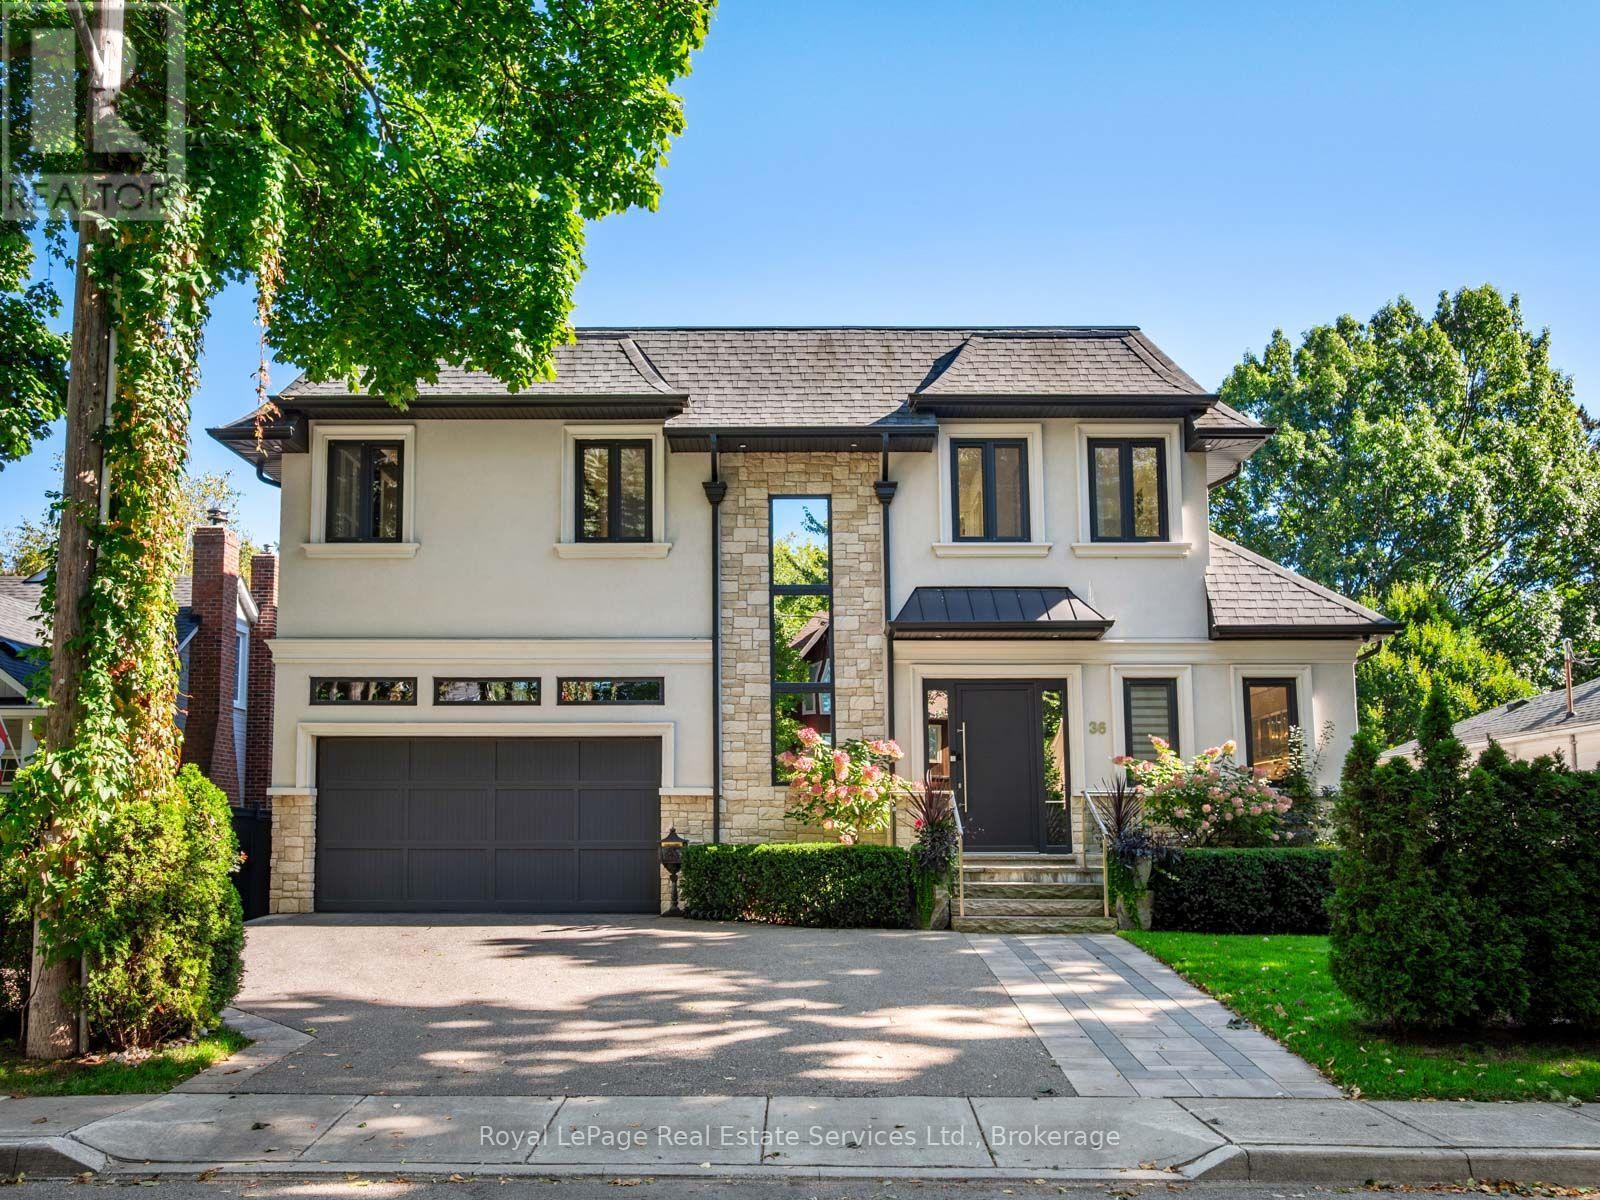
Incredible offering in the Harbour district of Old Oakville one block from the lake and harbour and a short stroll to beautiful downtown Oakville. Over 3500SF of luxury living space. Beautiful custom build with open concept floor plan featuring soaring 10' ceilings and filled with light via wall-to wall windows and dramatic skylights. 3-floor elevator. Exceptionally high-end quality construction and attention to detail. Living Room with fireplace open to Kitchen with built-in SubZero & Wolf appliances, quartz counters, Butler's pantry with full height SubZero freezer and exceptional storage. Walk-out to a beautiful fully covered porch 27' x 11' with low maintenance composite decking. Beautiful Primary suite with south-facing lake view from Juliette Balcony, luxury Ensuite with heated floors, dual sinks, soaker tub and glass shower; Walk-in closet with built-in cabinetry. 2 further bedrooms with Juliette balconies with lake views. Main bath with heated floors and glass shower. Second floor Laundry. The ultimate lower level features high ceilings, radiant heated floors throughout, patio door walk-out to covered patio and access to the garden, large open concept Recreation Rm, full second Kitchen with high-end appliances, 4th Bedroom & guest bathroom; Cedar lined sauna with easy access to get outside to the hot tub. Triple Glazed windows throughout. Wired Security System. Irrigation System. The fenced garden features lush landscaping, large patio and gazebo for hot tub. Inside entry from oversized, 2-car garage with 12 ceilings can accommodate a car-lift. (id:63616)
608 - 3145 Queen Frederica Drive
Mississauga, Ontario
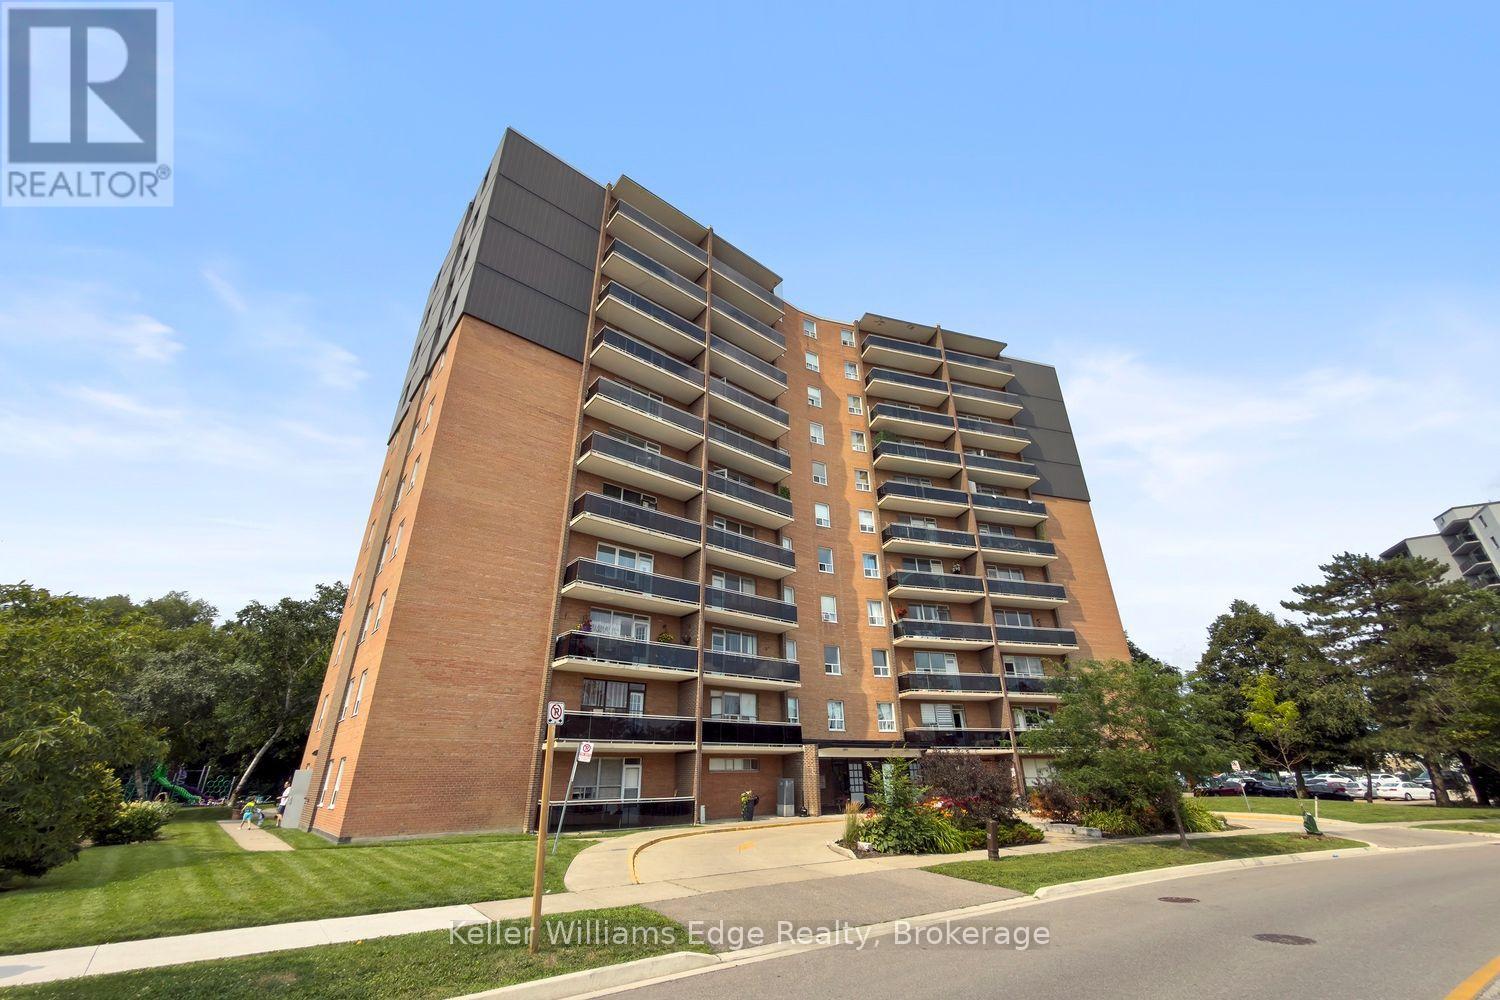
Welcome to this bright and beautifully updated 2-bedroom condo in the family-friendly Applewood neighbourhood. Offering a functional layout and an abundance of natural light, this inviting unit features brand new flooring throughout, all new light fixtures, and new ceiling fans in both bedrooms. The renovated kitchen has been refreshed with new cabinetry, new countertops, and brand new appliances, including the fridge, oven, and dishwasher. The bathroom has also been completely redone, creating a fresh and modern space that is ready to enjoy. The spacious balcony provides a comfortable outdoor retreat, while residents also benefit from access to an outdoor swimming pool and private playground. Adding exceptional value and convenience, cable, internet, heat, hydro, and water are all included in the condo fees. Located in a welcoming community with friendly neighbours, this home is surrounded by parks, trails, schools, shopping, transit, and everyday amenities. Applewood Heights Park, Applewood Trail, and a local playground are within walking distance, while Applewood Heights Secondary School/St. Paul Secondary School and Dixie Public School/St. Thomas More Separate School are only a short drive away. Enjoy convenient access to Square One Shopping Centre, Dixie Outlet Mall, and Sherway Gardens, along with nearby restaurants, a library, places of worship, and the Mississauga Chinese Centre plaza. Dixie GO Station, the QEW, and the nearest hospital are also within a short drive, making this an ideal location for commuters, families, downsizers, or anyone seeking comfortable, low-maintenance living in a well-established neighbourhood. (id:63616)
513 - 1401 O'connor Drive
Toronto, Ontario
Bright unit at "The Lanes" boutique condo! Upgraded unit. 2 full baths. 650 sq ft. Parking & locker included. Great layout overlooking O'Connor Dr. Large den can be used as a bedroom. Kitchen with stainless steel appliances, newer built-in dishwasher & microwave. Bedroom has 3-pc ensuite bath with glass enclosure. Also a 4-pc bath. Laundry. Building amenities includes gym, rooftop and more! Maintenance free includes internet cable with 2 boxes. Close to highways, restaurants, shopping, TTC stop at door. (id:63616)
211 - 1285 Queen Street E
Toronto, Ontario
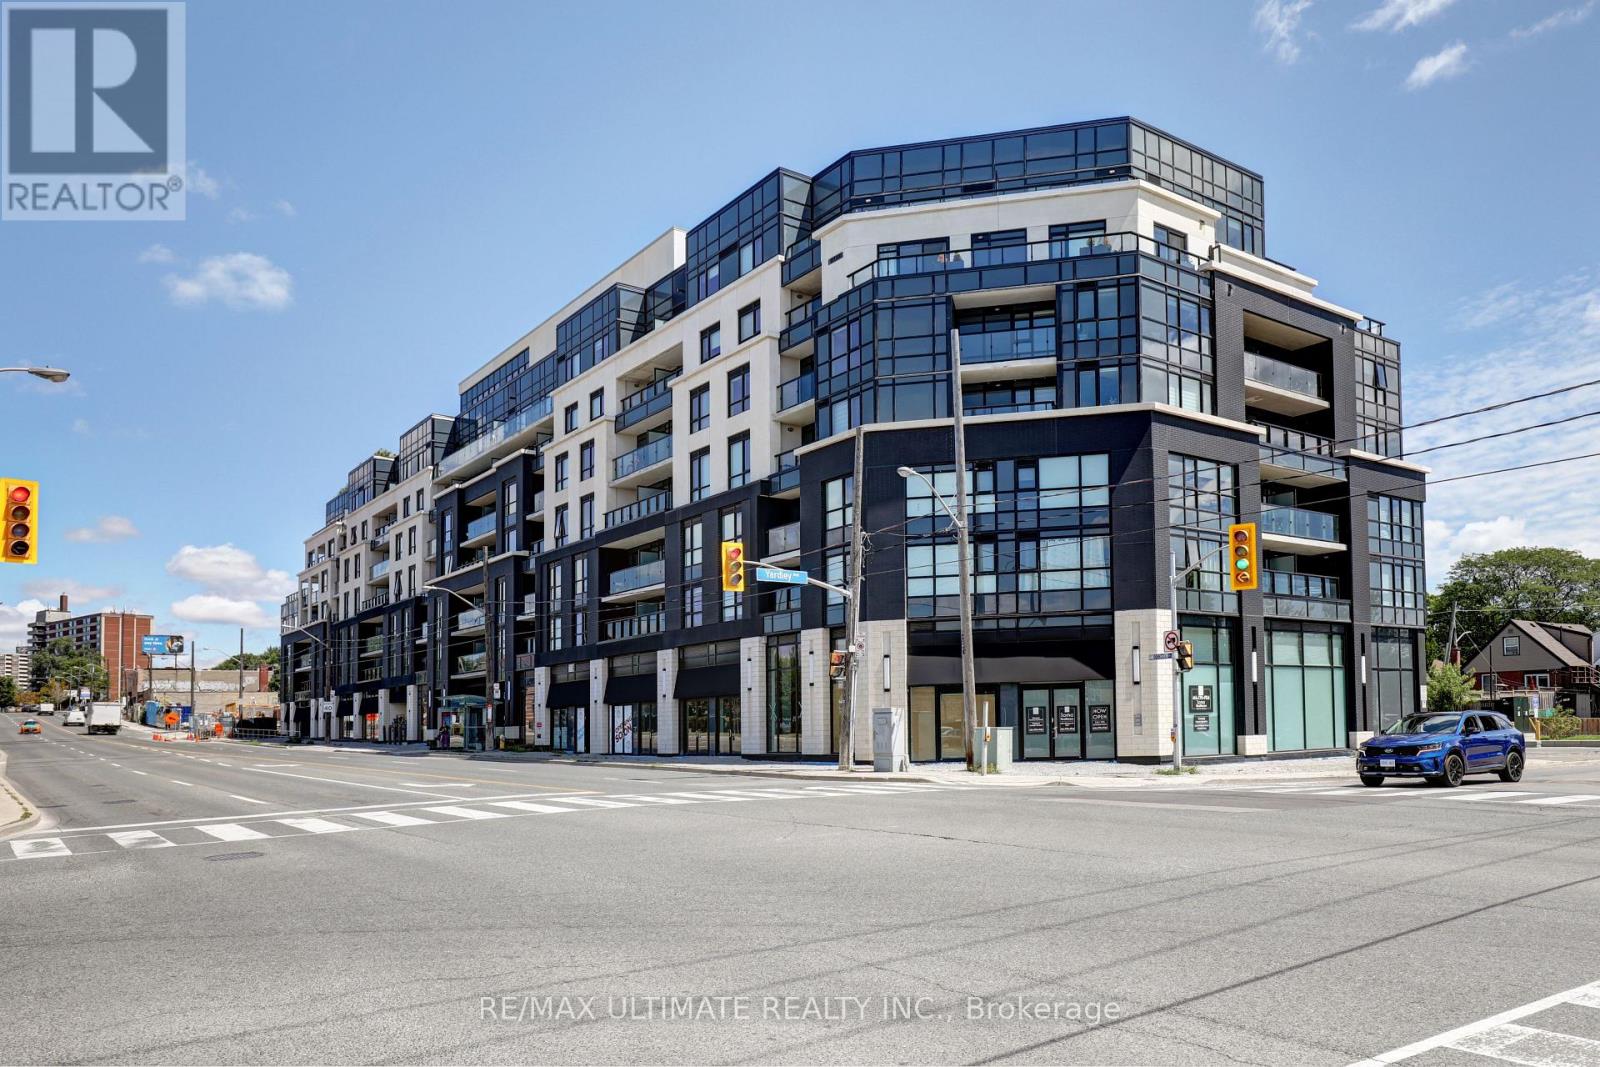
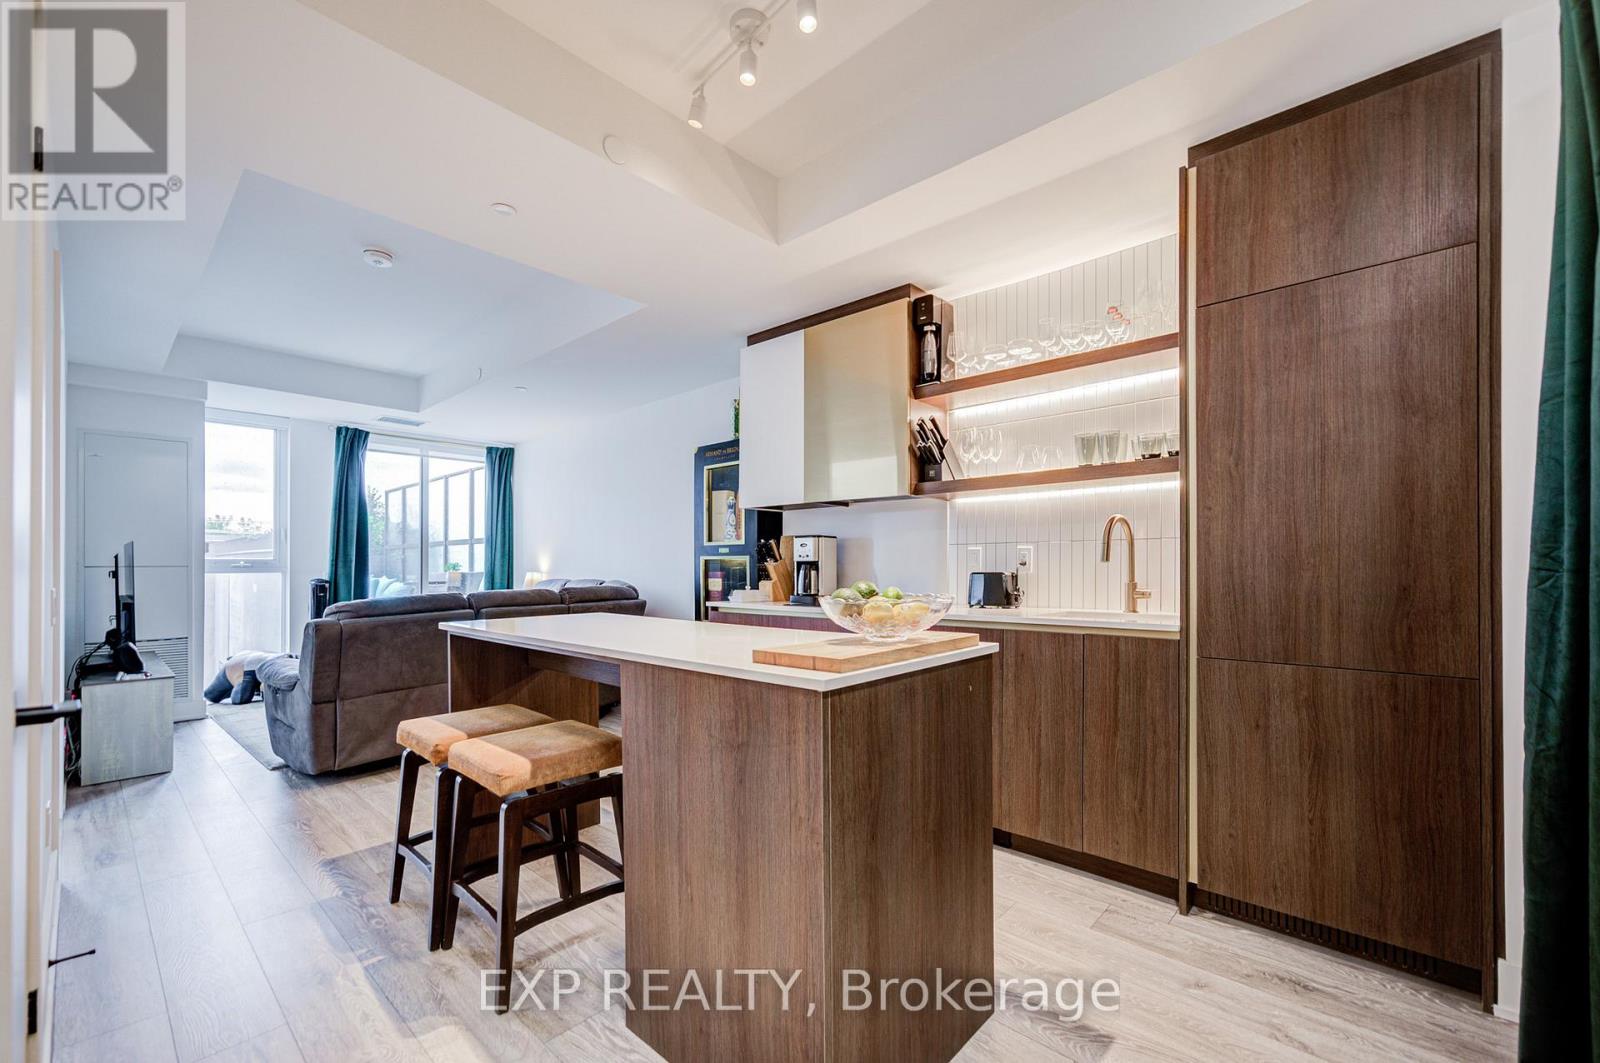
The Poet, Modern Luxury Boutique Condo In The Heart Of Leslieville. Brand New Spacious and Efficient 2 Bedroom Unit 750sf + Cozy Terrace 76 sqft Parking and Locker. West Exposure With Lots Of Sunlight. Stylish Upgraded Finishes Including: 9Ft Smooth Ceiling , Contemporary Wide Plank Flooring, Built- In European High End Full- Size Kitchen Appliances, Soft Close Designer Kitchen Cabinetry, Built-In Wall Shelves, Floor To Ceiling Windows Thru Out And A Lot More. Walk Out Access To The Upgraded Terrace From Living Room including water and gas hook up, plus weather covered power supply, Additional upgrades: Roller blinds throughout, tile floor in the en-suite shower, power/data/wall reinforcing for TV in living room, . Building Amenities Including : Roof-Top Terrace Sky Garden With Gas BBQ & Patio Furniture, Pet Spa, Fully Equipped Gym And Party Room. Excellent Location In The Heart Of City Toronto! TTC Street Car Access At Your Doorstep, Back Onto Park. Perfect Boutique High End Condo. Enjoy This Beautiful Neighborhood. (id:63616)
5 - 450 Arlington Avenue
Toronto, Ontario
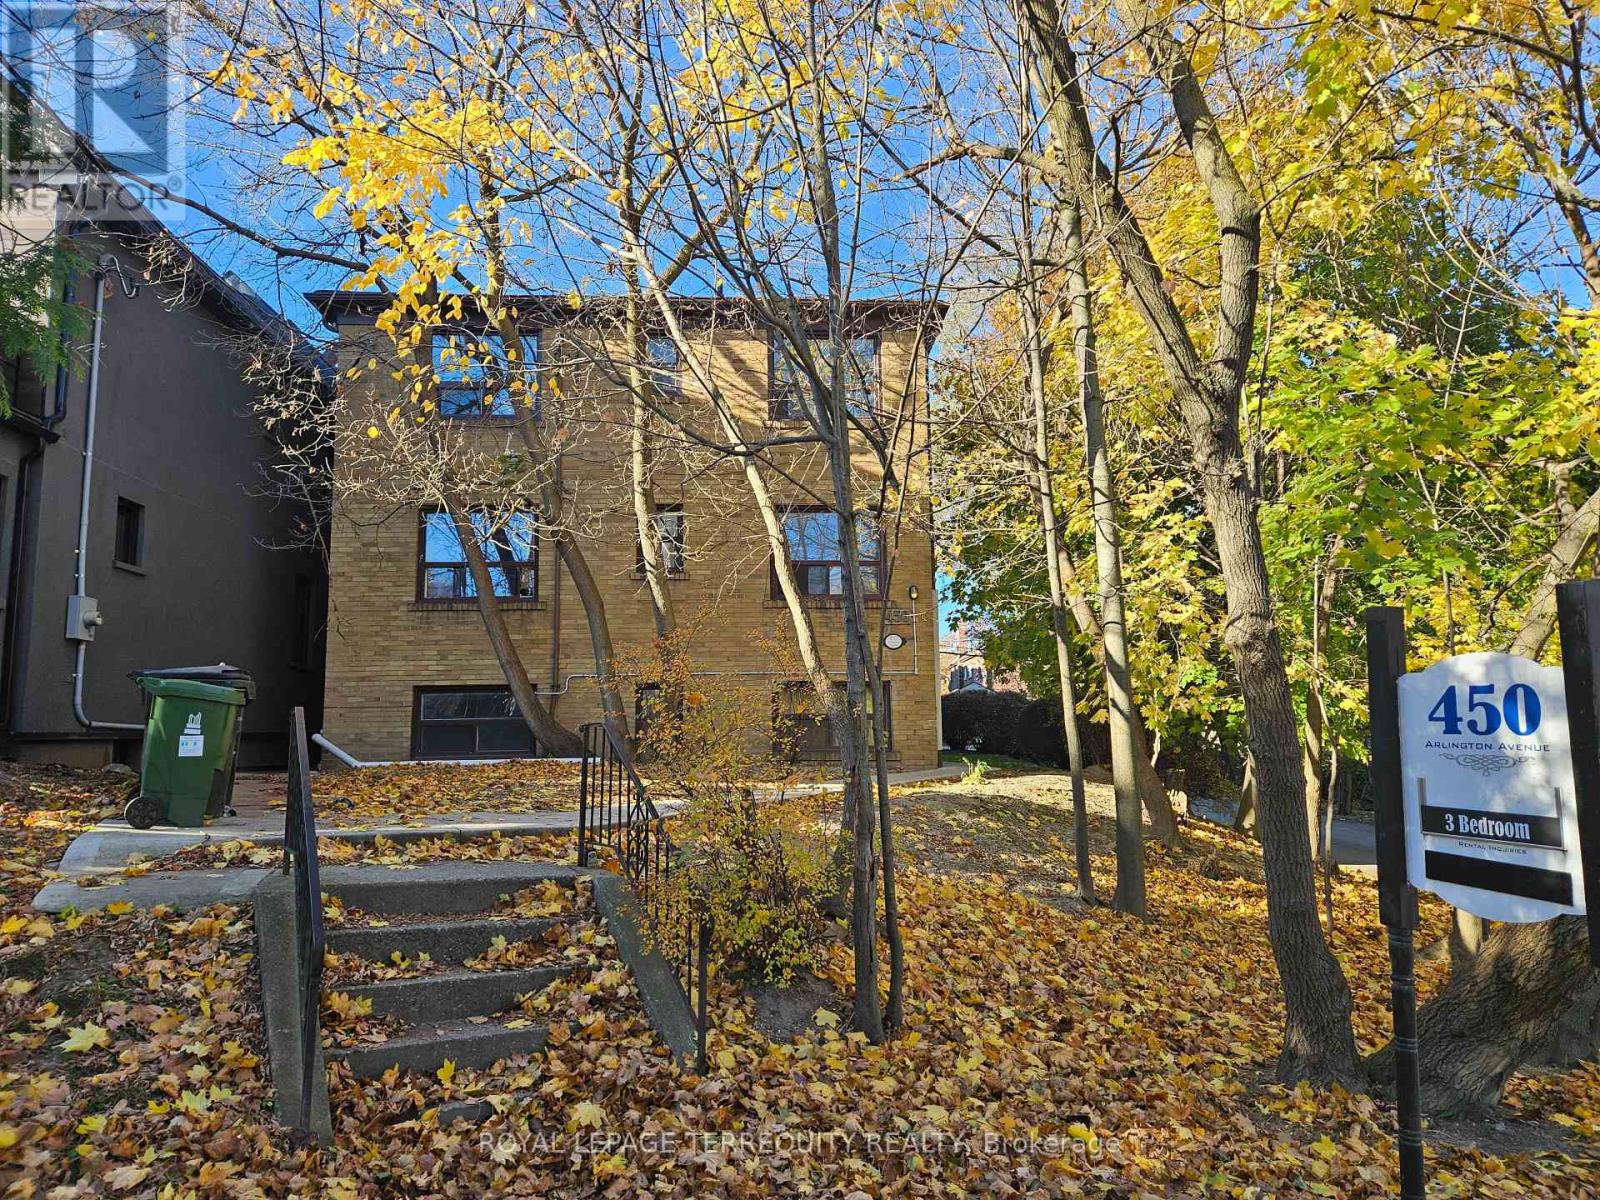
Welcome to a great family neighborhood in Cedarvale Humewood Community! This spacious home features: 3 Bedrooms with closets and a full modern bathroom with pot lighting. A Contemporary Kitchen with stainless steel appliances, stone countertops, and a pass-through to the dining room, perfect for cooking and entertaining. Large Living Room facing the park, Wonderful hardwood floors, Parking & On-Site Coin-Operated Laundry for added convenience. Prime Location: just a 15 minute walk to Cedarvale Humewood Subway Station and nearby TTC stops for easy commuting. Abundant Outdoor Recreation: Enjoy Arlington Park, Phil White Arena, walking trails, and athletic facilities all close by. Fantastic Local Amenities: Within walking distance to popular restaurants, cafes like Hunter Coffee Shop, and more. This home combines comfort, convenience, and access to everything the Cedarvale Humewood neighborhood has to offer! (id:63616)
303 - 1486 Bathurst Street
Toronto, Ontario
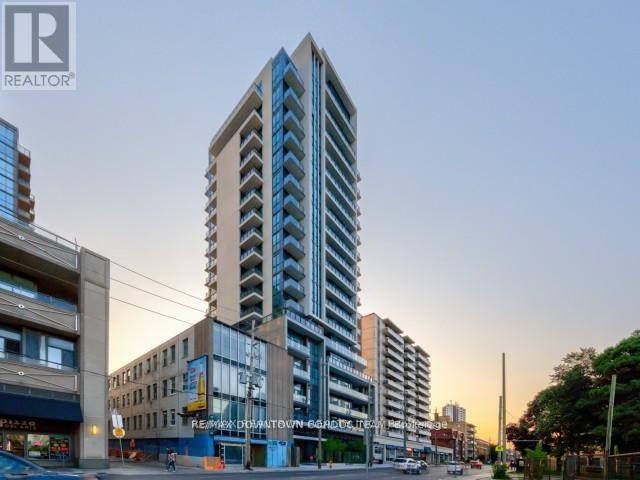
Here it is ! Deal of the Year ! 1 Bed Plus Functional Den like a 2nd Bed for $449,000 with 1 Parking - Across from Unit Door on same Floor # 3 - Spot # 8 ! How Convenient ! ! And 2 Lockers ! Go Ahead Make your $200K in 2028 when the Recession will be over ! Who gives an Investor $200K in 2 Years ! Plus you have the property ! Great Location ! Just look up the address and you will find out ! Find out what are houses in the area cost even now ! (id:63616)
Ph2 - 25 Grenville Street
Toronto, Ontario
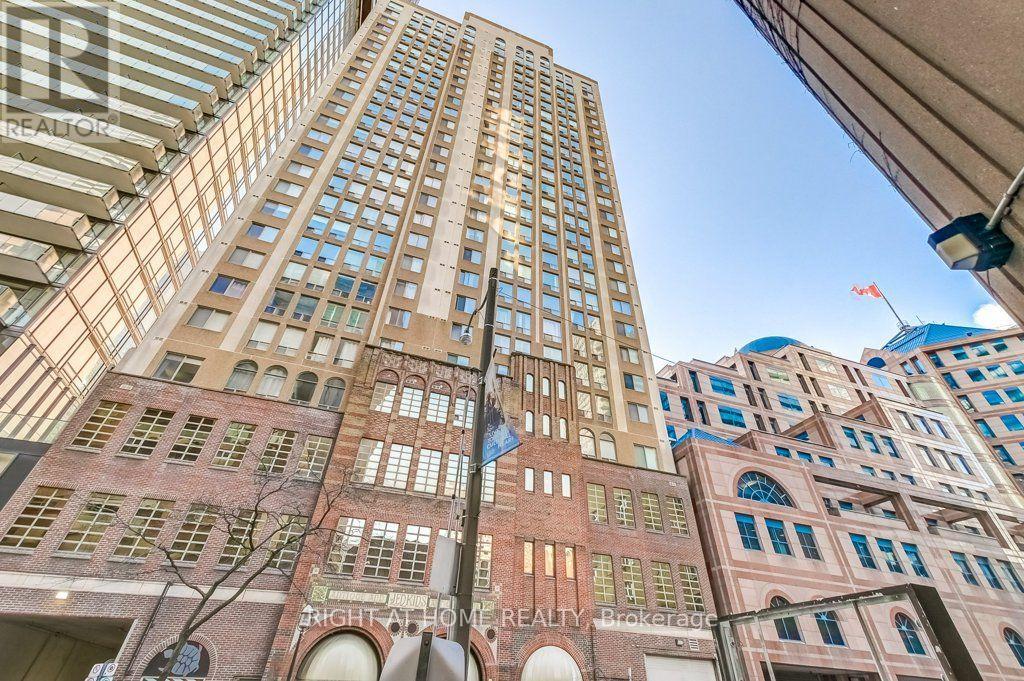
One of a kind south-facing penthouse at The Gallery lofts! Over 1100 sqft of renovated living awaits - welcome to life at the top! Arched floor to ceiling windows, travertine floors, granite counters w/ breakfast bar, premium chef's kitchen with pantry, private master ensuite, ample closet space, wood burning fireplace! Steps to Yonge St/TTC/Subway. Two car tandem parking underground.( Level P4 #28A) (id:63616)
1333 Weber Street E Unit# 215
Kitchener, Ontario
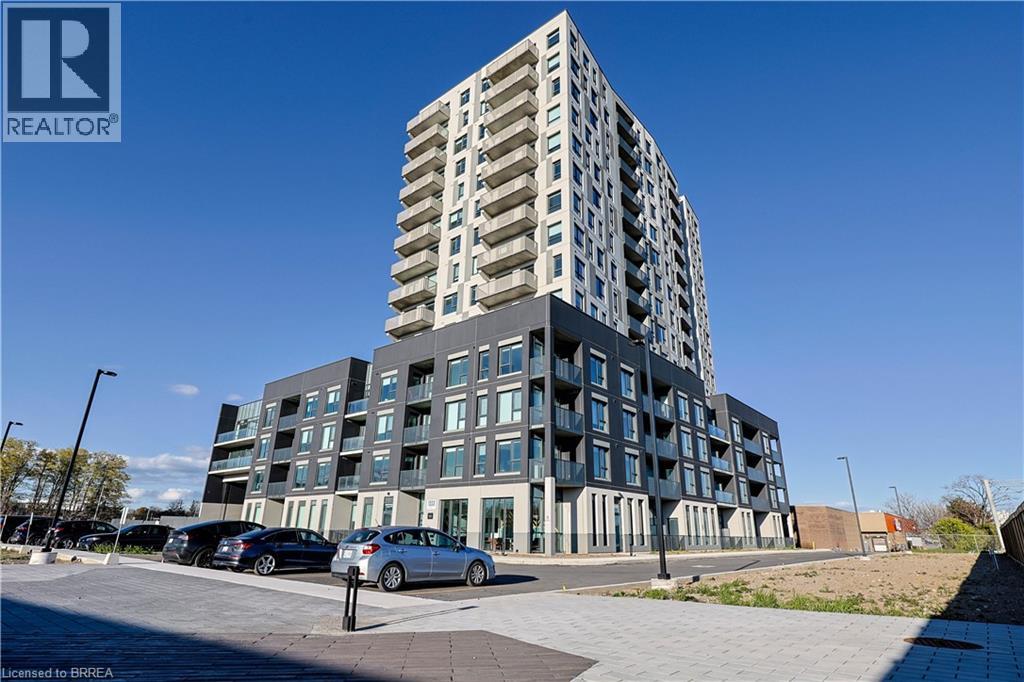
Welcome to one of Kitchener’s newest condominium communities. Ideally located on Weber Street East, just minutes from Fairview Mall, Costco, excellent restaurants, and quick expressway access, Weber Yards is a fantastic opportunity for first-time buyers looking to enter the market. This brand new, never-lived-in suite offers 880 sq ft of thoughtfully designed living space, featuring one bedroom plus den, one bathroom, and a private balcony. The open-concept layout is bright and inviting, with a modern kitchen showcasing white cabinetry, quartz countertops, stainless steel appliances, and a centre island with seating—perfect for everyday living and entertaining. The bedroom is filled with natural light from floor-to-ceiling windows and offers ample space for comfortable living, while the den provides flexibility for a home office or additional living area. A well-designed 4-piece bathroom offers a functional layout without feeling cramped. All appliances are included: fridge, stove, microwave range hood, dishwasher, and stackable washer and dryer. Residents enjoy access to a range of building amenities, including a 24/7 concierge, secure entry, stylish lobby gathering space, fitness centre, pet washing station, visitor parking, and a spacious party room. Discover exceptional value and modern living in this exciting new development. Some photos have been virtually staged. (id:63616)