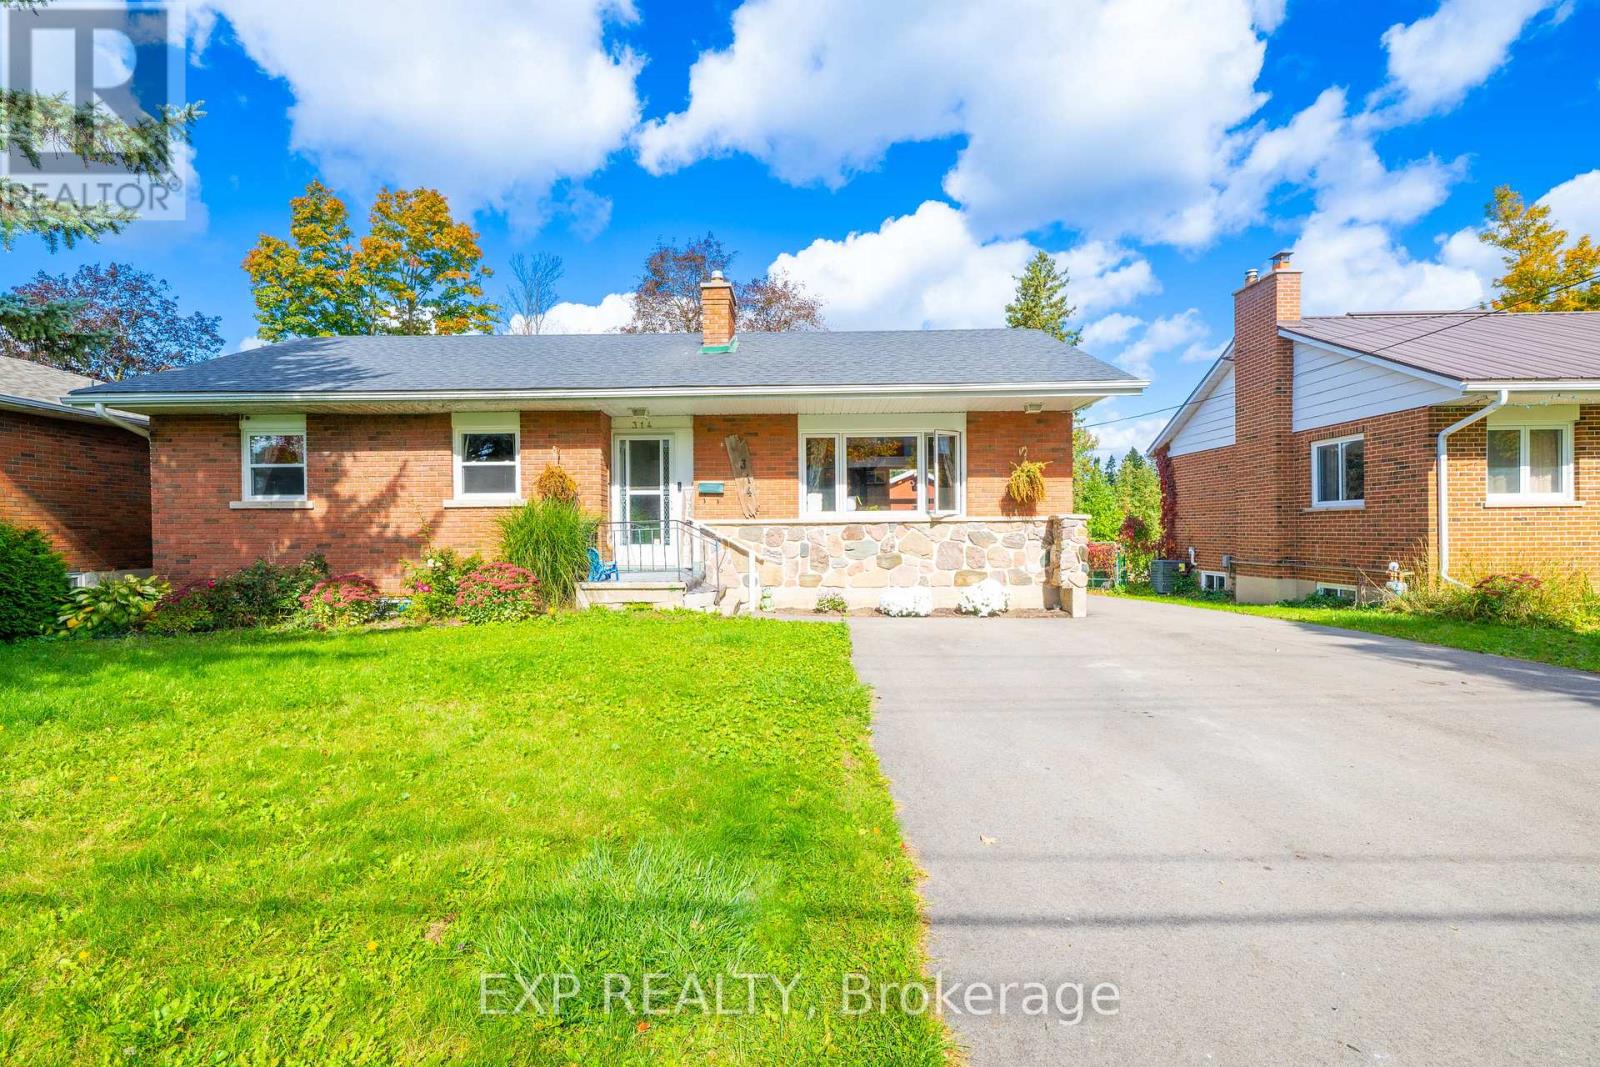
(Main Level) - 314 First Avenue E
Shelburne, Ontario
**WELCOME TO 314 FIRST AVENUE E (MAIN), SHELBURNE - WHERE MODERN COMFORT MEETS SMALL-TOWN CHARM AND EVERYDAY CONVENIENCE!** Discover The Perfect Place To Call Home In The Heart Of Shelburne! This Beautifully Appointed 3-Bedroom, 1-Bathroom Residence Offers An Inviting Blend Of Style, Functionality, And Convenience, Perfect For Those Seeking Comfortable Living In A Vibrant, Family-Friendly Community. At The Heart Of The Home Is A Gorgeous Chef's Kitchen Featuring An Expansive Island, Ideal For Meal Preparation, Casual Dining, And Gathering With Family And Friends. The Spacious Eat-In Kitchen Creates A Warm And Welcoming Setting For Everyday Living And Entertaining. Enjoy The Added Convenience Of In-Suite Laundry With A Stacked Washer And Dryer, Along With Parking For 2 Vehicles. **EVEN BETTER - HYDRO AND WATER ARE INCLUDED IN THE LEASE PRICE**, Offering Added Value, Convenience, And Predictable Monthly Expenses! This Residence Is Separate From The Lower-Level Unit, Providing Its Own Comfortable Living Space. Location Is Everything, And This Home Delivers! Ideally Situated In The Centre Of Shelburne, You'll Love Being Within Walking Distance To Grocery Stores, Shopping, Restaurants, Cafés, Healthcare Services, The Public Library, Schools, Parks, And So Much More! Enjoy The Charm Of A Welcoming Small-Town Community With Everyday Essentials Just Steps From Your Door. Whether You're A Growing Family, Working Professional, Or Simply Looking For A Beautiful Place To Settle In, This Home Offers The Perfect Combination Of Comfort, Lifestyle, And Convenience.**DON'T MISS THIS WONDERFUL LEASING OPPORTUNITY AT 314 FIRST AVENUE E (MAIN) - WHERE EVERYTHING YOU NEED IS CLOSE TO HOME!** (id:63616)
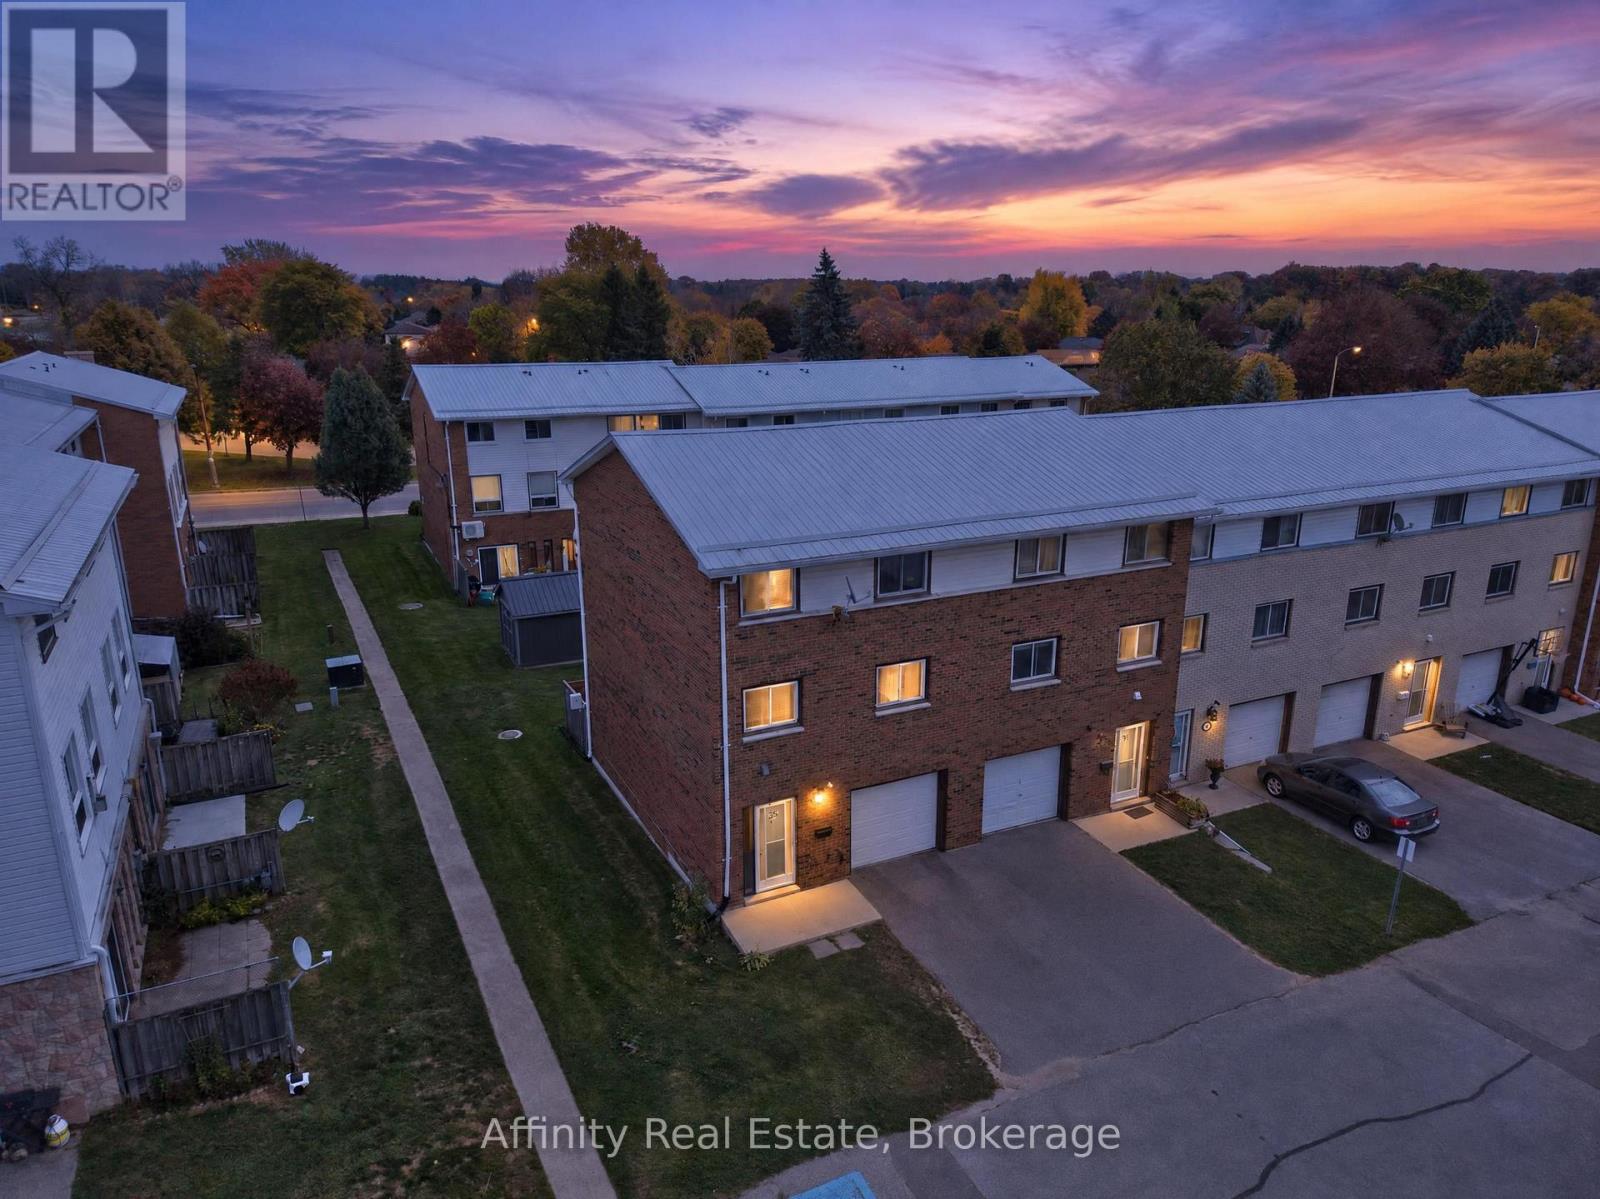
35 - 129 Concession Street E
Tillsonburg, Ontario
Soaring ceilings and a layout full of possibility set this Tillsonburg condo townhome apart. The layout features multiple levels, giving each space its own distinct feel while flowing naturally from one to the next. The welcoming lower level offers a wonderfully flexible recroom, ideal as an additional bedroom, a cozy recreation retreat or a quiet home office, complete with a convenient powder room. Sliding doors open to a private patio and a lovely shared courtyard, creating an inviting spot to relax or entertain. Step up to the bright and open second level, where lofty ceilings fill the living room with an airy, uplifting ambience and the elevated dining area overlooks it all. The kitchen truly impresses with quartz countertops, a gas stove, modern finishes and ample prep space for everyday meals and gatherings alike. The third level is a peaceful retreat, featuring a generous primary bedroom, well-proportioned additional bedrooms and a full family bathroom. Dedicated laundry, an attached garage with extra storage and low condo fees add to the everyday ease. Set close to parks, trails, schools and shopping, this home blends comfort, space and convenience in all the right ways. Close to many amenities, places of worship, and schools, with a hospital, police, and fire station only a short distance away. Come discover everything this home has to offer! (id:63616)
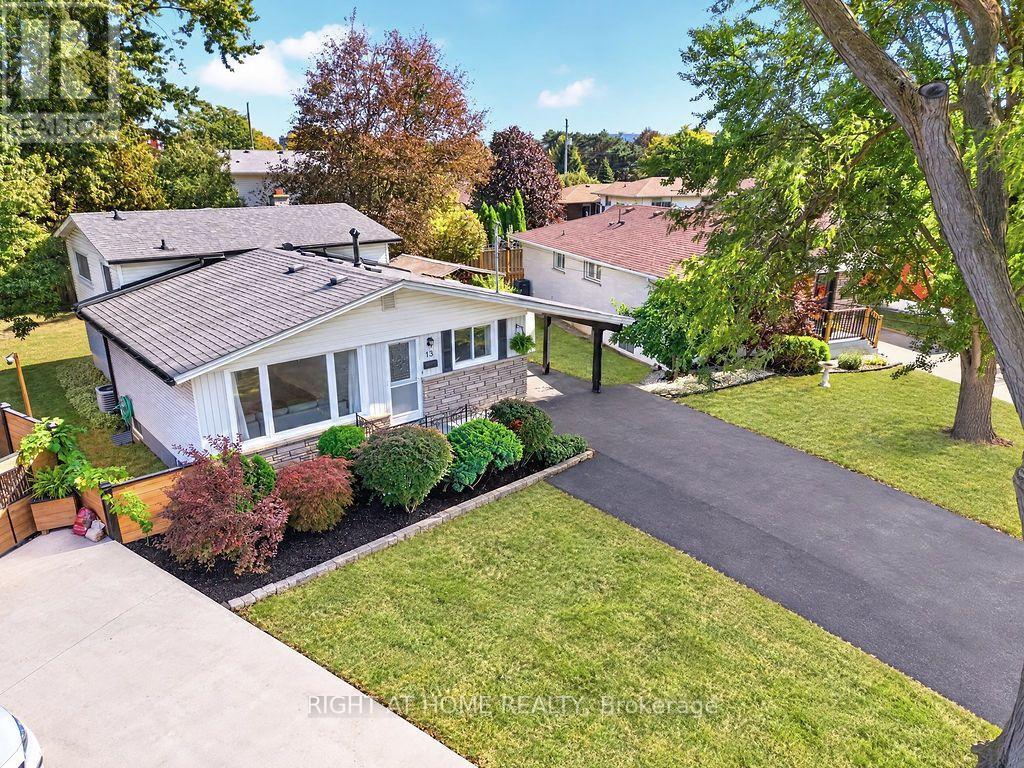
13 Crawford Drive
Hamilton, Ontario
Welcome to 13 Crawford Drive! A versatile 4-level backsplit situated on a large, pie-shaped lot surrounded by mature trees. This generously sized home offers a flexible layout with four bedrooms on the upper levels, plus two additional bedrooms on the lower levels. The lower level also features a renovated secondary kitchen, large above-grade windows, and its own separate entrance, offering excellent potential for extended family living or rental use .The main living area is bright and inviting, featuring a spacious living and dining room with an oversized window that fills the space with an abundance of natural light. Upgraded flooring throughout, complemented by pot lights and generous natural light, creates a warm, comfortable, and welcoming atmosphere. Step outside and enjoy the expansive pie-shaped backyard, offering plenty of space for outdoor entertaining, gardening, and family activities. Mature trees create a peaceful and private setting, while the carport and outdoor sheds provide convenient parking and additional storage. Numerous updates add value and peace of mind, including a new 200-amp electrical panel, new air conditioning, modern windows, and waterproofing with a backwater valve system, to name a few. Ideally located close to parks, schools, shopping, transit, and major roadways, 13 Crawford Drive offers space, flexibility, and convenience in a wonderful setting. Don't miss the opportunity to make this versatile property your next home! (id:63616)
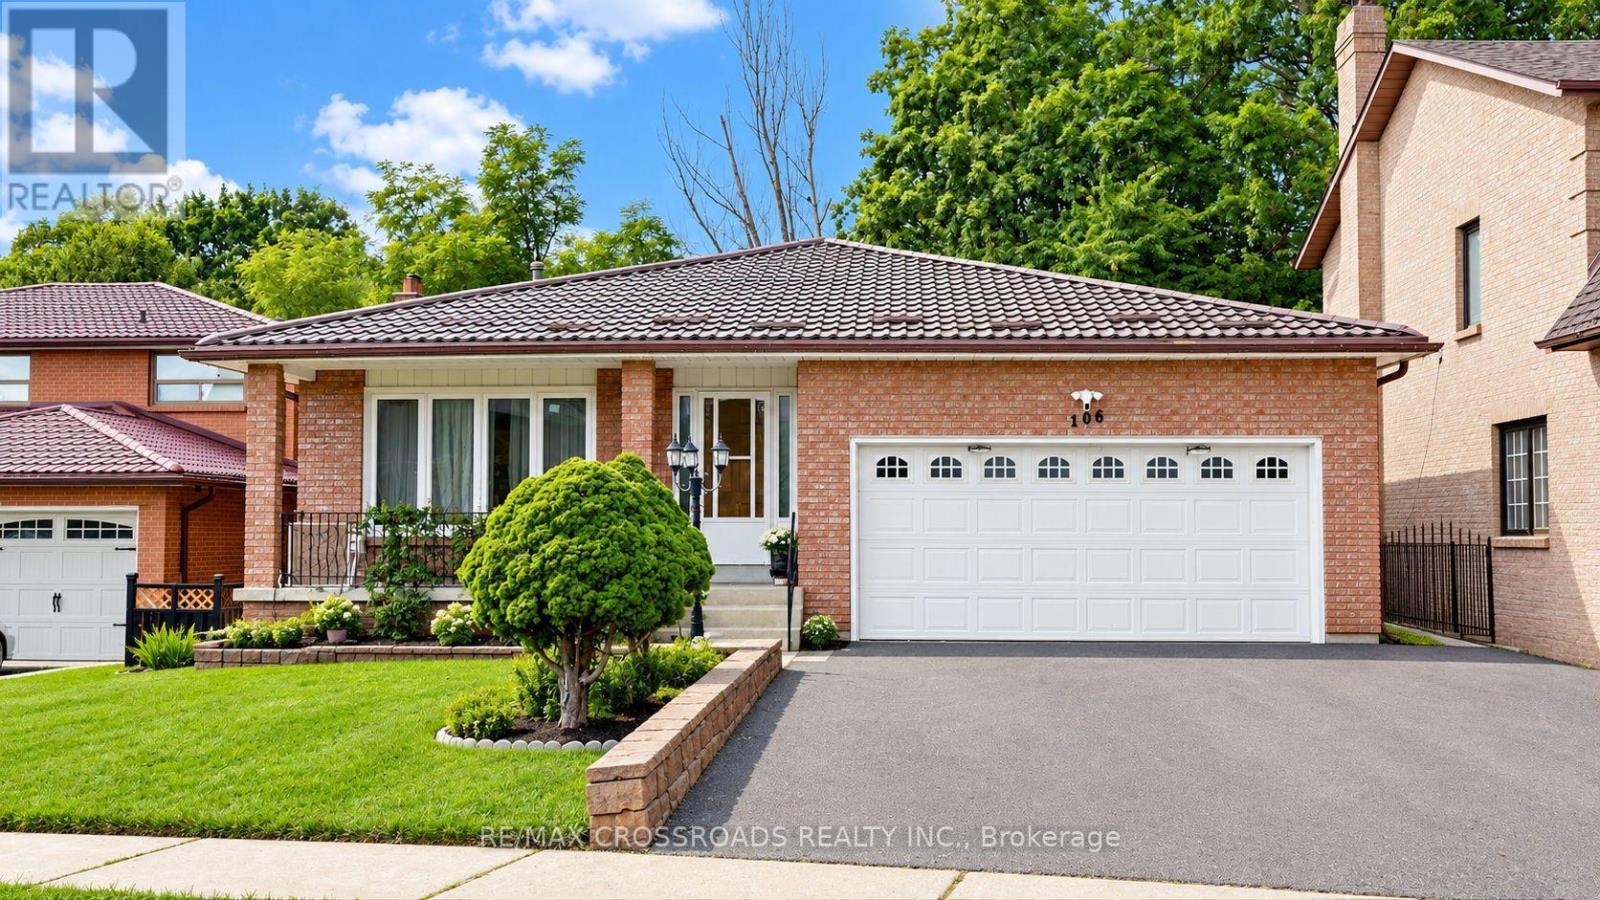
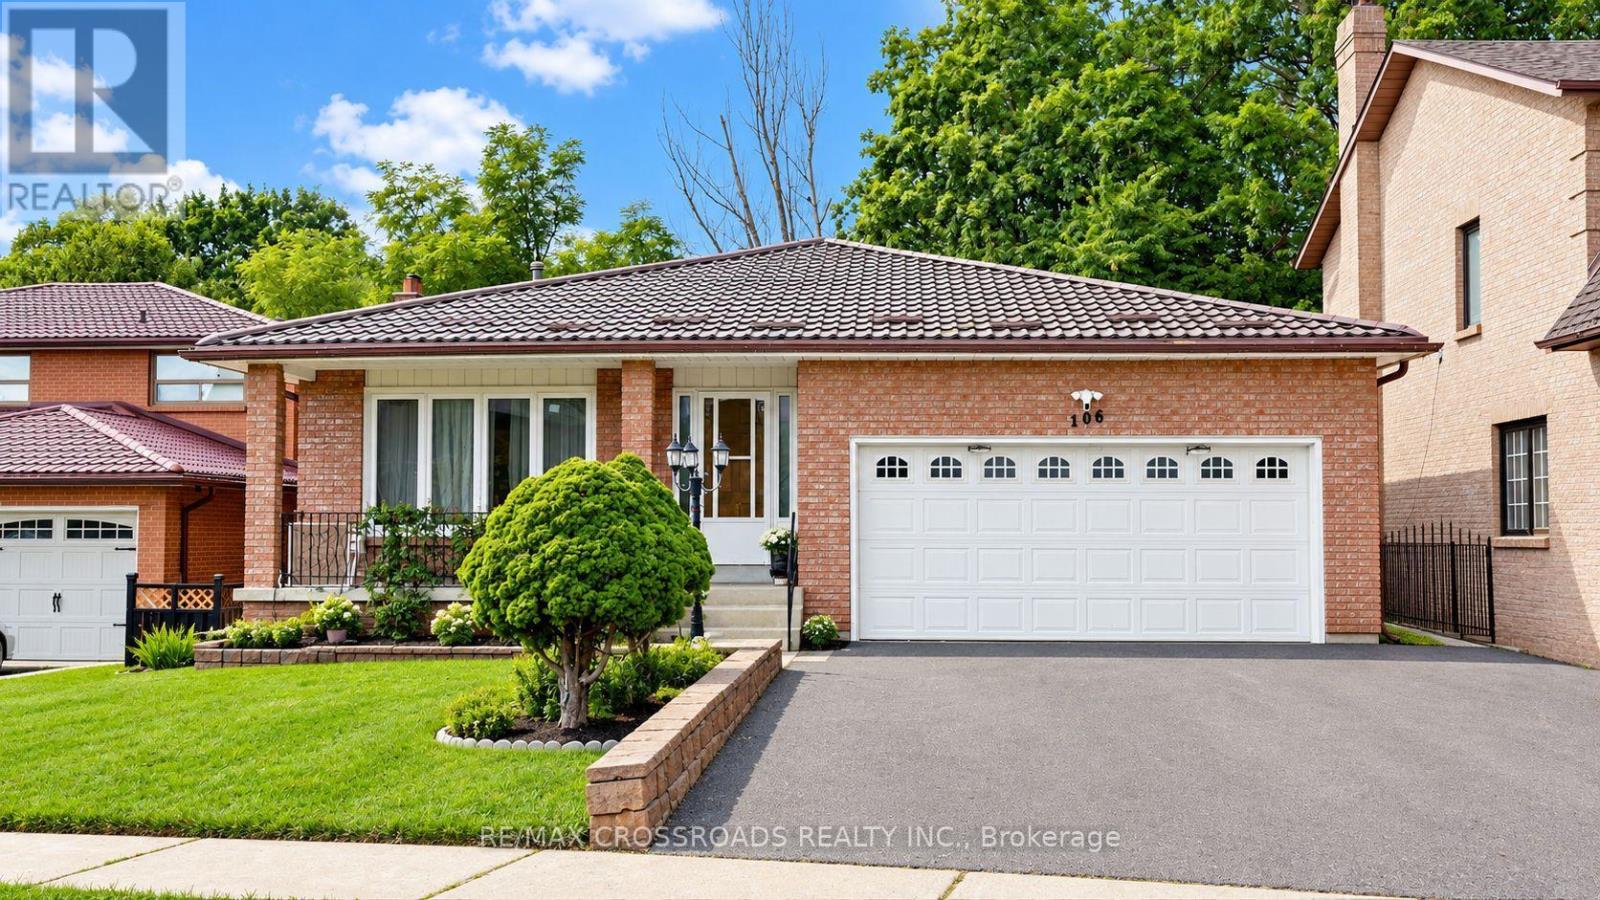
7 - 106 Stilecroft Drive
Toronto, Ontario
Welcome to 106 Stilecroft Dr, a well-maintained home in a convenient North York location offering individual rooms for rent. Ideal for students and working professionals looking for comfortable, affordable accommodation with easy access to transit, shopping and everyday amenities.Each tenant enjoys their own private bedroom while sharing the home's common areas, including the kitchen, bathrooms and living spaces. The home offers a clean and comfortable environment with plenty of natural light and a practical layout for shared living.Conveniently located near York University, TTC transit, major roadways, shopping, restaurants, parks and community amenities. An excellent option for tenants looking for the convenience of North York living without the cost of renting an entire apartment. (id:63616)
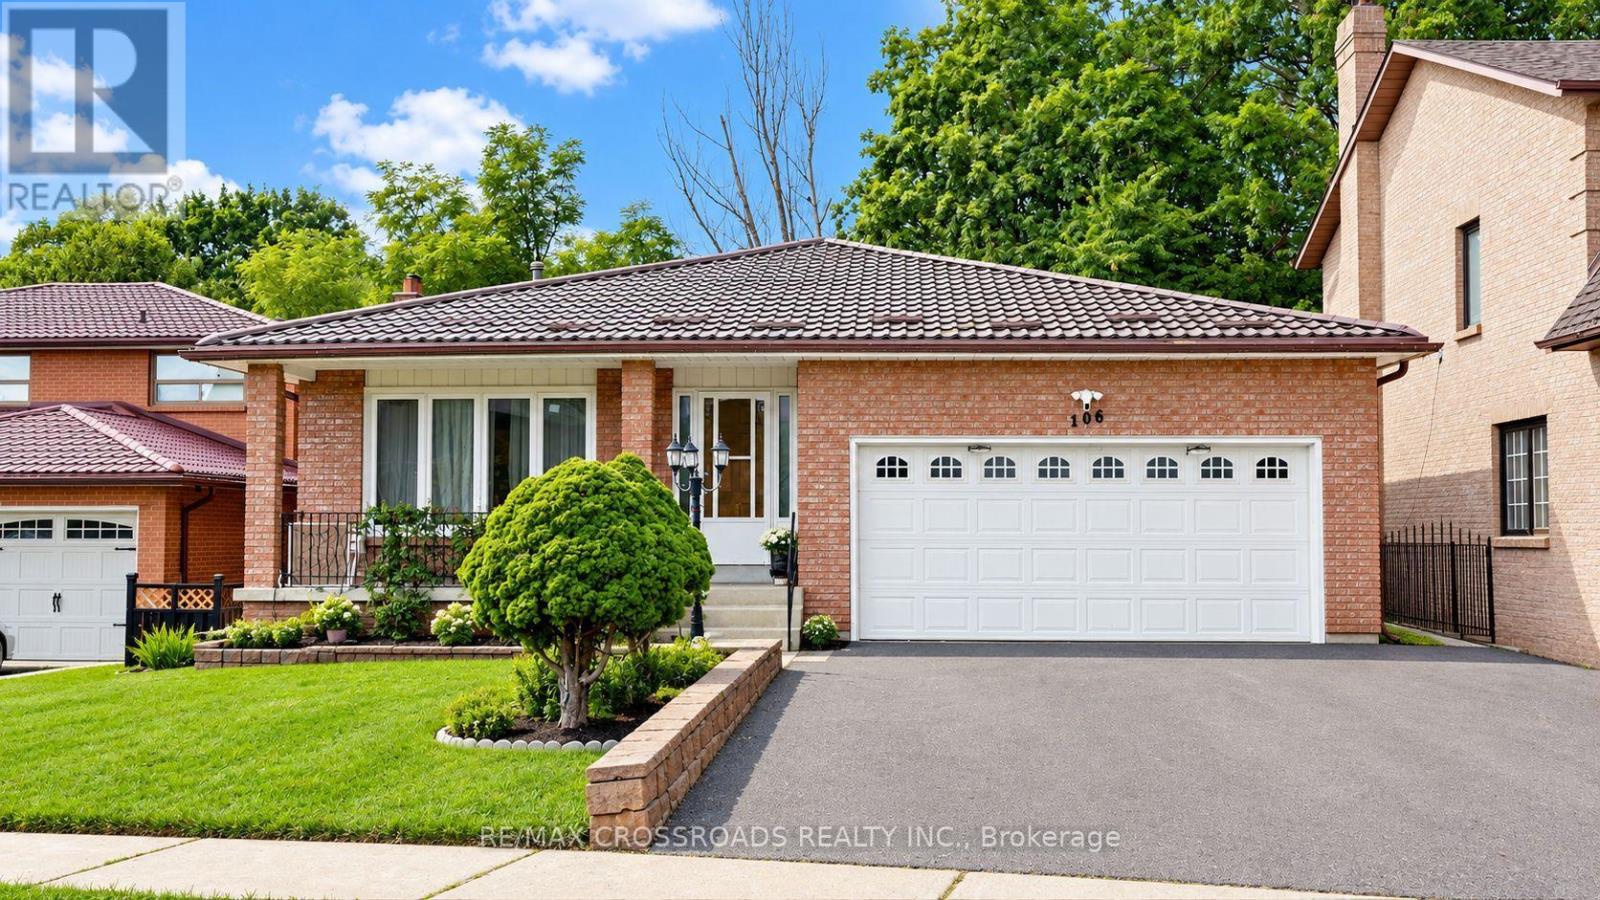
6 - 106 Stilecroft Drive
Toronto, Ontario
Welcome to 106 Stilecroft Dr, a well-maintained home in a convenient North York location offering individual rooms for rent. Ideal for students and working professionals looking for comfortable, affordable accommodation with easy access to transit, shopping and everyday amenities.Each tenant enjoys their own private bedroom while sharing the home's common areas, including the kitchen, bathrooms and living spaces. The home offers a clean and comfortable environment with plenty of natural light and a practical layout for shared living.Conveniently located near York University, TTC transit, major roadways, shopping, restaurants, parks and community amenities. An excellent option for tenants looking for the convenience of North York living without the cost of renting an entire apartment. (id:63616)
5 - 106 Stilecroft Drive
Toronto, Ontario
Welcome to 106 Stilecroft Dr, a well-maintained home in a convenient North York location offering individual rooms for rent. Ideal for students and working professionals looking for comfortable, affordable accommodation with easy access to transit, shopping and everyday amenities. Each tenant enjoys their own private bedroom while sharing the home's common areas, including the kitchen, bathrooms and living spaces. The home offers a clean and comfortable environment with plenty of natural light and a practical layout for shared living. Conveniently located near York University, TTC transit, major roadways, shopping, restaurants, parks and community amenities. An excellent option for tenants looking for the convenience of North York living without the cost of renting an entire apartment. (id:63616)
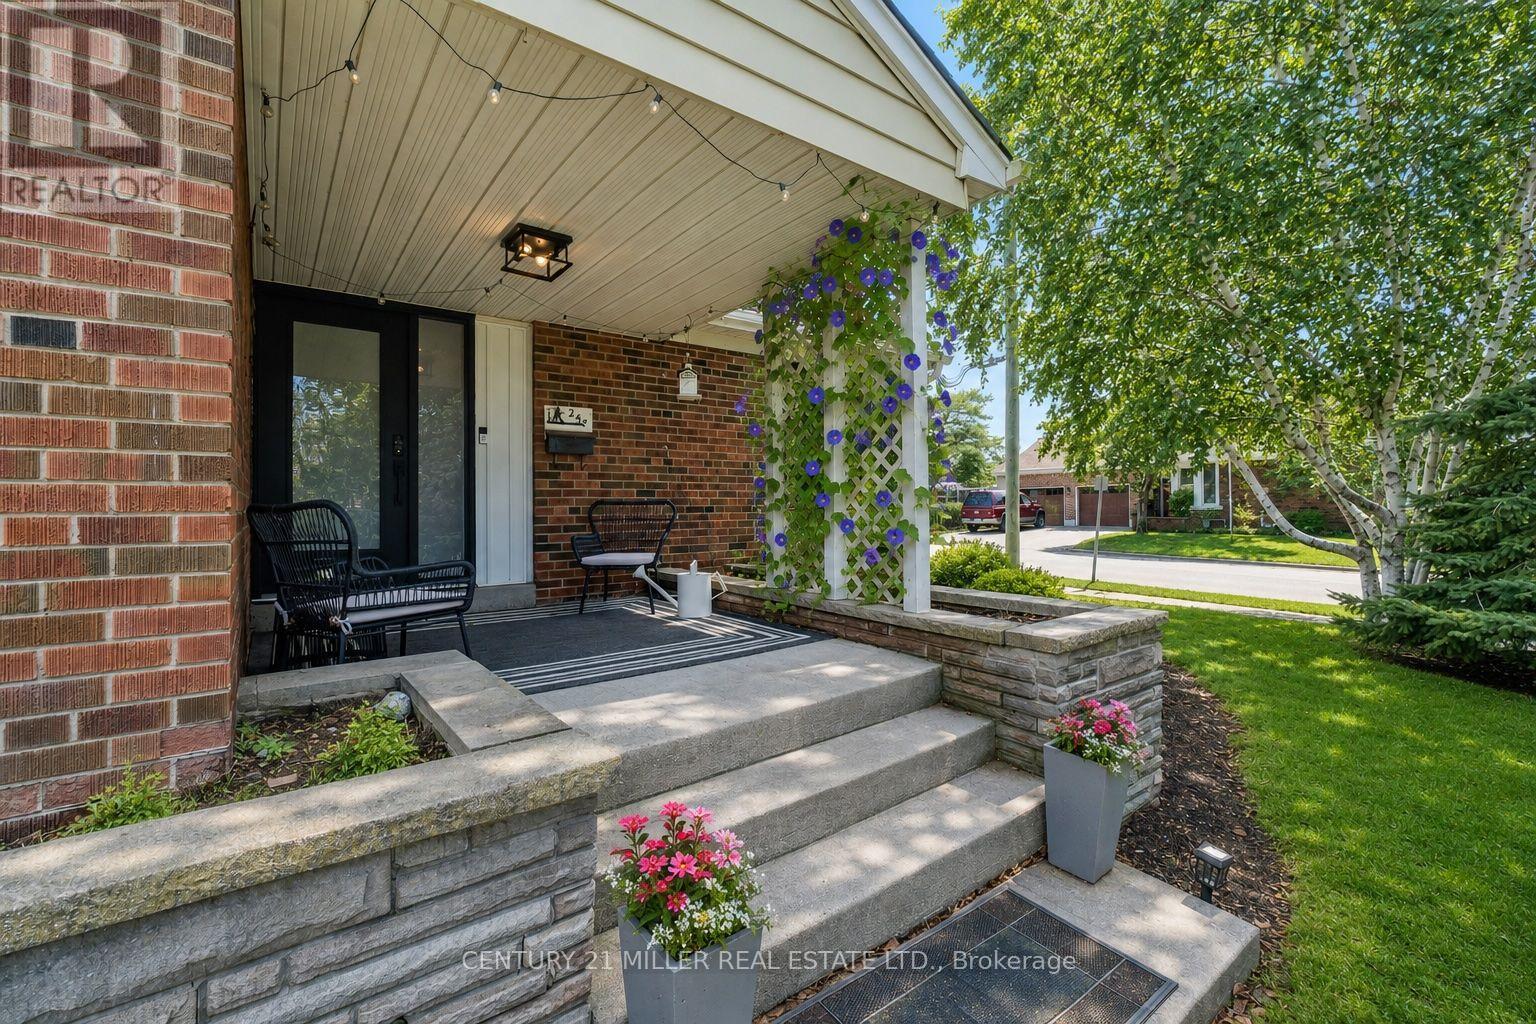
248 Kingsleigh Court
Milton, Ontario
Located on a quiet court in beautiful Old Milton, this updated bungalow sits on a lot surrounded by mature trees and custom homes. Rare double car garage plus parking for four more on the driveway. A huge three-season breezeway connects the house to the garage; use it as a sunroom, second living room, or a great foyer.The kitchen is the only un-renovated space, a blank canvas ready for your vision. Rare third bathroom gives the primary suite real ensuite privacy. Big ticket items are done: high efficiency gas furnace (2024), heat pump/AC (2024), roof (2022), windows (2020-2024), and attic insulation (2024). Enjoy multiple outdoor spaces including mature landscaping, a covered front porch, and private patios. Total parking for six vehicles. A fantastic opportunity for buyers looking to offset their mortgage, accommodate extended family, or enjoy the flexibility of a home with built-in income. (id:63616)
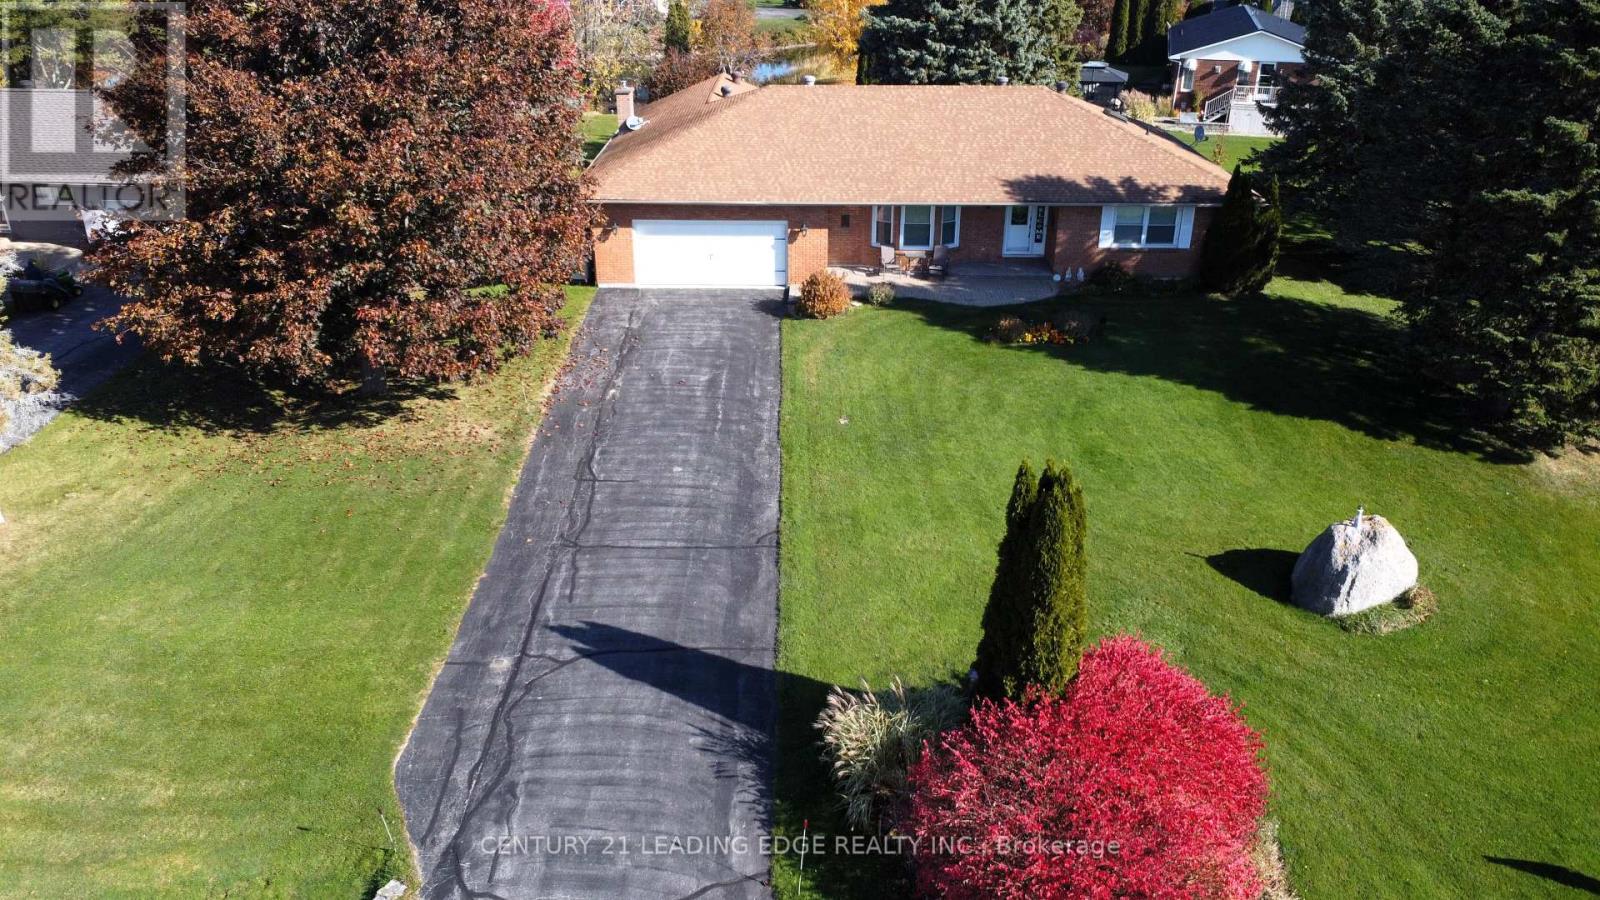
17 Sandlewood Trail
Ramara, Ontario
Welcome to 17 Sandlewood Trail, an oversized 2+1-bedroom bungalow with an oversized double car garage, set on a generous lot in the heart of Bayshore Village, a sought after private lakeside community on the shores of Lake Simcoe. Enjoy lake country charm with year round conveniences just minutes away. This well maintained home has newer windows, roof, furnace, AC/Heat Pump, Back Up Generator and more. Home offers a bright, open concept eat in kitchen overlooking the family room-ideal for everyday living and entertaining. Relax in the sun filled Florida room with tranquil pond views or unwind in the spacious primary bedroom featuring a 3 piece ensuite. The living room boasts a large picture window, and main floor laundry adds everyday convenience. The fully finished basement extends your living space with a third bedroom, 3 piece bathroom, and a generous recreation room complete with projector and surround sound-perfect for movie nights with family and friends. Additional features include a workshop and walk out access to the garage. The seller is a member in good standing with the Bayshore Village Association. The ANNUAL membership fee of $1,130.00 provides access to exceptional amenities, including three marinas, a golf course, pickleball and tennis courts, a saltwater pool, eco park, clubhouse, and year round social activities. The home also benefits from Bell Fibe TV and Internet at preferred member rates and is conveniently located on a bus route. (id:63616)
125 Kersey Crescent
Richmond Hill, Ontario
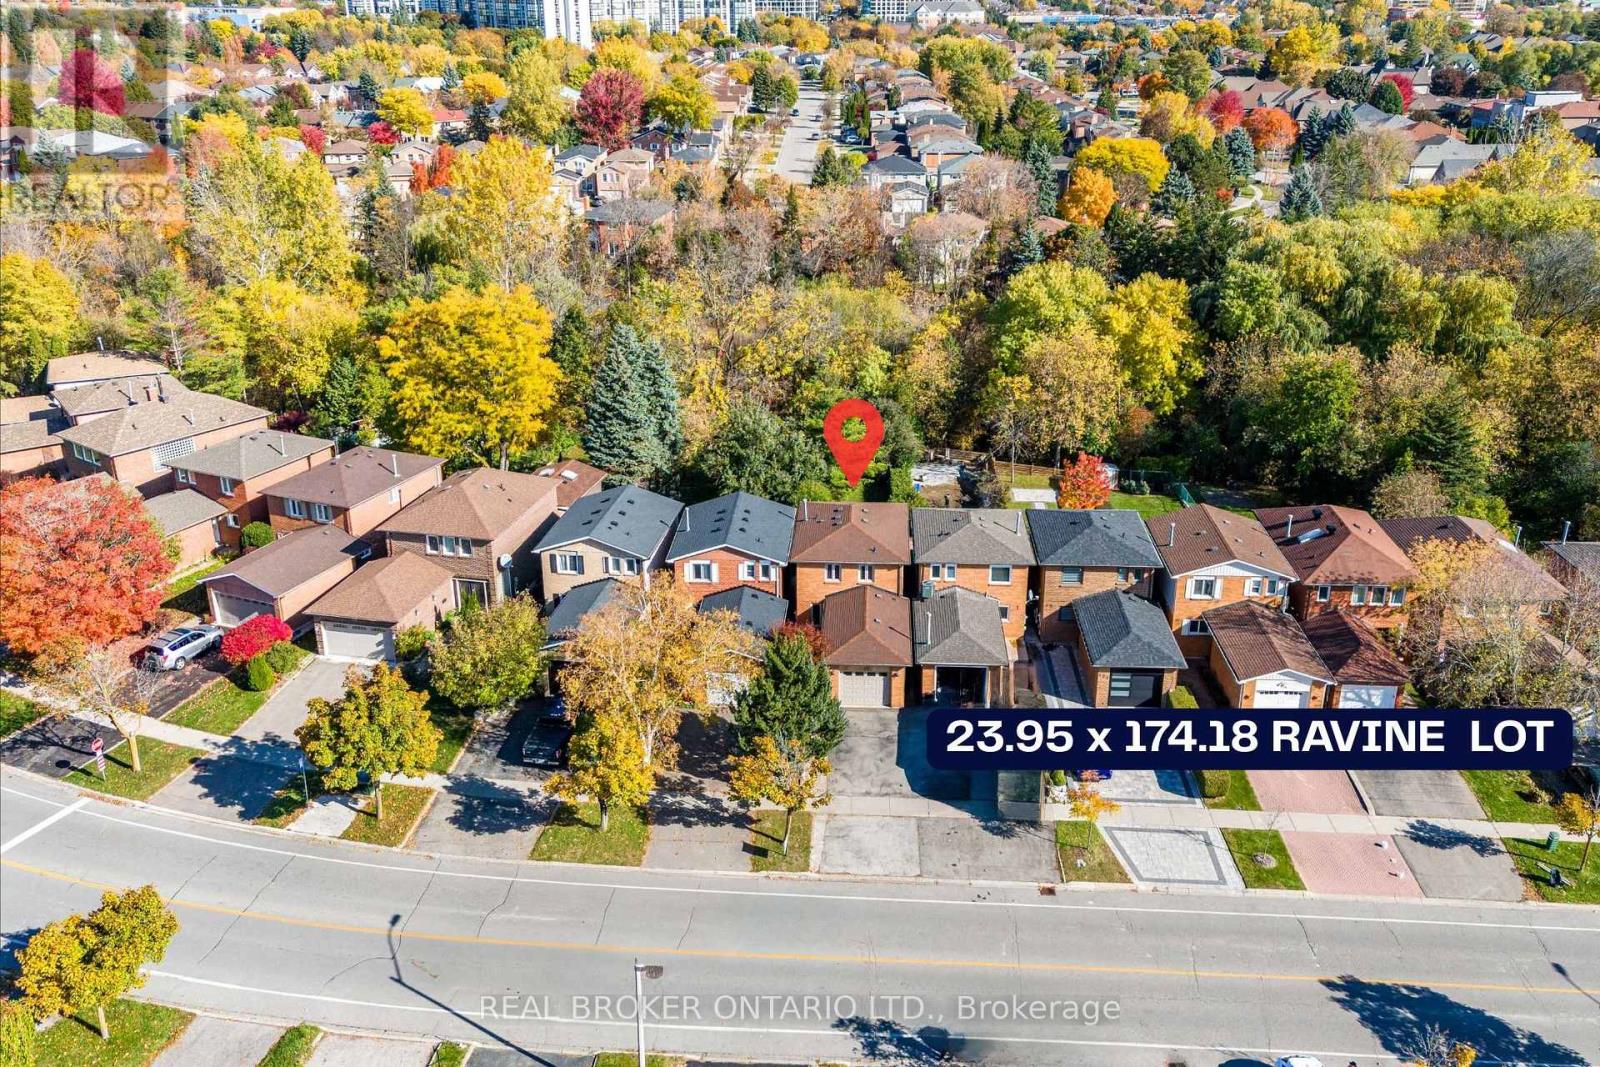
Welcome to 125 Kersey Cres - A Rare Ravine Lot Gem Located in the Heart of Richmond Hill! Nestled in a family-friendly neighbourhood, this beautifully maintained detached 3 bedroom home sits on a deep, private ravine lot, offering peaceful views & privacy. Step inside to an upgraded open concept kitchen that offers plenty of storage, an island with a breakfast bar, stainless steel appliances, granite counters, & Italian ceramic tiles. A very bright and functional layout featuring an open concept living and dining area with large windows & sliding door overlooking the backyard. Upstairs, you'll find three generously sized bedrooms, including a spacious primary suite with ample closet space. The finished basement provides additional living space ideal for a home office, kids play room, or gym. Recent upgrades include; a new furnace (2024), new A/C (2024), new pot lights on the main floor (2024), & new laundry room (2025). The backyard features a finished stone patio - great for outdoor dining & entertaining, & a custom built shed. Located close to great schools, parks, shopping, public transit, GO train, & all major amenities. (id:63616)
5295 - 5315 Sideline 16 Road
Pickering, Ontario
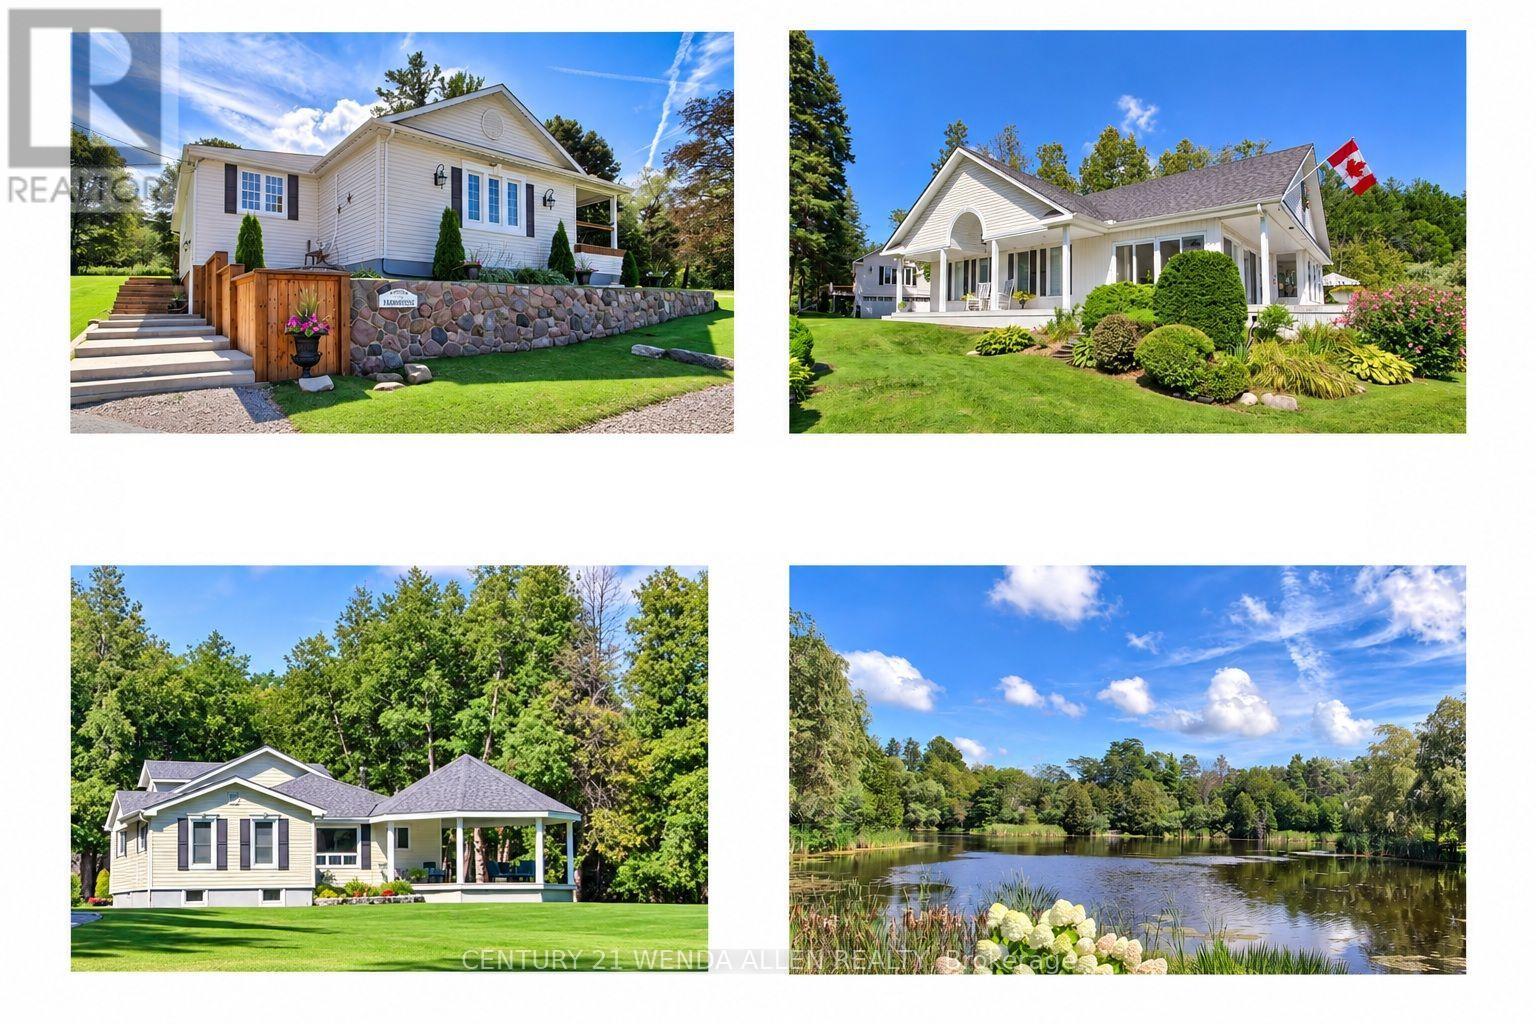
Welcome to Happy Valley Estate featuring 3 beautiful homes on 50+ acres that is breathtaking with its unmatchable rolling hills scenery and privacy. This "one-of-a-kind" property is an unparalleled estate that has been meticulously maintained and enjoyed for over 34 years. This impressive estate offers 3+acre bass fishing pond, 2+ km of groomed walking trails, 3 over-sized garages, large nautical themed party room, huge 2-story barn, unlimited wildlife plus a 100 ft. bridge crossing the pond with gazebo where you can sit and ponder the majestic beauty of it all. It is a retreat of timeless elegance once owned by the famous "Kortright" family of the Kortright Conservation Centre. This amazing property is 10 minutes north of Hwy. 407 and is centrally located between Uxbridge, Stouffville and Pickering. The 3 homes have a total of 8 bedrooms, 3 kitchens and 6 bathrooms. #5295 -1st home is approx. 3,000sq.ft. century style timeless masterpiece located upon the hill overlooking the pond. This home boasts vaulted ceilings, original homestead beams, massive stone fireplace, 3-car garage, walkout to cozy porch, 3 bdrms. huge 2-story 62' barn. #5305 - 2nd home is a beautiful spacious bungalow approx. 2000sq.ft. situated at the water's edge. This home boasts rare hand-cut fieldstone fireplace, floor-to-ceiling windows to maximize the water and nature view from inside or from the huge wrap around deck. There are 2 Bdrms., 4-season sunroom w/walkout and a 2-car detached garage w/huge party room above it. #5315 - 3rd home is approx. 1850sq.ft. 1-1/2 story nestled back in the towering mature trees featuring stunning custom-built 23' x 23' gazebo for enjoying the serenity and privacy. This home boasts cathedral ceilings, shiplap accent-wall, cozy woodburning stove, quartz counter tops, 3 bdrms, attached 2-car garage & single car garage w/tandem style carport. (id:63616)
187 Glenway Circle
Newmarket, Ontario
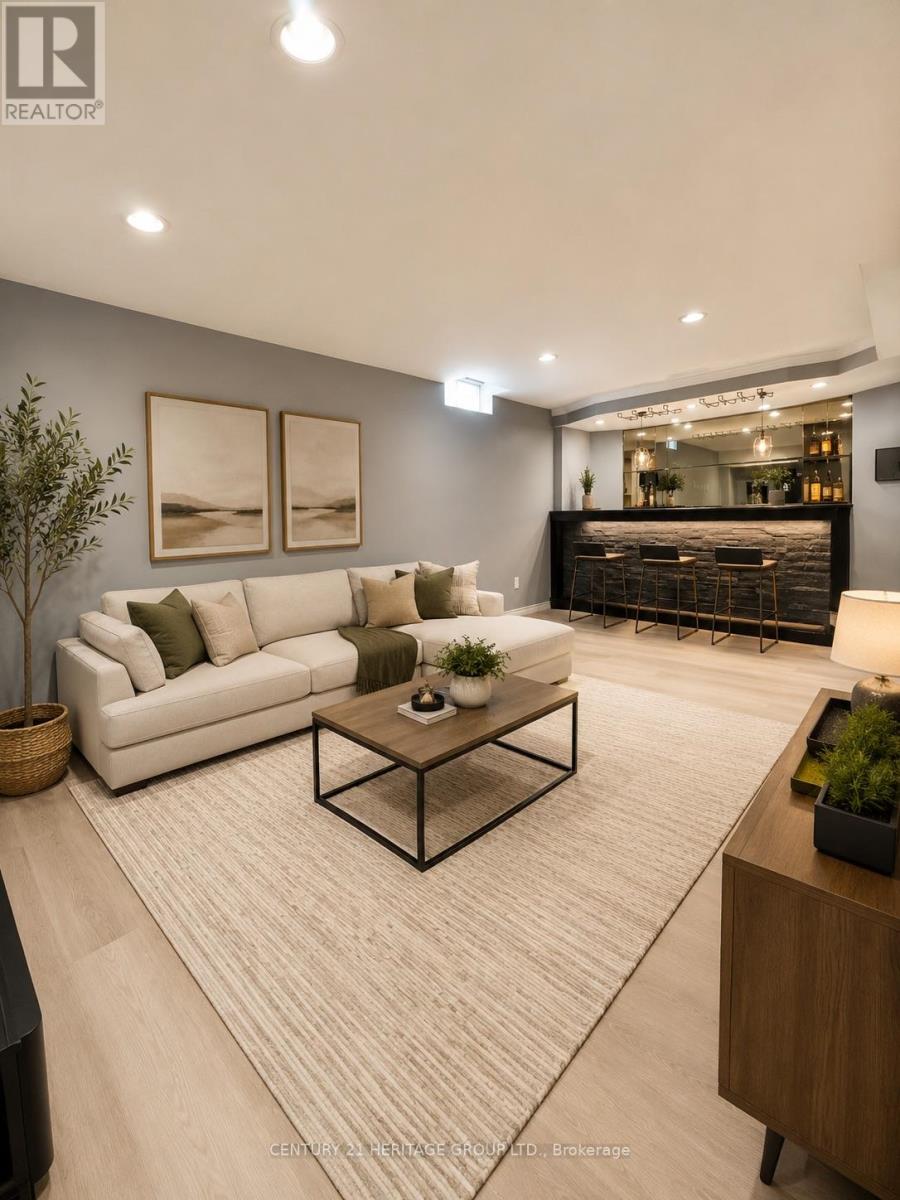
Newly Renovated, spacious, open concept lay out basement for RENT in Newmarket. Conveniently located walking distance to Upper Canada mall and Public transit. This cozy space features one Bedroom, one 3PC Bathroom, A fully equipped Kitchen, Laundry in suite and spacious living area. Just few minutes drive to Hwy 400 and 404. Enjoy the convenience of nearby shopping, dining, and easy access to transportation. Perfect for individuals or couples seeking comfort and convenience in a prime location.MUST SEEN! ** This is a linked property.** (id:63616)
19 Springwood Crescent
Gravenhurst, Ontario
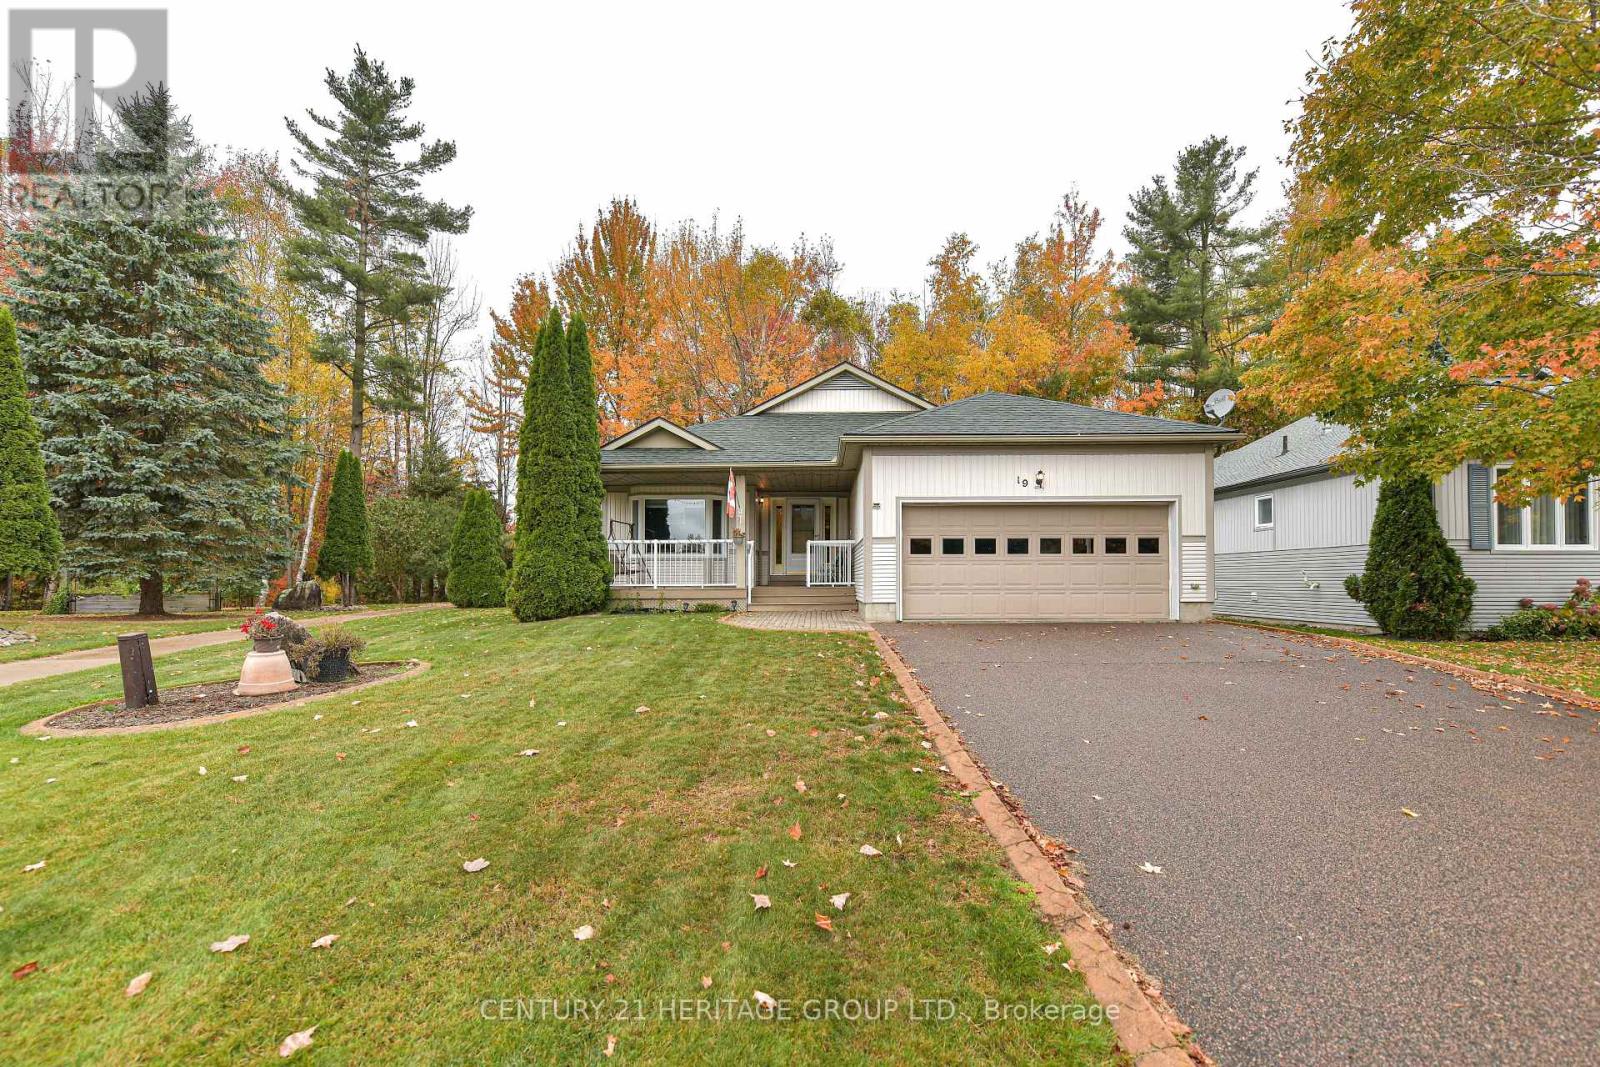
Welcome To Pineridge In Gravenhurst, A 55+ Community Of 259 Homes. This Home Is The "Royal Muskoka" Model Approximately 1650 Sq Ft Built In 2002 And Features 2 Bedrooms and 2 Bathrooms On The Main Level. And Additional 2 Bedrooms And 1 Bathroom In The Finished Basement. A Large 60x151 Landscaped Lot Sides On The Association Walkway Leading To The Association Hall. Meet And Greet Your Neighbors On Their Daily Walks. There Are 2 Walkouts To The Rear Deck Overlooking The Forest. Outdoor Features are a Lawn Sprinkler System And A Generator In Case Of Loss Of Power, And A Retractable Awing Over the Rear Deck. I Invite You To View This Home and Decide to Be a Part Of This Welcoming Community. (id:63616)