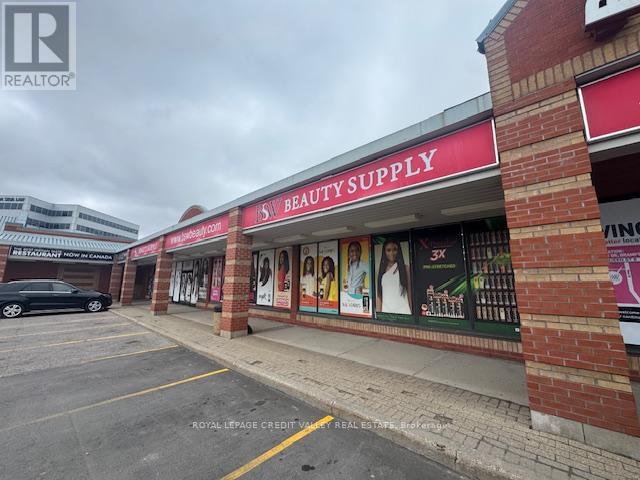
B02-B03 - 200 County Court Boulevard
Brampton, Ontario
Rarely available 5,873 sq. ft. space strategically located on buys Hurontario Street. Located just north of Hwy. 407 this retail centre has multiple access points from both Hurontario and County Court. Amazing business opportunity in this high-traffic plaza. Ample surface parking ensures convenience for customers. Approximately 60+ feet of fascia signage. Space was previously used by a beauty supplies retailer and would suit many different retail, service or office users. Current layout is an open retail space with storage, washrooms, staffroom at the rear. Current tenants include medical centre and pharmacy, Indian restaurant, Tim Hortons, cannabis store, physiotherapy, dentist, convenience store, optical, Mediterranean restaurant, Italian restaurant, cell phone repair, tutoring centre, Chinese restaurant, etc. (id:63616)
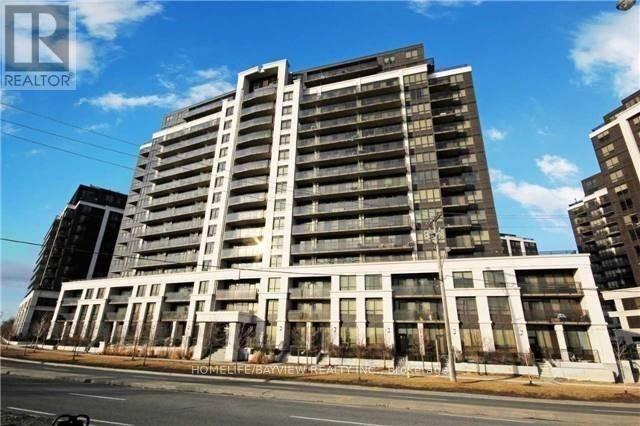
1119 - 1070 Sheppard Avenue W
Toronto, Ontario
very convenient location, luxury condominium building, 24 hour concierge ,close to subway station .plenty of shopping, close to hwy 401 .Near yorkdale shopping centre. indoor swimming pool .state of the art fitness centre and more (id:63616)
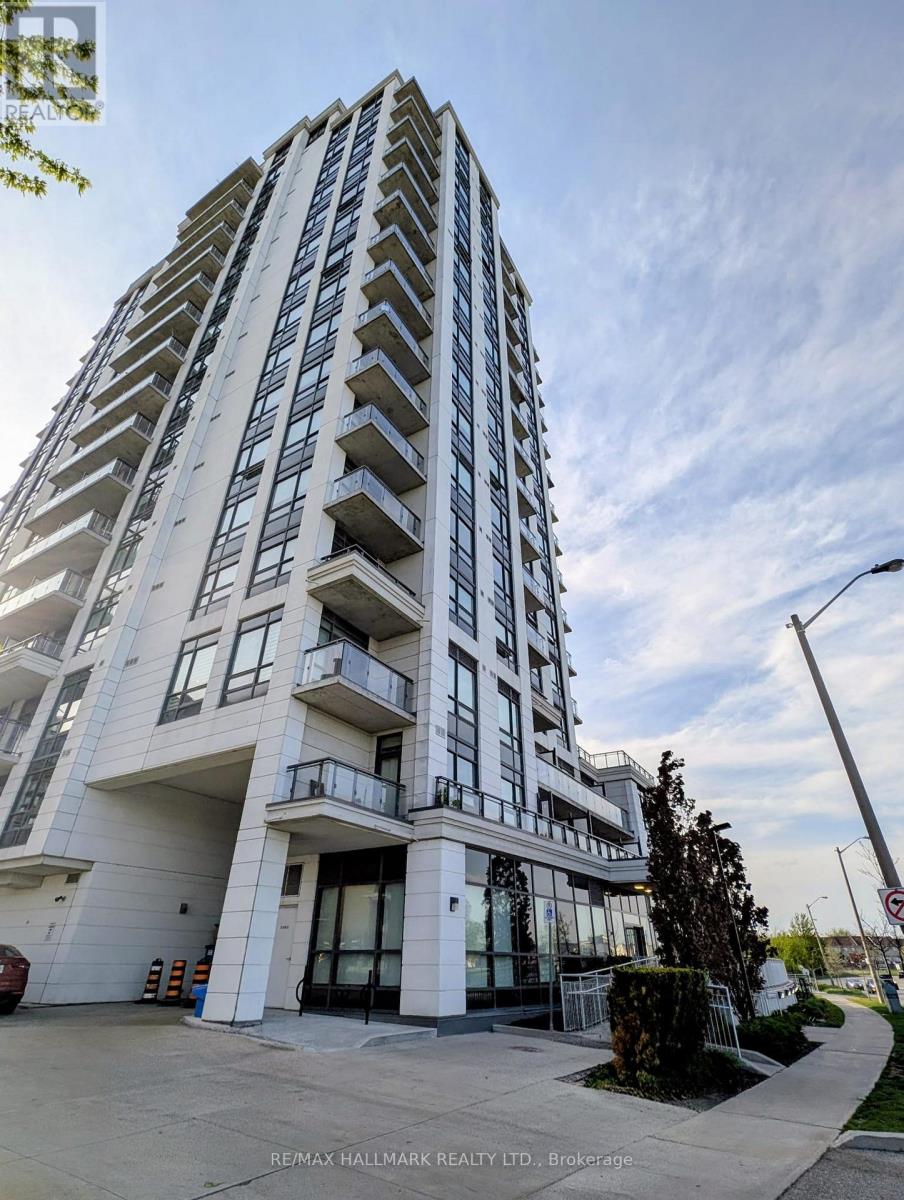
1207 - 840 Queens Plate Drive
Toronto, Ontario
Welcome to the Lexington Condominium-an unbeatable opportunity for those entering the market or looking to invest in a growing area. This bright and modern 568 SQFT 1-bedroom, 1-bath condo has 9 ft ceilings, spacious living area, in addition to a breathtaking 121 SQFT wraparound balcony with simultaneous views of green space, the Humber River and the CN Tower. A perfect place for your morning cup of coffee. The sleek kitchen has stainless steel appliances, granite countertops, extended cabinetry with plenty of storage and prep space as well as breakfast bar for entertaining. Upgraded pendant lighting illuminates the seating space. The generously sized bedroom includes a large walk-in closet. The unit is filled with natural light throughout. Custom blinds are included. Close to Hwys 27/427/401/409, shopping and Woodbine Casino and Racetrack, U of Guelph/Humber College, Hospital, Parks and much more. LRT and GO Station coming soon! (id:63616)
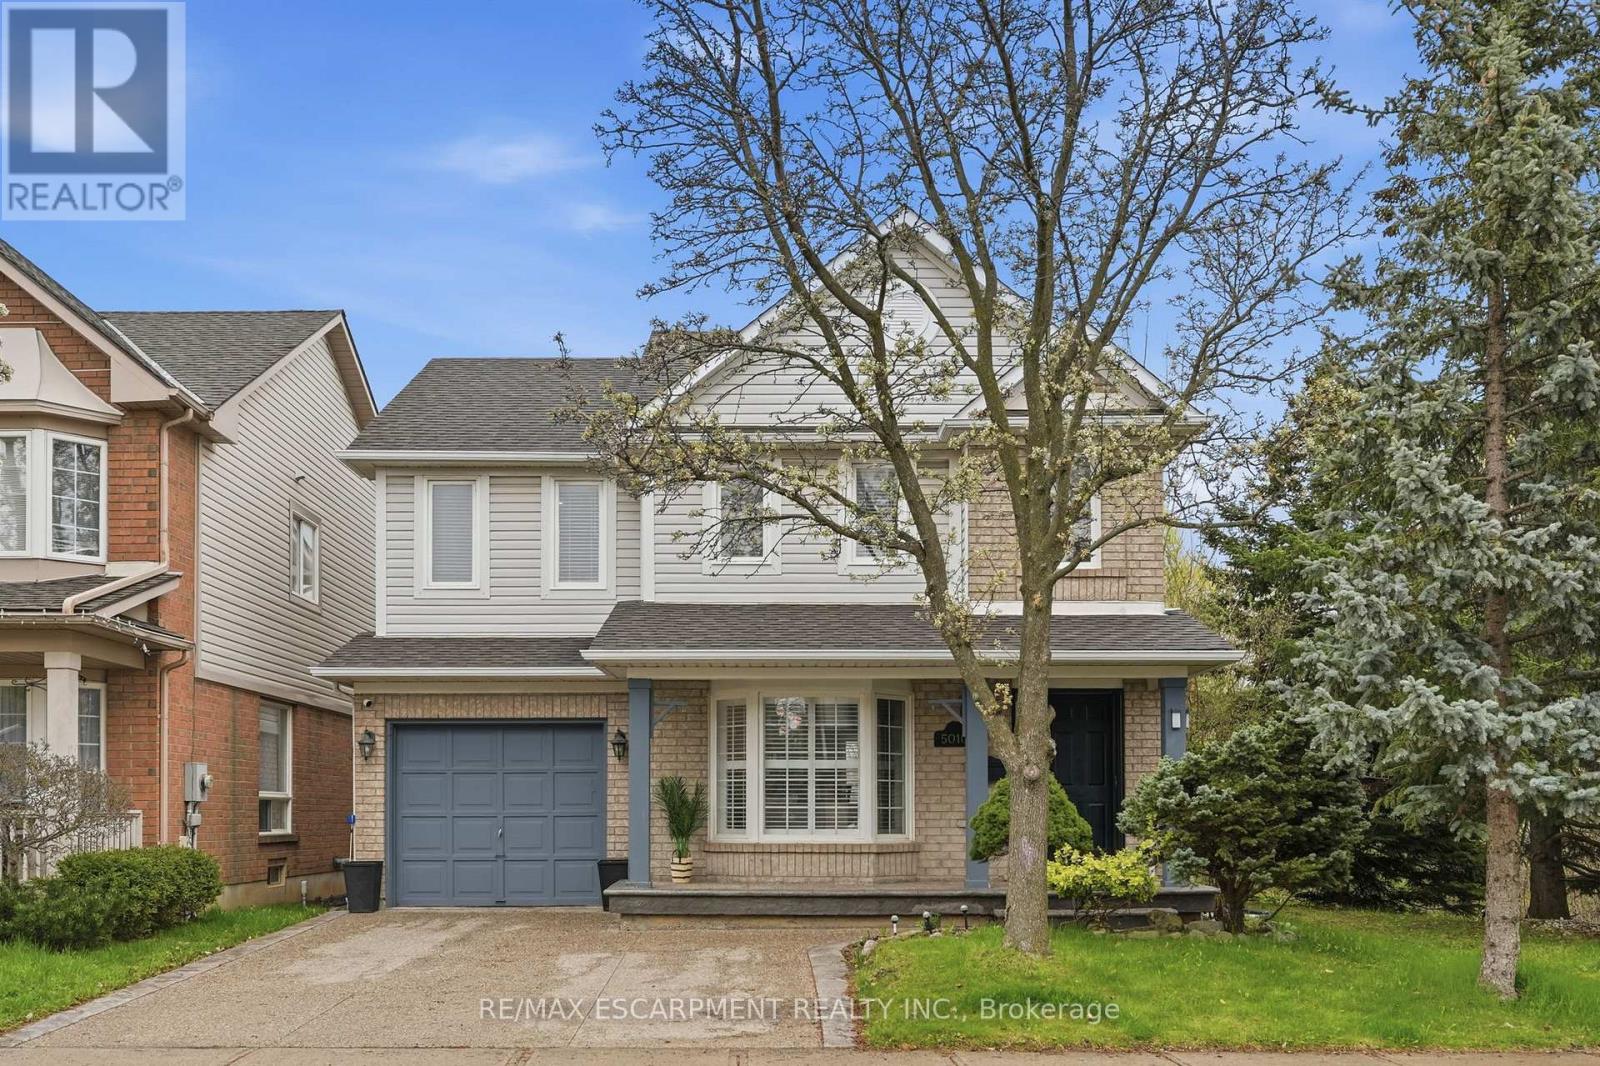
5010 Bunton Crescent
Burlington, Ontario
Welcome to this classic two-storey home nestled in the highly sought-after, family-friendly Orchard neighbourhood. Situated on an extra-wide lot, this property offers fantastic curb appeal with a charming covered front porch and a two-car driveway. Inside, you'll find a bright and inviting open-concept living and dining area featuring rich hardwood floors, LED pot lights and elegant California shutters throughout. The beautifully updated kitchen showcases white shaker cabinetry, quartz countertops, a stylish tile backsplash, stainless steel appliances and a sleek hood fan. An eat-in area provides the perfect spot for casual meals, with a walkout to a spacious backyard deck ideal for entertaining. The main floor also features a cozy family room with a fireplace, along with a convenient two-piece bathroom. A bright staircase leads to the upper level, where you'll find three generously sized bedrooms. The primary suite offers a walk-in closet and a luxurious four-piece ensuite complete with a separate tub, while the main bathroom is finished with a modern quartz vanity. The fully finished basement expands your living space with a large family room, a dedicated laundry area and ample storage. Outside, the backyard is designed for both relaxation and play, featuring a two-tiered deck and plenty of green space to run around. Ideally located within walking distance to shopping, dining, great schools, parks and transit, this home also offers quick access to major highways including the QEW, 403, 407 and Highway 5, as well as Appleby GO. This is a perfect opportunity to enjoy comfort, convenience and community all in one exceptional home in one of Burlington's best neighbourhoods. RSA (id:63616)
2 - 2007 Lawrence Avenue W
Toronto, Ontario
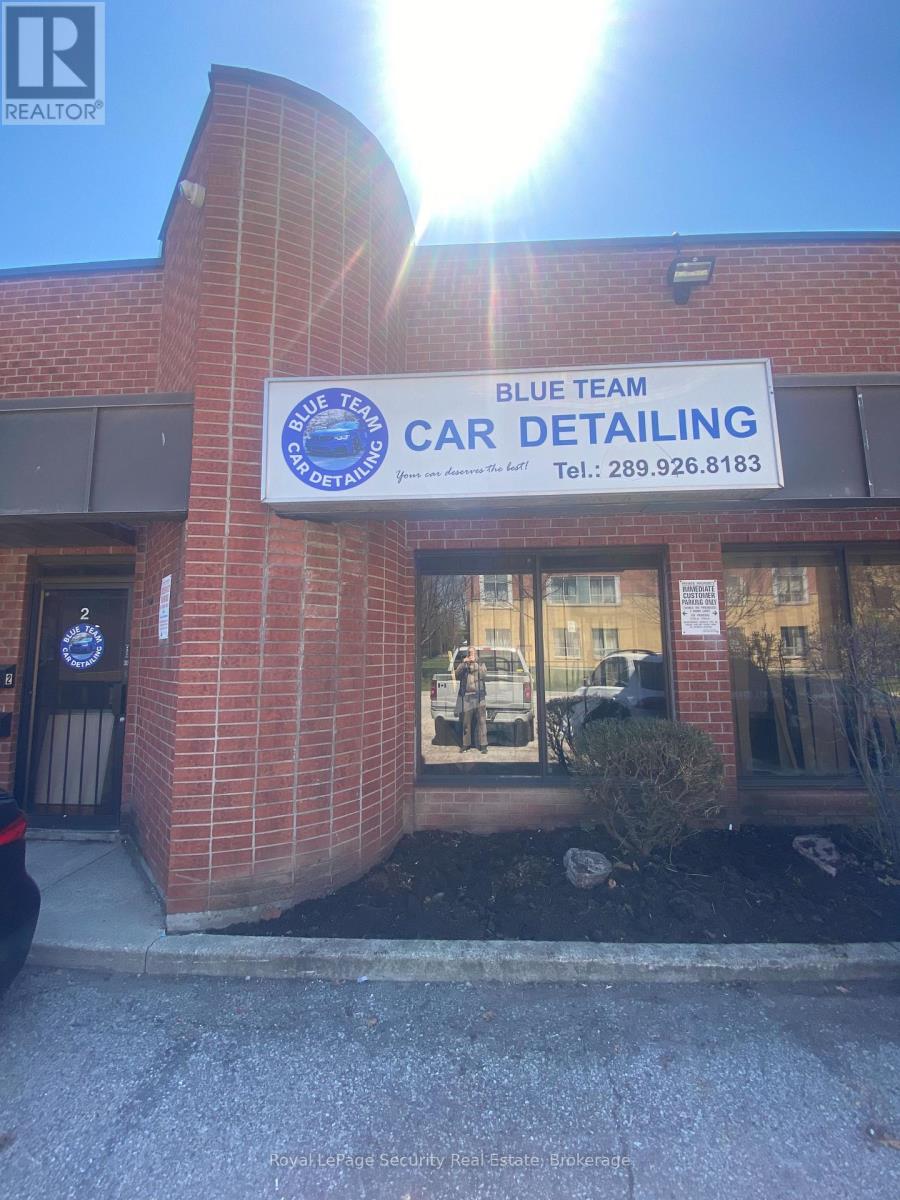
Perfect industrial / retail complex. Low maintenance fee's ($242 p/month), clean well located building. Close to Hwy 400 & 401. Large drive in door (10x10ft), 1 designated parking spot in front +additional parking behind unit. New heating and air conditioning (roof top), 30% office, 70% industrial plus a 310sqft mezzanine not included in square footage. Located in a high traffic plaza with great anchor tenants. Perfect for investors or end users. (id:63616)
59 - 10 Hartnell Square
Brampton, Ontario
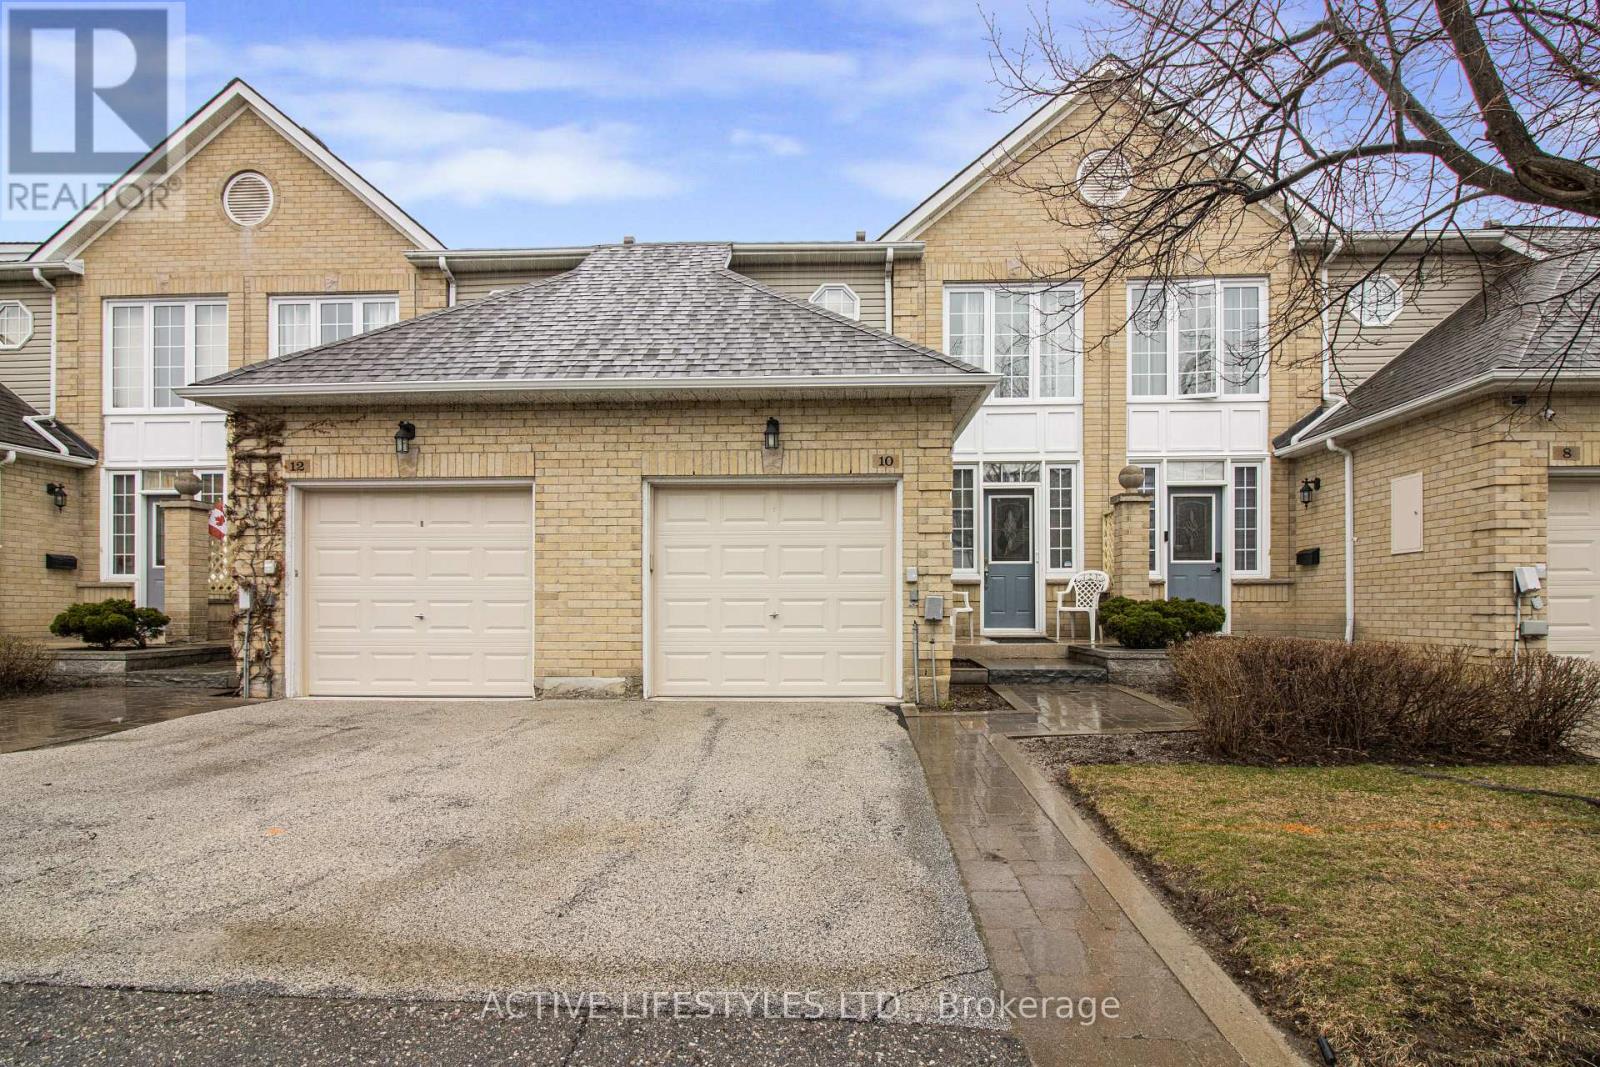
Gorgeous unit! Upgraded high end laminate throughout, beautiful kitchen featuring a custom center island, dining room, ceramic backsplash in kitchen, Cosy living room with gas fireplace, laminate floors throughout the house, large master bedroom with 3 pc ensuite, 2 large secondary bedrooms, Great location close to shopping, Brampton Transit, & Chinacousy Park (id:63616)
2102 - 1420 Dupont Street
Toronto, Ontario
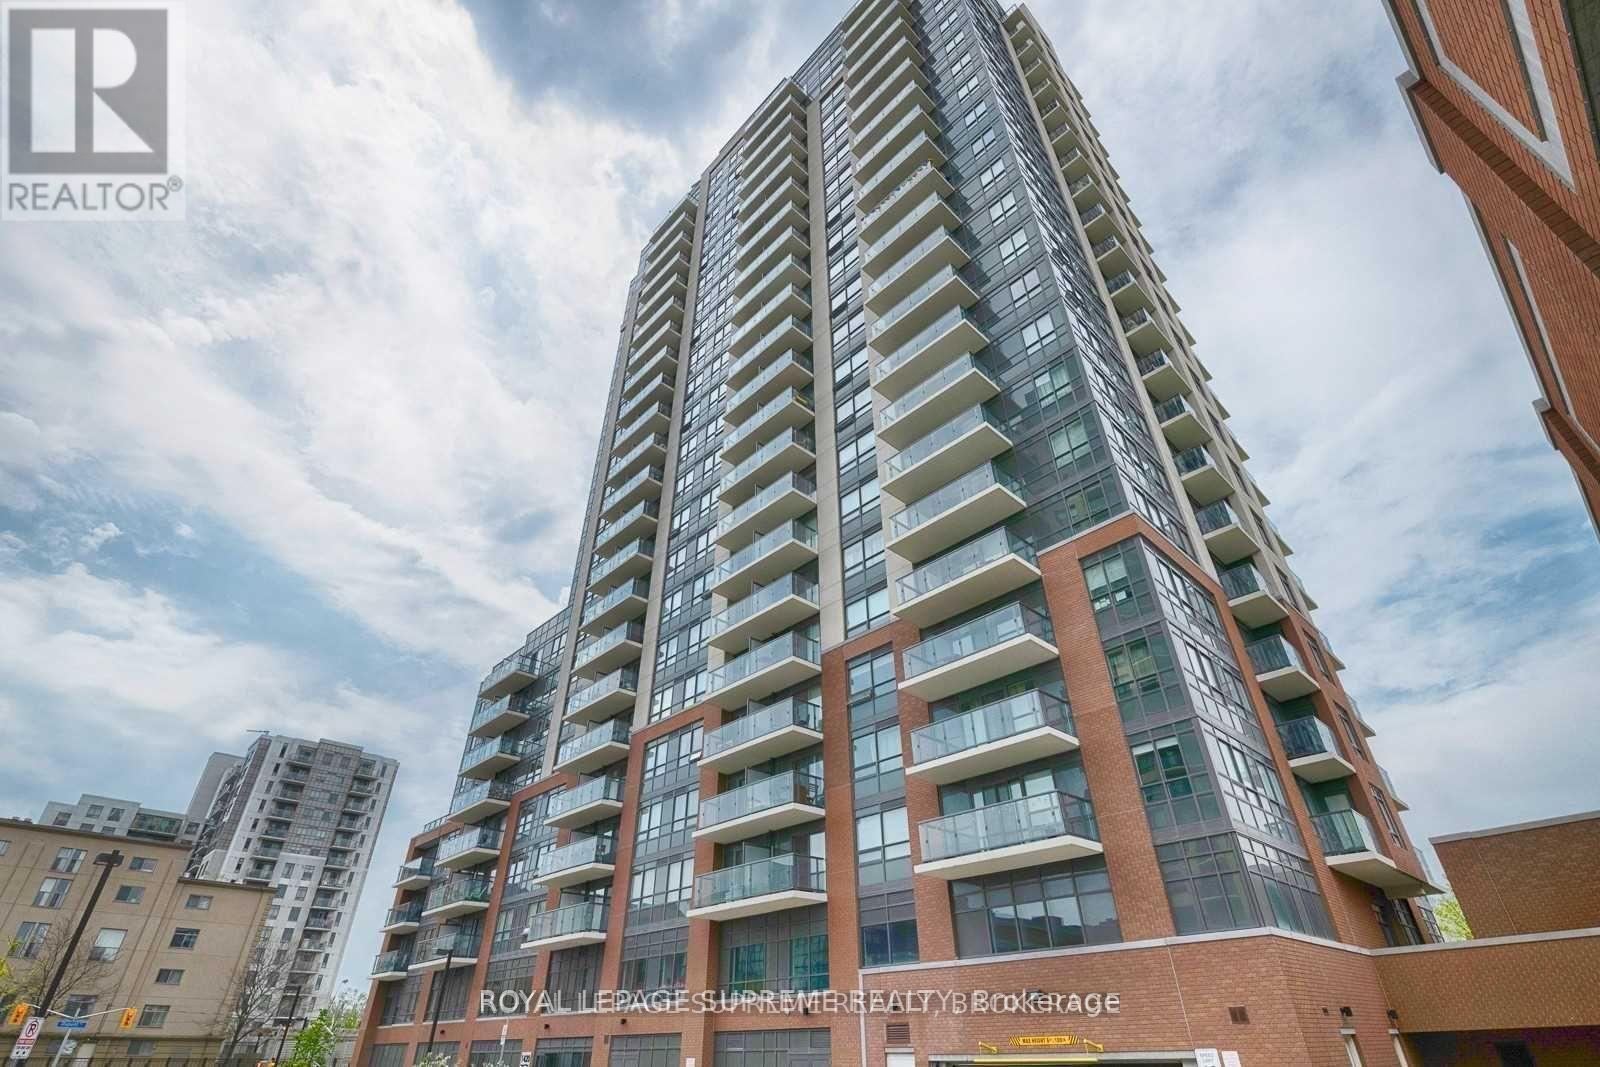
Welcome to Fuse Condos at 1420 Dupont St! This bright and spacious 1+Den suite at Unit 2102 offers breathtaking east-facing city views and an incredibly practical layout. The generous den was originally part of a 2-bedroom configuration*, creating a large and versatile space perfect for a home office, guest room, or additional living area. The unit features modern laminate flooring throughout, including the bedroom, a stylish kitchen with granite countertops, and an open-concept living and dining area filled with natural light from large windows.The bedroom includes a large double closet and a comfortable layout, while the expansive windows showcase stunning skyline views that make this suite truly special. Located in a modern building just a few years old, Fuse Condos offers contemporary living in one of Toronto's most vibrant west-end neighbourhoods. Unbeatable location steps to The Junction, Davenport Village, and High Park, with Food Basics and Shoppers Drug Mart right downstairs for everyday convenience. TTC at your doorstep and the UP Express just steps away, providing quick access to downtown and Pearson Airport. A fantastic opportunity to lease a stylish and spacious suite in a growing and highly connected community. Come on down! You can be the next resident at the Fuse Condos! (id:63616)
30 Lana Circle
Wasaga Beach, Ontario
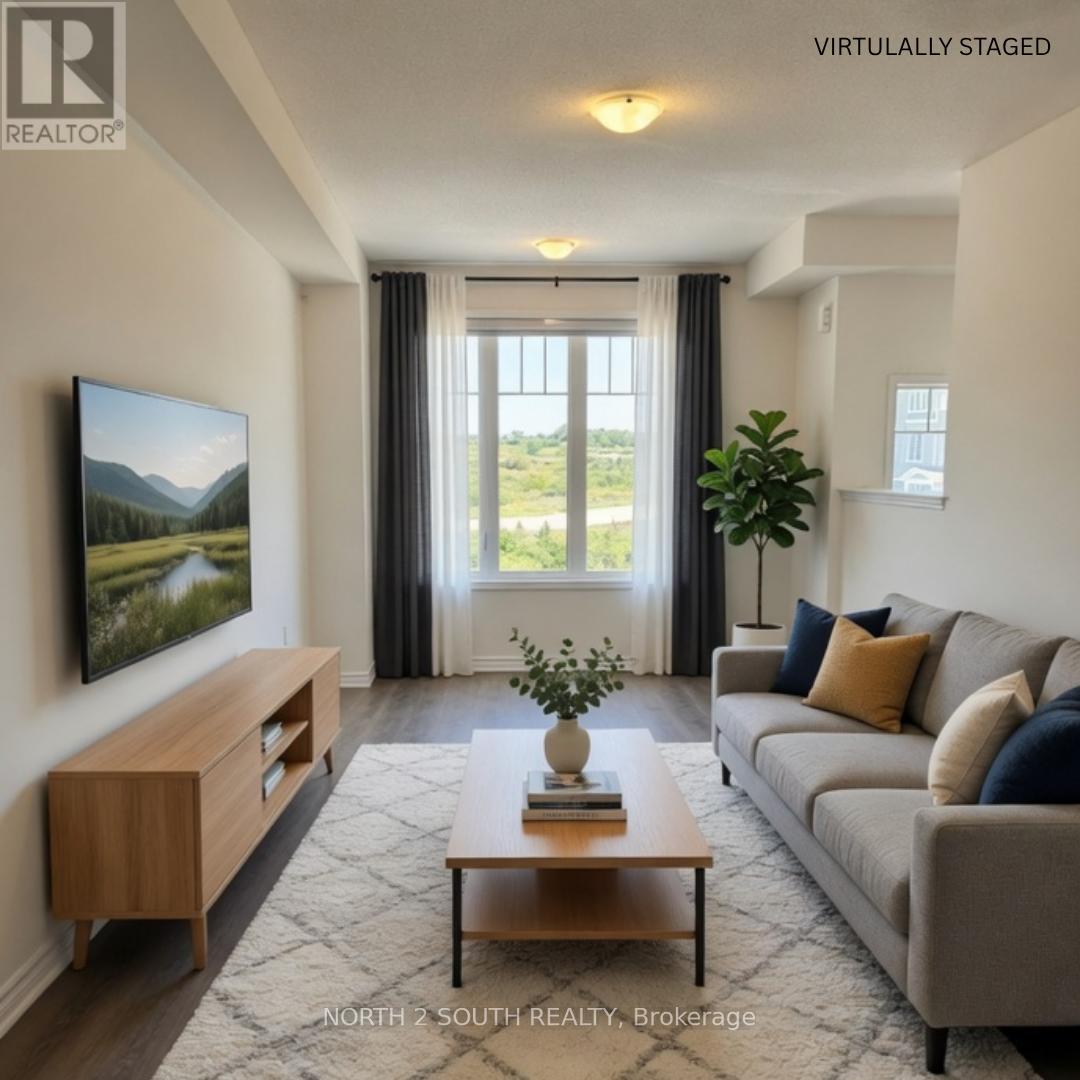
A beautifully designed executive townhome located in one of the most desirable communities in East Wasaga Beach. Offering modern finishes, functional living space, and an unbeatable lifestyle, this home is perfect for families, professionals, investors, or those looking for a peaceful retreat near the water. Featuring nearly 1,800 sq. ft. across 3 levels, this stunning home offers 3 spacious bedrooms, 3 bathrooms, an open-concept layout with 9 ft ceilings, oversized windows, and plenty of natural light throughout. The gourmet kitchen is designed for both entertaining and everyday living with tall cabinetry, a large breakfast counter, and seamless flow into the dining and living areas. Enjoy peaceful unobstructed views from the back patio and future deck space. Located in the growing East End of Wasaga Beach, this community is known for its family-friendly atmosphere, beautiful parks, golf courses, walking trails, and proximity to shopping, restaurants, medical offices, and everyday conveniences. Just a short drive to the famous Wasaga Beach waterfront and downtown entertainment district, residents enjoy year-round outdoor activities including beaches, biking, boating, skiing, and hiking nearby at Blue Mountain and Collingwood. A perfect opportunity to enjoy modern living in a vibrant and fast-growing beachside community. (id:63616)
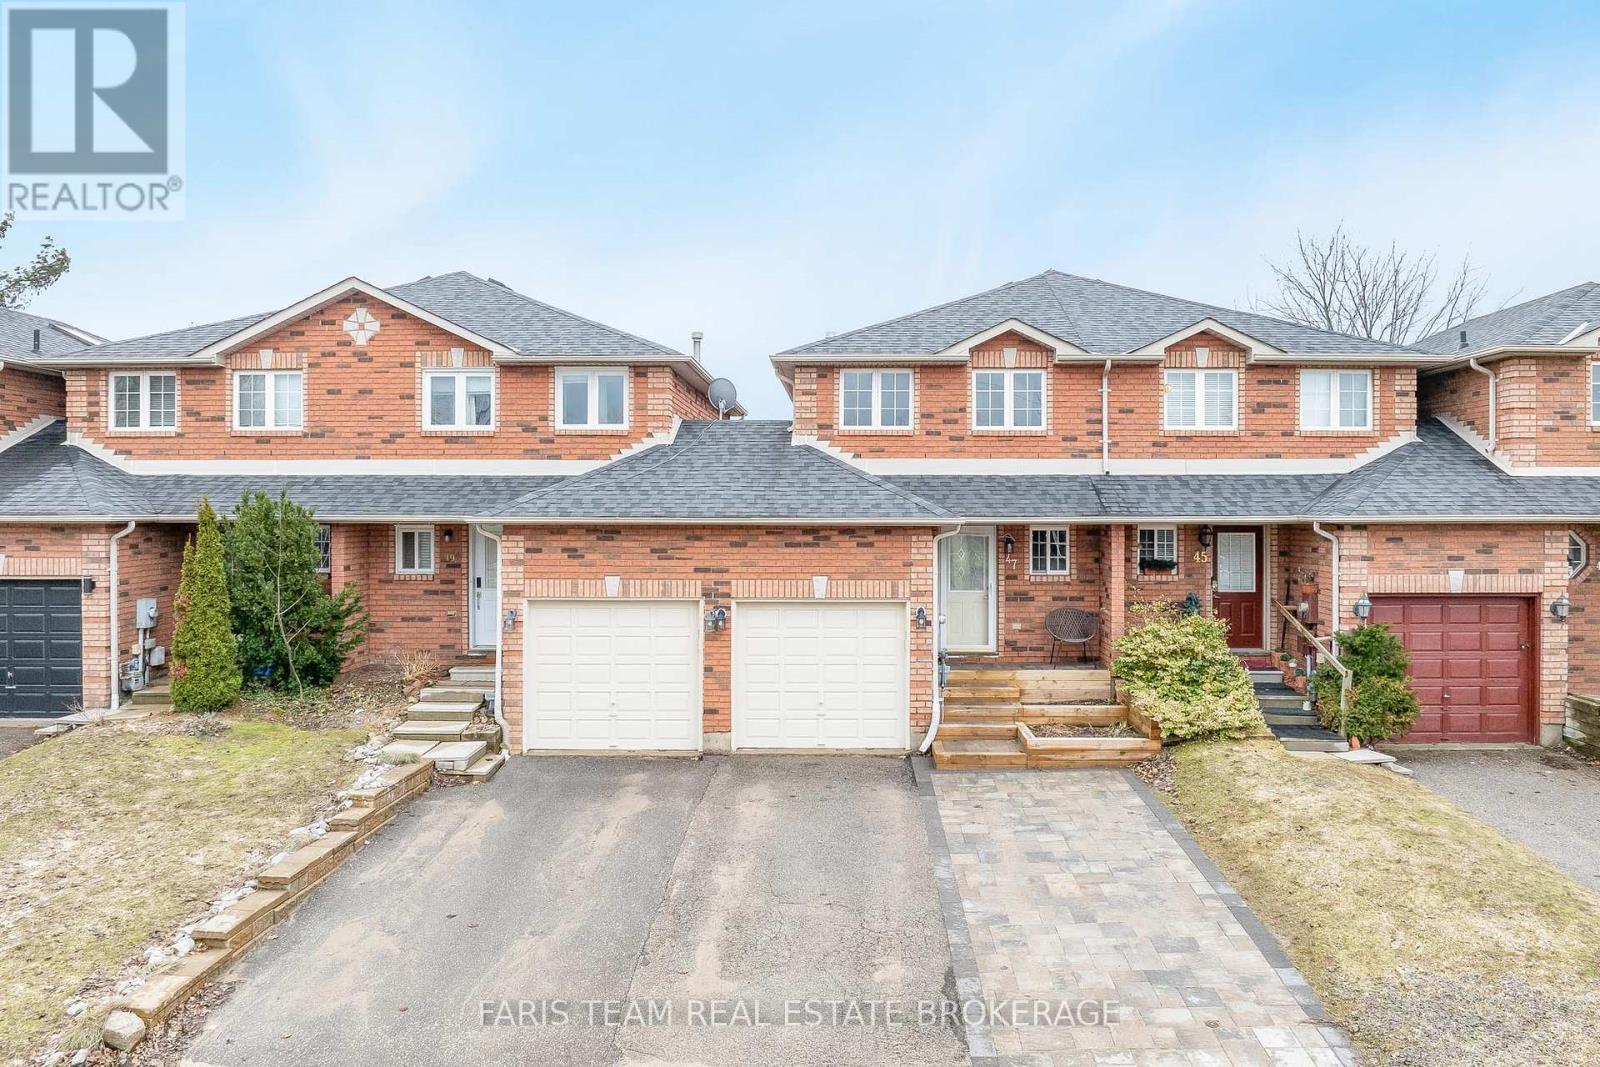
47 Bibby Court
Barrie, Ontario
Top 5 Reasons You Will Love This Home: 1) Tucked away on a quiet cul-de-sac in the desirable Ardagh Bluffs community, this charming freehold townhome offers a peaceful setting with the convenience of city living, along with a spacious driveway with parking for two vehicles, and an attached garage, welcoming you home after a long day 2) Inside, the home features two generously sized bedrooms on the upper level, complemented by a full bathroom, while the finished basement offers an additional bedroom and full bathroom, creating a flexible layout ideal for guests, family members, or a private retreat 3) The bright and inviting main level is designed for easy everyday living and entertaining, highlighted by a kitchen featuring stainless-steel appliances and a pass-through window that overlooks the living room, with additional features throughout including a skylight added in 2025 filling the home with natural light, a newer sliding patio door (2023), a furnace (2021), and updated carpet (2023) adding comfort and peace of mind 4) Step outside to enjoy the fully fenced backyard with a patio, perfect for relaxing or hosting summer barbeques, with the added convenience of direct access from the garage making outdoor maintenance and lawn care effortless 5) Ideally located close to walking trails, parks, shopping, recreation centres, and everyday amenities, this home delivers nature, convenience, and community living in one of Barrie's most sought-after neighbourhoods. 1,027 above grade sq.ft. plus a finished basement. (id:63616)
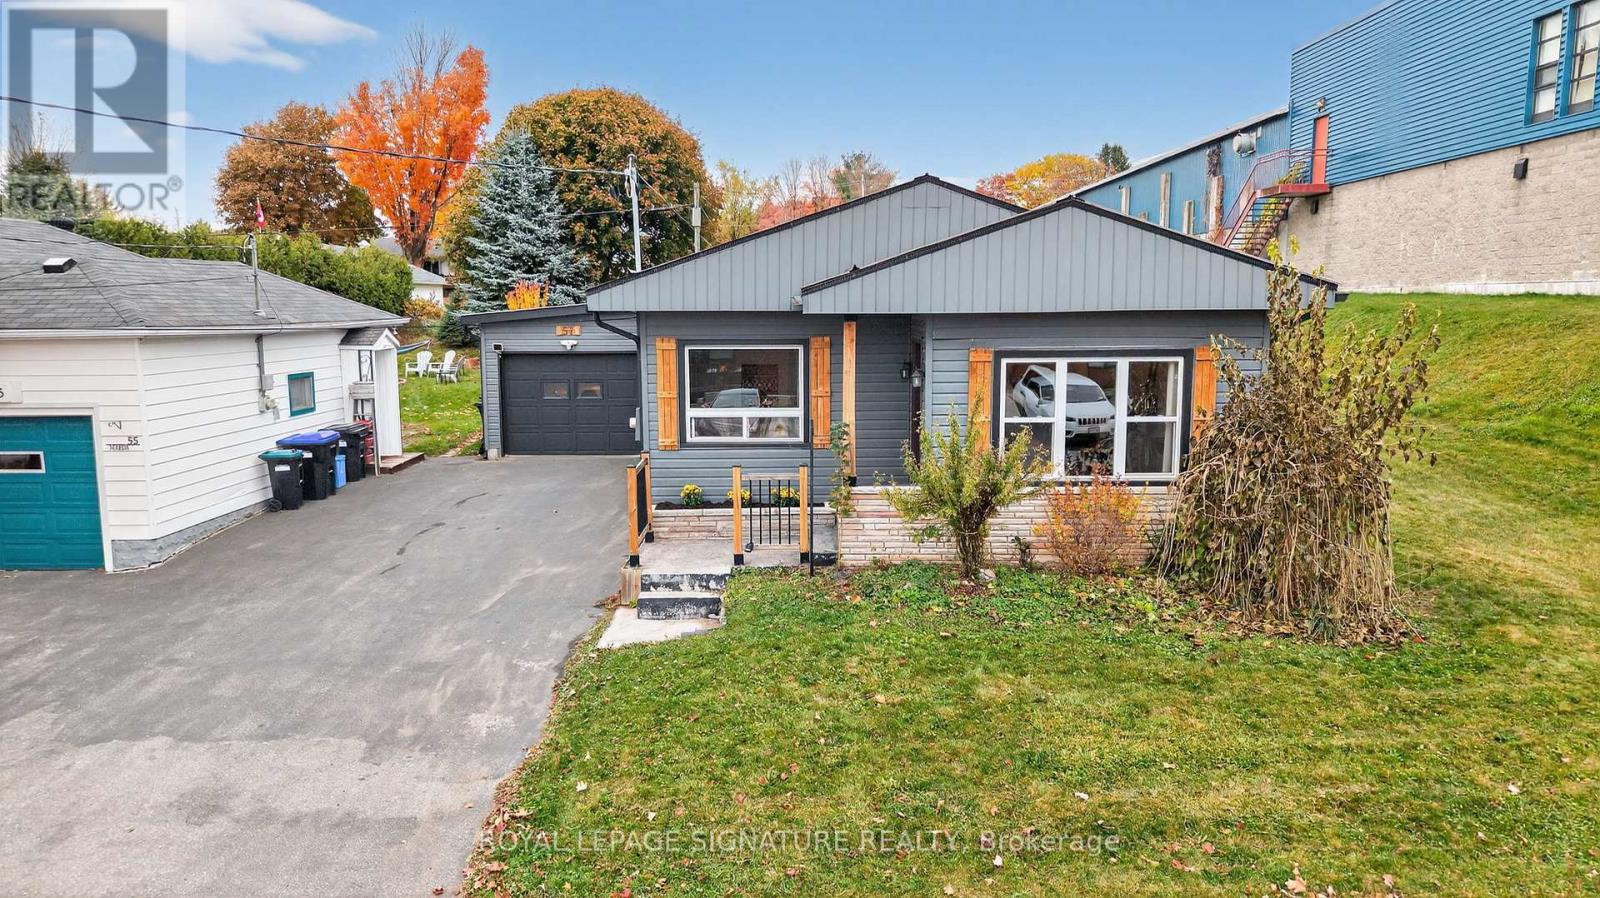
57 Maria Street
Penetanguishene, Ontario
**Prime Penetanguishene Location** Discover this beautifully renovated home featuring 3 bedrooms and 2 bathrooms, flooded with natural light, located in the heart of Penetanguishene. Enjoy the convenience of being within walking distance to local amenities and just minutes from the Georgian Bay town dock and wharf. This fully updated, modern-cottage style home includes pine ceilings and durable blonde scratch-resistant laminate flooring throughout for a consistent flow from room to room. The partially finished basement is perfect for a home office,tv room or bedroom. Relax in the covered, 2 year old Trinity hot tub, perfect for serene evenings, while the steel roof ensures long-lasting durability and peace of mind. Situated on a generous 50x165 lot, this property offers drive-in access to the backyard, which features an 18' x 20' garage/shop currently utilized as a games and recreation area. You have the option to build a privacy fence or enjoy the open space. Additional highlights include an attached garage and a spacious double-wide driveway, forced-air gas heating, central air conditioning, double wide stove and high end fridge with smart digital display. Enjoy the convenience of in town living on an oversized lot just minutes to Georgian Bay! Don't miss this incredible opportunity. (id:63616)
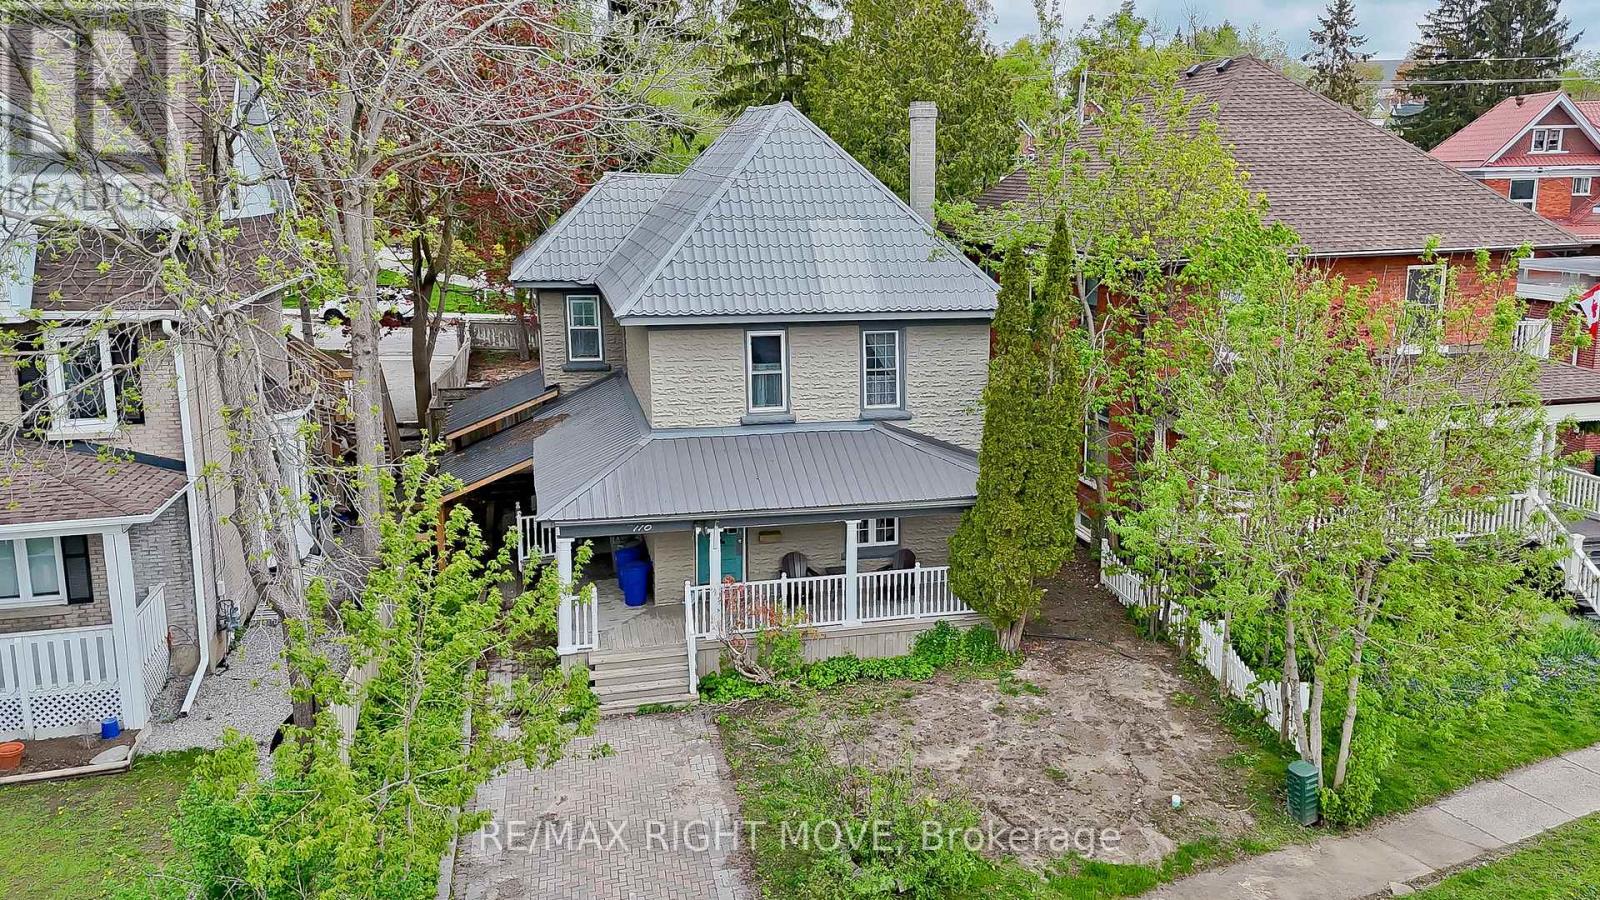
110 Mary Street
Orillia, Ontario
This extensively renovated property offers a rare and versatile opportunity to enjoy a spacious single-family home with a private in-law suite, while maintaining full legal duplex and fire-code compliance. Thoughtfully updated from top to bottom between 2021 and 2022, the home showcases modern finishes and quality craftsmanship throughout. The main level features two bedrooms, a stylish eat-in kitchen, a separate dining room, a bright great room with a gas fireplace, and two contemporary 3-piece bathrooms. The upper level offers two generously sized bedrooms, a modern kitchen, a comfortable living room, and an updated bathroom, creating a fully self-contained second residence. Designed with flexibility in mind, the layout provides two completely independent living spaces-ideal for multi-generational families, owner-occupiers seeking supplemental income, or investors. Both units can be delivered vacant, with flexible arrangements available regarding current student occupants. Significant upgrades include a 200-amp electrical service with separate meters, copper wiring, updated PEX and copper plumbing, and full fire-code compliance for added safety and peace of mind. Each unit is equipped with its own furnace and central air conditioning. Additional improvements include a new 50-gallon gas hot water tank (January 2025), a newly replaced sewer line (2026), and a durable steel roof approximately 15 years old. All appliances for both units were replaced in 2022, including refrigerators, electric induction ranges, microwave fan units, and energy-efficient washer and dryer sets. Ideally located in the City of Orillia, this move-in-ready property is close to the university, hospital, shopping, and everyday amenities. Offering exceptional flexibility, comfort, and long-term value, this is a turnkey opportunity not to be missed. (id:63616)
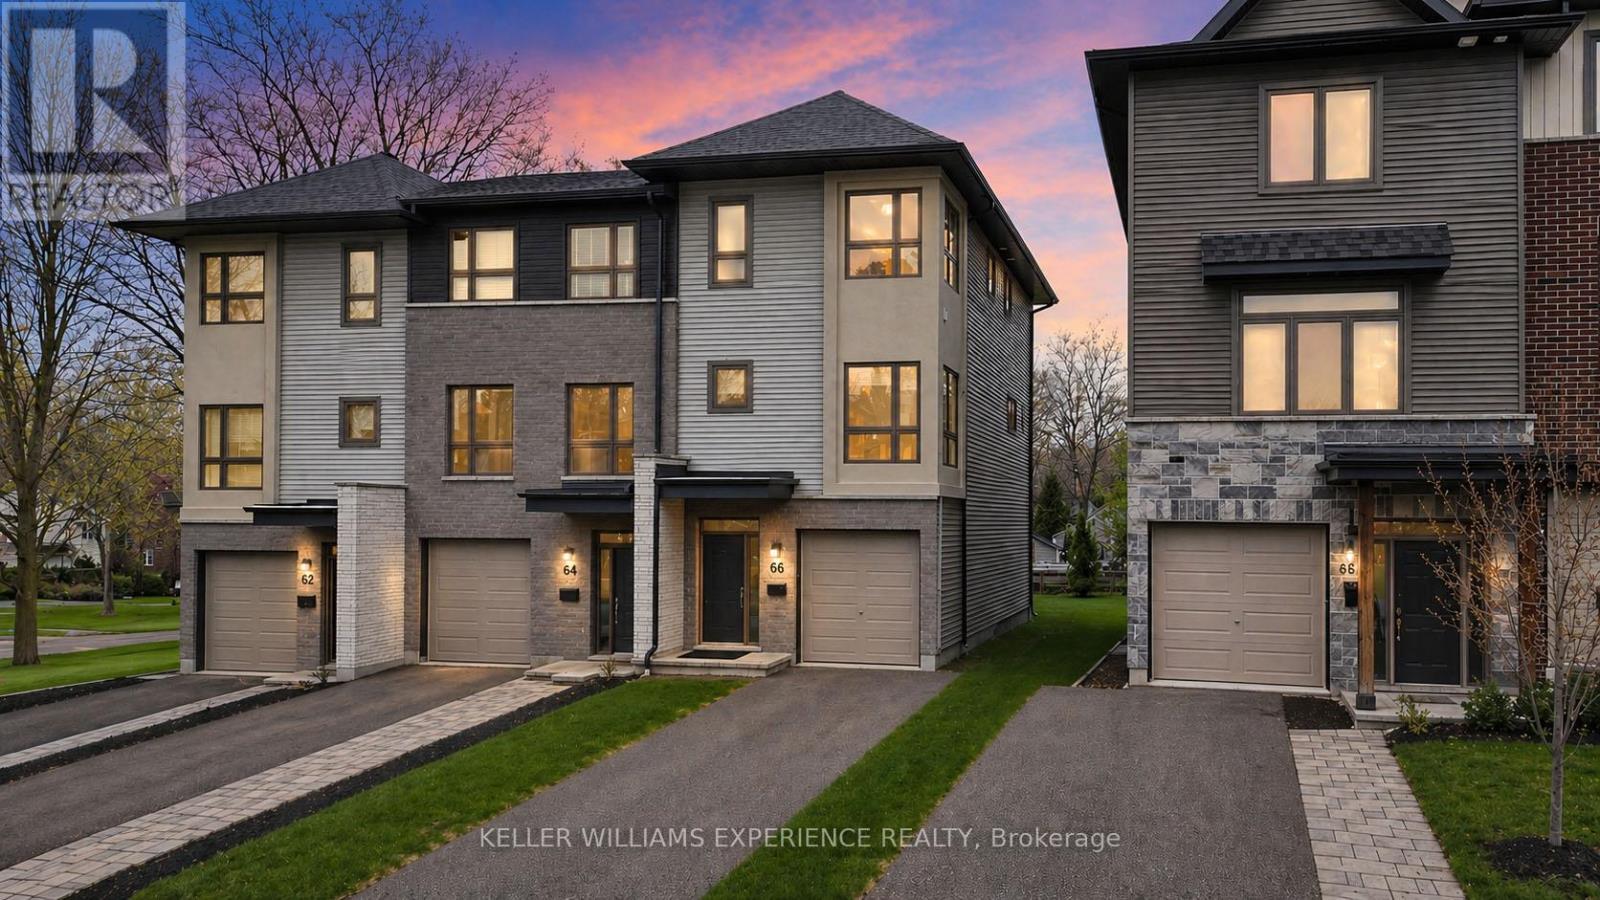
86 Clapperton Street
Barrie, Ontario
Introducing a distinguished end-unit townhome by highly regarded builder Daycor, offering over 2,100 sq. ft. of impeccably curated living space. Perfectly situated within walking distance to the waterfront and vibrant downtown, and just moments to the highway, this residence delivers an exceptional lifestyle.The main level is a showcase of modern elegance, featuring 9-foot ceilings, expansive 8-foot doors, engineered hardwood flooring, and designer lighting that elevates the space throughout. The chef-inspired kitchen is both sophisticated and functional, appointed with timeless shaker cabinetry, under-cabinet lighting, soft-close details, quartz countertops, and an impressive 8-foot island designed for gathering. A premium stainless steel appliance package with gas range completes this beautifully executed space. Seamlessly connected, the dining and living areas offer an ideal setting for effortless entertaining. The living room is anchored by a striking floor-to-ceiling fireplace creating a warm yet refined focal point. Sliding glass doors extend the living space outdoors to a generous 17' x 12' private deck, overlooking a deep, tree-lined lot that evokes a sense of tranquility and seclusion rarely found in townhome living.Upstairs, the primary suite serves as a serene retreat, featuring a spa-inspired ensuite with glass shower and the added convenience of second-floor laundry. The fully finished walkout lower level continues the home's elevated feel, offering 9-foot ceilings, a wet bar rough-in, and access to a covered outdoor space. Whether envisioned as a sophisticated lounge, home office, fitness area, or guest quarters, this level adapts seamlessly to your needs.Thoughtful upgrades include custom window coverings, enhanced trim work, HRV system, water softener, on-demand hot water, inside garage entry, and abundant storage throughout.An exceptional offering that blends timeless finishes with contemporary luxury in a highly sought-after location. (id:63616)