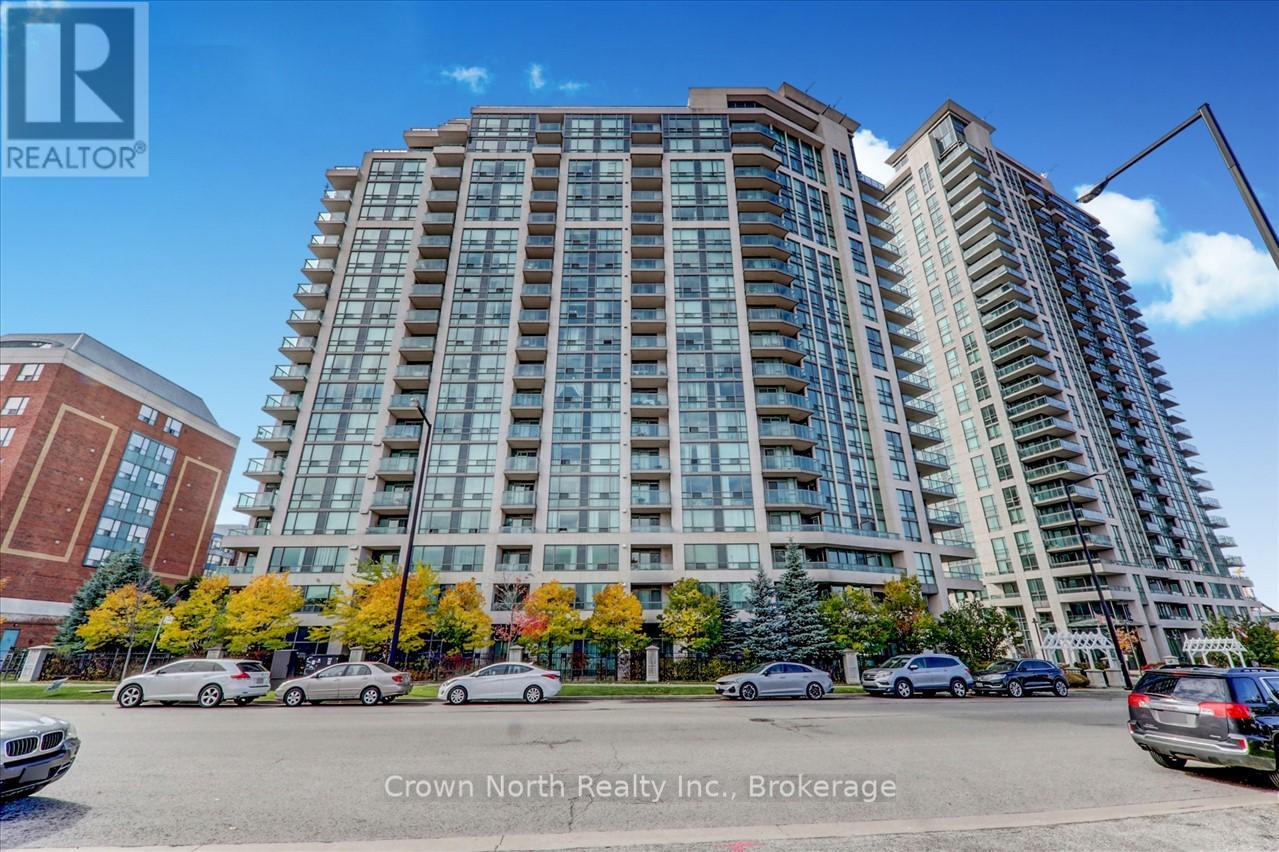
206 - 68 Grangeway Avenue
Toronto, Ontario
Open Concept 2 Bedroom, 2 Washroom Condo. Ceramic Floor In Kitchen With Large Pantry. Ensuite Washer & Dryer. Walk-Out To Balcony From Living Room & 2nd Bedroom With A Lovely East View. All Utilities (Gas, Hydro & Water) Included!! 1 Parking Space & Storage Locker Included. Photos shown were taken prior to tenant occupancy. Close To Scarborough Town Centre, Ttc, Go & Easy Access To Hwy. 401. (id:63616)
26 William Poole Way
Toronto, Ontario
Luxury Townhouse . Few Min Walk To Yonge/Sheppard , Subway, Parks, Paths, Many Schools (Earl Haig). Open Concept Main Living Room With Hardwood Floor . 9' Feet Ceiling. Gas Fireplace W/ Heat Rating & Remote. Huge Mater BD W/Ens . Bath Soaker Tub, Separate Shower. Gorgeous Landscape Garden/Patio & Bbq Gas Hookup. (id:63616)
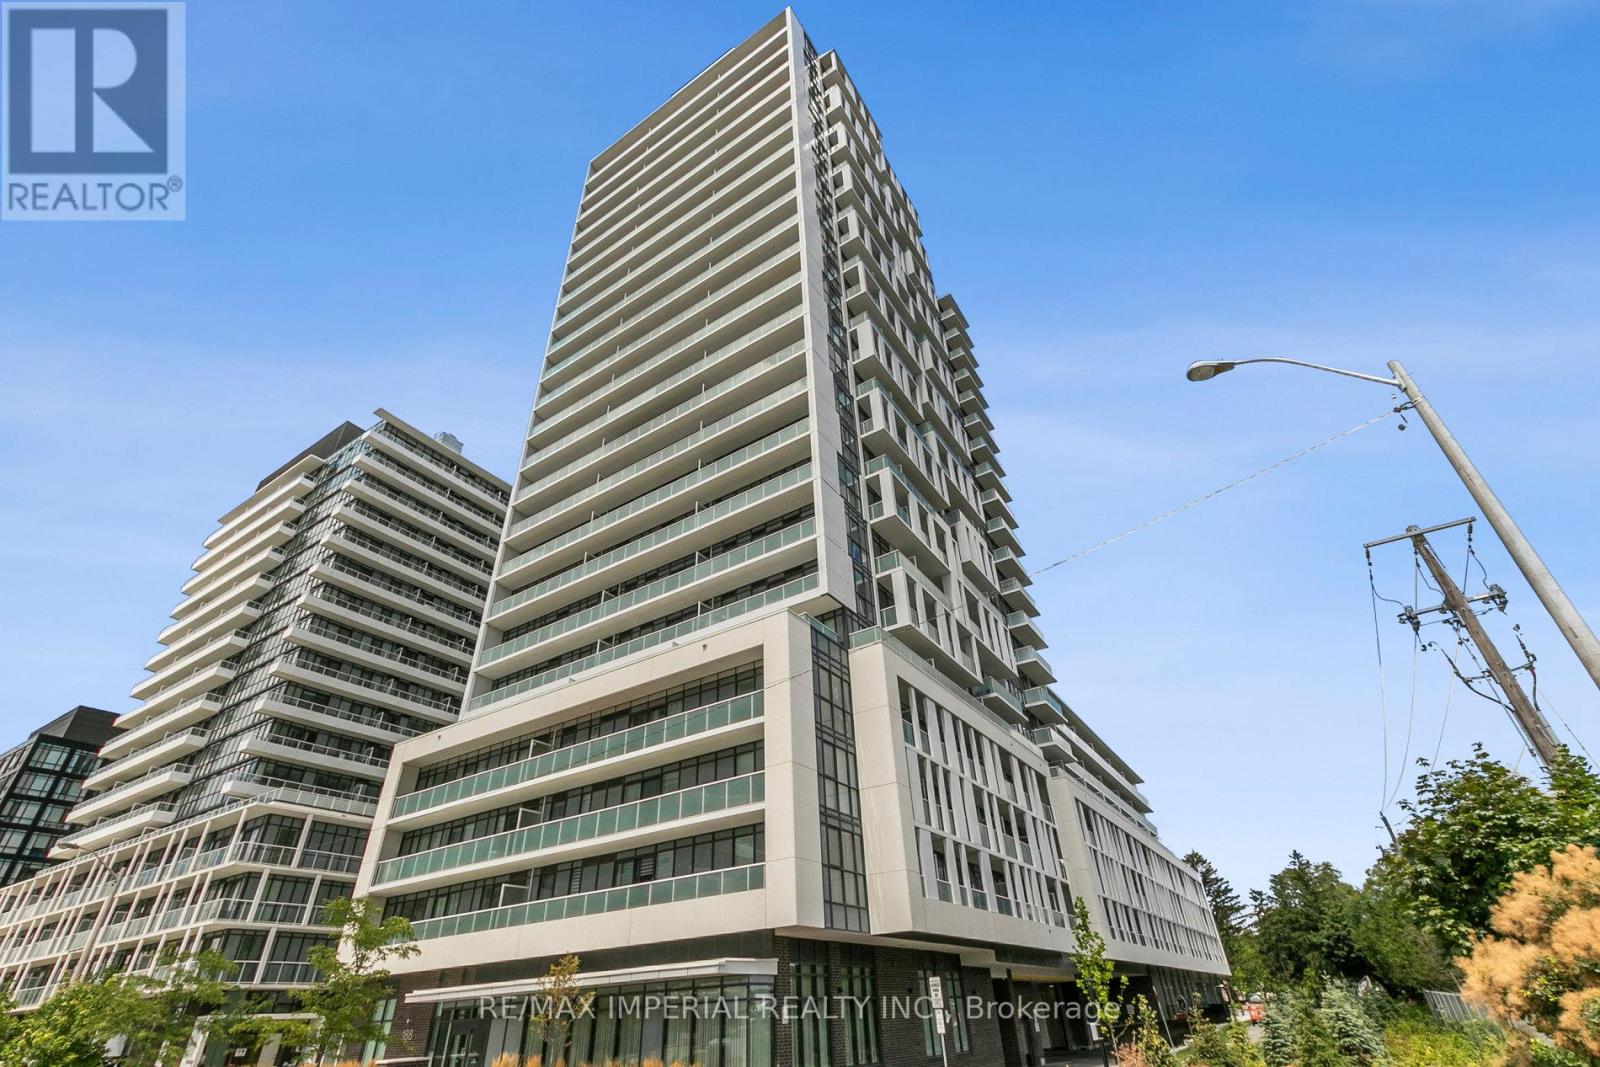
722 - 188 Fairview Mall Drive
Toronto, Ontario
24 hr Concierge Brand new Condo, Steps to Fairview Mall and Don Mills Station. Close to T&T Supermarket. Bright And Spacious Brand New One Bedroom Plus Den, 9 Feet Ceiling, Full Washrooms, Minutes To Seneca, Fairview Mall, Public Transit. Minutes from a noteworthy Mobility Hub: Don Mills Station. TTC Bus Rapid Transit, York Region Rapid Transit and the future Light Rail Transit. 404, 401 and the DVP are minutes from Verde. Low Maintenance Fee. Residents of this condo can enjoy amenities like a Business Centre (WiFi), Bike Storage, Billiards / Table Tennis Room, along with a Yoga Studio, Dining Room, Parking Garage, Rooftop Deck, Pet Spa, Meeting Room, Gym, Outdoor Patio, Indoor Child Play Area, Guest Suites and Party Room. **EXTRAS** 1 Locker Unit Included (id:63616)
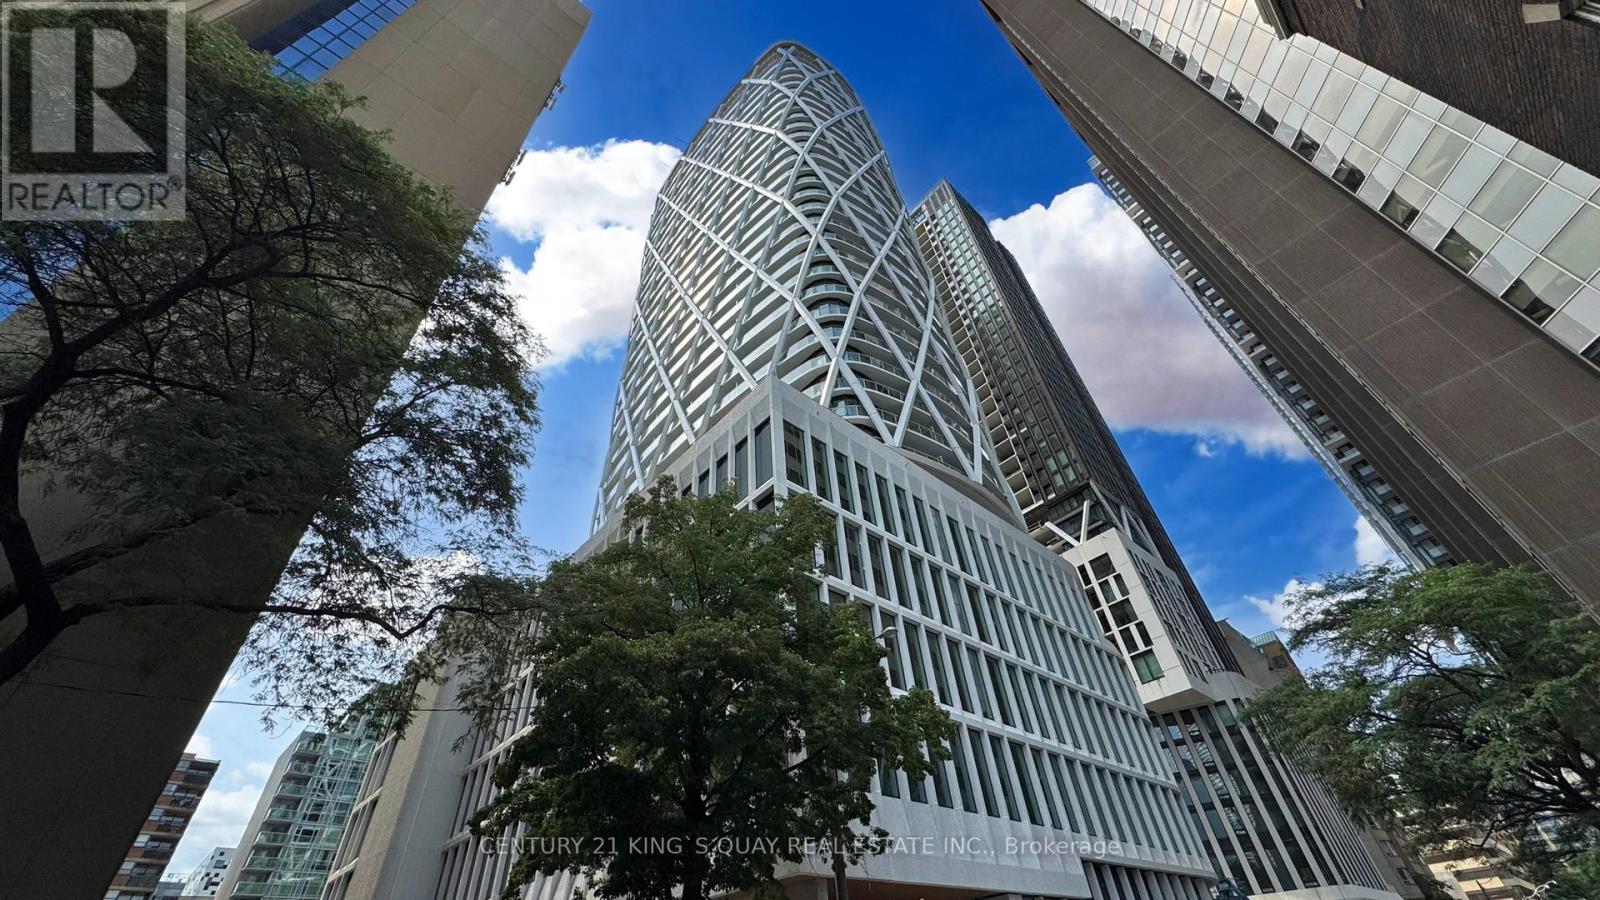
2417 - 230 Simcoe Street
Toronto, Ontario
Discover exceptional urban living in this luxury condo at The Artists' Alley. Offering a spacious 2-bedroom + study layout and two elegant bathrooms, this home is perfect for professionals or students looking to enjoy a vibrant city lifestyle. Enter a bright, open-concept living and dining space featuring sleek modern laminate flooring and premium European appliances that enhance everyday comfort. Step onto the large balcony and take in stunning southeast views, where natural light and fresh air fill the space. The thoughtfully designed split-bedroom layout ensures privacy. The primary bedroom includes a stylish 3-piece ensuite, while the second bedroom offers a generous closet for added convenience. Ideally located, you're just steps from Toronto's top attractions-restaurants, shops, nightlife, hospitals, parks, and TTC transit-with easy access to U of T, OCAD, the Financial District, and Queen's Park. (id:63616)
19 Candy Court Way
Toronto, Ontario
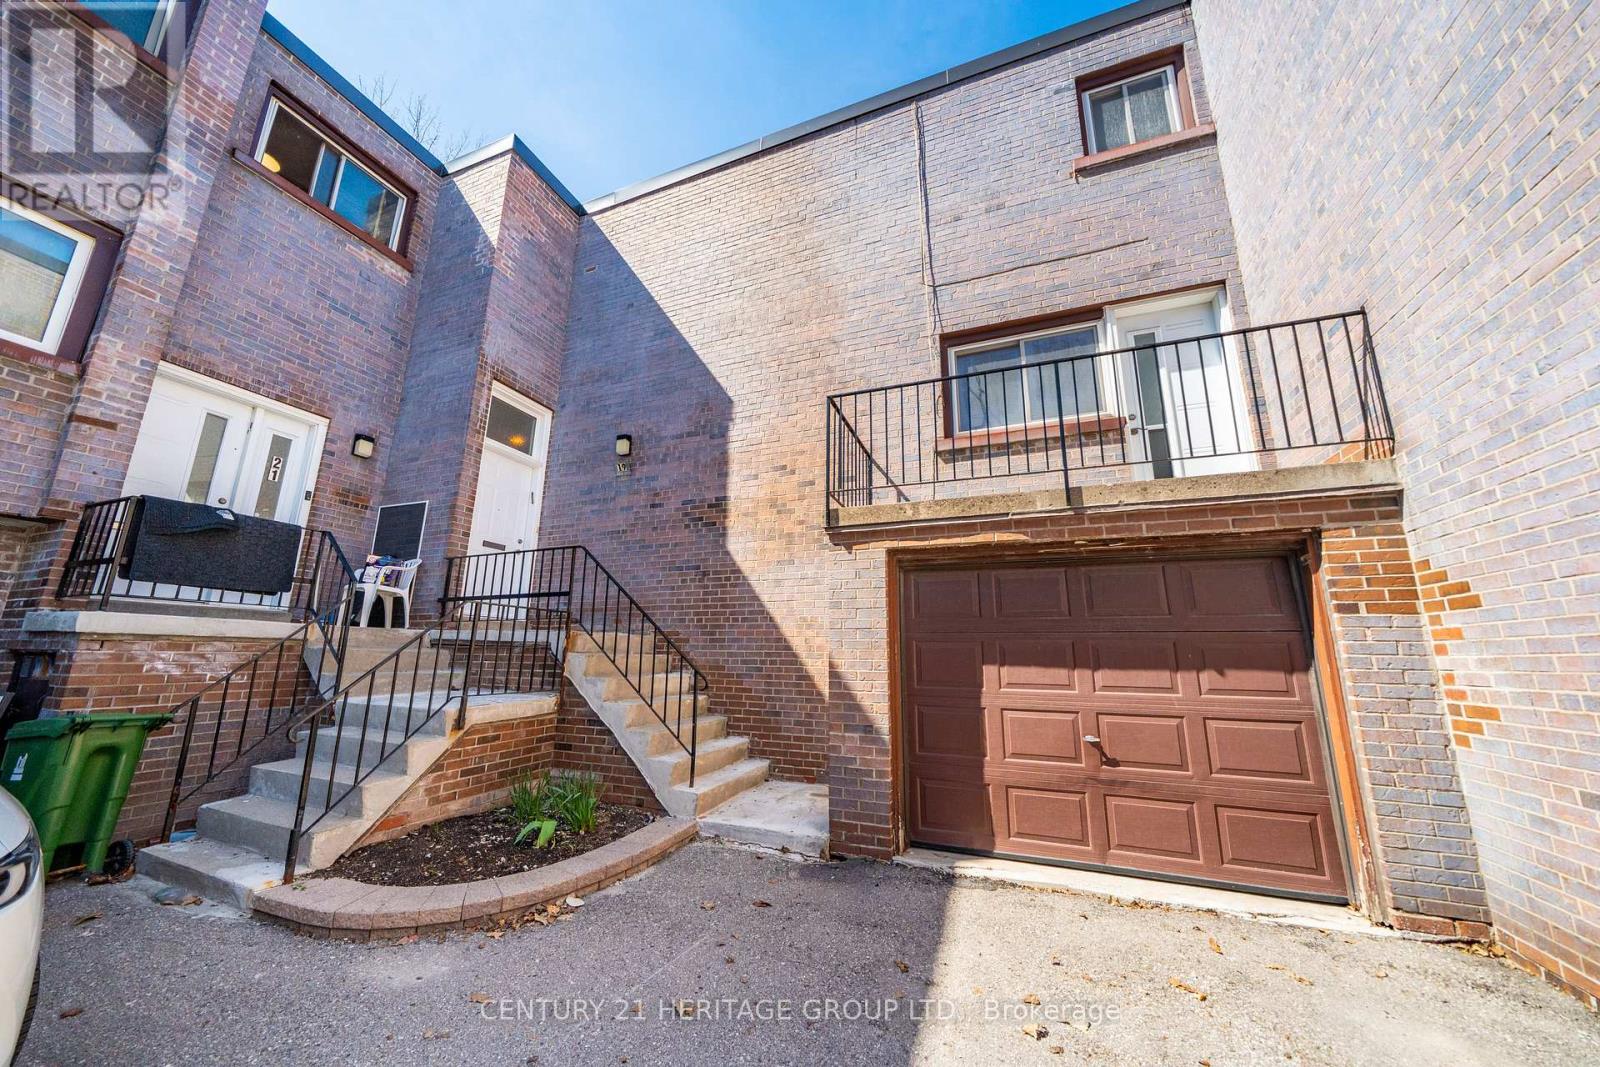
Welcome to this spacious condo townhouse located in a quiet, family-friendly court in Toronto. Offering 1,928 sq ft of well-designed living space, this home is ideal for growing families seeking both comfort and convenience. Featuring 4 generously sized bedrooms and 3 bathrooms, the home provides ample space for everyday living. The bright and functional layout is enhanced by large windows that fill the interior with natural light, while the open-concept living and dining areas create a warm and inviting atmosphere - perfect for entertaining or relaxing with family. The well-appointed kitchen offers plenty of storage and workspace, making meal preparation both easy and enjoyable. Upstairs, the spacious bedrooms provide comfort and privacy, including a primary retreat designed for relaxation. The fully furnished basement adds valuable additional living space, ideal for a recreation room, home office, or guest area-tailored to suit your lifestyle needs. Conveniently located close to schools, parks, shopping, public transit, and major highways, this home offers the perfect balance of peaceful living and urban accessibility. An excellent opportunity for families, first-time buyers, or investors to own a sizeable home in a desirable Toronto community. (id:63616)
1011 - 480 Front Street W
Toronto, Ontario
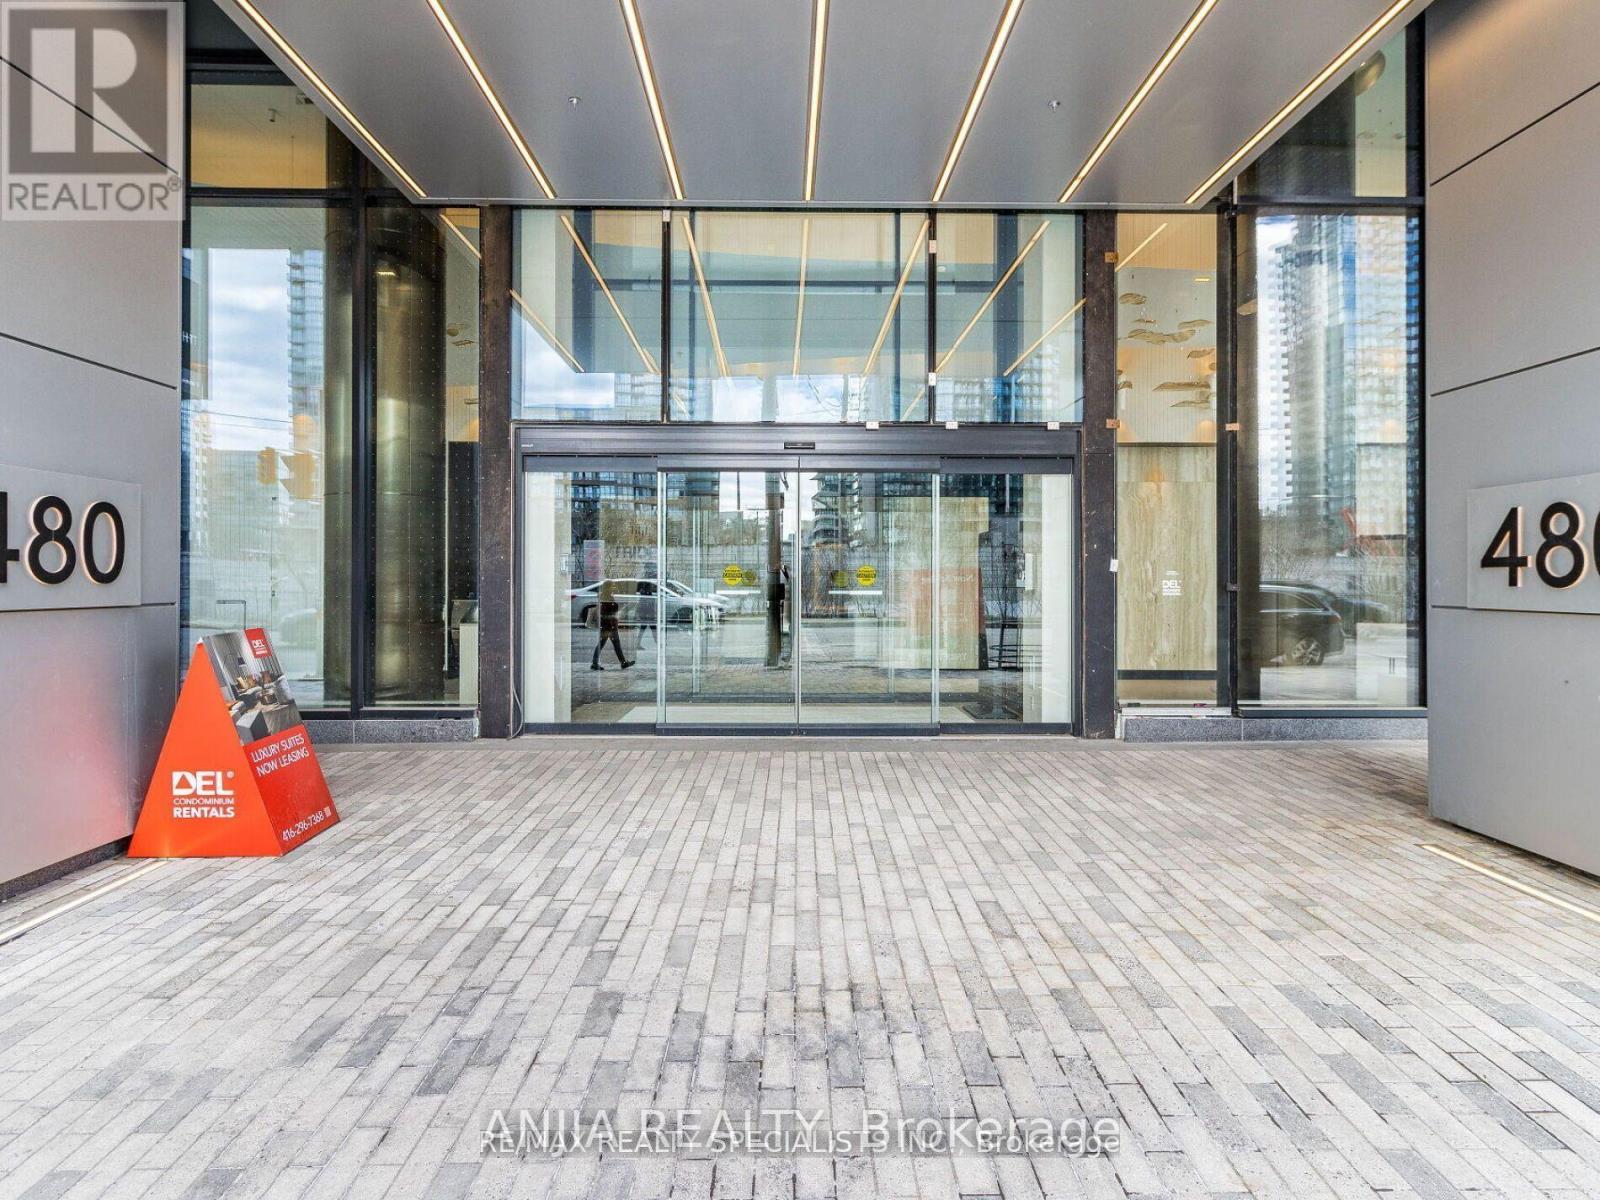
Vacant Possession Available Upon Closing - Ideal For End-Users Or Investors. Bright East-Facing 1 Bedroom At Tridel At The Well - Classic Series 2. Functional Layout With 9 Ft Ceilings And Floor-To-Ceiling Windows Offering Beautiful Morning Light. Modern Kitchen With Energy-Efficient Stainless Steel Appliances & Soft-Close Cabinetry. Includes Locker For Extra Storage.Enjoy Premium Amenities Including 24Hr Concierge, Fully Equipped Gym, Outdoor Pool, Media Room, Party/Meeting Room & Sauna.Located In The Heart Of Downtown Toronto - Steps To The Well, Rogers Centre, Waterfront & Entertainment District. Easy Access To Gardiner & TTC/Union Station. (id:63616)
44 Gauley Drive
Centre Wellington, Ontario
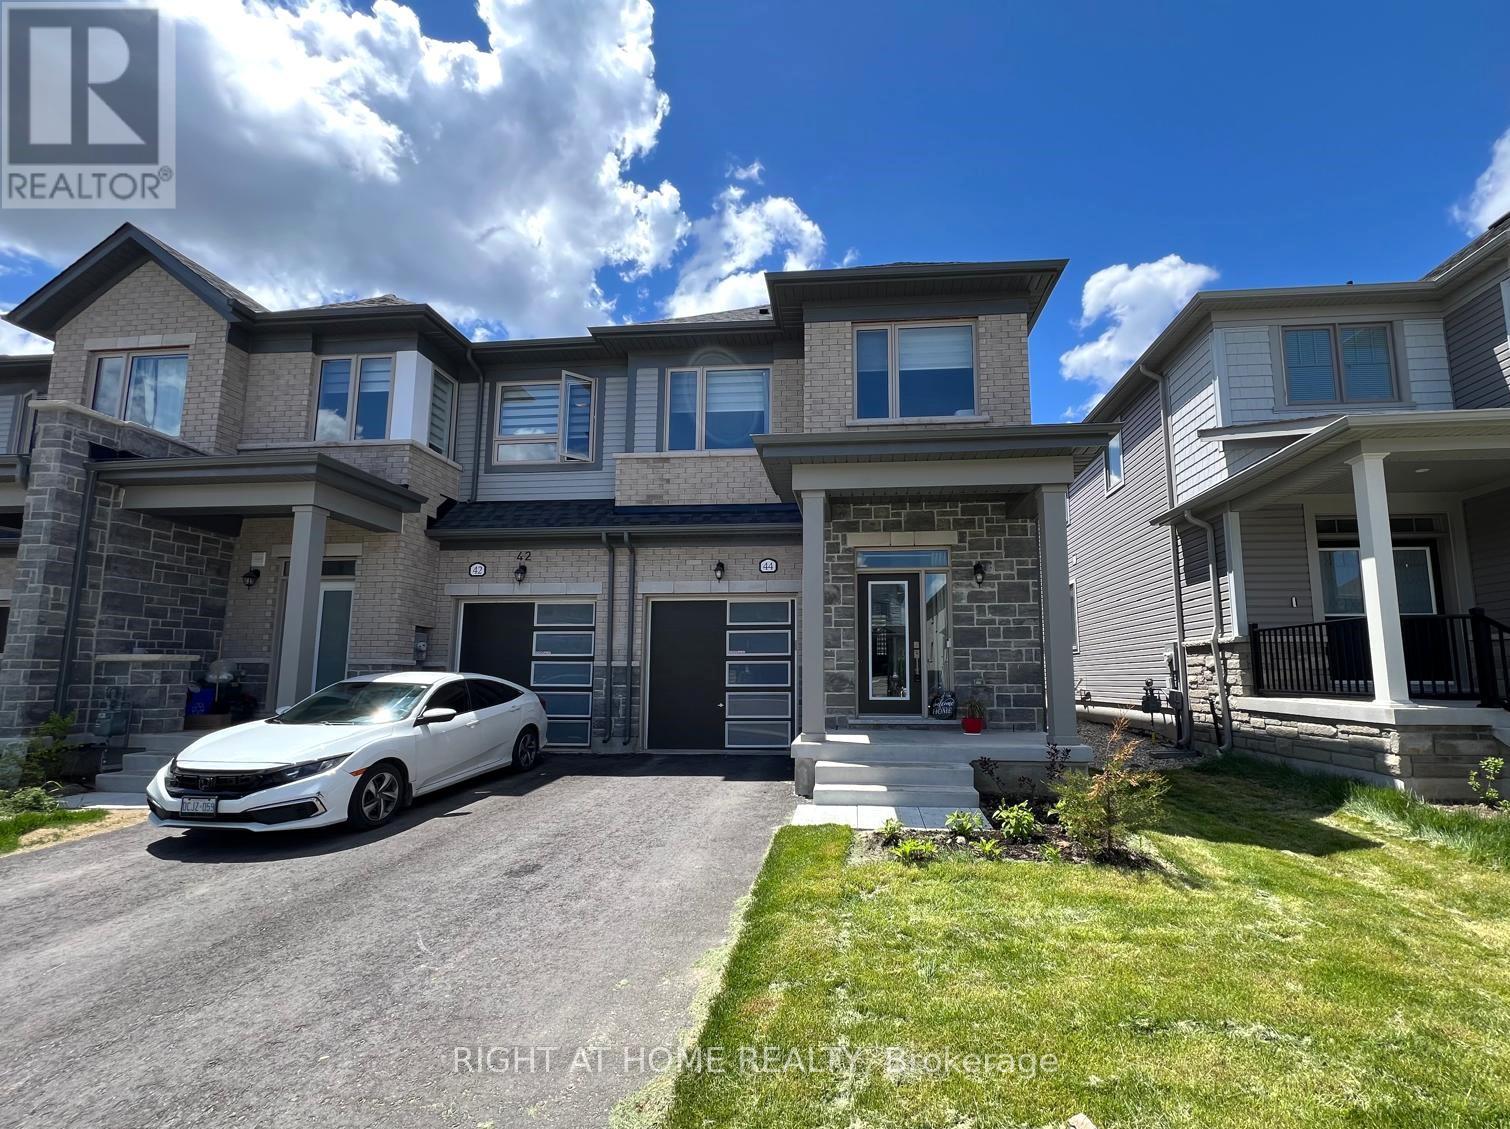
C O R N E R U N I T Freehold Townhome Built in 2024 => Stunning Stone & Brick Exterior with an Exceptional Curb Appeal => Open Concept 1682 Square Feet Floor Plan => Three Bedrooms & Three Bathrooms => Open concept Kitchen with Stainless Steel Appliances & Centre Island with a Breakfast Bar perfect for Casual Dining and Family Gatherings => Spacious Great Room Ideal for Entertaining => A Walk out to the Backyard from the Breakfast Area => Smooth ceilings throughout the Main floor => Large primary bedroom with walk in closet & a 4 Piece Ensuite includes His & Hers Sinks => Second Floor laundry for Your Convenience with Custom Built Laundry Cupboards & Quartz Countertop => Direct Access To The Home From The Single Built-in Garage => Fergus Is A Desired Community Offering Residence Access A Beautiful Historic Downtown Filled With Restaurants, Coffee Shops, Walmart Canadian Tire, Zehrs, And Unique Stores To Explore. => Approximately 10 Min Drive to the Elora Mill Hotel & Spa => Just a 20 Minute Drive to Guelph and All the Big City Amenities => Fergus offers the perfect balance of small-town charm and modern convenience, making it an ideal place to call home => Some Images are from a Previous Listing and are Provided for Visualization on how unit shows when vacant and/or Staged (id:63616)
834 Downie Street
Peterborough, Ontario
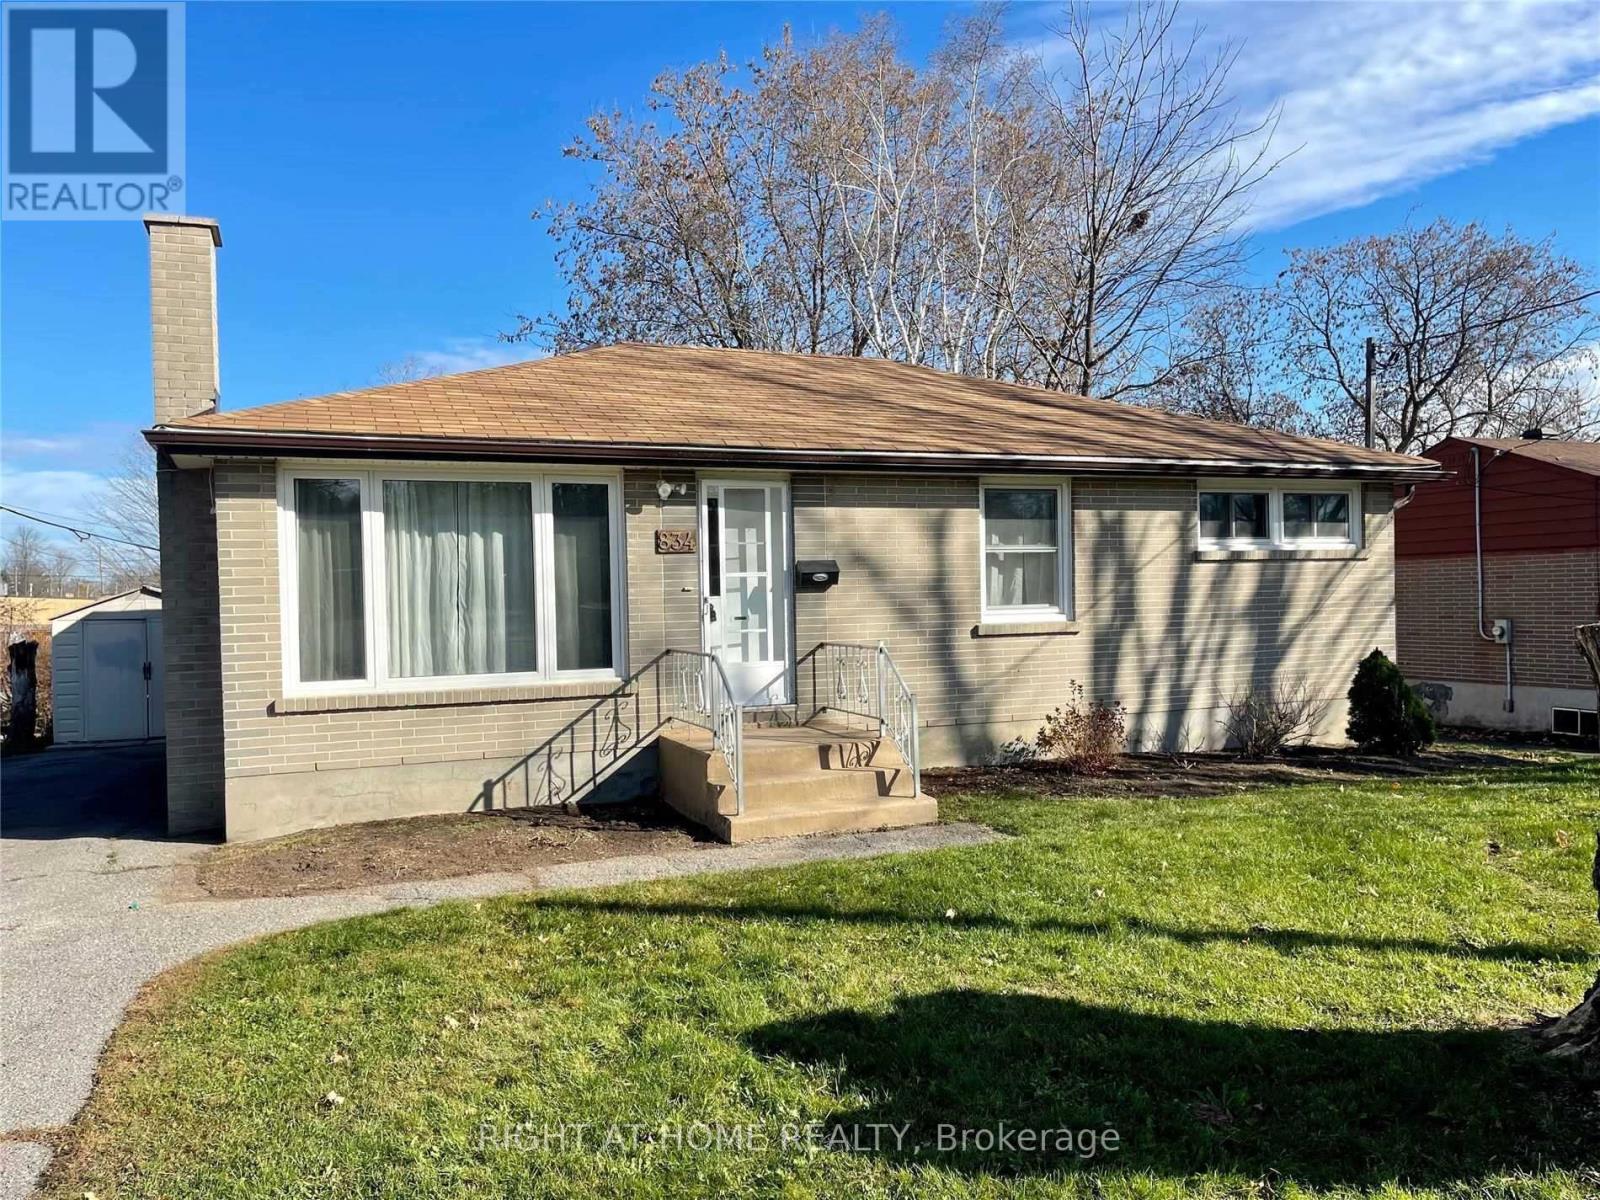
Power of Sale**A Contractor's Dream!**Great Bones**Ready To Upgrade**Large Driveway**Corner Lot**Property and Contents Being Sold As Is Where Is**All Measurements and Information Approximate**No Warranties or Representations**LA Relates to Seller**Motivated Seller**All Reasonable Offers Will Be Considered**Don't Miss Out On This Is The Perfect Opportunity To Create Something New!**Caution: Property Has Mold (id:63616)
51 President Drive
Hamilton, Ontario
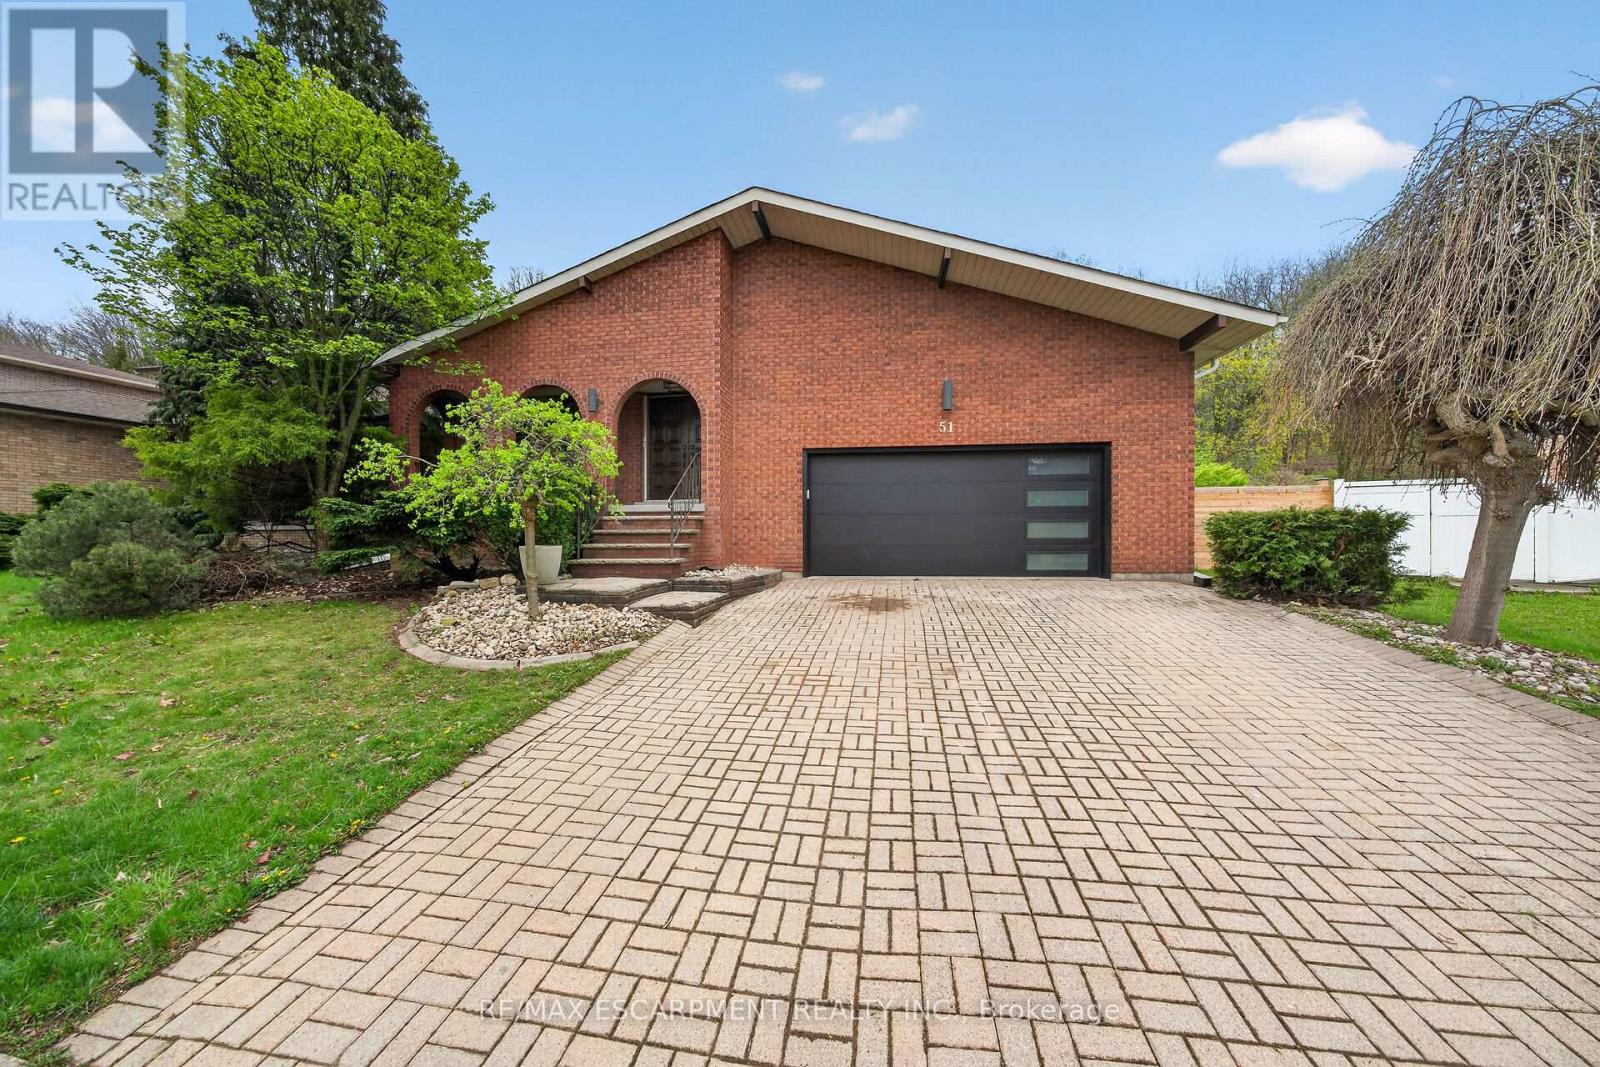
Come and experience this exceptional 4-storey backsplit in one of Stoney Creek's most prestigious and sought-after neighbourhoods! Perfect for large or multi-generational families, this spacious home offers 4+2 bedrooms, 3 bathrooms, stunning finishes, and an incredible layout designed for both everyday living and entertaining. The bright open concept living and dining area flows seamlessly into a large kitchen featuring stainless steel appliances, ample cabinetry, and plenty of workspace for the home chef. Retreat to the spa-like ensuite with an exceptional reclaimed brick accent wall. Enjoy a separate family room for cozy nights in, plus a huge bonus room in the basement offering endless possibilities for a games room, home gym, office, or additional living space. 2 car garage with a driveway that holds an additional 6 cars! Situated on an enormous, ultra-private lot backing onto the beautiful escarpment, this property offers the perfect blend of luxury, privacy, and nature. A rare opportunity to own a truly special family home in an unbeatable Stoney Creek location! Seller willing to reinstall Sliding Door. (id:63616)
323 Lindan Avenue
Selwyn, Ontario
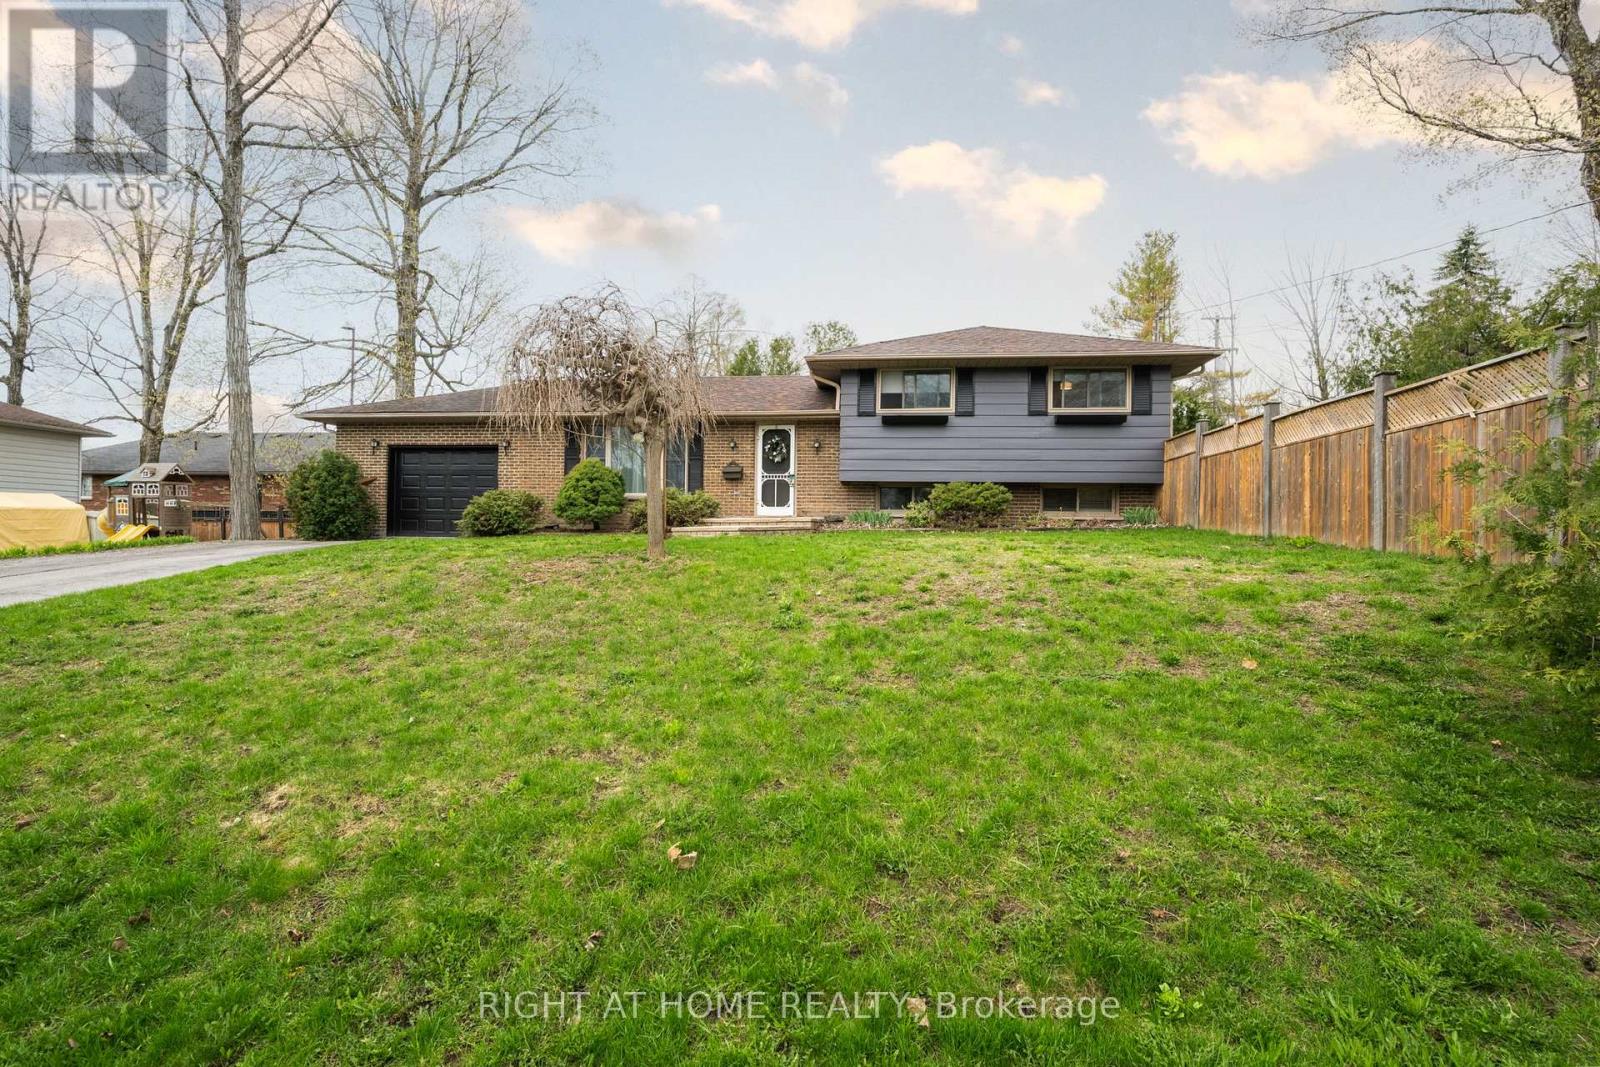
Welcome to this MOVE IN READY 3 bedroom home with a functional layout, lots of natural light in every room, finished basement, carpet free, oversized corner lot, 1.5 wide garage, extended driveway, and well located minutes from Trent University. Most updates/ maintenance already completed! This Rarely offered 3 level side split (minimal stairs) detached home has 3 separate entrances (Front, Basement, & rear to the yard), and sits on a 112.5 x 61.20 ft lot . Many updates throughout the home with updated Stainless Steel Kitchen Appliances + Cabinets + New Quartz counter tops + Porcelin Tile floors (All done in 2022), updated Windows, Roof, Eavestrough, Soffits, Air Conditioner, Renovated Bathroom upstairs, Trim and Door (2022), newly painted garage + house siding, updated Gazeebo, Deck, Shed, and a newer fully fenced yard with 6x6" heavy duty posts. Large gate access to store all your boats/ toys. Basement living room is updated + has an oversized above grade window, bathroom, separate entrance, and a Laundry room that can be easily converted into a kitchen. Widened Driveway fits 5 cars + Large 1.5 car garage (14x20'5"). Great Family Friendly Neighbourhood and ready for. a family but has great potential for a triplex conversion. Over 500 sqft of bonus crawl space storage beneath the Main Floor. Located only 4 mins drive/ walking distance to Trent University, 12 min to Highway 115/ Hwy 7 access, 6 min to Go Bus Station, surrounded by parks, trails, rivers and much more! (id:63616)
5 Beemer Street
Waterford, Ontario
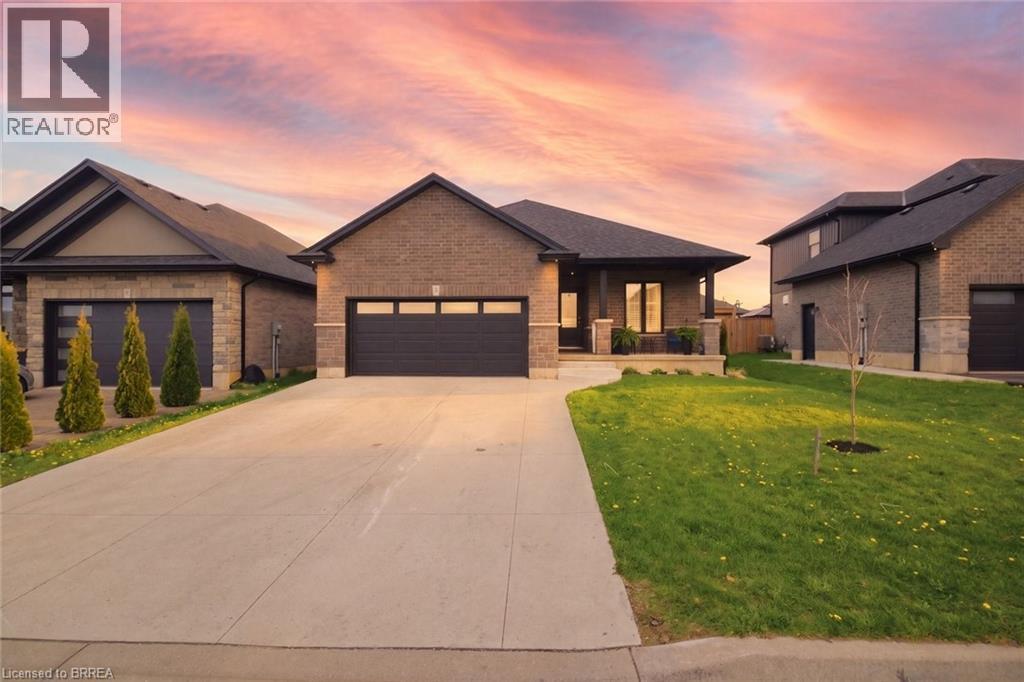
Pulled straight out a magazine.. Welcome HOME to 5 Beemer street in the beautiful and welcoming town of Waterford. County living with a small town twist, only 25 minutes to Brantford, 45 minutes to Hamilton and 15 minutes to the famous Lake Erie, Waterford IS where you want to call HOME. Walk through the front door and be immediately met with an impressive open concept floor plan, boasting warm and cozy modern living at its absolute finest. Featuring 10 foot vaulted ceilings with a 9 foot tray ceiling at the front door to please your eye line as you walk inside. The red ribbon was cut on this house in the summer of 2021 and has been impeccably maintained and turned from a house into a home. Gorgeous white marble courters throughout the entire house from the kitchen to the laundry room. Modern blonde engineered hardwood floors throughout the entire main area. Upgraded back splash in the kitchen, the ensuite showcases black octagon flooring and glass tiled walk-in shower paired with his and hers sinks. This house is truly complimented with the show stopping floor to ceiling fireplace wrapped in shiplap with a perfectly stained wood mantle, a real piece of modern art. Stepping downstairs is a fully finished rec room to give add a layer of warmth to those cozy movie nights, or a spot to curl up with a book after a long day. Fully equipped with 2 extra bedrooms and a 3rd full bathroom, it adds a perfect finishing touch to the IM HOME feeling you just can't help but feel when your there. Oh and that feeling of being at home doesn't stop inside.. the backyard has been designed with tranquility in mind. The fully covered and private back patio has entrances not just from the main area but also from your master bedroom, so you can slip outside for a morning coffee or take a dip in the spa like hot tub to wash away the day. It's just one of those houses that check, check and checks off all the boxes you've had and some you didn't even know you needed. Welcome HOME (id:63616)
1510 - 88 Park Lawn Road
Toronto, Ontario
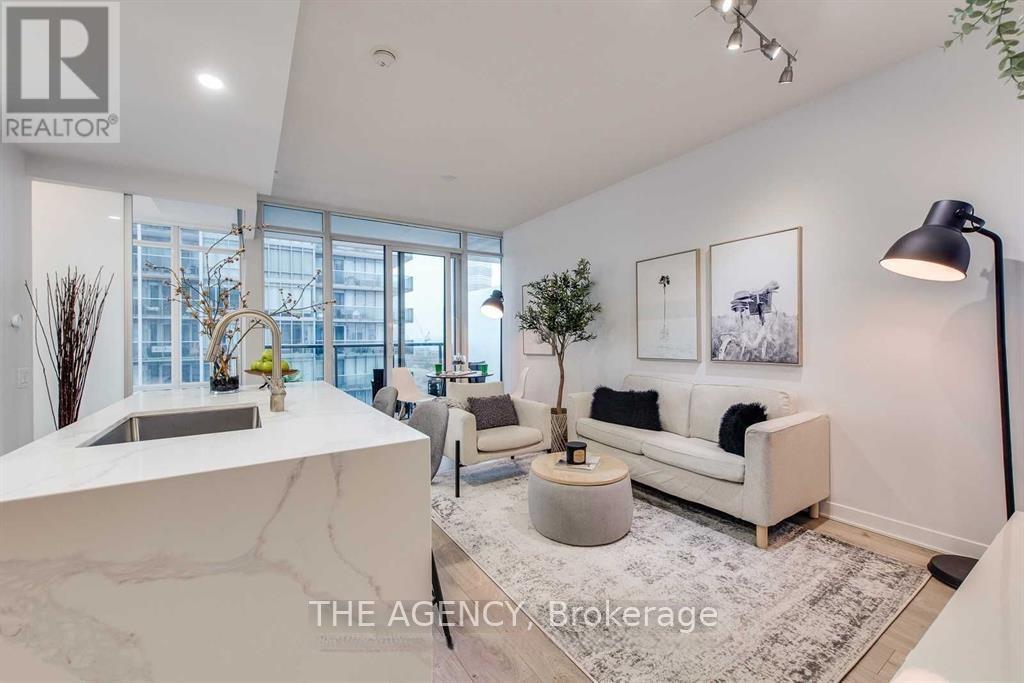
Welcome to one of the best and most functional layouts in the award-winning South Beach Condos! This spectacular renovated 2 bedroom, 2 bathroom suite offers 703 sq.ft. of living space, plus balcony, with stunning south-east lake views, floor-to-ceiling windows, and a bright open concept design perfect for modern living. Beautifully renovated in 2022 featuring a custom built-in kitchen, large waterfall island, quartz countertops & quartz backsplash, premium European appliances, modern doors, new laminate flooring throughout, and custom closet organizers in every room. Spacious living area with rare built-in feature wall (TV wall). Large primary bedroom with walk-in closet and 3 pc ensuite bath. Spacious second bedroom perfect for guests, family or a home office. Includes parking and locker, heat, and water. Ideal for professionals commuting via Mimico GO and young families looking to enjoy a vibrant waterfront lifestyle. Enjoy over 30,000 sq ft of luxury amenities including 24 hr concierge, outdoor pool with private cabanas, indoor pool & whirlpools, steam room & sauna, massive fitness centre, basketball & squash courts and more. Incredible Mimico waterfront location steps to the lake, waterfront trails, parks, restaurants, TTC, Mimico GO, with easy access to downtown Toronto and major highways. (id:63616)