Tph6 - 25 Kingsbridge Garden Circle
Mississauga, Ontario
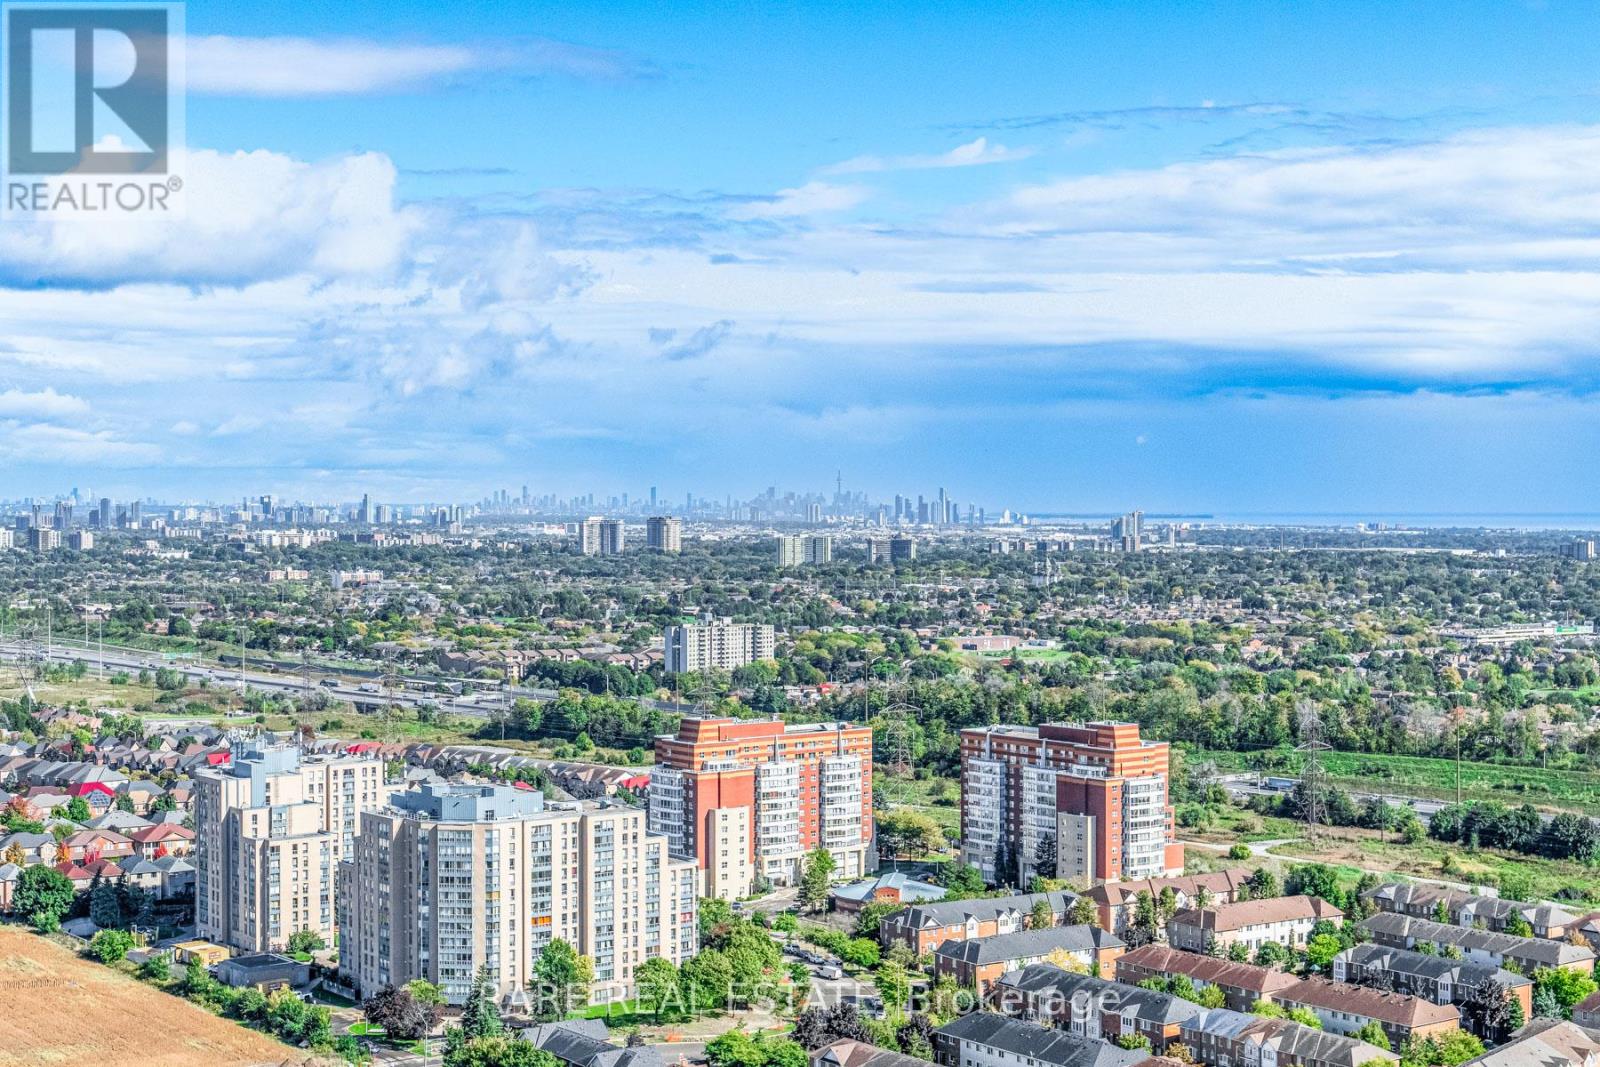
2,680 Sqft (249 Sqm) offering 3 bedrooms, 3 bathrooms, 10 ft ceilings throughout and 2 terraces facing South East giving clear, unobstructed views of the Toronto + Square One skylines and Lake Ontario. A functional, yet true trophy property, TPH6 (Terrace Penthouse 6) by Tridel offers many unique, luxury features. Natural gas BBQ connection on terrace, 2 indoor gas fireplaces (1 double sided in living/dining + 1 fireplace in family room). This unit is so large there are 2 entry doorways, a double door grand entrance into the foyer and a second single door access to the family room/kitchen and pantry. Hardwood flooring throughout most of the suite with 8 inch baseboards. Granite countertops, built-in appliances in Kitchen with pantry. Primary bedroom with 2 walk in closets and 6 pc ensuite with bidet. 2 parking spaces, one right by the elevator on P1 and the second can fit 2 cars located on P2. Central vacuum system with the laundry room large enough to serve as a locker. Access from almost every room to the outdoor space with large south facing windows for plenty of natural light. TPH6 is located on the 33rd floor giving it truly open views. The building offers multiple layers of security: controlled garage access, front desk security/concierge, controlled access to elevator lobby + suite floor. A grand lobby greets visitors and residents featuring stone finishes, 2 floor atrium style design with a water fountain centerpiece. This traditional luxury design carries throughout the building and TPH6. Expansive amenities include a bowling alley, gym, indoor pool, hot tub, party room, billiards room, outdoor terrace and more. Surrounding area offers shopping, public transit and easy commuter access across the GTA with close proximity to Pearson Airport. (id:63616)
Basement - 4264 Brandon Gate Drive
Mississauga, Ontario
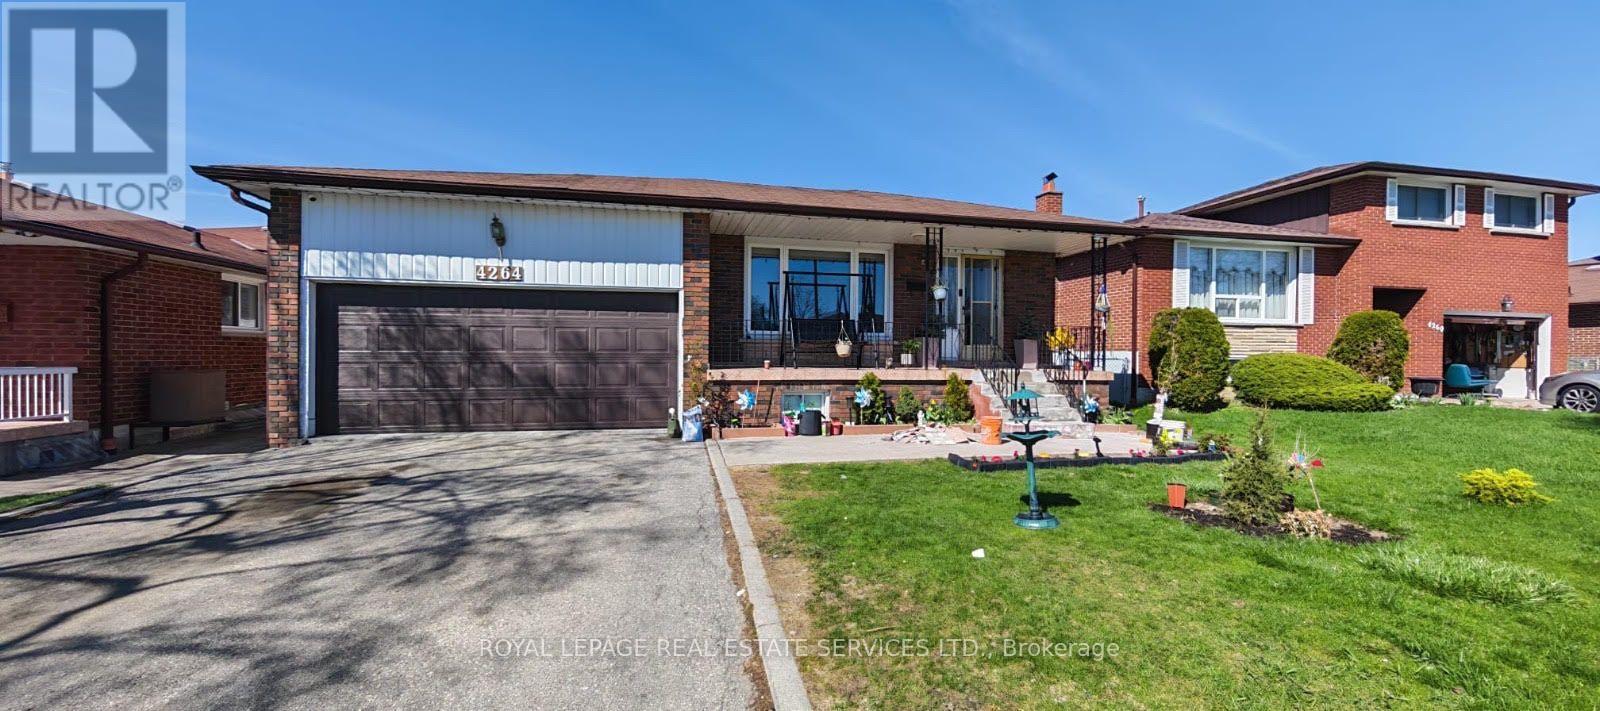
Welcome to this beauty, oversized legal basement apartment situated on a premium lot in a highly sought after neighbourhood. This bright and spacious unit features 2 large bedrooms and a newly built modern bathroom. Enjoy a generously sized tiled kitchen complete with ample cabinetry and a pantry providing plenty of storage space. The thoughtfully designed layout offers comfort and functionality throughout. Conveniently located just steps from schools parks and places of worship this home is ideal for quality tenants seeking both comfort and functionality throughout. Conveniently located just steps from schools, parks, and places of worship, this home is ideal for quality tenants seeking both comfort and accessibility. Key features: 2 spacious bedrooms, 1 modern bathroom, large kitchen with pantry and abundant storage, separate private entrance, located in high demand area. (id:63616)
Basement - 3194 World Series Court
Mississauga, Ontario
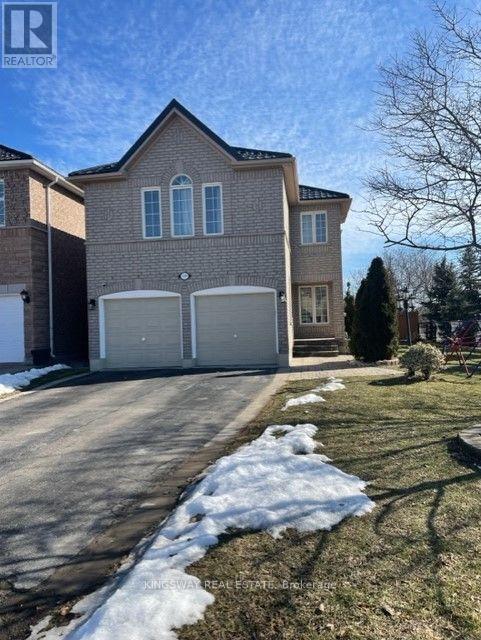
LEGAL BASEMENT APARTMENT in a High Demand Neighborhood, One Bedroom, Living/ Dining Combined, Separate Entrance from side, Corner unit detached house, Child safe court, walking distance to Lisgar GO Station, Walmart, Shopping Plazas, school, Bus Stop right in front of the house, open concept, Separate En-Suite Laundry, Very Safe Court, close to hwy 401 & 407, 3 Cars Parking. Monthly Utilities 30% additional. Occupancy September 1, 2026 (id:63616)
303 - 3650 Kaneff Crescent
Mississauga, Ontario
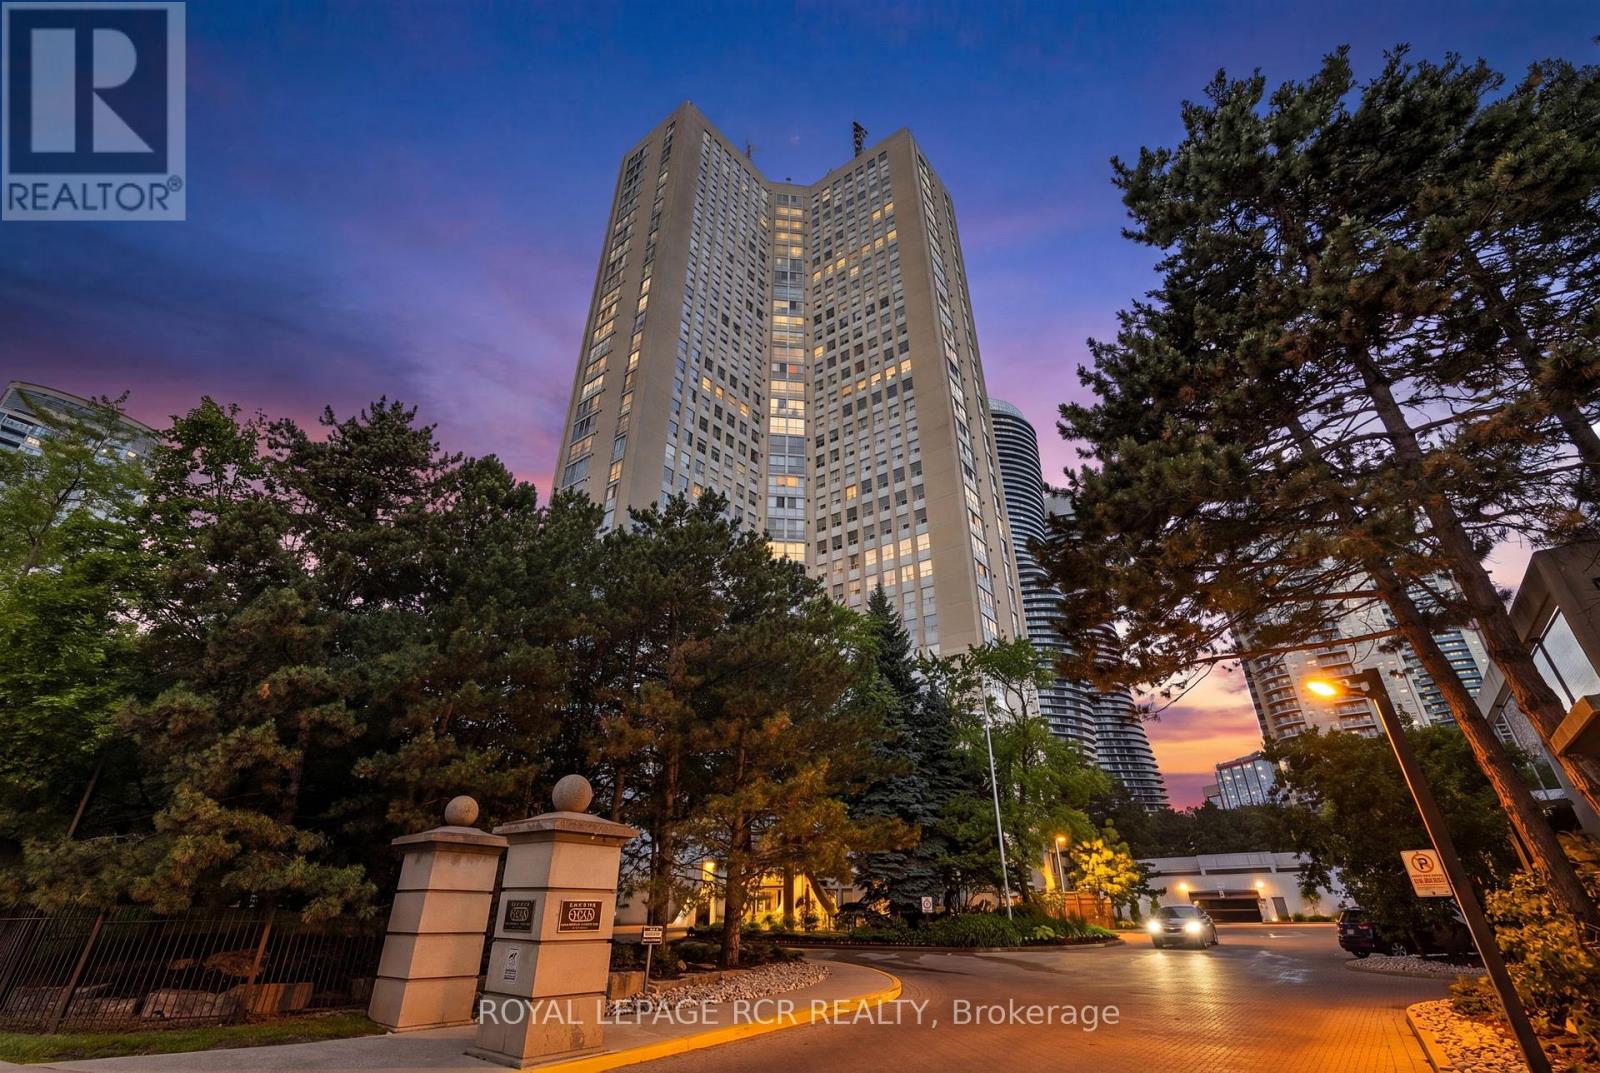
Welcome to this exceptionally spacious 1,650 sq. ft. condo in the heart of Mississauga, offering the perfect blend of comfort, convenience, and lifestyle. Featuring 3 generously sized bedrooms and 2 full bathrooms, this bright and inviting residence boasts large windows throughout, filling the home with natural light and showcasing beautiful mature trees just outside your window for a peaceful, private setting. Designed for effortless living, the suite offers ample storage space, convenient ensuite laundry, and includes 1 parking space and 1 locker. The functional layout provides plenty of room for families, professionals, or downsizers seeking the space of a home with the convenience of condo living. Enjoy an impressive selection of building amenities, including an indoor pool, fitness centre, tennis courts, guest suites, concierge service, and ample visitor parking. Ideally located just steps from Square One Shopping Centre, top-rated restaurants, transit, schools, parks, and major highways, this prime location offers unmatched access to everything Mississauga has to offer. A rare opportunity to own a large, well appointed condo in one of the city's most desirable and connected communities. (id:63616)
1511 - 3985 Grand Park Drive
Mississauga, Ontario
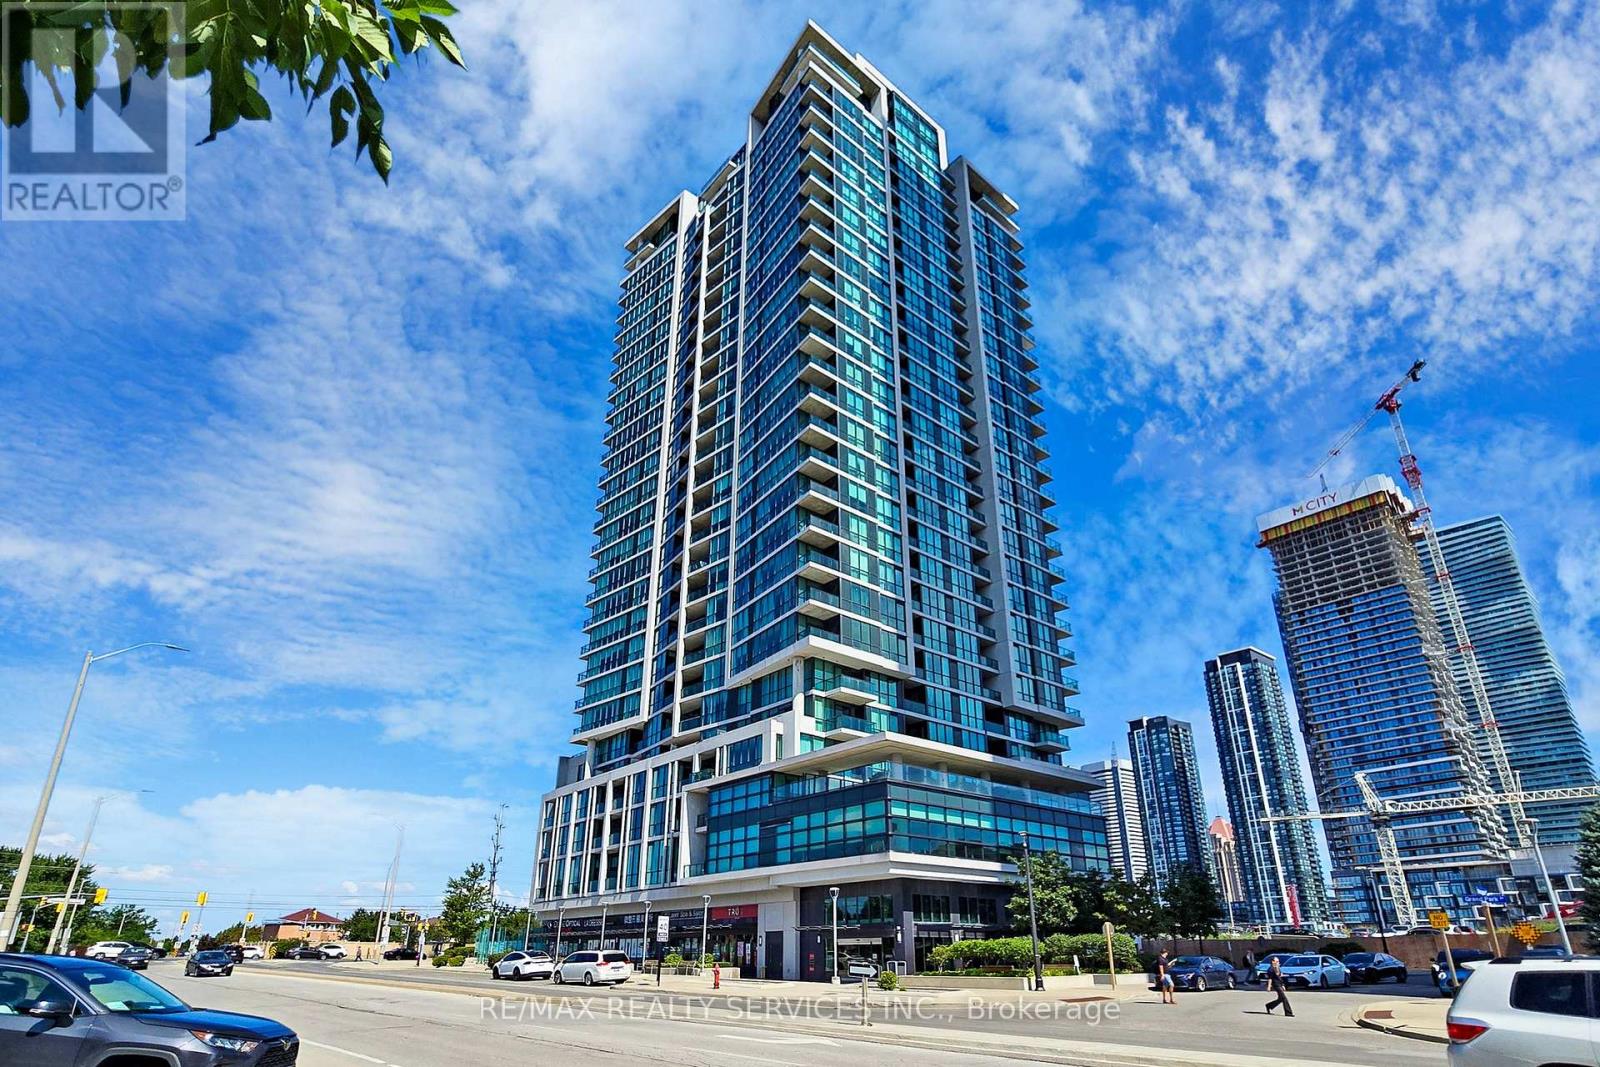
This Stunning Corner 2 Bedroom + 2 Full Bathroom Suite At Grand Park Offers Sun-Filled North/East Views, Boasting An Open Concept Floor Plan With A Large Living & Dining Area With A Walk Out To A Balcony Offering Unobstructed Views! Premium Plank Laminated Floors & Floor To Ceiling Windows! A Modern Kitchen With Designer Kitchen Cabinetry, Ceramic Backsplash, Granite Counter Tops & Stainless Steel Appliances. Spacious Primary Bedroom With A 4 Pcs Ensuite Bathroom & Mirrored Closet! Spacious Second Bedroom With Mirrored Closet! Includes 1 Underground Parking & Locker That Are Both Conveniently Located Next To Each Other! Great Location With Easy Access To Square One, Shops, Transit, Highways, Parks & Much More. Amenities: Indoor Swimming Pool Whirlpool, Sauna, Fitness Centre, Party Room, Business Center, 24 Hrs Concierge +++. (id:63616)
602 - 4065 Confederation Parkway
Mississauga, Ontario
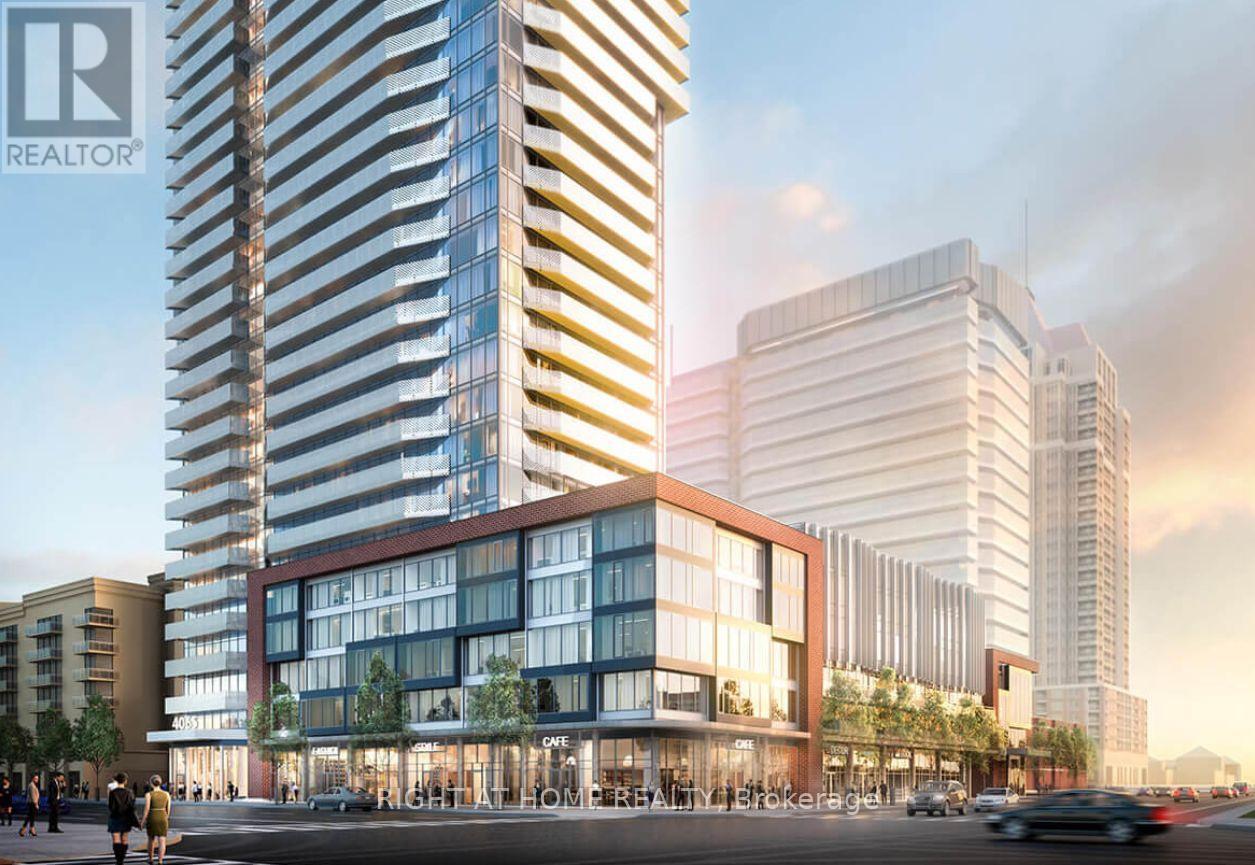
Welcome to Wesley Tower by Daniels, a sought-after address in the heart of Downtown Mississauga. This beautifully maintained 1-bedroom plus den suite offers a bright, open-concept design with 9-foot ceilings, floor-to-ceiling windows, and a desirable southwest exposure that fills the home with natural light while showcasing impressive city views. Step onto the private balcony and enjoy the afternoon sun or unwind after a busy day. The versatile den provides the perfect space for a home office, study, or reading nook. The modern kitchen is thoughtfully designed with quartz countertops, sleek cabinetry, stainless steel appliances, a stylish backsplash, and a centre island with seating. The spacious primary bedroom is complemented by a contemporary oversized bathroom, while ensuite laundry adds everyday convenience. This suite includes one underground parking space and one storage locker. Residents enjoy access to outstanding building amenities, including a fully equipped fitness centre, basketball court, rooftop terrace, party room, co-working lounge, quiet study areas, children's play zone, and 24-hour concierge. Situated just moments from Square One Shopping Centre, Celebration Square, Sheridan College, the Living Arts Centre, restaurants, cafés, parks, public transit, and the GO Bus Terminal, with quick access to Highways . An exceptional opportunity for first-time buyers, professionals, or investors looking for an outstanding location and lifestyle. (id:63616)
520 - 7405 Goreway Drive
Mississauga, Ontario
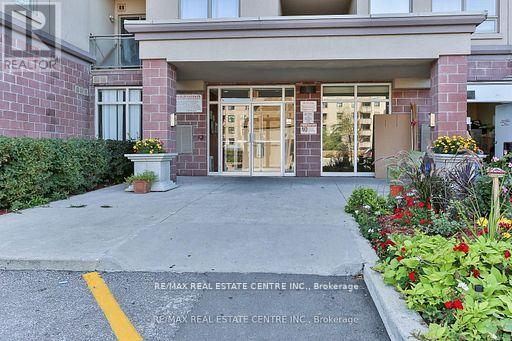
SPECTACULAR TOTALLY RENOVATED 3 BEDROOMS CONDO! IN MISSISSAUGA !!! !! WITH TWOWASHROOMS, TWO BALCONIES, GREAT AMENITIES, LOW MAINTENANCE, CLOSE TO SCHOOLS, MAINHIGHWAYS 410, 427, 401 MINUTES TO THE AIRPORT, GREAT PROPERTY FOR INVESTORS OR FIRST TIMEBUYERS.STAINLESS STEEL APPLIANCES, PARKING. SHOWS 10 PLUS (id:63616)
6 - 3335 Thomas Street E
Mississauga, Ontario
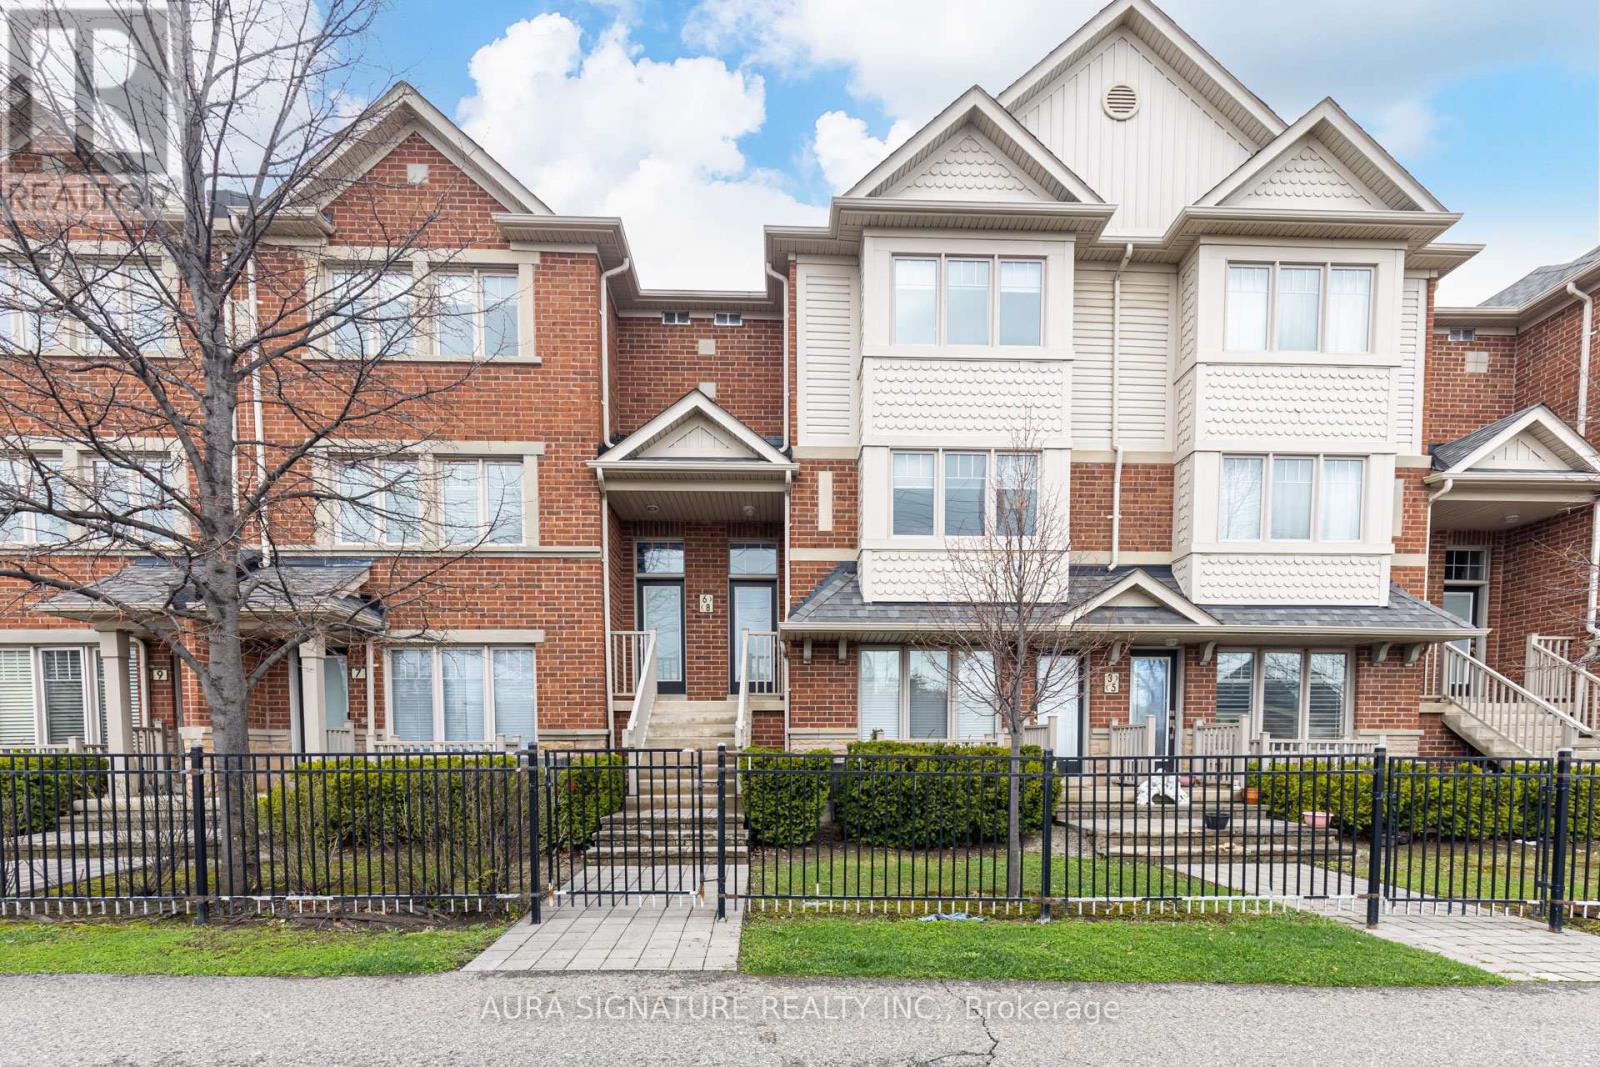
Welcome to Churchill Meadows Neighbourhood. , This Sunfilled Executive Home Features 1590 SqFt of Spacious Open Concept Living , the garage features direct access to the home , The combined Living dining , lends well to everyday living and Entertaining , the home also Boast 3 Generous size bedroom , the home is improved with rich wood colors , Functional kitchen with large Penisula , 2 Balconies Facing Playground (id:63616)
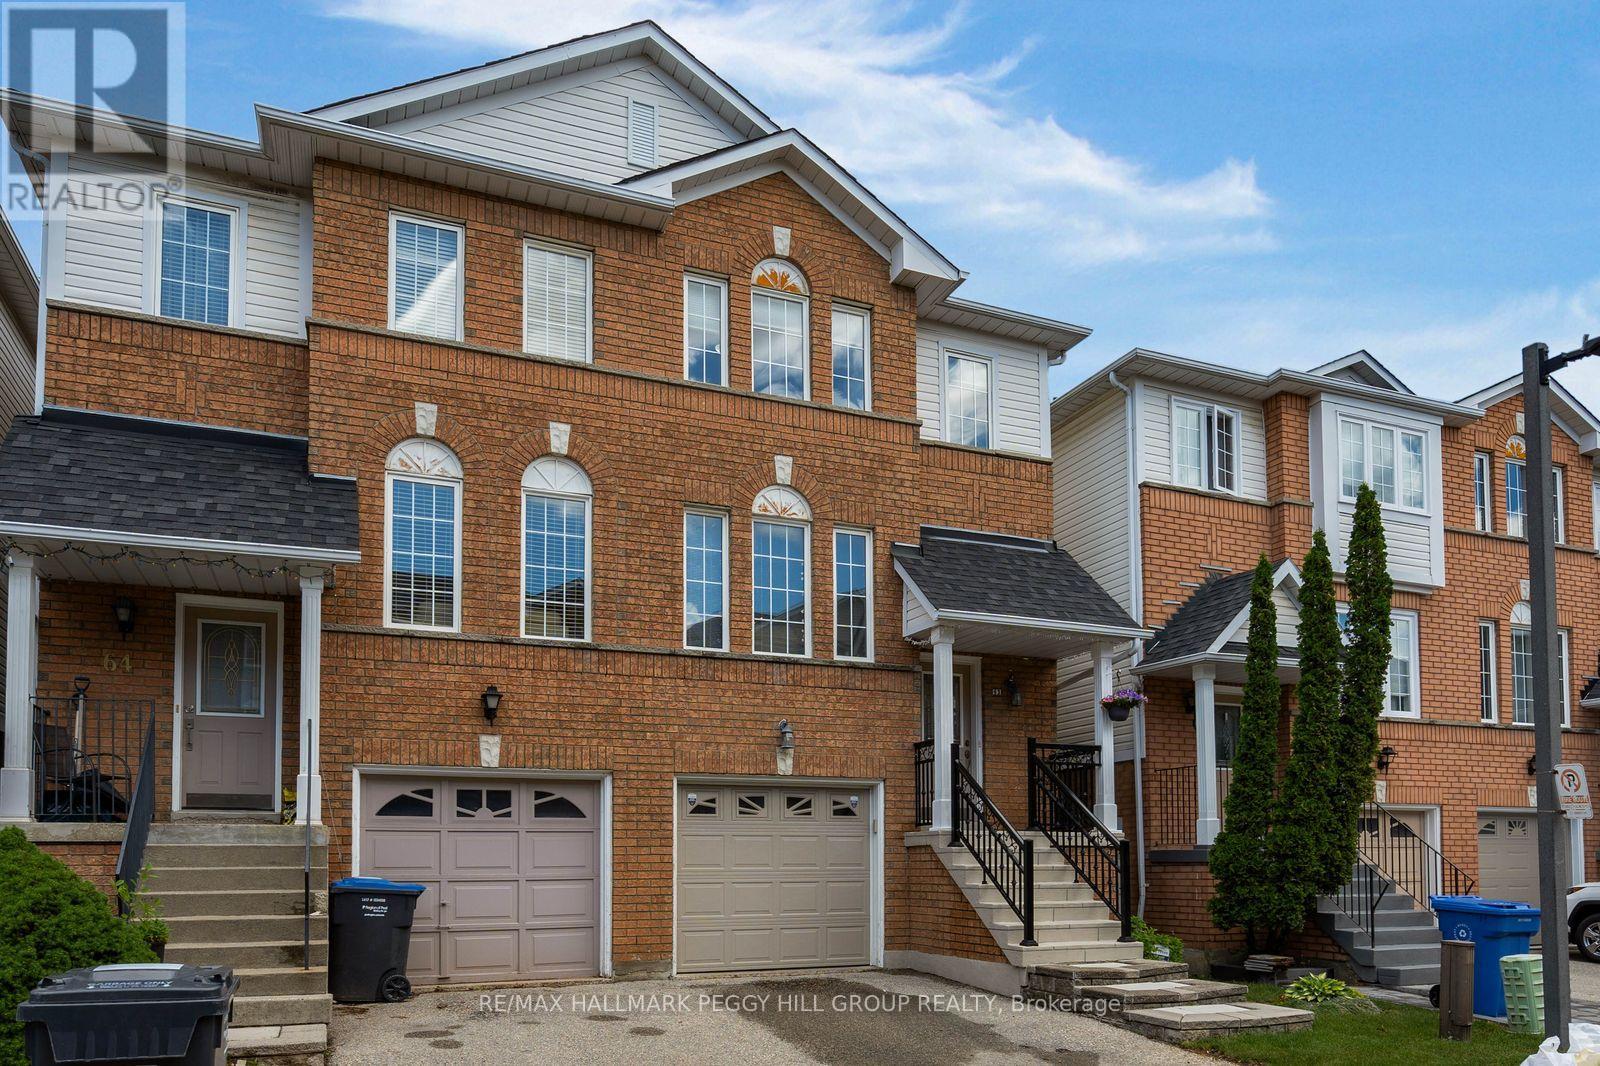
63 - 1480 Britannia Road W
Mississauga, Ontario
PARK-BACKING, MOVE-IN READY & LOVINGLY CARED FOR! Warning: side effects of touring this semi-detached condo may include park-view envy, a sudden kitchen obsession and the overwhelming urge to start packing before the showing is over! Meticulously maintained and completely move-in ready, this home is one of the few select units in the complex backing directly onto a park and playground. Mature trees, open green space and an elevated deck with an awning overlooking it all create a backyard setting that stands apart from typical condo living. The renovated eat-in kitchen steals plenty of attention with grey cabinetry, quartz countertops, stainless steel appliances, a tile backsplash, breakfast bar seating and an adjacent eating area with a walkout to the elevated deck. Hardwood floors extend through the living and dining area, where pot lights and a large window enhance the space. The spacious primary bedroom features a walk-in closet and 4-piece ensuite, joined by two additional bedrooms and a full bath. The finished walkout lower level adds a rec room with custom built-in shelving and direct access to the backyard patio, creating even more space to spread out and enjoy. Low maintenance fees, pride of ownership throughout and a beautifully maintained complex make this an easy choice, while Heartland Town Centre, restaurants, schools, transit and major commuter routes are all just minutes away. Some homes offer a nice view. This one puts the park in your backyard. (id:63616)
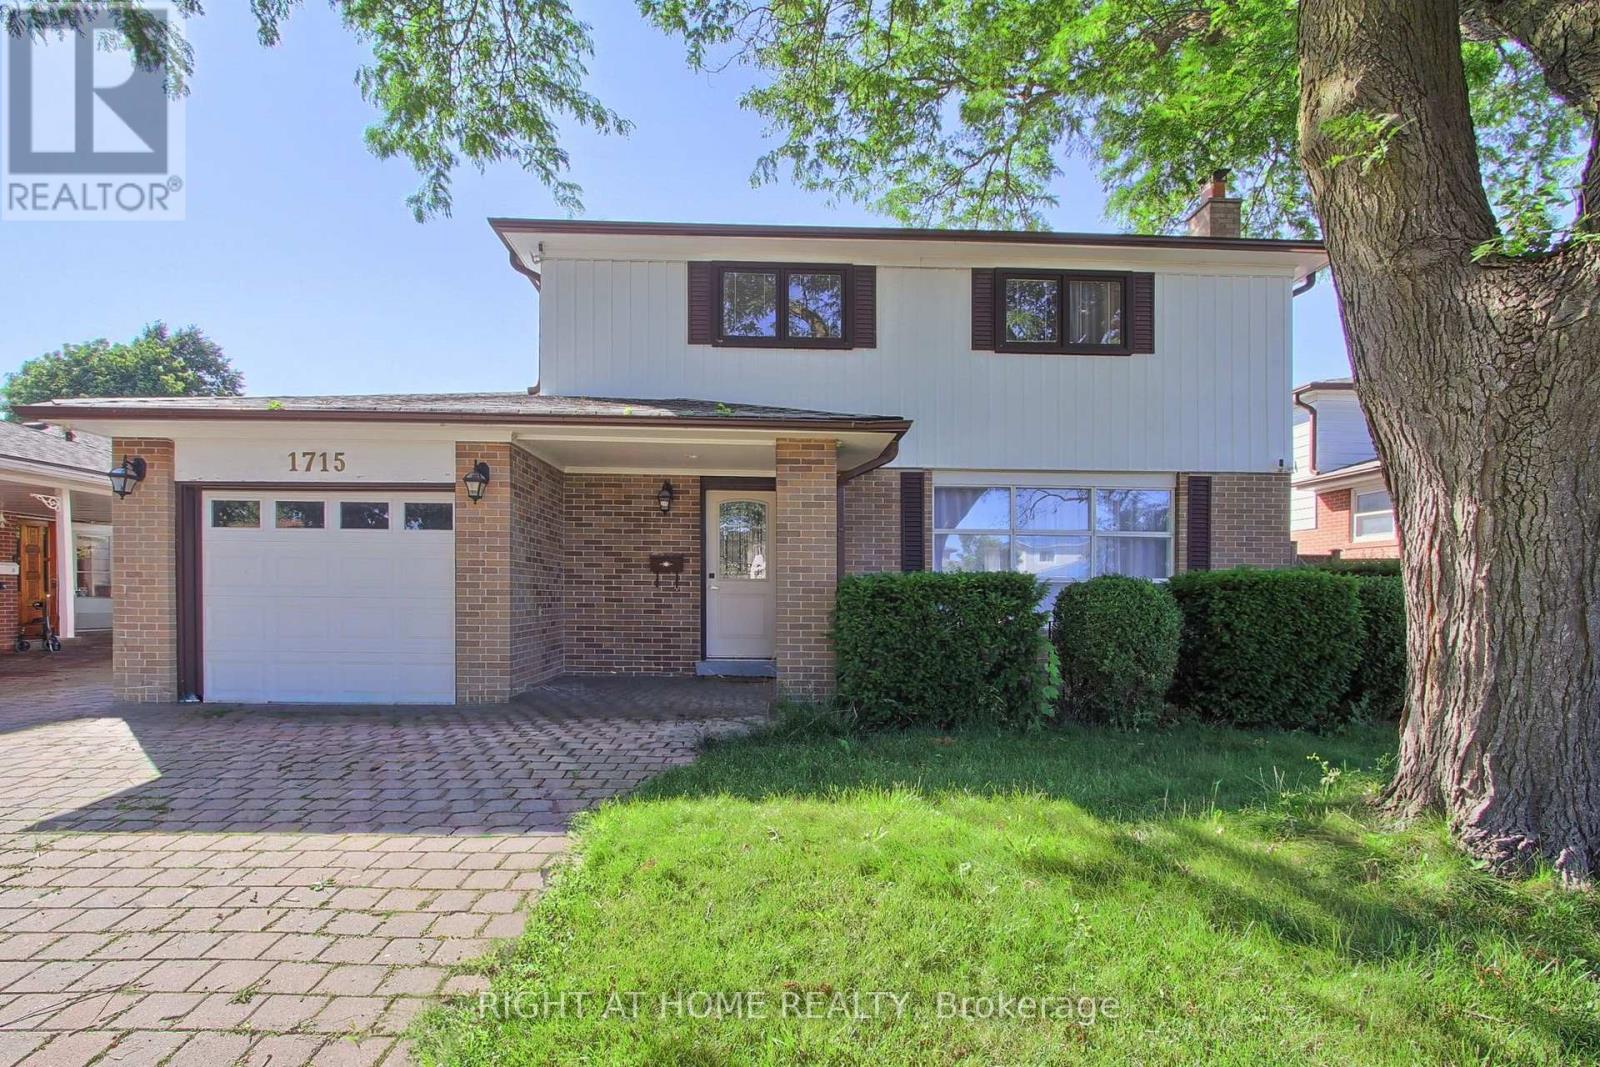
1715 Oberon Crescent
Mississauga, Ontario
Discover this fully renovated bright & warm detached 2-storey home on a quiet tree-lined family friendly crescent. Large backyard. This turnkey property features 4 spacious bedrooms, 2 bathrooms, and has been meticulously updated throughout with modern finishes. The main floor offers a welcoming living room, formal dining room with walk-out to a large private backyard ideal for entertaining, and an fully renovated modern eat-in kitchen. Upstairs you will find 4 generous bedrooms. The finished basement includes a cozy rec room with fireplace bedroom. Plenty of parking, and shed complete this package. Located at the Mississauga/Etobicoke border, close to transit, schools, parks, shopping, and all major amenities. A must-see! (id:63616)
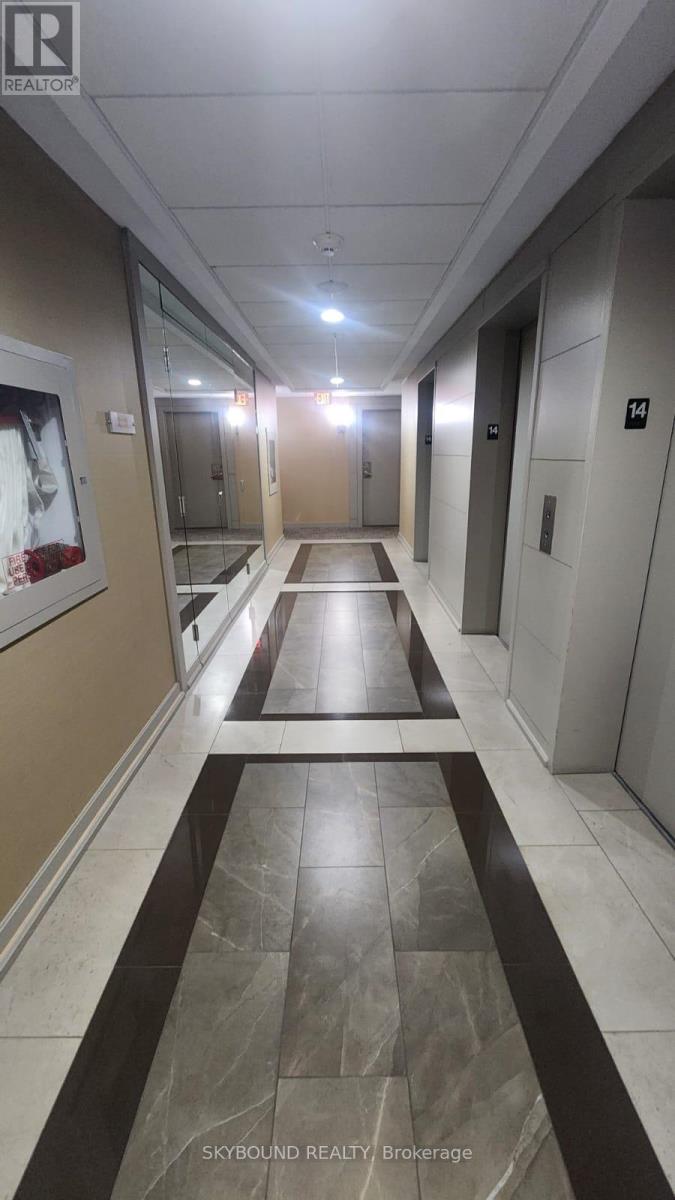
1404 - 330 Burnhamthorpe Road W
Mississauga, Ontario
Open concept 2-bed + den, 2-bath unit at Tridel's Grand Ovation offers beautiful unobstructed skyline views.Located in Mississauga's City Centre, it is within walking distance from Square one mall, dining, and transit. It features modern upgrades, California shutters and a flexible den, perfect for a third bedroom or office. Easy Access Io Hwys. Includes 1 underground Parking Spot. All Electric Light Fixtures, Window Coverings, Washer & Dryer. stainless Steel Fridge, Stove, B/I Dishwasher. (id:63616)
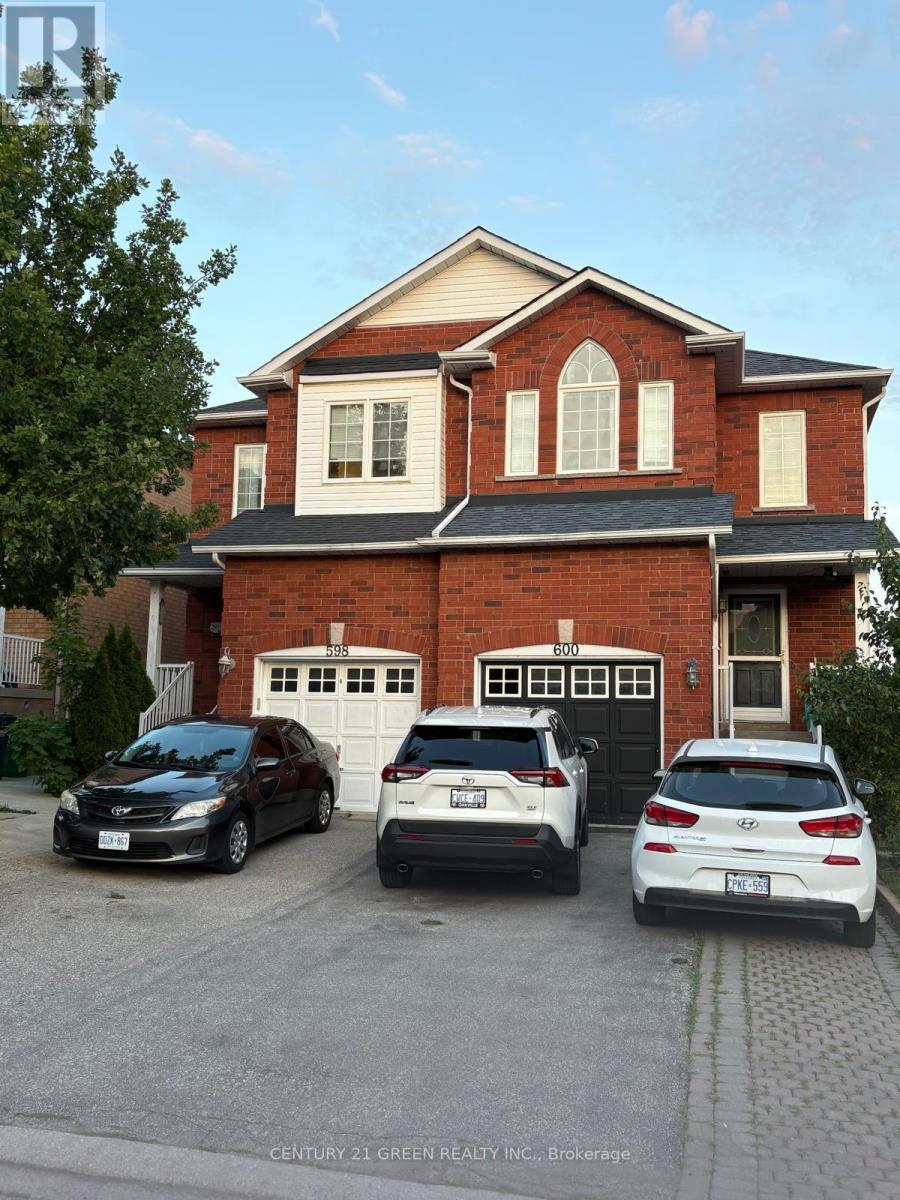
(Upper) - 598 Dolly Bird Lane
Mississauga, Ontario
Located in the prestigious Meadowvale area, this home offers exceptional convenience and access to top-rated schools, including St. Marcellinus Secondary School, Mississauga Secondary School, and David Leeder Middle School and French School. Walking distance from major grocery stores like No Frills and Food Basics, Shoppers Drug Mart, Major banks, Highway 401/407, and public transit. The main floor features an elegant layout with strip hardwood flooring in the living and dining areas, complemented by newly installed pot lights and fresh paint. All bedrooms are upgraded with newer laminate flooring. Gas Stove with newer Dishwasher and Refrigerator. The spacious primary bedroom includes a full ensuite with a soaker tub and separate shower stall. Please note: The walk-out basement is rented separately. The house tenant will be responsible for monthly rent plus 75% of utilities. (id:63616)