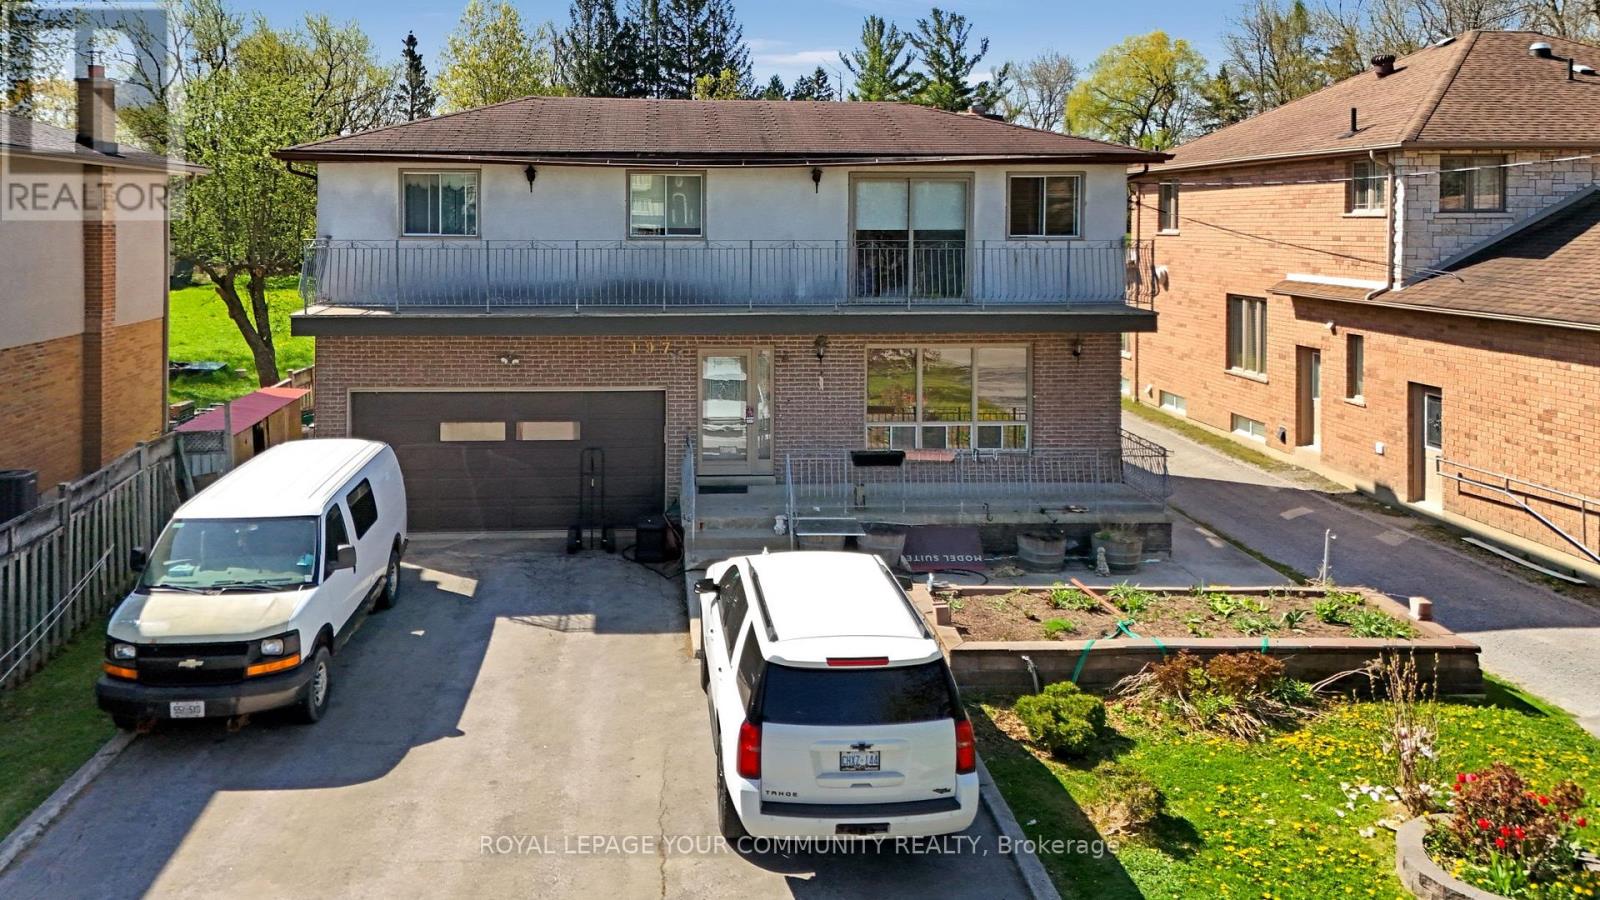
3507 - 138 Downes Street
Toronto, Ontario
Experience the best of waterfront living surrounded by breathtaking lake views and the energy of downtown Toronto.This luxurious 2-year-new 2-bedroom, 2-bathroom suite features 778 sq. ft. of elegant interior space and a stunning 337 sq. ft. wraparound balcony, offering panoramic lake and city views from the living room, both bedrooms, and the balcony.Ideally located in the heart of Toronto's Lakeshore community, just steps from Union Station, Loblaws, LCBO, St. Lawrence Market, the Gardiner Expressway, the Financial District, and the Entertainment District. This AAA location delivers an exceptional combination of convenience, lifestyle, and luxury. (id:63616)
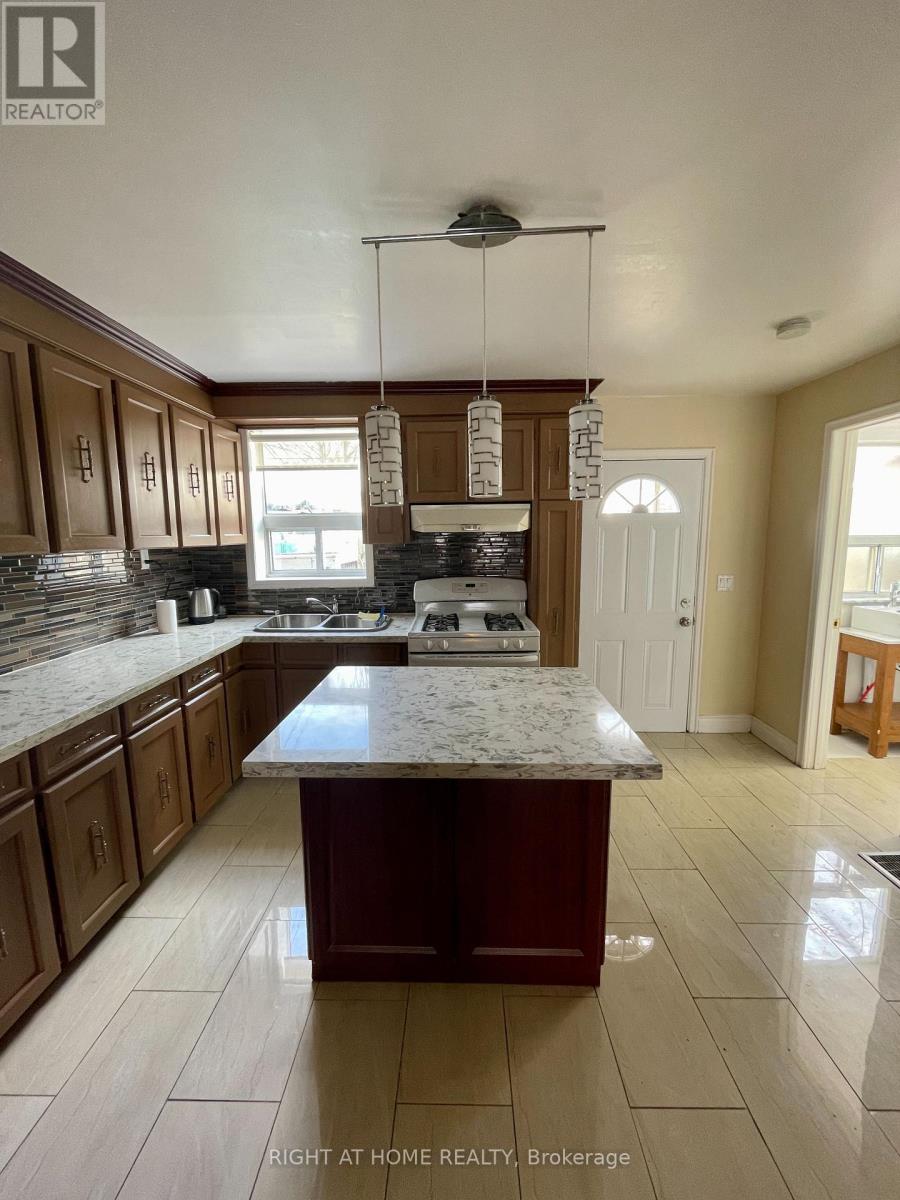
693 Ossington Avenue
Toronto, Ontario
Available for immediate/flexible move in. 3 Bedroom, 2 Bathroom big house Located at 693 Ossington Avenue (200 meters to Ossington Station). This Older Home Boasts Classic Character And Charm. The Three Bedrooms Are Bright And Cozy, With Large Windows And Generous Closet Space. This Home Is Ideally Situated In The Downtown Core, Close To Shops, Restaurants, And Public Transit. (id:63616)
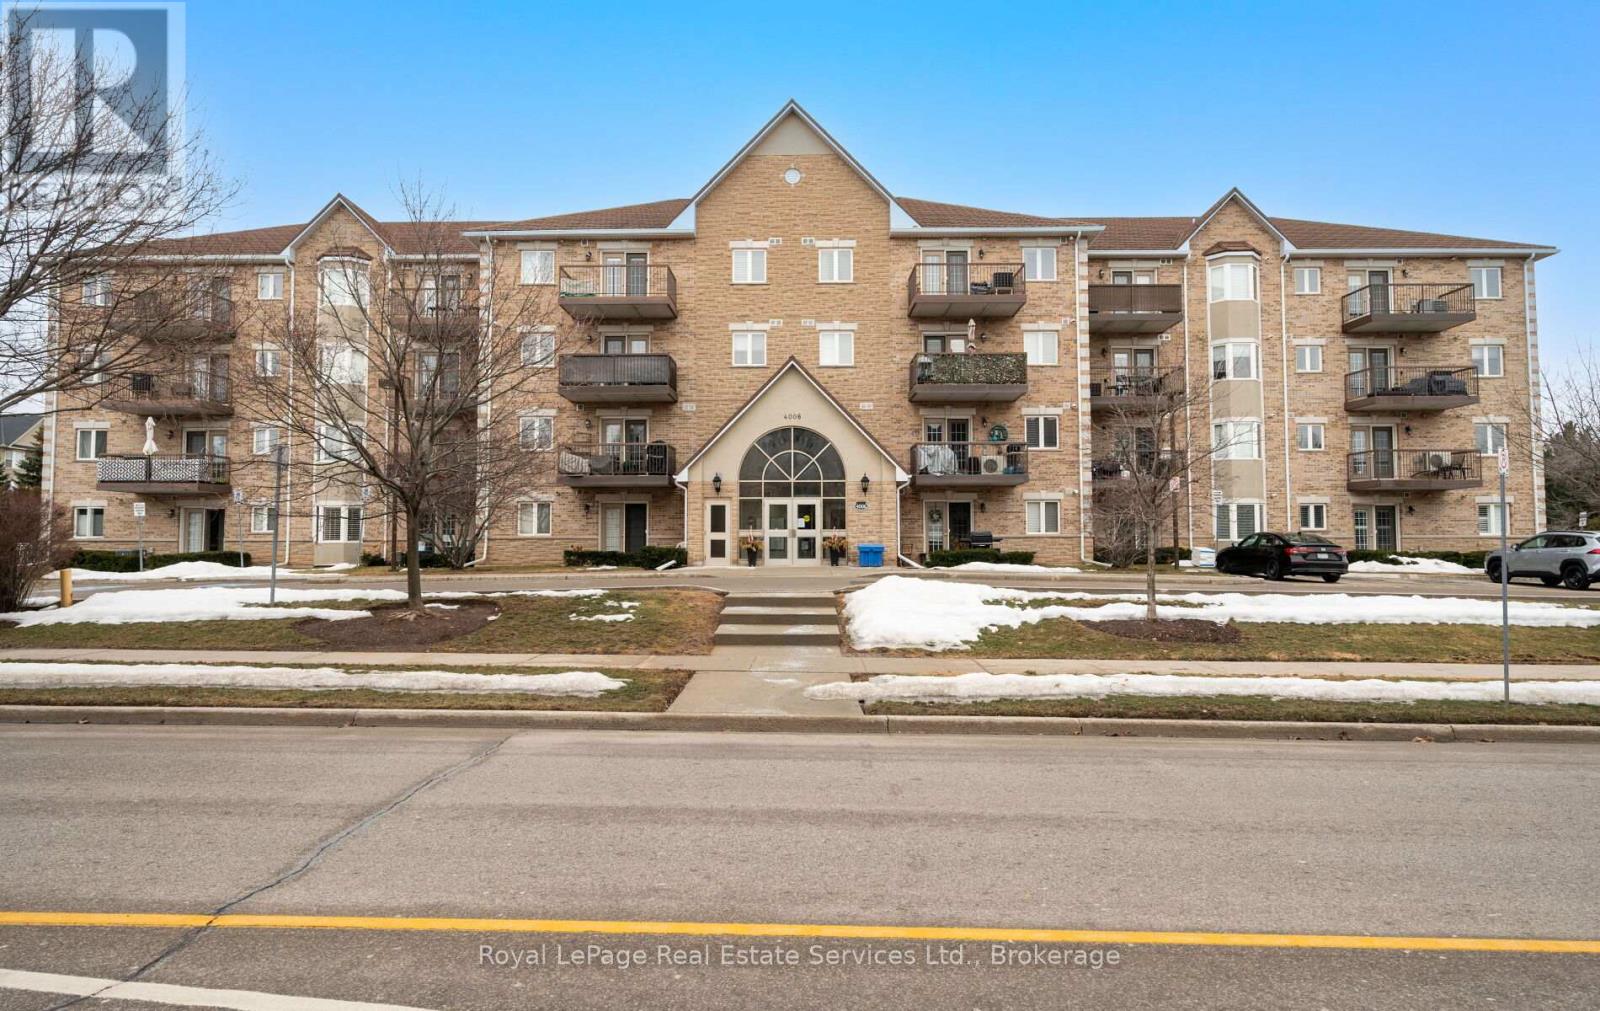
409 - 4006 Kilmer Drive
Burlington, Ontario
Welcome to this beautifully maintained 2-bedroom, 2-bath condo in a desirable, rarely offered building in the heart of Burlington. The open-concept layout is enhanced by hardwood floors, creating a warm and inviting atmosphere. The bright, functional kitchen offers a walkout to a private balcony, perfect for morning coffee or unwinding outdoors. The spacious living and dining area is ideal for both everyday living and entertaining. Two generously sized bedrooms, including a comfortable primary suite, provide excellent space and privacy. Situated close to parks, shops and transit, this condo delivers an exceptional blend of lifestyle, convenience, and value. Perfect for first time buyers or anyone looking to downsize with comfort. Book a showing today! (id:63616)
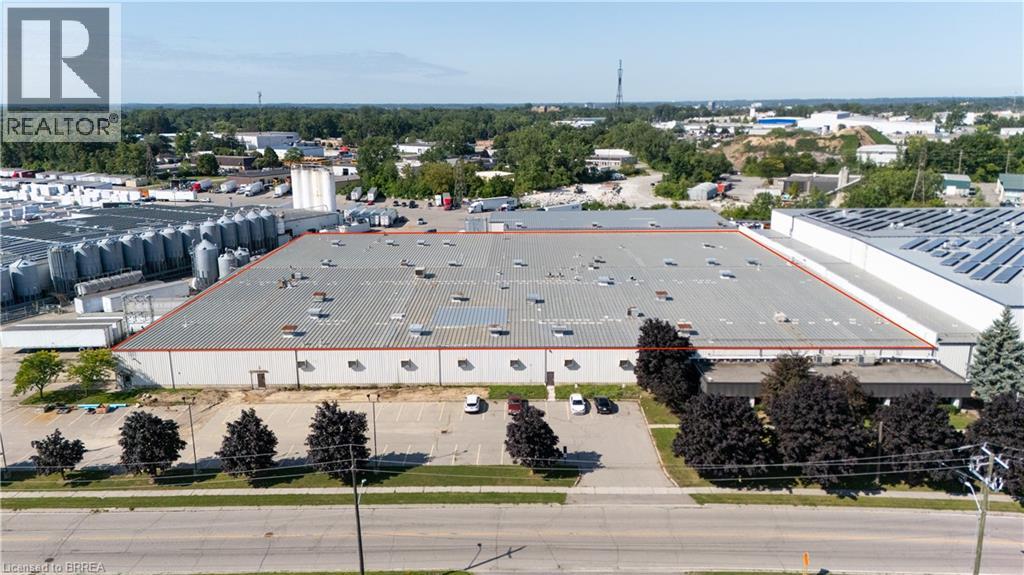
75 Plant Farm Boulevard Unit# 1 & 2
Brantford, Ontario
Industrial building ideally located with easy access to Hwy 403, GE General Employment Zone allowing for a wide range of industrial/warehouse uses. Building features include: Power - 9,000 - 14,000 amps; shipping 8 x TL 3 x DI. Cranes 1- 5 ton. Building is sprinklered (EFSR Designation). Existing 5,000sf of finished office as well as employee areas, shop washrooms and lunch rooms. Outside storage permitted - Paved secure outdoor storage available for additional cost. Very low TMI that has been maintained for many years. 66,426 & 126,586 square feet available. (id:63616)
2 Kings Lane
Scotland, Ontario
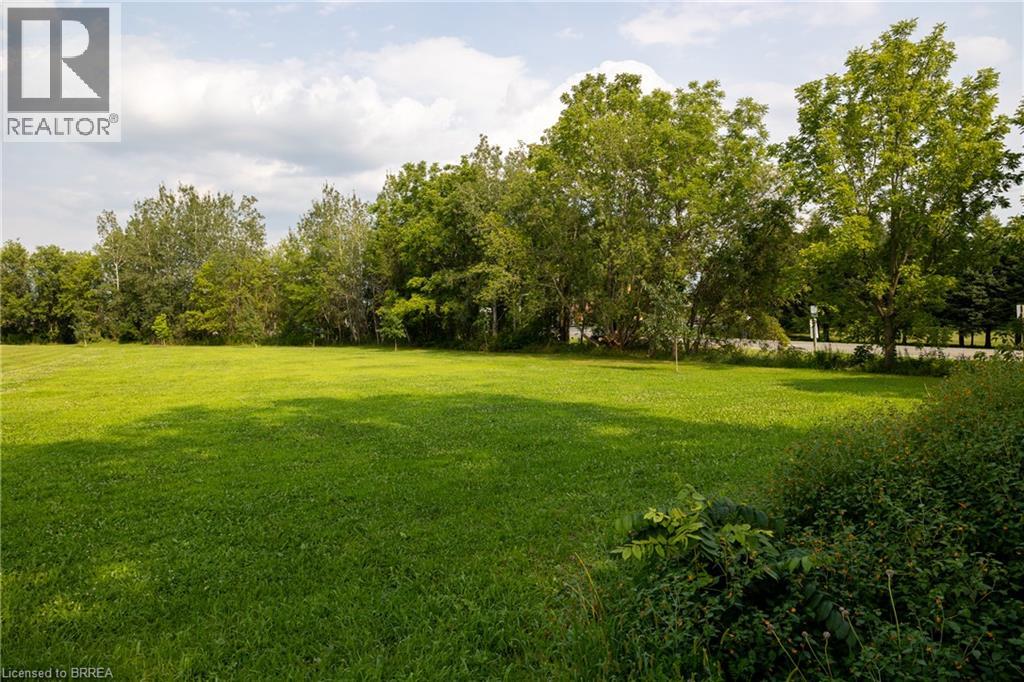
Lovely 0.75 acre single family residential building lot for sale in the village of Scotland. Nice & flat, sandy loam ground within walking distance to the school, community centre, Flux Brewery, and all downtown amenities. 20 mins to Brantford and easy highway 403 access nearby help make this location a desirable spot. Natural Gas available at the road. Do not delay a single moment, book your private viewing today as opportunities like this do not present themselves every day. (id:63616)
13 - 185 Bedrock Drive
Hamilton, Ontario
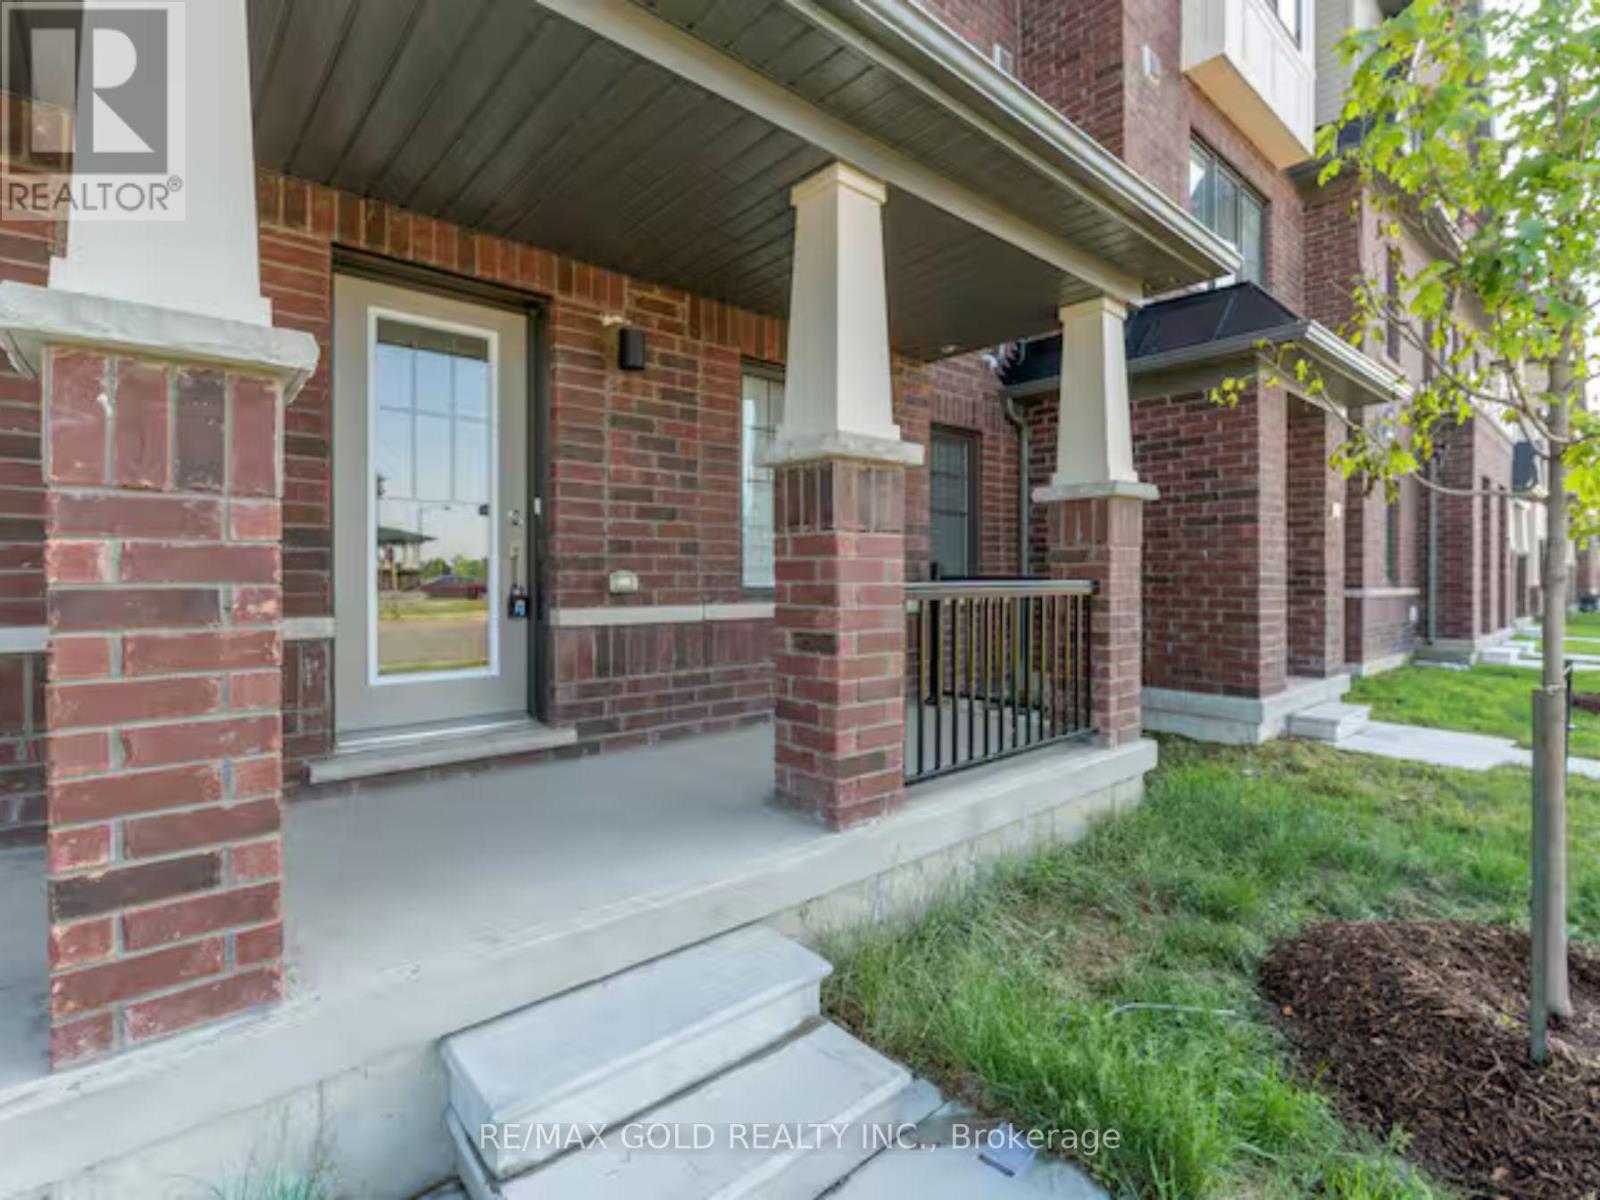
Welcome to 185 Bedrock Dr #13 - A highly profitable AIRBNB ranked in the top 10% with proven cashflow. This 3-bedroom, 3-bathroom townhome offers a rare opportunity to own an established Airbnb investment with nearly two years of operating history and $70,000+ in revenue. Unlike an investment based on projections, this property has demonstrated financial performance. The Airbnb generates approximately $3,400/month, while a comparable home in the area with the same layout is rented with a long term traditional tenant for approximately $2,600/month - highlighting the potential advantage of short-term rental income. The property is an Airbnb Superhost and ranked in the top 10% of Airbnb properties, with self check-in providing a convenient, low-maintenance setup. Furniture is included, allowing the next owner to continue with the established turnkey configuration. The ground level features a dedicated office/flexible space, ideal for remote work or additional guest use. The main level offers an open-concept kitchen and dining area with abundant natural light, stainless steel appliances, modern countertops, centre island, and access to a private balcony. The bright living area provides a comfortable space for both everyday living and guests. Upstairs features a spacious primary bedroom with 3-piece ensuite and walk-in closet, two additional bedrooms, and convenient upper-level laundry. Additional highlights include 4 parking spaces, private backyard, dedicated office, modern finishes, generous storage, and included furniture. Located in the desirable Stoney Creek Mountain community, just minutes from the QEW, Eastgate Square, schools, parks, downtown Hamilton, Stoney Creek waterfront trails, and Fifty Point Conservation Area. Whether you're looking for a proven income-producing investment, turnkey short-term rental, or comfortable family home, this property offers flexibility backed by real-world rental performance. Buy the proven performance - not the promise of it. (id:63616)
3 Hapsburg Square
Brampton, Ontario
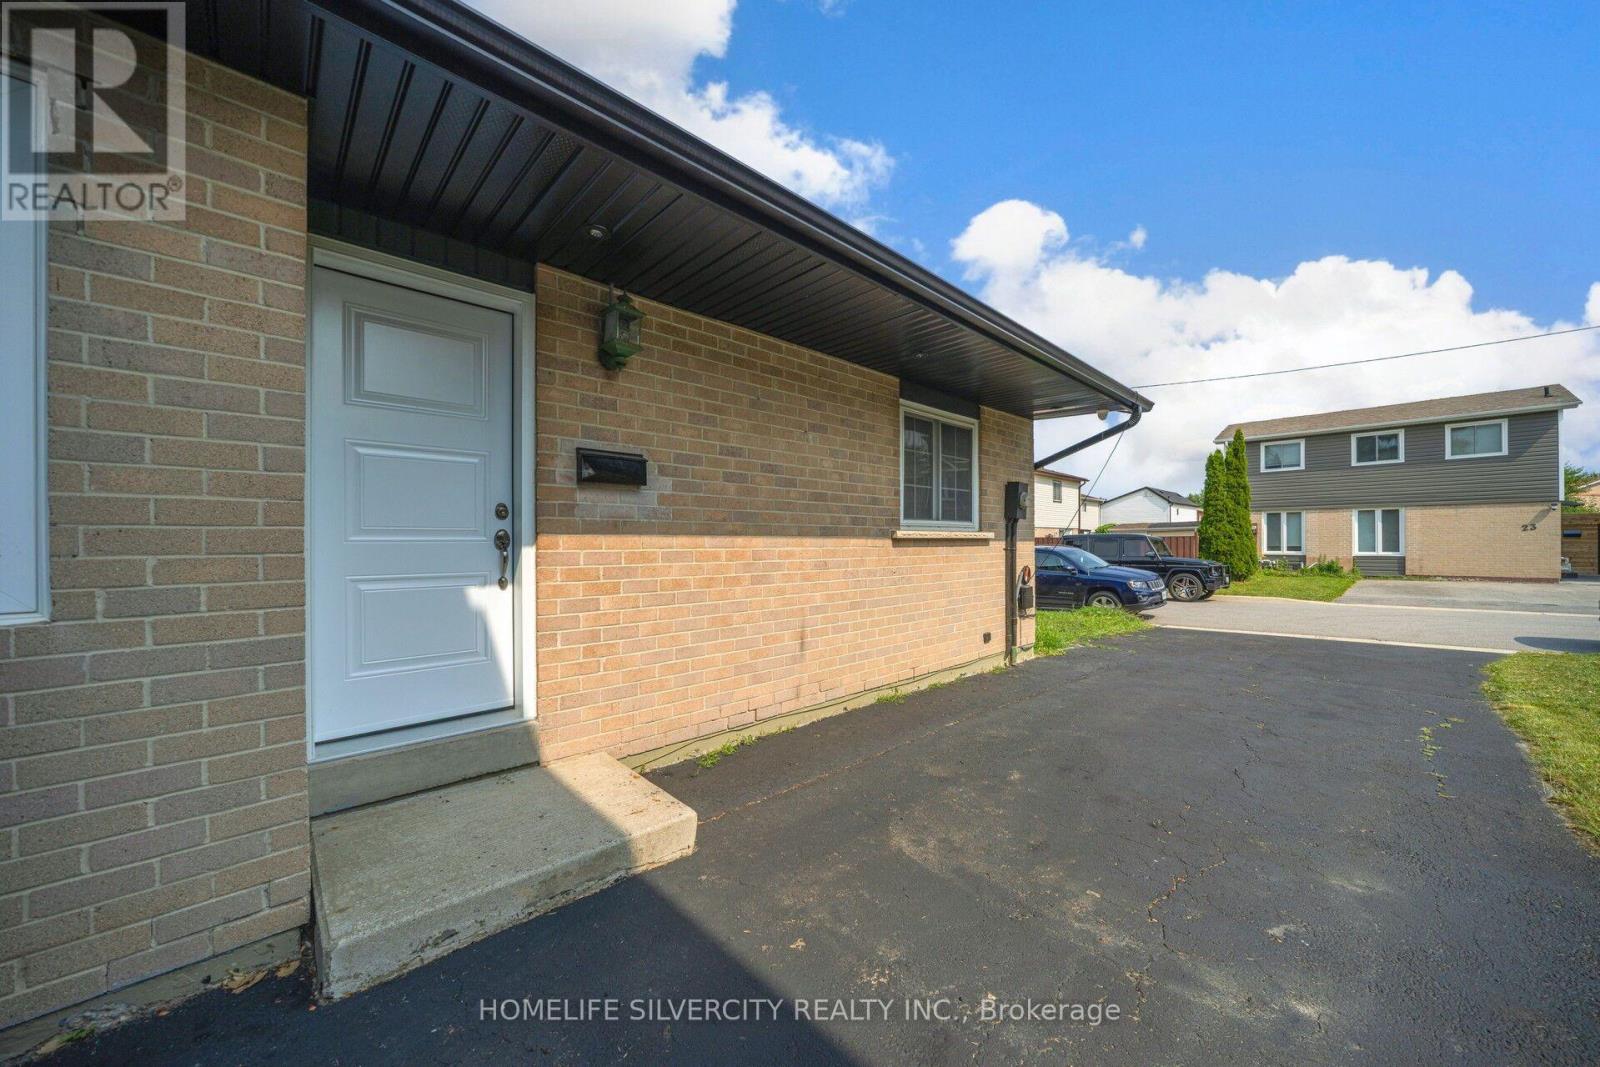
Wonderful Budget-Friendly Detached Home, Perfect For First-Time Home Buyers, Downsizers Or Investors! Beautifully Maintained with $$$$ Spent On Upgrades And A Huge Private Driveway With Parking For Up To 4 Cars. Welcome Your Family Into A Cozy & Bright Living Area Featuring Sparkling Floors, Pot Lights & Large Windows, Perfect For Relaxing And Spending Quality Time Together. Modern Kitchen Features Stainless Steel Appliances, Stylish Backsplash, Beautiful Granite Countertops & Ample Cabinet Space. Bright Breakfast Area With Walk-Out To A Covered Backyard Patio, Perfect For Summer Entertaining! Main Floor Offers 2 Comfortable Bedrooms & An Updated Washroom. Finished Basement Provides Excellent Additional Living Space With Pot Lights, Updated Flooring, Additional Bedroom, 4-Piece Washroom & Recreation Area, Plus Beautiful Wood Stair Railing. Enjoy The Fully Fenced backyard, perfect for enjoying summer days, entertaining family and friends, hosting BBQs, and creating wonderful outdoor memories. Conveniently Located Within Walking Distance To Bramalea City Centre, Public Transit, Chinguacousy Park, Recreation Centre, Library, Schools, Banks & Everyday Amenities. A Fantastic Opportunity To Own A Detached Home In A Convenient Brampton Location. Come & See...This Property Is Not To Be Missed! (id:63616)
D15 (Legal 57) - 95 Inspire Boulevard
Brampton, Ontario
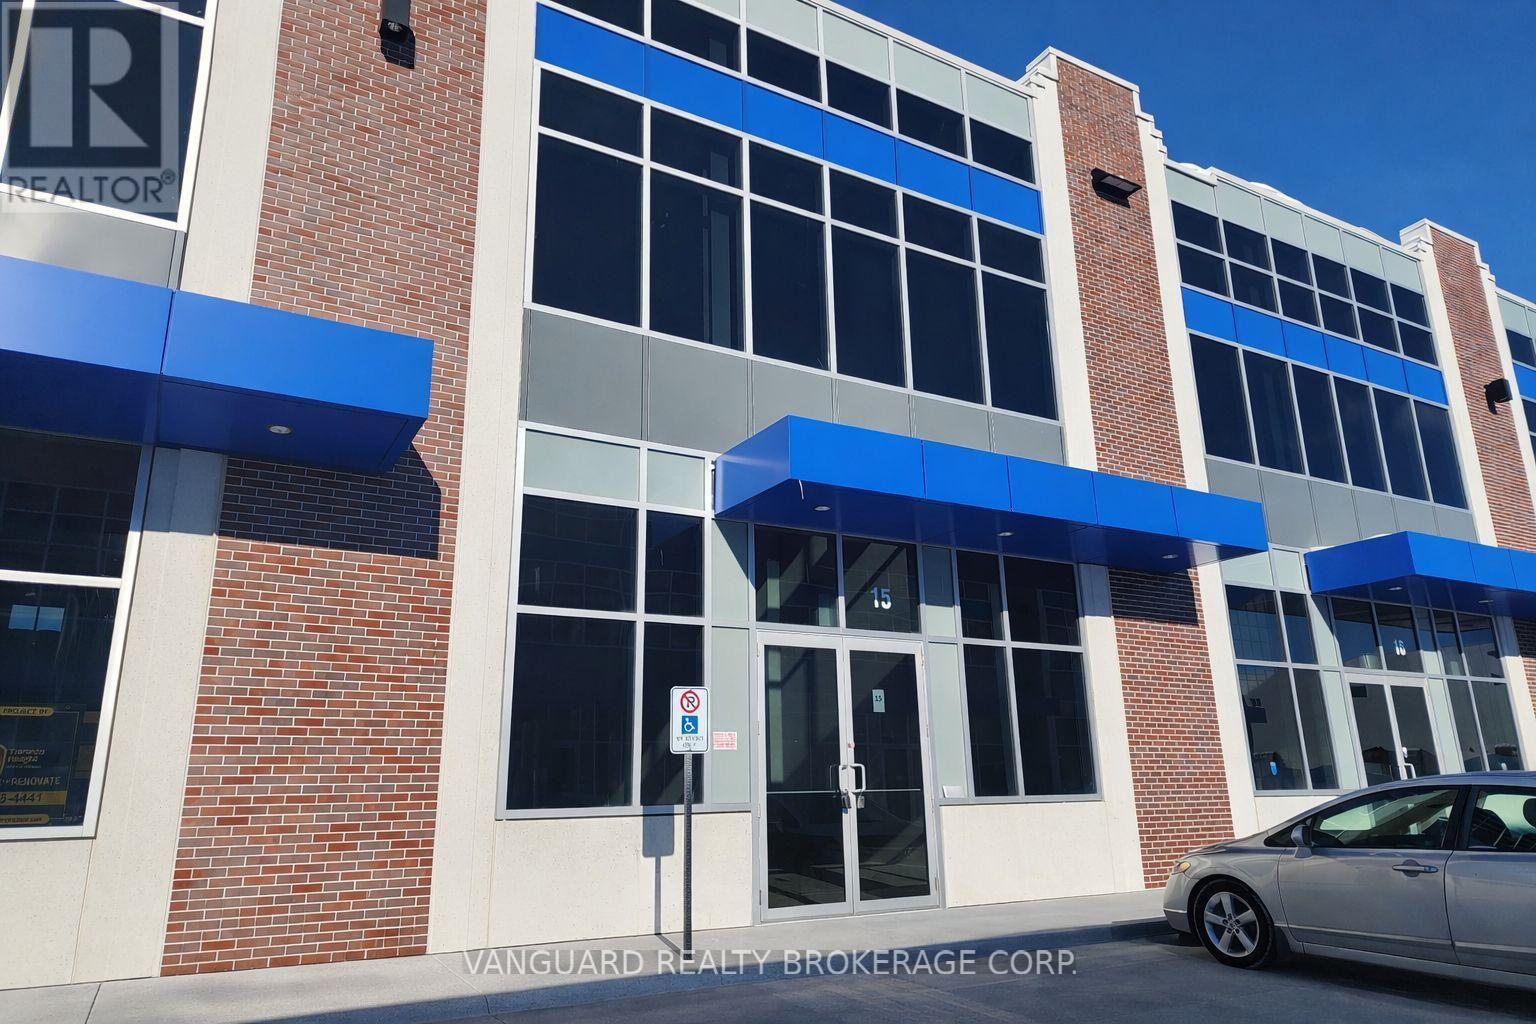
Highly sought-after location surrounded by a strong mix of businesses, amenities, and expanding residential communities. Excellent access to Highways 401, 407, 410, and 427, as well as Pearson International Airport. The complex accommodates 53-ft trailers with convenient access via Dixie Road, Inspire Boulevard, Ace Drive, and Tasker Road. Modern, functional industrial unit featuring 28-ft clear height. Office space can be built to suit the tenant's requirements. (id:63616)
Lot #5 - 11705 Lakeshore Road
Wainfleet, Ontario
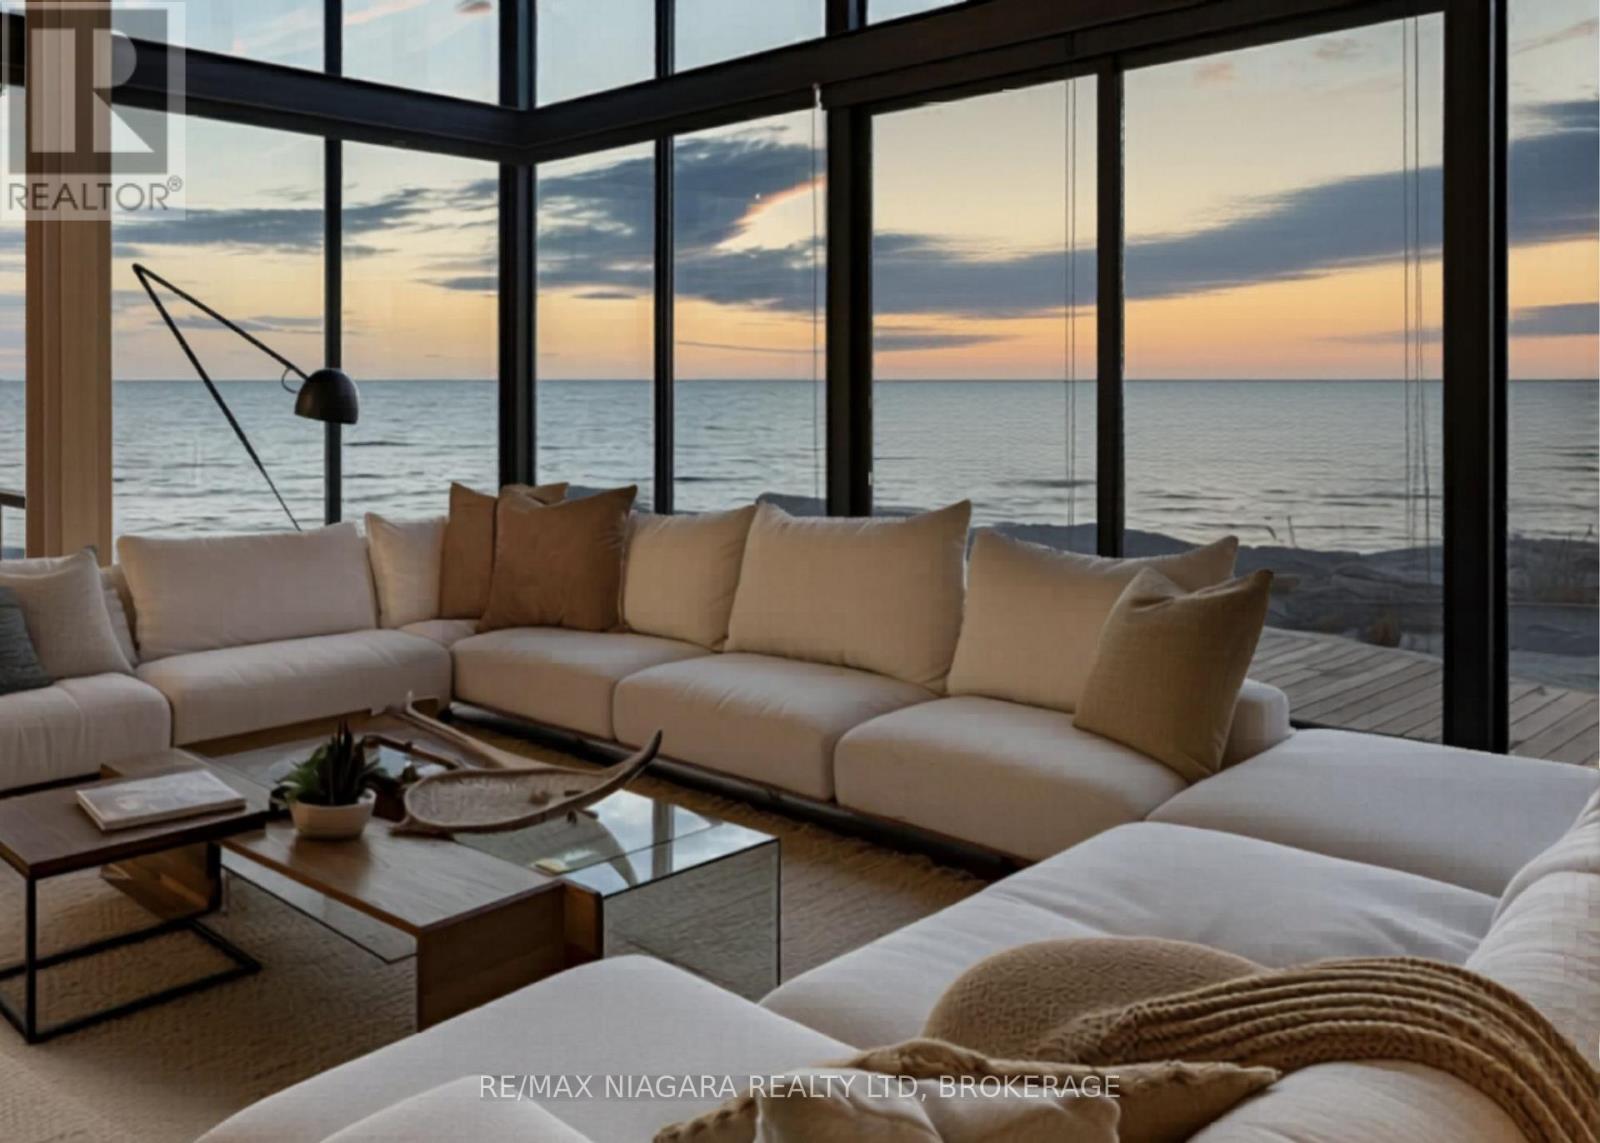
WATERFRONT HOME FOR SALE - TO BE BUILT! Welcome to Lakewood Beach Developments - an extraordinary gated waterfront condominium community offering a rare opportunity to build your dream home on the shores of Lake Erie. This exclusive coastal enclave features over 1,800 feet of pristine sandy beachfront with warm, shallow waters, considered among the warmest in Ontario. Choose from 30 direct beachfront lots and 8 premium beach-view lots, each approximately 50' x 260', raised just above the shoreline, fully serviced, and permit-ready for immediate planning and construction. Architectural guidelines ensure a cohesive upscale beachside aesthetic while still allowing flexibility to design a home that fits your lifestyle. Opportunities include walk-up basements, pools, expansive outdoor living areas, and multi-car garages. A selection of professionally designed floor plans is available, and preferred builders can be recommended. Lakewood Beach Developments offers the convenience and peace of mind of a modern communal water and wastewater system with backup generators already in place, creating a truly turnkey opportunity for luxury lakeside living. The sandy beach is a common element - owned and maintained by the condo corporation. The public isn't allowed to use the beachfront, however there is a shore-walkers easement for a walk-through and no stopping is allowed by non-residents of Lakewood Beach. This rare south-facing beachfront community is unlike anything else in Ontario. Whether you envision a year-round waterfront residence or a seasonal escape, this is an opportunity to secure a legacy property in one of Ontario's most remarkable waterfront settings. Located just 15min to Port Colborne's marina, shops, restaurants & the Welland Canal, 25min to Niagara Falls, and under an hour to Oakville. Build your dream. Live the beach lifestyle. Secure your place at Lakewood Beach Developments today. (id:63616)
Lot #3 - 11705 Lakeshore Road
Wainfleet, Ontario
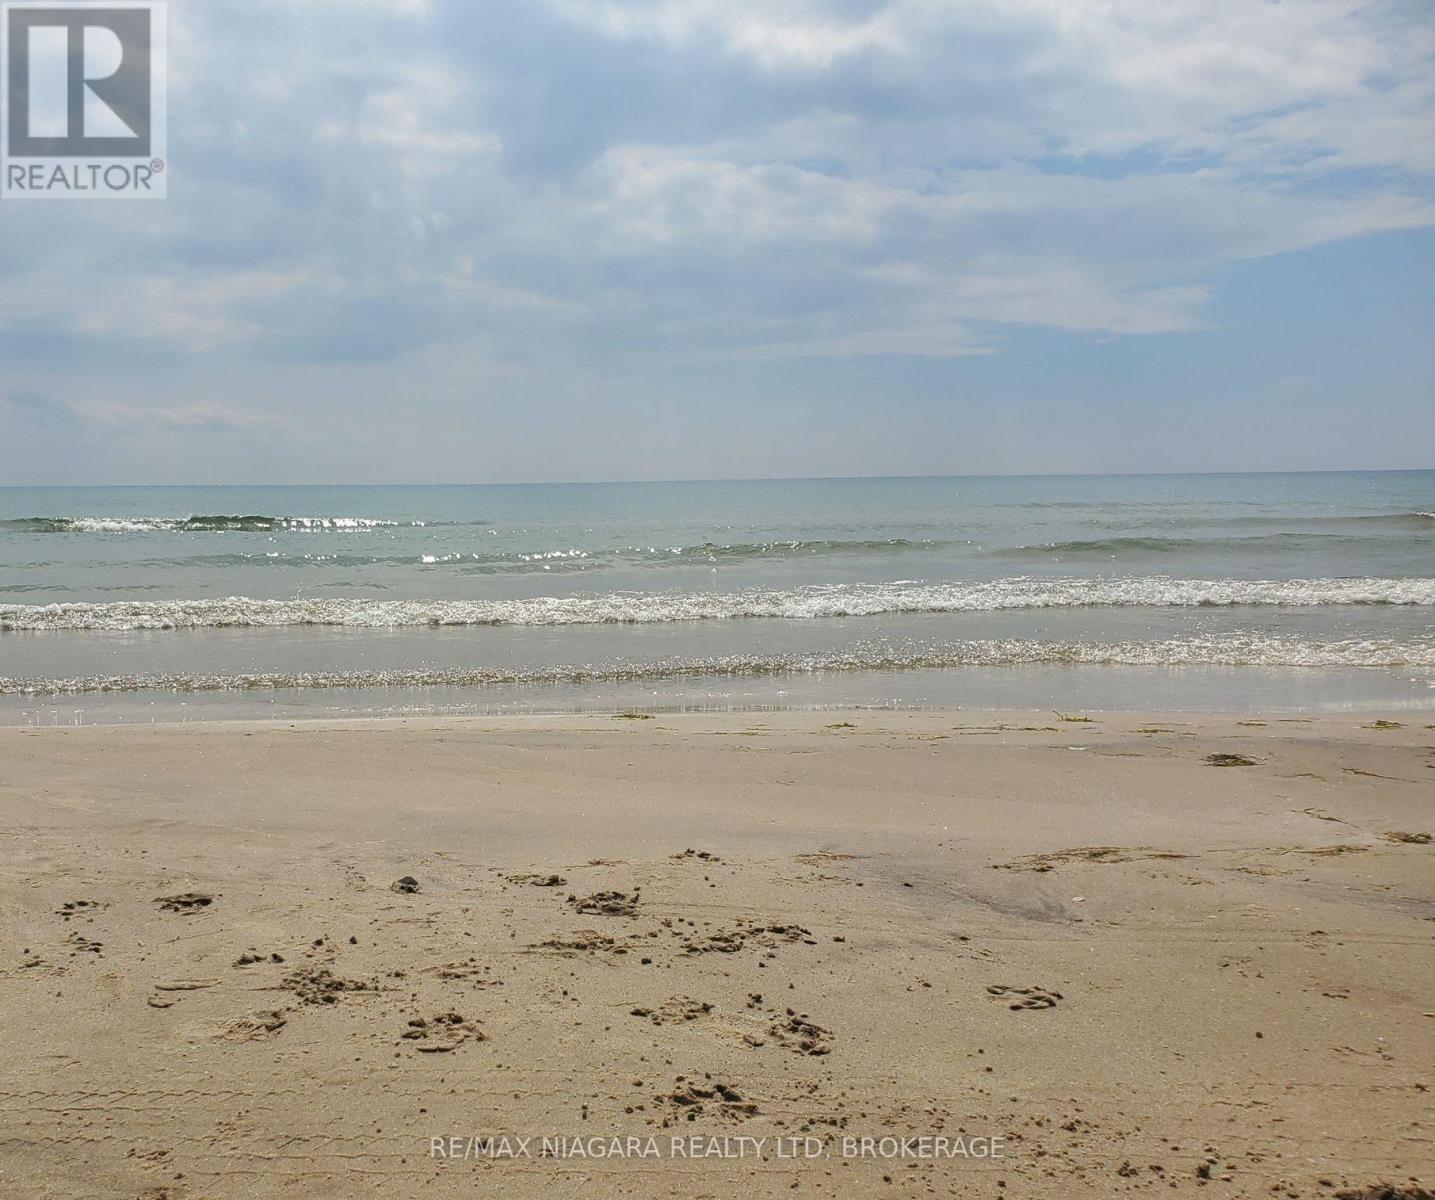
WATERFRONT LOTS FOR SALE! Welcome to Lakewood Beach Developments - an extraordinary gated waterfront condominium community offering a rare opportunity to build your dream home on the shores of Lake Erie. This exclusive coastal enclave features over 1,800 feet of pristine sandy beachfront with warm, shallow waters, considered among the warmest in Ontario. Choose from 30 direct beachfront lots and 8 premium beach-view lots, each approximately 50' x 260', raised just above the shoreline, fully serviced, and permit-ready for immediate planning and construction. Architectural guidelines ensure a cohesive upscale beachside aesthetic while still allowing flexibility to design a home that fits your lifestyle. Opportunities include walk-up basements, pools, expansive outdoor living areas, and multi-car garages. A selection of professionally designed floor plans is available, and preferred builders can be recommended. Lakewood Beach Developments offers the convenience and peace of mind of a modern communal water and wastewater system with backup generators already in place, creating a truly turnkey opportunity for luxury lakeside living. The sandy beach is a common element - owned and maintained by the condo corporation. The public isn't allowed to use the beachfront, however there is a shore-walkers easement for a walk-through and no stopping is allowed by non-residents of Lakewood Beach. This rare south-facing beachfront community is unlike anything else in Ontario. Whether you envision a year-round waterfront residence or a seasonal escape, this is an opportunity to secure a legacy property in one of Ontario's most remarkable waterfront settings. Located just 15 minutes to Port Colborne's marina, shops, restaurants and the Welland Canal, 25 minutes to Niagara Falls, and under an hour to Oakville. Build your dream. Live the beach lifestyle. Secure your place at Lakewood Beach Developments today. (id:63616)
Whole House - 512 Mosley Street
Wasaga Beach, Ontario
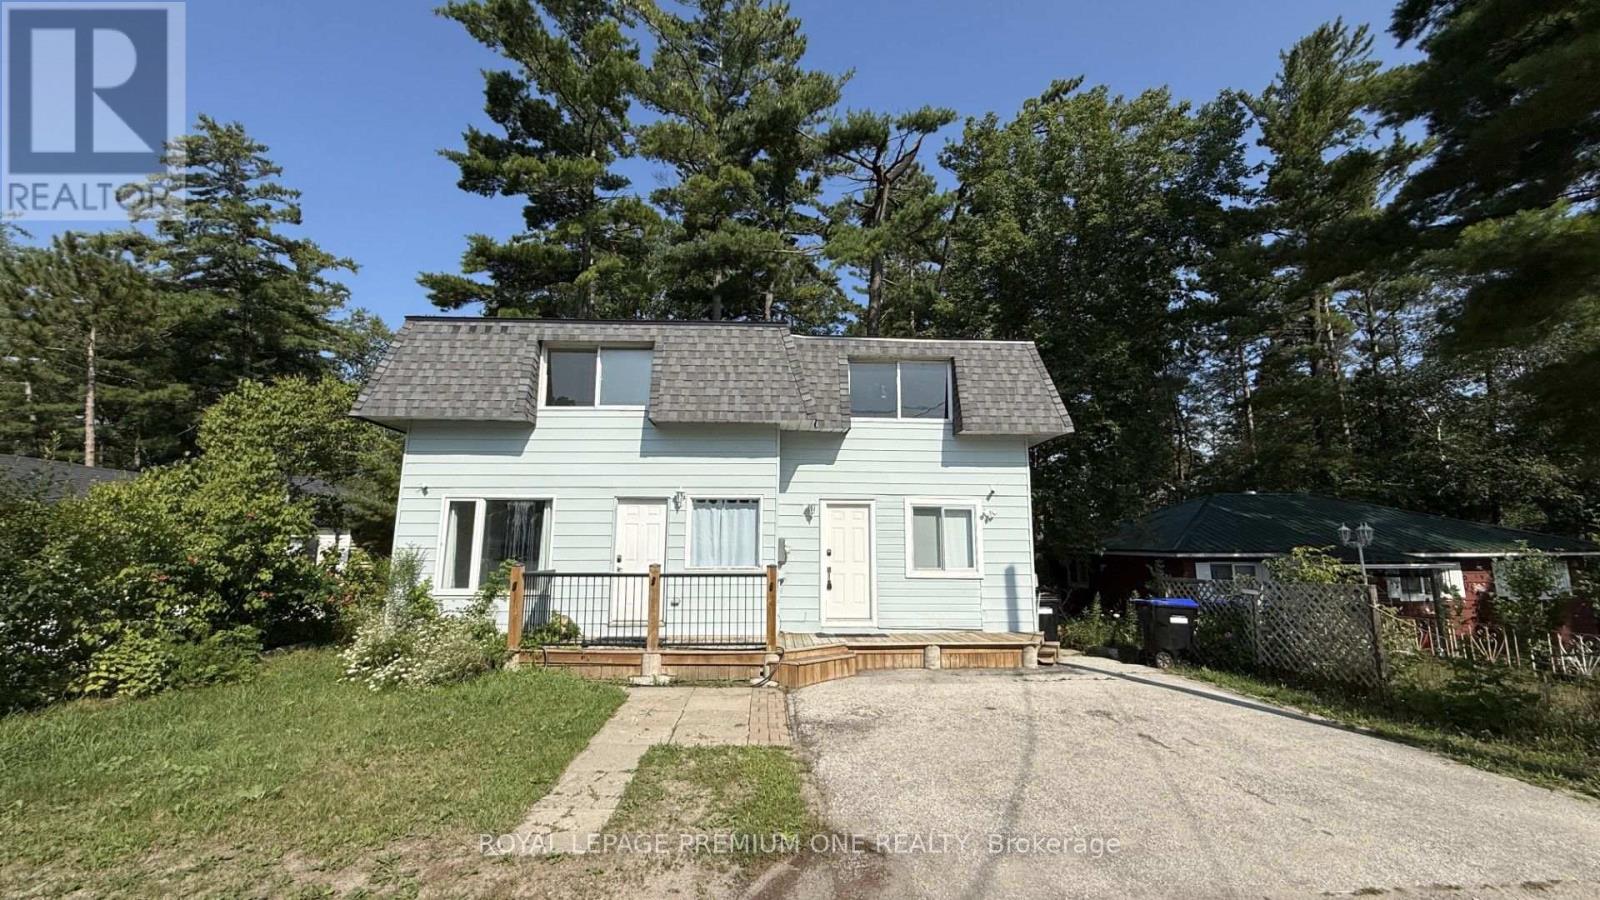
Welcome to this bright and spacious 3+1 bedroom, 2 full-bathroom home located just minutes from Wasaga Beach! This unique property offers two separate living spaces, making it an ideal opportunity for a larger or extended family looking to live together while maintaining privacy and independence. The main living space features 3 spacious bedrooms, a bright and functional kitchen with stainless steel appliances, a comfortable living area, and a full bathroom-perfect for a growing family. The separate unit offers an open-concept layout with a renovated kitchen and bathroom, along with a spacious living and dining area. This versatile setup provides excellent flexibility for extended family or guests. Outside, enjoy a private backyard and ample parking for up to 4 vehicles. The property is conveniently located close to schools, stores, restaurants, and other amenities, while being just a short drive to the beautiful shores of Wasaga Beach. Whether you're looking for a family home, an investment opportunity, or a property that offers comfortable multi-generational living, this home is one you won't want to miss! (id:63616)
155 Plewes Drive
Collingwood, Ontario
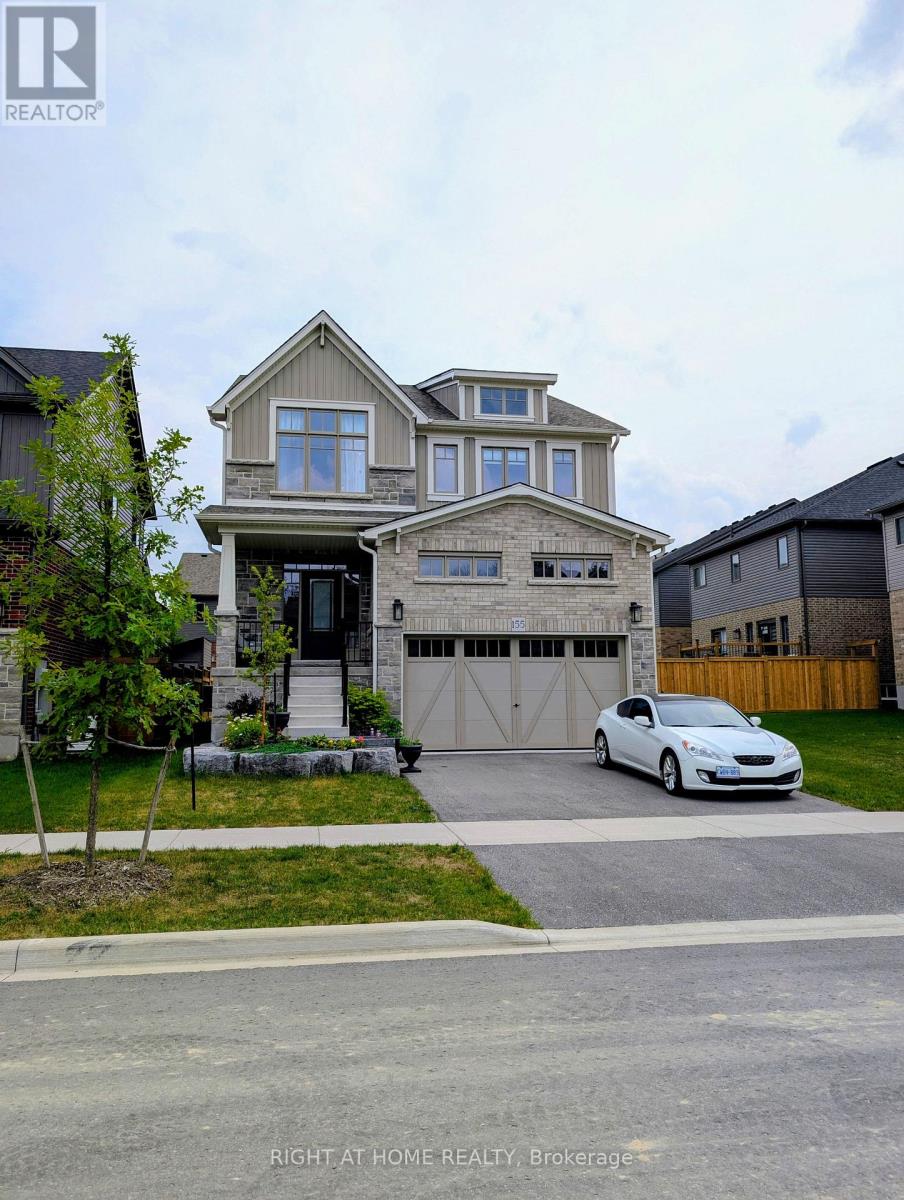
Discover modern living in this beautifully upgraded, 3-year-new, 2,351 sq. ft. detached home nestled in Devonleigh Homes' prestigious Summit View Phase 2 community in Collingwood. Designed for modern family living, this move-in-ready home offers a unique open-concept layout with 9-foot ceilings on the main floor, 8-foot ceilings on the second floor, and numerous quality builder upgrades throughout. The bright and spacious kitchen is both stylish and functional, featuring upgraded 36-inch cabinetry, a large island with convenient pot & pan drawers, a sleek stainless steel range hood, and a full complement of SAMSUNG stainless steel appliances. The inviting great room is highlighted by a stunning floor-to-ceiling shiplap fireplace feature wall & with 17-foot ceilings creating a warm and elegant focal point for everyday living and entertaining. Upstairs, the generous primary suite includes a beautifully upgraded ensuite with a glass shower and built-in niche. Additional thoughtful upgrades include upgraded interior doors and hardware, classic oak railings, a convenient countertop above the LG washer and dryer, and a basement bathroom rough-in, offering excellent potential for future finished living space. Step outside to enjoy the Professionally landscaped front yard & fully fenced backyard, providing privacy and a safe space for children and pets, plenty of room for outdoor entertaining & relaxing. Complete with a 2-car garage, this exceptional home is located in one of Collingwood's most desirable family-friendly communities. Enjoy being just minutes from Blue Mountain Resort and Village, golf courses, scenic hiking, biking and ski trails, Georgian Bay, Scandinave Spa, restaurants, shopping, schools, and all the four-season recreation Southern Georgian Bay has to offer.Offering the perfect blend of quality craftsmanship, modern upgrades, and an unbeatable location, this exceptional home is an outstanding opportunity to embrace the Collingwood lifestyle. (id:63616)
8 Mostar Court
Springwater, Ontario
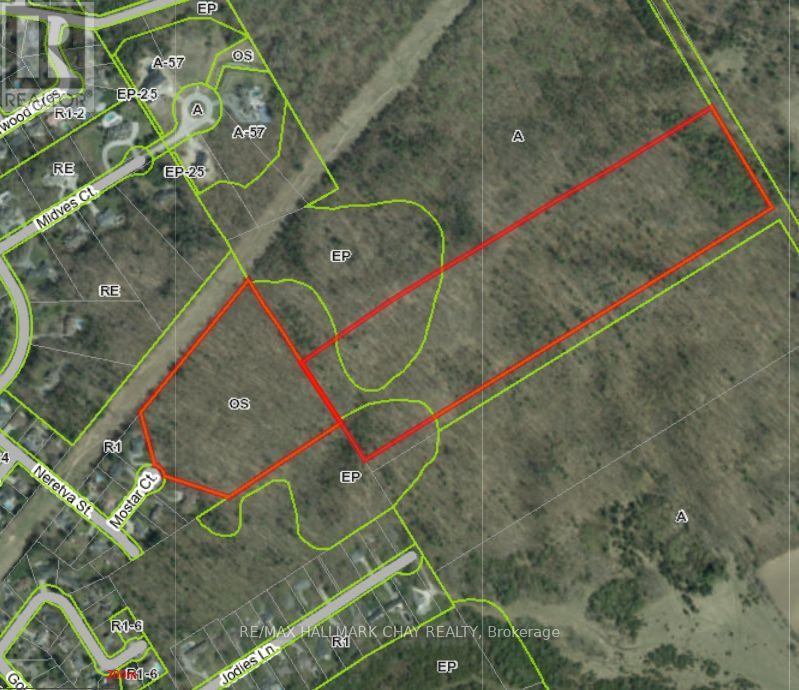
PRESENTING over 40 acres of vacant land in the Midhurst community of Springwater. This offering combines an 11.83 acre parcel at 8 Mostar Court with 28.64 acres of adjoining land (Pt 1, 3 CON 2 W PT LOT 15 RD 274; Springwater). Maximizing privacy and acreage, this landholding is situated in one of Simcoe County's most desirable and rapidly developing areas. The property is surrounded by established upscale communities, new residential construction projects, and premium recreational amenities. ZONING - 8 Mostar Court is zoned Open Space (OS). ZONING - Concession 3 is zoned predominantly Agricultural (A) with small Environmental Protection (EP) pockets. PERMITTED USES - 8 Mostar Court: Residential building permissions are not currently in place. Any future change in land use, development, or structural placement would require formal applications, approvals, and compliance with the Township of Springwater municipal guidelines. Current permitted uses are governed by standard Open Space (OS) zoning guidelines. PERMITTED USES - Concession 3: Permitted uses are governed by Springwater Zoning By-law 5000 for Agricultural (A) lands. POTENTIAL USES include field crops, cash-cropping, market gardens, pasturage, or livestock/equestrian uses. Per Springwater By-law 5000-378, Section 3 allows agricultural lands to house industrial shipping containers for non-permanent accessory storage. DEVELOPER INTEGRATION POTENTIAL: The lands are positioned to potentially fulfill dedicated green space, conservation, or environmental offset requirements for surrounding master-planned residential projects, strictly subject to municipal planning approvals. IDEAL FOR BUYERS seeking vast open space for private trail networks, horse-boarding, and outdoor hobbies - AND - for buyers looking to acquire large land acreage at an accessible entry price point. This acreage balances rural privacy with exceptional proximity to established upscale communities and premier four-season recreational amenities. (id:63616)

1003 - 7460 Bathurst Street
Vaughan, Ontario
Second Largest Unit In Promenade Towers! Priced to Sell. Spacious Open Concept Condo With Bright West Exposure, 2 Bedrooms, 2 Full Baths, Solarium. Large Living Room Combined With Dining. 24 Hr Gated Security. Sabbath Elevator, Walking Distance To Promenade Mall, Transportation & Shops. Near Major Highways, Community Centers, Local Library, Schools And Places Of Worship. Building Features: Gym, Party Room, Tennis & Squash Courts & Much More. (id:63616)
W1-W2 - 132 Highway 7
Pickering, Ontario
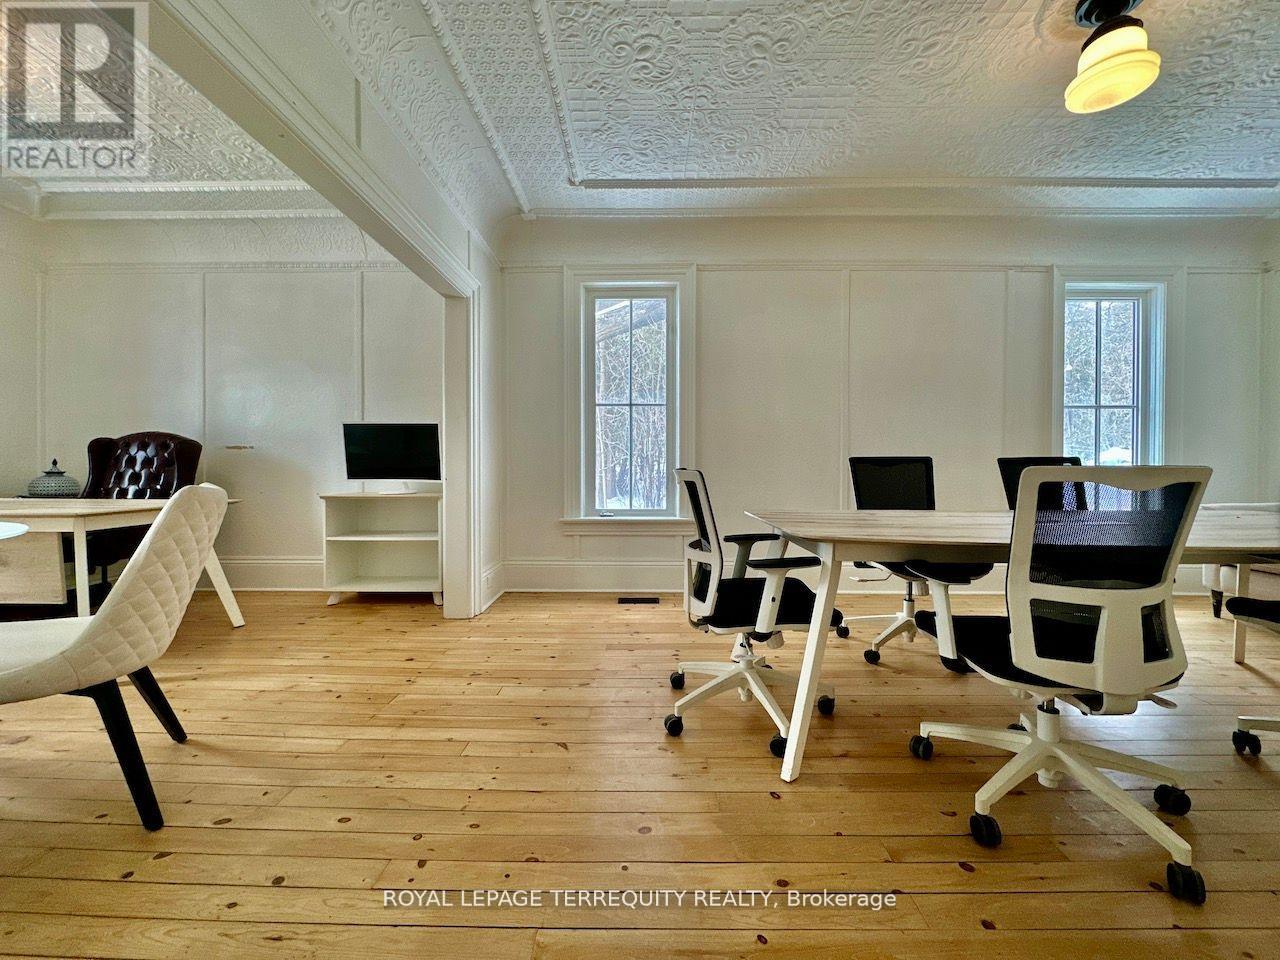
Newly renovated high exposure historic landmark building with professional tenant mix situated just east of York Durham Line in the quaint hamlet of Green River immediately on Highway 7 (formerly known as the Saunders Book Store). Conveniently located just east of Markham along the north west border of Rural Pickering.Ideally suited for office or similar use. Suites/offices range from 136-1,105 square feet. See floor layout plan showing main and upper floors. .Two common washrooms and a kitchenette are present. Each unit comes with its own designated parking(s). Utilities (gas/water/hydro) are included. All suites are ready for immediate occupancy.The interior of the building impresses with period-correct materials throughout. Finishes include mosaic tilework, hardwood, high baseboards, crown mouldings, ornate trimwork, coffered/tin ceilings, oversized vertical sliding sash-styled windows that crank open, exposed wood, brickwork, and more.All offices are sizeable, bright, and airy with ample separation from neighbouring suites. (id:63616)
218 East 8th Street
Hamilton, Ontario
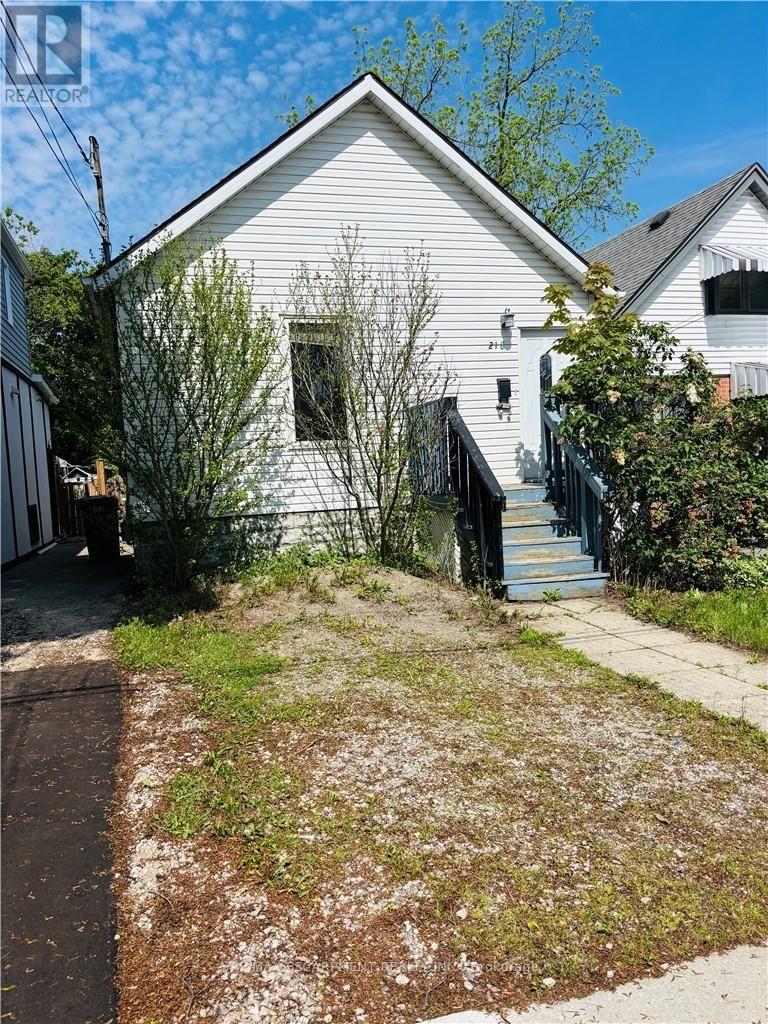
Fantastic FLIP opportunity!! Backing onto Bruce Park and walking distance to schools, transport & shopping/restaurants. This 2 Bedroom bungalow awaits your finishing touching! Fantastic opportunity for a 1st time HOME BUYER to get into the market!! Large fully fenced backyard. Roof (2021), AC (installed in 2016). (id:63616)
1120 Rippingale Trail
Peterborough, Ontario
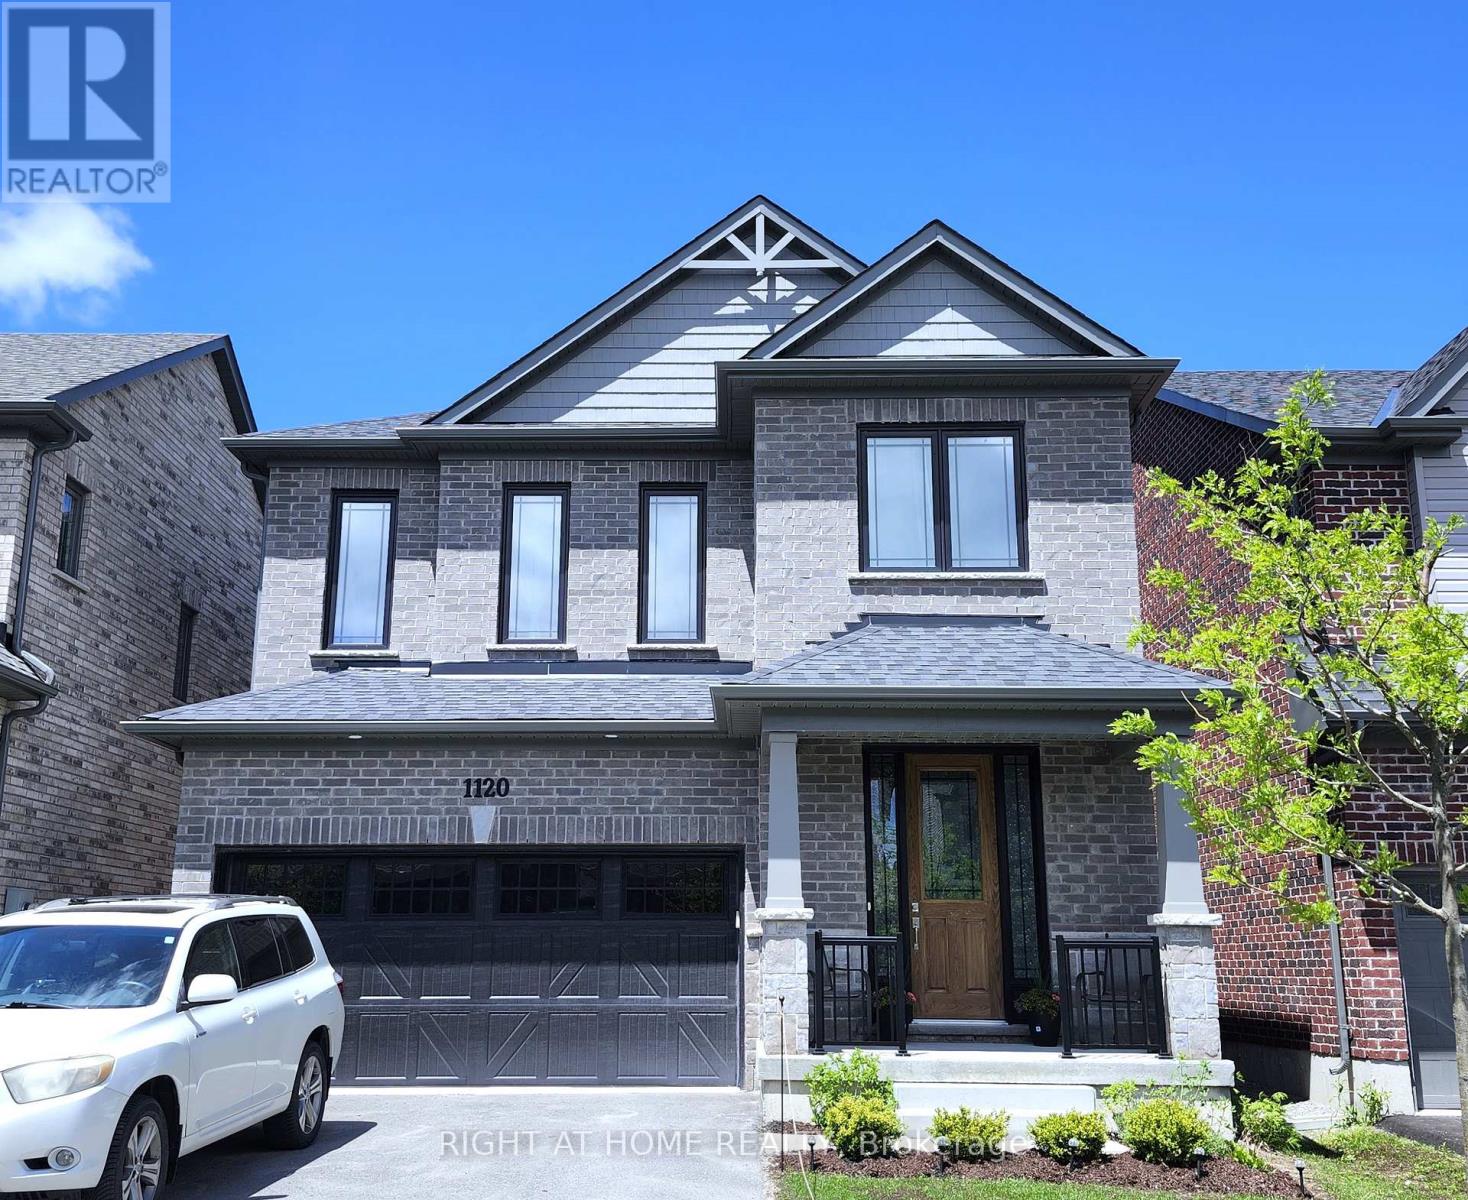
Welcome To This Stunning Detached Home Built By Award-Winning Mason Homes! Located in Peterborough's highly sought-after Northwest Ward 5 (Parklands Community), this popular 'Glenway' model features an exceptional open-concept layout with premium finishes throughout. Step inside to a grand, bright, and spacious foyer that welcomes you with an abundance of natural light. The main floor boasts soaring 9-ft ceilings, gorgeous flooring, a vast Great Room with a cozy fireplace setup, and a convenient Mud Room with direct garage access.Chef's dream kitchen is highly upgraded, featuring a stunning custom quartz waterfall island with a breakfast bar, high-end stainless steel appliances, a sleek marble-style tiled backsplash, and ample cabinetry. The elegant staircase leading upstairs features modern wrought iron pickets, adding a touch of luxury to the home's interior design.The upper level offers a huge family room with large windows drawing in natural light-this versatile space can easily be converted into a 4th bedroom to suit your family's needs. Features a convenient upper-level laundry, a shared full bath, and spacious bedrooms, including a primary retreat with a large walk-in closet and a spa-like ensuite equipped with a freestanding tub, a glass-enclosed shower, and a double vanity.The massive, full-size basement awaits your personal touch-offering a blank canvas for you to create the ultimate dream space exactly to your liking. Step outside to a beautiful backyard, boasting a newly installed wooden fence for ultimate privacy.Nestled in a vibrant, highly walkable neighborhood, this property is just minutes away from top-rated schools, neighborhood parks with walking trails, public transit, and prime shopping options including Walmart, Canadian Tire, and the Brookdale Plaza. Move-in ready-a must-see! (id:63616)
793073 3rd Line
Mono, Ontario
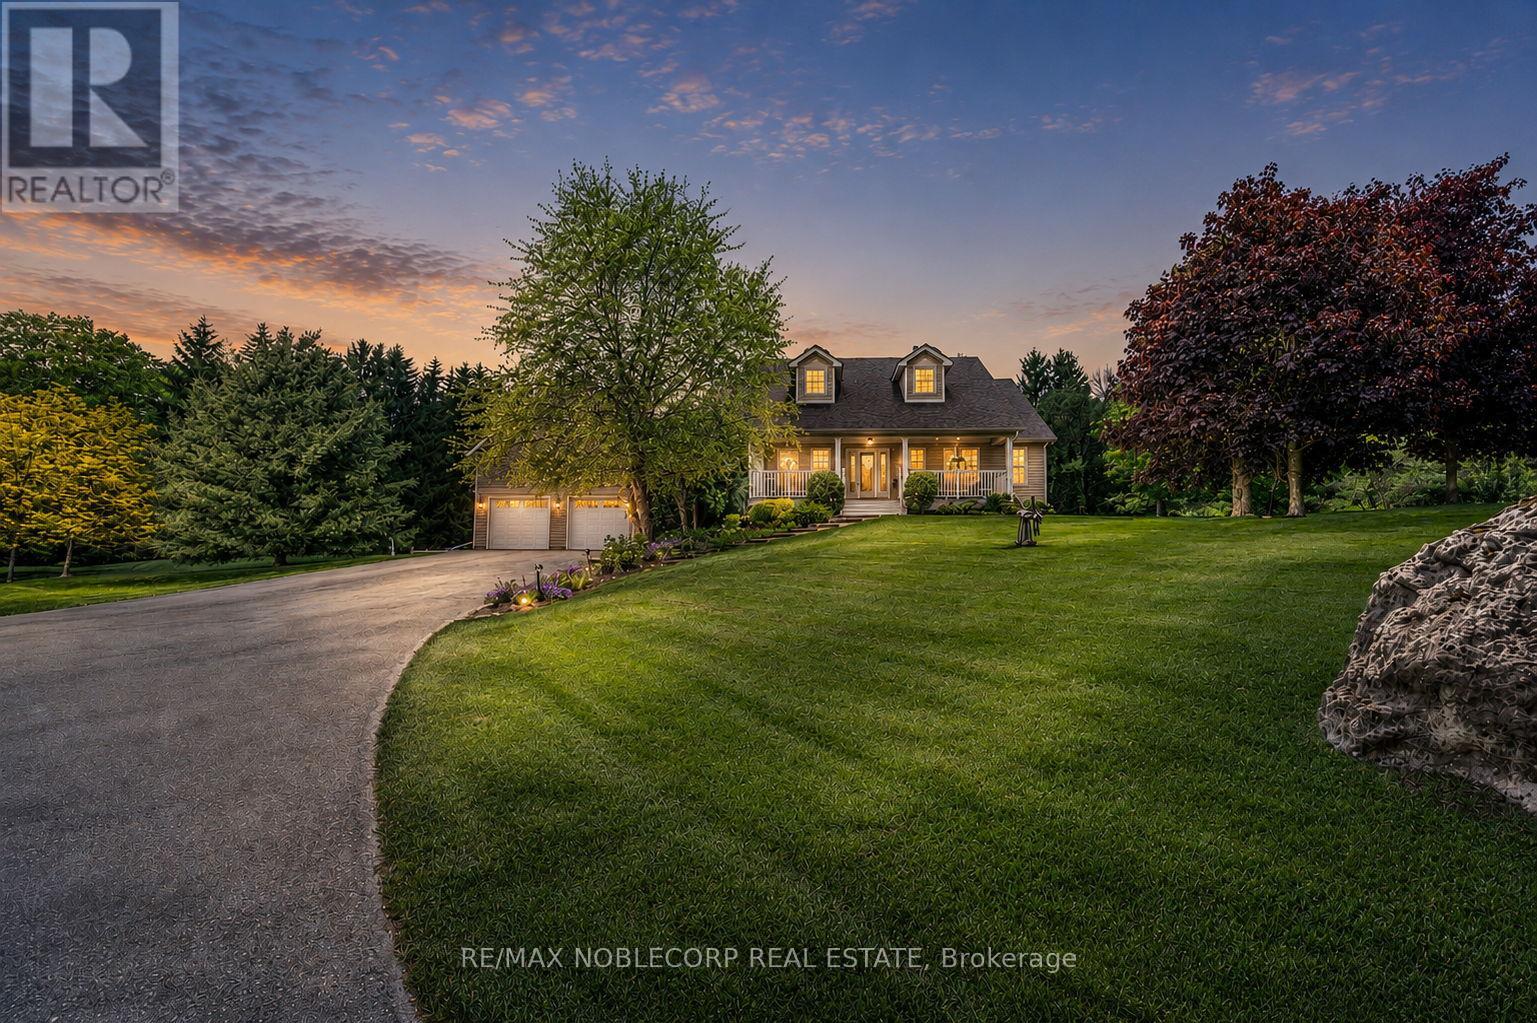
Step into this exceptional estate and experience refined country living at its finest, nestled on a breathtaking 10-acre private retreat minutes from Hockley Valley Resort. Surrounded by mature trees and tranquil natural beauty, this remarkable property offers the perfect balance of luxury, privacy, and convenience. A grand foyer welcomes you into an impressive open-concept layout featuring engineered hardwood flooring, soaring cathedral ceilings, and abundant natural light. The stunning floor-to-ceiling stone fireplace anchors the main living area, while expansive double doors showcase picturesque views of your private 10-acre oasis. At the heart of the home is a chef-inspired kitchen featuring quartz countertops with a seamless backsplash, custom cabinetry, stainless steel appliances, and an oversized centre island. The space flows effortlessly to a composite walkout deck, perfect for entertaining or enjoying the peaceful surroundings. The main level offers convenient laundry facilities and four generously sized bedrooms. The primary suite serves as a private retreat, complete with a luxurious 5-piece ensuite featuring an oversized whirlpool tub. The finished lower level expands your living space with two recreation rooms, an additional bedroom, and a walkout. Outdoors, discover your own resort-style paradise. Beautifully landscaped grounds feature an 8-foot-deep chlorine pool, interlock lounge area with a fire pit, and a serene pond with soothing sounds of flowing water. Entertain at the cabana-style pool bar complete with a wet bar and shed, or enjoy peaceful walks through your private forested acreage. An elongated driveway accommodates 15-20 vehicles, while the versatile four-car garage is ideal for a workshop, studio, or additional storage. Located minutes from Hockley Valley Resort and close to Headwaters Health Care Centre. This extraordinary property offers an unparalleled lifestyle where luxury, nature, and tranquility meet. (id:63616)
201 - 166 Mountain Park Avenue
Hamilton, Ontario
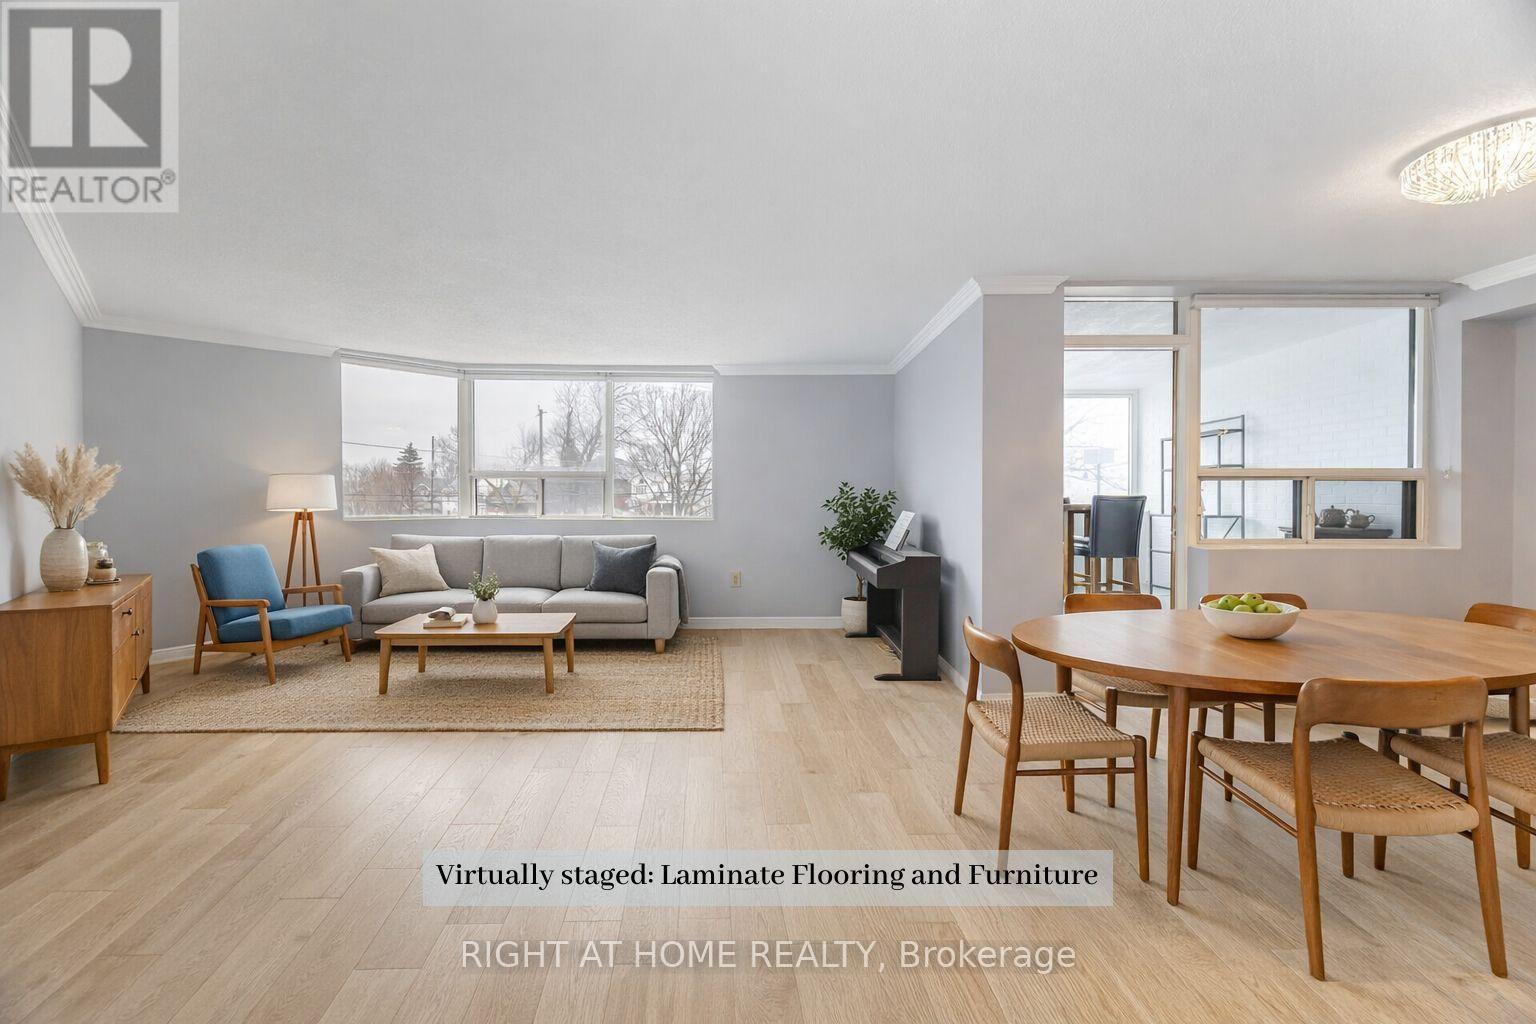
Welcome to Unit 201 at 166 Mountain Park Avenue -a spacious 1,414 sq. ft. condo in an exclusive, well-maintained, smoke-free 12-unit building. This bright and inviting three-bedroom, two-bathroom residence offers an exceptional blend of space, comfort, and location. The open-concept living and dining area has been recently refreshed with fresh paint and professional cleaning. The well-appointed kitchen features granite countertops and ample cabinetry and a cozy space for a breakfast table. A charming solarium adds valuable additional living space. The generous primary bedroom includes a private ensuite, while the second and third bedrooms are well-sized and versatile. Additional highlights include exclusive surface parking and a locker for storage. Residents enjoy access to a rooftop garden patio with BBQ, a small gym, and a meeting room. Ideally located just steps from the Mountain Brow Promenade and Wentworth Stairs, and within walking distance to the vibrant shops and restaurants of Concession Street, Juravinski Hospital, and the Zoetic Theatre, this home is perfect for those seeking downsize and enjoy an active lifestyle in one of Hamilton Mountain's most desirable neighbourhoods. Some photos have been virtually staged to show the potential of the space. (id:63616)
30 - 3920 Eglinton Avenue W
Mississauga, Ontario
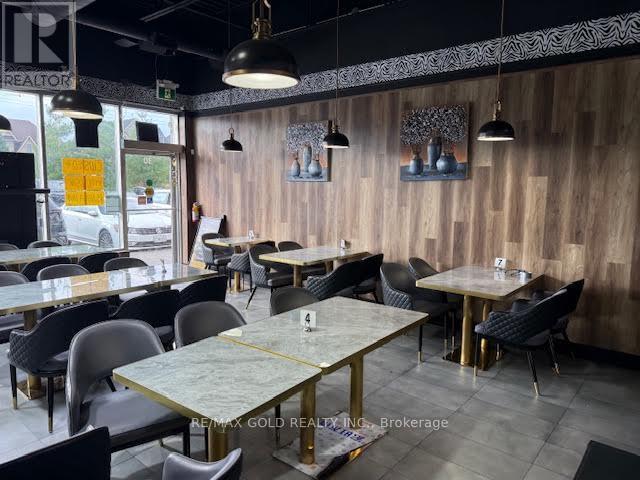
Exceptional Restaurant with Good Exposure on Eglinton Ave. Prestigious Ridgeway Plaza -Exceptional Turnkey Opportunity to acquire a fully operational, professionally built Pakistani restaurant in one of Mississauga's most vibrant and high-traffic commercial destinations. Strategically located in the highly sought-after Ridgeway Plaza. The business is exceptionally well-maintained with premium, like-new, high-end equipment throughout. The fully functional commercial kitchen - making this a true turnkey operation. The space also boasts a beautifully designed dining area with elegant finishes and comfortable seating, creating a welcoming atmosphere for guests and supporting strong dine-in, takeout. Big Large Exhaust hood with Walkin Cooler and Freezer. Surrounded by dense residential communities, major amenities, and public transit, POSSIBLE TO SELL WITH PROPERTY as well $$$ (id:63616)
2 - 24 Dundas Street E
Mississauga, Ontario
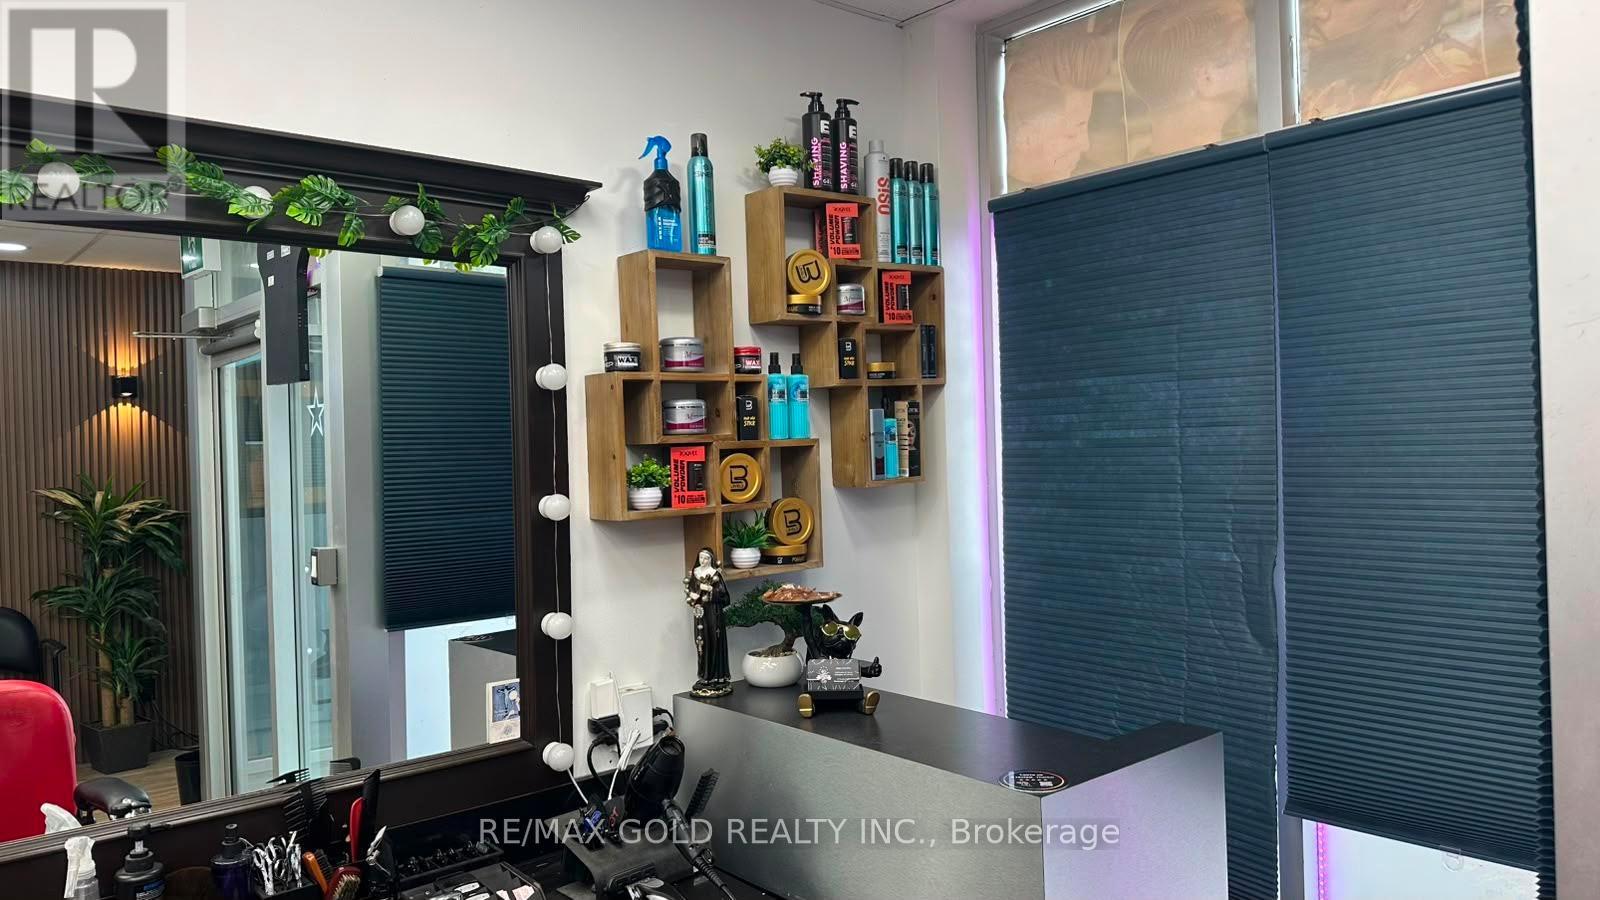
Barbershop right in the Hub for Sale at the ideal price. Your Wait is over to own the Well Established Hair Salon Business In Busy Mississauga Location Cooksville. Open 6 Days A Week9:30am Till 7pm. With 5 Chair Stations And Shampoo Station. The buyer can get New 3 Year Lease Plus 3 Year Option To Renew. Rent Is $Approximately $3500 Per Month (TMI and HST Included).Extra income from ATM $300 monthly. This unit can be converted to another type of business. (id:63616)
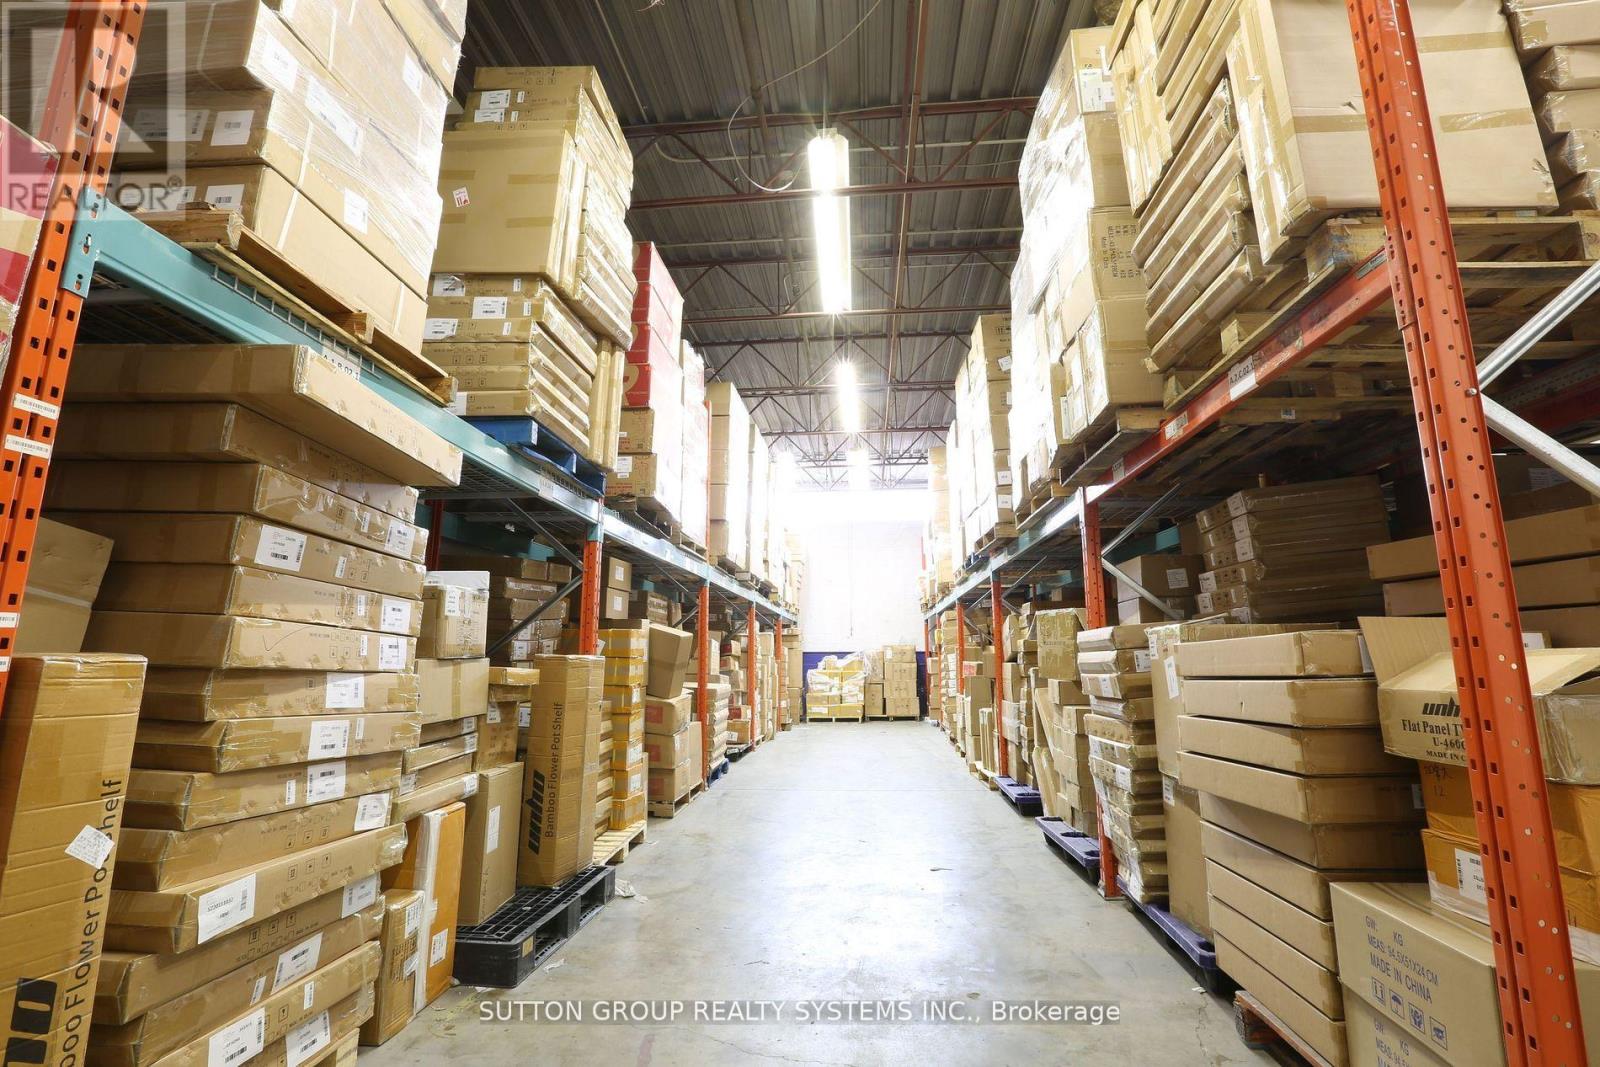
11 - 2266 Drew Road
Mississauga, Ontario
3,367 Sq. Ft. Warehouse with Office Space for Lease!Ideally located near Dixie Rd. and Highway 401, this exceptionally clean and functional unit offers excellent accessibility, including close proximity to the airport. The space features existing racking, one truck-level shipping door with 53 ft trailer access, and a 14 ft clear height-perfect for a variety of industrial or storage uses.Situated in a well-maintained complex, the property also provides ample on-site parking for staff and visitors. A great opportunity for businesses seeking a convenient and efficient workspace in a prime location. (id:63616)
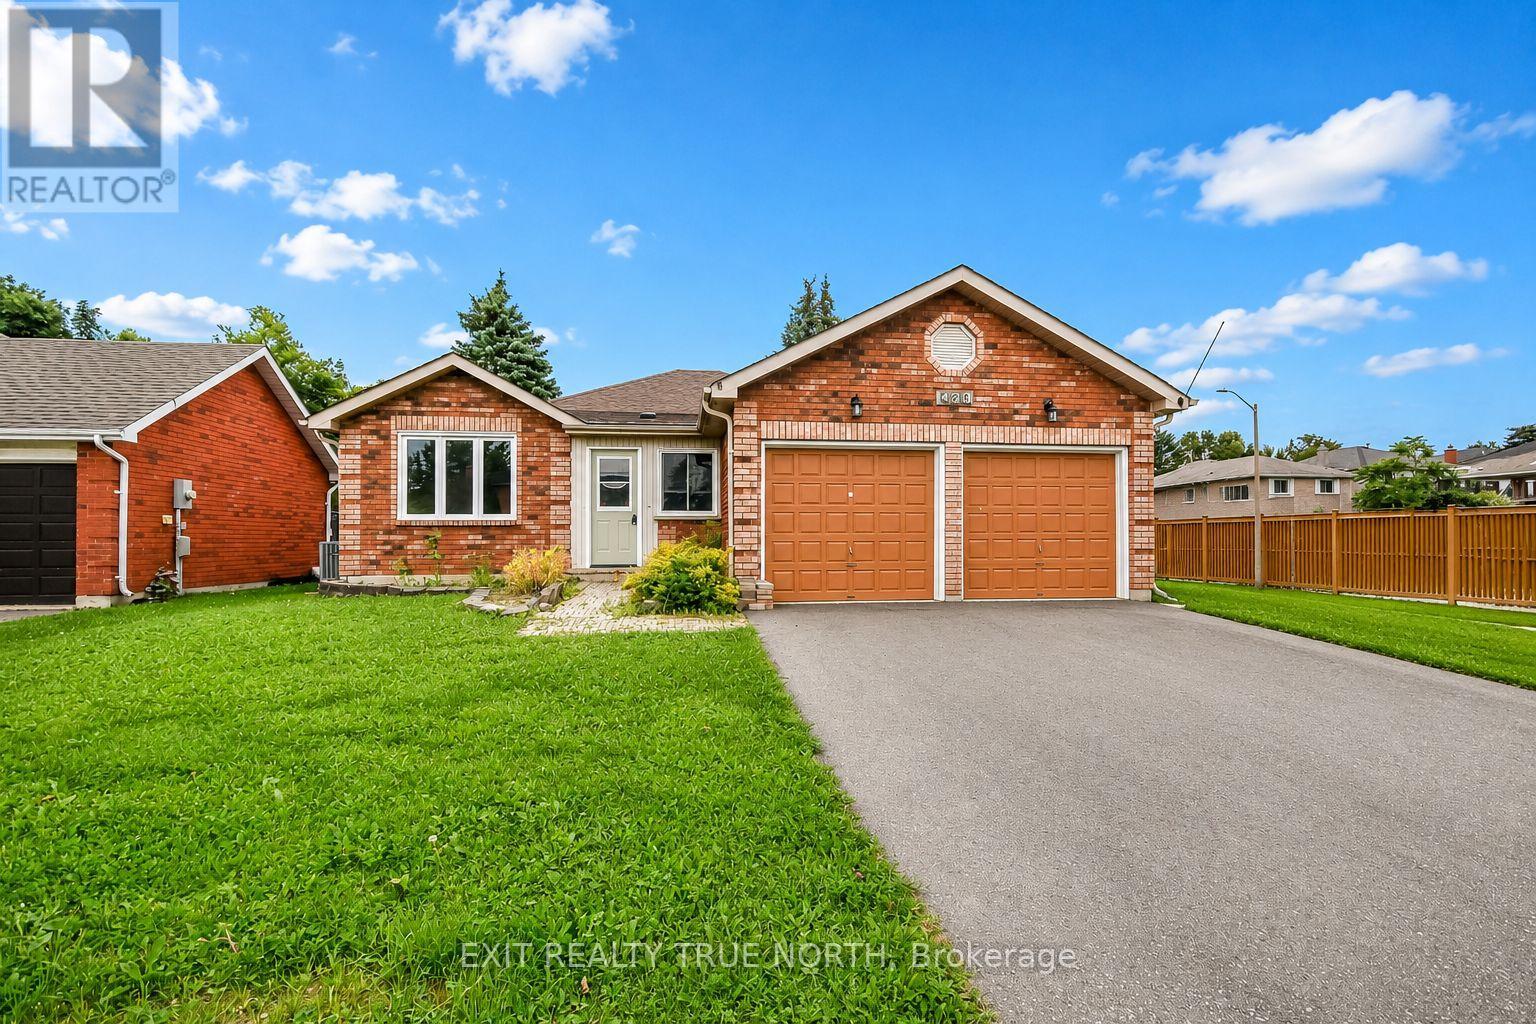
426 Sunnidale Road
Barrie, Ontario
Quick possession available. Welcome to 426 Sunnidale Road, a beautifully updated brick bungalow located in an established Northwest Barrie neighbourhood. Offering 3 bedrooms and 3 bathrooms, this move-in-ready home combines a functional bungalow layout with a long list of recent improvements. Step inside to a bright, freshly painted interior featuring new luxury vinyl flooring, updated bathrooms, modern light fixtures and fresh finishes throughout. The main level offers three comfortable bedrooms, including a primary bedroom with its own private ensuite, along with an additional main-floor bathroom. The bright kitchen features ample cabinetry, a center island and an abundance of natural light from the large skylight, with a walkout providing easy access to the deck and backyard. An additional living space is highlighted by a brick fireplace and skylight, creating a warm and inviting area to relax or entertain. The lower level adds even more versatility and includes a 3-piece bathroom, providing plenty of opportunity for additional living, recreation or guest space. Outside, enjoy a double attached garage, generous driveway and fenced backyard, offering plenty of room for everyday living and outdoor enjoyment. Conveniently situated in Northwest Barrie with easy access to parks, schools, shopping, recreation, public transit and major commuter routes. This home offers the combination of location, space and recent updates buyers are looking for. Move in and enjoy - the work has already been done! (id:63616)